
$464,900
About this home
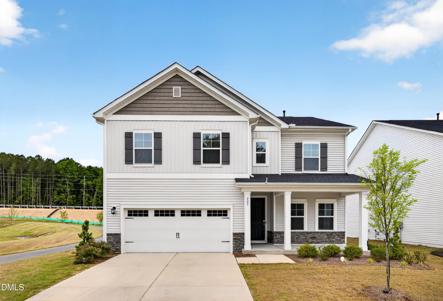
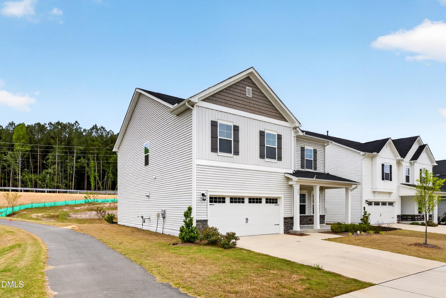
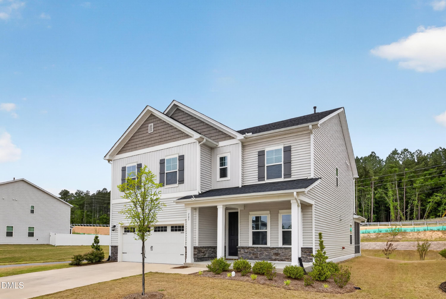
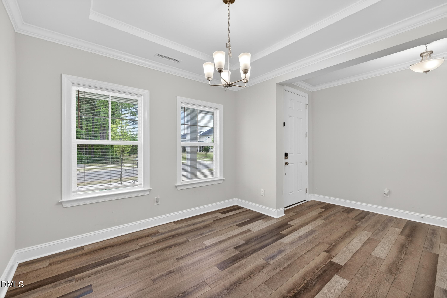
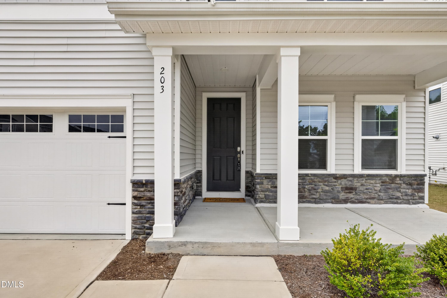
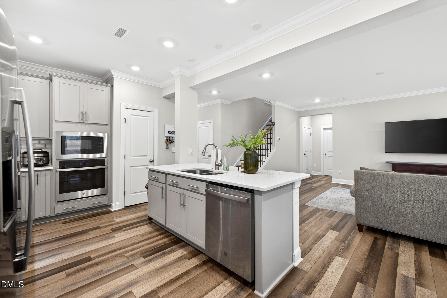
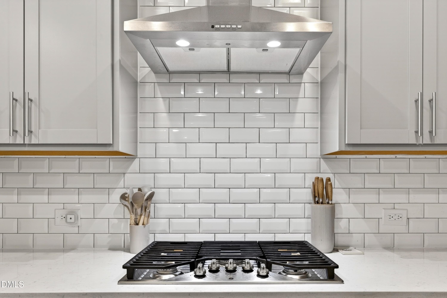
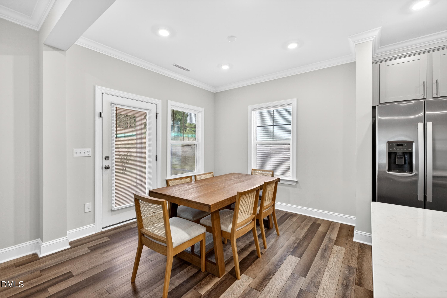
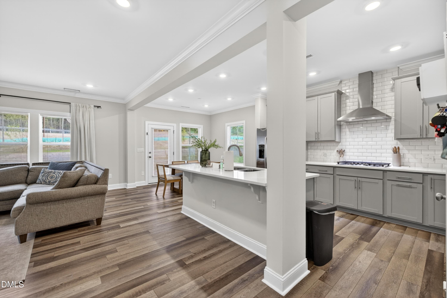
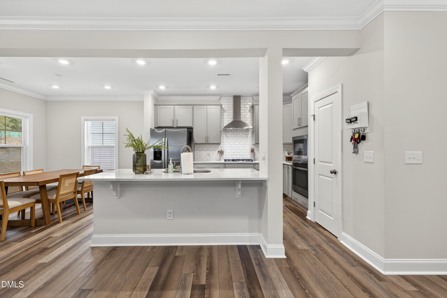
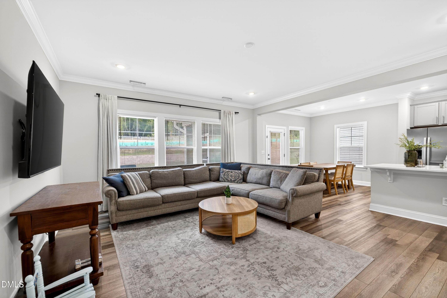
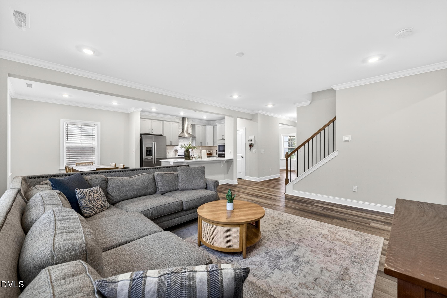
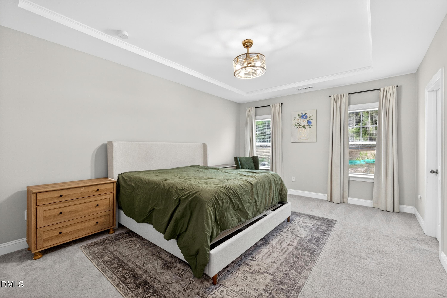
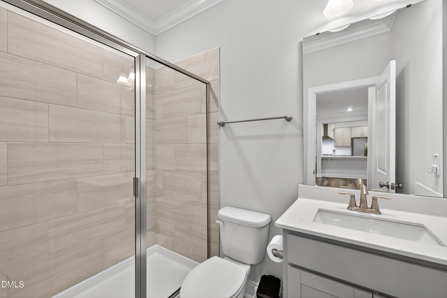
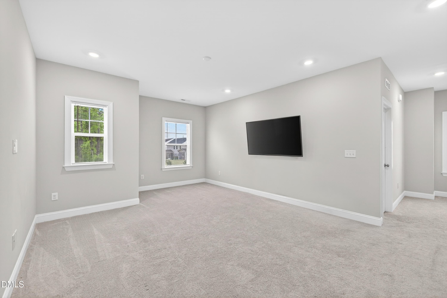
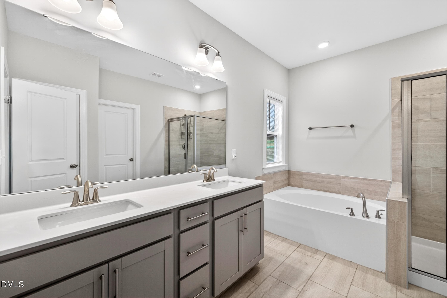
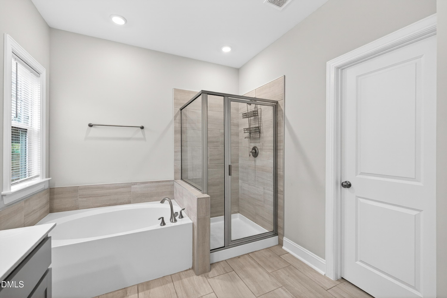
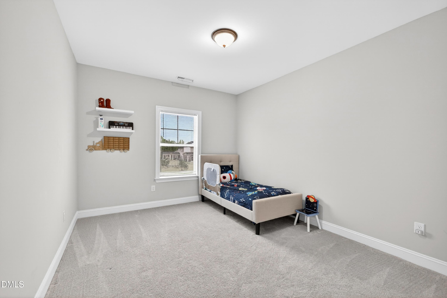
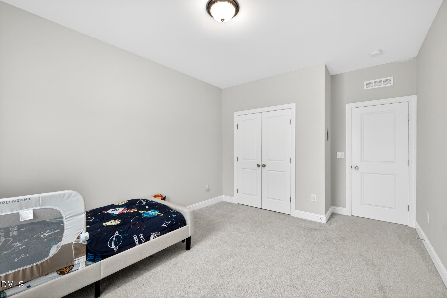
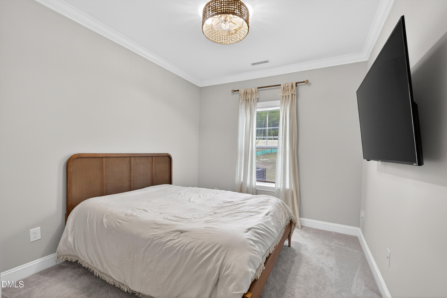
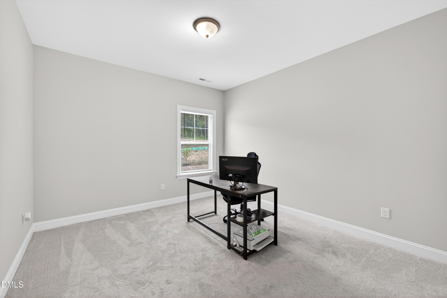
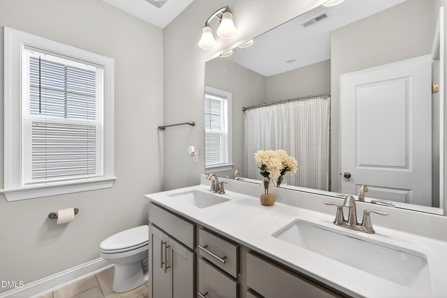
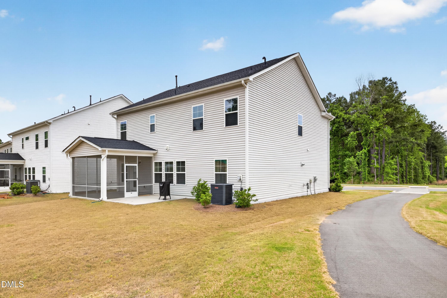
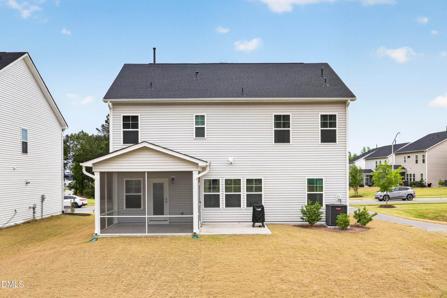
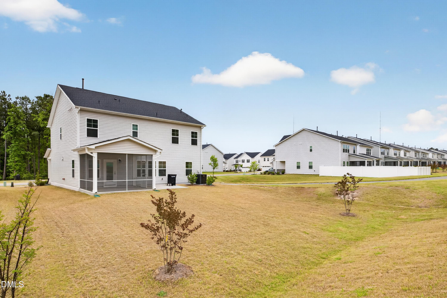
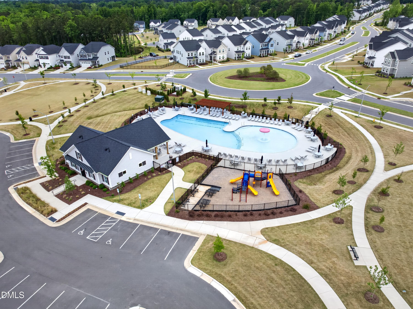
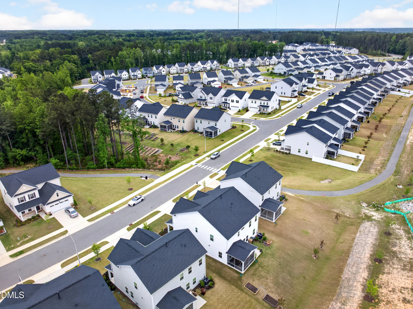
Nearly-new craftsman in Edge of Auburn, built in 2024 and priced below original builder pricing! This 5-bedroom, 3-bath home offers 2,619 sq ft of thoughtfully designed living space, including a sought-after main-level bedroom and full bath, ideal for guests, multigenerational living, or a home office. Upstairs, the primary suite anchors four additional bedrooms, offering room to grow. Luxury vinyl plank and tile flooring flow throughout, paired with an open-concept layout that lives larger than its footprint. The kitchen and living areas are move-in ready, and the seller is including the refrigerator, washer, and dryer, so just bring your furniture. A 2-car garage and a 7,405 sq ft lot round out the exterior. Enjoy resort-style HOA amenities including a community pool, clubhouse, dog park, jogging path, and playground, plus internet included, all for just $105 a month. Zoned for Wake County's East Garner Elementary, East Garner Middle, and South Garner High. Minutes from shopping, dining, and easy access to Hwy 70 and I-40 for a quick commute into downtown Raleigh. Built in 2024 with modern systems and finishes, so you can skip the new-construction wait and move in now.
Property details
- MLS #
- 10162838
- Property type
- Single Family Residence
- Subdivision
- Edge of Auburn
- Status
- Active
- Days on market
- 161
- On market date
- May 1, 2026
- Stories
- N/A
- Total bathrooms
- 3
- Garage spaces
- 2
- Parking spaces
- N/A
- Lot size
- 0.17 acres
Location
Get directions →Nearby schools
Within 10 miles. School directory data from the National Center for Education Statistics (NCES), accessed via the Urban Institute Education Data API. Local Score is calculated by INNOVATE Real Estate; where a state rating is shown, it comes from that state's own official school report card (e.g. NC Dept. of Public Instruction, SC Report Card).
- Enrollment
- 502
- Student:teacher ratio
- 13.9:1
- District
- Wake County Schools
- Enrollment
- 1,297
- Student:teacher ratio
- 14.7:1
- District
- Wake County Schools
- Enrollment
- 1,626
- Student:teacher ratio
- 16.6:1
- District
- Wake County Schools
Walkability
Blended score for Raleigh's center, calculated by INNOVATE Real Estate from two sources: the EPA's National Walkability Index (street network, transit, land-use mix) and Google Places amenity data (what's actually reachable on foot from this point). 60% EPA National Walkability Index + 40% nearby-amenity density (Google Places).
Market position
How this listing compares to current activity in Raleigh, from live MLS data.
Mortgage calculator
Estimate only - actual rate and payment depend on your lender, credit, and loan program.
Adjust tax / insurance estimates
Similar homes you might like


Data source: Listing information provided by Doorify MLS via Trestle/CoreLogic. Last updated 29 days ago.
Information herein deemed reliable but not guaranteed; all measurements, school assignments, HOA fees, taxes, and feature lists are approximate and should be independently verified. Equal Housing Opportunity.