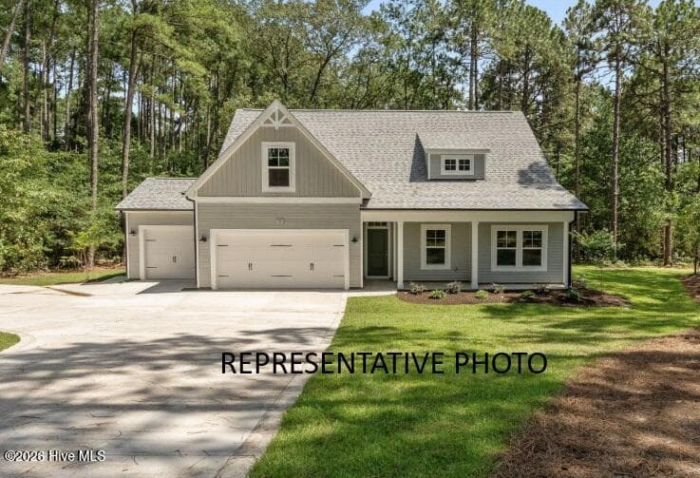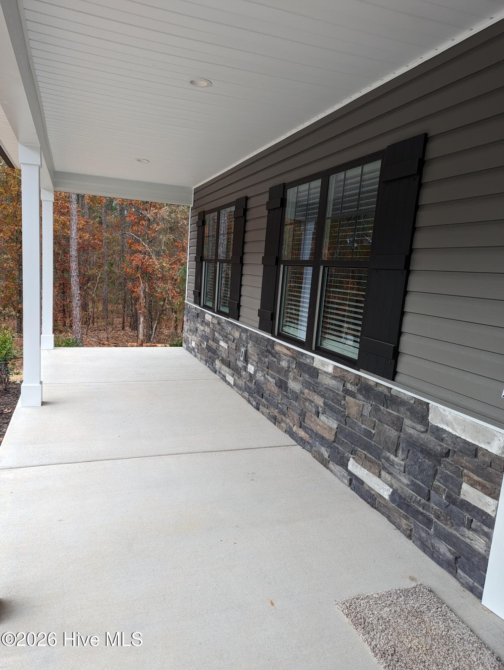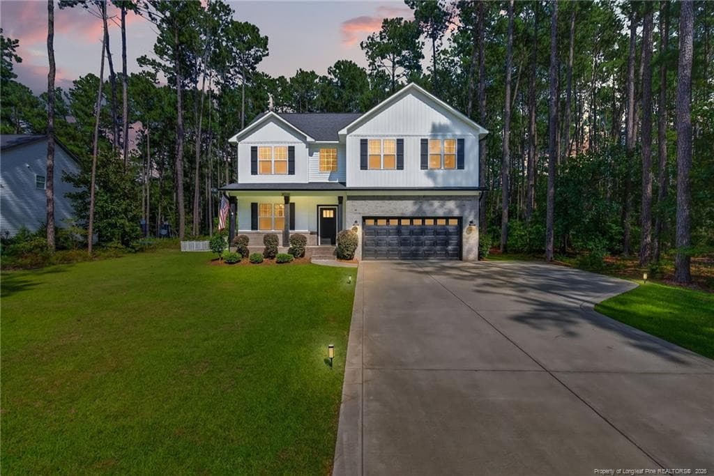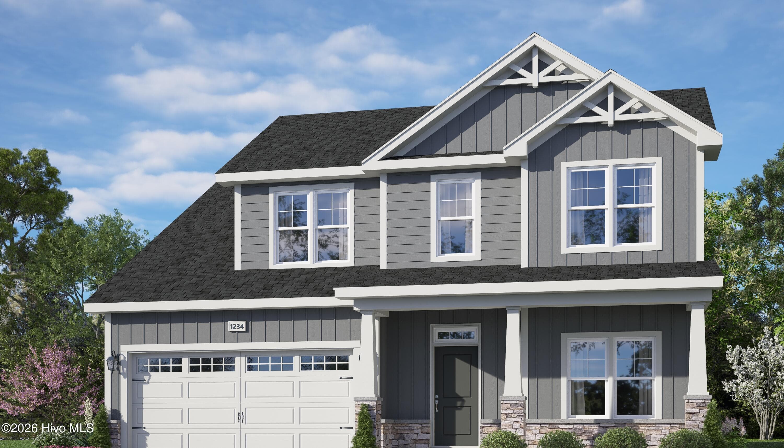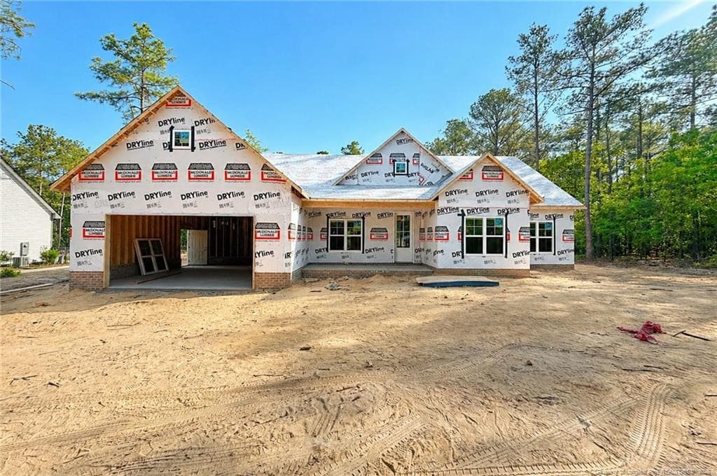
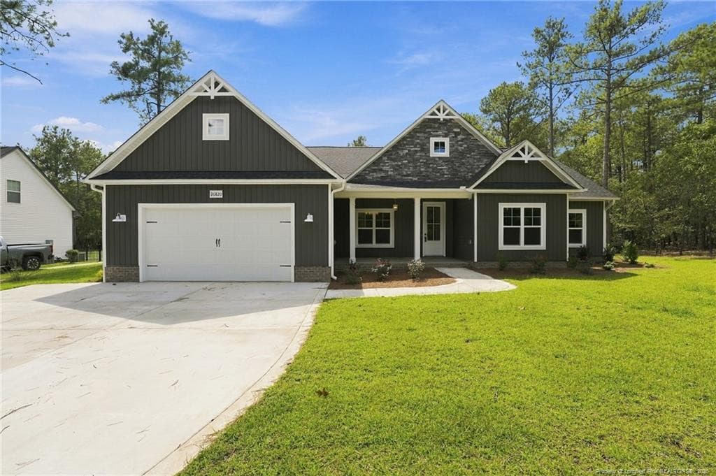
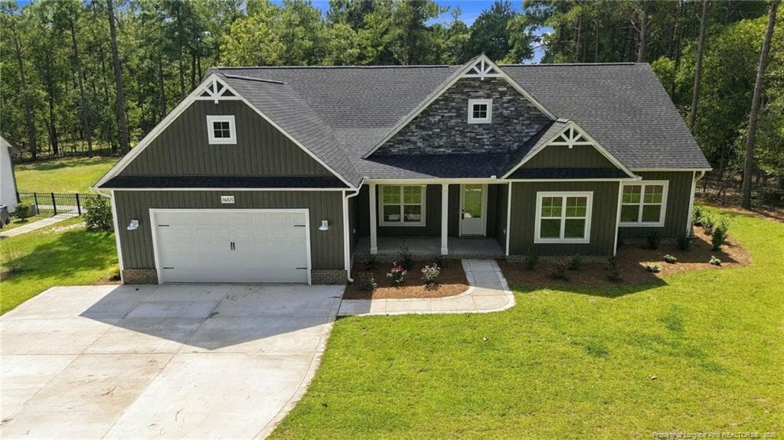
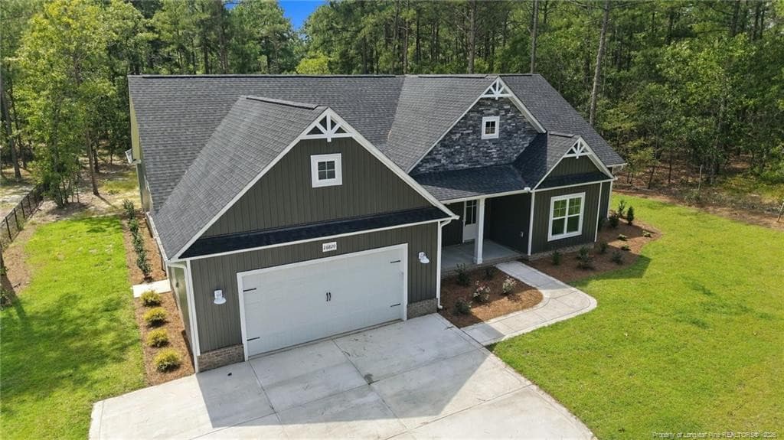
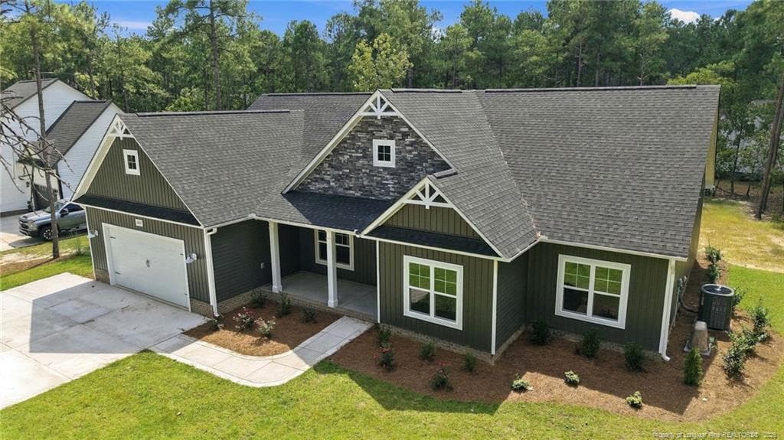
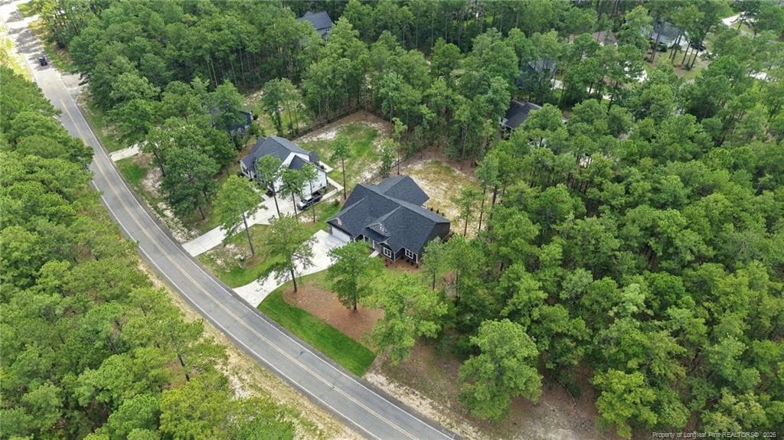
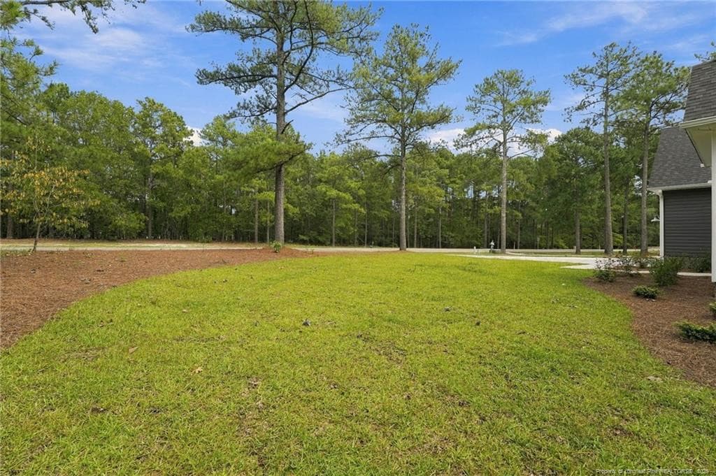
front - 26820 Peach Orchard Road, Wagram, NC 28396
Photo 1 - 26820 Peach Orchard Road, Wagram, NC 28396
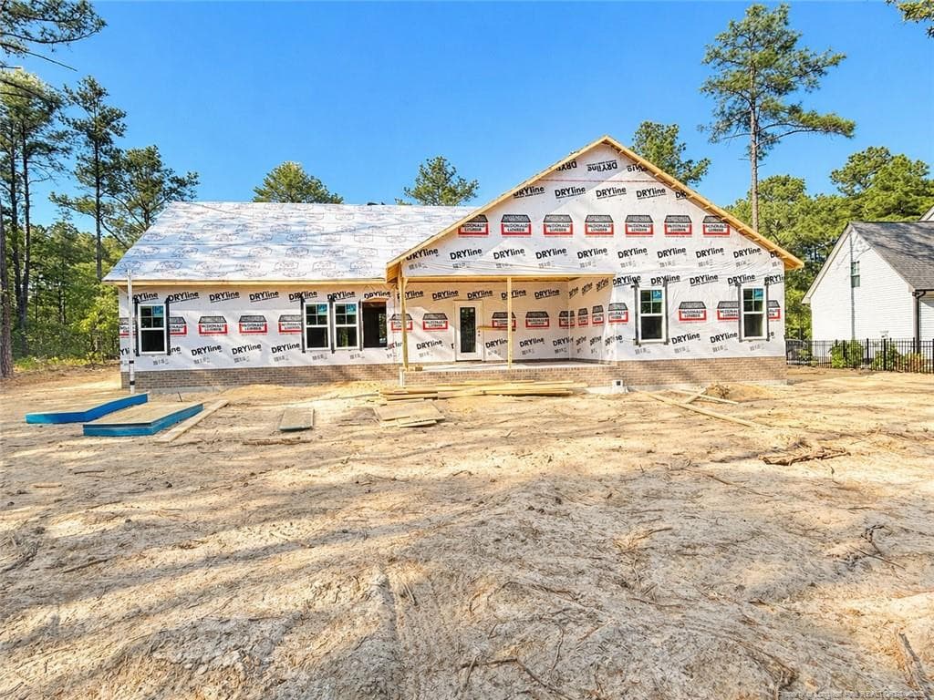
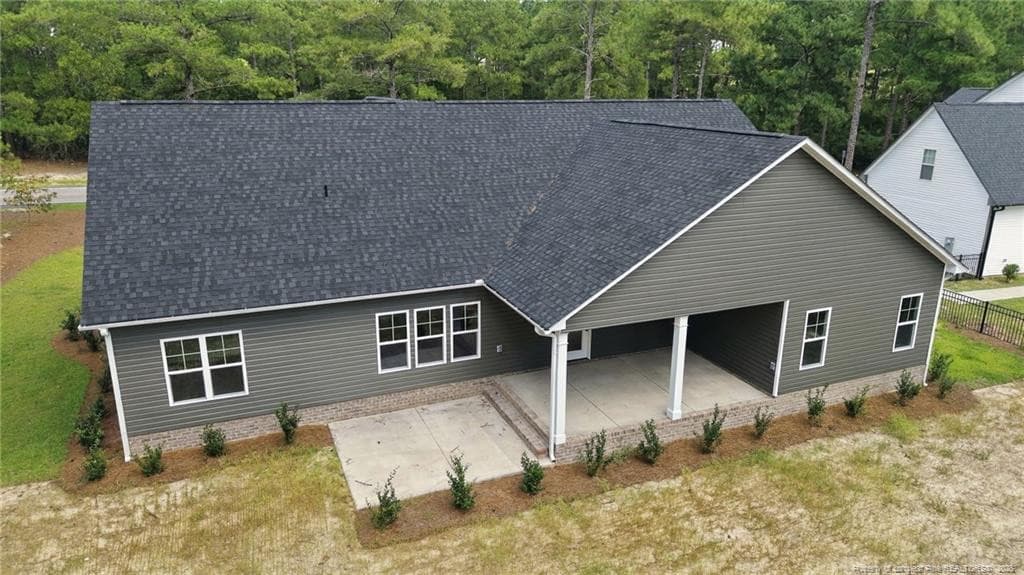
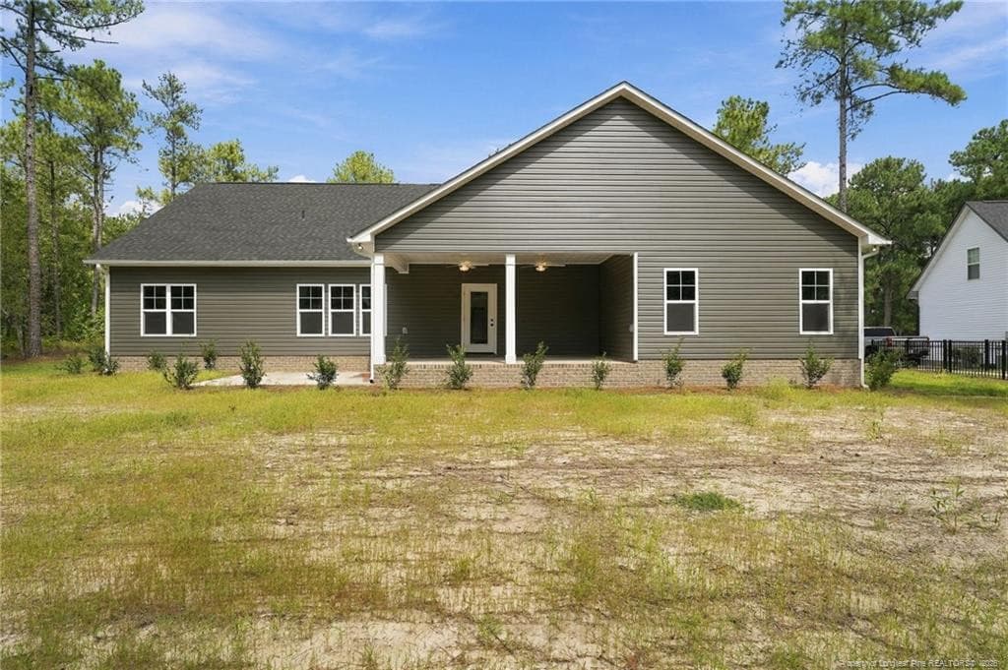
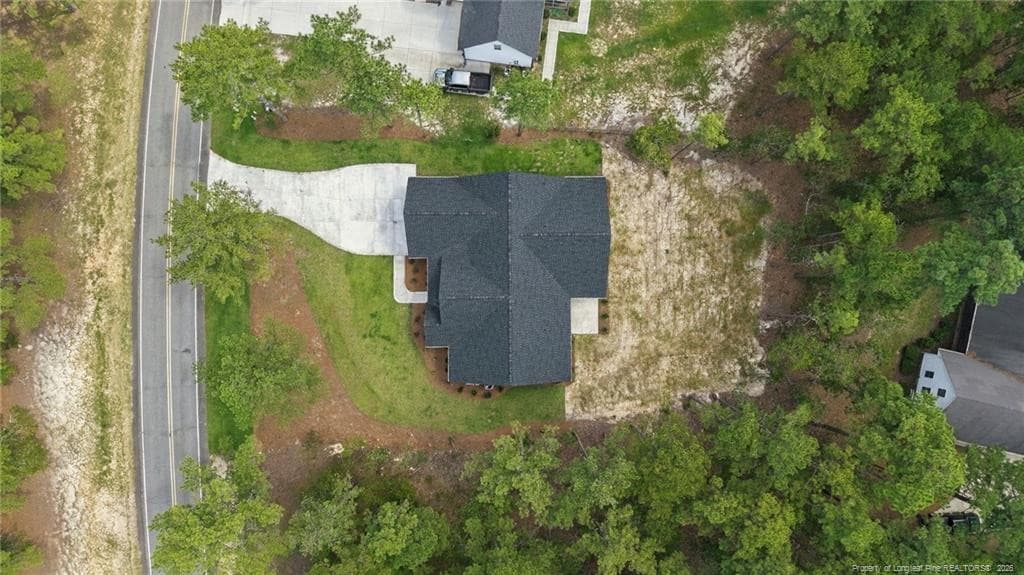
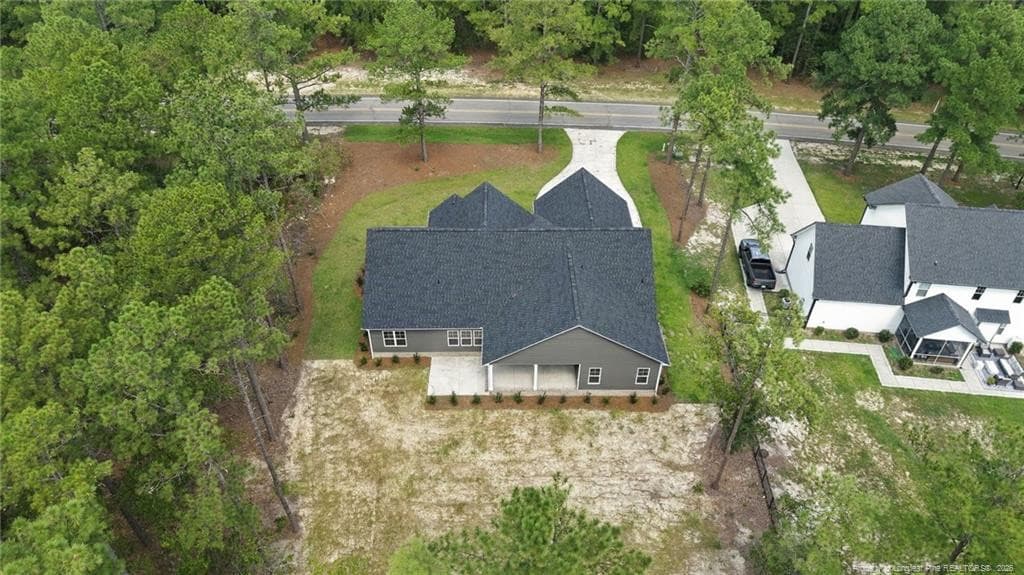
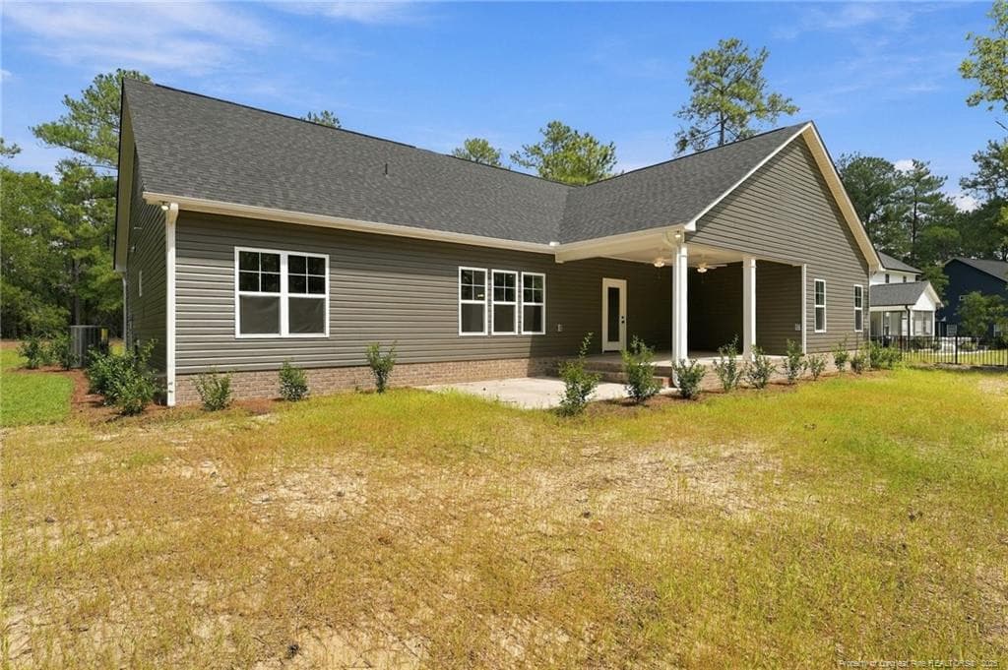
back - 26820 Peach Orchard Road, Wagram, NC 28396
Photo 2 - 26820 Peach Orchard Road, Wagram, NC 28396
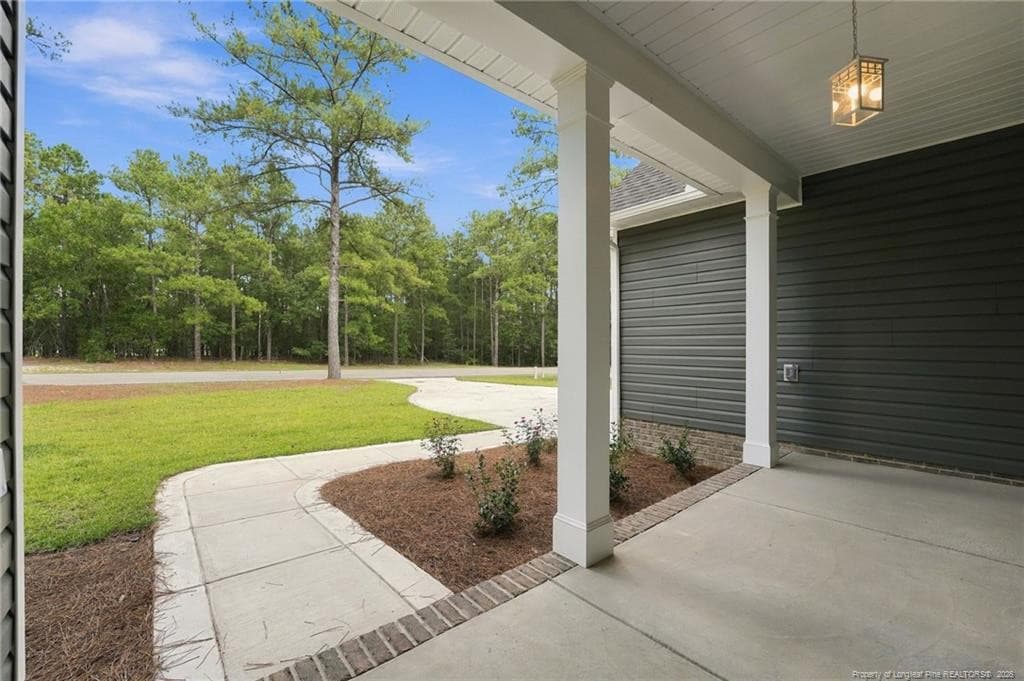
Photo 3 - 26820 Peach Orchard Road, Wagram, NC 28396
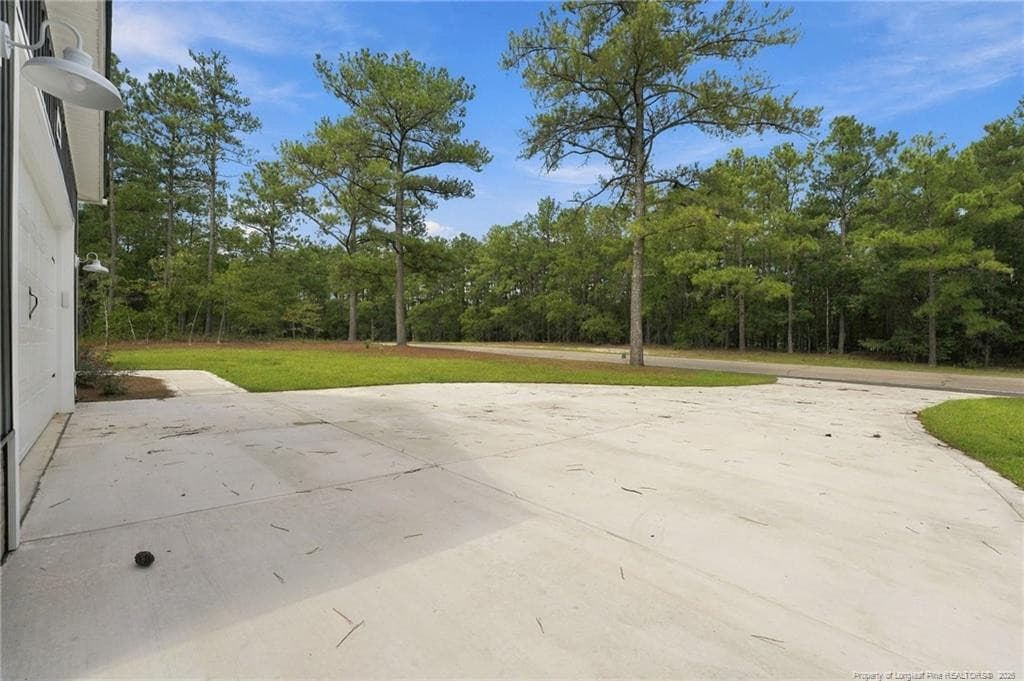
Photo 4 - 26820 Peach Orchard Road, Wagram, NC 28396
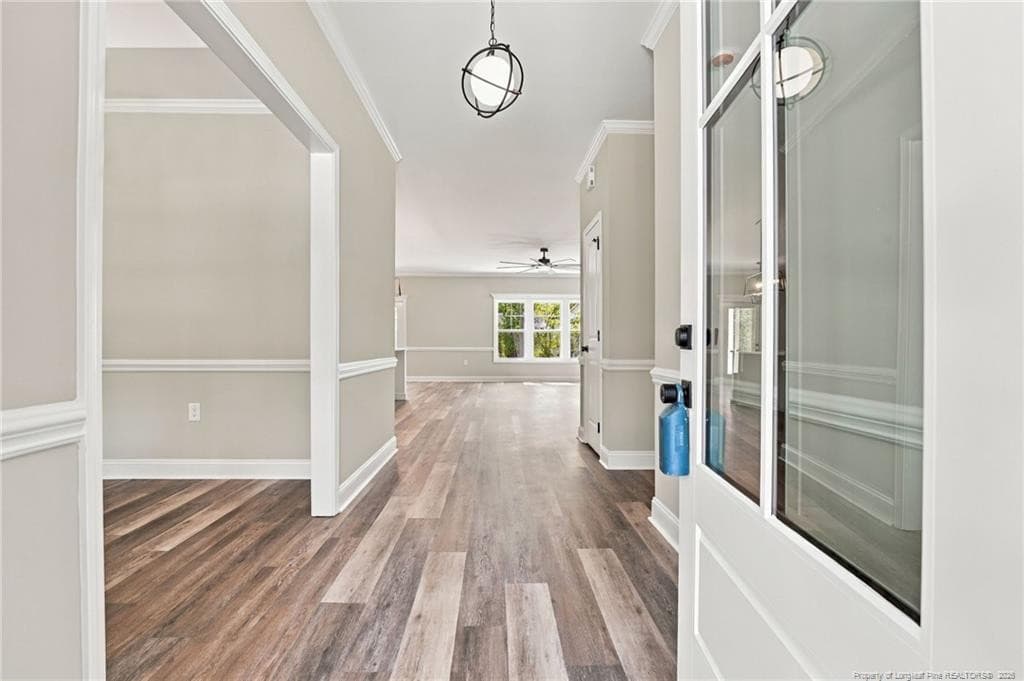
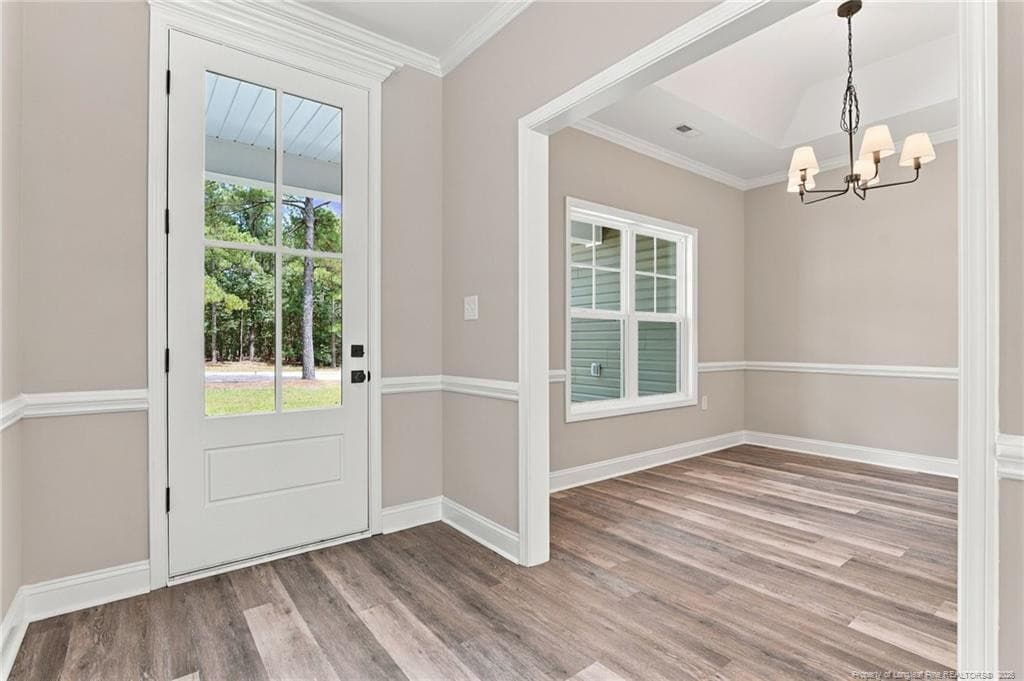
Foyer entrance - 26820 Peach Orchard Road, Wagram, NC 28396
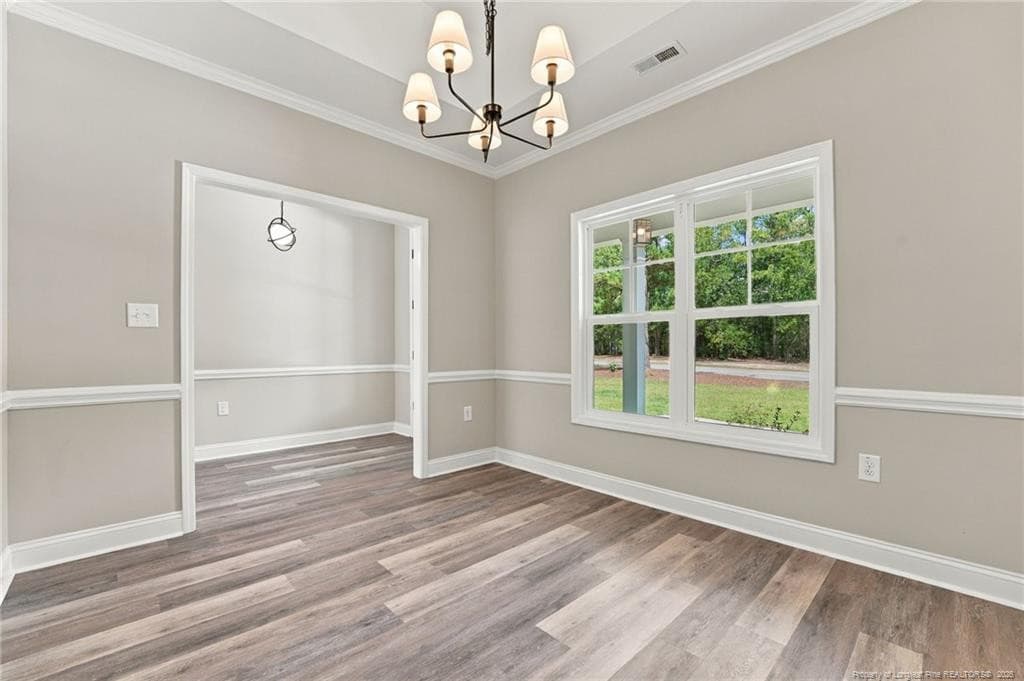
DR/FLEX ROOM - 26820 Peach Orchard Road, Wagram, NC 28396
DR/Flex room - 26820 Peach Orchard Road, Wagram, NC 28396
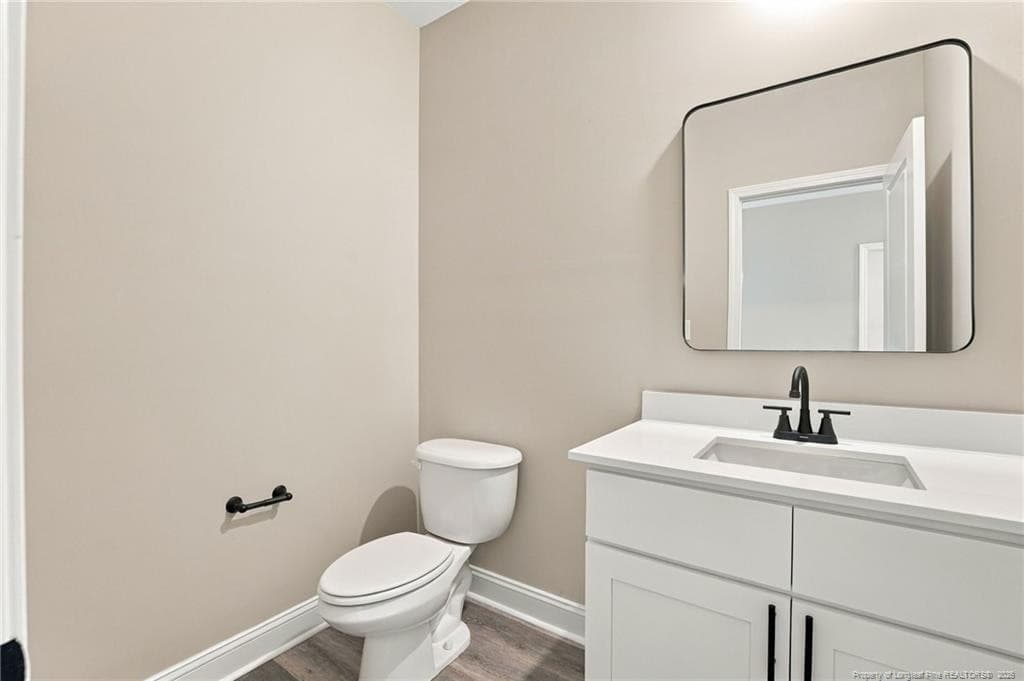
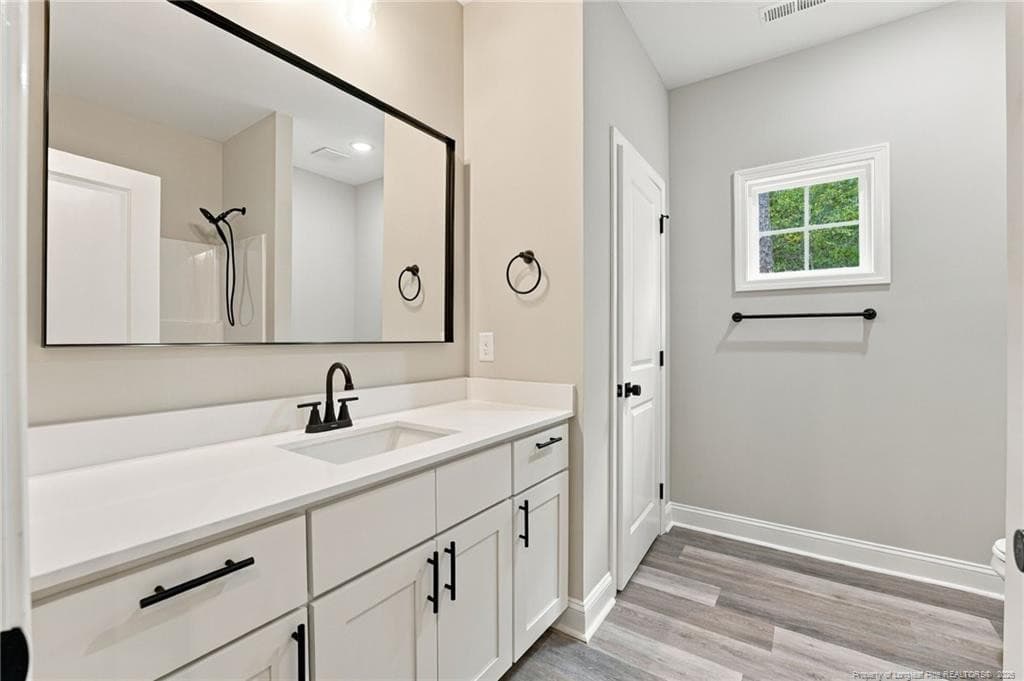
1/2 bath - 26820 Peach Orchard Road, Wagram, NC 28396
Photo 9 - 26820 Peach Orchard Road, Wagram, NC 28396
Photo 10 - 26820 Peach Orchard Road, Wagram, NC 28396
Photo 11 - 26820 Peach Orchard Road, Wagram, NC 28396
Photo 12 - 26820 Peach Orchard Road, Wagram, NC 28396
Photo 13 - 26820 Peach Orchard Road, Wagram, NC 28396
Photo 14 - 26820 Peach Orchard Road, Wagram, NC 28396
Photo 15 - 26820 Peach Orchard Road, Wagram, NC 28396
Photo 16 - 26820 Peach Orchard Road, Wagram, NC 28396
Upgraded FORNO APPLIANCES - 26820 Peach Orchard Road, Wagram, NC 28396
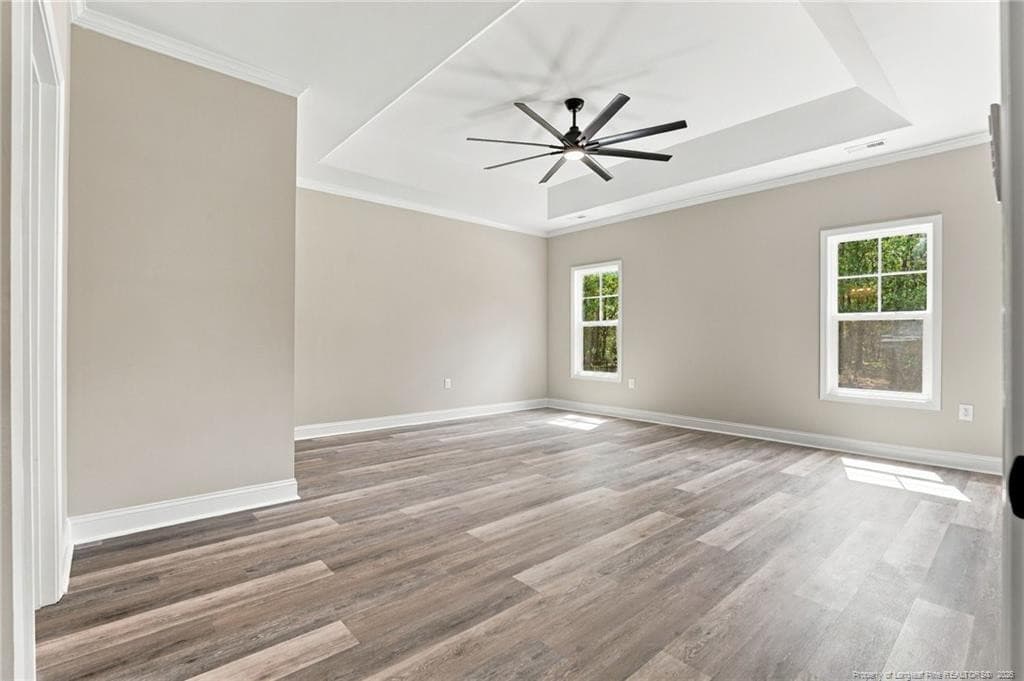
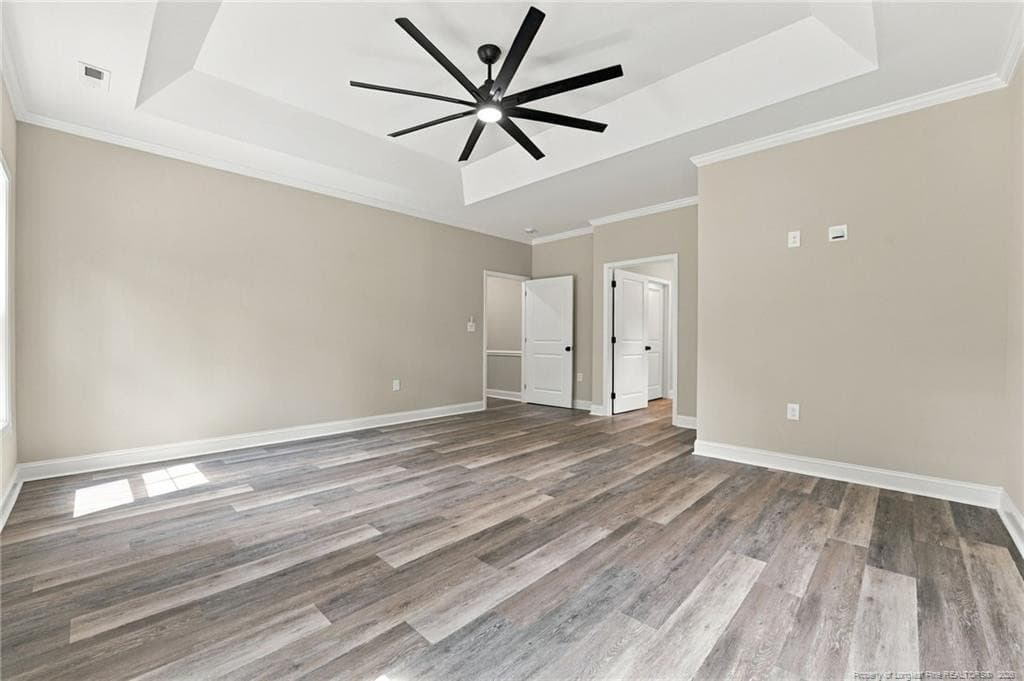
Owners suite - 26820 Peach Orchard Road, Wagram, NC 28396
Photo 19 - 26820 Peach Orchard Road, Wagram, NC 28396
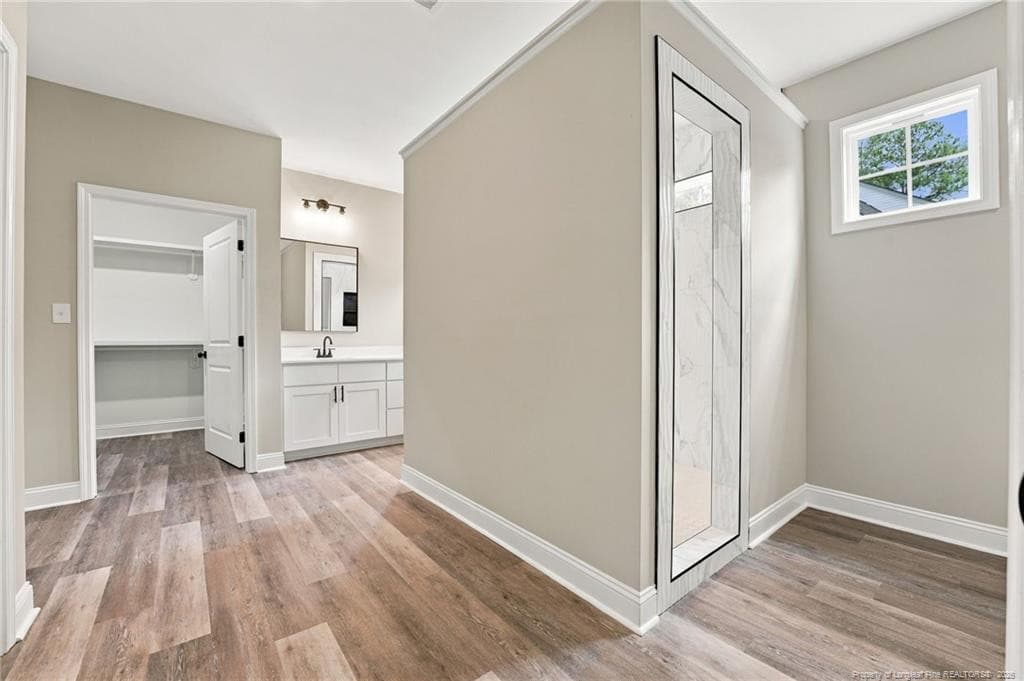
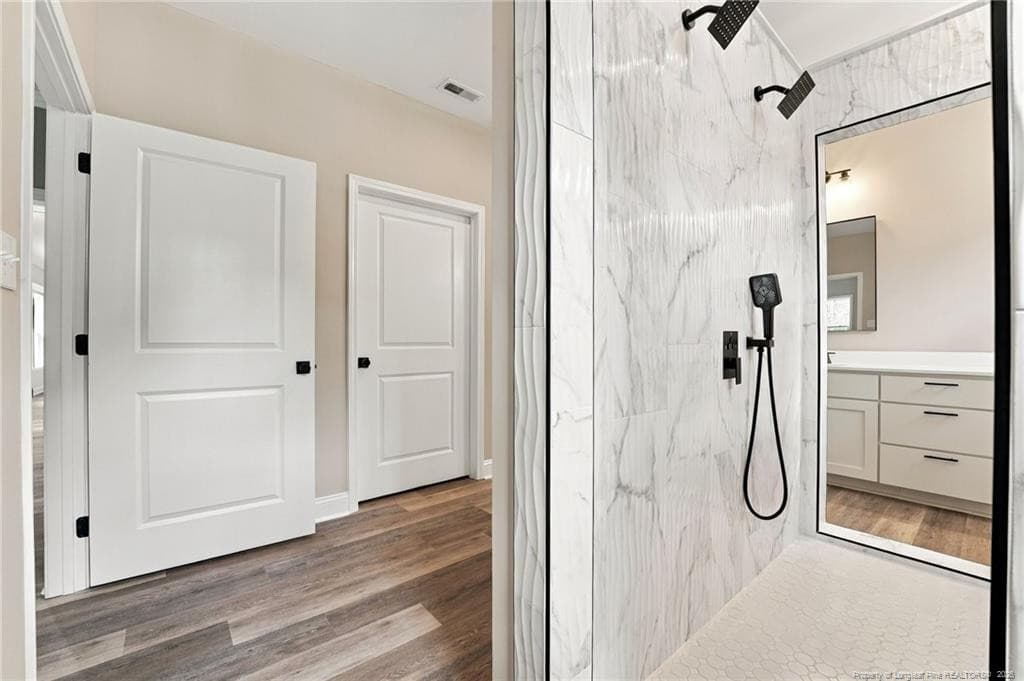
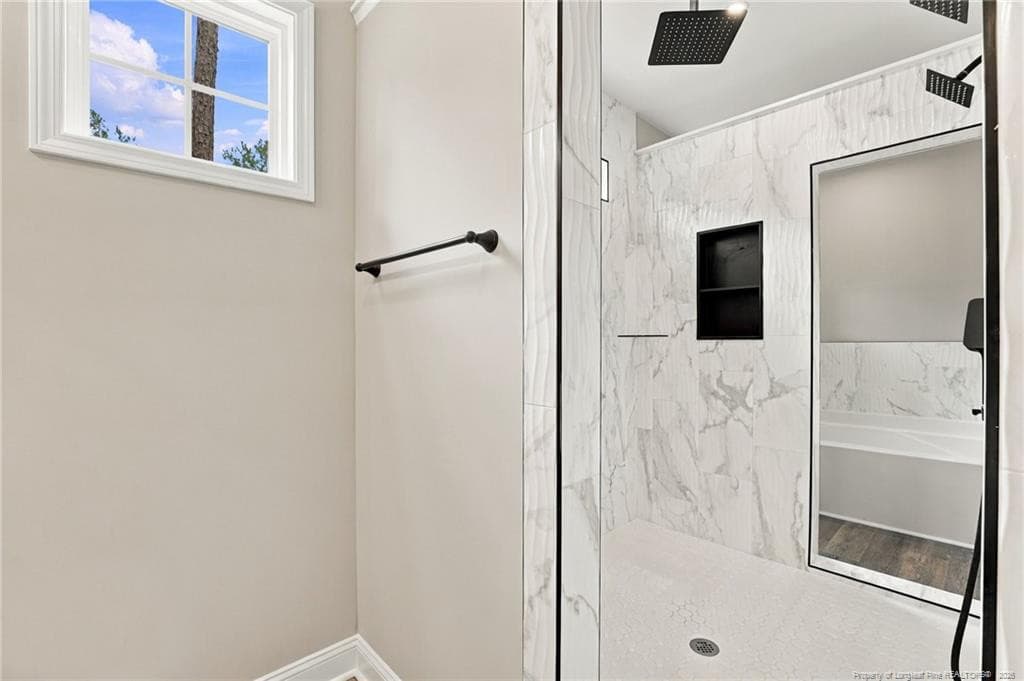
Owners bath with closet/built ins - 26820 Peach Orchard Road, Wagram, NC 28396
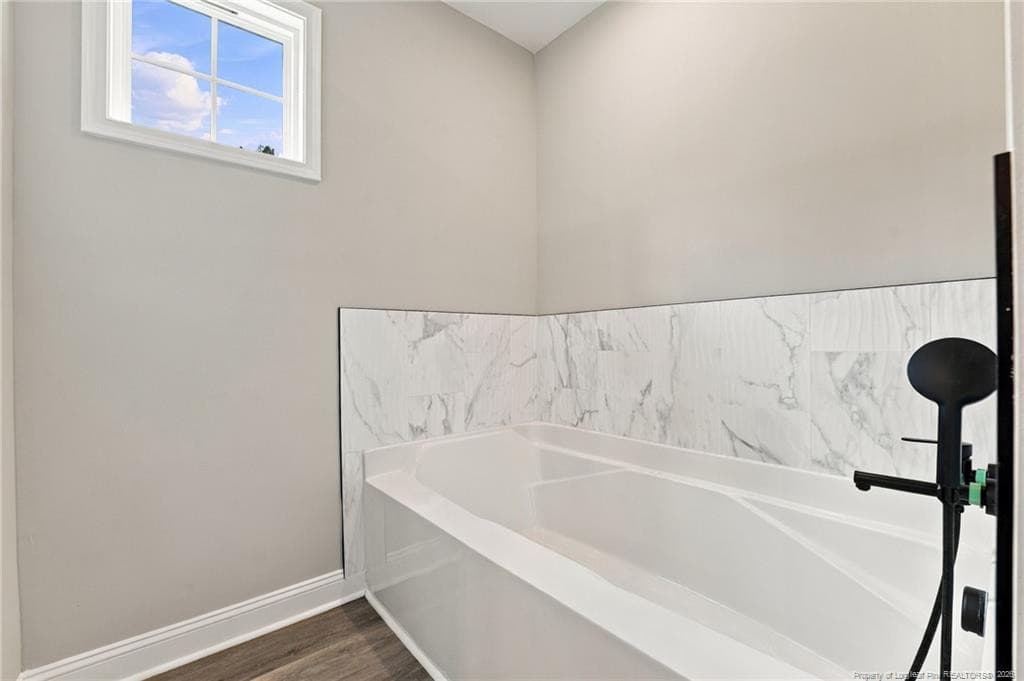
Owners soaking tub - 26820 Peach Orchard Road, Wagram, NC 28396
Photo 22 - 26820 Peach Orchard Road, Wagram, NC 28396
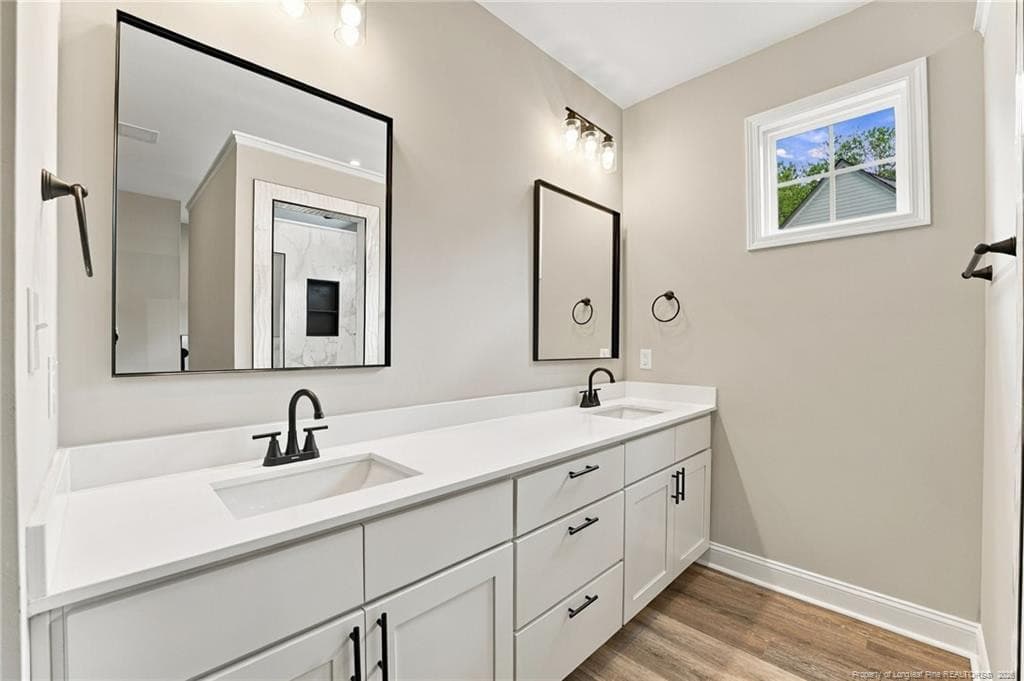
Dual vanity - 26820 Peach Orchard Road, Wagram, NC 28396
Photo 24 - 26820 Peach Orchard Road, Wagram, NC 28396
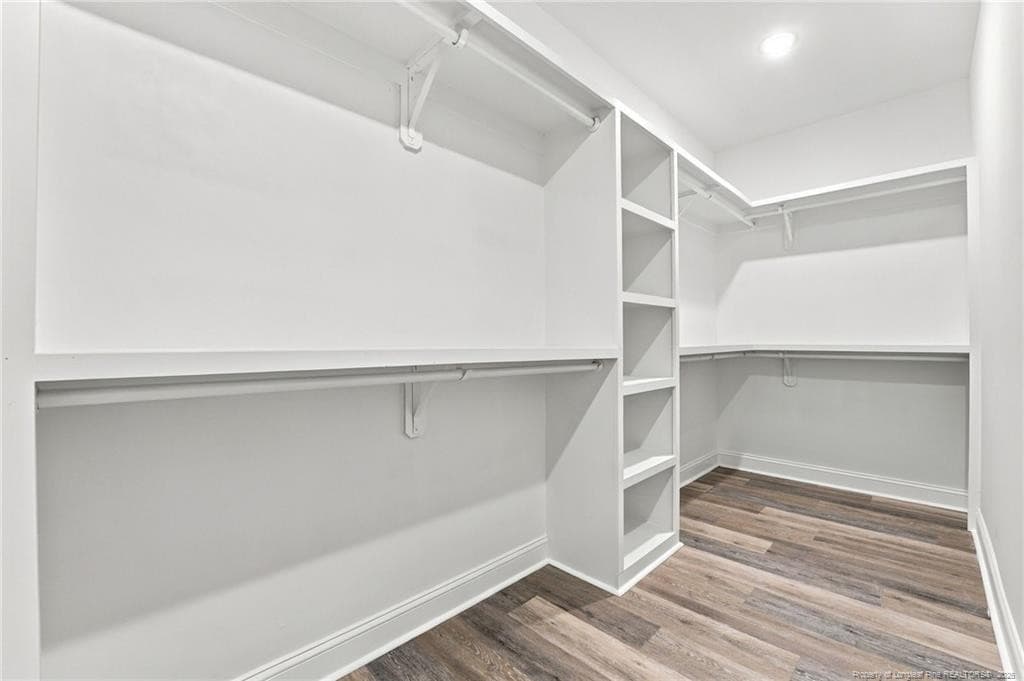
owners suite built ins - 26820 Peach Orchard Road, Wagram, NC 28396
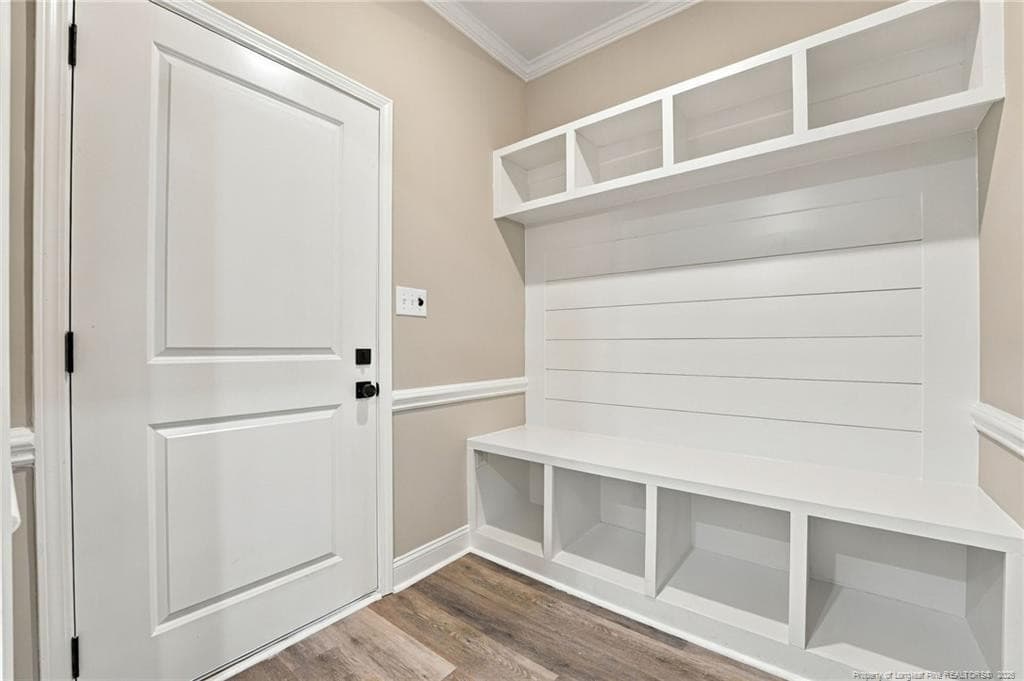
landing zone from garage - 26820 Peach Orchard Road, Wagram, NC 28396
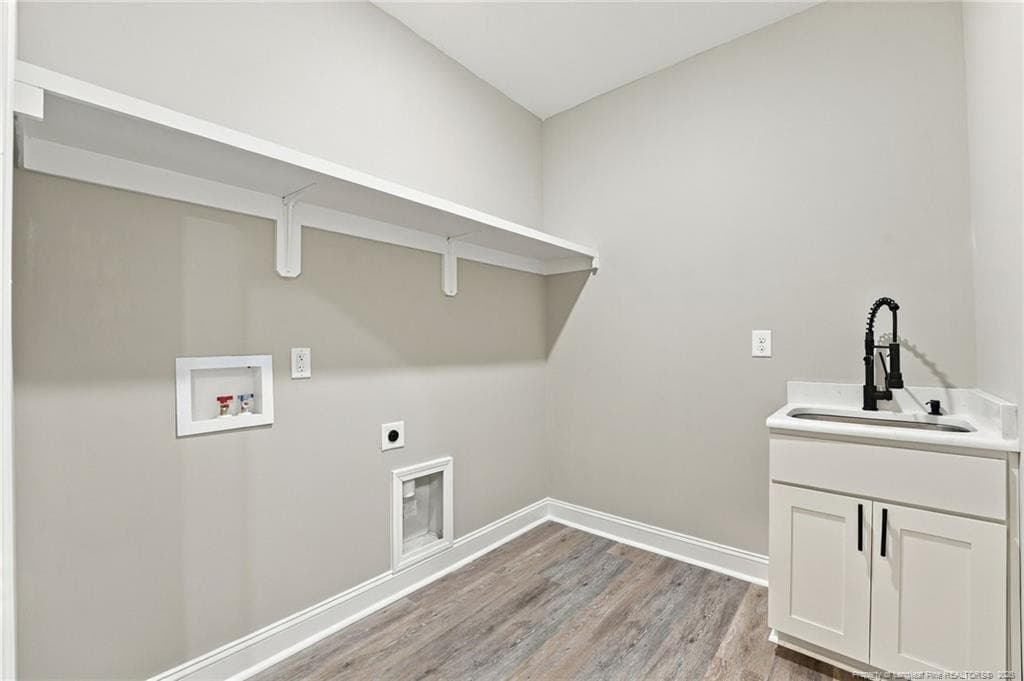
laundry with utility sink - 26820 Peach Orchard Road, Wagram, NC 28396
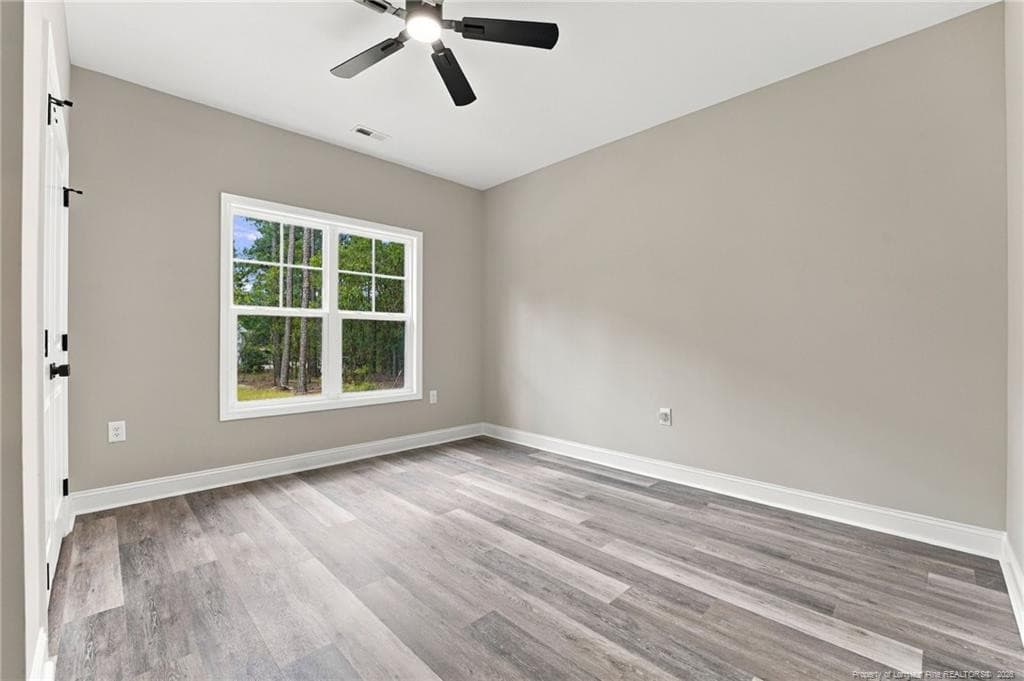
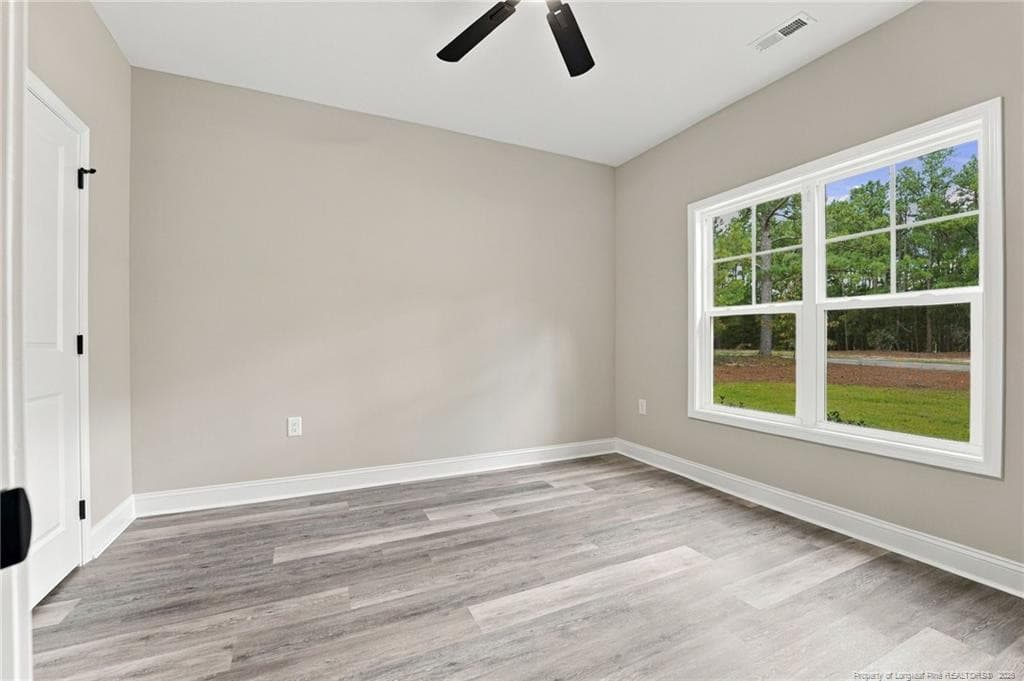
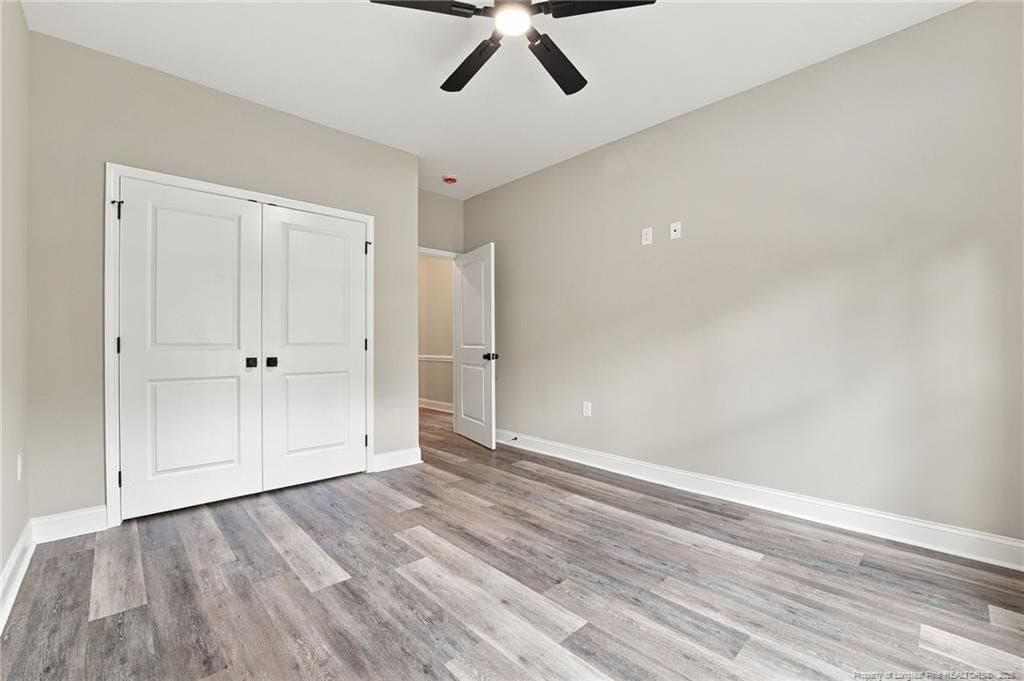
BR 2 - 26820 Peach Orchard Road, Wagram, NC 28396
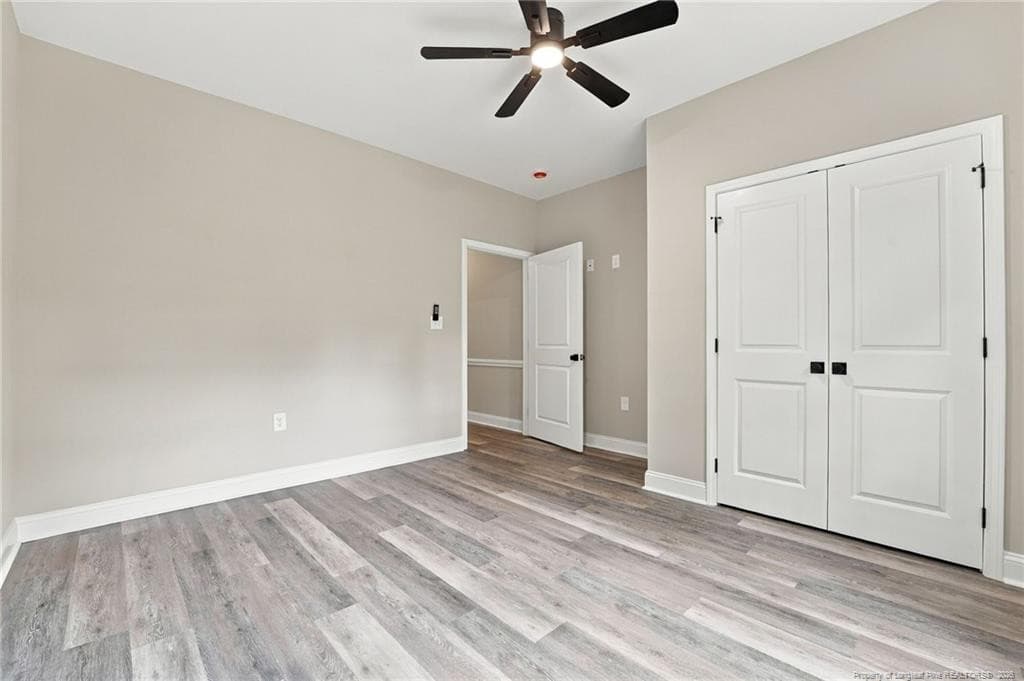
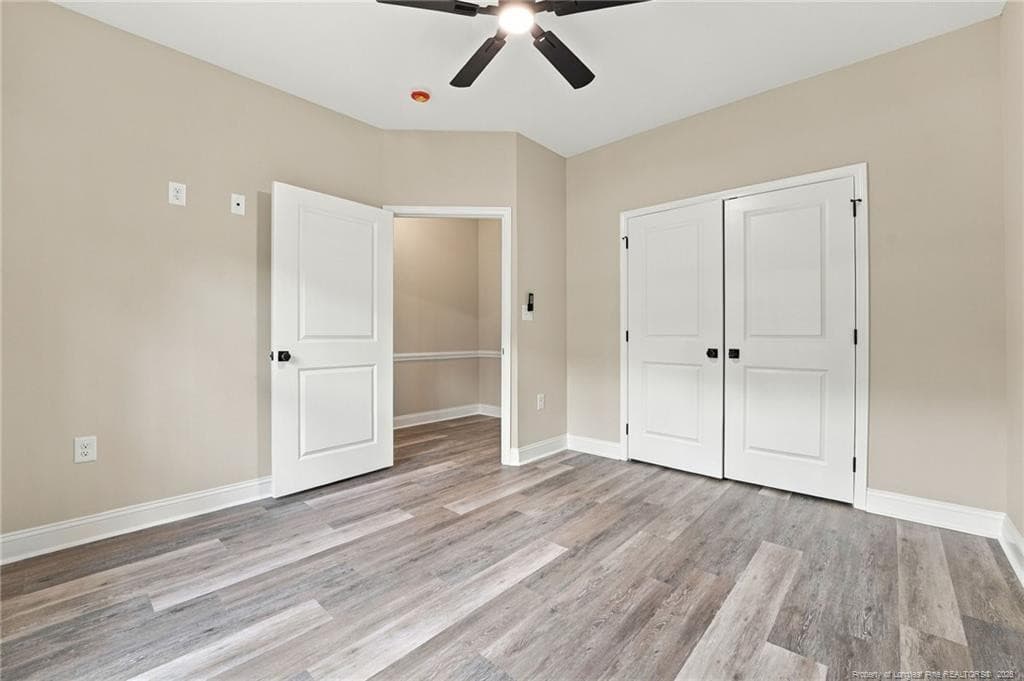
BR - 26820 Peach Orchard Road, Wagram, NC 28396
Full bath hall with linen closet - 26820 Peach Orchard Road, Wagram, NC 28396
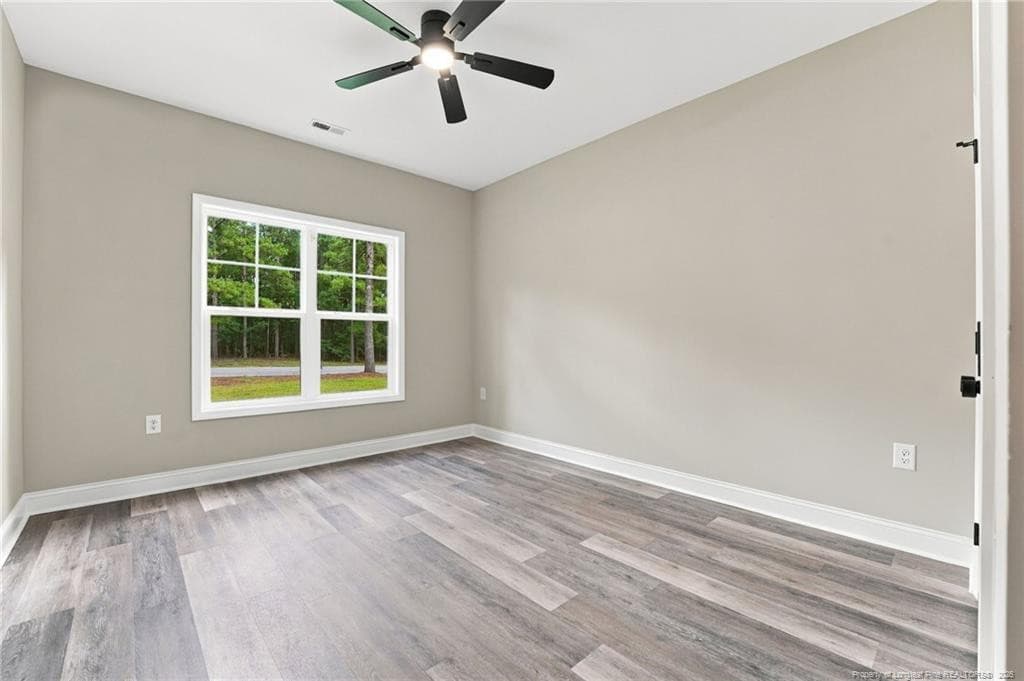
BR - 26820 Peach Orchard Road, Wagram, NC 28396
Photo 32 - 26820 Peach Orchard Road, Wagram, NC 28396
BR - 26820 Peach Orchard Road, Wagram, NC 28396
Photo 34 - 26820 Peach Orchard Road, Wagram, NC 28396
Photo 35 - 26820 Peach Orchard Road, Wagram, NC 28396
Photo 36 - 26820 Peach Orchard Road, Wagram, NC 28396
Photo 37 - 26820 Peach Orchard Road, Wagram, NC 28396
Photo 38 - 26820 Peach Orchard Road, Wagram, NC 28396
Photo 39 - 26820 Peach Orchard Road, Wagram, NC 28396
Photo 40 - 26820 Peach Orchard Road, Wagram, NC 28396
Photo 41 - 26820 Peach Orchard Road, Wagram, NC 28396
Photo 42 - 26820 Peach Orchard Road, Wagram, NC 28396
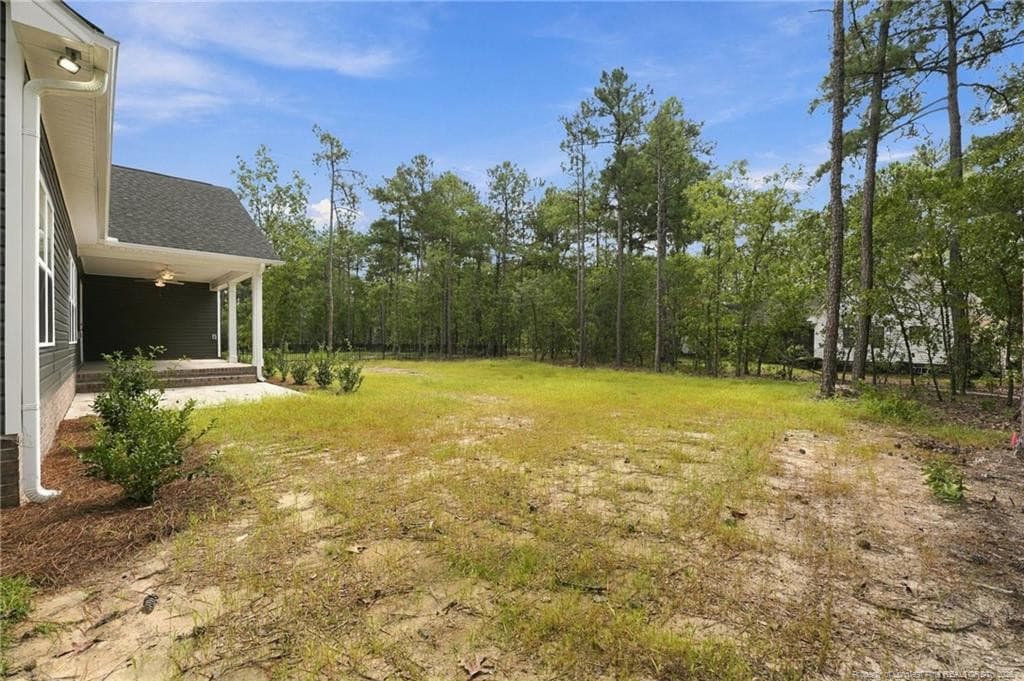
back yard with seed & straw. - 26820 Peach Orchard Road, Wagram, NC 28396
Photo 44 - 26820 Peach Orchard Road, Wagram, NC 28396
Photo 45 - 26820 Peach Orchard Road, Wagram, NC 28396
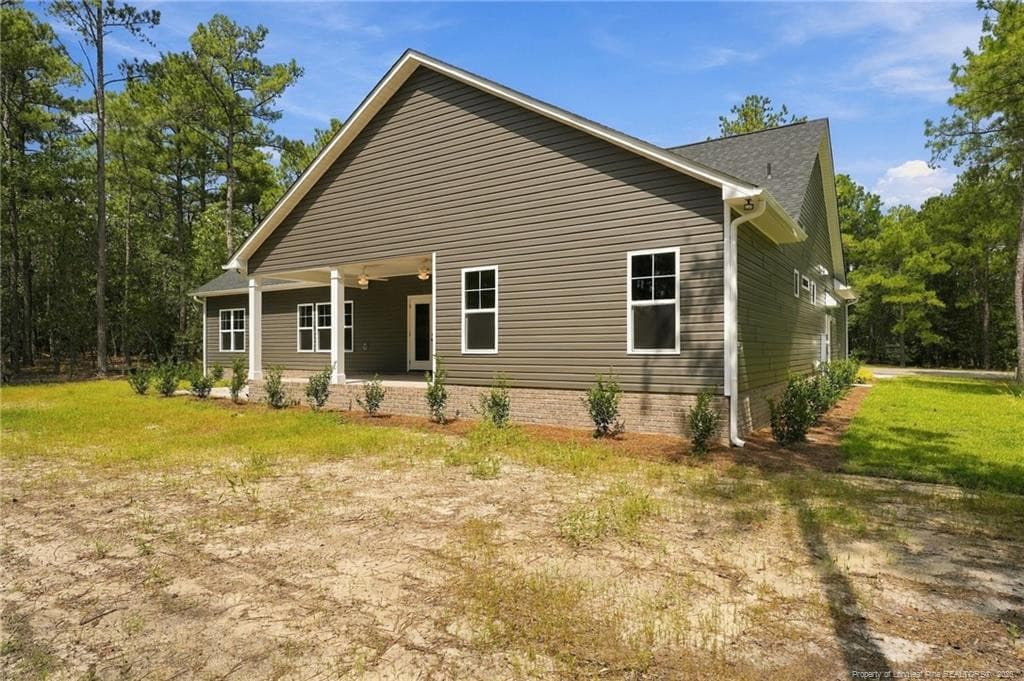
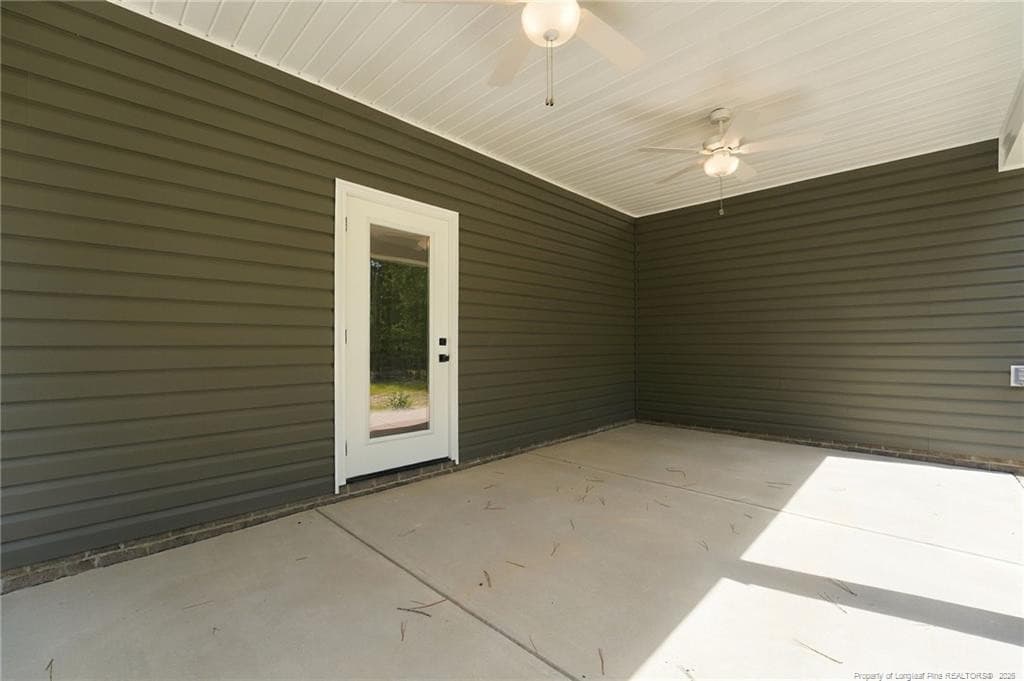
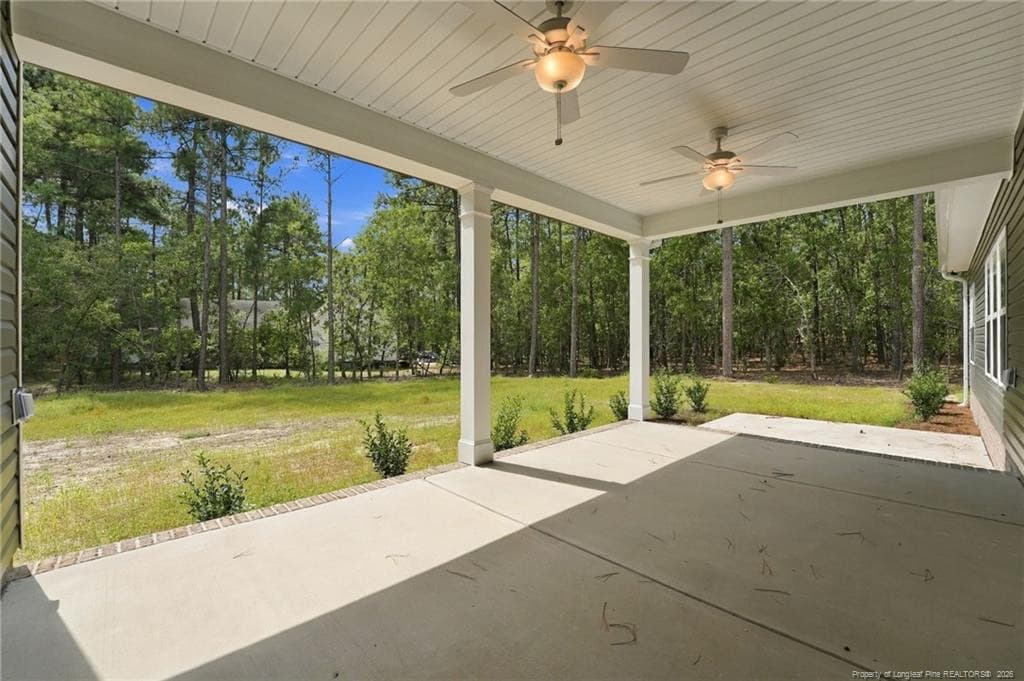
covered back porch - 26820 Peach Orchard Road, Wagram, NC 28396
Photo 47 - 26820 Peach Orchard Road, Wagram, NC 28396
50 photos

$484,975

26820 Peach Orchard Road, Wagram, NC 28396
Wagram, NC 28396
Listed by FELICIA MCGARRY · CENTURY 21 The Realty Group
Bedrooms
4
Bathrooms
2.5
Living area
N/A
Year built
2026

About this home

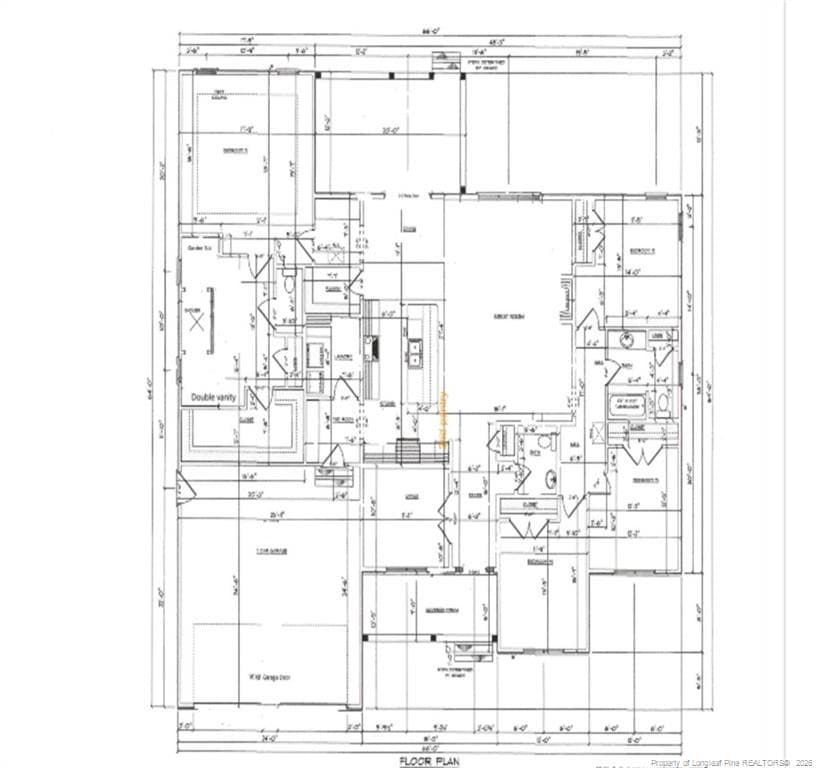
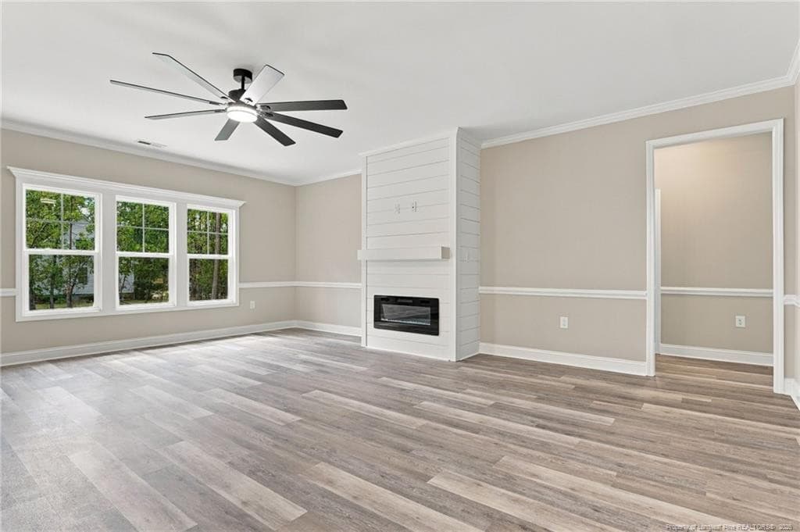
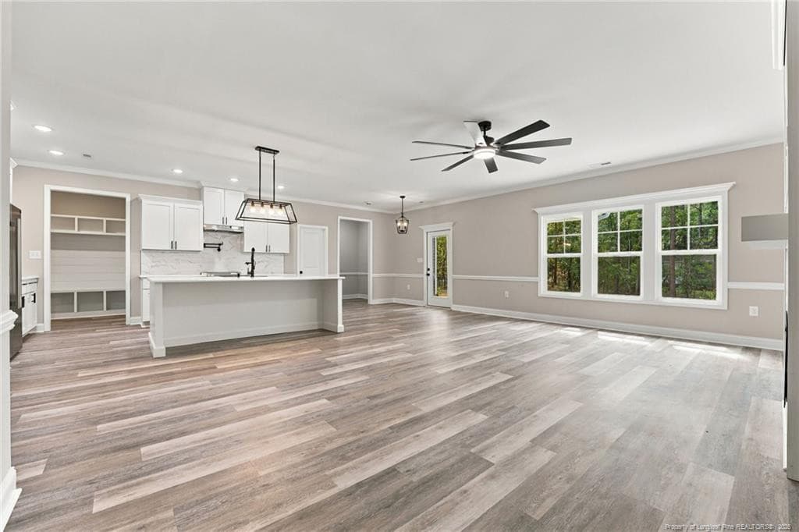
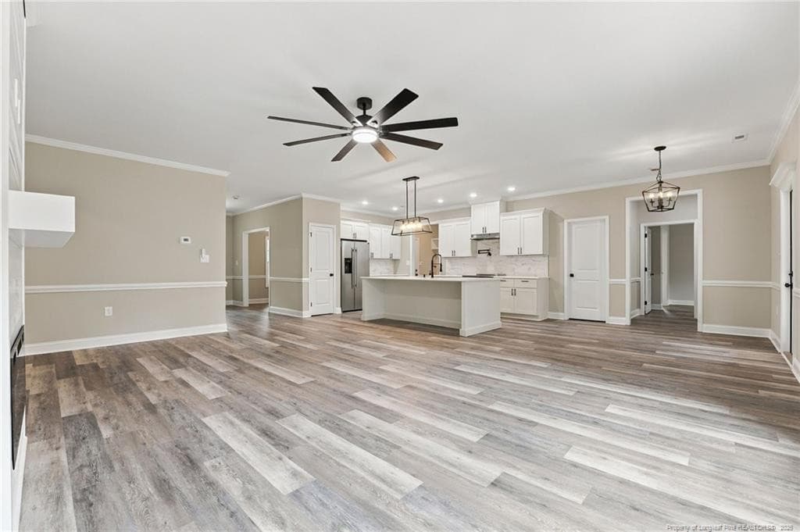
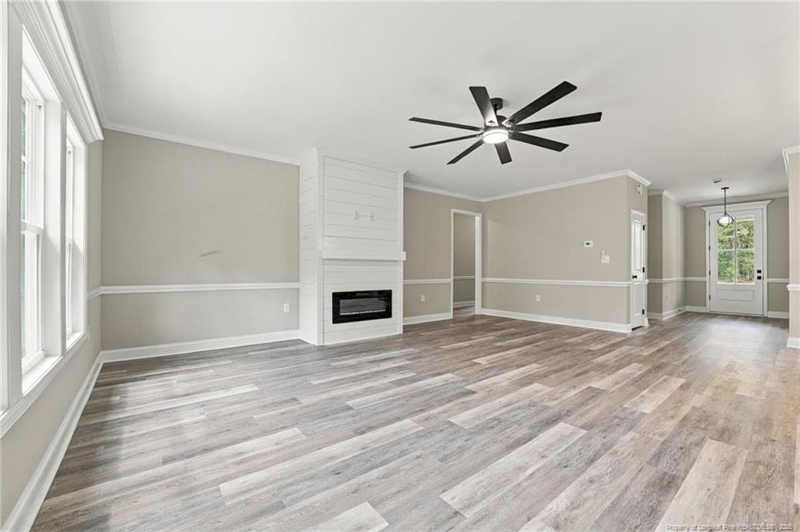
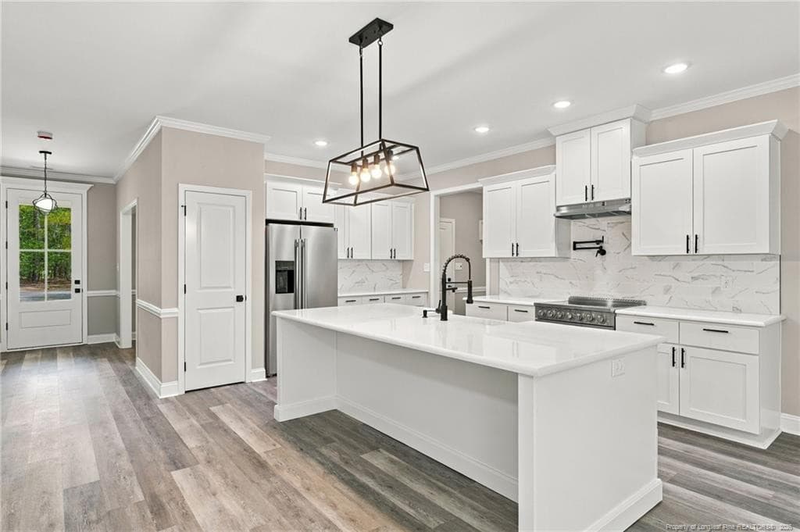
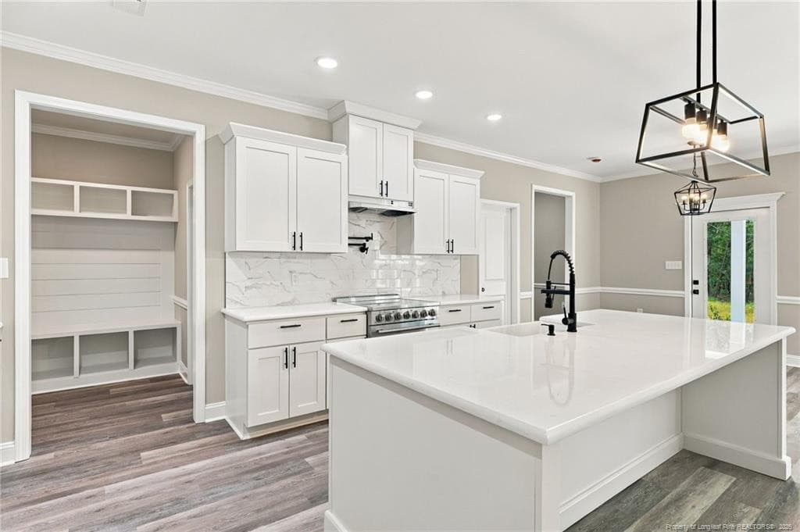
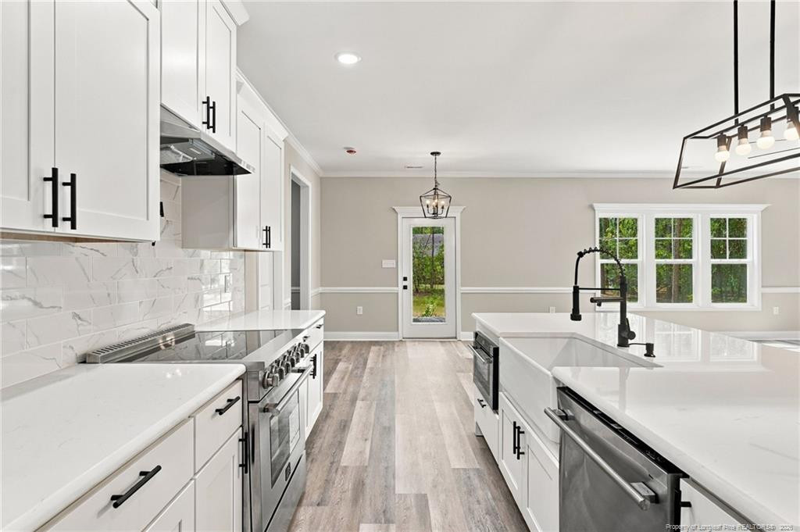
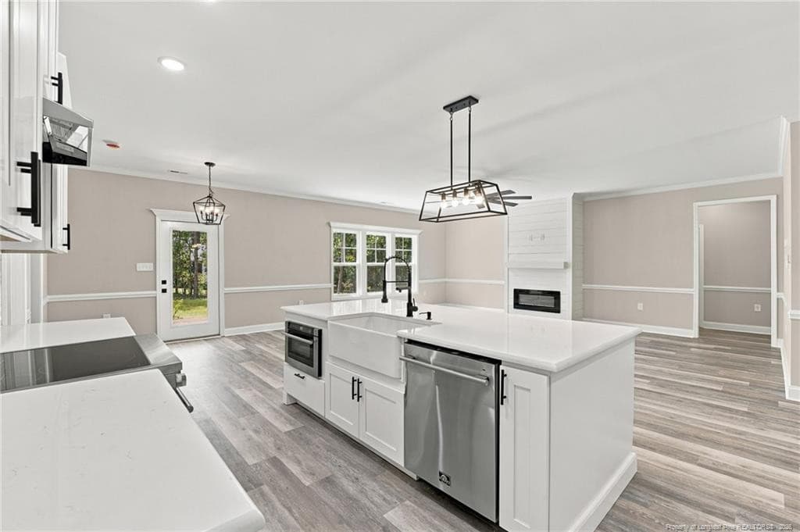
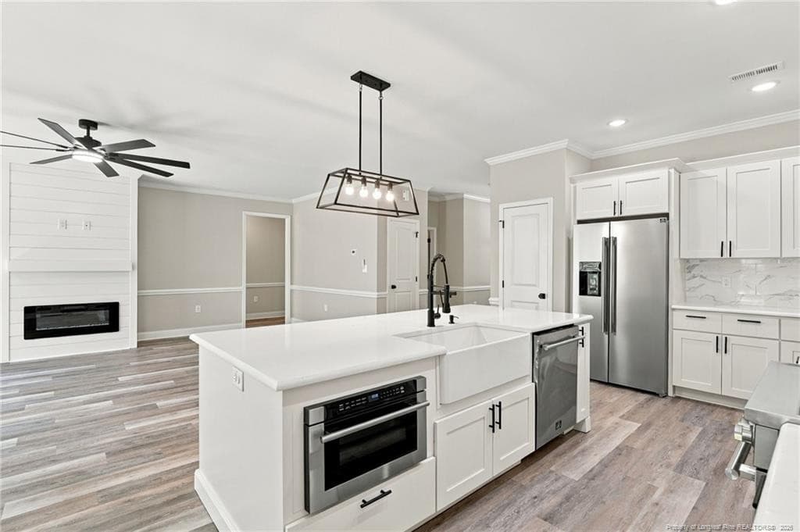
GOLF COMMUNITY~Move in ready~Discover this beautiful new construction home located in the amenity rich Deercroft community. This thoughtfully designed 4-bedroom, 2.5-bath residence offers a spacious open-concept layout with a split-bedroom floor plan for added privacy. The owner’s suite is privately situated on the left side of the home and features a luxurious en-suite bath complete with a large walk-in shower with overhead rain showerhead, dual vanities, a separate soaking tub, and walk-in closet. On the opposite side of the home, you’ll find three additional bedrooms, perfect for family or guests. A versatile flex room at the front of the home provides the ideal space for a home office, formal dining, or additional living area. The kitchen is designed for both function and style, featuring a large island with farm sink and microwave drawer, upgraded appliance package, vented range hood, a convenient pot filler and pantry. The kitchen flows seamlessly into the great room, highlighted by an electric fireplace—perfect for entertaining or relaxing. Step outside to enjoy the oversized covered back porch offering the perfect setting for outdoor living year-round. Keep your yard beautiful with the smart irrigation system Community Features Include: 18-hole golf course (membership not included in HOA), Community pool-tennis courts-playground ,clubhouse, expansive 92-acre private lake (electric boats only), beach area for recreation and relaxation and active community events. RV parking is available in the community lot. Additional fees may apply. Don’t miss your opportunity to be part of this vibrant and amenity-filled community!Visit DeercroftHOA.org for more information. Christy Strickland with Atlantic Bay Mortgage is the preferred lender and offers additional incentives. 910-574-2105 NMLS #1112903 Note: Listing agent is related to the builder.

Highlights

FireplaceNew construction

Property details

MLS
Doorify MLS
MLS #
LP761415
Property type
Single Family Residence
Subdivision
N/A
Status
Active
Days on market
178
On market date
April 25, 2026
Stories
N/A
Total bathrooms
2.5
Garage spaces
2
Parking spaces
N/A
Lot size
0.47 acres

Mortgage calculator

Estimate only - actual rate and payment depend on your lender, credit, and loan program.

$
%
%
Adjust tax / insurance estimates
% / yr
$
/mo
Est. monthly payment
$3,071/mo
$96,995 down
$387,980 loan
Principal & interest$2,516
Property tax (est.)$404
Home insurance (est.)$150

Similar homes you might like

Data source: Listing information provided by Doorify MLS via Trestle/CoreLogic. Last updated September 15, 2026.

Information herein deemed reliable but not guaranteed; all measurements, school assignments, HOA fees, taxes, and feature lists are approximate and should be independently verified. Equal Housing Opportunity.