WELCOME HOME! - 85 Oak Street, Lillington, NC 27546
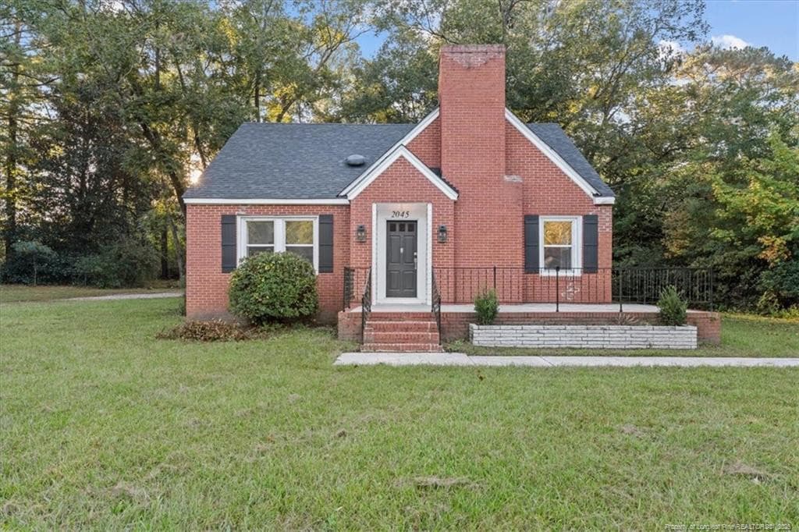
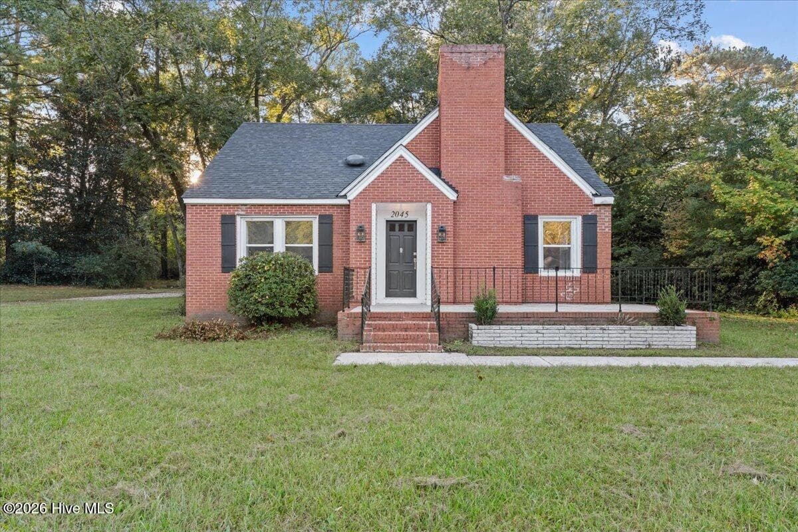
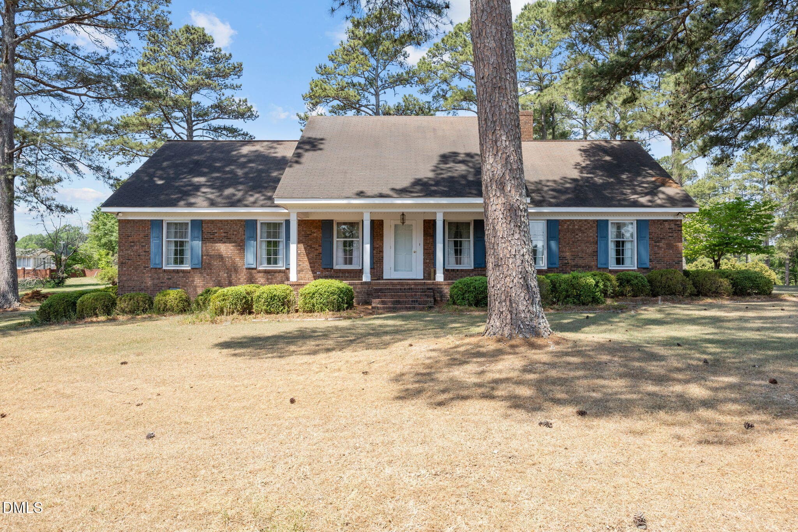
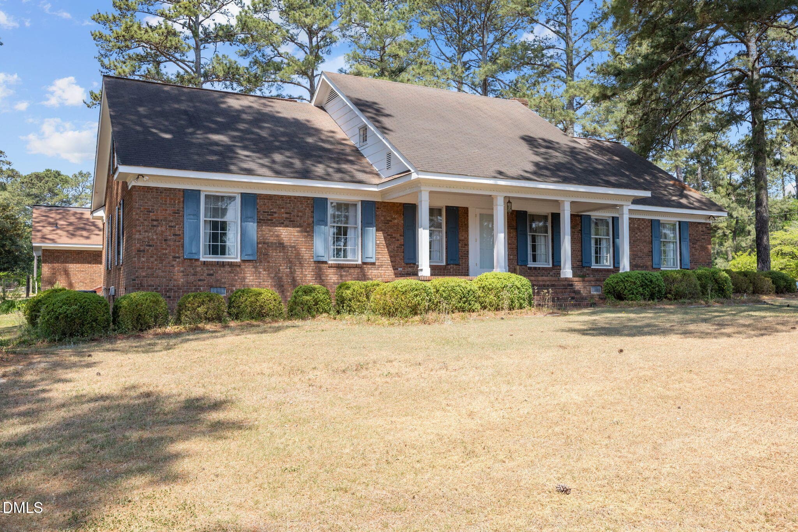
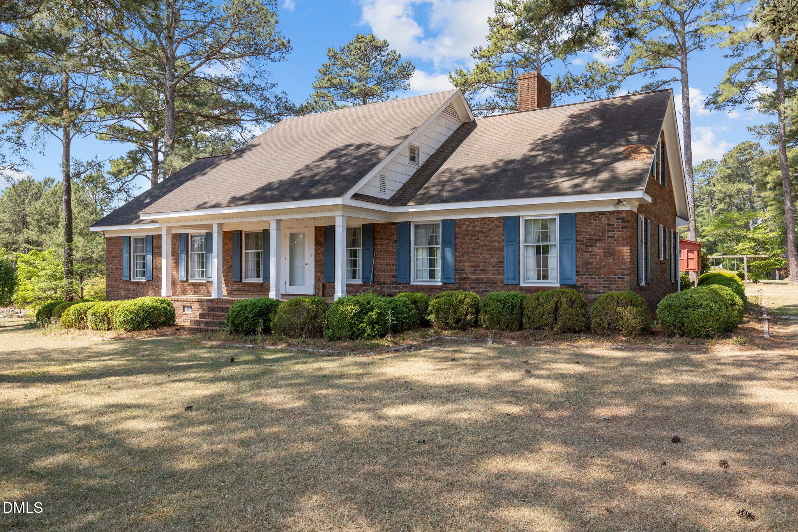
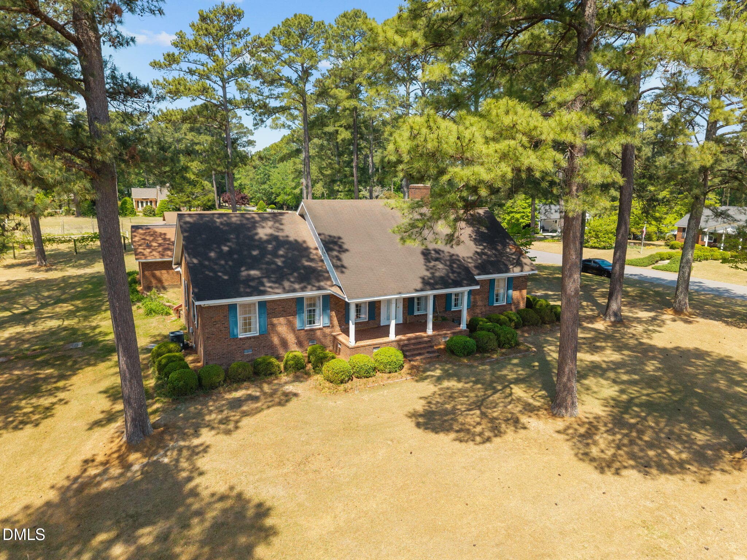
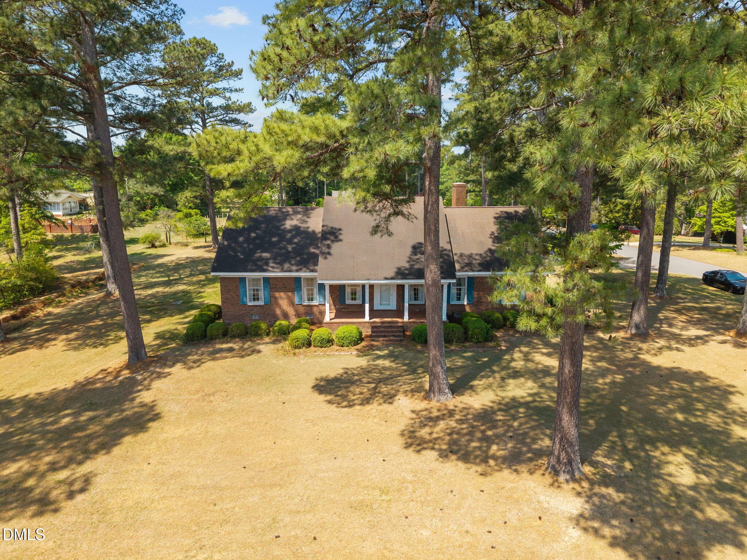
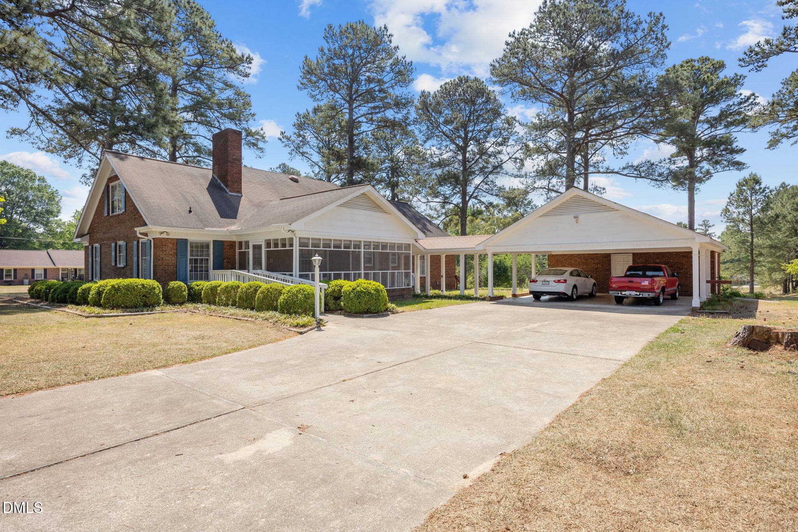
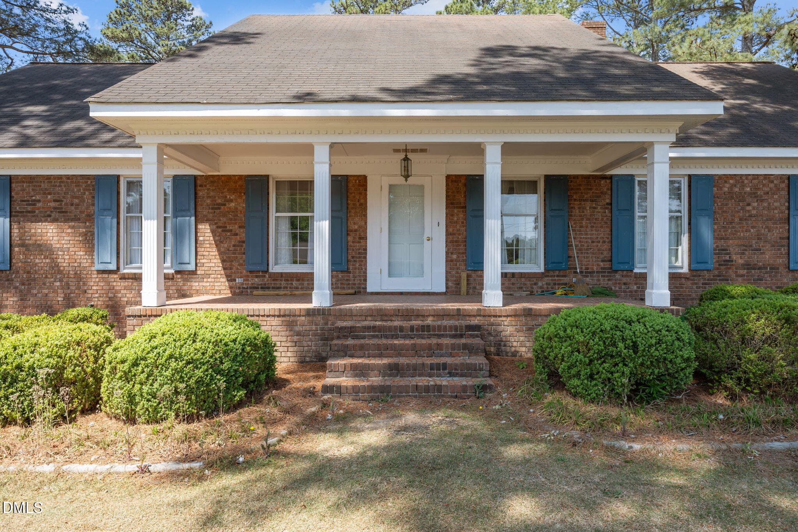
FRONT EXTERIOR - 85 Oak Street, Lillington, NC 27546
STATELY BRICK HOME - 85 Oak Street, Lillington, NC 27546
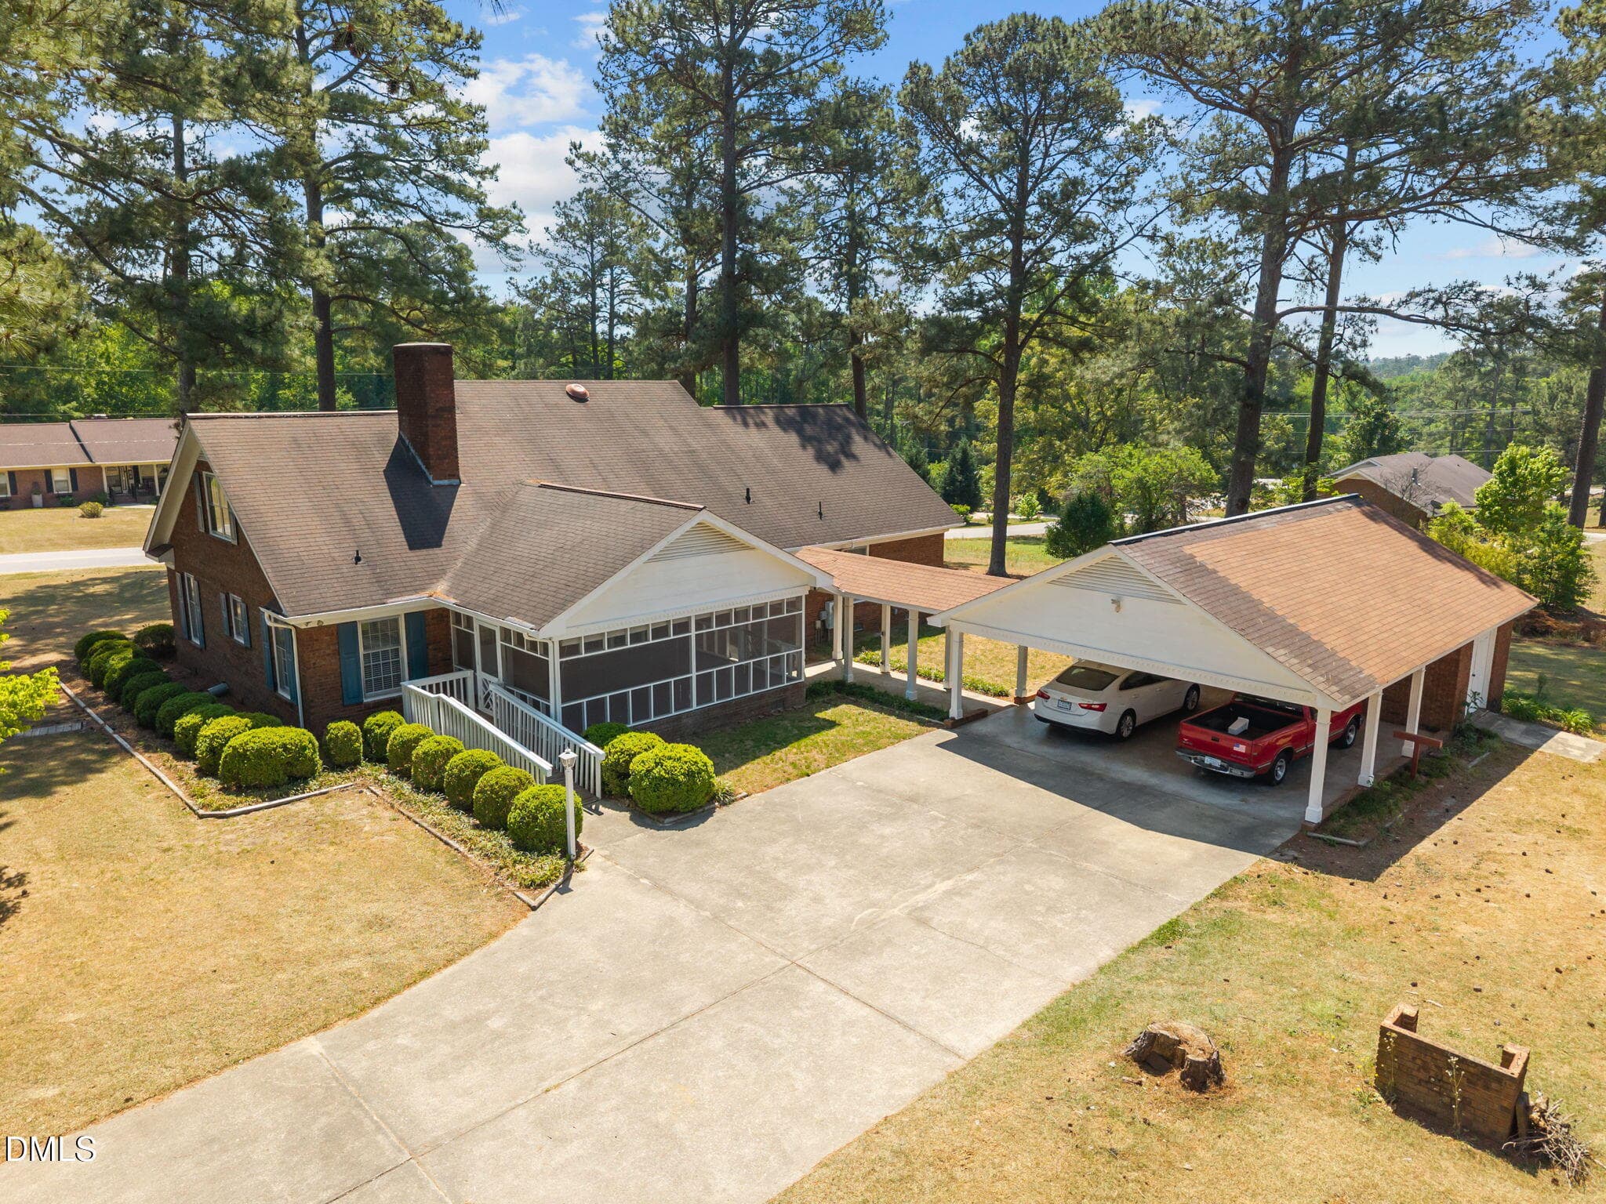
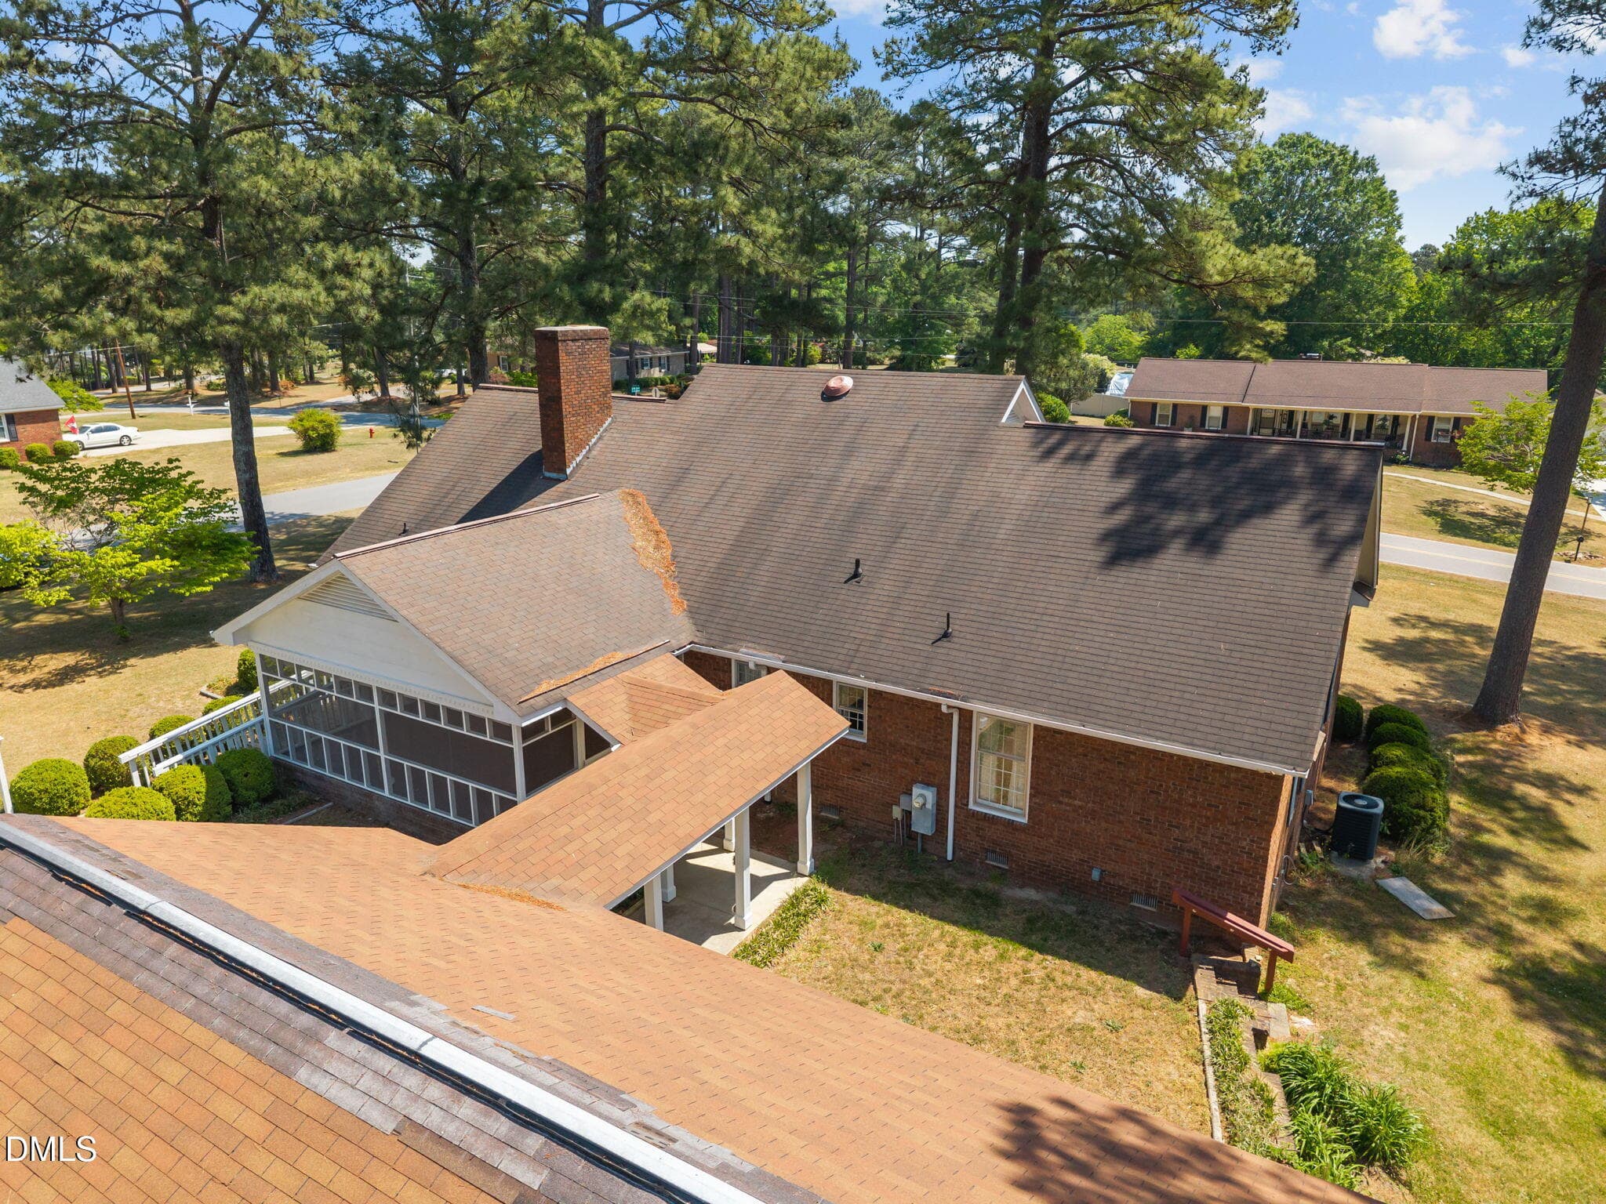
BREEZEWAY - 85 Oak Street, Lillington, NC 27546
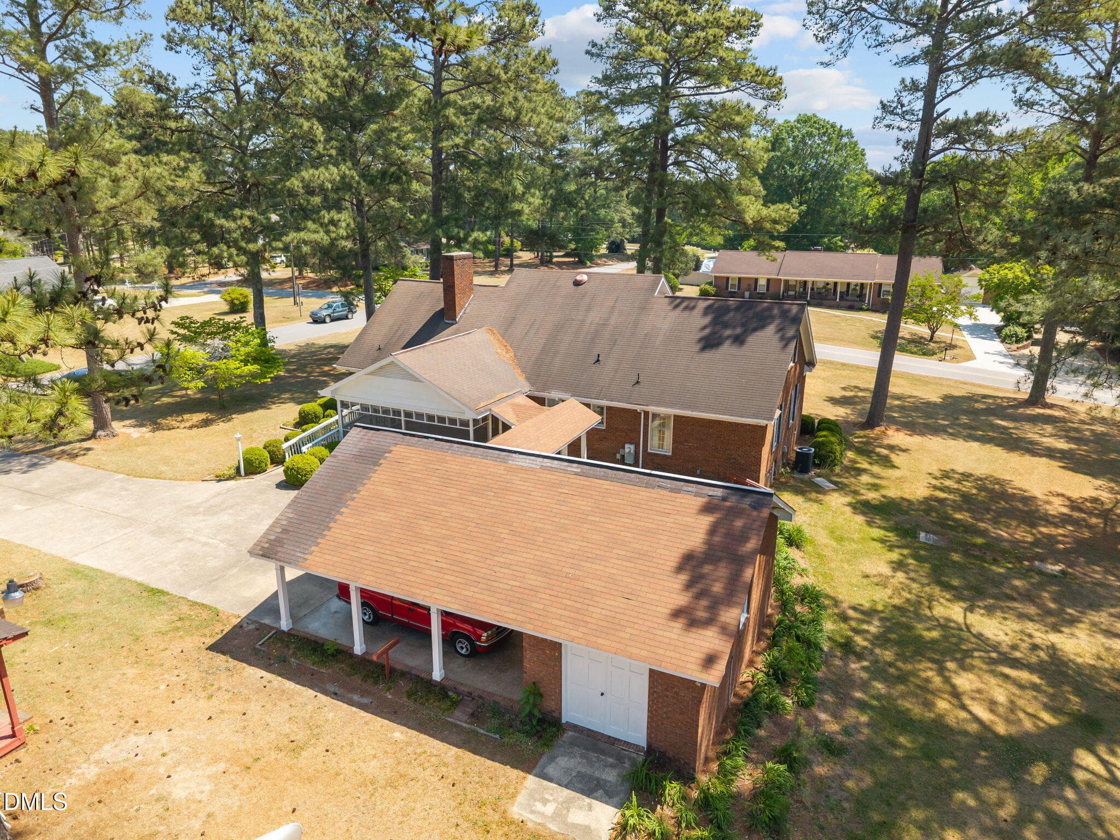
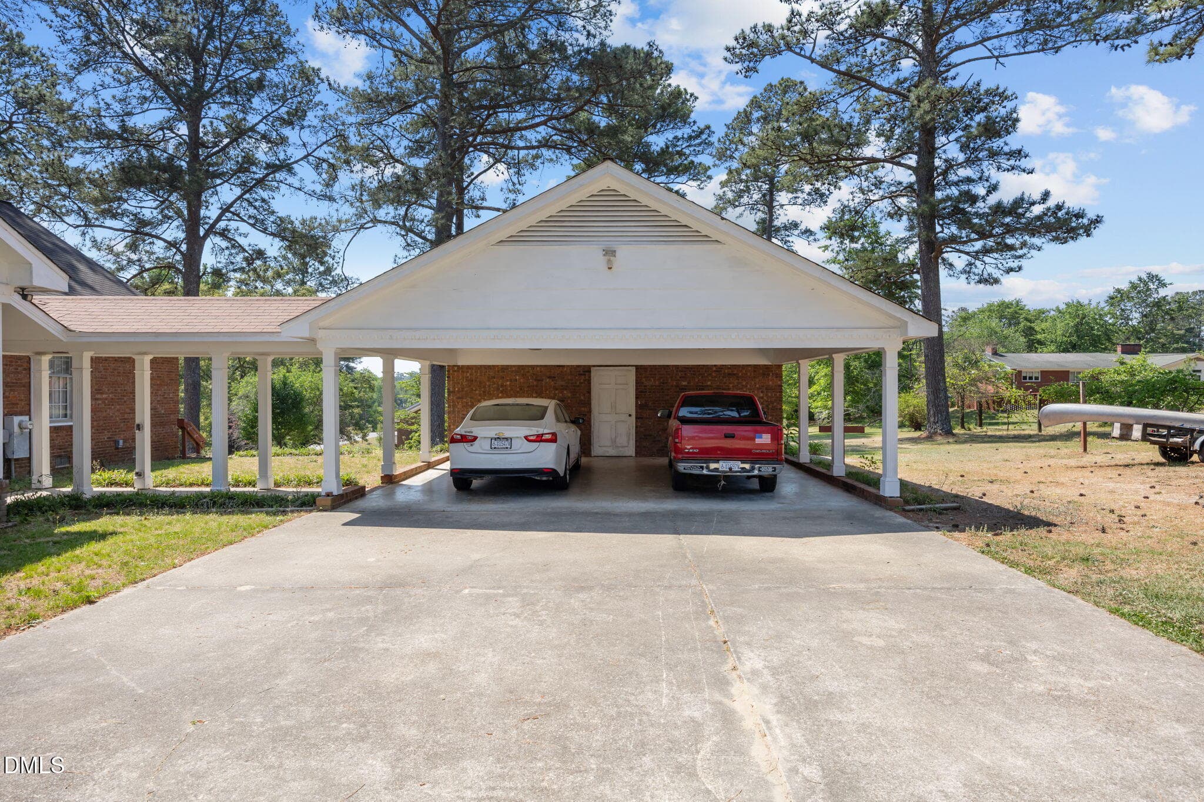
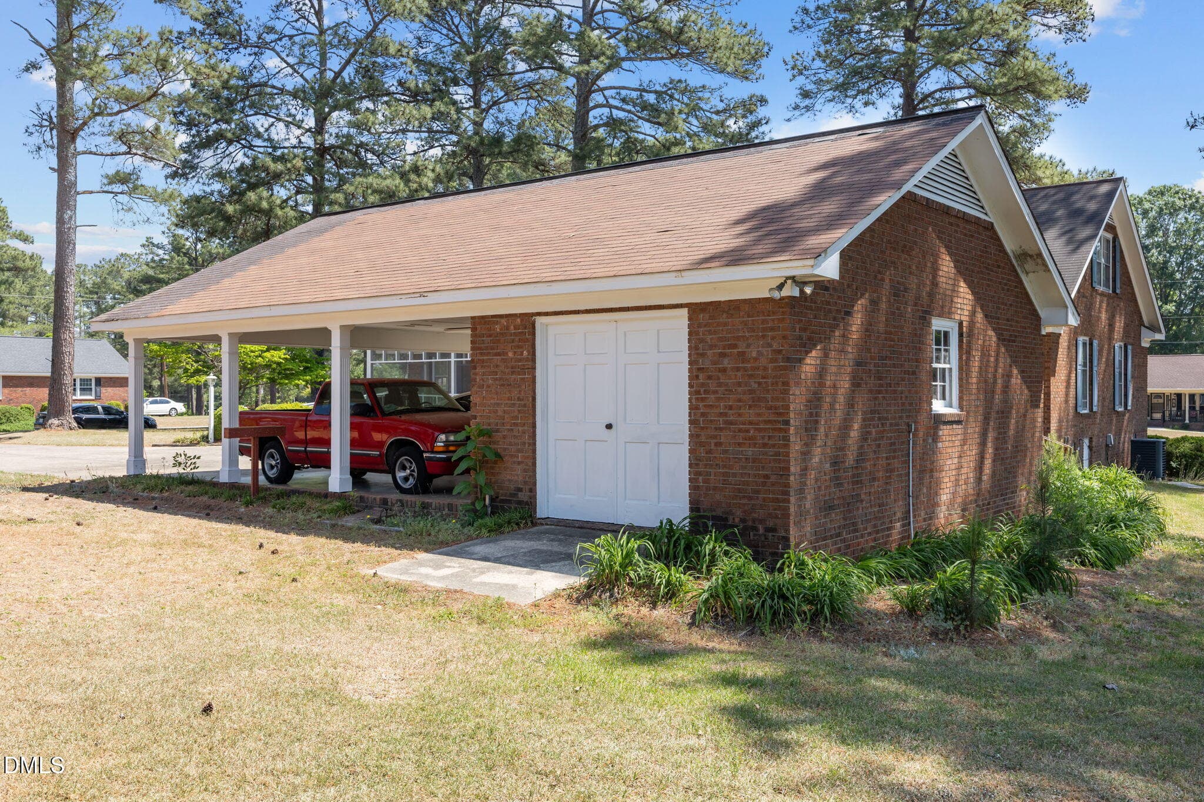
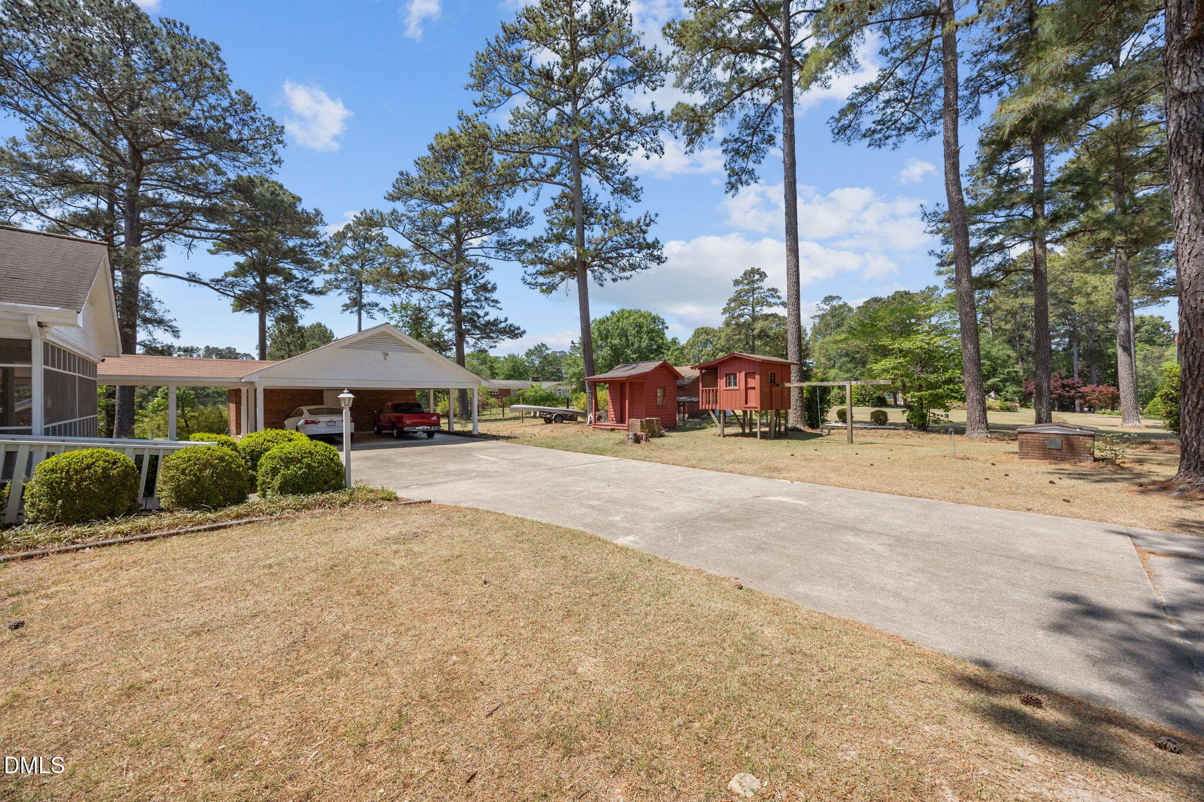
CARPORT - 85 Oak Street, Lillington, NC 27546
oak6 - 85 Oak Street, Lillington, NC 27546
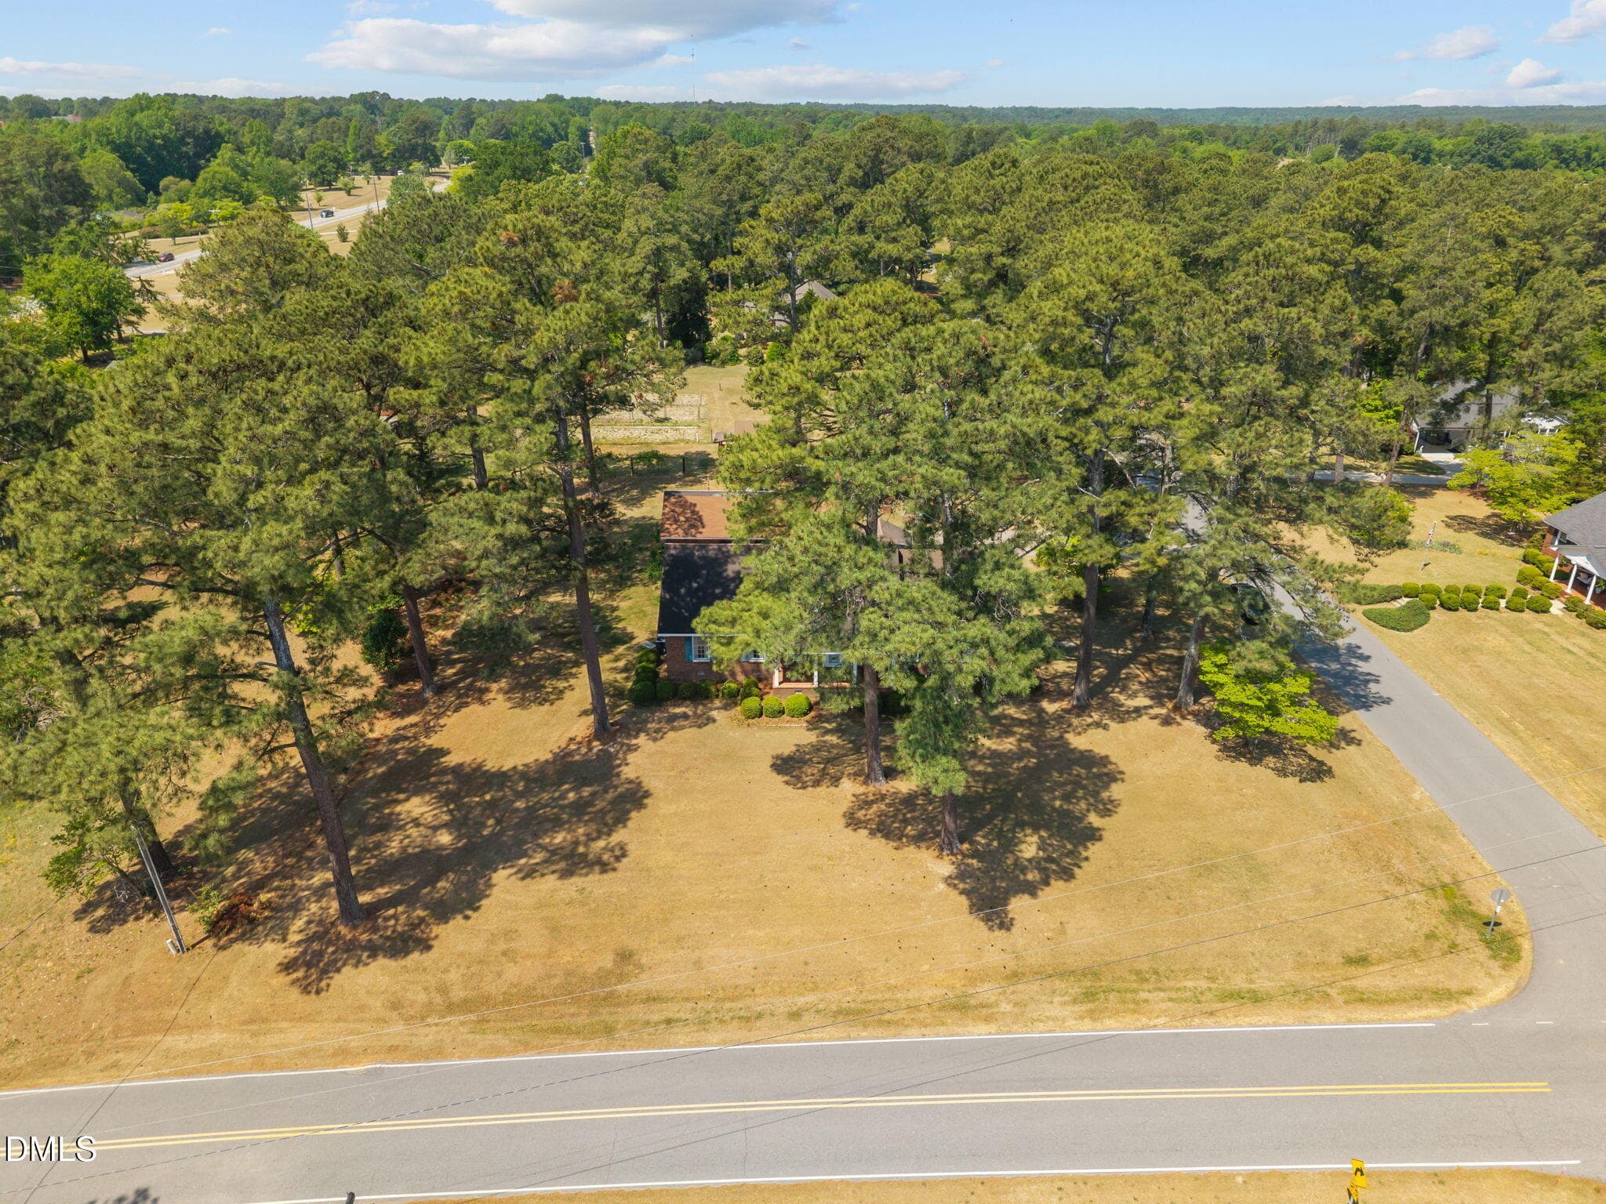
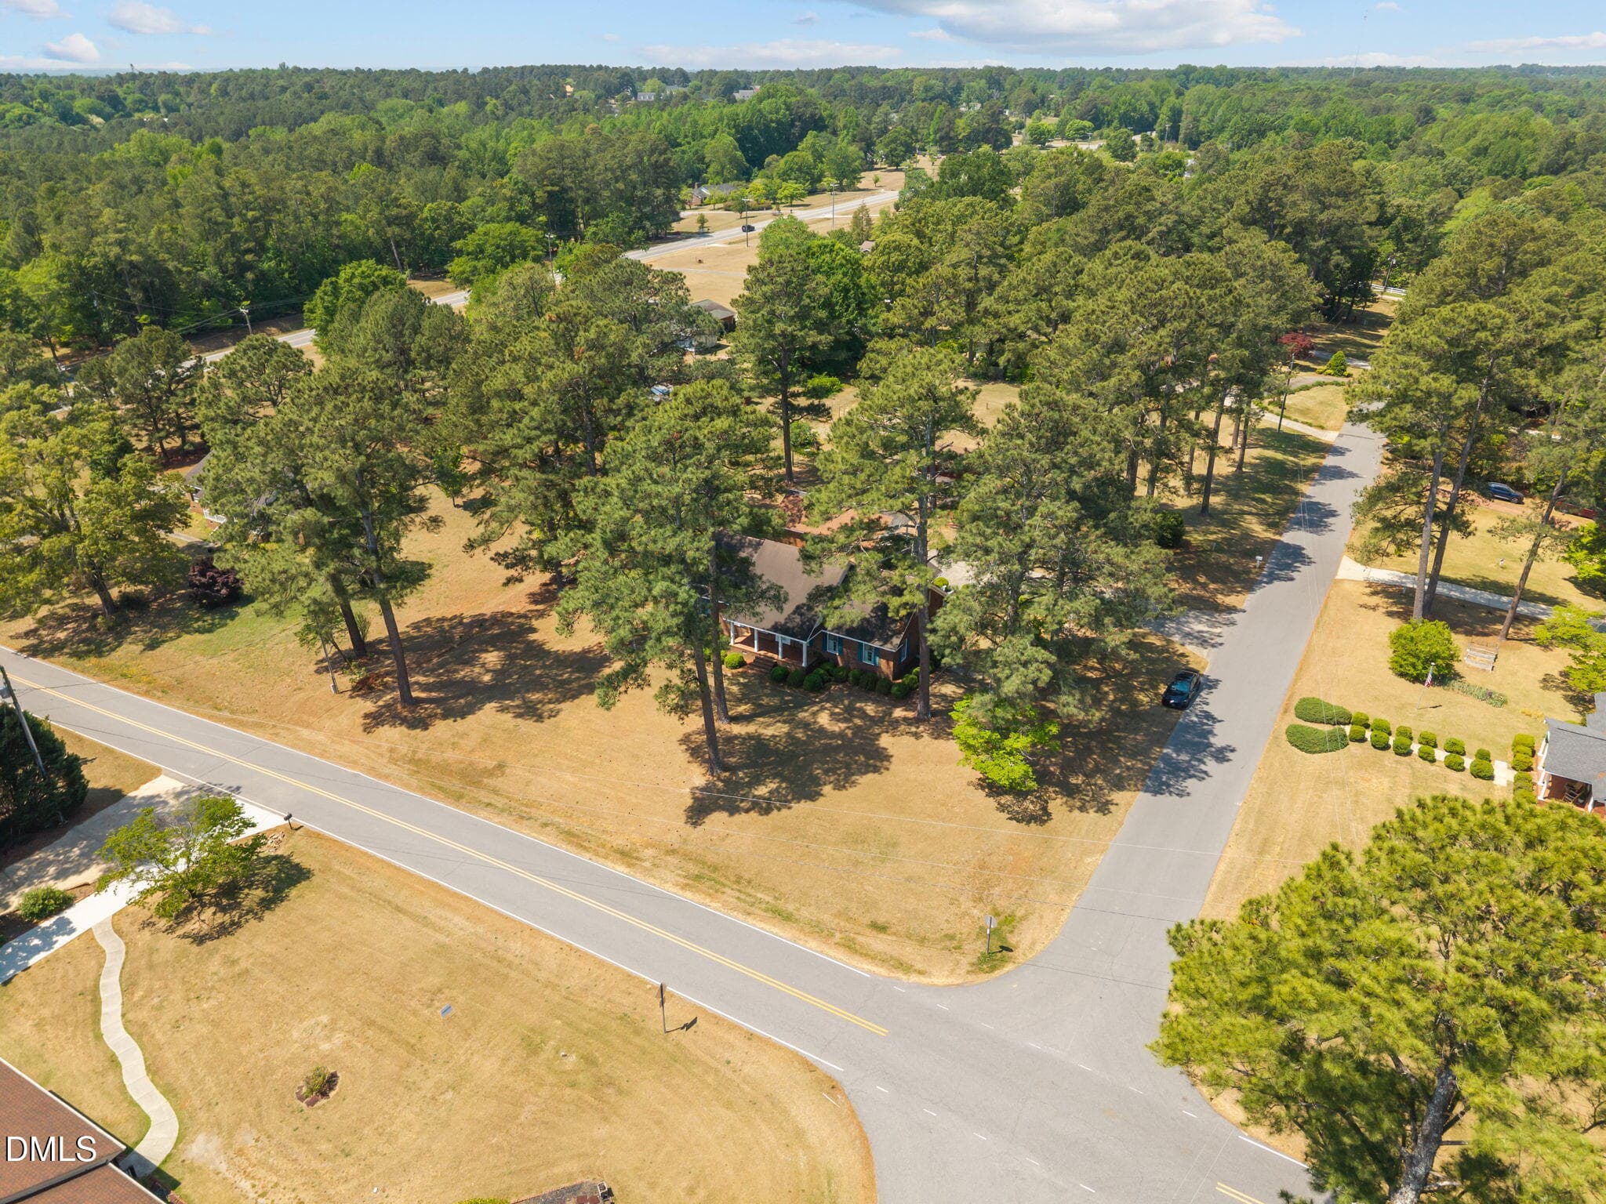
LARGE FRONT YARD - 85 Oak Street, Lillington, NC 27546
MATURE LANDSCAPING - 85 Oak Street, Lillington, NC 27546
PAVED STREET - 85 Oak Street, Lillington, NC 27546
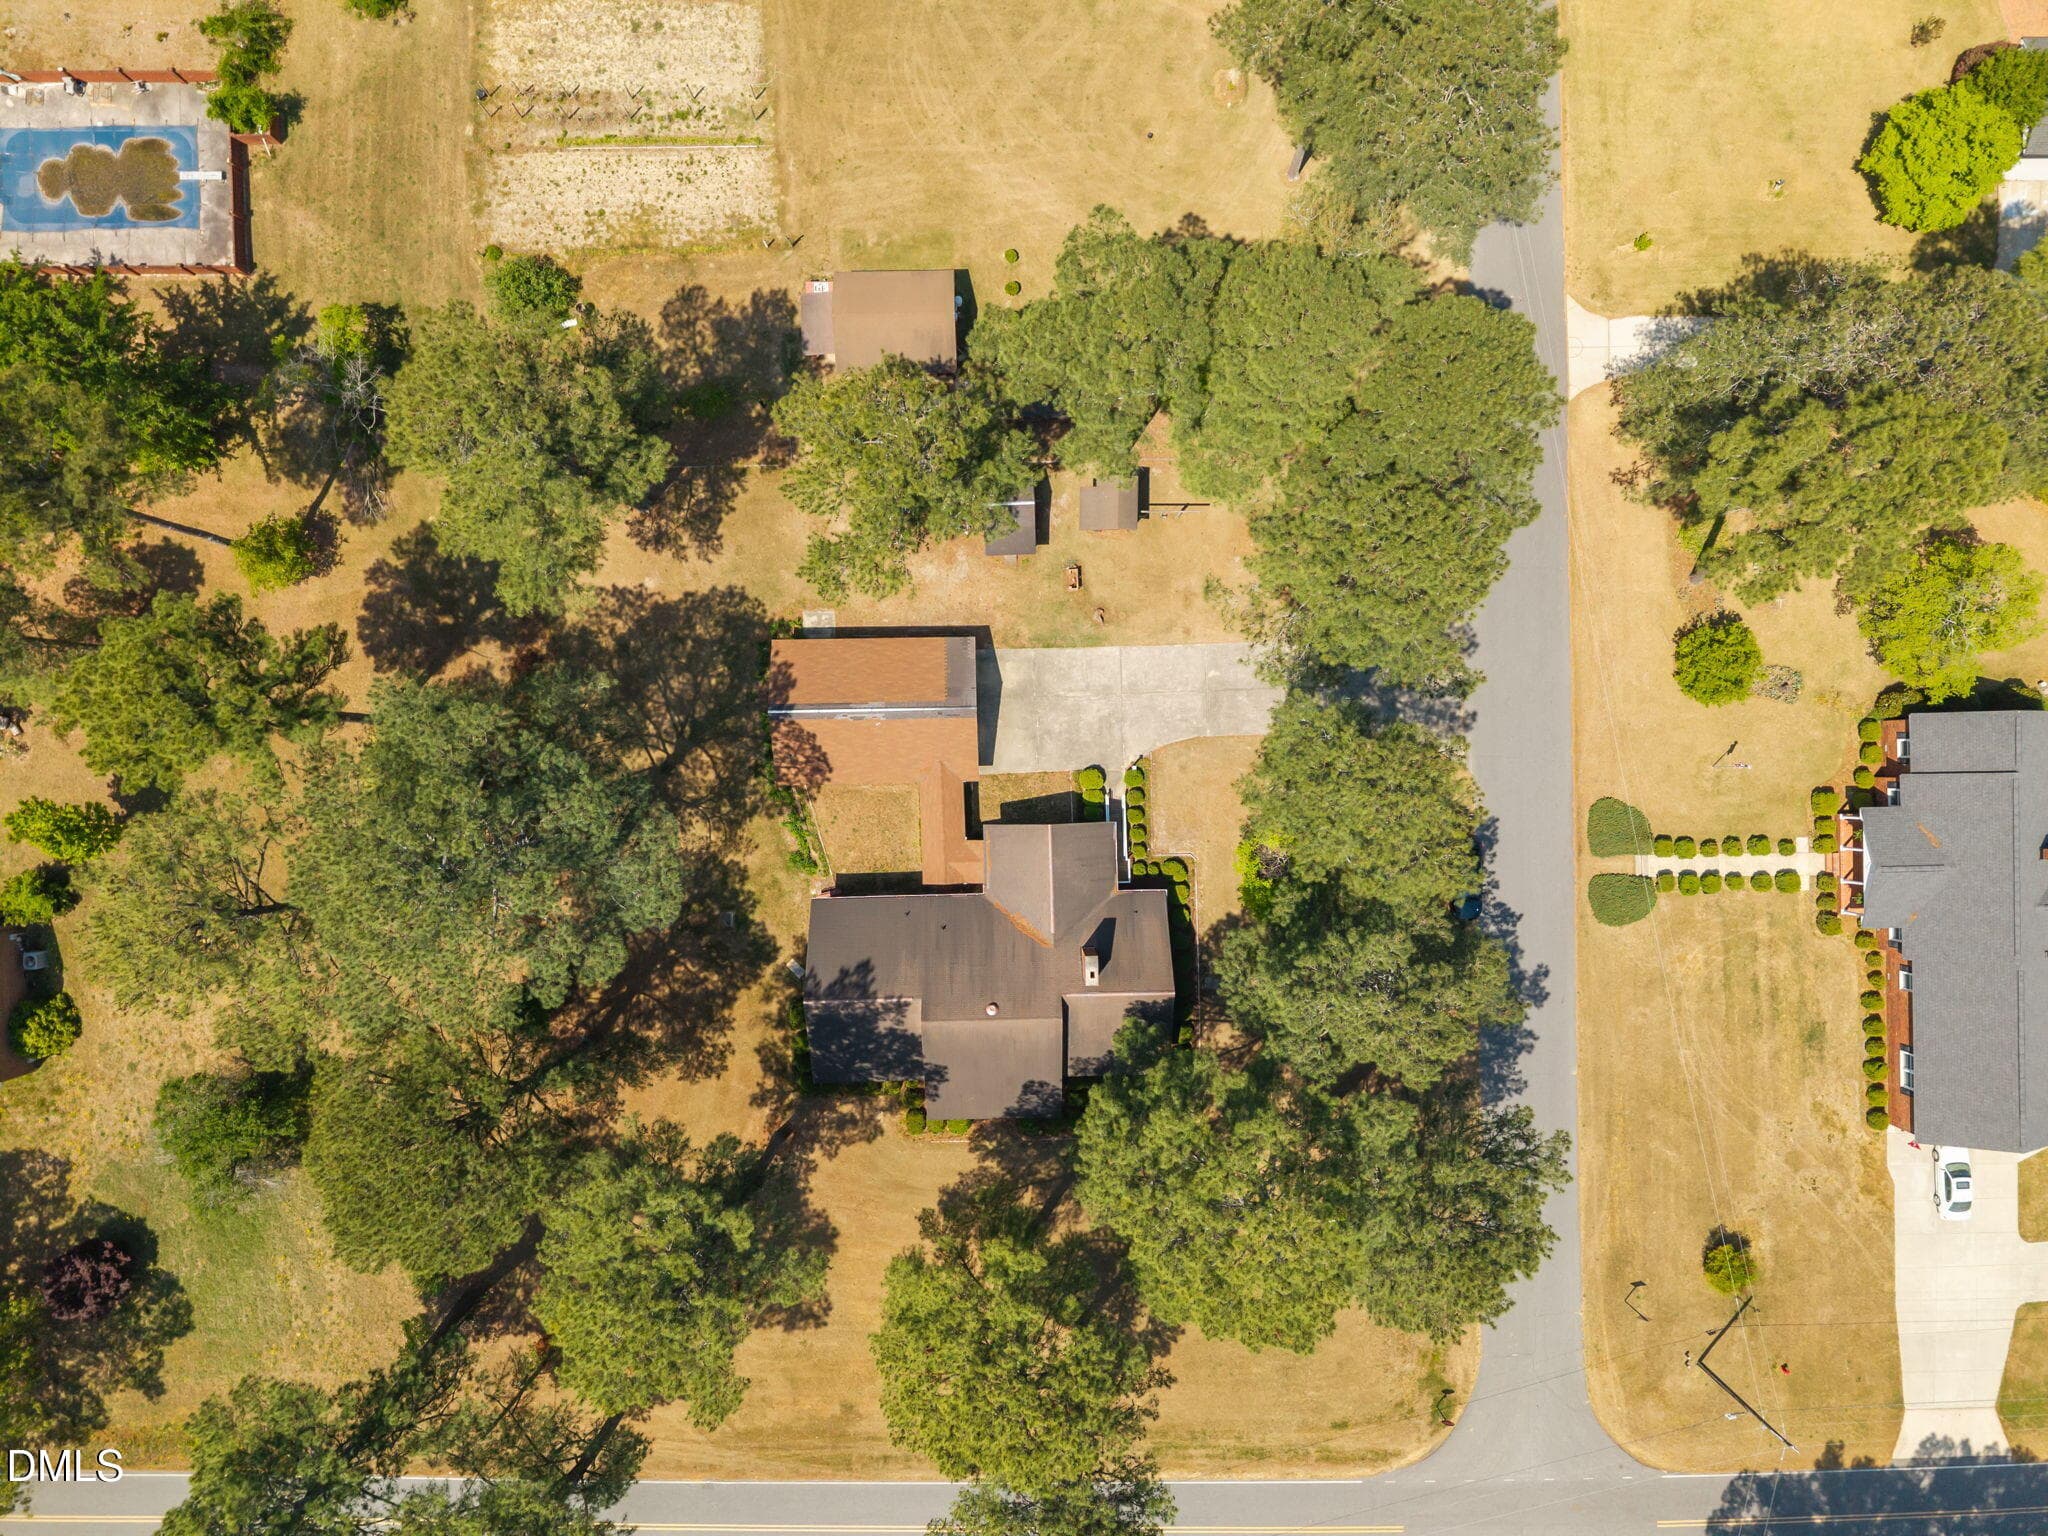
AERIAL VIEW - 85 Oak Street, Lillington, NC 27546
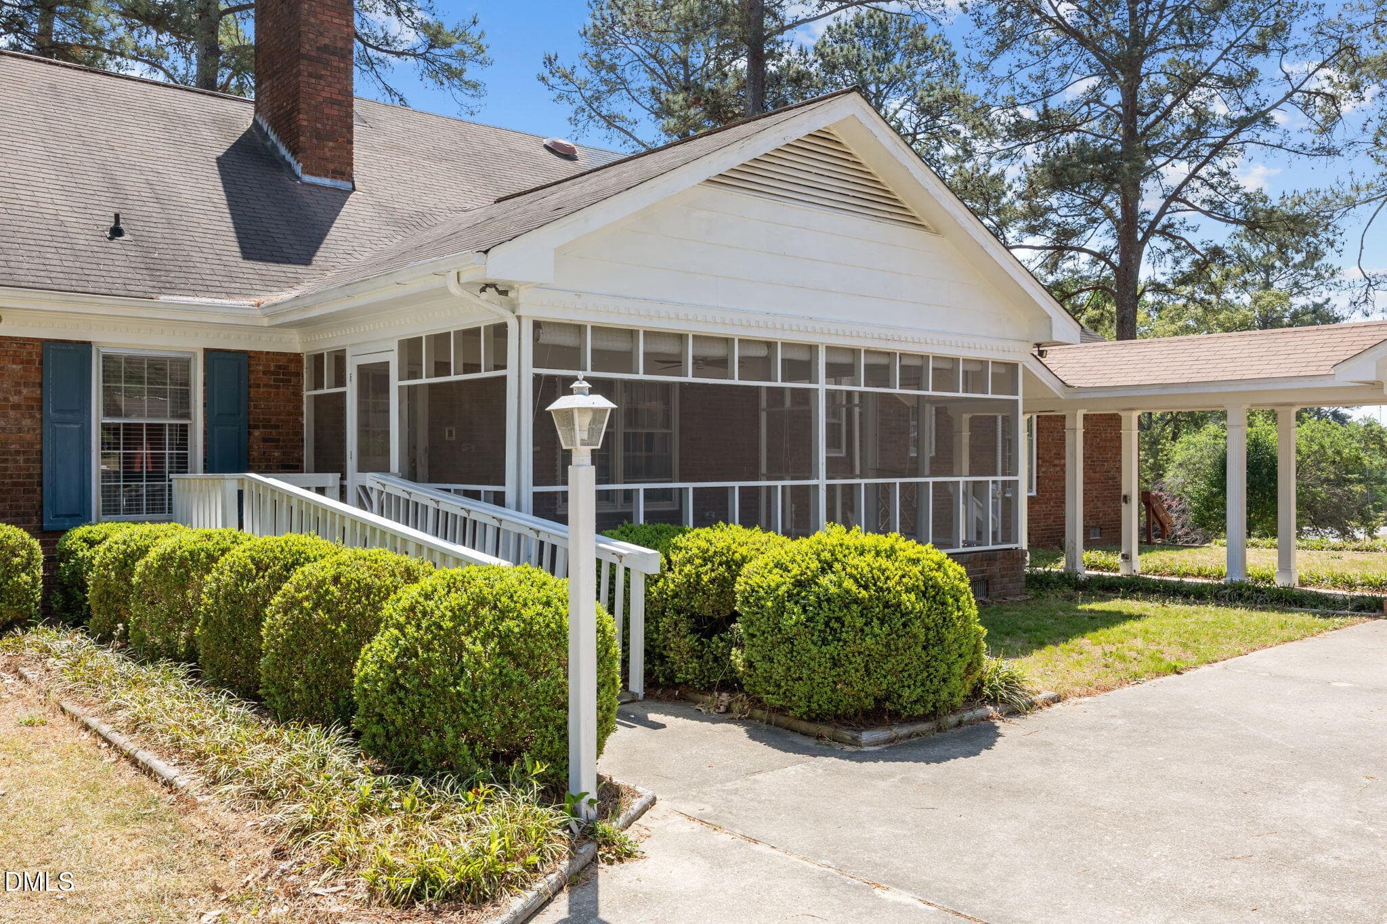
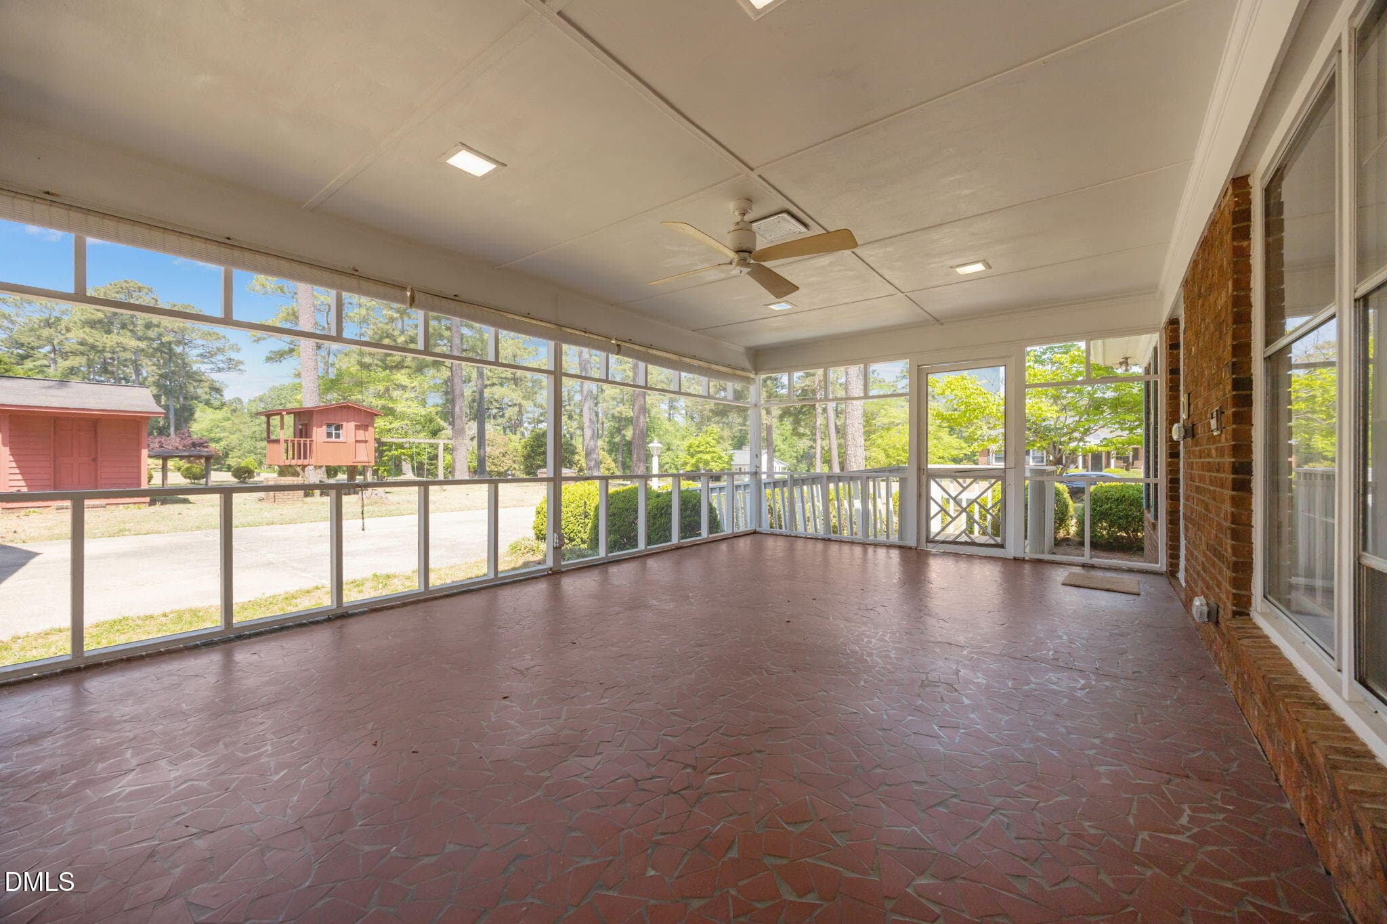
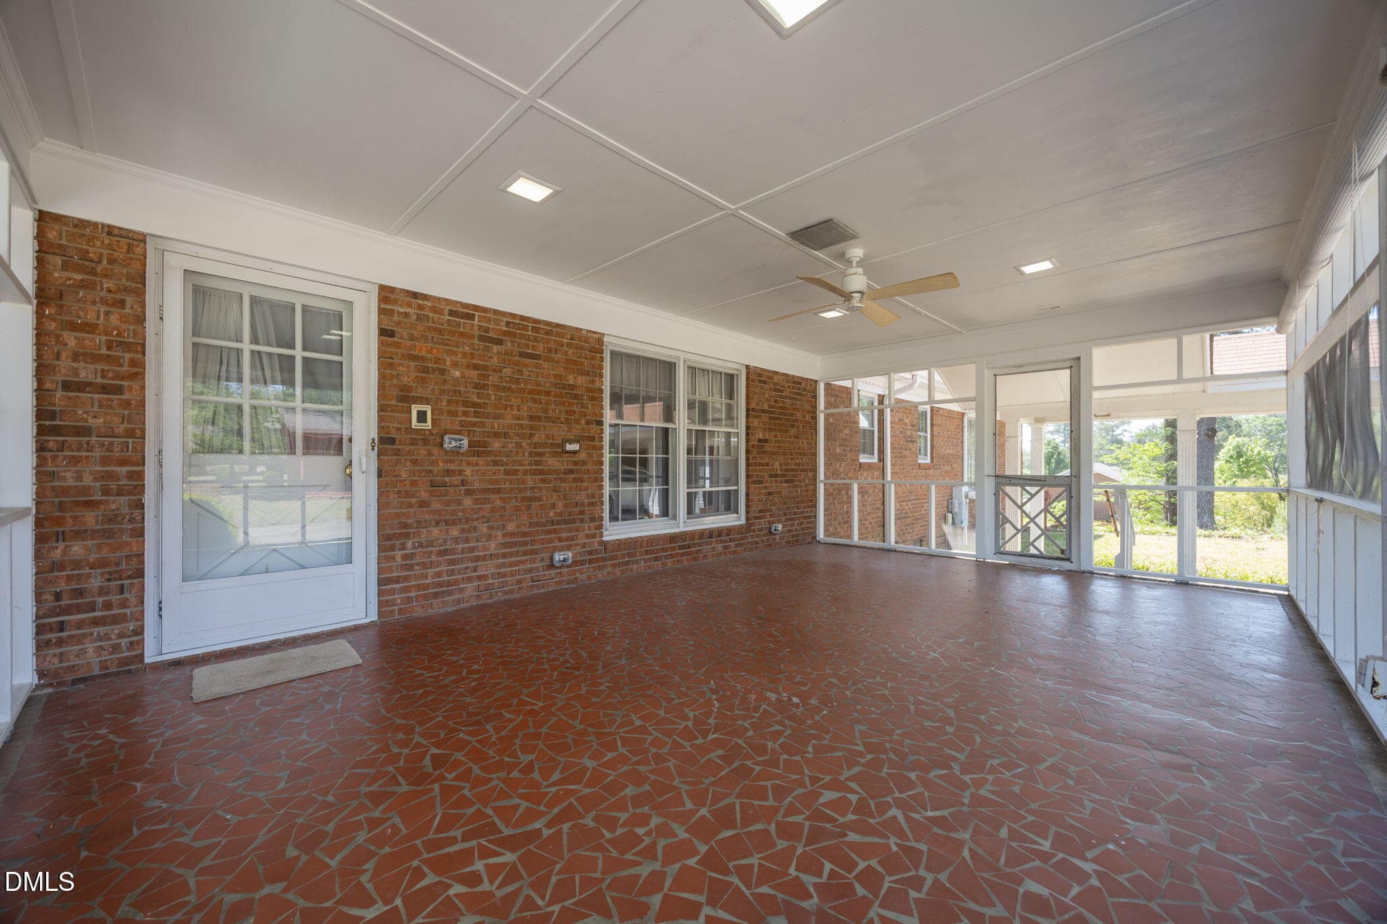
SCREENED PORCH - 85 Oak Street, Lillington, NC 27546
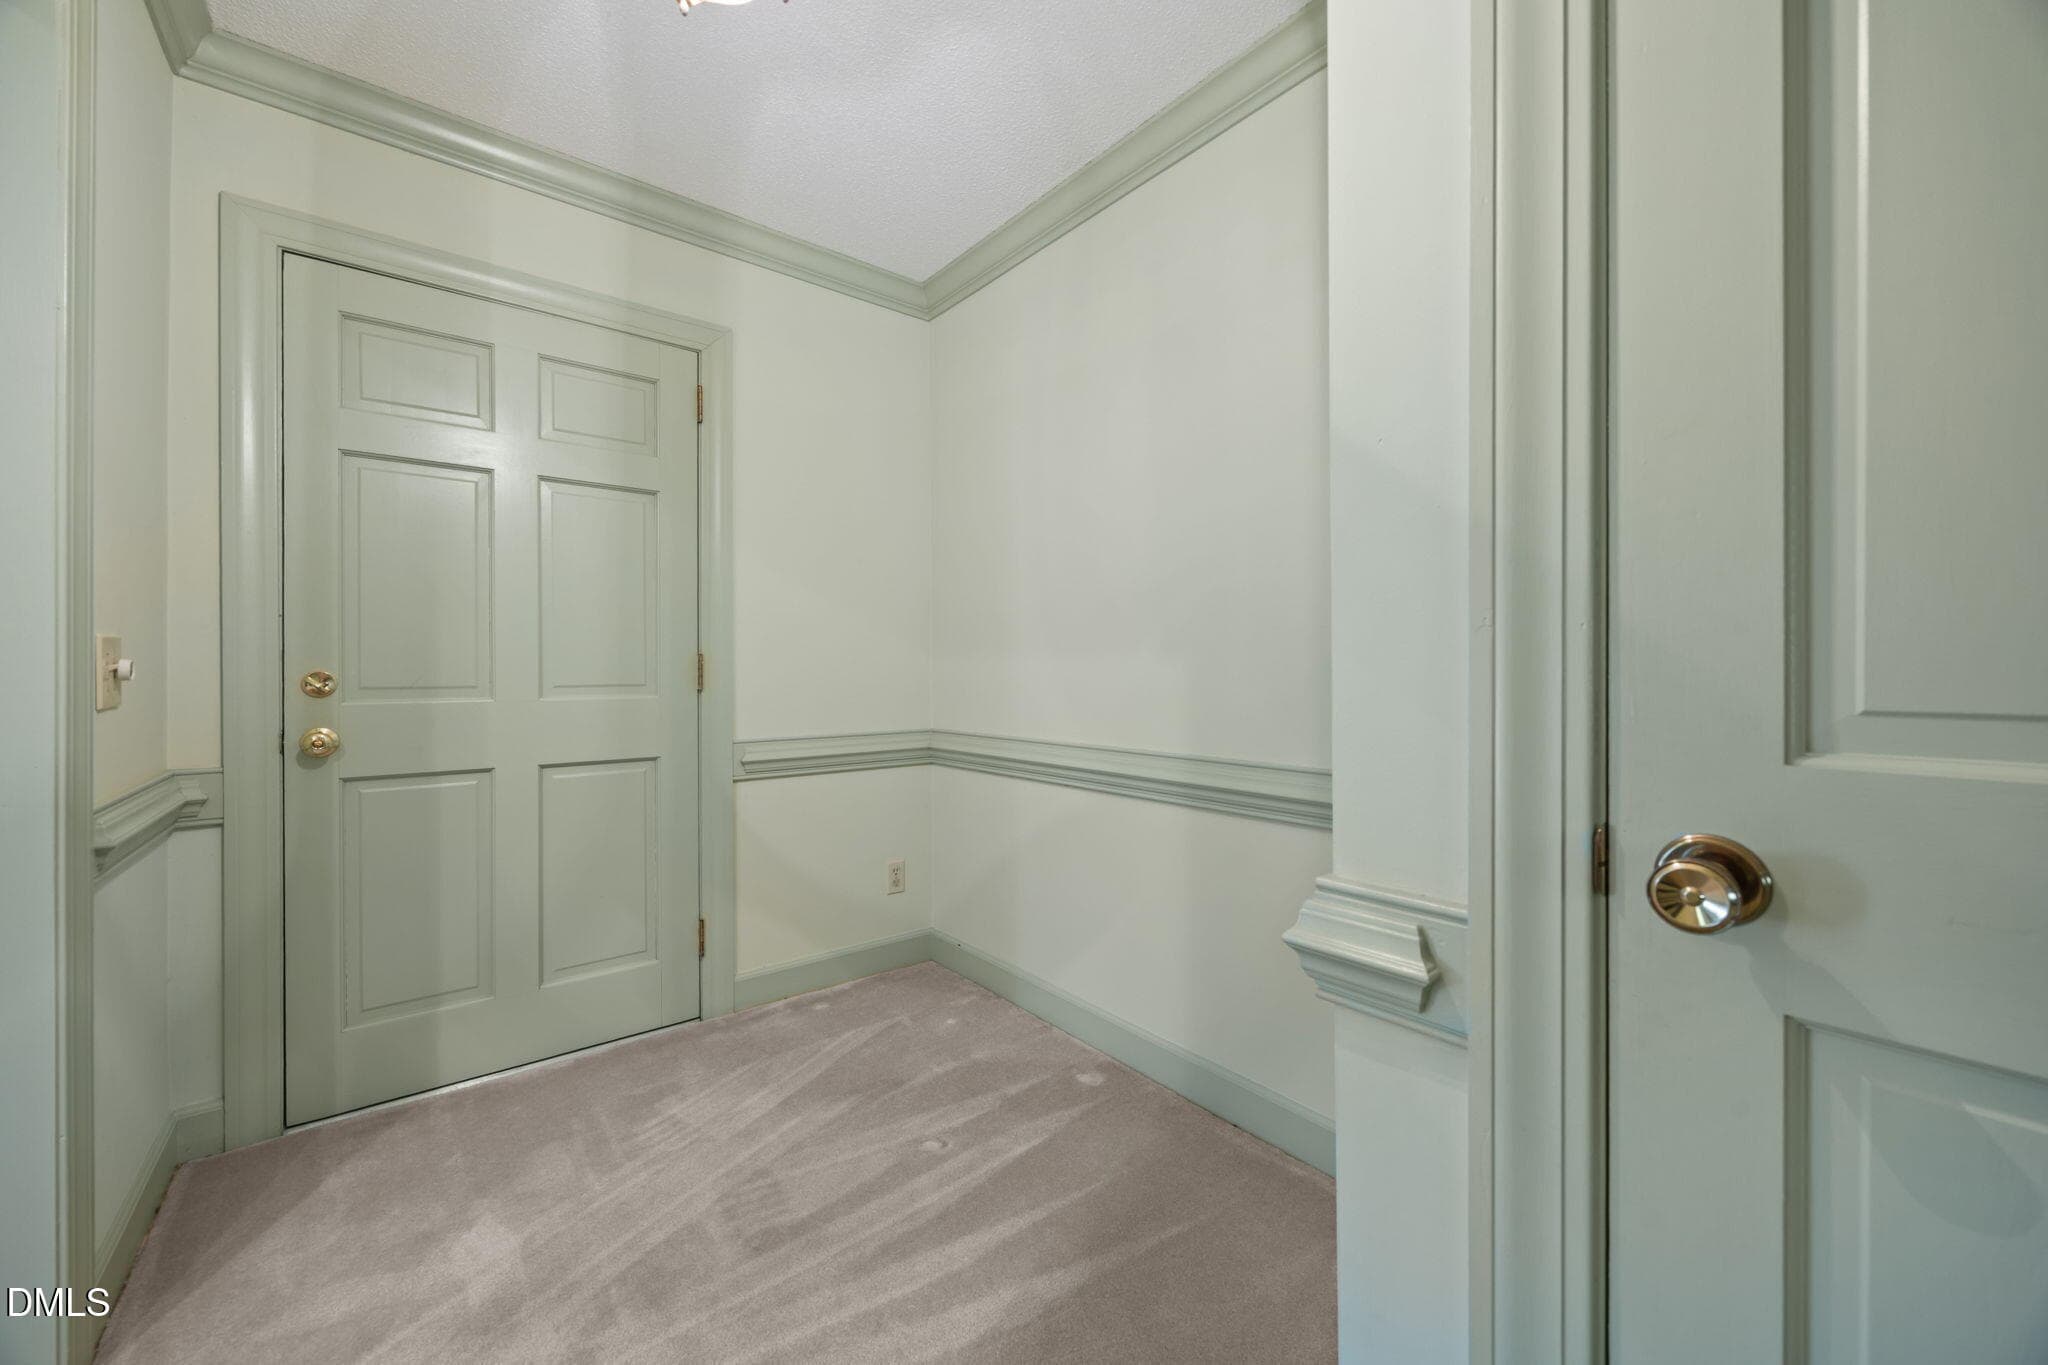
FOYER - 85 Oak Street, Lillington, NC 27546
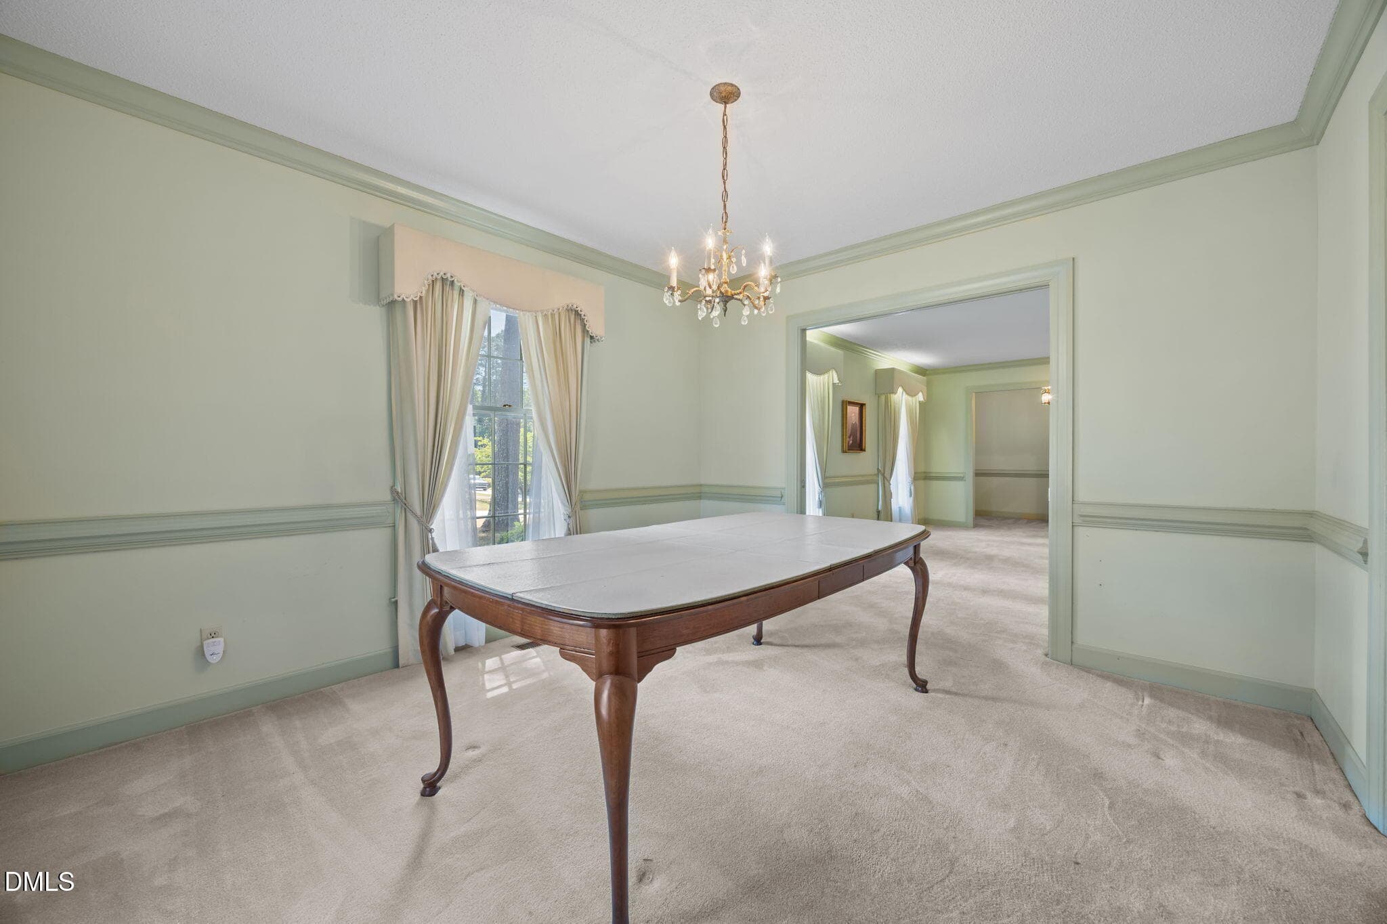
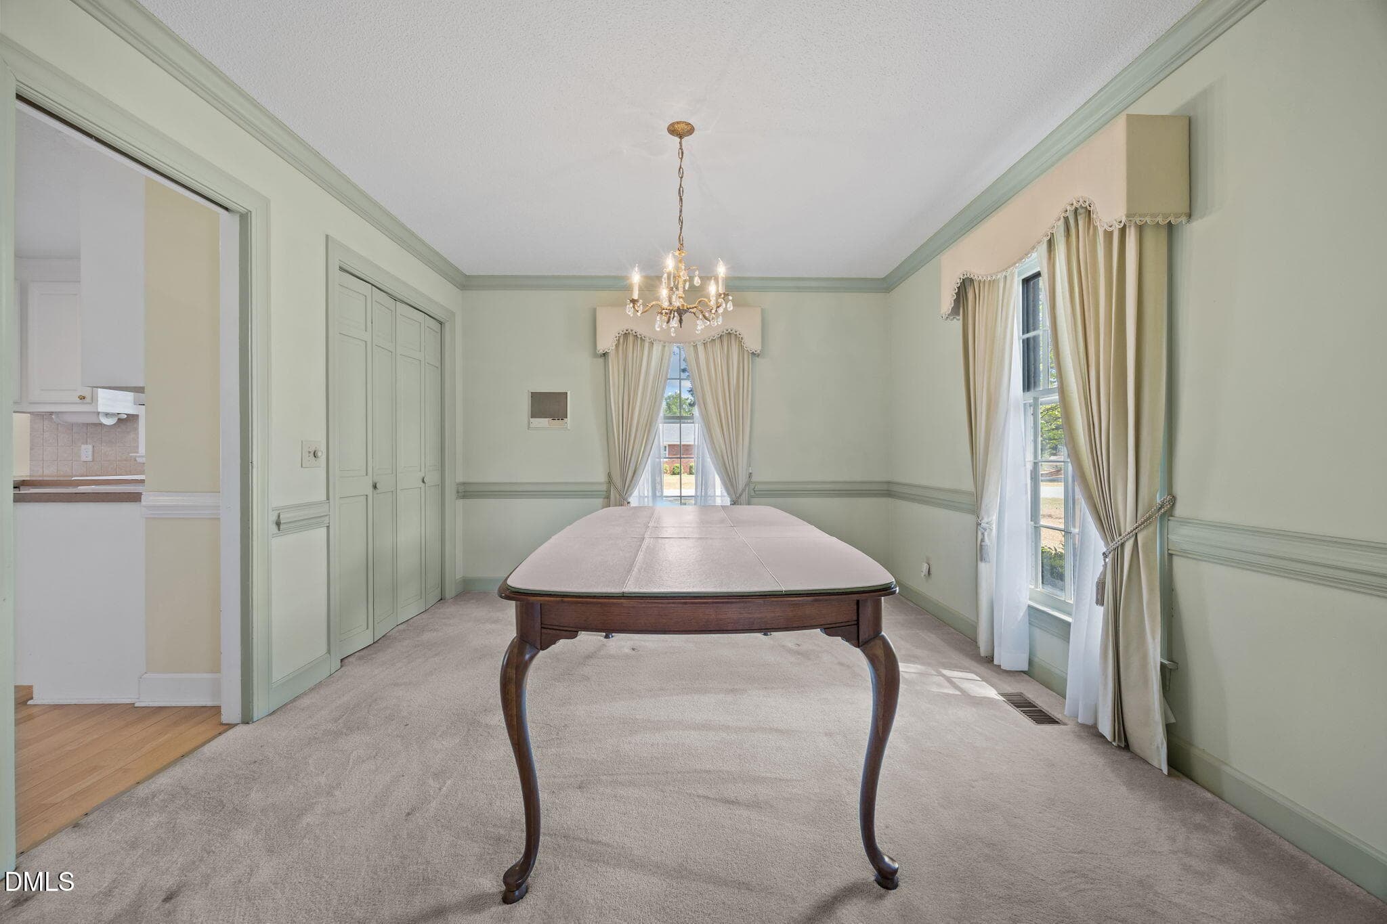
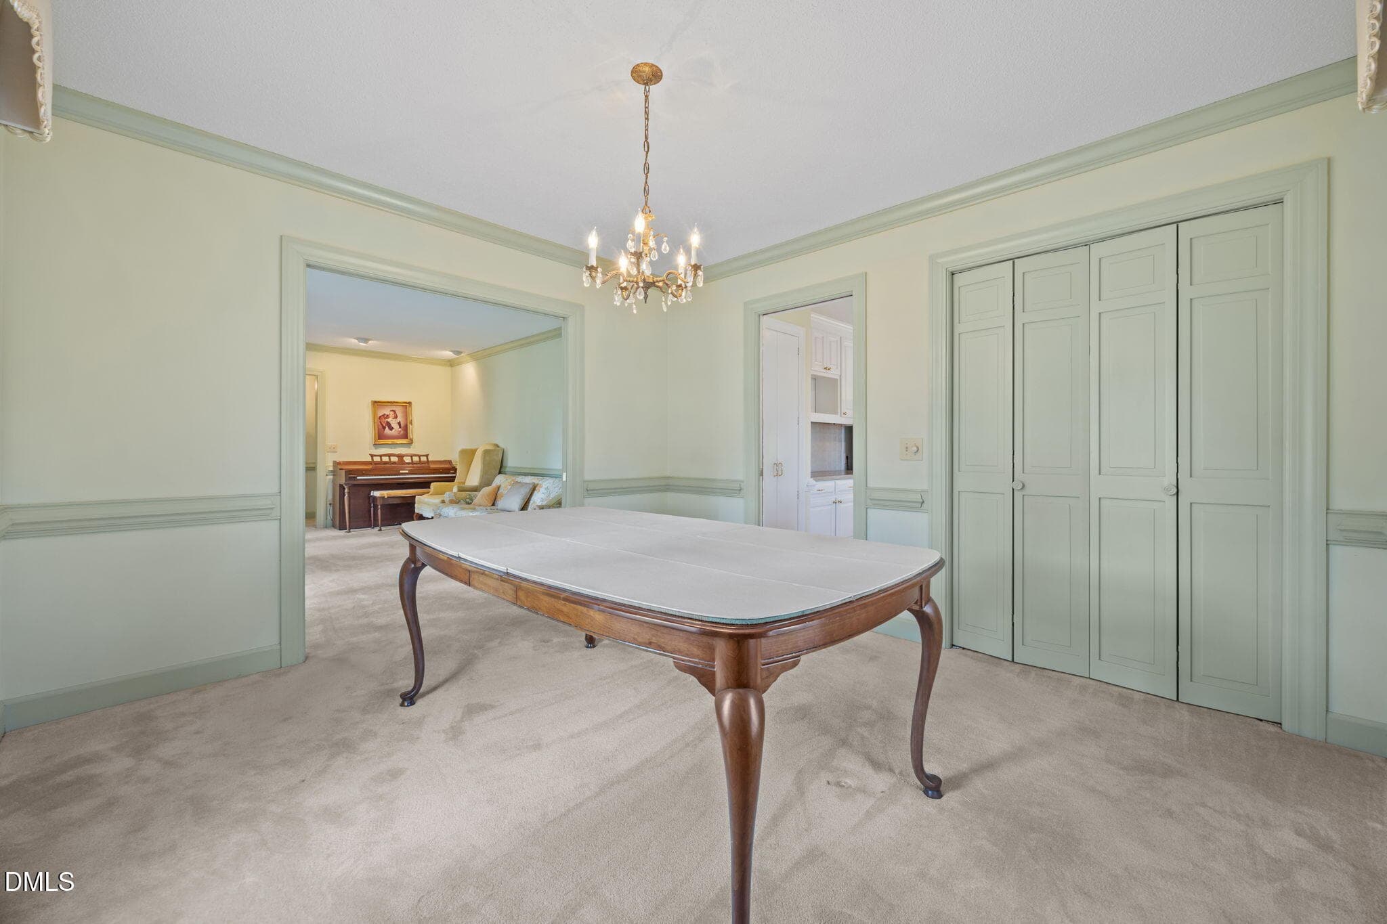
FORMAL DINING ROOM - 85 Oak Street, Lillington, NC 27546
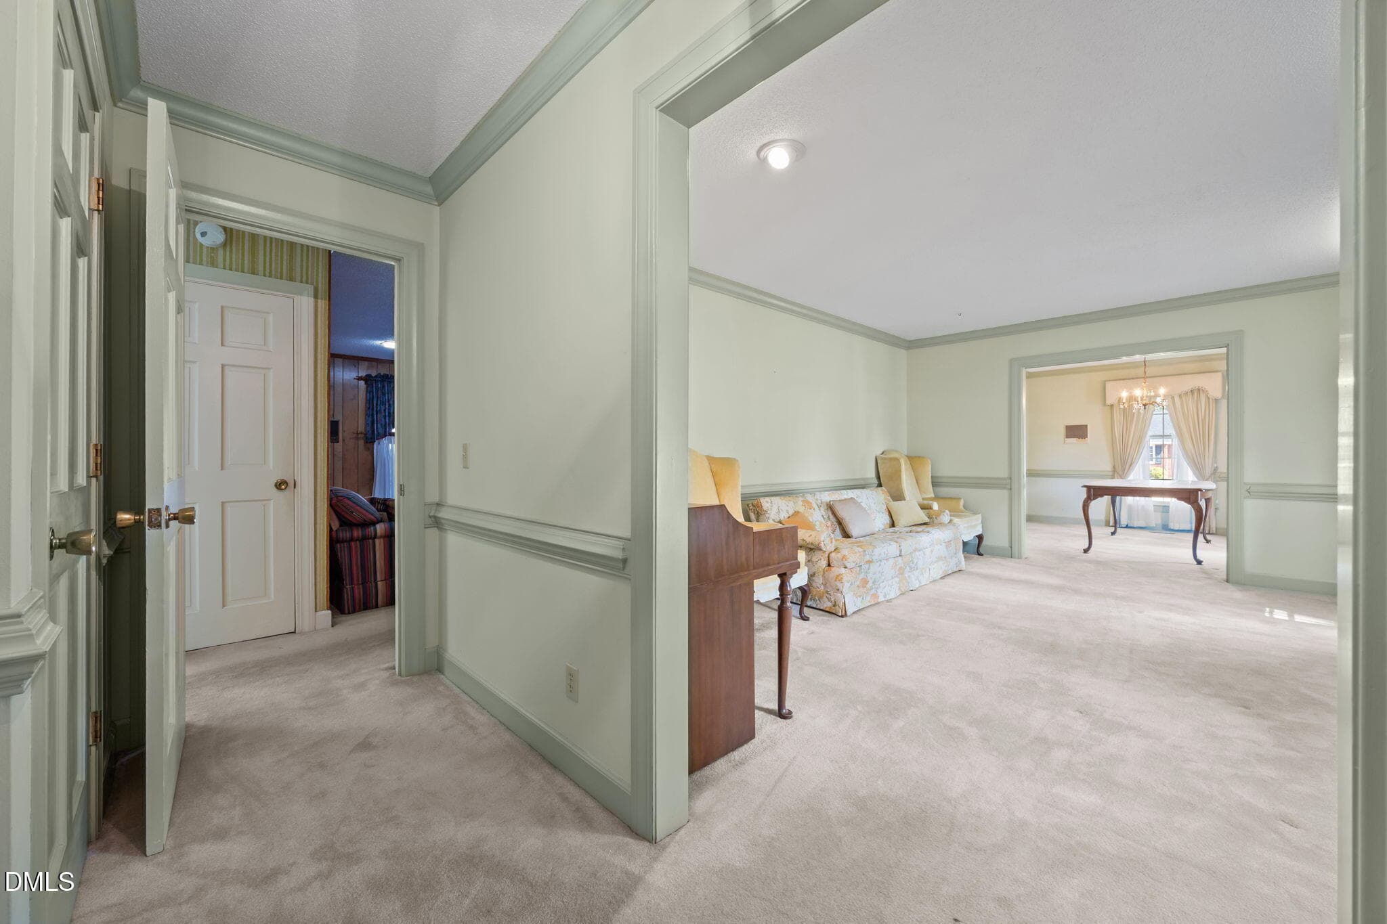
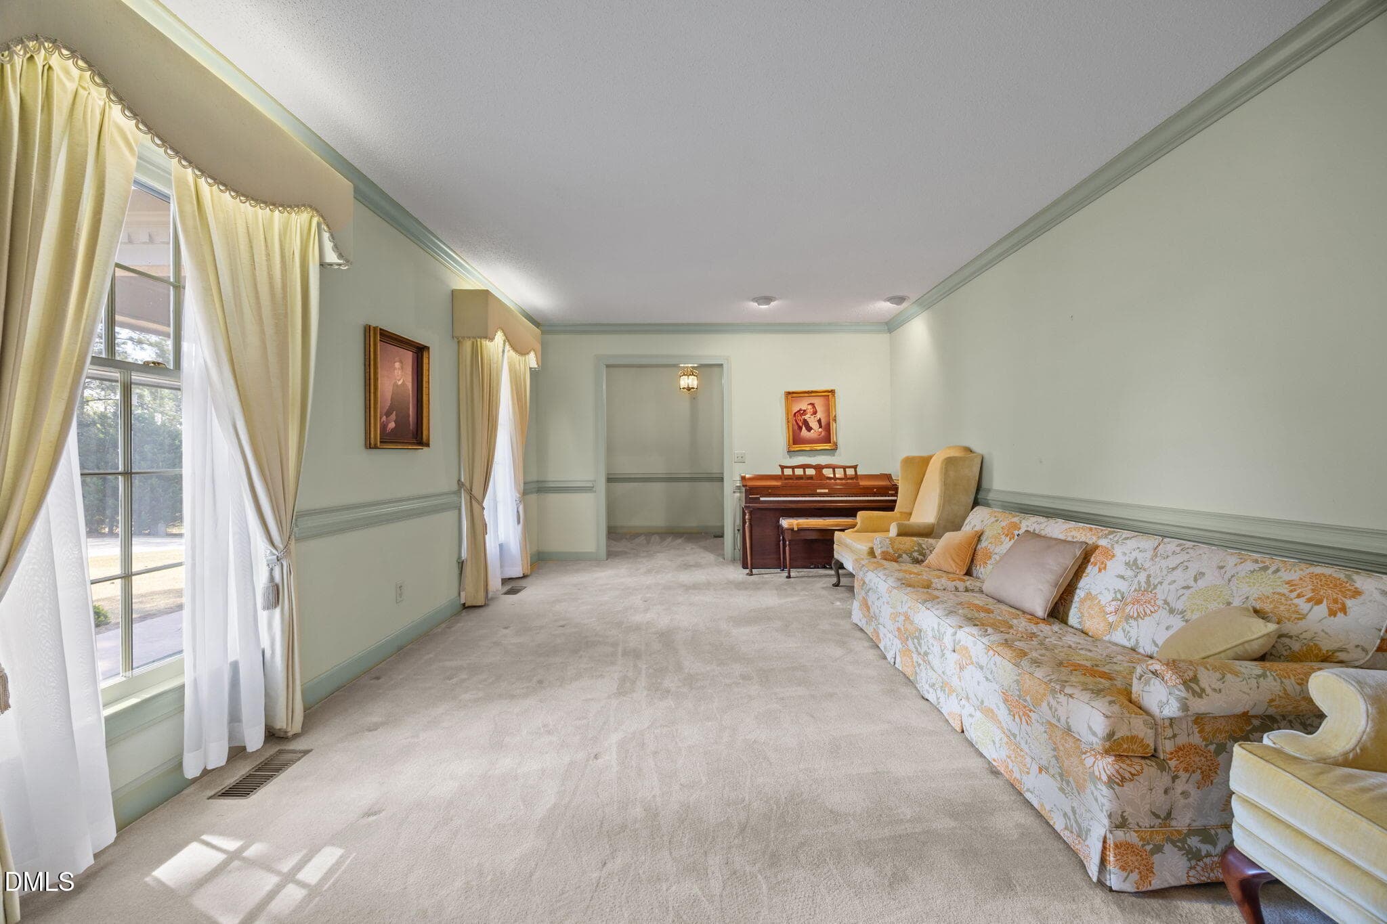
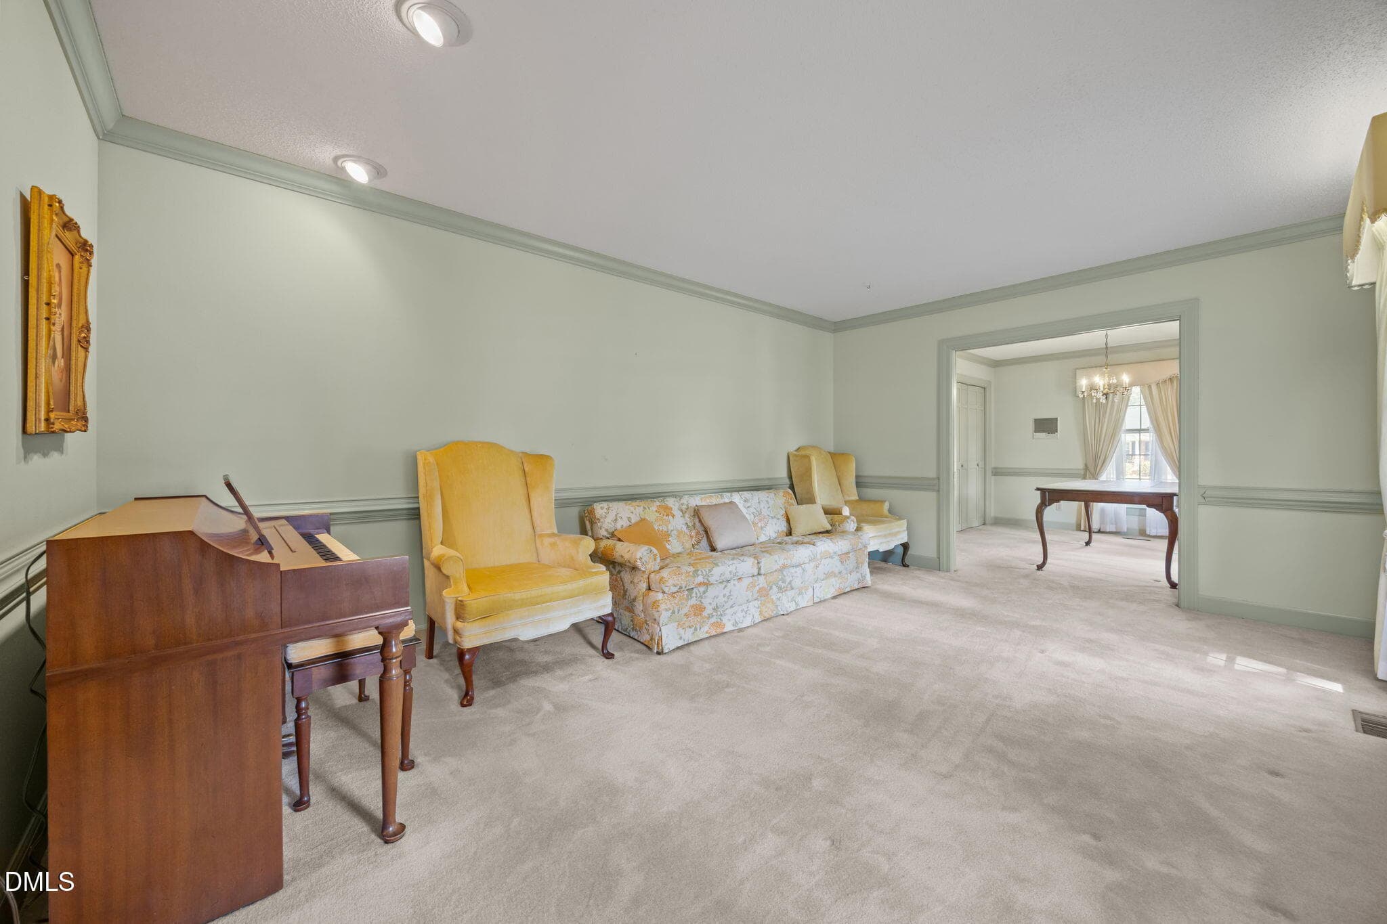
FORMAL LIVING ROOM - 85 Oak Street, Lillington, NC 27546
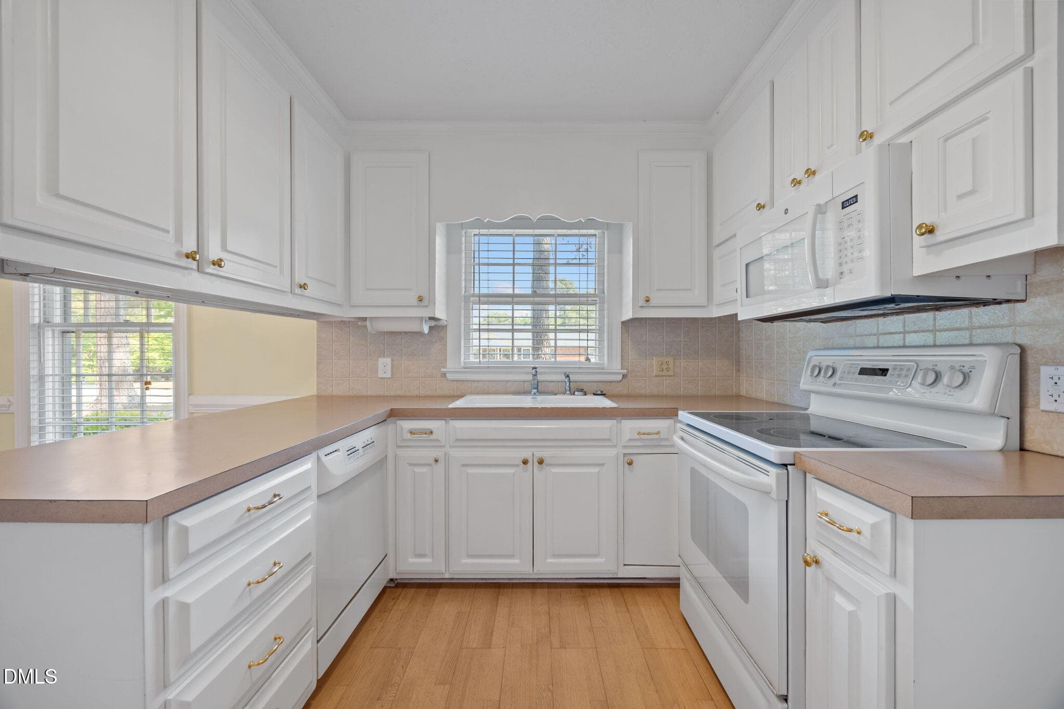
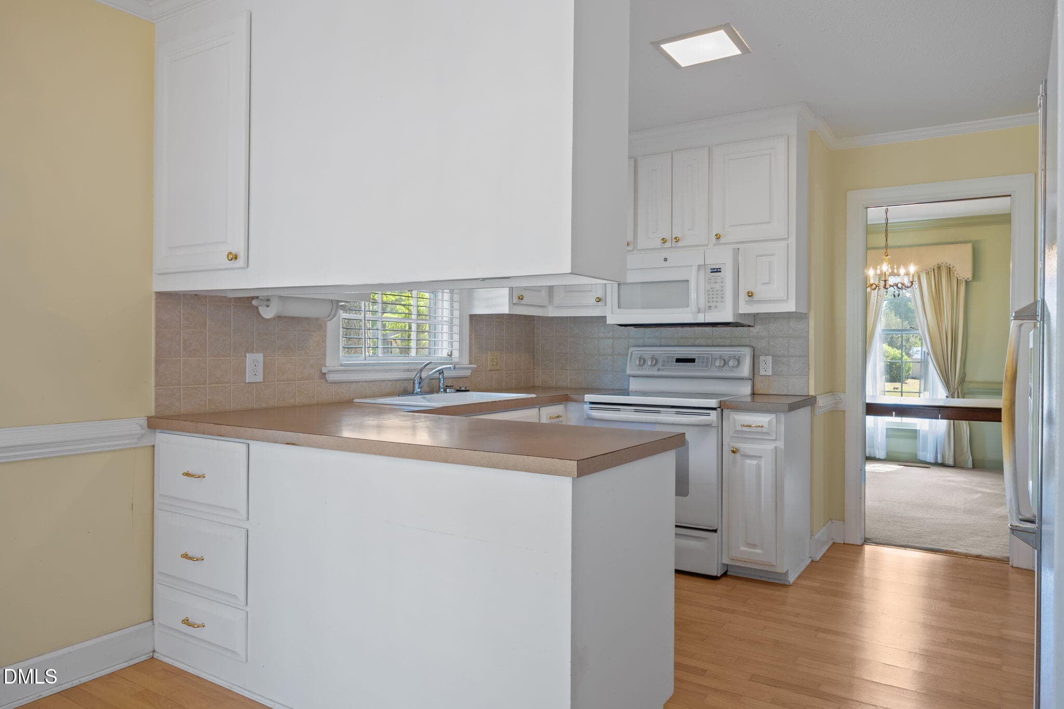
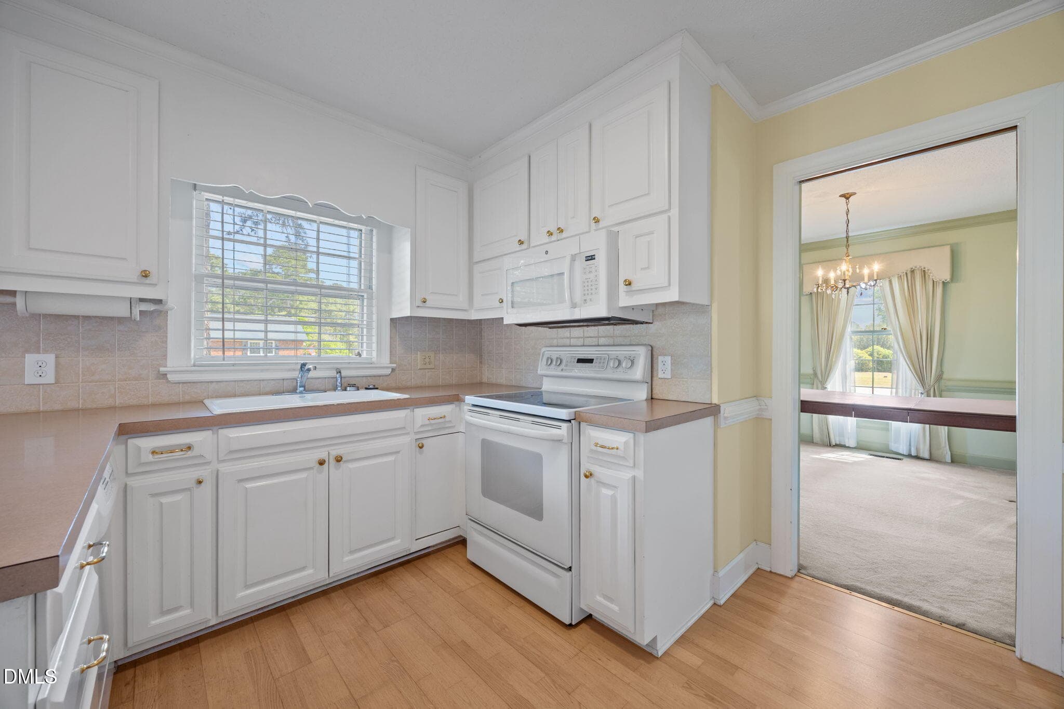
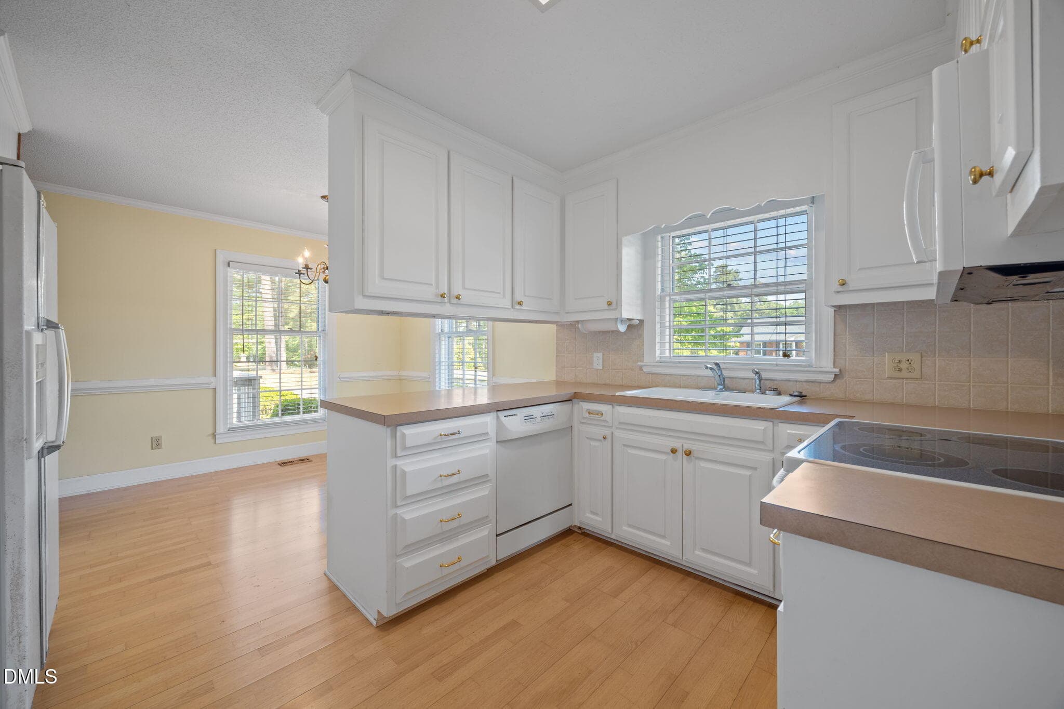
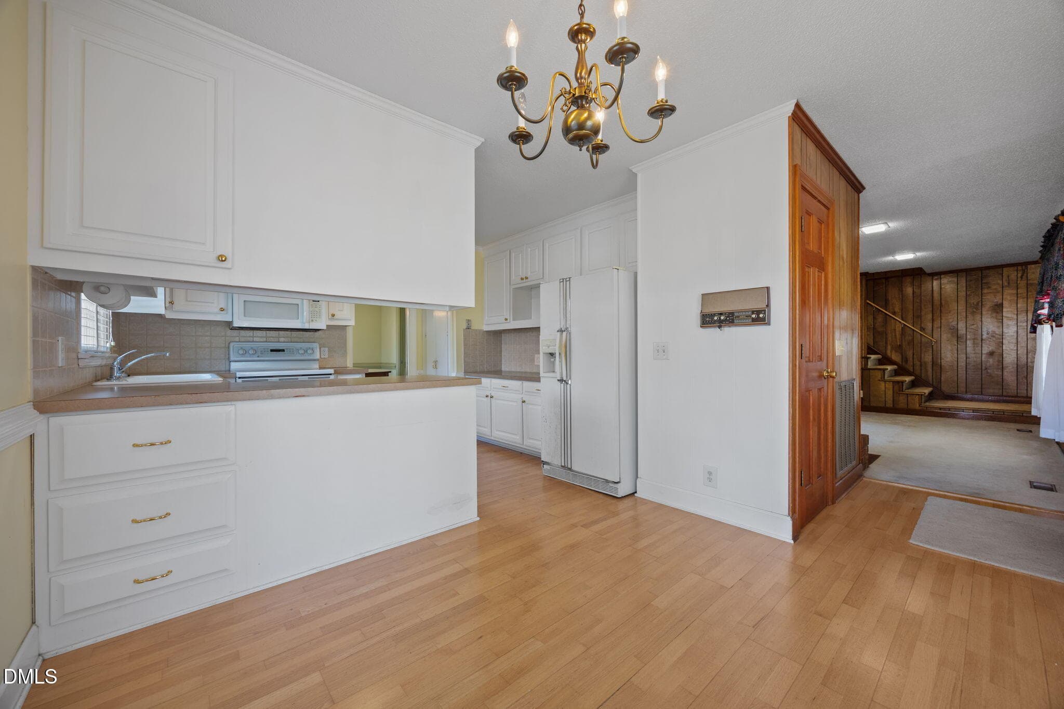
WHITE CABINETS - 85 Oak Street, Lillington, NC 27546
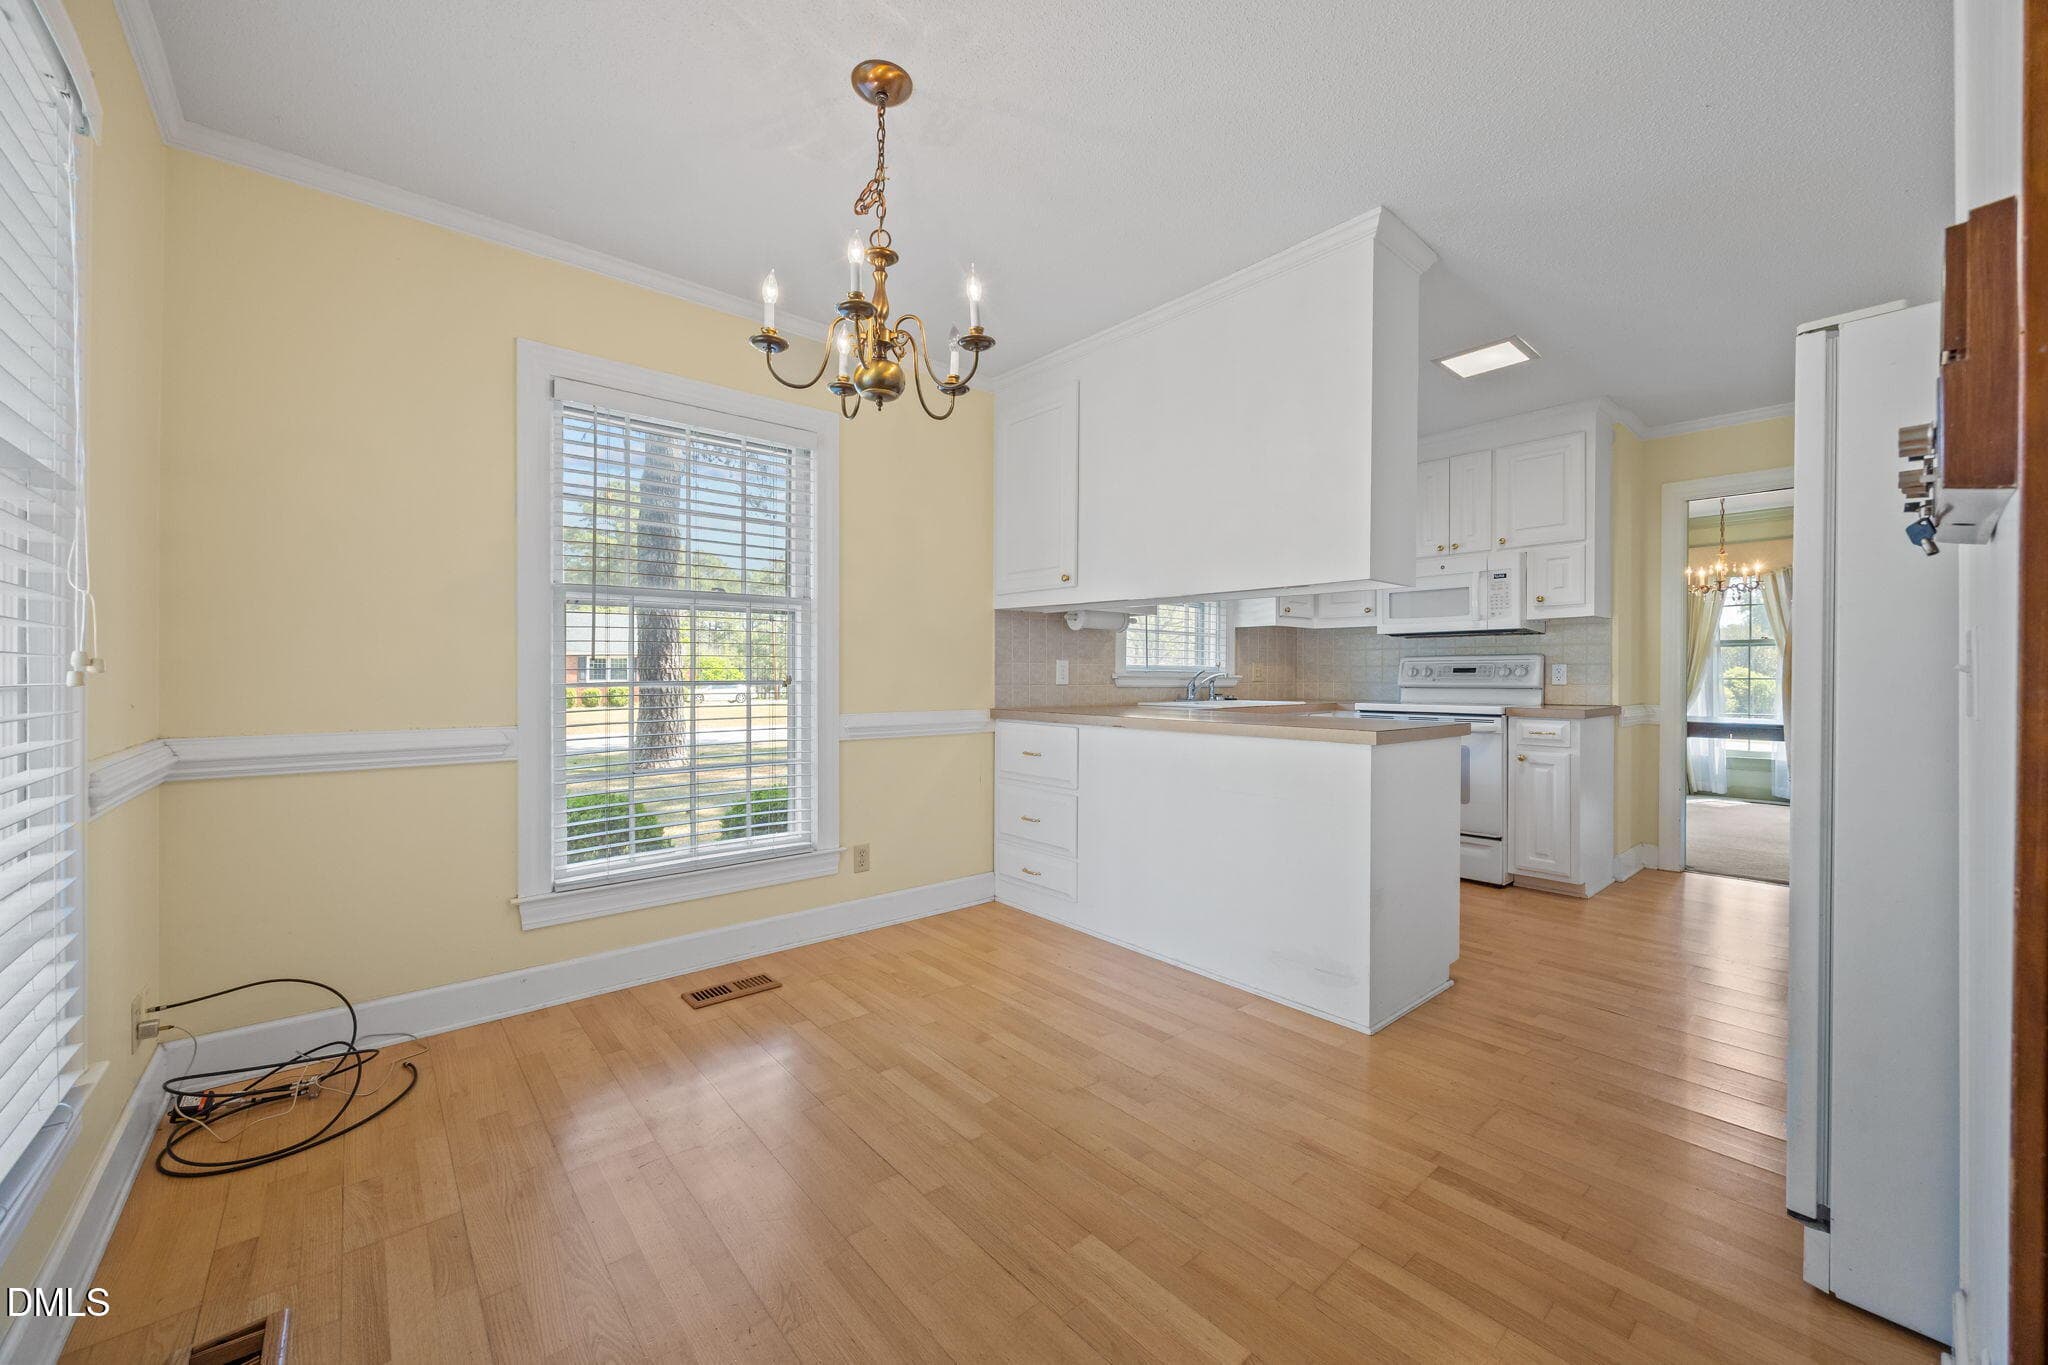
KITCHEN - 85 Oak Street, Lillington, NC 27546
BREAKFAST NOOK - 85 Oak Street, Lillington, NC 27546
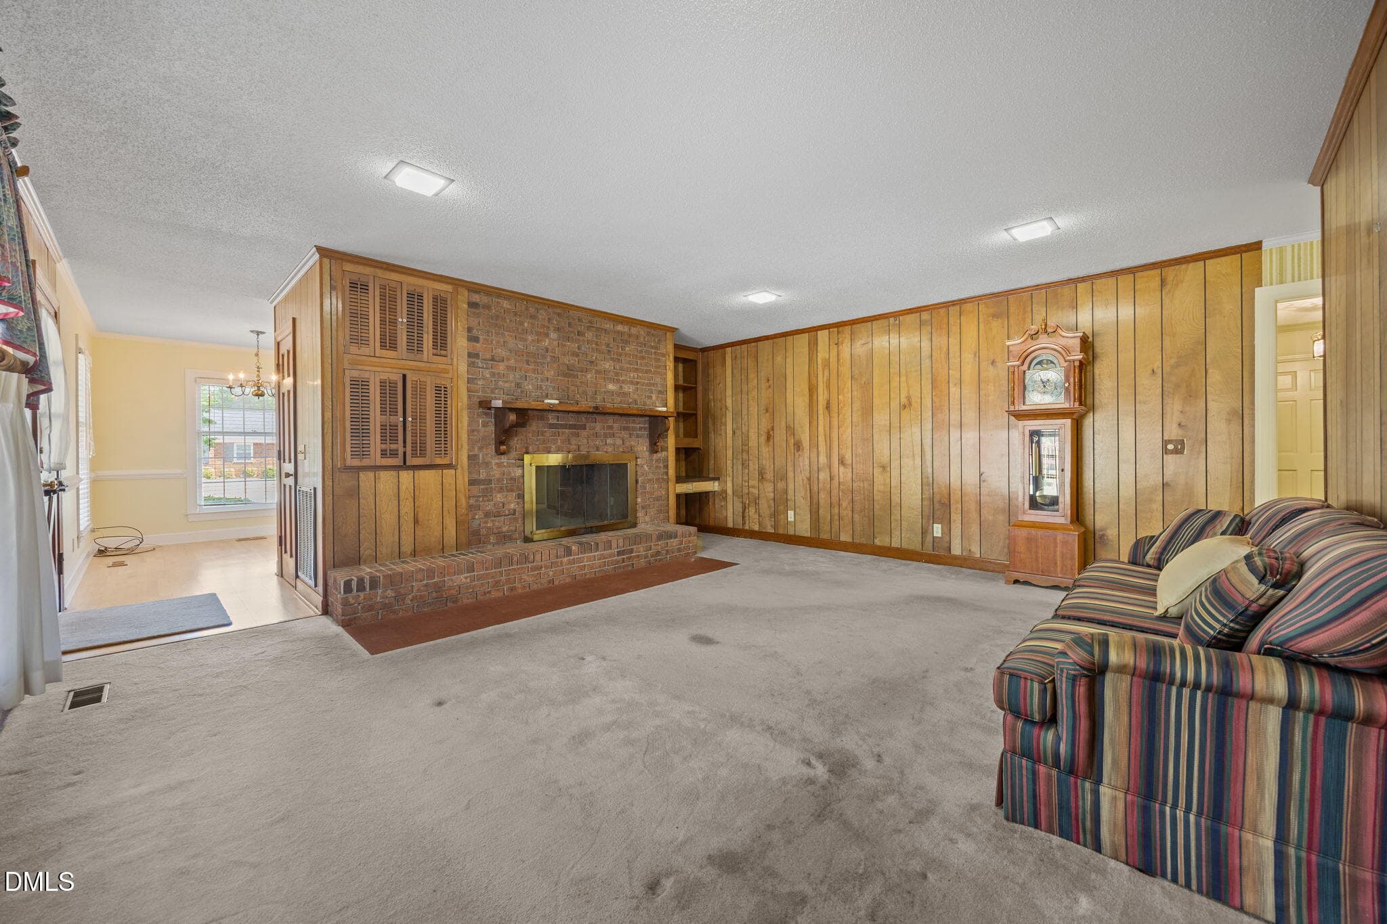
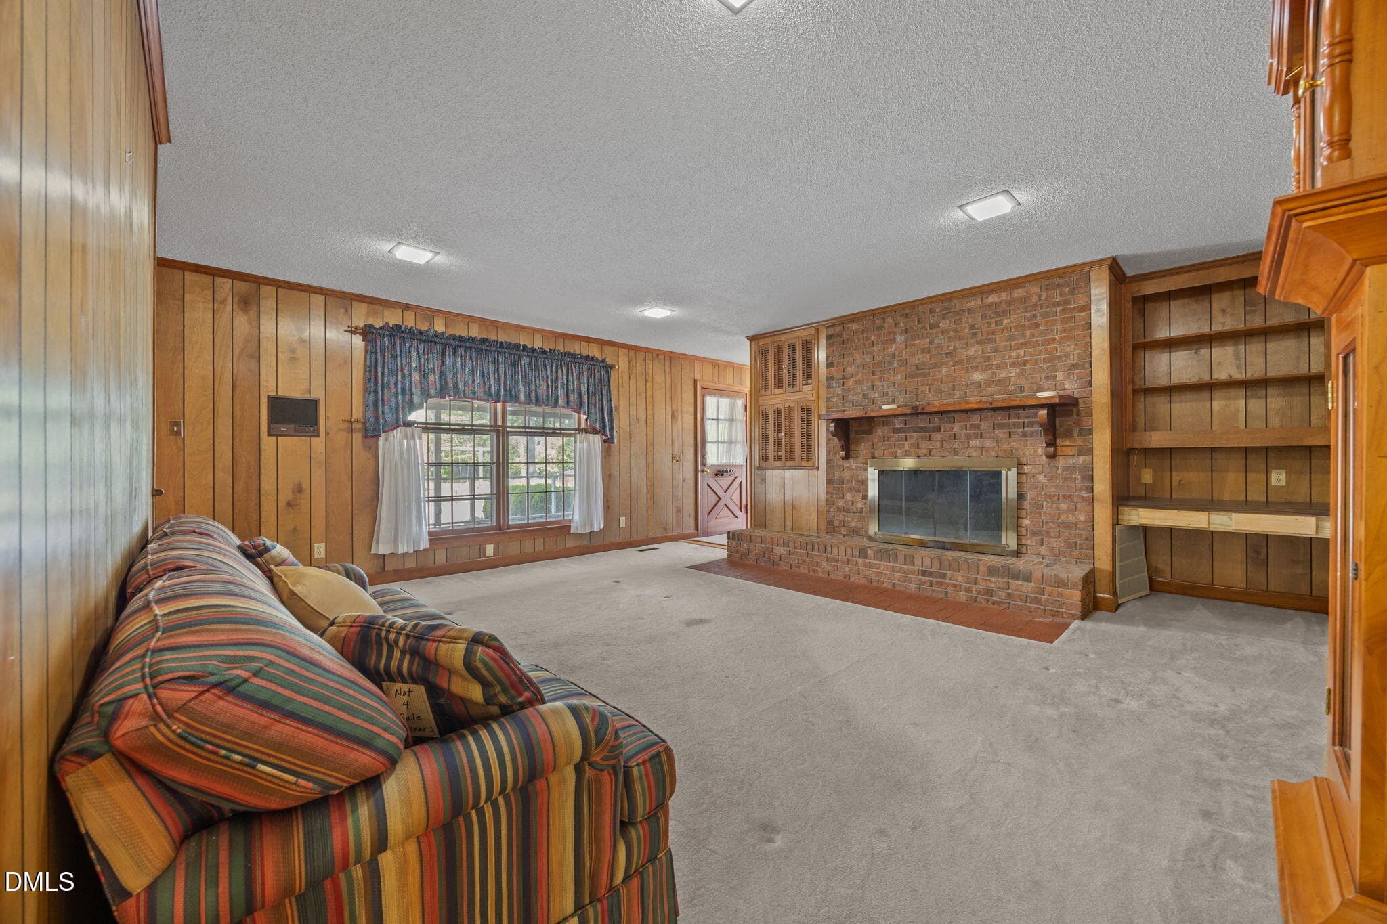
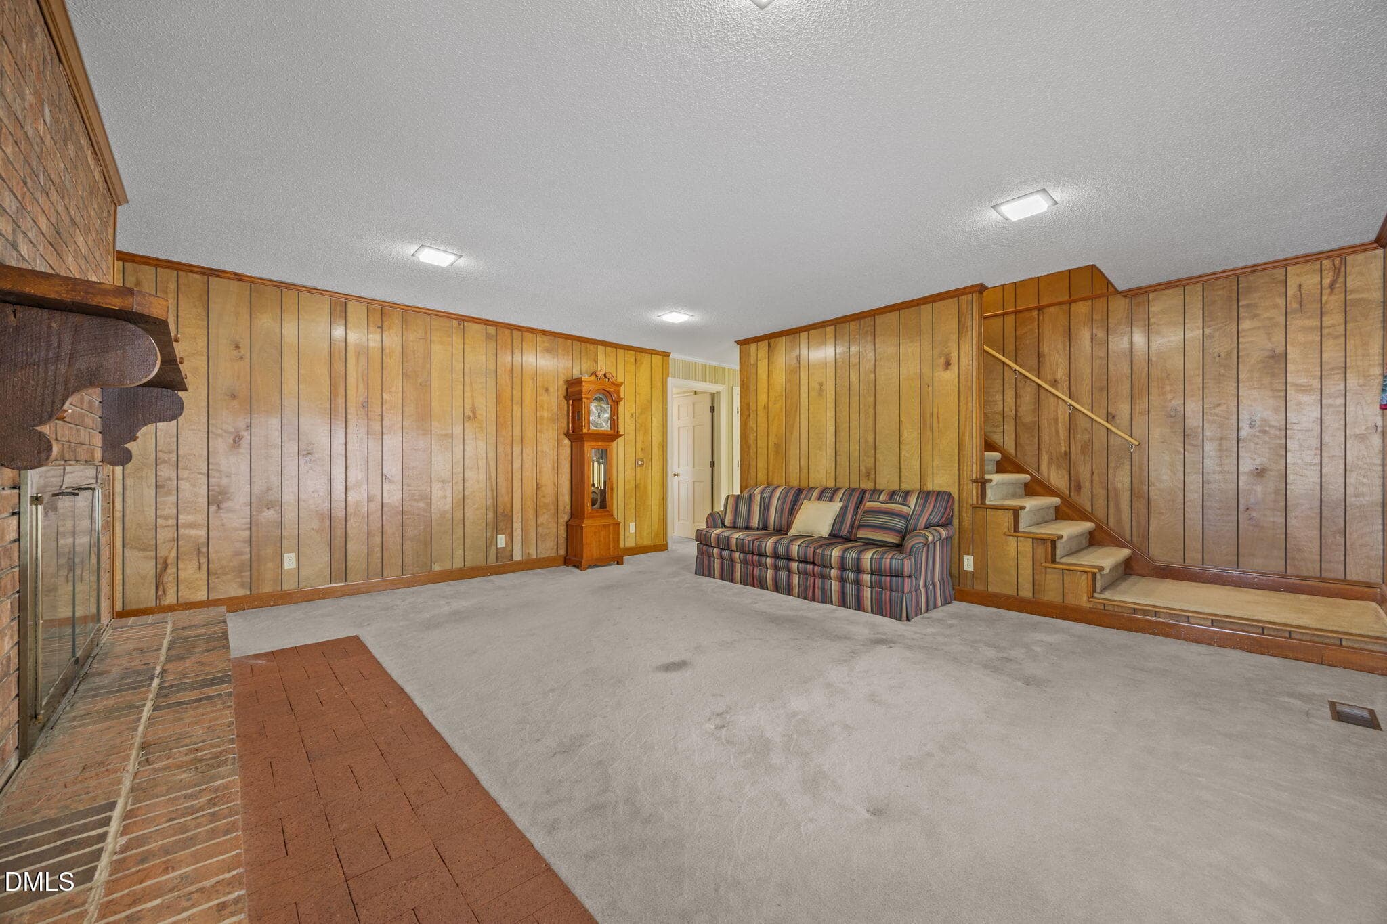
FAMILY ROOM - 85 Oak Street, Lillington, NC 27546
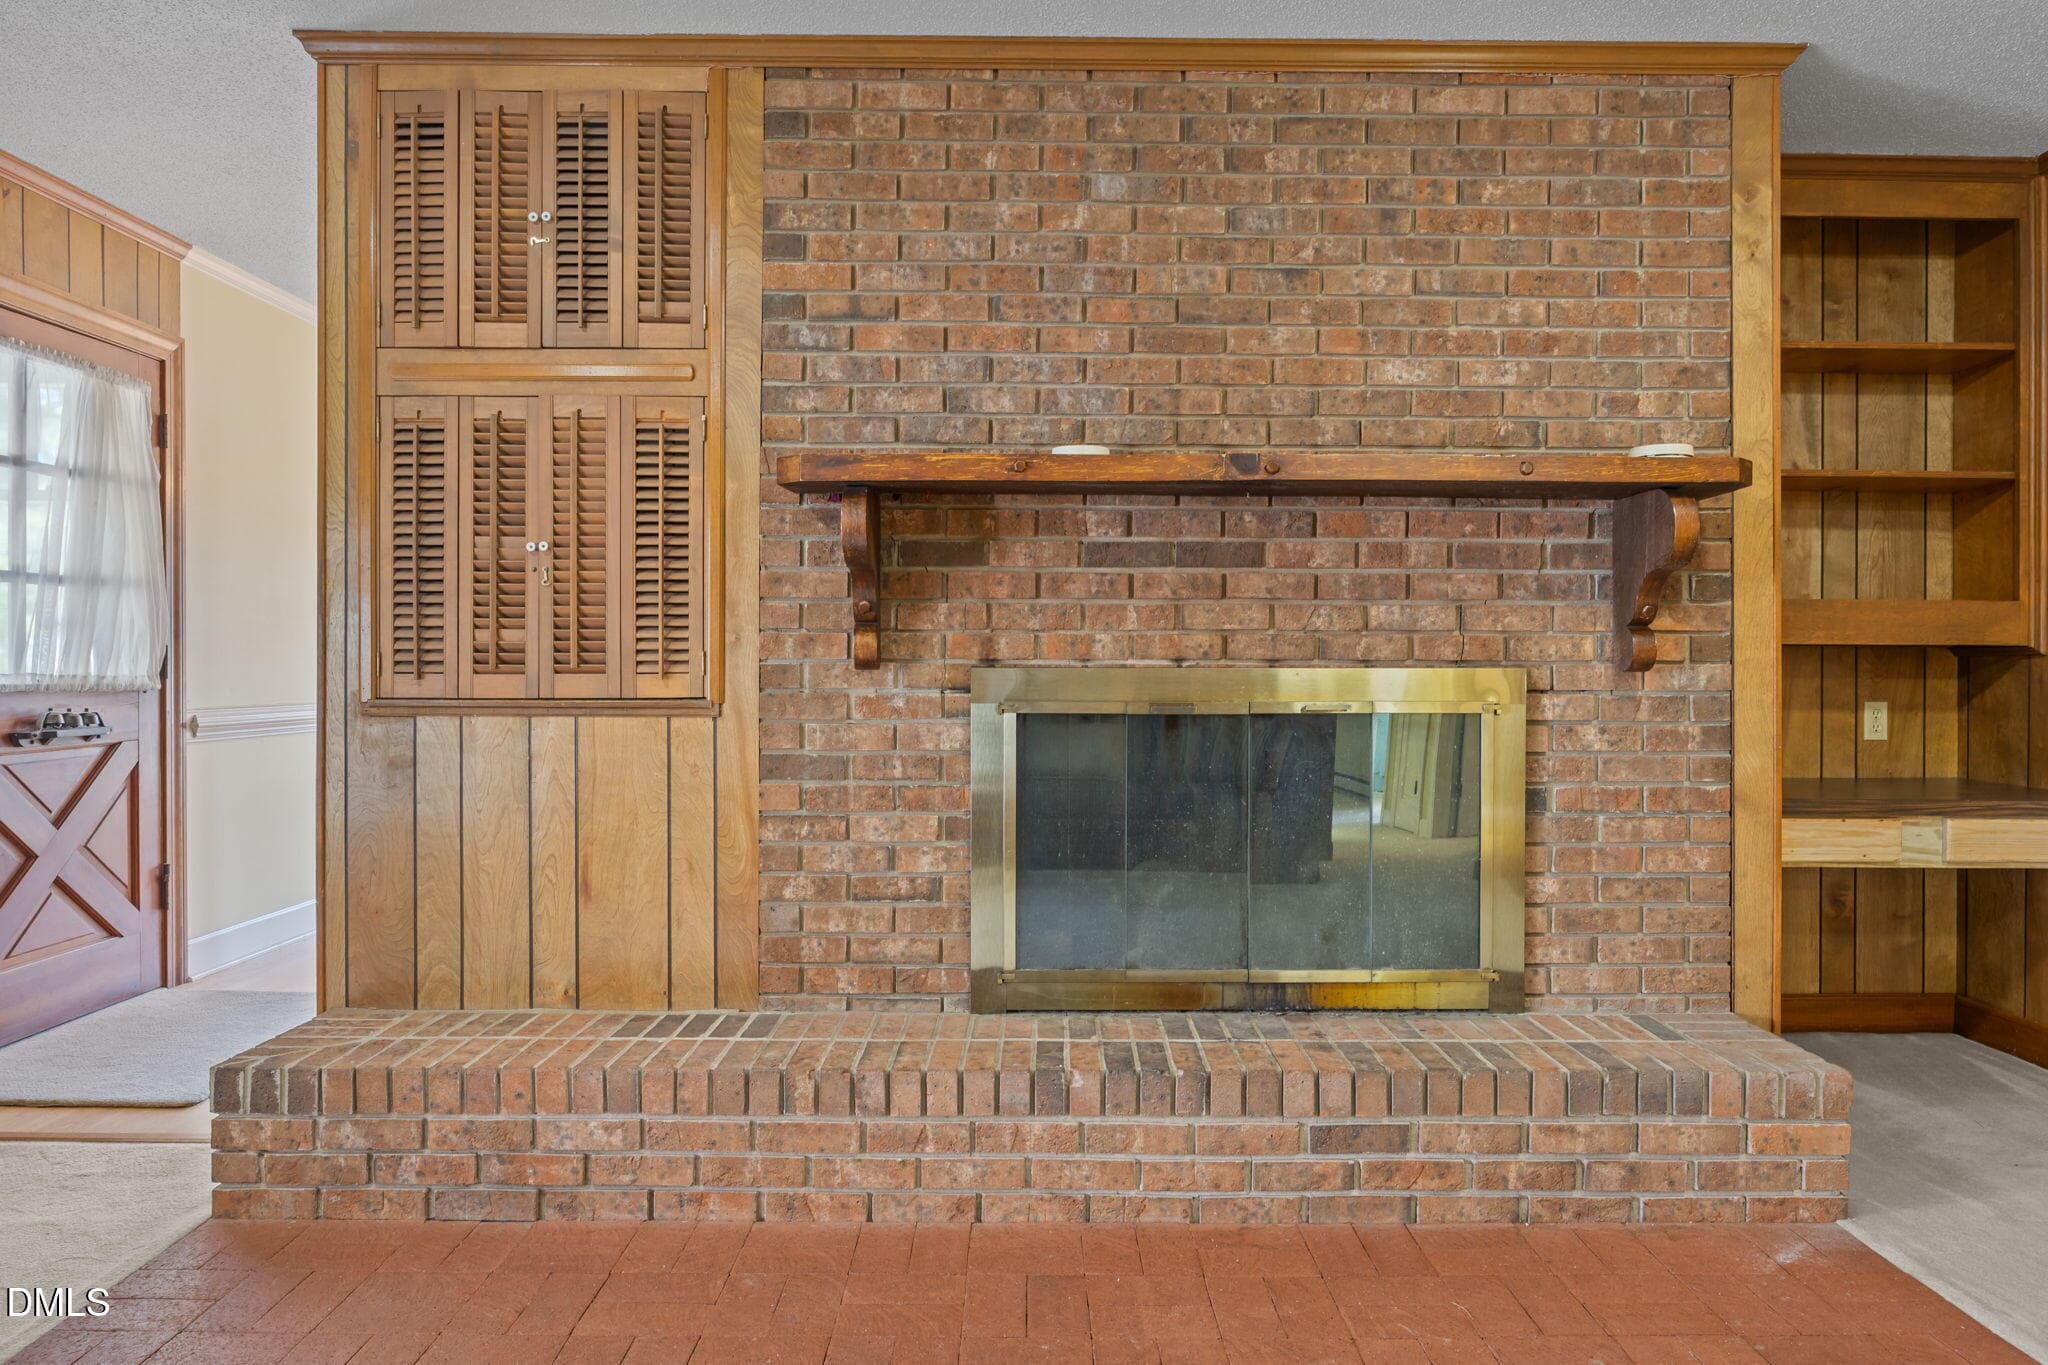
MASONRY FIREPLACE - 85 Oak Street, Lillington, NC 27546
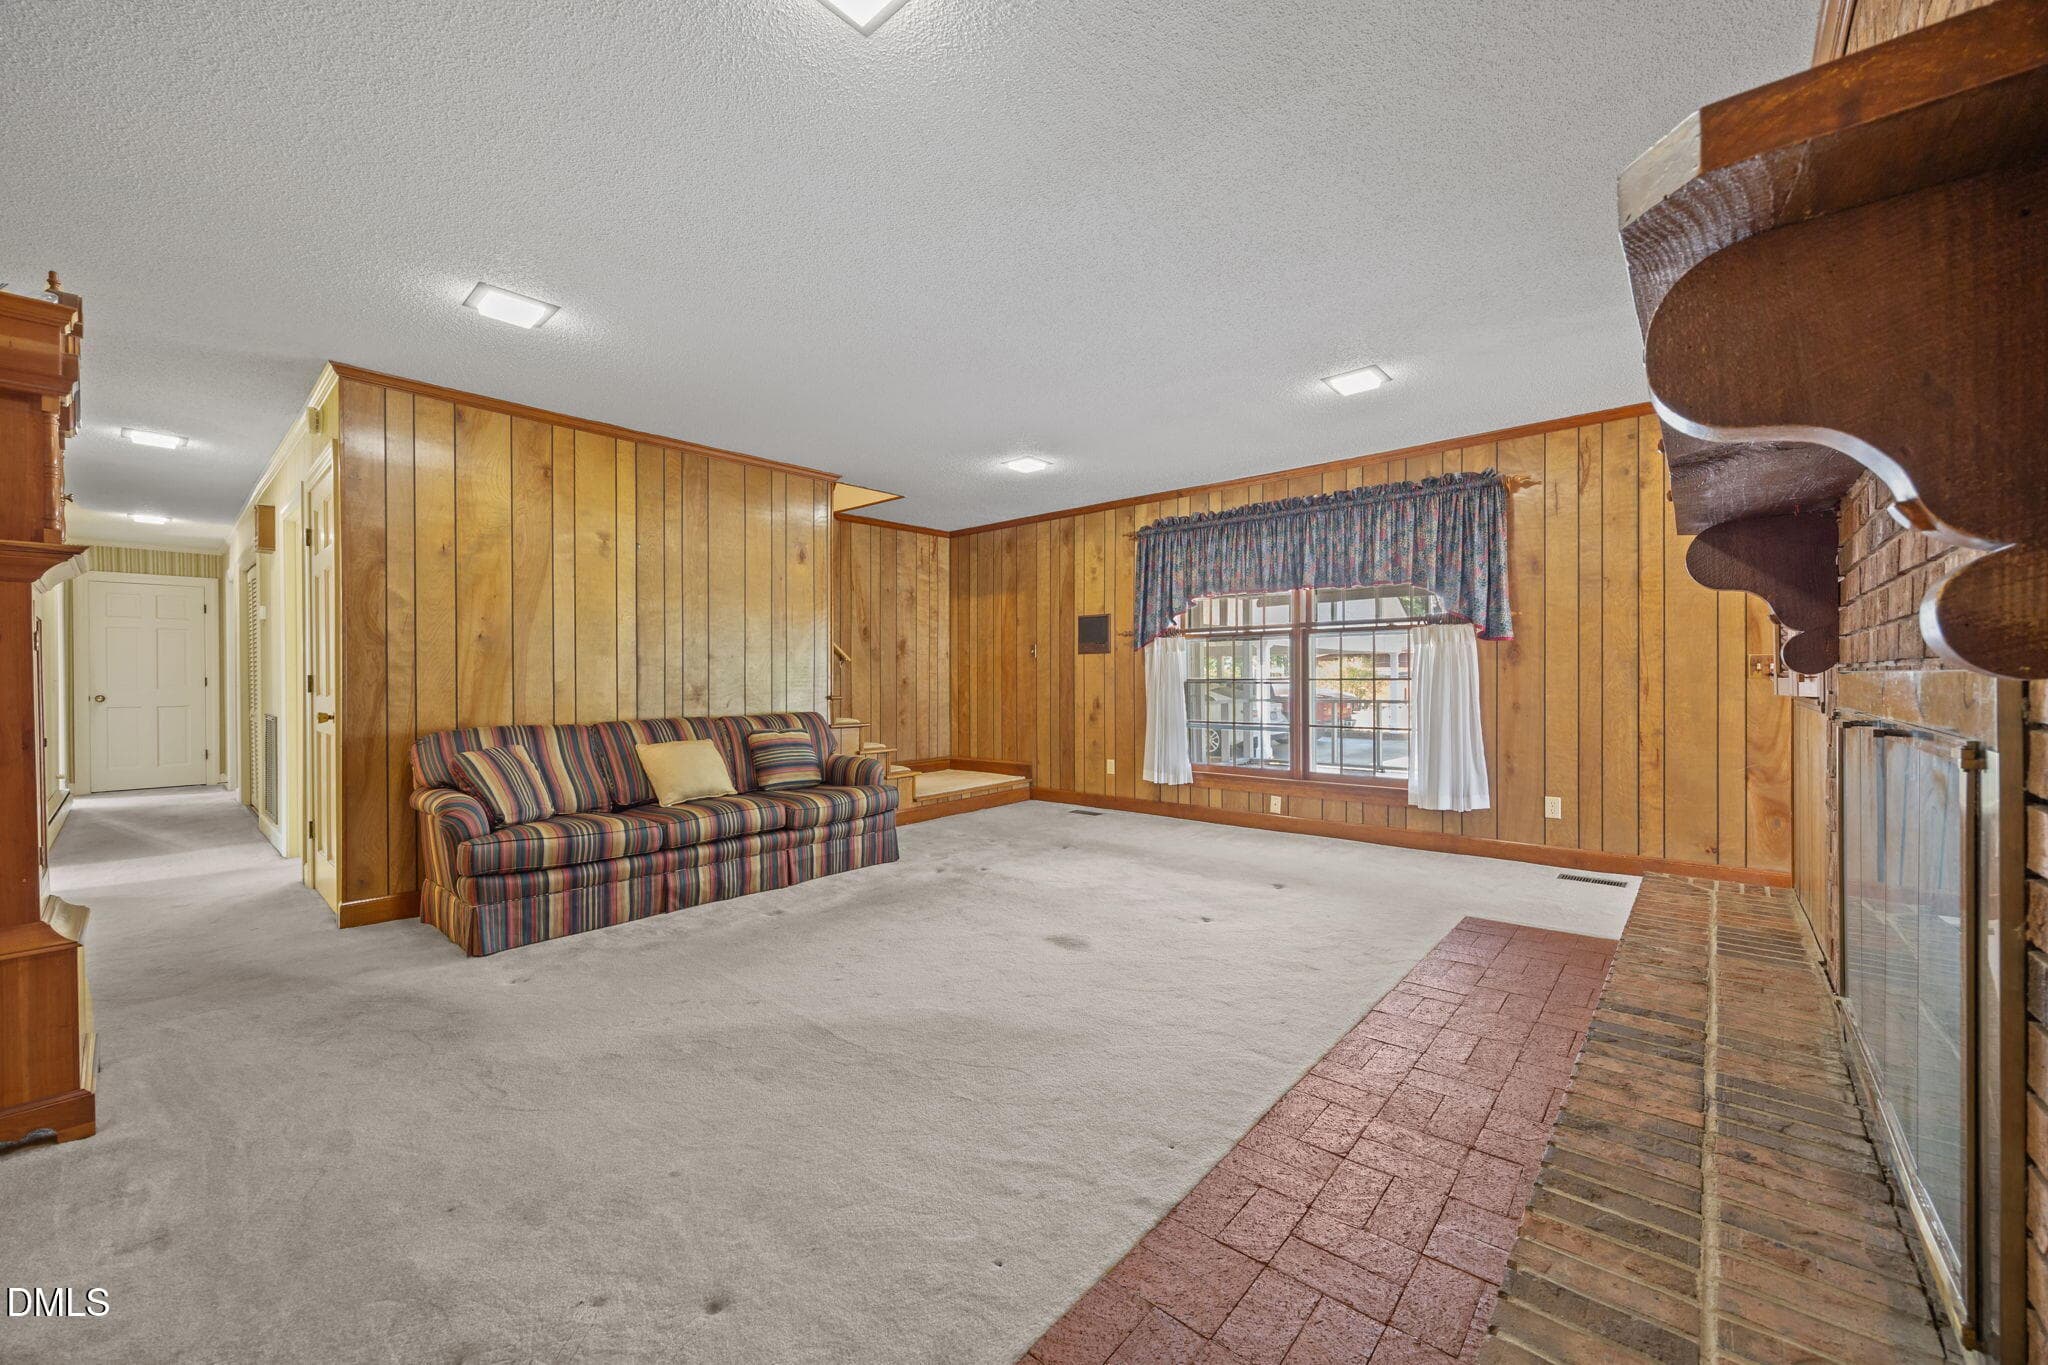
FAMILY ROOM - 85 Oak Street, Lillington, NC 27546
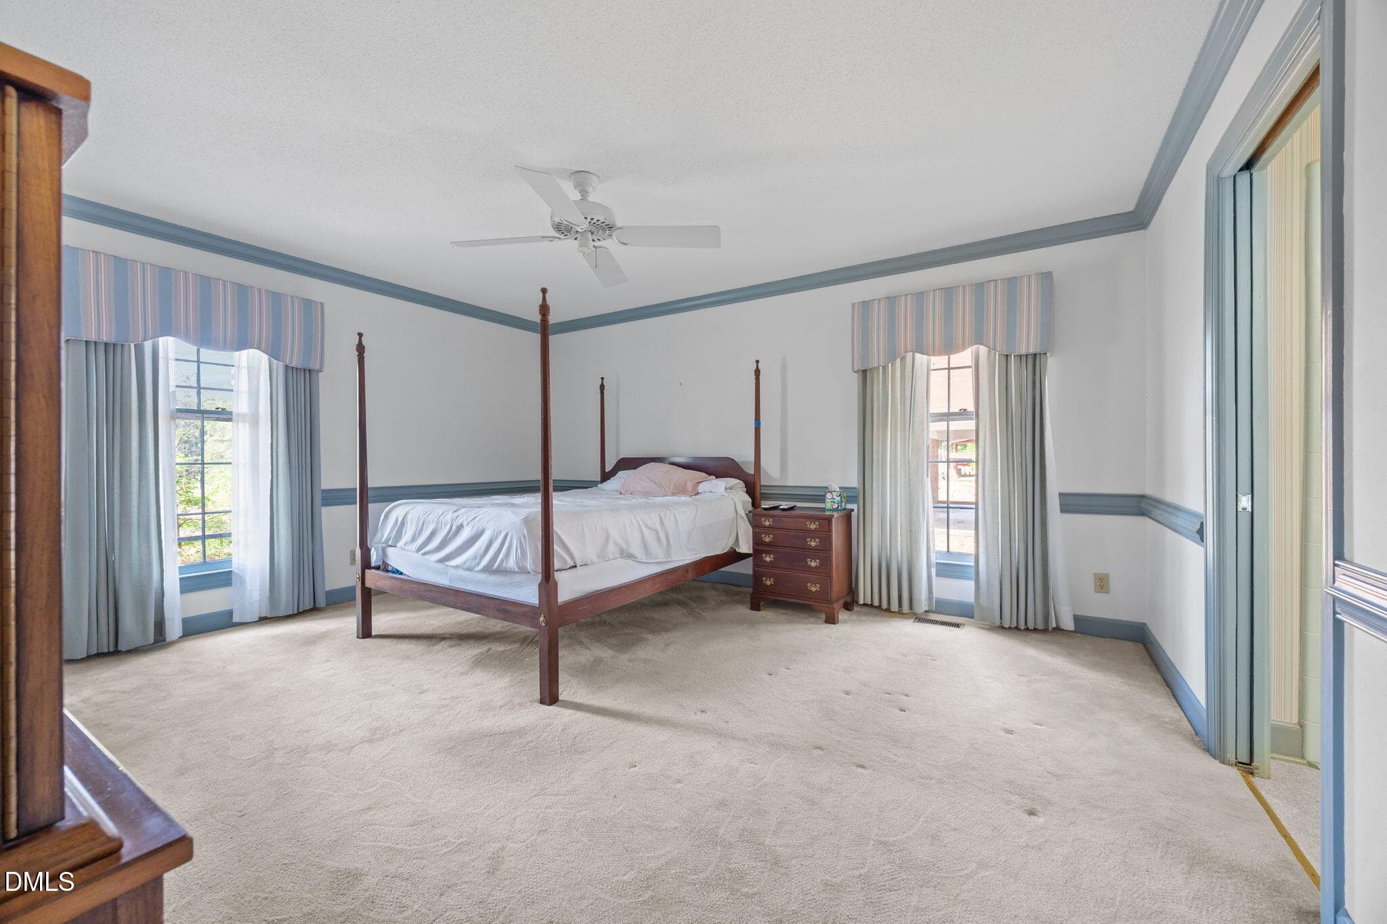
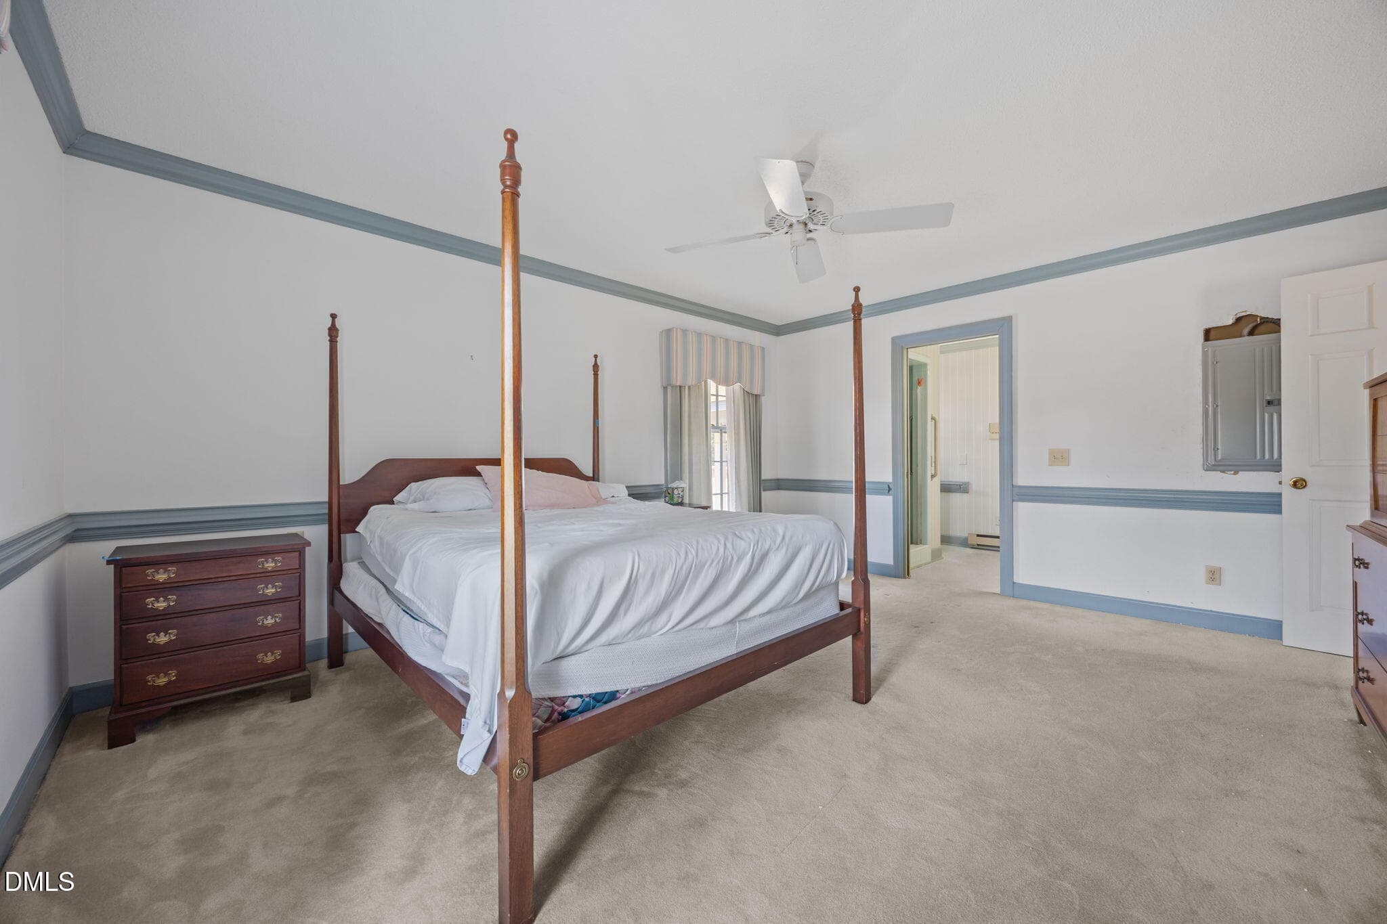
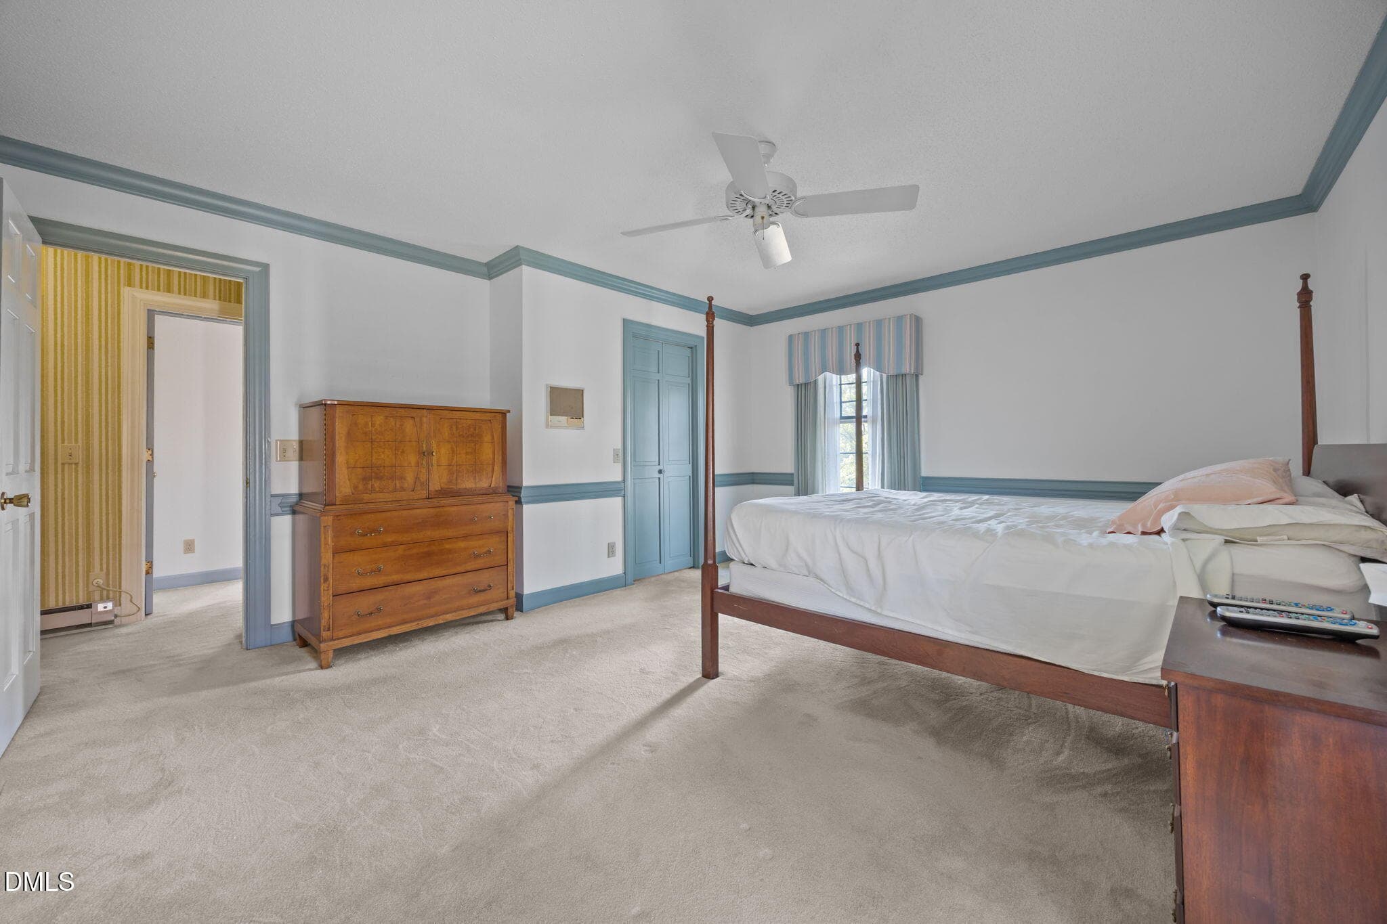
OWNERS' SUITE - 85 Oak Street, Lillington, NC 27546
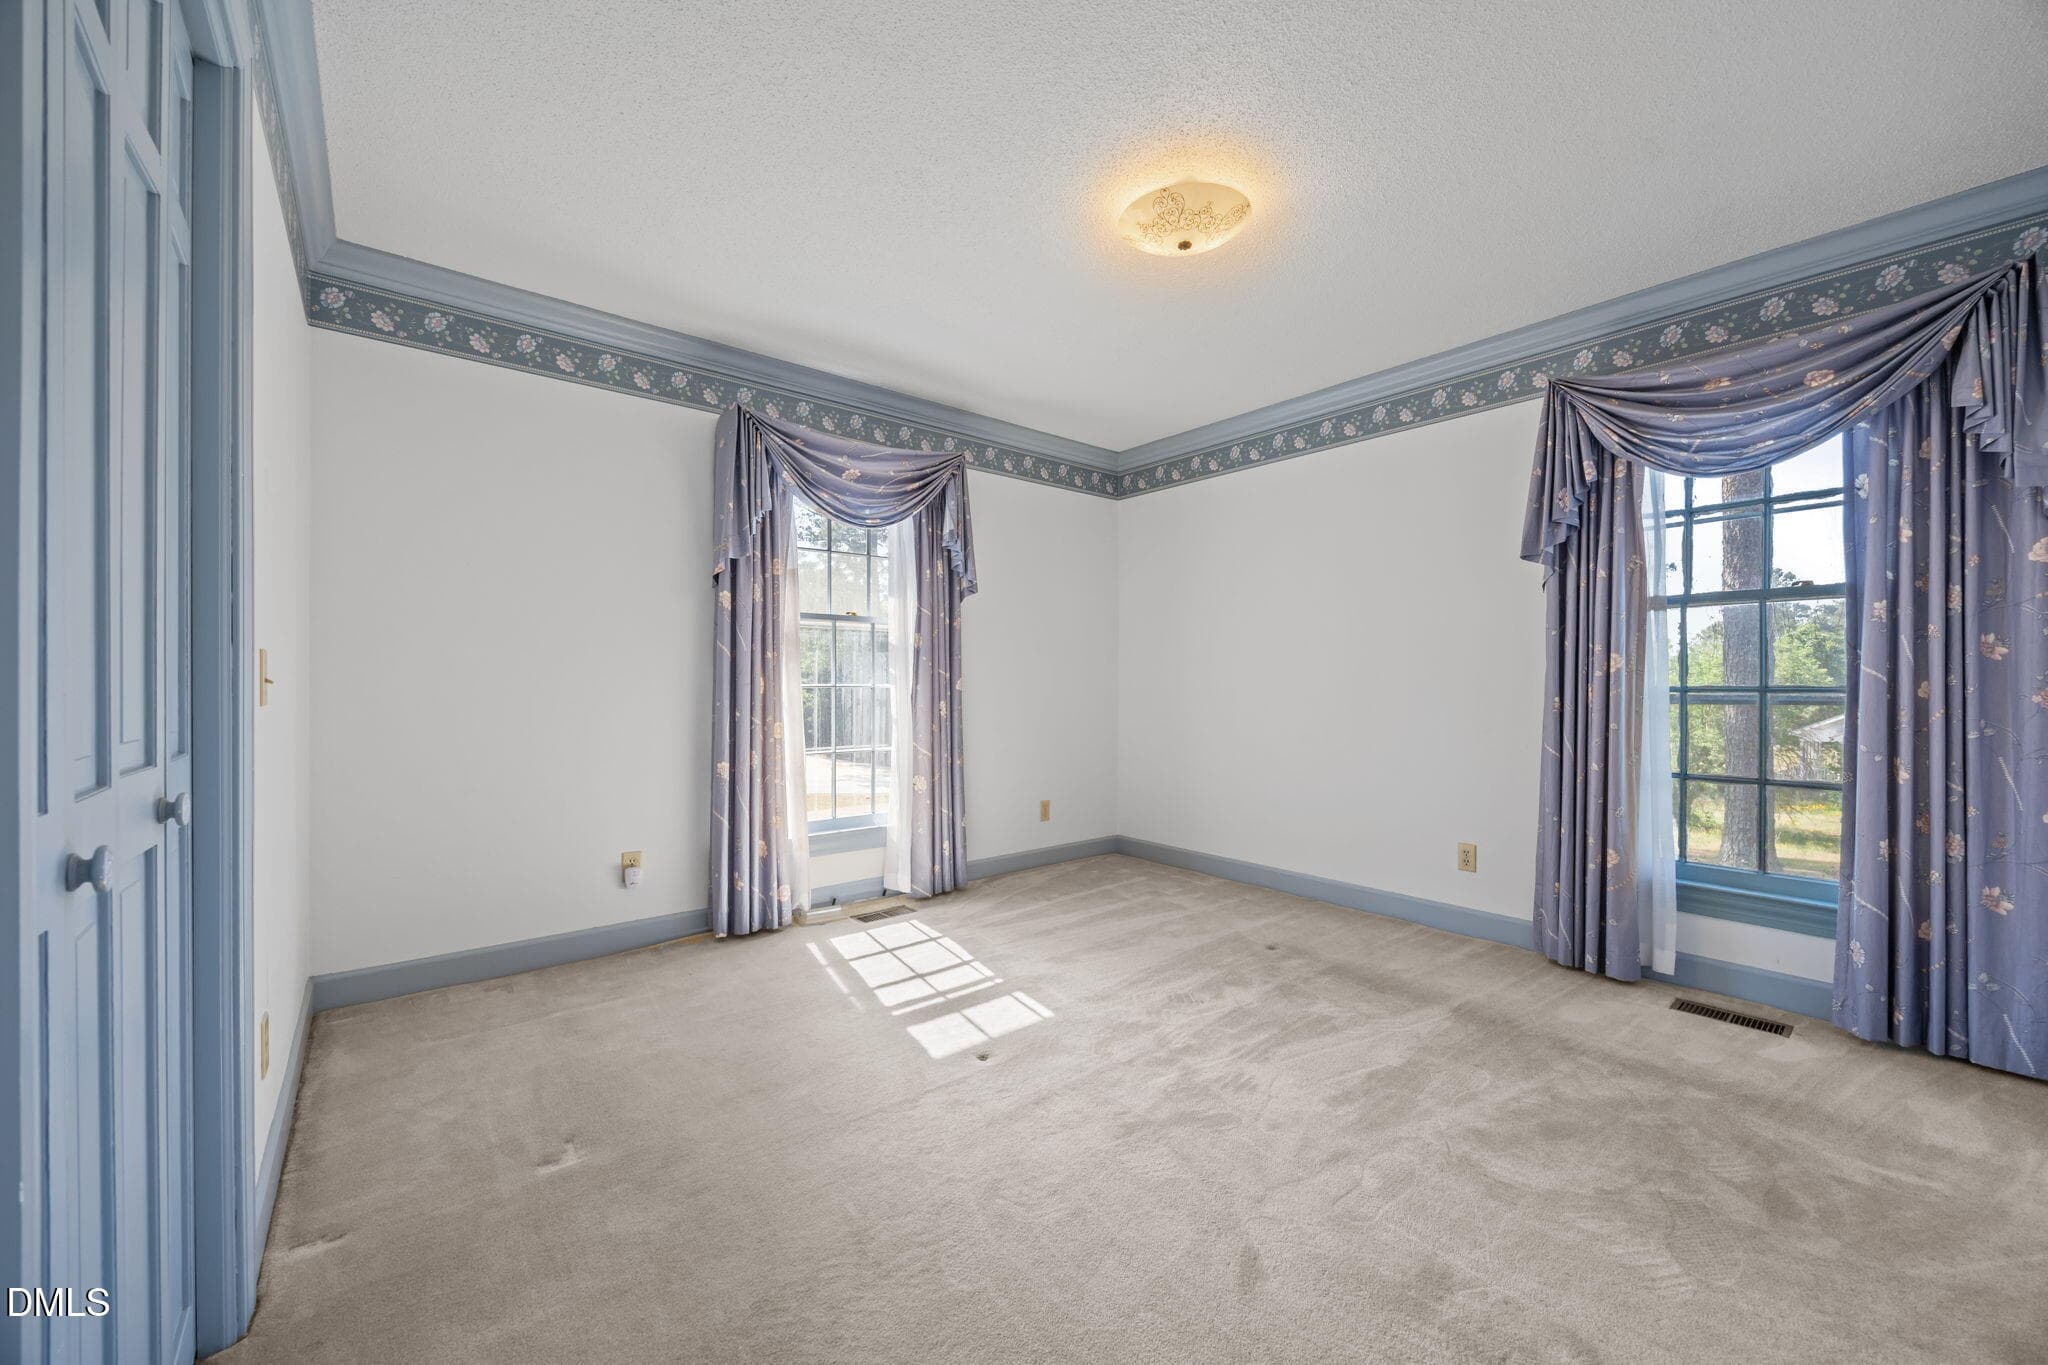
OWNERS' BEDROOM - 85 Oak Street, Lillington, NC 27546
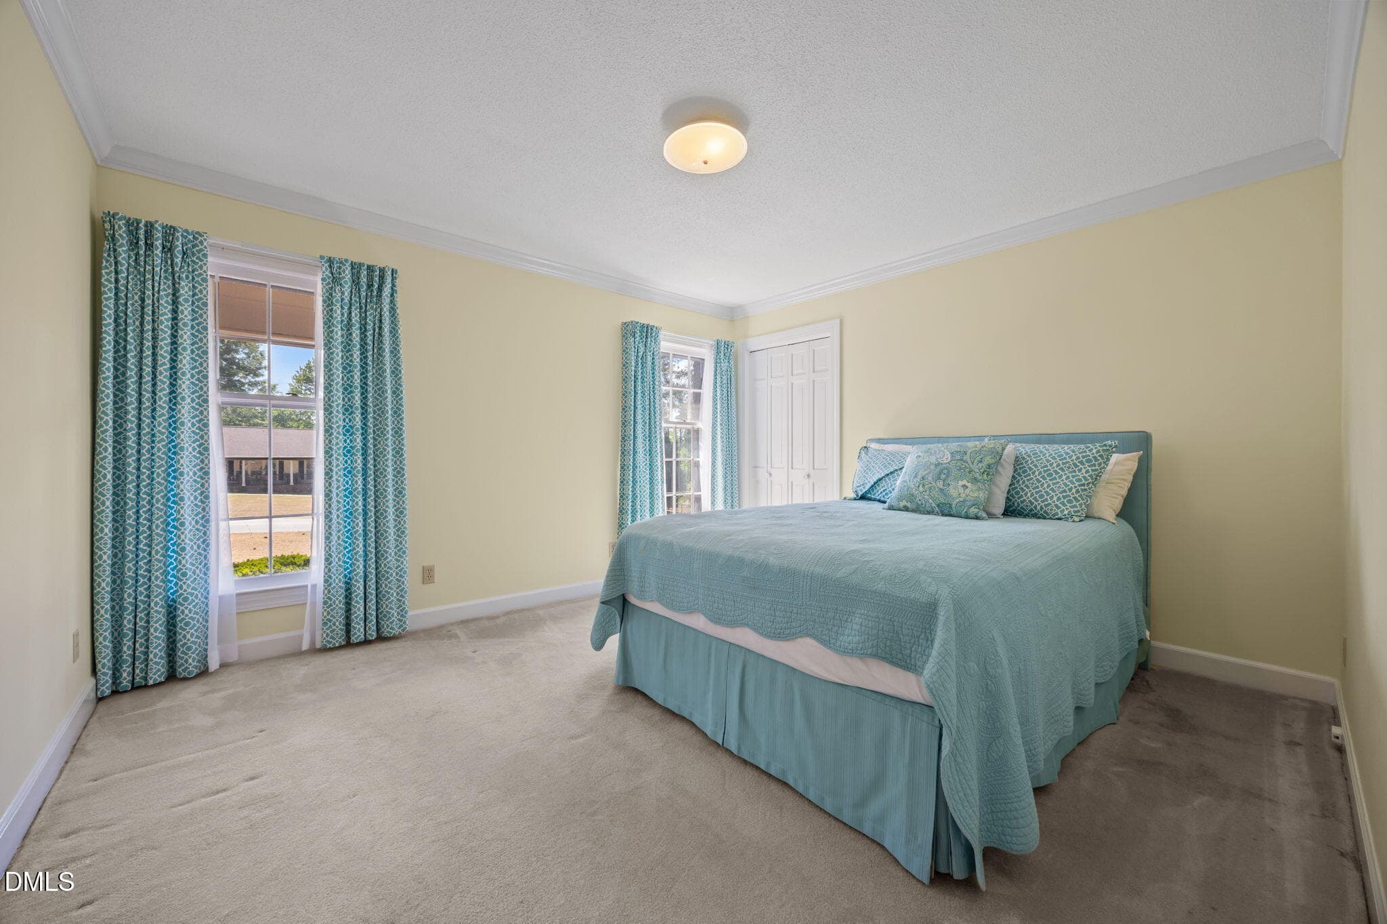
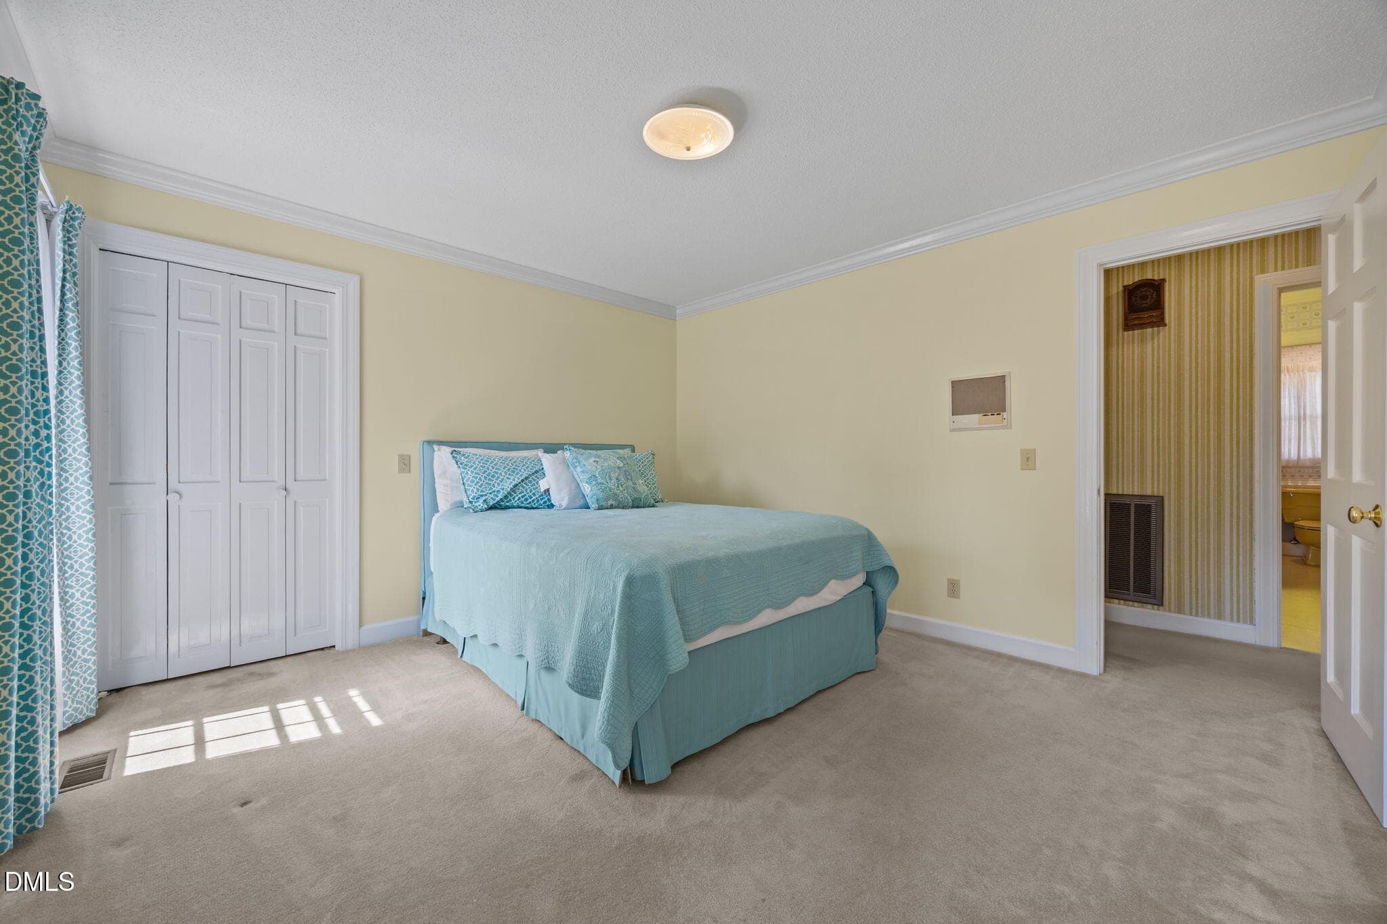
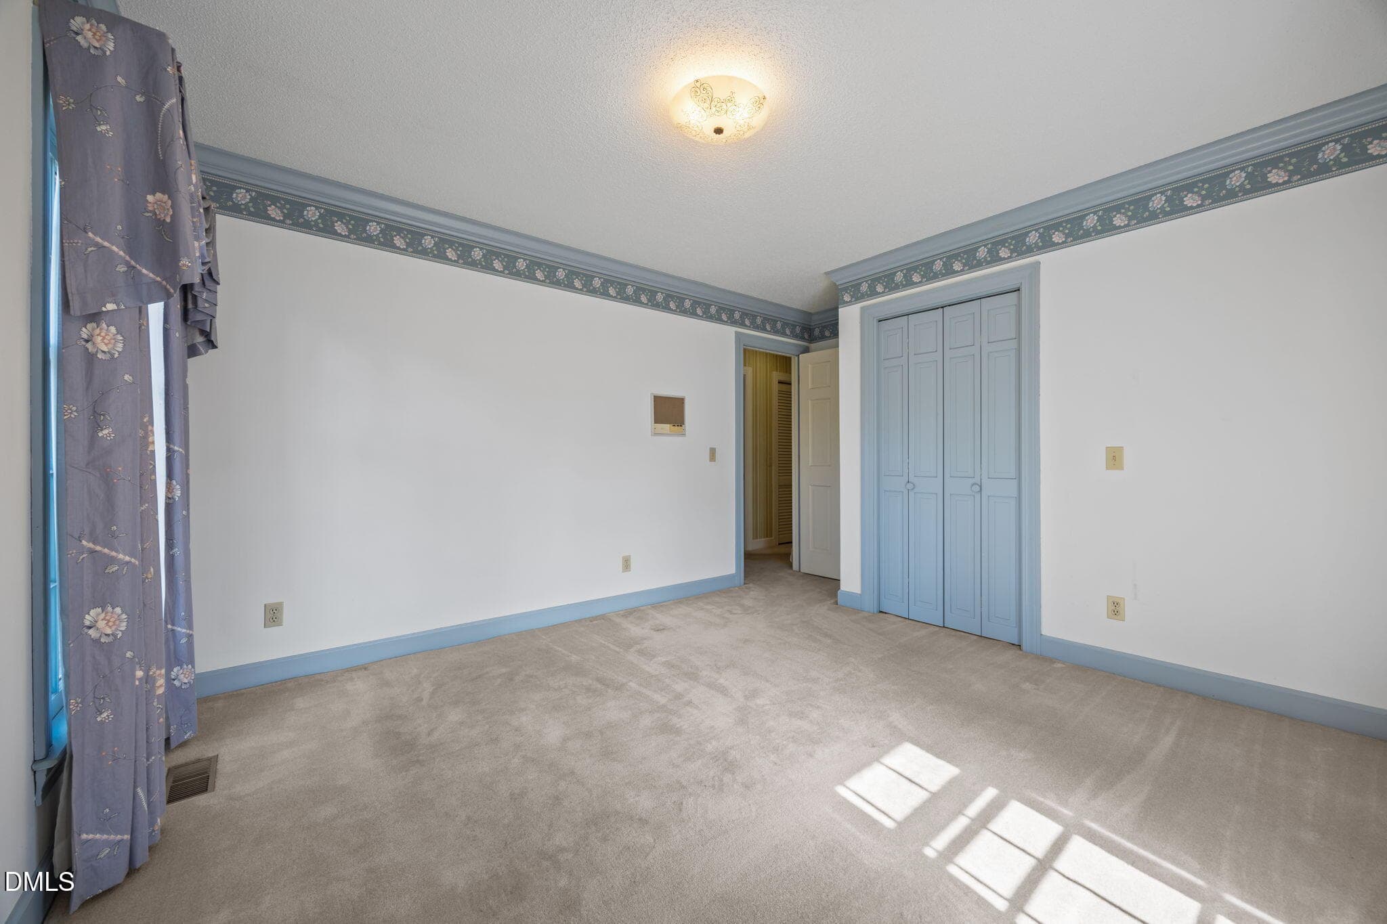
BEDROOM - 85 Oak Street, Lillington, NC 27546
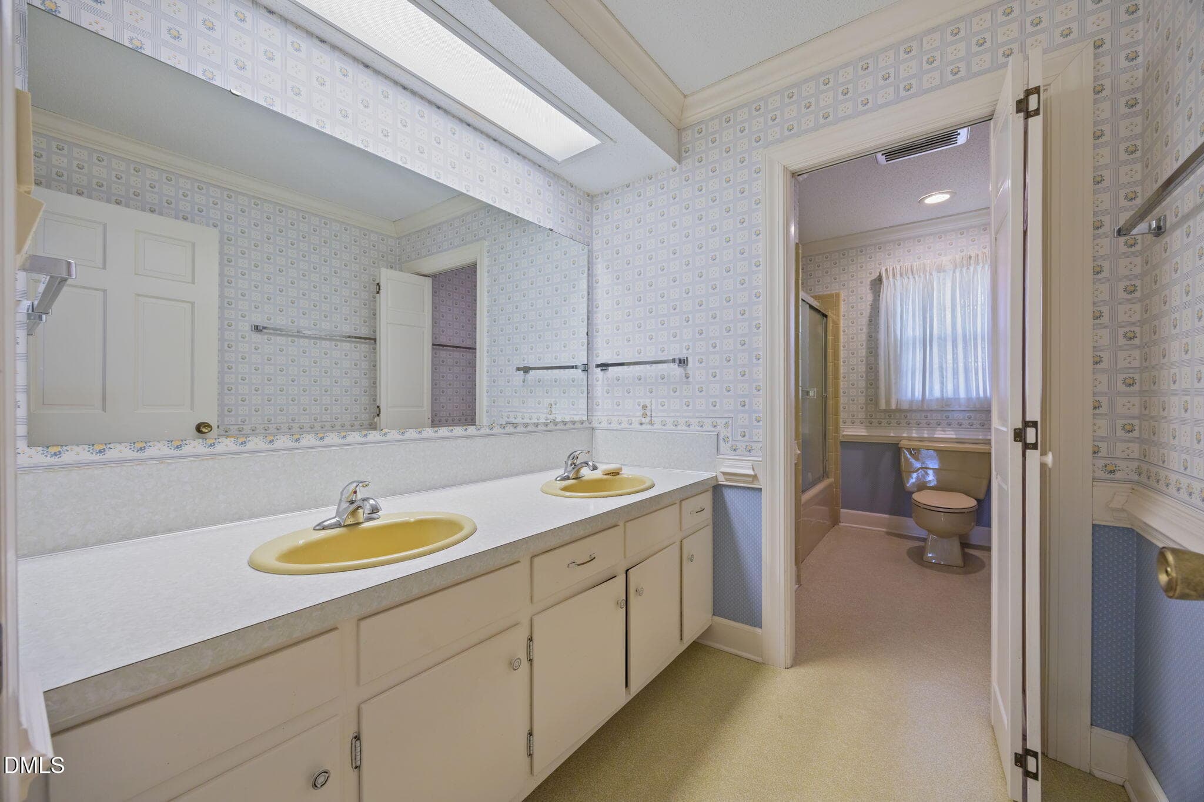
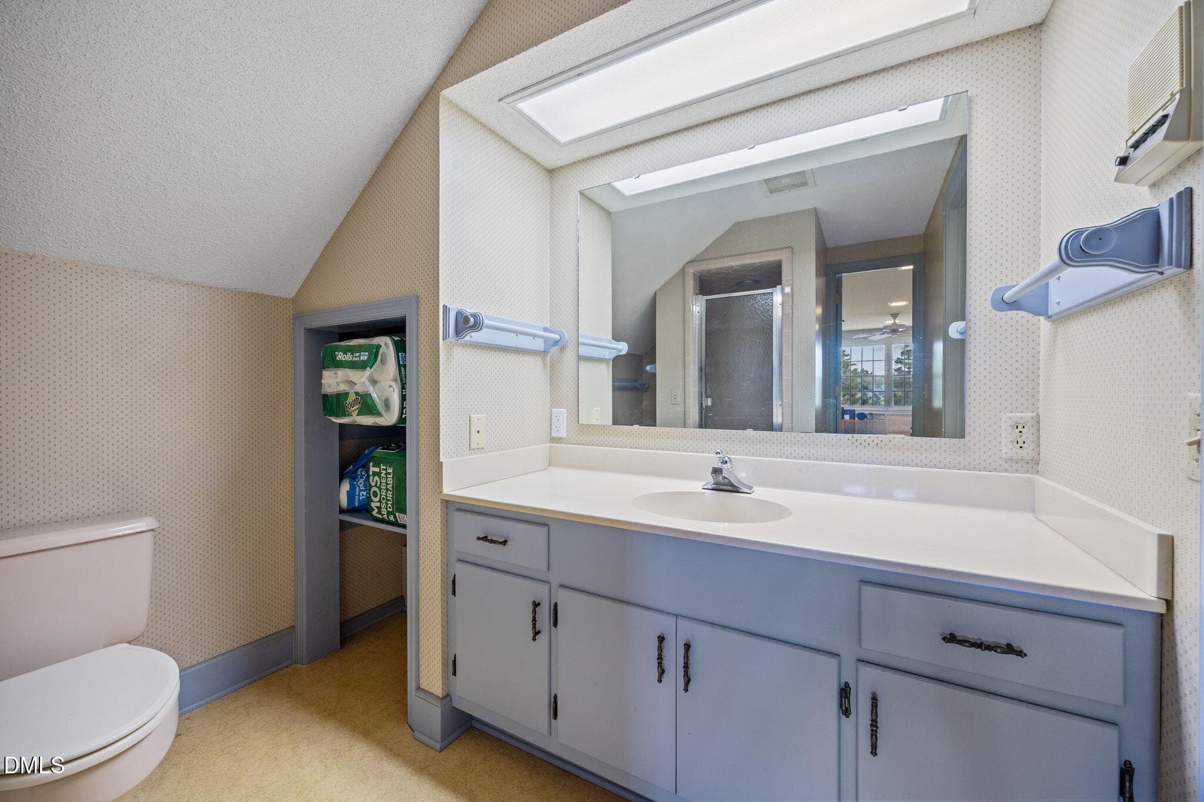
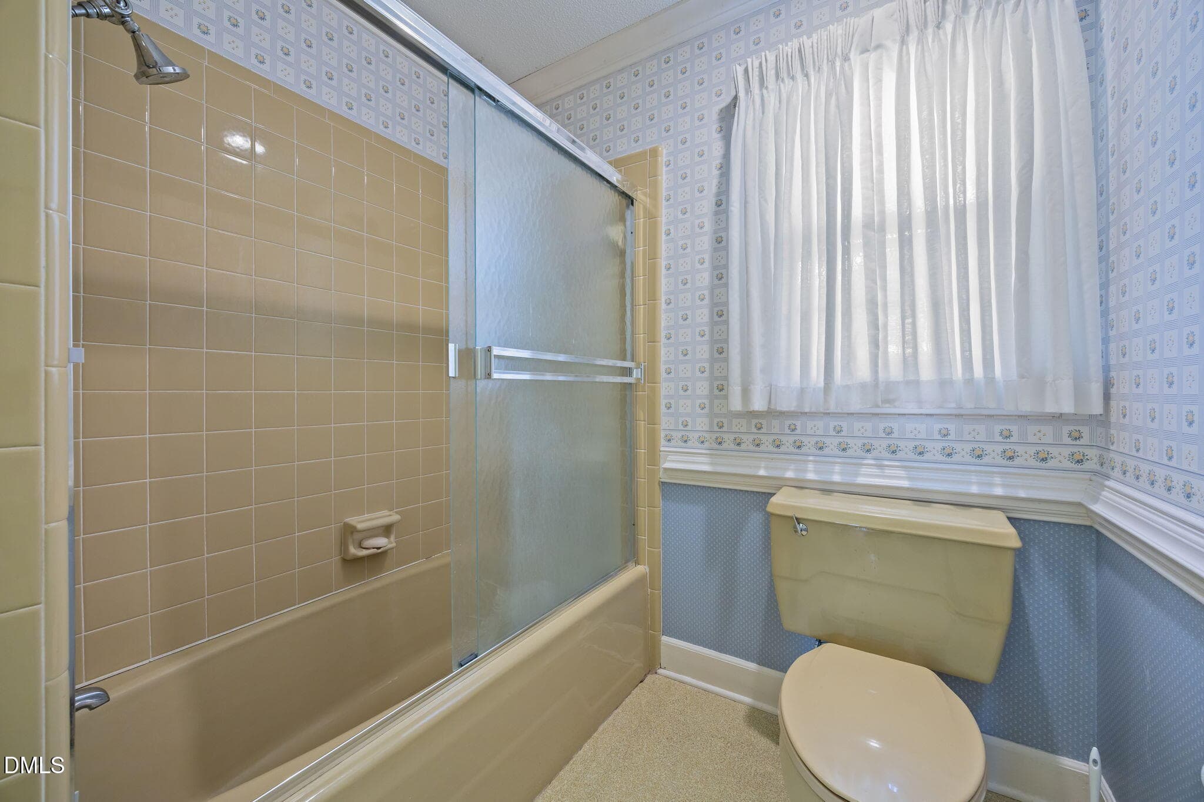
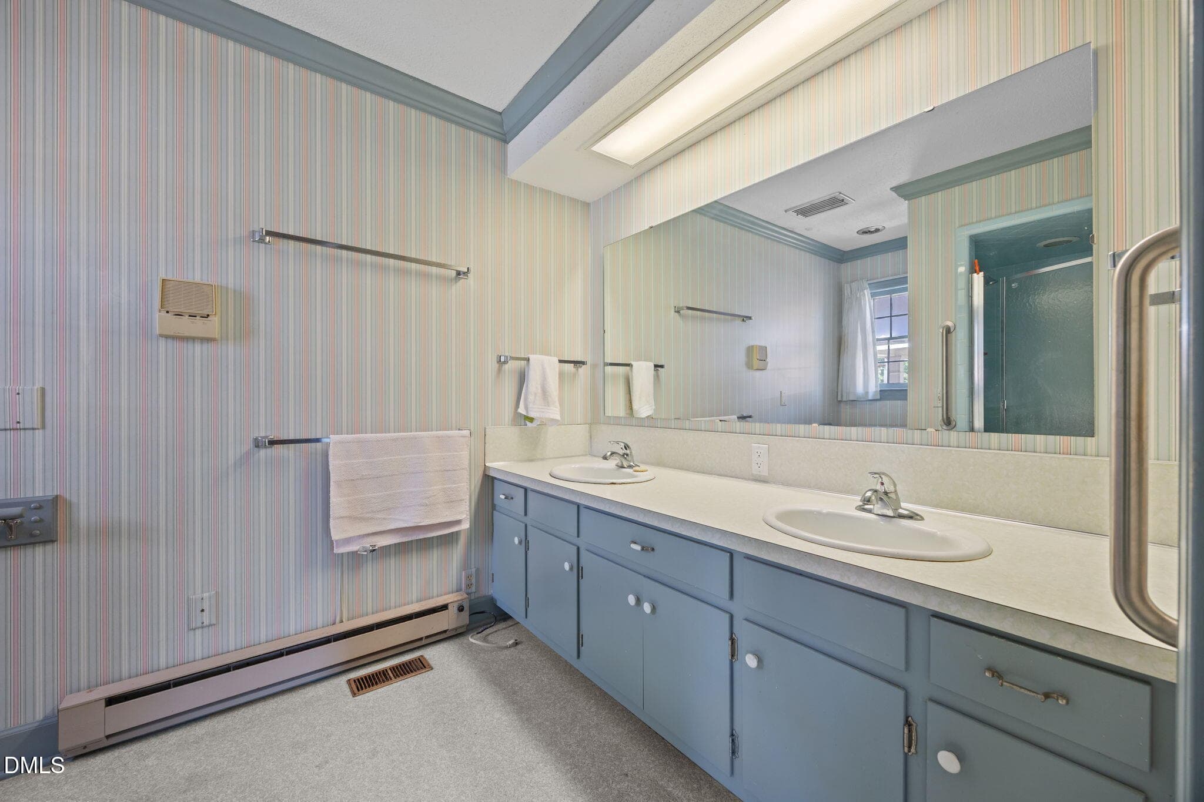
BATHROOM - 85 Oak Street, Lillington, NC 27546
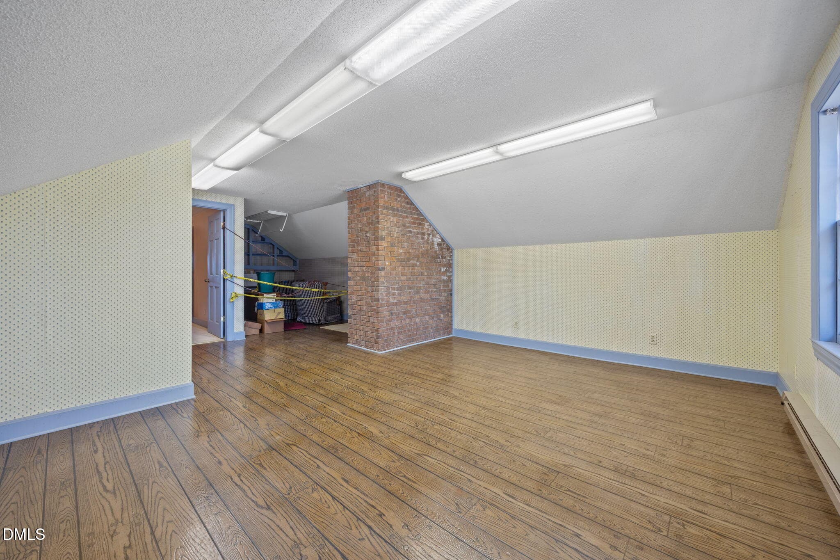
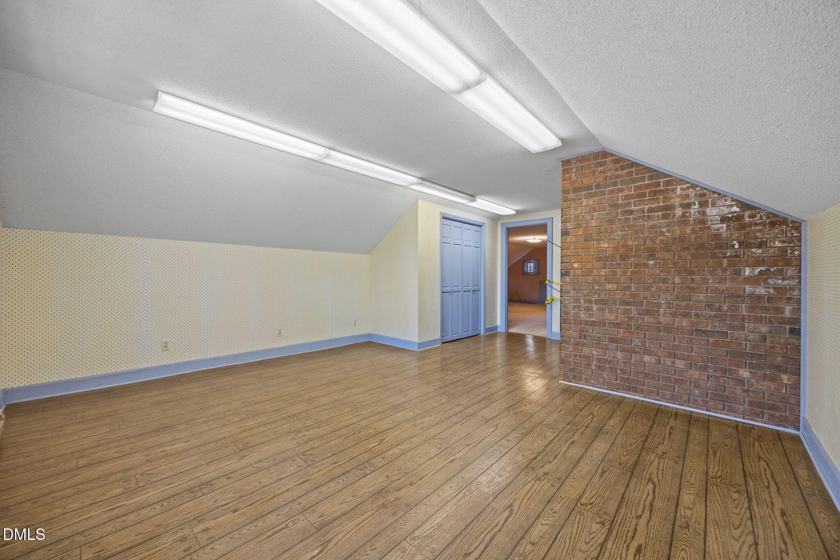
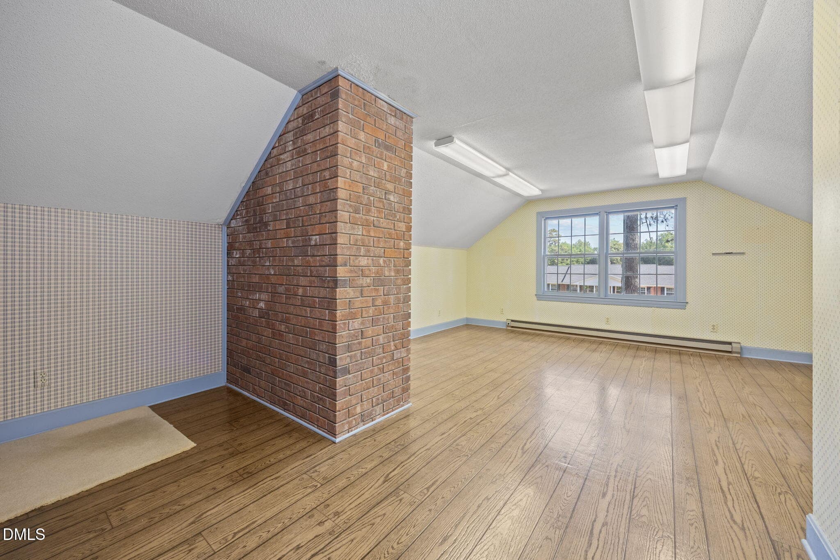
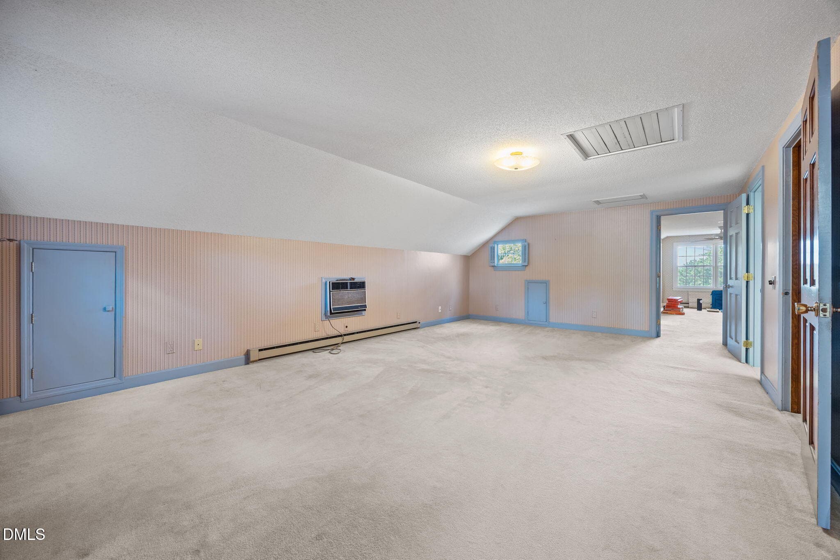
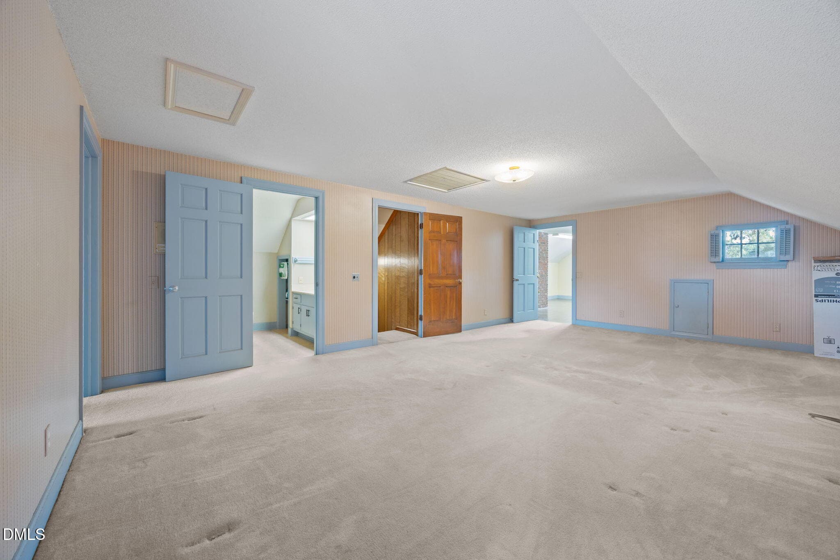
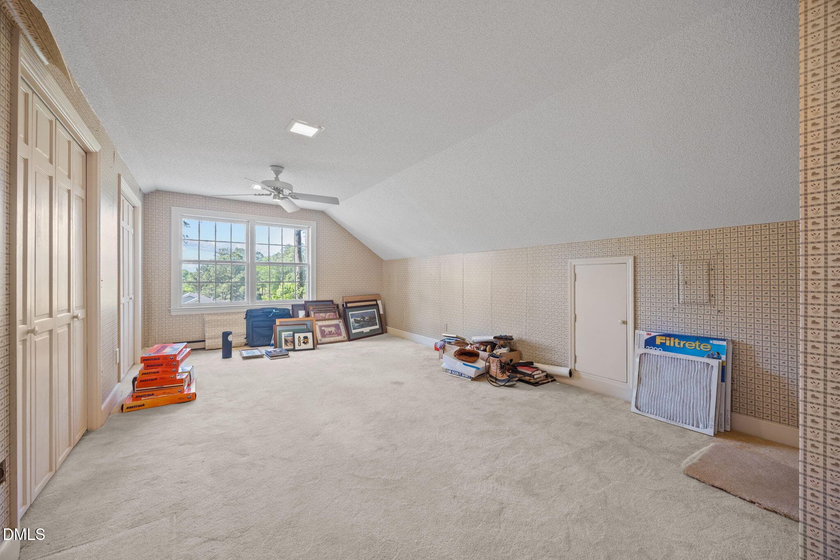
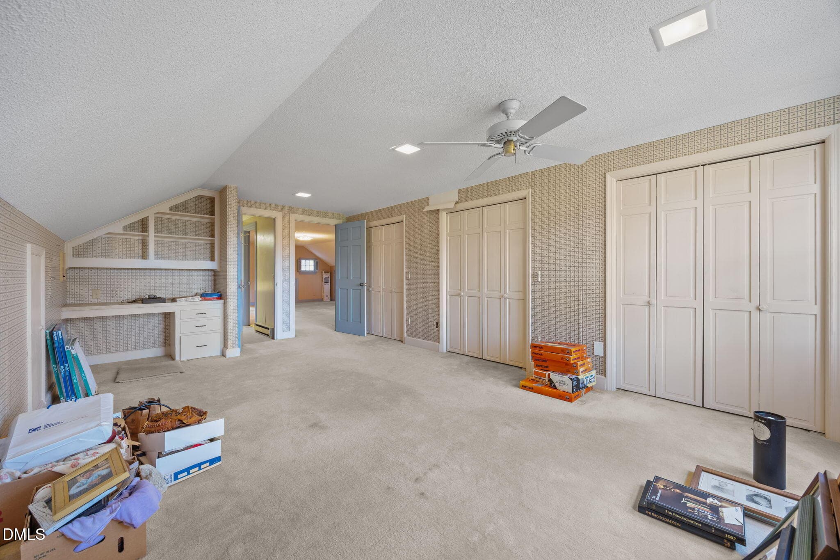
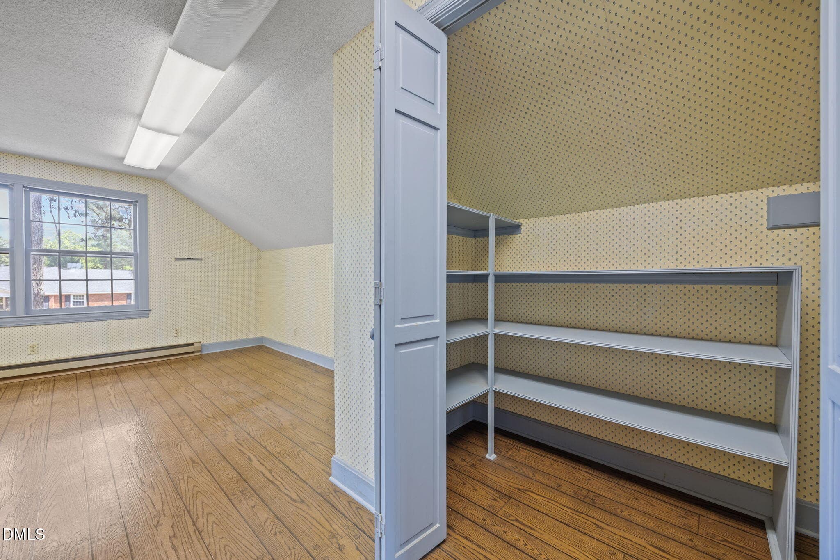
BONUS ROOM - 85 Oak Street, Lillington, NC 27546
SECOND LEVEL - 85 Oak Street, Lillington, NC 27546
oak23 - 85 Oak Street, Lillington, NC 27546
oak24 - 85 Oak Street, Lillington, NC 27546
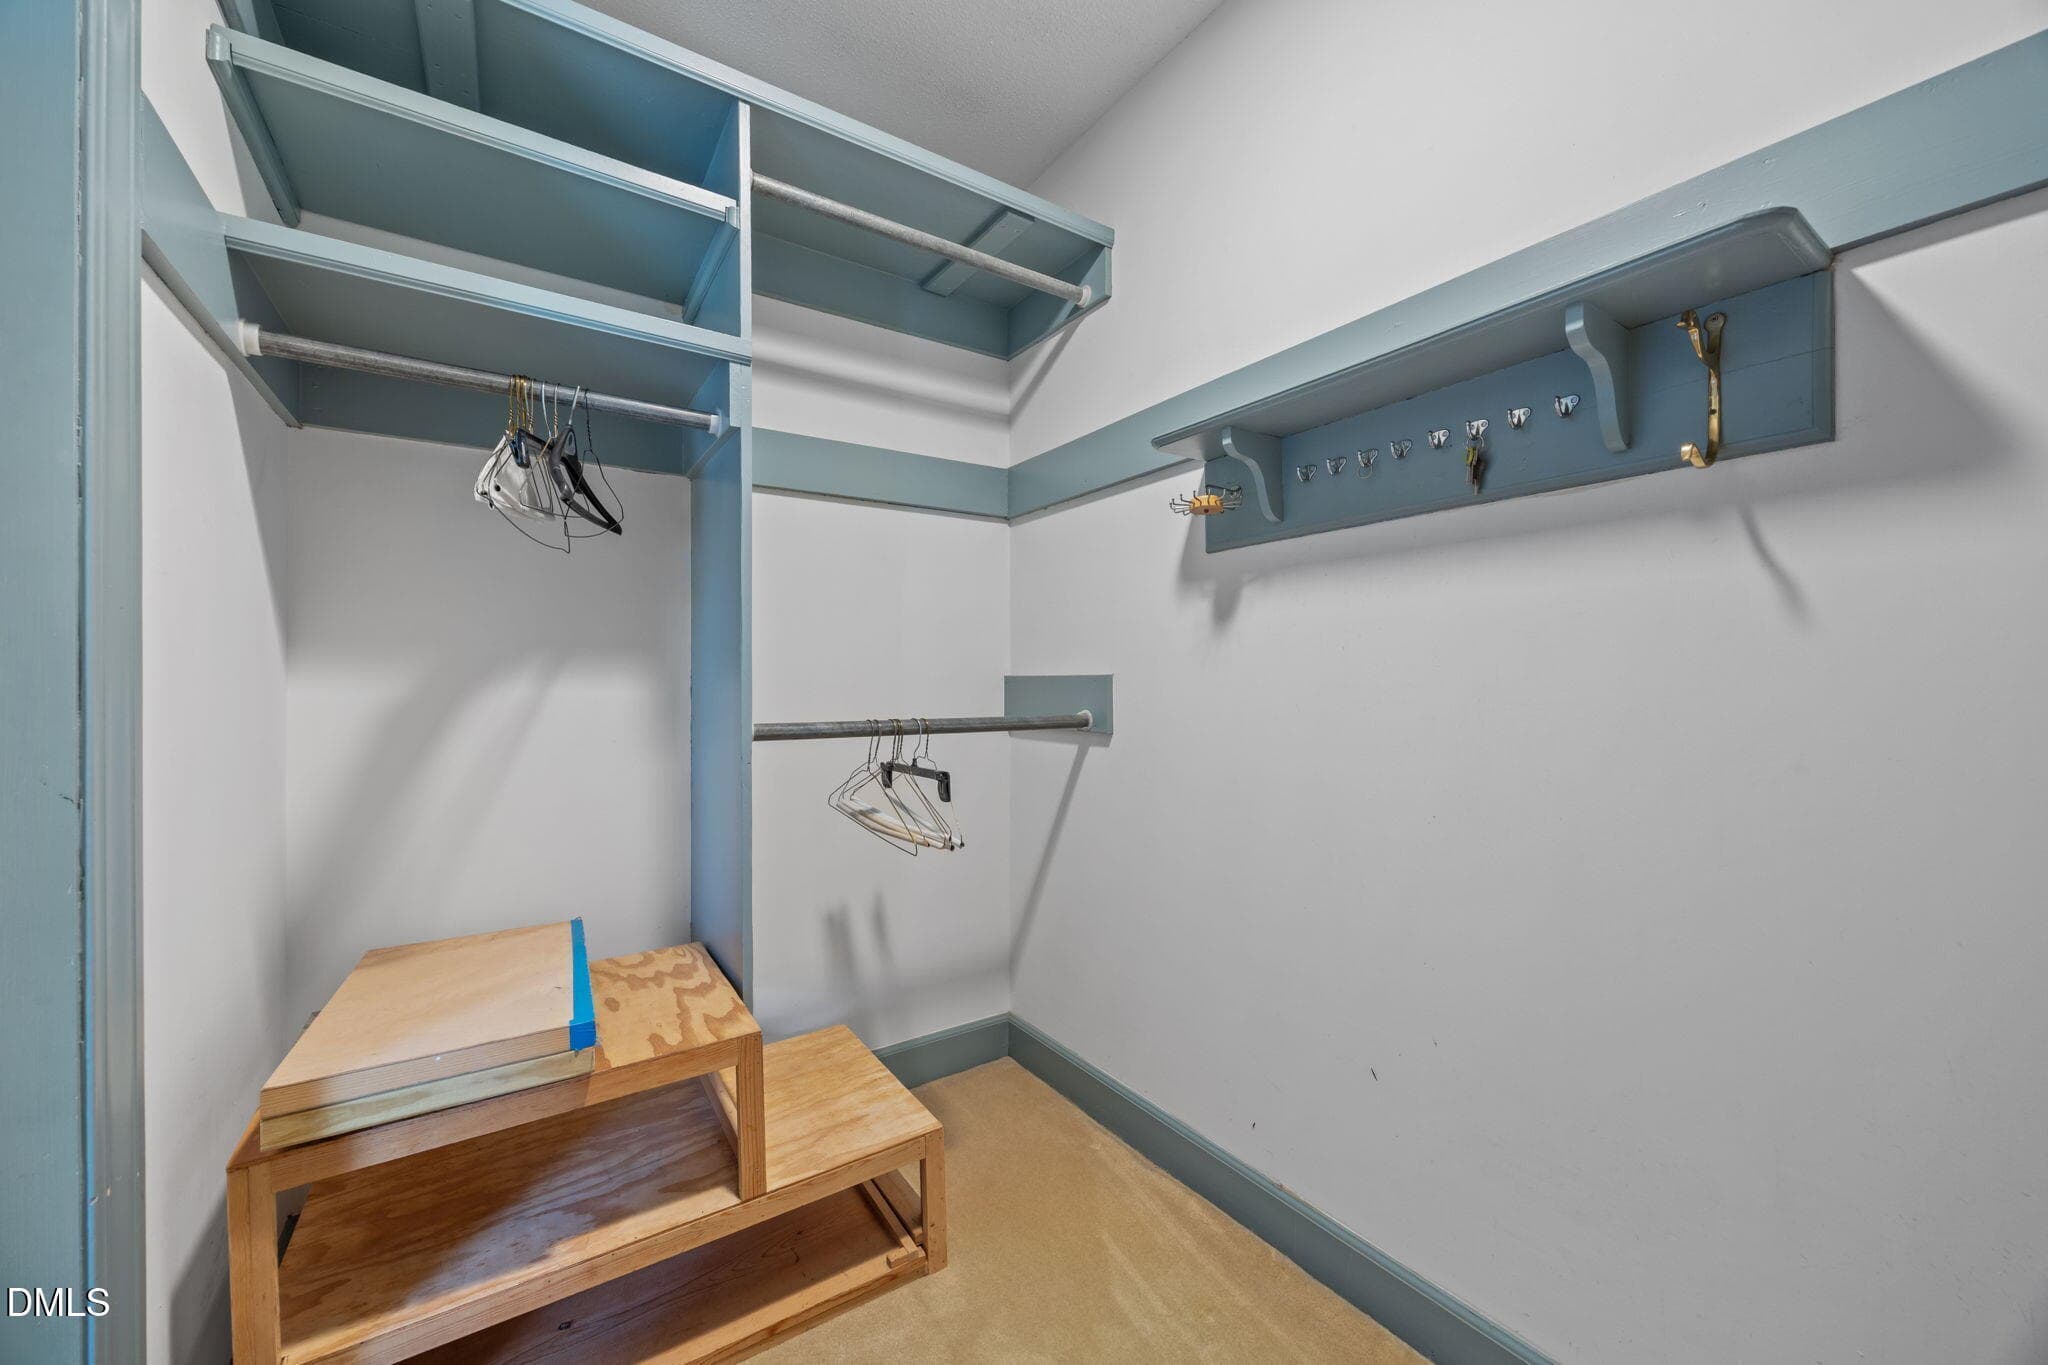
LARGE CLOSET - 85 Oak Street, Lillington, NC 27546
BATHROOM - 85 Oak Street, Lillington, NC 27546
LARGE CLOSET - 85 Oak Street, Lillington, NC 27546
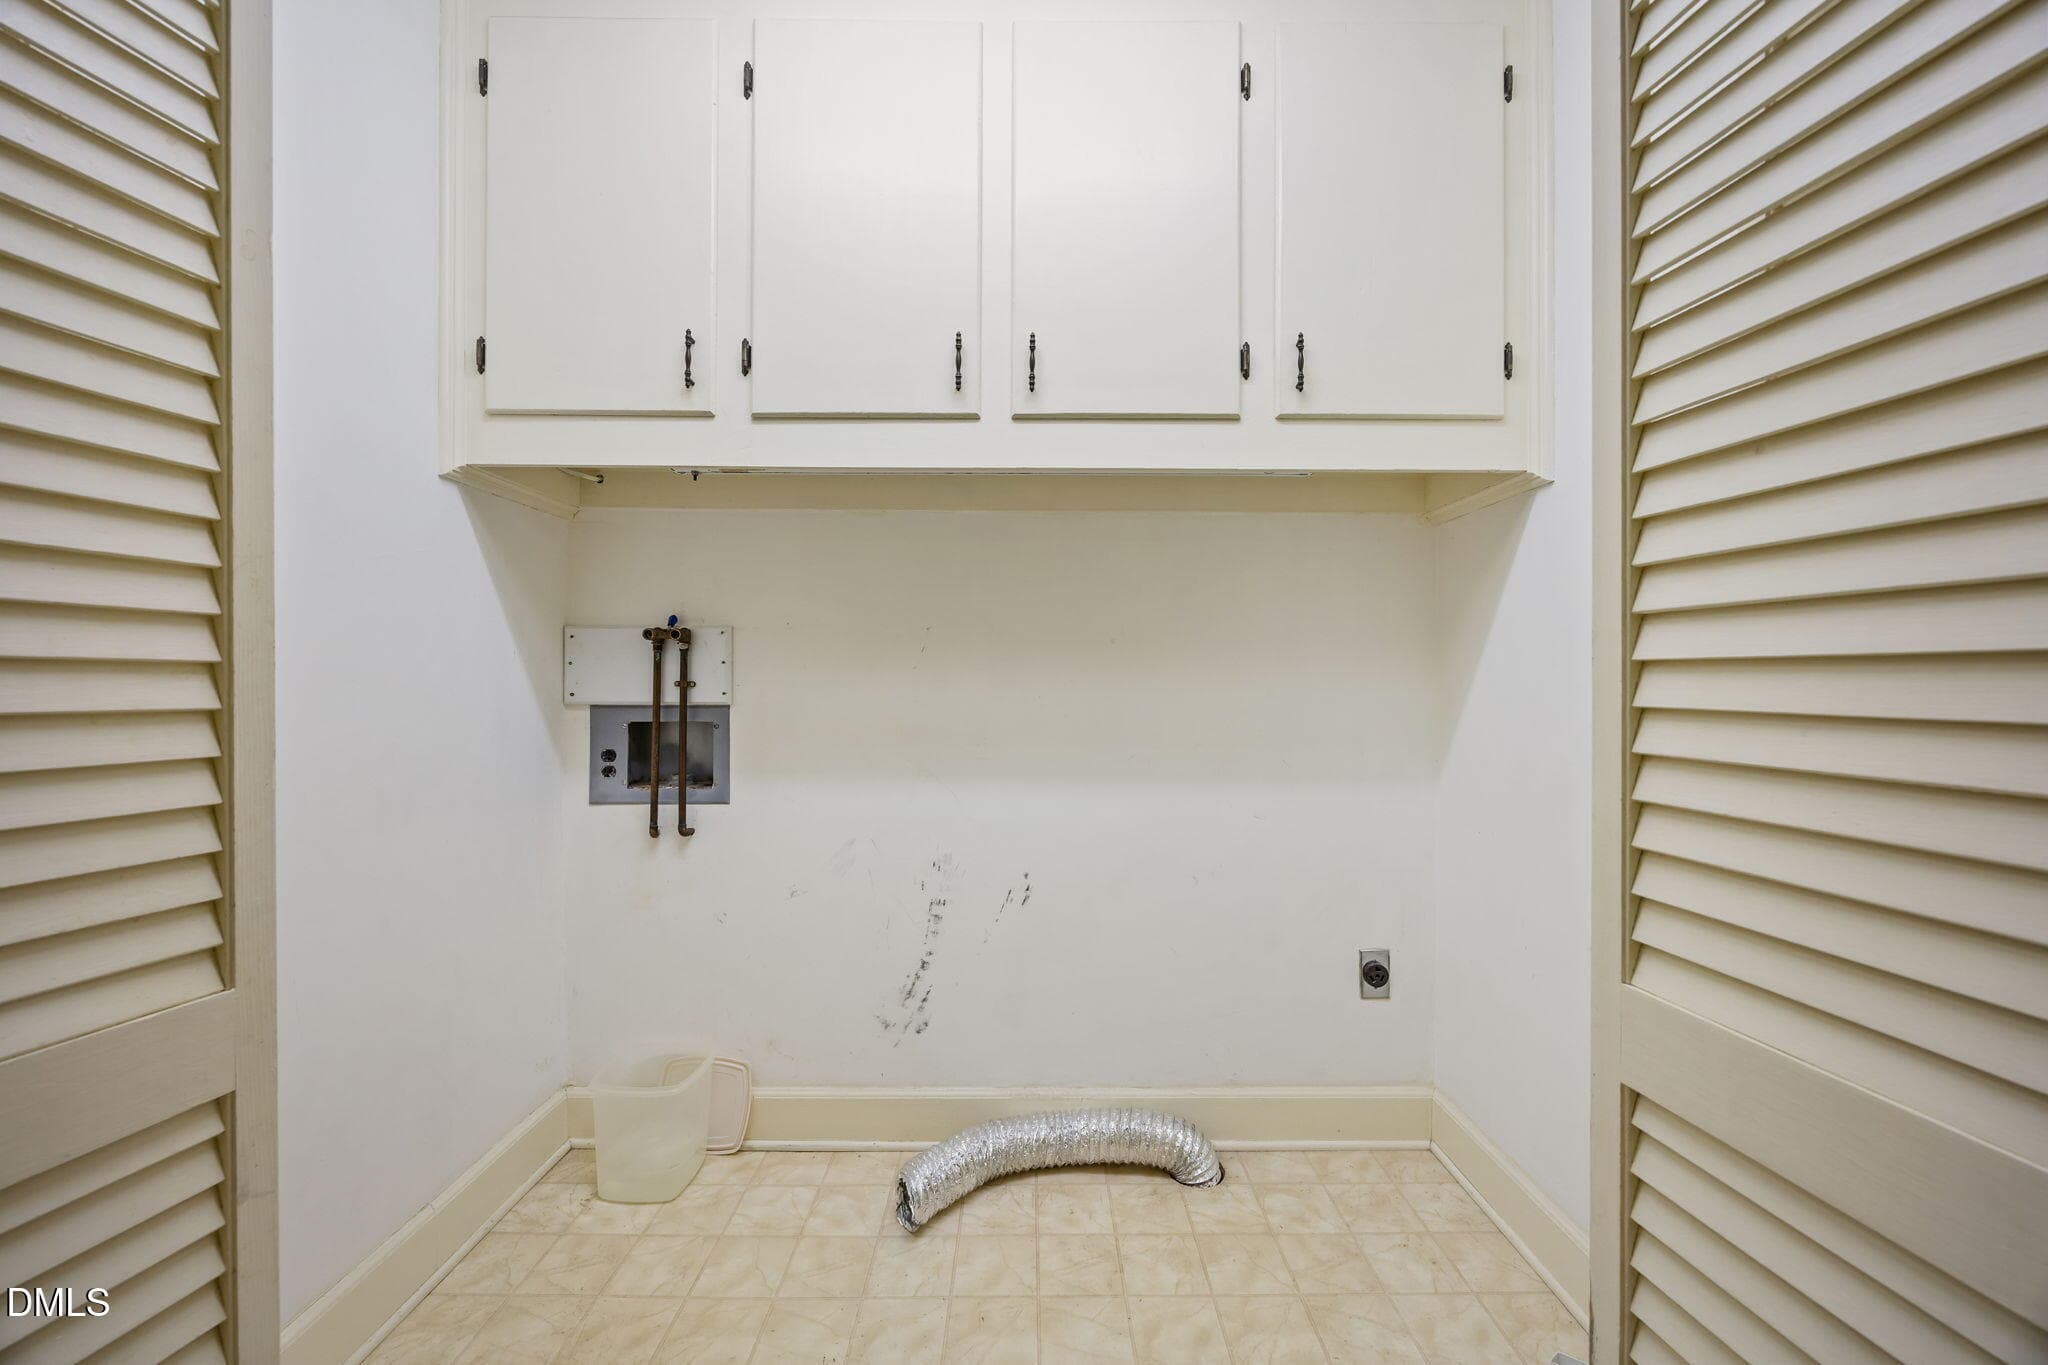
LAUNDRY ROOM - 85 Oak Street, Lillington, NC 27546
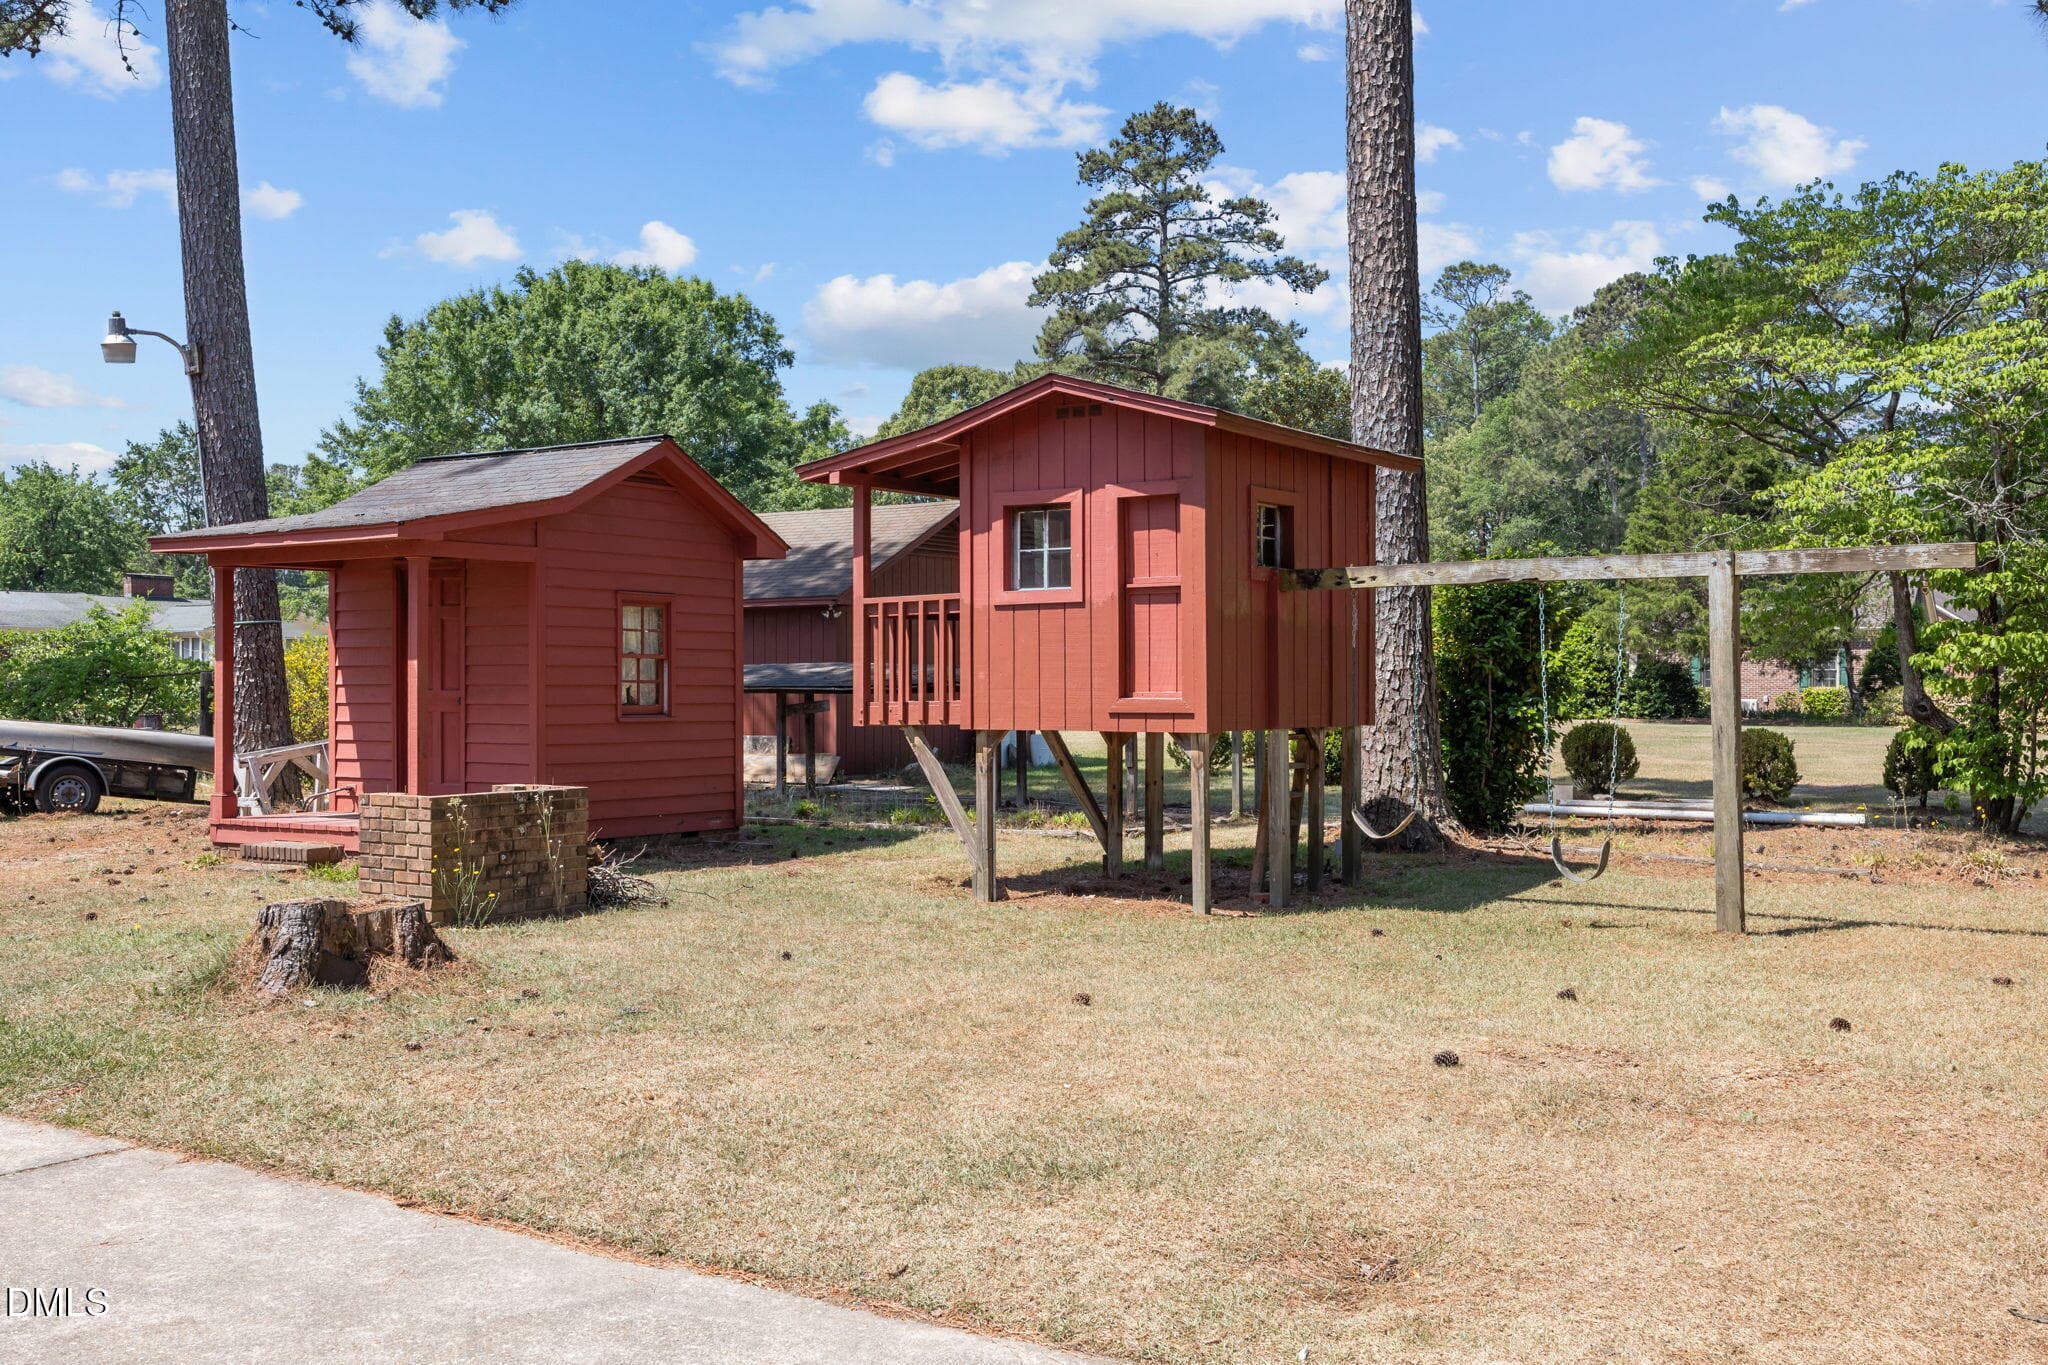
WIRED PLAYHOUSE - 85 Oak Street, Lillington, NC 27546
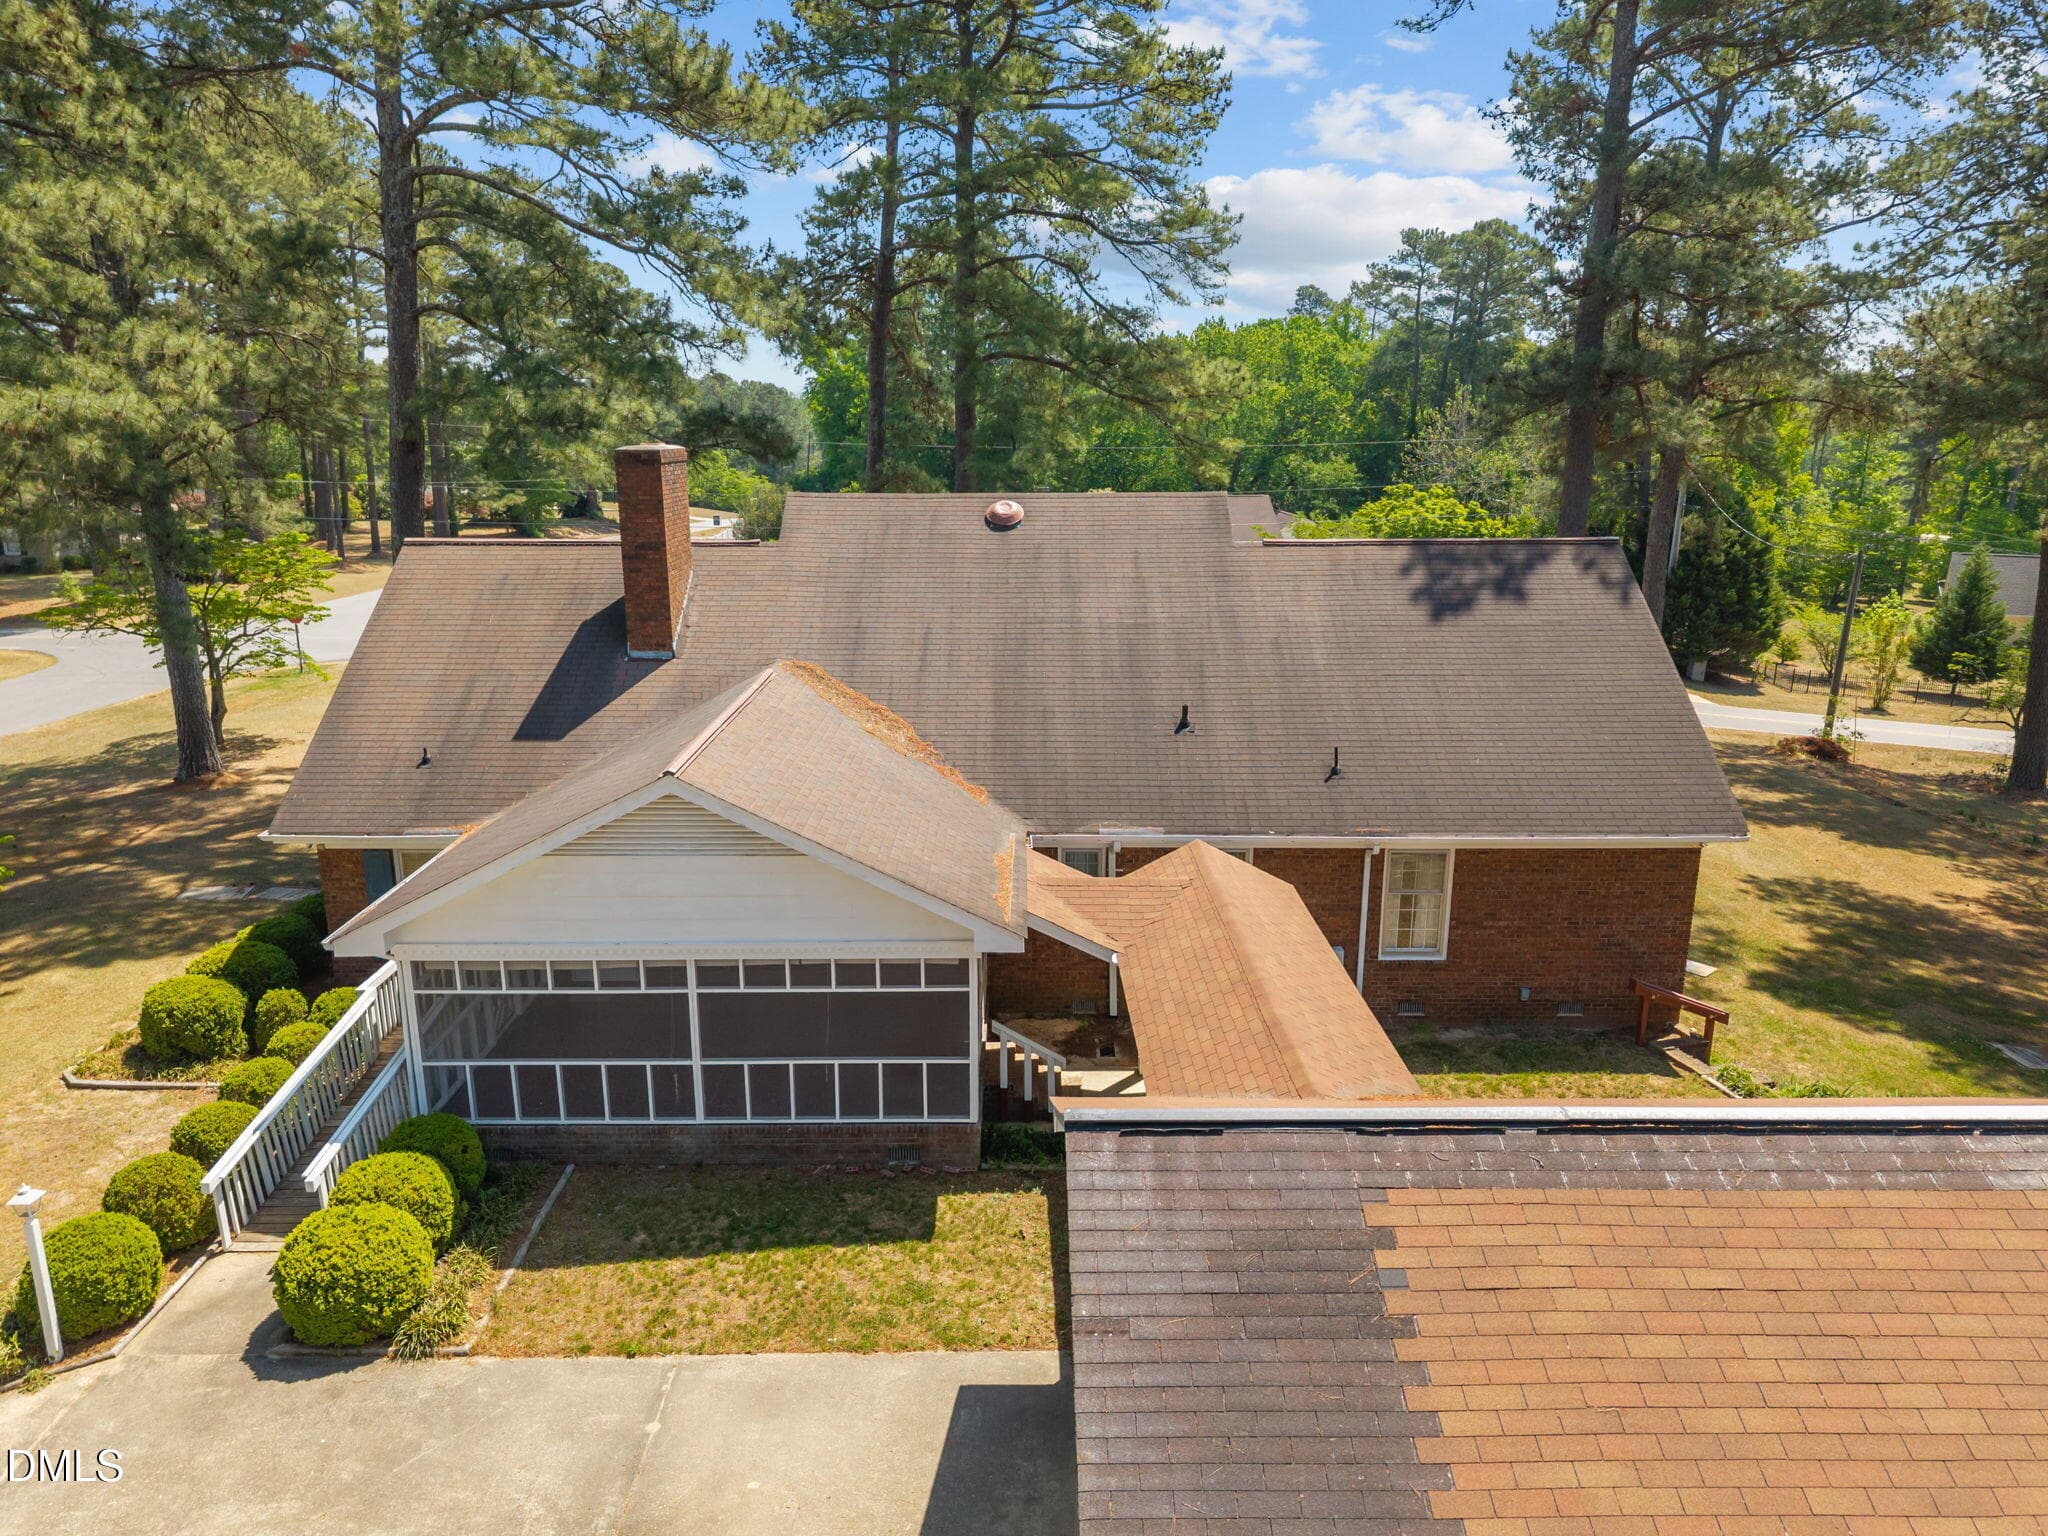
EXTERIOR REAR - 85 Oak Street, Lillington, NC 27546
DOUBLE CARPORT - 85 Oak Street, Lillington, NC 27546
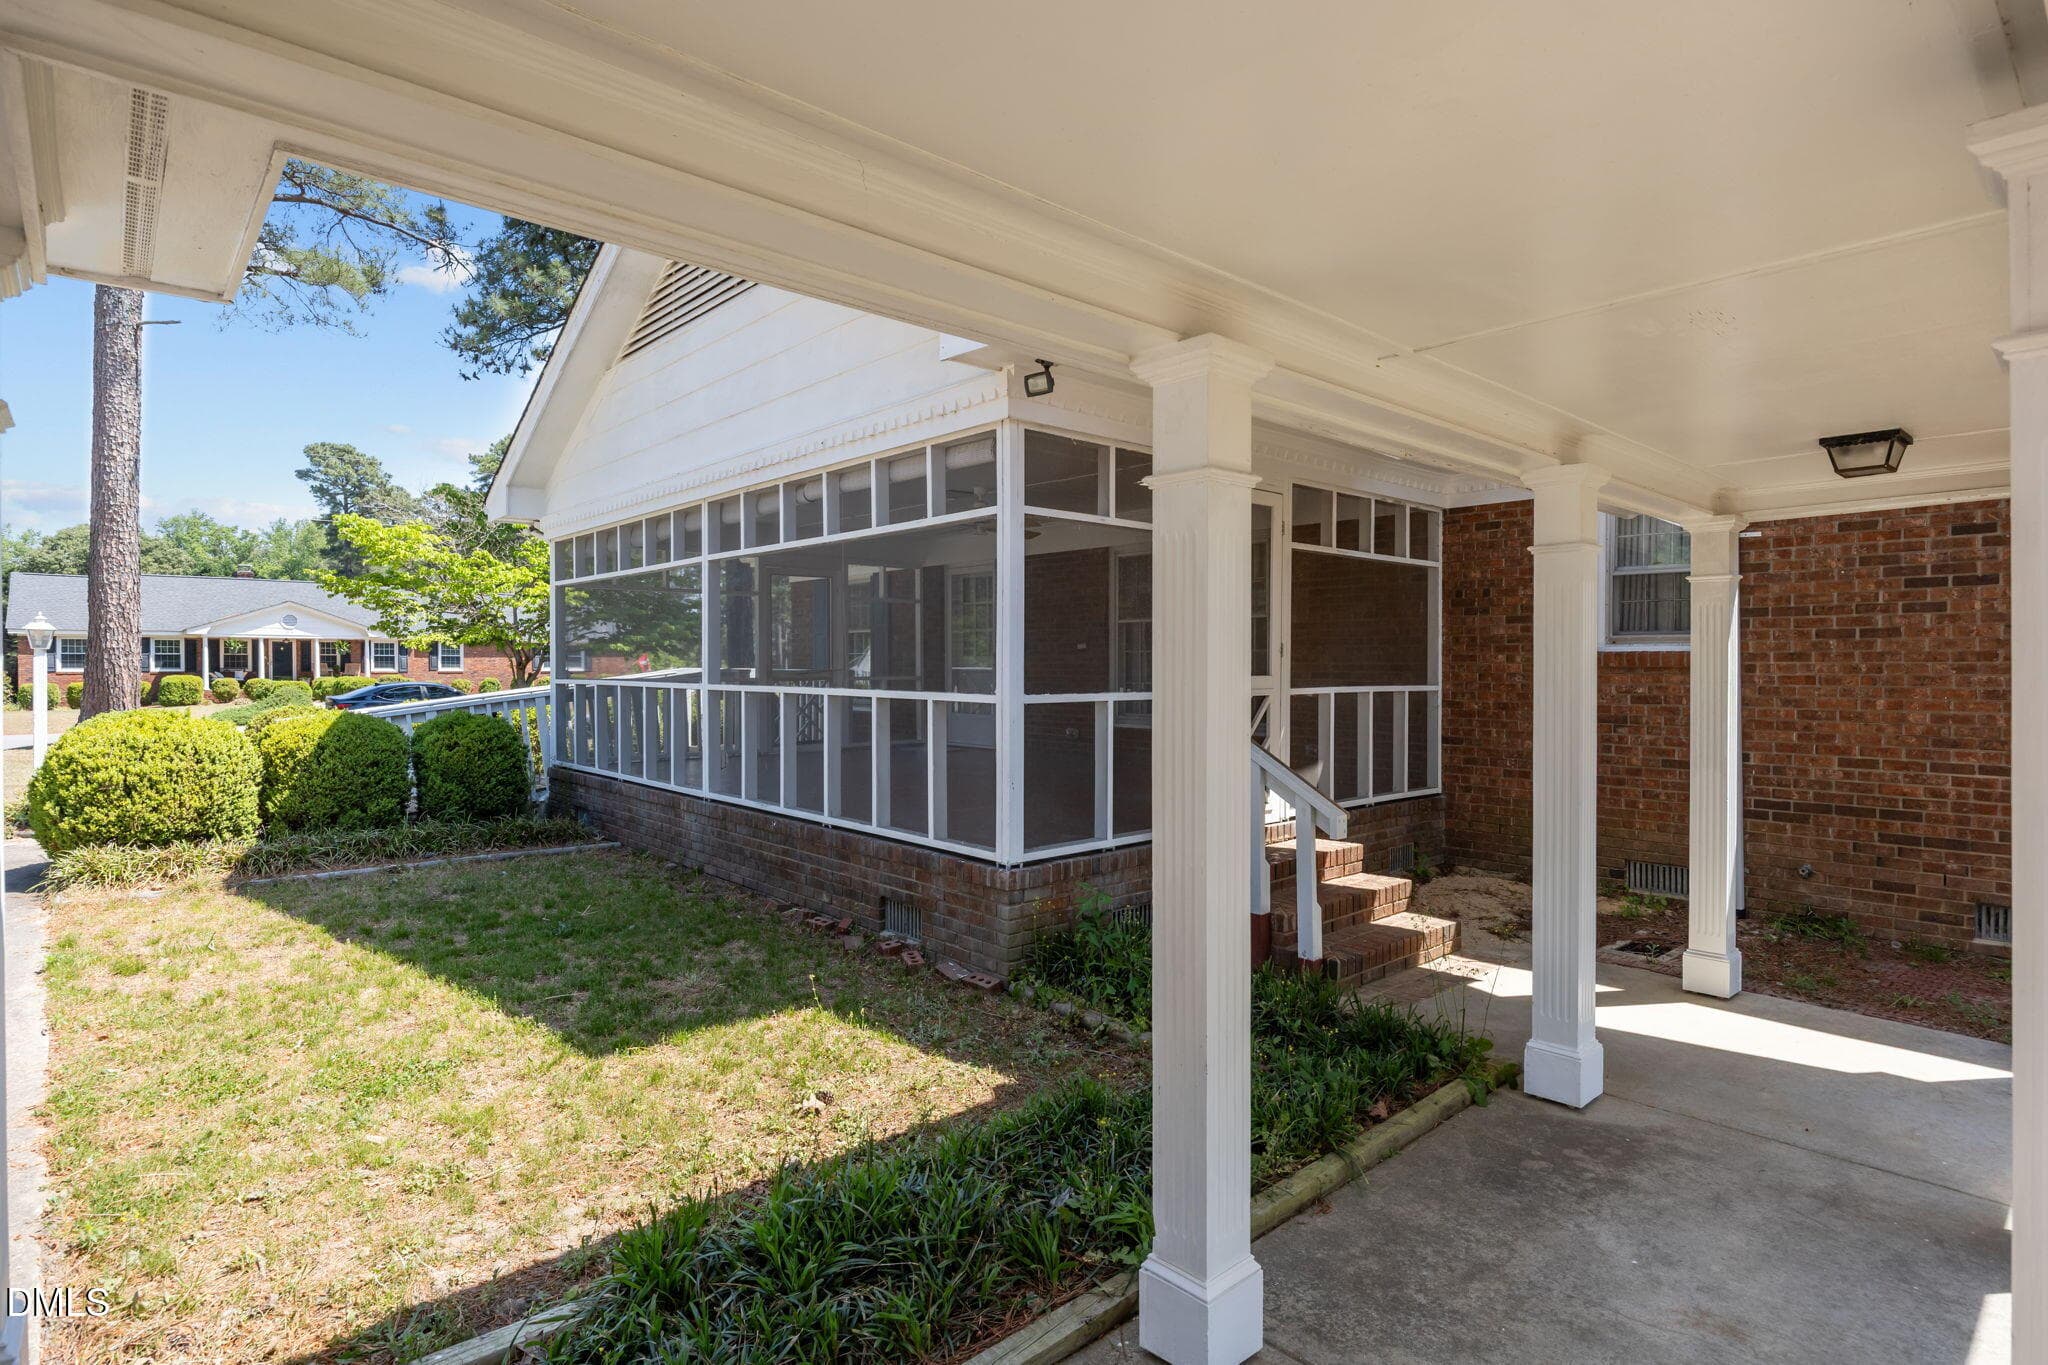
SCREENED PORCH - 85 Oak Street, Lillington, NC 27546
BREEZEWAY - 85 Oak Street, Lillington, NC 27546
SPACIOUS SCREENED PORCH - 85 Oak Street, Lillington, NC 27546
FLAGSTONE FLOORING - 85 Oak Street, Lillington, NC 27546
CARPORT - 85 Oak Street, Lillington, NC 27546
FRONT PORCH - 85 Oak Street, Lillington, NC 27546
CONCRETE DRIVEWAY - 85 Oak Street, Lillington, NC 27546
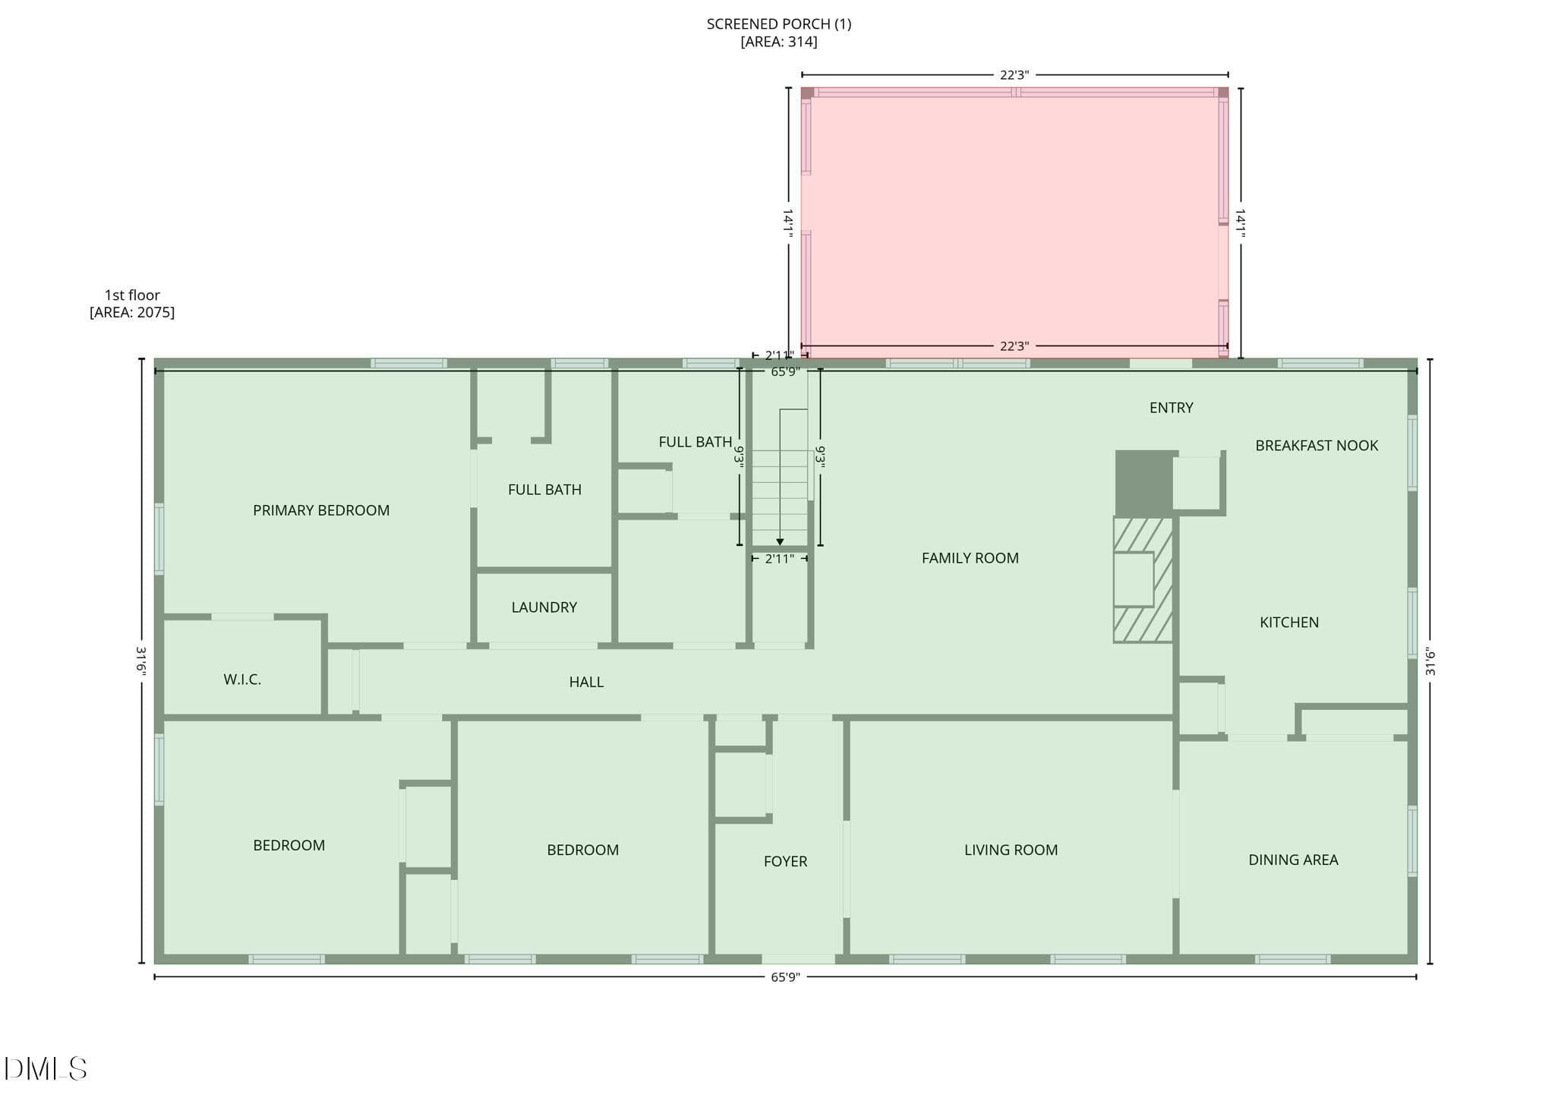
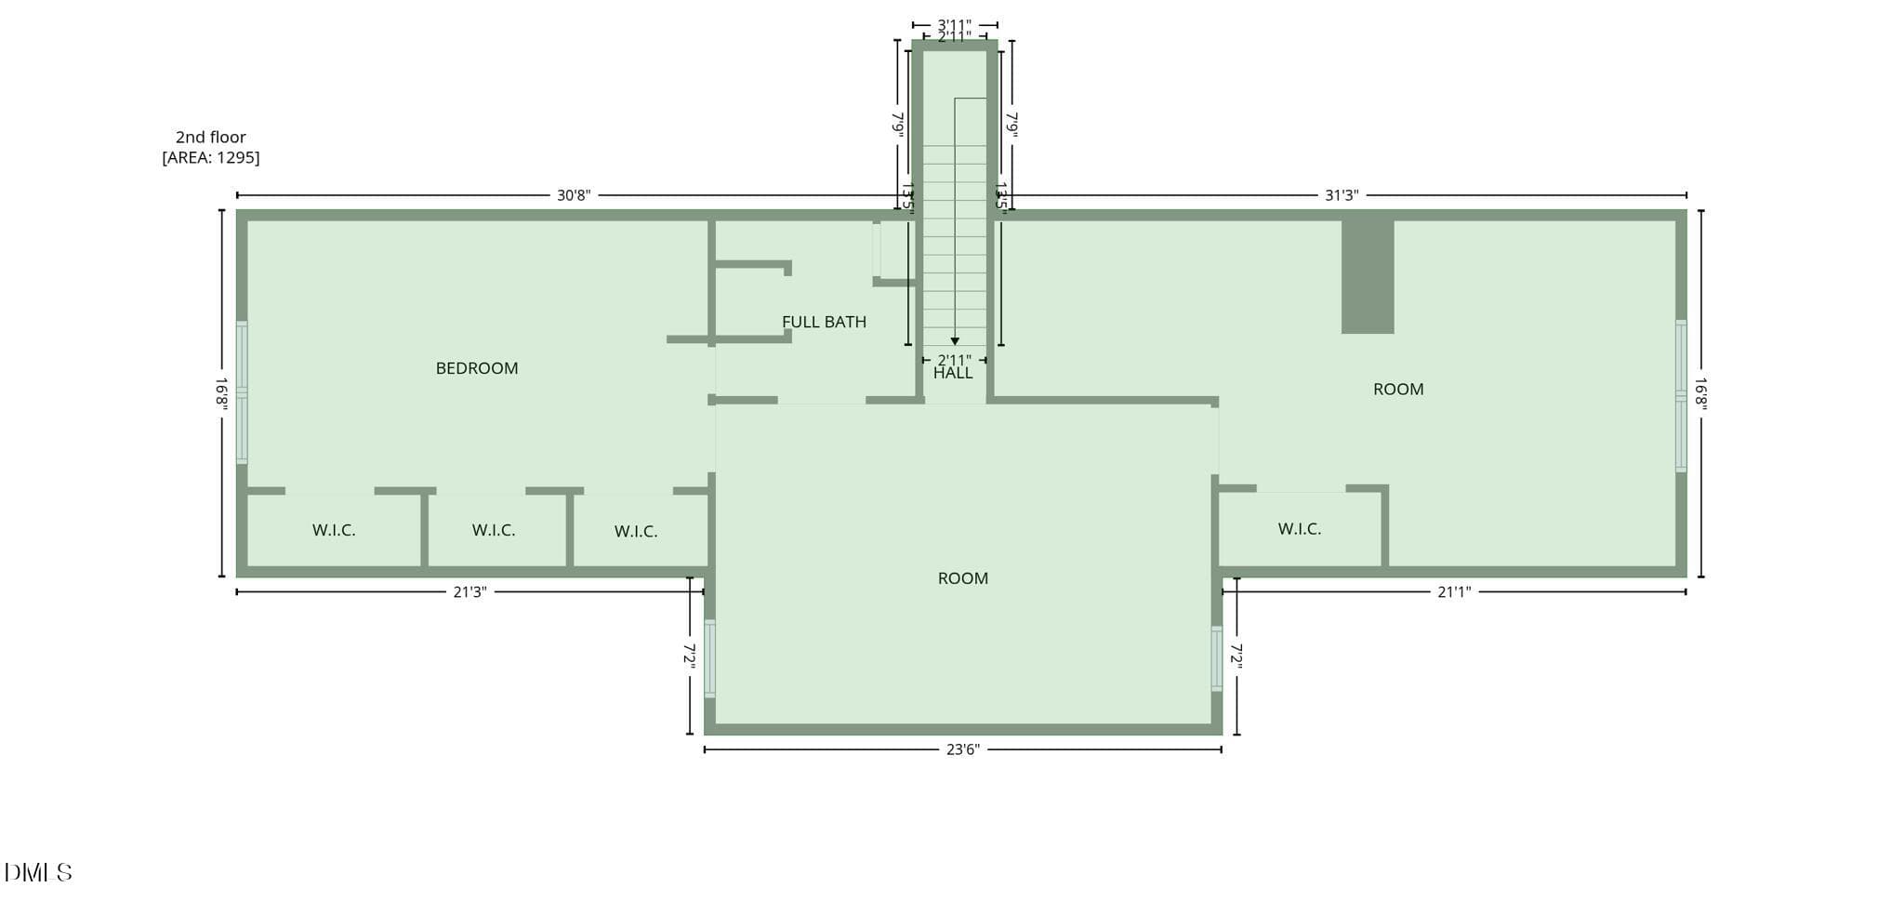
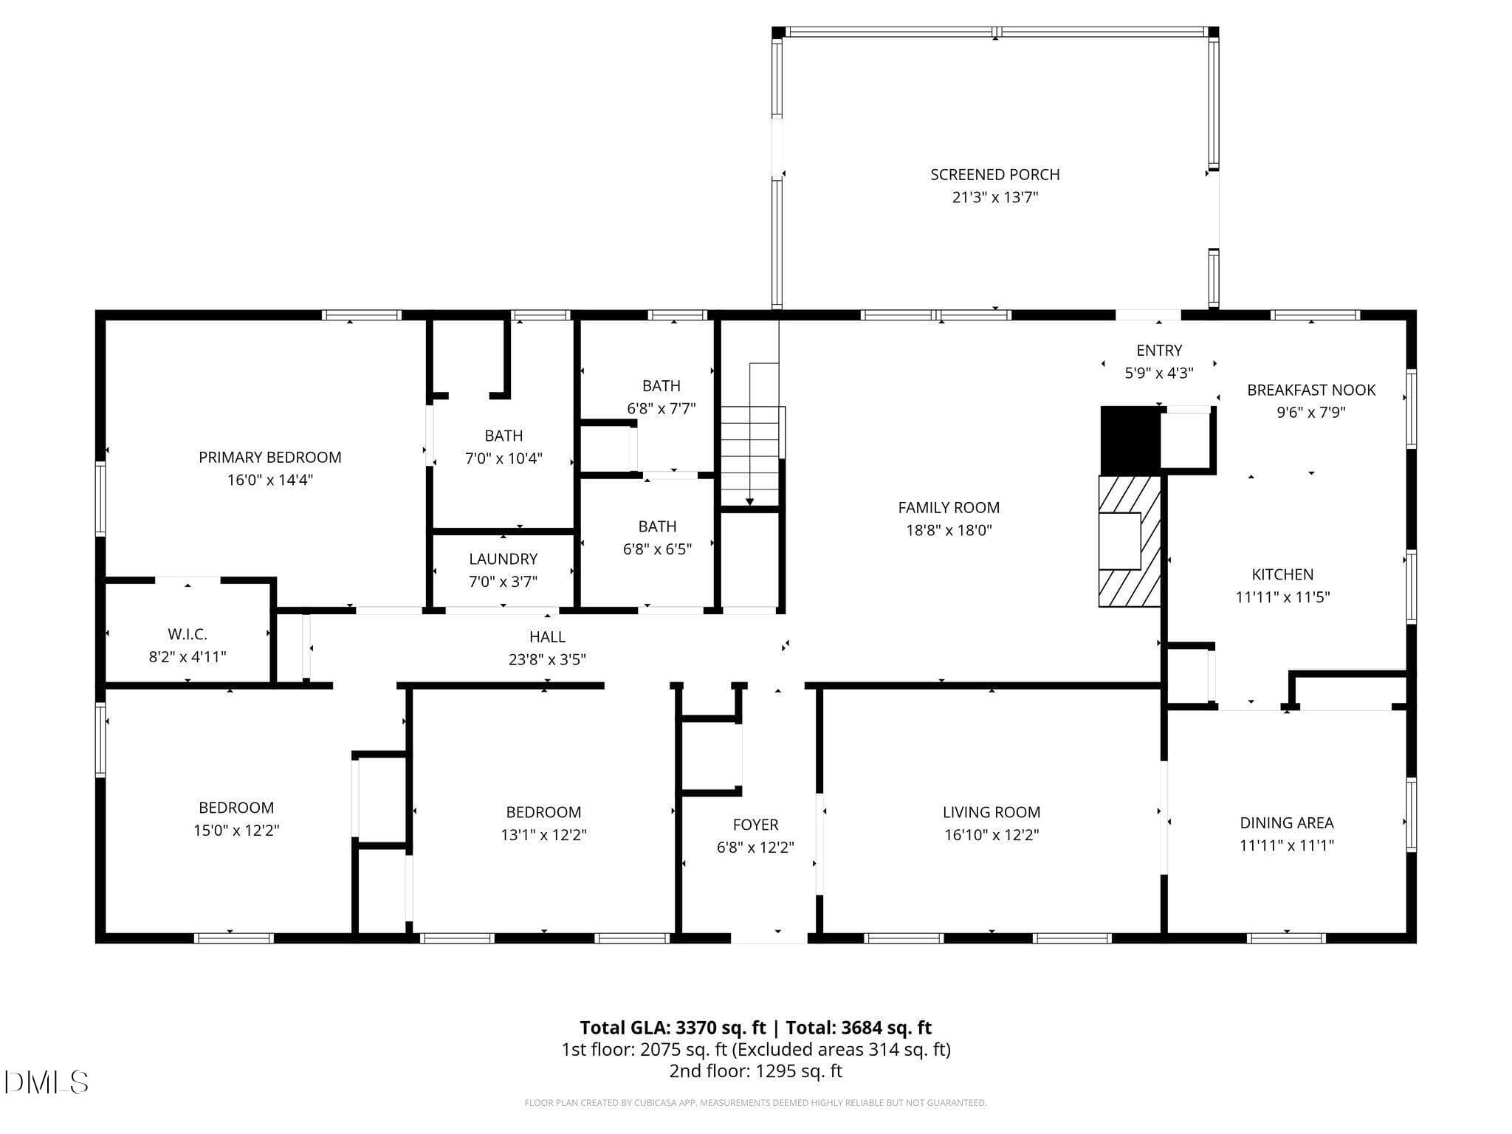
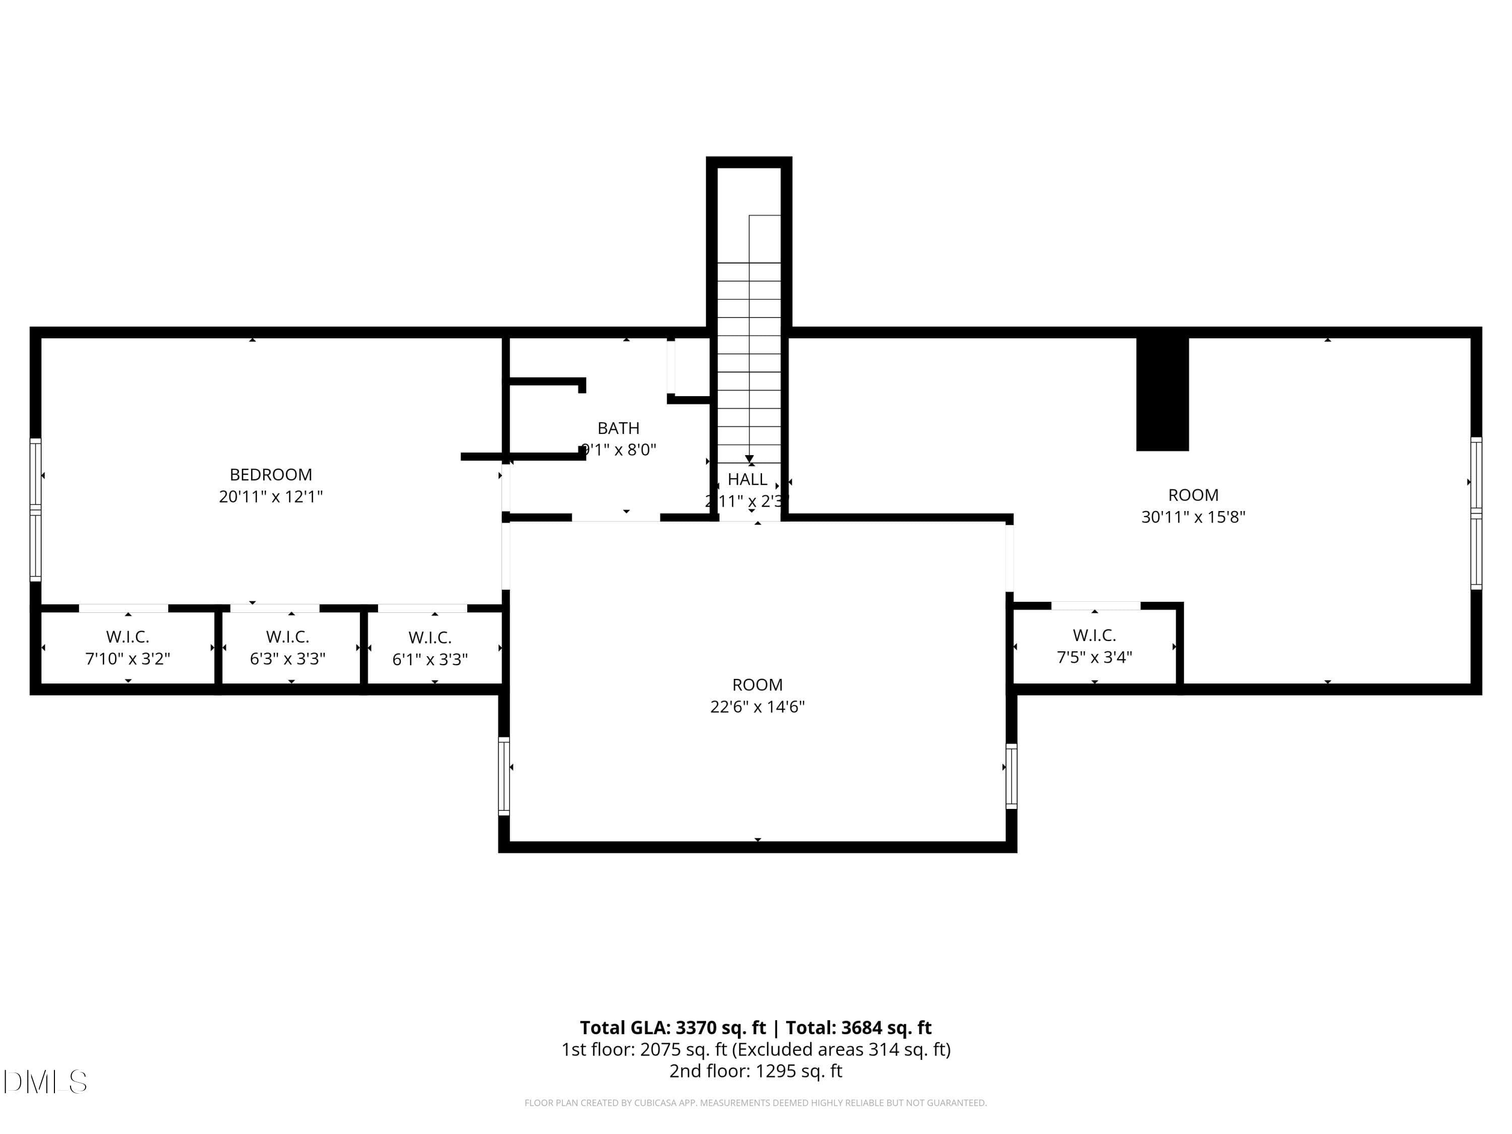
FLOOR PLAN - 85 Oak Street, Lillington, NC 27546
howellfloorplan1 - 85 Oak Street, Lillington, NC 27546
FLOOR PLAN - 85 Oak Street, Lillington, NC 27546
65 photos

$384,999

85 Oak Street, Lillington, NC 27546
Lillington, NC 27546
Listed by Teresa Suitt · Intracoastal Realty Corp
Bedrooms
4
Bathrooms
3
Living area
N/A
Year built
1973

About this home

ATTENTION: LARGE PRICE REDUCTION! Rare opportunity! Stately, expansive property in desirable Pine Hills Subdivision offers endless possibilities. Brick home had only one set of owners who built the house and enjoyed a happy life, rearing their family & celebrating many special events together. Situated on a large, .76 acre lot w/mature landscaping, this 4 bedroom brick home has ''great bones'' and substantial square footage, a canvas just waiting to be transformed into your dream home as well as an opportunity to build equity in the rapidly growing area of Lillington. NO HOA FEES! Home includes kitchen, breakfast nook, chair railing/molding, formal dining room, formal living room, family room w/masonry fireplace so you can choose wood buring or gas logs option, large screened porch w/flagstone flooring, gutters, breezeway that leads to double attached carport, huge BONUS AREA upstairs that includes several rooms as well as a bathroom. Previously the Bonus area was used for a craft room, an office and family/entertainment area, but can also be used as a separate living space if you have inlaws or adult children living w/you. Many options for this large area upstairs. The property has a well which can be used to water flowers & plants in the yard. Sellers enjoyed having a vegetable garden every yearw/tomatoes, corn, peas, potatoes, etc. There is also a wired 'Playhouse'' that can be used for many different options and a fun ''Tree House.'' House is located in close proximity to educational facilities, shopping, restaurants, medical facilities and more! Only 15 minutes to Campbell University and 10 minutes to Raven Rock State Park where many residents of the area enjoy hiking, swimming, horse back riding, kayaking, canoeing, etc. Location to Fort Bragg is also convenient with an approx. commute of 30 minutes. Make an appointment today and envision the aesthetic makeovers and functioning changes that will ensure a more effective, stylish version of the orginal, a metamorphosis of itself. Additional adjoining lot is available for sale.

Highlights

Fireplace

Property details

MLS
Doorify MLS
MLS #
10162831
Property type
Single Family Residence
Subdivision
Pine Hills
Status
Active
Days on market
175
On market date
April 26, 2026
Stories
N/A
Total bathrooms
3
Garage spaces
N/A
Parking spaces
N/A
Lot size
0.76 acres
Loading map…

Nearby schools

Within 10 miles. School directory data from the National Center for Education Statistics (NCES), accessed via the Urban Institute Education Data API. Local Score is calculated by INNOVATE Real Estate; where a state rating is shown, it comes from that state's own official school report card.

Elementary
Lillington-Shawtown Elementary
0.86 mi away · Grades -1-5
Zoned school (attendance boundary, 2015-16 data)
2.9
Local Score (state rating (2025) blended 70/30 with student-teacher ratio) -- not an official state rating
State rating: D (2025)
Enrollment
648
Student:teacher ratio
11.8:1
District
Harnett County Schools
Middle
Harnett Central Middle
4.98 mi away · Grades 6-8
Zoned school (attendance boundary, 2015-16 data)
2.6
Local Score (state rating (2025) blended 70/30 with student-teacher ratio) -- not an official state rating
State rating: D (2025)
Enrollment
992
Student:teacher ratio
14.8:1
District
Harnett County Schools
High
Harnett Central High
5.24 mi away · Grades 9-12
Zoned school (attendance boundary, 2015-16 data)
3.0
Local Score (state rating (2025) blended 70/30 with student-teacher ratio) -- not an official state rating
State rating: C (2025)
Enrollment
1,498
Student:teacher ratio
17.8:1
District
Harnett County Schools

Walkability

Blended score for Lillington's center, calculated by INNOVATE Real Estate from two sources: the EPA's National Walkability Index (street network, transit, land-use mix) and Google Places amenity data (what's actually reachable on foot from this point). 60% EPA National Walkability Index + 40% nearby-amenity density (Google Places).

41
Somewhat walkable
out of 100
EPA National Walkability Index
7.3 / 20 -- Below average walkable
Google Places amenity density
48 / 100
Restaurants & cafes1
Grocery stores2
Parks2
Schools3
Transit stops0
Pharmacies2

Market position

How this listing compares to current activity in Lillington, from live MLS data.

On the market 175 days -- 61 more days than Lillington's current average of 114 days.
For reference, the median list price across 525 active listings in Lillington right now is $335,000.

Mortgage calculator

Estimate only - actual rate and payment depend on your lender, credit, and loan program.

$
%
%
Adjust tax / insurance estimates
% / yr
$
/mo
Est. monthly payment
$2,469/mo
$77,000 down
$307,999 loan
Principal & interest$1,998
Property tax (est.)$321
Home insurance (est.)$150

Similar homes you might like

Data source: Listing information provided by Doorify MLS via Trestle/CoreLogic. Last updated 10 days ago.

Information herein deemed reliable but not guaranteed; all measurements, school assignments, HOA fees, taxes, and feature lists are approximate and should be independently verified. Equal Housing Opportunity.