
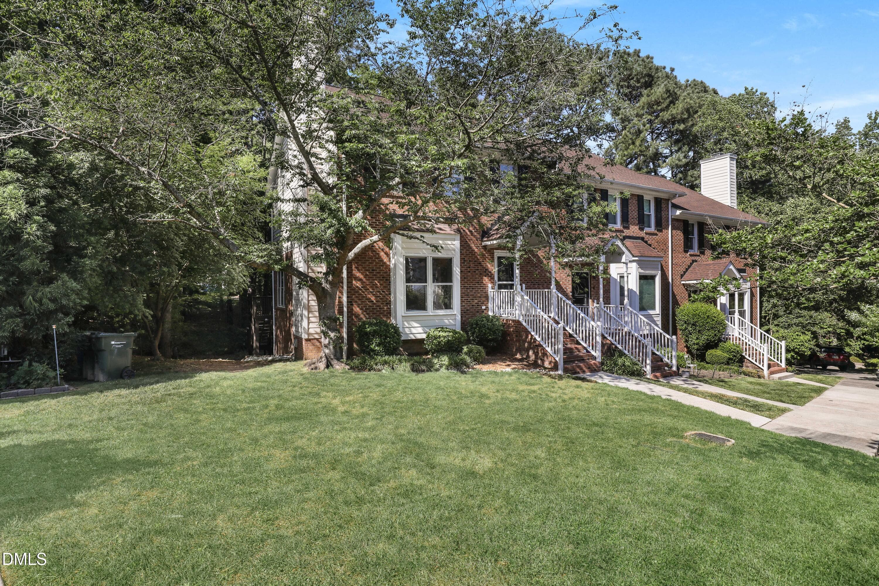
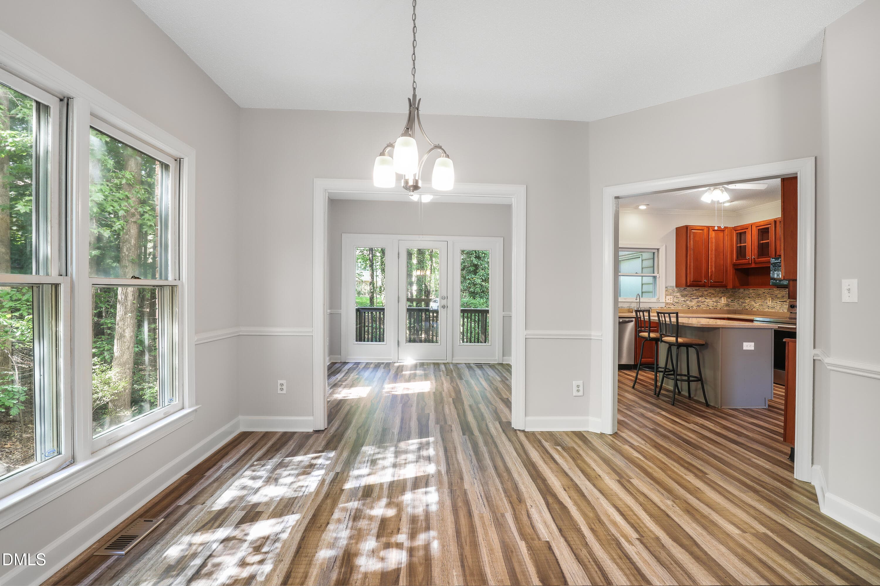
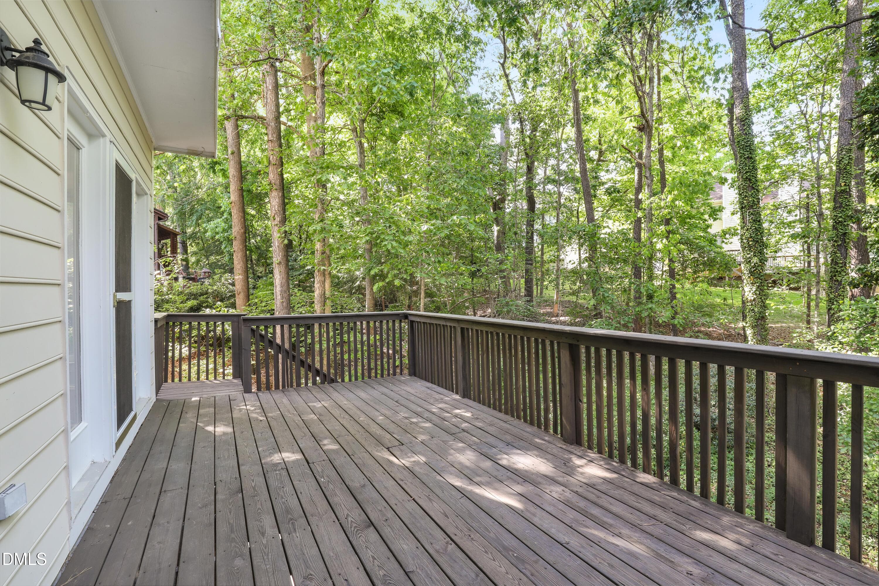
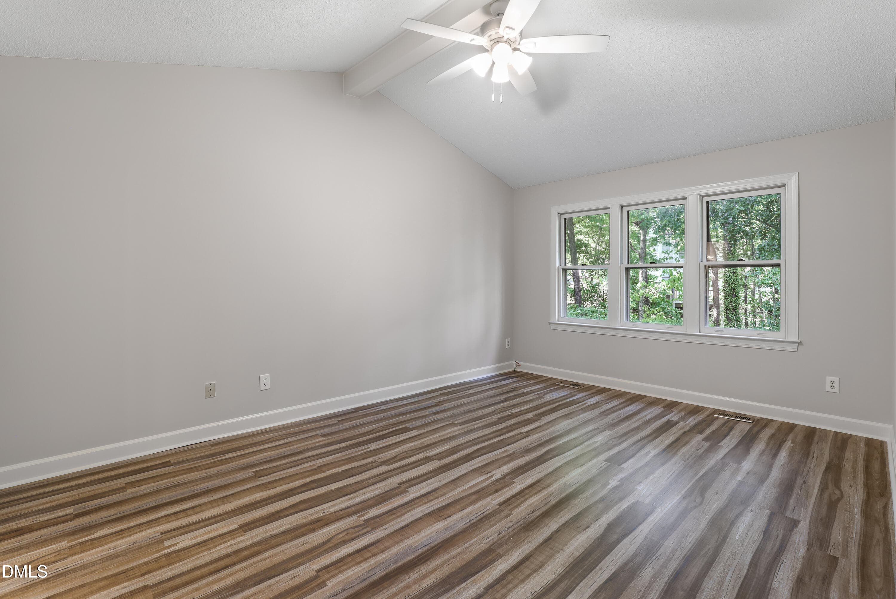
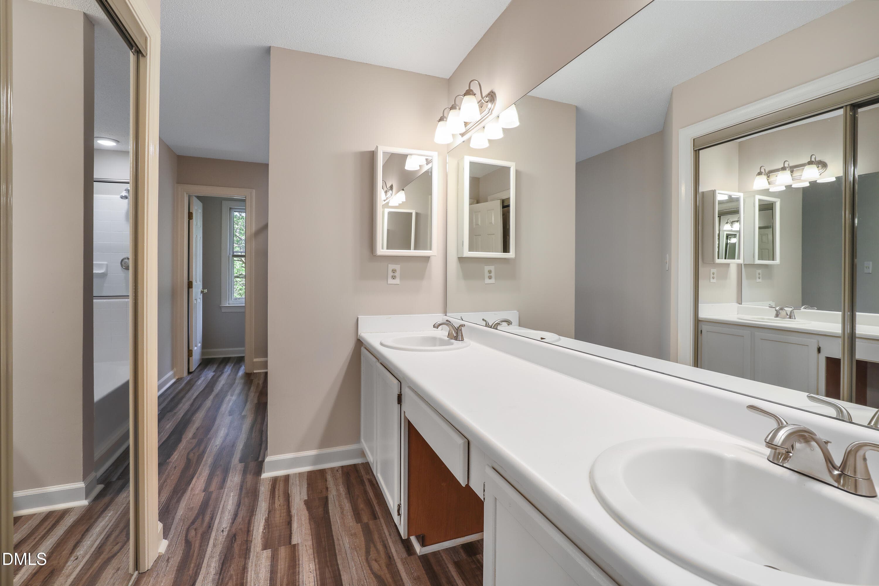
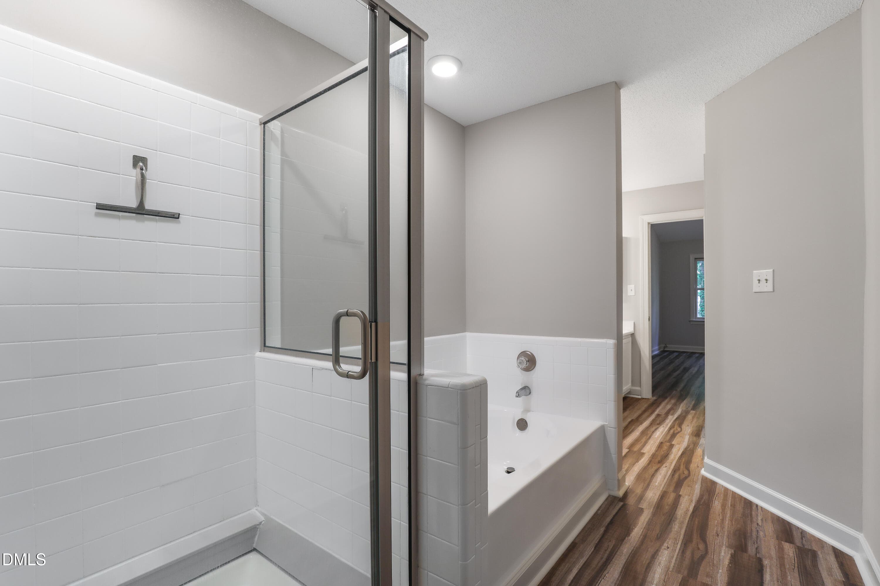
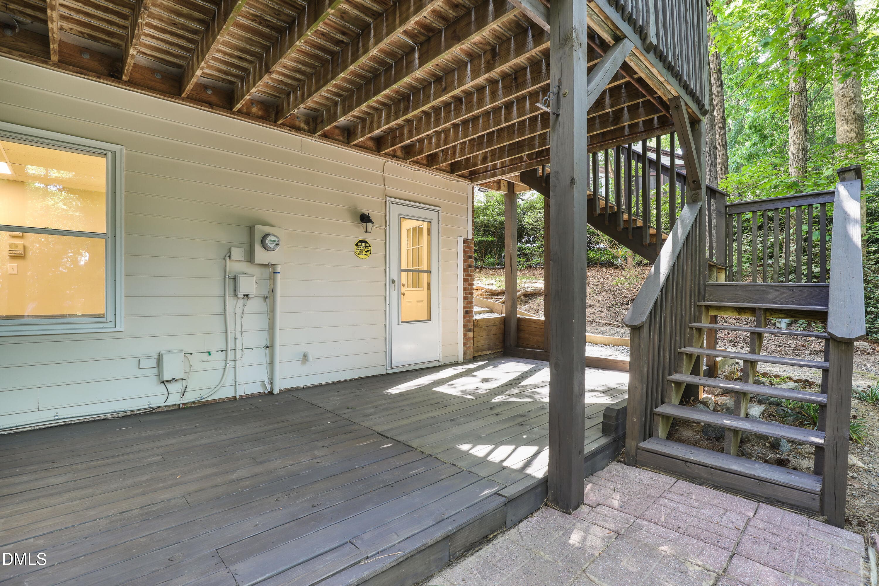
227A0147 - 15 Preakness Drive, Durham, NC 27713, Durham
227A0059 - 15 Preakness Drive, Durham, NC 27713, Durham
227A0060 - 15 Preakness Drive, Durham, NC 27713, Durham
227A0156 - 15 Preakness Drive, Durham, NC 27713, Durham
227A0063 - 15 Preakness Drive, Durham, NC 27713, Durham
227A0084 - 15 Preakness Drive, Durham, NC 27713, Durham
227A0153 - 15 Preakness Drive, Durham, NC 27713, Durham
227A0072 - 15 Preakness Drive, Durham, NC 27713, Durham
227A0075 - 15 Preakness Drive, Durham, NC 27713, Durham
227A0069 - 15 Preakness Drive, Durham, NC 27713, Durham
227A0066 - 15 Preakness Drive, Durham, NC 27713, Durham
227A0081 - 15 Preakness Drive, Durham, NC 27713, Durham
227A0078 - 15 Preakness Drive, Durham, NC 27713, Durham
227A0093 - 15 Preakness Drive, Durham, NC 27713, Durham
227A0099 - 15 Preakness Drive, Durham, NC 27713, Durham
227A0102 - 15 Preakness Drive, Durham, NC 27713, Durham
227A0105 - 15 Preakness Drive, Durham, NC 27713, Durham
227A0087 - 15 Preakness Drive, Durham, NC 27713, Durham
227A0090 - 15 Preakness Drive, Durham, NC 27713, Durham
227A0096 - 15 Preakness Drive, Durham, NC 27713, Durham
227A0108 - 15 Preakness Drive, Durham, NC 27713, Durham
227A0114 - 15 Preakness Drive, Durham, NC 27713, Durham
227A0120 - 15 Preakness Drive, Durham, NC 27713, Durham
227A0123 - 15 Preakness Drive, Durham, NC 27713, Durham
227A0117 - 15 Preakness Drive, Durham, NC 27713, Durham
227A0111 - 15 Preakness Drive, Durham, NC 27713, Durham
227A0126 - 15 Preakness Drive, Durham, NC 27713, Durham
227A0129 - 15 Preakness Drive, Durham, NC 27713, Durham
227A0135 - 15 Preakness Drive, Durham, NC 27713, Durham
227A0132 - 15 Preakness Drive, Durham, NC 27713, Durham
227A0138 - 15 Preakness Drive, Durham, NC 27713, Durham
227A0141 - 15 Preakness Drive, Durham, NC 27713, Durham
32 photos

$409,900

15 Preakness Drive, Durham, NC 27713
Durham, NC 27713
Listed by Bryon Ruben · Triangle Home Team Realty
Bedrooms
4
Bathrooms
3.5
Living area
N/A
Year built
1992

About this home

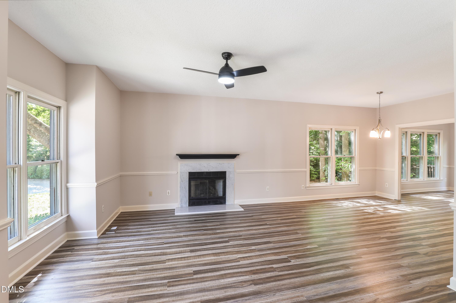
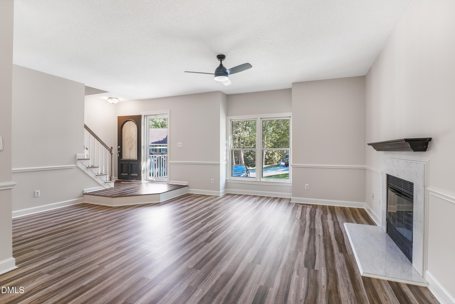
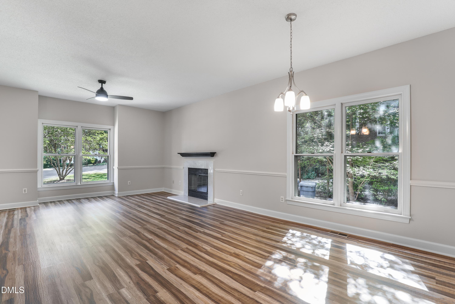
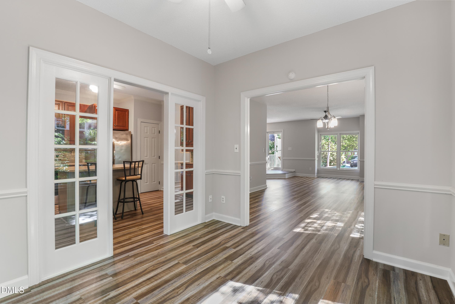
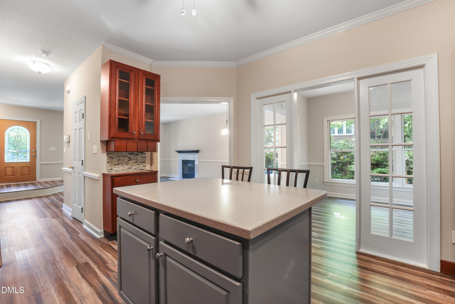
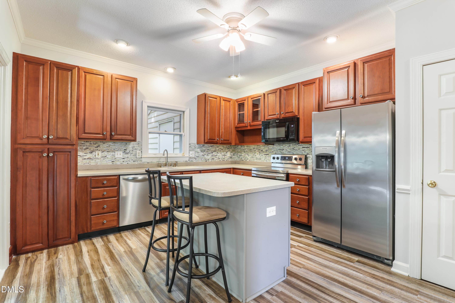
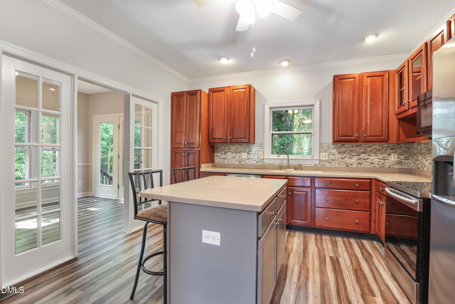
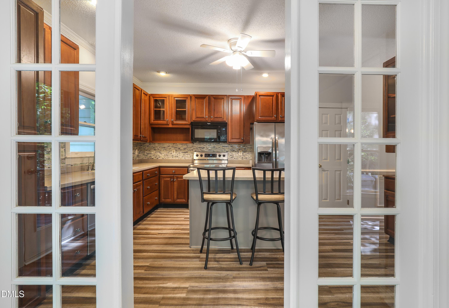
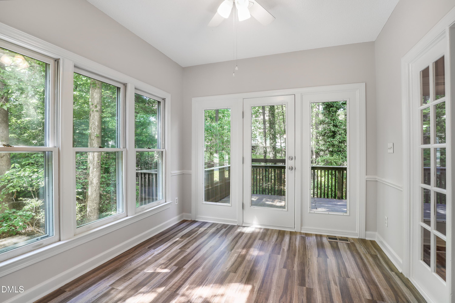
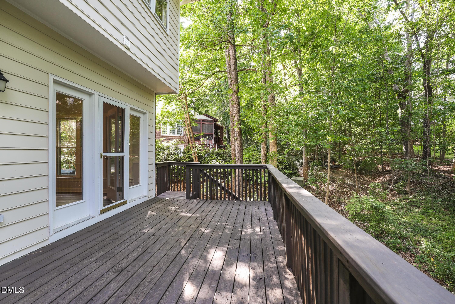
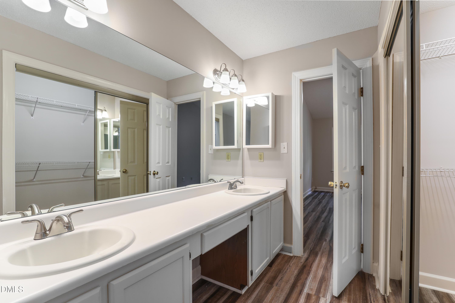
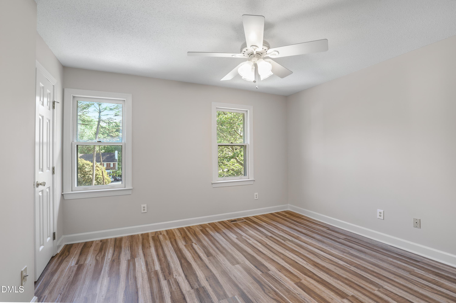
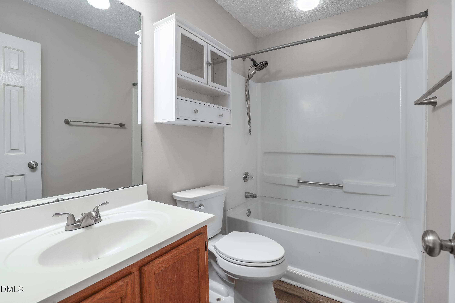
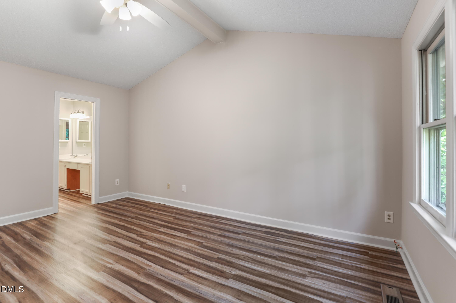
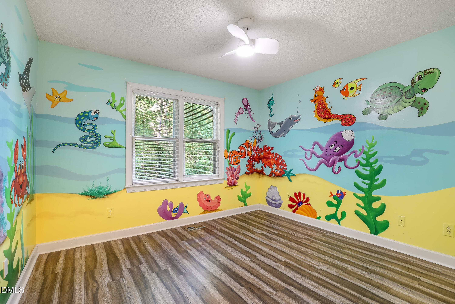
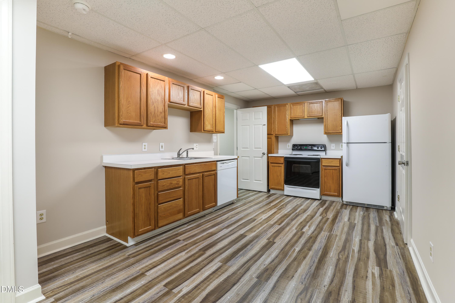
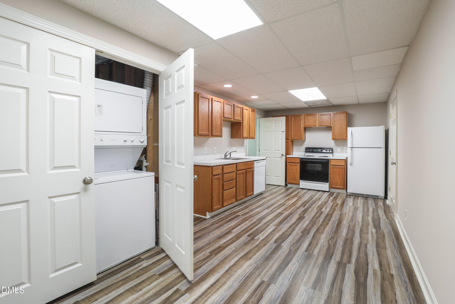
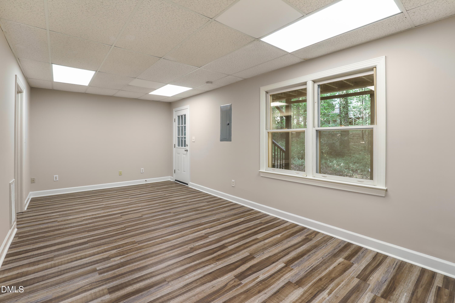
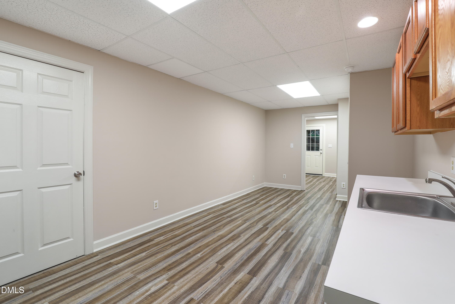
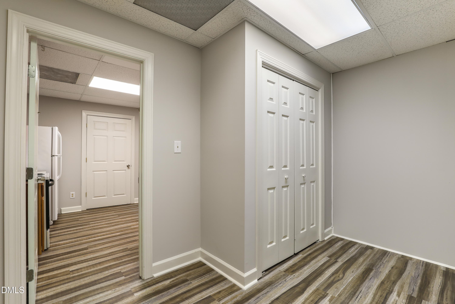
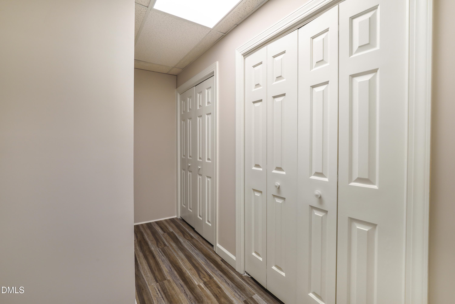
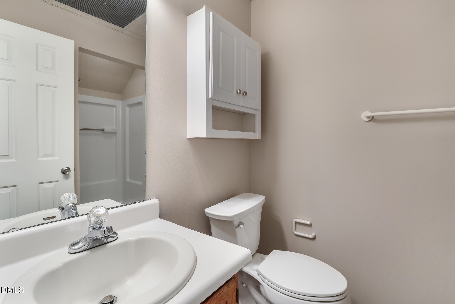
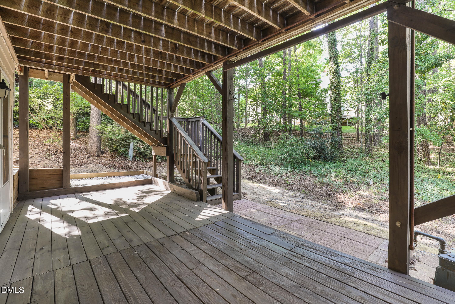
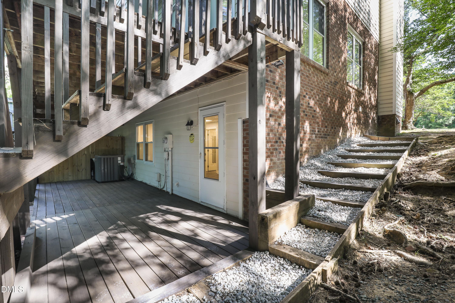
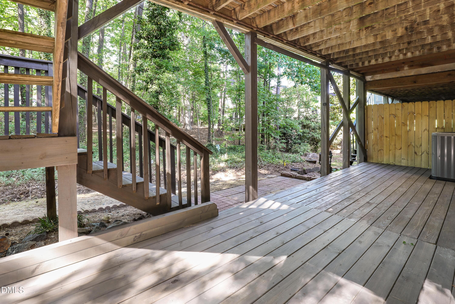
Don't miss this rare opportunity to own a beautifully maintained three-level end unit townhome with a hard-to-find finished basement in sought-after Woodcroft community. Thoughtfully designed with flexible living spaces on every level, this home easily adapts to everyday living, entertaining, or a private in-law or teen suite. Freshly painted with updated LVP flooring and tons of natural light, this home is a must-see! Upstairs, you'll find three bedrooms and two full bathrooms, including a spacious primary suite with a walk-in closet, dual vanities, and a separate shower. The fully finished basement expands the home's versatility, offering a second living area, bedroom or studio space, a full bath, and a full kitchen, making it ideal for a private guest suite, extended stay living, or a teen retreat. This level also includes its own laundry area, ample cabinet storage, and access to a private lower-level deck. Located in the desirable Woodcroft community, residents enjoy miles of scenic walking trails, a vibrant neighborhood atmosphere, and convenient access to shopping and dining. Optional pool membership is also available.

Highlights

Fireplace

Property details

MLS #
10162303
Property type
Townhouse
Subdivision
Woodcroft
Status
Active
Days on market
168
On market date
April 24, 2026
Stories
N/A
Total bathrooms
3.5
Garage spaces
N/A
Parking spaces
2
Lot size
0.05 acres
Loading map…

Nearby schools

Within 10 miles. School directory data from the National Center for Education Statistics (NCES), accessed via the Urban Institute Education Data API. Local Score is calculated by INNOVATE Real Estate; where a state rating is shown, it comes from that state's own official school report card (e.g. NC Dept. of Public Instruction, SC Report Card).

Elementary
Pearsontown Elementary
1.41 mi away · Grades -1-5
Zoned school (attendance boundary, 2015-16 data)
4.0
Local Score (state rating (2025) blended 70/30 with student-teacher ratio) -- not an official state rating
State rating: B (2025)
Enrollment
729
Student:teacher ratio
13.3:1
District
Durham Public Schools
Middle
Rogers-Herr Middle
3.16 mi away · Grades 6-8
Zoned school (attendance boundary, 2015-16 data)
4.0
Local Score (state rating (2025) blended 70/30 with student-teacher ratio) -- not an official state rating
State rating: B (2025)
Enrollment
642
Student:teacher ratio
14.9:1
District
Durham Public Schools
High
C E Jordan High
1.67 mi away · Grades 9-12
Zoned school (attendance boundary, 2015-16 data)
3.0
Local Score (state rating (2025) blended 70/30 with student-teacher ratio) -- not an official state rating
State rating: C (2025)
Enrollment
1,939
Student:teacher ratio
17.6:1
District
Durham Public Schools

Walkability

Blended score for Durham's center, calculated by INNOVATE Real Estate from two sources: the EPA's National Walkability Index (street network, transit, land-use mix) and Google Places amenity data (what's actually reachable on foot from this point). 60% EPA National Walkability Index + 40% nearby-amenity density (Google Places).

62
Walkable
out of 100
EPA National Walkability Index
11.7 / 20 -- Above average walkable
Google Places amenity density
68 / 100
Restaurants & cafes7
Grocery stores0
Parks5
Schools8
Transit stops20
Pharmacies4

Market position

How this listing compares to current activity in Durham, from live MLS data.

On the market 168 days -- 58 more days than Durham's current average of 110 days.
For reference, the median list price across 1,678 active listings in Durham right now is $375,000.

Mortgage calculator

Estimate only - actual rate and payment depend on your lender, credit, and loan program.

$
%
%
Adjust tax / insurance estimates
% / yr
$
/mo
Est. monthly payment
$2,618/mo
$81,980 down
$327,920 loan
Principal & interest$2,127
Property tax (est.)$342
Home insurance (est.)$150

Similar homes you might like

Data source: Listing information provided by Doorify MLS via Trestle/CoreLogic. Last updated August 19, 2026.

Information herein deemed reliable but not guaranteed; all measurements, school assignments, HOA fees, taxes, and feature lists are approximate and should be independently verified. Equal Housing Opportunity.