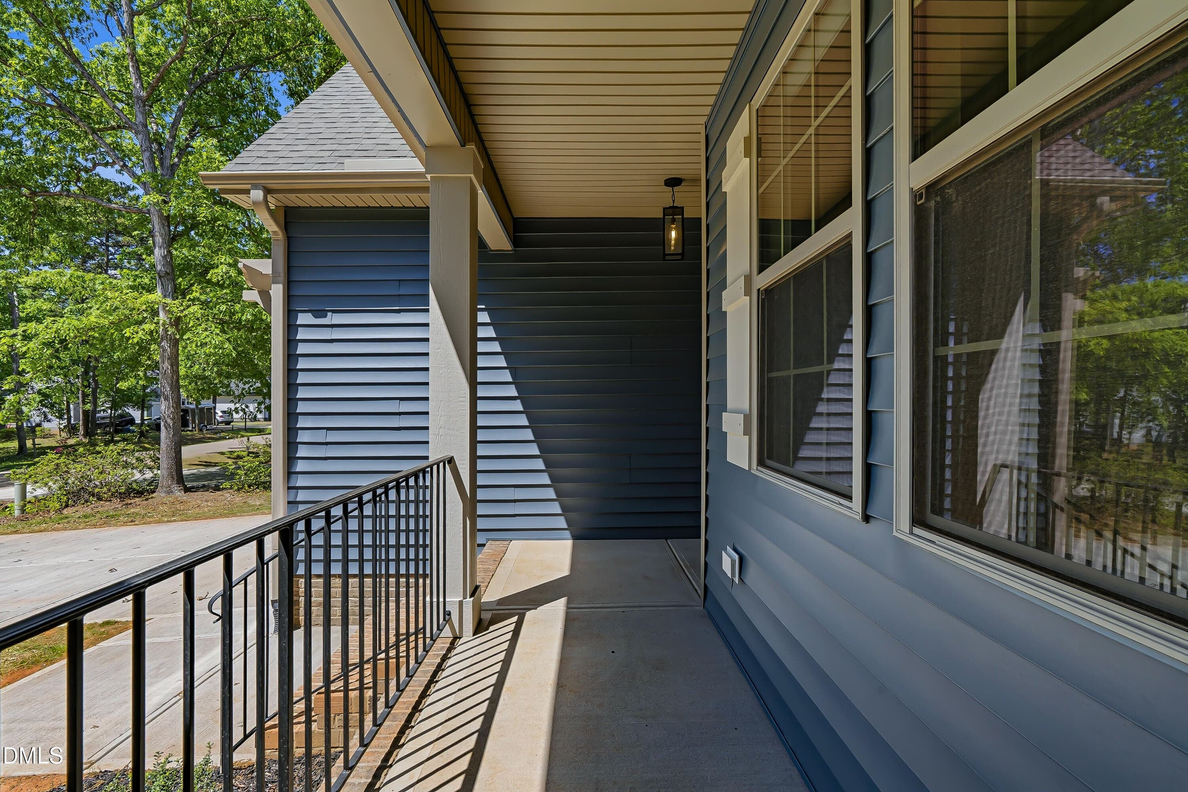
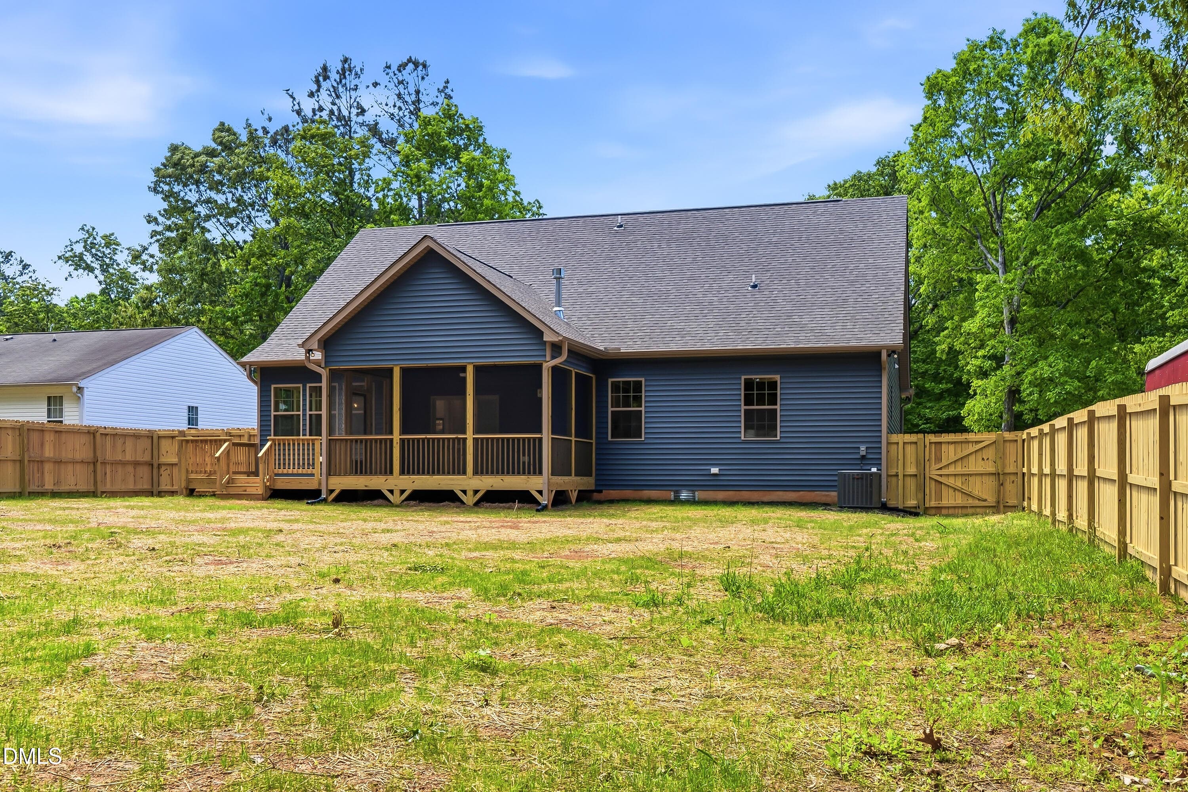
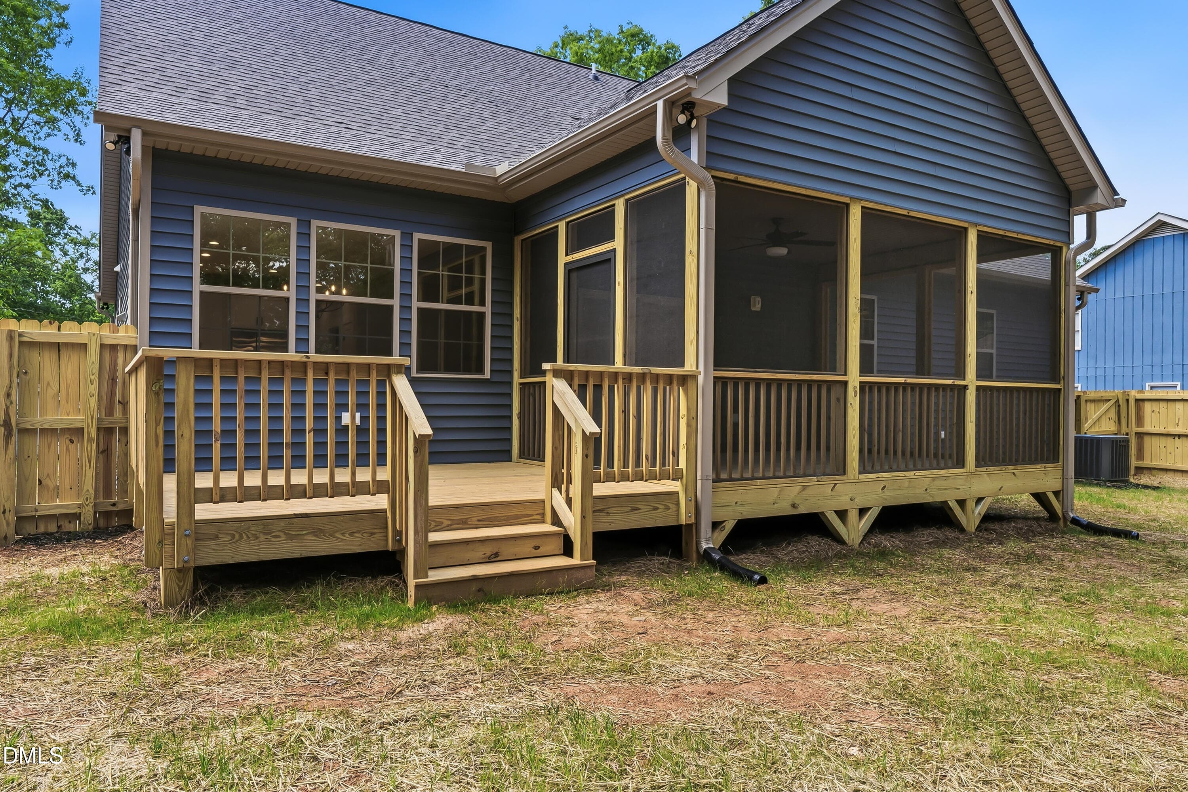
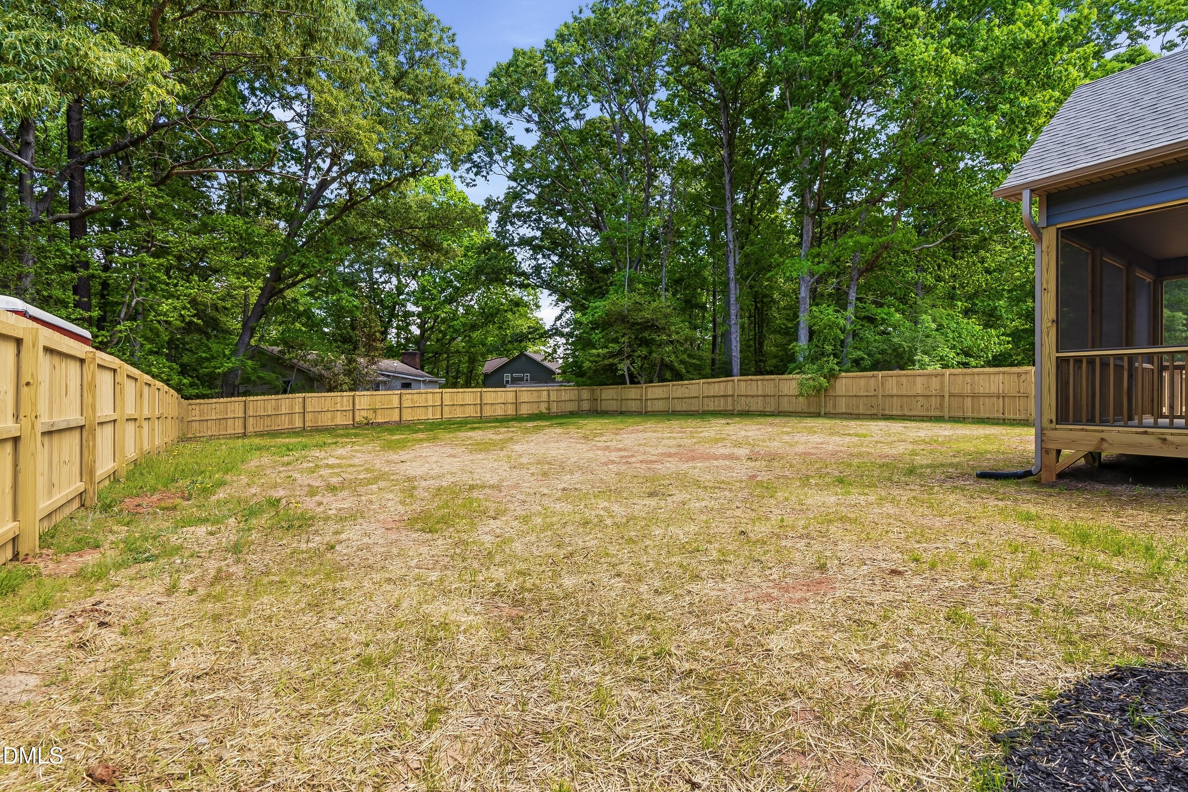
DSC07646 - 123 Blackfoot Drive, Louisburg, NC 27549, Louisburg
DSC07696 - 123 Blackfoot Drive, Louisburg, NC 27549, Louisburg
DSC07721-2 - 123 Blackfoot Drive, Louisburg, NC 27549, Louisburg
DSC07351 - 123 Blackfoot Drive, Louisburg, NC 27549, Louisburg
DSC07336 - 123 Blackfoot Drive, Louisburg, NC 27549, Louisburg
DSC07286 - 123 Blackfoot Drive, Louisburg, NC 27549, Louisburg
DSC07466 - 123 Blackfoot Drive, Louisburg, NC 27549, Louisburg
DSC07391 - 123 Blackfoot Drive, Louisburg, NC 27549, Louisburg
DSC07261 - 123 Blackfoot Drive, Louisburg, NC 27549, Louisburg
DSC07321 - 123 Blackfoot Drive, Louisburg, NC 27549, Louisburg
DSC07356 - 123 Blackfoot Drive, Louisburg, NC 27549, Louisburg
DSC07366 - 123 Blackfoot Drive, Louisburg, NC 27549, Louisburg
DSC07371 - 123 Blackfoot Drive, Louisburg, NC 27549, Louisburg
DSC07361 - 123 Blackfoot Drive, Louisburg, NC 27549, Louisburg
DSC07306 - 123 Blackfoot Drive, Louisburg, NC 27549, Louisburg
DSC07386 - 123 Blackfoot Drive, Louisburg, NC 27549, Louisburg
DSC07376 - 123 Blackfoot Drive, Louisburg, NC 27549, Louisburg
DSC07271 - 123 Blackfoot Drive, Louisburg, NC 27549, Louisburg
DSC07276 - 123 Blackfoot Drive, Louisburg, NC 27549, Louisburg
DSC07296 - 123 Blackfoot Drive, Louisburg, NC 27549, Louisburg
DSC07456 - 123 Blackfoot Drive, Louisburg, NC 27549, Louisburg
DSC07471 - 123 Blackfoot Drive, Louisburg, NC 27549, Louisburg
DSC07476 - 123 Blackfoot Drive, Louisburg, NC 27549, Louisburg
DSC07477 - 123 Blackfoot Drive, Louisburg, NC 27549, Louisburg
DSC07481 - 123 Blackfoot Drive, Louisburg, NC 27549, Louisburg
DSC07491 - 123 Blackfoot Drive, Louisburg, NC 27549, Louisburg
DSC07501 - 123 Blackfoot Drive, Louisburg, NC 27549, Louisburg
DSC07506 - 123 Blackfoot Drive, Louisburg, NC 27549, Louisburg
DSC07521 - 123 Blackfoot Drive, Louisburg, NC 27549, Louisburg
DSC07396 - 123 Blackfoot Drive, Louisburg, NC 27549, Louisburg
DSC07411 - 123 Blackfoot Drive, Louisburg, NC 27549, Louisburg
DSC07416 - 123 Blackfoot Drive, Louisburg, NC 27549, Louisburg
DSC07421 - 123 Blackfoot Drive, Louisburg, NC 27549, Louisburg
DSC07426 - 123 Blackfoot Drive, Louisburg, NC 27549, Louisburg
DSC07451 - 123 Blackfoot Drive, Louisburg, NC 27549, Louisburg
DSC07446 - 123 Blackfoot Drive, Louisburg, NC 27549, Louisburg
DSC07531 - 123 Blackfoot Drive, Louisburg, NC 27549, Louisburg
DSC07541 - 123 Blackfoot Drive, Louisburg, NC 27549, Louisburg
DSC07546 - 123 Blackfoot Drive, Louisburg, NC 27549, Louisburg
DSC07551 - 123 Blackfoot Drive, Louisburg, NC 27549, Louisburg
DSC07561 - 123 Blackfoot Drive, Louisburg, NC 27549, Louisburg
DSC07566 - 123 Blackfoot Drive, Louisburg, NC 27549, Louisburg
DSC07576 - 123 Blackfoot Drive, Louisburg, NC 27549, Louisburg
DSC07611 - 123 Blackfoot Drive, Louisburg, NC 27549, Louisburg
DSC07616 - 123 Blackfoot Drive, Louisburg, NC 27549, Louisburg
DSC07621 - 123 Blackfoot Drive, Louisburg, NC 27549, Louisburg
DSC07661 - 123 Blackfoot Drive, Louisburg, NC 27549, Louisburg
DSC07706 - 123 Blackfoot Drive, Louisburg, NC 27549, Louisburg
DSC07701 - 123 Blackfoot Drive, Louisburg, NC 27549, Louisburg
DSC07741 - 123 Blackfoot Drive, Louisburg, NC 27549, Louisburg
DSC07751 - 123 Blackfoot Drive, Louisburg, NC 27549, Louisburg
DSC07761 - 123 Blackfoot Drive, Louisburg, NC 27549, Louisburg
DJI_0868 - 123 Blackfoot Drive, Louisburg, NC 27549, Louisburg
DJI_0870 - 123 Blackfoot Drive, Louisburg, NC 27549, Louisburg
DJI_0873-Edit - 123 Blackfoot Drive, Louisburg, NC 27549, Louisburg
DSC07251 - 123 Blackfoot Drive, Louisburg, NC 27549, Louisburg
56 photos

$450,000

123 Blackfoot Drive, Louisburg, NC 27549
Louisburg, NC 27549
Listed by Anna Louise Aguilar · The Acorn Agency, LLC
Bedrooms
3
Bathrooms
3
Living area
N/A
Year built
2026

About this home

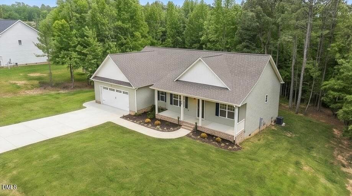
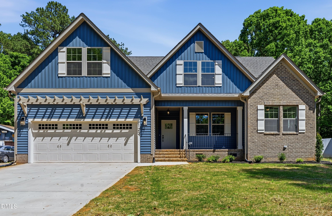
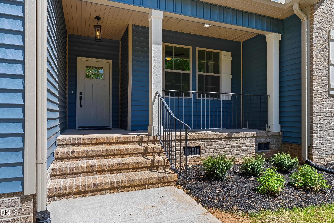
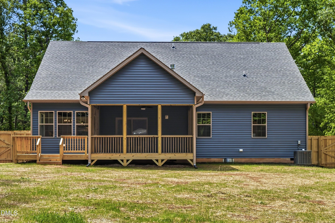
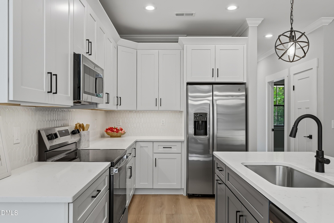
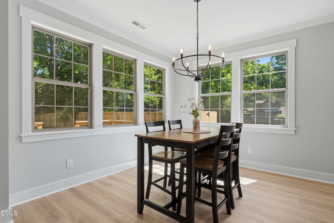
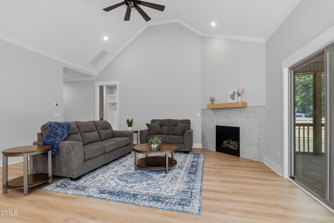
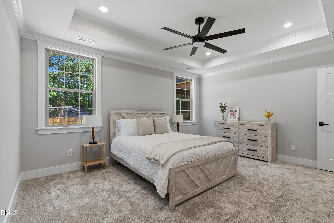
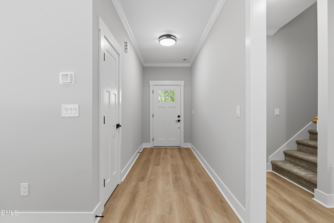
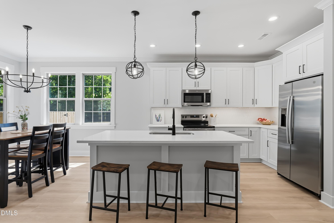
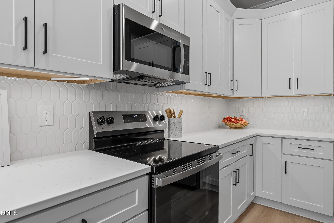
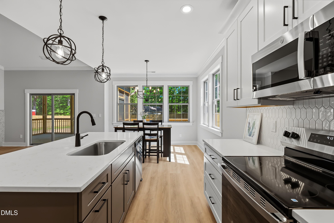
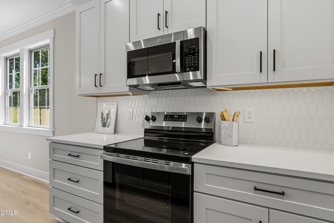
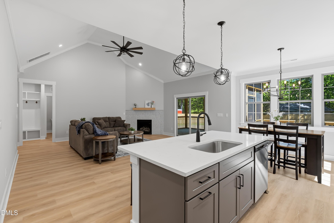
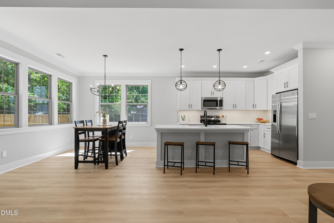
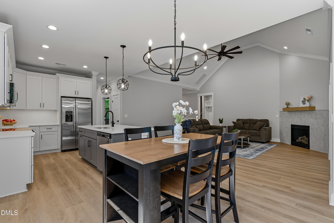
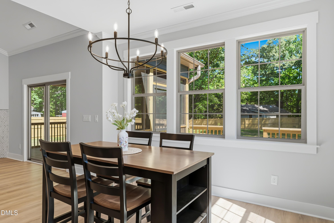
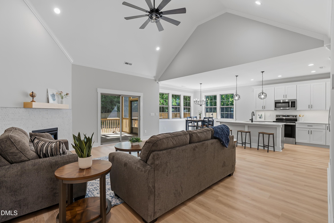
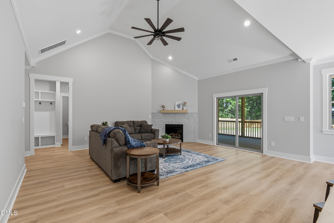
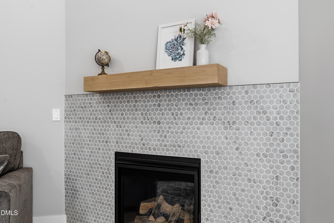
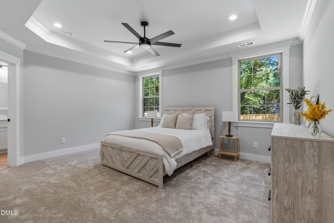
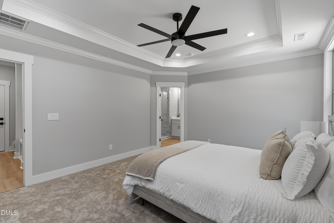
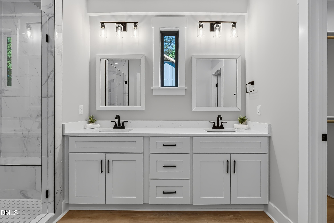
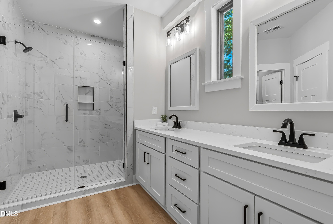
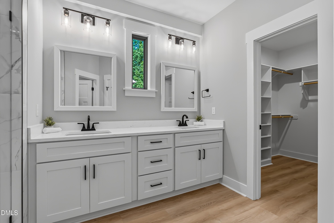
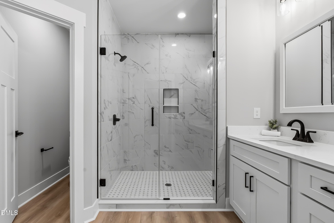
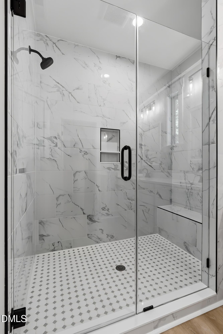
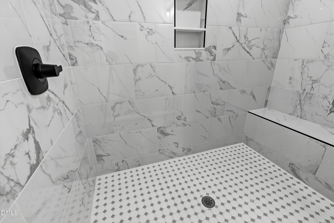
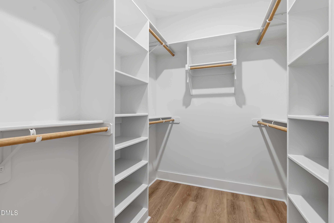
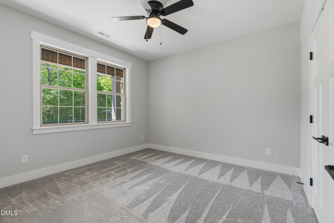
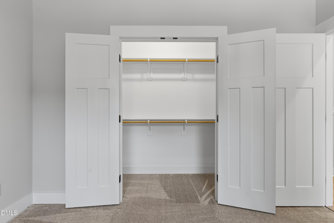
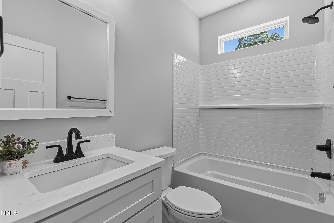
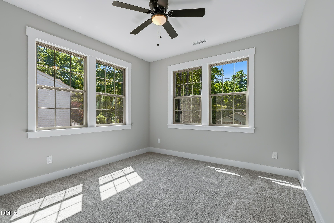
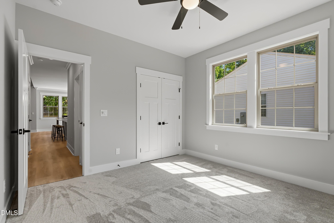
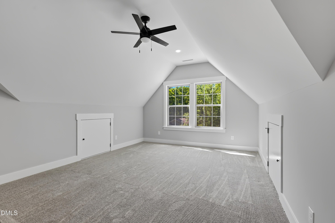
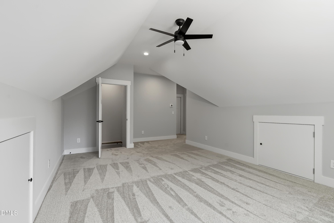
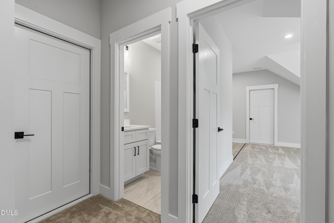
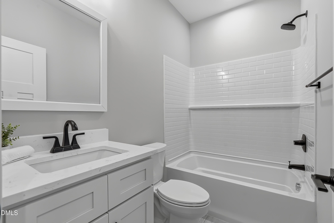
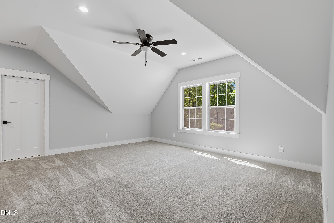
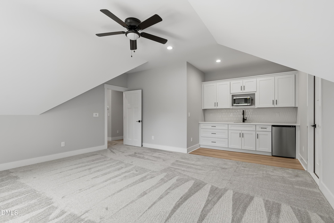
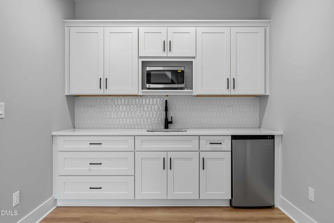
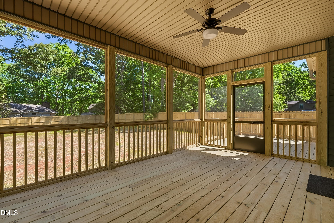
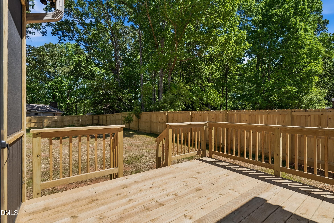
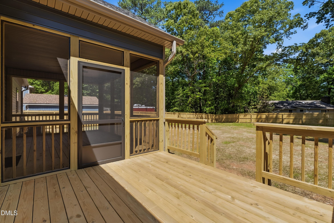
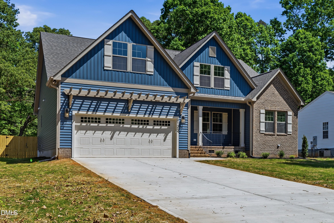
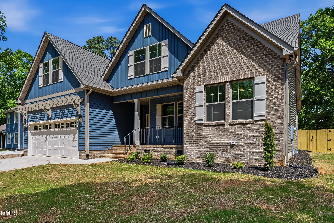
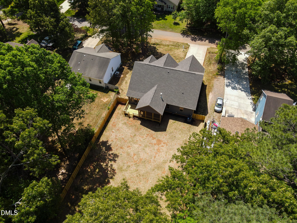
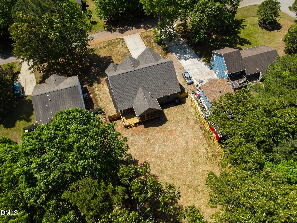
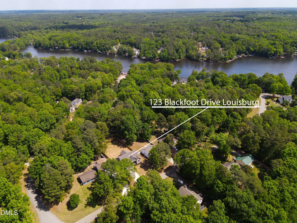
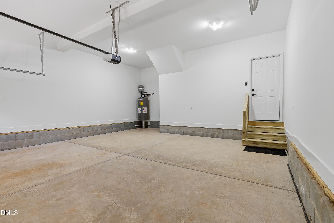
MULTI-GENERATIONAL LUXURY MEETS AFFORDABILITY / $10,000 INCENTIVE AVAILABLE, $7,000 from builder and $3,000 with preferred lender! Privacy fence already built in this beautiful craftsman style ranch home that offers an open floor plan with vaulted ceilings in living room with fireplace, and crown molding in all common areas. The living space also offers a gorgeous kitchen with quartz countertops, large island, SS appliances, custom cabinetry, and breakfast room. The owner's suite offers tray ceilings and the owner's bath comes with a double vanity, walk-in zero-entry shower with bench, privacy water closet, and walk-in closet. Two additional bedrooms with full bathroom offer plenty of space! The UPSTAIRS SUITE offers a multi-media room and study/office with kitchenette and full bathroom! The upstairs also offers two large storage rooms. Enjoy your large backyard from a spacious screened porch. Grill delicious meals at the wood deck adjacent to the screened porch. This is a unique home with an attached two-car garage and large concrete driveway. See additional features in pictures!

Highlights

New construction

Property details

MLS #
10161827
Property type
Single Family Residence
Subdivision
Lake Royale
Status
Active
Days on market
173
On market date
April 22, 2026
Stories
N/A
Total bathrooms
3
Garage spaces
2
Parking spaces
N/A
Lot size
0.34 acres
Loading map…

Nearby schools

Within 10 miles. School directory data from the National Center for Education Statistics (NCES), accessed via the Urban Institute Education Data API. Local Score is calculated by INNOVATE Real Estate; where a state rating is shown, it comes from that state's own official school report card (e.g. NC Dept. of Public Instruction, SC Report Card).

Elementary
Edward Best Elementary
8.72 mi away · Grades -1-5
Zoned school (attendance boundary, 2015-16 data)
4.0
Local Score (state rating (2025) blended 70/30 with student-teacher ratio) -- not an official state rating
State rating: B (2025)
Enrollment
473
Student:teacher ratio
13.9:1
District
Franklin County Schools
Middle
Bunn Middle
3.27 mi away · Grades 6-8
Zoned school (attendance boundary, 2015-16 data)
2.3
Local Score (state rating (2025) blended 70/30 with student-teacher ratio) -- not an official state rating
State rating: D (2025)
Enrollment
586
Student:teacher ratio
16.3:1
District
Franklin County Schools
High
Bunn High
2.72 mi away · Grades 9-12
Zoned school (attendance boundary, 2015-16 data)
3.0
Local Score (state rating (2025) blended 70/30 with student-teacher ratio) -- not an official state rating
State rating: C (2025)
Enrollment
844
Student:teacher ratio
17.6:1
District
Franklin County Schools

Walkability

Blended score for Louisburg's center, calculated by INNOVATE Real Estate from two sources: the EPA's National Walkability Index (street network, transit, land-use mix) and Google Places amenity data (what's actually reachable on foot from this point). EPA National Walkability Index only -- nearby-amenity data not cached yet for this area.

30
Car-dependent
out of 100
EPA National Walkability Index
6.0 / 20 -- Below average walkable

Market position

How this listing compares to current activity in Louisburg, from live MLS data.

On the market 173 days -- 41 more days than Louisburg's current average of 132 days.
For reference, the median list price across 279 active listings in Louisburg right now is $249,900.

Mortgage calculator

Estimate only - actual rate and payment depend on your lender, credit, and loan program.

$
%
%
Adjust tax / insurance estimates
% / yr
$
/mo
Est. monthly payment
$2,860/mo
$90,000 down
$360,000 loan
Principal & interest$2,335
Property tax (est.)$375
Home insurance (est.)$150

Similar homes you might like

Data source: Listing information provided by Doorify MLS via Trestle/CoreLogic. Last updated September 3, 2026.

Information herein deemed reliable but not guaranteed; all measurements, school assignments, HOA fees, taxes, and feature lists are approximate and should be independently verified. Equal Housing Opportunity.