
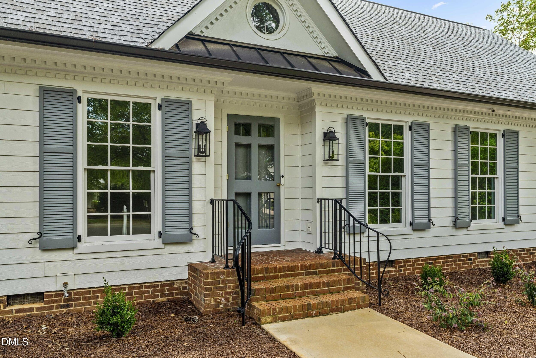
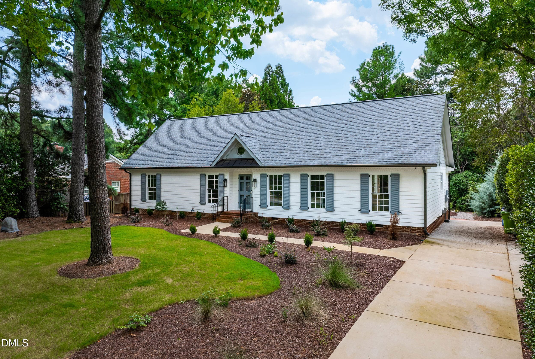
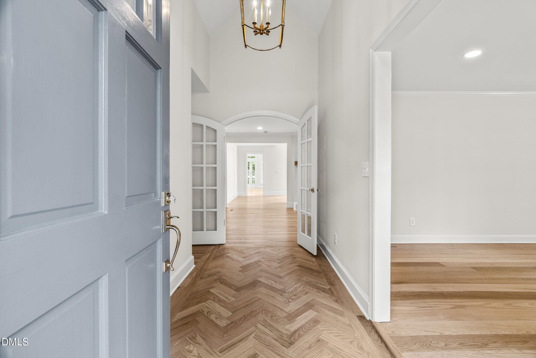
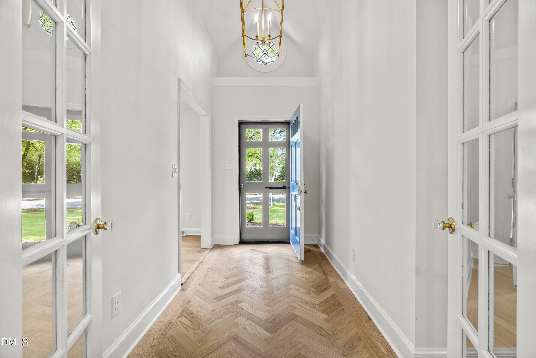
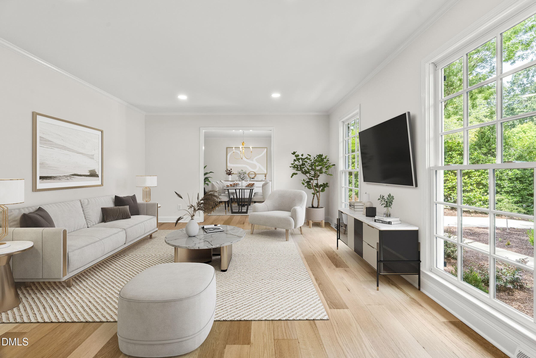
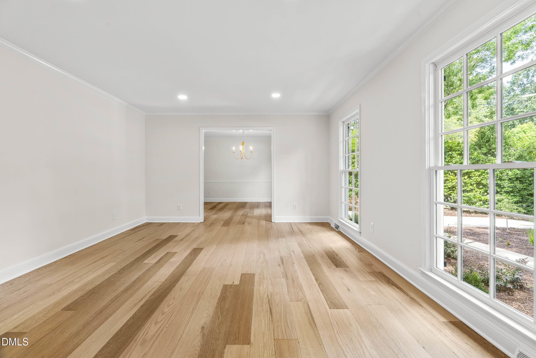
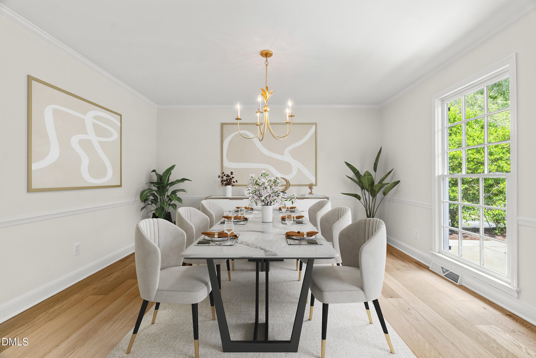
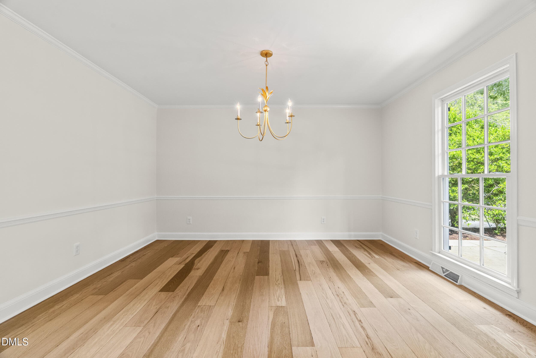
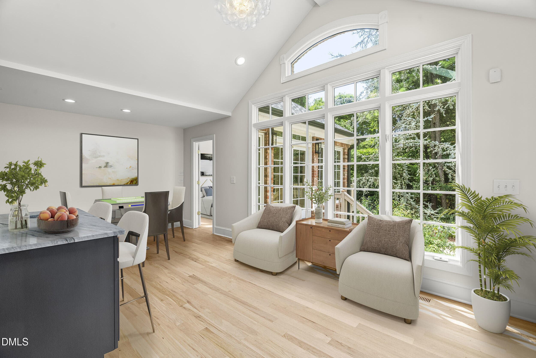
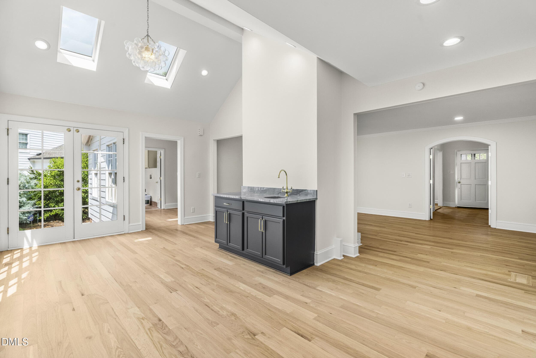
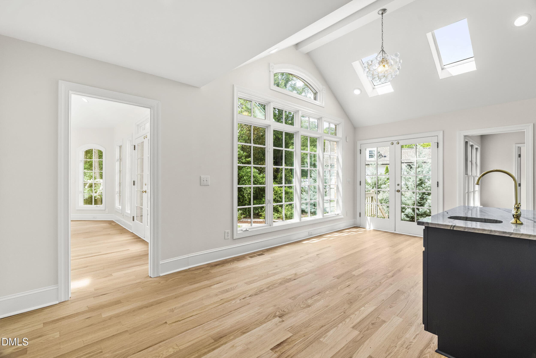
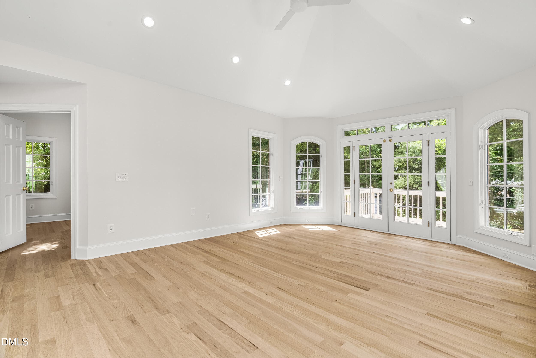
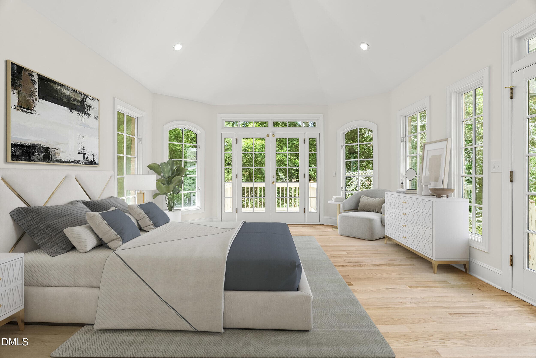
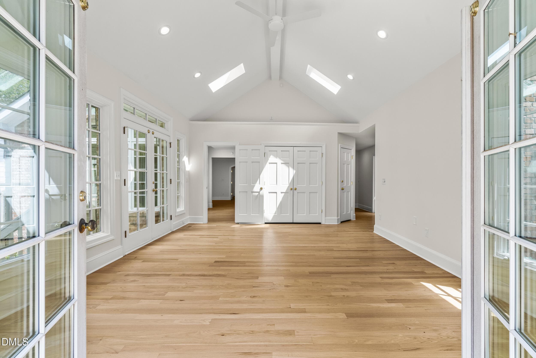
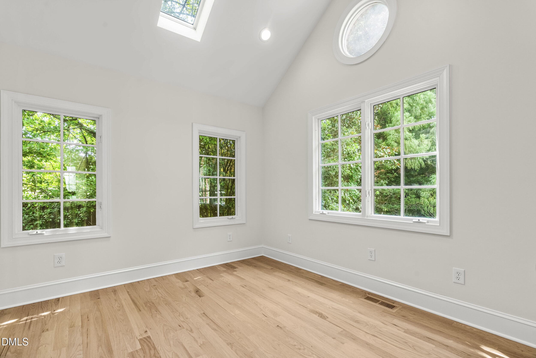
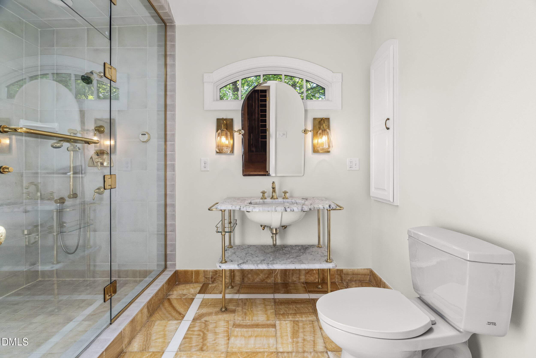
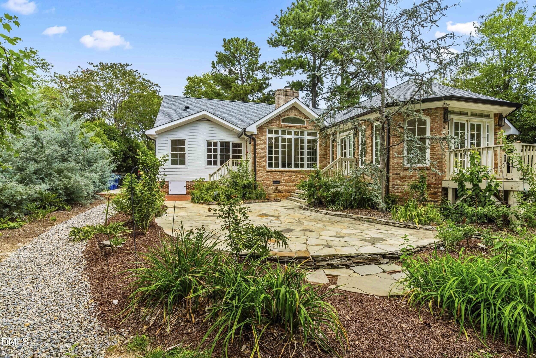
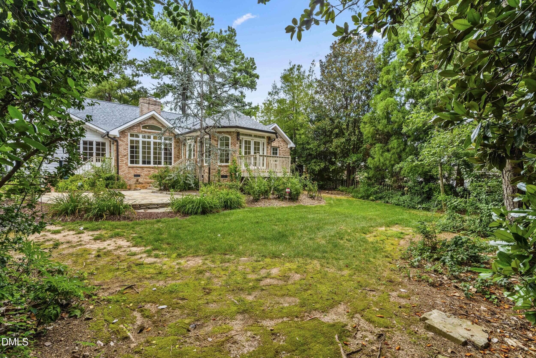
8_dsc01784 - 801 Glen Eden Drive, Raleigh, NC 27612, Raleigh
5_photo aug 20 2026, 9 07 42 am - 801 Glen Eden Drive, Raleigh, NC 27612, Raleigh
9_dsc01655 - 801 Glen Eden Drive, Raleigh, NC 27612, Raleigh
10_dsc01658 - 801 Glen Eden Drive, Raleigh, NC 27612, Raleigh
12_dsc01661_final - 801 Glen Eden Drive, Raleigh, NC 27612, Raleigh
11_dsc01661 - 801 Glen Eden Drive, Raleigh, NC 27612, Raleigh
15_dsc01667_final - 801 Glen Eden Drive, Raleigh, NC 27612, Raleigh
14_dsc01667 - 801 Glen Eden Drive, Raleigh, NC 27612, Raleigh
18_dsc01679 - 801 Glen Eden Drive, Raleigh, NC 27612, Raleigh
19_dsc01682 - 801 Glen Eden Drive, Raleigh, NC 27612, Raleigh
58_dsc01691_final - 801 Glen Eden Drive, Raleigh, NC 27612, Raleigh
25_dsc01691 - 801 Glen Eden Drive, Raleigh, NC 27612, Raleigh
31_dsc01709_final - 801 Glen Eden Drive, Raleigh, NC 27612, Raleigh
28_dsc01703 - 801 Glen Eden Drive, Raleigh, NC 27612, Raleigh
27_dsc01697 - 801 Glen Eden Drive, Raleigh, NC 27612, Raleigh
32_dsc01712 - 801 Glen Eden Drive, Raleigh, NC 27612, Raleigh
34_dsc01715_final - 801 Glen Eden Drive, Raleigh, NC 27612, Raleigh
39_dsc01728 - 801 Glen Eden Drive, Raleigh, NC 27612, Raleigh
40_dsc01734 - 801 Glen Eden Drive, Raleigh, NC 27612, Raleigh
41_dsc01737 - 801 Glen Eden Drive, Raleigh, NC 27612, Raleigh
43_dsc01743 - 801 Glen Eden Drive, Raleigh, NC 27612, Raleigh
49_dsc01770 - 801 Glen Eden Drive, Raleigh, NC 27612, Raleigh
50_dsc01773 - 801 Glen Eden Drive, Raleigh, NC 27612, Raleigh
45_dsc01752 - 801 Glen Eden Drive, Raleigh, NC 27612, Raleigh
53_dsc01779 - 801 Glen Eden Drive, Raleigh, NC 27612, Raleigh
55_dsc01781 - 801 Glen Eden Drive, Raleigh, NC 27612, Raleigh
26 photos

$1,249,500

801 Glen Eden Drive, Raleigh, NC 27612
Raleigh, NC 27612
Listed by Sarah Clements Cain · Howard Hanna Allen Tate Raleigh Glenwood
Bedrooms
4
Bathrooms
3
Living area
N/A
Year built
1972

About this home

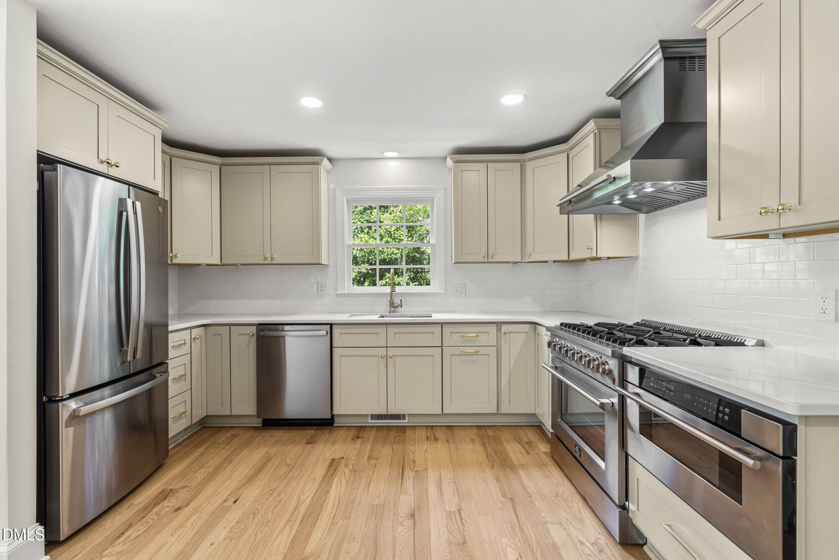
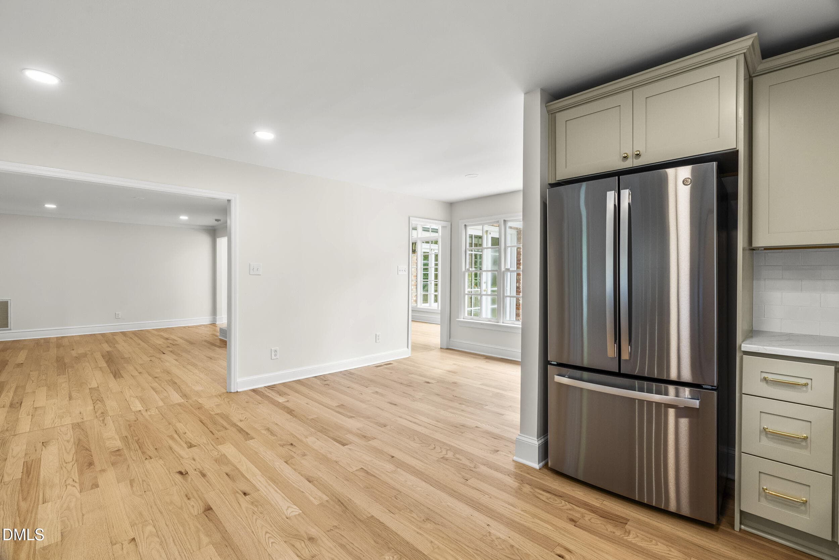
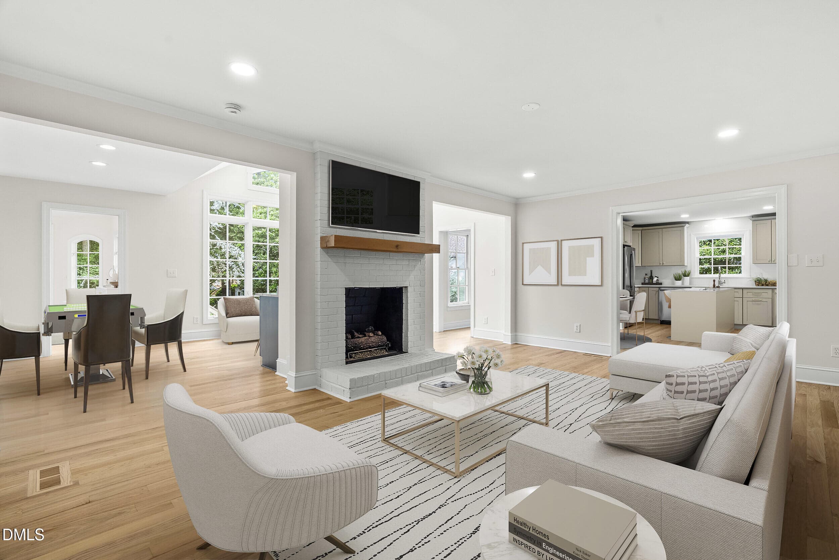
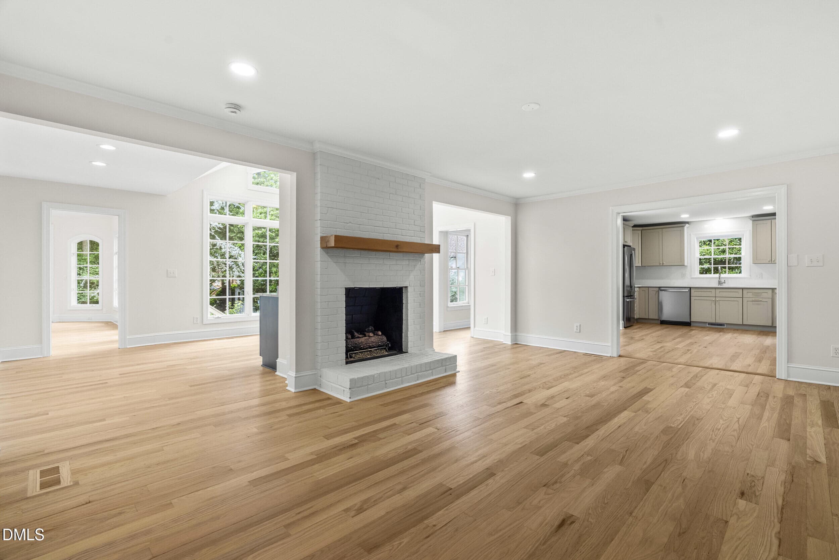
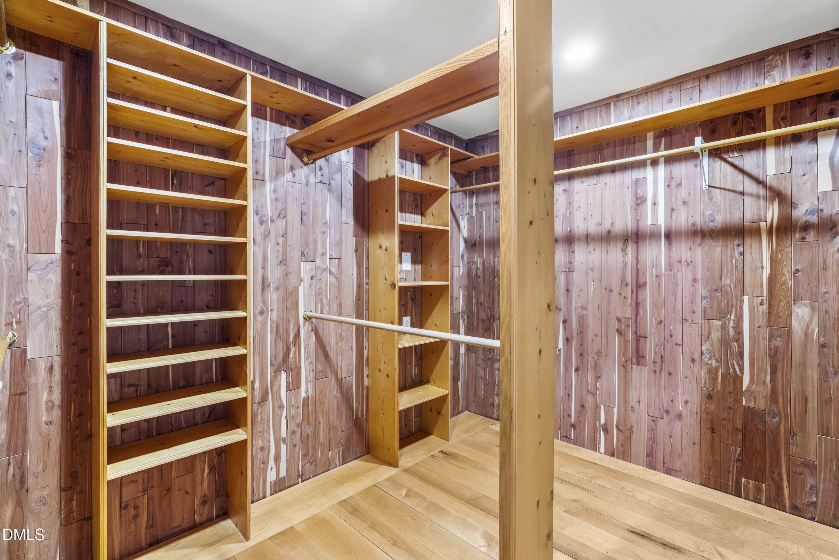
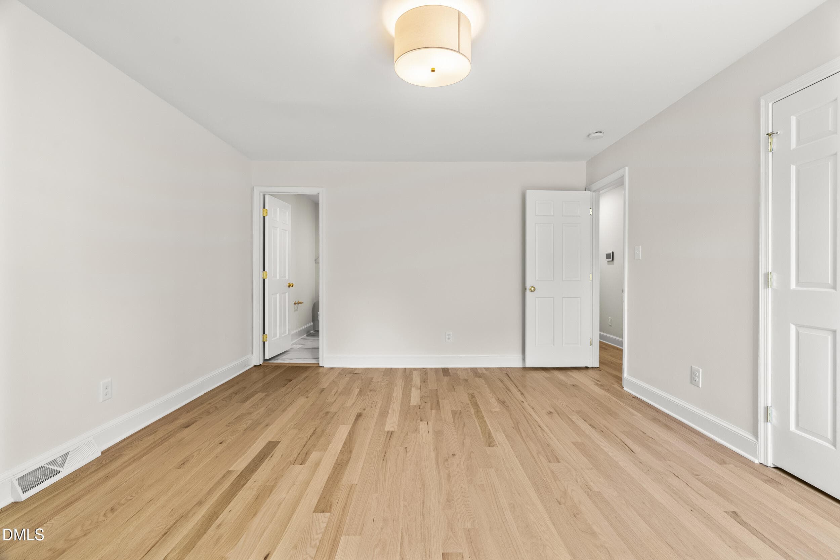
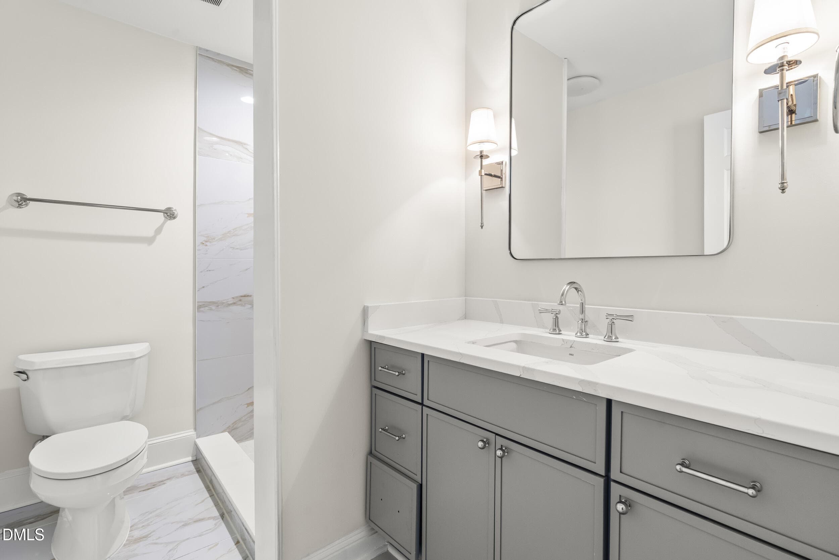
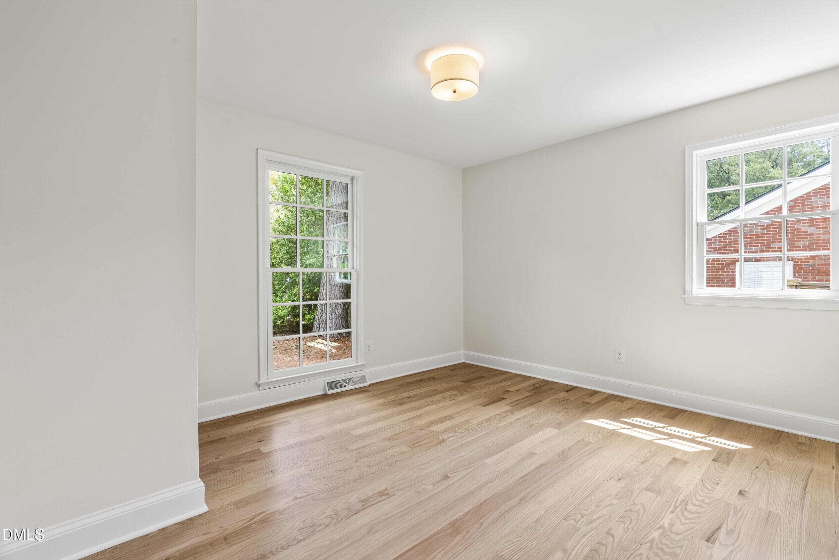
*Primary Suite featuring a large walk-in closet, bathroom with steam shower and beautiful imported tile, plus a separate study/office* Prepare to be captivated by this beautiful, spacious gem that perfectly blends timeless character with modern upgrades. Situated in a highly sought-after location on a picturesque, tree-lined street, this home boasts a fresh, sophisticated, neutral palette with gorgeous hardwood floors throughout. The kitchen is fully modernized with brand-new custom cabinetry and sleek new appliances. Boasting 4 bedrooms, 3 full baths and lots of living space, there is more than enough room to gather or get away. You will want to spend time outdoors relaxing in your backyard paradise which features a large, custom stone patio perfect for al fresco dining and entertaining. This home is in absolute turn-key condition and ready for its next owners! New roof and skylights 2025, new windows in all front rooms 2026. Property has a well that is used for irrigation.

Property details

MLS #
10169394
Property type
Single Family Residence
Subdivision
Coley Forest
Status
Active
Days on market
86
On market date
July 15, 2026
Stories
N/A
Total bathrooms
3
Garage spaces
N/A
Parking spaces
N/A
Lot size
0.38 acres
Loading map…

Nearby schools

Within 10 miles. School directory data from the National Center for Education Statistics (NCES), accessed via the Urban Institute Education Data API. Local Score is calculated by INNOVATE Real Estate; where a state rating is shown, it comes from that state's own official school report card (e.g. NC Dept. of Public Instruction, SC Report Card).

Elementary
Lacy Elementary
0.74 mi away · Grades -1-5
Zoned school (attendance boundary, 2015-16 data)
4.0
Local Score (state rating (2025) blended 70/30 with student-teacher ratio) -- not an official state rating
State rating: B (2025)
Enrollment
664
Student:teacher ratio
13.6:1
District
Wake County Schools
Middle
Oberlin Middle
1.02 mi away · Grades 6-8
Zoned school (attendance boundary, 2015-16 data)
3.0
Local Score (state rating (2025) blended 70/30 with student-teacher ratio) -- not an official state rating
State rating: C (2025)
Enrollment
1,202
Student:teacher ratio
15.2:1
District
Wake County Schools
High
Needham Broughton High
2.5 mi away · Grades 9-12
Zoned school (attendance boundary, 2015-16 data)
3.7
Local Score (state rating (2025) blended 70/30 with student-teacher ratio) -- not an official state rating
State rating: B (2025)
Enrollment
2,098
Student:teacher ratio
16.1:1
District
Wake County Schools

Walkability

Blended score for Raleigh's center, calculated by INNOVATE Real Estate from two sources: the EPA's National Walkability Index (street network, transit, land-use mix) and Google Places amenity data (what's actually reachable on foot from this point). 60% EPA National Walkability Index + 40% nearby-amenity density (Google Places).

60
Walkable
out of 100
EPA National Walkability Index
8.0 / 20 -- Below average walkable
Google Places amenity density
90 / 100
Restaurants & cafes18
Grocery stores3
Parks5
Schools7
Transit stops20
Pharmacies1

Market position

How this listing compares to current activity in Raleigh, from live MLS data.

On the market 86 days -- 17 fewer days than Raleigh's current average of 103 days.
For reference, the median list price across 2,844 active listings in Raleigh right now is $375,000.

Mortgage calculator

Estimate only - actual rate and payment depend on your lender, credit, and loan program.

$
%
%
Adjust tax / insurance estimates
% / yr
$
/mo
Est. monthly payment
$7,675/mo
$249,900 down
$999,600 loan
Principal & interest$6,483
Property tax (est.)$1,041
Home insurance (est.)$150

Similar homes you might like

Data source: Listing information provided by Doorify MLS via Trestle/CoreLogic. Last updated August 30, 2026.

Information herein deemed reliable but not guaranteed; all measurements, school assignments, HOA fees, taxes, and feature lists are approximate and should be independently verified. Equal Housing Opportunity.