
$500,000
About this home
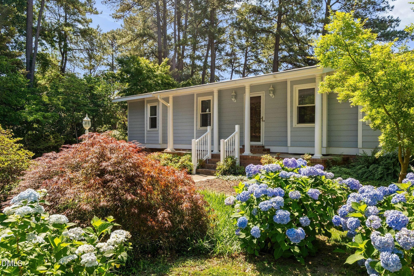
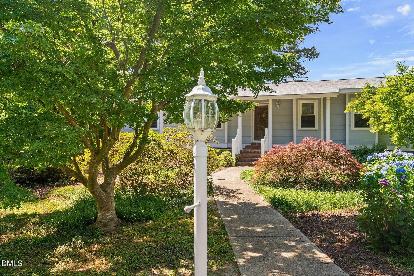
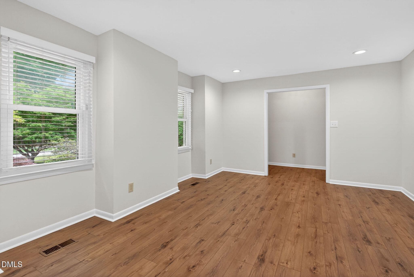
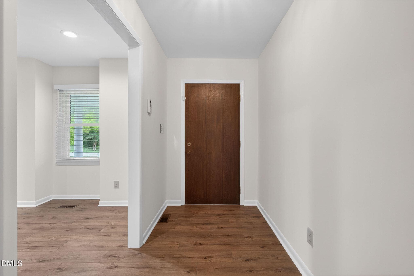
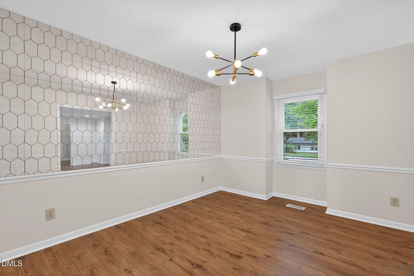
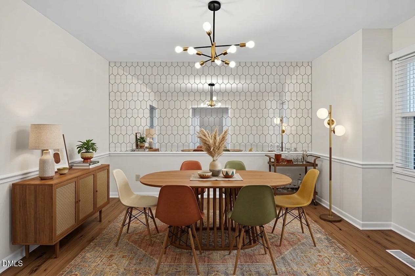
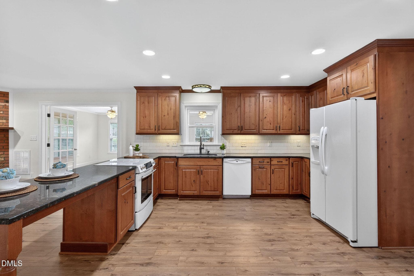
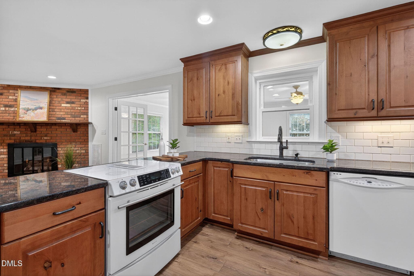
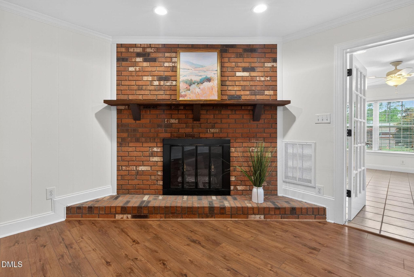
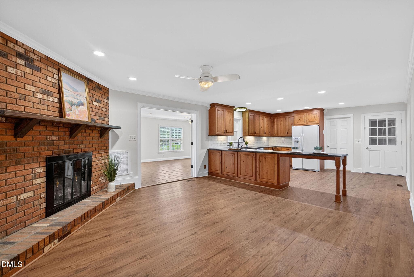
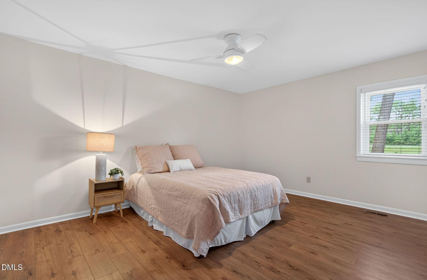
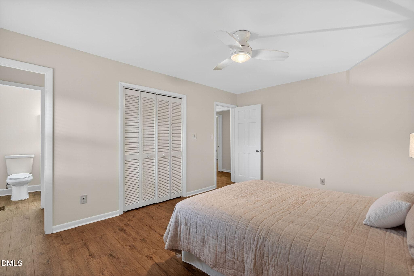
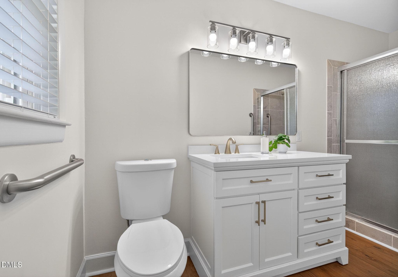
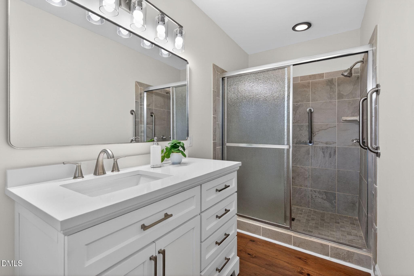
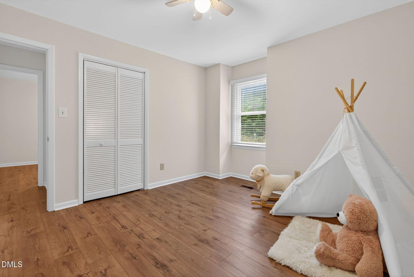
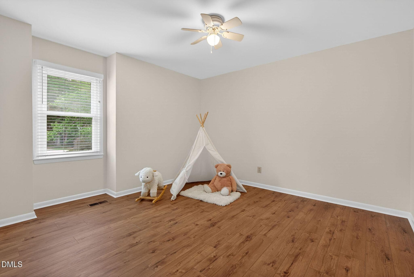
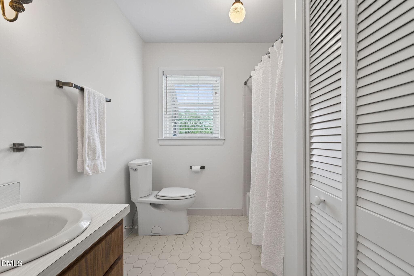
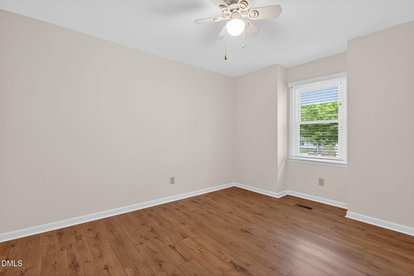
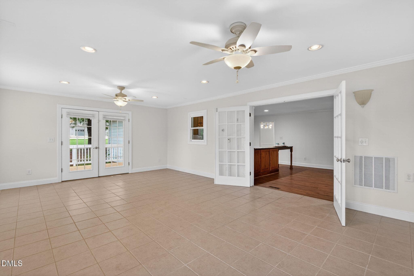
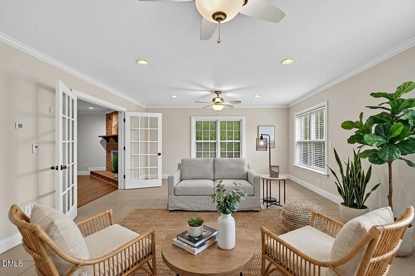
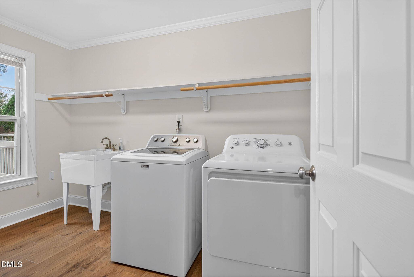
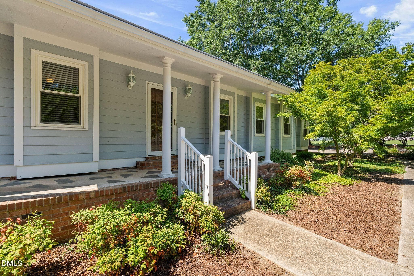
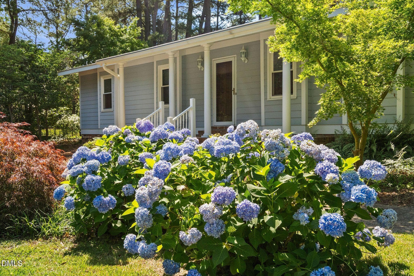
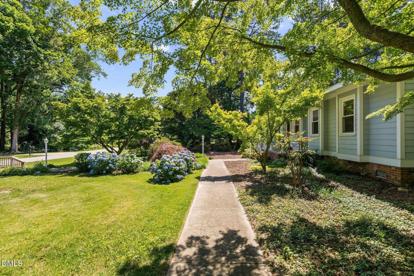
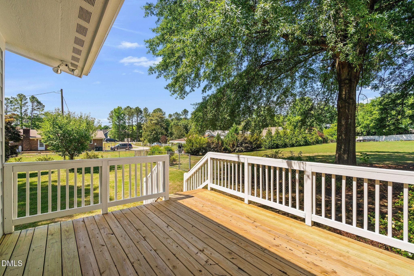
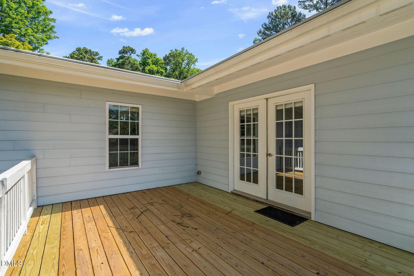
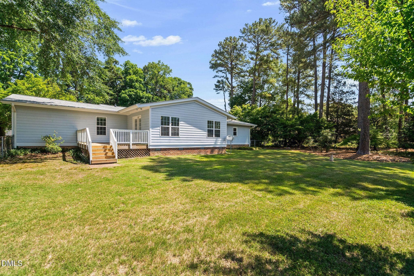
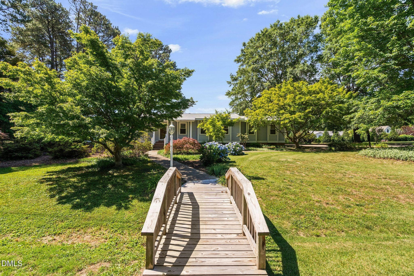
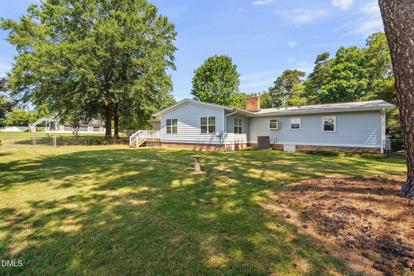
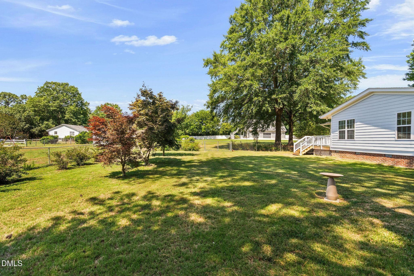
Updated ranch home on a beautifully landscaped .68-acre lot in Raleigh's established Will O Dean community. This 3-bedroom, 2-bath home offers true one-level living with a hard-to-find floor plan featuring separate living and dining rooms, plus a spacious kitchen that opens to the family room with a gas fireplace. Recent improvements include luxury vinyl plank flooring, fresh paint throughout, popcorn ceilings removed, a new bathroom vanity and fixtures (2026), roof (2024), and well pump (2025). The sunroom addition, included in the home's square footage, is the perfect spot to relax and enjoy views of the private backyard. Blooming hydrangeas, Japanese maples, and mature landscaping create a peaceful setting with plenty of room to enjoy the outdoors. The 1.5-car garage provides additional storage and workspace, while the private well and septic help keep utility costs down. Enjoy no city taxes and no traditional HOA dues, with access to a community park and lake association. Conveniently located near shopping, dining, and major highways, this move-in ready home offers a combination of one-level living, a generous lot, thoughtful updates, and an established Raleigh location that's increasingly hard to find. Come see the space, setting, and value for yourself. Schedule your showing today!
Highlights
Property details
- MLS #
- 10171888
- Property type
- Single Family Residence
- Subdivision
- Will O Dean
- Status
- Active
- Days on market
- 127
- On market date
- June 4, 2026
- Stories
- N/A
- Total bathrooms
- 2
- Garage spaces
- 2
- Parking spaces
- N/A
- Lot size
- 0.68 acres
Location
Get directions →Nearby schools
Within 10 miles. School directory data from the National Center for Education Statistics (NCES), accessed via the Urban Institute Education Data API. Local Score is calculated by INNOVATE Real Estate; where a state rating is shown, it comes from that state's own official school report card (e.g. NC Dept. of Public Instruction, SC Report Card).
- Enrollment
- 762
- Student:teacher ratio
- 14.1:1
- District
- Wake County Schools
- Enrollment
- 1,069
- Student:teacher ratio
- 17.0:1
- District
- Wake County Schools
- Enrollment
- 2,484
- Student:teacher ratio
- 18.5:1
- District
- Wake County Schools
Walkability
Blended score for Raleigh's center, calculated by INNOVATE Real Estate from two sources: the EPA's National Walkability Index (street network, transit, land-use mix) and Google Places amenity data (what's actually reachable on foot from this point). 60% EPA National Walkability Index + 40% nearby-amenity density (Google Places).
Market position
How this listing compares to current activity in Raleigh, from live MLS data.
Mortgage calculator
Estimate only - actual rate and payment depend on your lender, credit, and loan program.
Adjust tax / insurance estimates
Similar homes you might like


Data source: Listing information provided by Doorify MLS via Trestle/CoreLogic. Last updated 27 days ago.
Information herein deemed reliable but not guaranteed; all measurements, school assignments, HOA fees, taxes, and feature lists are approximate and should be independently verified. Equal Housing Opportunity.