1 - 2428 Helena Moriah Road, Timberlake, NC 27583
2 - 2428 Helena Moriah Road, Timberlake, NC 27583
3 - 2428 Helena Moriah Road, Timberlake, NC 27583
4 - 2428 Helena Moriah Road, Timberlake, NC 27583
5 - 2428 Helena Moriah Road, Timberlake, NC 27583
6 - 2428 Helena Moriah Road, Timberlake, NC 27583
7 - 2428 Helena Moriah Road, Timberlake, NC 27583
8 - 2428 Helena Moriah Road, Timberlake, NC 27583
9 - 2428 Helena Moriah Road, Timberlake, NC 27583
10 - 2428 Helena Moriah Road, Timberlake, NC 27583
11 - 2428 Helena Moriah Road, Timberlake, NC 27583
12 - 2428 Helena Moriah Road, Timberlake, NC 27583
13 - 2428 Helena Moriah Road, Timberlake, NC 27583
04232026_221637 - 2428 Helena Moriah Road, Timberlake, NC 27583
14 - 2428 Helena Moriah Road, Timberlake, NC 27583
15 - 2428 Helena Moriah Road, Timberlake, NC 27583
16 - 2428 Helena Moriah Road, Timberlake, NC 27583
17 - 2428 Helena Moriah Road, Timberlake, NC 27583
18 - 2428 Helena Moriah Road, Timberlake, NC 27583
19 - 2428 Helena Moriah Road, Timberlake, NC 27583
20 - 2428 Helena Moriah Road, Timberlake, NC 27583
21 - 2428 Helena Moriah Road, Timberlake, NC 27583
22 - 2428 Helena Moriah Road, Timberlake, NC 27583
23 - 2428 Helena Moriah Road, Timberlake, NC 27583
24 - 2428 Helena Moriah Road, Timberlake, NC 27583
25 - 2428 Helena Moriah Road, Timberlake, NC 27583
26 - 2428 Helena Moriah Road, Timberlake, NC 27583
27 - 2428 Helena Moriah Road, Timberlake, NC 27583
28 - 2428 Helena Moriah Road, Timberlake, NC 27583
29 - 2428 Helena Moriah Road, Timberlake, NC 27583
30 - 2428 Helena Moriah Road, Timberlake, NC 27583
31 - 2428 Helena Moriah Road, Timberlake, NC 27583
32 - 2428 Helena Moriah Road, Timberlake, NC 27583
33 - 2428 Helena Moriah Road, Timberlake, NC 27583
34 - 2428 Helena Moriah Road, Timberlake, NC 27583
35 - 2428 Helena Moriah Road, Timberlake, NC 27583
36 - 2428 Helena Moriah Road, Timberlake, NC 27583
37 - 2428 Helena Moriah Road, Timberlake, NC 27583
38 - 2428 Helena Moriah Road, Timberlake, NC 27583
43 - 2428 Helena Moriah Road, Timberlake, NC 27583
39 - 2428 Helena Moriah Road, Timberlake, NC 27583
40 - 2428 Helena Moriah Road, Timberlake, NC 27583
41 - 2428 Helena Moriah Road, Timberlake, NC 27583
42 - 2428 Helena Moriah Road, Timberlake, NC 27583
44 - 2428 Helena Moriah Road, Timberlake, NC 27583
45 - 2428 Helena Moriah Road, Timberlake, NC 27583
46 - 2428 Helena Moriah Road, Timberlake, NC 27583
47 - 2428 Helena Moriah Road, Timberlake, NC 27583
2428-Helena-Moriah-Road-04222026_224632 - 2428 Helena Moriah Road, Timberlake, NC 27583
49 - 2428 Helena Moriah Road, Timberlake, NC 27583
50 - 2428 Helena Moriah Road, Timberlake, NC 27583
51 - 2428 Helena Moriah Road, Timberlake, NC 27583
52 - 2428 Helena Moriah Road, Timberlake, NC 27583
53 - 2428 Helena Moriah Road, Timberlake, NC 27583
54 - 2428 Helena Moriah Road, Timberlake, NC 27583
55 - 2428 Helena Moriah Road, Timberlake, NC 27583
56 - 2428 Helena Moriah Road, Timberlake, NC 27583
57 - 2428 Helena Moriah Road, Timberlake, NC 27583
58 - 2428 Helena Moriah Road, Timberlake, NC 27583
59 - 2428 Helena Moriah Road, Timberlake, NC 27583
60 - 2428 Helena Moriah Road, Timberlake, NC 27583
61 - 2428 Helena Moriah Road, Timberlake, NC 27583
62 - 2428 Helena Moriah Road, Timberlake, NC 27583
63 - 2428 Helena Moriah Road, Timberlake, NC 27583
64 - 2428 Helena Moriah Road, Timberlake, NC 27583
65 - 2428 Helena Moriah Road, Timberlake, NC 27583
66 - 2428 Helena Moriah Road, Timberlake, NC 27583
67 - 2428 Helena Moriah Road, Timberlake, NC 27583
68 - 2428 Helena Moriah Road, Timberlake, NC 27583
69 - 2428 Helena Moriah Road, Timberlake, NC 27583
70 - 2428 Helena Moriah Road, Timberlake, NC 27583
71 - 2428 Helena Moriah Road, Timberlake, NC 27583
72 - 2428 Helena Moriah Road, Timberlake, NC 27583
73 photos

$789,900

2428 Helena Moriah Road, Timberlake, NC 27583
Timberlake, NC 27583
Listed by Timothy Chandler · Burton Realty Group Inc
Bedrooms
3
Bathrooms
3
Living area
N/A
Year built
1997

About this home

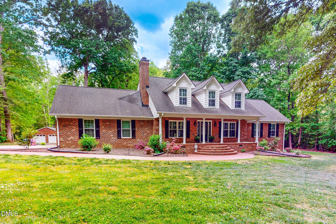
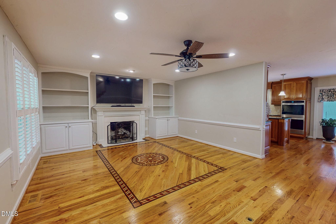
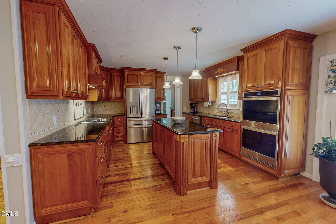
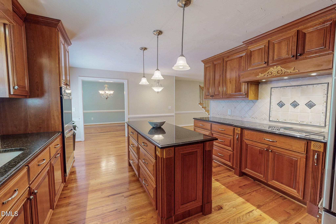
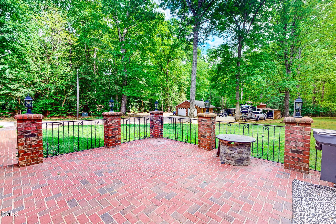
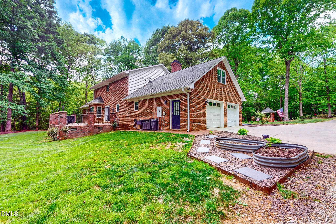
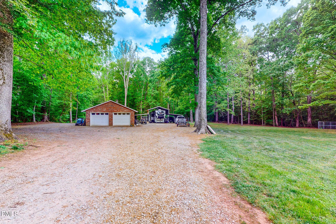
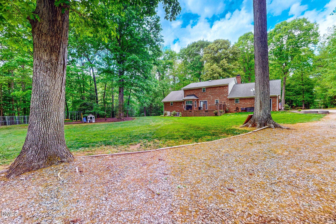
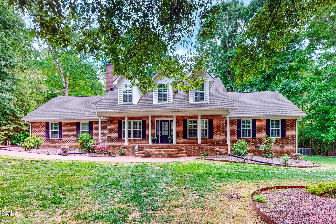
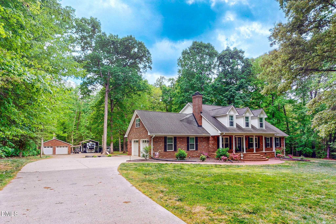
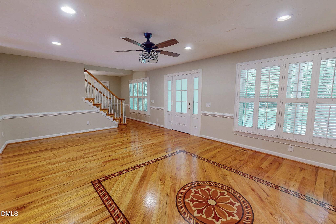
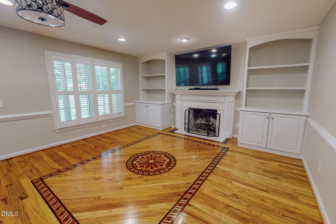
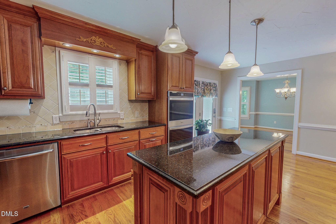
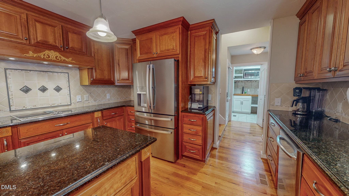
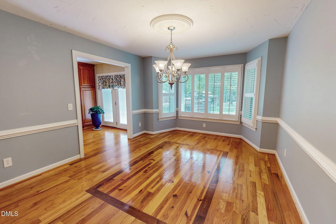
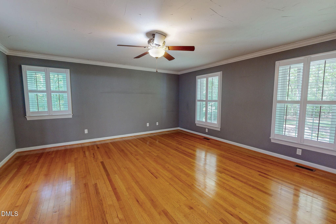
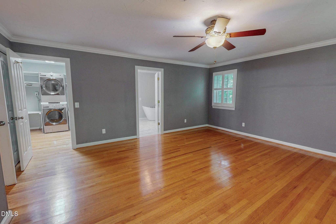
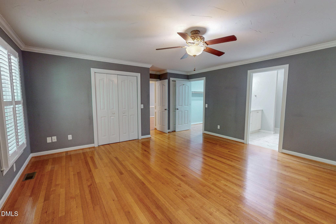
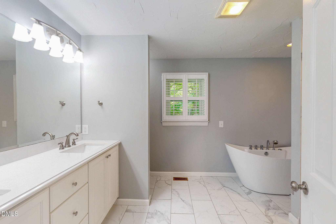
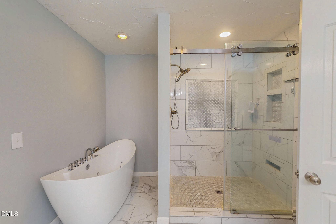
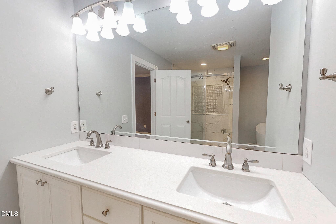
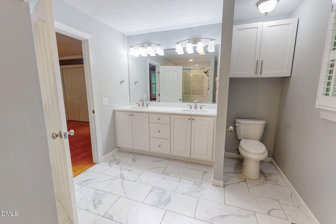
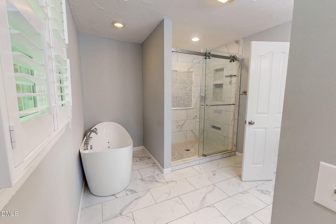
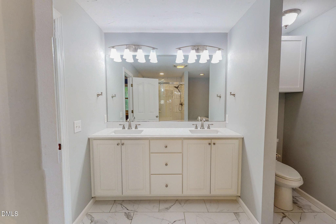
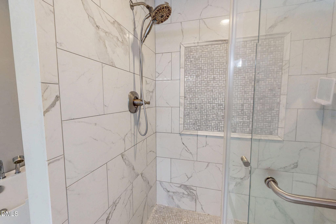
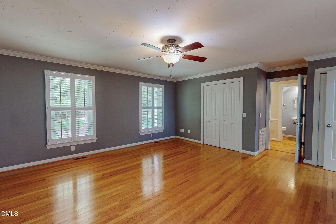
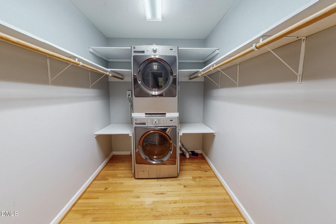
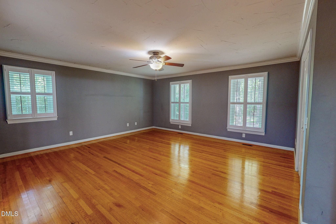
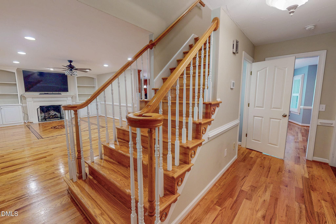
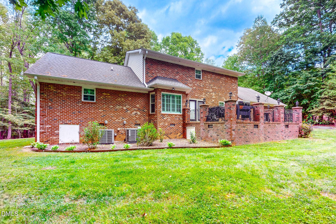
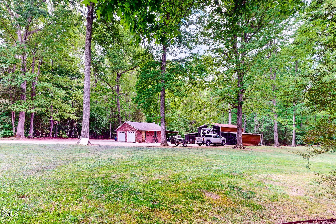
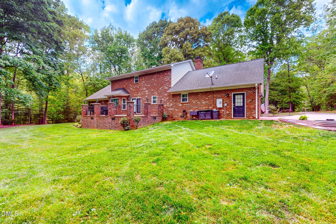
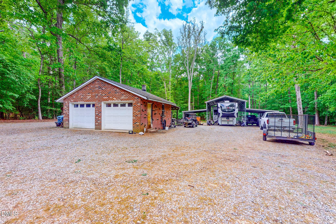
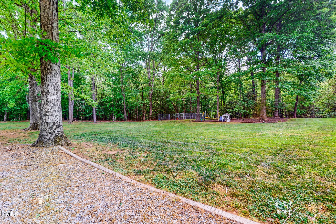
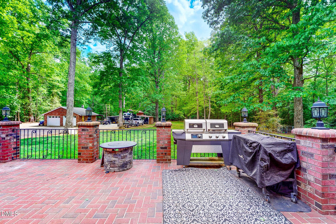
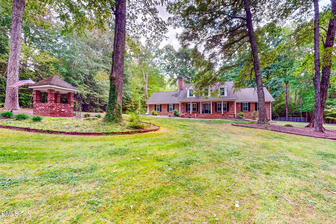
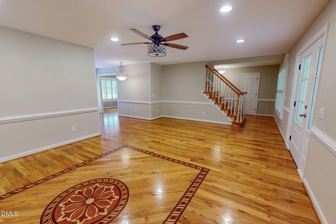
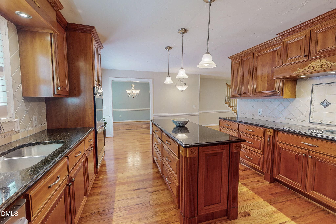
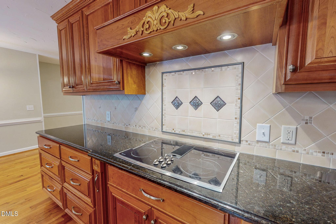
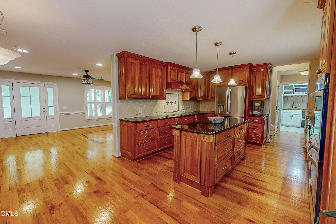
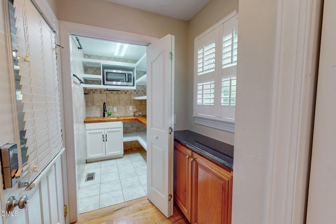
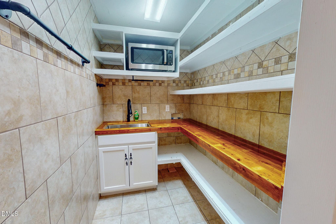
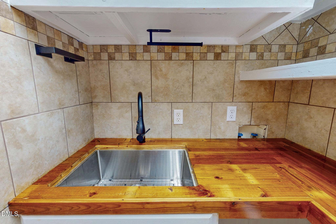
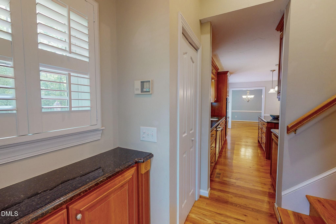
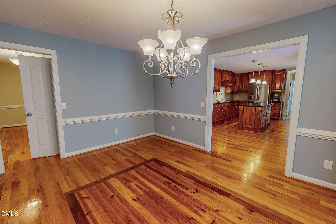
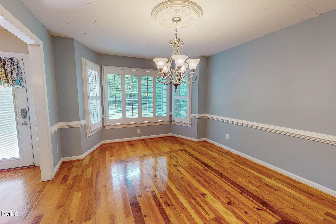
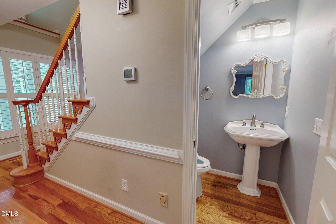
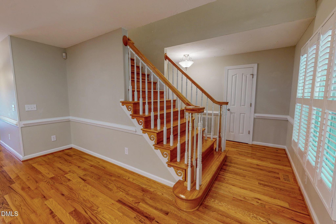
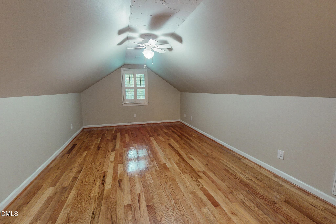
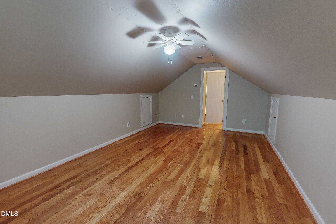
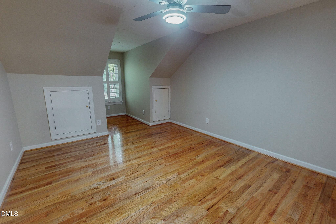
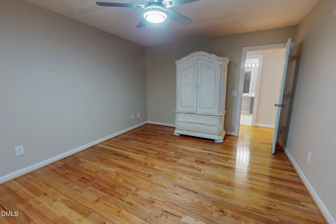
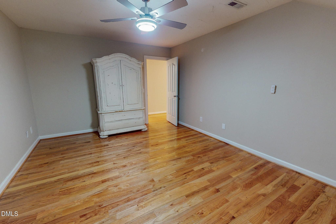
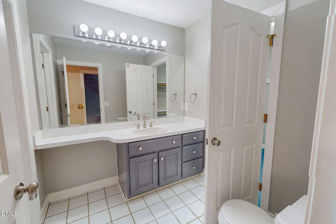
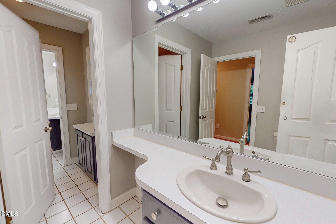
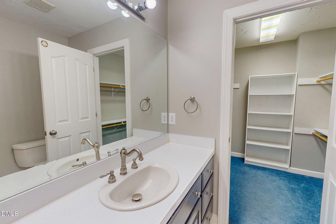
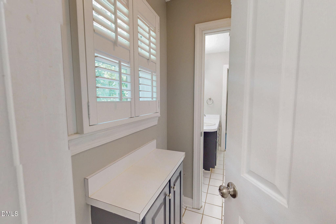
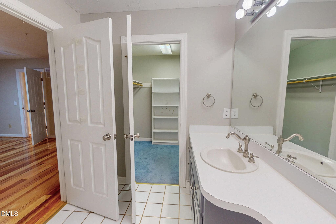
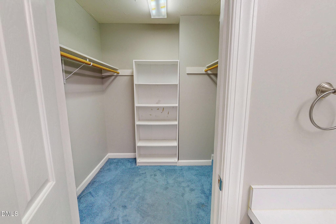
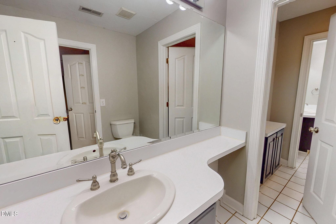
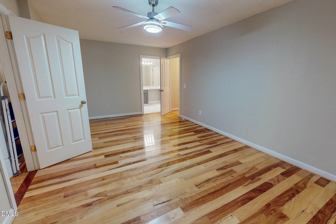
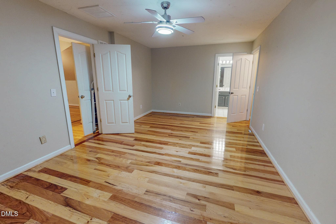
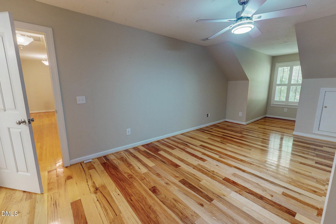
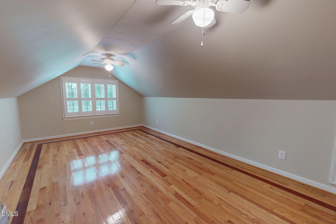
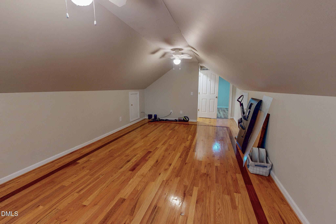
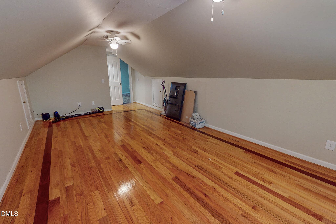
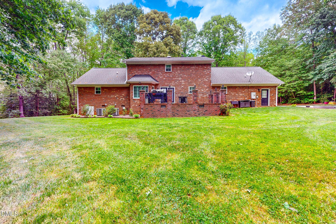
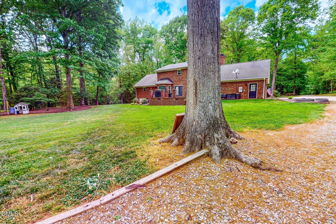
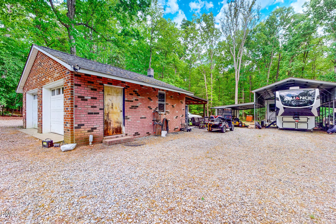
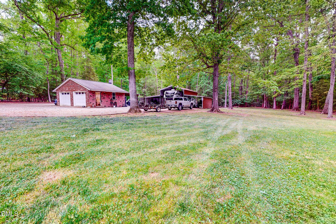
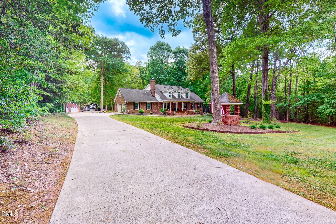
Unrestrained by restrictive covenants, four secluded acres cradle the custom brick residence at 2428 Helena-Moriah Road in Timberlake, offering an uncompromising synthesis of sprawling square footage and contemporary refinement. Spanning upwards of 3,300 heated square feet, the interior pairs rich hardwood flooring across primary living zones with polished ceramic tile in the washrooms. Recent capital improvements secure total peace of mind, highlighted by dual-zone climate control systems and newly fitted windows that draw shifting cascades of daylight across every room. Culinary endeavors find an ideal stage in the sprawling kitchen, equipped with generous cabinetry, polished granite surfaces, and a state-of-the-art double oven, complemented by a freshly redesigned pantry just steps away. A sanctuary of its own, the main-level primary suite features an extensively renovated bathroom complete with a walk-in tiled shower and a deep soaking tub. Beyond this retreat, formal dining spaces and a sweeping living area establish an effortless flow for both daily routines and grand entertaining. Ascending either of the dual staircases reveals an upper level dedicated to privacy and versatility: two well-proportioned bedrooms linked by a Jack-and-Jill bathroom, a substantial bonus space poised above the attached two-car garage, and an adaptable flex room. Out of doors, utility matches aesthetics through an auxiliary detached two-car garage and workshop—complete with an adjoining lean-to—alongside a dedicated shelter for an RV or watercraft. Whether morning unfolds across the deep, landscaped front porch or evenings settle over the expansive rear brick patio, this private estate delivers a rare union of seclusion and modern livability.

Property details

MLS
Doorify MLS
MLS #
10162346
Property type
Single Family Residence
Subdivision
Not in a Subdivision
Status
Active
Days on market
177
On market date
April 24, 2026
Stories
N/A
Total bathrooms
3
Garage spaces
4
Parking spaces
N/A
Lot size
4 acres
Loading map…

Nearby schools

Within 10 miles. School directory data from the National Center for Education Statistics (NCES), accessed via the Urban Institute Education Data API. Local Score is calculated by INNOVATE Real Estate; where a state rating is shown, it comes from that state's own official school report card.

Elementary
Helena Elementary
1.97 mi away · Grades 0-5
Nearest school -- attendance-zone data not available here
3.7
Local Score (state rating (2025) blended 70/30 with student-teacher ratio) -- not an official state rating
State rating: B (2025)
Enrollment
500
Student:teacher ratio
15.2:1
District
Person County Schools
Middle
Southern Middle
7.67 mi away · Grades 6-8
Nearest school -- attendance-zone data not available here
3.3
Local Score (state rating (2025) blended 70/30 with student-teacher ratio) -- not an official state rating
State rating: C (2025)
Enrollment
485
Student:teacher ratio
14.3:1
District
Person County Schools
HighCharter
Roxboro Community School
8.2 mi away · Grades 6-12
Nearest school -- attendance-zone data not available here
4.0
Local Score (state rating (2025) blended 70/30 with student-teacher ratio) -- not an official state rating
State rating: B (2025)
Enrollment
680
Student:teacher ratio
14.5:1
District
Roxboro Community School

Walkability

Blended score for Timberlake's center, calculated by INNOVATE Real Estate from two sources: the EPA's National Walkability Index (street network, transit, land-use mix) and Google Places amenity data (what's actually reachable on foot from this point). 60% EPA National Walkability Index + 40% nearby-amenity density (Google Places).

13
Very car-dependent
out of 100
EPA National Walkability Index
3.7 / 20 -- Least walkable
Google Places amenity density
5 / 100
Restaurants & cafes0
Grocery stores0
Parks1
Schools0
Transit stops0
Pharmacies0

Market position

How this listing compares to current activity in Timberlake, from live MLS data.

On the market 177 days -- 96 more days than Timberlake's current average of 81 days.
For reference, the median list price across 47 active listings in Timberlake right now is $294,900.

Mortgage calculator

Estimate only - actual rate and payment depend on your lender, credit, and loan program.

$
%
%
Adjust tax / insurance estimates
% / yr
$
/mo
Est. monthly payment
$4,907/mo
$157,980 down
$631,920 loan
Principal & interest$4,099
Property tax (est.)$658
Home insurance (est.)$150

Similar homes you might like

Data source: Listing information provided by Doorify MLS via Trestle/CoreLogic. Last updated 10 days ago.

Information herein deemed reliable but not guaranteed; all measurements, school assignments, HOA fees, taxes, and feature lists are approximate and should be independently verified. Equal Housing Opportunity.