
$244,990
About this home
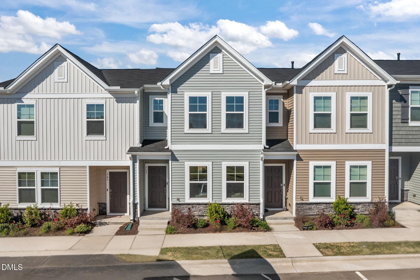
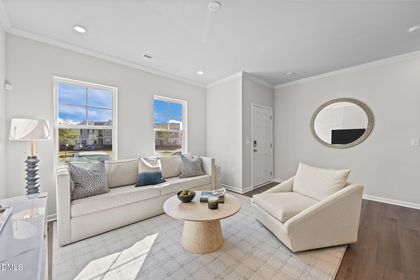
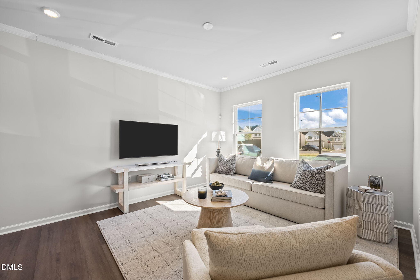
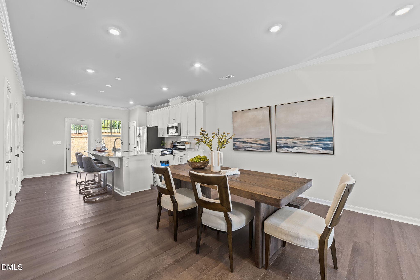
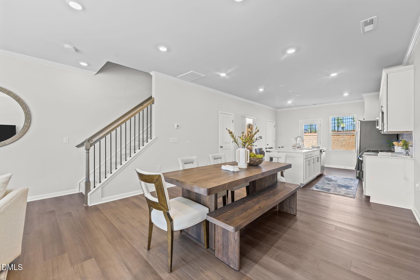
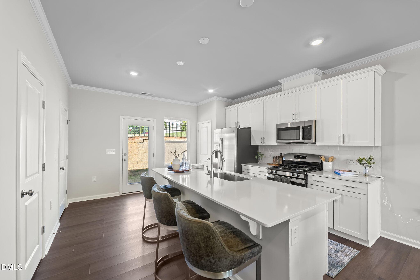
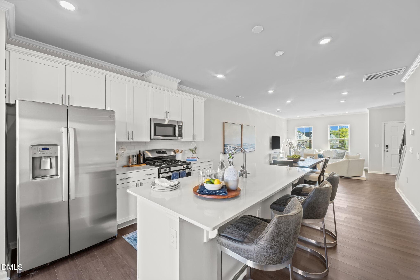
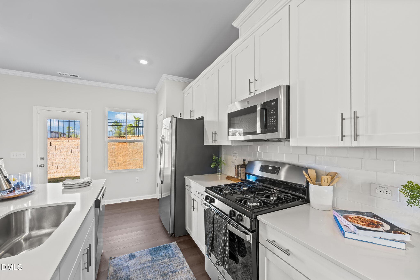
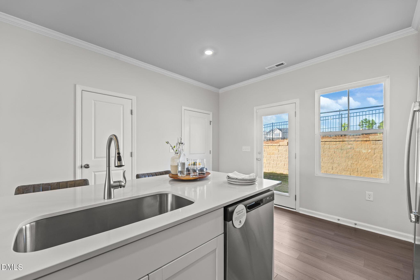
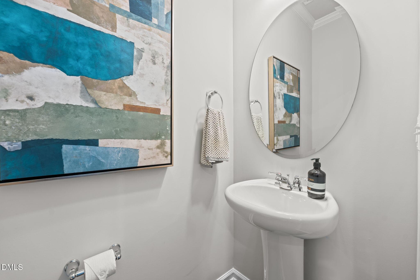
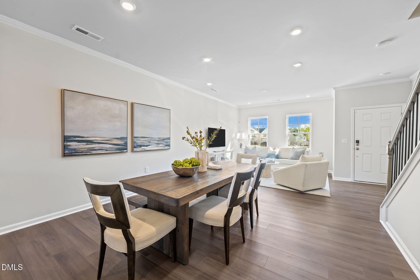
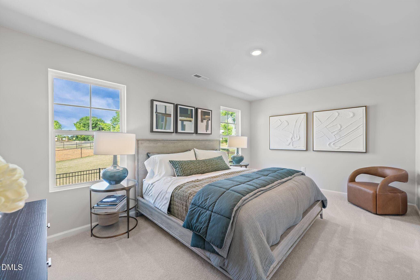
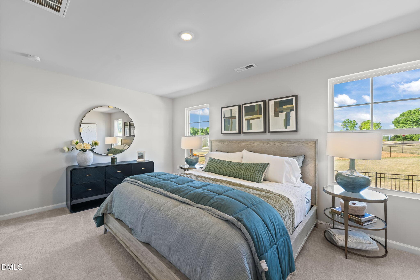
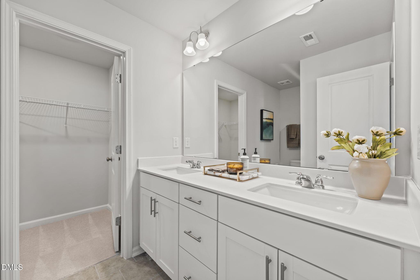
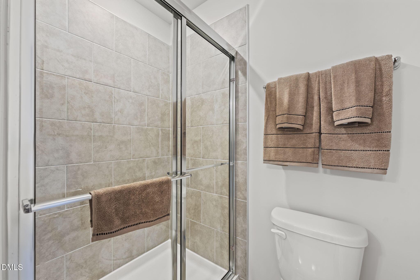
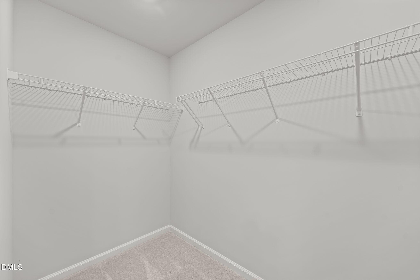
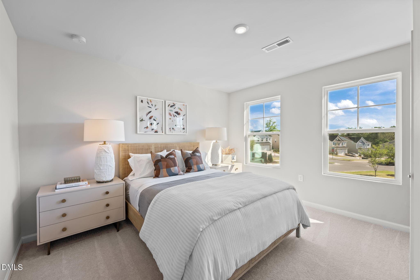
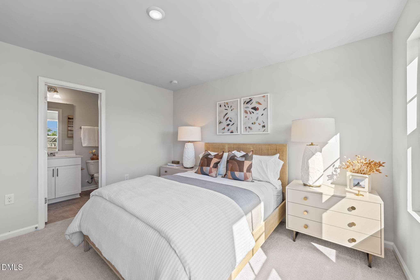
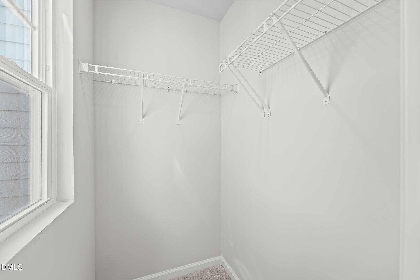
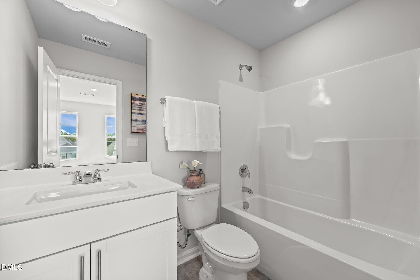
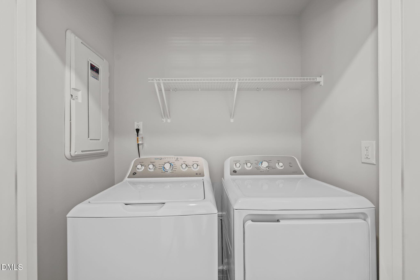
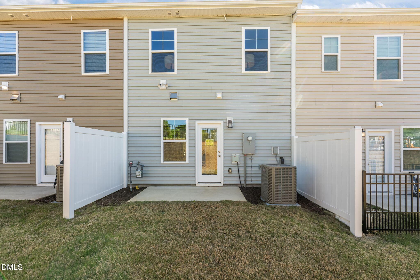
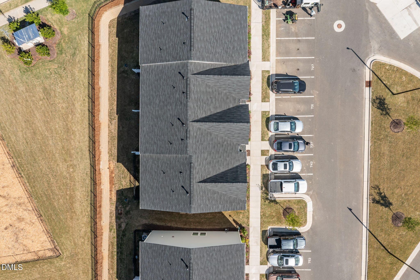
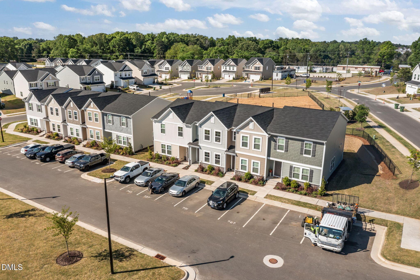
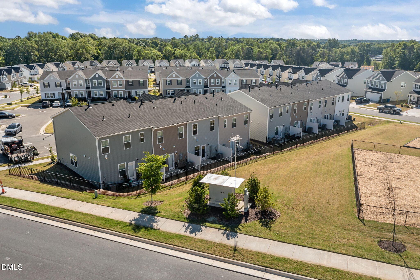
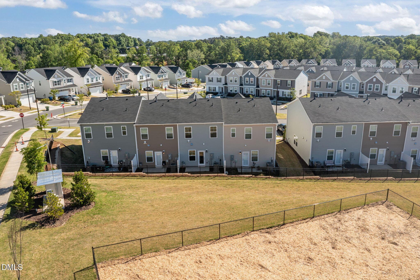
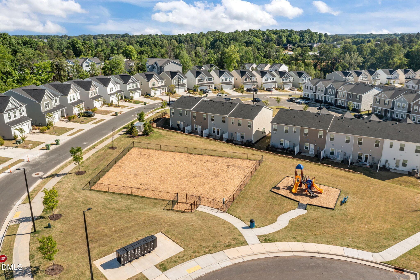
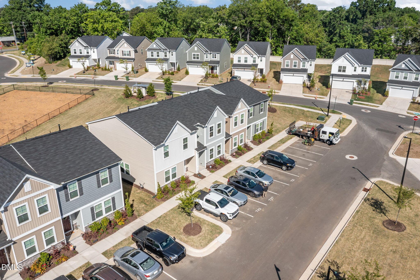
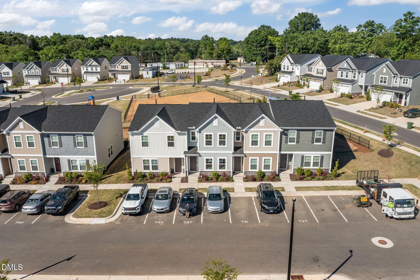
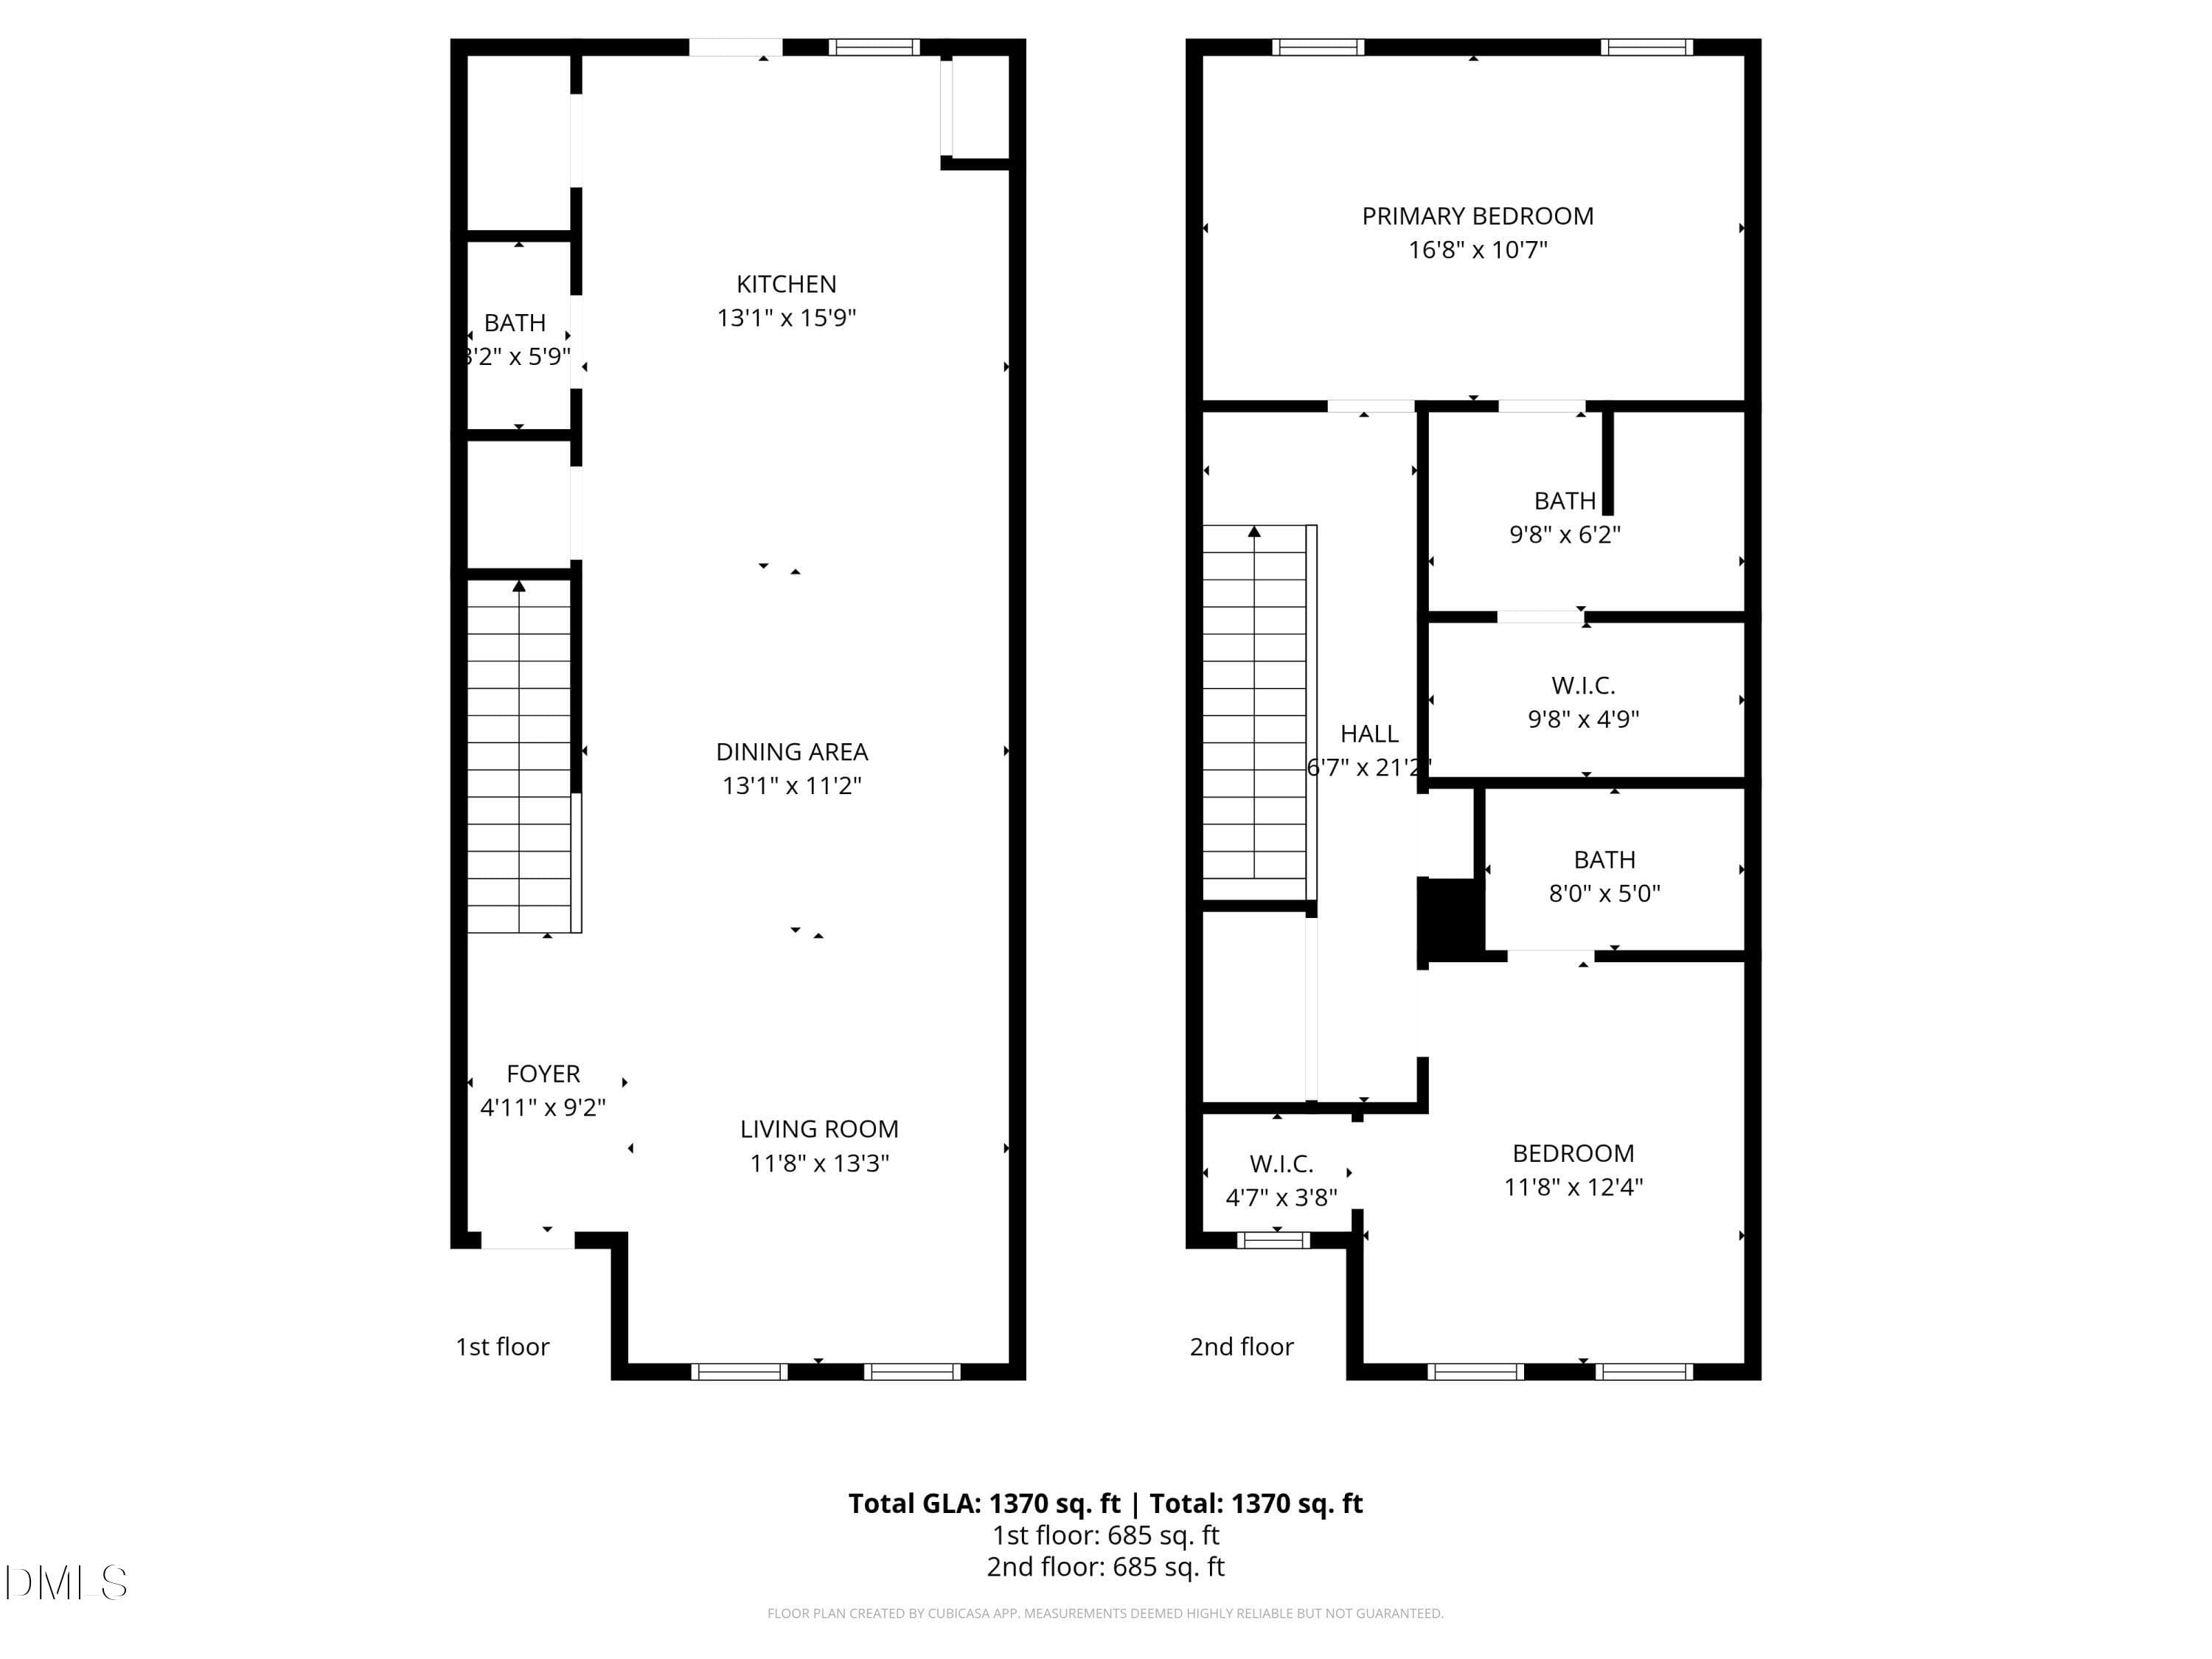
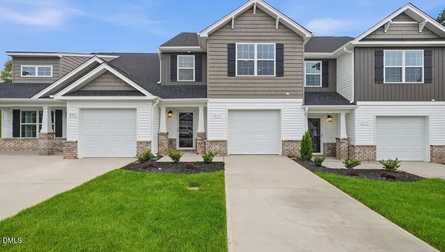
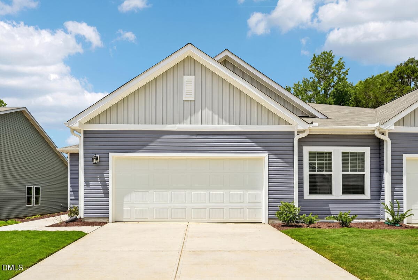
Welcome to 737 Painted Daisy Way--an exceptional former model home that has never been lived in, offering the rare opportunity to own a new home with designer touches already in place. Located in the thoughtfully designed Sagecroft Village community, this stylish residence blends low-maintenance living with modern comfort. The open-concept main level is filled with natural light and features durable luxury vinyl wide plank flooring, creating an inviting space that flows seamlessly through the living, dining, and kitchen areas--perfect for both everyday living and entertaining. The kitchen is a true centerpiece, showcasing 36'' birch cabinetry with crown molding, stainless steel appliances including GE Gas range, tile backsplash, bright recess lighting, and a spacious island with seating for casual meals or gathering with friends. Upstairs, the primary suite offers a relaxing retreat with a walk-in closet and private bath featuring a matte cultured marble vanity top, ceramic tile flooring, dual vanities and a beautifully tiled shower. An additional bedroom and full bath provide flexible space for guests, a home office, or hobbies. GE Washer and Dryer and GE Stainless Steel Side by side Refrigerator included! Step outside to enjoy your private patio--ideal for morning coffee, unwinding at the end of the day, or creating an easy outdoor living space. Community HOA amenities include Internet, a dog park, and a playground area, adding even more convenience to this desirable lifestyle. Ideally located in Graham with easy access to I-40/I-85, this home makes commuting to Burlington, Greensboro, Chapel Hill, and Durham a breeze. You'll also love being just minutes from Tanger Outlets Mebane, Alamance Crossing, downtown Graham, parks, dining, shopping, and everyday conveniences.
Highlights
Property details
- MLS
- Doorify MLS
- MLS #
- 10162142
- Property type
- Townhouse
- Subdivision
- Sagecroft
- Status
- Active
- Days on market
- 178
- On market date
- April 23, 2026
- Stories
- N/A
- Total bathrooms
- 2.5
- Garage spaces
- N/A
- Parking spaces
- 2
- Lot size
- 0.02 acres
Location
Get directions →Nearby schools
Within 10 miles. School directory data from the National Center for Education Statistics (NCES), accessed via the Urban Institute Education Data API. Local Score is calculated by INNOVATE Real Estate; where a state rating is shown, it comes from that state's own official school report card.
- Enrollment
- 497
- Student:teacher ratio
- 12.4:1
- District
- Alamance-Burlington Schools
- Enrollment
- 665
- Student:teacher ratio
- 13.9:1
- District
- Alamance-Burlington Schools
- Enrollment
- 31
- Student:teacher ratio
- 1.7:1
- District
- Alamance-Burlington Schools
Walkability
Blended score for Graham's center, calculated by INNOVATE Real Estate from two sources: the EPA's National Walkability Index (street network, transit, land-use mix) and Google Places amenity data (what's actually reachable on foot from this point). 60% EPA National Walkability Index + 40% nearby-amenity density (Google Places).
Market position
How this listing compares to current activity in Graham, from live MLS data.
Mortgage calculator
Estimate only - actual rate and payment depend on your lender, credit, and loan program.
Adjust tax / insurance estimates
Similar homes you might like

Data source: Listing information provided by Doorify MLS via Trestle/CoreLogic. Last updated 12 days ago.
Information herein deemed reliable but not guaranteed; all measurements, school assignments, HOA fees, taxes, and feature lists are approximate and should be independently verified. Equal Housing Opportunity.