
$425,000
About this home
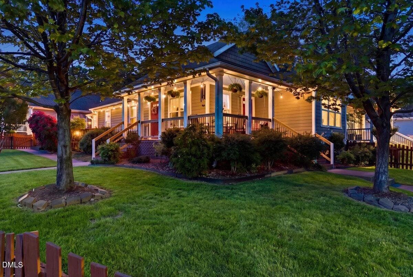
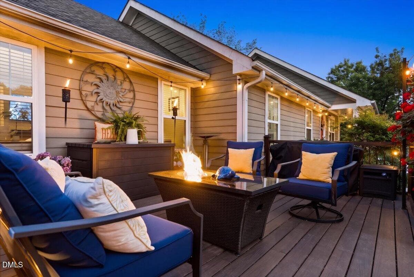
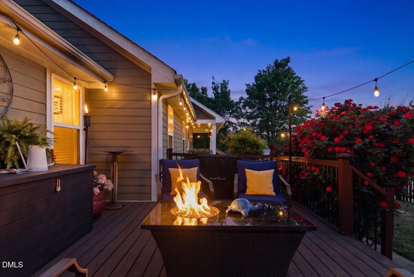
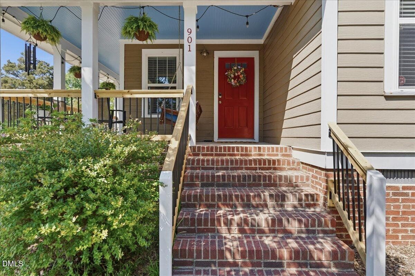
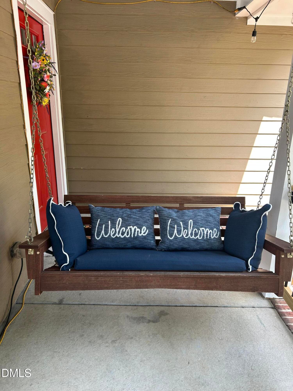
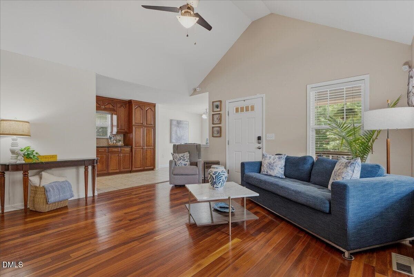
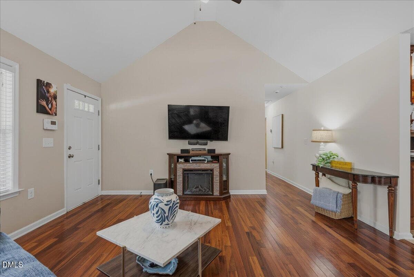
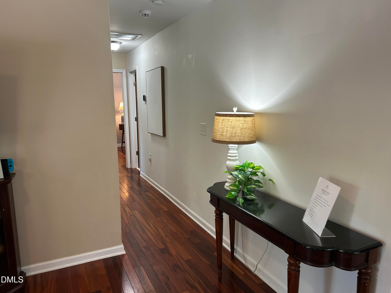
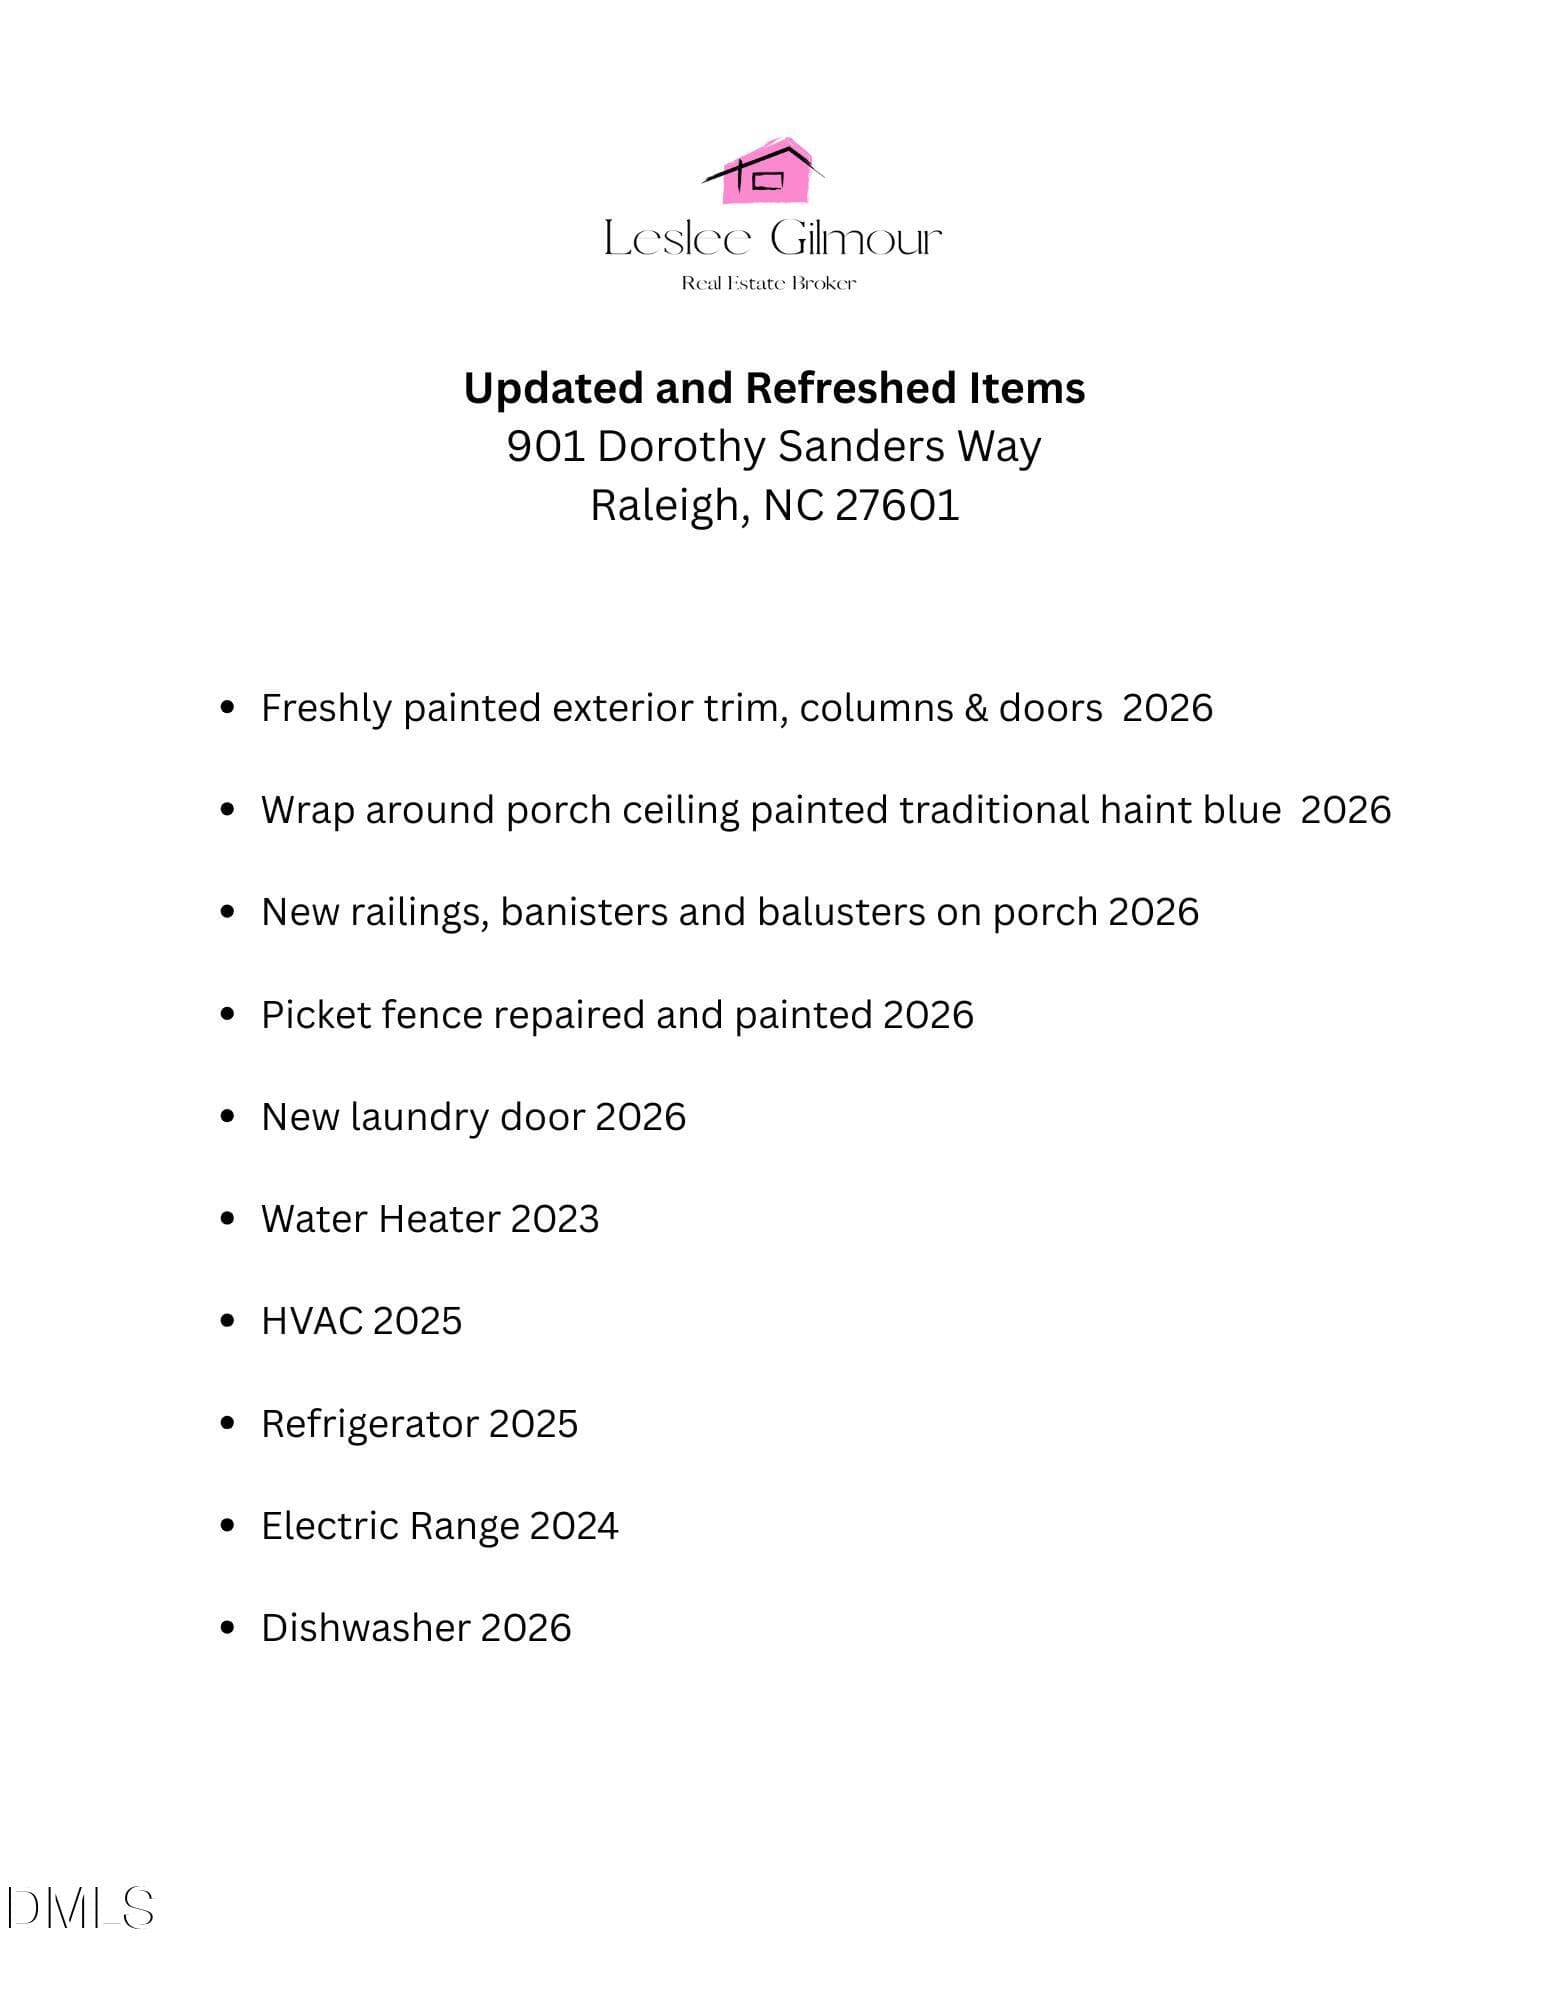
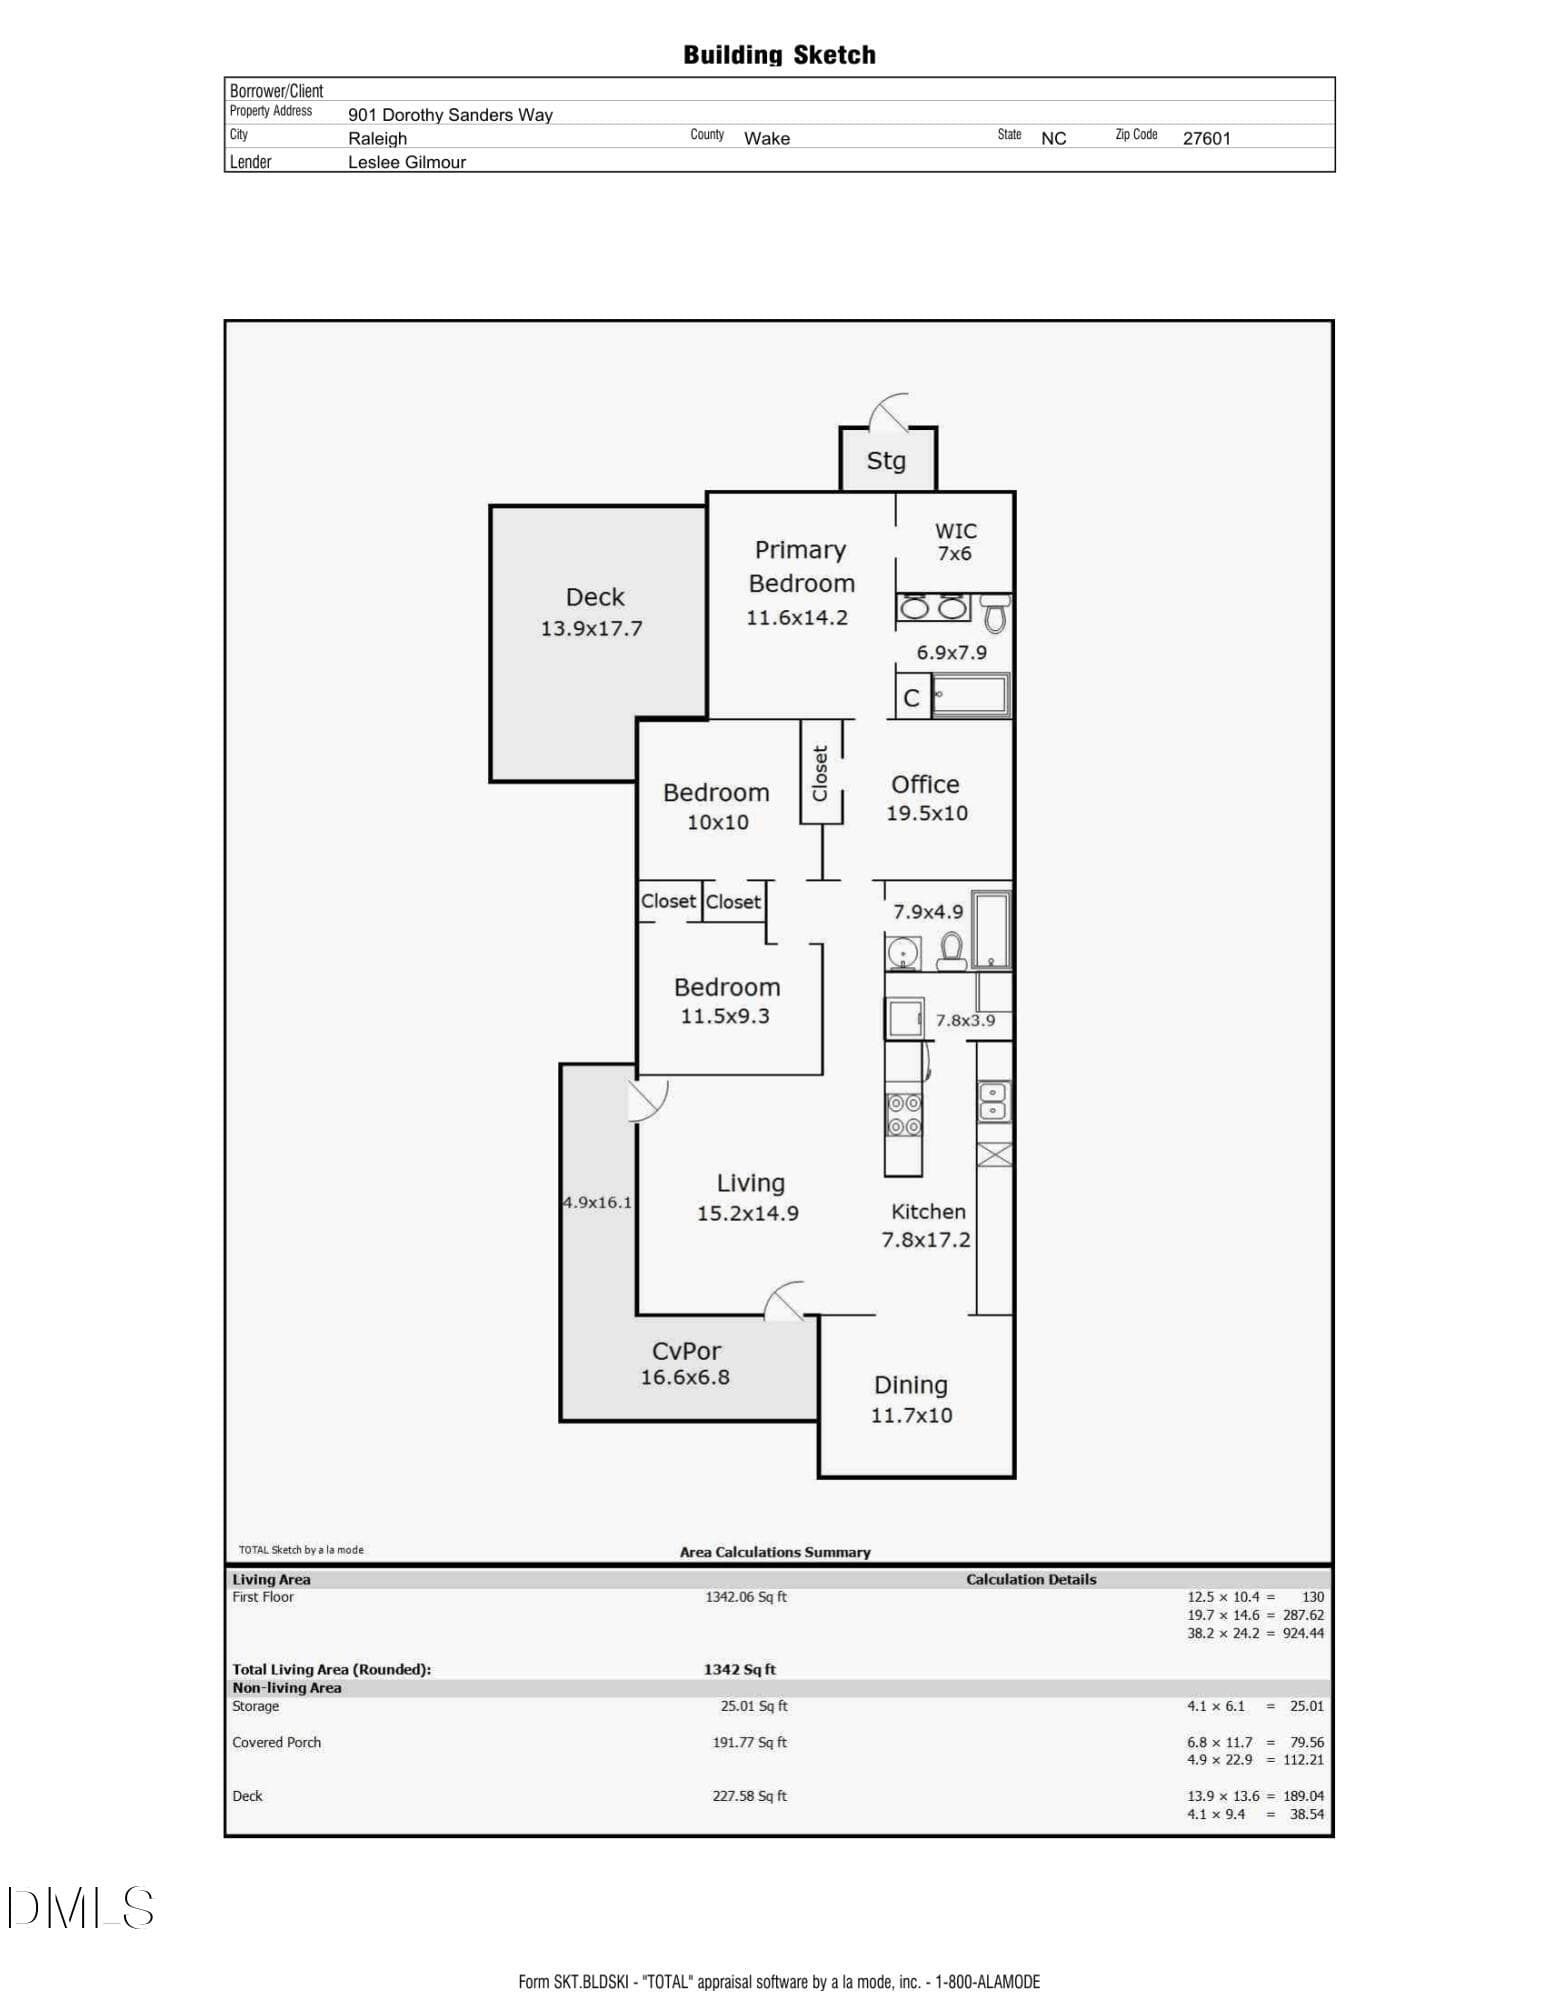
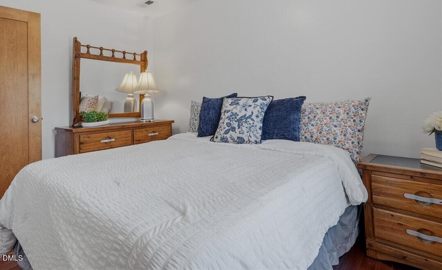
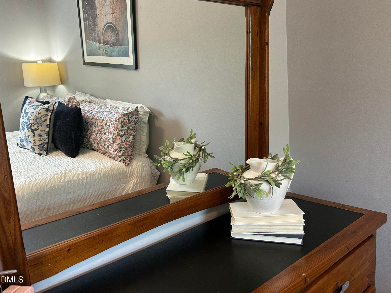
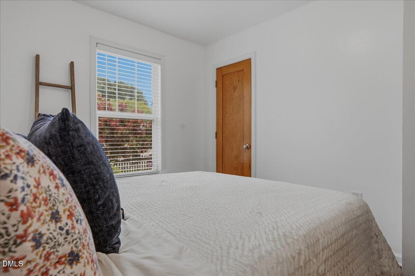
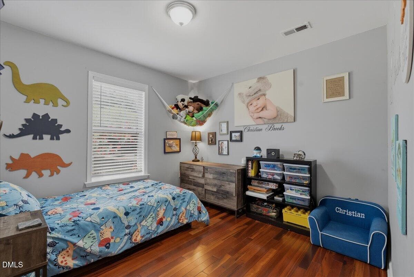
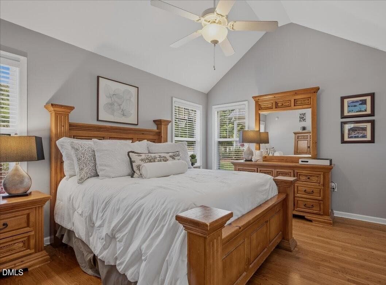
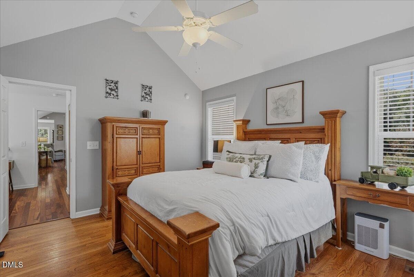
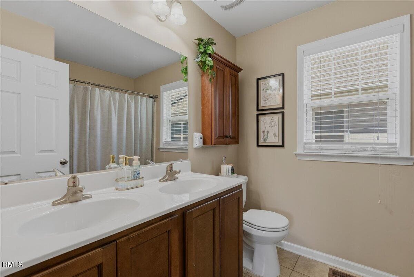
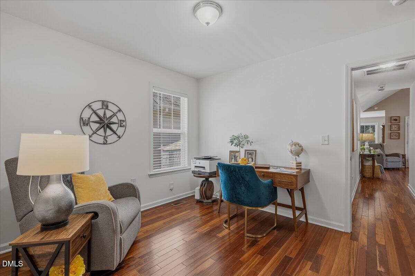
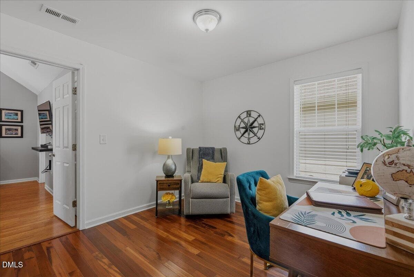
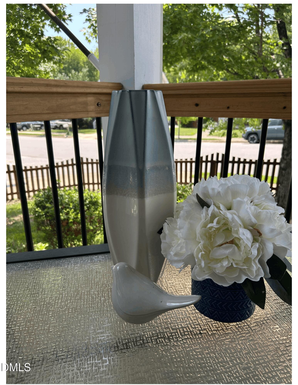
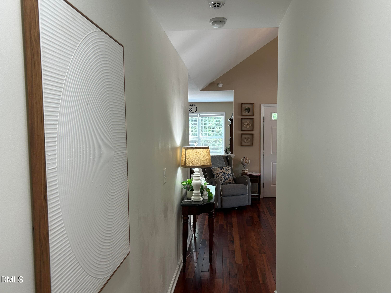
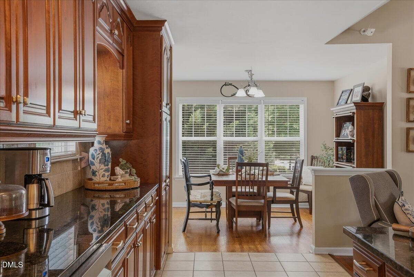
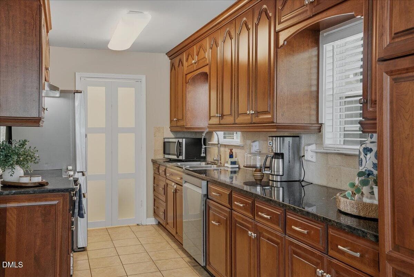
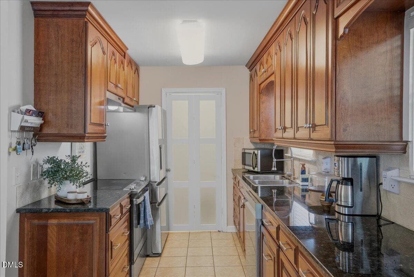
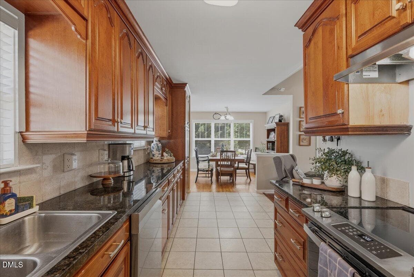
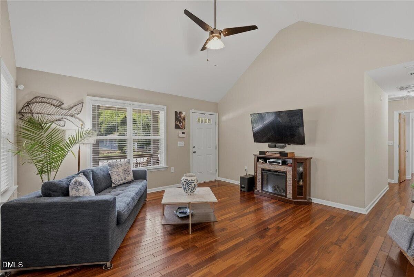
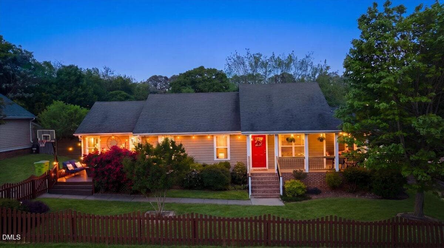
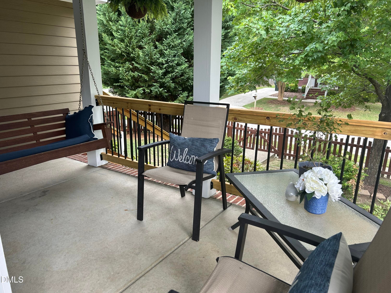
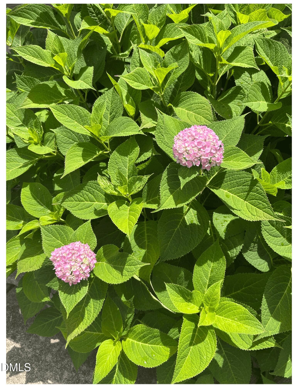
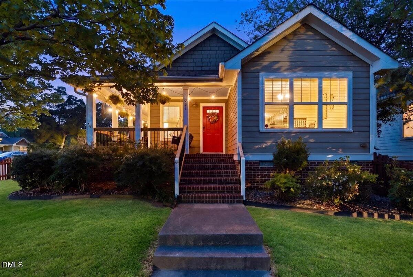
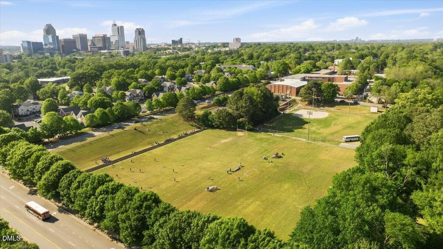
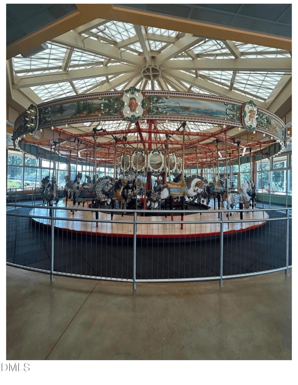
Nestled on a premium corner lot this beautifully maintained home truly has it all, effortless living, flexible spaces and spectacular outdoor entertaining options. This move-in ready home is refreshed throughout and the open concept layout offers the perfect blend of comfort, style and convenience. All in a location just blocks from the best restaurants, breweries and nightlife the city of Raleigh has to offer. The long discussed buildout of South Raleigh is back on track and the amenities are going to be epic. Get ahead of the market by owning this updated, move-in ready single story home where all the big ticket items have been taken care of. Enjoy easy access to downtown and freeways for commuting or exploring the Triangle. Bonus: the home is in close proximity to the nearby neighborhood treasure that is John Chavis Memorial Park. This incredible park boasts an historic carousel, playgrounds/splash pads, picnic areas, walking trails, soccer fields and a state of the art fitness center onsite. Brimming with personality, this home is surrounded by blooming flowers, mature trees, and a classic wraparound porch where a gentle breeze creates the perfect spot to relax. A private deck, tucked among lush foliage, provides an ideal setting for entertaining or quiet evenings outdoors. The fully fenced yard, complete with a picturesque picket fence and expansive green space, adds to the home's storybook appeal. Inside, an open-concept layout seamlessly connects the family room, dining area, and kitchen, all filled with natural light. The home features three well-appointed bedrooms plus a versatile flex room--perfect as a fourth bedroom, nursery, yoga studio, home office/study, or an exceptional dressing room off the primary suite. The spacious primary bedroom offers a peaceful retreat with an ensuite bath and a generous walk-in closet. This one-of-a-kind home combines timeless charm with everyday livability in one of Raleigh's most desirable locations. Want more information your buyers will LOVE? Here you go: new water heater 2023, new HVAC 2025, new electric range/oven 2024 and new dishwasher 2026. Make an appointment to see this incredible home today! And check out the videos for even more personality!
Highlights
Property details
- MLS #
- 10161308
- Property type
- Single Family Residence
- Subdivision
- State Street Village
- Status
- Active
- Days on market
- 143
- On market date
- May 19, 2026
- Stories
- N/A
- Total bathrooms
- 2
- Garage spaces
- N/A
- Parking spaces
- N/A
- Lot size
- 0.15 acres
Location
Get directions →Nearby schools
Within 10 miles. School directory data from the National Center for Education Statistics (NCES), accessed via the Urban Institute Education Data API. Local Score is calculated by INNOVATE Real Estate; where a state rating is shown, it comes from that state's own official school report card (e.g. NC Dept. of Public Instruction, SC Report Card).
- Enrollment
- 601
- Student:teacher ratio
- 14.0:1
- District
- Wake County Schools
- Enrollment
- 952
- Student:teacher ratio
- 15.1:1
- District
- Wake County Schools
- Enrollment
- 2,416
- Student:teacher ratio
- 17.0:1
- District
- Wake County Schools
Walkability
Blended score for Raleigh's center, calculated by INNOVATE Real Estate from two sources: the EPA's National Walkability Index (street network, transit, land-use mix) and Google Places amenity data (what's actually reachable on foot from this point). 60% EPA National Walkability Index + 40% nearby-amenity density (Google Places).
Market position
How this listing compares to current activity in Raleigh, from live MLS data.
Mortgage calculator
Estimate only - actual rate and payment depend on your lender, credit, and loan program.
Adjust tax / insurance estimates
Similar homes you might like


Data source: Listing information provided by Doorify MLS via Trestle/CoreLogic. Last updated 25 days ago.
Information herein deemed reliable but not guaranteed; all measurements, school assignments, HOA fees, taxes, and feature lists are approximate and should be independently verified. Equal Housing Opportunity.