
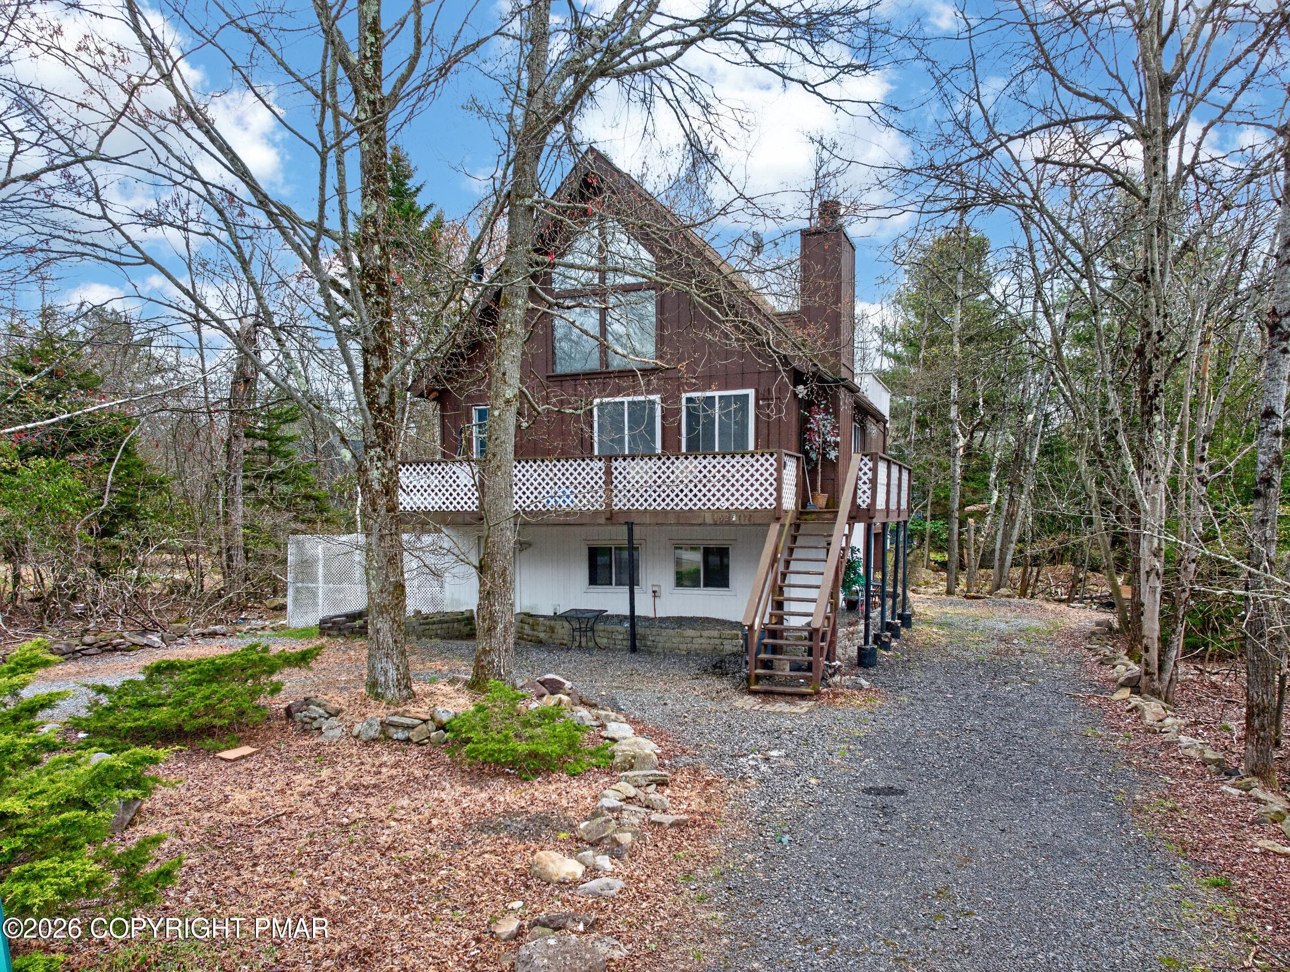
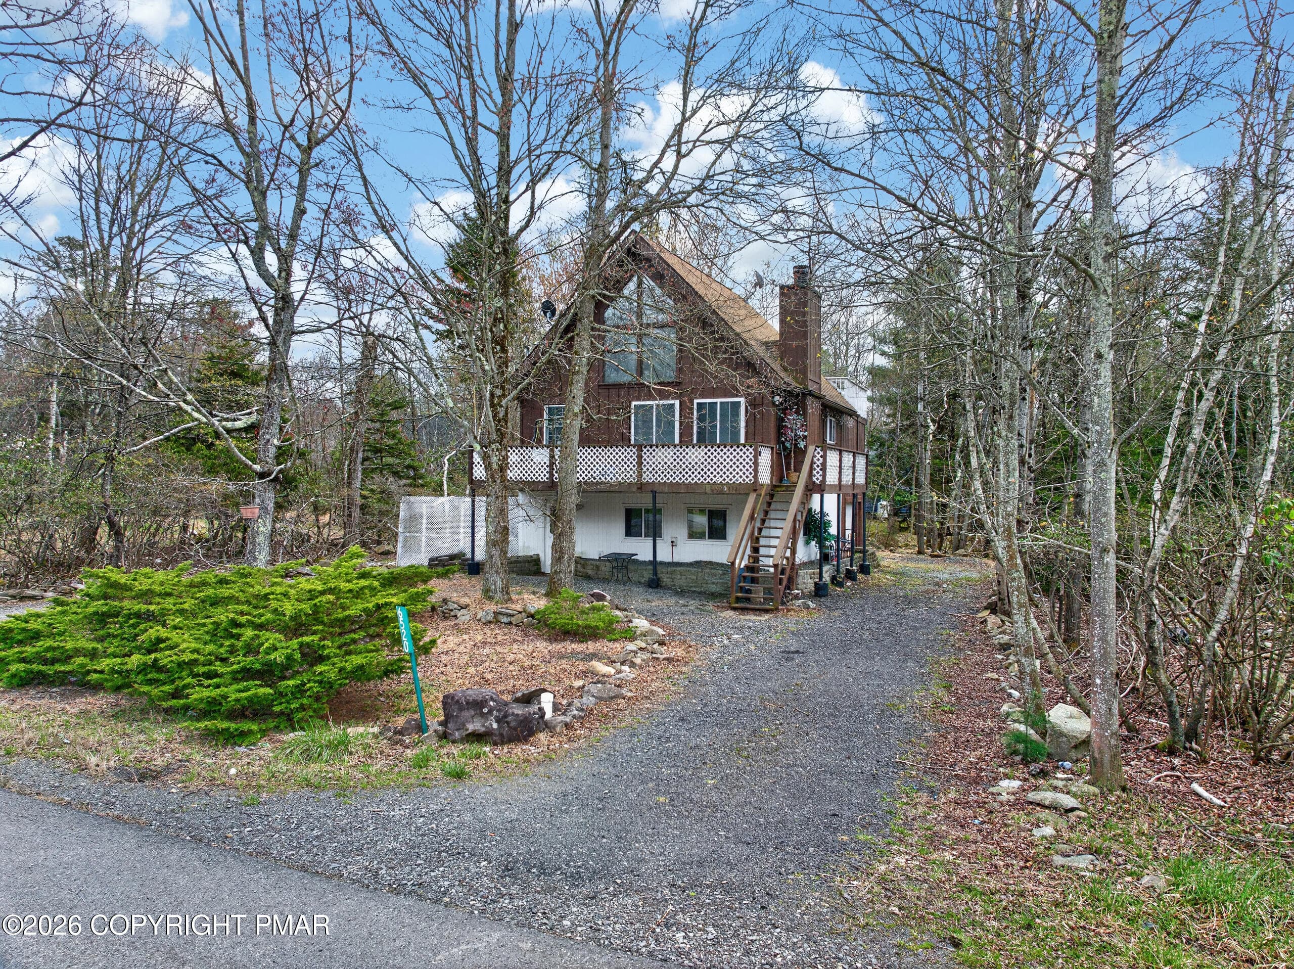
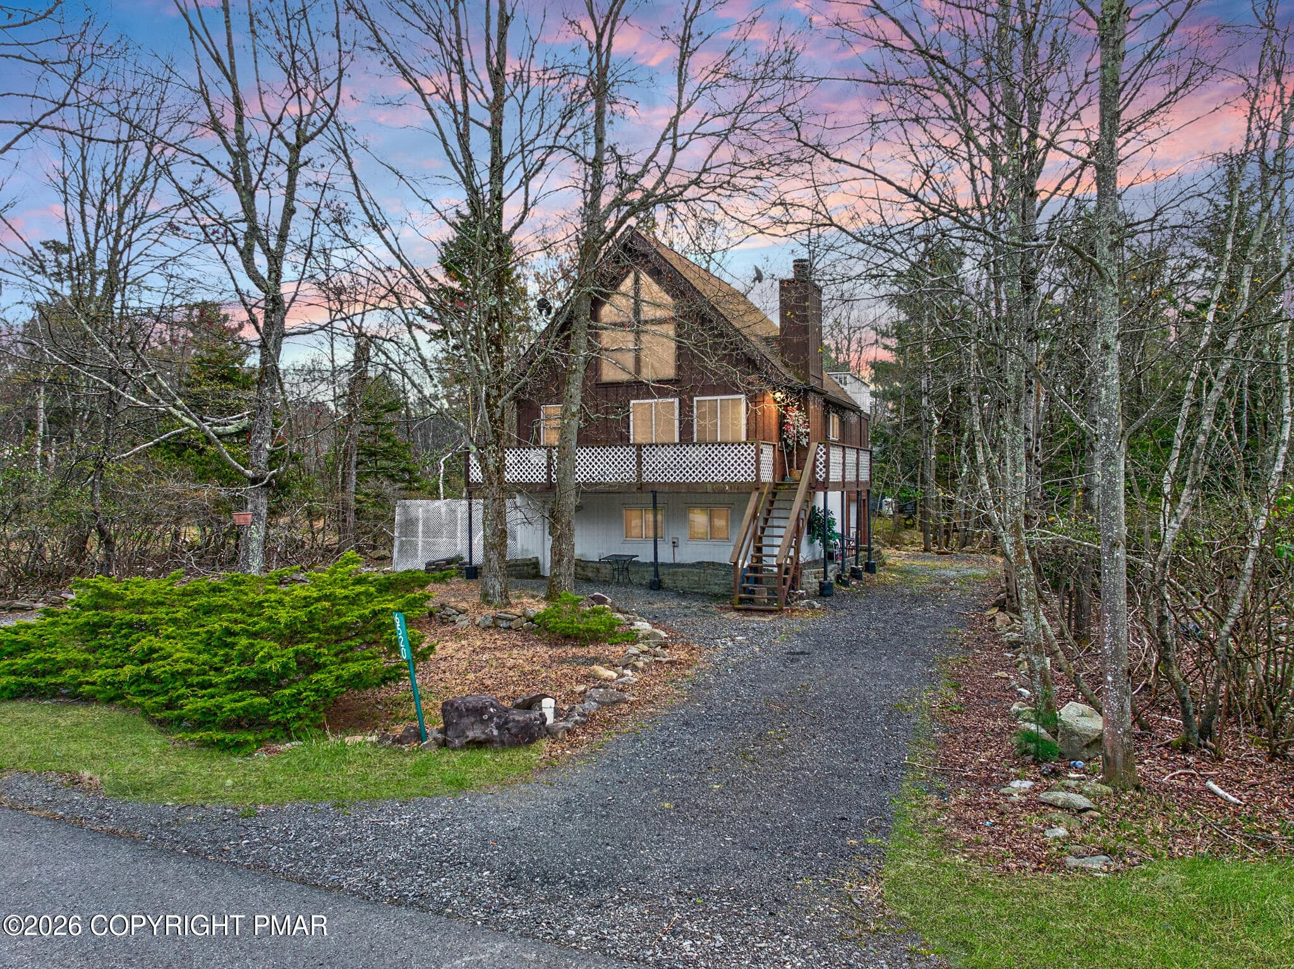
Front Exterior - 6520 Runnymeade Lane, Tobyhanna, PA 18466, Tobyhanna
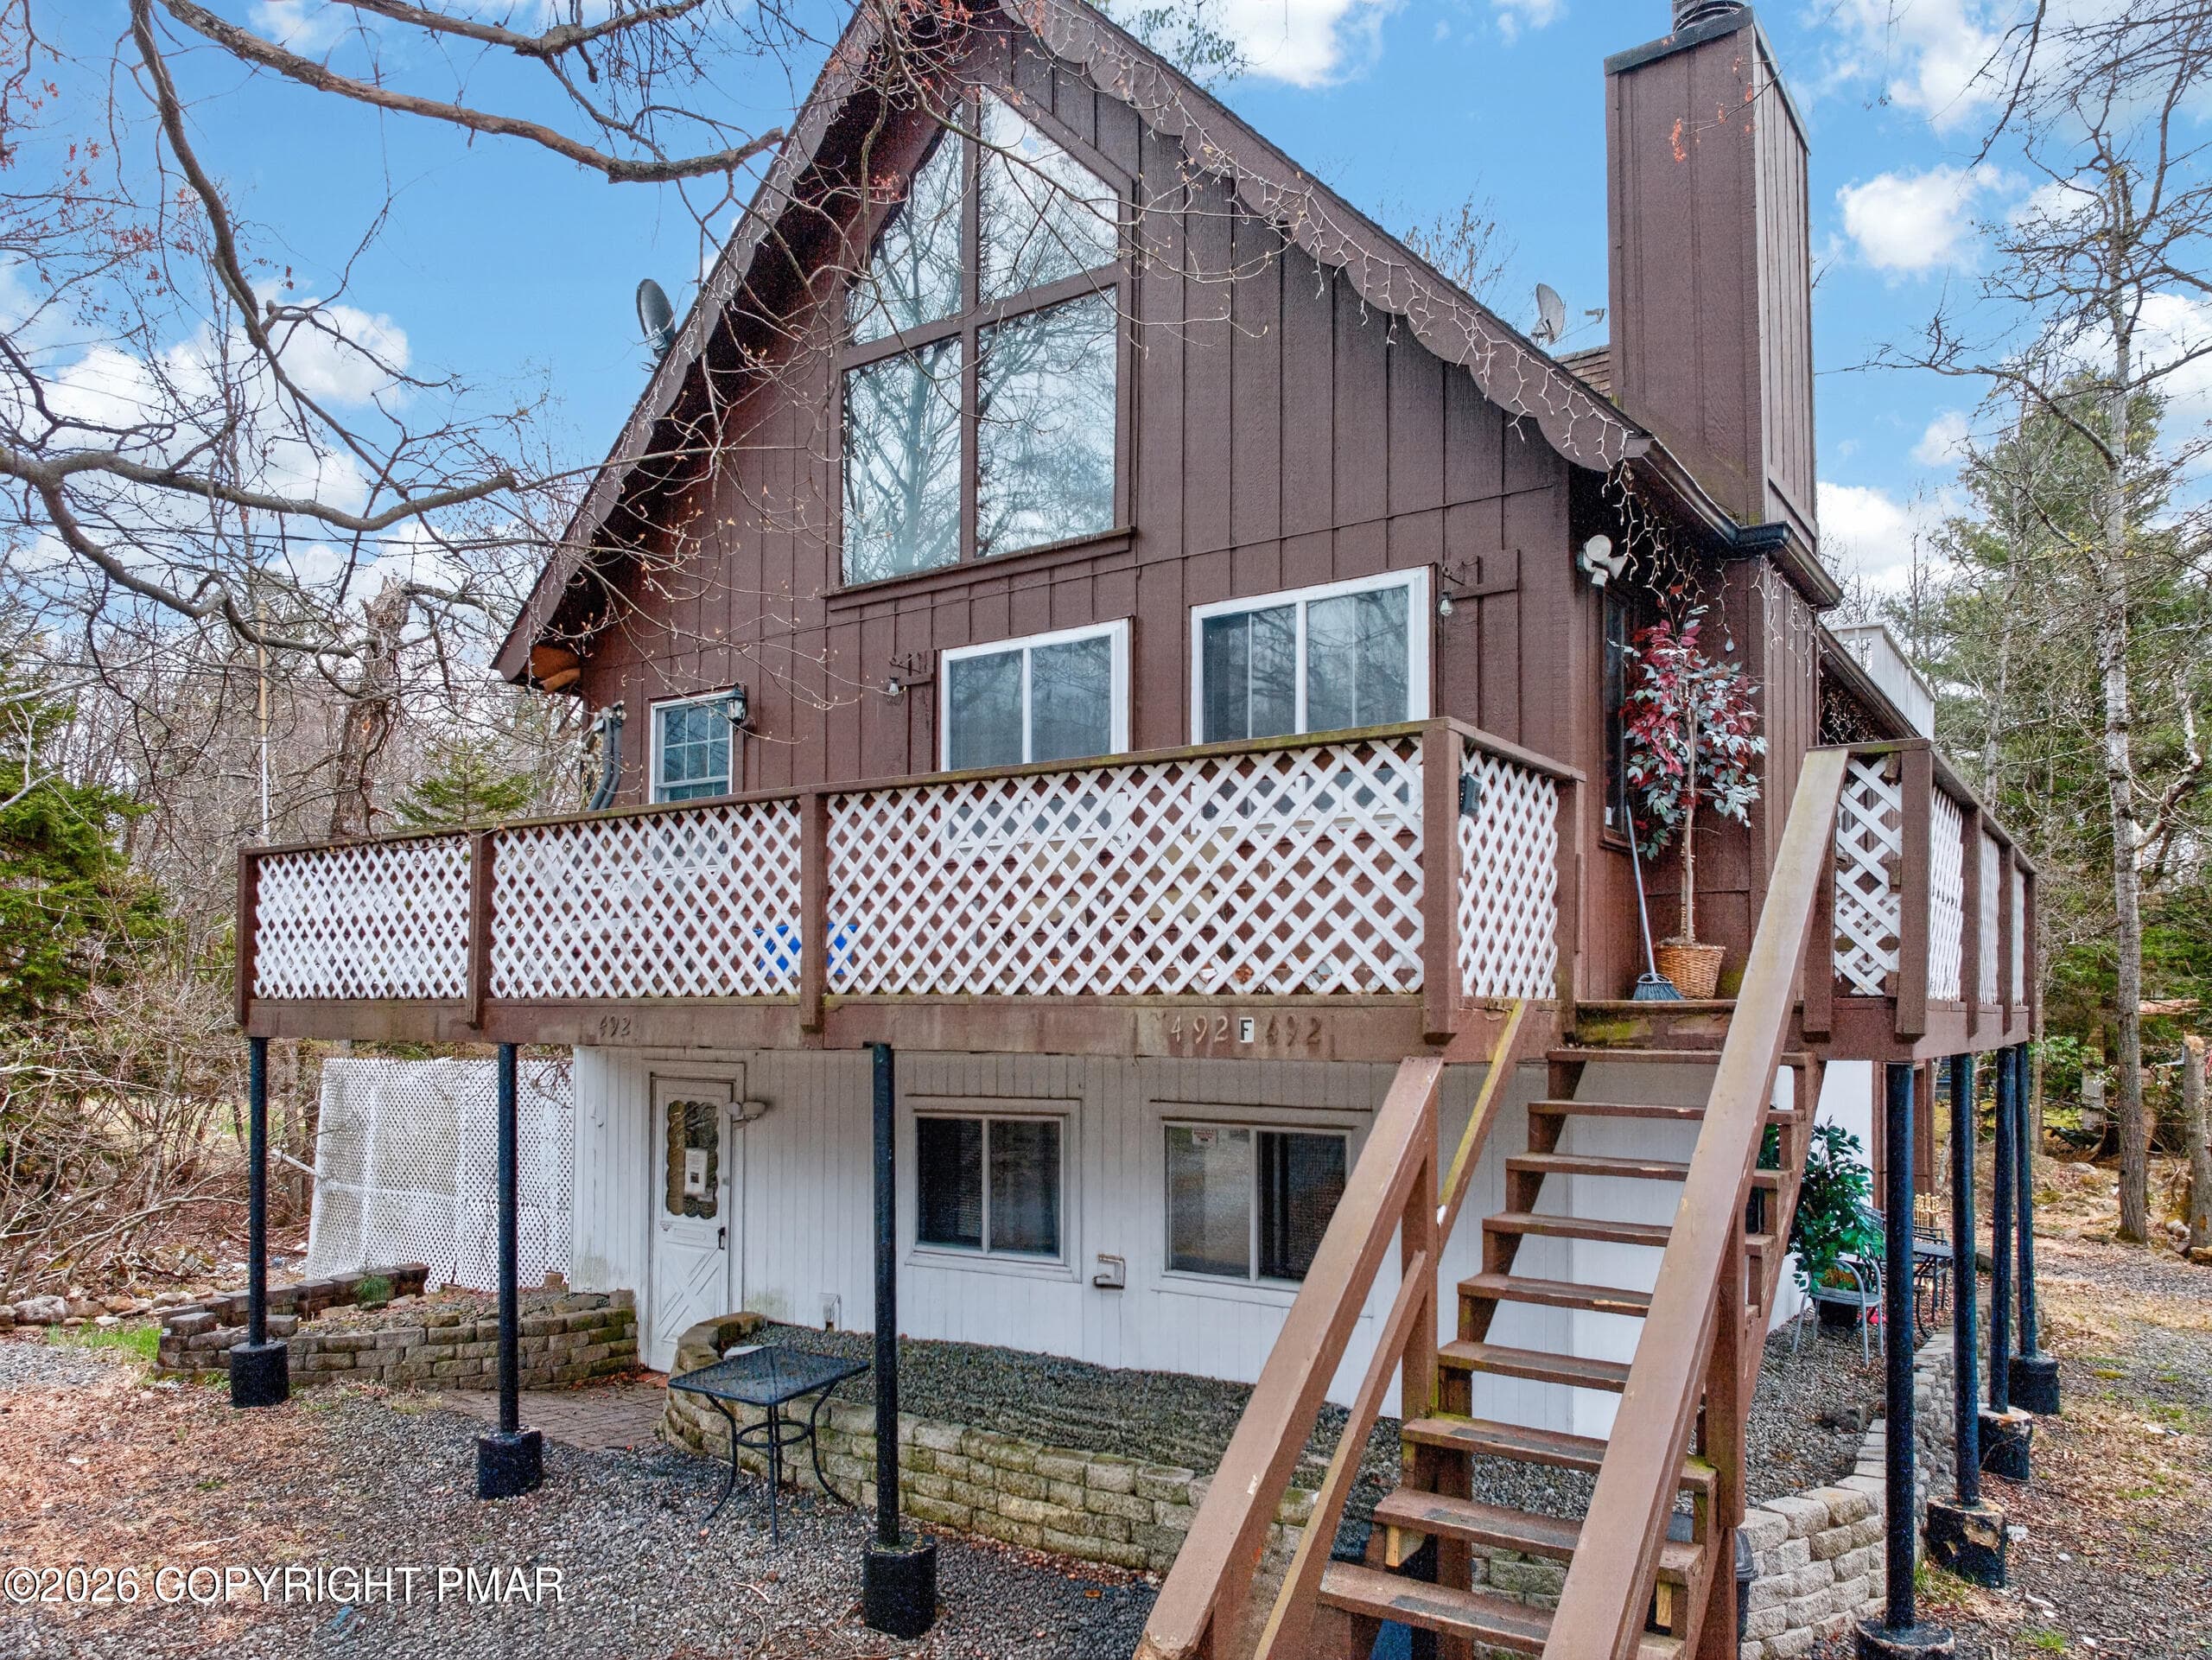
Exterior Close Up - 6520 Runnymeade Lane, Tobyhanna, PA 18466, Tobyhanna
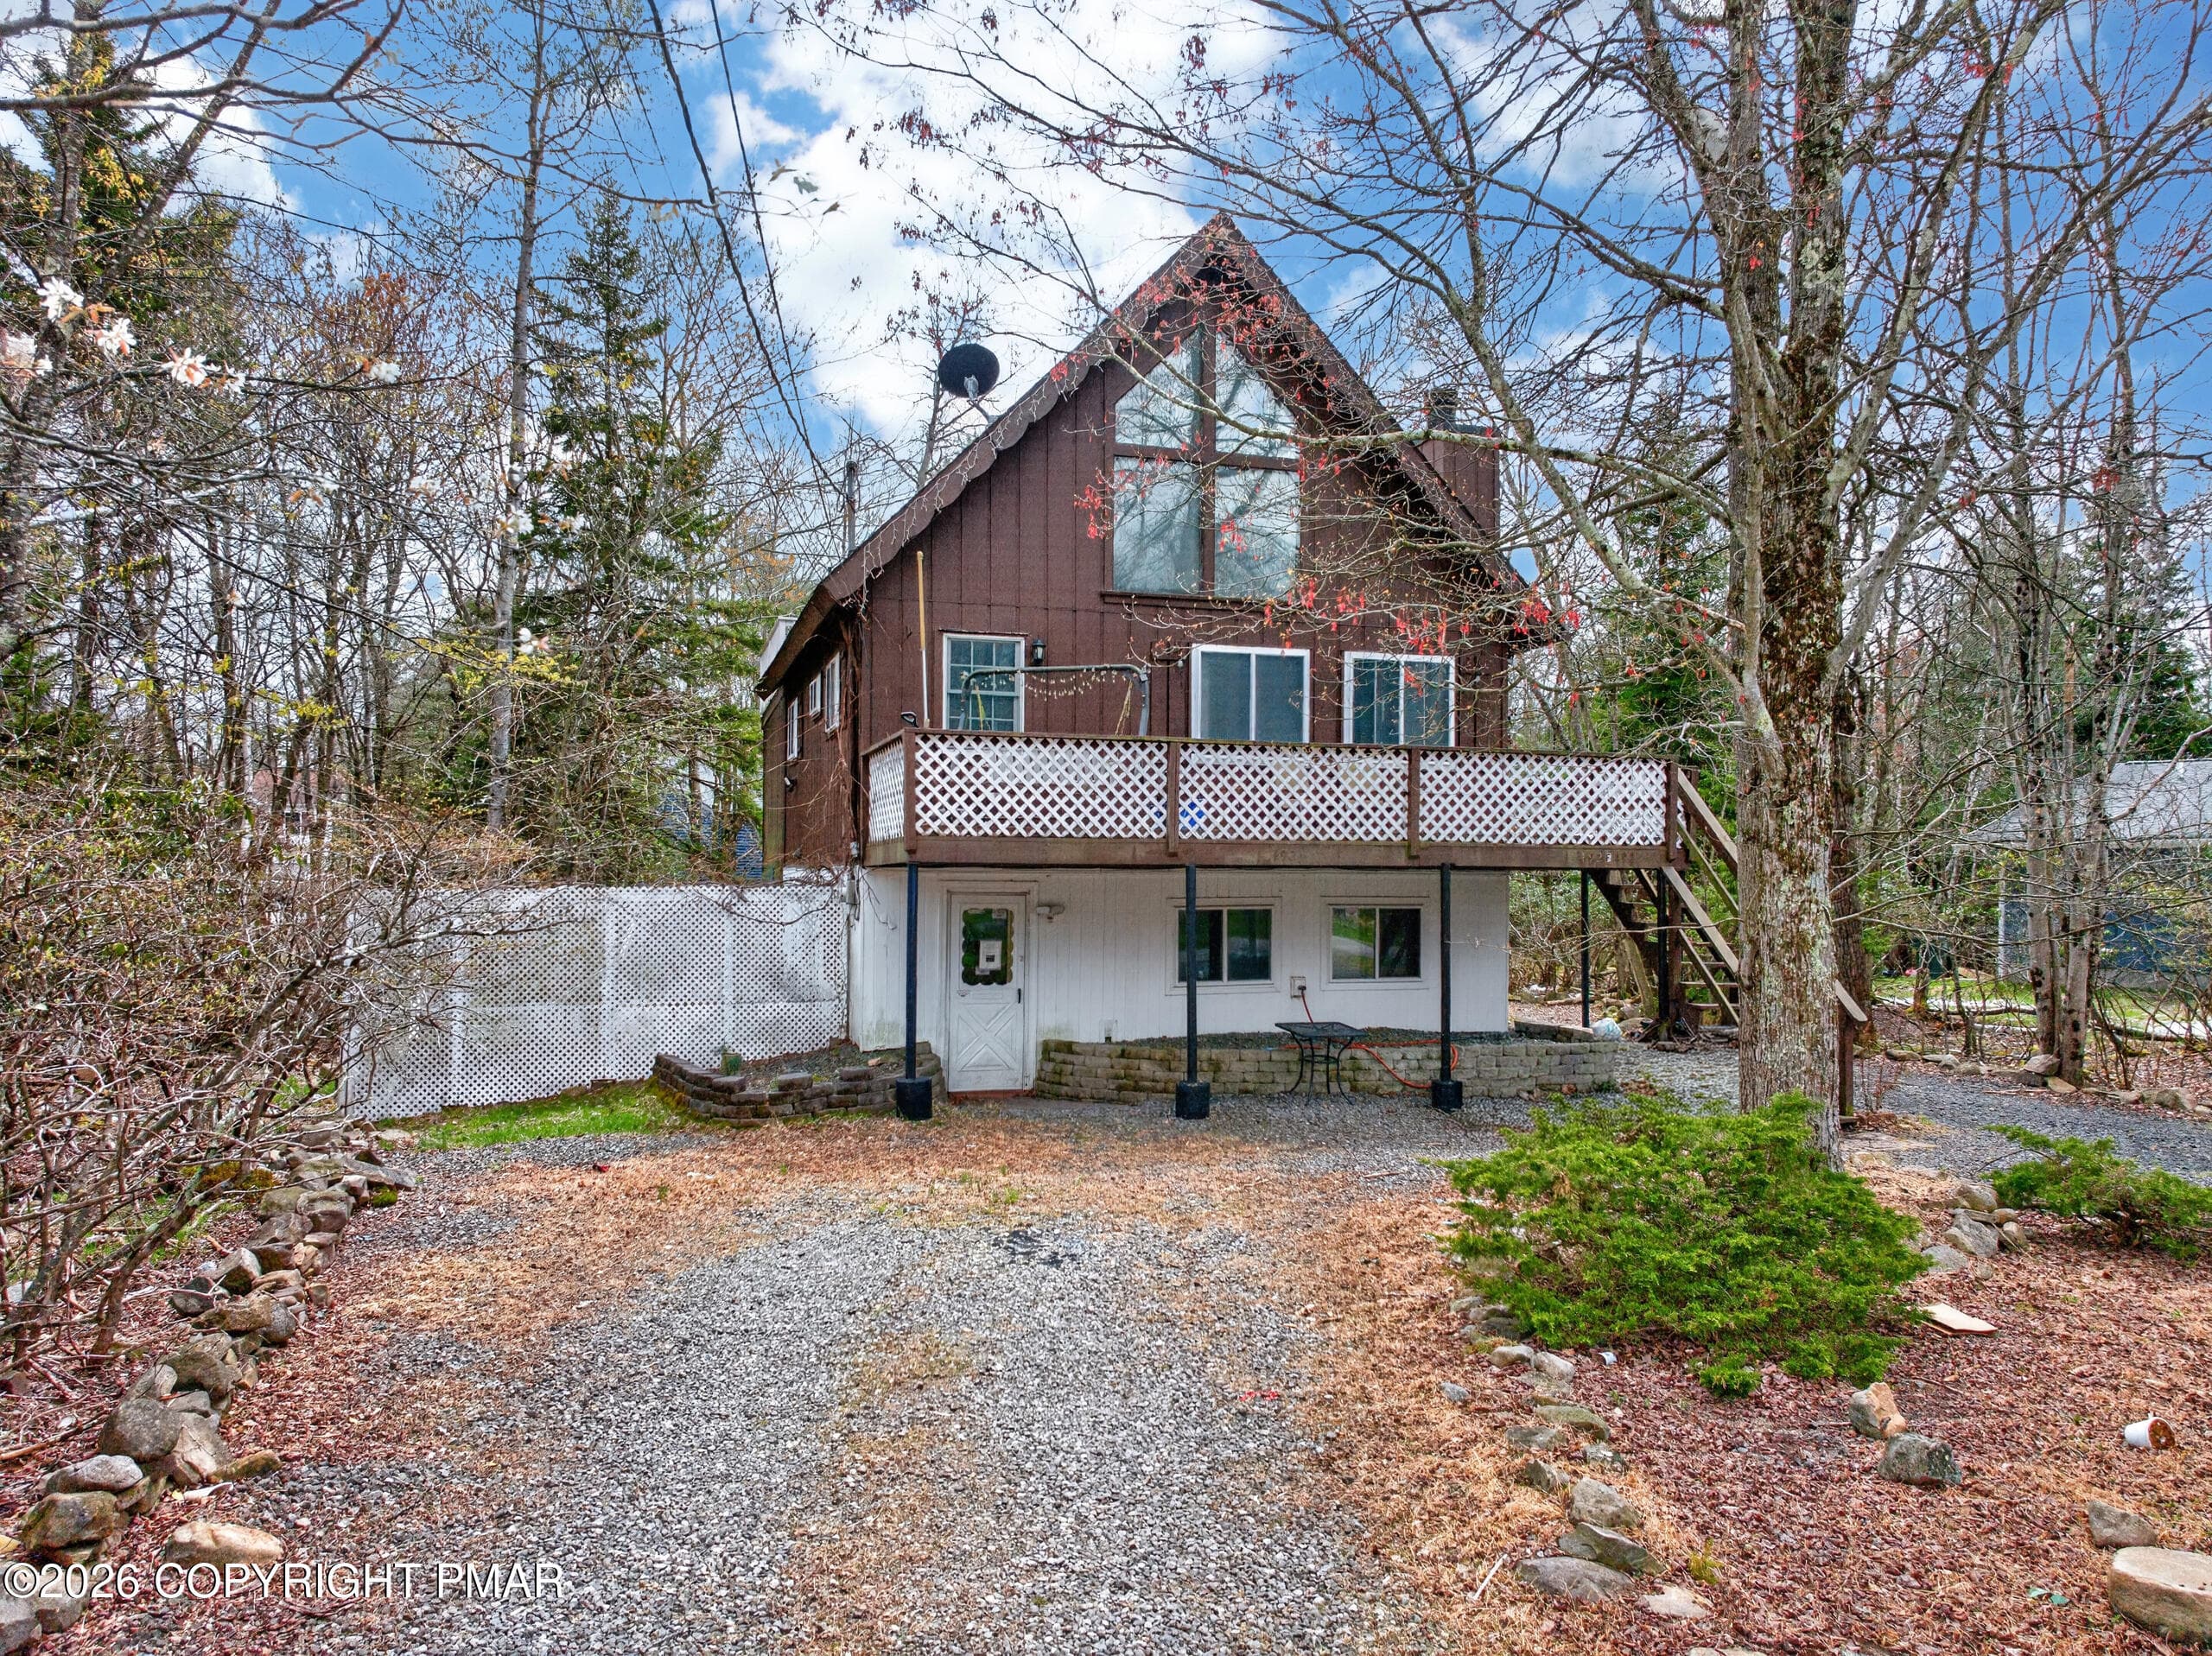
Exterior View 2 - 6520 Runnymeade Lane, Tobyhanna, PA 18466, Tobyhanna
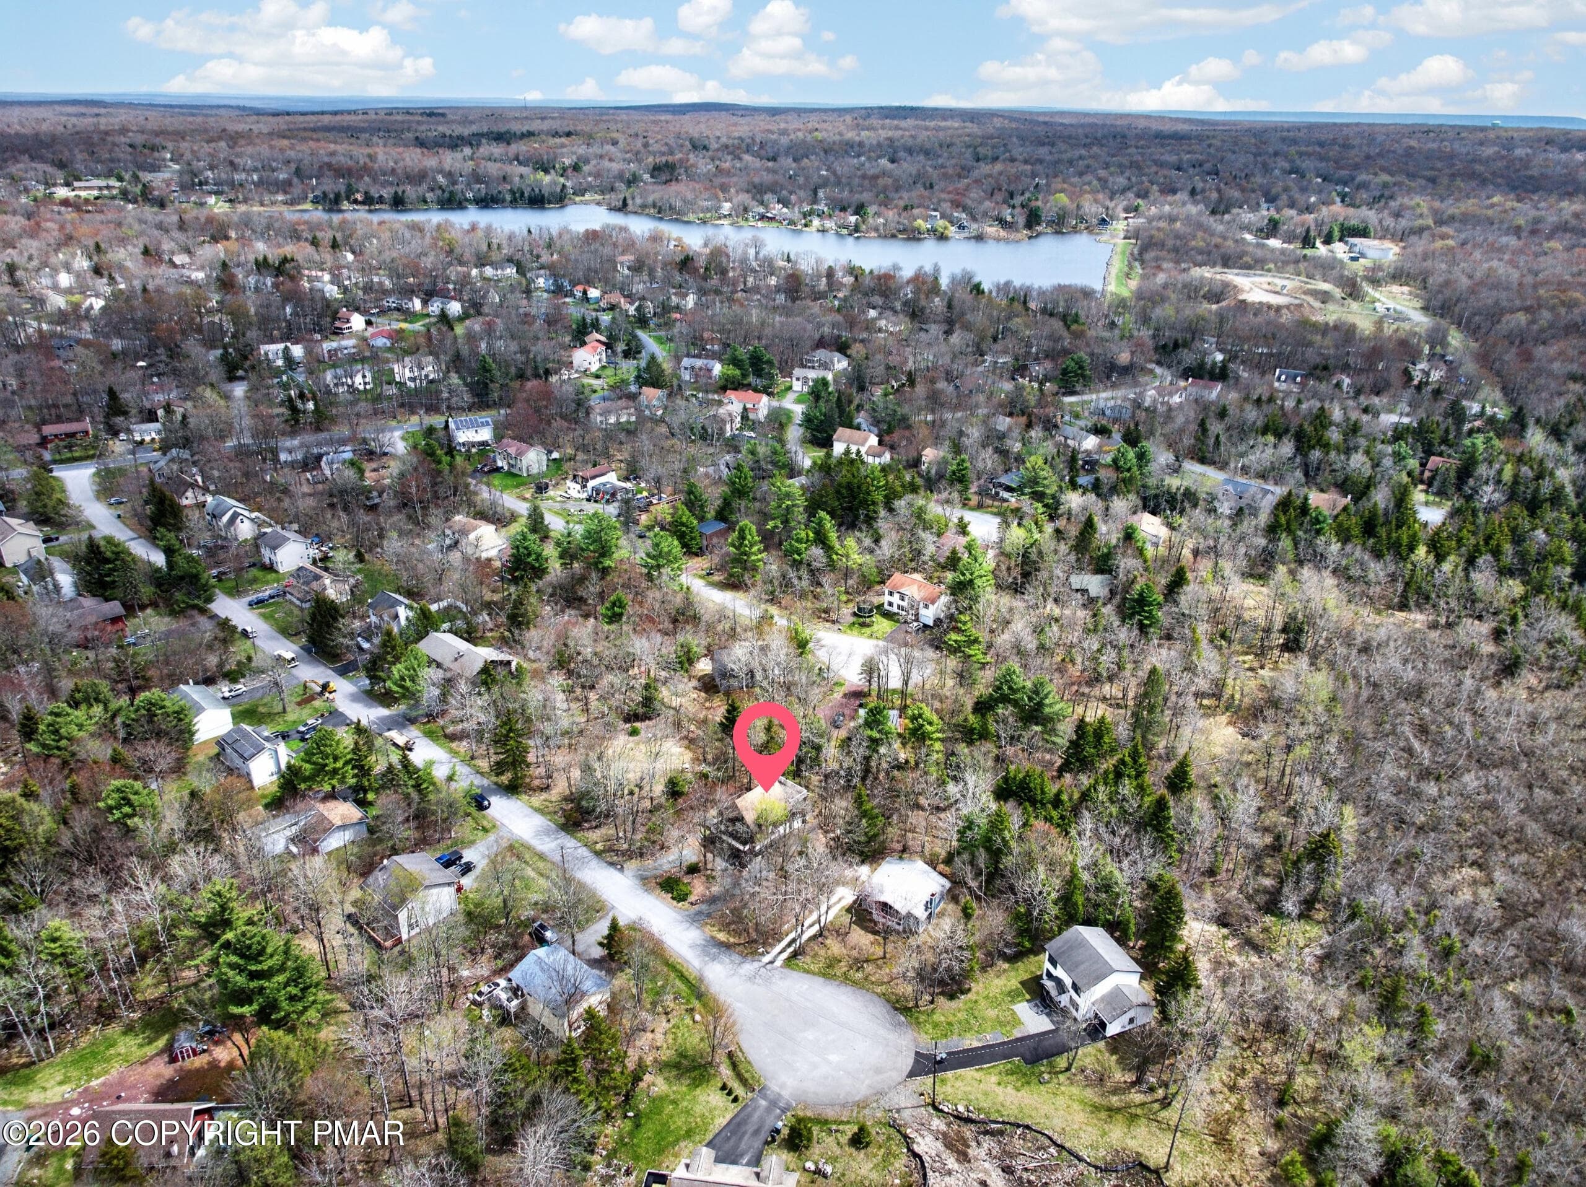
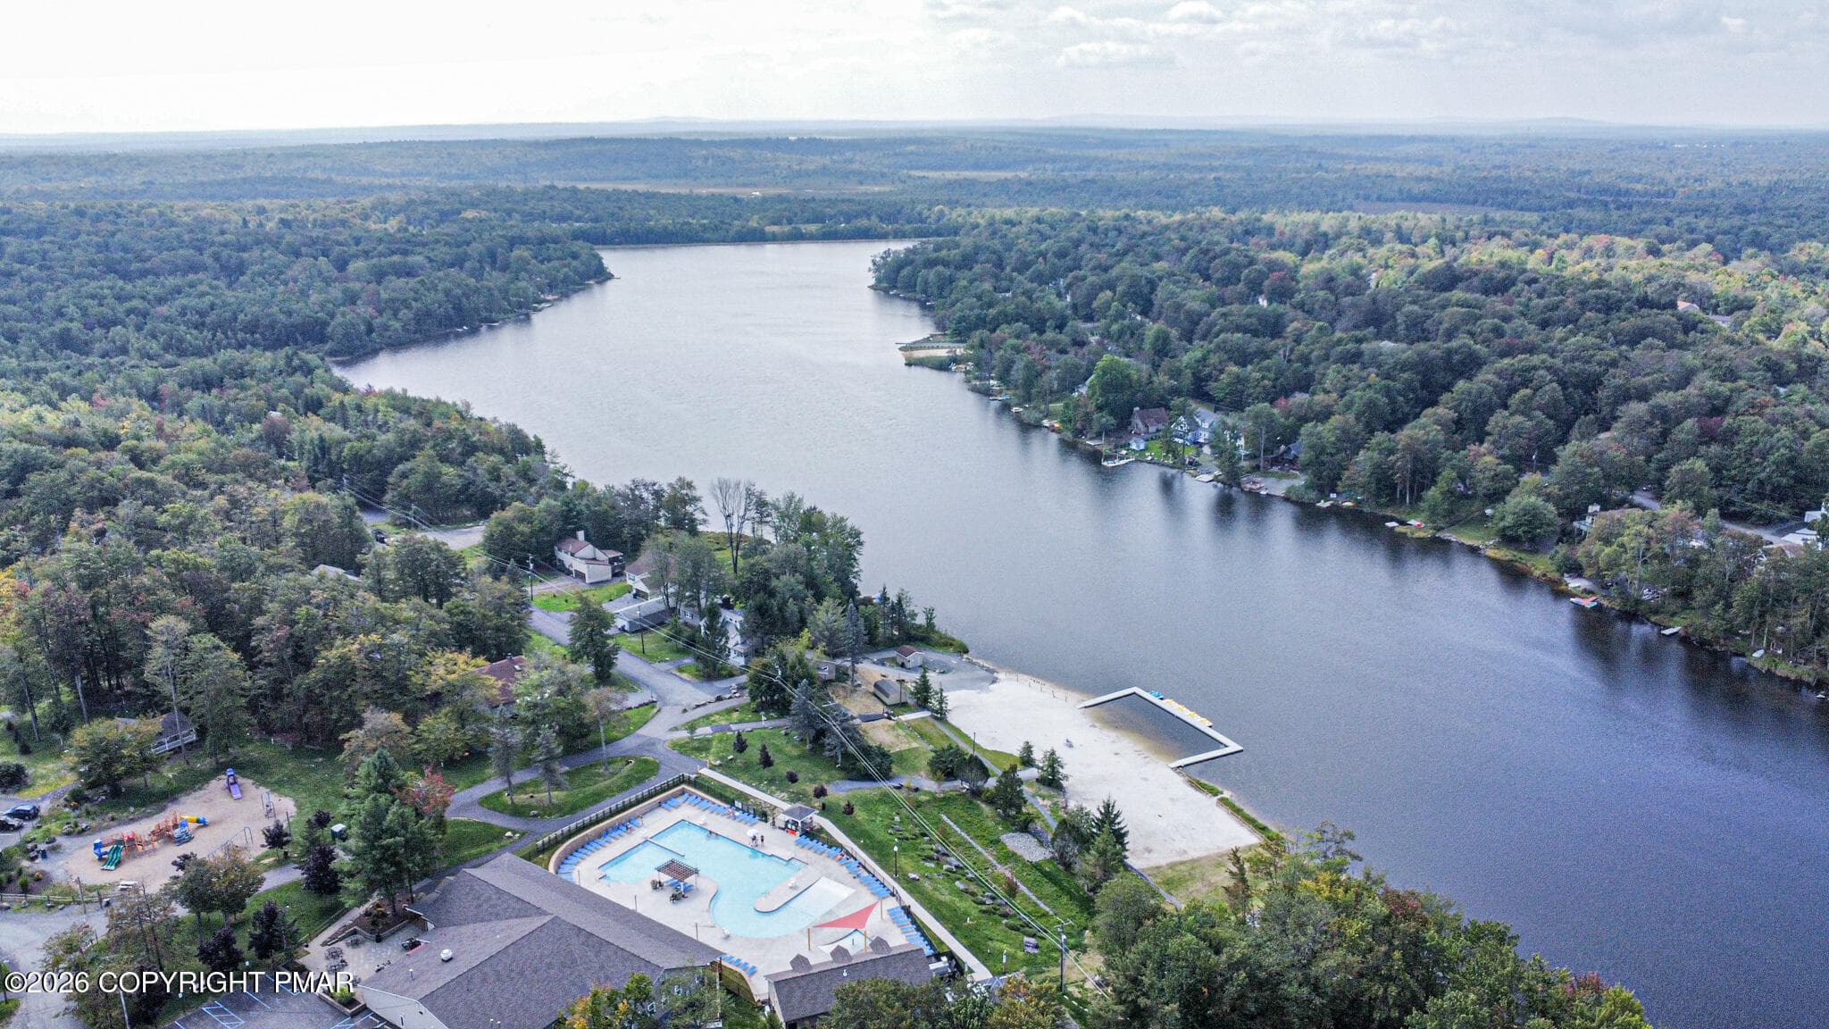
Aerial View Lake - 6520 Runnymeade Lane, Tobyhanna, PA 18466, Tobyhanna
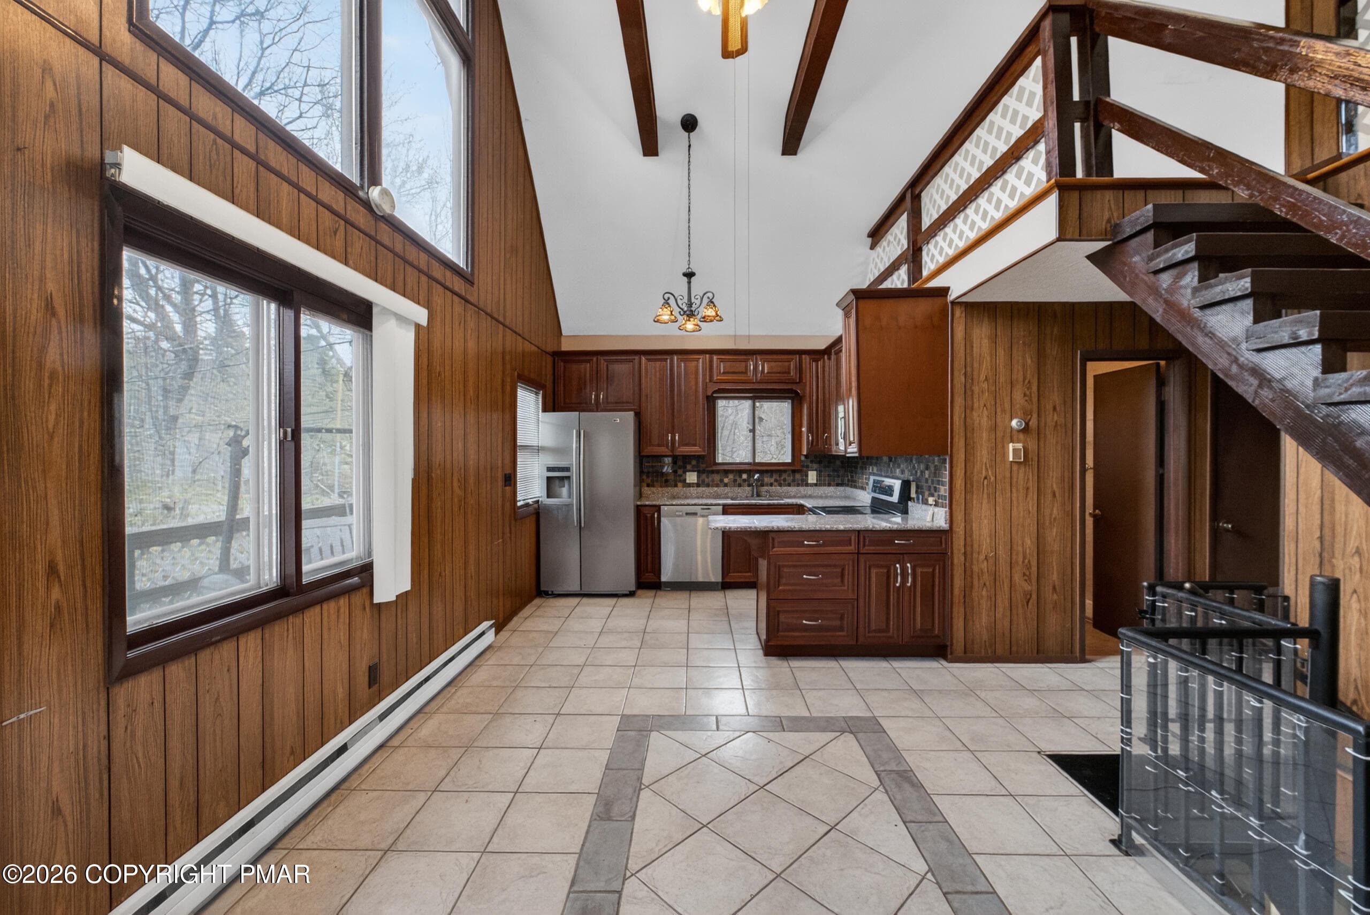
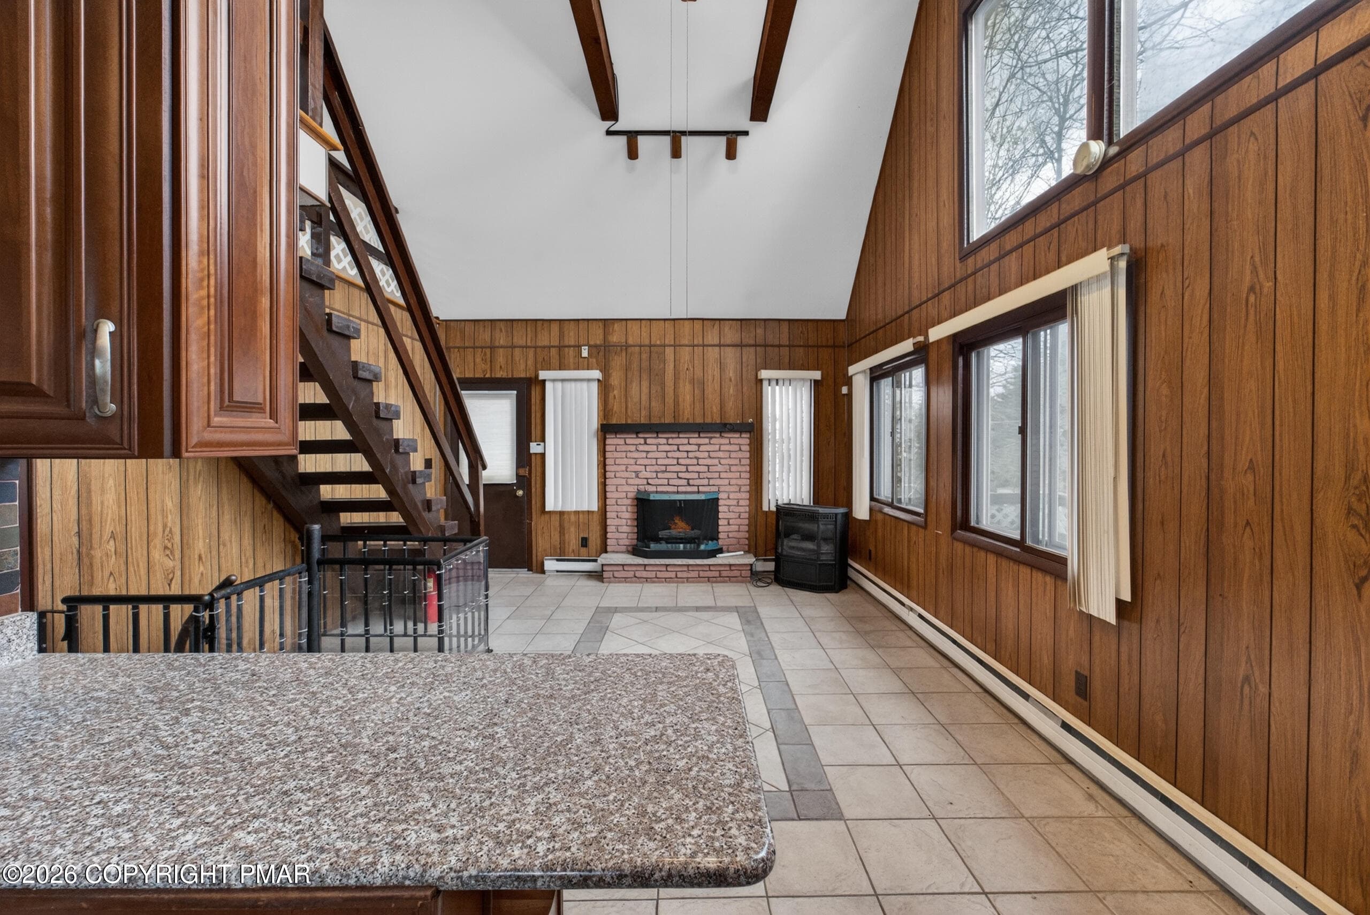
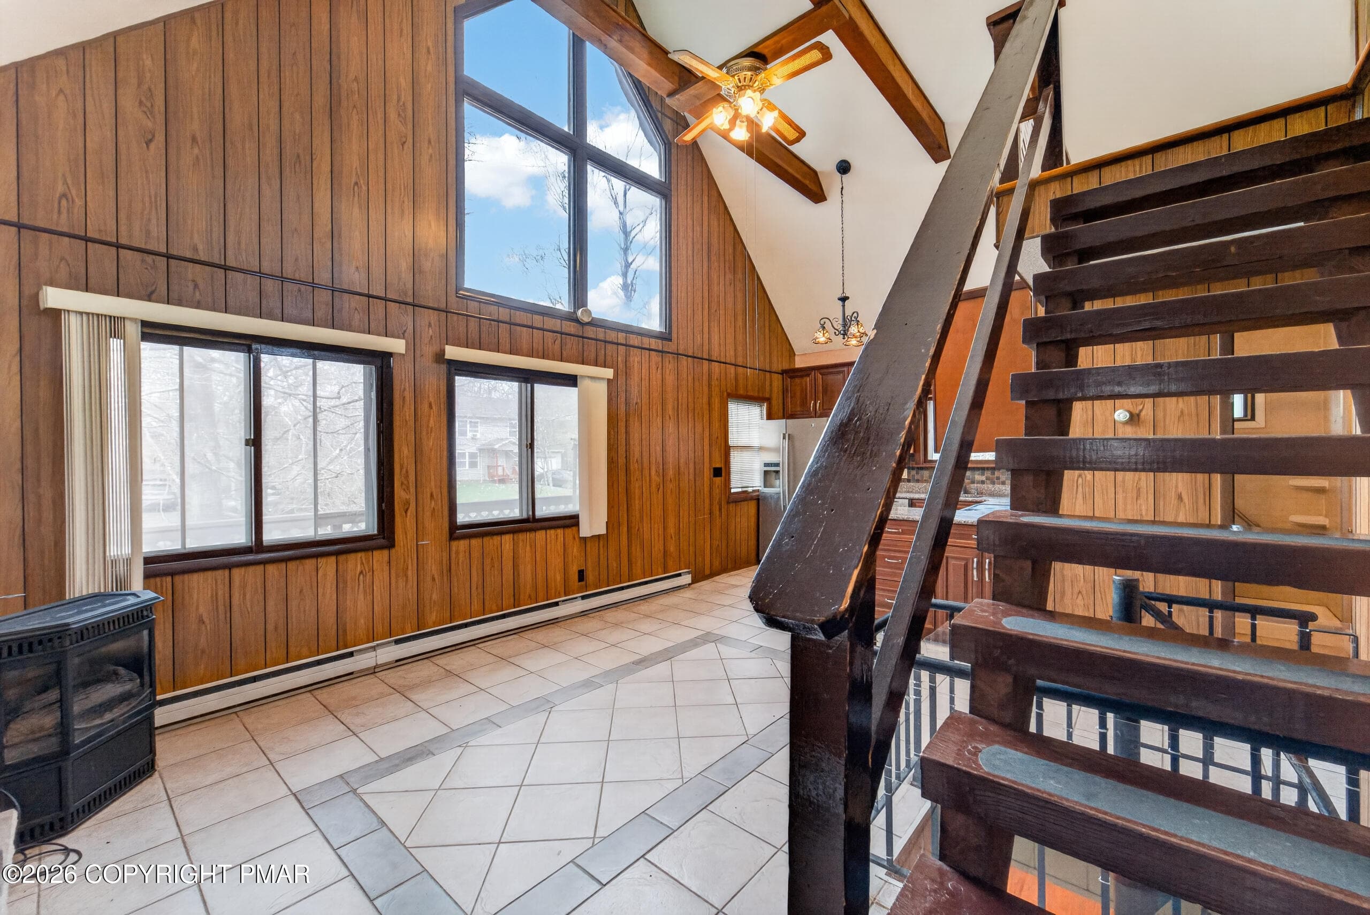
Living Area - 6520 Runnymeade Lane, Tobyhanna, PA 18466, Tobyhanna
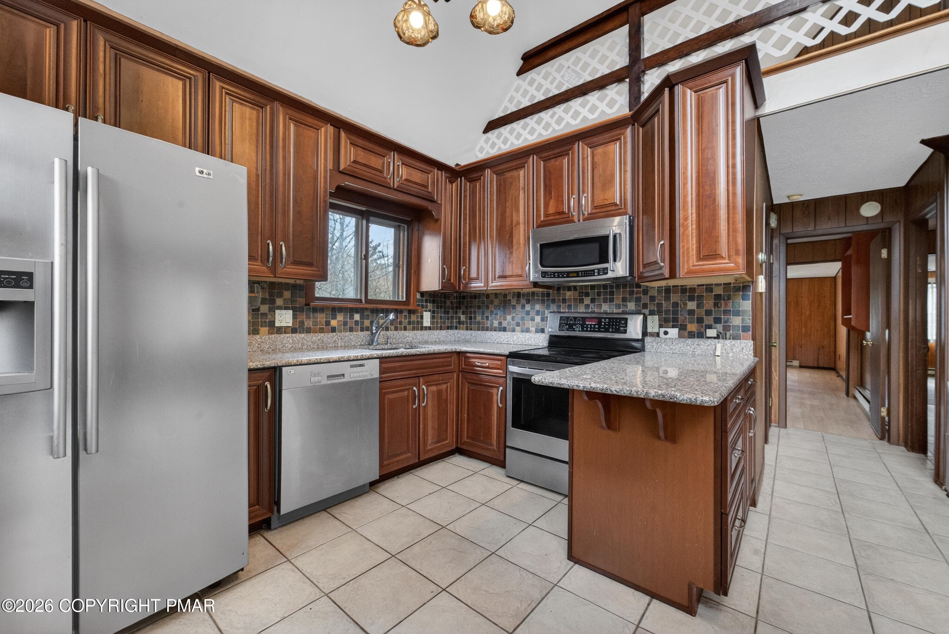
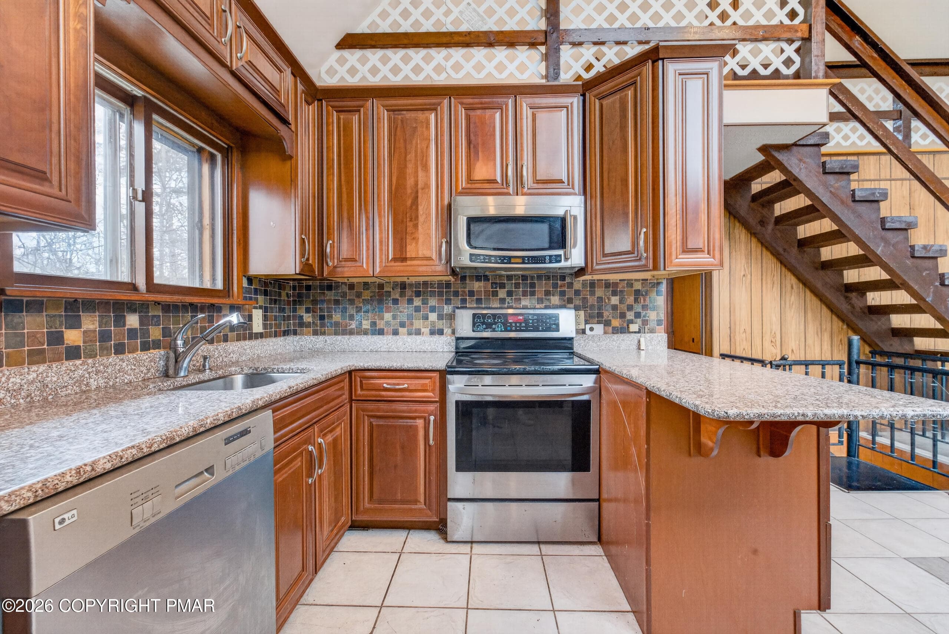
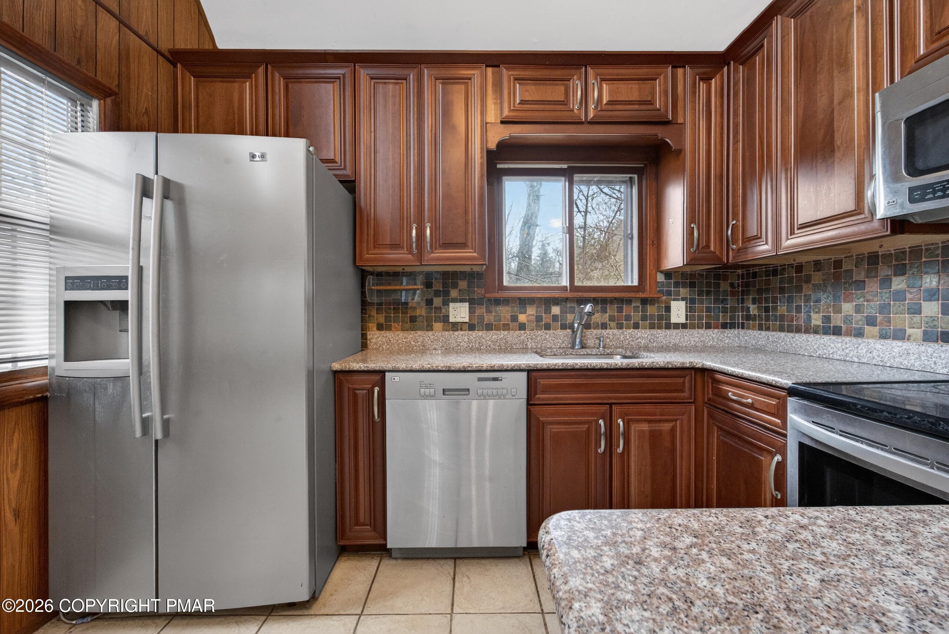
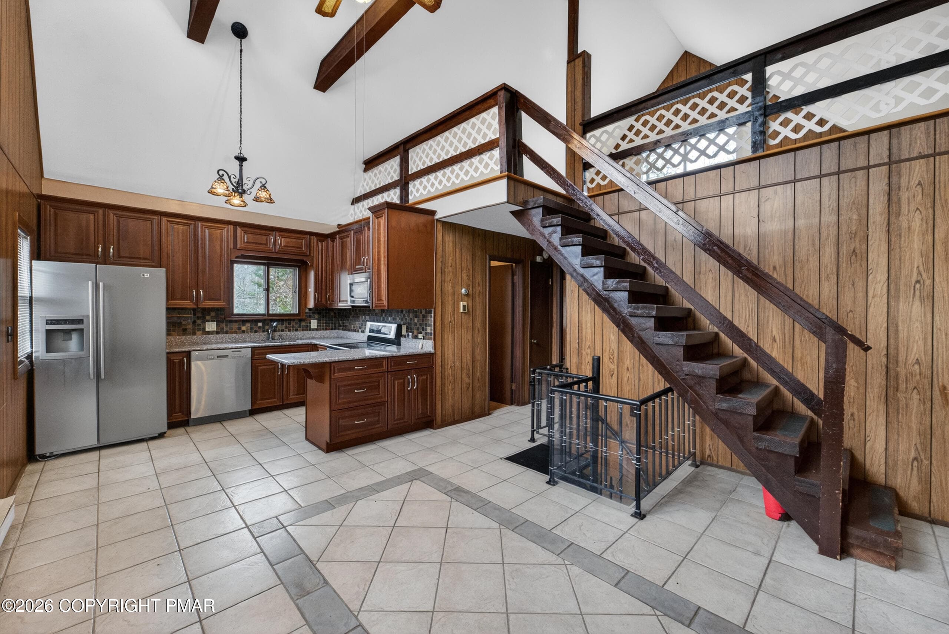
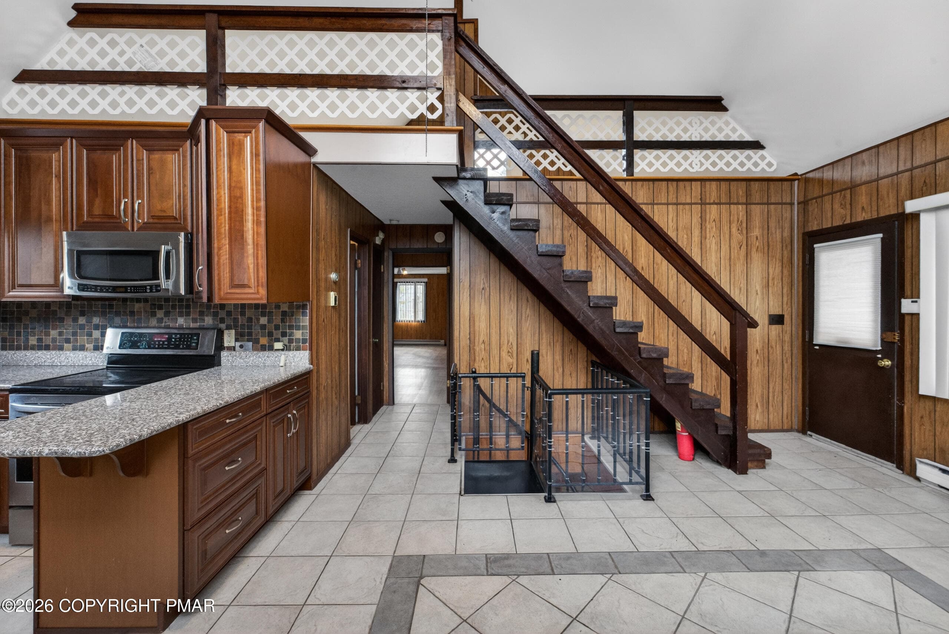
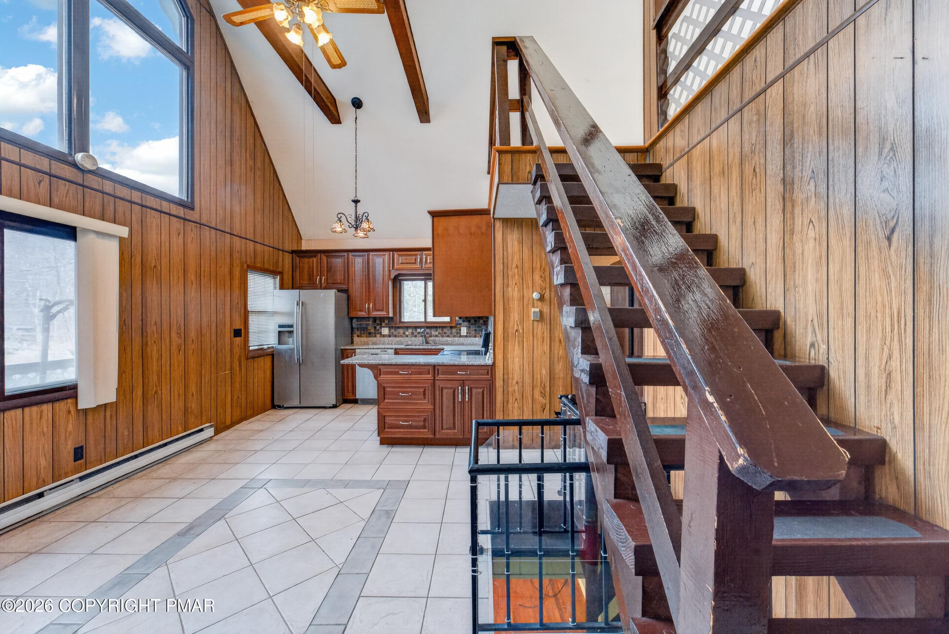
Kitchen - 6520 Runnymeade Lane, Tobyhanna, PA 18466, Tobyhanna
Kitchen View 3 - 6520 Runnymeade Lane, Tobyhanna, PA 18466, Tobyhanna
Kitchen View 2 - 6520 Runnymeade Lane, Tobyhanna, PA 18466, Tobyhanna
Living Area to Loft - 6520 Runnymeade Lane, Tobyhanna, PA 18466, Tobyhanna
Living Area View 2 - 6520 Runnymeade Lane, Tobyhanna, PA 18466, Tobyhanna
Kitchen to Living Room - 6520 Runnymeade Lane, Tobyhanna, PA 18466, Tobyhanna
Living Area View - 6520 Runnymeade Lane, Tobyhanna, PA 18466, Tobyhanna
Living Area Windows - 6520 Runnymeade Lane, Tobyhanna, PA 18466, Tobyhanna
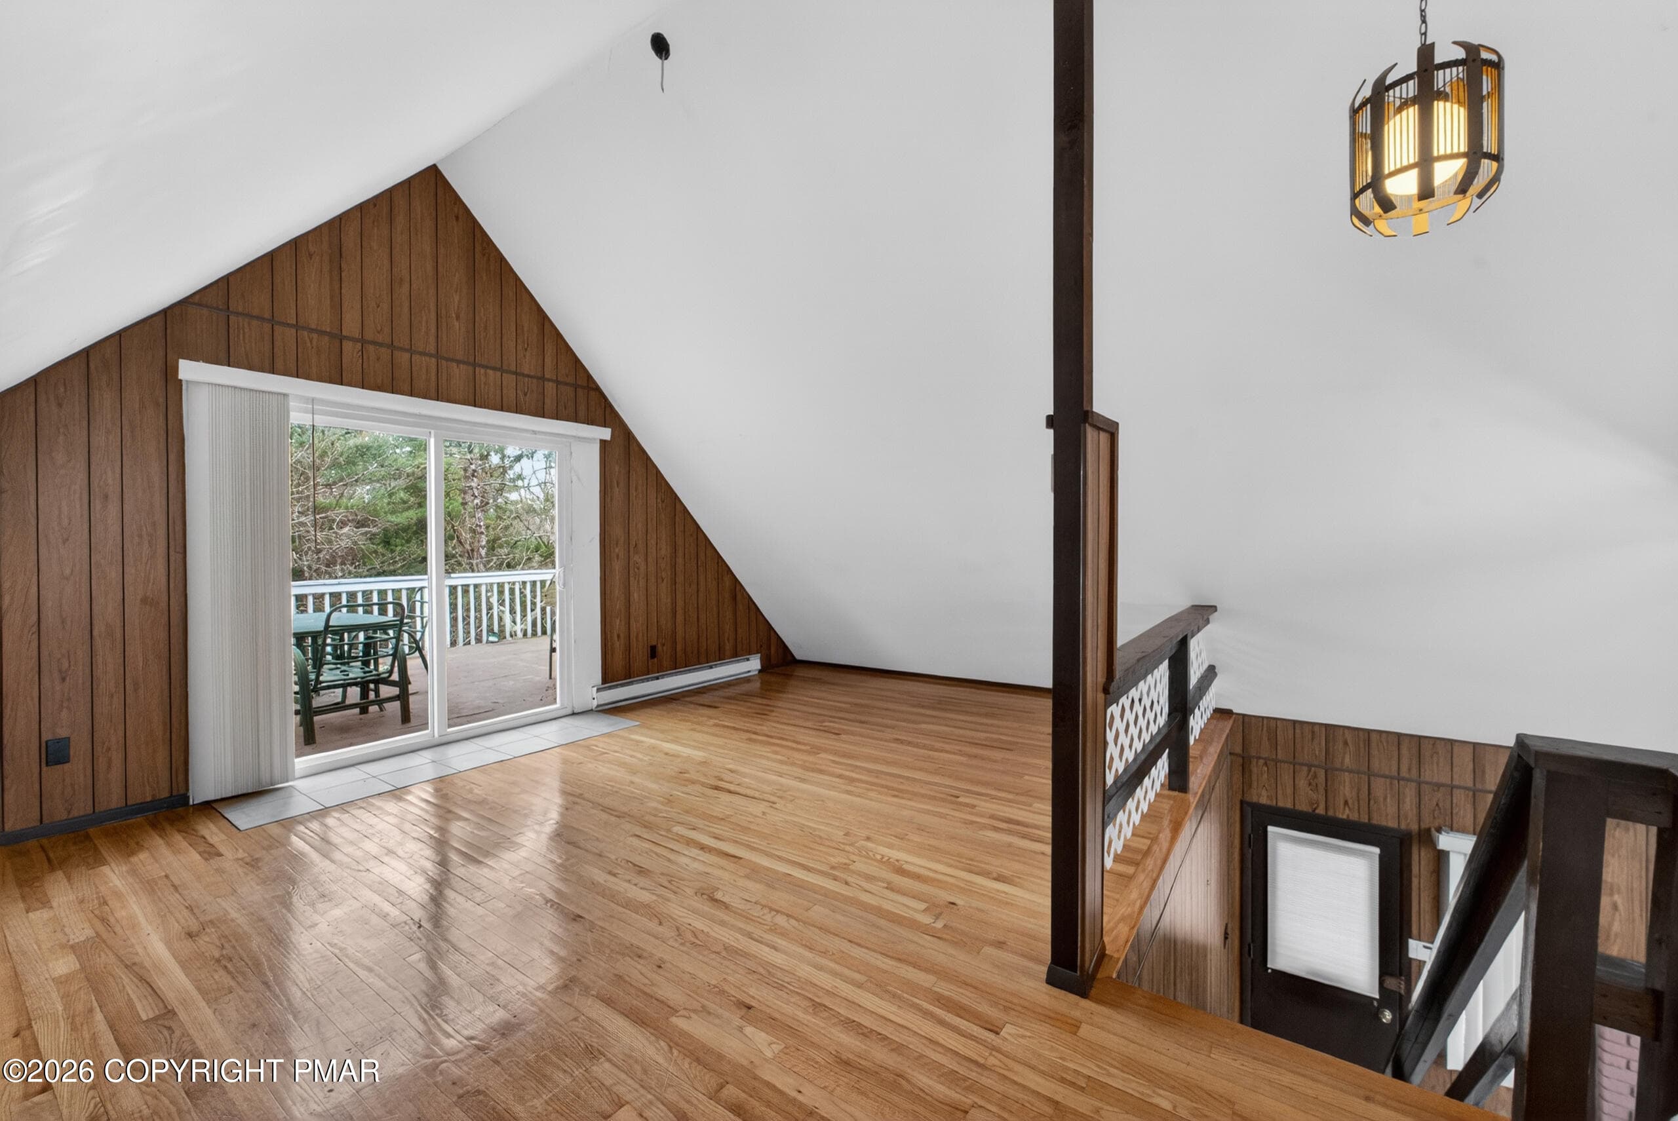
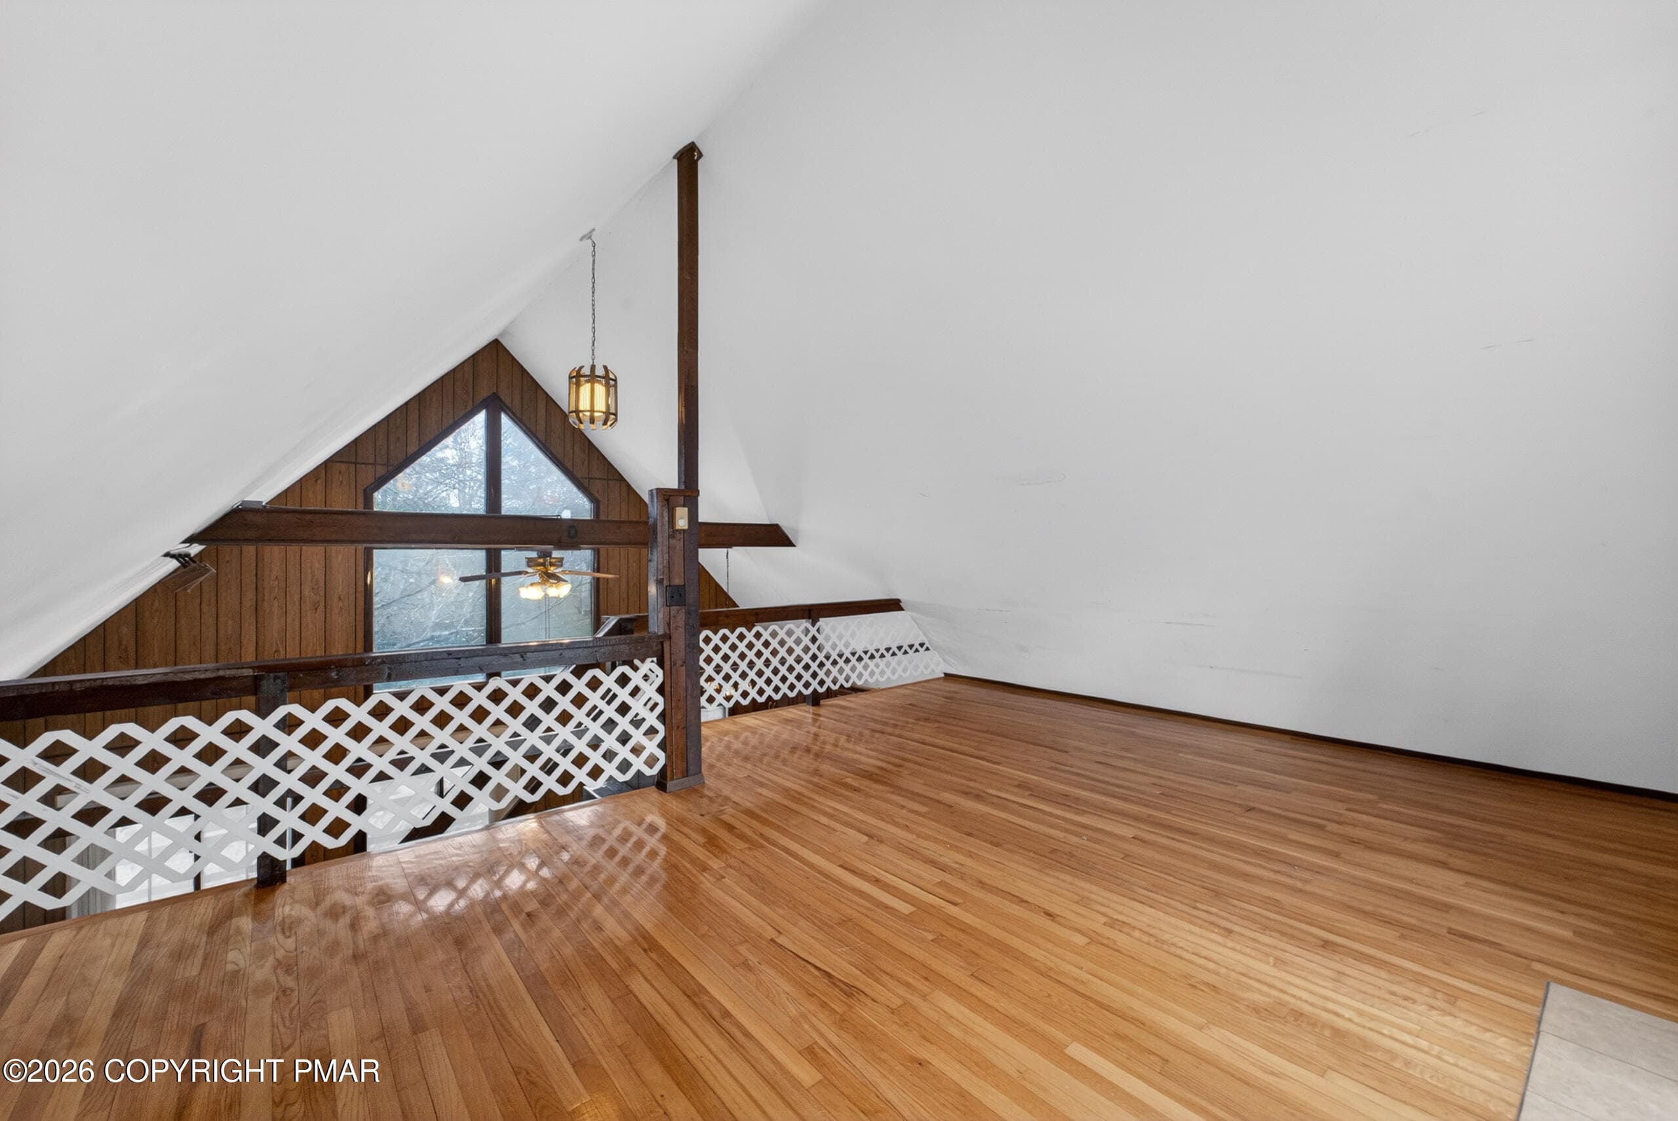
Loft Bedroom - 6520 Runnymeade Lane, Tobyhanna, PA 18466, Tobyhanna
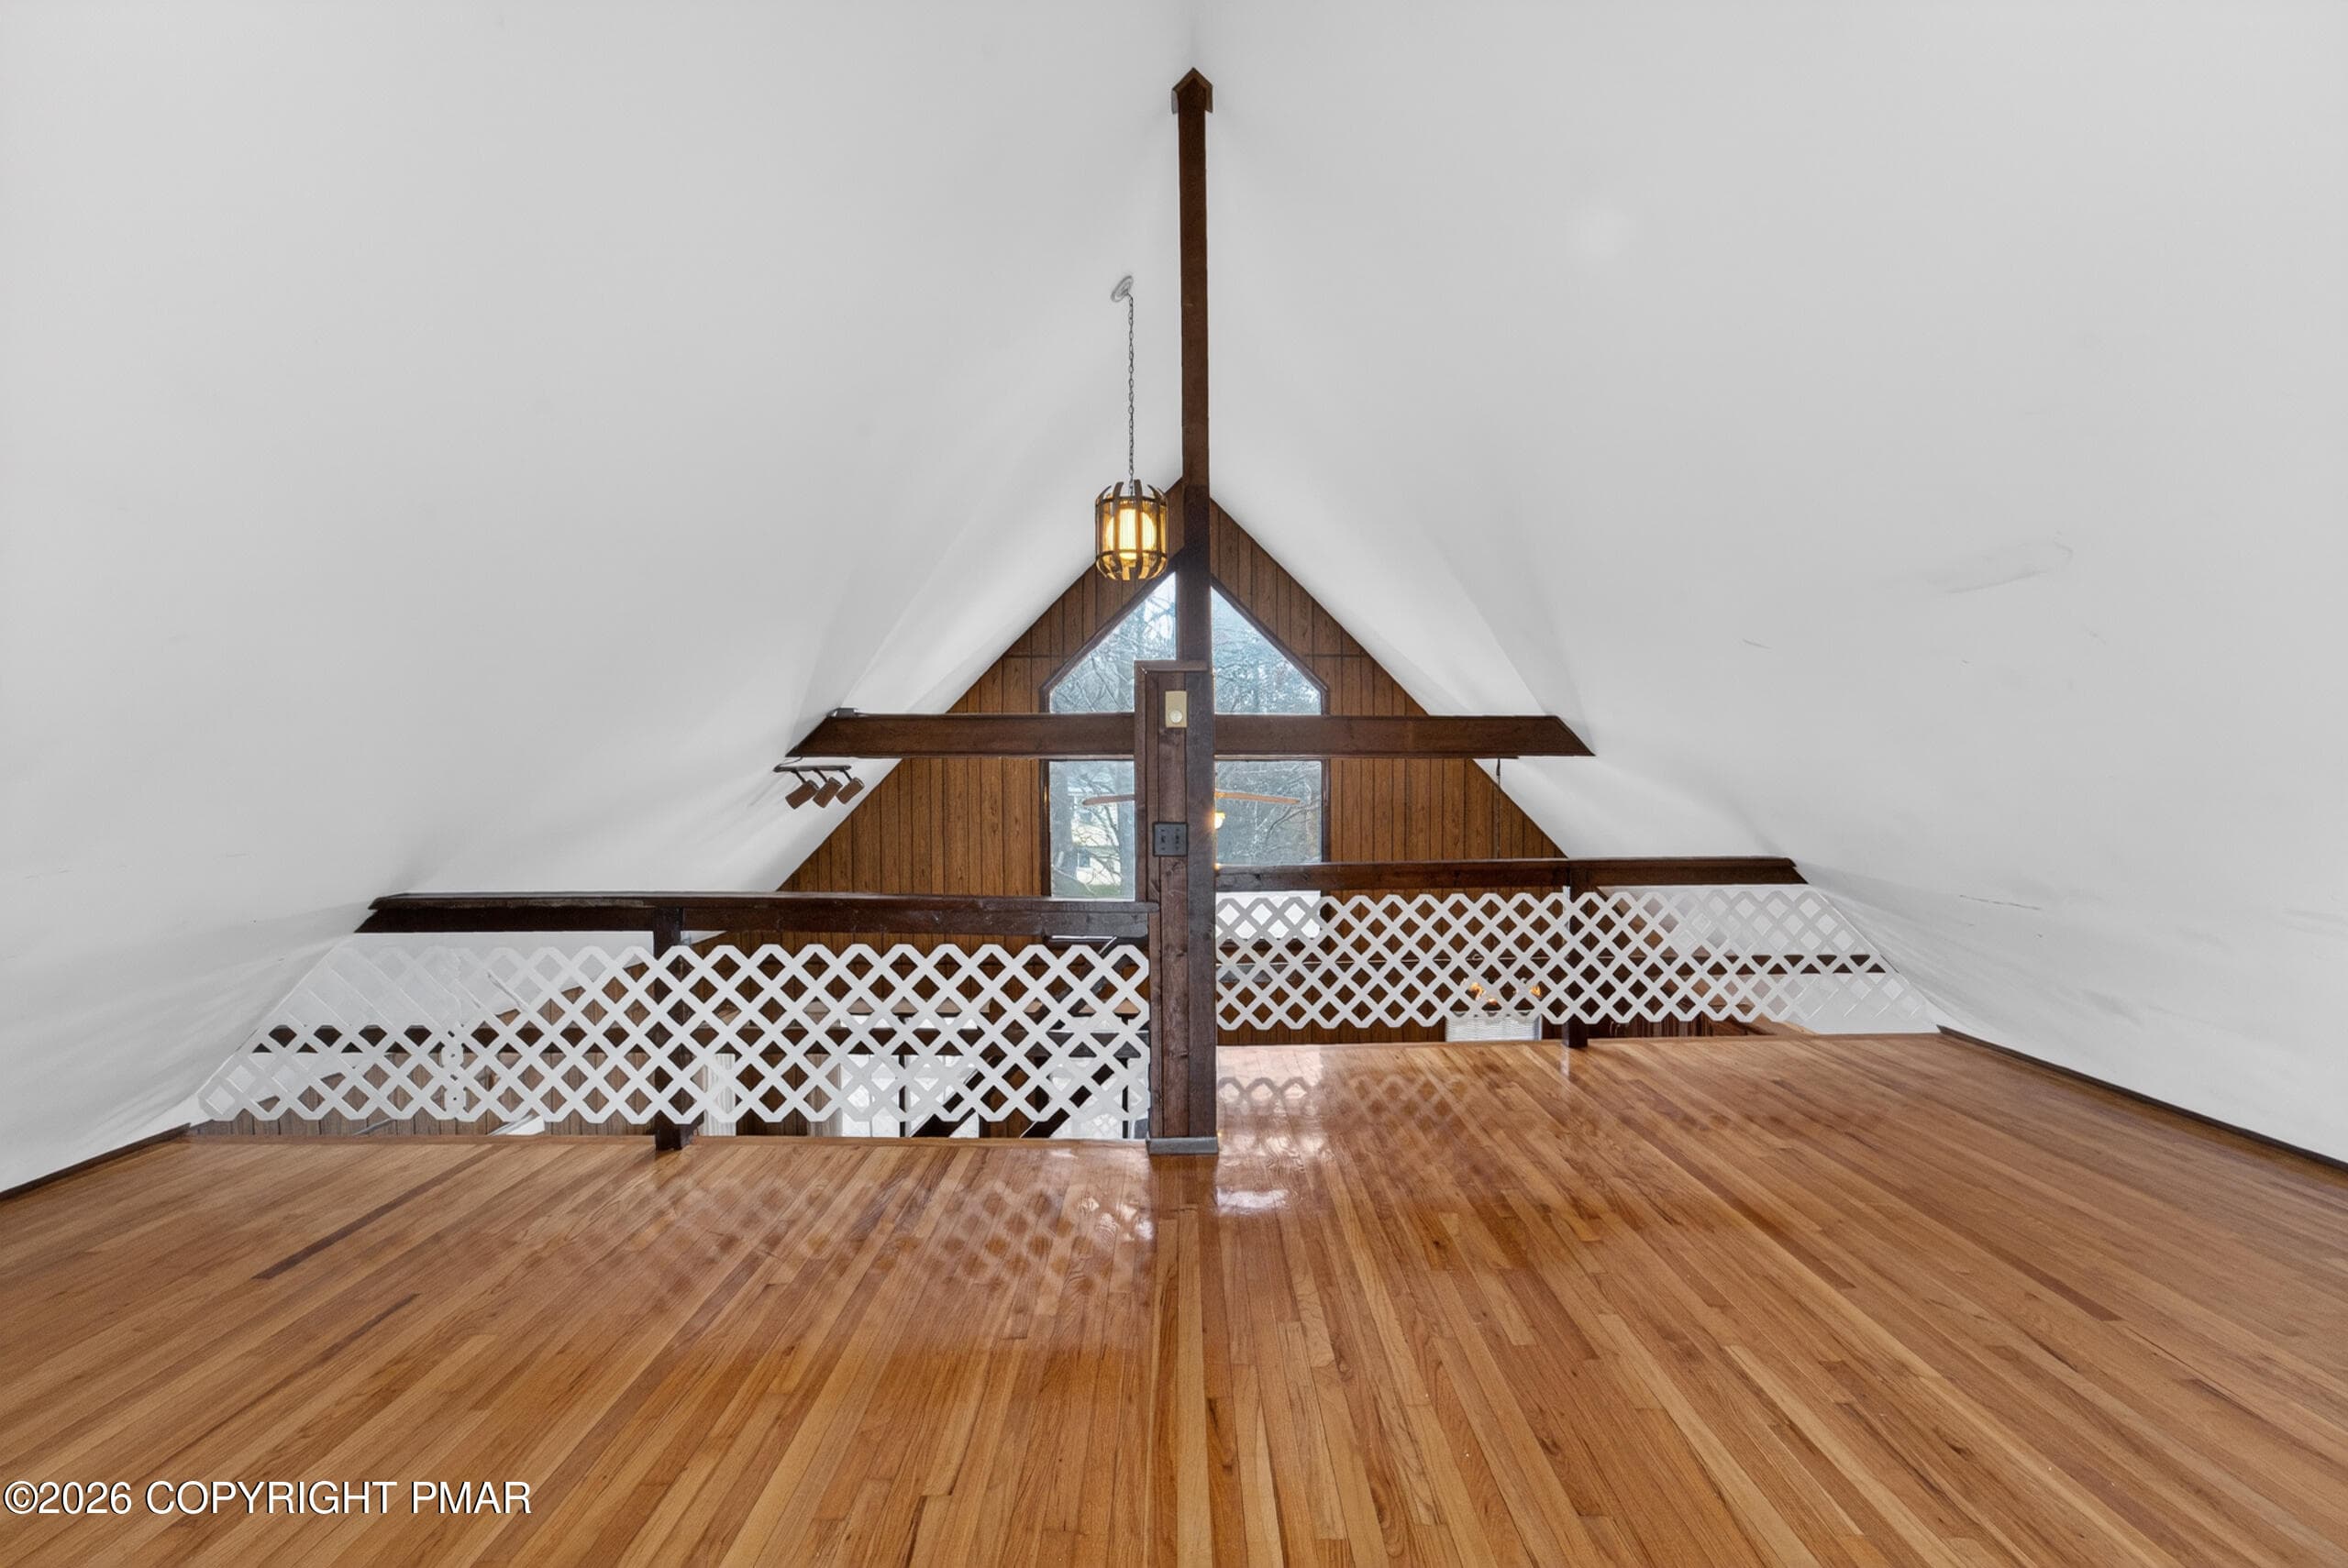
Loft Bedroom View 4 - 6520 Runnymeade Lane, Tobyhanna, PA 18466, Tobyhanna
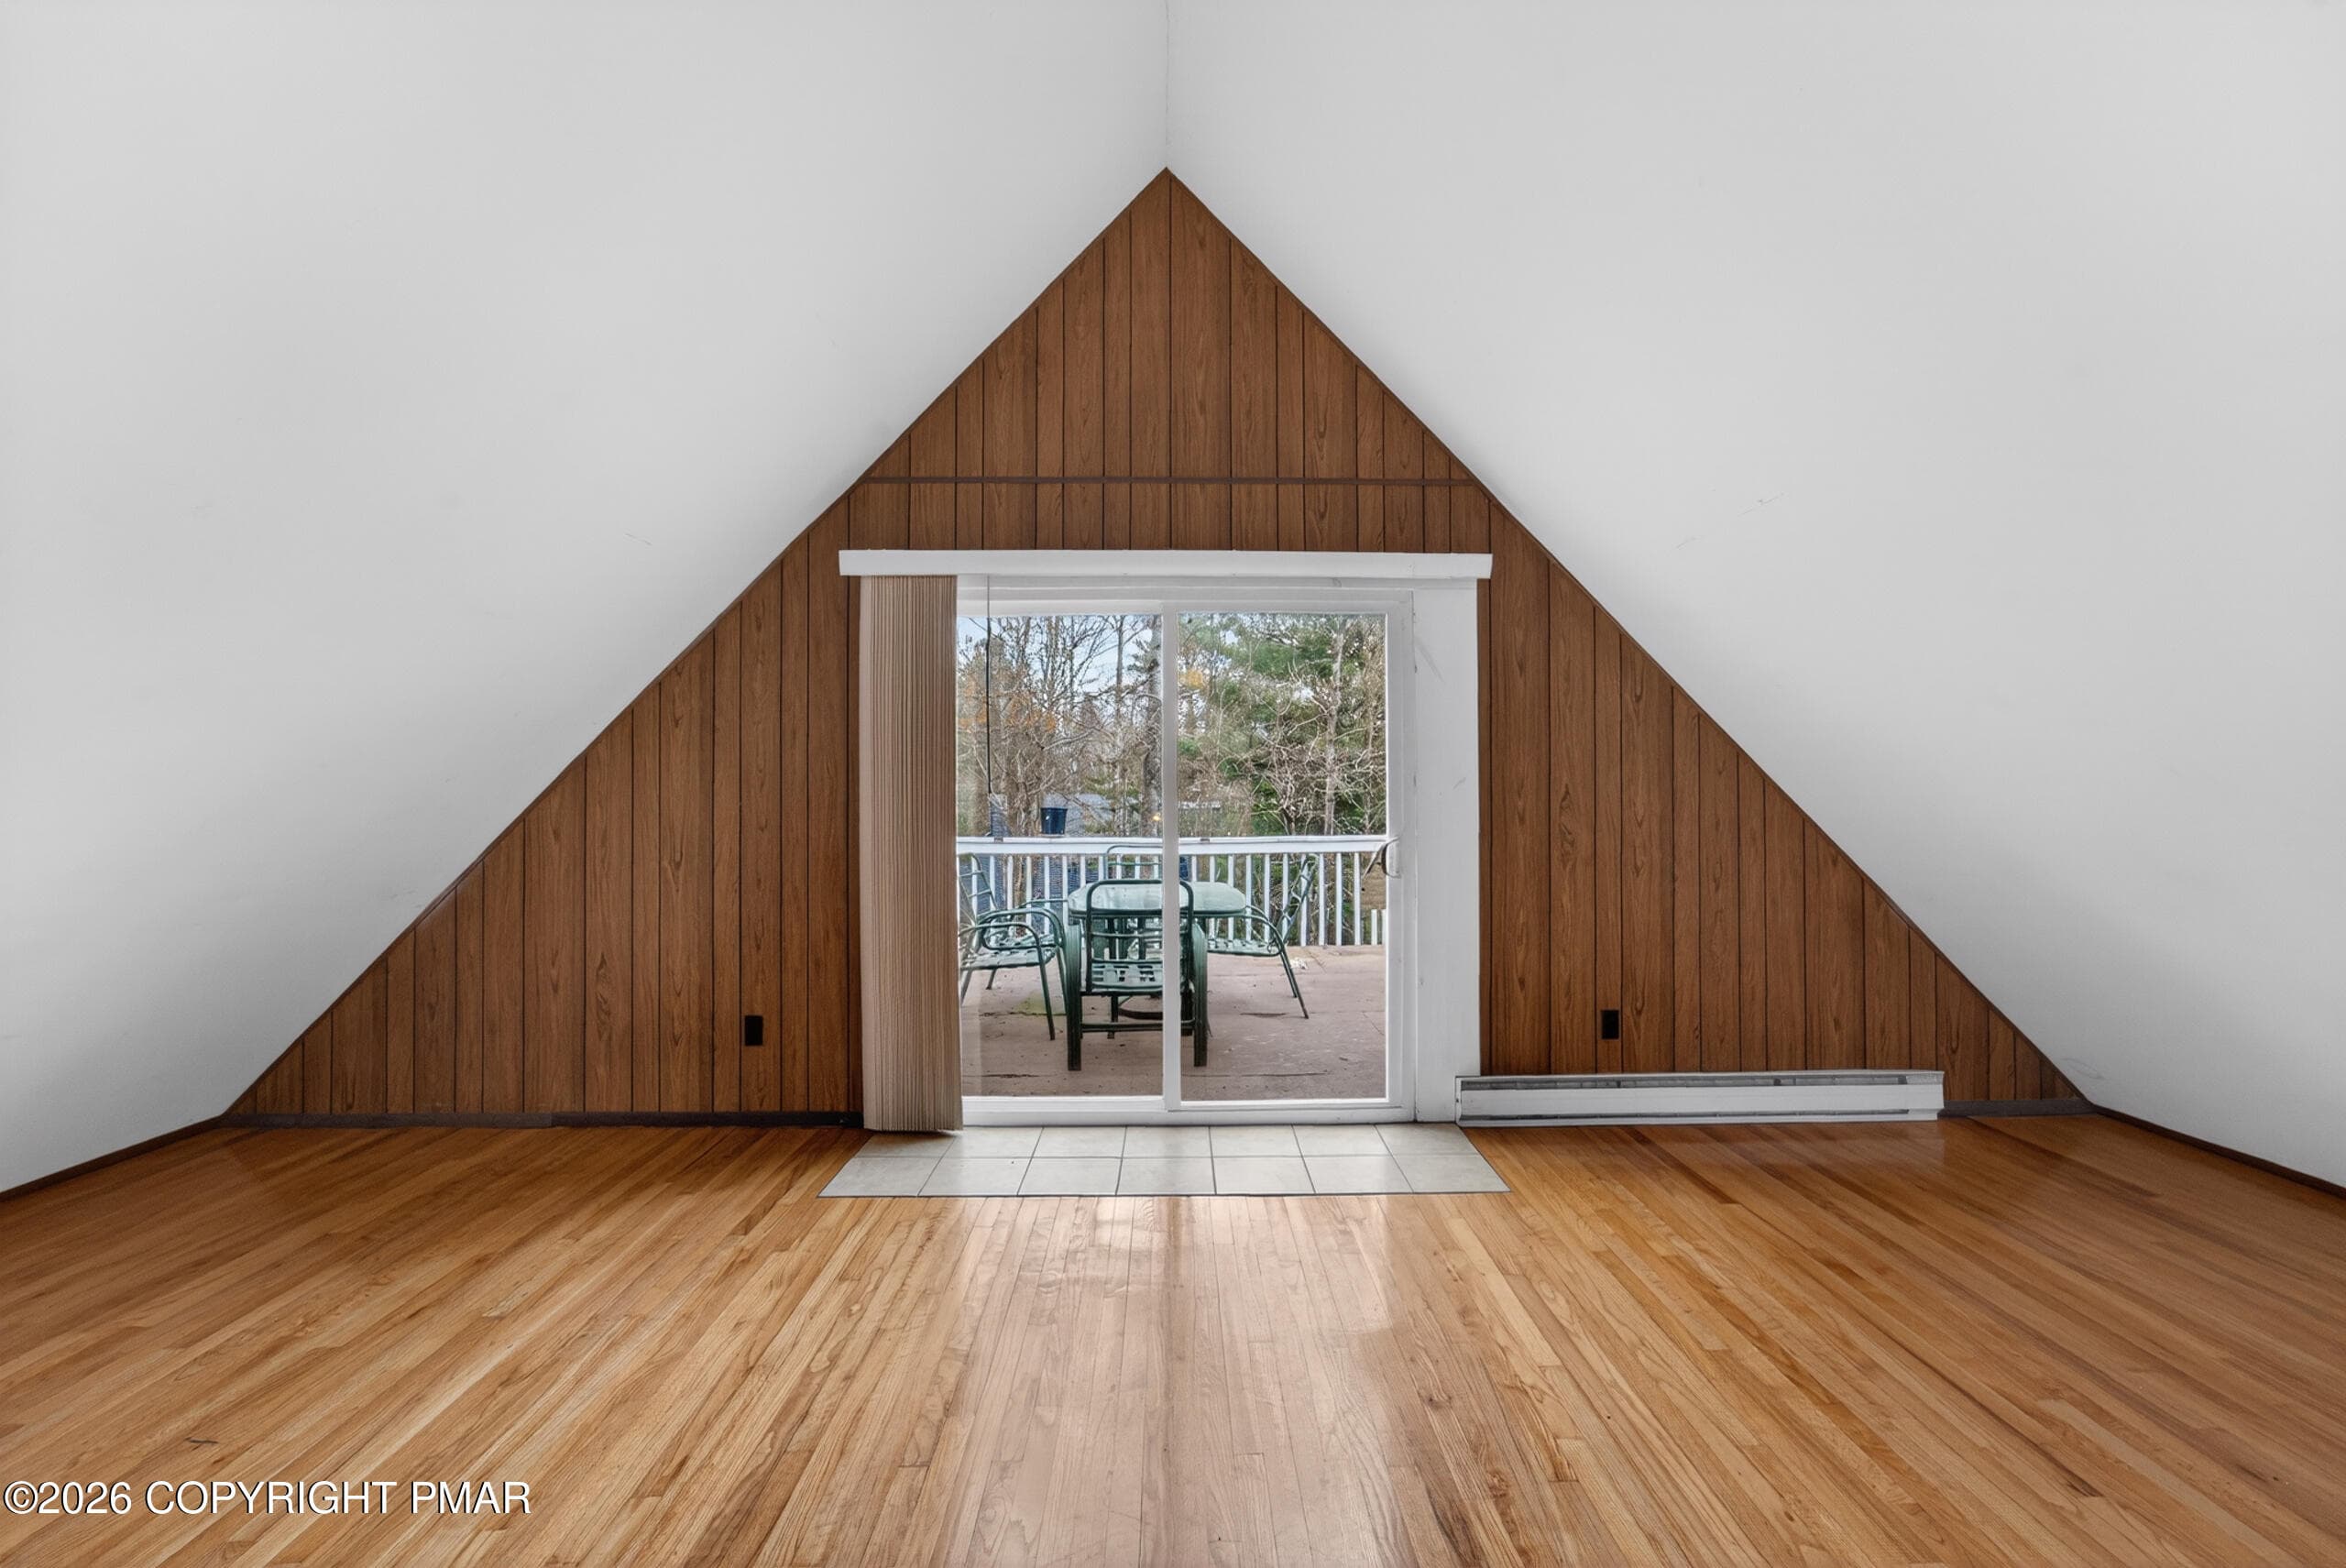
Loft Bedroom View 2 - 6520 Runnymeade Lane, Tobyhanna, PA 18466, Tobyhanna
Loft Bedroom View 3 - 6520 Runnymeade Lane, Tobyhanna, PA 18466, Tobyhanna
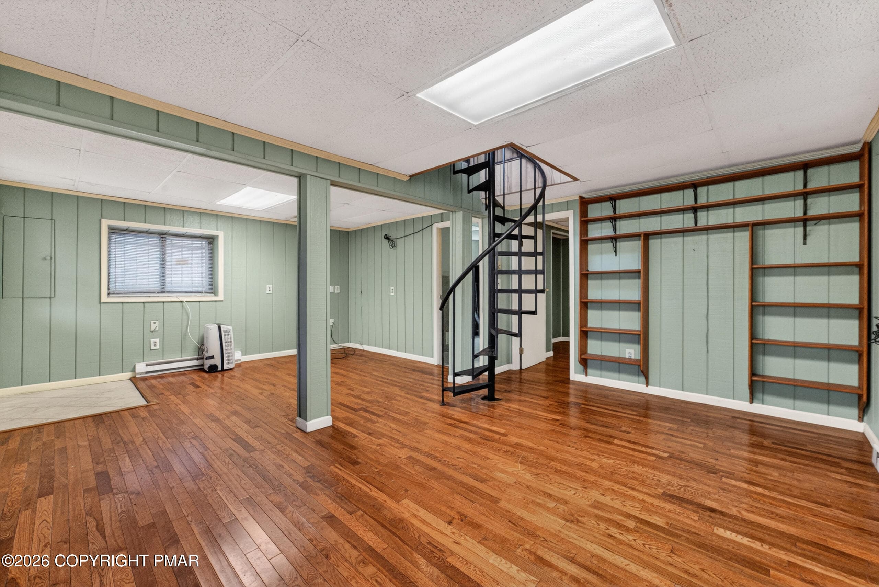
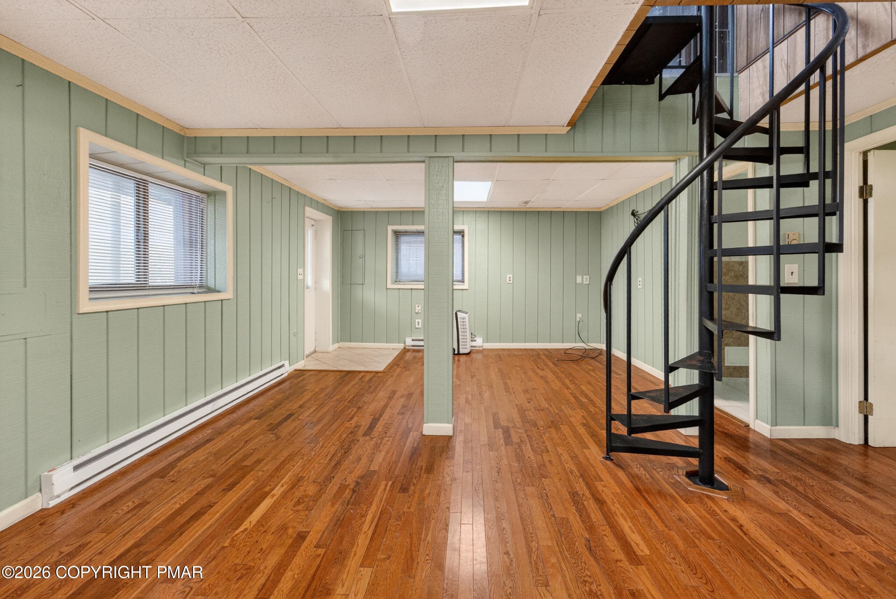
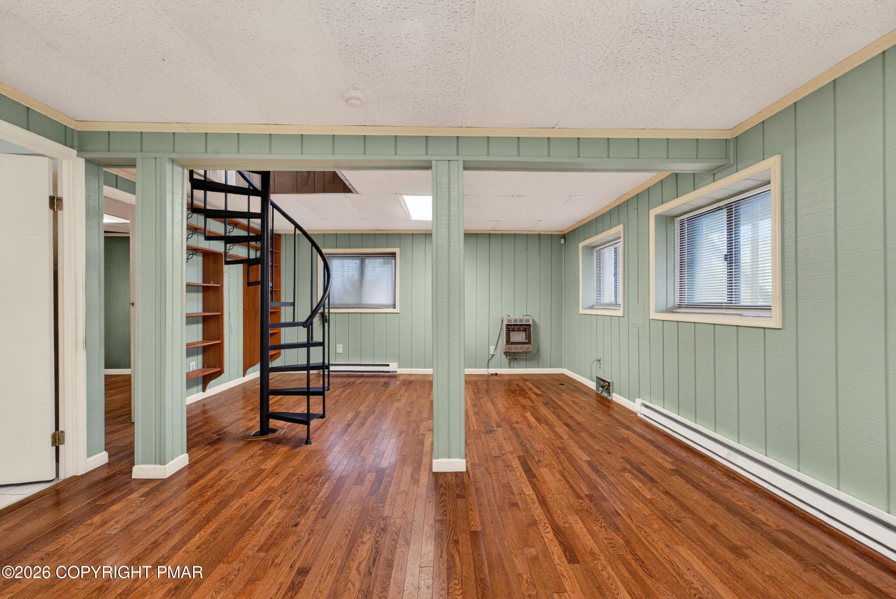
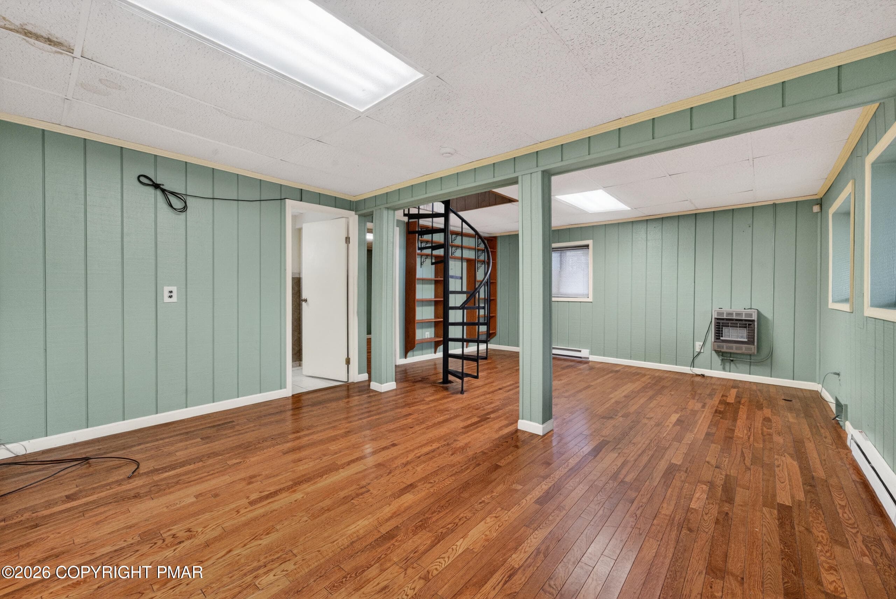
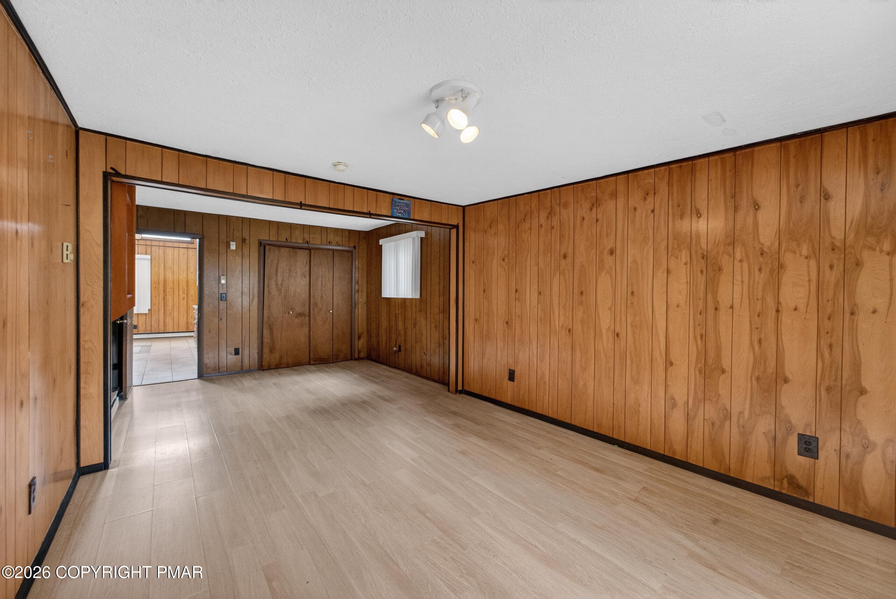
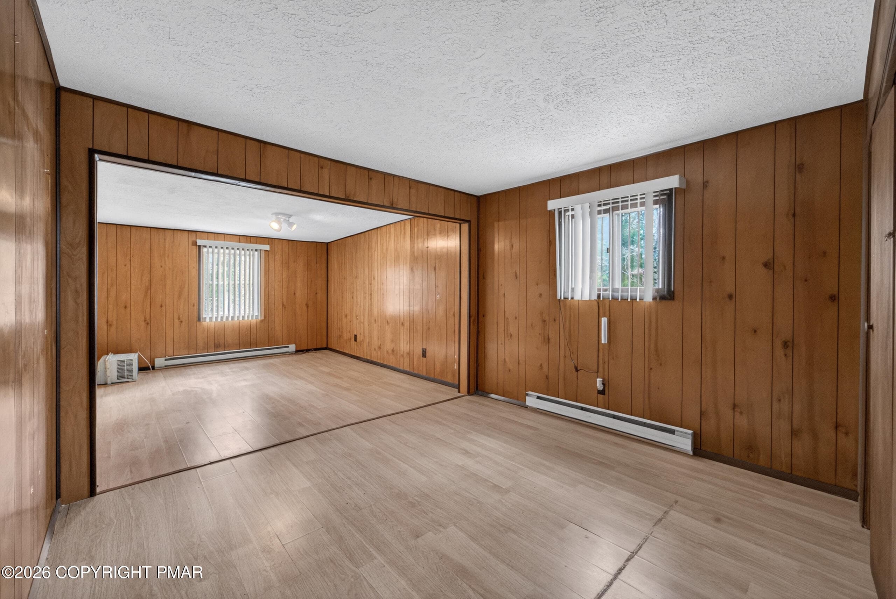
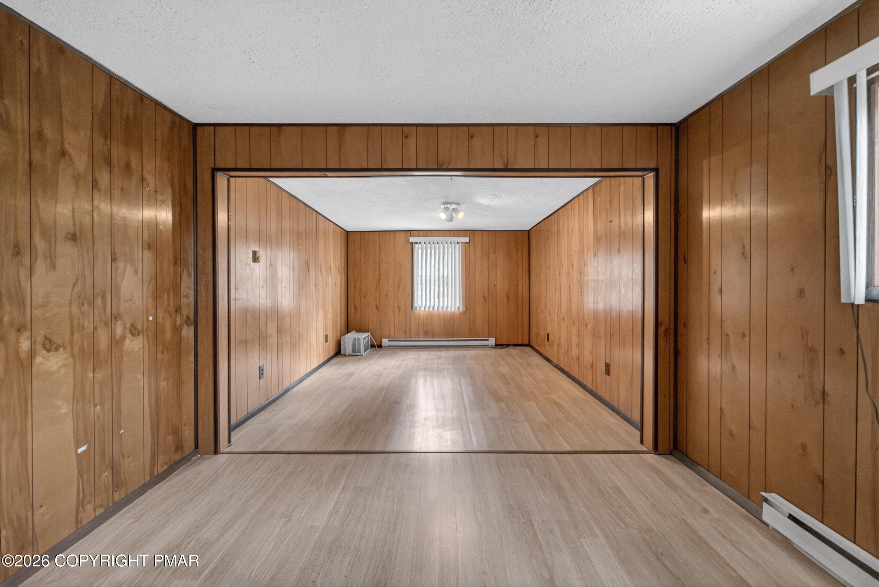
Lower Level Family Room View 3 - 6520 Runnymeade Lane, Tobyhanna, PA 18466, Tobyhanna
Lower Level Family Room View 4 - 6520 Runnymeade Lane, Tobyhanna, PA 18466, Tobyhanna
Lower Level Family Room - 6520 Runnymeade Lane, Tobyhanna, PA 18466, Tobyhanna
Lower Level Family Room View 2 - 6520 Runnymeade Lane, Tobyhanna, PA 18466, Tobyhanna
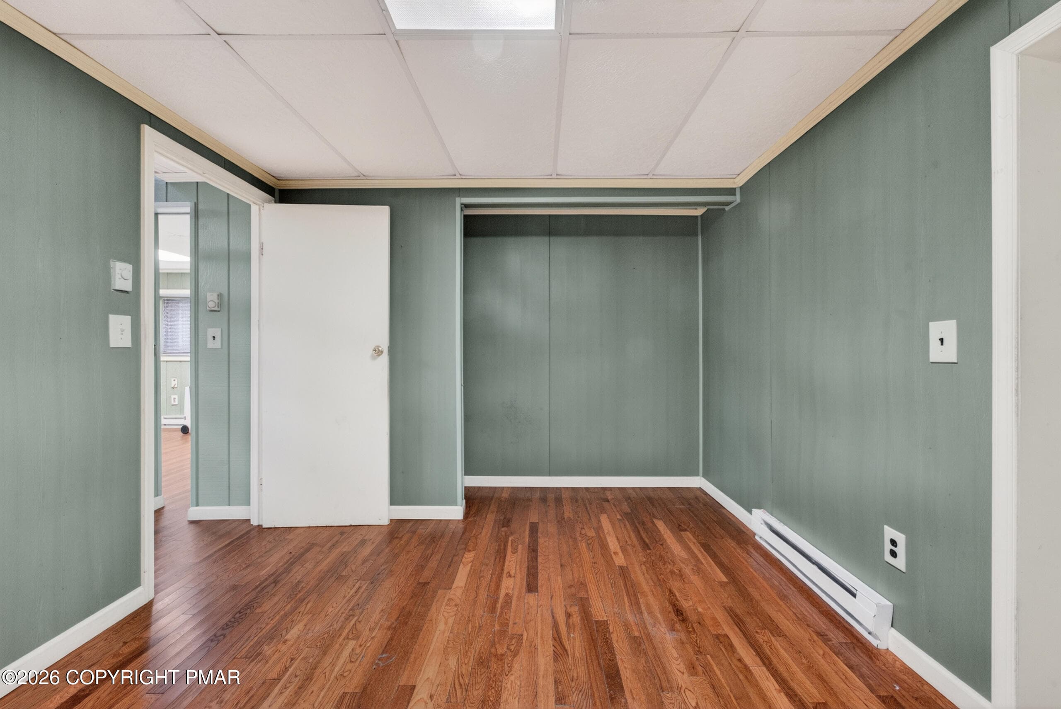
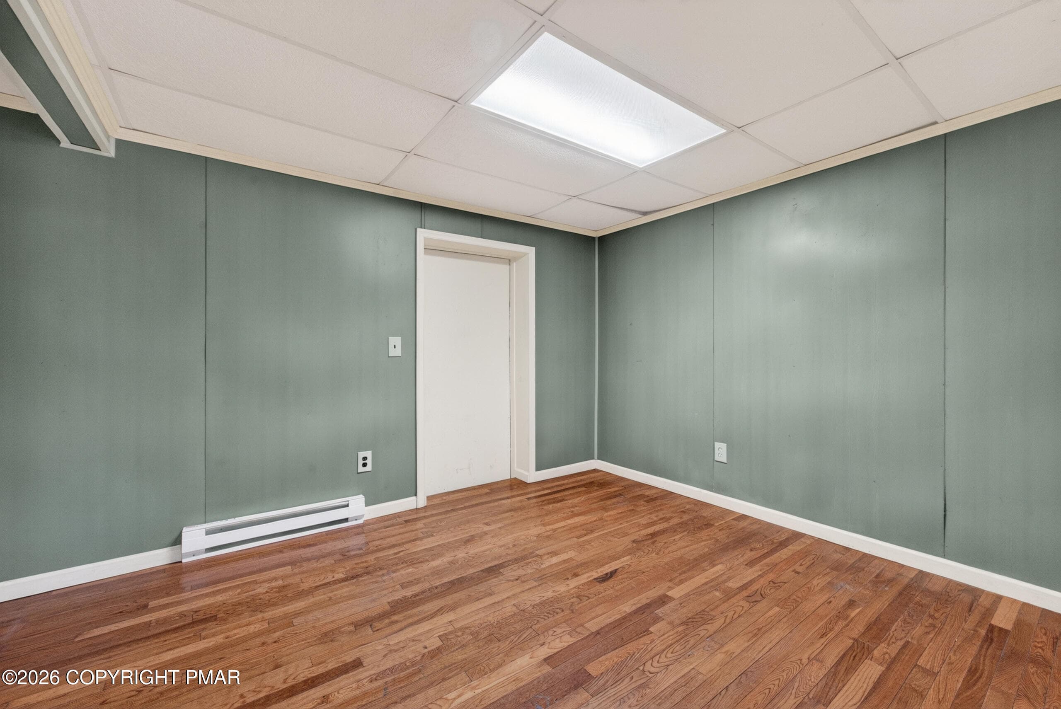
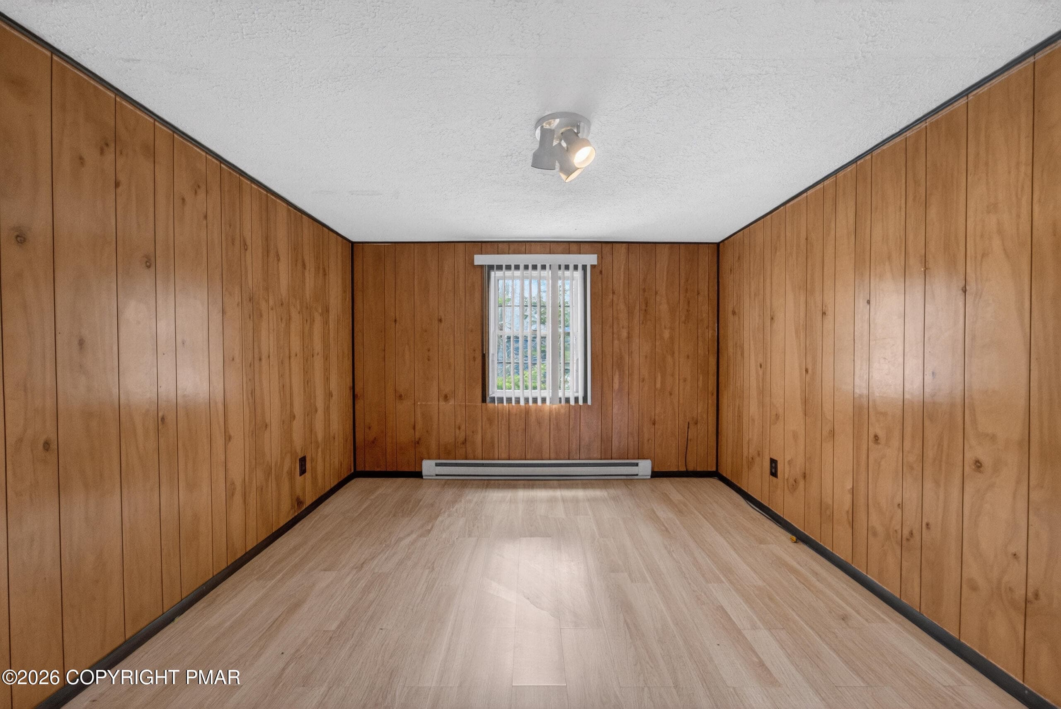
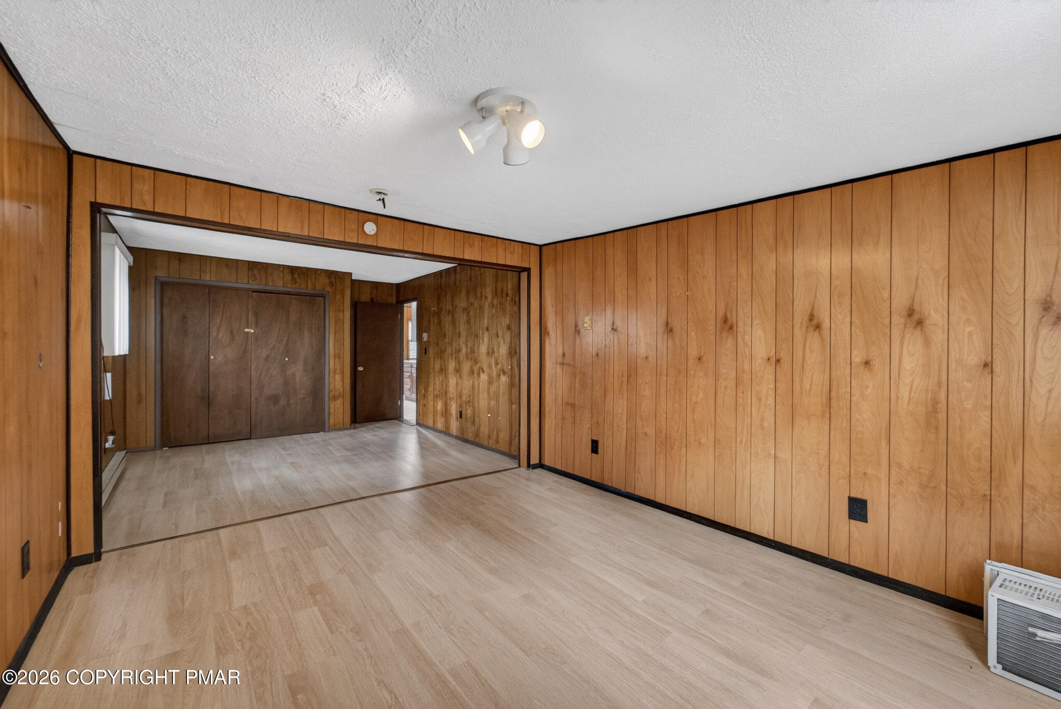
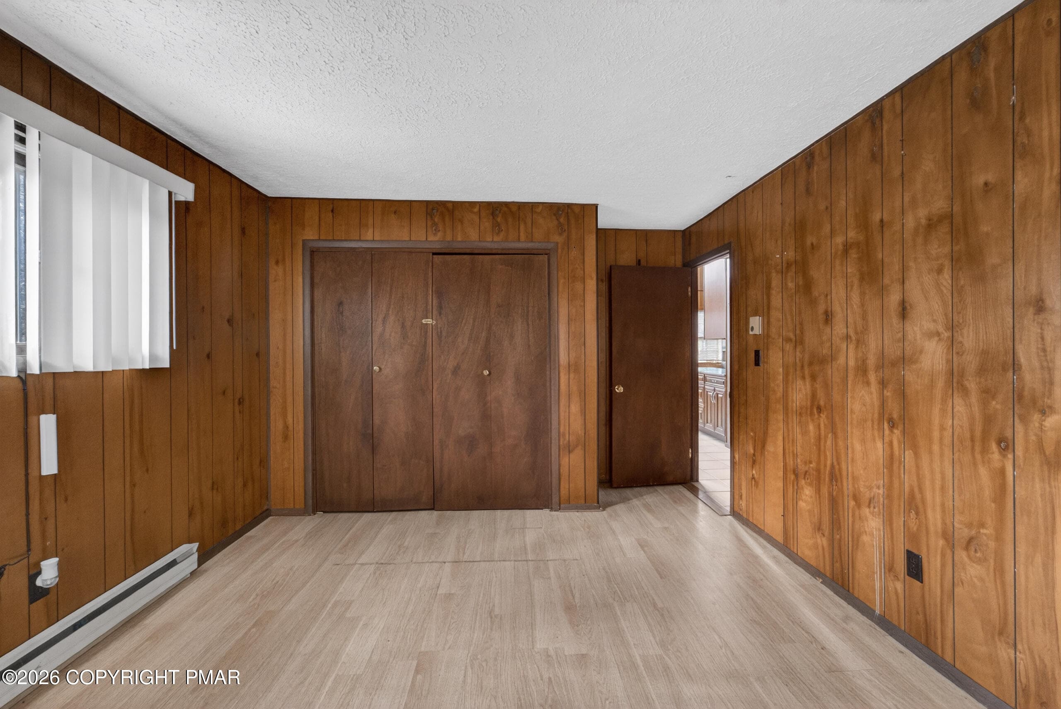
Den or Bedroom 4 View 2 - 6520 Runnymeade Lane, Tobyhanna, PA 18466, Tobyhanna
Den or Bedroom 4 - 6520 Runnymeade Lane, Tobyhanna, PA 18466, Tobyhanna
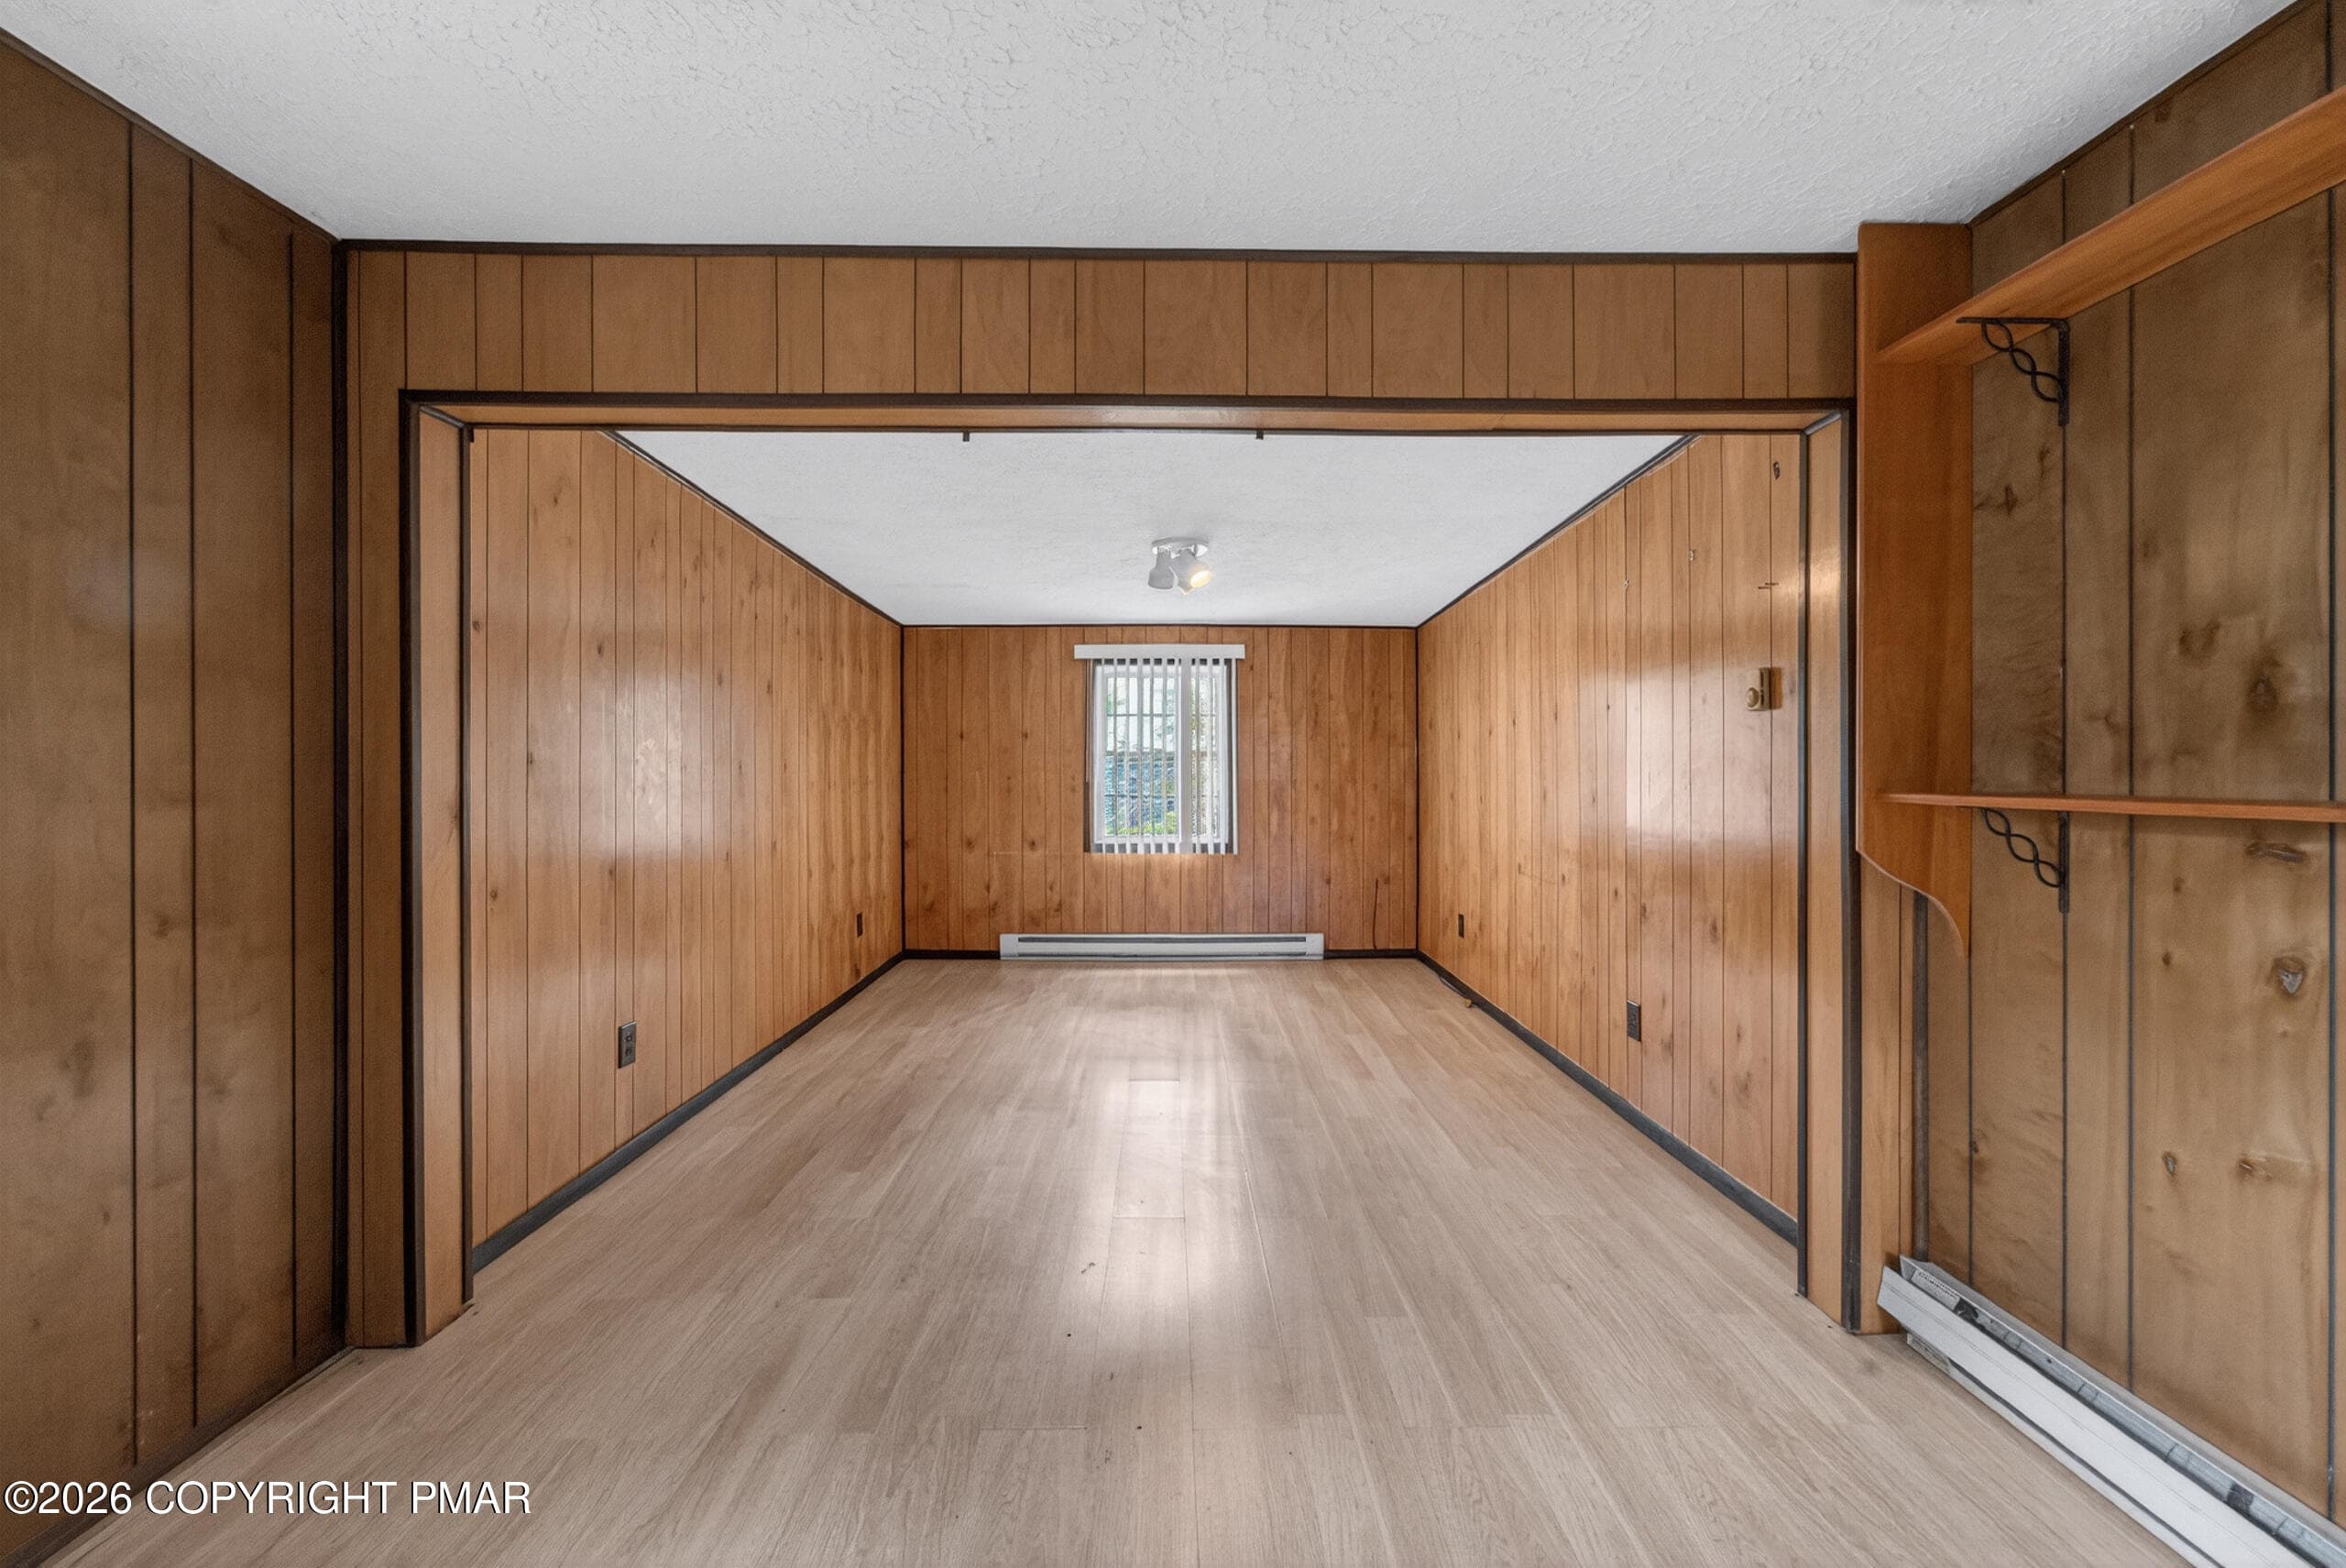
Bedroom 1 - 6520 Runnymeade Lane, Tobyhanna, PA 18466, Tobyhanna
Bedroom 1 View 2 - 6520 Runnymeade Lane, Tobyhanna, PA 18466, Tobyhanna
Bedroom 1 View 3 - 6520 Runnymeade Lane, Tobyhanna, PA 18466, Tobyhanna
Bedroom 2 - 6520 Runnymeade Lane, Tobyhanna, PA 18466, Tobyhanna
Bedroom 2 View 2 - 6520 Runnymeade Lane, Tobyhanna, PA 18466, Tobyhanna
Bedroom 2 View 3 - 6520 Runnymeade Lane, Tobyhanna, PA 18466, Tobyhanna
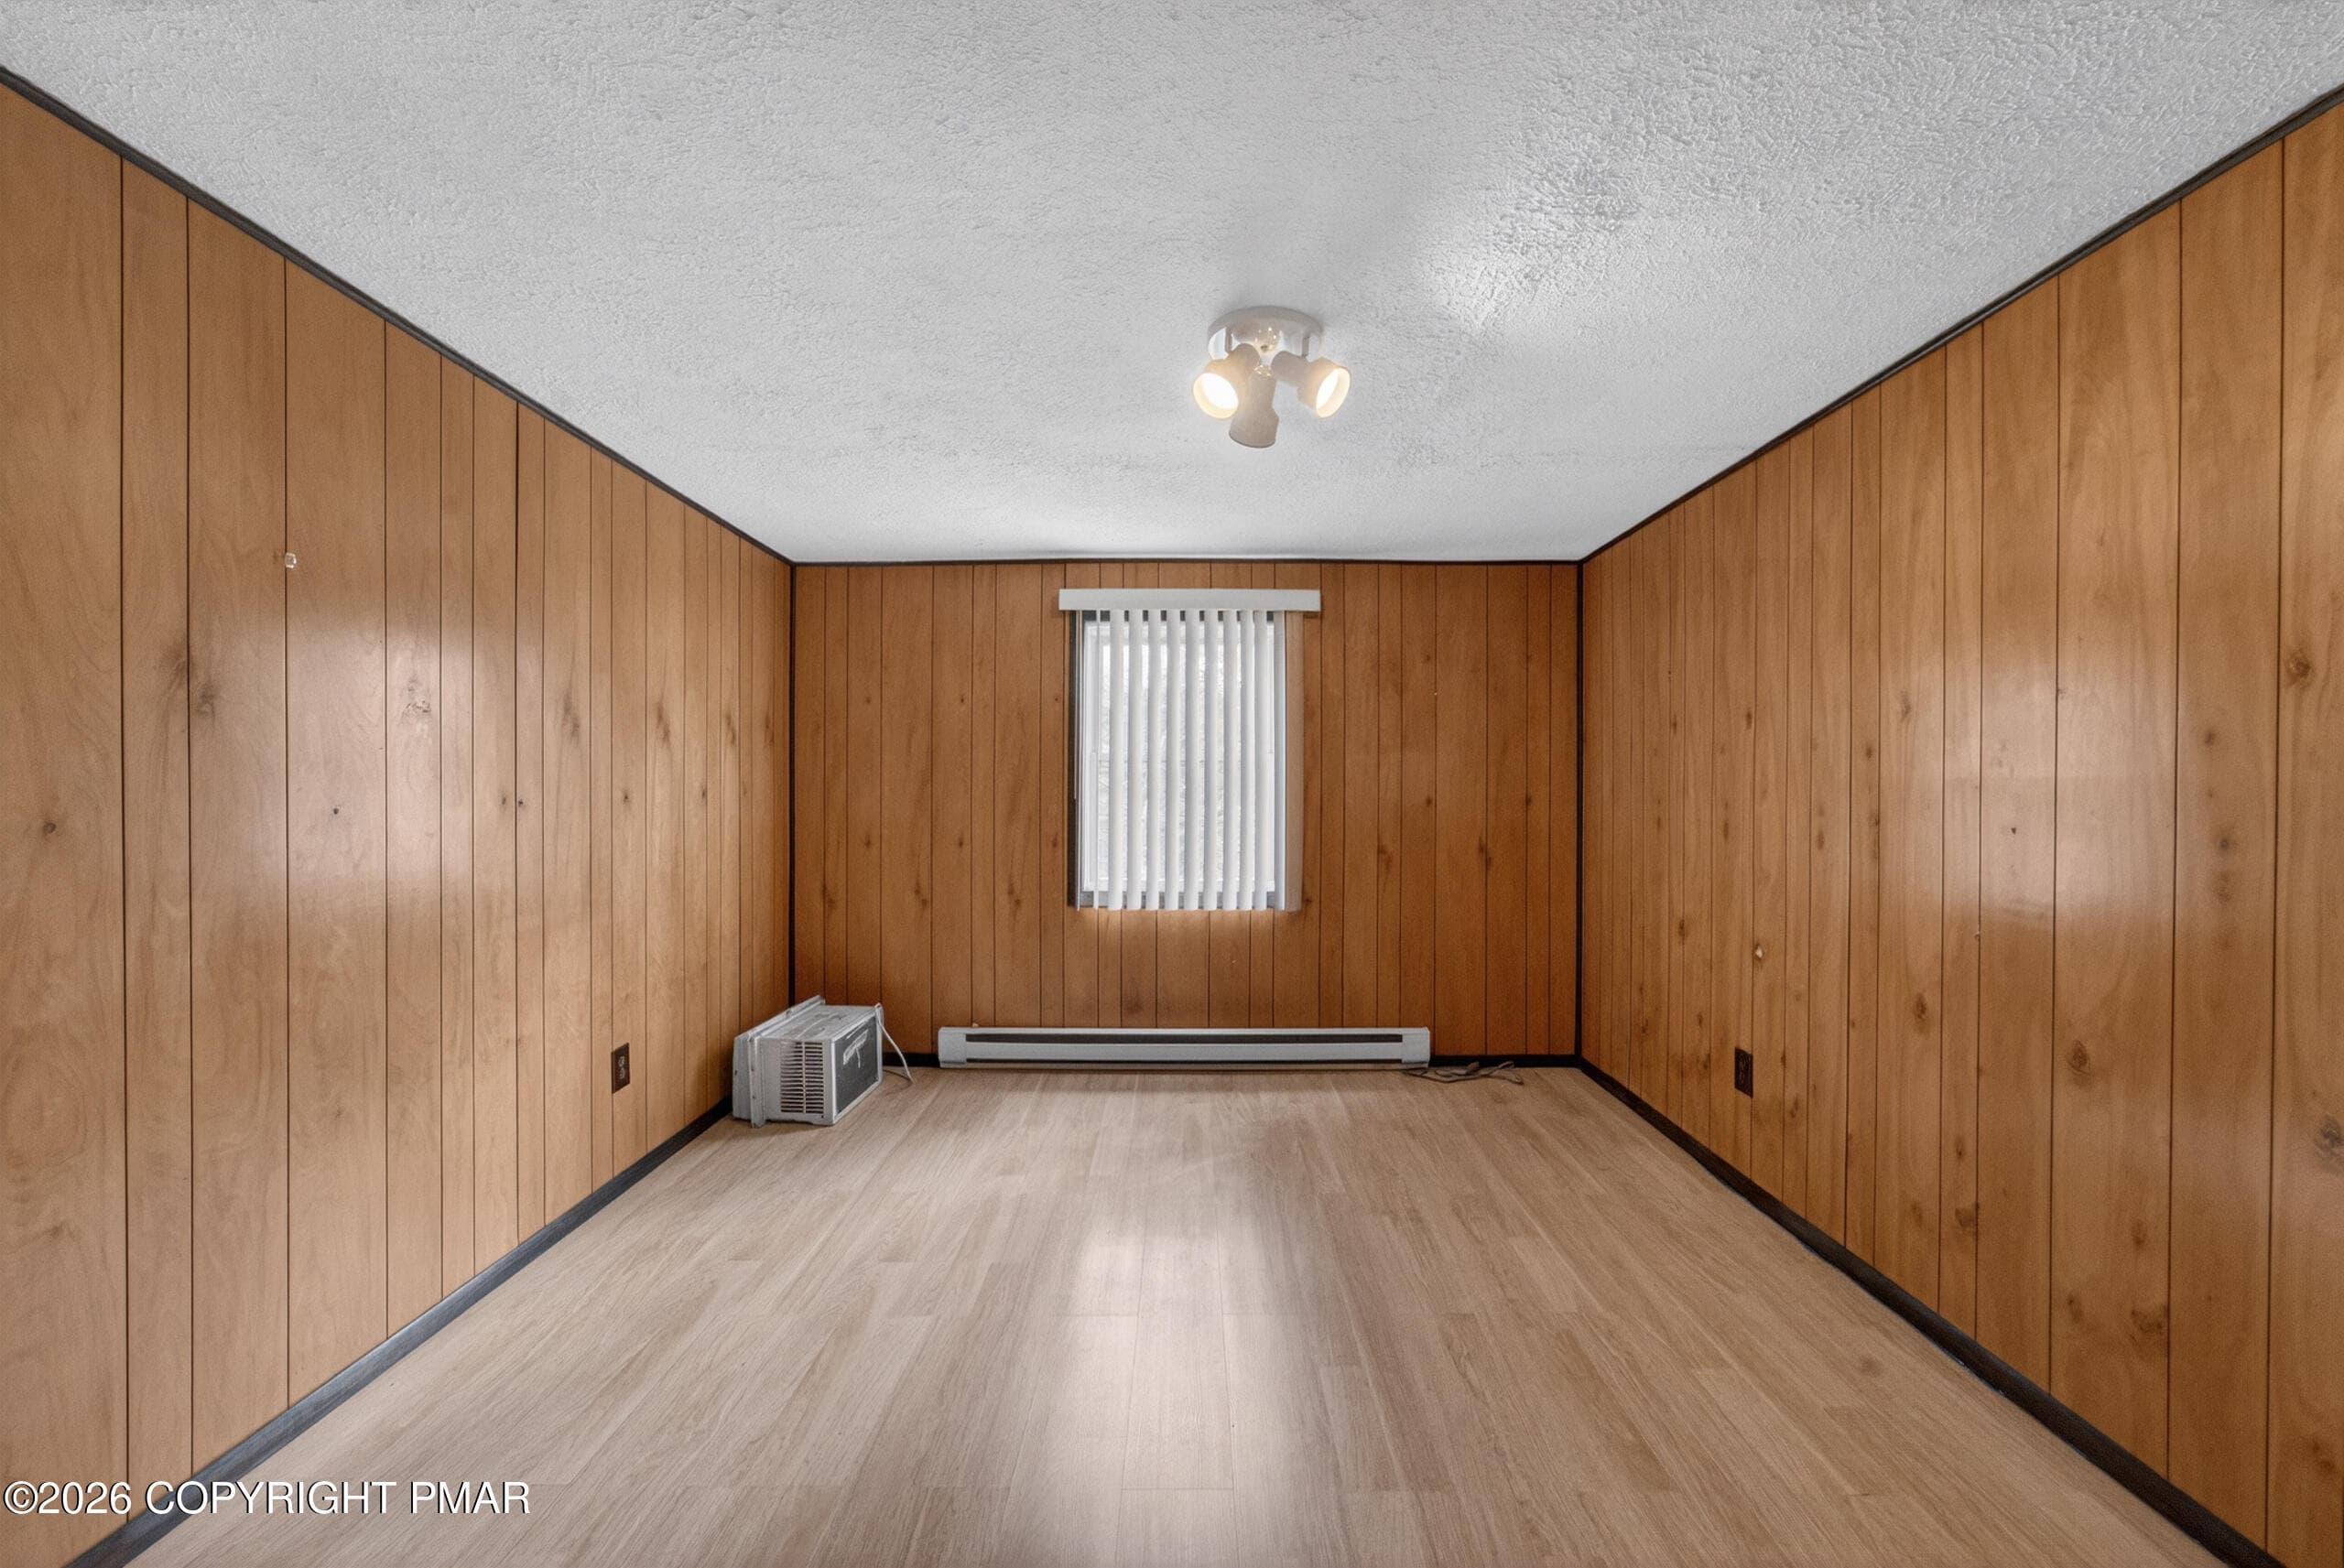
Bedroom 2 View 5 - 6520 Runnymeade Lane, Tobyhanna, PA 18466, Tobyhanna
Bedroom 2 View 4 - 6520 Runnymeade Lane, Tobyhanna, PA 18466, Tobyhanna
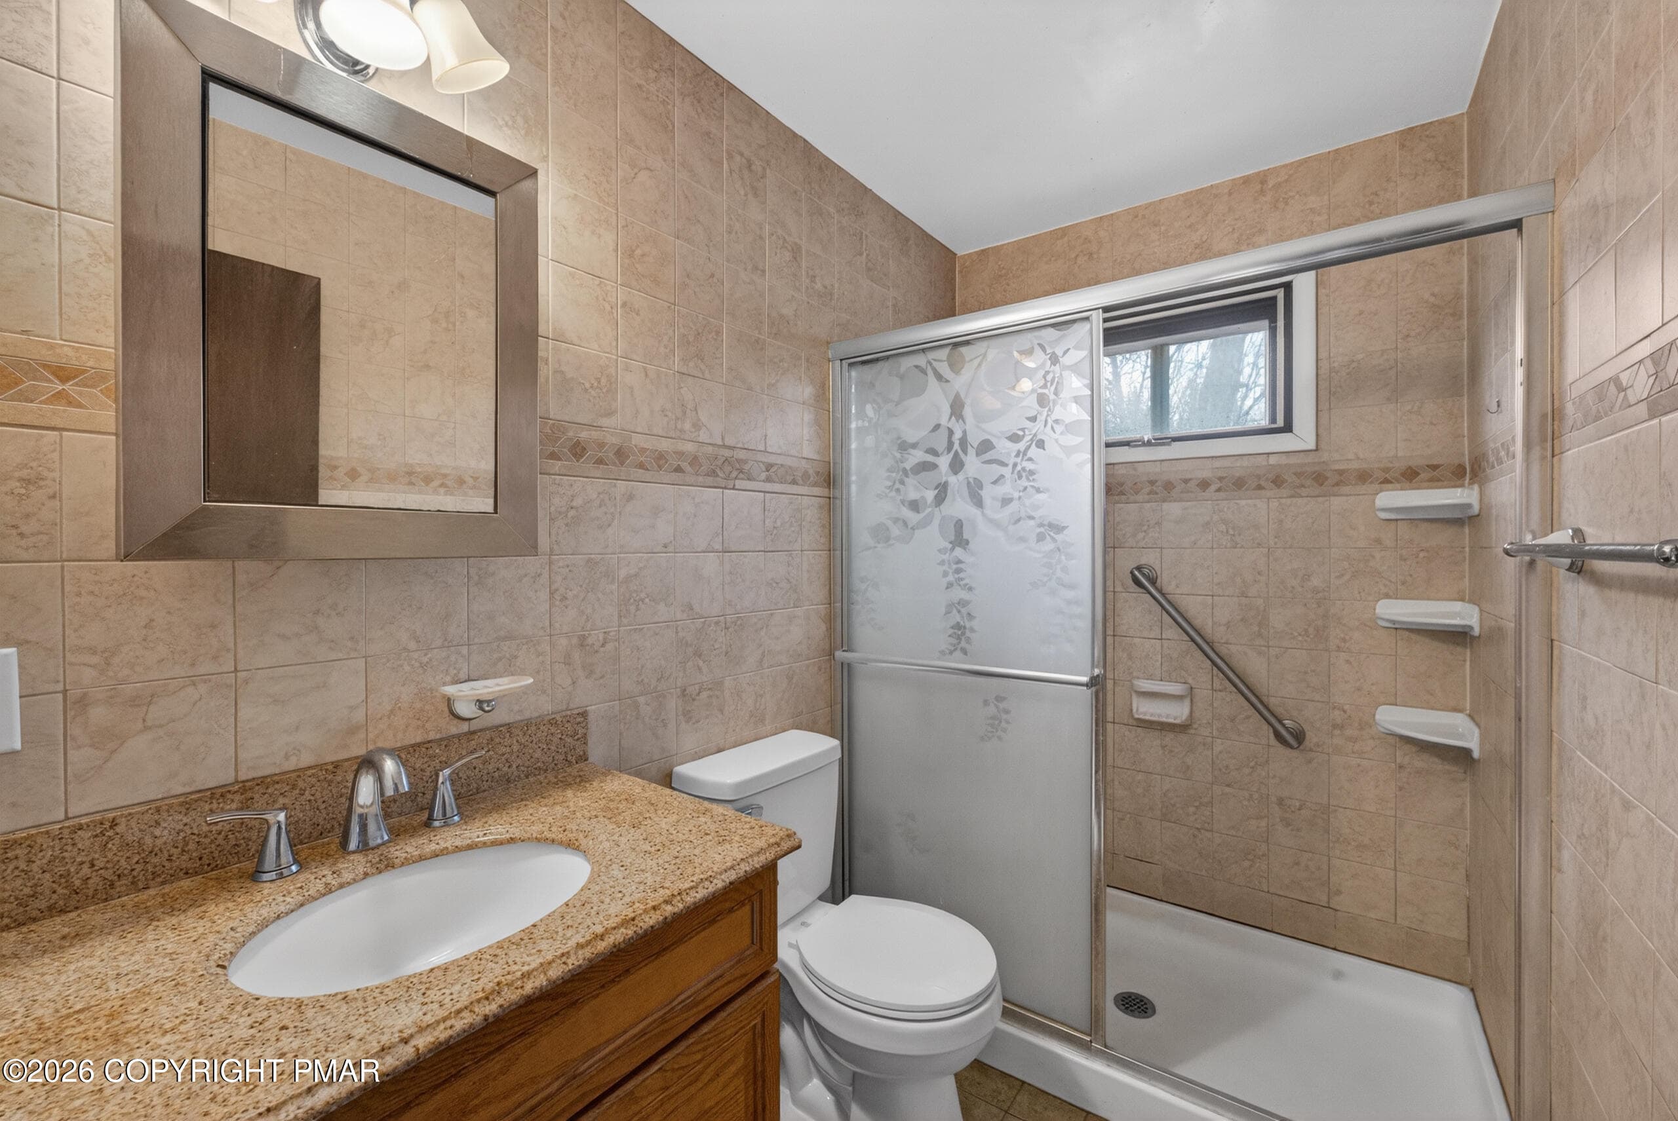
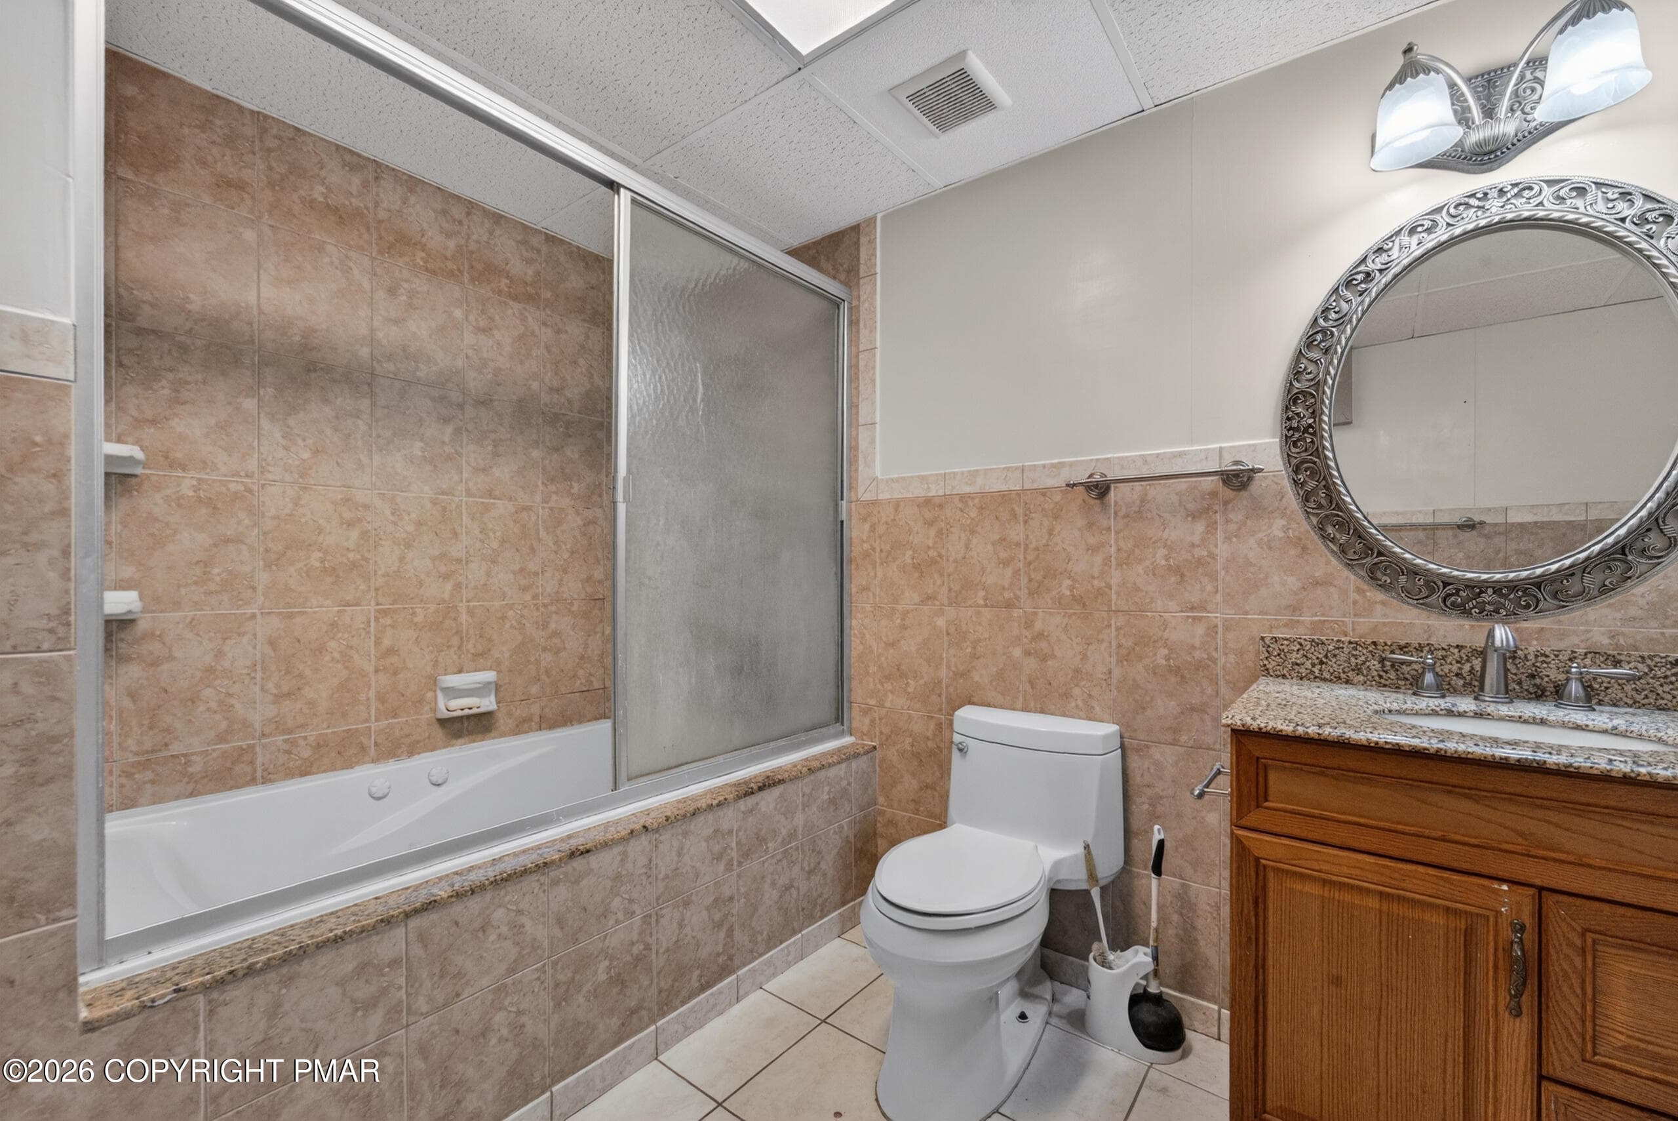
Main Bath - 6520 Runnymeade Lane, Tobyhanna, PA 18466, Tobyhanna
Lower Level Bathroom - 6520 Runnymeade Lane, Tobyhanna, PA 18466, Tobyhanna
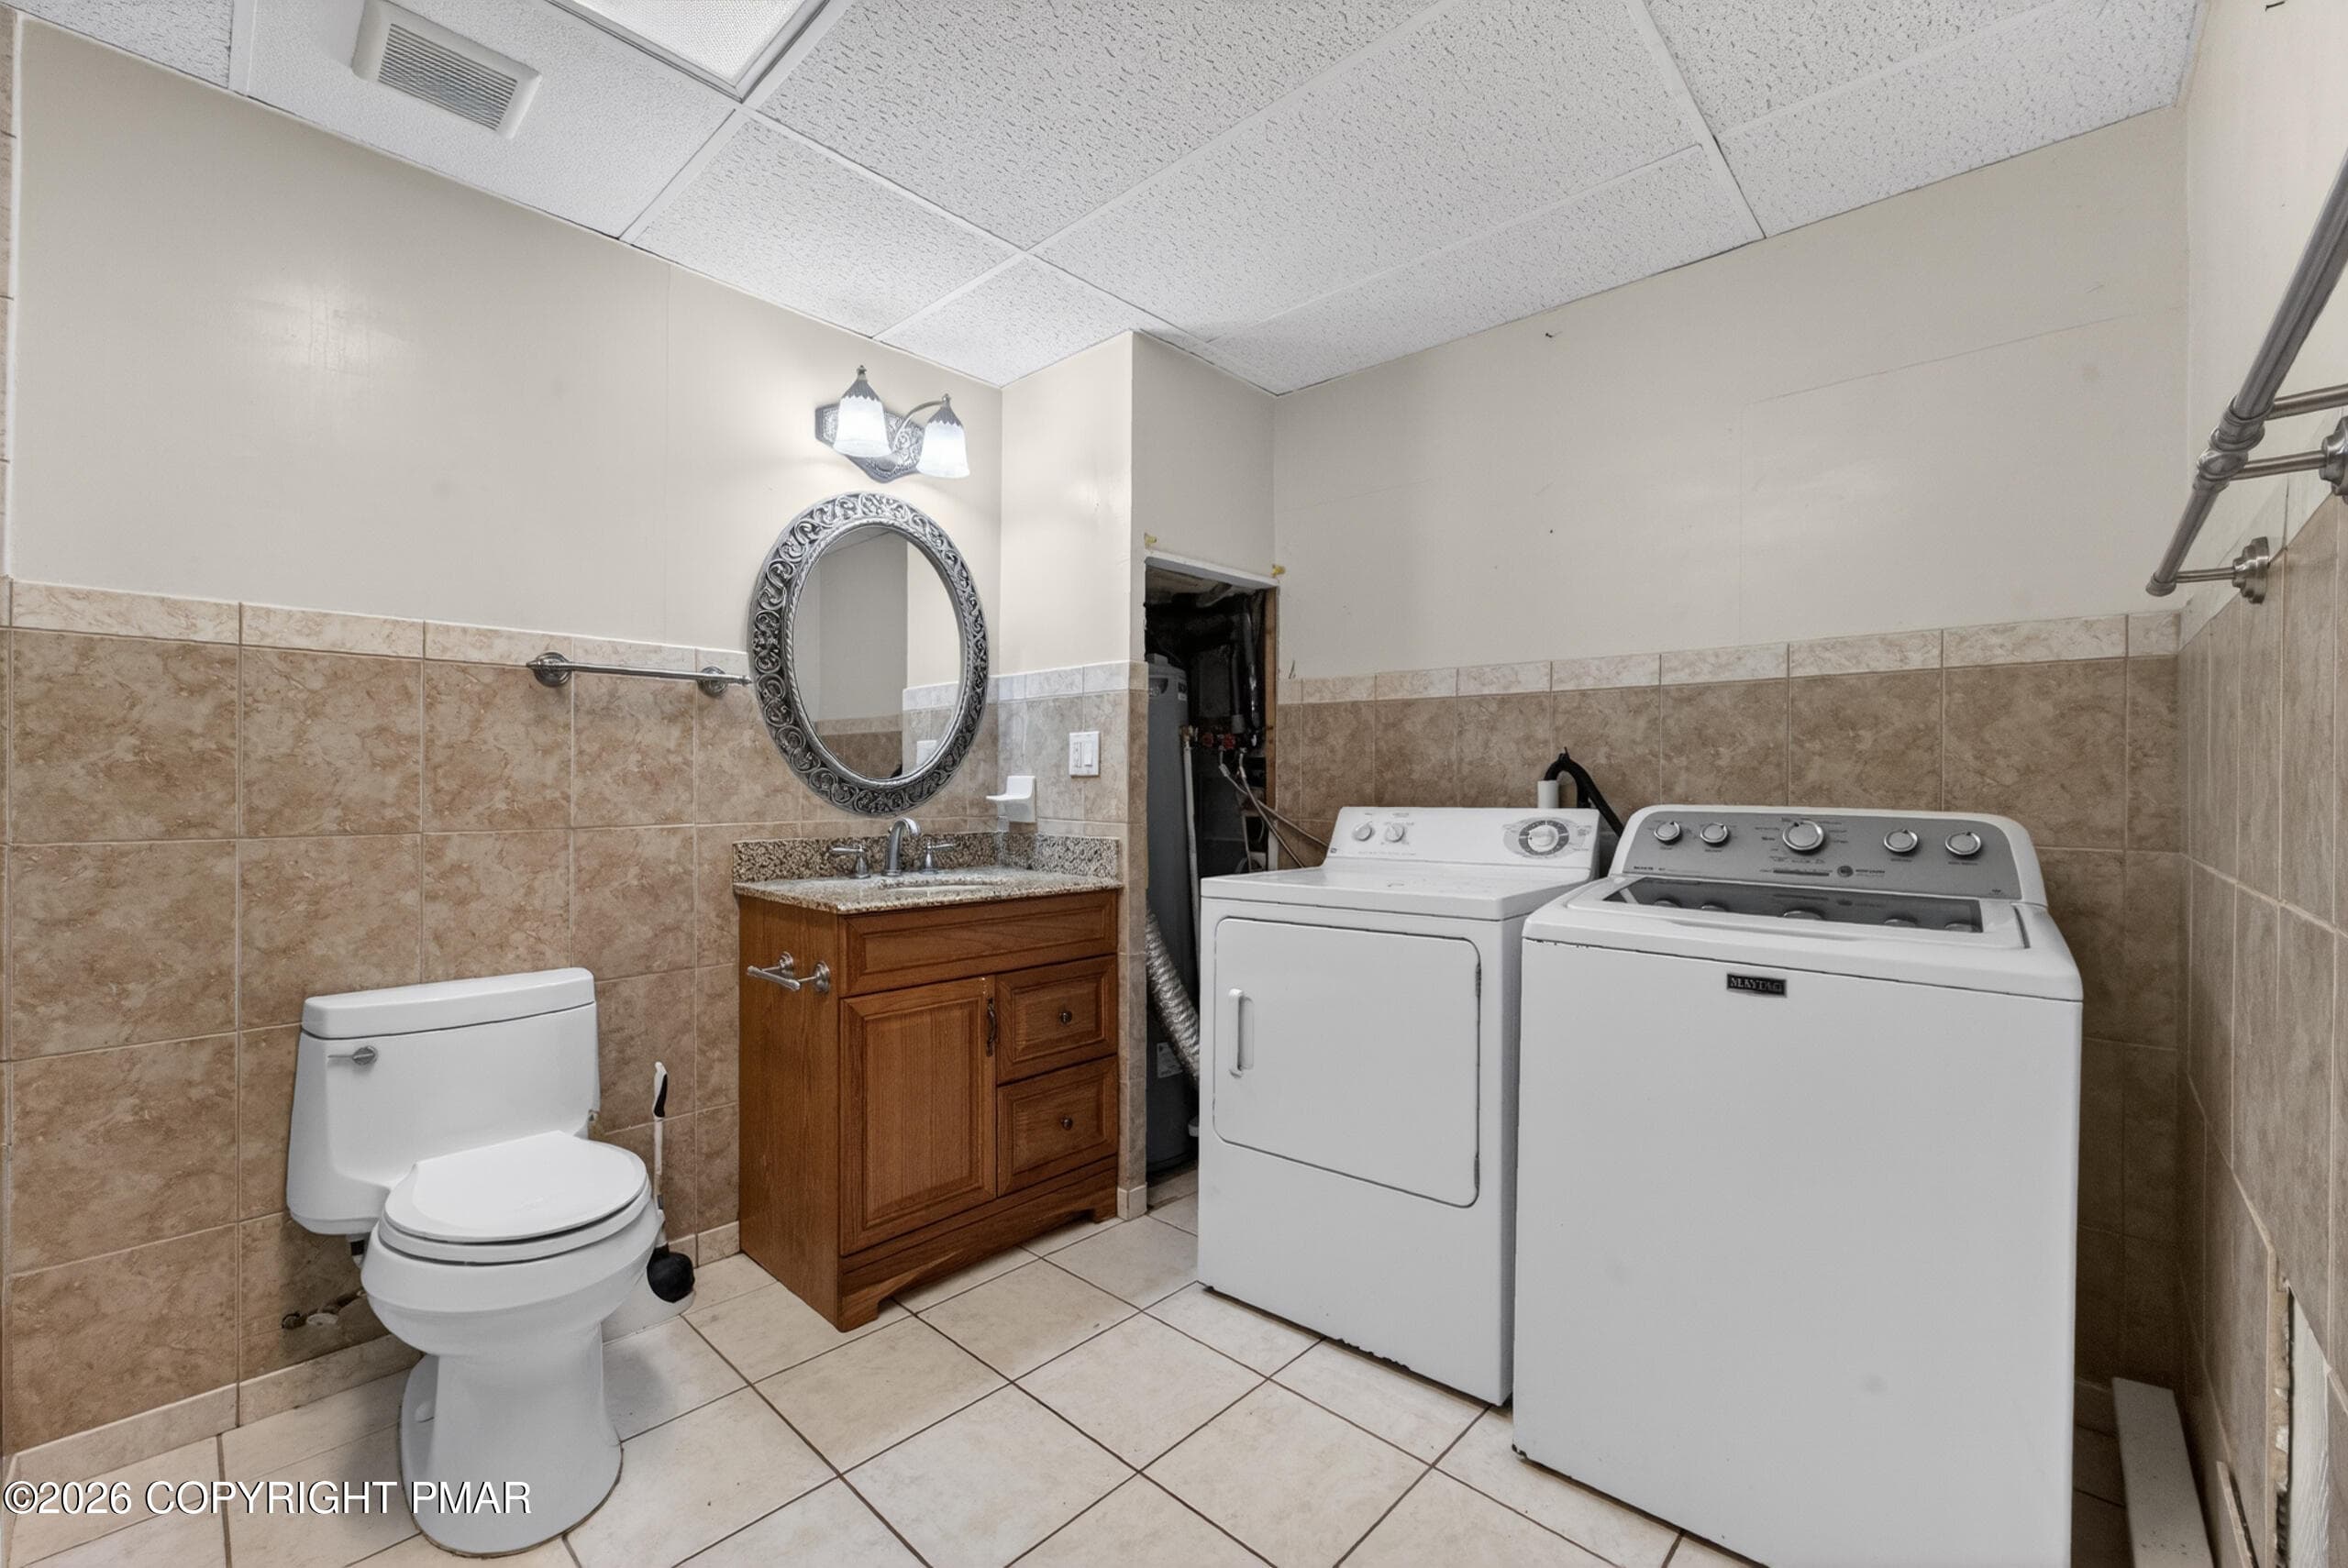
Lower Level Bathroom Laundry - 6520 Runnymeade Lane, Tobyhanna, PA 18466, Tobyhanna
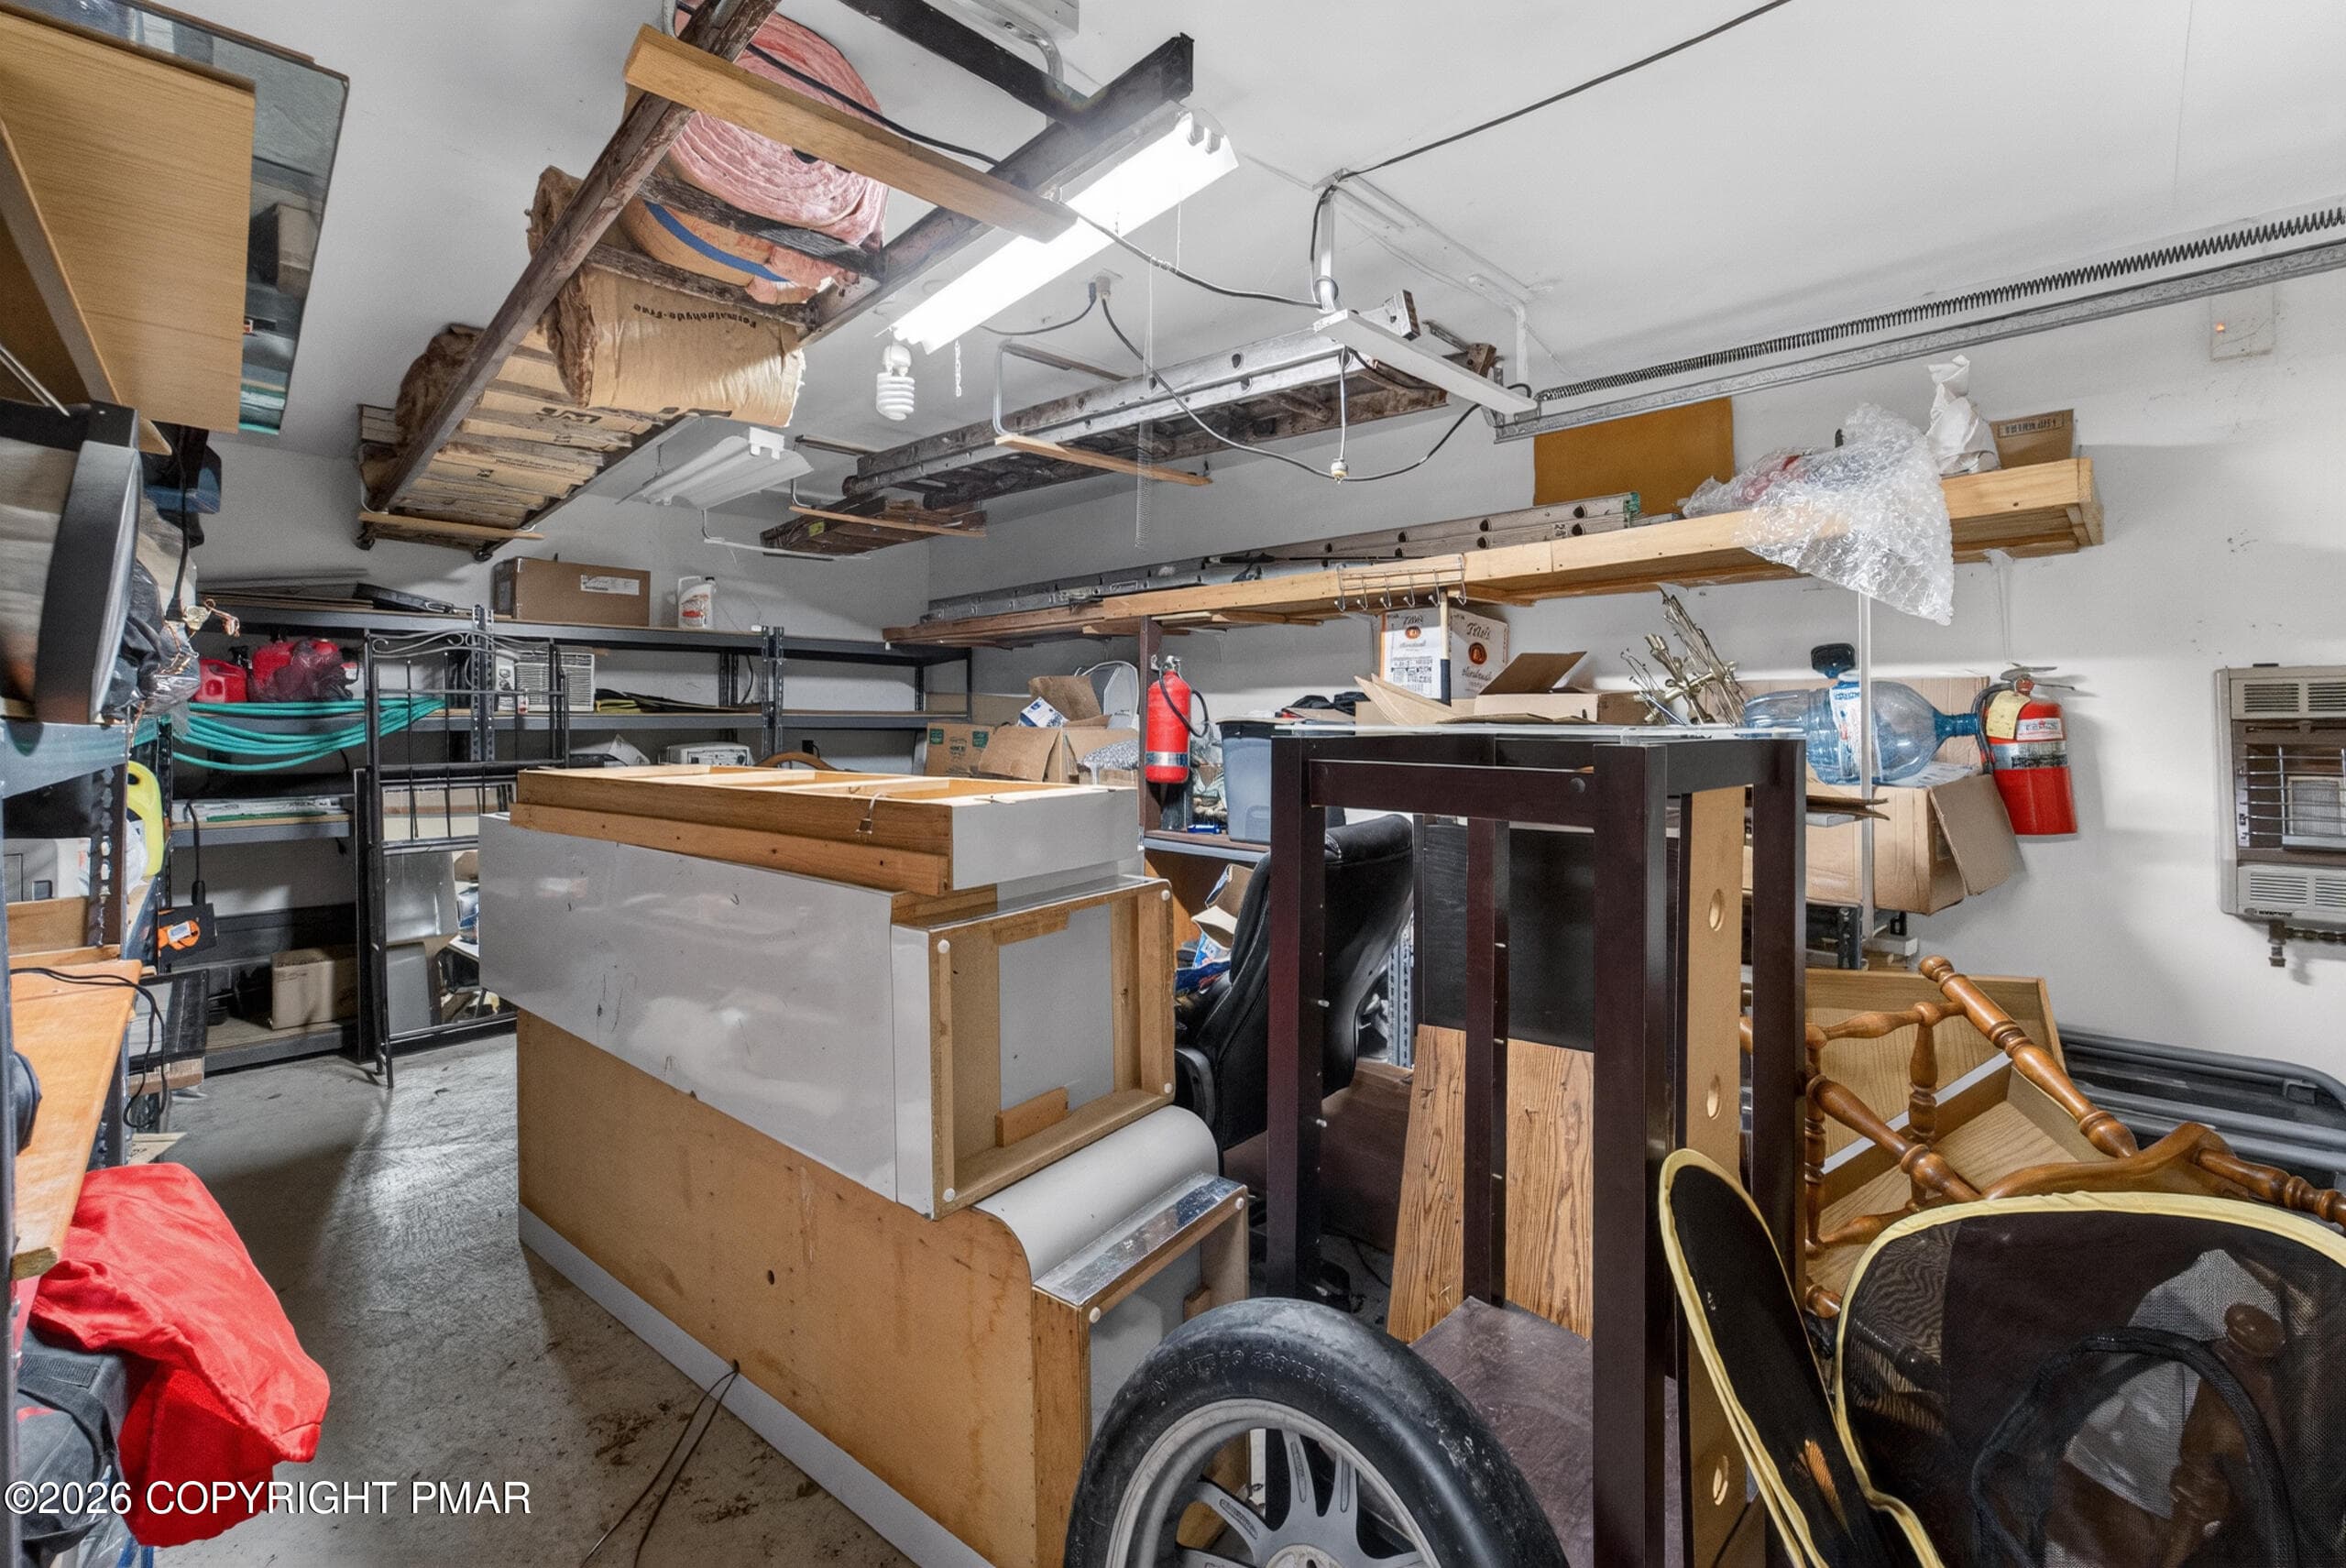
Garage - 6520 Runnymeade Lane, Tobyhanna, PA 18466, Tobyhanna
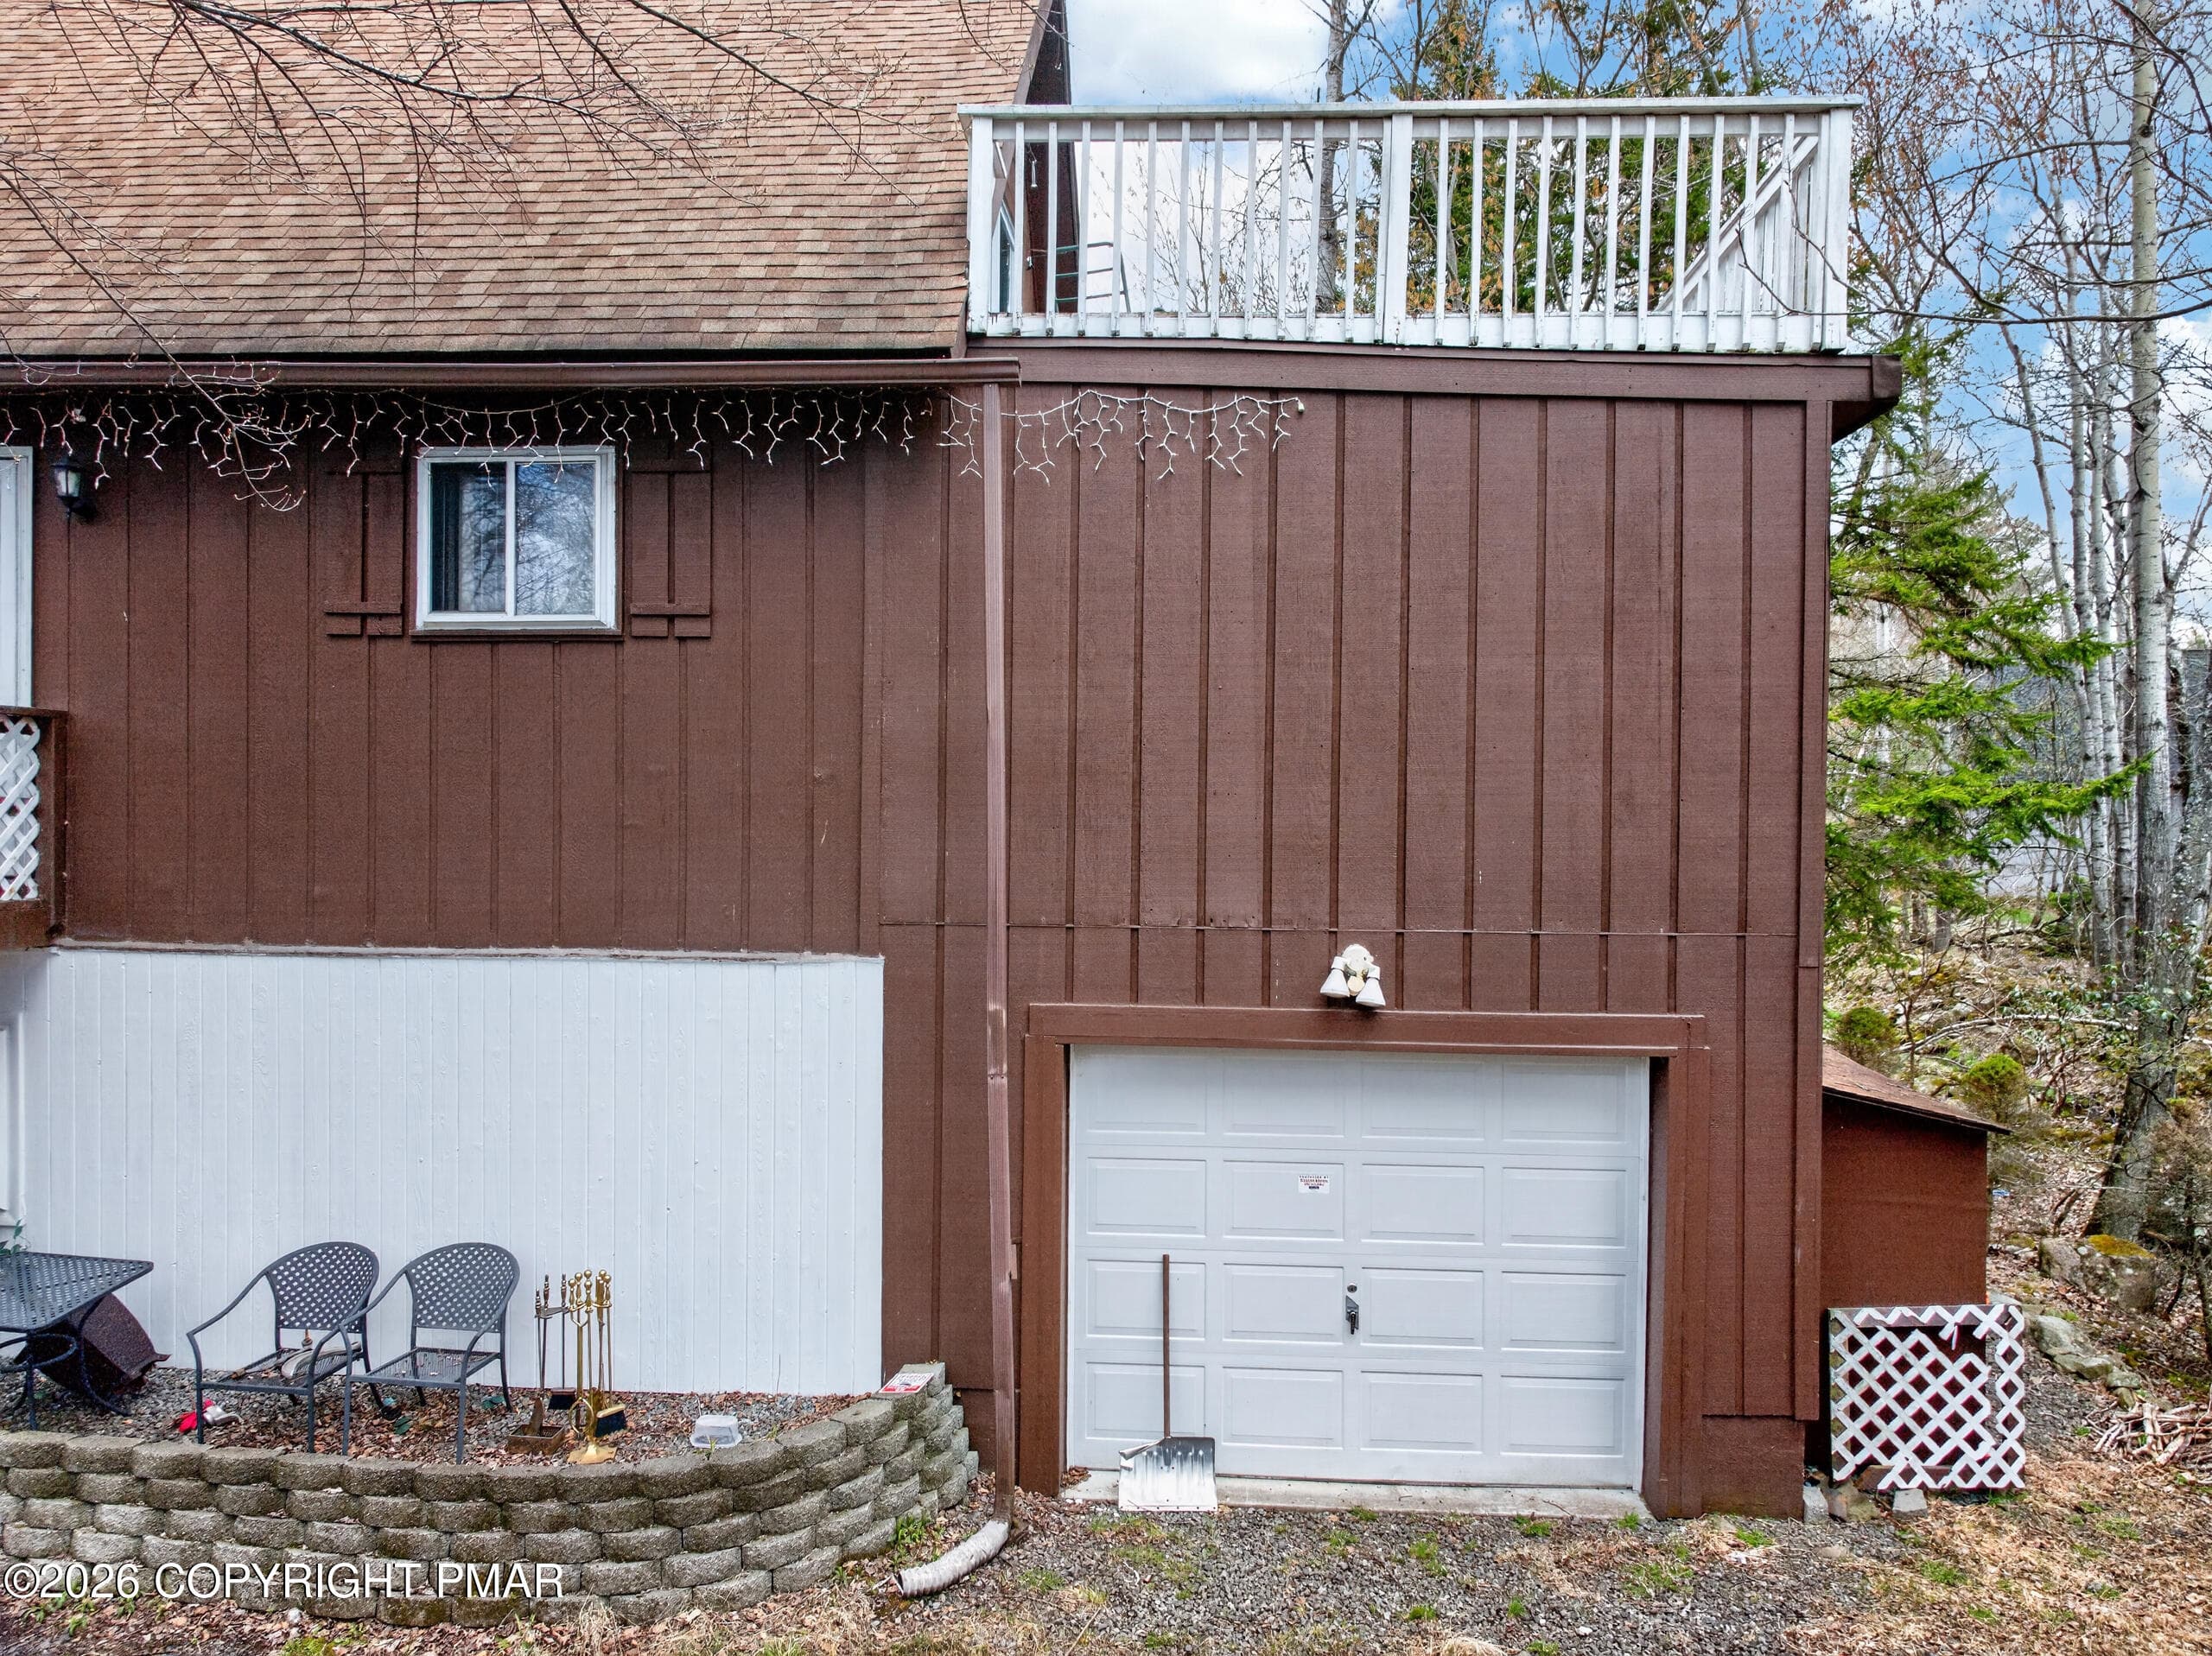
Side Exterior Garage - 6520 Runnymeade Lane, Tobyhanna, PA 18466, Tobyhanna
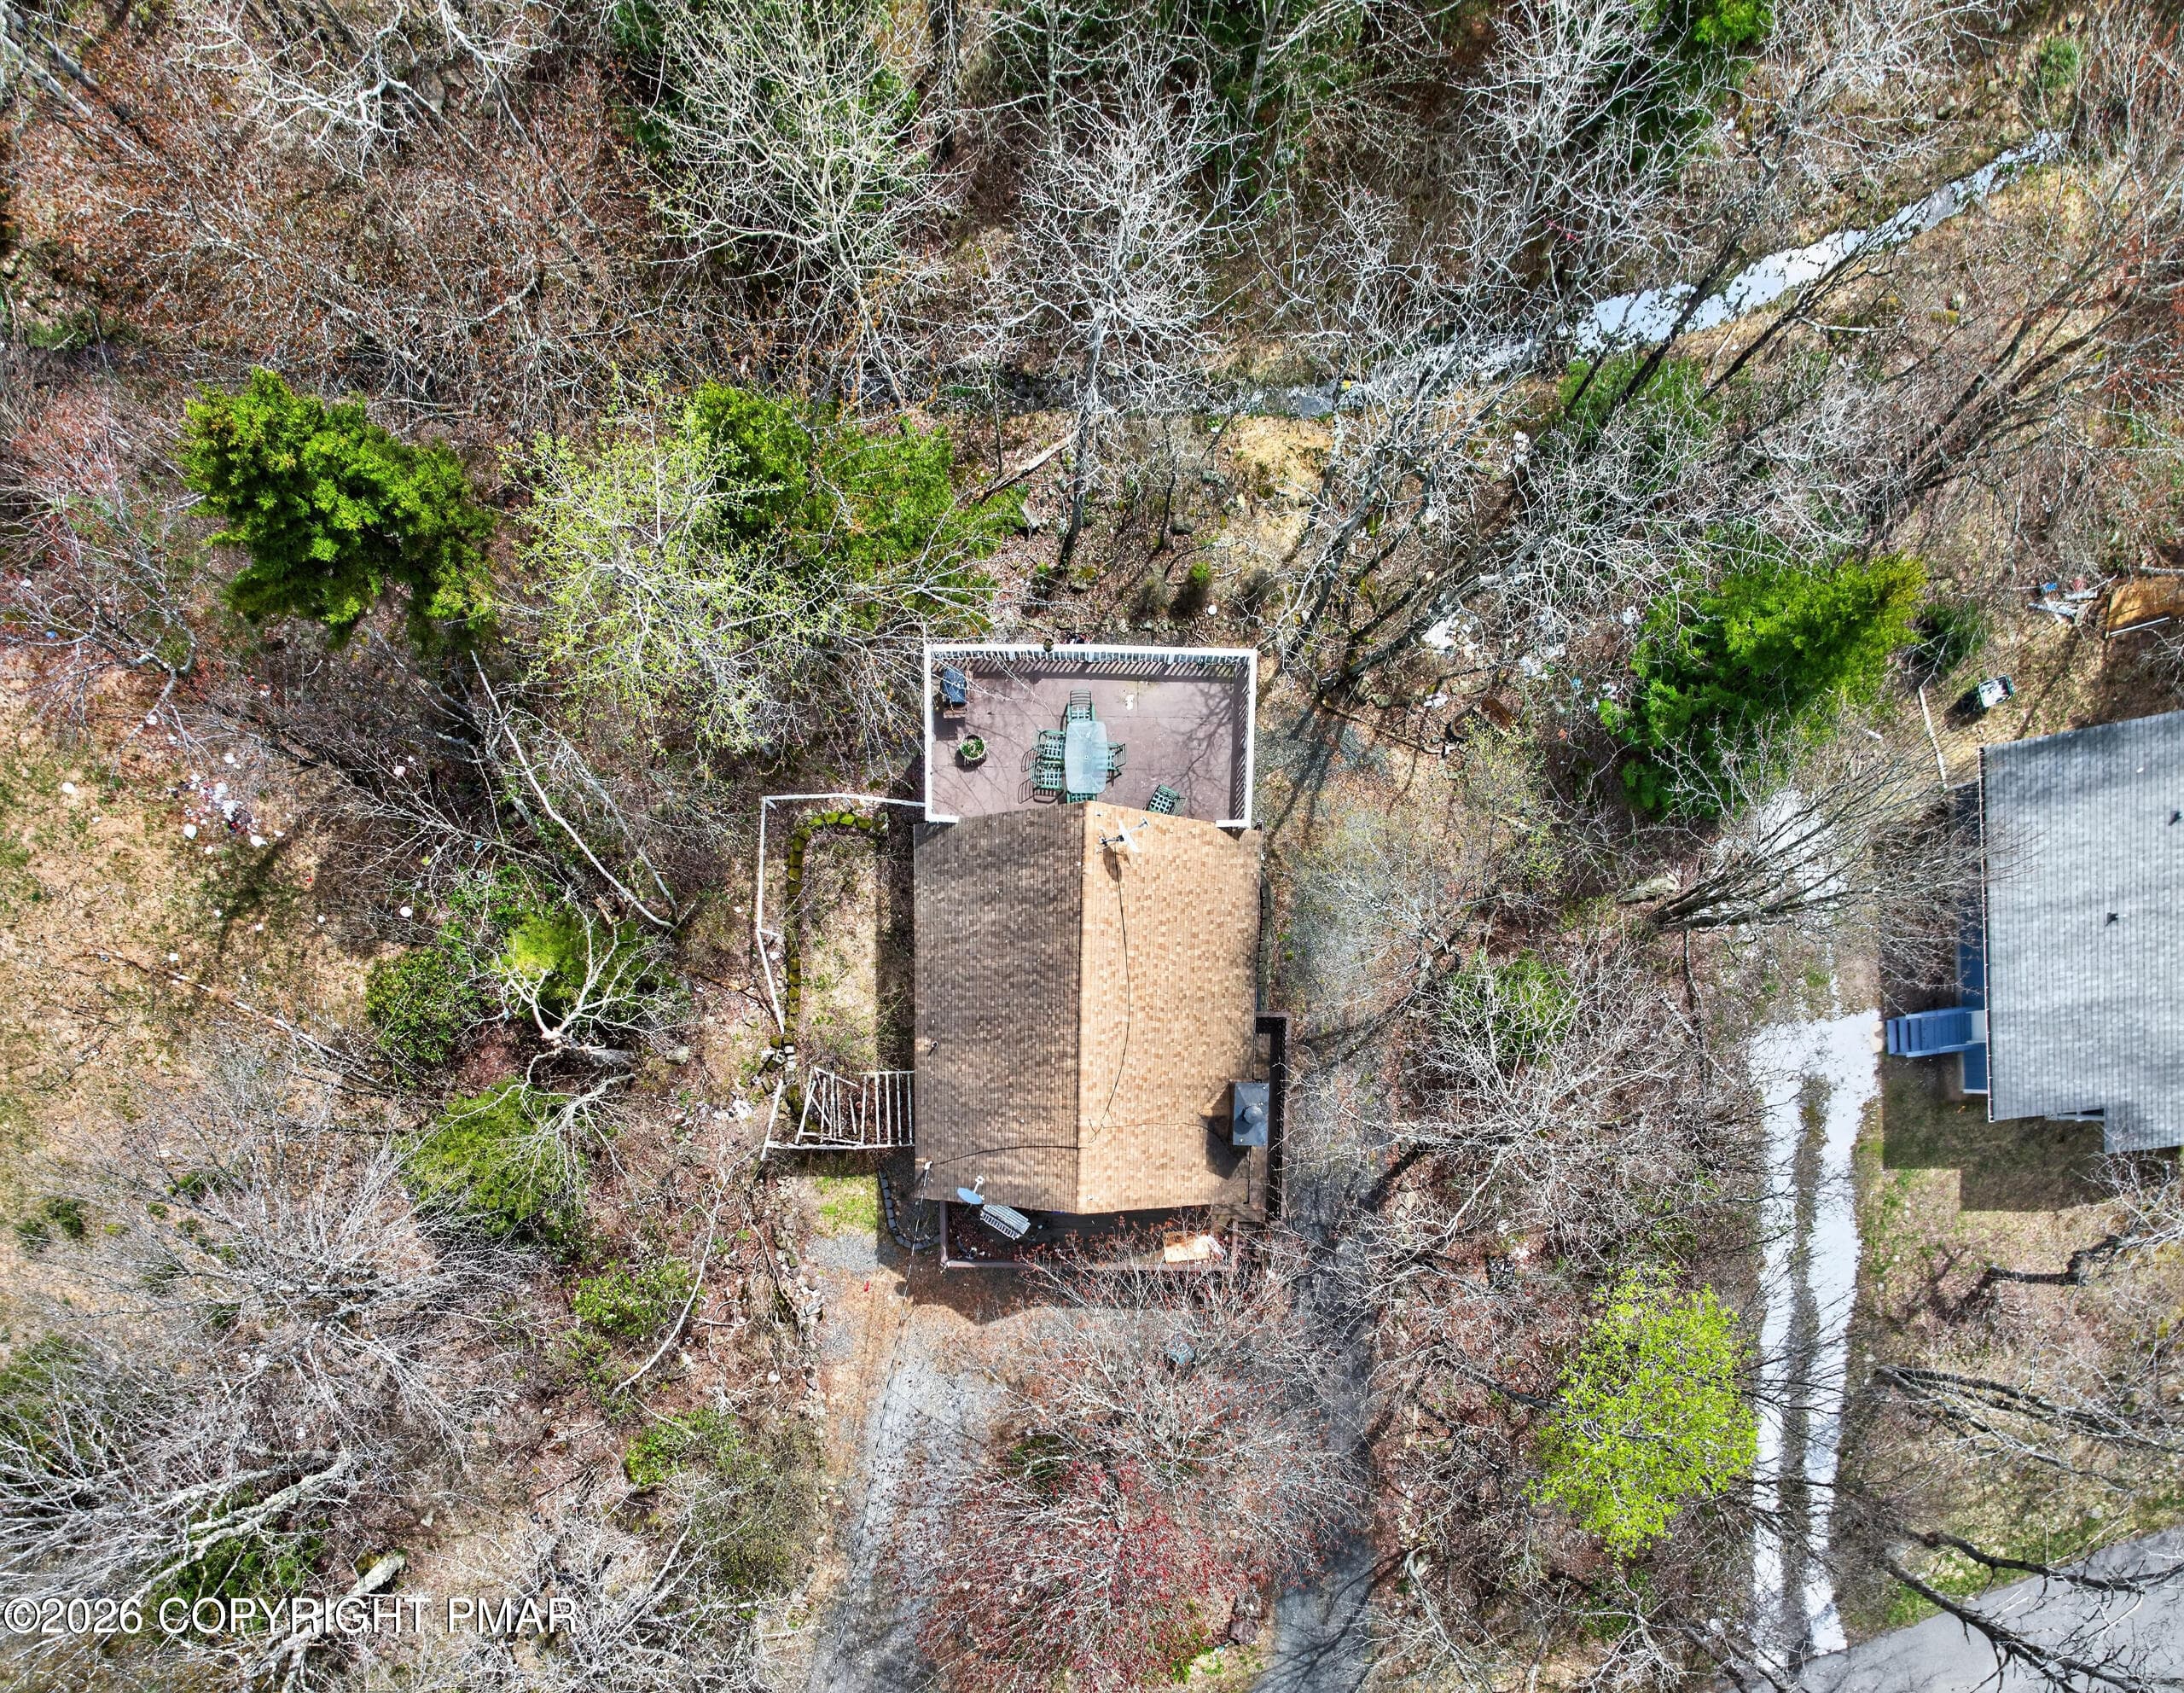
Aerial Parcel Lot View - 6520 Runnymeade Lane, Tobyhanna, PA 18466, Tobyhanna
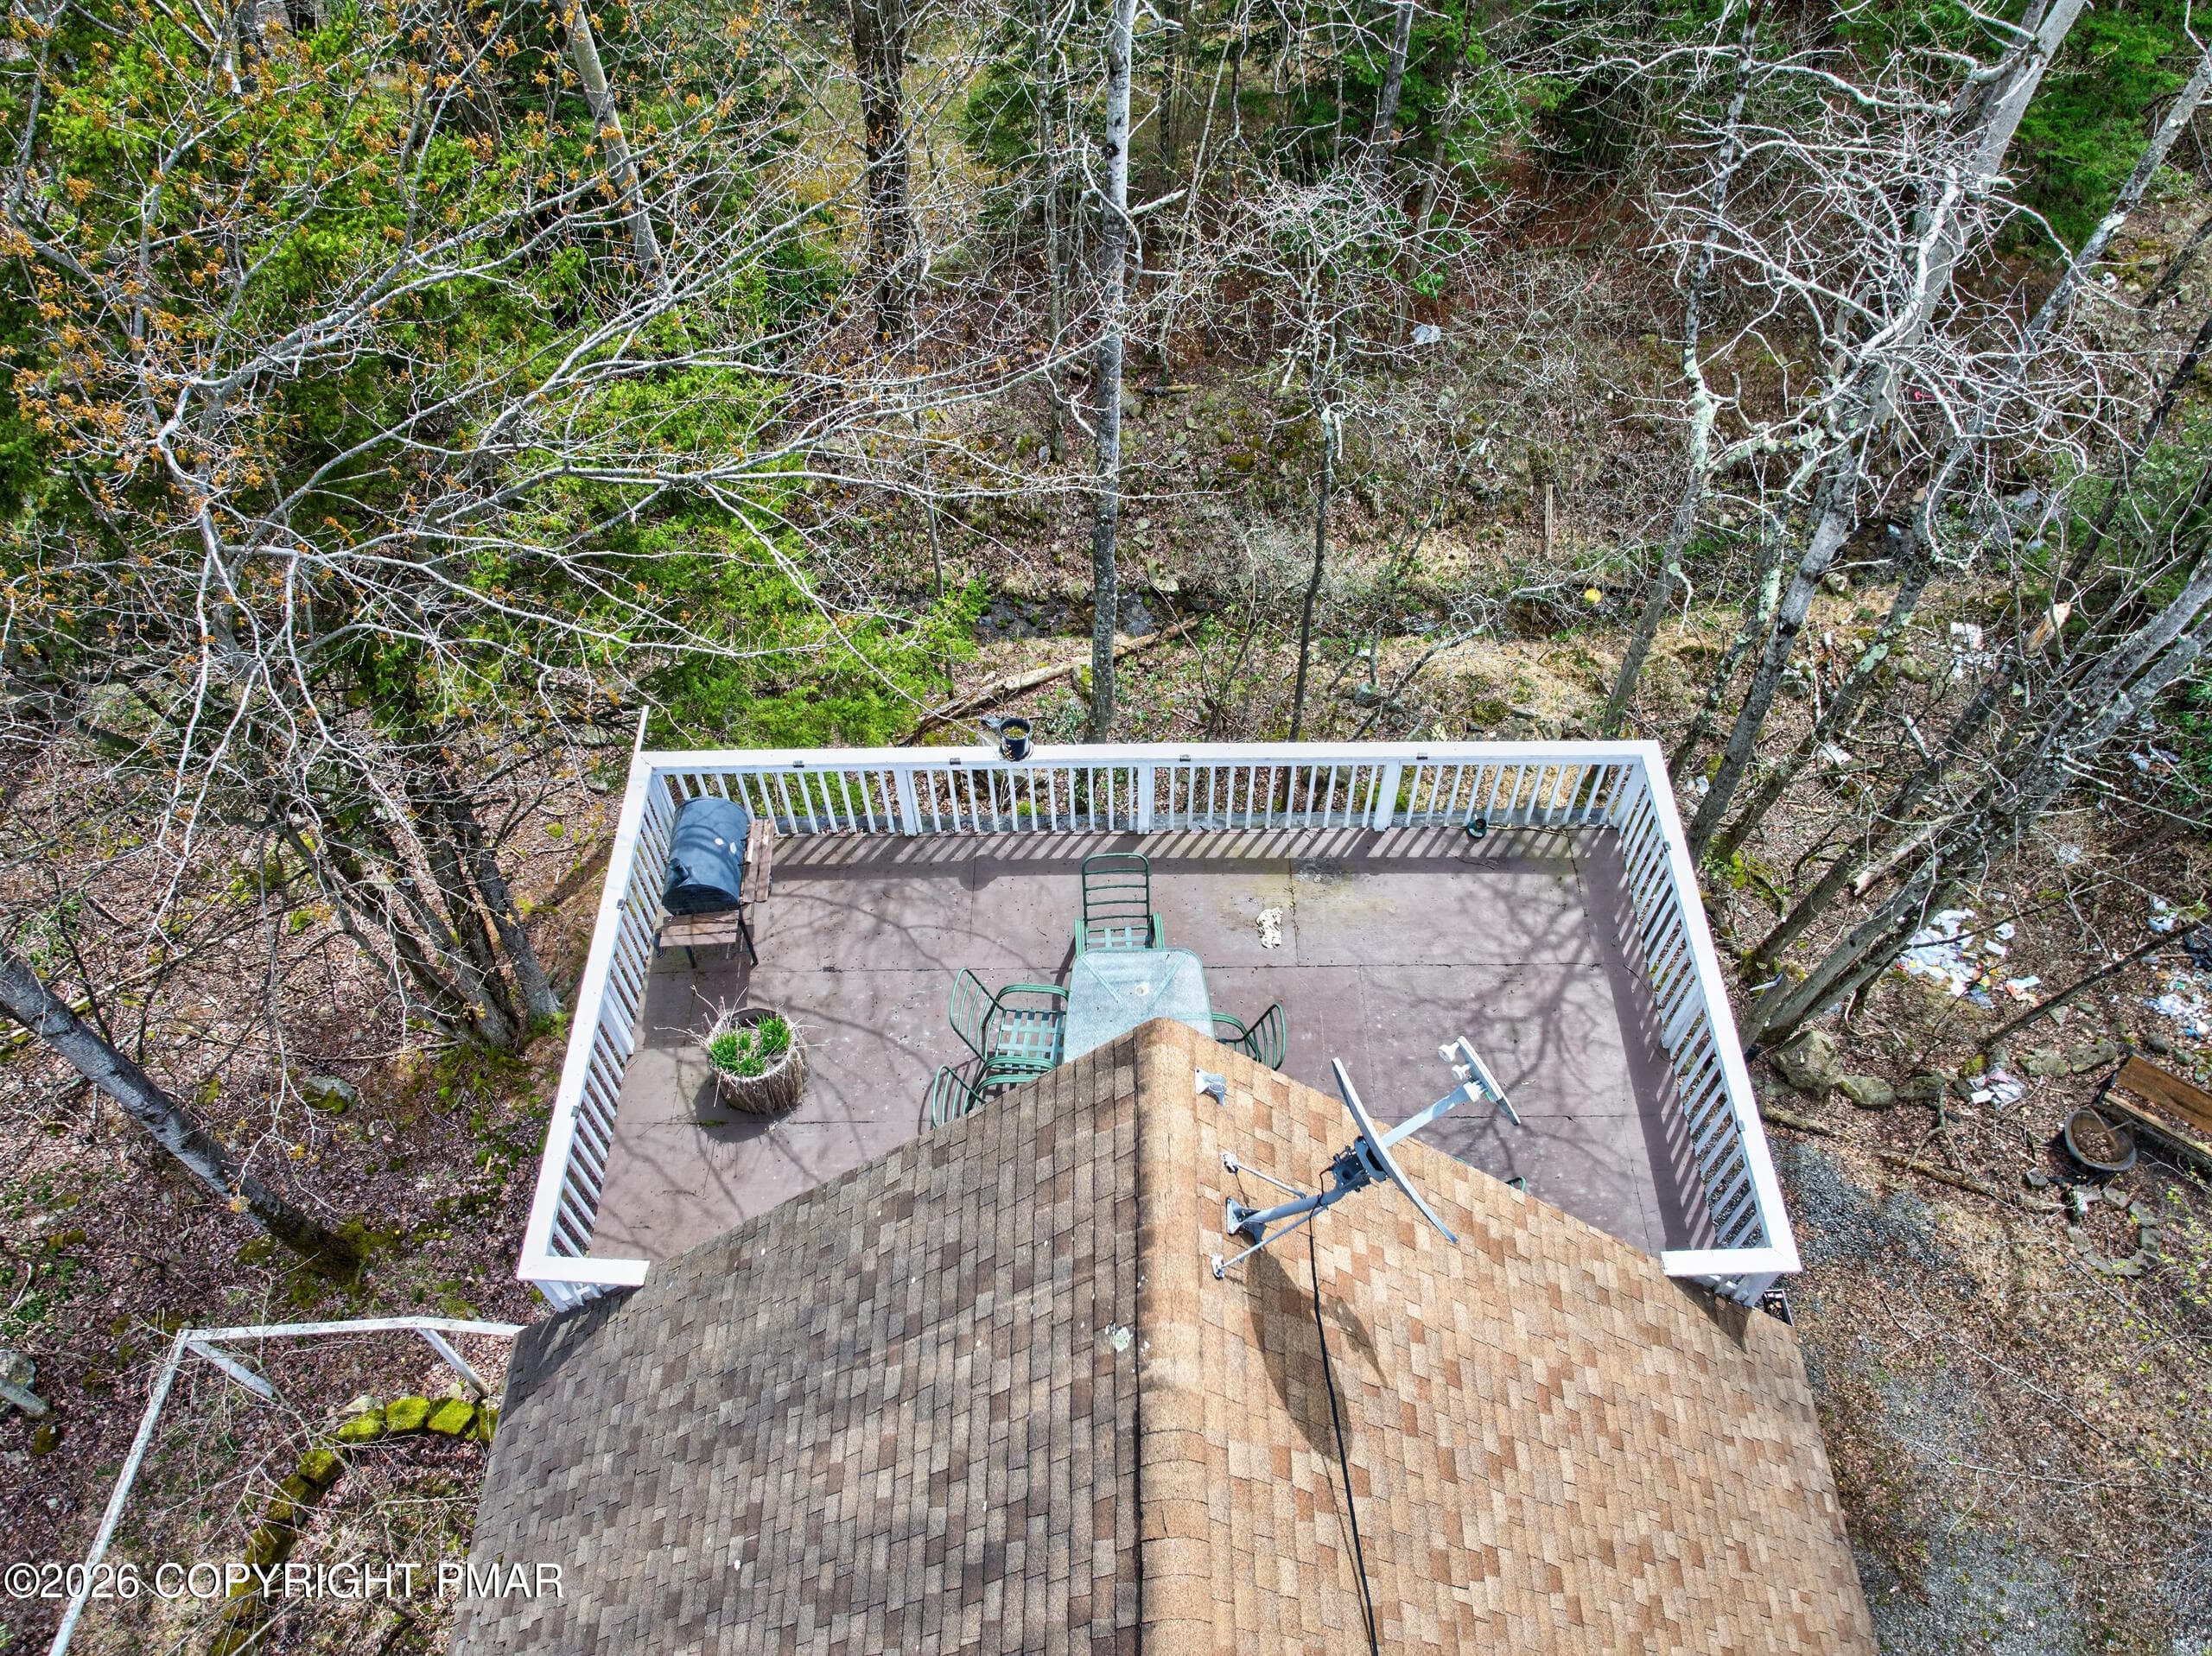
Aerial Roofop Deck - 6520 Runnymeade Lane, Tobyhanna, PA 18466, Tobyhanna
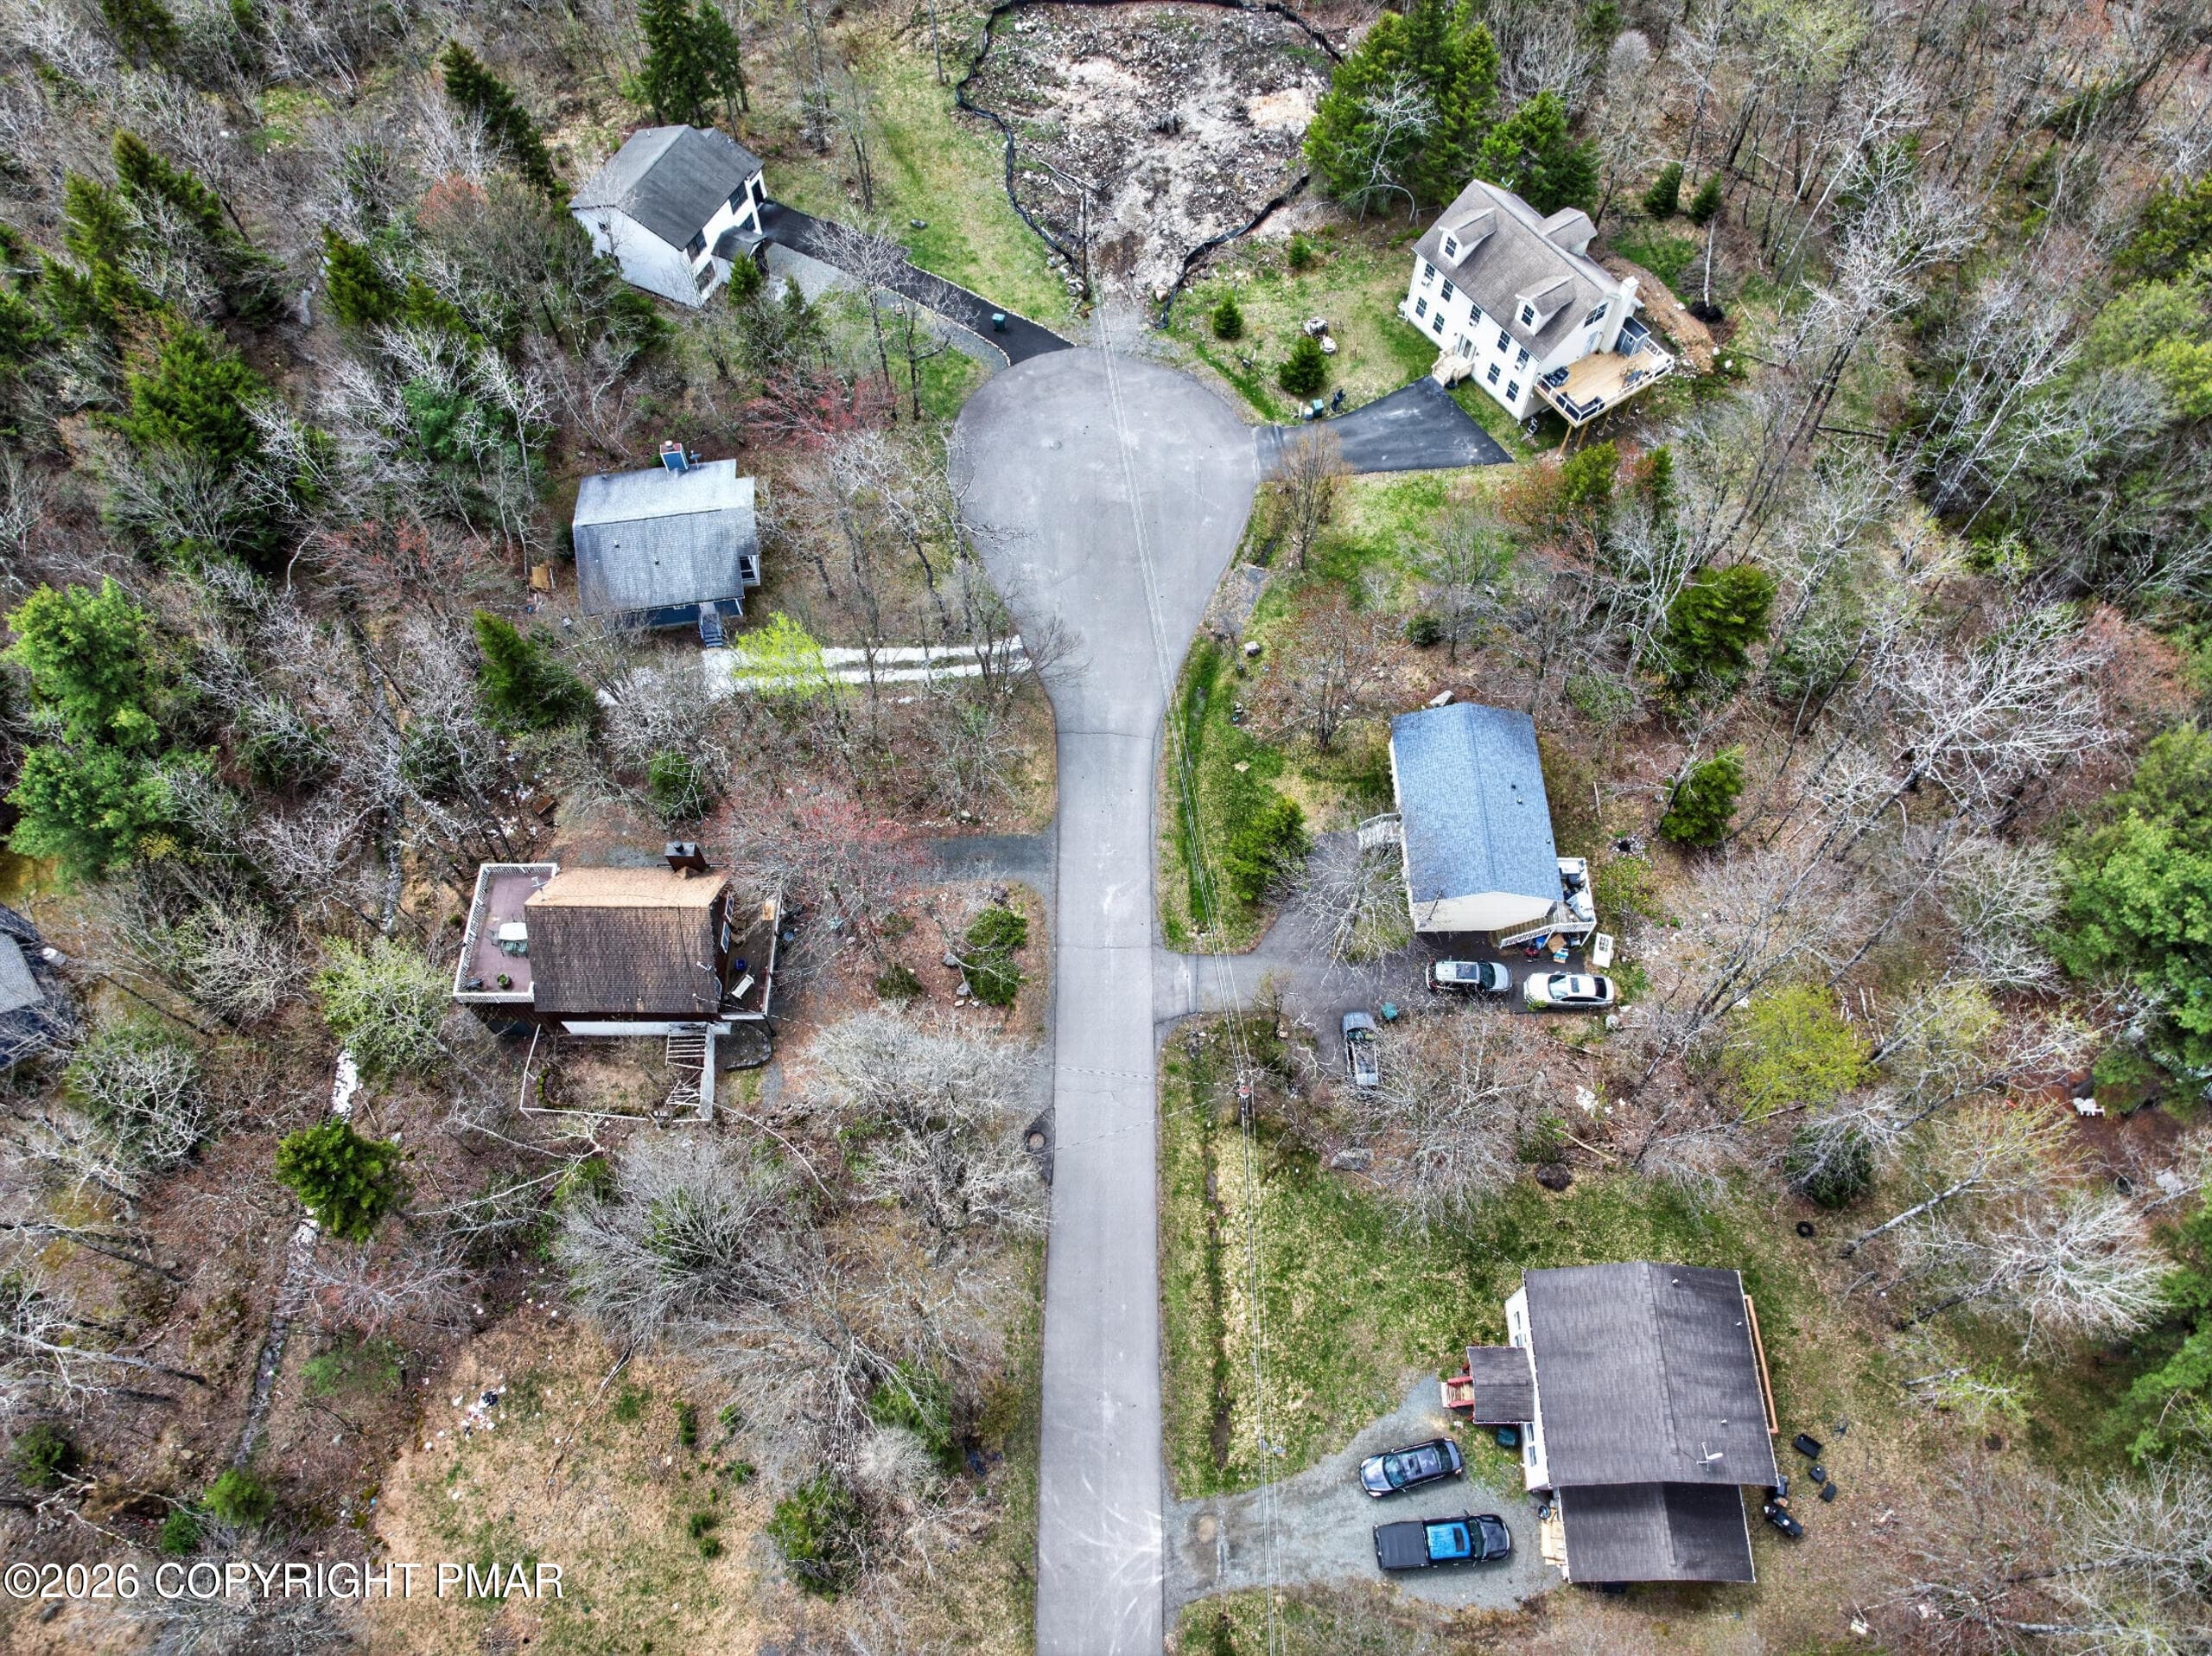
Cul-de-sac View - 6520 Runnymeade Lane, Tobyhanna, PA 18466, Tobyhanna
Street View - 6520 Runnymeade Lane, Tobyhanna, PA 18466, Tobyhanna
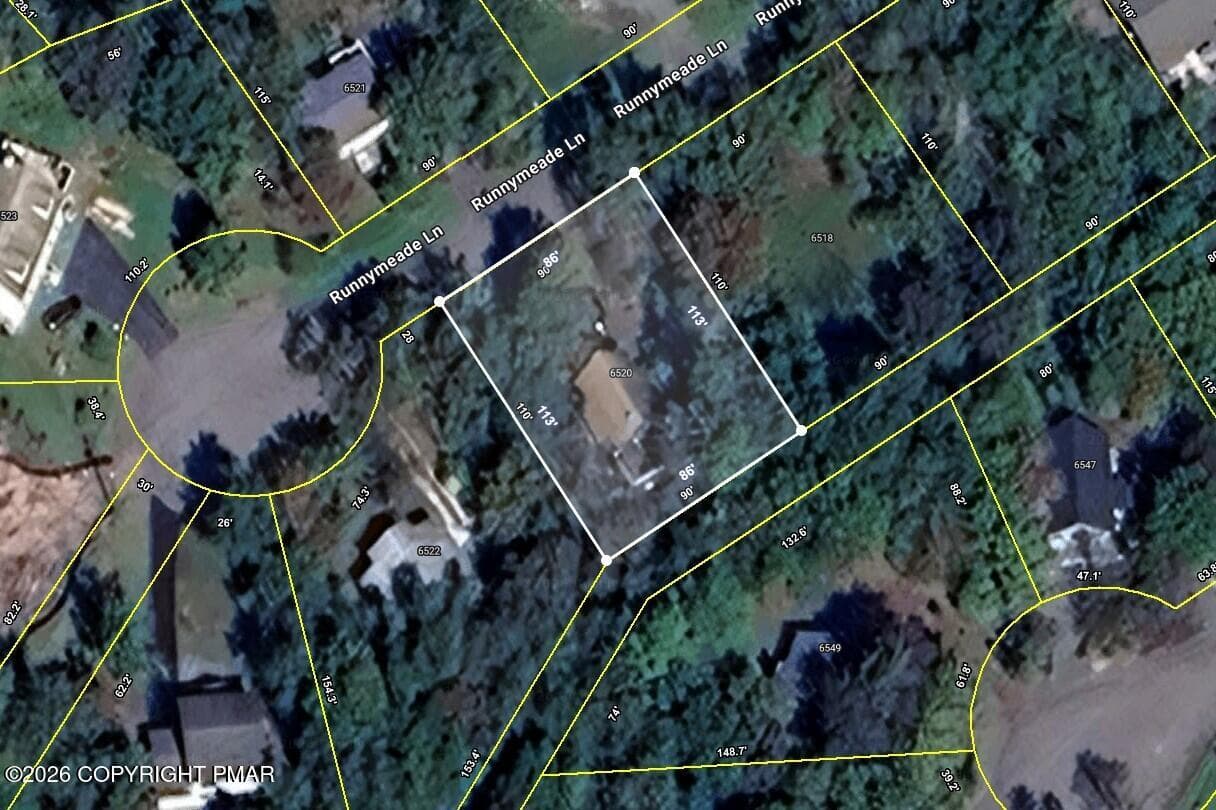
Parcel Lot Dimensions - 6520 Runnymeade Lane, Tobyhanna, PA 18466, Tobyhanna
Lake Amenities - 6520 Runnymeade Lane, Tobyhanna, PA 18466, Tobyhanna
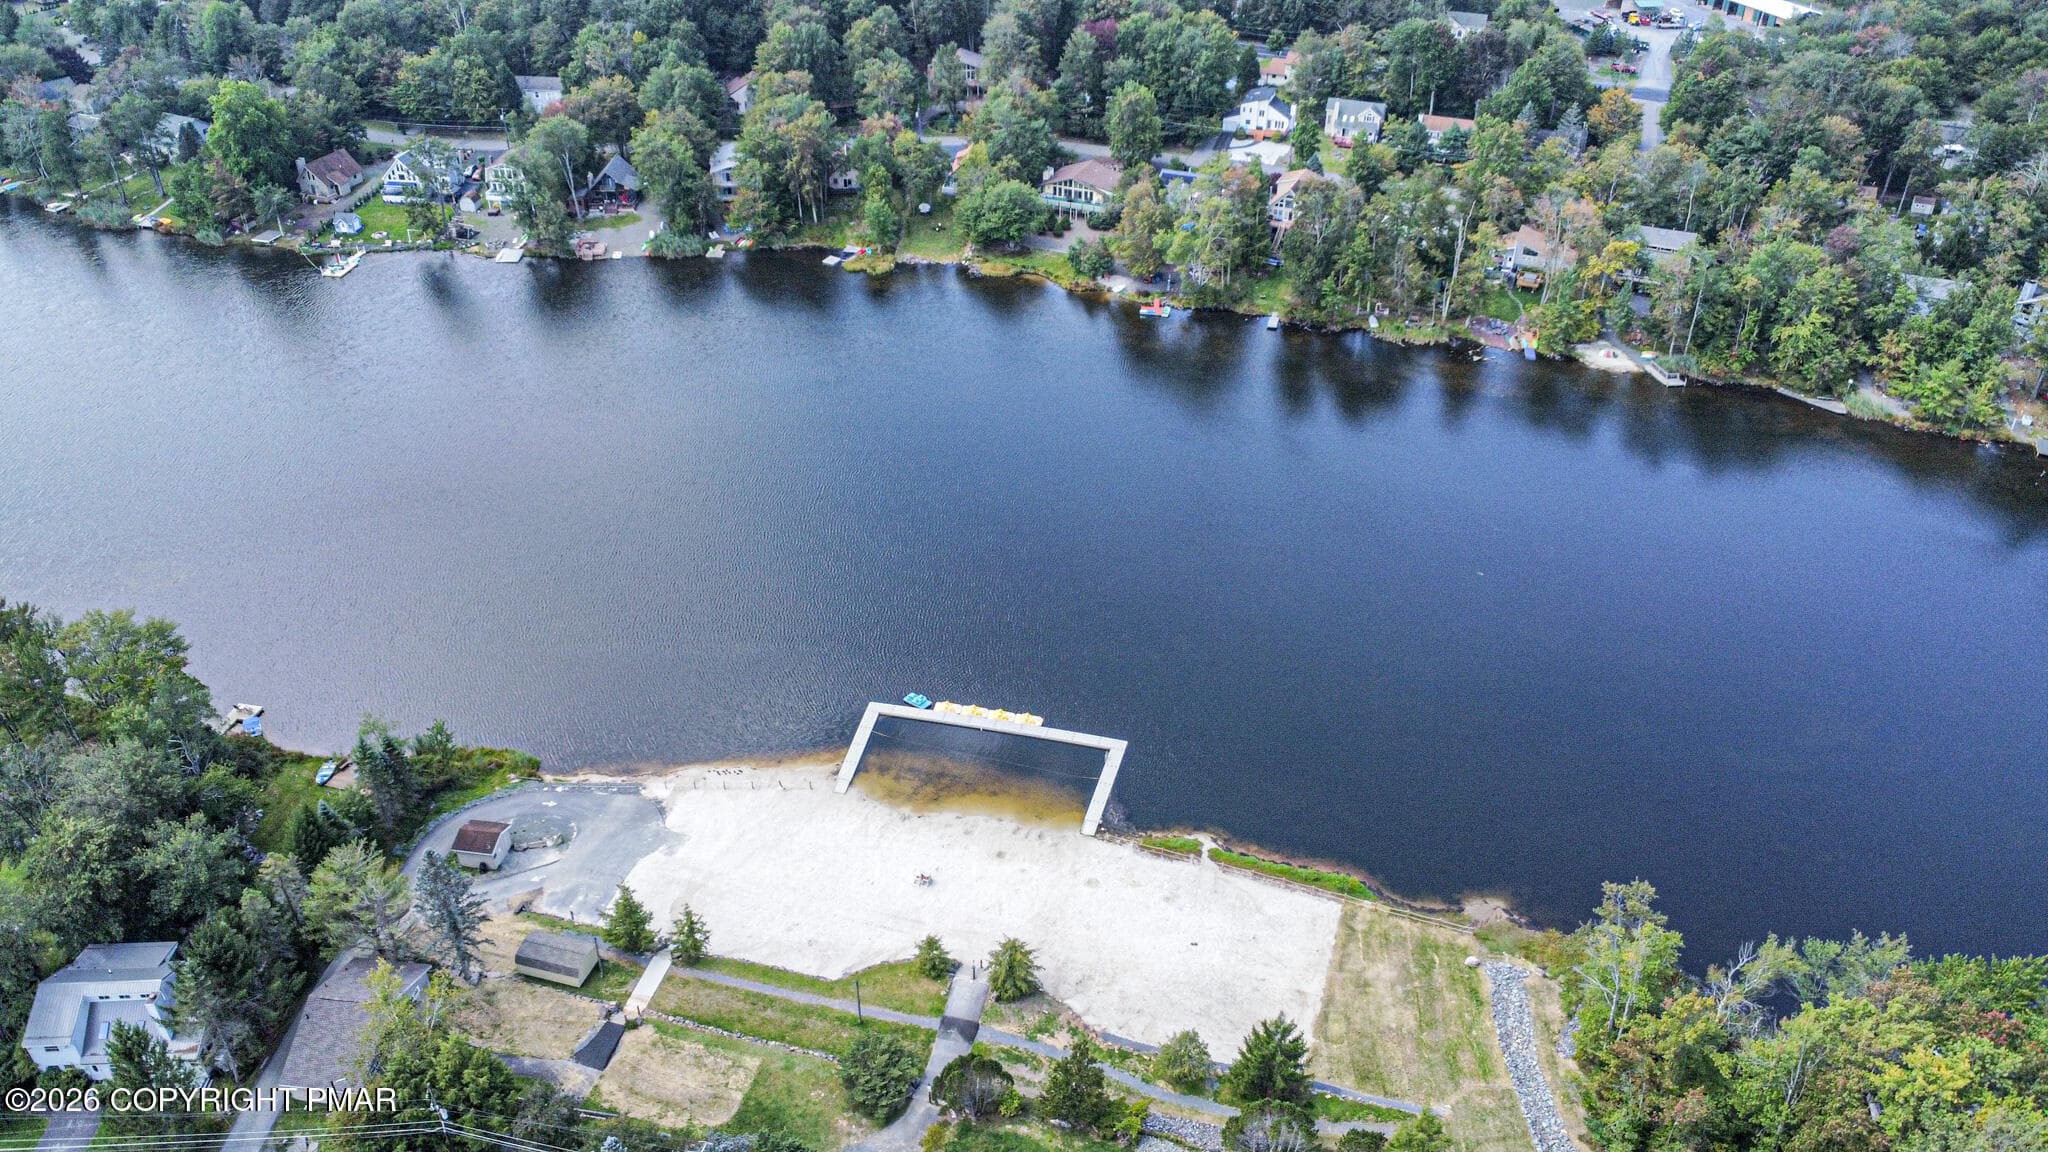
Beach to Lake - 6520 Runnymeade Lane, Tobyhanna, PA 18466, Tobyhanna
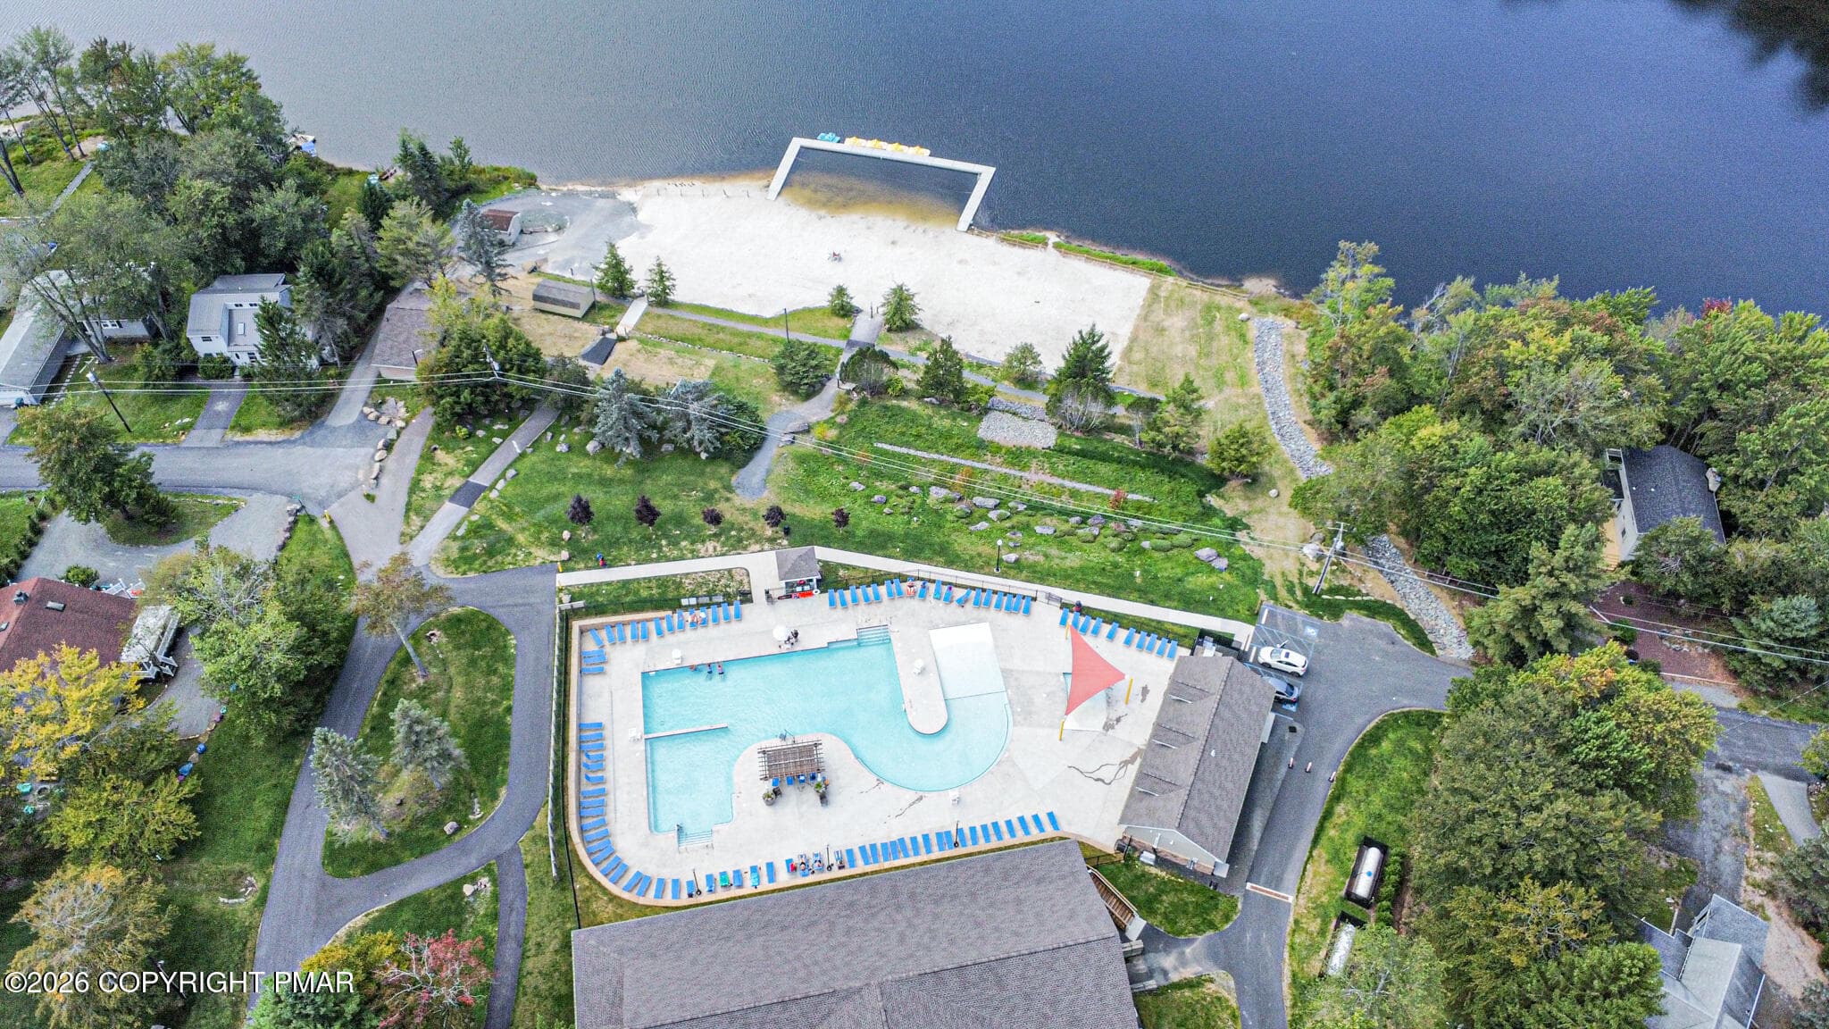
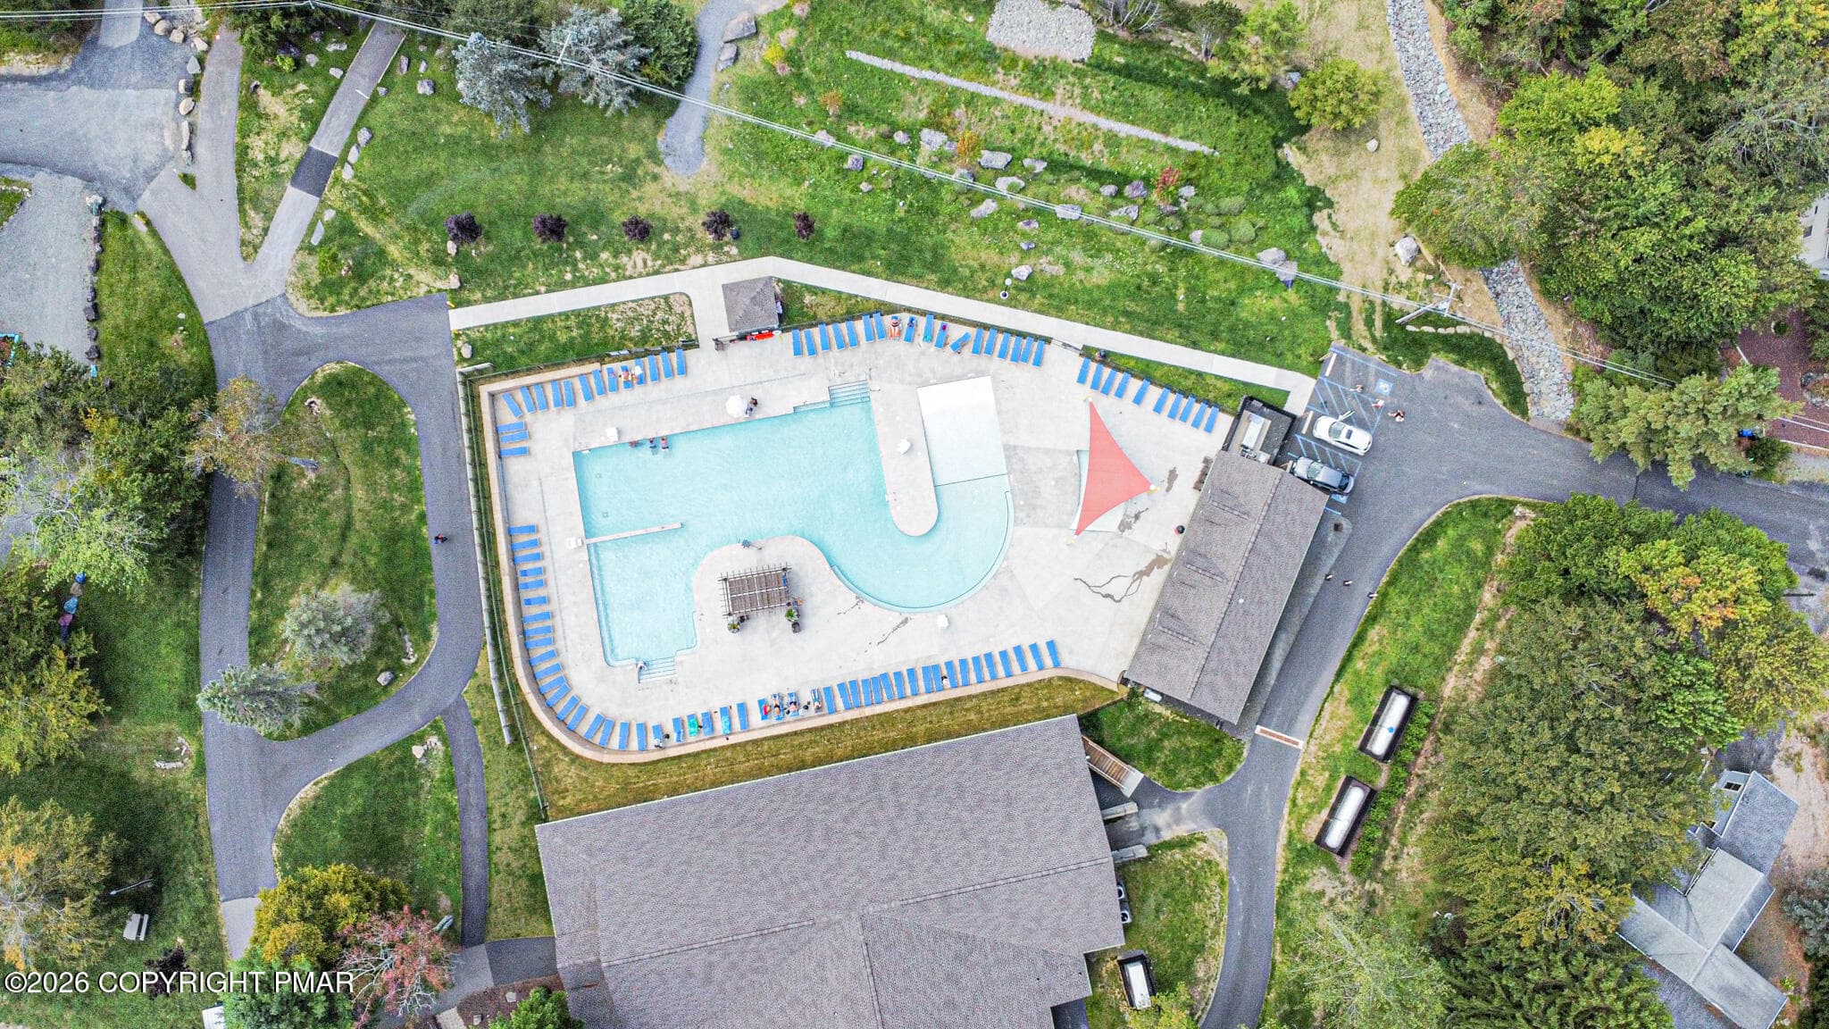
Outdoor Pool & Beach to Lake - 6520 Runnymeade Lane, Tobyhanna, PA 18466, Tobyhanna
Outdoor Pool Main Gate - 6520 Runnymeade Lane, Tobyhanna, PA 18466, Tobyhanna
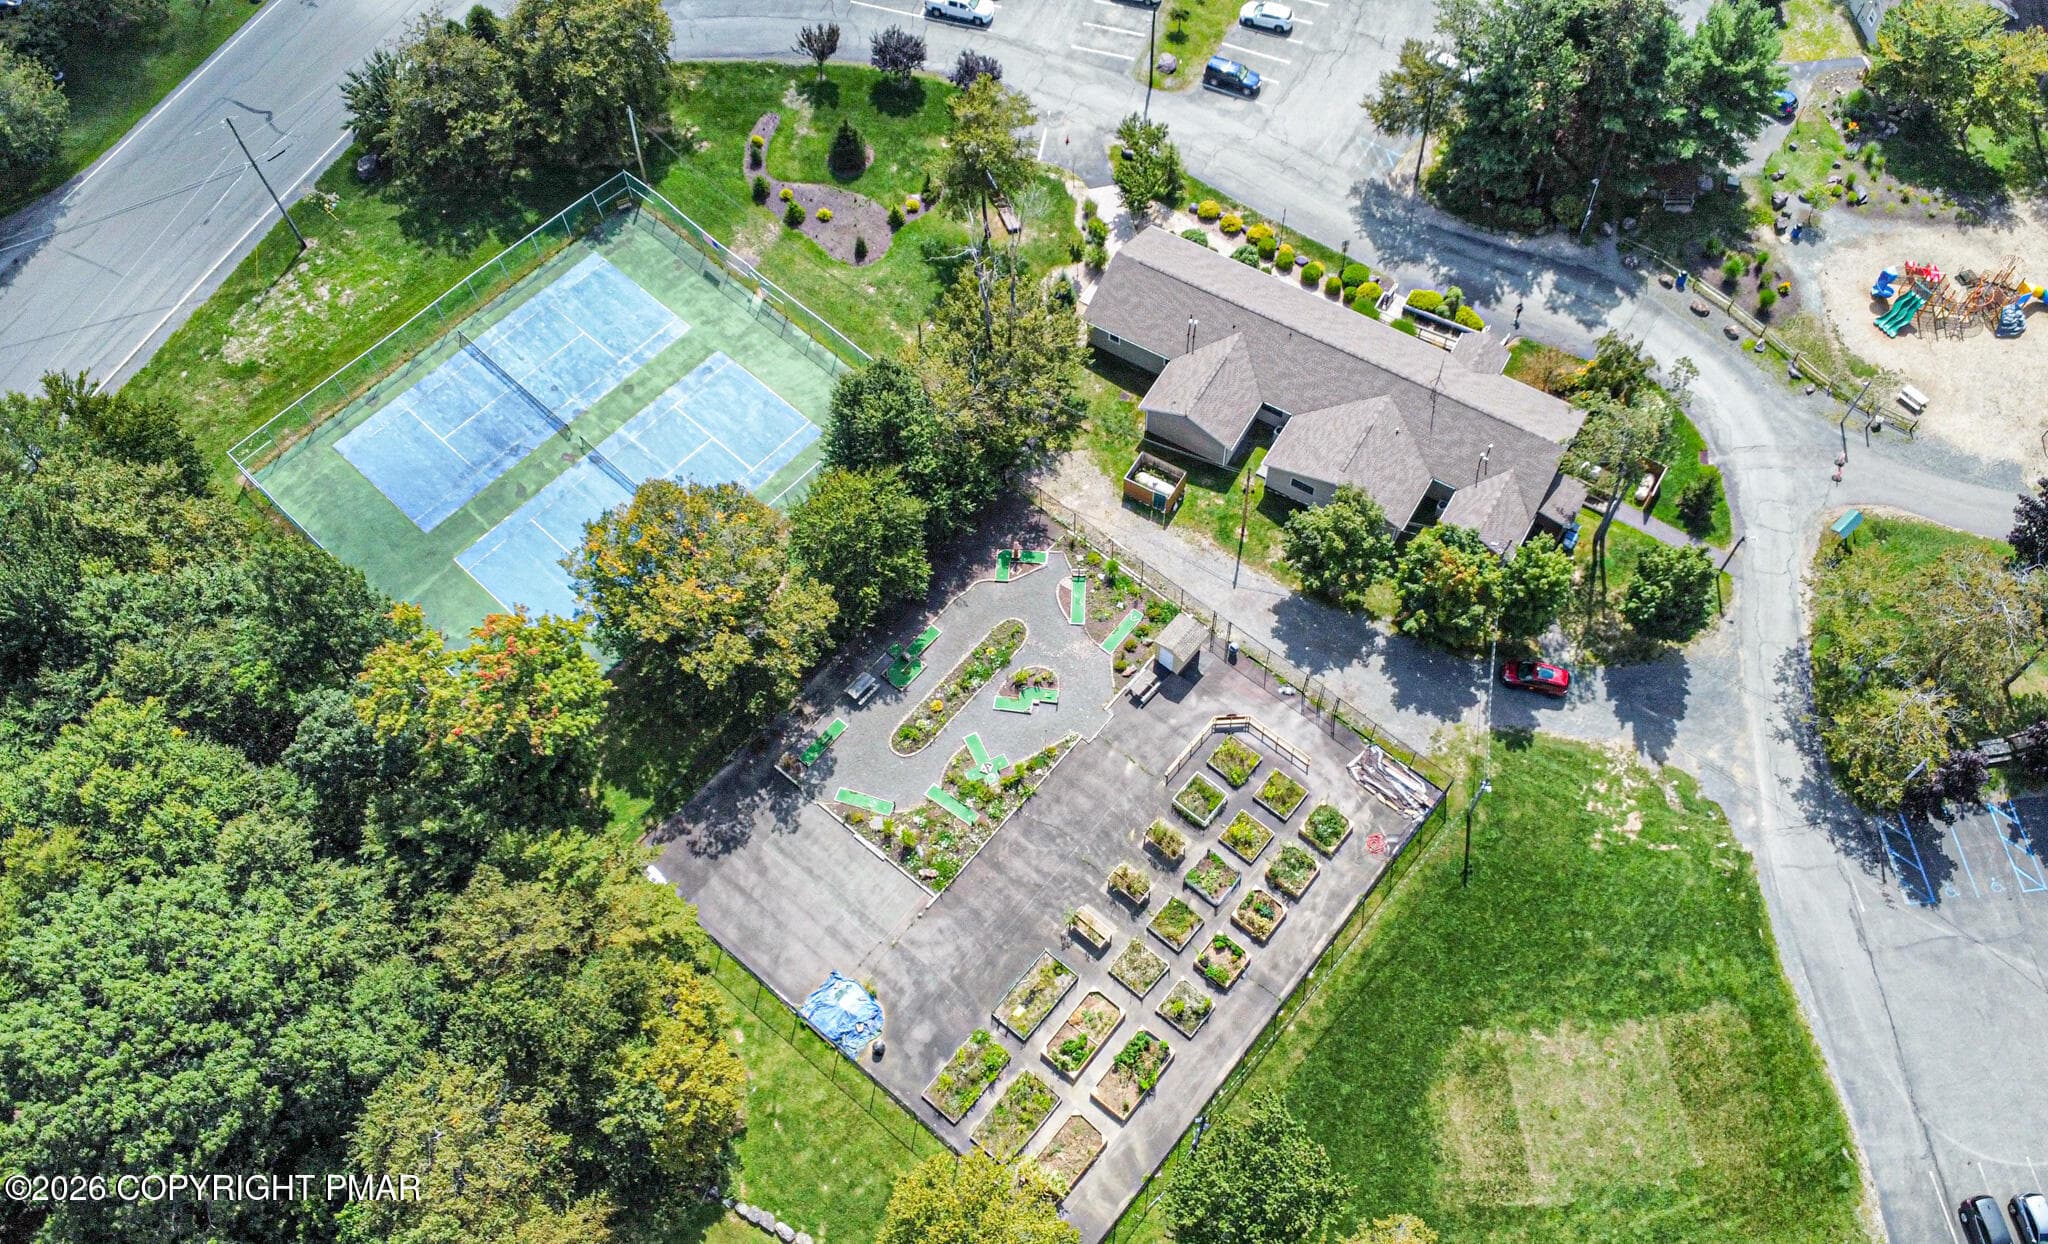
Mini-Golf & Garden - 6520 Runnymeade Lane, Tobyhanna, PA 18466, Tobyhanna
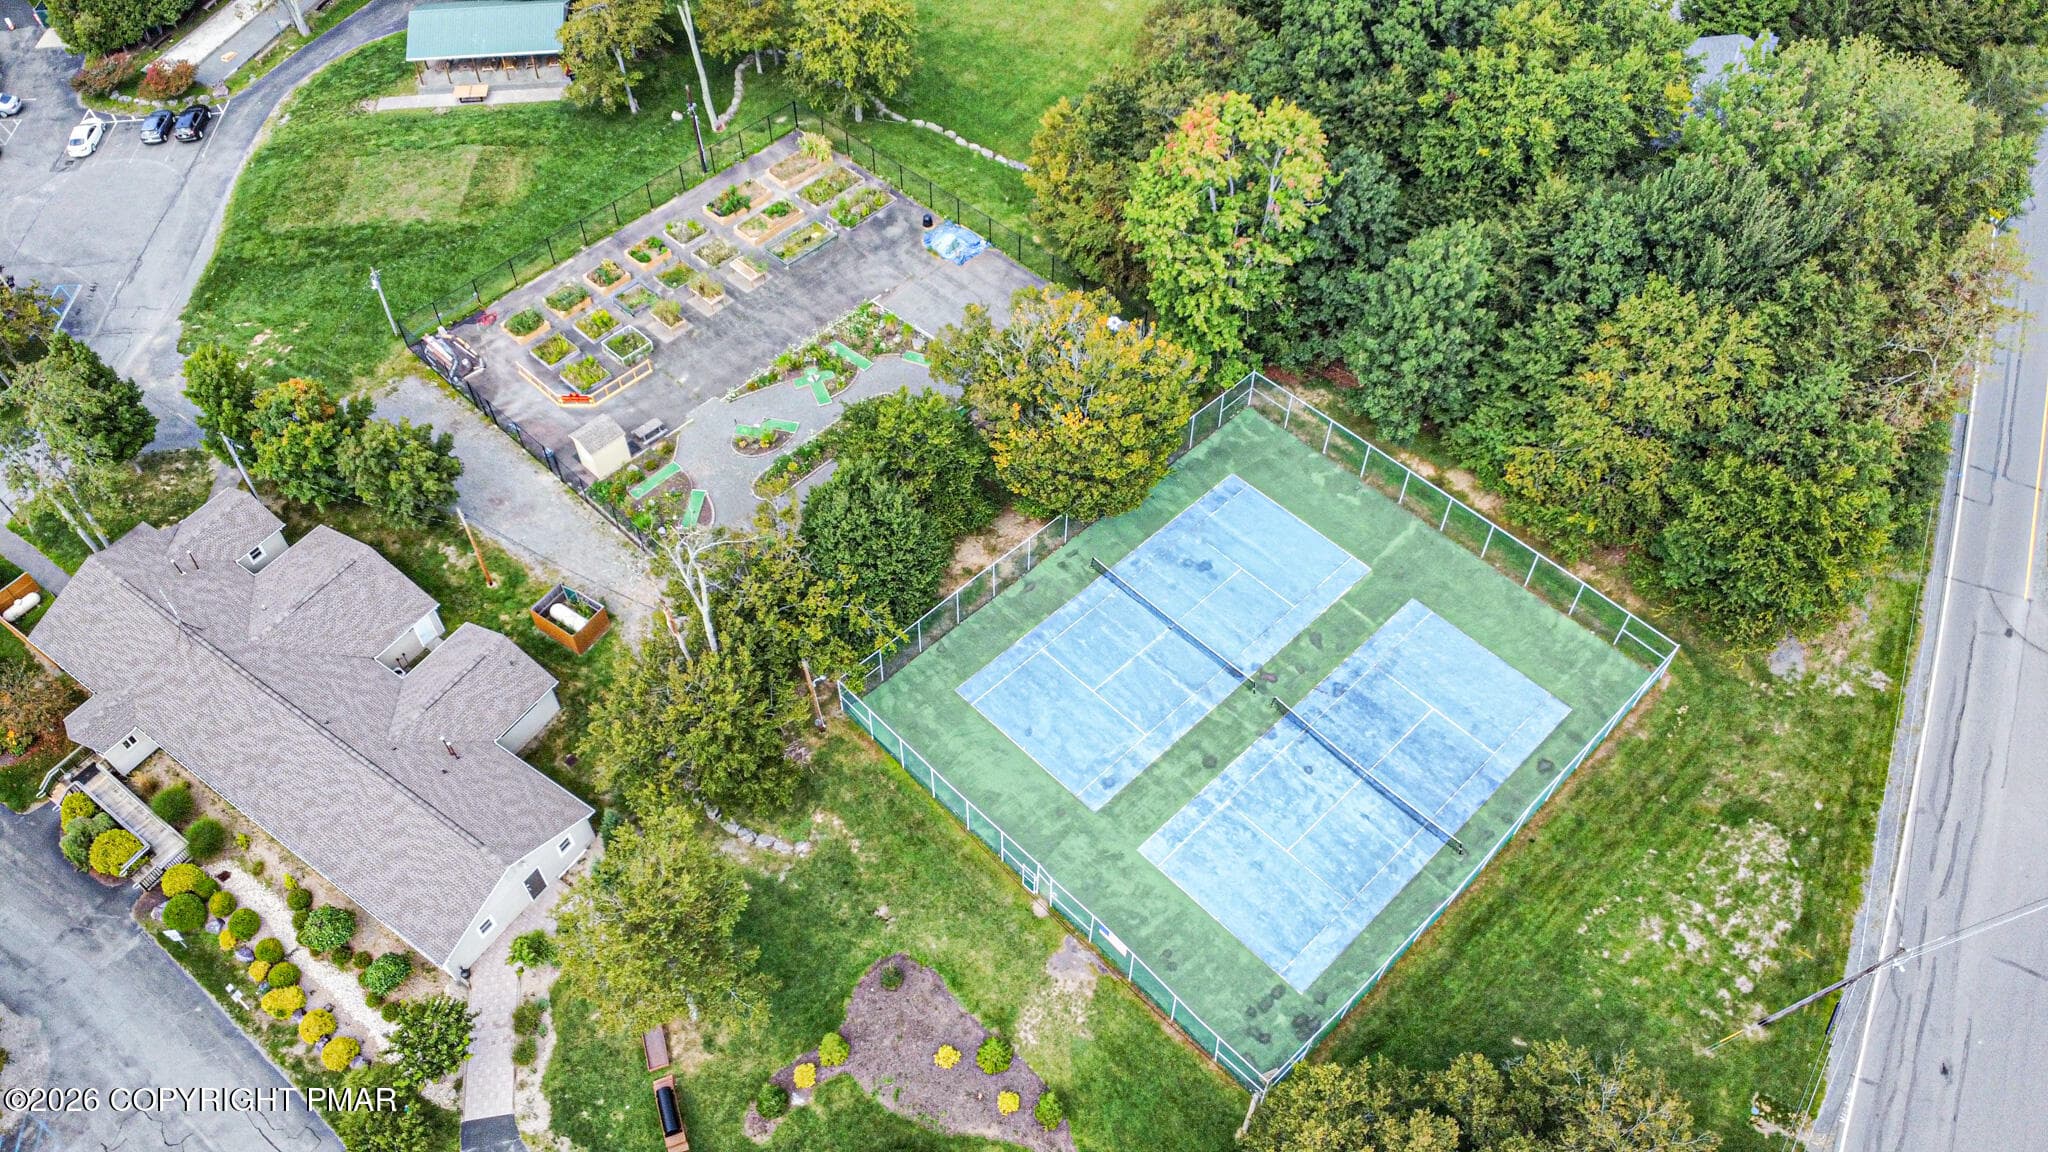
Tennis Court, Mini-Golf & Garden - 6520 Runnymeade Lane, Tobyhanna, PA 18466, Tobyhanna
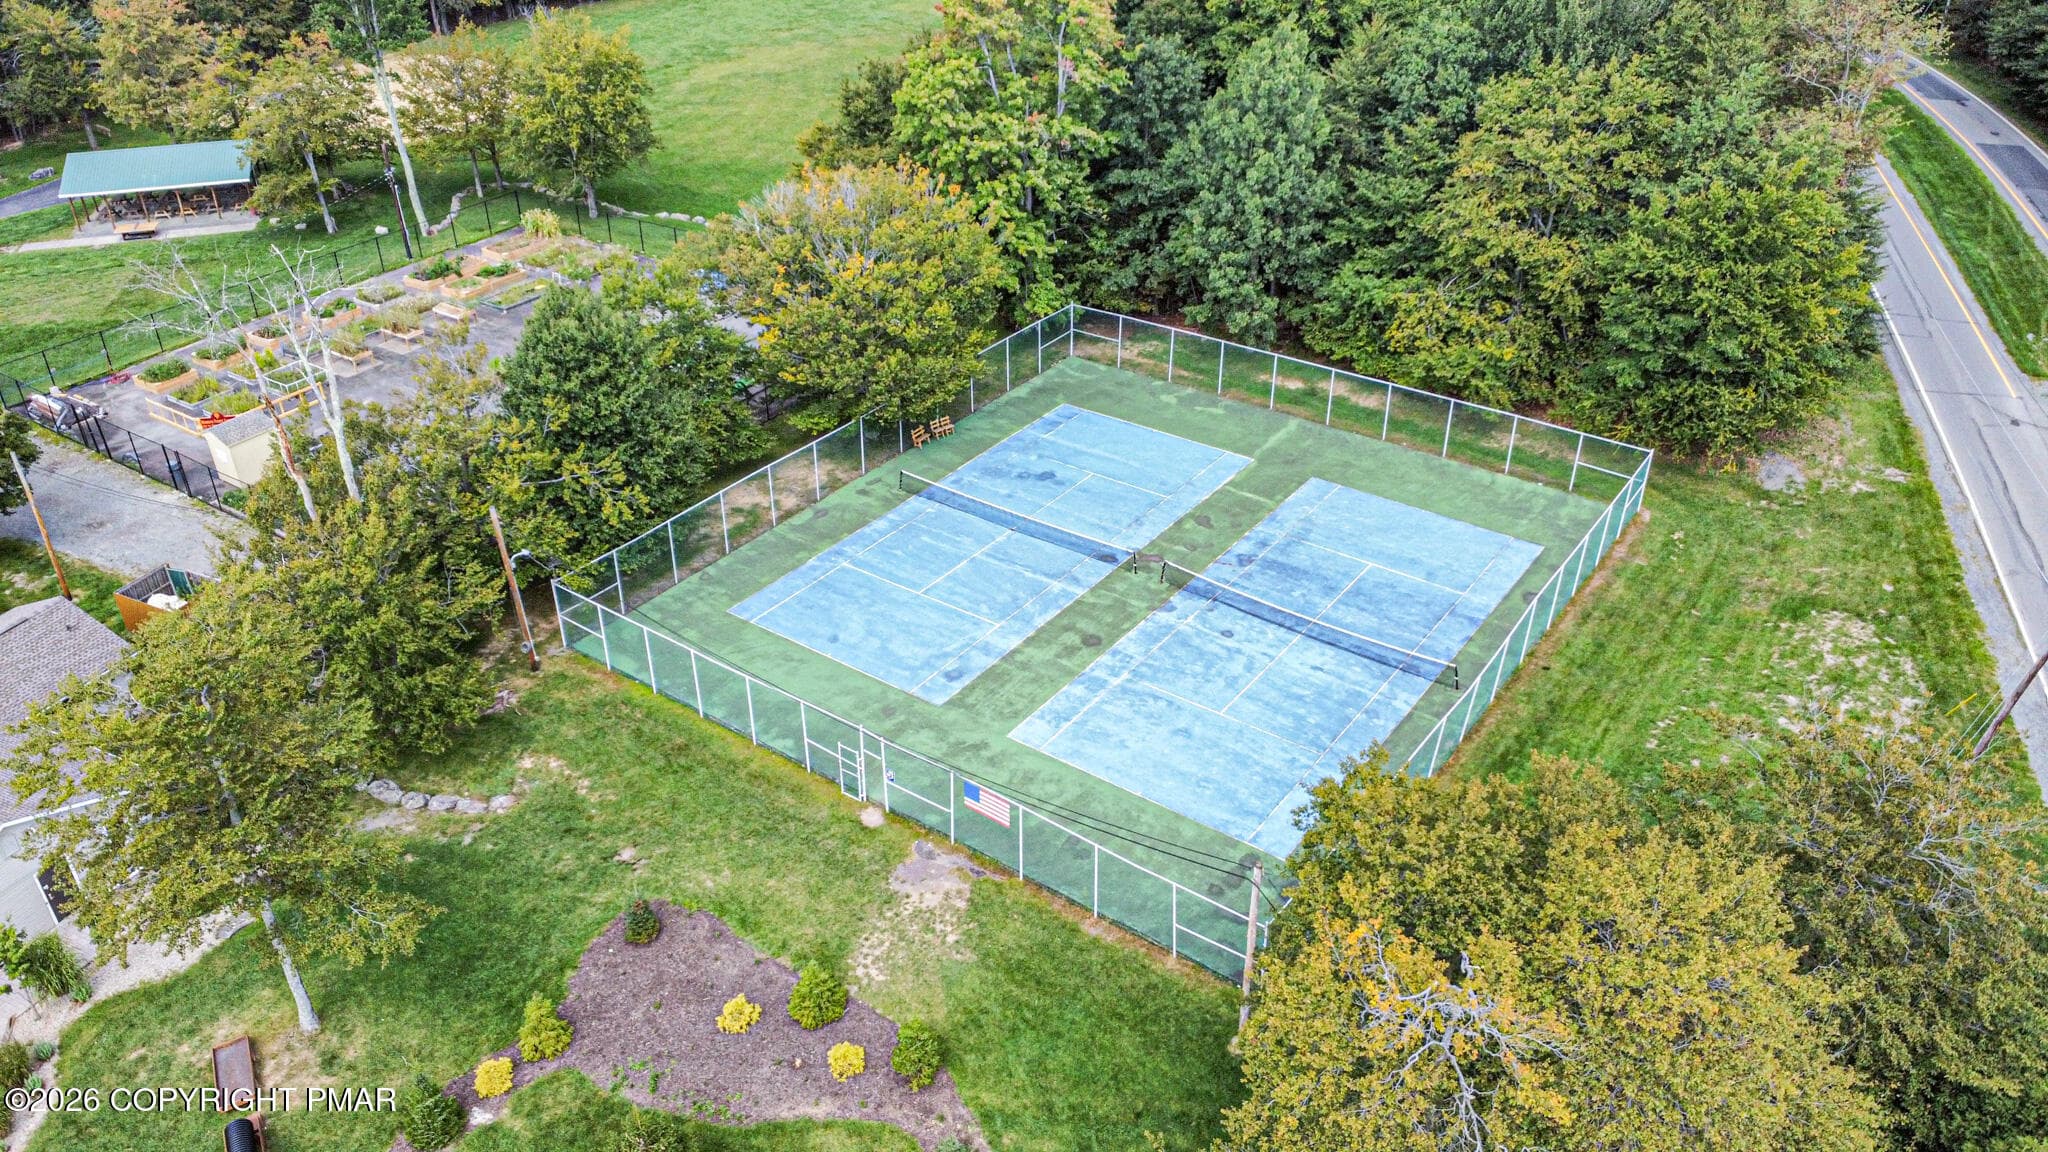
Tennis Courts - 6520 Runnymeade Lane, Tobyhanna, PA 18466, Tobyhanna
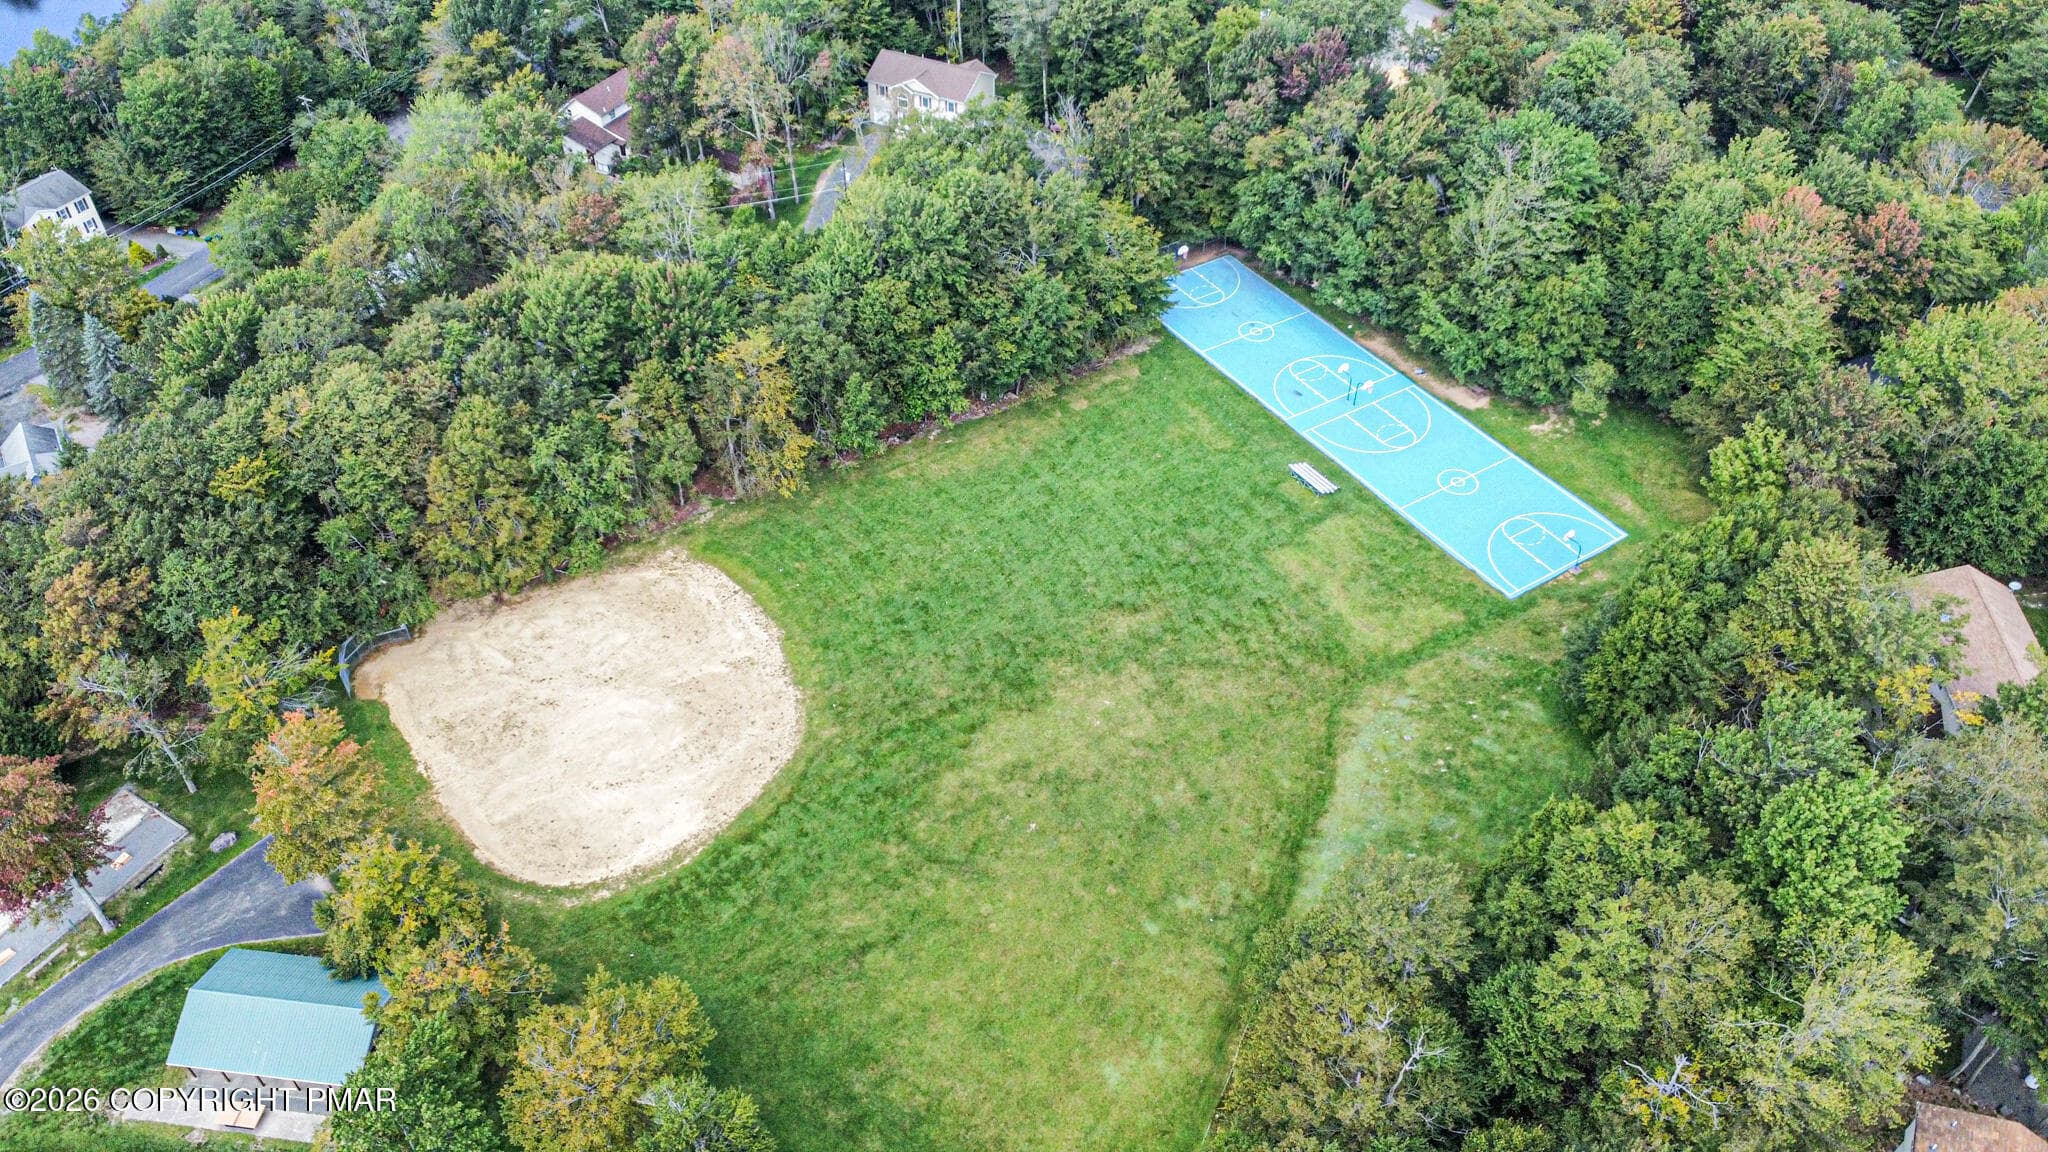
Baseball Field & Basketball Courts - 6520 Runnymeade Lane, Tobyhanna, PA 18466, Tobyhanna
Enhanced Front Photo-2 - 6520 Runnymeade Lane, Tobyhanna, PA 18466, Tobyhanna
50 photos

$275,000

6520 Runnymeade Lane, Tobyhanna, PA 18466
Tobyhanna, PA 18466
Listed by Samantha Bonnett · RE/MAX of the Poconos
Bedrooms
3
Bathrooms
2
Living area
N/A
Year built
1977

About this home

CHARMING POCONOS 3-LEVEL CHALET Move-In Ready Condition 3BR 2BA Chalet Home Features Loft 3rd Floor Bedroom w/ A-Frame Ceilings & Rooftop Deck Plus Ultra Spacious Oversized Bedrooms & Airy Vaulted Ceilings Situated on Quaint Cul-de-sac Street! Upgraded Kitchen has Granite Counters & SS Appliances Plus Living Room w/ Wood-Burning Fireplace Plus Spiral Staircase to Finished Lower Level w/ Family Room & Potential 4th Bedroom/Den! Built-In Garage w/ Side Access Ideal for Game Room or Additional Storage Options! A POCONO COUNTRY PLACE is a Gated Poconos Lake Community Offering 3 Clubhouses, 2 Lakes, 6 Basketball Courts, 6 Tennis Courts, 6 Playgrounds, 4 Pools, Miniature Golf, Beach, Kayaking/Canoeing, Dog Park & More! Located Near All Major Poconos Attractions & Close to All Shopping! Public Water & Public Sewer! STR-Friendly Community! Call Today for Your Private Showing!

Highlights

Fireplace

Property details

MLS #
PM-140470
Property type
Single Family Residence
Subdivision
A Pocono Country Place
Status
Active
Days on market
172
On market date
April 19, 2026
Stories
N/A
Total bathrooms
2
Garage spaces
1
Parking spaces
N/A
Lot size
0.26 acres
Loading map…

Nearby schools

Within 10 miles. School directory data from the National Center for Education Statistics (NCES), accessed via the Urban Institute Education Data API. Local Score is calculated by INNOVATE Real Estate; where a state rating is shown, it comes from that state's own official school report card (e.g. NC Dept. of Public Instruction, SC Report Card).

Elementary
Clear Run Intrmd Sch
2.77 mi away · Grades 3-6
Nearest school -- attendance-zone data not available here
5.0
Local Score (student-teacher ratio only (preliminary -- will incorporate state test-score data once available)) -- not an official state rating
Enrollment
973
Student:teacher ratio
10.7:1
District
Pocono Mountain SD
Middle
Pocono Mountain West JHS
6.43 mi away · Grades 7-8
Nearest school -- attendance-zone data not available here
5.0
Local Score (student-teacher ratio only (preliminary -- will incorporate state test-score data once available)) -- not an official state rating
Enrollment
738
Student:teacher ratio
10.1:1
District
Pocono Mountain SD
HighCharter
Evergreen Community CS
5.76 mi away · Grades 6-12
Nearest school -- attendance-zone data not available here
5.0
Local Score (student-teacher ratio only (preliminary -- will incorporate state test-score data once available)) -- not an official state rating
Enrollment
101
Student:teacher ratio
9.2:1
District
Evergreen Community CS

Walkability

Blended score for Tobyhanna's center, calculated by INNOVATE Real Estate from two sources: the EPA's National Walkability Index (street network, transit, land-use mix) and Google Places amenity data (what's actually reachable on foot from this point). 60% EPA National Walkability Index + 40% nearby-amenity density (Google Places).

23
Car-dependent
out of 100
EPA National Walkability Index
6.5 / 20 -- Below average walkable
Google Places amenity density
8 / 100
Restaurants & cafes1
Grocery stores0
Parks1
Schools0
Transit stops0
Pharmacies0

Market position

How this listing compares to current activity in Tobyhanna, from live MLS data.

On the market 172 days -- 72 more days than Tobyhanna's current average of 100 days.
For reference, the median list price across 292 active listings in Tobyhanna right now is $265,000.

Mortgage calculator

Estimate only - actual rate and payment depend on your lender, credit, and loan program.

$
%
%
Adjust tax / insurance estimates
% / yr
$
/mo
Est. monthly payment
$1,806/mo
$55,000 down
$220,000 loan
Principal & interest$1,427
Property tax (est.)$229
Home insurance (est.)$150

Similar homes you might like

Data source: Listing information provided by Pocono Mountains Association of REALTORS® via Trestle/CoreLogic. Last updated May 27, 2026.

Information herein deemed reliable but not guaranteed; all measurements, school assignments, HOA fees, taxes, and feature lists are approximate and should be independently verified. Equal Housing Opportunity.