
$615,000
About this home
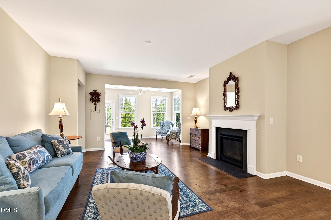
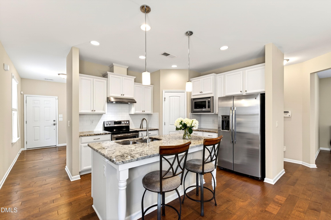
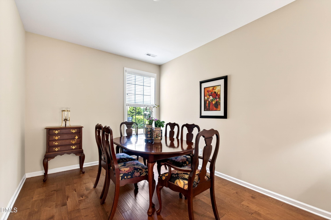
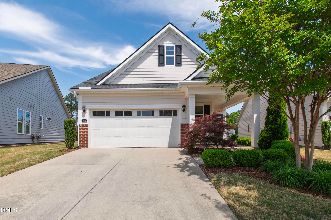
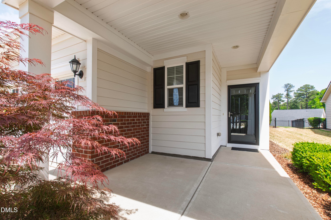
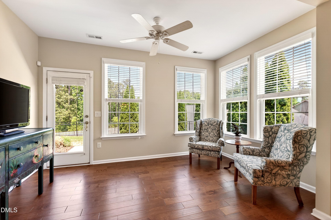
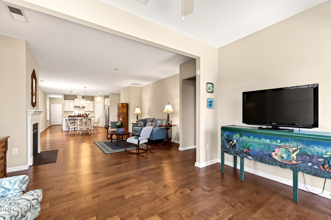
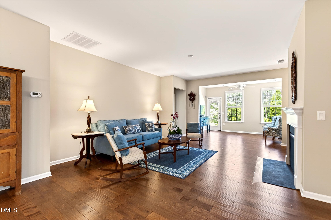
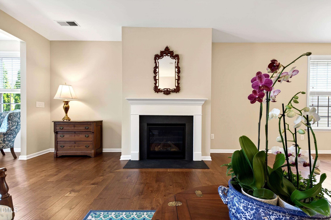
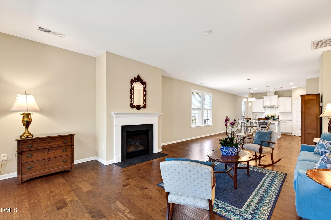
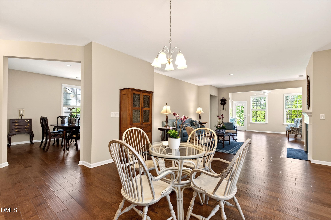
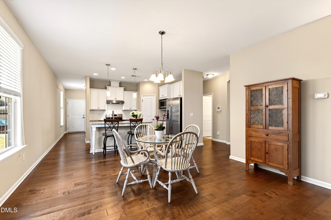
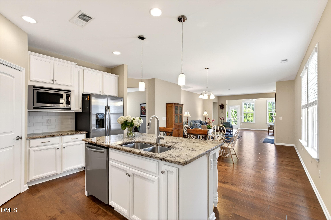
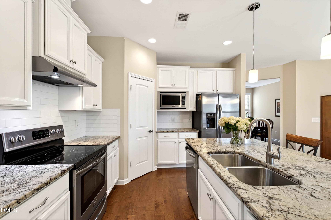
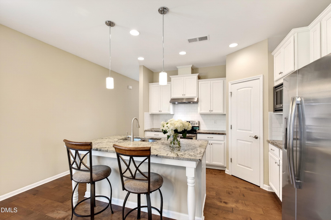
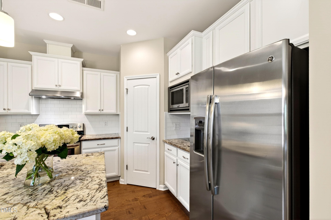
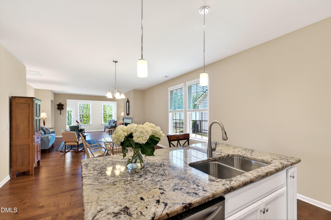
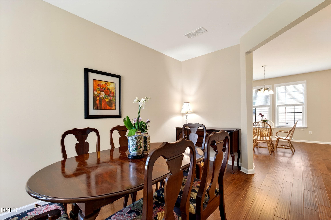
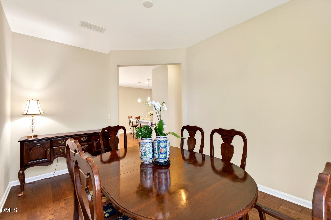
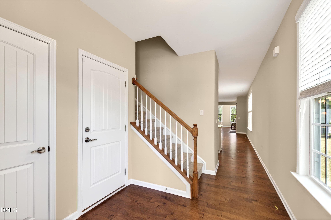
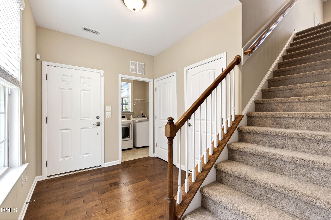
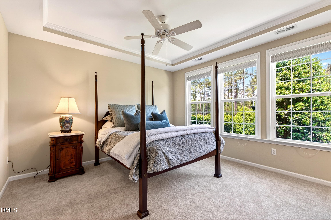
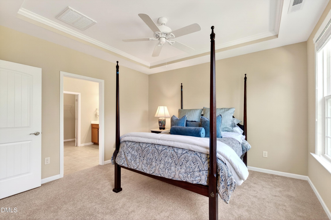
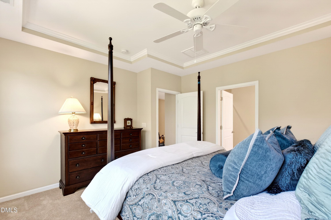
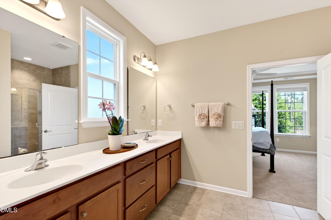
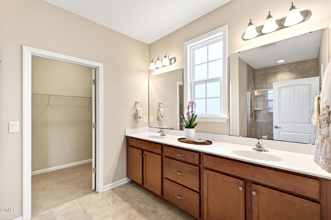
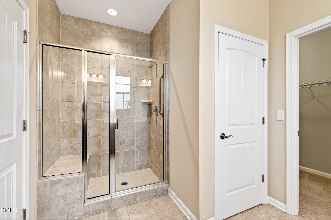
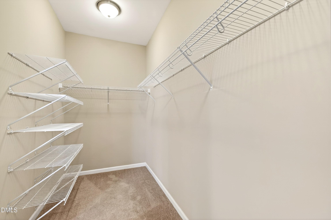
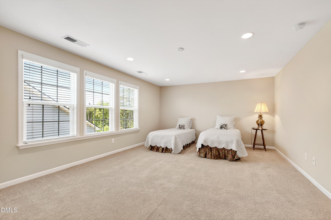
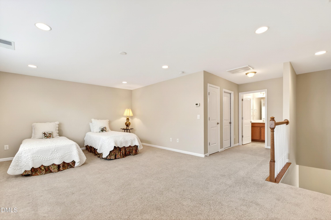
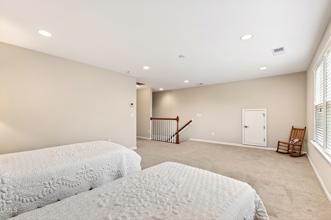
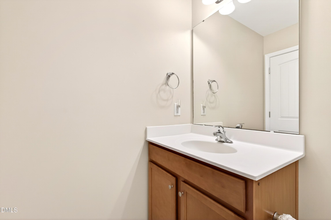
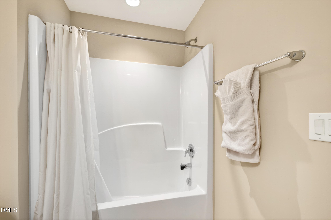
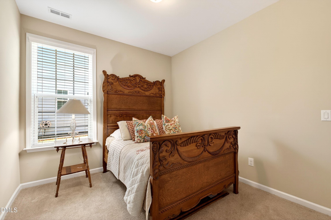
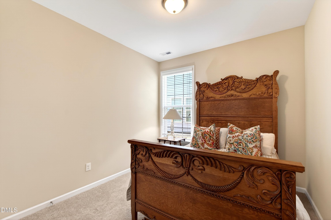
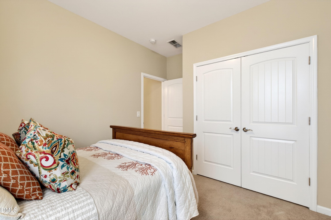
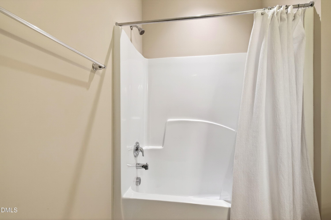
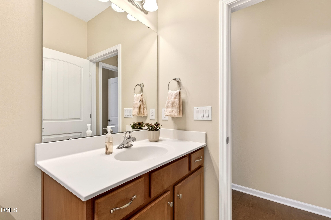
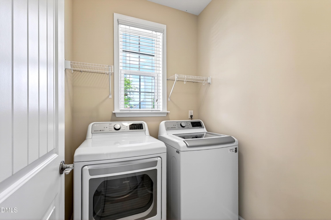
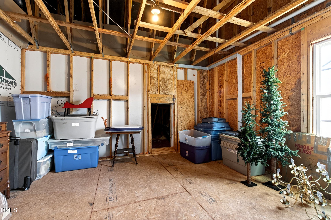
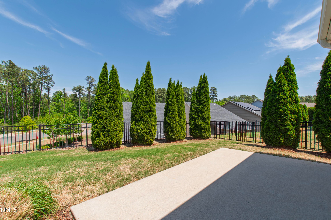
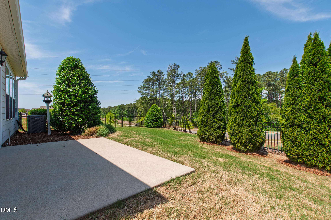
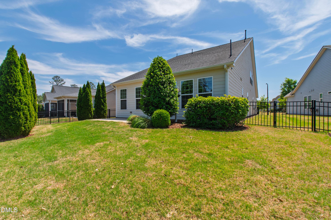
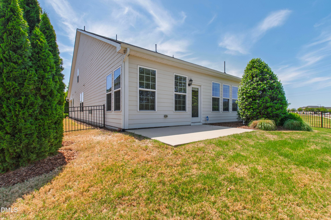
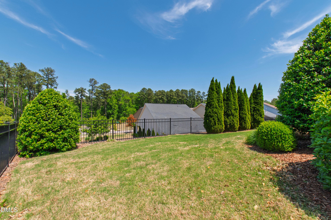
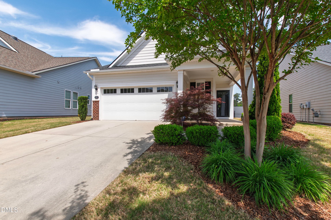
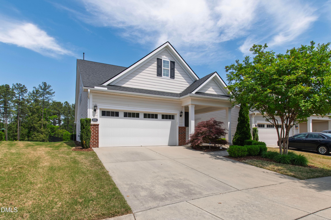
This one holds its value on design alone. Set within Creekside at Bethpage, an award-winning active adult community in Durham, 1031 Cuthbert Lane offers 2,266 square feet of refined, low-maintenance living across three bedrooms and three full baths, arranged for both comfort and privacy. Hardwood floors and abundant natural light define the main living areas, where a sunroom sits at the heart of the home, opening to a private patio and fenced yard in a seamless indoor-outdoor connection. The kitchen delivers granite countertops, a tile backsplash, stainless steel appliances, a spacious pantry, and a center island with breakfast bar seating. The primary suite is anchored by a bay window and tray ceiling, with a glass-enclosed tile shower, double vanity, and a generous walk-in closet. A second bedroom and full bath sit on the opposite side of the main level for guest privacy, and main level laundry plus a two-car garage with additional storage complete the everyday essentials. Upstairs, a private third bedroom with its own full bath and additional storage serves as a versatile home office, guest suite, or flex room. Creekside at Bethpage brings walking trails, a clubhouse, and fitness facilities to the community, with convenient access to Chapel Hill, Raleigh, and Research Triangle Park, along with nearby shopping, dining, and medical centers. A home this considered, in a community this admired, is rarely available. For the buyer who has been watching, this is the one.
Highlights
Property details
- MLS #
- 10162493
- Property type
- Single Family Residence
- Subdivision
- Creekside at Bethpage
- Status
- Active
- Days on market
- 168
- On market date
- April 24, 2026
- Stories
- N/A
- Total bathrooms
- 3
- Garage spaces
- 2
- Parking spaces
- N/A
- Lot size
- 0.17 acres
Location
Get directions →Nearby schools
Within 10 miles. School directory data from the National Center for Education Statistics (NCES), accessed via the Urban Institute Education Data API. Local Score is calculated by INNOVATE Real Estate; where a state rating is shown, it comes from that state's own official school report card (e.g. NC Dept. of Public Instruction, SC Report Card).
- Enrollment
- 654
- Student:teacher ratio
- 12.8:1
- District
- Durham Public Schools
- Enrollment
- 665
- Student:teacher ratio
- 13.3:1
- District
- Durham Public Schools
- Enrollment
- 352
- Student:teacher ratio
- 14.1:1
- District
- Durham Public Schools
Walkability
Blended score for Durham's center, calculated by INNOVATE Real Estate from two sources: the EPA's National Walkability Index (street network, transit, land-use mix) and Google Places amenity data (what's actually reachable on foot from this point). 60% EPA National Walkability Index + 40% nearby-amenity density (Google Places).
Market position
How this listing compares to current activity in Durham, from live MLS data.
Mortgage calculator
Estimate only - actual rate and payment depend on your lender, credit, and loan program.
Adjust tax / insurance estimates
Similar homes you might like


Data source: Listing information provided by Doorify MLS via Trestle/CoreLogic. Last updated July 27, 2026.
Information herein deemed reliable but not guaranteed; all measurements, school assignments, HOA fees, taxes, and feature lists are approximate and should be independently verified. Equal Housing Opportunity.