
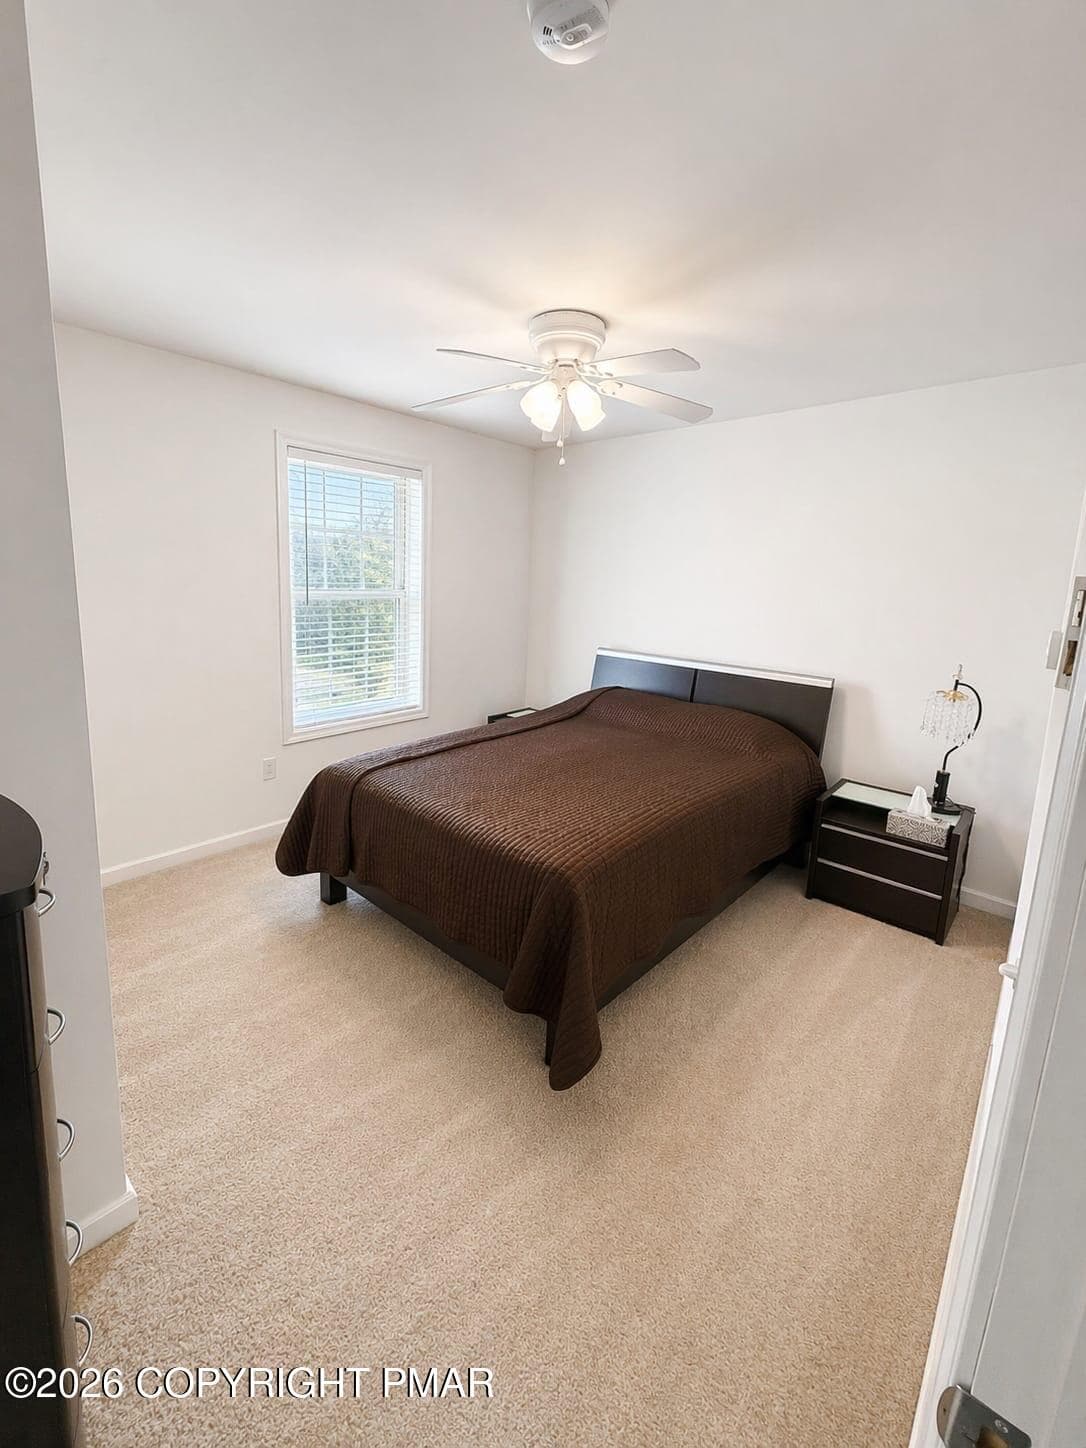
76992180-6b68-4938-9960-c2ad98e4b959 - 146 Hunter Lane, Albrightsville, PA 18210, Albrightsville
IMG_0926 - 146 Hunter Lane, Albrightsville, PA 18210, Albrightsville
128d680a-f85b-4889-b887-80ab5a965b6a - 146 Hunter Lane, Albrightsville, PA 18210, Albrightsville
4db6c581-89b4-4000-a835-0e92b3397ad2 - 146 Hunter Lane, Albrightsville, PA 18210, Albrightsville
c33be191-a96c-4209-8a39-01456e43fad7 - 146 Hunter Lane, Albrightsville, PA 18210, Albrightsville
baa3694f-50d2-41ca-a849-ec7b673a1f2e - 146 Hunter Lane, Albrightsville, PA 18210, Albrightsville
662d9e26-8927-4f1d-a832-f26ada82f8d2 - 146 Hunter Lane, Albrightsville, PA 18210, Albrightsville
5ed26b3e-fb80-4352-b2bb-f80f9dcce92c - 146 Hunter Lane, Albrightsville, PA 18210, Albrightsville
65c73156-044f-46d5-a566-143b55d314a5 - 146 Hunter Lane, Albrightsville, PA 18210, Albrightsville
710038cc-546f-40b4-9f25-af10c54300c3 - 146 Hunter Lane, Albrightsville, PA 18210, Albrightsville
7d058caf-d082-4a81-b13e-a254e49312cd - 146 Hunter Lane, Albrightsville, PA 18210, Albrightsville
81e0ae75-2096-440d-9f7e-1f1cf349ebcc - 146 Hunter Lane, Albrightsville, PA 18210, Albrightsville
82d0daf9-a0d8-414c-9d78-2cbefdf1c5a5 - 146 Hunter Lane, Albrightsville, PA 18210, Albrightsville
41721eee-c1c8-4d44-abb5-0893ba504f18 - 146 Hunter Lane, Albrightsville, PA 18210, Albrightsville
82851d3d-17df-4c93-8708-c31caf82a00e - 146 Hunter Lane, Albrightsville, PA 18210, Albrightsville
3b38b5d5-064f-4d31-a7bd-f5f77641b4c4 - 146 Hunter Lane, Albrightsville, PA 18210, Albrightsville
80c2c01b-5d05-4130-b409-02488931d900 - 146 Hunter Lane, Albrightsville, PA 18210, Albrightsville
9a33ca2e-b8ca-451d-84dc-803030d52786 - 146 Hunter Lane, Albrightsville, PA 18210, Albrightsville
b10c690f-4a62-4570-b5f2-7d4bab0bb93a - 146 Hunter Lane, Albrightsville, PA 18210, Albrightsville
aaa5f78f-3446-412d-b340-af8baebd693e - 146 Hunter Lane, Albrightsville, PA 18210, Albrightsville
20 photos

$389,000

146 Hunter Lane, Albrightsville, PA 18210
Albrightsville, PA 18210
Listed by Renata Belaya · CENTURY 21 Select Group - Lake Harmony
Bedrooms
4
Bathrooms
3
Living area
N/A
Year built
2012

About this home

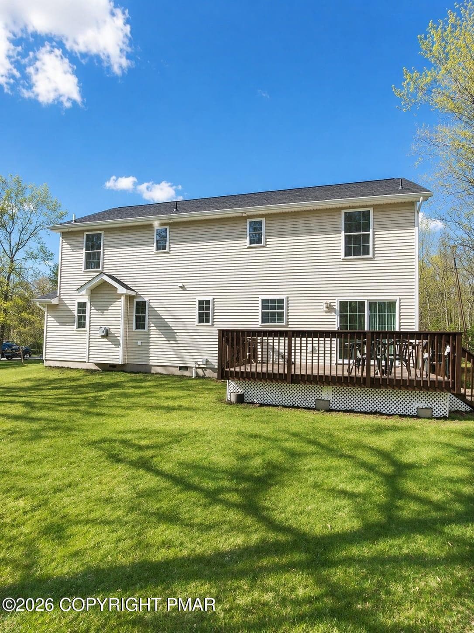
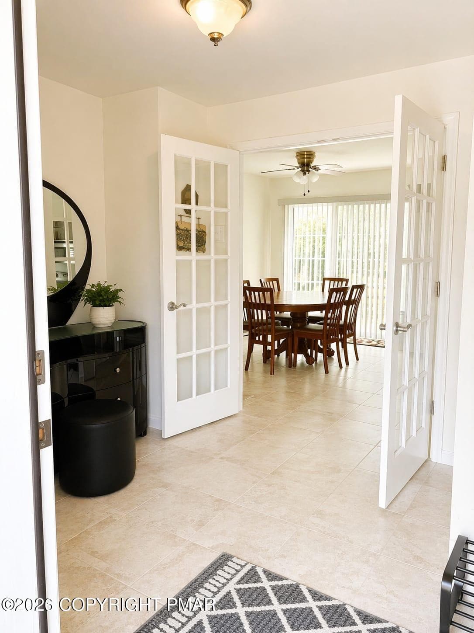
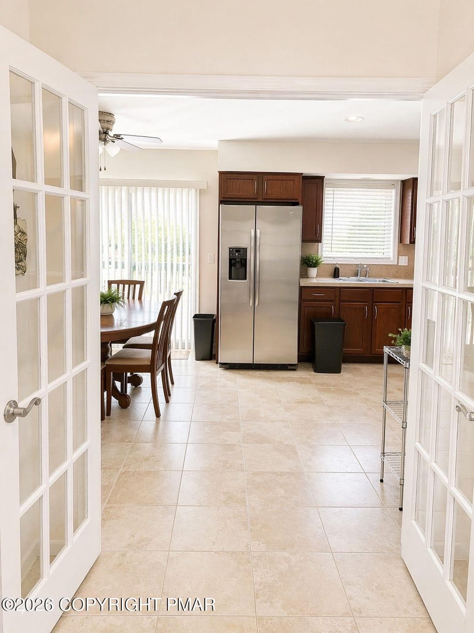
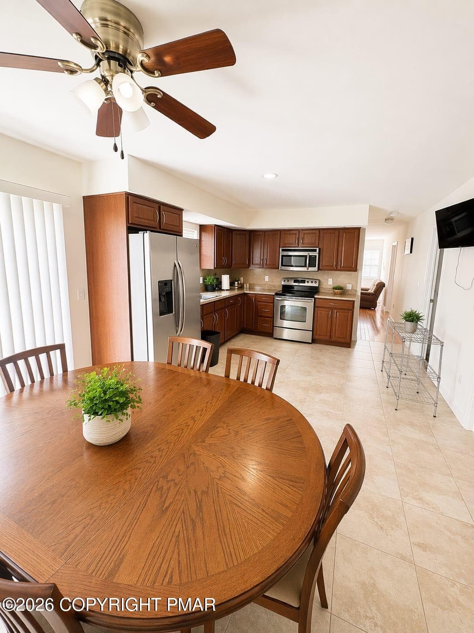
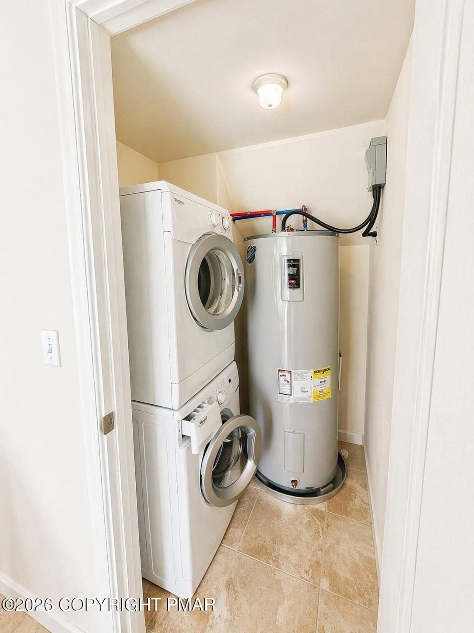
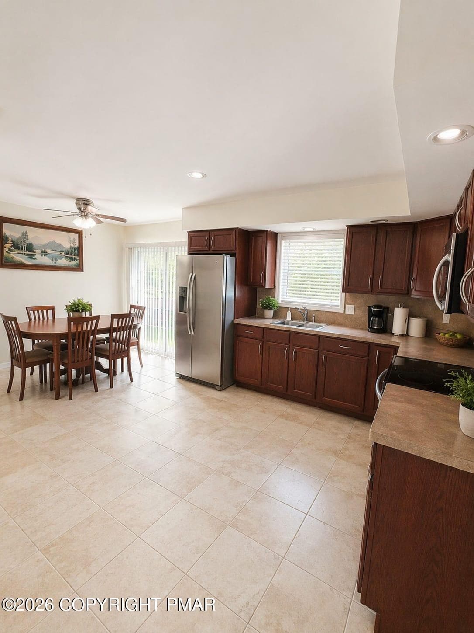
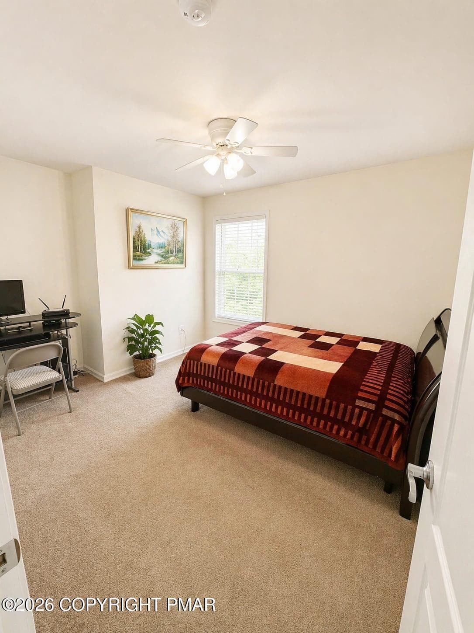
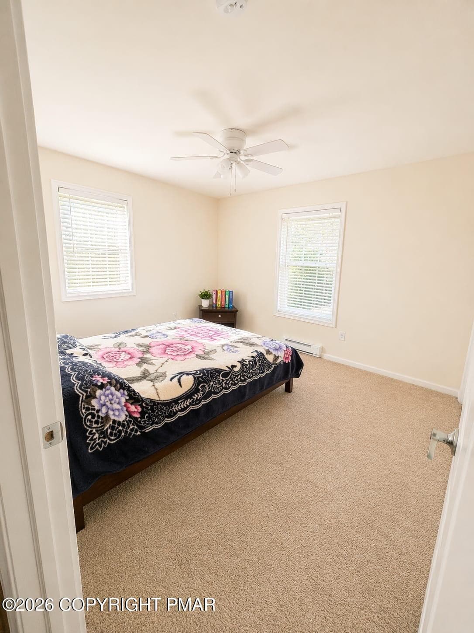
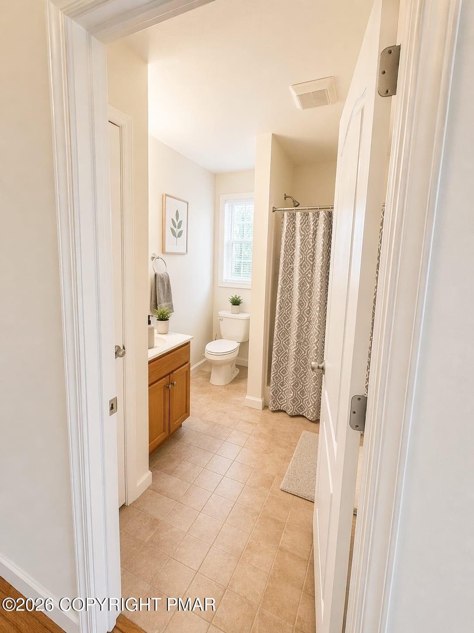
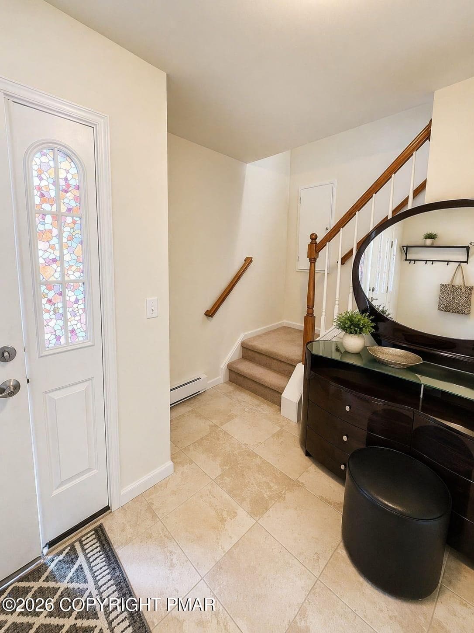
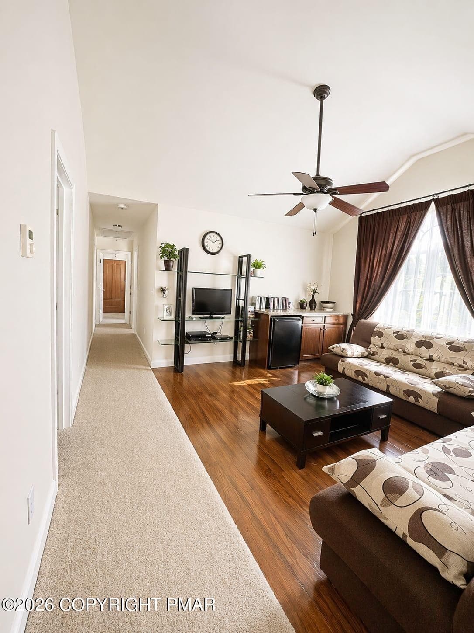
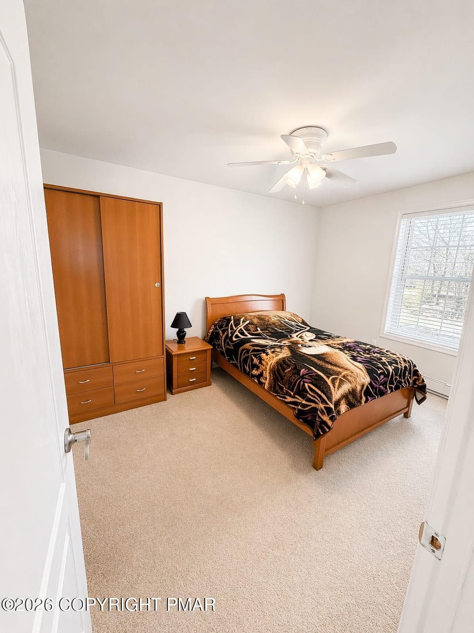
Welcome to this stunning, spacious, and newly built home located in a beautiful gated community. Designed with both comfort and style in mind,this bright and elegant residence features 4 generously sized bedroom, along with 2 additional versatile rooms that can easily be used as extra bedrooms,home office, or guest spaces. This home is perfect for a large family seeking a full time residence, as well as a for those looking for a relaxing weekend getaway. The open layout, abundant natural light, and modern finishes create a warm and inviting atmosphere throughout the entire property. The community itself offers a truly unique lifestyle, featuring 5 lakes, with the two main lakes just a short 5 minutes walk from the home. Additionally, the property is located in a Arbnb zone.,making it an excellent opportunity for investors. The home can rented out on Arbnb. Providing strong potential for income. Whether you're looking for a primary residence, a vacation retreat, or a smart investment, this exceptional property offers it all.

Highlights

Fireplace

Property details

MLS #
PM-140452
Property type
Single Family Residence
Subdivision
Indian Mountain Lakes
Status
Active
Days on market
173
On market date
April 18, 2026
Stories
N/A
Total bathrooms
3
Garage spaces
N/A
Parking spaces
N/A
Lot size
0.393 acres
Loading map…

Nearby schools

Within 10 miles. School directory data from the National Center for Education Statistics (NCES), accessed via the Urban Institute Education Data API. Local Score is calculated by INNOVATE Real Estate; where a state rating is shown, it comes from that state's own official school report card (e.g. NC Dept. of Public Instruction, SC Report Card).

Elementary
Penn-Kidder Campus
3.47 mi away · Grades -1-8
Nearest school -- attendance-zone data not available here
5.0
Local Score (student-teacher ratio only (preliminary -- will incorporate state test-score data once available)) -- not an official state rating
Enrollment
585
Student:teacher ratio
11.5:1
District
Jim Thorpe Area SD
Middle
Pleasant Valley Intrmd Sch
6.76 mi away · Grades 4-6
Nearest school -- attendance-zone data not available here
5.0
Local Score (student-teacher ratio only (preliminary -- will incorporate state test-score data once available)) -- not an official state rating
Enrollment
885
Student:teacher ratio
10.2:1
District
Pleasant Valley SD
High
Pleasant Valley HS
8.59 mi away · Grades 9-12
Nearest school -- attendance-zone data not available here
5.0
Local Score (student-teacher ratio only (preliminary -- will incorporate state test-score data once available)) -- not an official state rating
Enrollment
1,313
Student:teacher ratio
11.0:1
District
Pleasant Valley SD

Walkability

Blended score for Albrightsville's center, calculated by INNOVATE Real Estate from two sources: the EPA's National Walkability Index (street network, transit, land-use mix) and Google Places amenity data (what's actually reachable on foot from this point). 60% EPA National Walkability Index + 40% nearby-amenity density (Google Places).

19
Very car-dependent
out of 100
EPA National Walkability Index
5.0 / 20 -- Least walkable
Google Places amenity density
10 / 100
Restaurants & cafes0
Grocery stores1
Parks1
Schools0
Transit stops0
Pharmacies0

Market position

How this listing compares to current activity in Albrightsville, from live MLS data.

On the market 173 days -- 26 more days than Albrightsville's current average of 147 days.
For reference, the median list price across 279 active listings in Albrightsville right now is $40,000.

Mortgage calculator

Estimate only - actual rate and payment depend on your lender, credit, and loan program.

$
%
%
Adjust tax / insurance estimates
% / yr
$
/mo
Est. monthly payment
$2,493/mo
$77,800 down
$311,200 loan
Principal & interest$2,018
Property tax (est.)$324
Home insurance (est.)$150

Similar homes you might like

Data source: Listing information provided by Pocono Mountains Association of REALTORS® via Trestle/CoreLogic. Last updated May 28, 2026.

Information herein deemed reliable but not guaranteed; all measurements, school assignments, HOA fees, taxes, and feature lists are approximate and should be independently verified. Equal Housing Opportunity.