
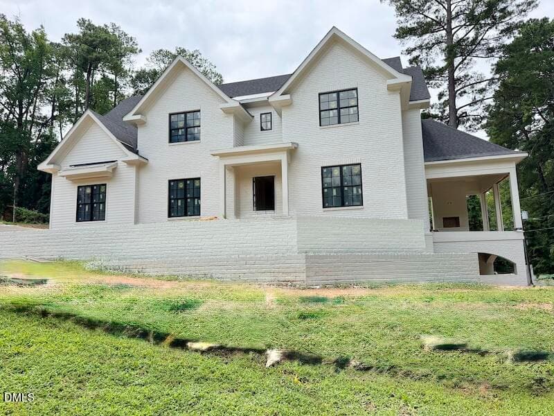
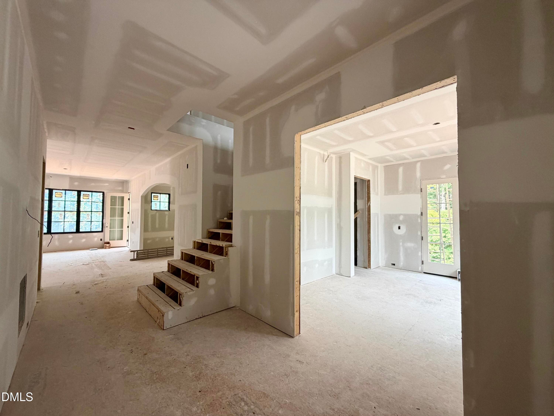
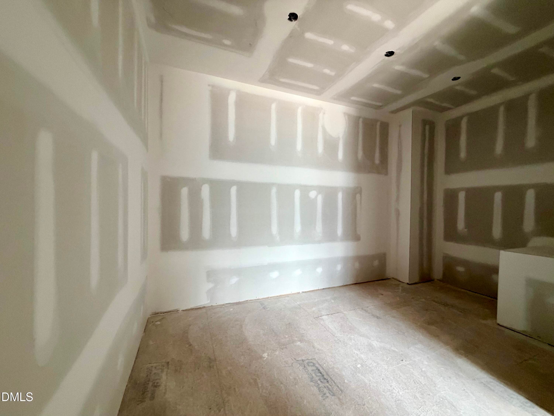
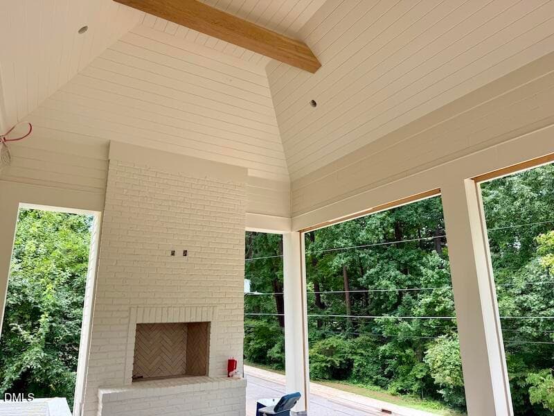
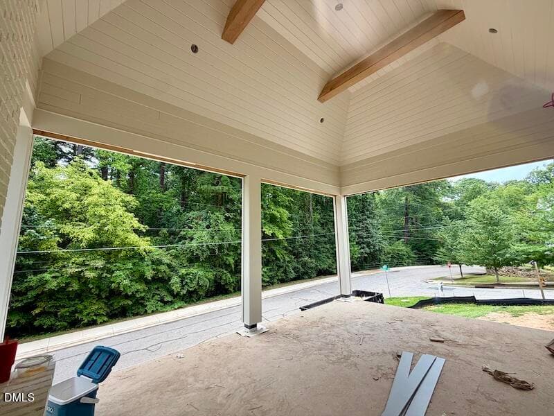
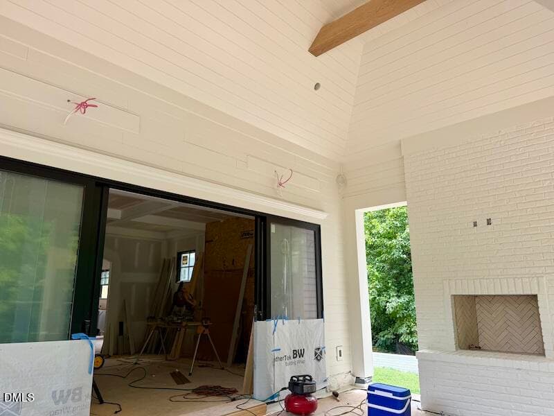
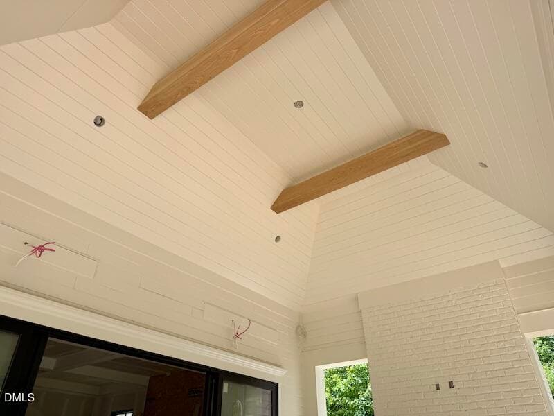
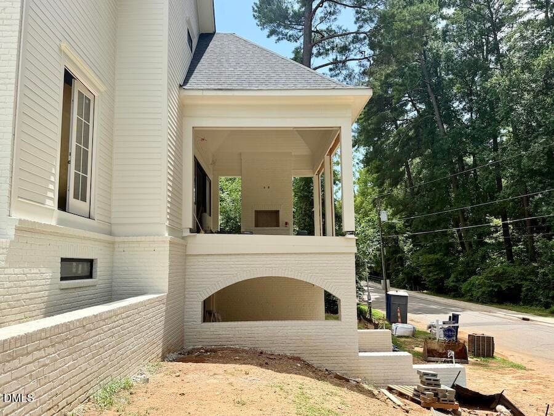
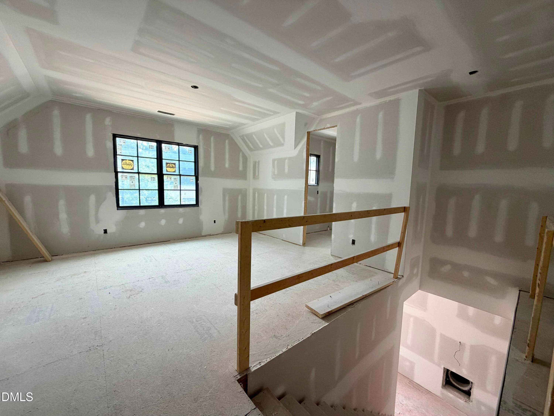
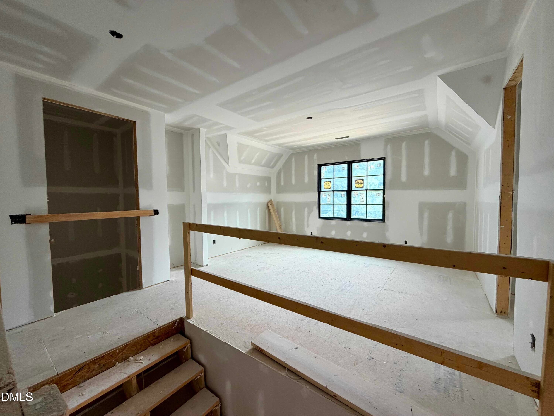
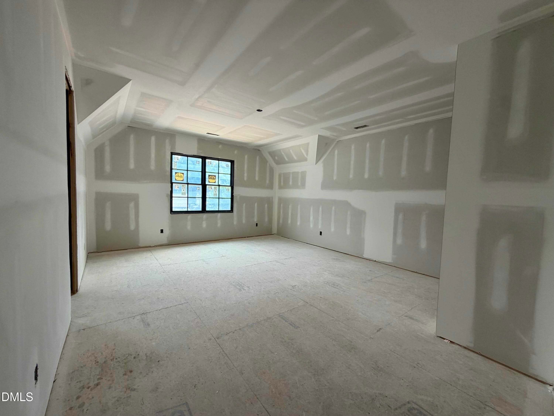
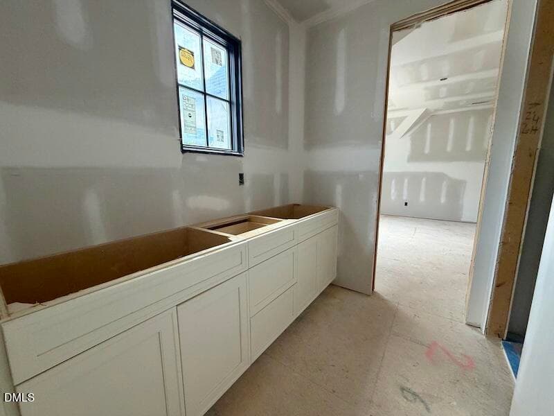
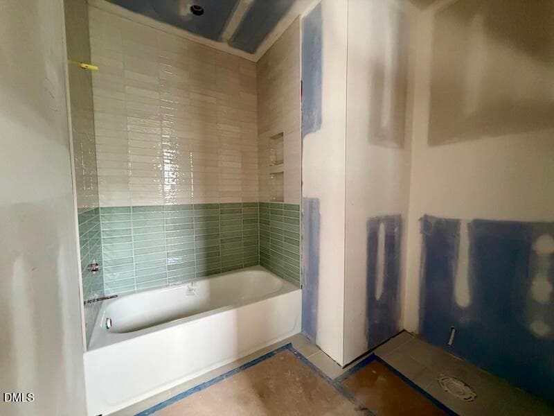
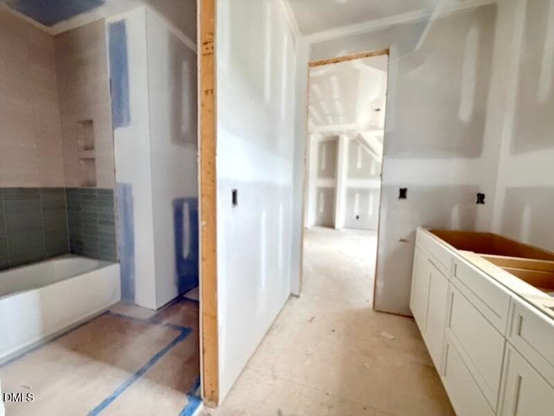
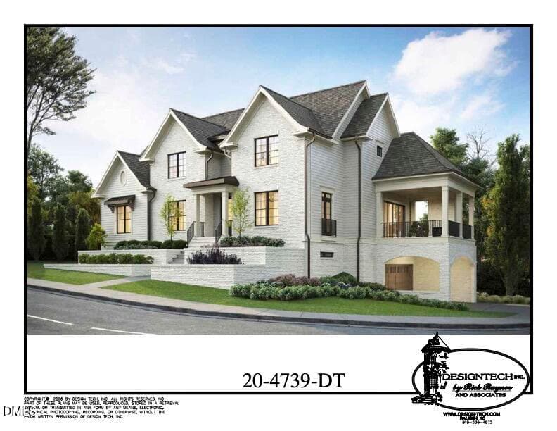
IMG_0680 copy - 2123 Dunhill Drive, Raleigh, NC 27608, Raleigh
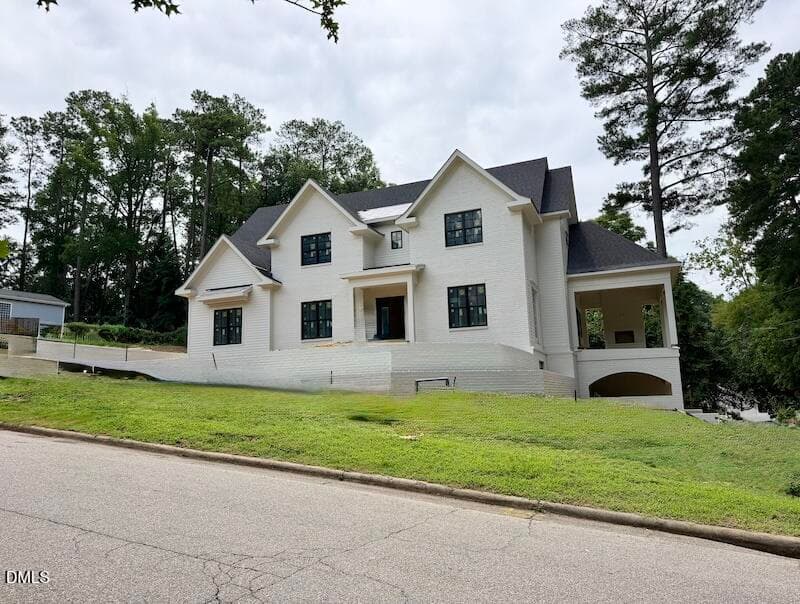
IMG_0681 copy - 2123 Dunhill Drive, Raleigh, NC 27608, Raleigh
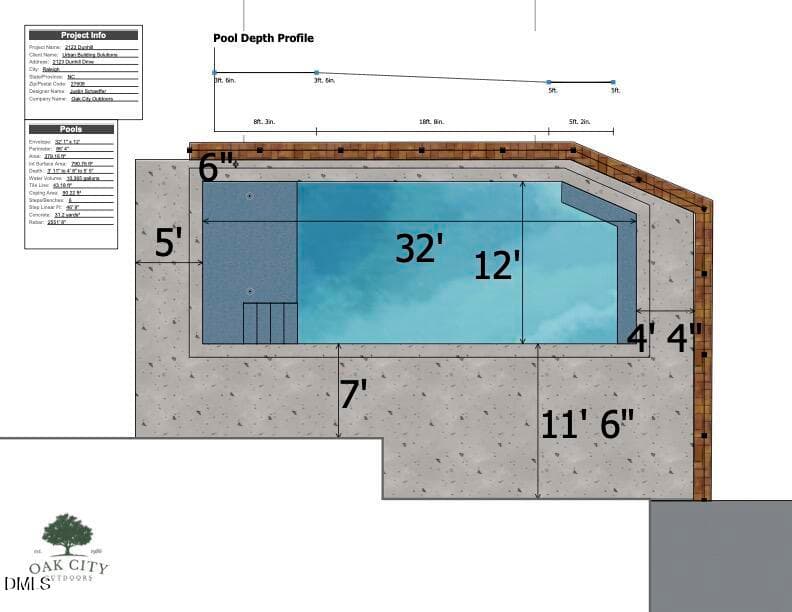
2123 Dunhill Concept copy - 2123 Dunhill Drive, Raleigh, NC 27608, Raleigh
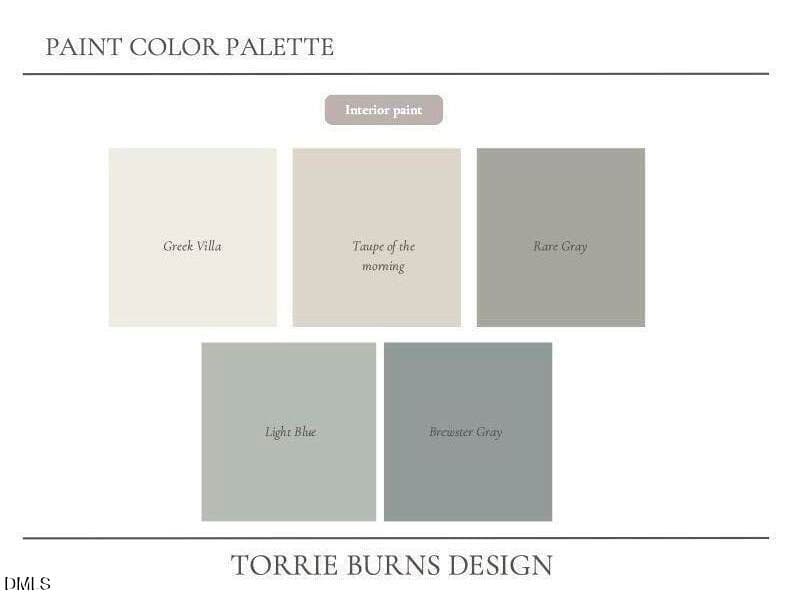
Color Palate copy - 2123 Dunhill Drive, Raleigh, NC 27608, Raleigh
IMG_0214 copy - 2123 Dunhill Drive, Raleigh, NC 27608, Raleigh
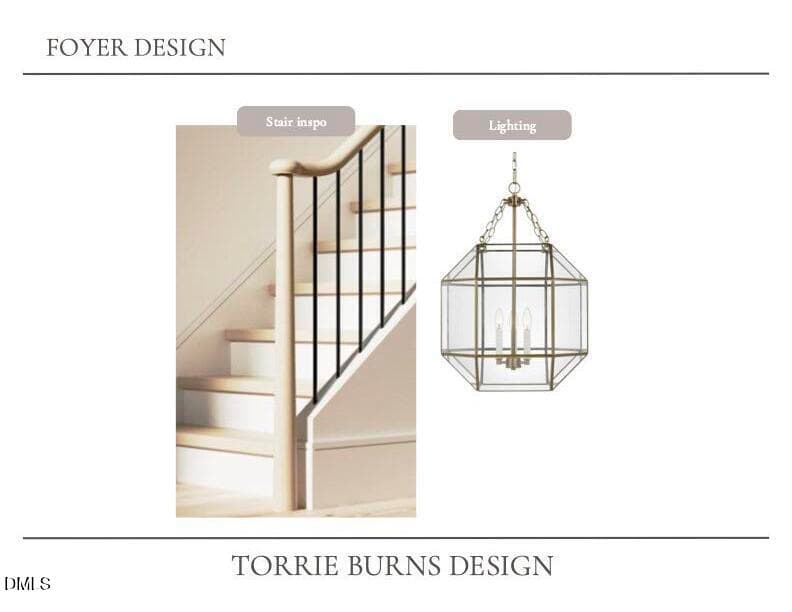
Foyer copy - 2123 Dunhill Drive, Raleigh, NC 27608, Raleigh
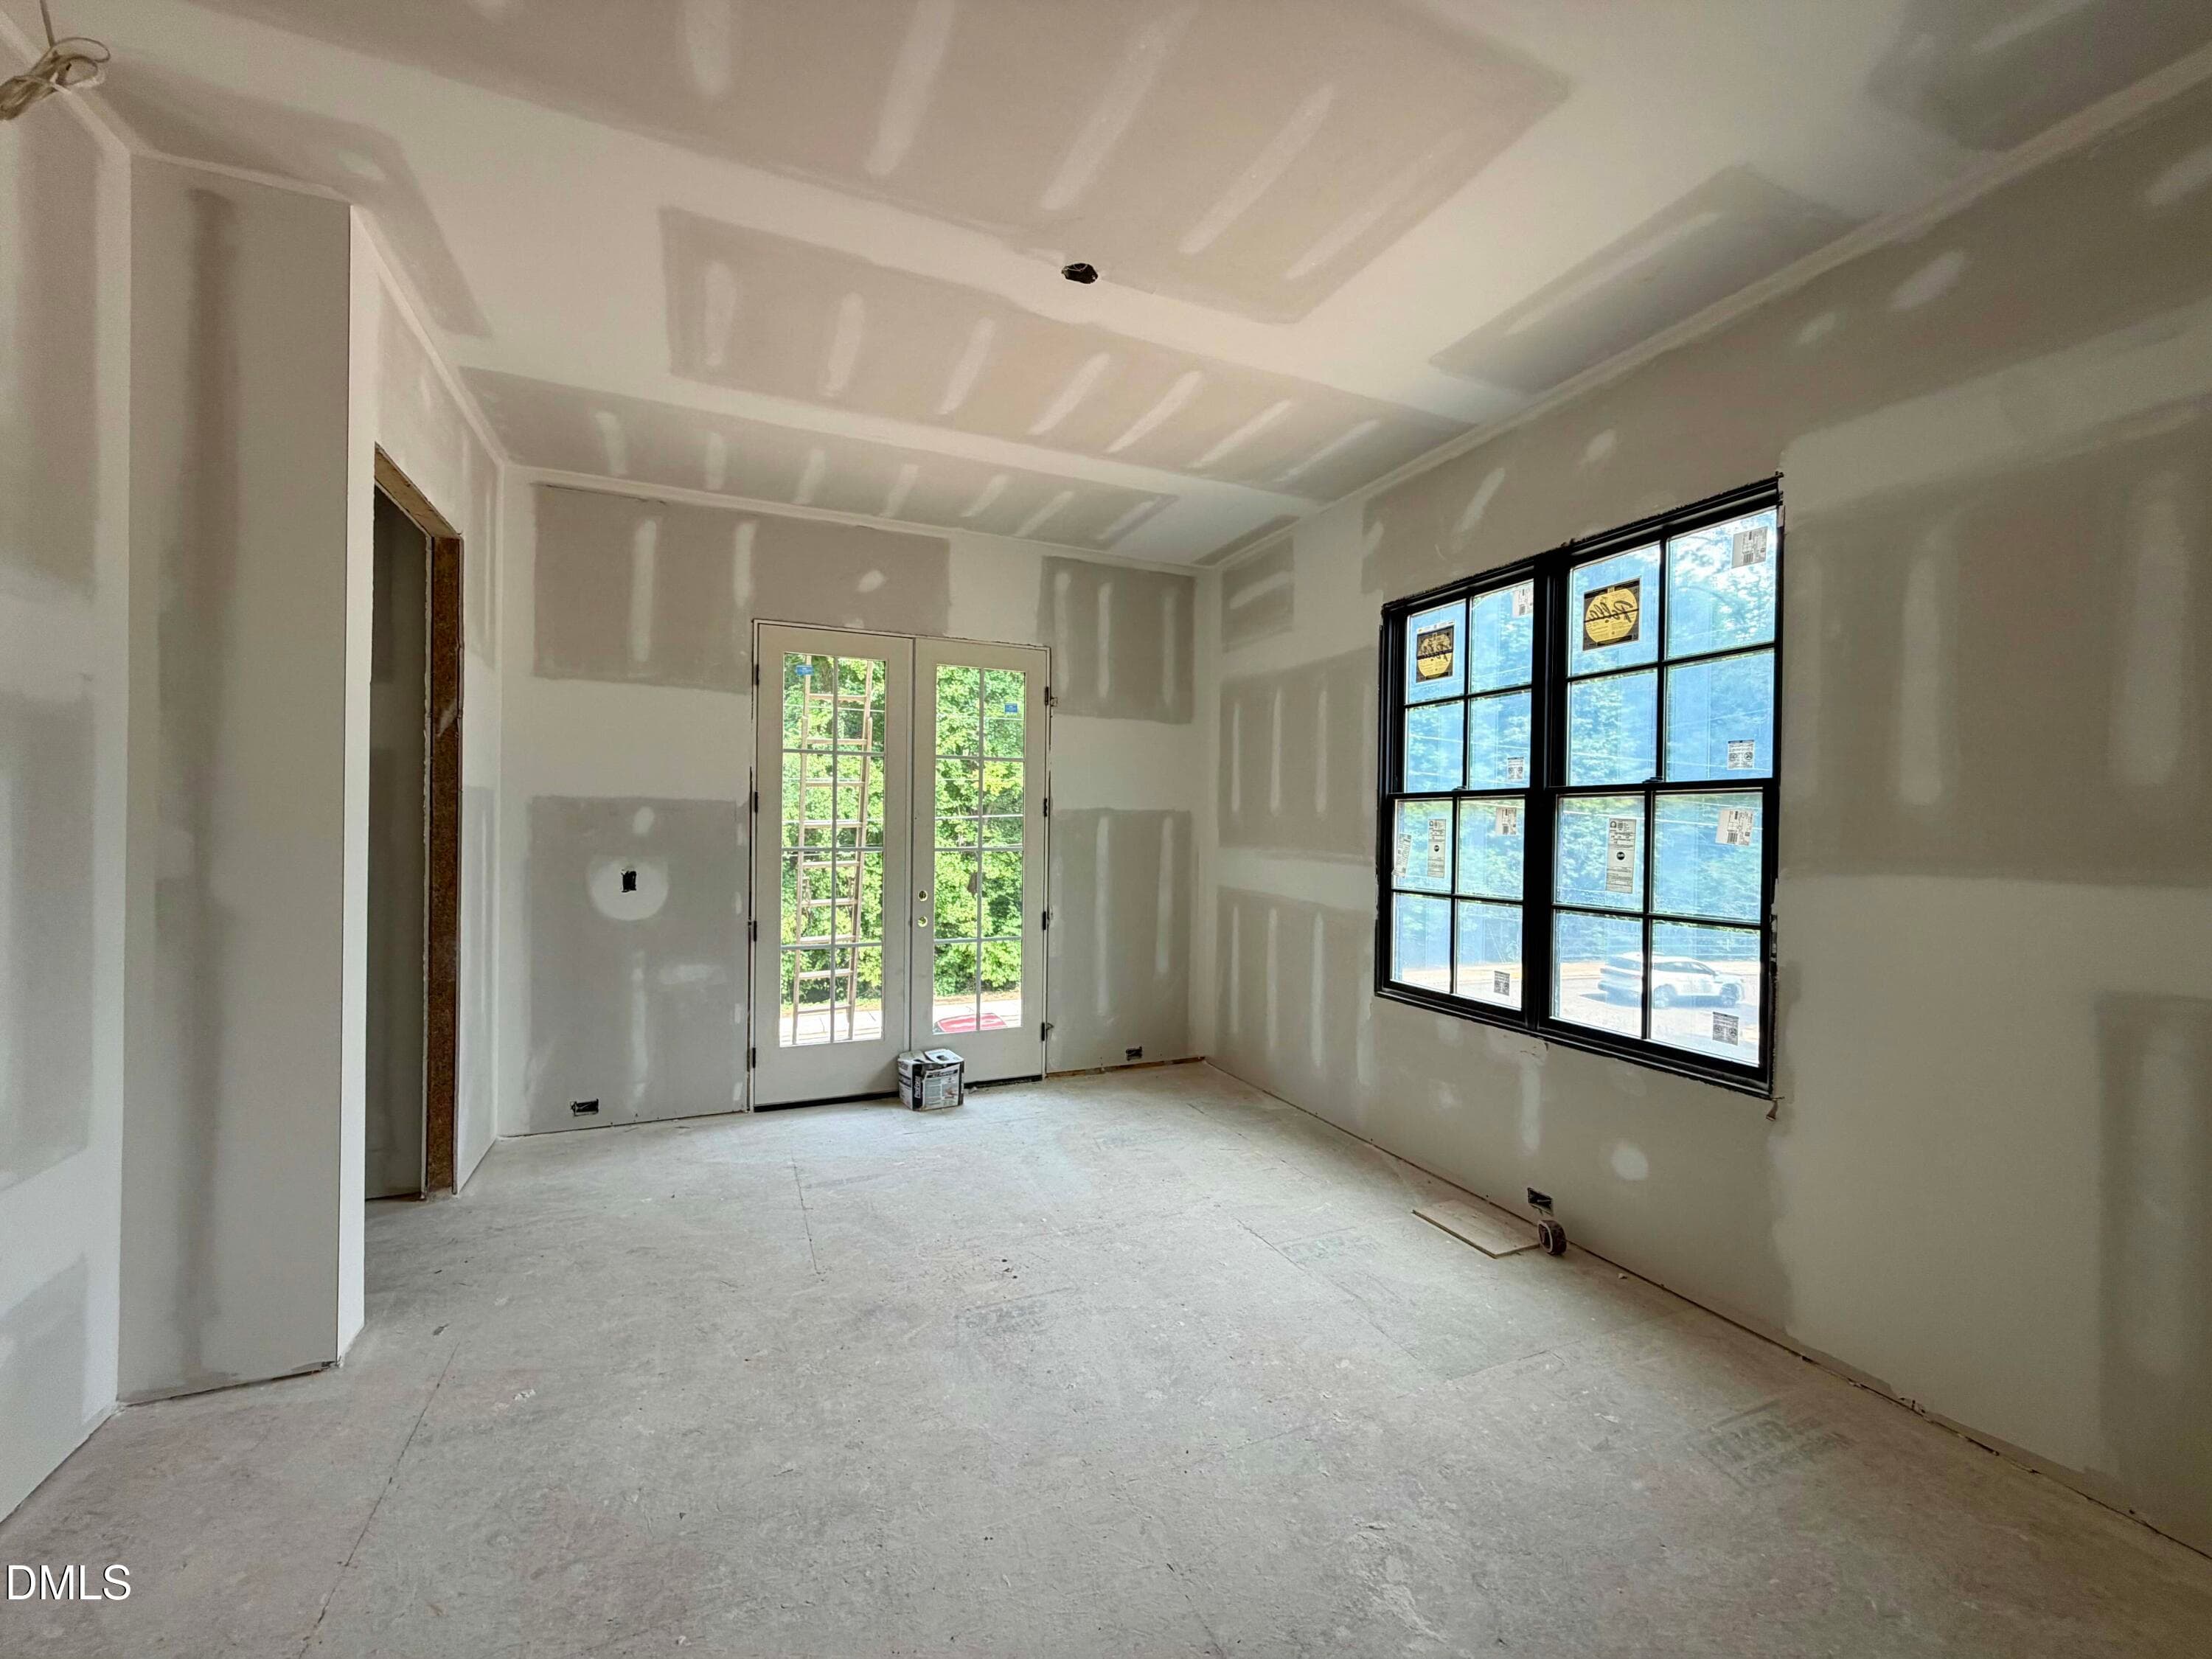
IMG_0215 copy - 2123 Dunhill Drive, Raleigh, NC 27608, Raleigh
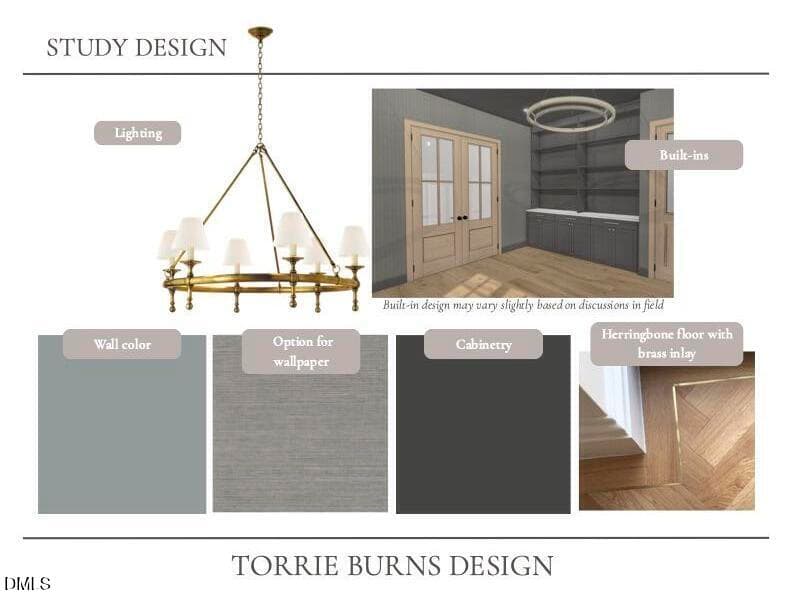
Study copy - 2123 Dunhill Drive, Raleigh, NC 27608, Raleigh
Living Room - 2123 Dunhill Drive, Raleigh, NC 27608, Raleigh
LivingRoom copy - 2123 Dunhill Drive, Raleigh, NC 27608, Raleigh
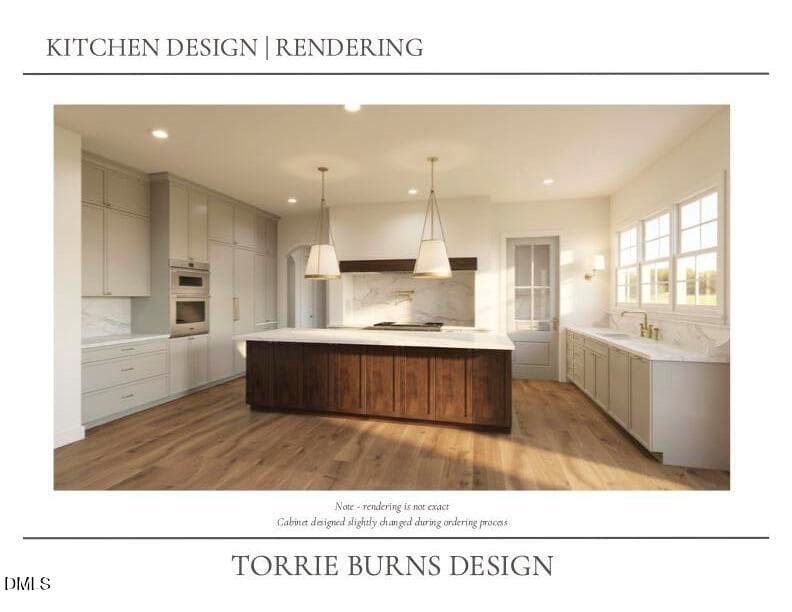
Kitchen - 2123 Dunhill Drive, Raleigh, NC 27608, Raleigh
KitchenRendering copy - 2123 Dunhill Drive, Raleigh, NC 27608, Raleigh
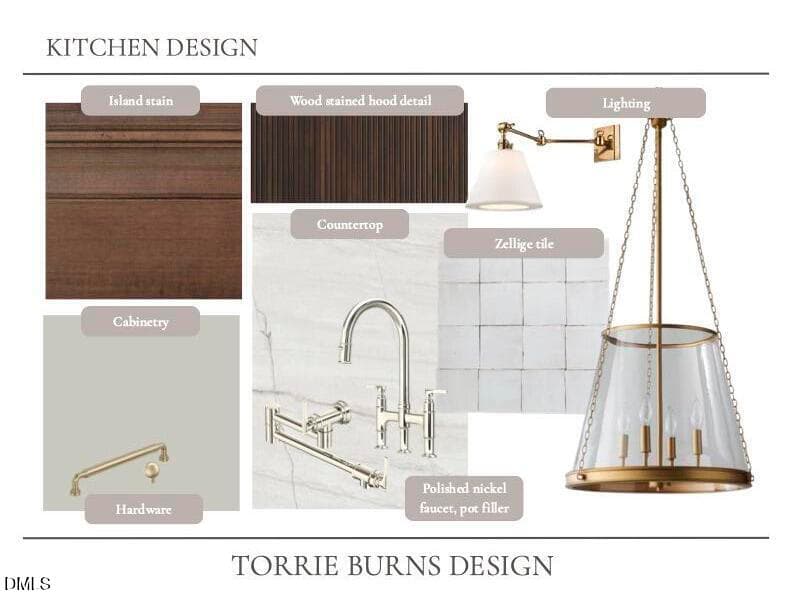
Kitchen copy - 2123 Dunhill Drive, Raleigh, NC 27608, Raleigh
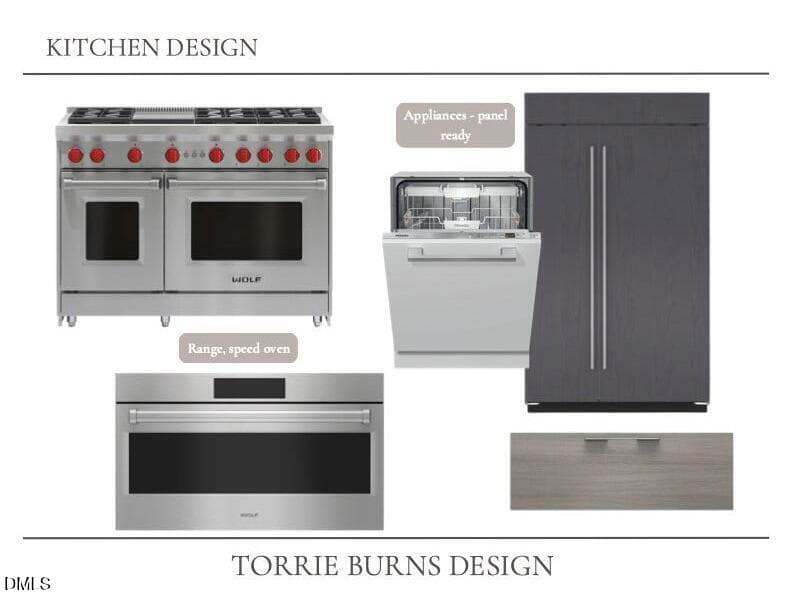
Appliance copy - 2123 Dunhill Drive, Raleigh, NC 27608, Raleigh
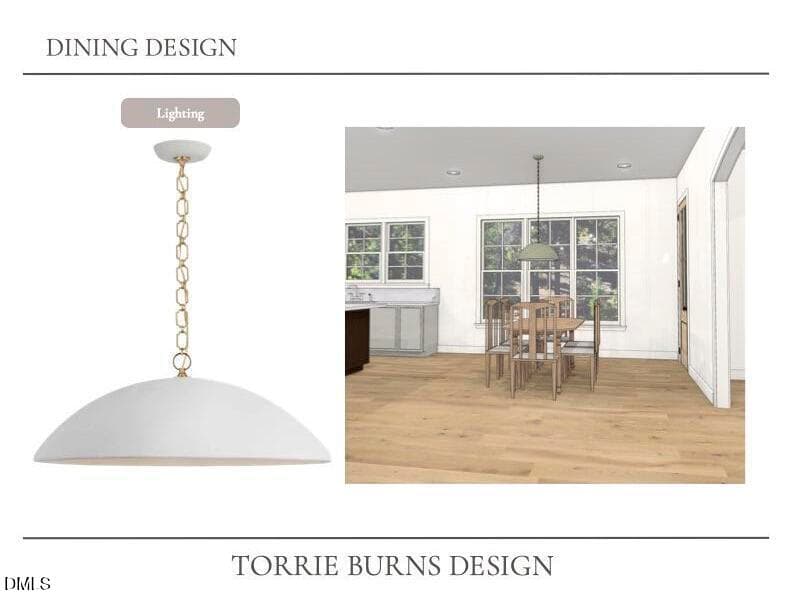
Dining copy - 2123 Dunhill Drive, Raleigh, NC 27608, Raleigh
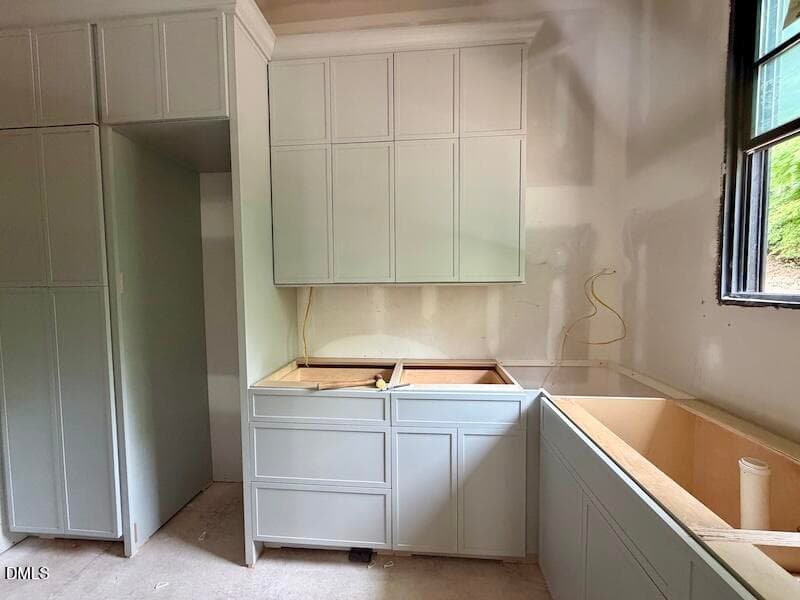
Scullery - 2123 Dunhill Drive, Raleigh, NC 27608, Raleigh
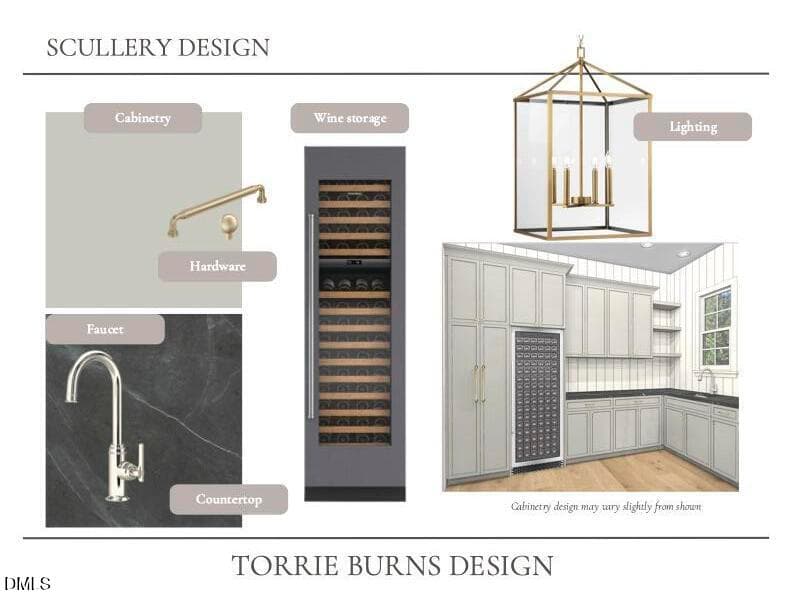
Scullery copy - 2123 Dunhill Drive, Raleigh, NC 27608, Raleigh
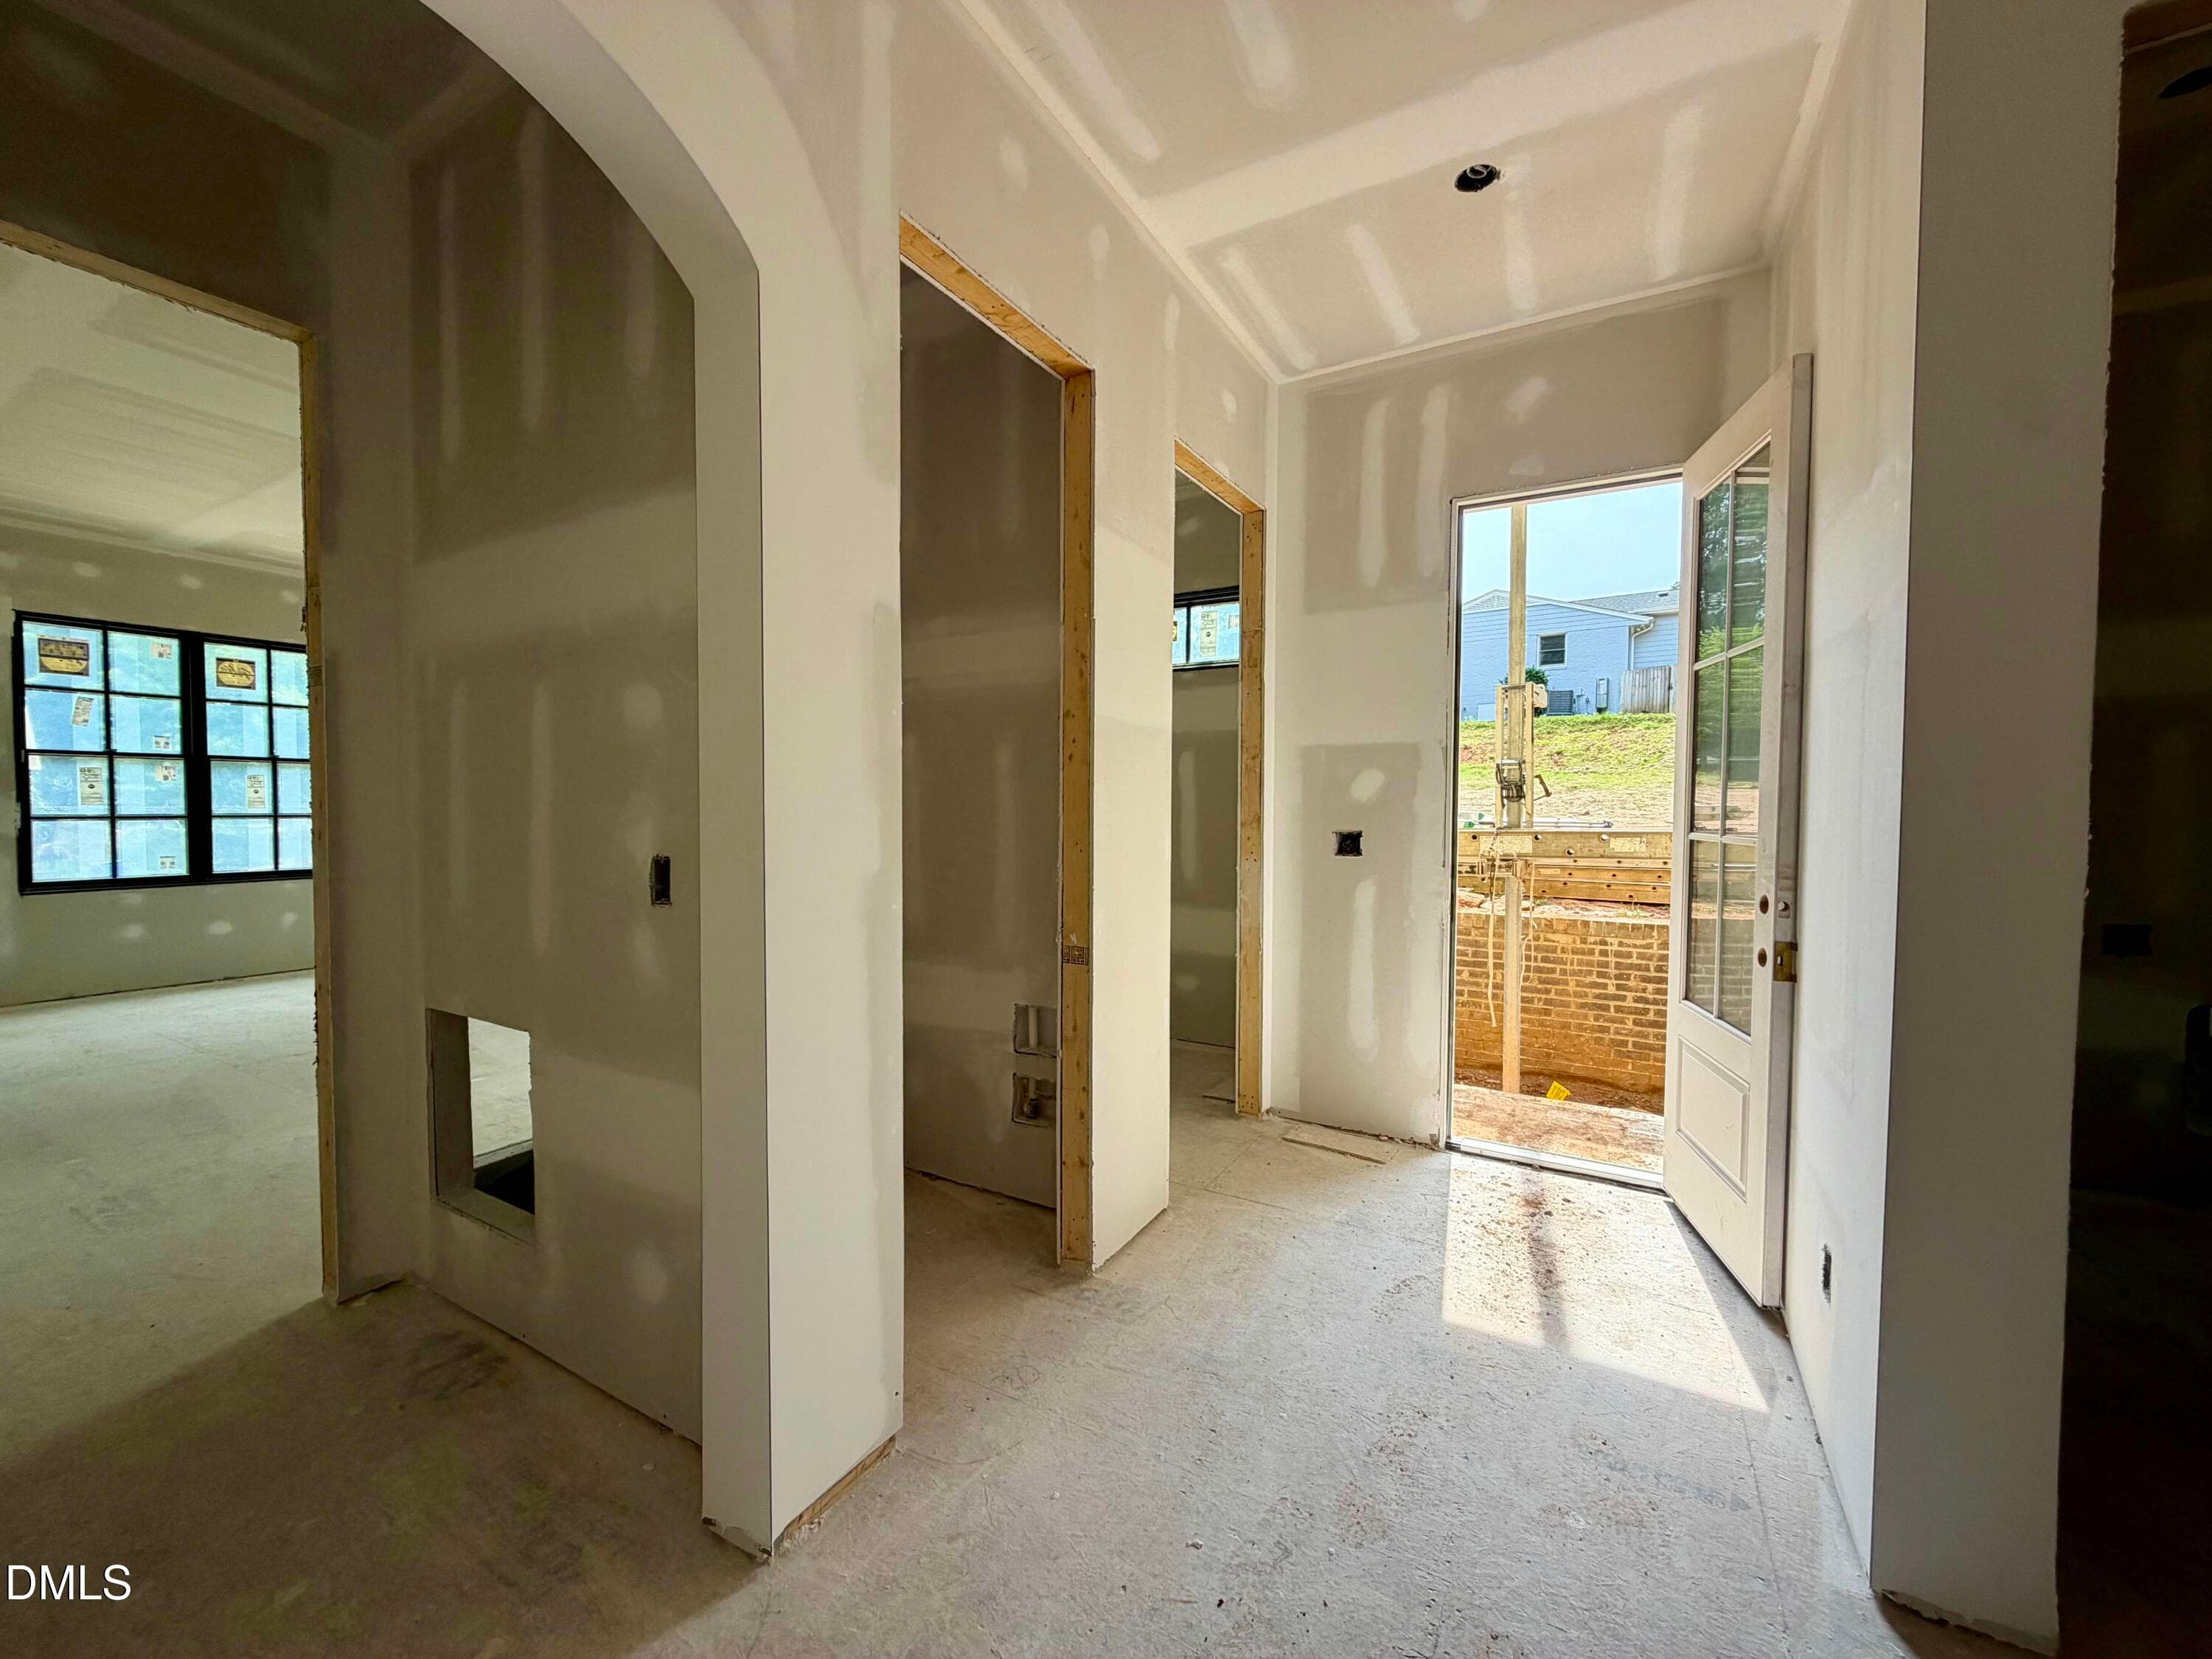
Owners Entry - 2123 Dunhill Drive, Raleigh, NC 27608, Raleigh
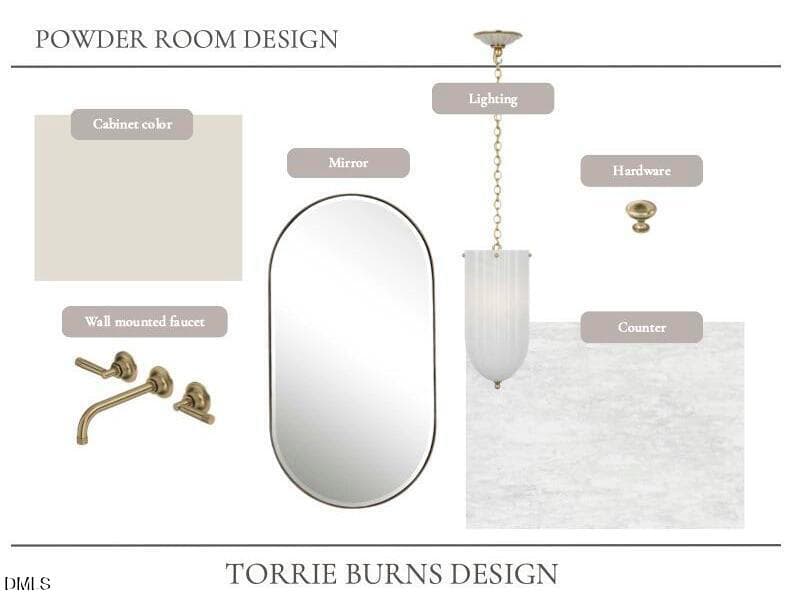
Powder Room copy - 2123 Dunhill Drive, Raleigh, NC 27608, Raleigh
Mudroom - 2123 Dunhill Drive, Raleigh, NC 27608, Raleigh
Mudroom copy - 2123 Dunhill Drive, Raleigh, NC 27608, Raleigh
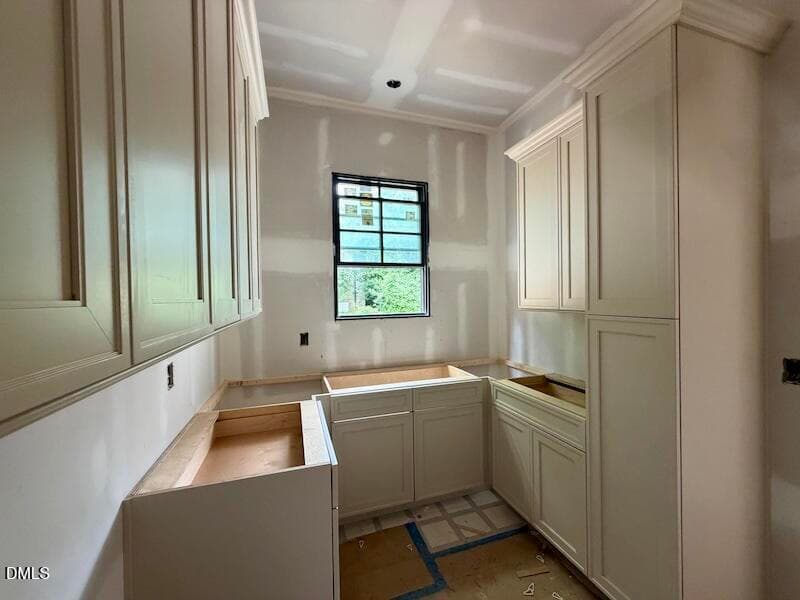
Main Floor Laund - 2123 Dunhill Drive, Raleigh, NC 27608, Raleigh
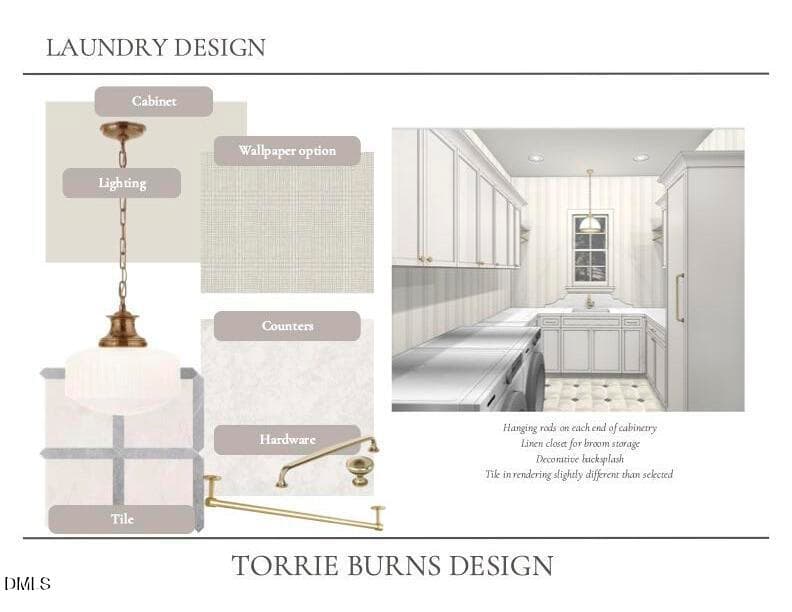
Main Floor Laundry - 2123 Dunhill Drive, Raleigh, NC 27608, Raleigh
Main Floor Laundry copy - 2123 Dunhill Drive, Raleigh, NC 27608, Raleigh
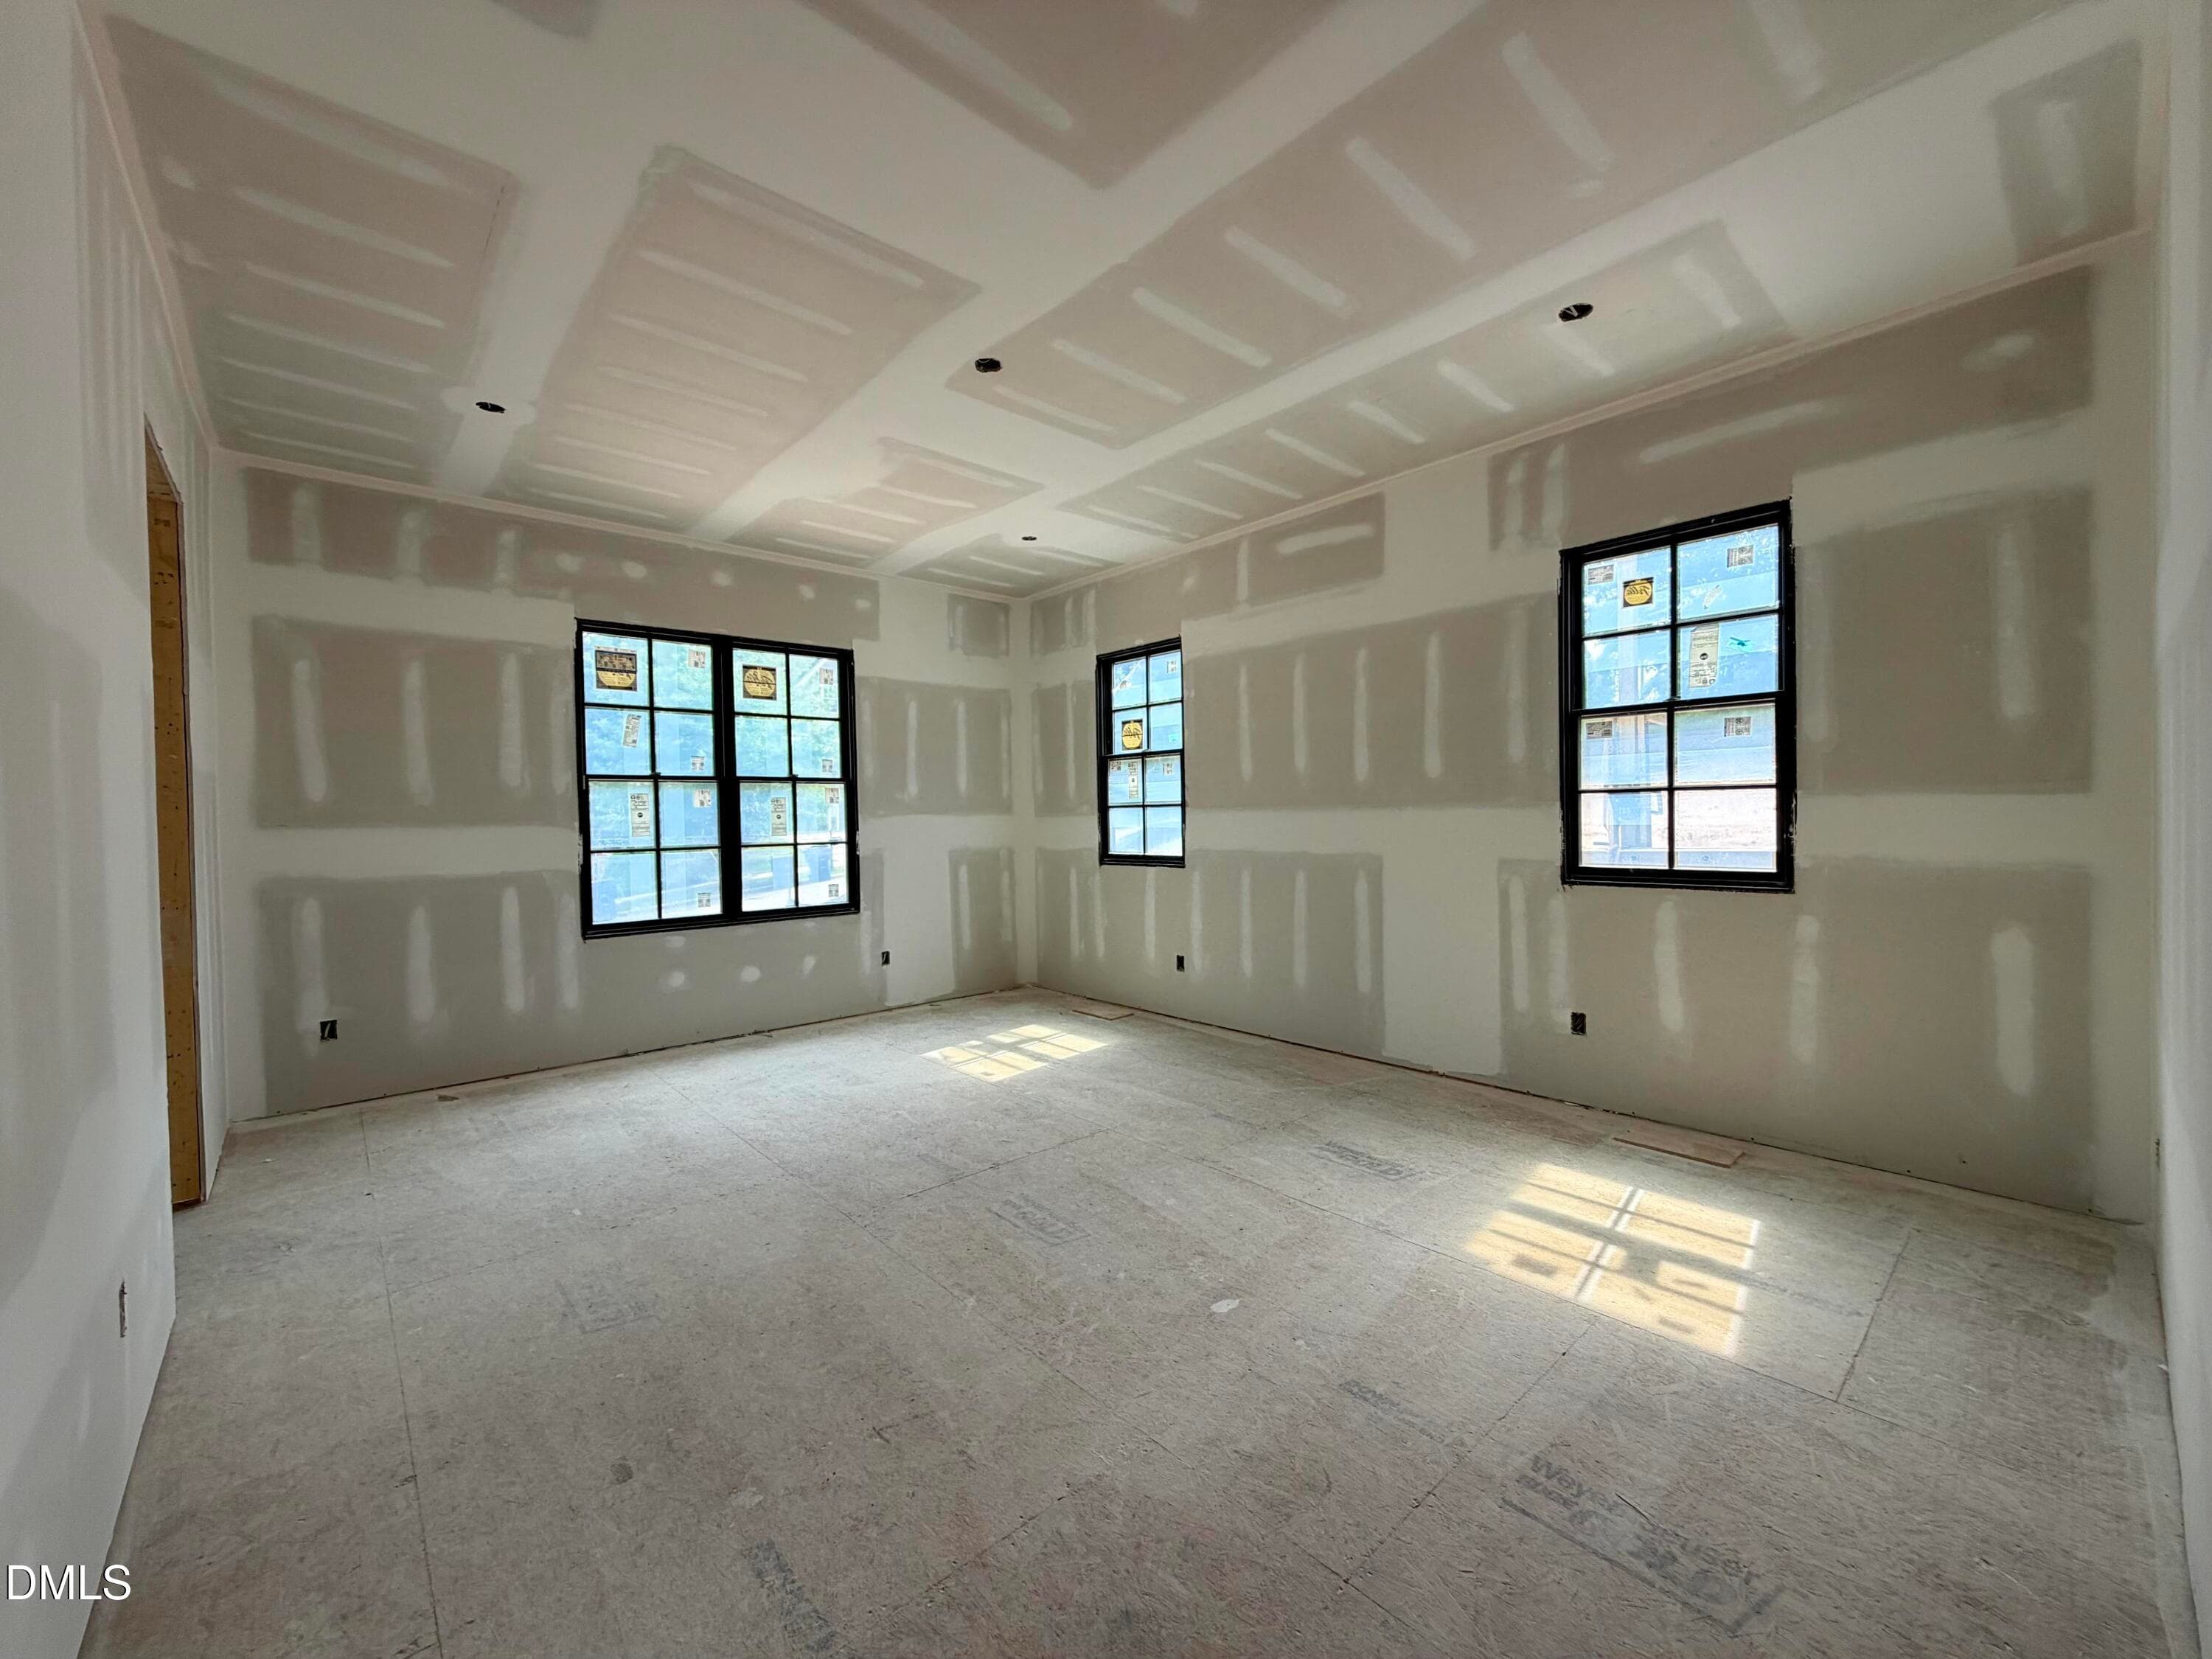
Owners Suite - 2123 Dunhill Drive, Raleigh, NC 27608, Raleigh
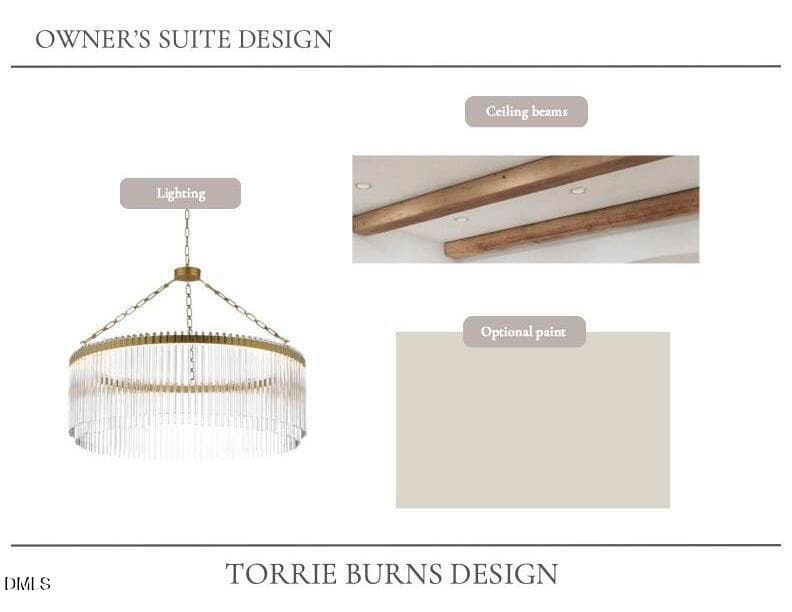
Owners Suite copy - 2123 Dunhill Drive, Raleigh, NC 27608, Raleigh
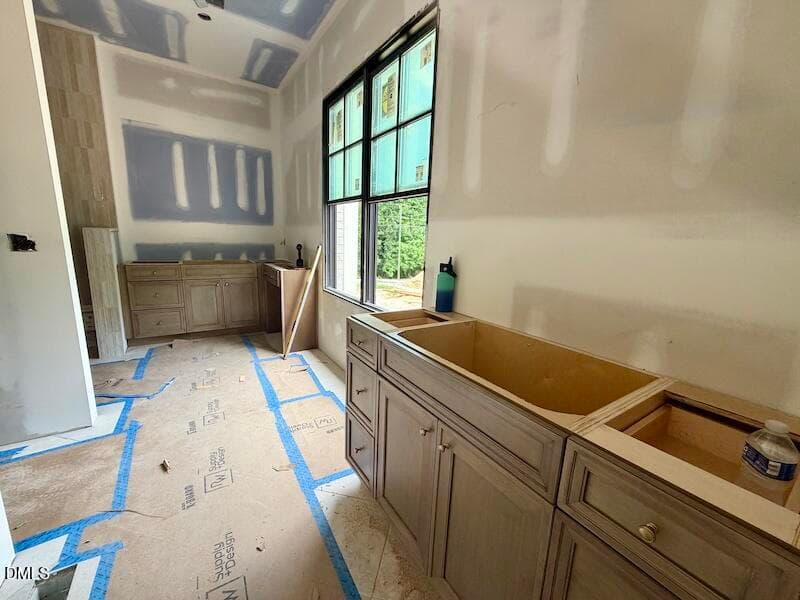
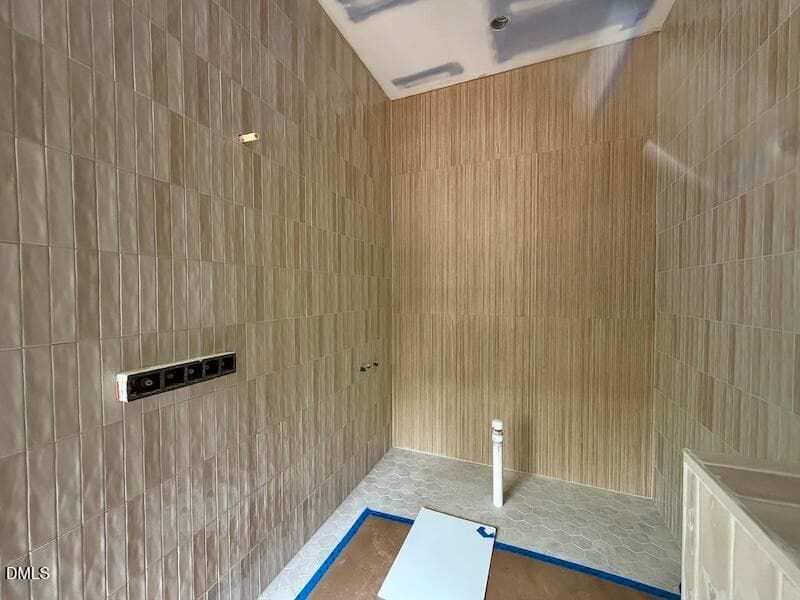
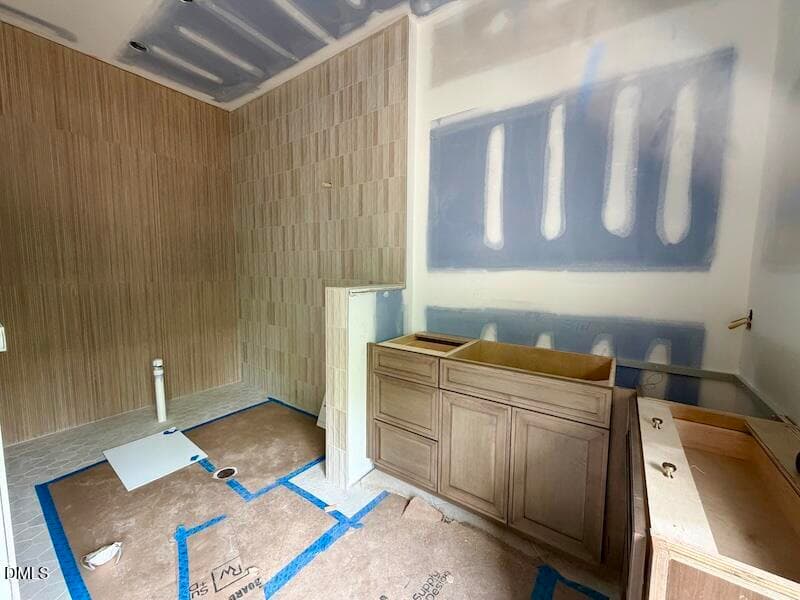
Owners Bath - 2123 Dunhill Drive, Raleigh, NC 27608, Raleigh
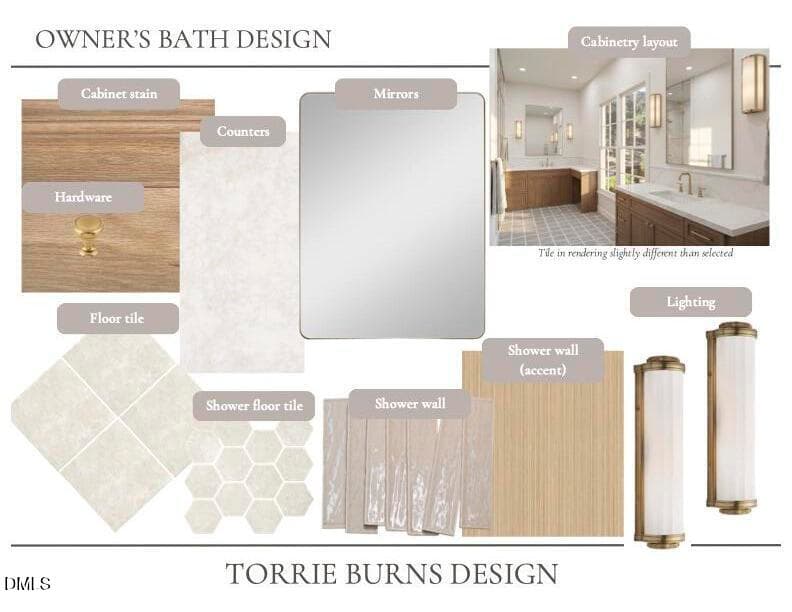
Owners Bath Design copy - 2123 Dunhill Drive, Raleigh, NC 27608, Raleigh
Owners Closet - 2123 Dunhill Drive, Raleigh, NC 27608, Raleigh
Screened Porch - 2123 Dunhill Drive, Raleigh, NC 27608, Raleigh
Phanthom Screened Porch - 2123 Dunhill Drive, Raleigh, NC 27608, Raleigh
Side Porch - 2123 Dunhill Drive, Raleigh, NC 27608, Raleigh
Loft - 2123 Dunhill Drive, Raleigh, NC 27608, Raleigh
View Of Elevator on Top Floor - 2123 Dunhill Drive, Raleigh, NC 27608, Raleigh
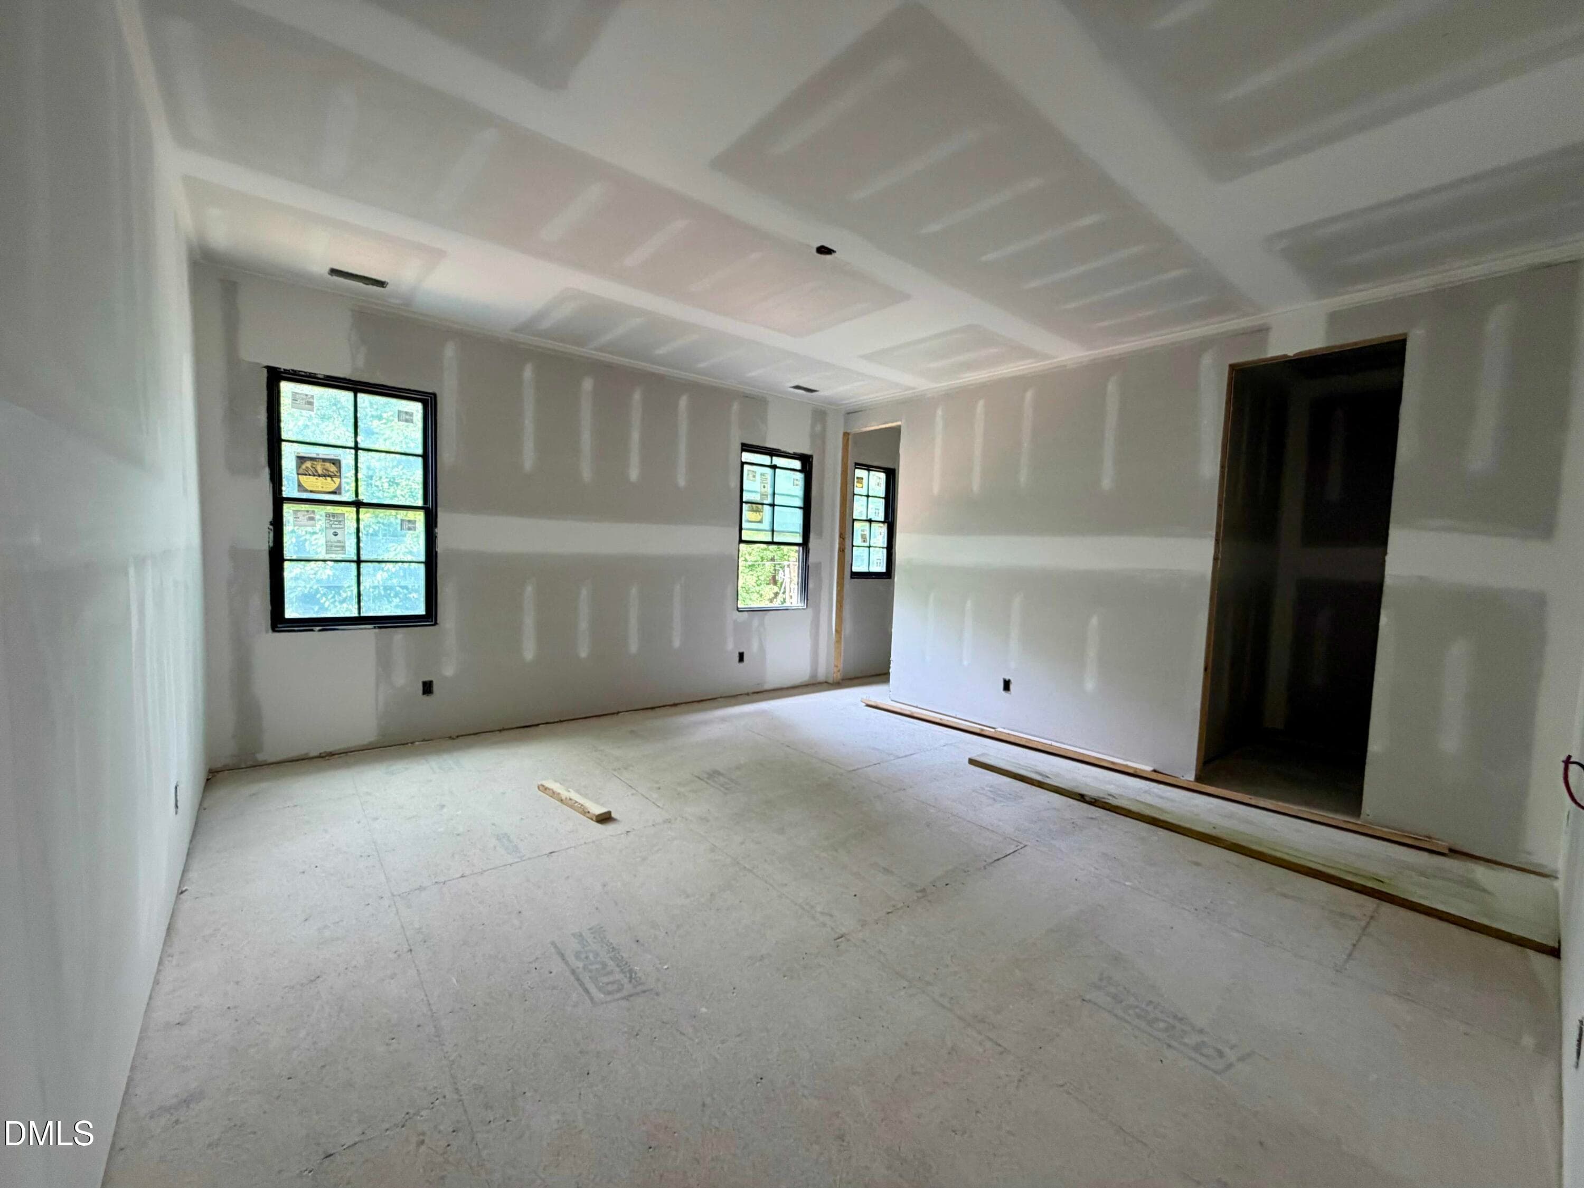
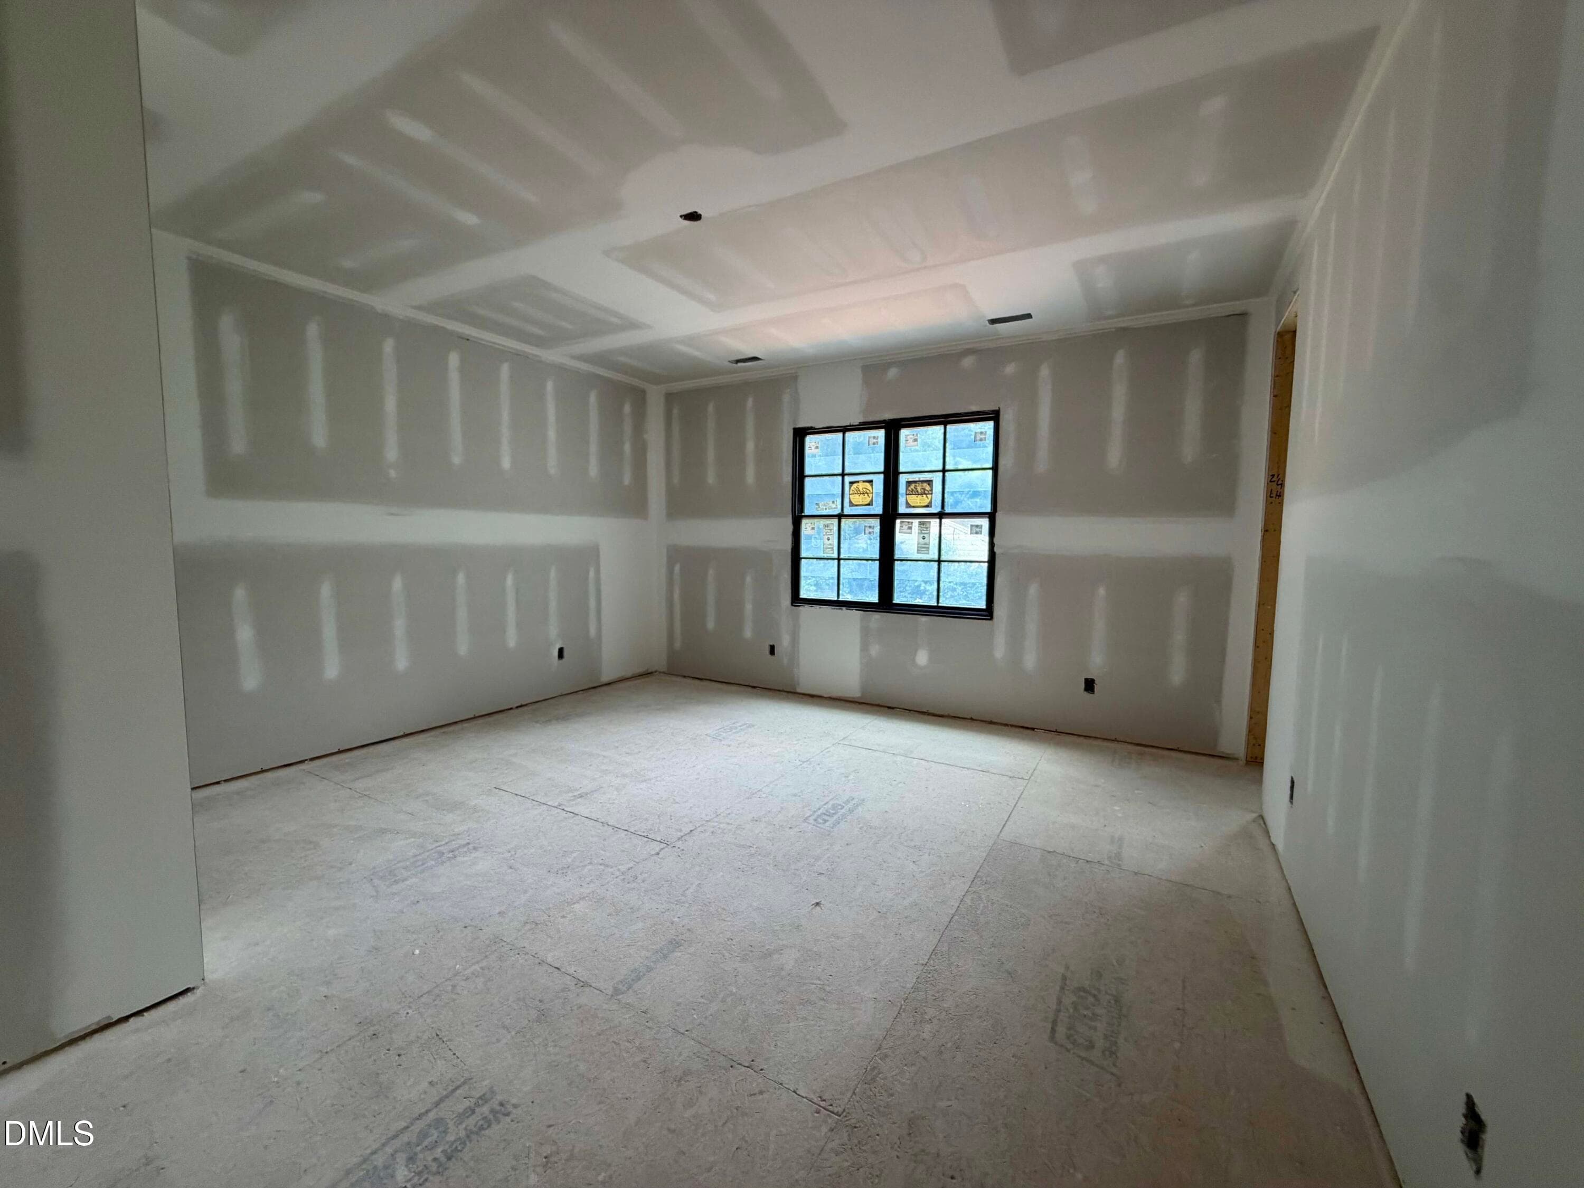
Secondary Bedroom - 2123 Dunhill Drive, Raleigh, NC 27608, Raleigh
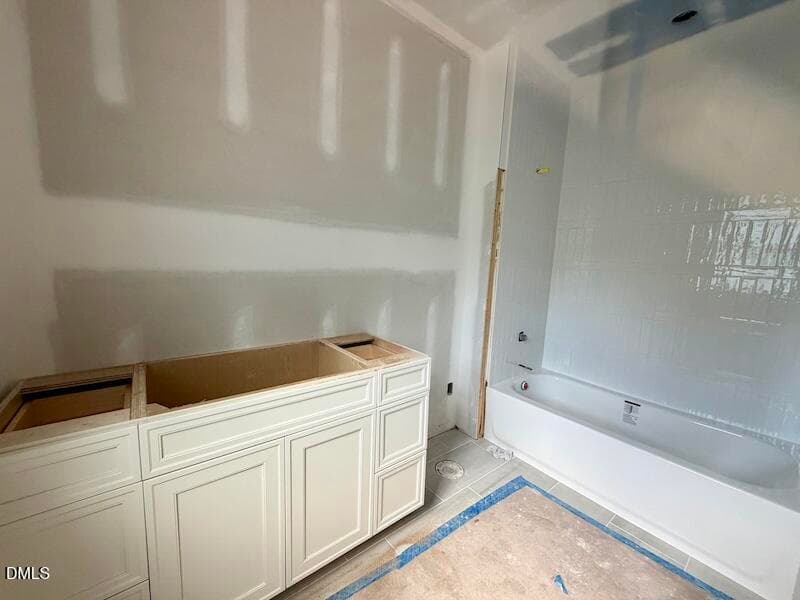
Full Bath #4 - 2123 Dunhill Drive, Raleigh, NC 27608, Raleigh
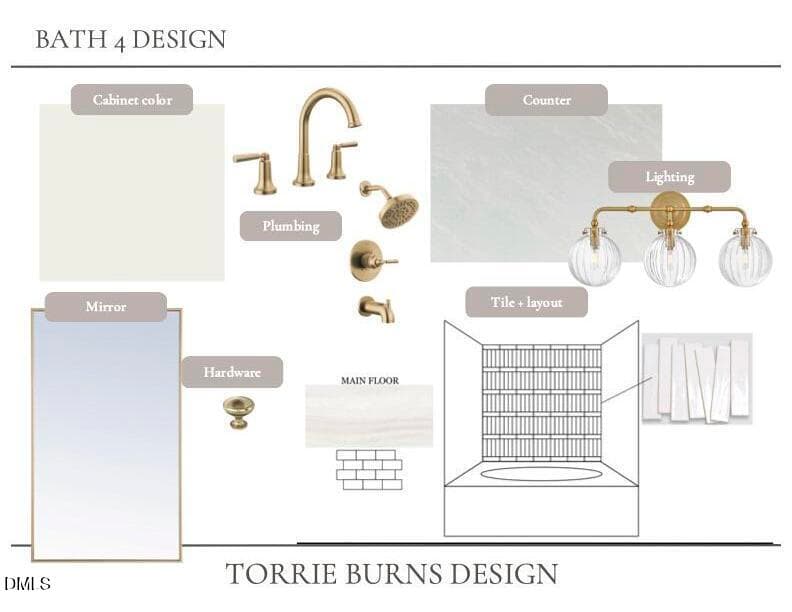
Bath 4 copy - 2123 Dunhill Drive, Raleigh, NC 27608, Raleigh
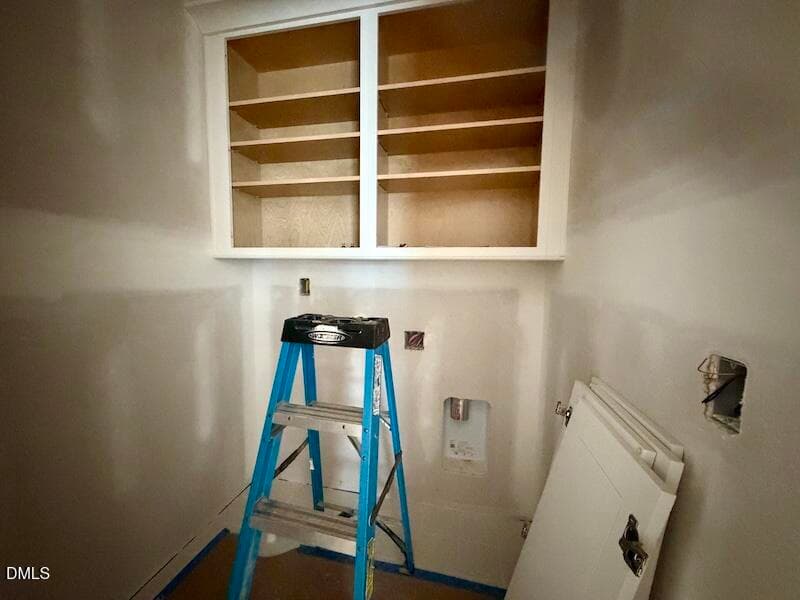
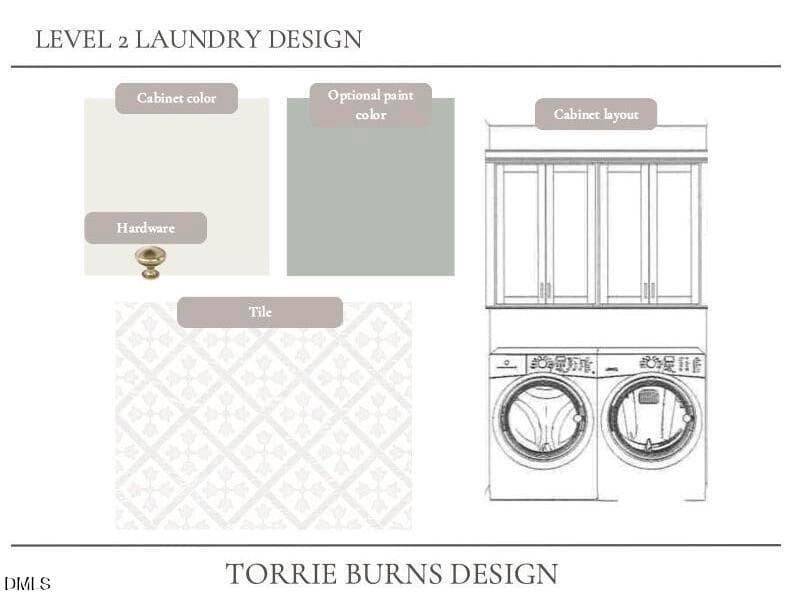
2nd Laundry - 2123 Dunhill Drive, Raleigh, NC 27608, Raleigh
2nd Floor Laundry copy - 2123 Dunhill Drive, Raleigh, NC 27608, Raleigh
Secondary Bedroom - 2123 Dunhill Drive, Raleigh, NC 27608, Raleigh
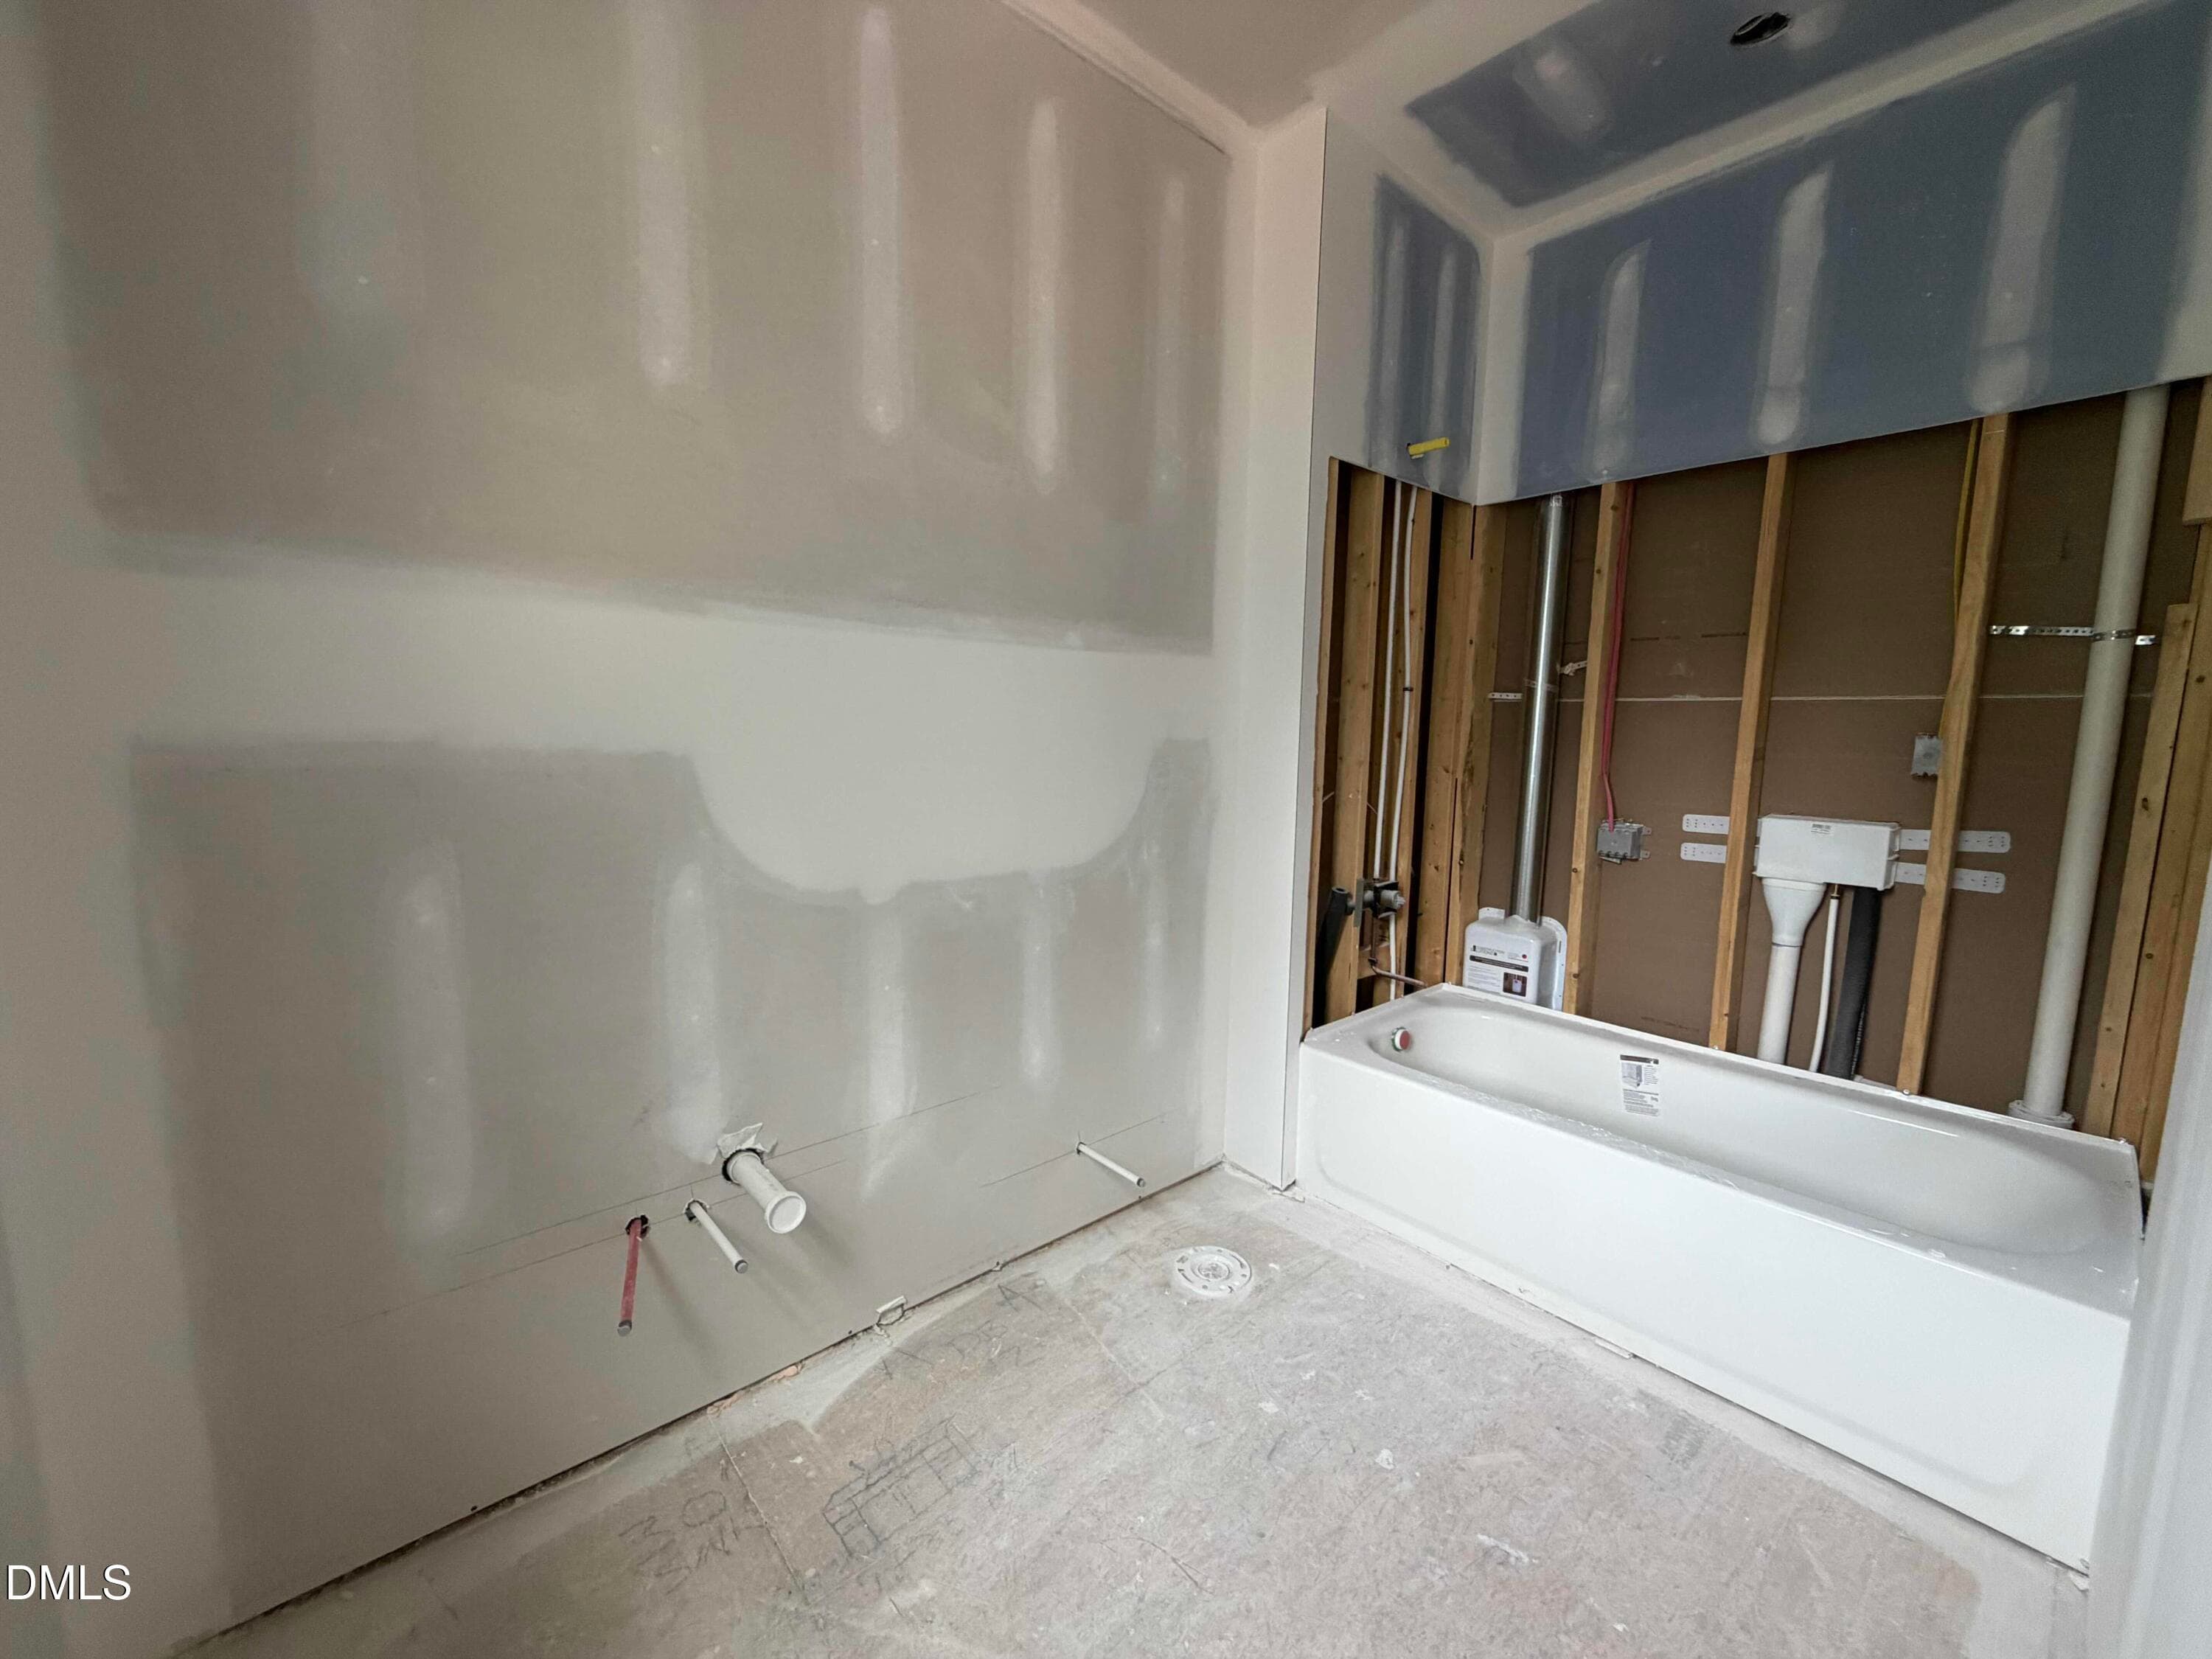
Full Bath #3 - 2123 Dunhill Drive, Raleigh, NC 27608, Raleigh
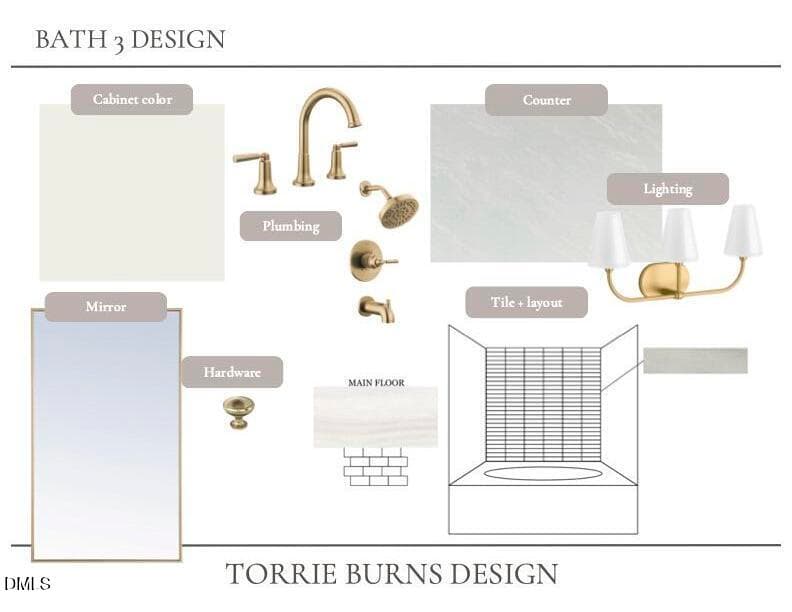
Bath 3 copy - 2123 Dunhill Drive, Raleigh, NC 27608, Raleigh
Secondary Bedroom - 2123 Dunhill Drive, Raleigh, NC 27608, Raleigh
Full Bath - 2123 Dunhill Drive, Raleigh, NC 27608, Raleigh
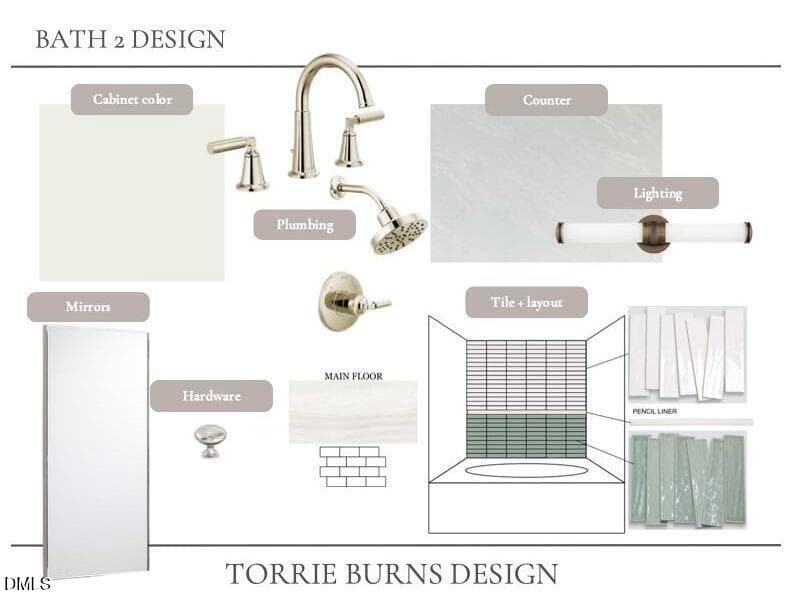
Full Bath #2 - 2123 Dunhill Drive, Raleigh, NC 27608, Raleigh
Bath 2 copy - 2123 Dunhill Drive, Raleigh, NC 27608, Raleigh
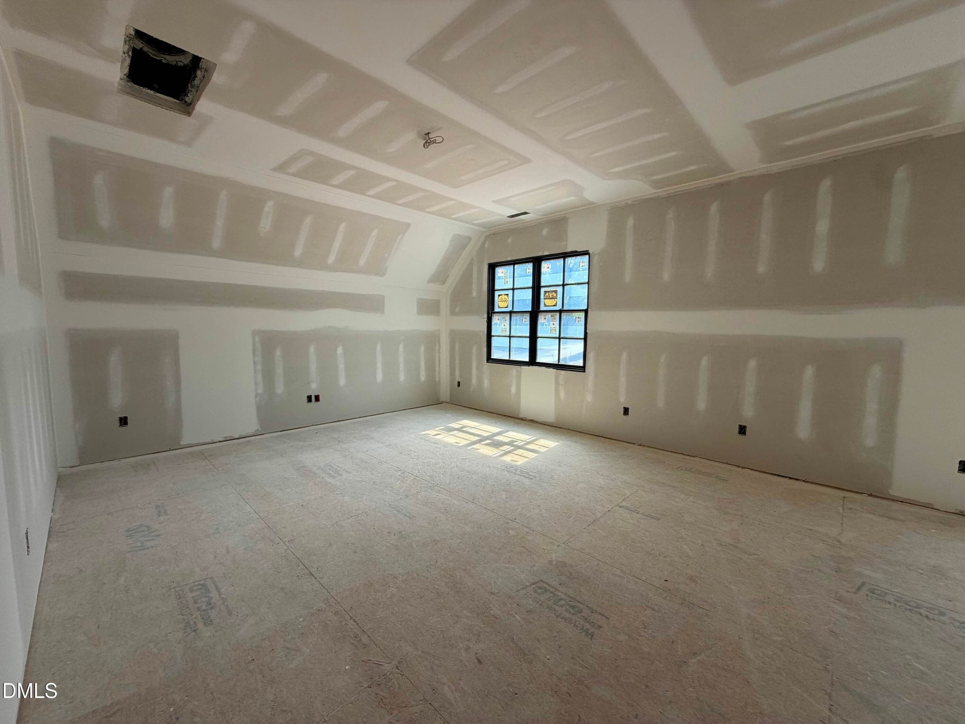
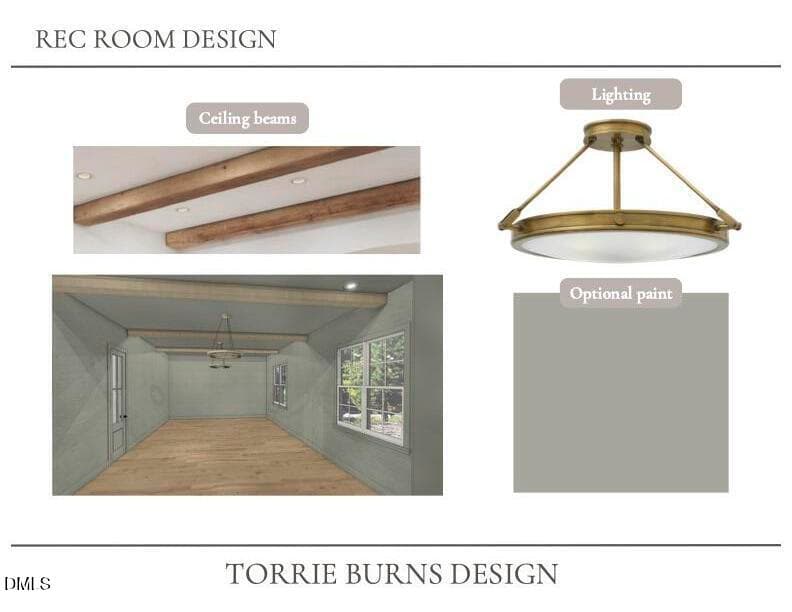
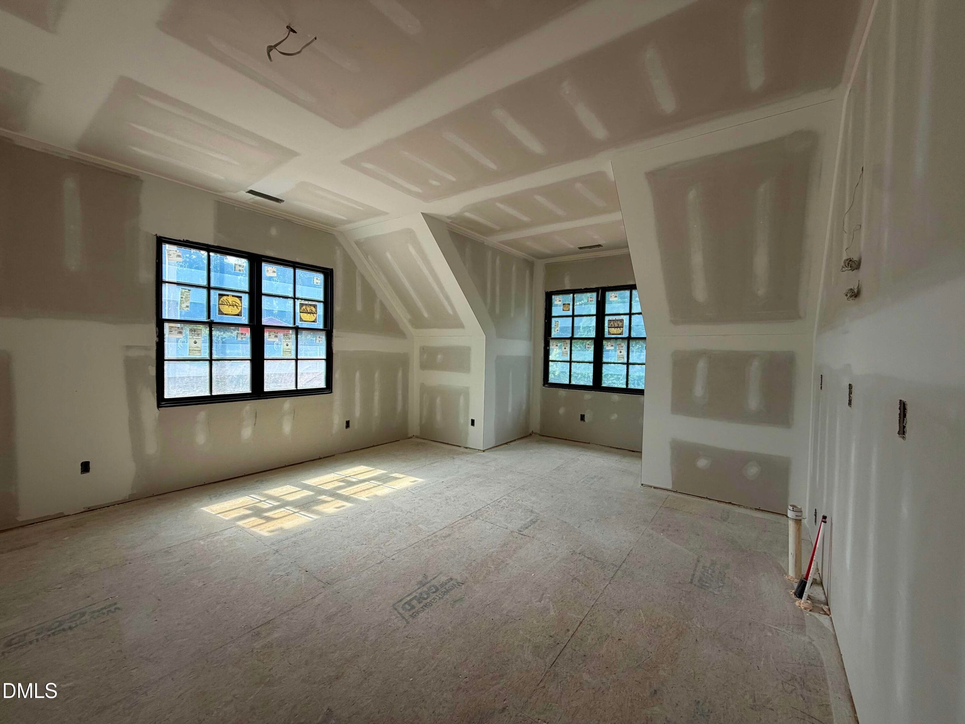
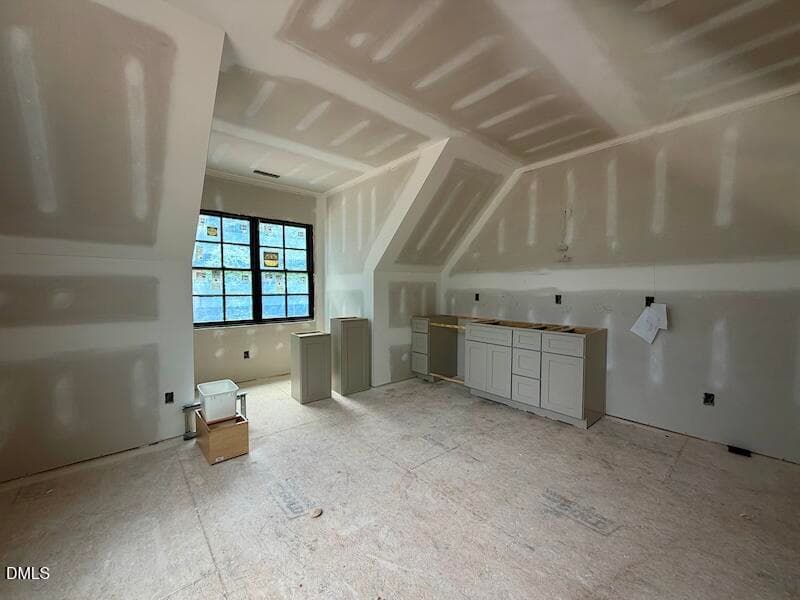
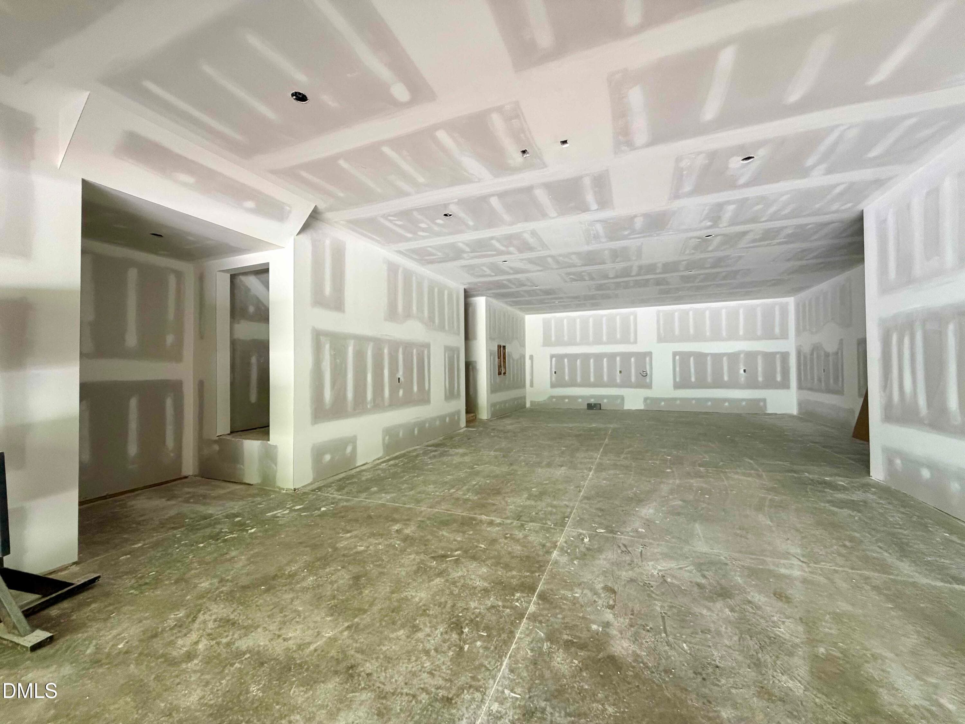
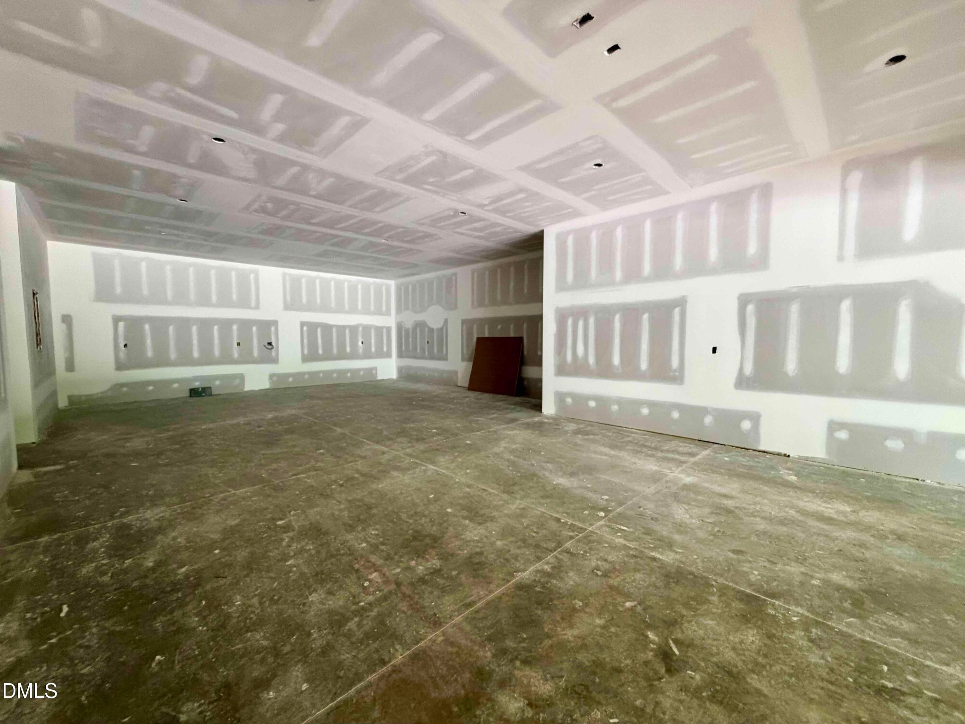
Bonus Room - 2123 Dunhill Drive, Raleigh, NC 27608, Raleigh
Rec Room copy - 2123 Dunhill Drive, Raleigh, NC 27608, Raleigh
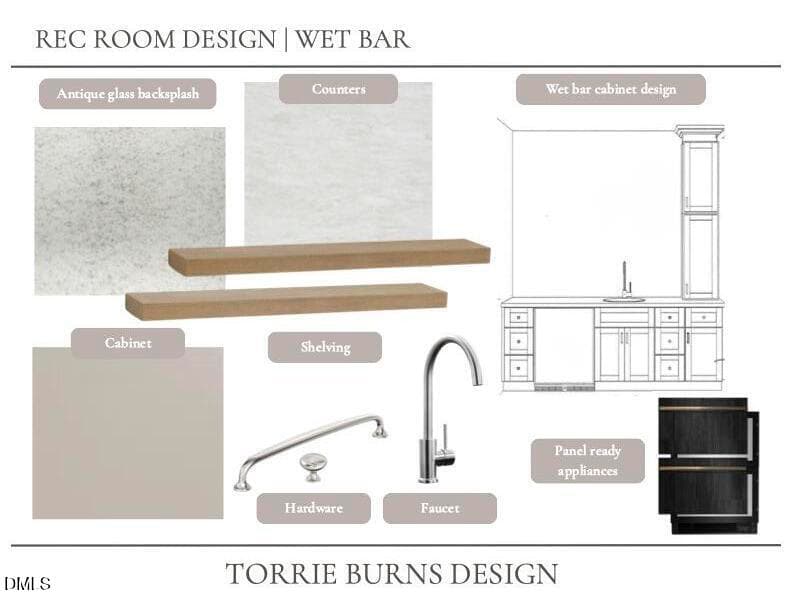
Bonus Room with Wet Bar - 2123 Dunhill Drive, Raleigh, NC 27608, Raleigh
Rec Room Wet Bar copy - 2123 Dunhill Drive, Raleigh, NC 27608, Raleigh
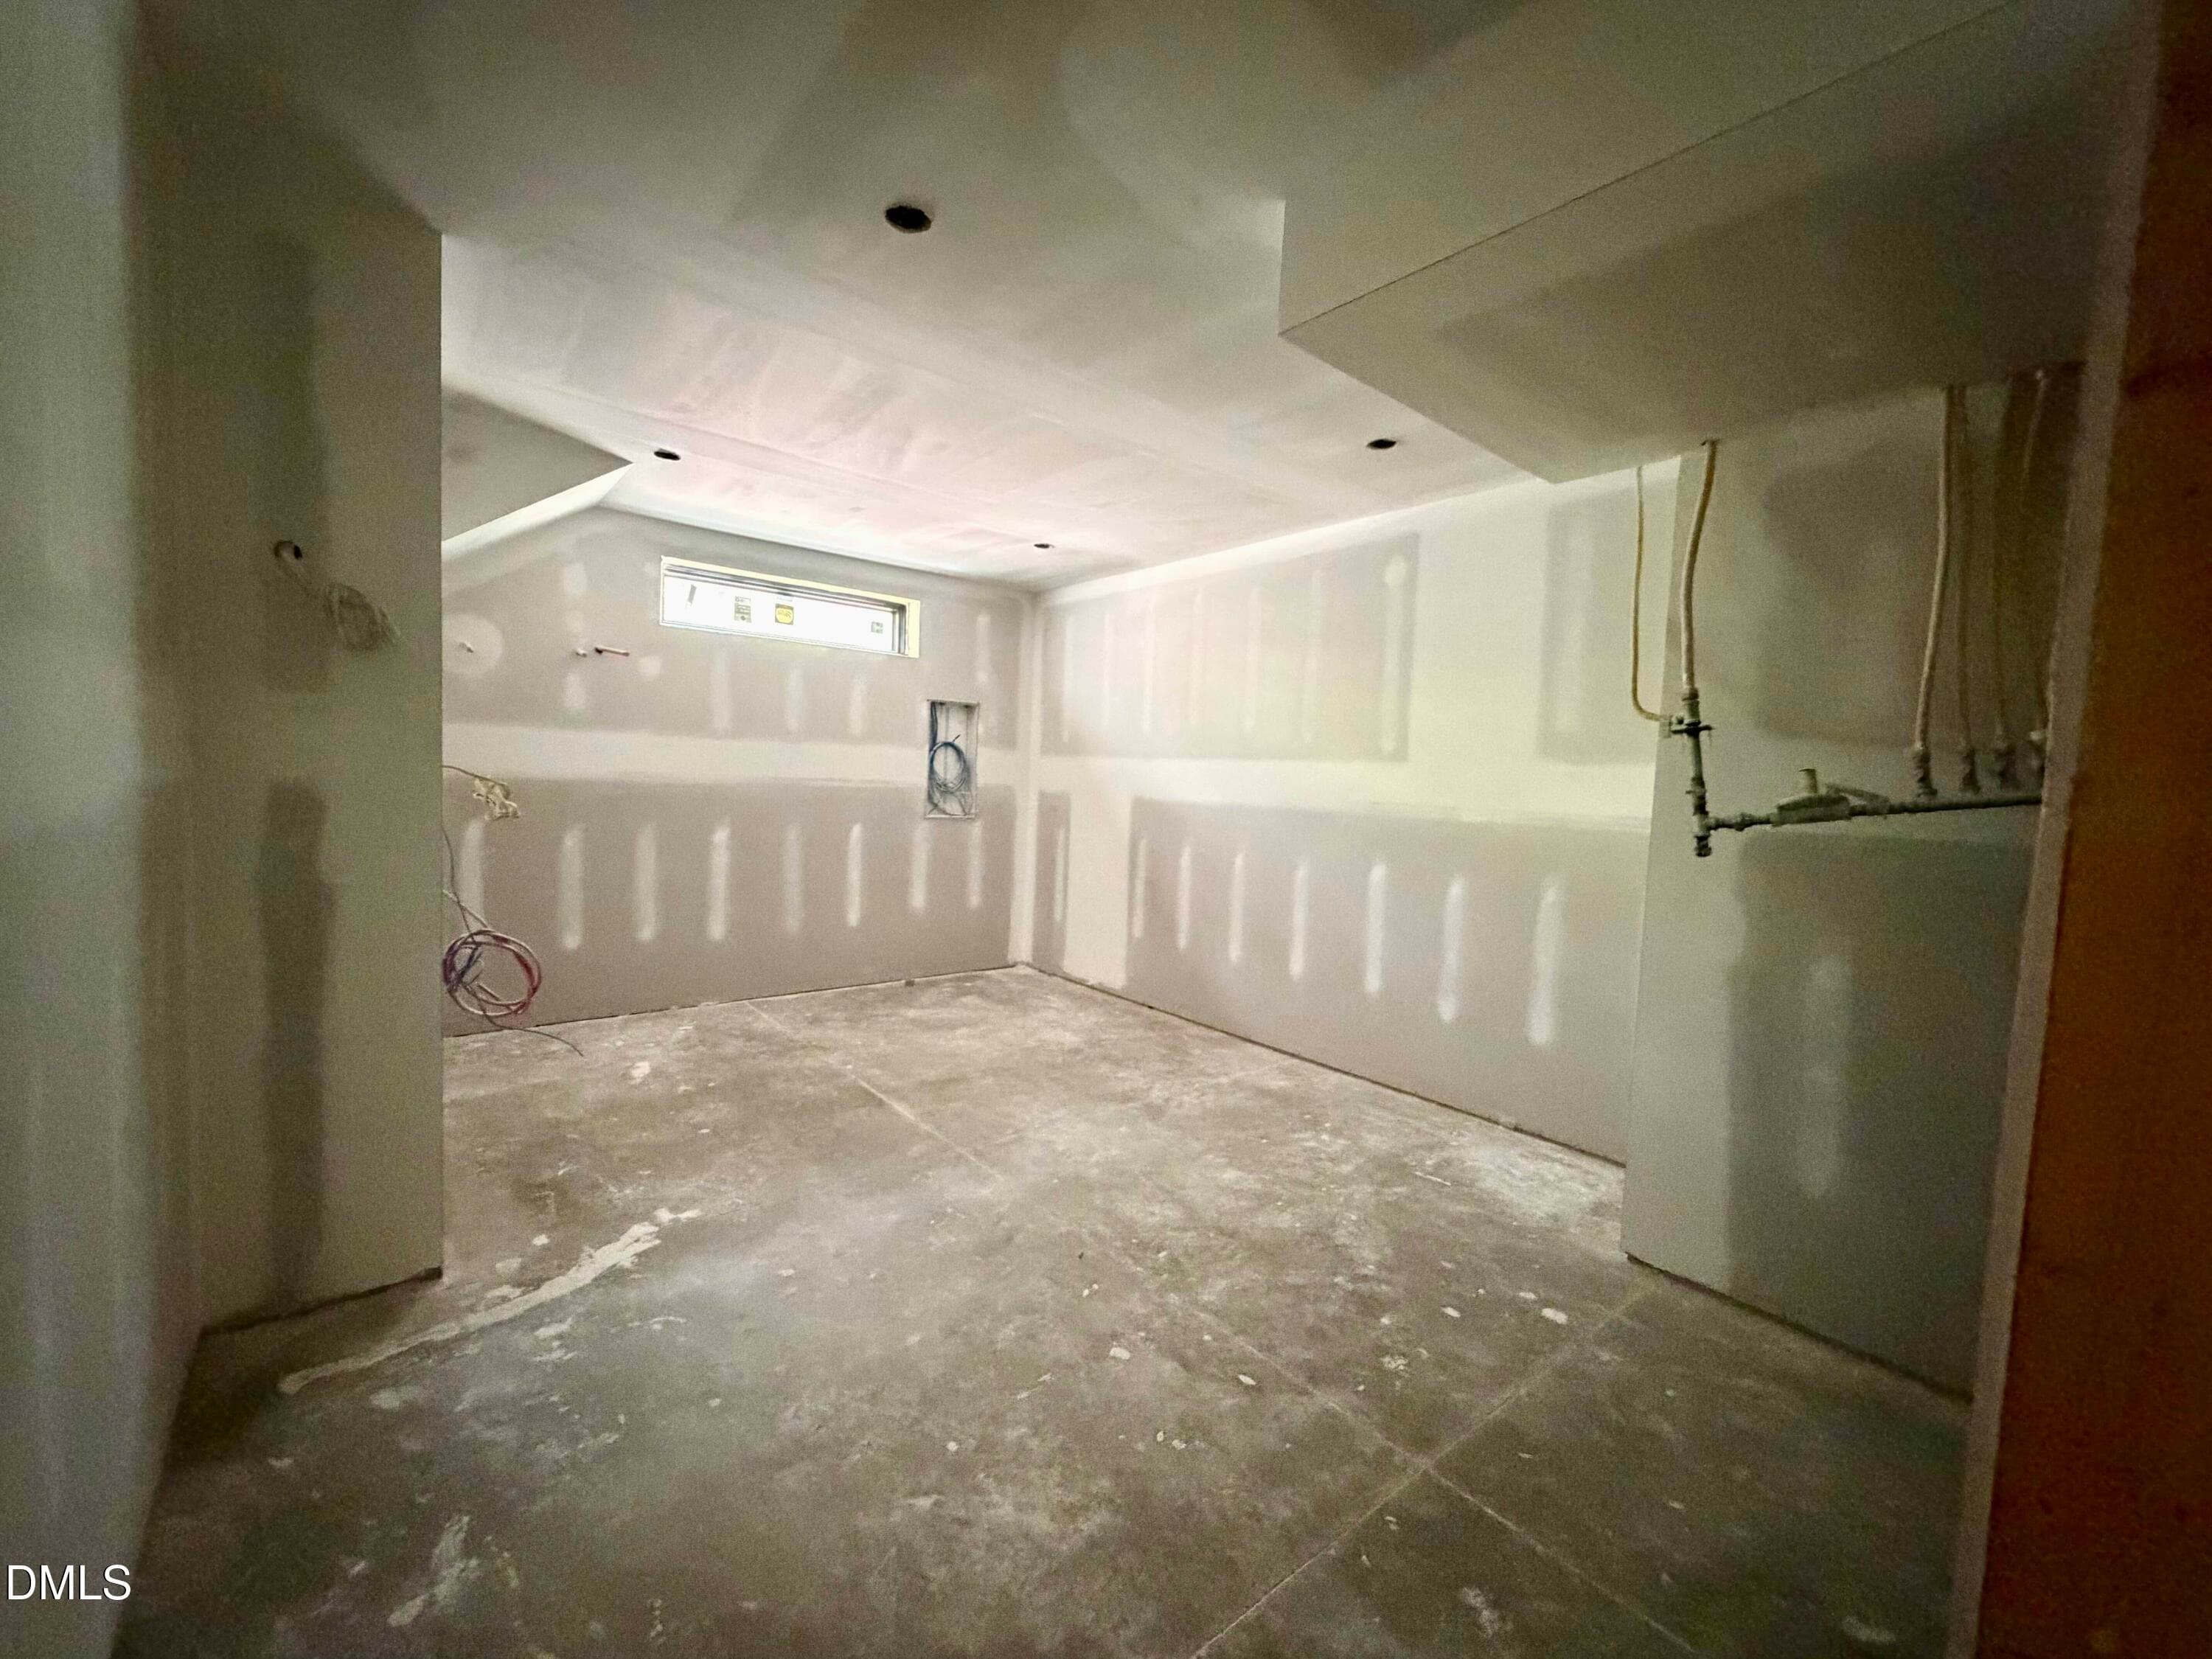
IMG_0245 copy - 2123 Dunhill Drive, Raleigh, NC 27608, Raleigh
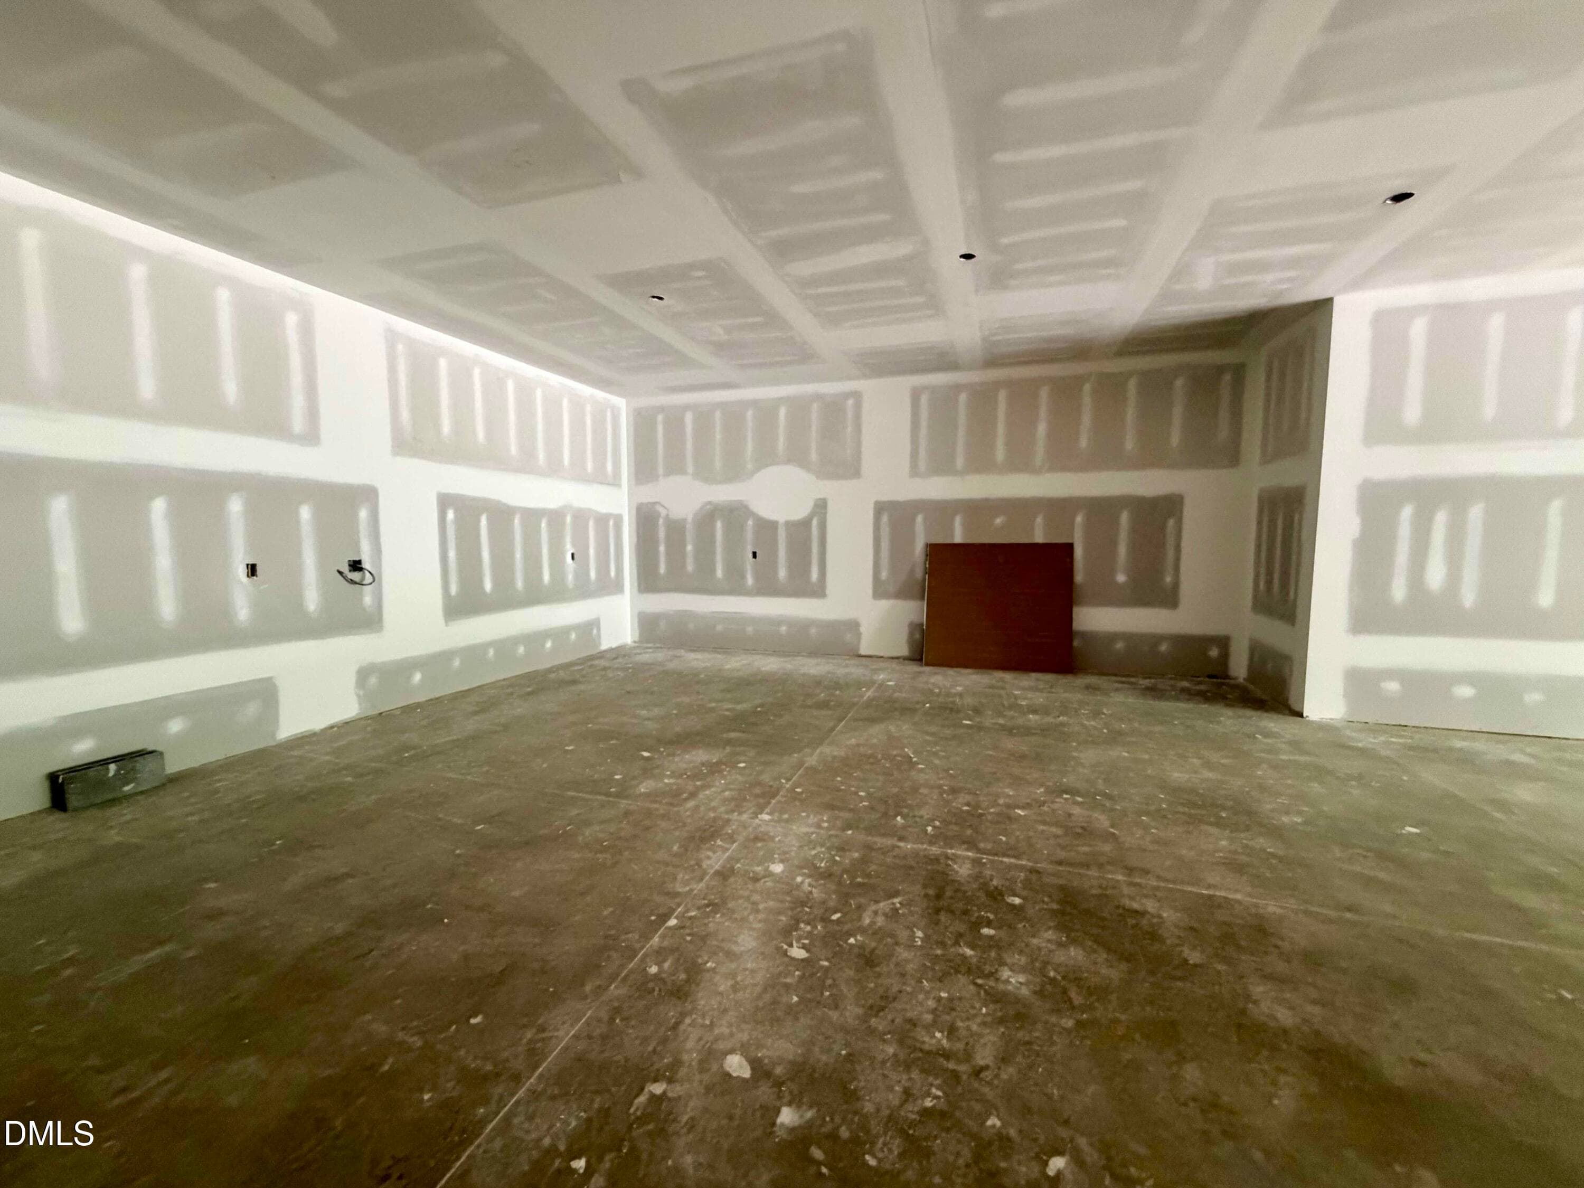
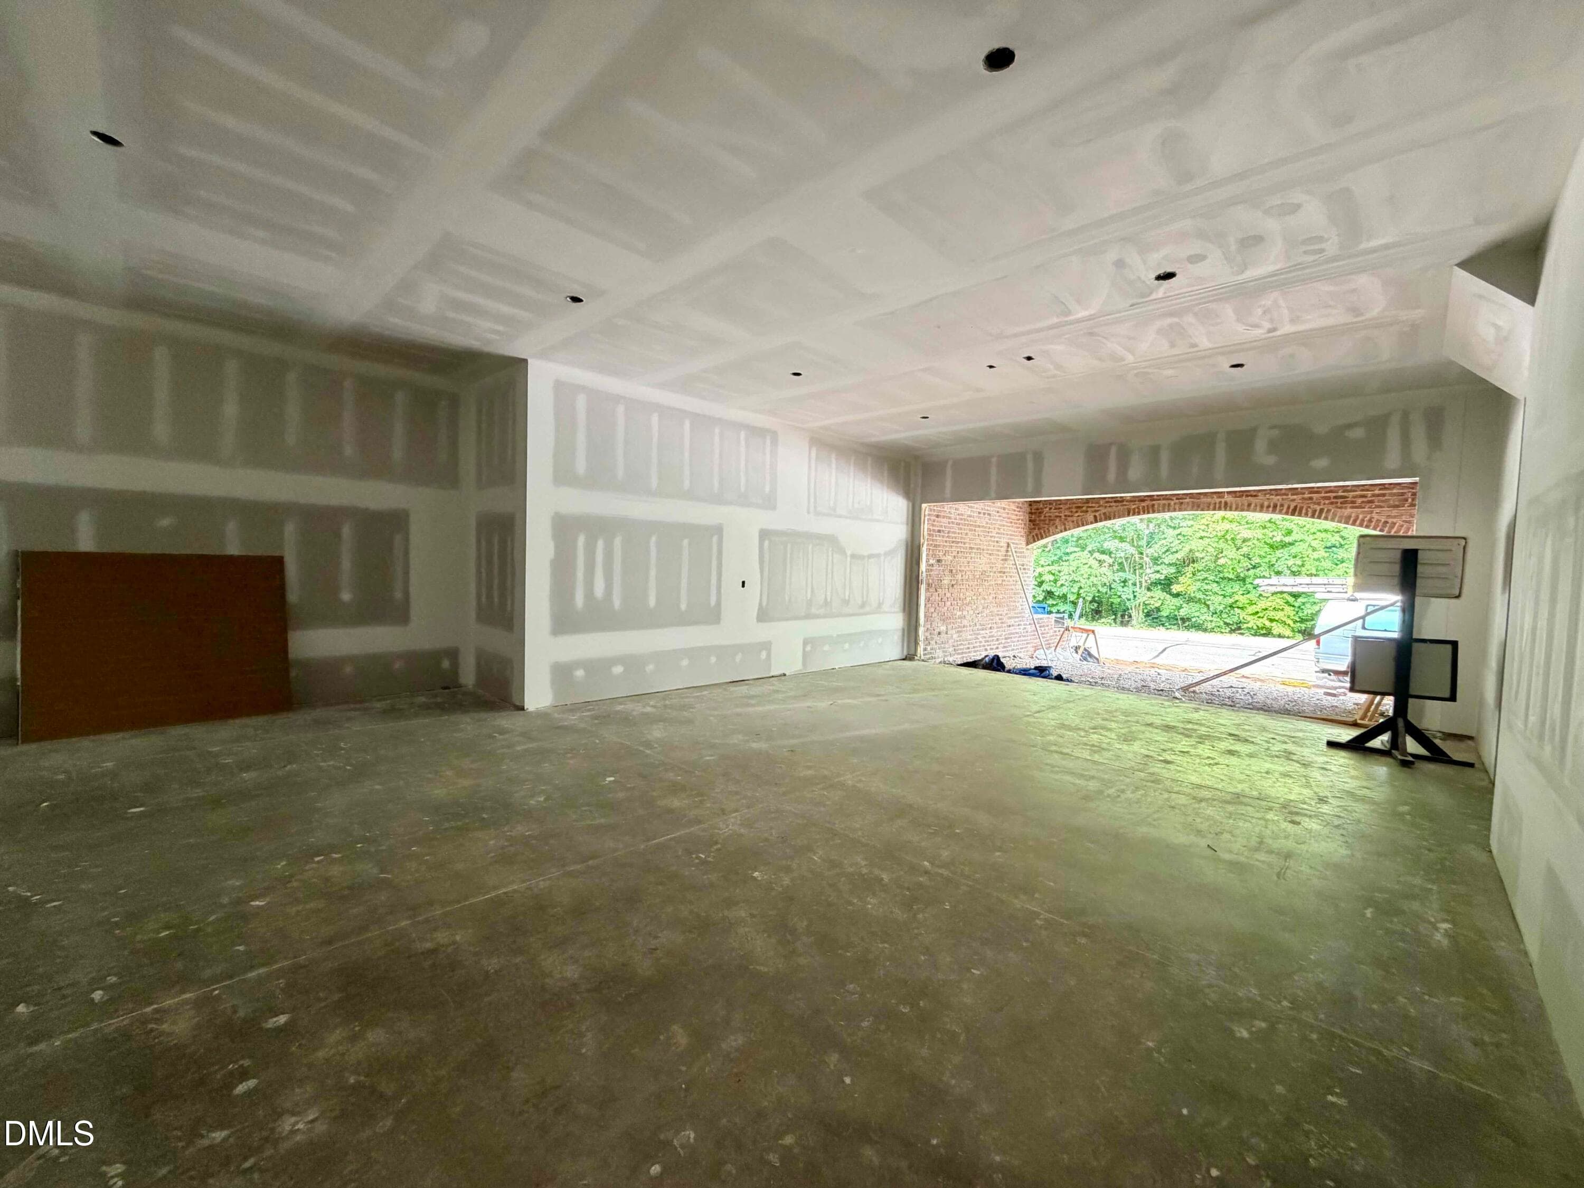
4 Car Garage - 2123 Dunhill Drive, Raleigh, NC 27608, Raleigh
Elevator - 2123 Dunhill Drive, Raleigh, NC 27608, Raleigh
4 Car Garage - 2123 Dunhill Drive, Raleigh, NC 27608, Raleigh
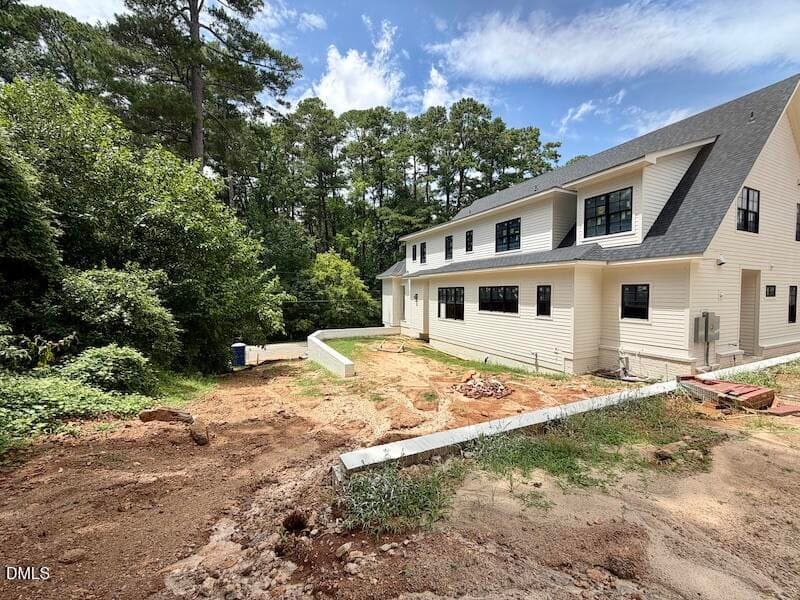
Side View - 2123 Dunhill Drive, Raleigh, NC 27608, Raleigh
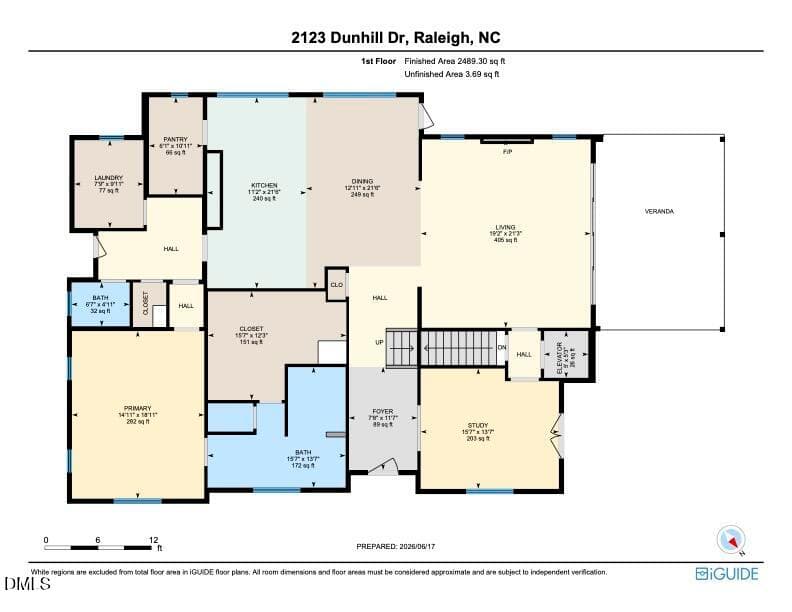
2123 Dunhill Dr floorplan_imperial_en co - 2123 Dunhill Drive, Raleigh, NC 27608, Raleigh
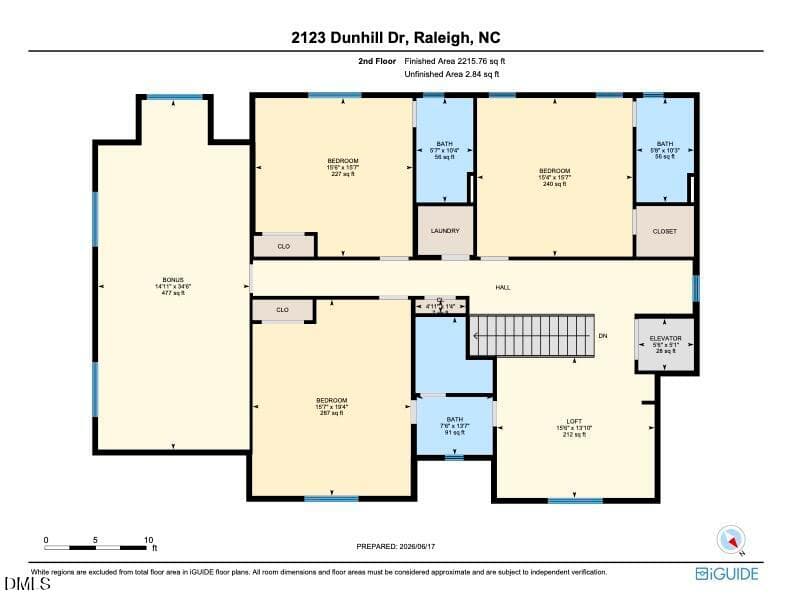
2123 Dunhill Dr floorplan_imperial_2ndfl - 2123 Dunhill Drive, Raleigh, NC 27608, Raleigh
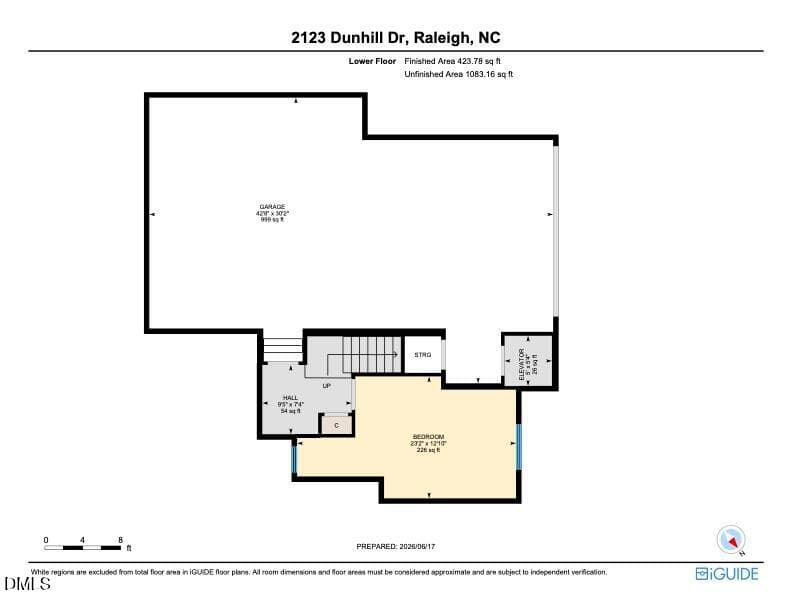
2123 Dunhill Dr floorplan_imperial_en co - 2123 Dunhill Drive, Raleigh, NC 27608, Raleigh
Exterior - 2123 Dunhill Drive, Raleigh, NC 27608, Raleigh
69 photos

$3,300,000

2123 Dunhill Drive, Raleigh, NC 27608
Raleigh, NC 27608
Listed by Allison Caudle · Southern Lux Living
Bedrooms
4
Bathrooms
4.5
Living area
N/A
Year built
2026

About this home

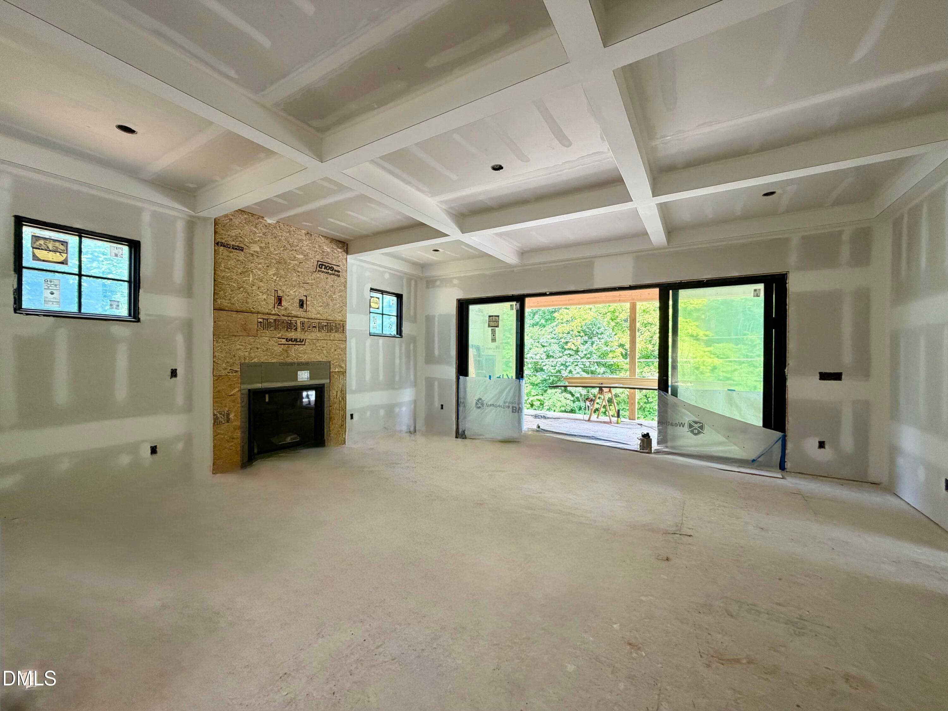
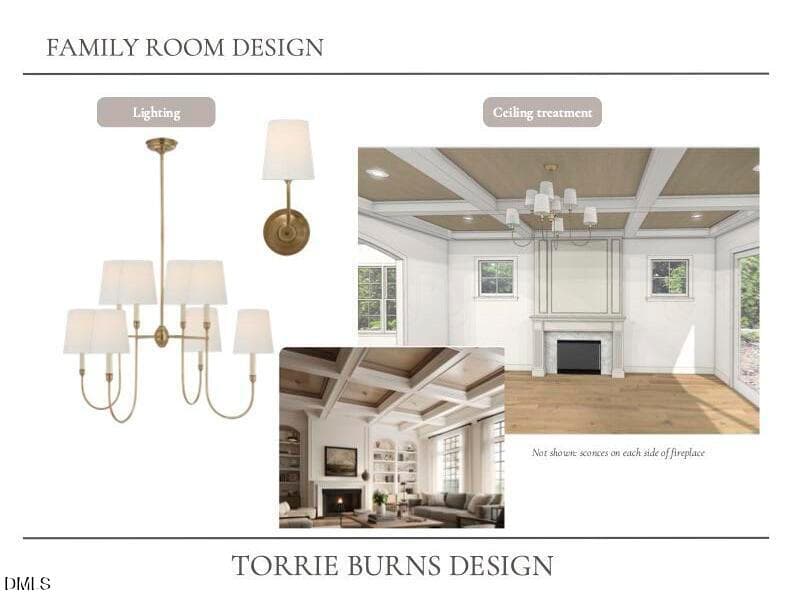
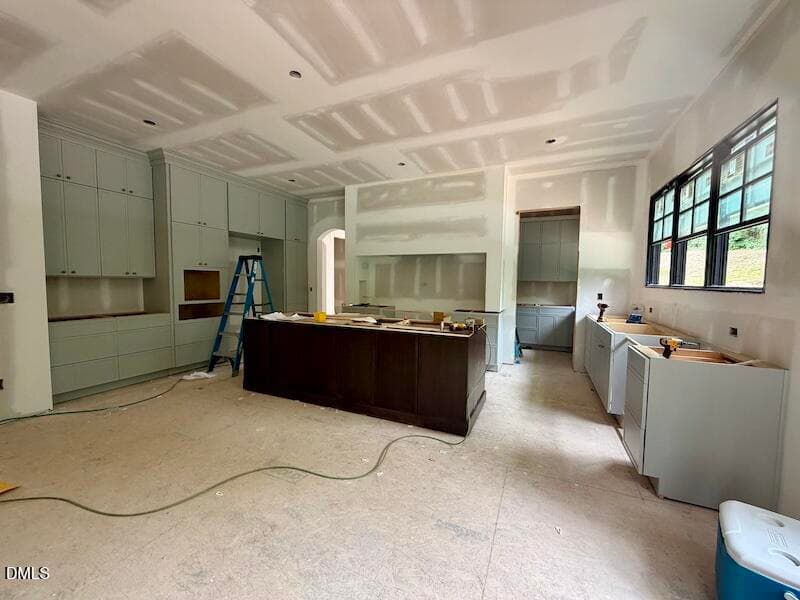
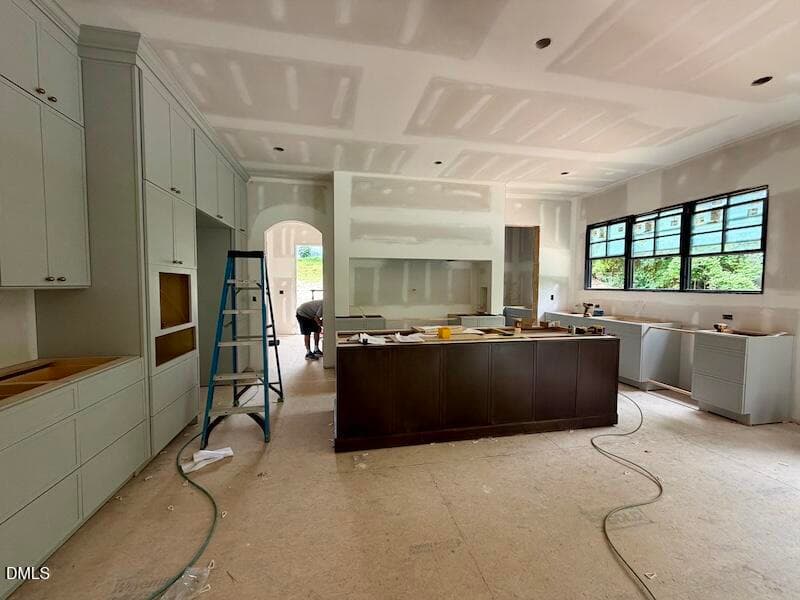
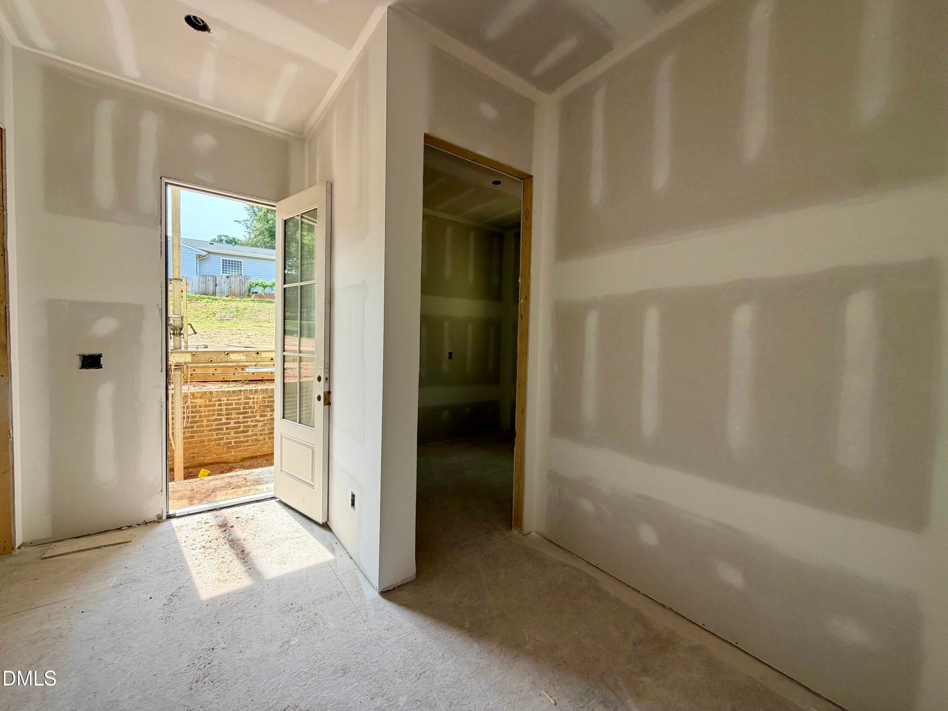
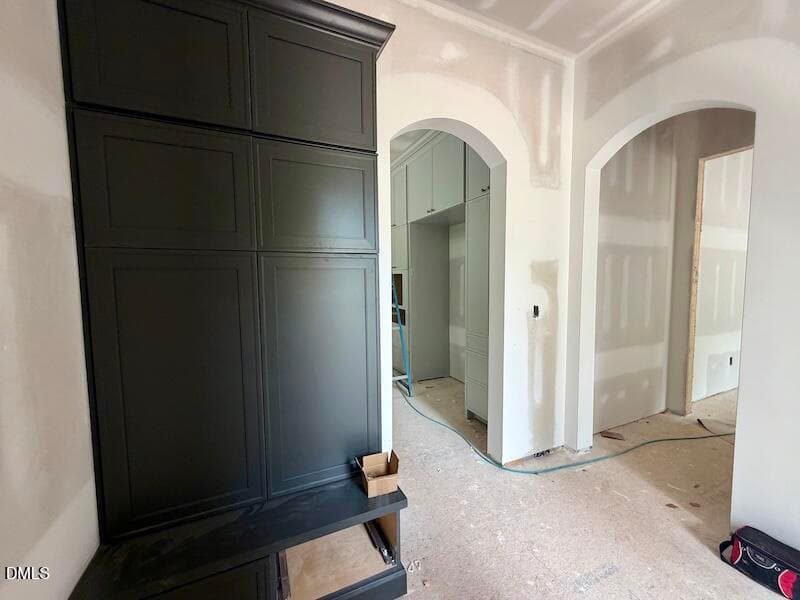
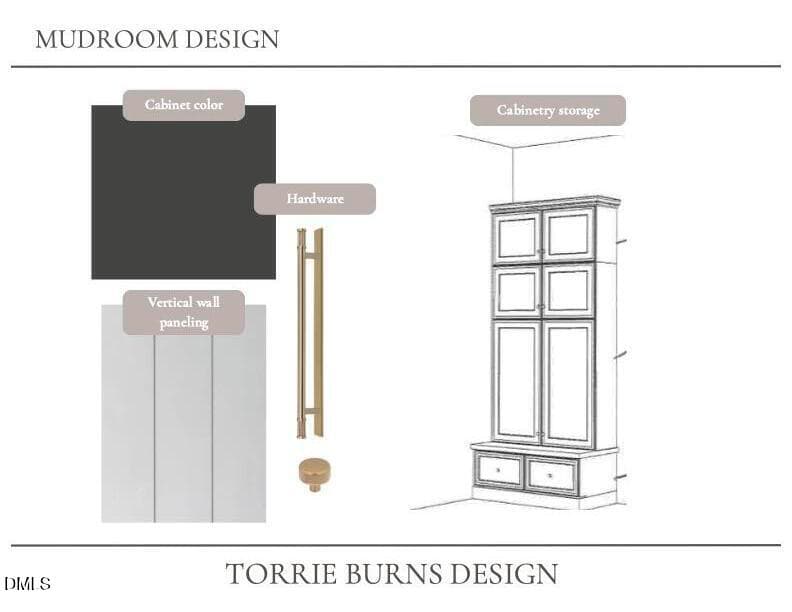
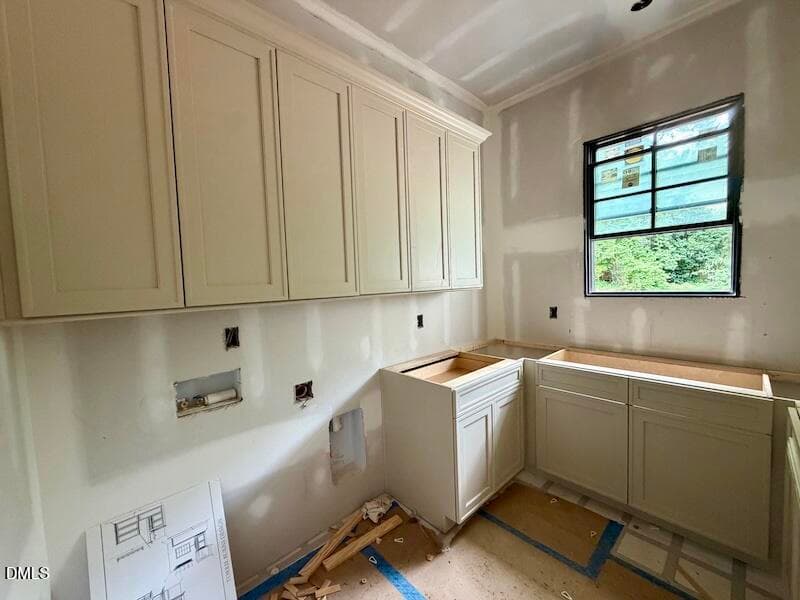
This exceptional custom residence with a pool is a masterclass in timeless architecture and modern luxury, thoughtfully designed to deliver an unparalleled living experience. Spanning approximately 5,100 square feet, every detail of this home reflects intentional design, grand scale, and a commitment to elevated living. The selections and finishes throughout will be nothing short of exquisite, offering a refined palette of materials and craftsmanship curated for the most discerning buyer. The main level unfolds with a stunning open-concept design, anchored by an expansive family room, a chef-inspired kitchen with an adjoining scullery, and an elegant dining space ideal for both intimate dinners and large-scale entertaining. A dramatic 16-foot sliding glass wall seamlessly connects the family room to a screened veranda, creating a true indoor-outdoor lifestyle while capturing picturesque views of Fallon Park. Privately situated, the owner's suite is a sanctuary of comfort and sophistication, featuring a spa-caliber bath designed for ultimate relaxation and an oversized, boutique-style walk-in closet. A richly appointed study, well-designed mudroom, and convenient main-level laundry complete the first floor with both beauty and function. Multiple covered porches and a spacious patio further enhance the home's effortless flow for year-round entertaining. Upstairs, three generously sized bedrooms--each with access to well-appointed baths--are complemented by a versatile loft and an expansive recreation room, offering endless possibilities for leisure, media, or additional living space. Designed with both luxury and livability in mind, the home also features a 4-car tandem garage, elevator access to all levels, a sealed crawlspace, and temperature-controlled storage--delivering convenience without compromise. The outdoor spaces have been thoughtfully curated by a landscape architect to create a cohesive and elevated setting that complements the home's architecture. Both the front and rear grounds showcase beautifully integrated retaining walls designed as architectural landscape features, doubling as tiered garden beds with built-in irrigation systems that nourish lush plantings throughout the property. The backyard offers a rare opportunity to create a private resort-style pool retreat with sun deck, patio and lush landscape. Be sure to explore the thoughtfully designed pool concept by our preferred pool partner, highlighting the full potential of this exceptional outdoor environment. You are within a very short distance to North Hills, DT Raleigh, Greenway access, Five Points, Iron Works and so much more. With its striking exterior, sophisticated interiors, and meticulously designed grounds, this residence embodies the pinnacle of modern luxury living.

Highlights

FireplaceNew construction

Property details

MLS #
10161060
Property type
Single Family Residence
Subdivision
Oxford Hills
Status
Active
Days on market
176
On market date
April 17, 2026
Stories
N/A
Total bathrooms
4.5
Garage spaces
4
Parking spaces
N/A
Lot size
0.24 acres
Loading map…

Nearby schools

Within 10 miles. School directory data from the National Center for Education Statistics (NCES), accessed via the Urban Institute Education Data API. Local Score is calculated by INNOVATE Real Estate; where a state rating is shown, it comes from that state's own official school report card (e.g. NC Dept. of Public Instruction, SC Report Card).

Elementary
Joyner Elementary
0.18 mi away · Grades -1-5
Zoned school (attendance boundary, 2015-16 data)
3.3
Local Score (state rating (2025) blended 70/30 with student-teacher ratio) -- not an official state rating
State rating: C (2025)
Enrollment
531
Student:teacher ratio
13.0:1
District
Wake County Schools
Middle
Oberlin Middle
1.27 mi away · Grades 6-8
Zoned school (attendance boundary, 2015-16 data)
3.0
Local Score (state rating (2025) blended 70/30 with student-teacher ratio) -- not an official state rating
State rating: C (2025)
Enrollment
1,202
Student:teacher ratio
15.2:1
District
Wake County Schools
High
Needham Broughton High
2.05 mi away · Grades 9-12
Zoned school (attendance boundary, 2015-16 data)
3.7
Local Score (state rating (2025) blended 70/30 with student-teacher ratio) -- not an official state rating
State rating: B (2025)
Enrollment
2,098
Student:teacher ratio
16.1:1
District
Wake County Schools

Walkability

Blended score for Raleigh's center, calculated by INNOVATE Real Estate from two sources: the EPA's National Walkability Index (street network, transit, land-use mix) and Google Places amenity data (what's actually reachable on foot from this point). 60% EPA National Walkability Index + 40% nearby-amenity density (Google Places).

84
Highly walkable
out of 100
EPA National Walkability Index
15.3 / 20 -- Most walkable
Google Places amenity density
95 / 100
Restaurants & cafes20
Grocery stores3
Parks7
Schools13
Transit stops20
Pharmacies4

Market position

How this listing compares to current activity in Raleigh, from live MLS data.

On the market 176 days -- 73 more days than Raleigh's current average of 103 days.
For reference, the median list price across 2,844 active listings in Raleigh right now is $375,000.

Mortgage calculator

Estimate only - actual rate and payment depend on your lender, credit, and loan program.

$
%
%
Adjust tax / insurance estimates
% / yr
$
/mo
Est. monthly payment
$20,023/mo
$660,000 down
$2,640,000 loan
Principal & interest$17,123
Property tax (est.)$2,750
Home insurance (est.)$150

Similar homes you might like

Data source: Listing information provided by Doorify MLS via Trestle/CoreLogic. Last updated 26 days ago.

Information herein deemed reliable but not guaranteed; all measurements, school assignments, HOA fees, taxes, and feature lists are approximate and should be independently verified. Equal Housing Opportunity.