


$243,764
About this home
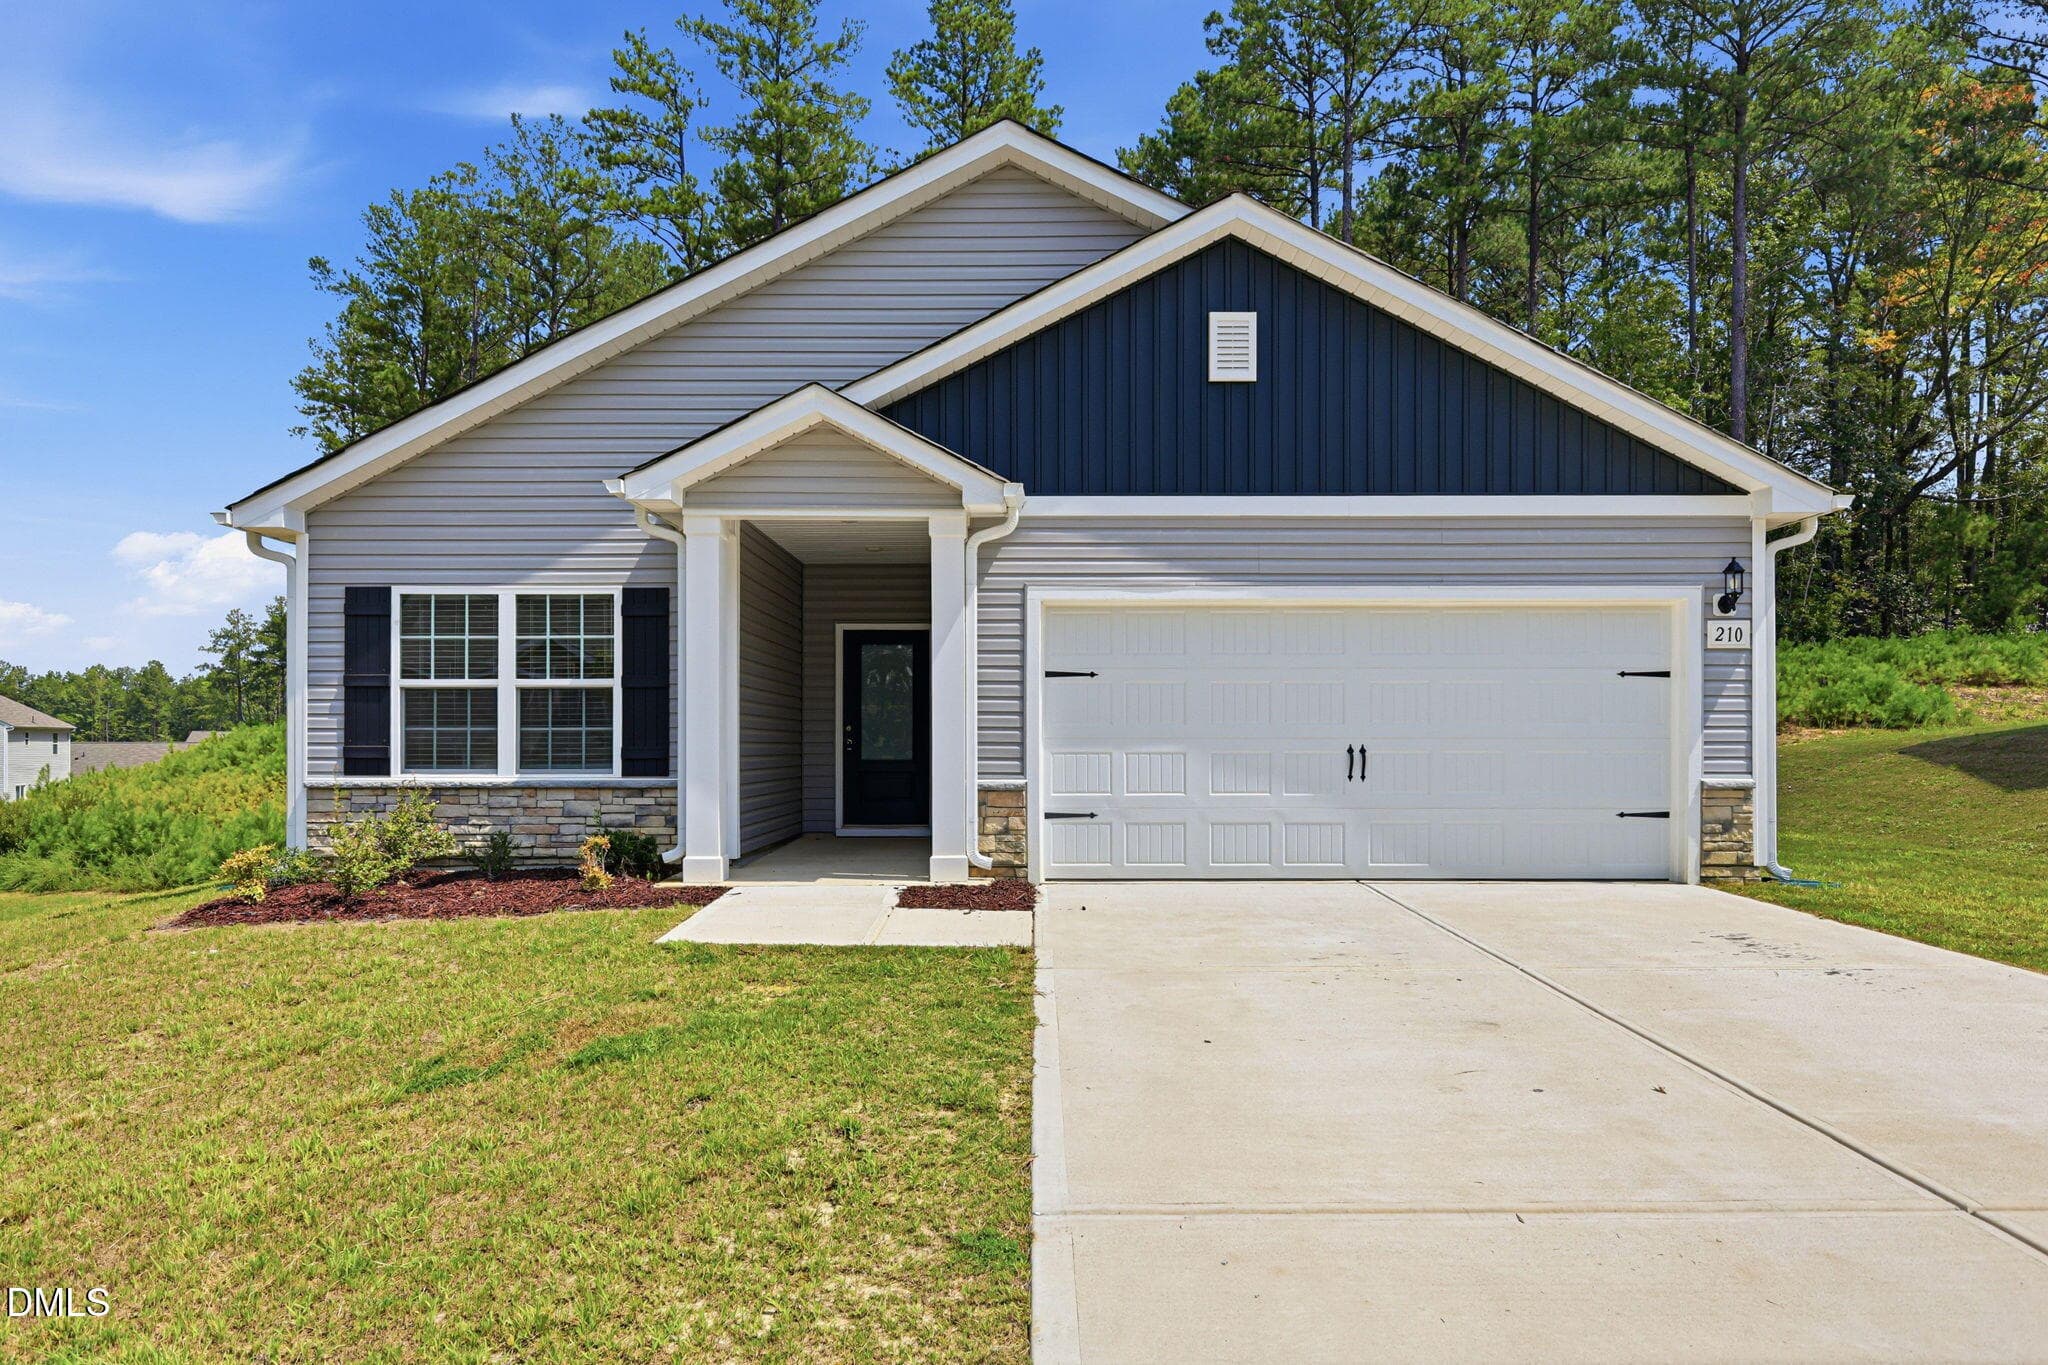
Welcome to the Hallie at Powell, a home designed for modern living and effortless style. Step inside to a bright, open first floor with soaring 9-foot ceilings, where every corner is filled with natural light. The heart of the home is the kitchen, featuring a center island with granite countertops, a 50/50 stainless steel undermount sink, and a suite of stainless steel appliances -- perfect for everyday meals or entertaining friends. Adjacent to the kitchen, the great room flows seamlessly, offering space for cozy family nights or lively gatherings. Luxury vinyl flooring in the main living areas is both stylish and easy to maintain, while plush carpeting in the bedrooms and stairs adds comfort underfoot. The primary suite is a private retreat, complete with a modern easy-clean shower, dual vanities, and generous closet space. Additional bedrooms are thoughtfully sized, ideal for family, guests, or a home office. Bathrooms are finished with chic chrome fixtures, tiled showers, and designer accents for a polished look. Step outside onto the rear concrete patio, perfect for morning coffee or summer barbecues. The home's exterior combines classic vinyl siding, striking shingles, and a welcoming front door, creating curb appeal that stands out in the neighborhood. With carefully selected lighting, low-voltage outlets for modern tech, and an electronic front door lock, this home balances style, convenience, and security. The Hallie at Powell isn't just a house -- it's a place where every detail has been designed to make life easier, more comfortable, and beautiful.
Highlights
Property details
- MLS #
- 10160628
- Property type
- Townhouse
- Subdivision
- Powell
- Status
- Active
- Days on market
- 177
- On market date
- April 16, 2026
- Stories
- N/A
- Total bathrooms
- 2.5
- Garage spaces
- 1
- Parking spaces
- 222
- Lot size
- 0.044 acres
Location
Get directions →Nearby schools
Within 10 miles. School directory data from the National Center for Education Statistics (NCES), accessed via the Urban Institute Education Data API. Local Score is calculated by INNOVATE Real Estate; where a state rating is shown, it comes from that state's own official school report card (e.g. NC Dept. of Public Instruction, SC Report Card).
- Enrollment
- 366
- Student:teacher ratio
- 14.1:1
- District
- Harnett County Schools
- Enrollment
- 992
- Student:teacher ratio
- 14.8:1
- District
- Harnett County Schools
- Enrollment
- 1,498
- Student:teacher ratio
- 17.8:1
- District
- Harnett County Schools
Walkability
Blended score for Angier's center, calculated by INNOVATE Real Estate from two sources: the EPA's National Walkability Index (street network, transit, land-use mix) and Google Places amenity data (what's actually reachable on foot from this point). 60% EPA National Walkability Index + 40% nearby-amenity density (Google Places).
Market position
How this listing compares to current activity in Angier, from live MLS data.
Mortgage calculator
Estimate only - actual rate and payment depend on your lender, credit, and loan program.
Adjust tax / insurance estimates
Similar homes you might like

Data source: Listing information provided by Doorify MLS via Trestle/CoreLogic. Last updated September 5, 2026.
Information herein deemed reliable but not guaranteed; all measurements, school assignments, HOA fees, taxes, and feature lists are approximate and should be independently verified. Equal Housing Opportunity.