
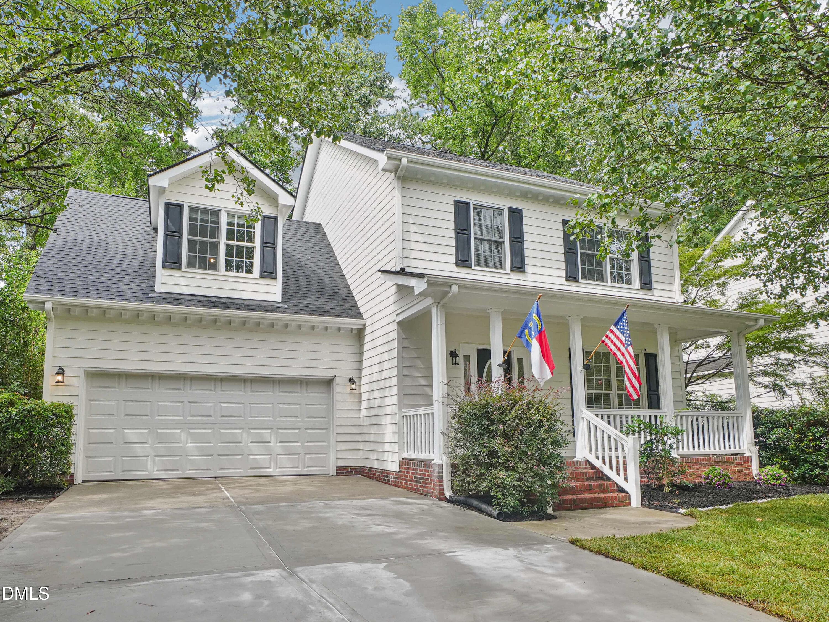
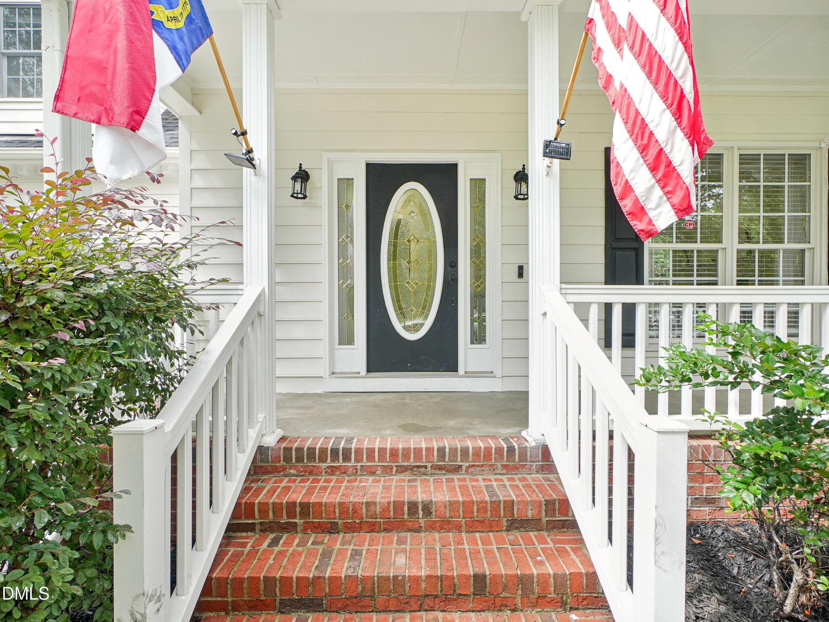
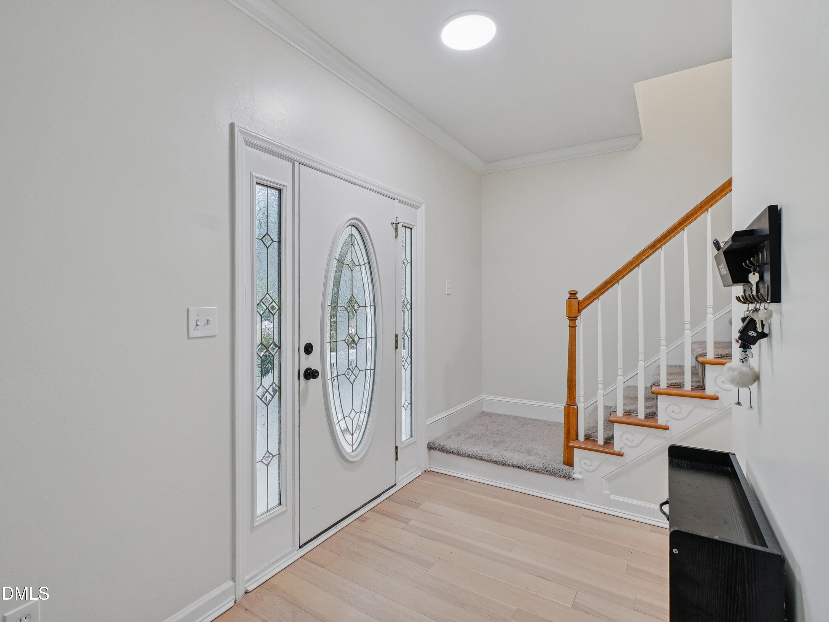
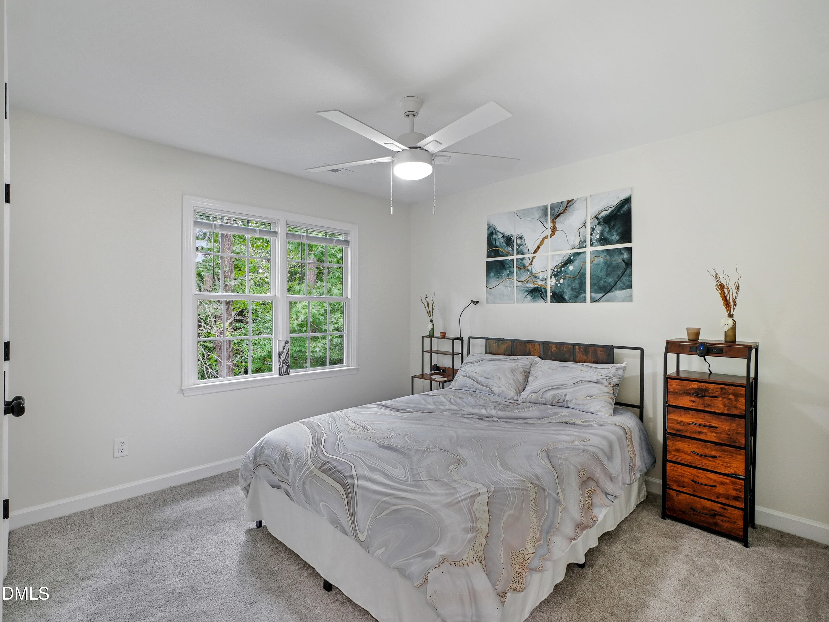
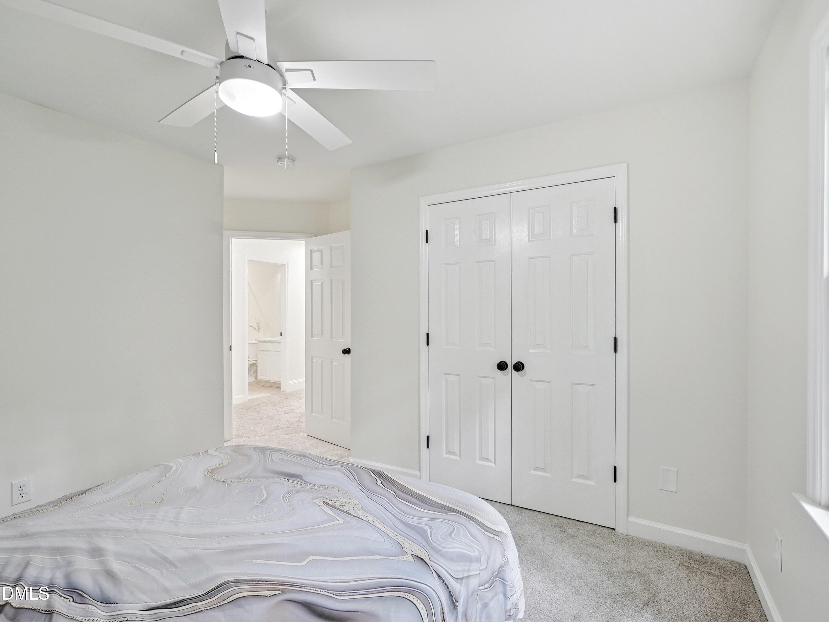
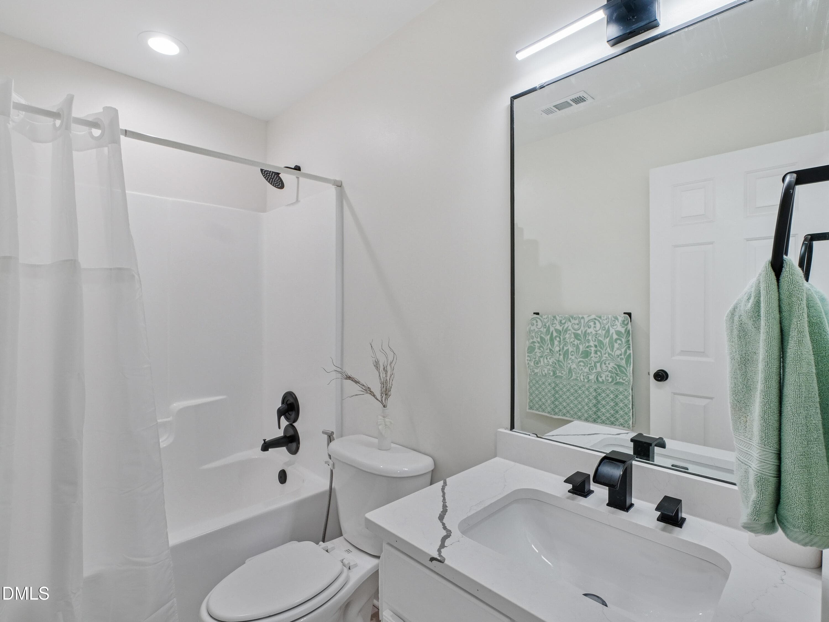
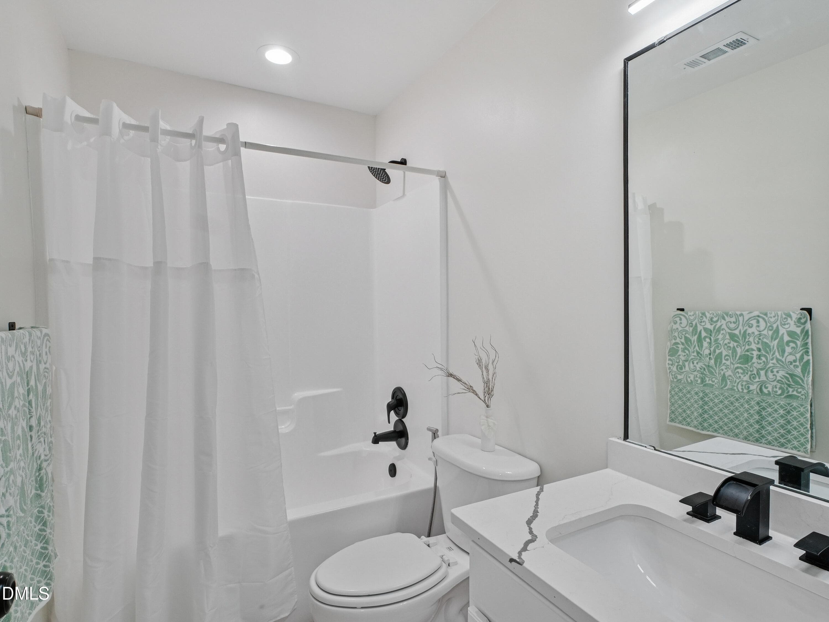
front 2 - 8424 Eagle View Drive, Durham, NC 27713, Durham
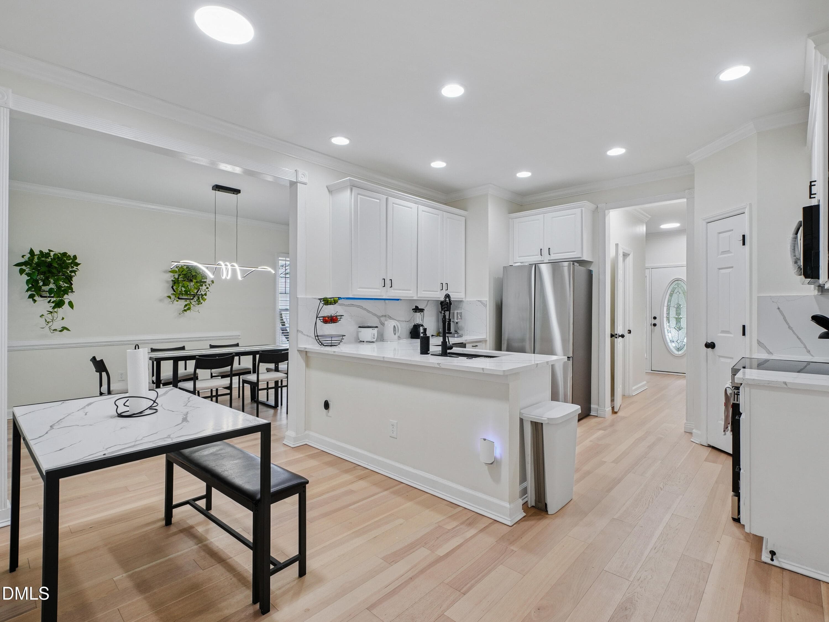
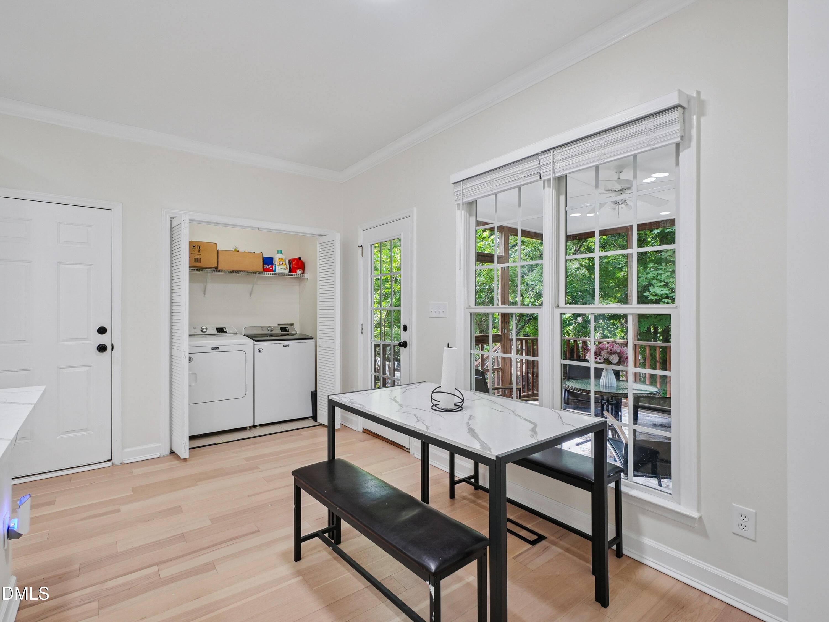
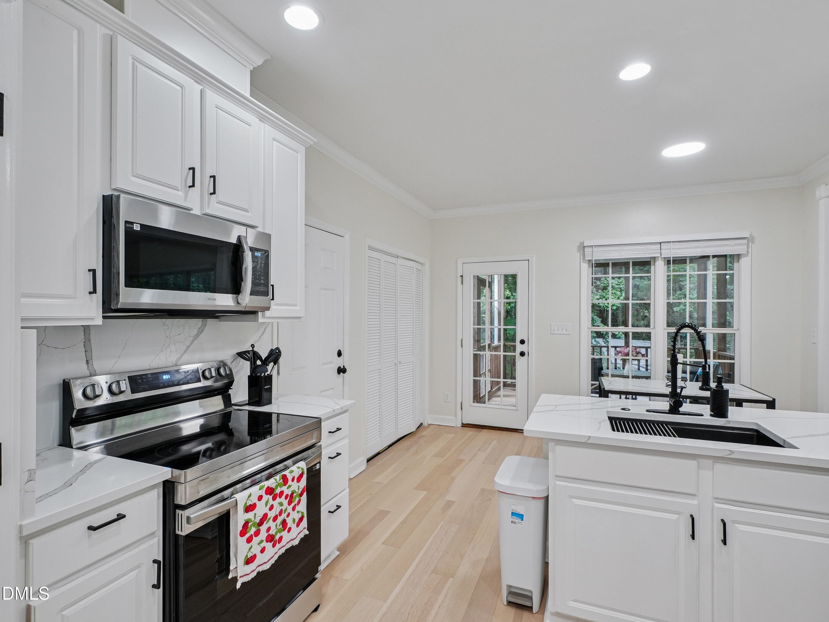
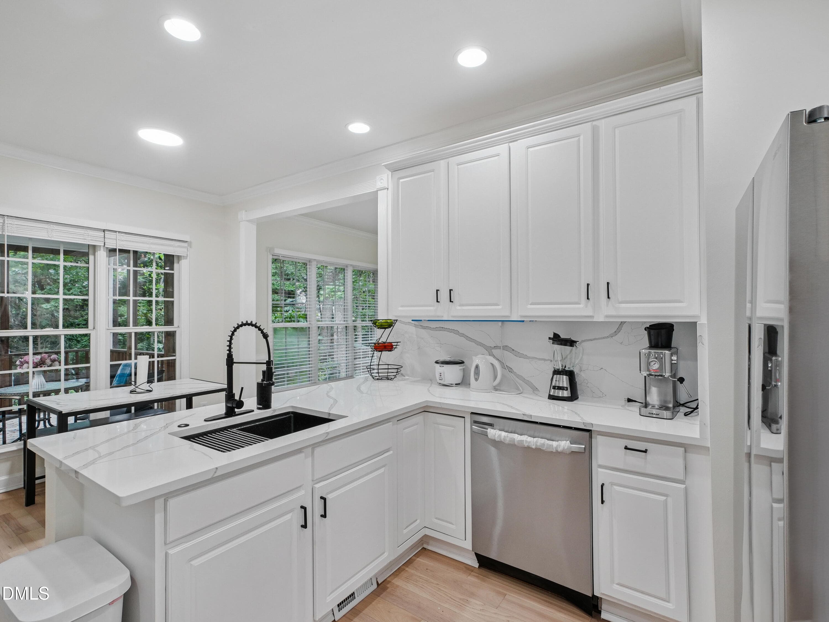
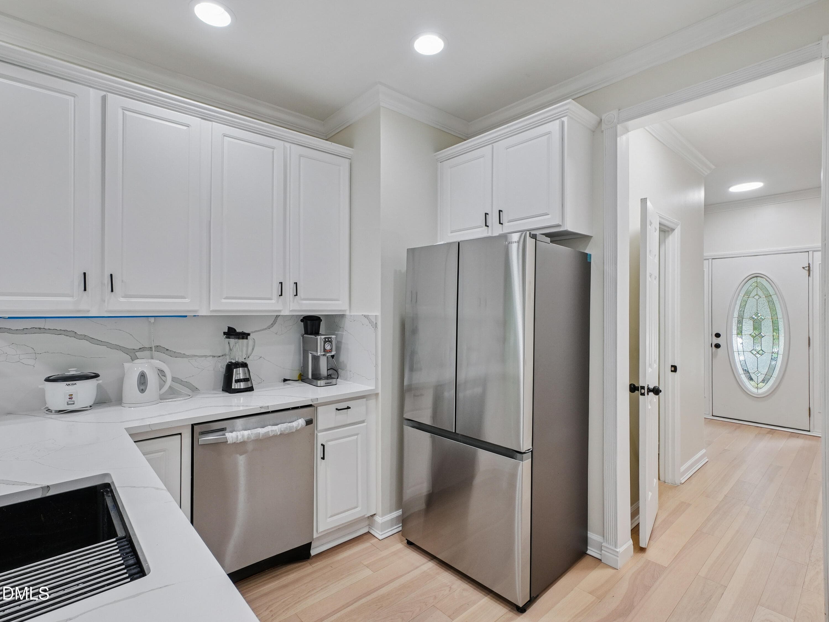
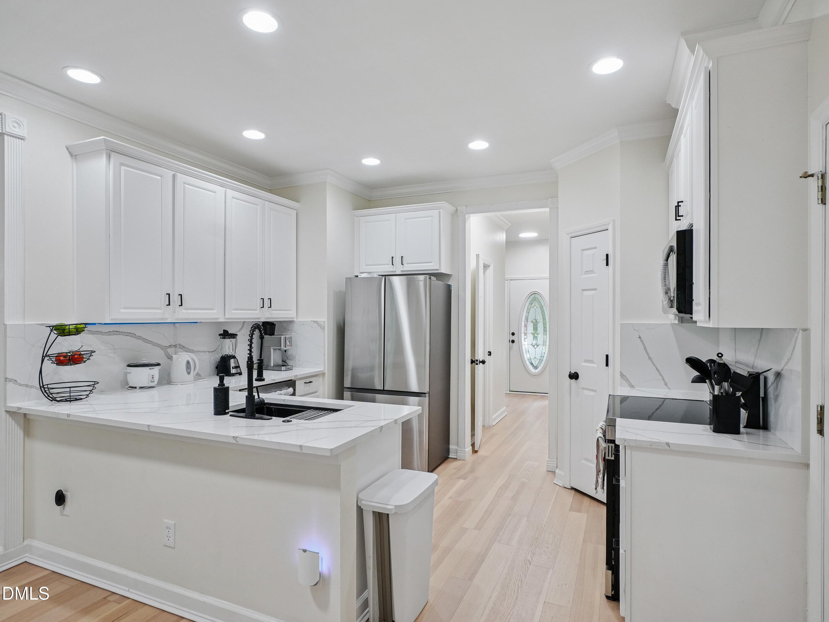
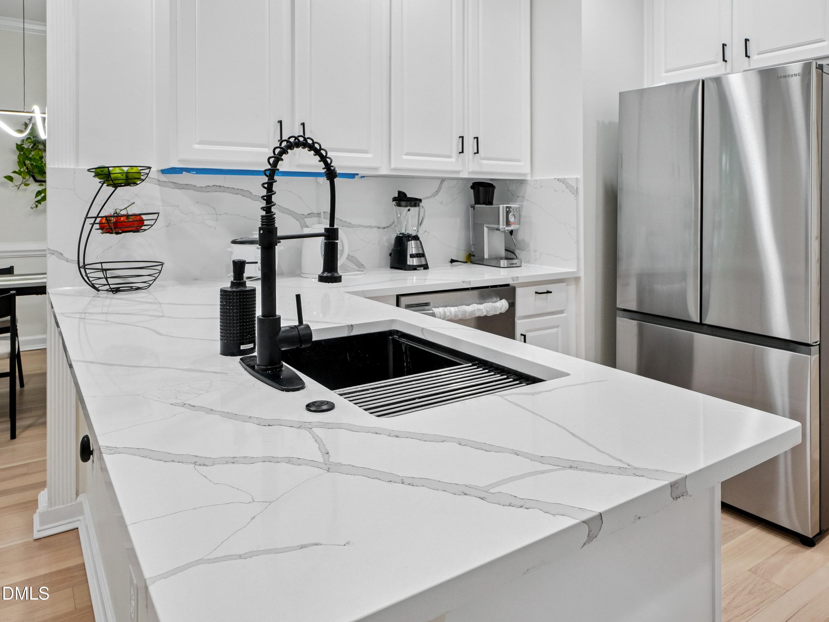
kitchen 1 - 8424 Eagle View Drive, Durham, NC 27713, Durham
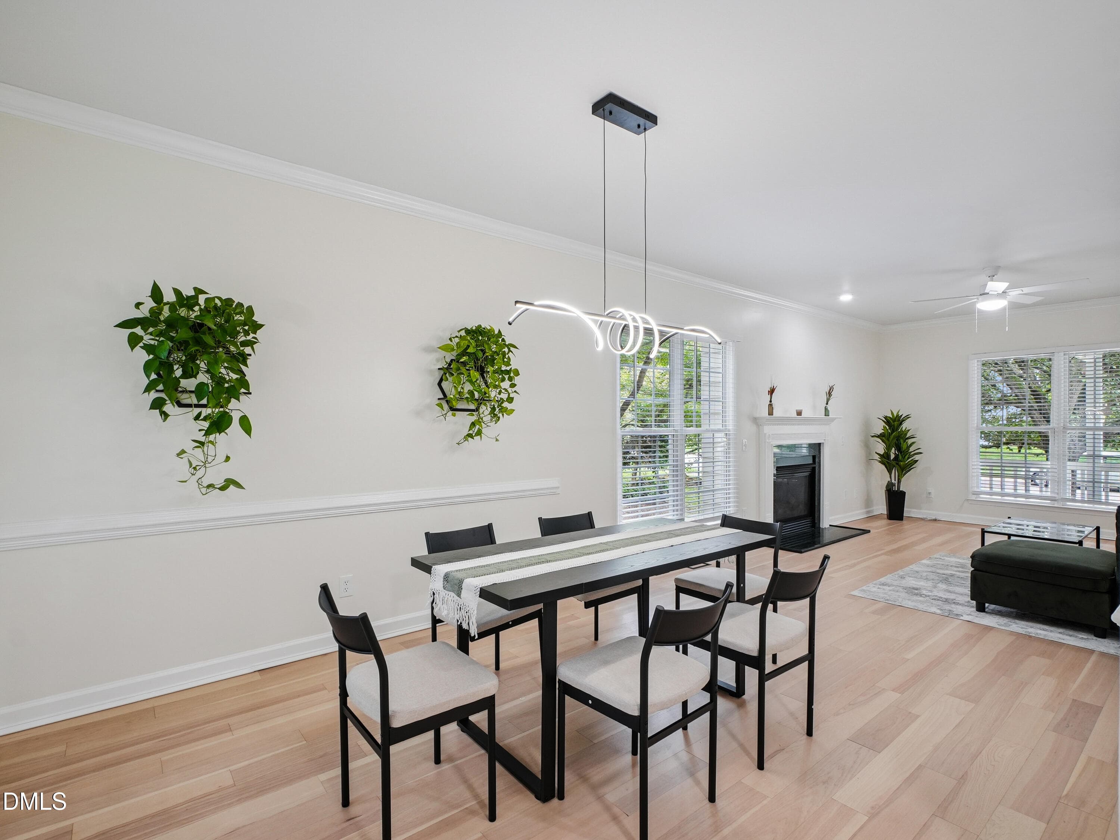
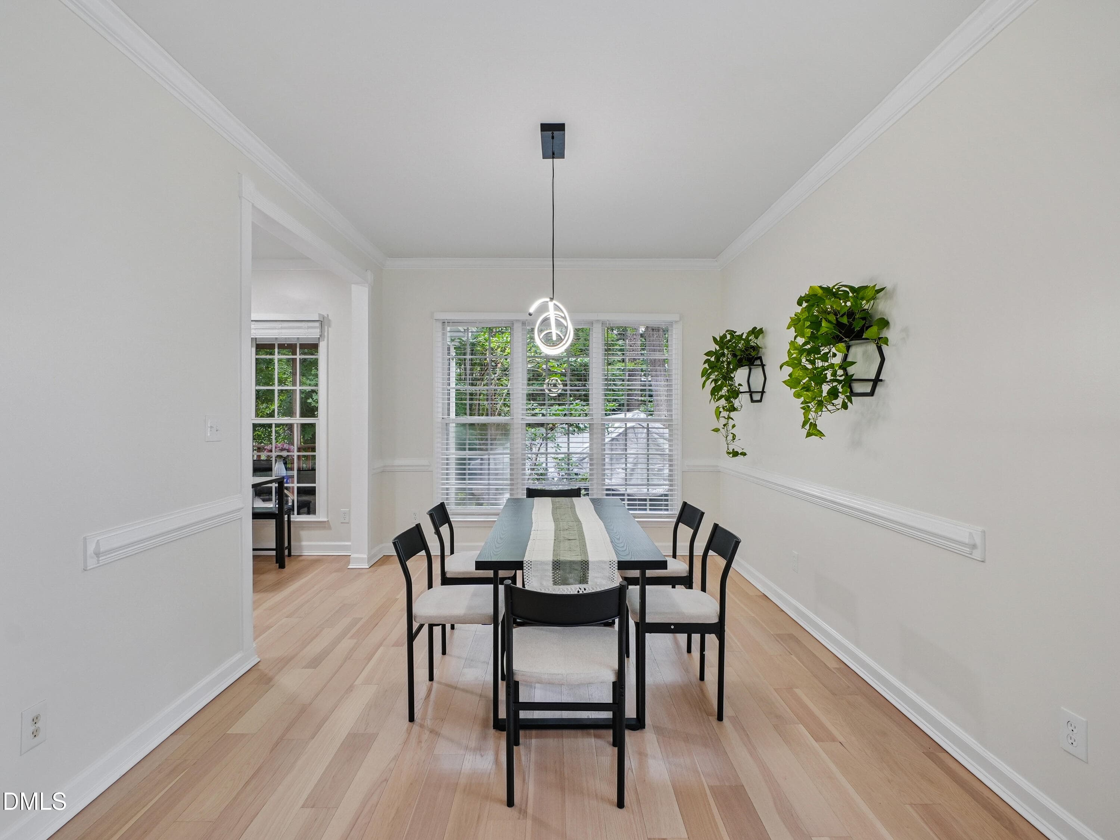
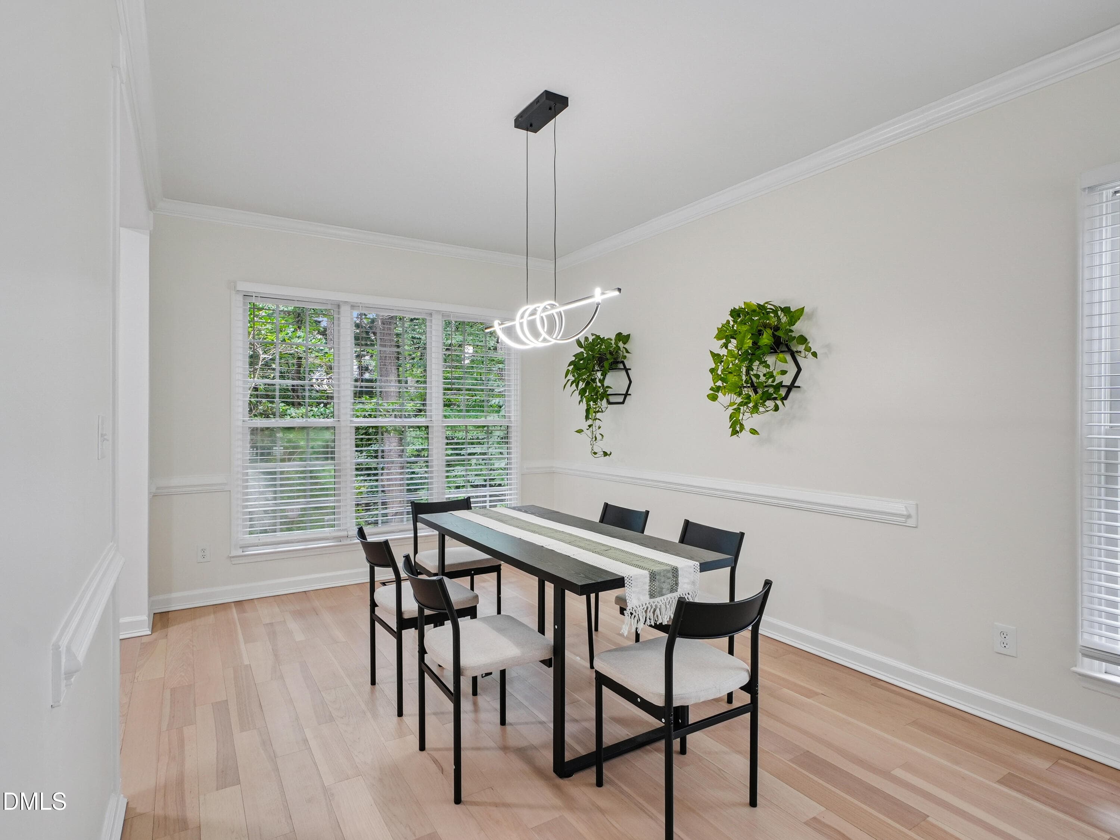
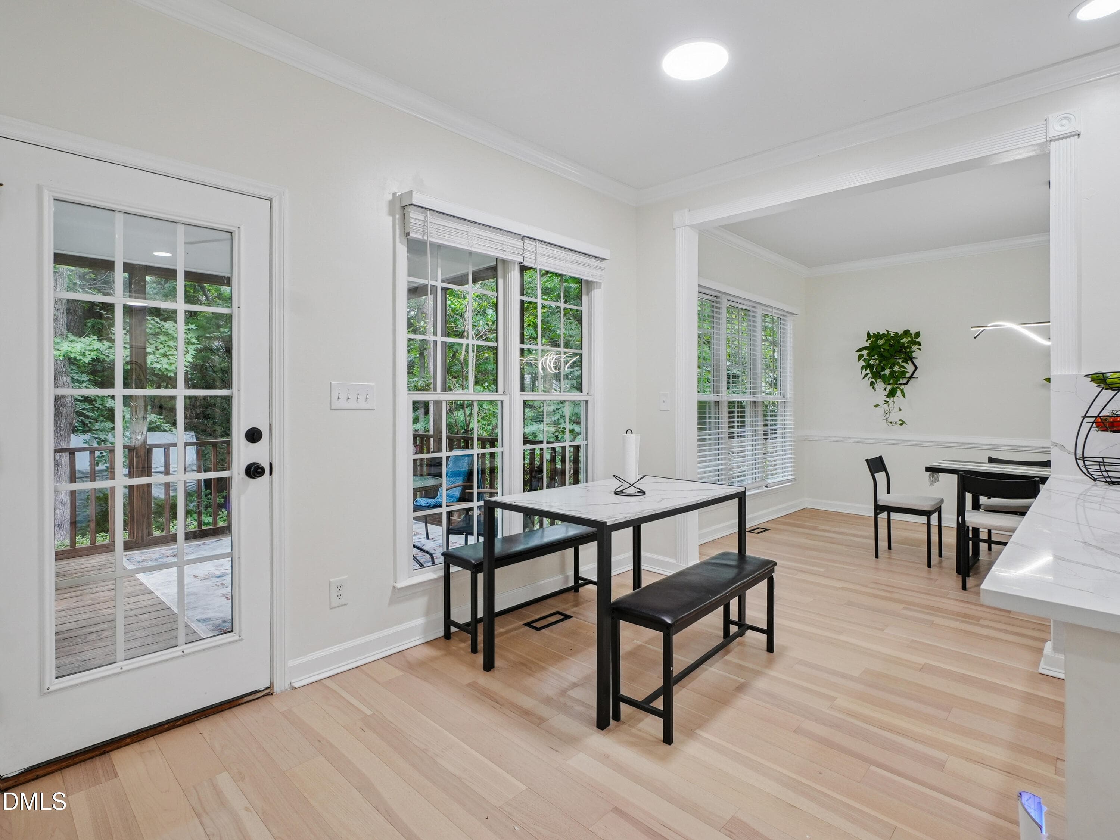
dining 1 - 8424 Eagle View Drive, Durham, NC 27713, Durham
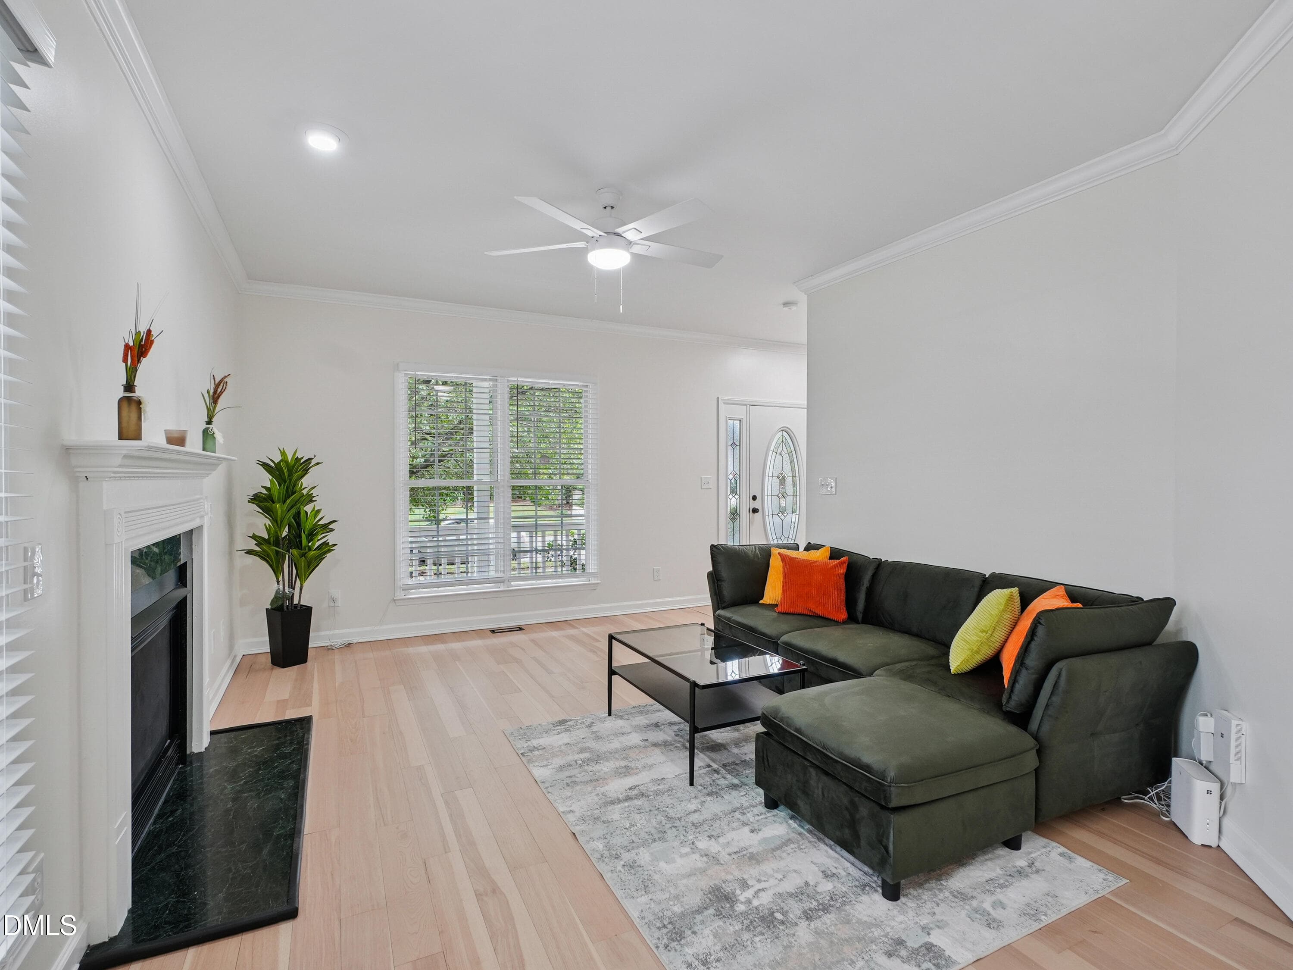
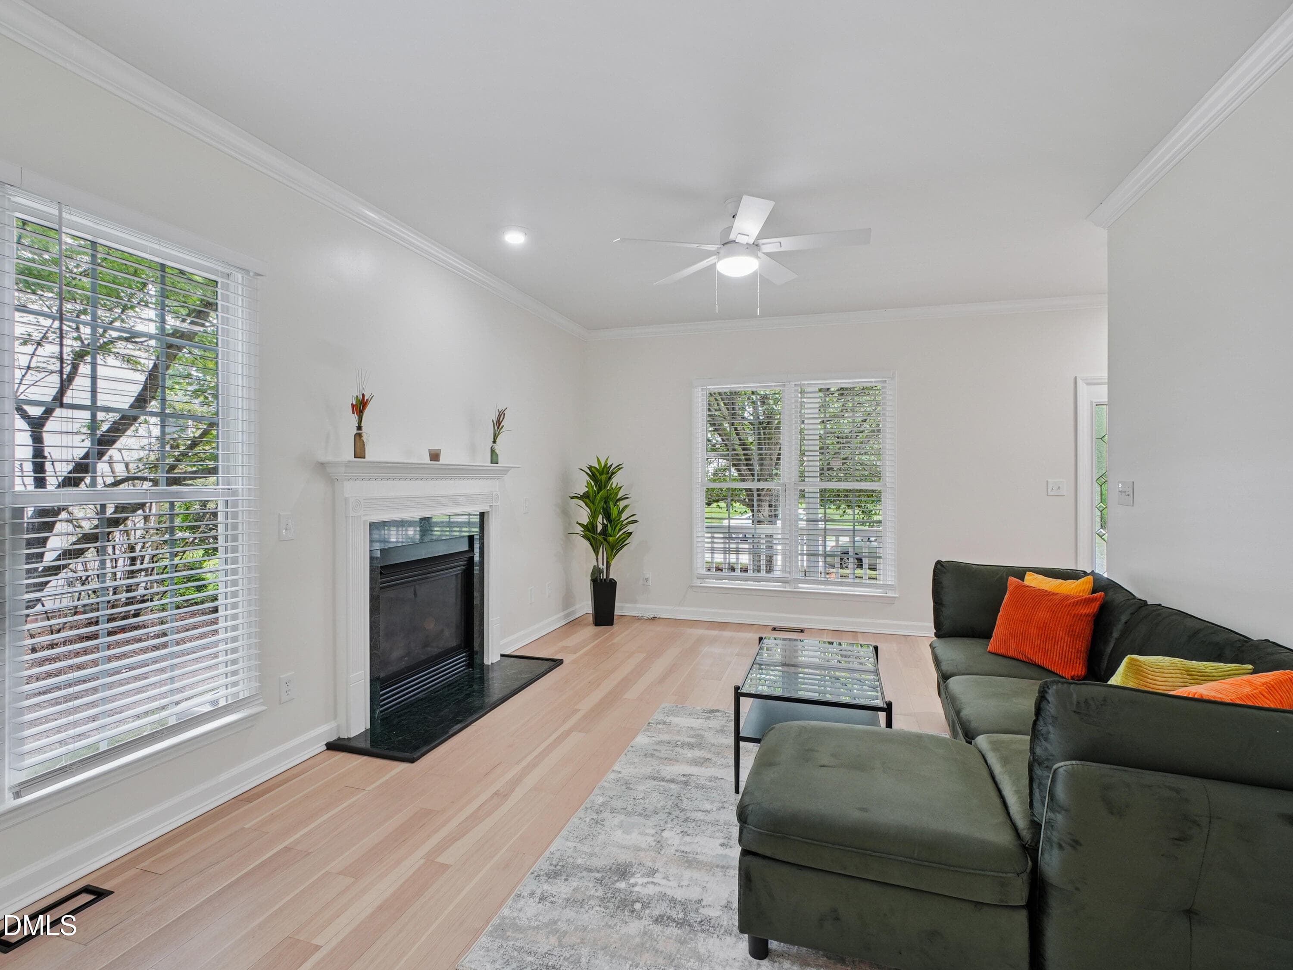
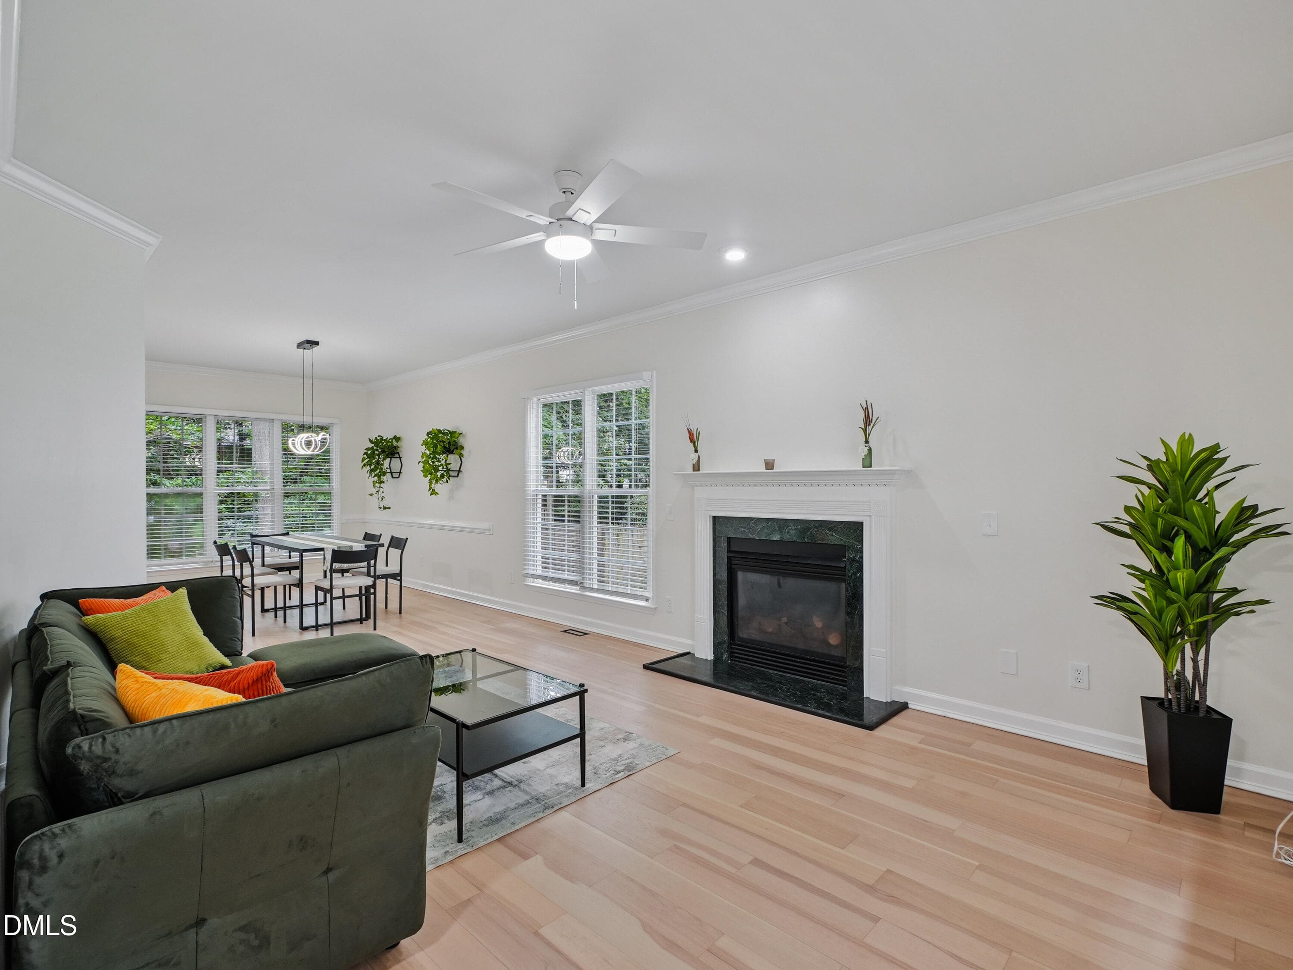
Living 1 - 8424 Eagle View Drive, Durham, NC 27713, Durham
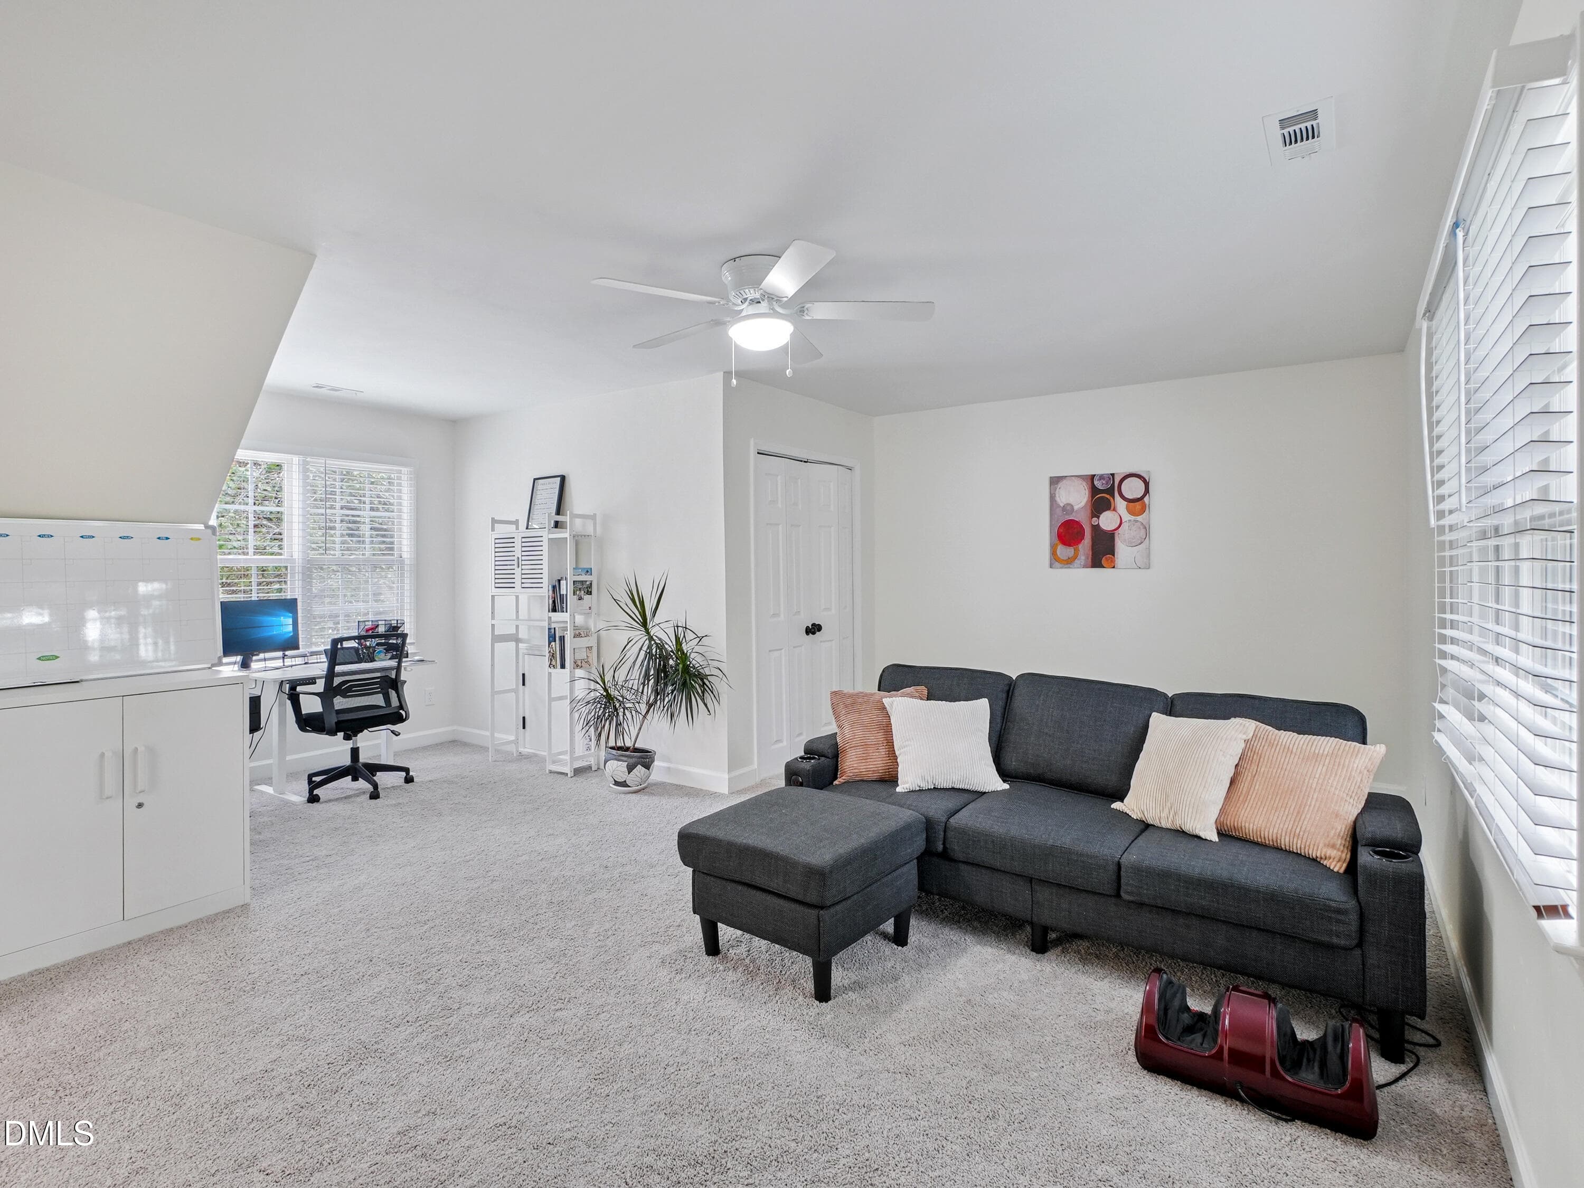
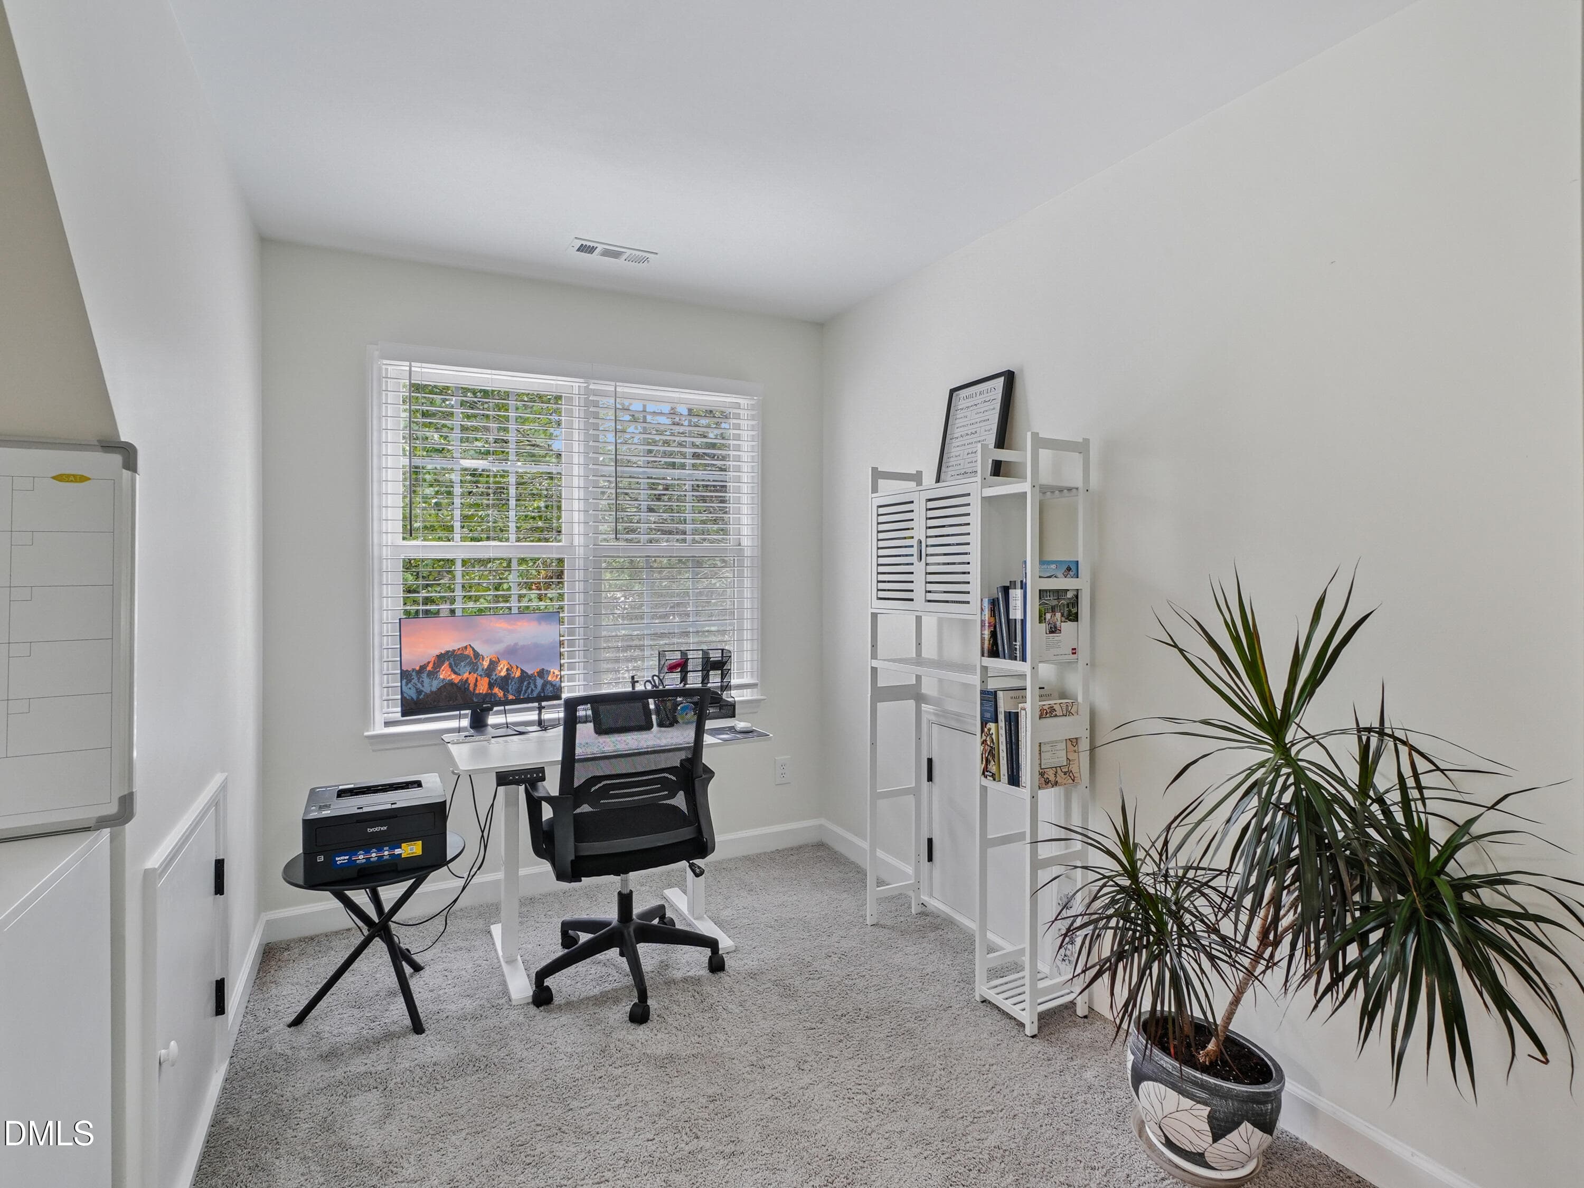
Bonus 1 - 8424 Eagle View Drive, Durham, NC 27713, Durham
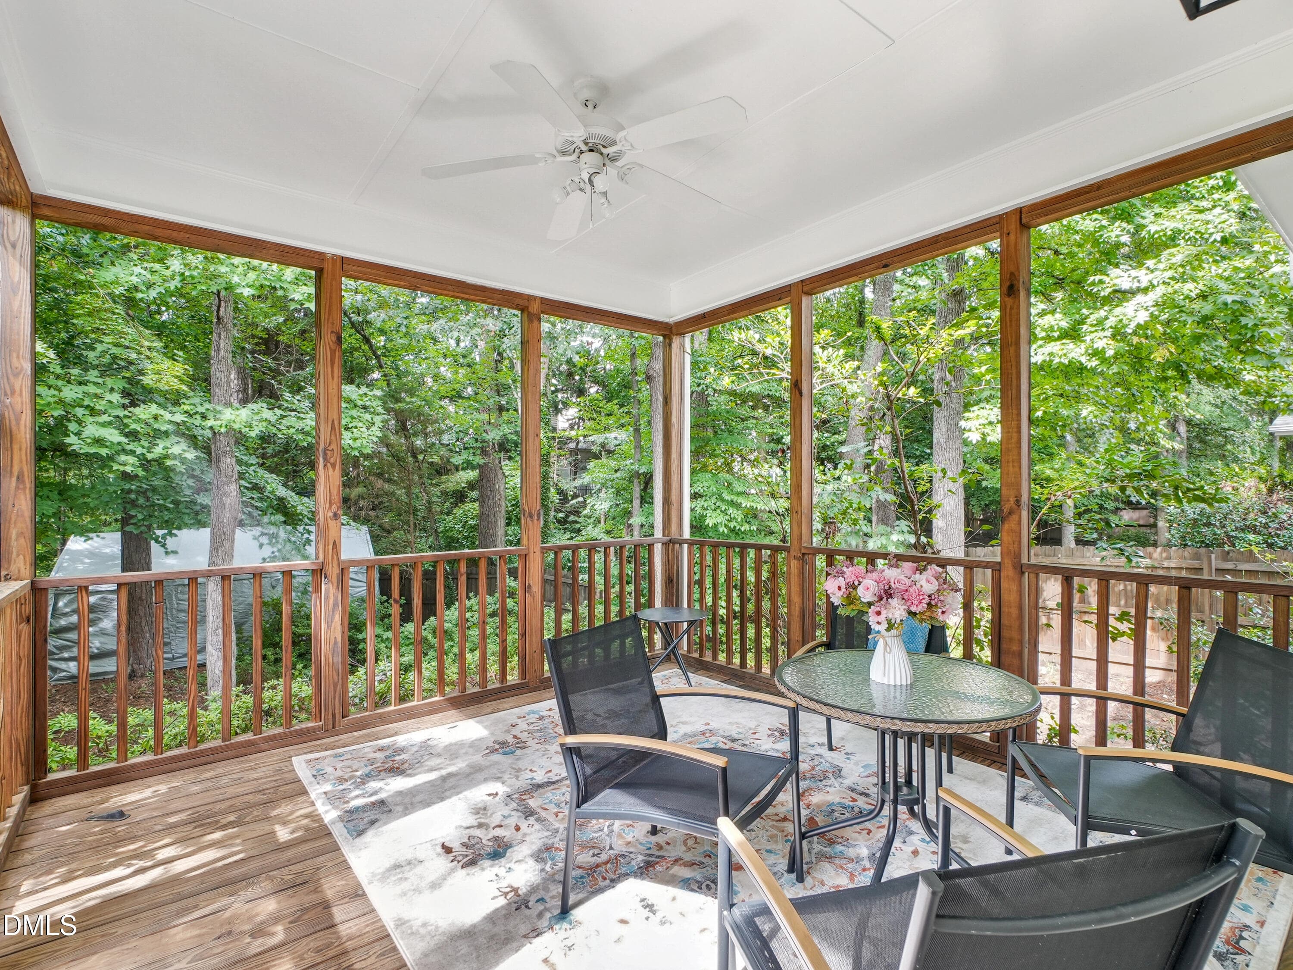
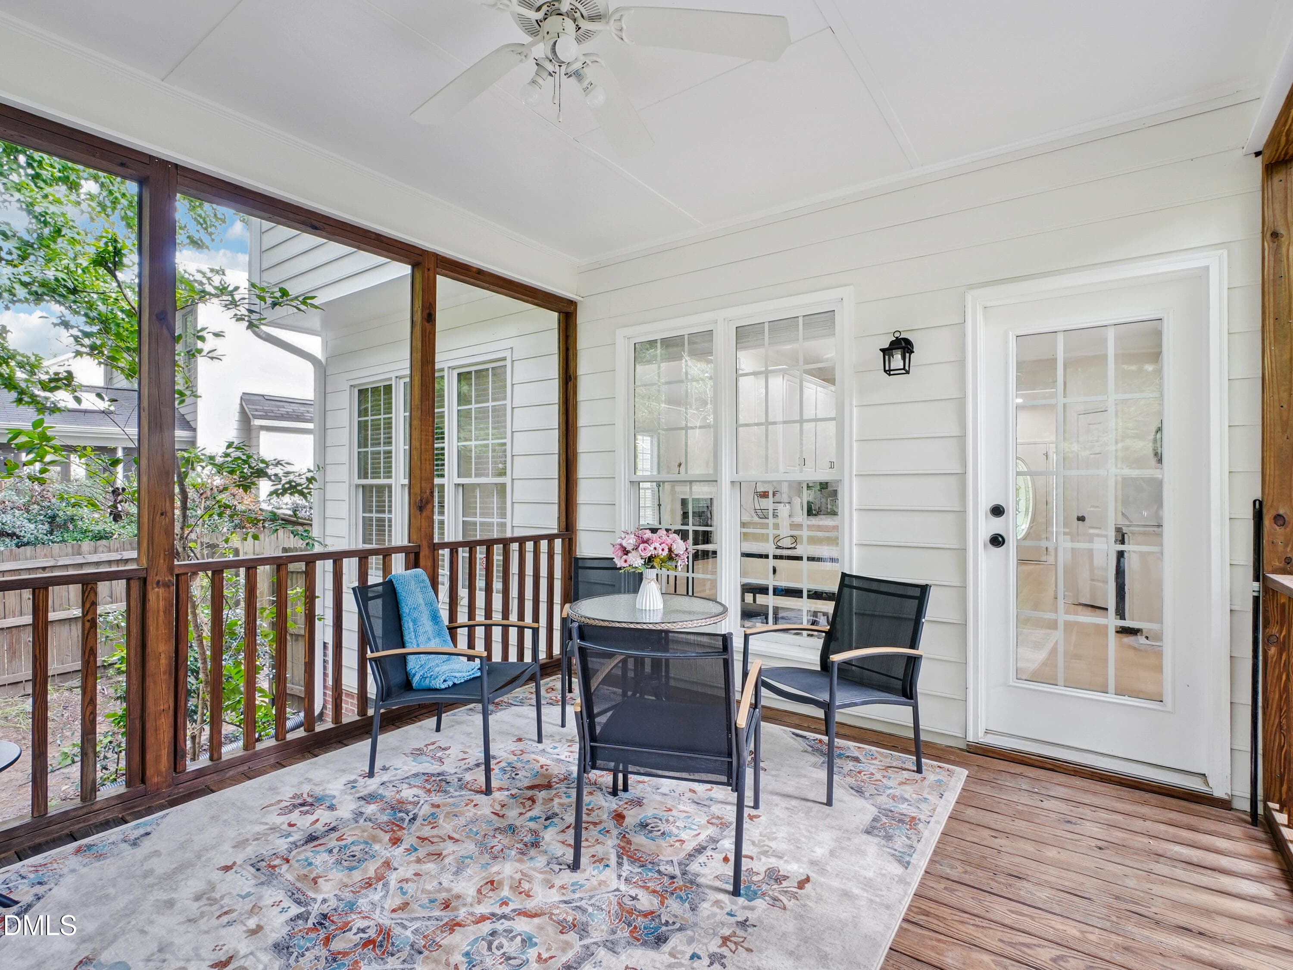
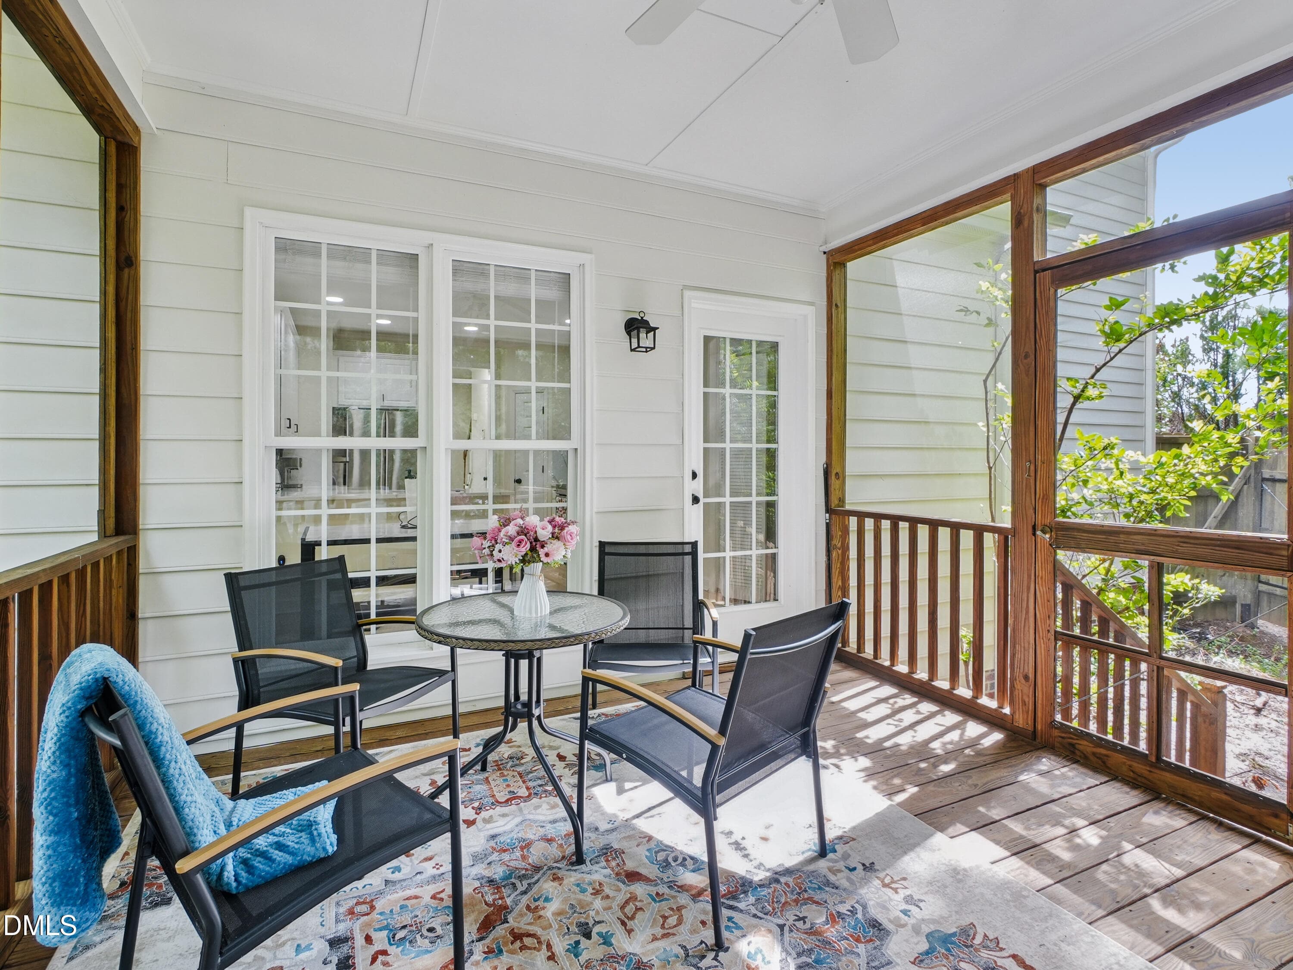
porch 1 - 8424 Eagle View Drive, Durham, NC 27713, Durham
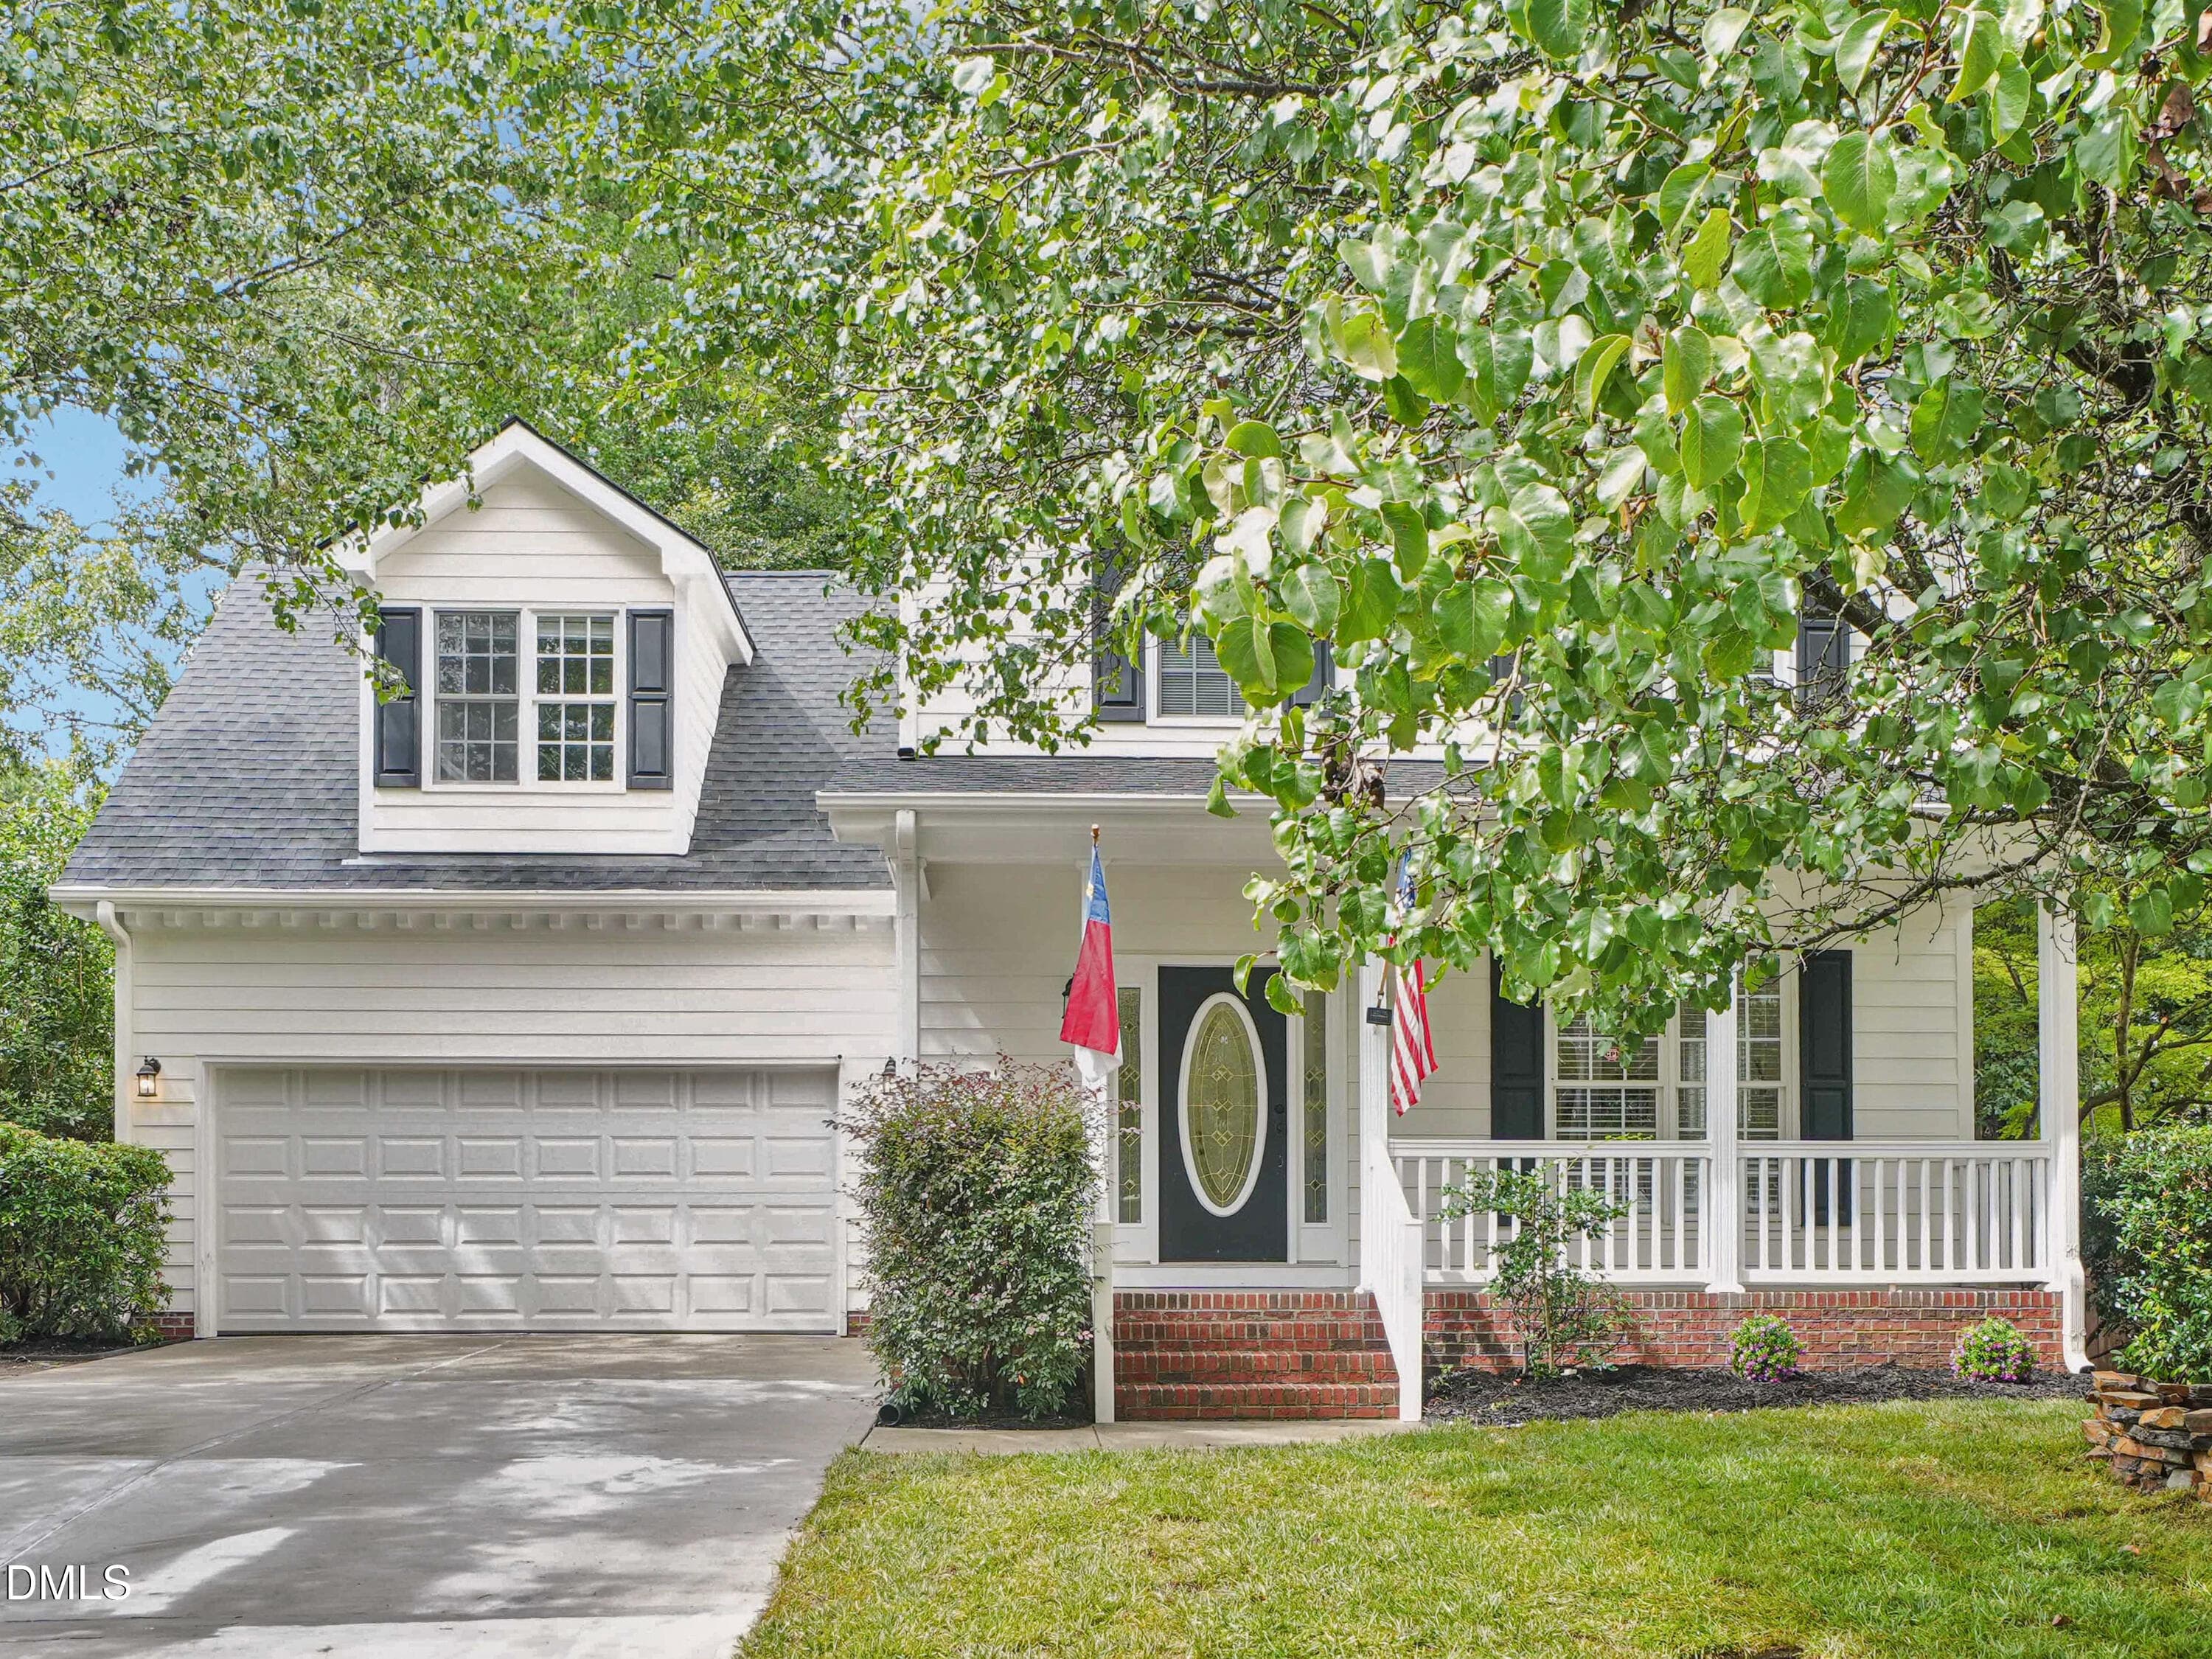
front 1 - 8424 Eagle View Drive, Durham, NC 27713, Durham
5-print-Eagle View Dr-S1308-005 - 8424 Eagle View Drive, Durham, NC 27713, Durham
6-print-Eagle View Dr-S1308-006 - 8424 Eagle View Drive, Durham, NC 27713, Durham
7-print-Eagle View Dr-S1308-007 - 8424 Eagle View Drive, Durham, NC 27713, Durham
9-print-Eagle View Dr-S1308-009 - 8424 Eagle View Drive, Durham, NC 27713, Durham
11-print-Eagle View Dr-S1308-011 - 8424 Eagle View Drive, Durham, NC 27713, Durham
12-print-Eagle View Dr-S1308-012 - 8424 Eagle View Drive, Durham, NC 27713, Durham
13-print-Eagle View Dr-S1308-013 - 8424 Eagle View Drive, Durham, NC 27713, Durham
15-print-Eagle View Dr-S1308-015 - 8424 Eagle View Drive, Durham, NC 27713, Durham
16-print-Eagle View Dr-S1308-016 - 8424 Eagle View Drive, Durham, NC 27713, Durham
17-print-Eagle View Dr-S1308-017 - 8424 Eagle View Drive, Durham, NC 27713, Durham
18-print-Eagle View Dr-S1308-018 - 8424 Eagle View Drive, Durham, NC 27713, Durham
19-print-Eagle View Dr-S1308-019 - 8424 Eagle View Drive, Durham, NC 27713, Durham
20-print-Eagle View Dr-S1308-020 - 8424 Eagle View Drive, Durham, NC 27713, Durham
21-print-Eagle View Dr-S1308-021 - 8424 Eagle View Drive, Durham, NC 27713, Durham
22-print-Eagle View Dr-S1308-022 - 8424 Eagle View Drive, Durham, NC 27713, Durham
23-print-Eagle View Dr-S1308-023 - 8424 Eagle View Drive, Durham, NC 27713, Durham
24-print-Eagle View Dr-S1308-024 - 8424 Eagle View Drive, Durham, NC 27713, Durham
25-print-Eagle View Dr-S1308-025 - 8424 Eagle View Drive, Durham, NC 27713, Durham
26-print-Eagle View Dr-S1308-026 - 8424 Eagle View Drive, Durham, NC 27713, Durham
27-print-Eagle View Dr-S1308-027 - 8424 Eagle View Drive, Durham, NC 27713, Durham
28-print-Eagle View Dr-S1308-028 - 8424 Eagle View Drive, Durham, NC 27713, Durham
29-print-Eagle View Dr-S1308-029 - 8424 Eagle View Drive, Durham, NC 27713, Durham
30-print-Eagle View Dr-S1308-030 - 8424 Eagle View Drive, Durham, NC 27713, Durham
31-print-Eagle View Dr-S1308-031 - 8424 Eagle View Drive, Durham, NC 27713, Durham
32-print-Eagle View Dr-S1308-032 - 8424 Eagle View Drive, Durham, NC 27713, Durham
33-print-Eagle View Dr-S1308-033 - 8424 Eagle View Drive, Durham, NC 27713, Durham
34-print-Eagle View Dr-S1308-034 - 8424 Eagle View Drive, Durham, NC 27713, Durham
35-print-Eagle View Dr-S1308-035 - 8424 Eagle View Drive, Durham, NC 27713, Durham
37-print-Eagle View Dr-S1308-037 - 8424 Eagle View Drive, Durham, NC 27713, Durham
38-print-Eagle View Dr-S1308-038 - 8424 Eagle View Drive, Durham, NC 27713, Durham
40-print-Eagle View Dr-S1308-040 - 8424 Eagle View Drive, Durham, NC 27713, Durham
41-print-Eagle View Dr-S1308-041 - 8424 Eagle View Drive, Durham, NC 27713, Durham
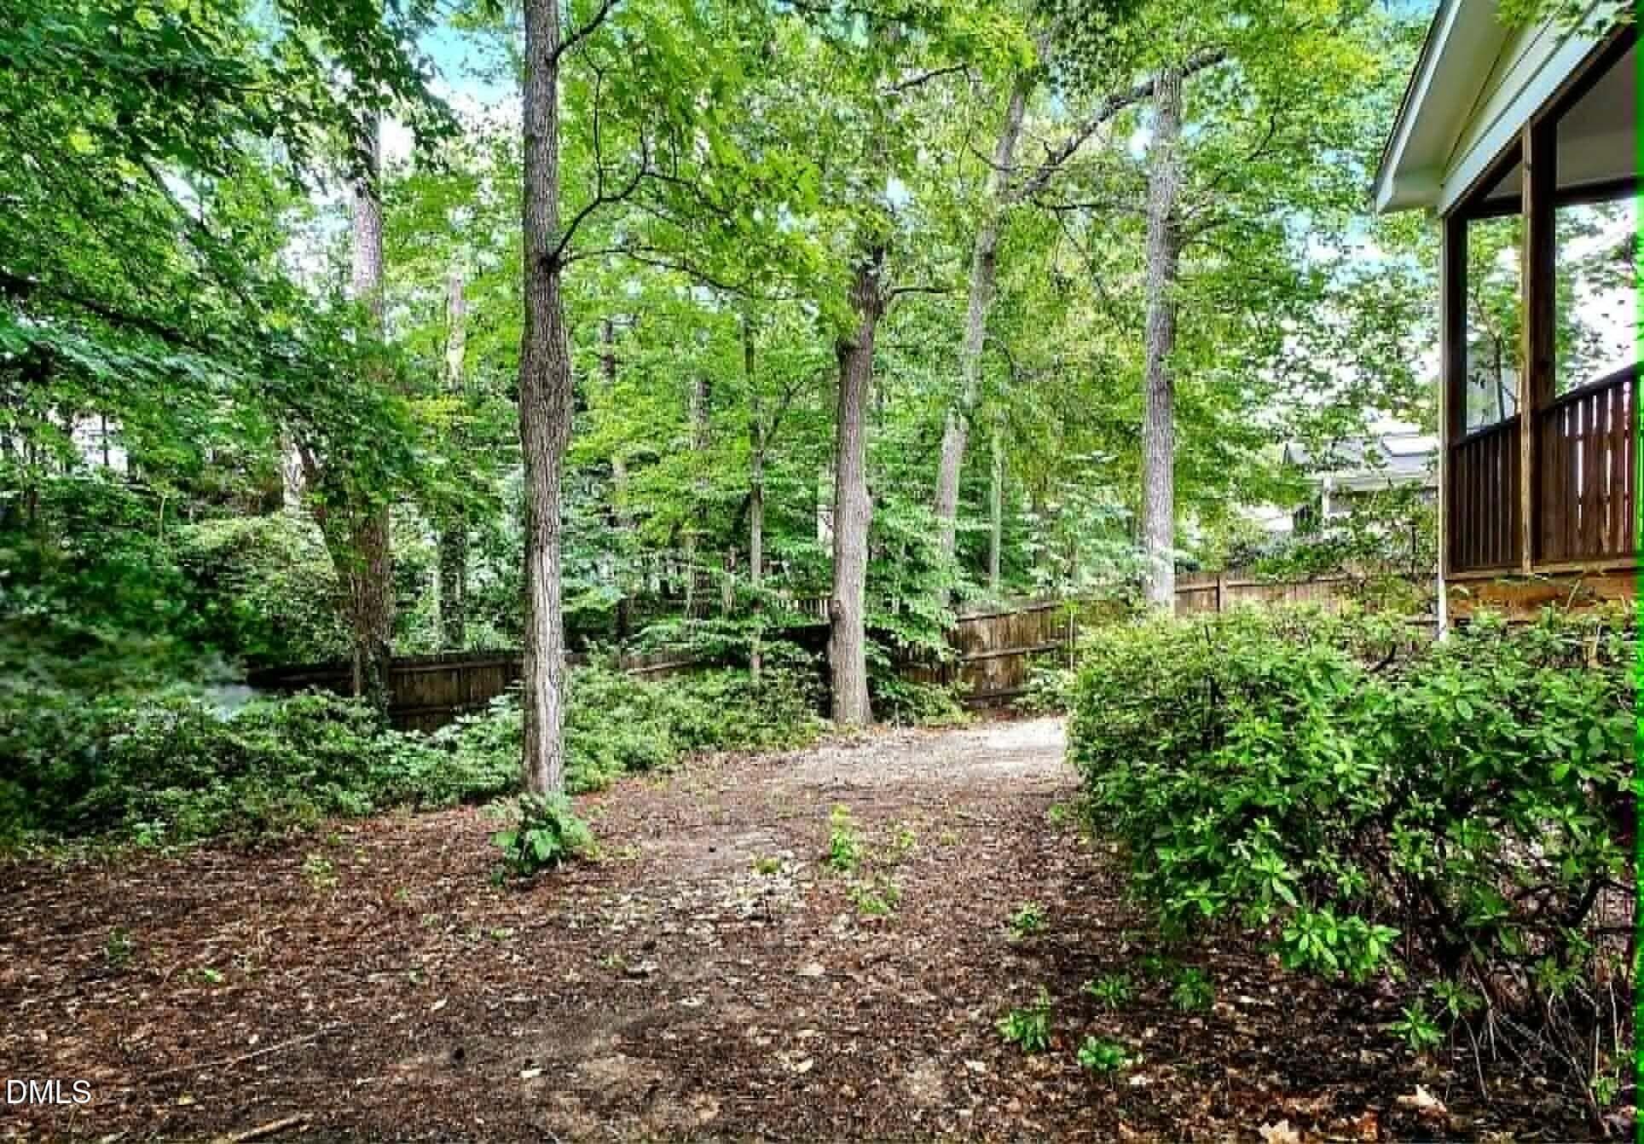
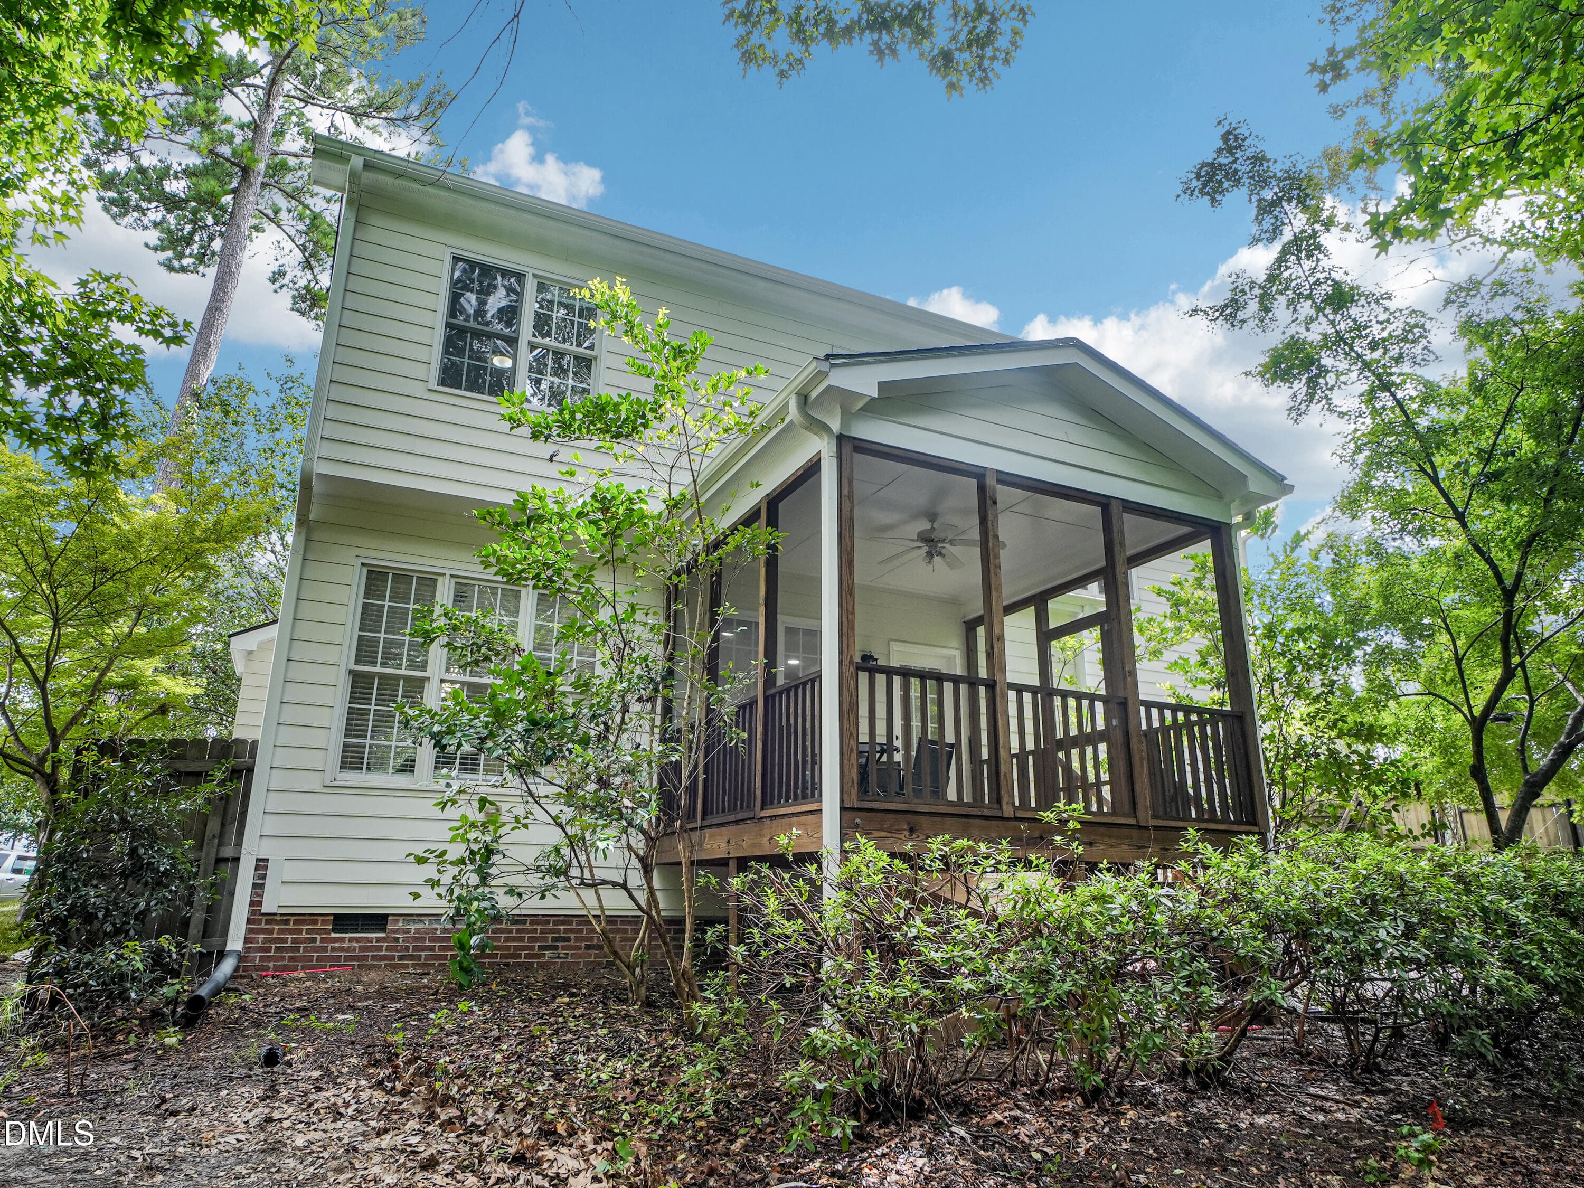
42 -back yard - 8424 Eagle View Drive, Durham, NC 27713, Durham
43-print-Eagle View Dr-S1308-043 - 8424 Eagle View Drive, Durham, NC 27713, Durham
41 photos

$524,900

8424 Eagle View Drive, Durham, NC 27713
Durham, NC 27713
Listed by Natalia Santos · Howard Hanna Allen Tate Cary
Bedrooms
3
Bathrooms
2.5
Living area
N/A
Year built
2002

About this home

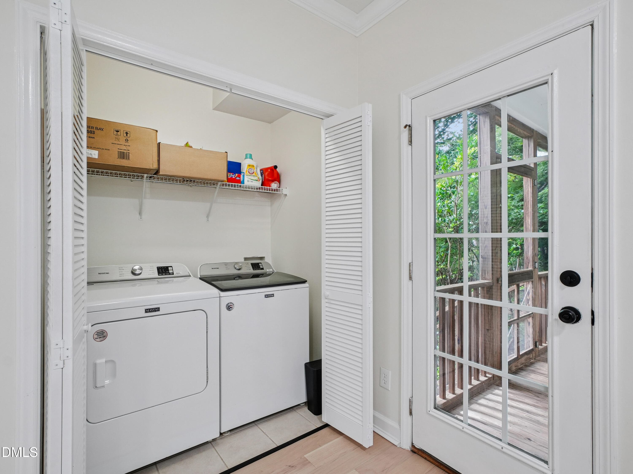
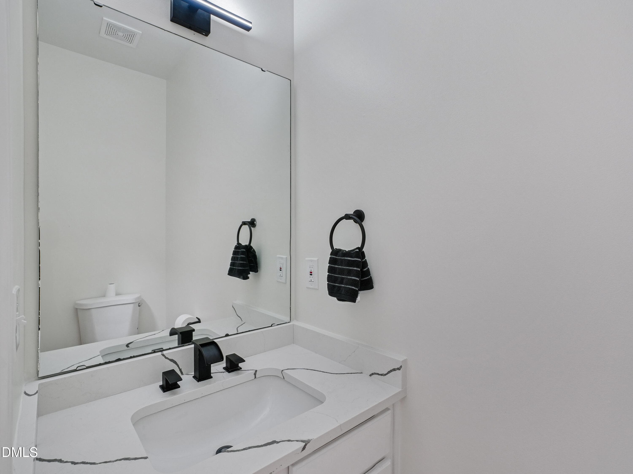
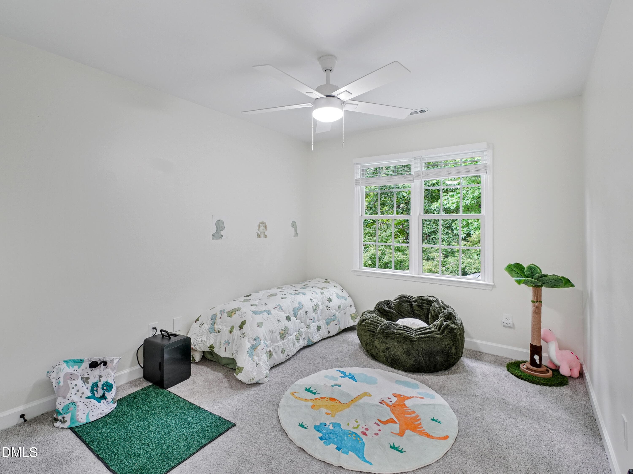
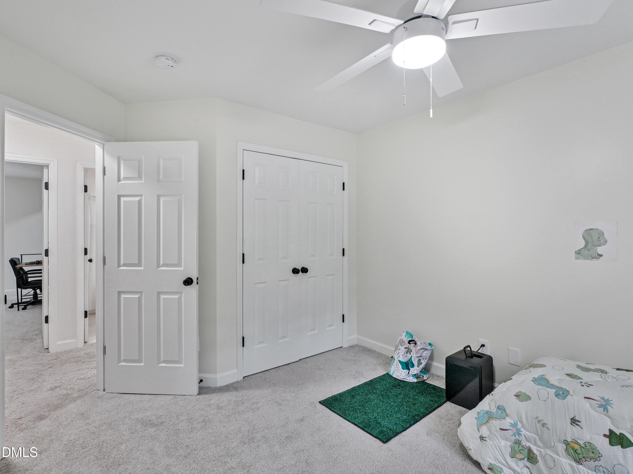
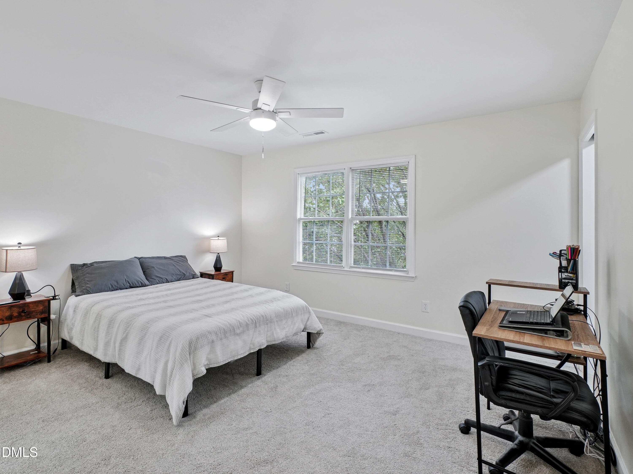
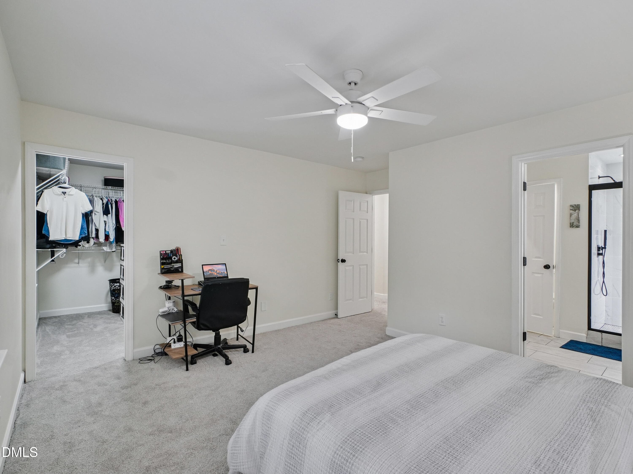
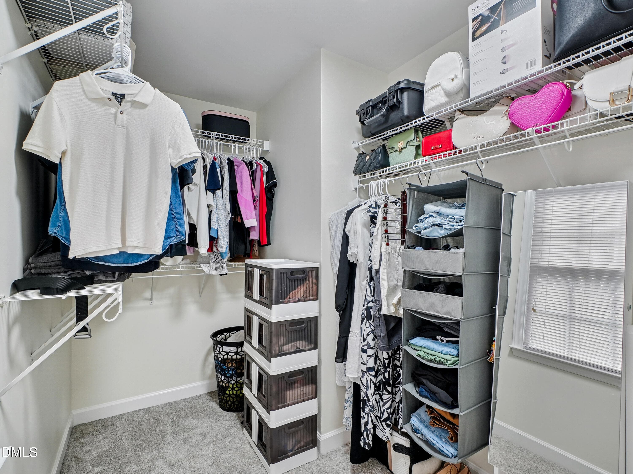
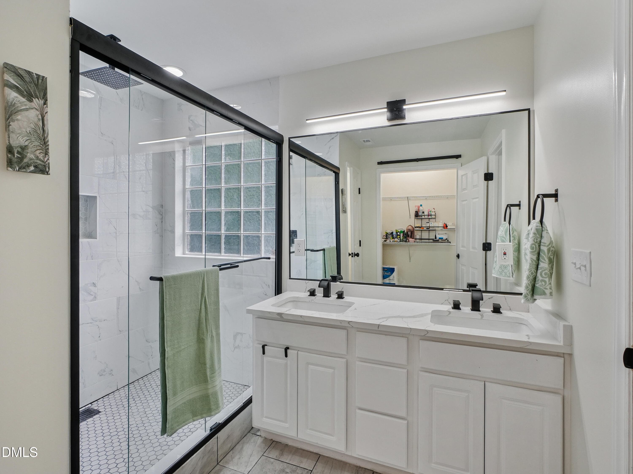
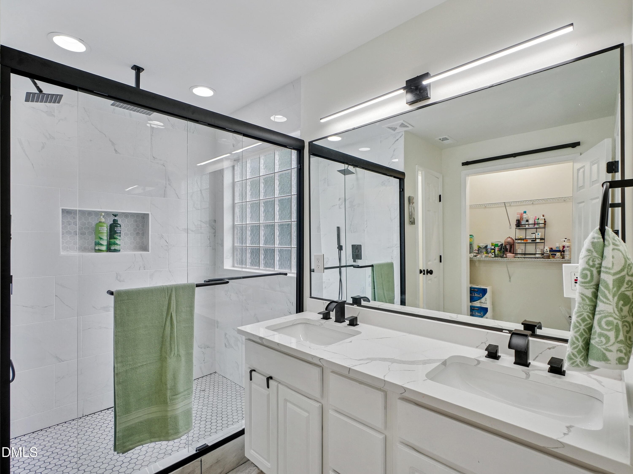
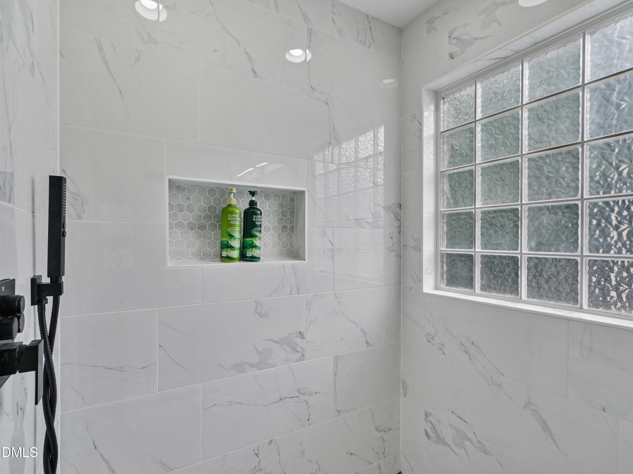
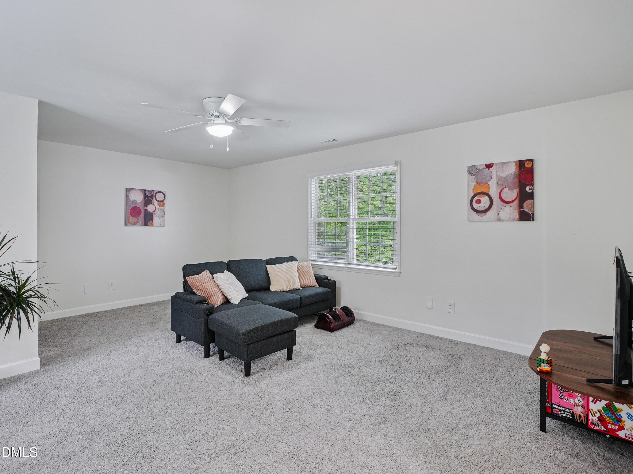
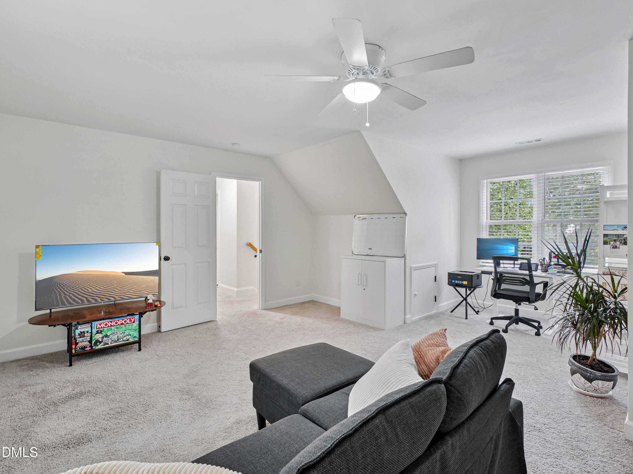
Prime Location with Walkability & Trail Access! Enjoy the best of Durham living with this beautifully renovated home, perfectly positioned for walkability and convenience. Stroll to ALDI, Target, Bonefish Grill, and the Renaissance Village shopping mall - all just minutes away. The Southpoint mall is a 4-minute drive. Outdoor enthusiasts will love the nearby American Tobacco Trail, with an entrance right at the back of the community. Modern Comfort Meets Style: Inside, the home has been thoughtfully updated throughout. New hardwood floors flow across the first floor, replacing old carpet in the living and dining rooms for a seamless, elegant look. Extensive updates also include a new roof, first-floor HVAC, fresh paint and a new garage door - ensuring peace of mind and low-maintenance living. Updated Kitchen & Living Spaces: The heart of the home is the bright, modern kitchen featuring quartz countertops, refinished cabinetry, stainless steel appliances, and a cheerful breakfast nook - perfect for casual meals or morning coffee. The spacious living room centers around a classic marble fireplace, ideal for cozy evenings or entertaining. Luxurious Primary Suite & Bathrooms: Retreat upstairs to the fully renovated primary suite, boasting a glass-enclosed walk-in shower, double vanity, and contemporary finishes. All bathrooms have been refreshed with stylish updates, blending quality with modern aesthetics. Flexible Spaces & Outdoor Enjoyment: A large bonus room, featuring a newly built closet, offers endless options for an office, playroom/media room or an extra bedroom. Step outside to the screened-in deck overlooking a fully fenced backyard, enhanced with a new privacy fence and fresh landscaping featuring black mulch and white stone accents. The tall fence makes the backyard perfect for pets. Turn-Key & Ready to Move In. Combining unmatched location, modern updates, and versatile living spaces, this move-in-ready gem truly has it all. Eligible for Rent to Own Opportunity through Ownify - buy with 2% down. Realtor is relative to seller and part owner.

Highlights

Fireplace

Property details

MLS #
10160381
Property type
Single Family Residence
Subdivision
Eagles Pointe
Status
Active
Days on market
176
On market date
April 16, 2026
Stories
N/A
Total bathrooms
2.5
Garage spaces
2
Parking spaces
4
Lot size
0.2458 acres
Loading map…

Nearby schools

Within 10 miles. School directory data from the National Center for Education Statistics (NCES), accessed via the Urban Institute Education Data API. Local Score is calculated by INNOVATE Real Estate; where a state rating is shown, it comes from that state's own official school report card (e.g. NC Dept. of Public Instruction, SC Report Card).

Elementary
Creekside Elementary
2.84 mi away · Grades 0-5
Zoned school (attendance boundary, 2015-16 data)
2.6
Local Score (state rating (2025) blended 70/30 with student-teacher ratio) -- not an official state rating
State rating: D (2025)
Enrollment
788
Student:teacher ratio
14.3:1
District
Durham Public Schools
Middle
Rogers-Herr Middle
5.26 mi away · Grades 6-8
Zoned school (attendance boundary, 2015-16 data)
4.0
Local Score (state rating (2025) blended 70/30 with student-teacher ratio) -- not an official state rating
State rating: B (2025)
Enrollment
642
Student:teacher ratio
14.9:1
District
Durham Public Schools
High
C E Jordan High
1.63 mi away · Grades 9-12
Zoned school (attendance boundary, 2015-16 data)
3.0
Local Score (state rating (2025) blended 70/30 with student-teacher ratio) -- not an official state rating
State rating: C (2025)
Enrollment
1,939
Student:teacher ratio
17.6:1
District
Durham Public Schools

Walkability

Blended score for Durham's center, calculated by INNOVATE Real Estate from two sources: the EPA's National Walkability Index (street network, transit, land-use mix) and Google Places amenity data (what's actually reachable on foot from this point). 60% EPA National Walkability Index + 40% nearby-amenity density (Google Places).

82
Highly walkable
out of 100
EPA National Walkability Index
14.5 / 20 -- Above average walkable
Google Places amenity density
95 / 100
Restaurants & cafes20
Grocery stores12
Parks2
Schools8
Transit stops20
Pharmacies11

Market position

How this listing compares to current activity in Durham, from live MLS data.

On the market 176 days -- 66 more days than Durham's current average of 110 days.
For reference, the median list price across 1,678 active listings in Durham right now is $375,000.

Mortgage calculator

Estimate only - actual rate and payment depend on your lender, credit, and loan program.

$
%
%
Adjust tax / insurance estimates
% / yr
$
/mo
Est. monthly payment
$3,311/mo
$104,980 down
$419,920 loan
Principal & interest$2,724
Property tax (est.)$437
Home insurance (est.)$150

Similar homes you might like

Data source: Listing information provided by Doorify MLS via Trestle/CoreLogic. Last updated July 18, 2026.

Information herein deemed reliable but not guaranteed; all measurements, school assignments, HOA fees, taxes, and feature lists are approximate and should be independently verified. Equal Housing Opportunity.