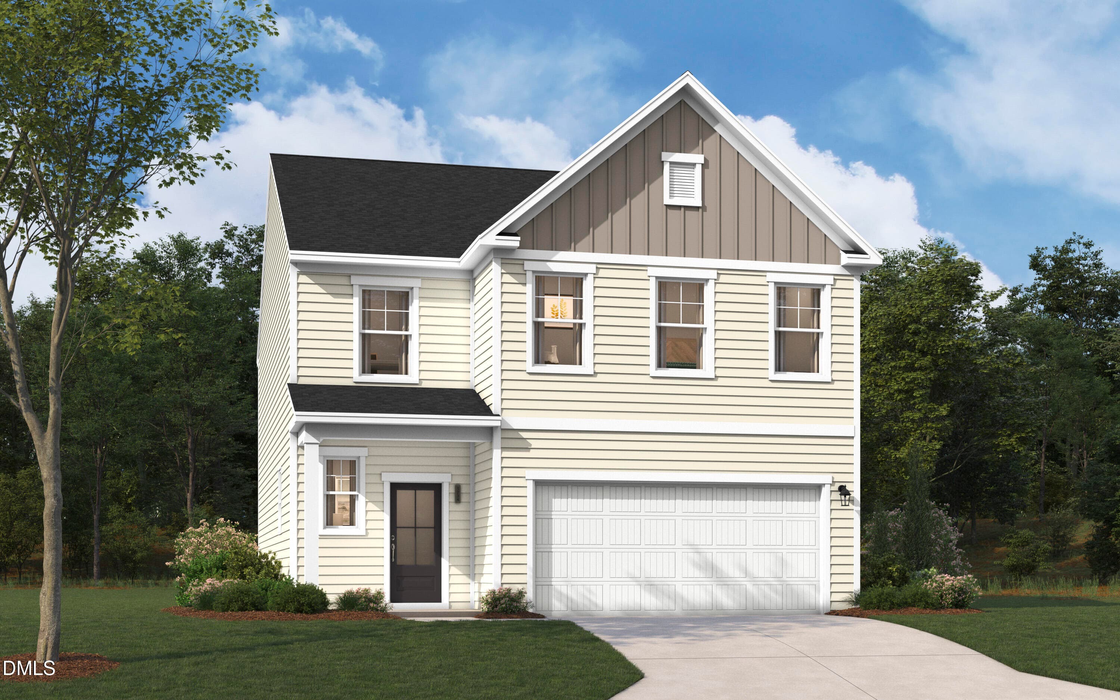
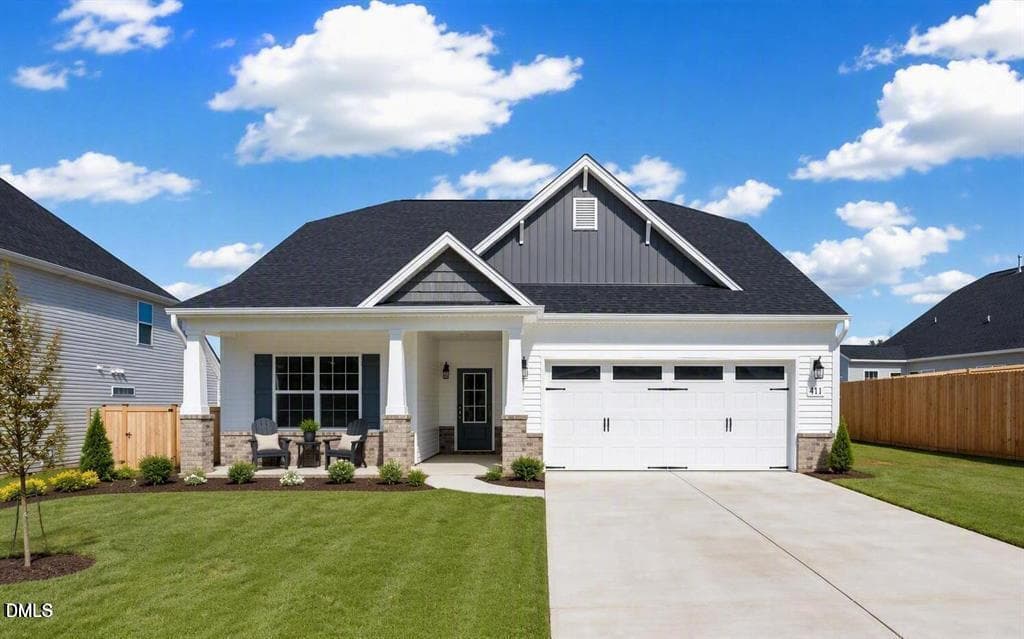
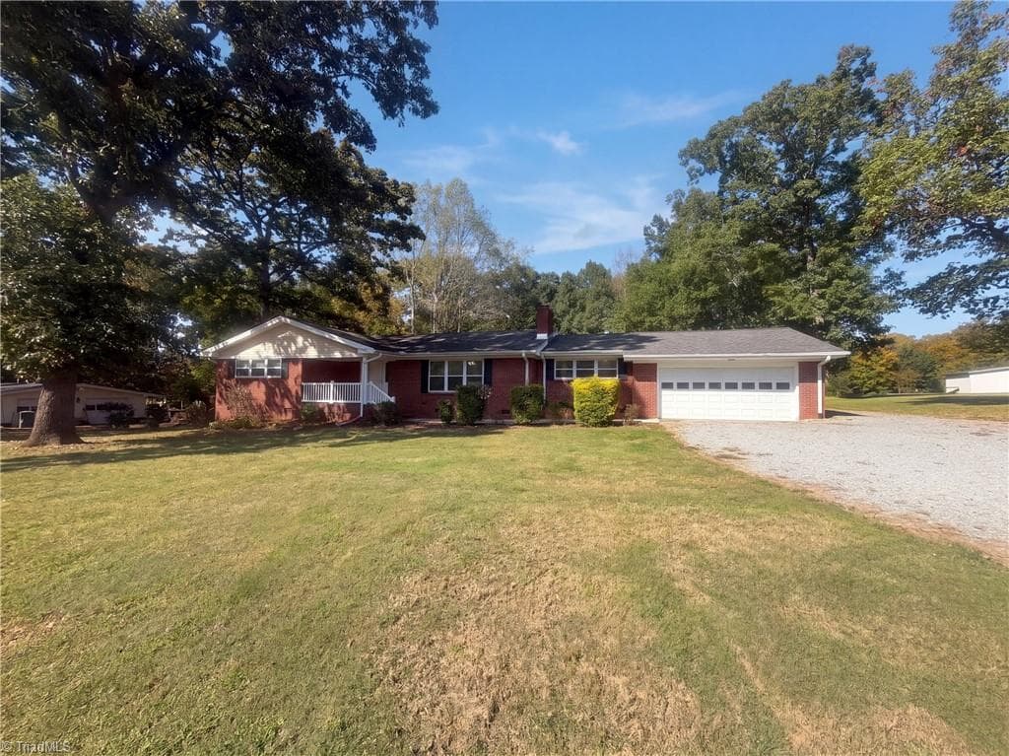
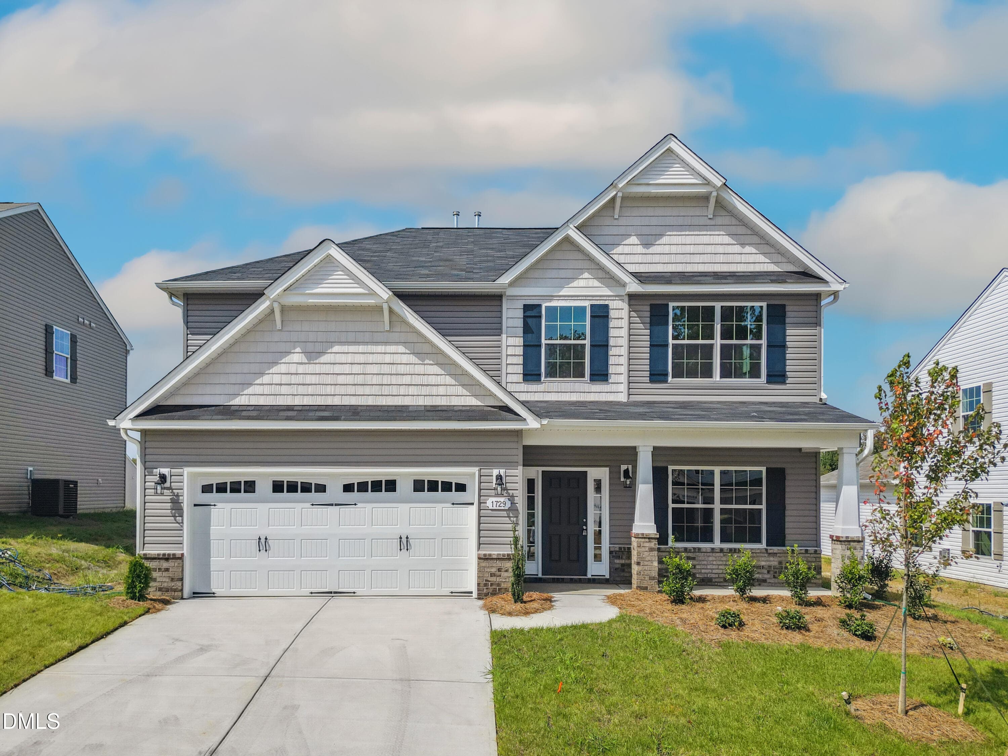
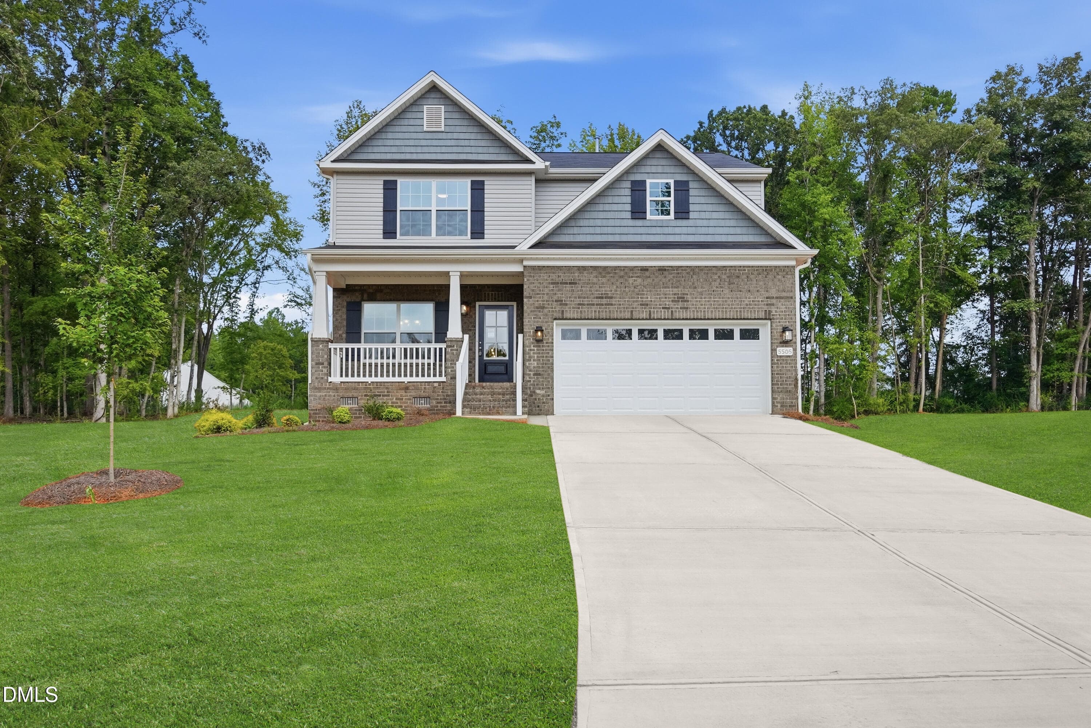
Front Distant View - 5171 Salem Church Road, Graham, NC 27253
Driveway and House - 5171 Salem Church Road, Graham, NC 27253
Front Right View from Mailbox - 5171 Salem Church Road, Graham, NC 27253
Ground Right View of Home - 5171 Salem Church Road, Graham, NC 27253
Front Right View - 5171 Salem Church Road, Graham, NC 27253
5171 Salem Church Road-Drone-11 - 5171 Salem Church Road, Graham, NC 27253
Aerial Overhead of Roof - 5171 Salem Church Road, Graham, NC 27253
Front Porch and Front Door - 5171 Salem Church Road, Graham, NC 27253
Inside Foyer with Front Door - 5171 Salem Church Road, Graham, NC 27253
Living Room 1 - 5171 Salem Church Road, Graham, NC 27253
Living Room 2 - 5171 Salem Church Road, Graham, NC 27253
Living Room 3 - 5171 Salem Church Road, Graham, NC 27253
Kitchen Another View - 5171 Salem Church Road, Graham, NC 27253
Kitchen with Island - 5171 Salem Church Road, Graham, NC 27253
Kitchen Another View - 5171 Salem Church Road, Graham, NC 27253
Kitchen with Granite Countertops - 5171 Salem Church Road, Graham, NC 27253
Pantry - 5171 Salem Church Road, Graham, NC 27253
Pantry 2 - 5171 Salem Church Road, Graham, NC 27253
View of Screened-In Porch - 5171 Salem Church Road, Graham, NC 27253
Dining Room or Office - 5171 Salem Church Road, Graham, NC 27253
Dining Room or Office 2 - 5171 Salem Church Road, Graham, NC 27253
Master Bedroom - 5171 Salem Church Road, Graham, NC 27253
Master Bedroom from Window - 5171 Salem Church Road, Graham, NC 27253
Master Bedroom Another View - 5171 Salem Church Road, Graham, NC 27253
Master Bathroom with Double Vanity - 5171 Salem Church Road, Graham, NC 27253
Master Bathroom with Teak Bench - 5171 Salem Church Road, Graham, NC 27253
Master Bathroom with Quartz Countertop - 5171 Salem Church Road, Graham, NC 27253
Master Bathroom and Toilet - 5171 Salem Church Road, Graham, NC 27253
Master Bathroom Shower - 5171 Salem Church Road, Graham, NC 27253
Master Bedroom Closet - 5171 Salem Church Road, Graham, NC 27253
Bedroom 2 - 5171 Salem Church Road, Graham, NC 27253
Bathroom 2 - 5171 Salem Church Road, Graham, NC 27253
Bedroom 3 - 5171 Salem Church Road, Graham, NC 27253
Bedroom 3 Another View - 5171 Salem Church Road, Graham, NC 27253
Laundry - 5171 Salem Church Road, Graham, NC 27253
Stairs and Door from Garage - 5171 Salem Church Road, Graham, NC 27253
Bonus Room from Top of Stairs - 5171 Salem Church Road, Graham, NC 27253
Bonus Room from Window - 5171 Salem Church Road, Graham, NC 27253
Bonus Room with Accent Wall - 5171 Salem Church Road, Graham, NC 27253
From Creek - 5171 Salem Church Road, Graham, NC 27253
Fire Pit - 5171 Salem Church Road, Graham, NC 27253
Another Backyard View - 5171 Salem Church Road, Graham, NC 27253
Backyard View - 5171 Salem Church Road, Graham, NC 27253
Another Backyard View - 5171 Salem Church Road, Graham, NC 27253
View of Porch and Covered Deck - 5171 Salem Church Road, Graham, NC 27253
View of Covered Lower Deck - 5171 Salem Church Road, Graham, NC 27253
Close Up View of Back Porch and Deck - 5171 Salem Church Road, Graham, NC 27253
48 photos

$474,900

5171 Salem Church Road, Graham, NC 27253
Graham, NC 27253
Listed by Christina Fisher · Howard Hanna Allen Tate Burlington
Bedrooms
3
Bathrooms
2
Living area
N/A
Year built
2023

About this home

MOTIVATED SELLER! MAKE AN OFFER! NO HOA! Seller is offering a HOME WARRANTY to the buyer. Welcome to beautiful southern Alamance County and Graham, NC where a verdant landscape abounds and four distinct seasons temper the landscape and the people! This home is BETTER THAN NEW! Why? After purchase in 2024, $70,000 more was invested by a meticulous owner. All bedrooms are on the main floor with a bonus room on the second floor. There is a two-story deck with the upper level screened in and the lower level a covered porch. Privacy fencing secludes the back yard near the creek and fire pit. Nice trees and plants have been planted. Here is a list of the upgrades the owner has done to the home after purchasing brand new in 2024: 1. Outdoor fence by Fence Works-$5,300 2. Precision Garage Door-$5,500 3. Top Outdoor Deck-$6,800 4. Bottom Deck-$5,500 5. Finished Garage-$2,000 6. Front Door is a Pella Door-$2,700 7. Leaf Filter Gutter System-$4,606 8. LL Flooring-$17,000 Flooring in whole house 9. Budget Blinds-$6,600 in whole house 10. Closets by Design System-entrance garage closet design/Pantry closet design/MB-closet design/Living Room-built in bench-$10,795 11.Washer/Dryer-Cabinets installed and washer/dryer top board for folding clothes-$1,755 12. Stairs to upstairs bonus room carpet-$1,000 13. Accent Wall-design in upstairs bonus room-$2,000 14. Light fixtures and fans in whole house-$2,700 15. Outdoor trees and landscaping The house has been maintained by the Pest Control Termite HomeTeam: Last service was February 2026 House water system filter changed in February 2026, has a gas operated heater, gas FP, electric air conditioning, electric oven and gas stove, a Water-Right filtration system and sanitizer plus series. Moreover, woods to the right of the home and lot facing the home and at the rear of the lot provide more privacy than you would expect. The home is 22 miles from Chapel Hill and Hwy 54, 24 miles from Durham, 15 miles to Burlington and is 2.5 miles from the village of Saxapahaw, the General Store, the Eddy Pub and Hawbridge Charter School and the Haw River.

Property details

MLS
Doorify MLS
MLS #
10161752
Property type
Single Family Residence
Subdivision
Salem Woods
Status
Active
Days on market
150
On market date
July 24, 2026
Stories
N/A
Total bathrooms
2
Garage spaces
2
Parking spaces
6
Lot size
1.11 acres
Loading map…

Nearby schools

Within 10 miles. School directory data from the National Center for Education Statistics (NCES), accessed via the Urban Institute Education Data API. Local Score is calculated by INNOVATE Real Estate; where a state rating is shown, it comes from that state's own official school report card.

Elementary
B. Everett Jordan Elementary
2.28 mi away · Grades 0-5
Nearest school -- attendance-zone data not available here
2.6
Local Score (state rating (2025) blended 70/30 with student-teacher ratio) -- not an official state rating
State rating: D (2025)
Enrollment
344
Student:teacher ratio
13.2:1
District
Alamance-Burlington Schools
Middle
Southern Alamance Middle
6.19 mi away · Grades 6-8
Nearest school -- attendance-zone data not available here
2.3
Local Score (state rating (2025) blended 70/30 with student-teacher ratio) -- not an official state rating
State rating: D (2025)
Enrollment
709
Student:teacher ratio
17.3:1
District
Alamance-Burlington Schools
High
Southern Alamance High
5.99 mi away · Grades 9-12
Nearest school -- attendance-zone data not available here
2.7
Local Score (state rating (2025) blended 70/30 with student-teacher ratio) -- not an official state rating
State rating: C (2025)
Enrollment
1,326
Student:teacher ratio
18.4:1
District
Alamance-Burlington Schools

Walkability

Blended score for Graham's center, calculated by INNOVATE Real Estate from two sources: the EPA's National Walkability Index (street network, transit, land-use mix) and Google Places amenity data (what's actually reachable on foot from this point). 60% EPA National Walkability Index + 40% nearby-amenity density (Google Places).

10
Very car-dependent
out of 100
EPA National Walkability Index
3.2 / 20 -- Least walkable
Google Places amenity density
0 / 100
Restaurants & cafes0
Grocery stores0
Parks0
Schools0
Transit stops0
Pharmacies0

Mortgage calculator

Estimate only - actual rate and payment depend on your lender, credit, and loan program.

$
%
%
Adjust tax / insurance estimates
% / yr
$
/mo
Est. monthly payment
$3,010/mo
$94,980 down
$379,920 loan
Principal & interest$2,464
Property tax (est.)$396
Home insurance (est.)$150

Similar homes you might like

Data source: Listing information provided by Doorify MLS via Trestle/CoreLogic. Last updated 6 days ago.

Information herein deemed reliable but not guaranteed; all measurements, school assignments, HOA fees, taxes, and feature lists are approximate and should be independently verified. Equal Housing Opportunity.