
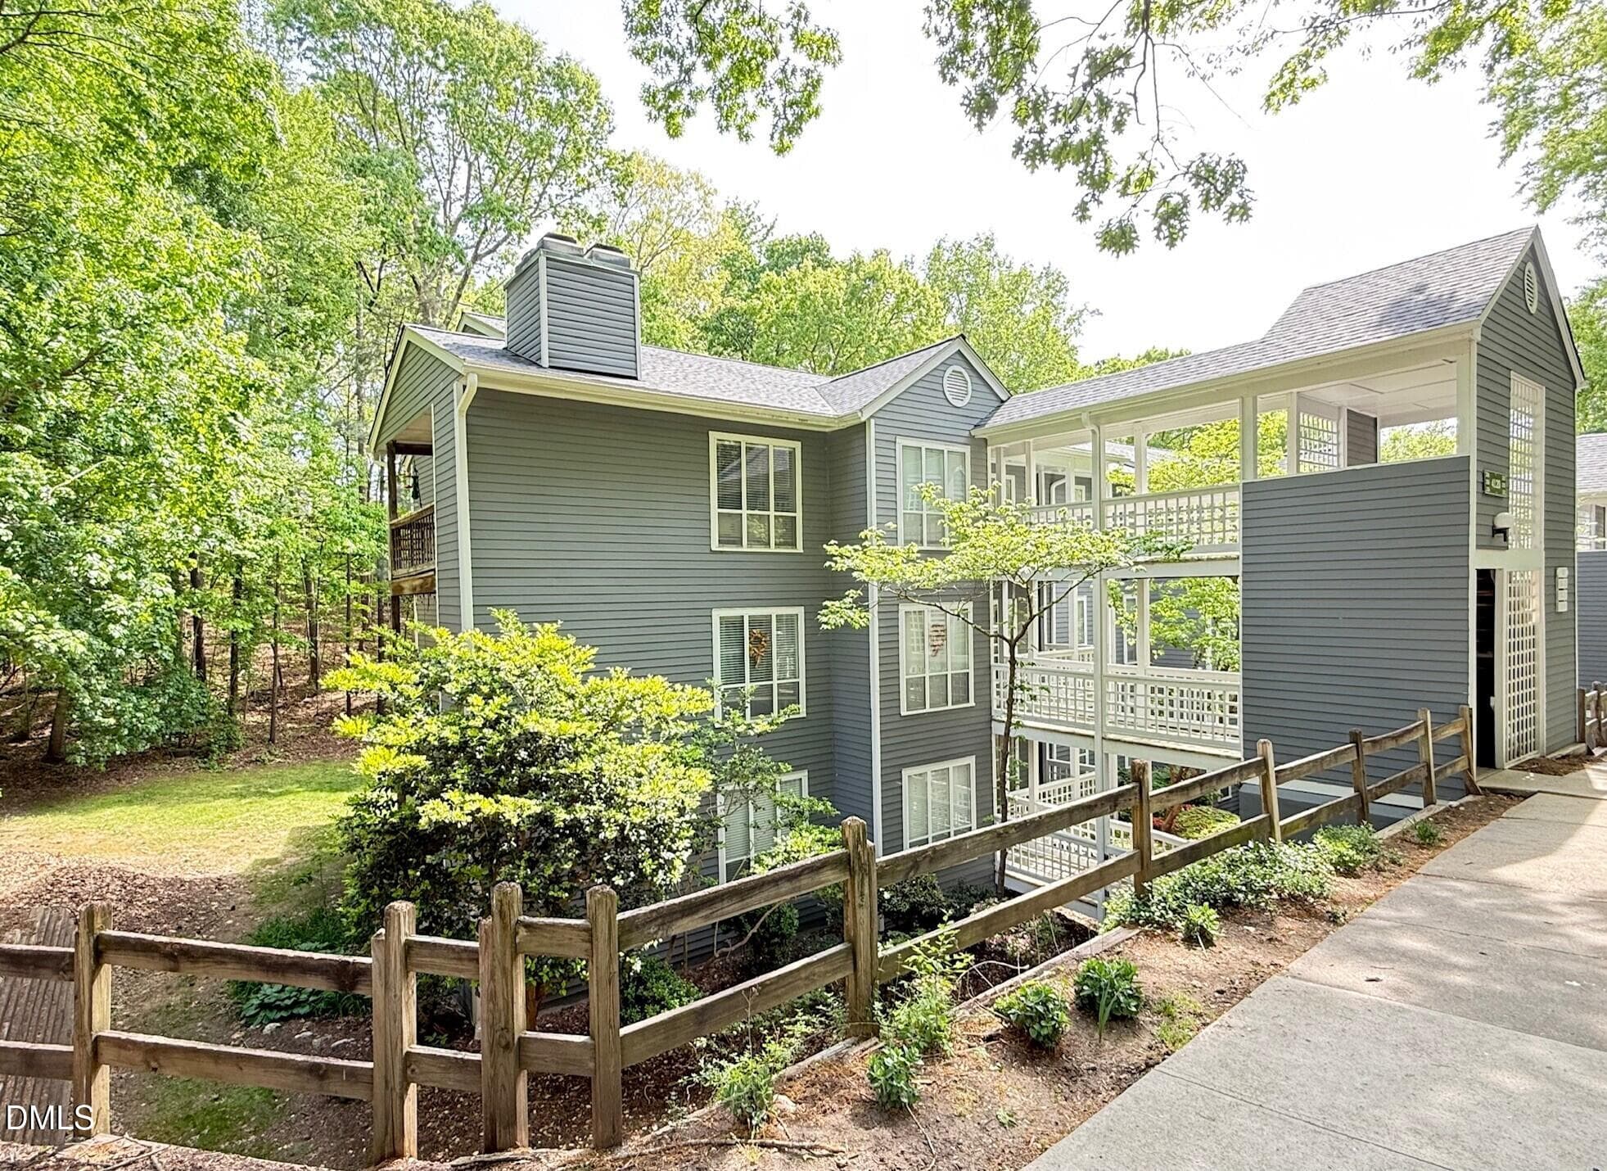
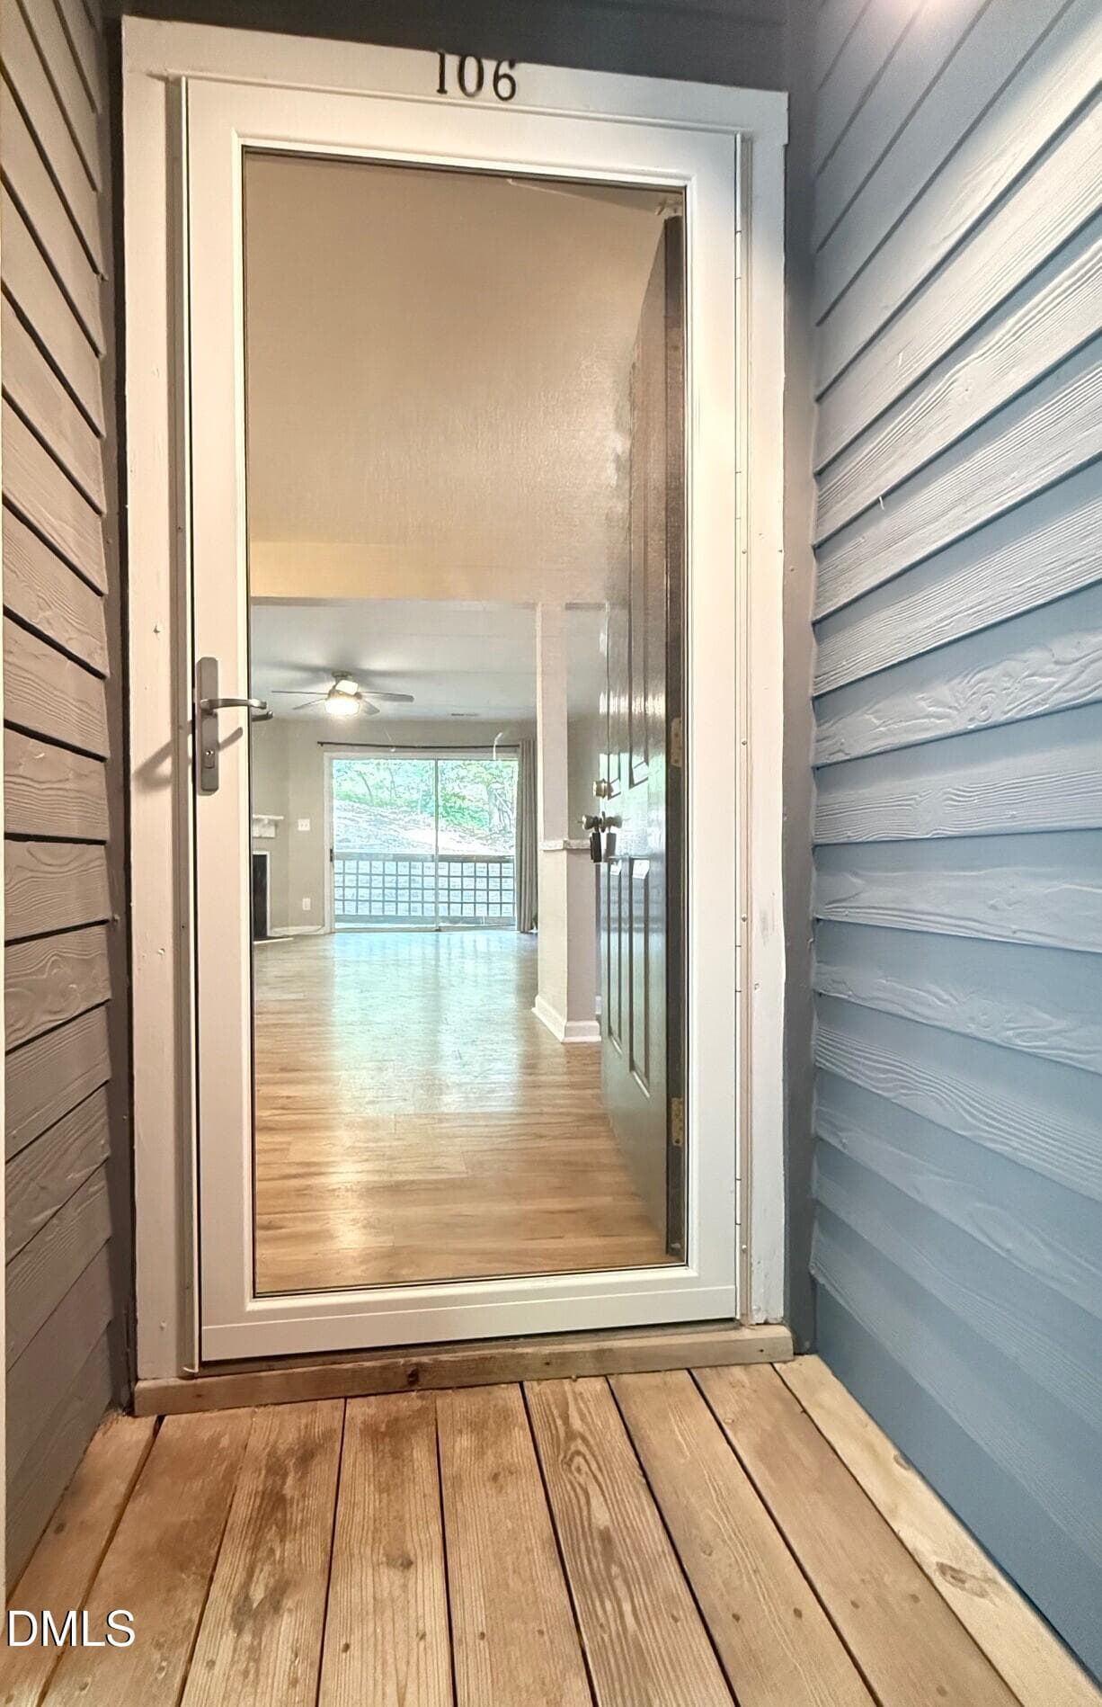
Unit 106! - 4120 Sedgewood Drive 106, Raleigh, NC 27612, Raleigh
Welcome home! - 4120 Sedgewood Drive 106, Raleigh, NC 27612, Raleigh
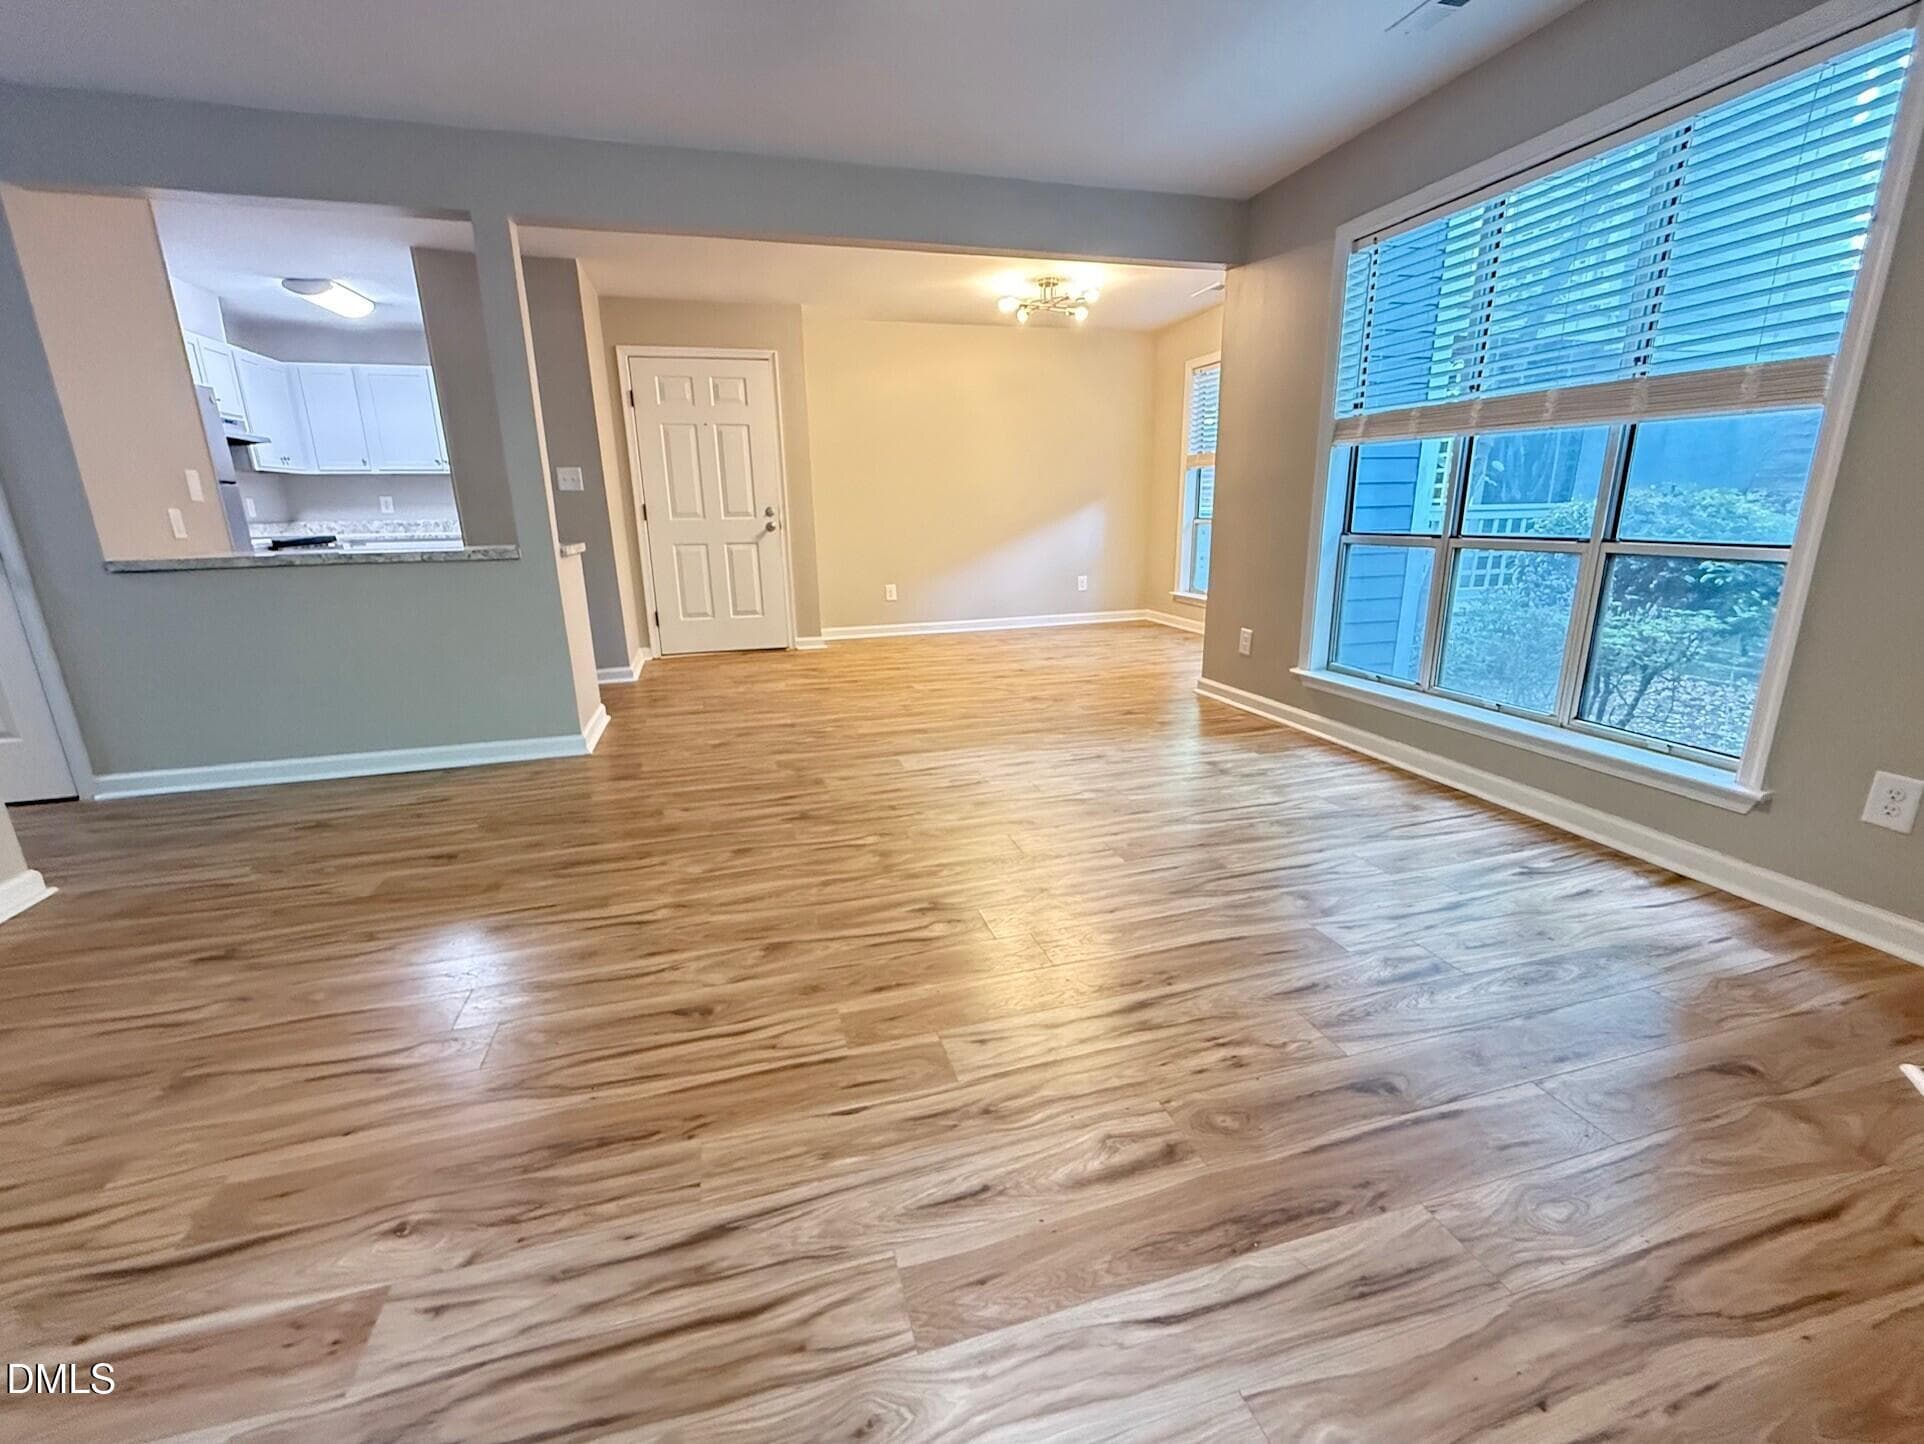
Entry/Dining - 4120 Sedgewood Drive 106, Raleigh, NC 27612, Raleigh
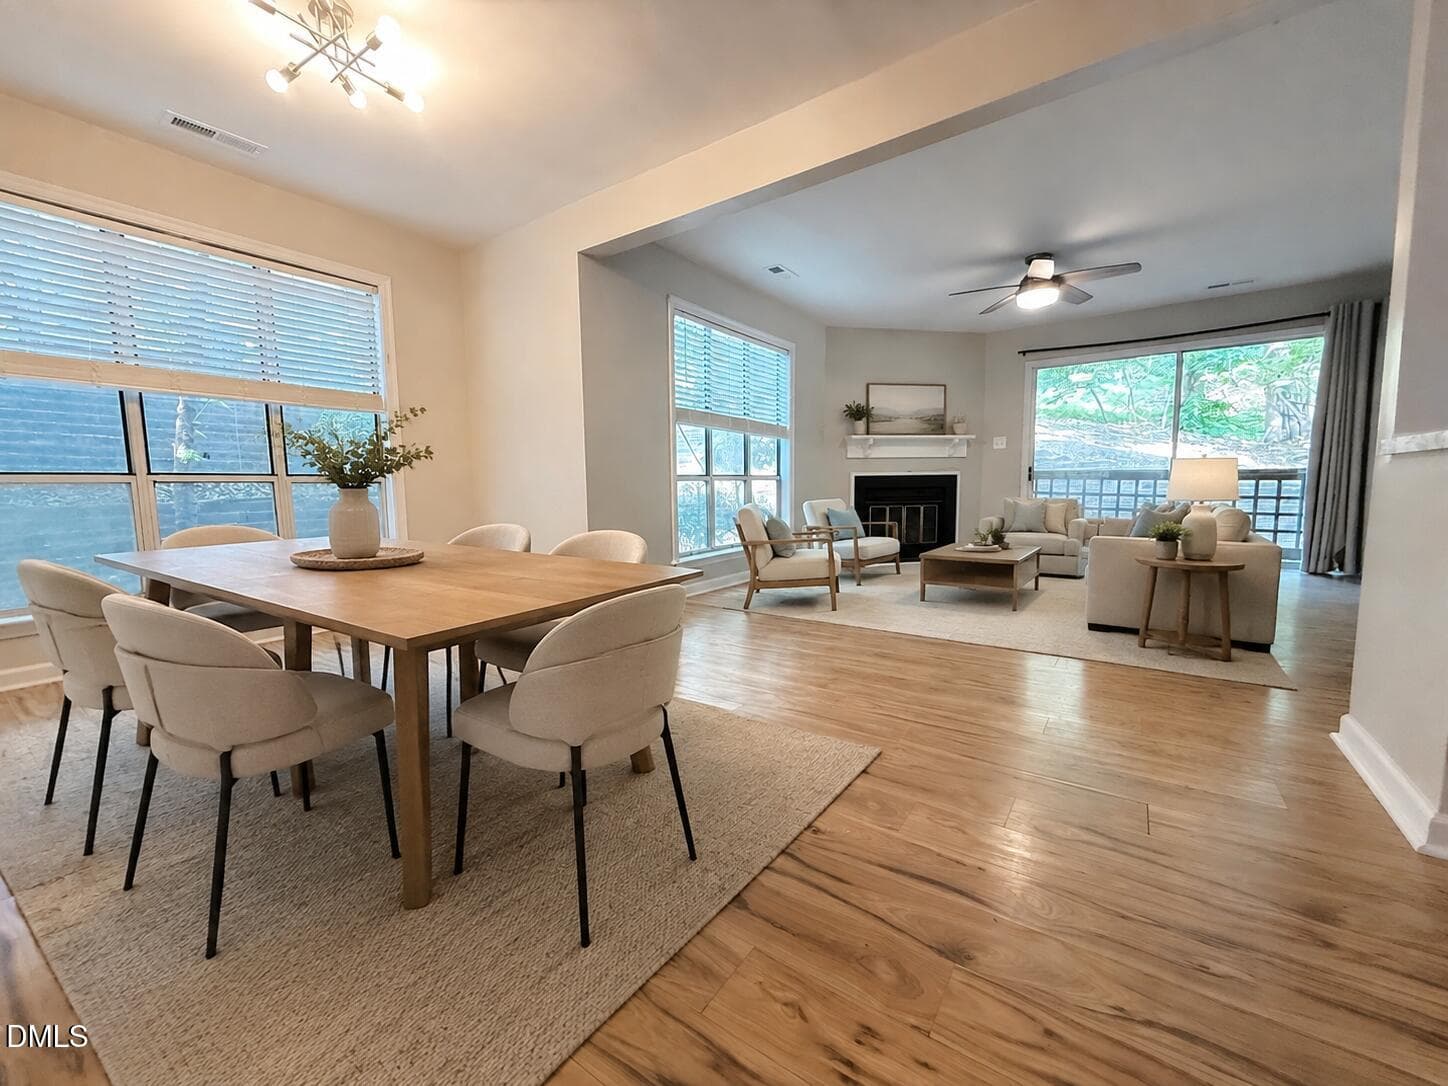
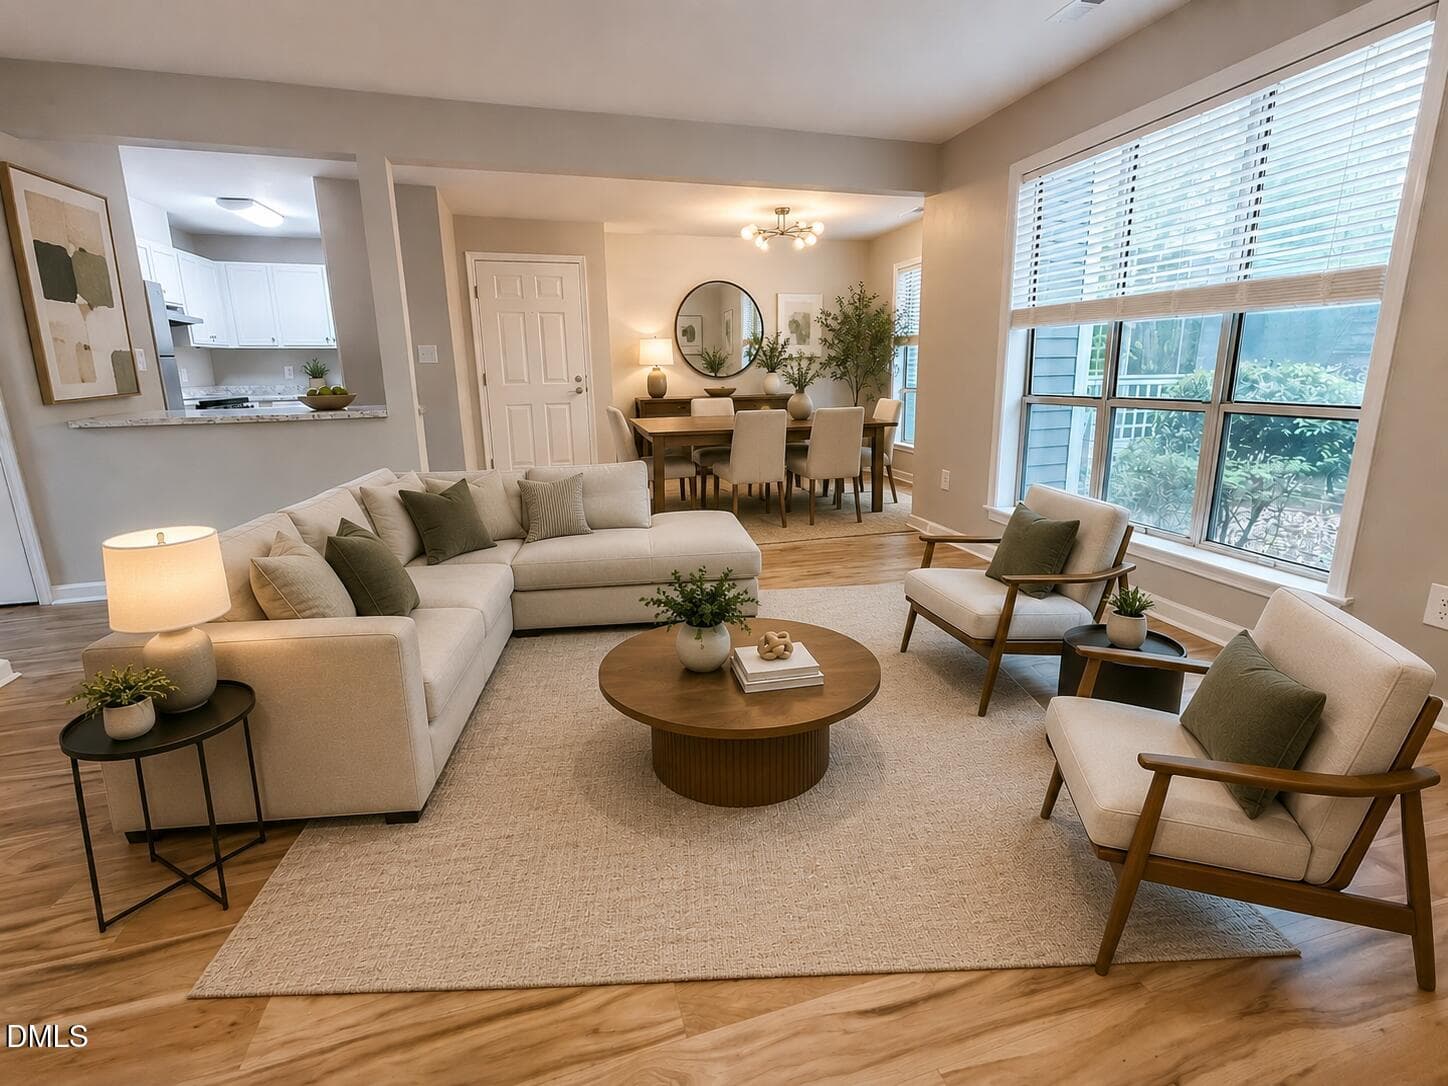
Dining Rm Virtual Staging 1 - 4120 Sedgewood Drive 106, Raleigh, NC 27612, Raleigh
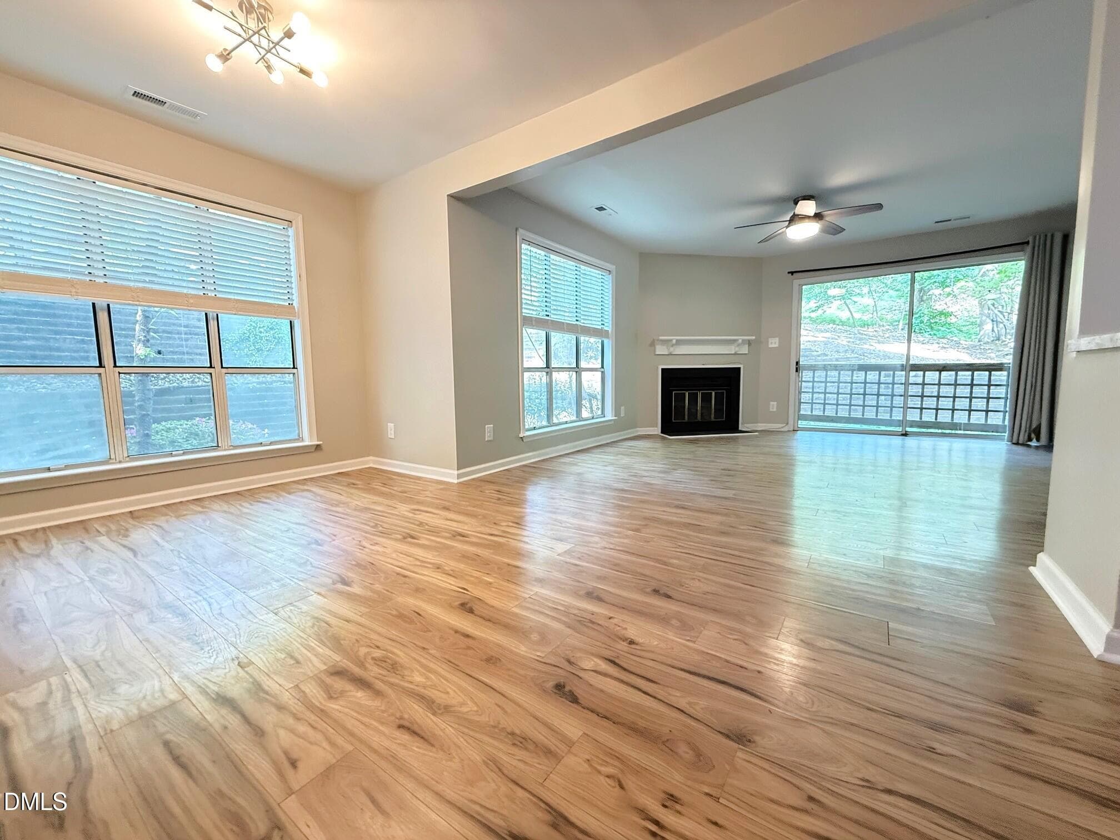
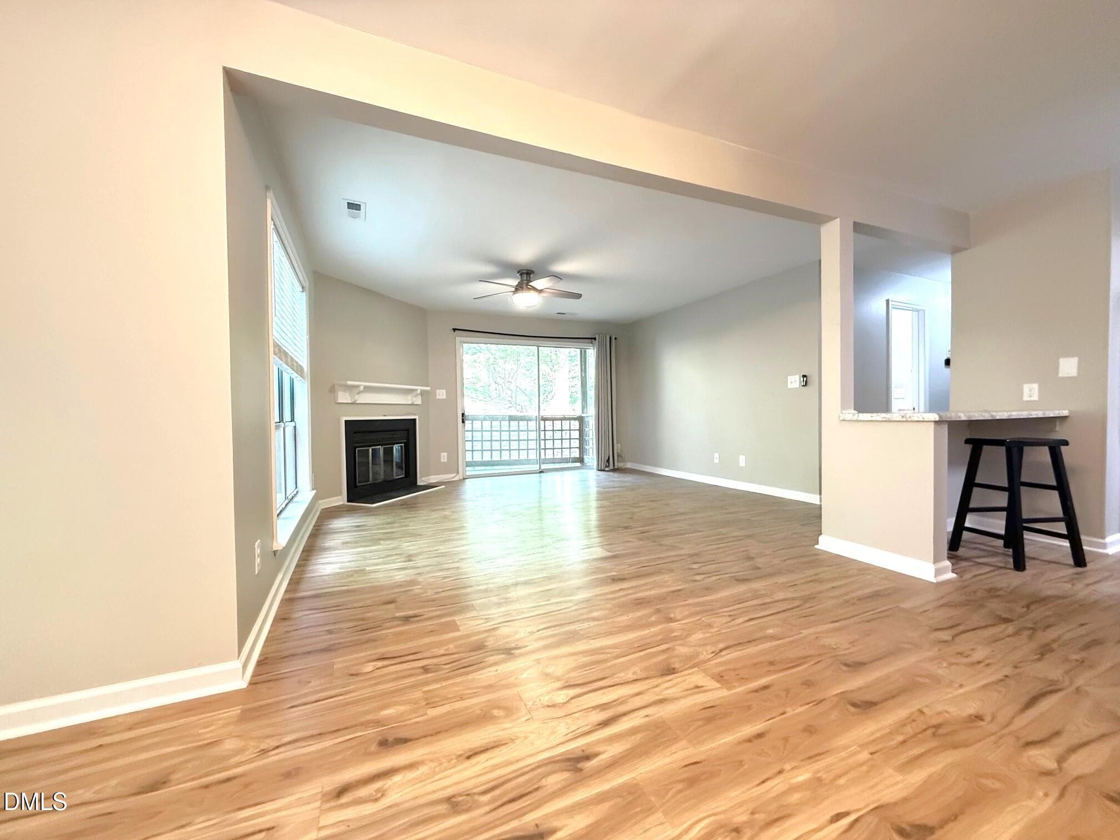
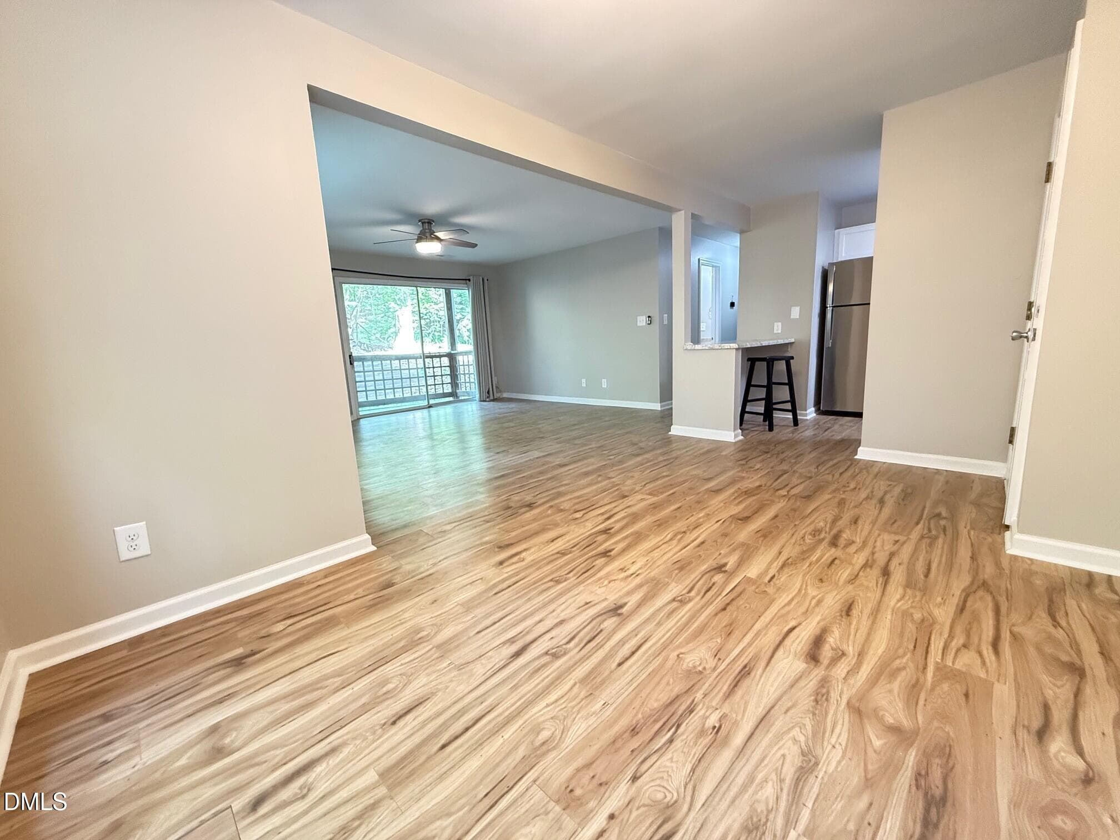
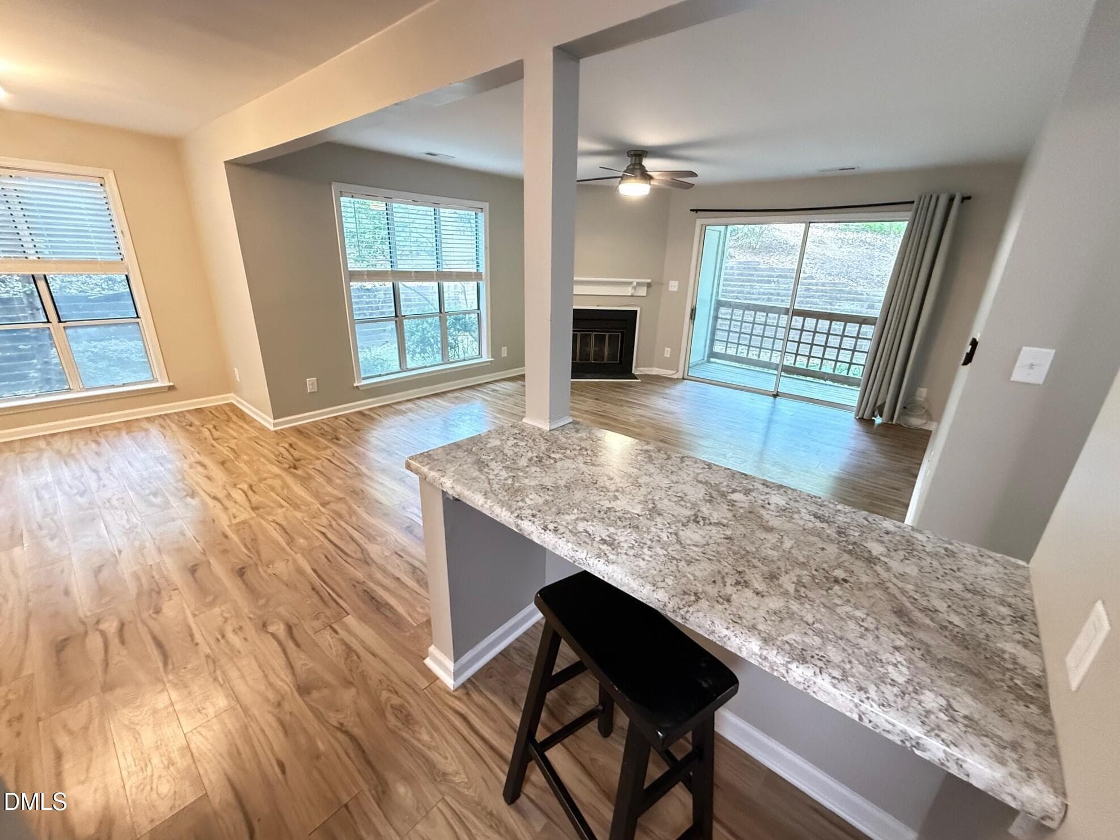
Open floor plan - 4120 Sedgewood Drive 106, Raleigh, NC 27612, Raleigh
Dining - 4120 Sedgewood Drive 106, Raleigh, NC 27612, Raleigh
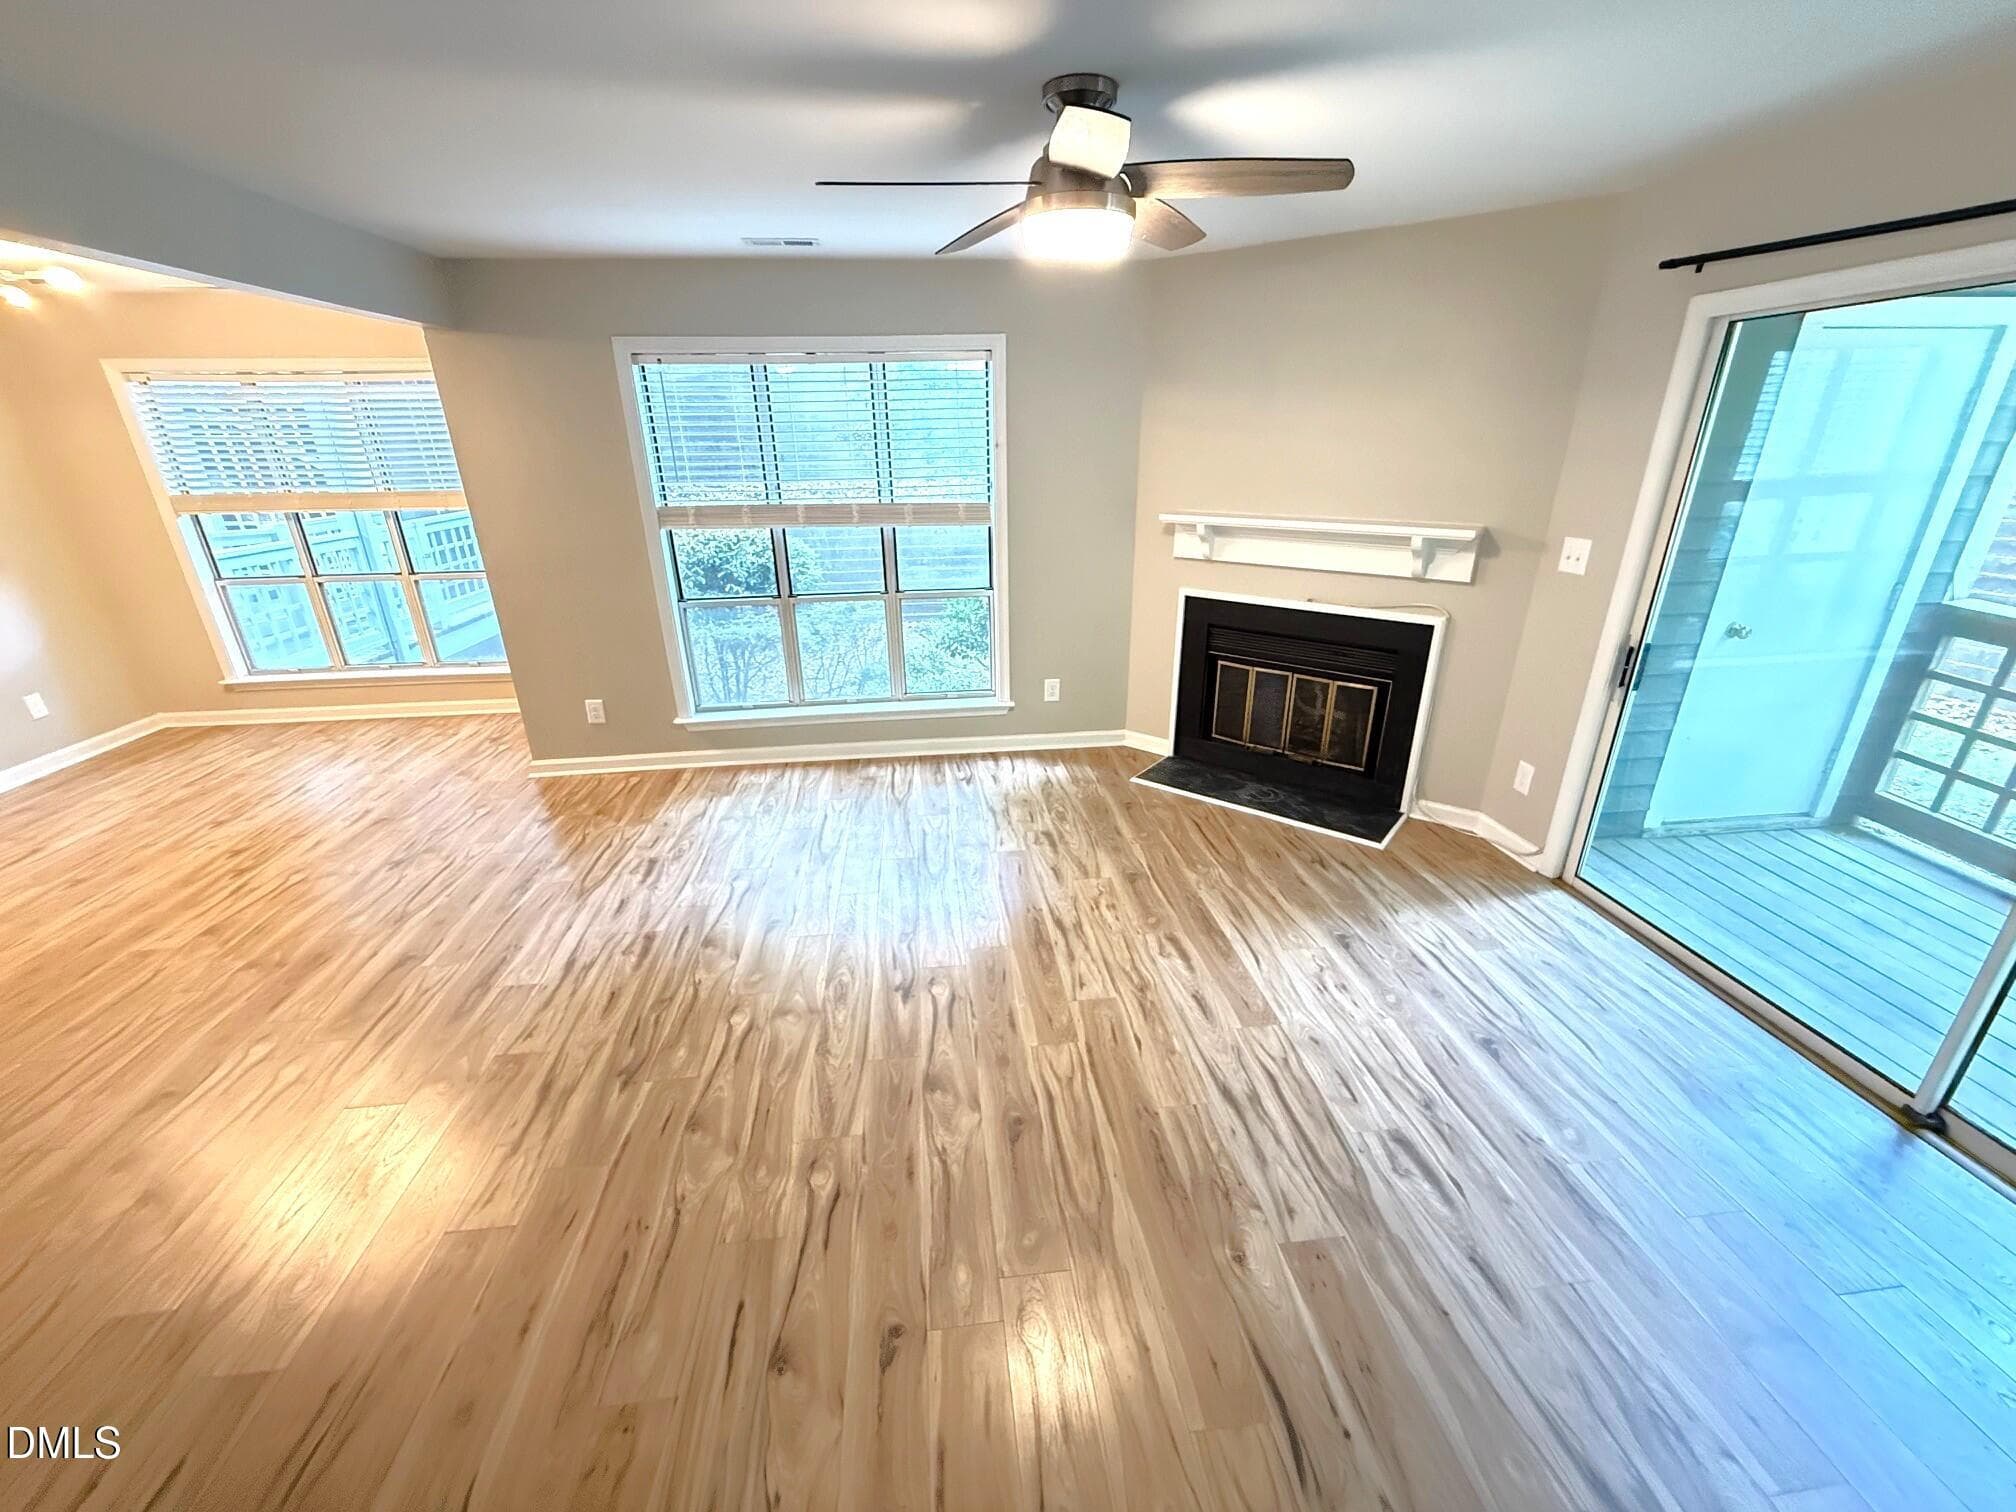
Living Room - 4120 Sedgewood Drive 106, Raleigh, NC 27612, Raleigh
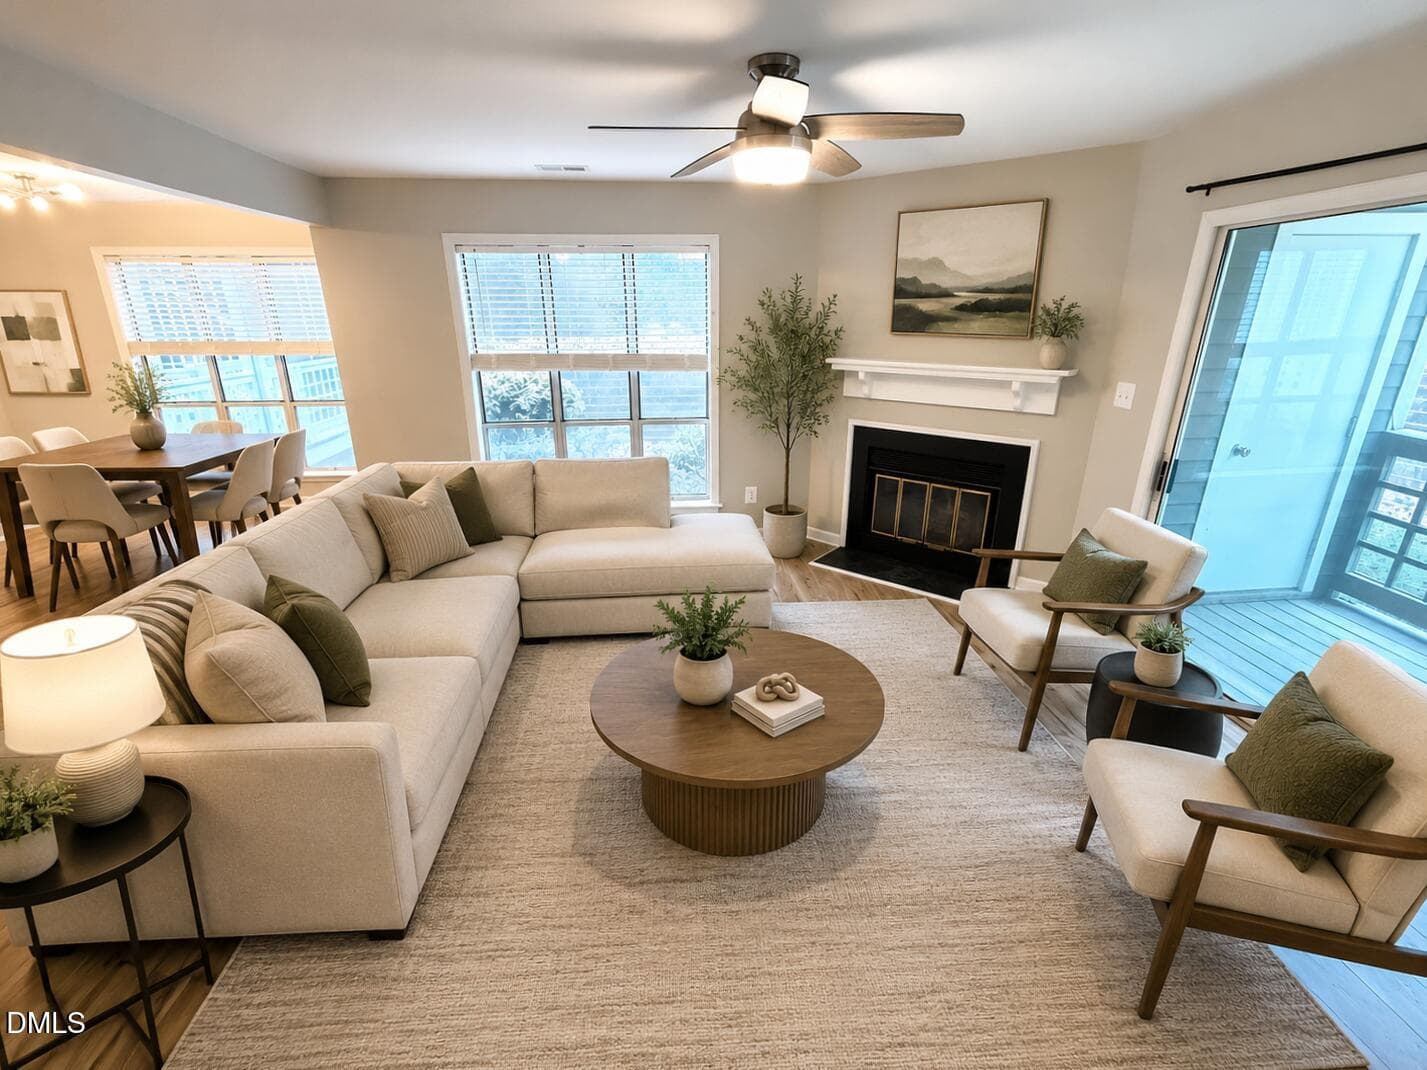
Living Room Virtual Stage Scene 1 - 4120 Sedgewood Drive 106, Raleigh, NC 27612, Raleigh
Living Room - 4120 Sedgewood Drive 106, Raleigh, NC 27612, Raleigh
Living Room Virtual Stage Scene 2 - 4120 Sedgewood Drive 106, Raleigh, NC 27612, Raleigh
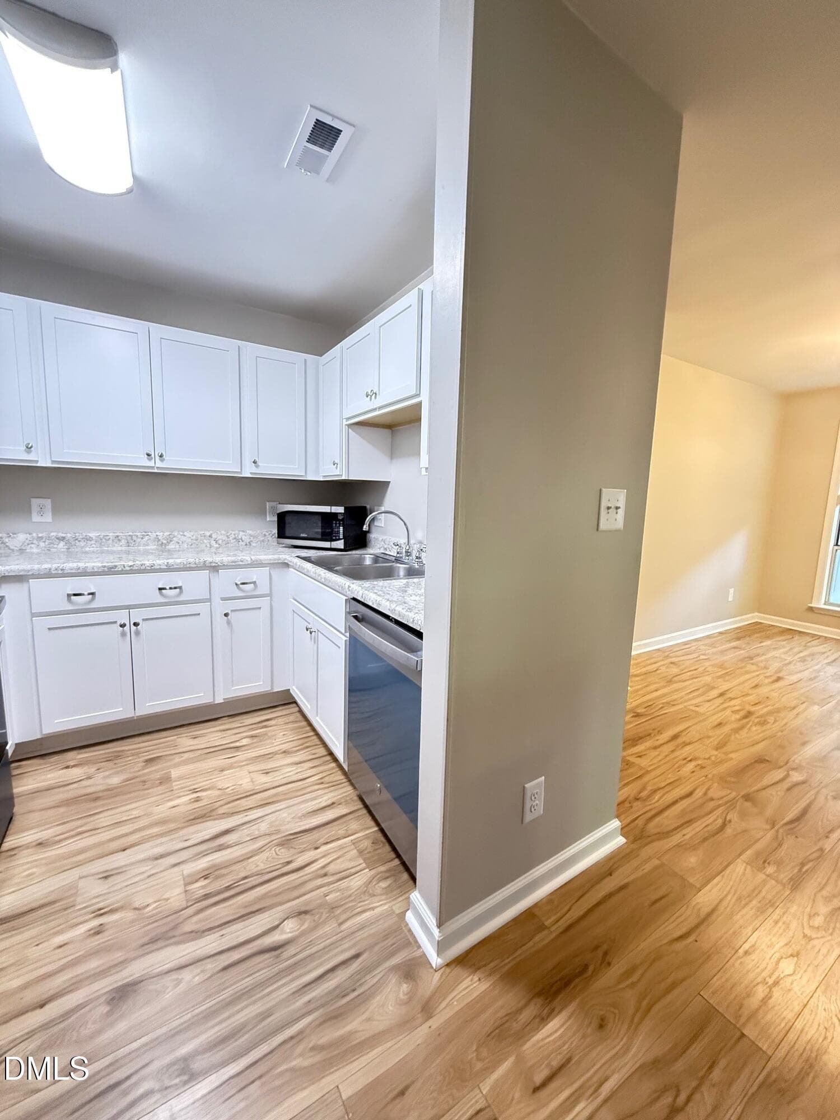
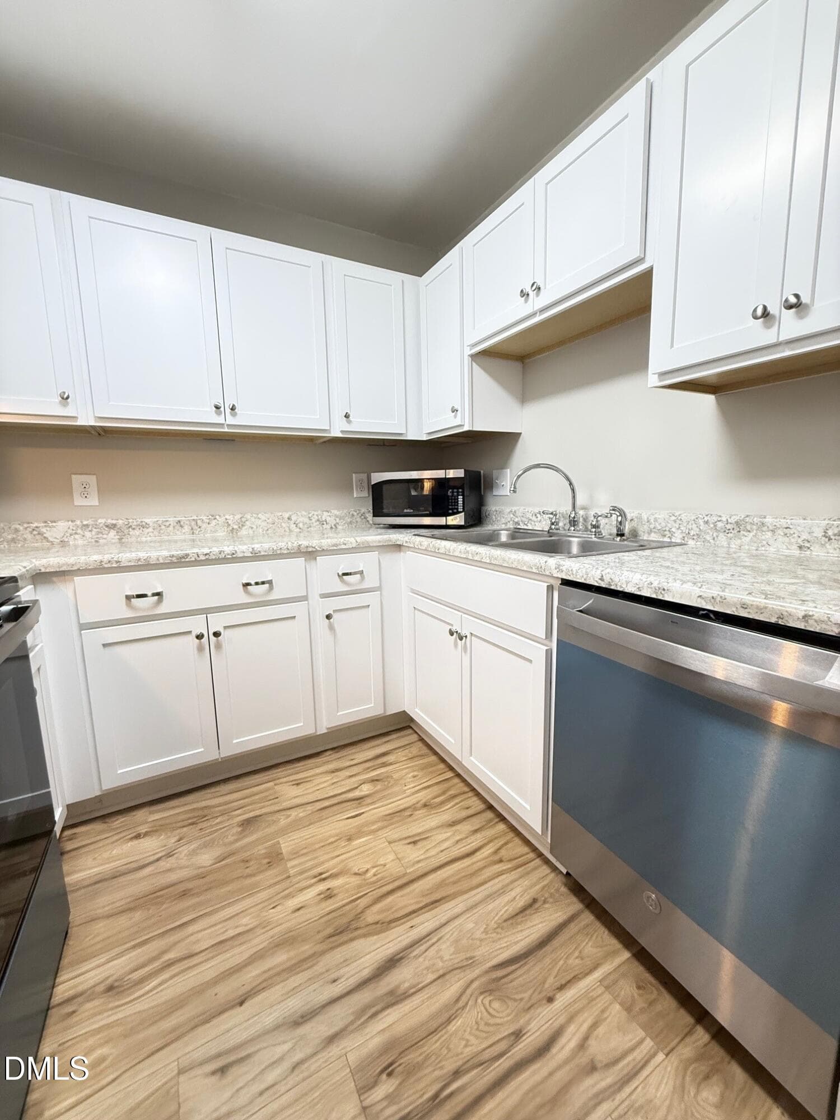
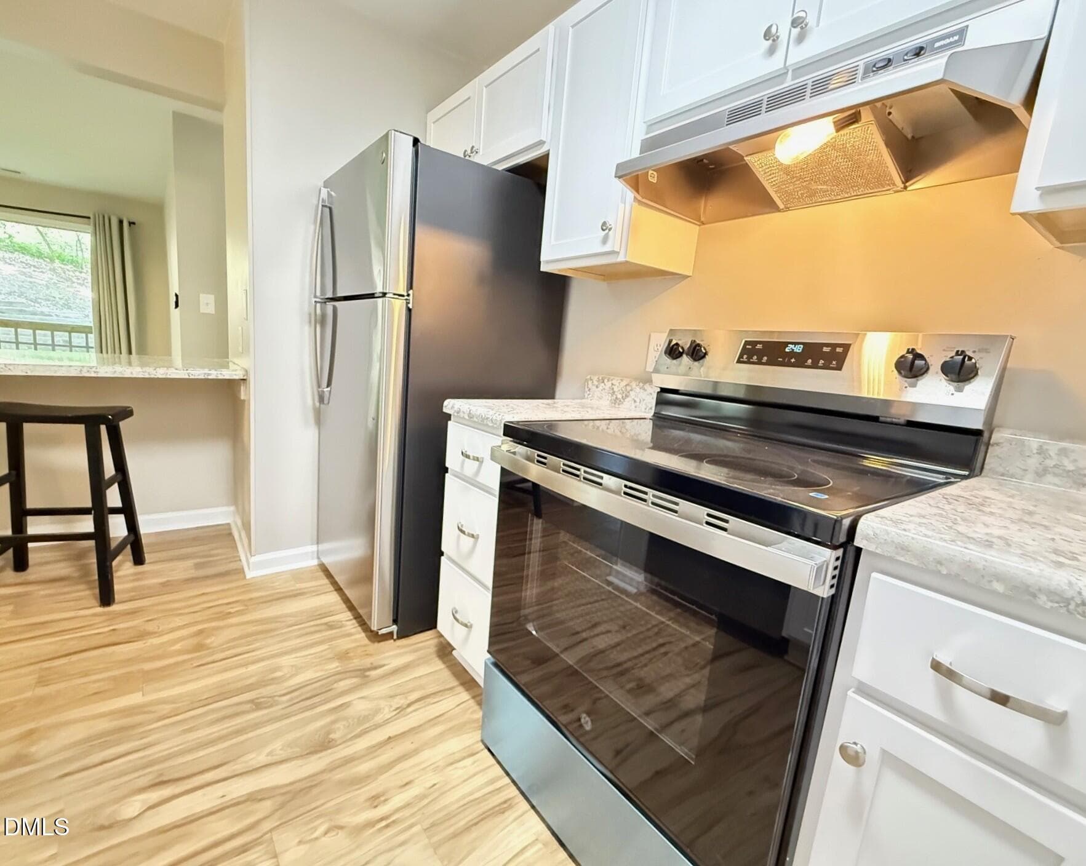
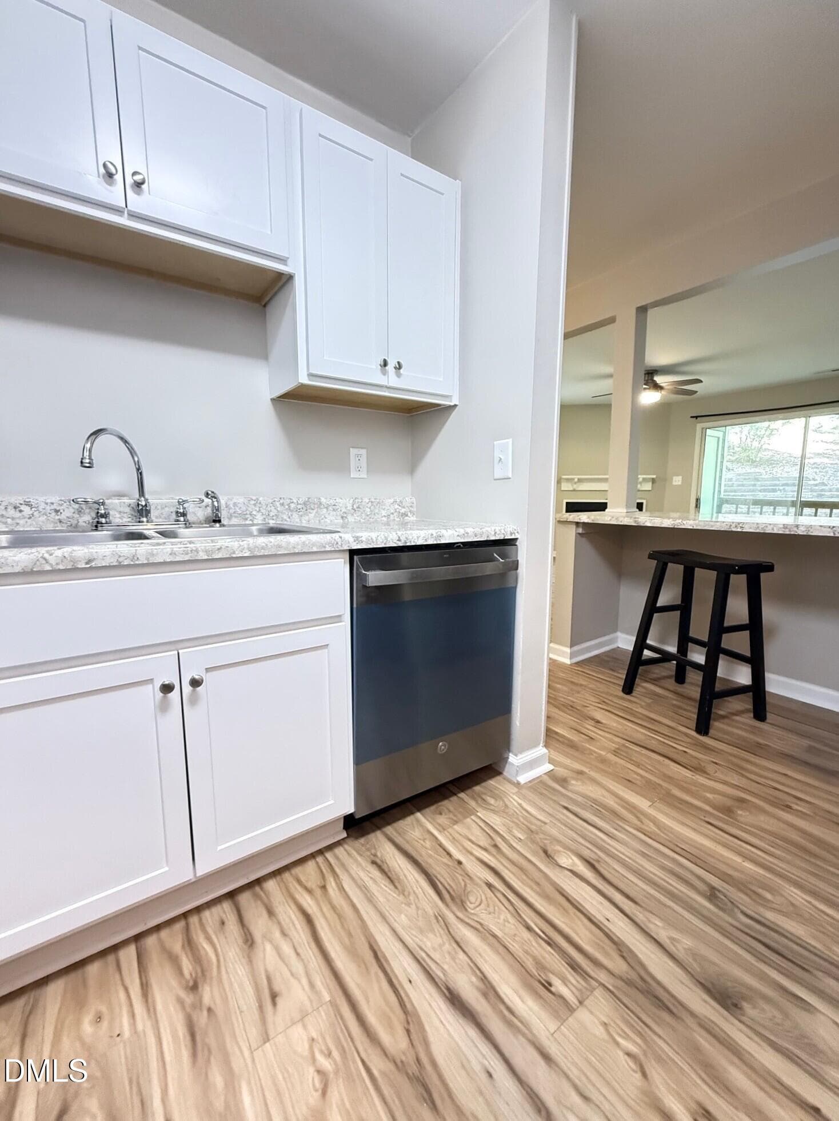
Kitchen - 4120 Sedgewood Drive 106, Raleigh, NC 27612, Raleigh
Breakfast Bar or work space - 4120 Sedgewood Drive 106, Raleigh, NC 27612, Raleigh
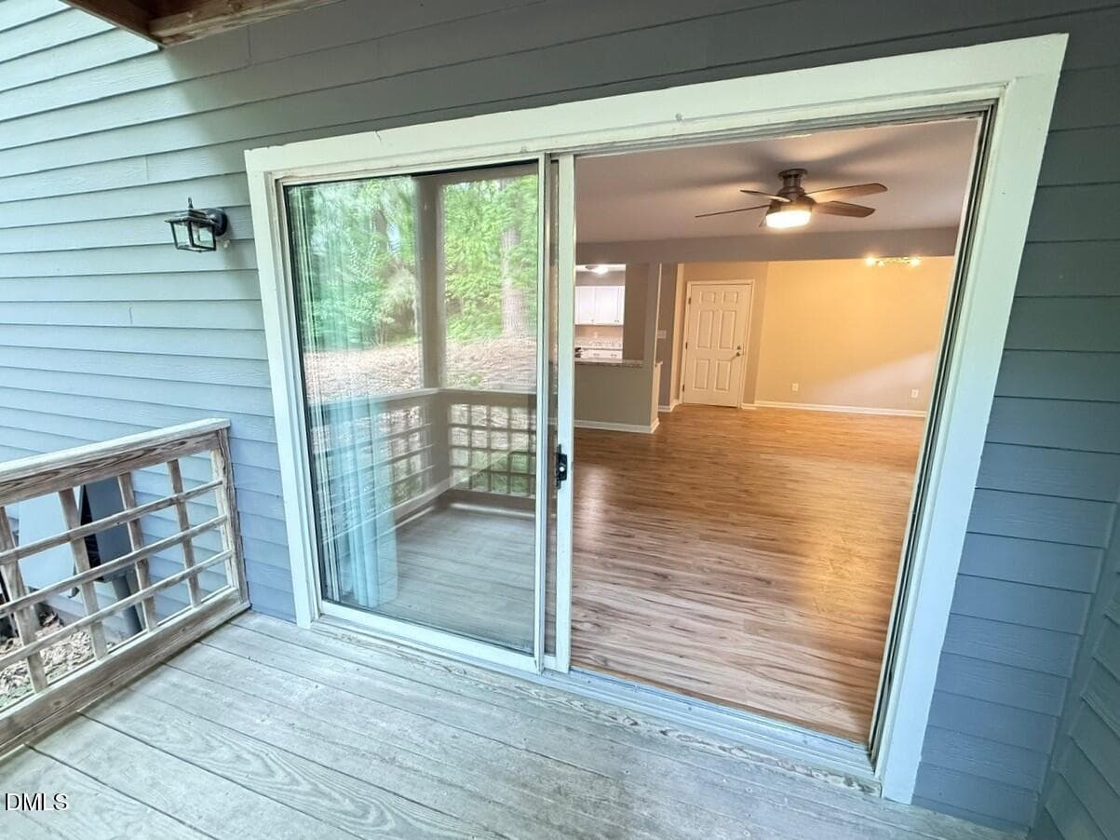
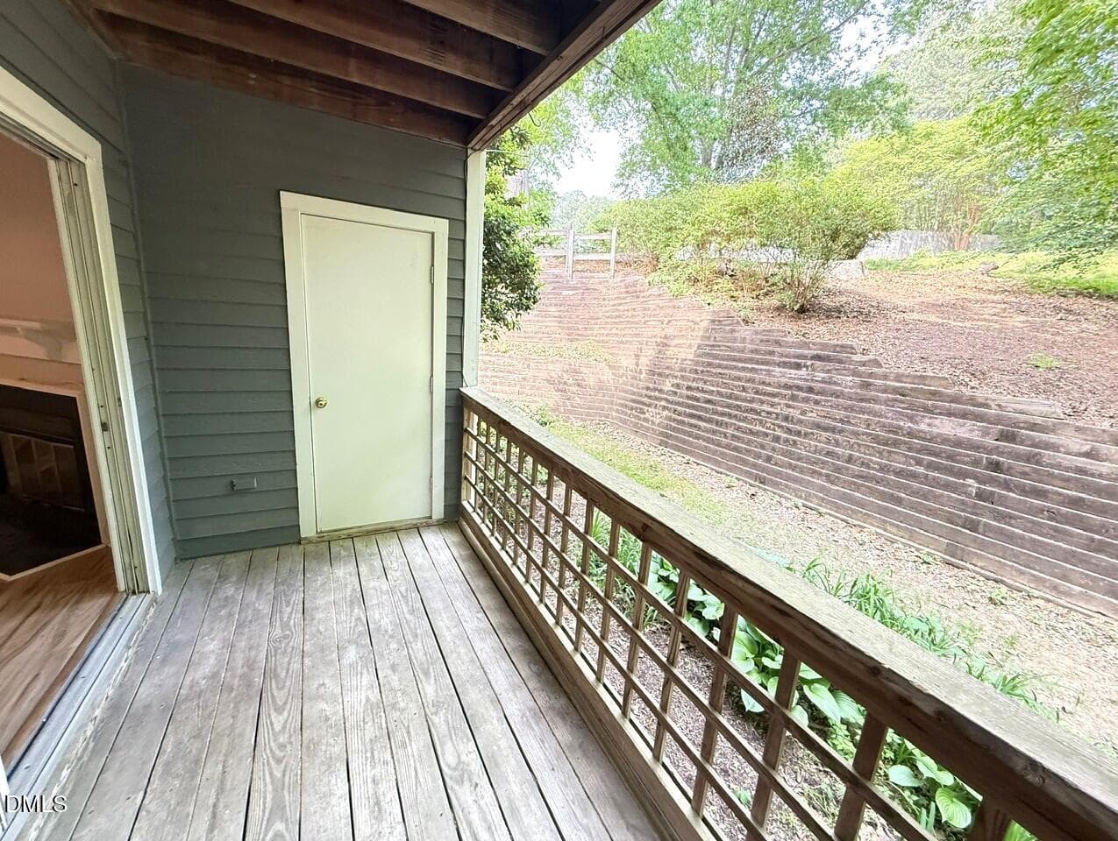
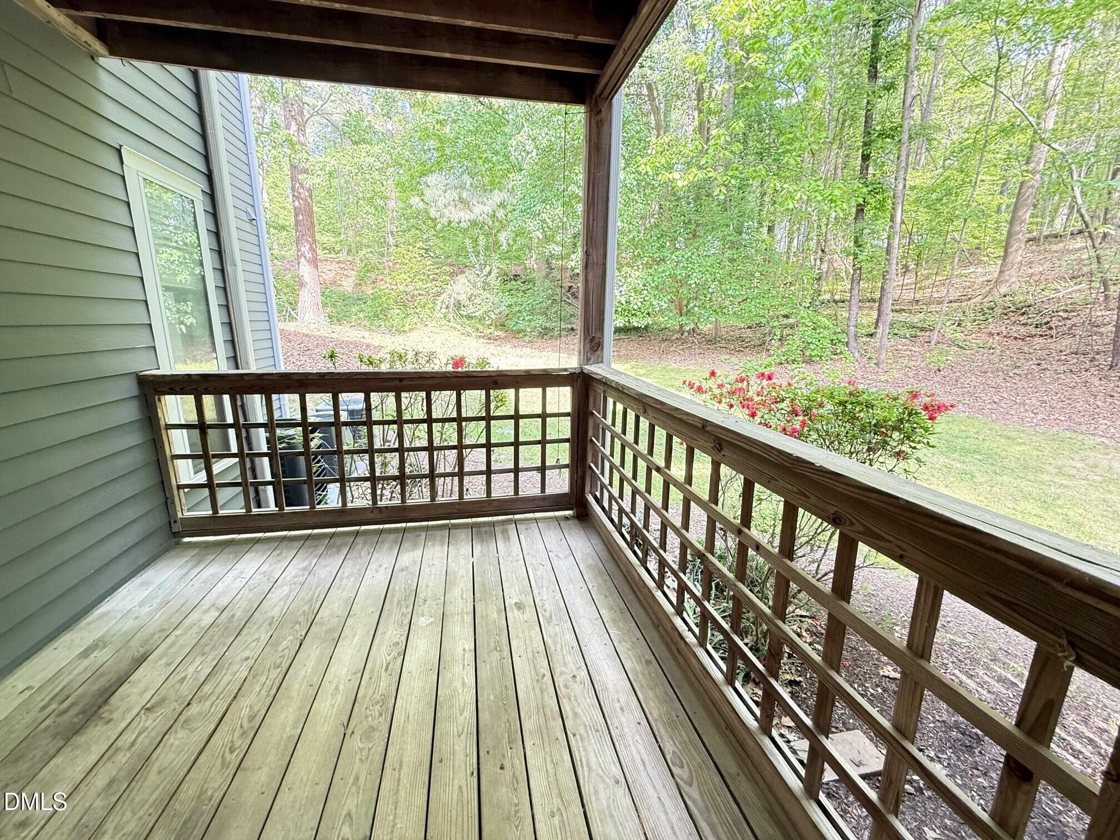
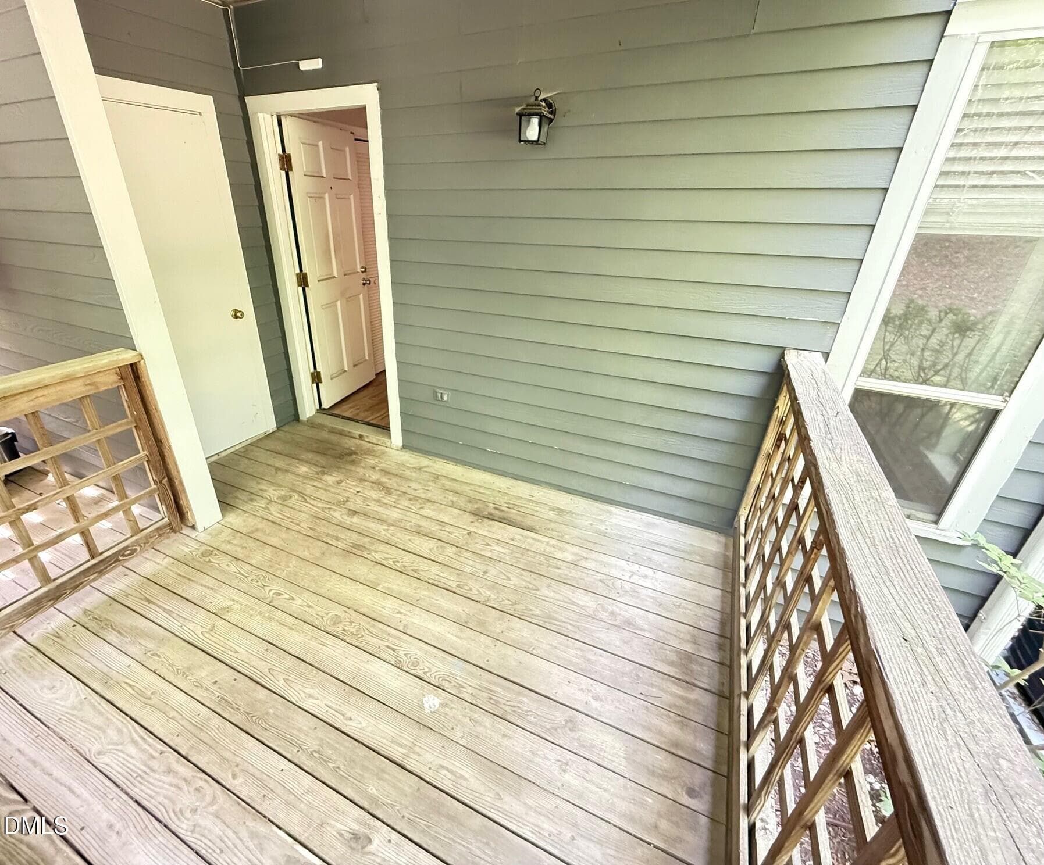
Covered deck off living room - 4120 Sedgewood Drive 106, Raleigh, NC 27612, Raleigh
Covered deck with storage closet - 4120 Sedgewood Drive 106, Raleigh, NC 27612, Raleigh
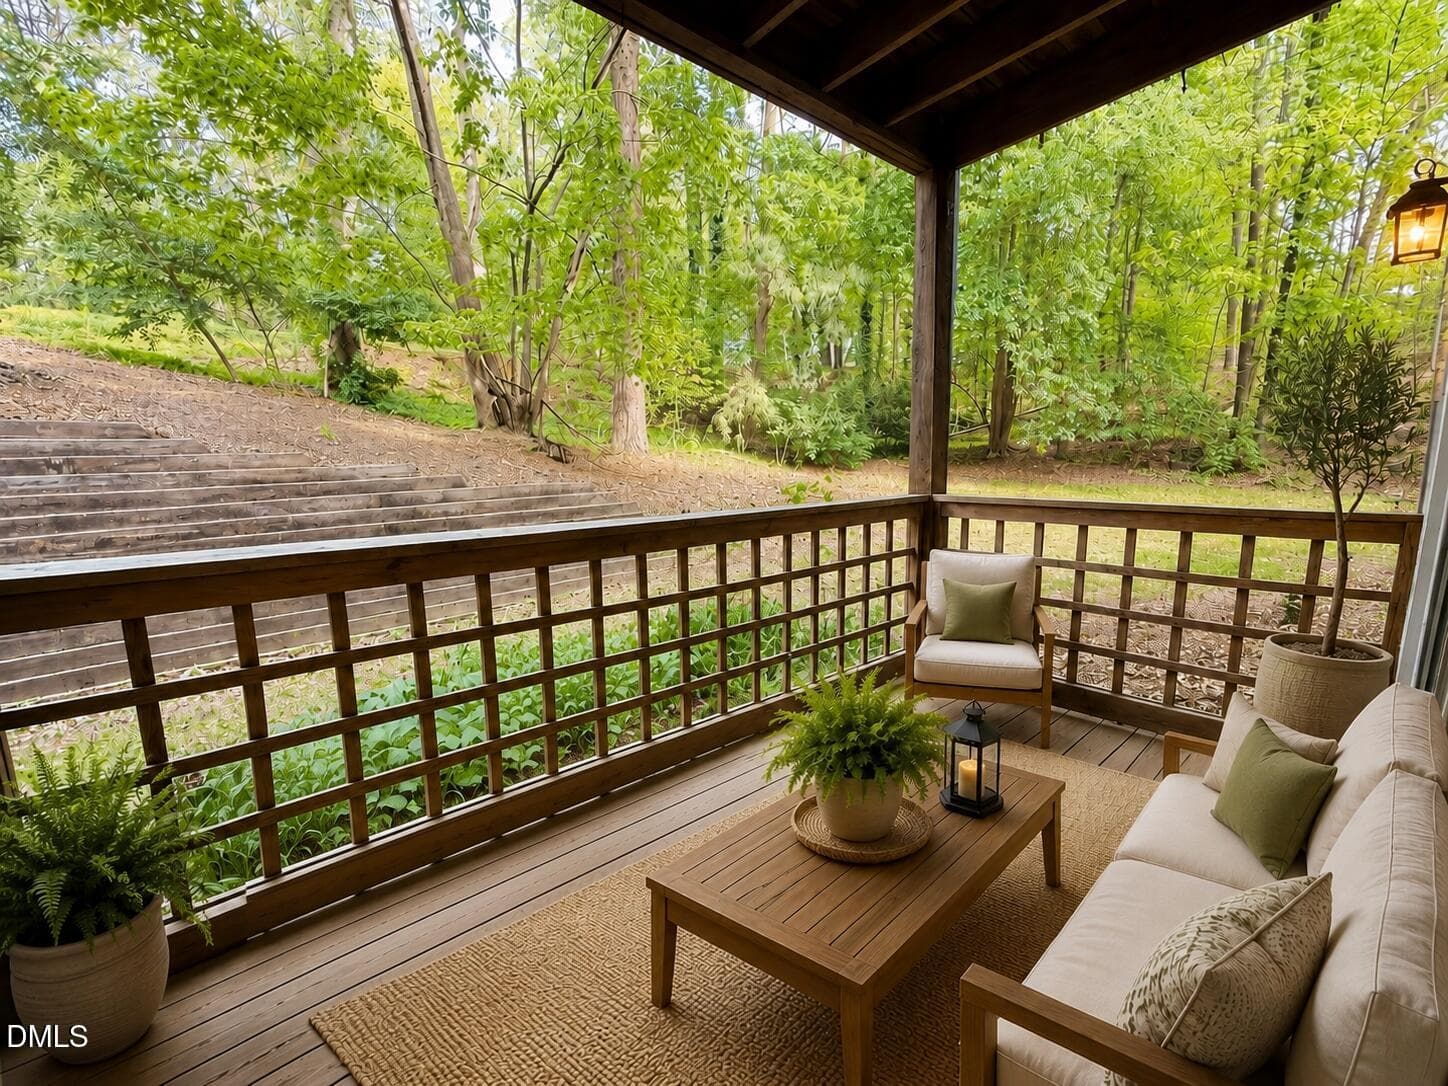
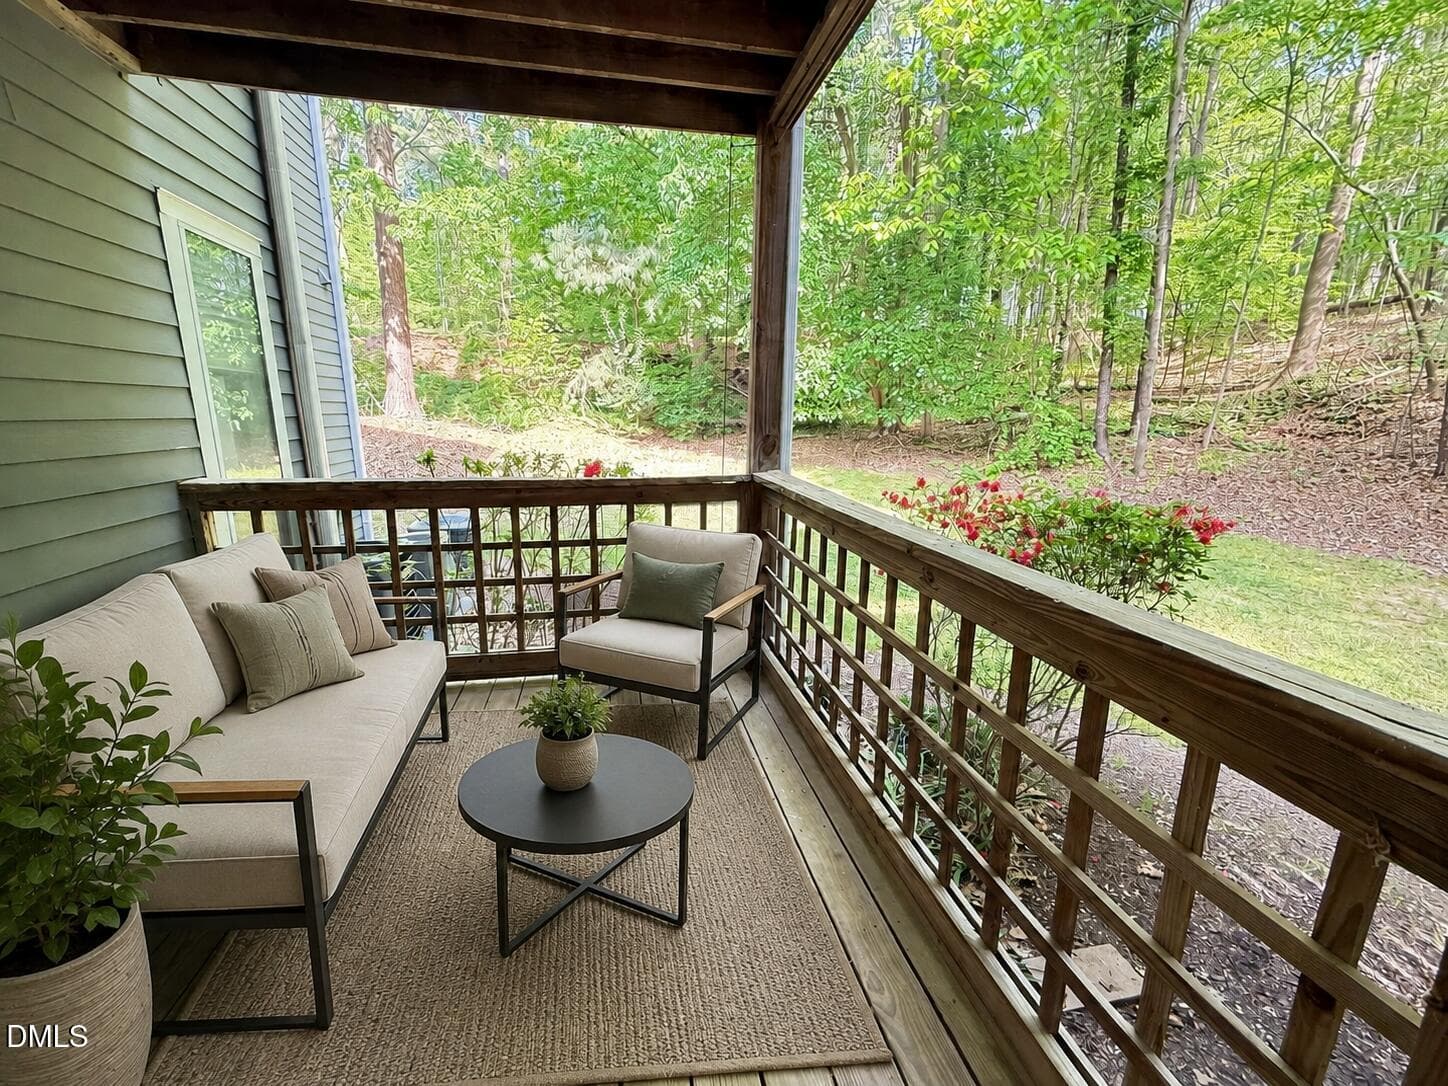
Covered Deck -virtual staging - 4120 Sedgewood Drive 106, Raleigh, NC 27612, Raleigh
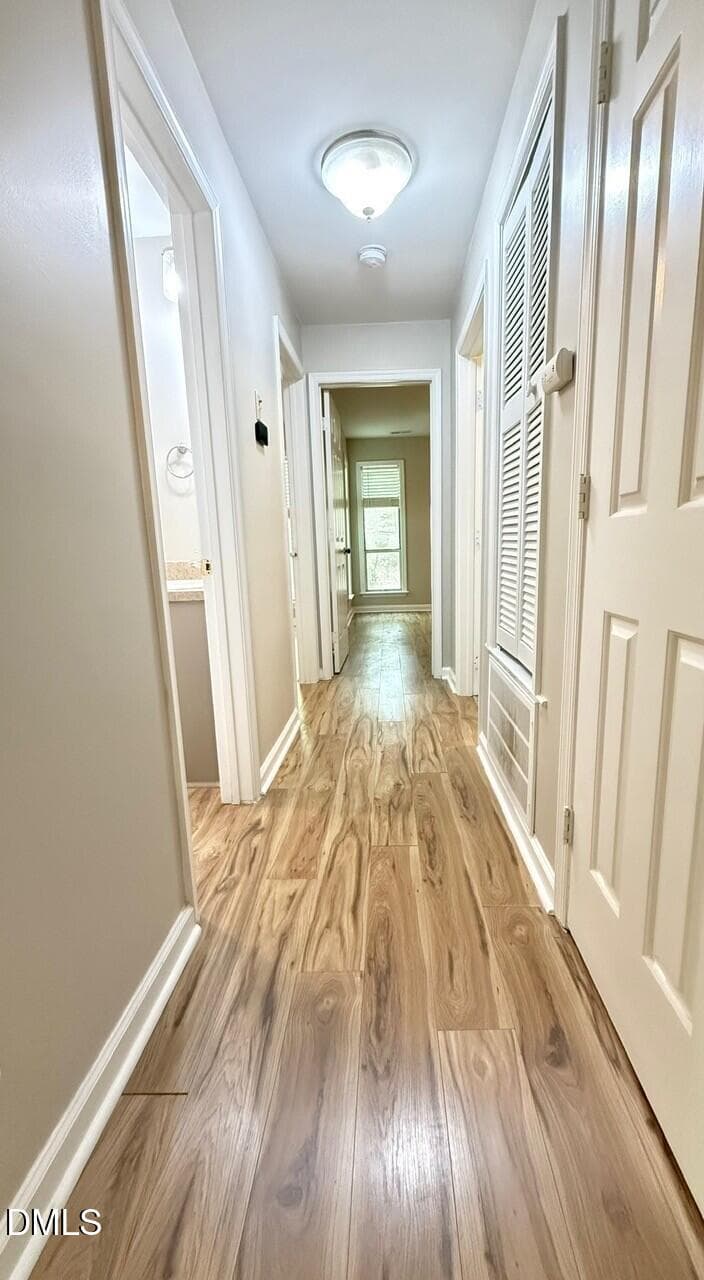
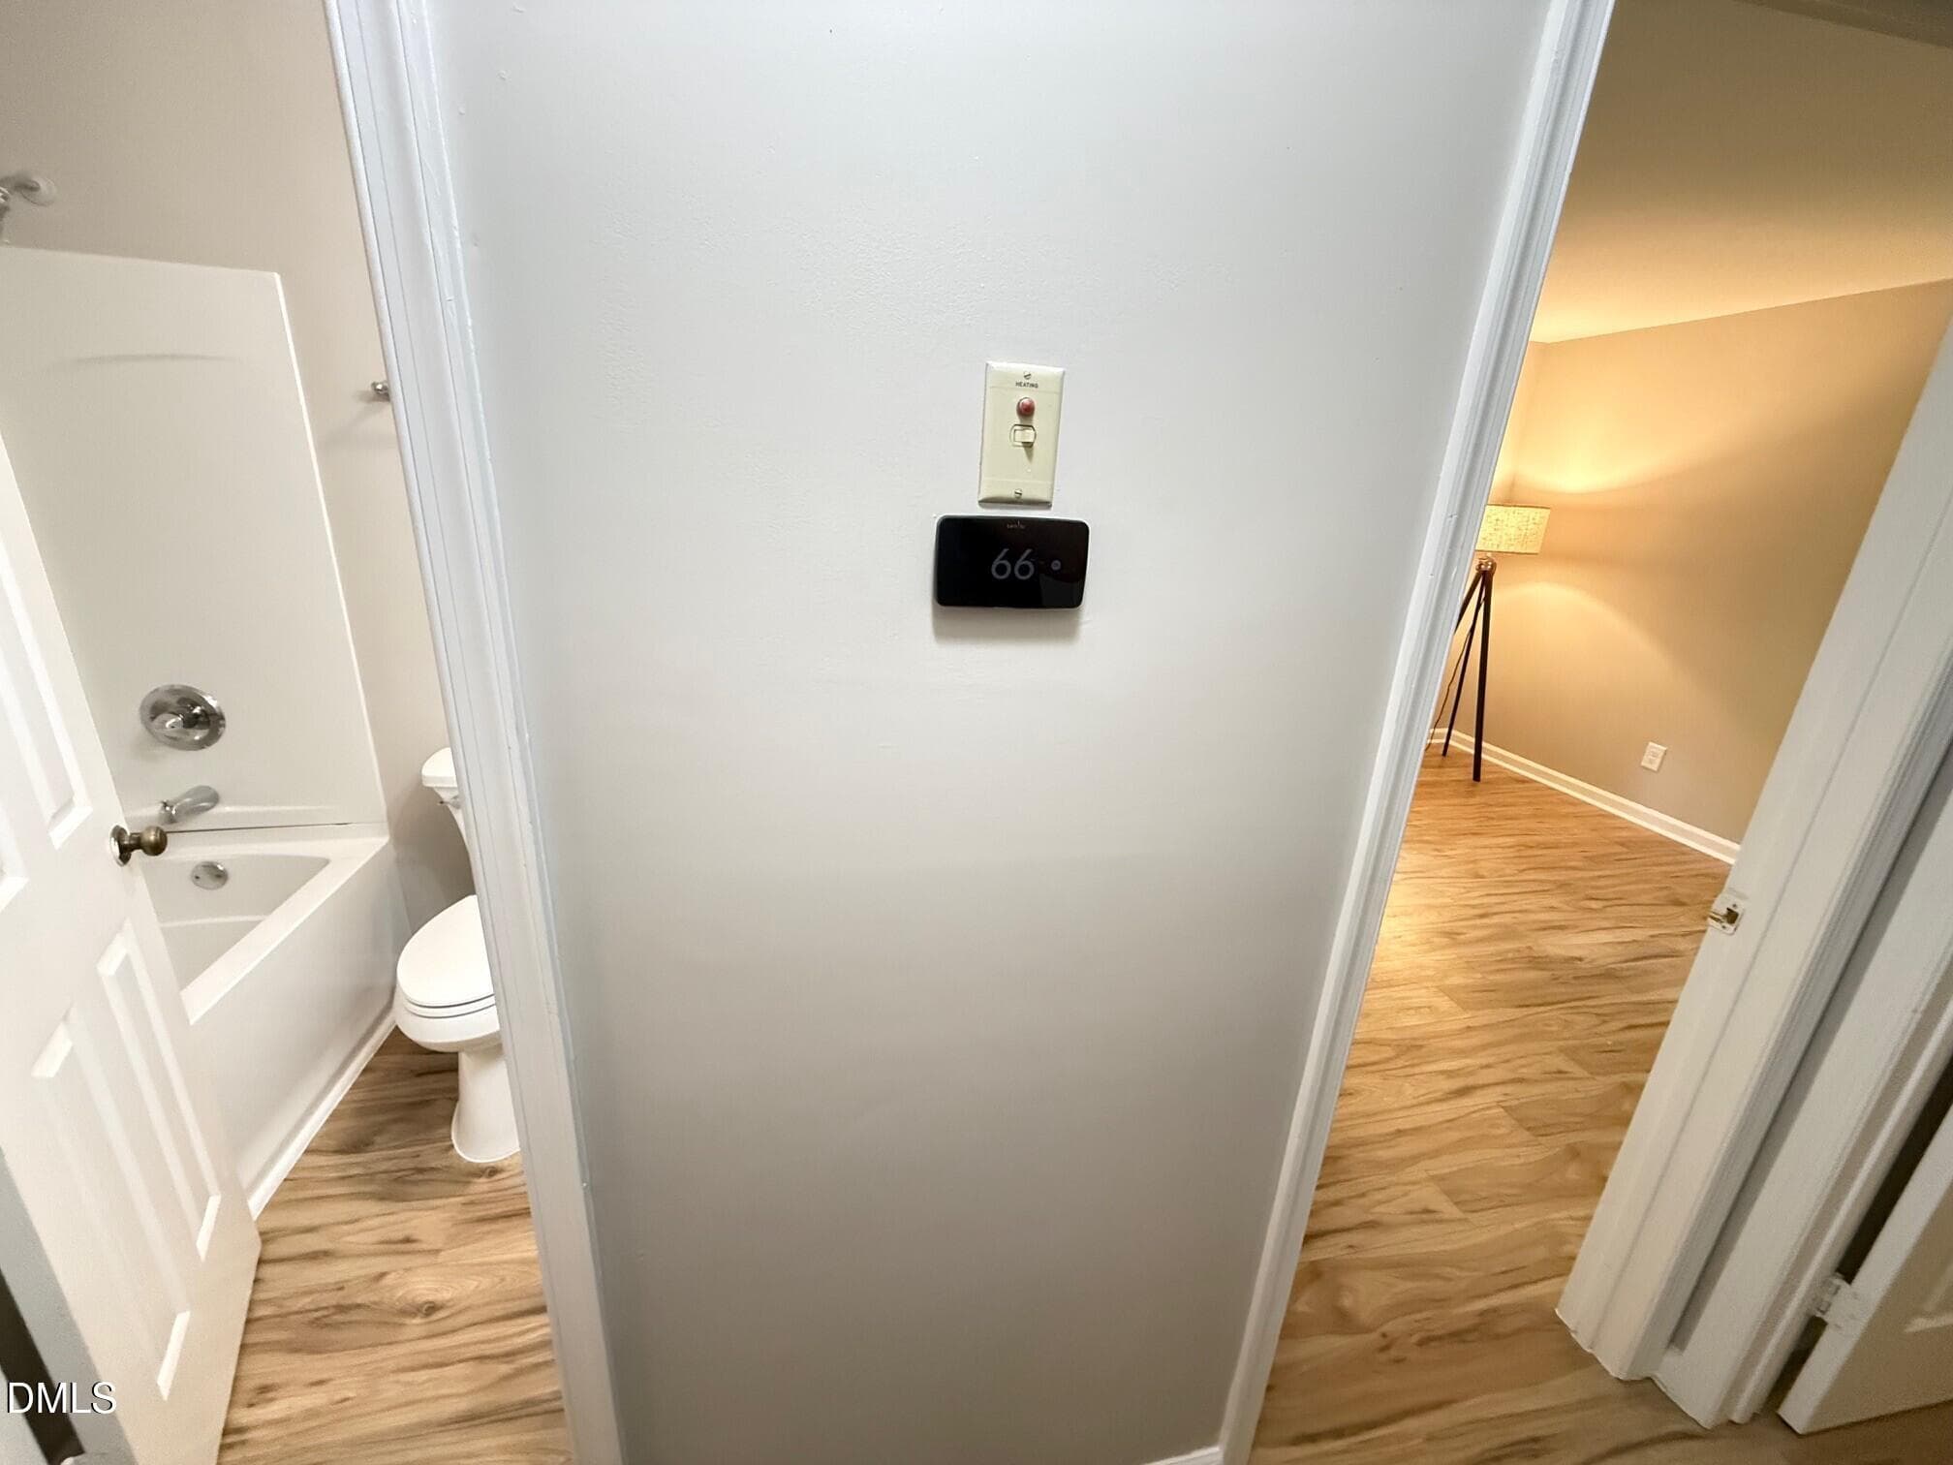
Hallway - 4120 Sedgewood Drive 106, Raleigh, NC 27612, Raleigh
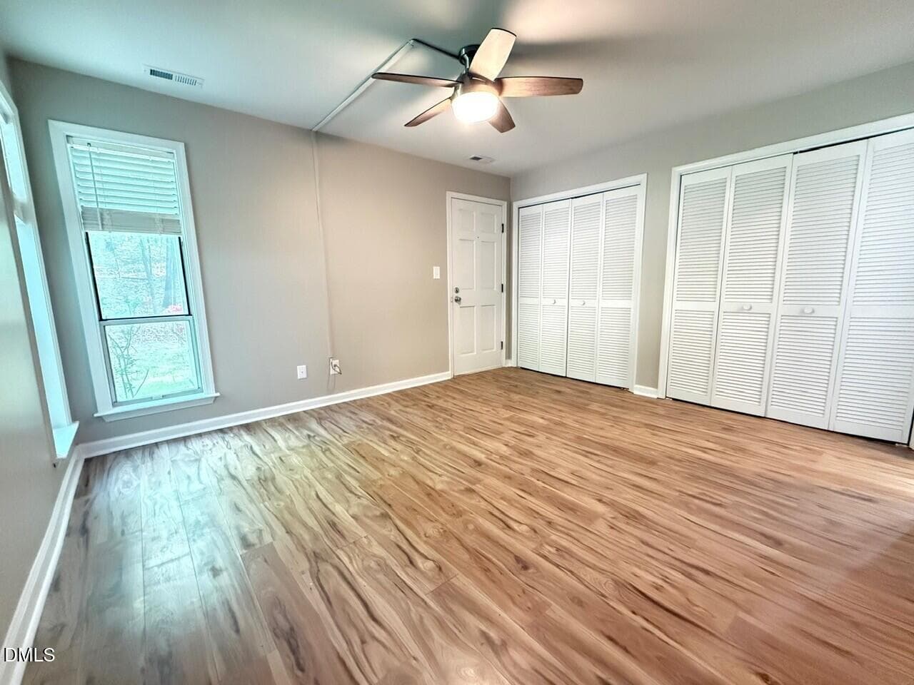
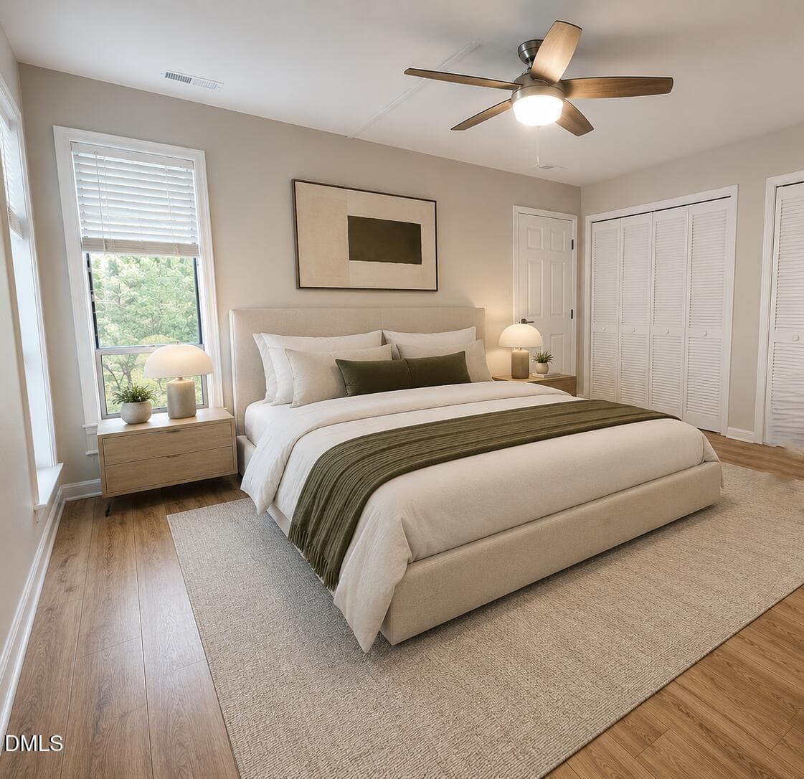
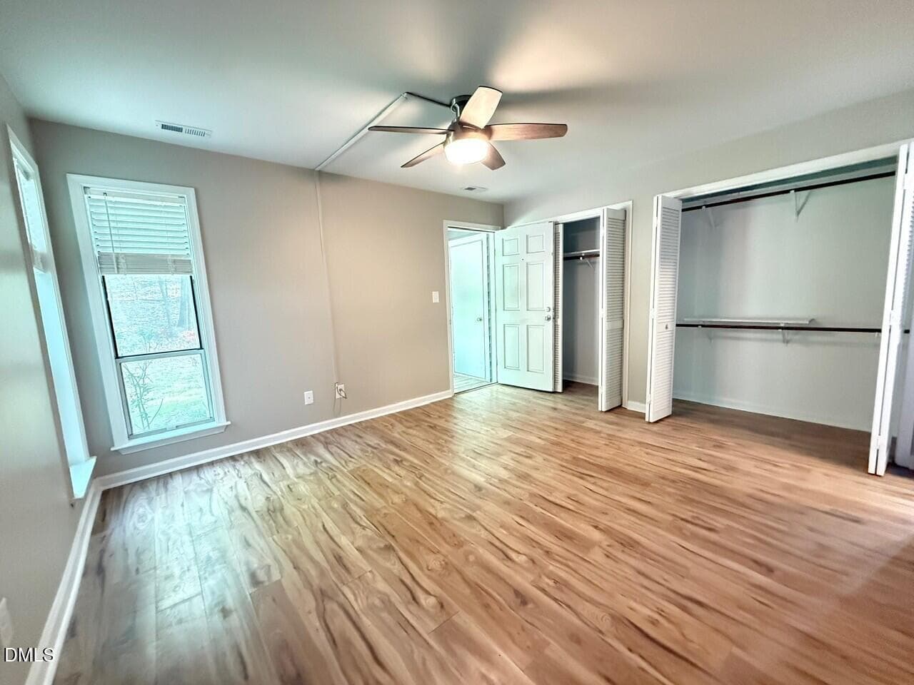
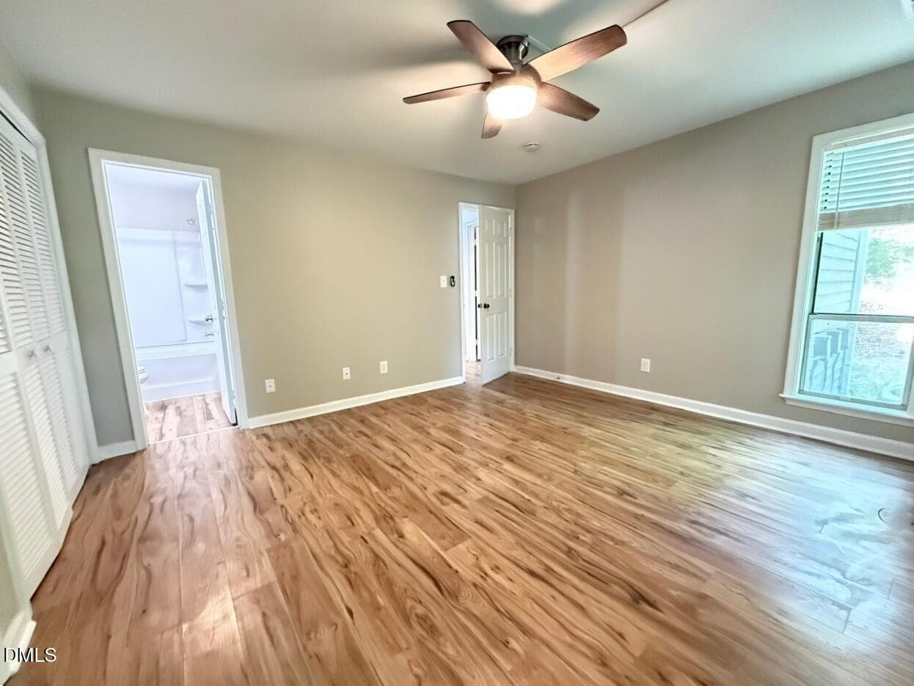
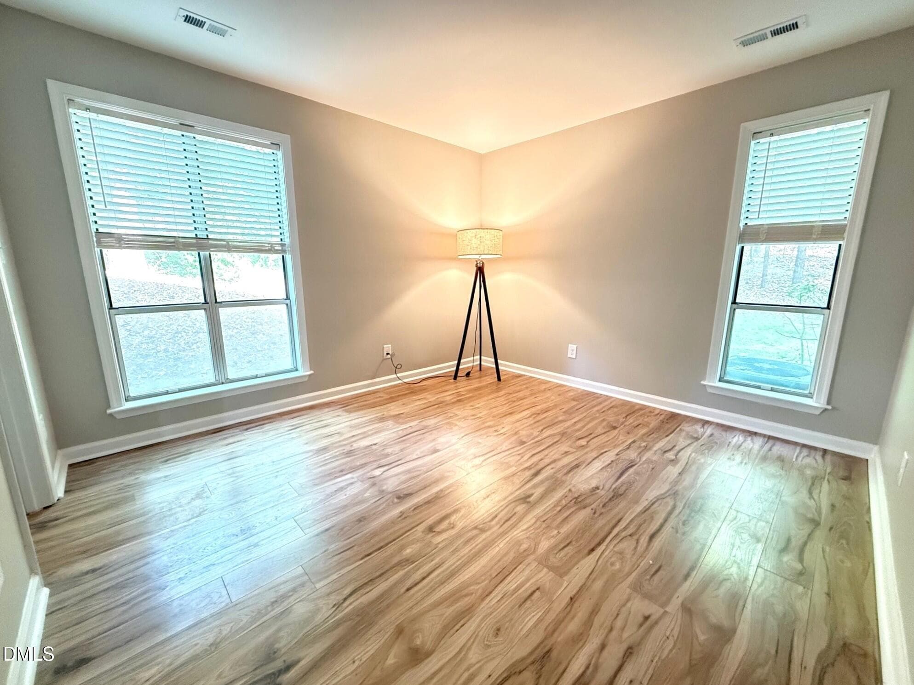
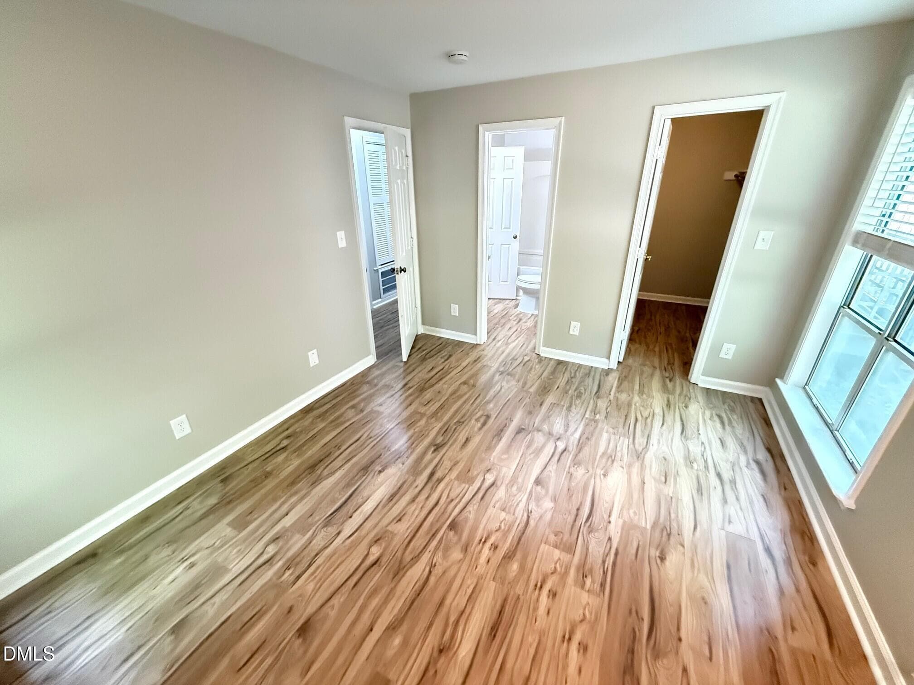
Primary Bedroom - 4120 Sedgewood Drive 106, Raleigh, NC 27612, Raleigh
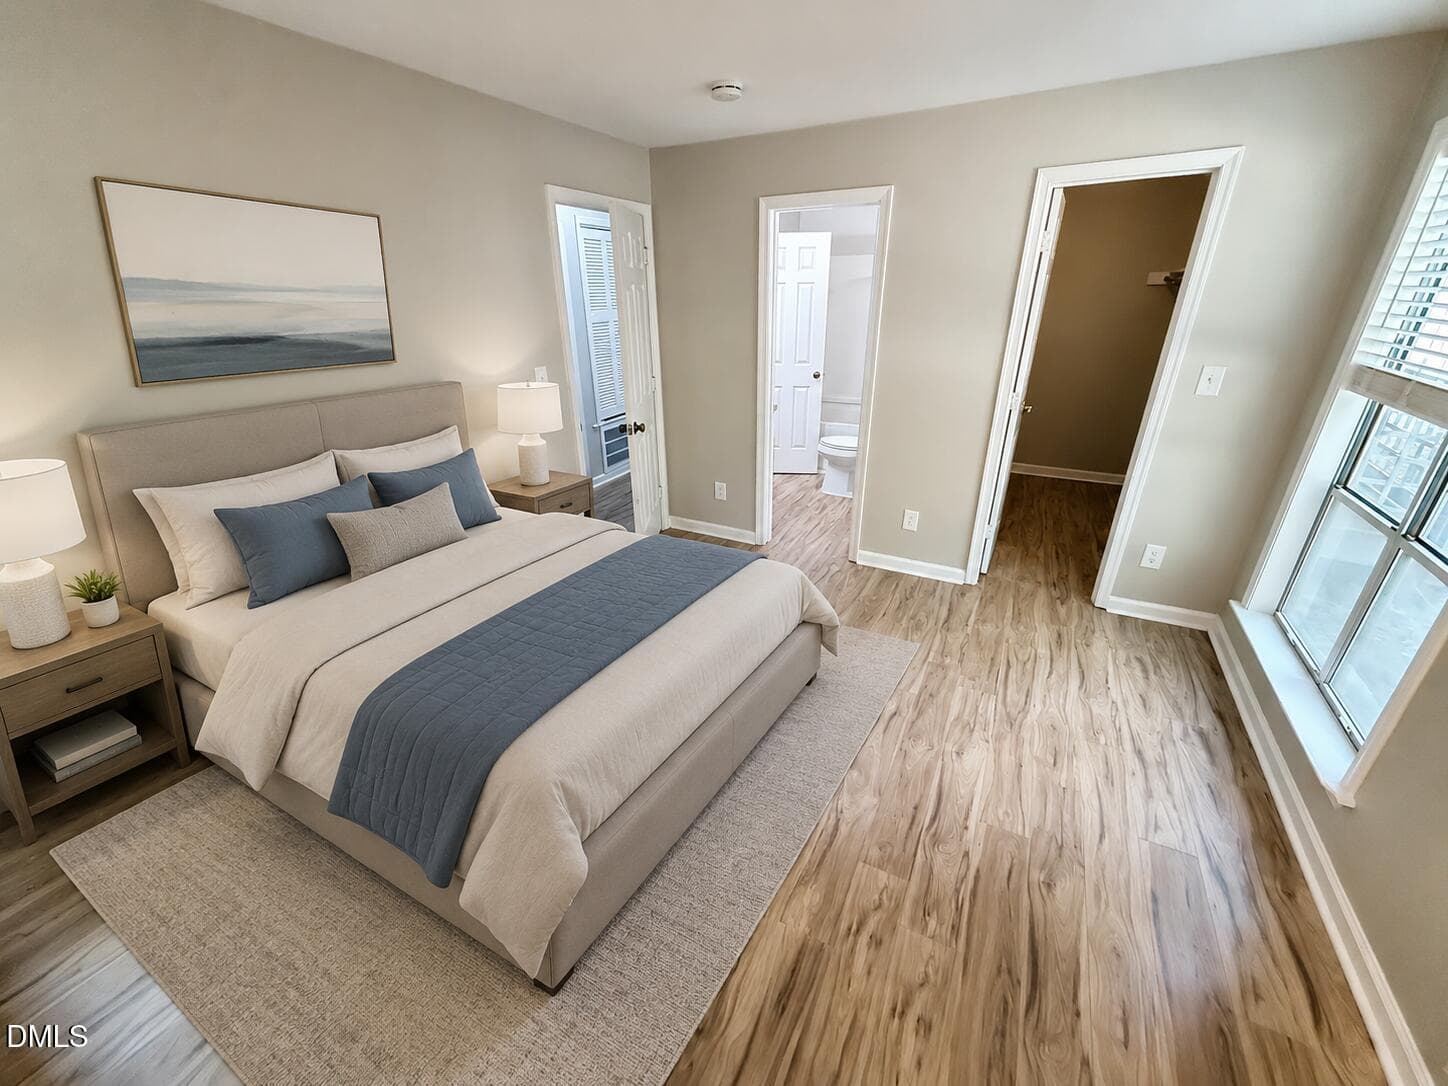
Primary Bedroom Virtual Stage 1 - 4120 Sedgewood Drive 106, Raleigh, NC 27612, Raleigh
Primary Bedroom - 4120 Sedgewood Drive 106, Raleigh, NC 27612, Raleigh
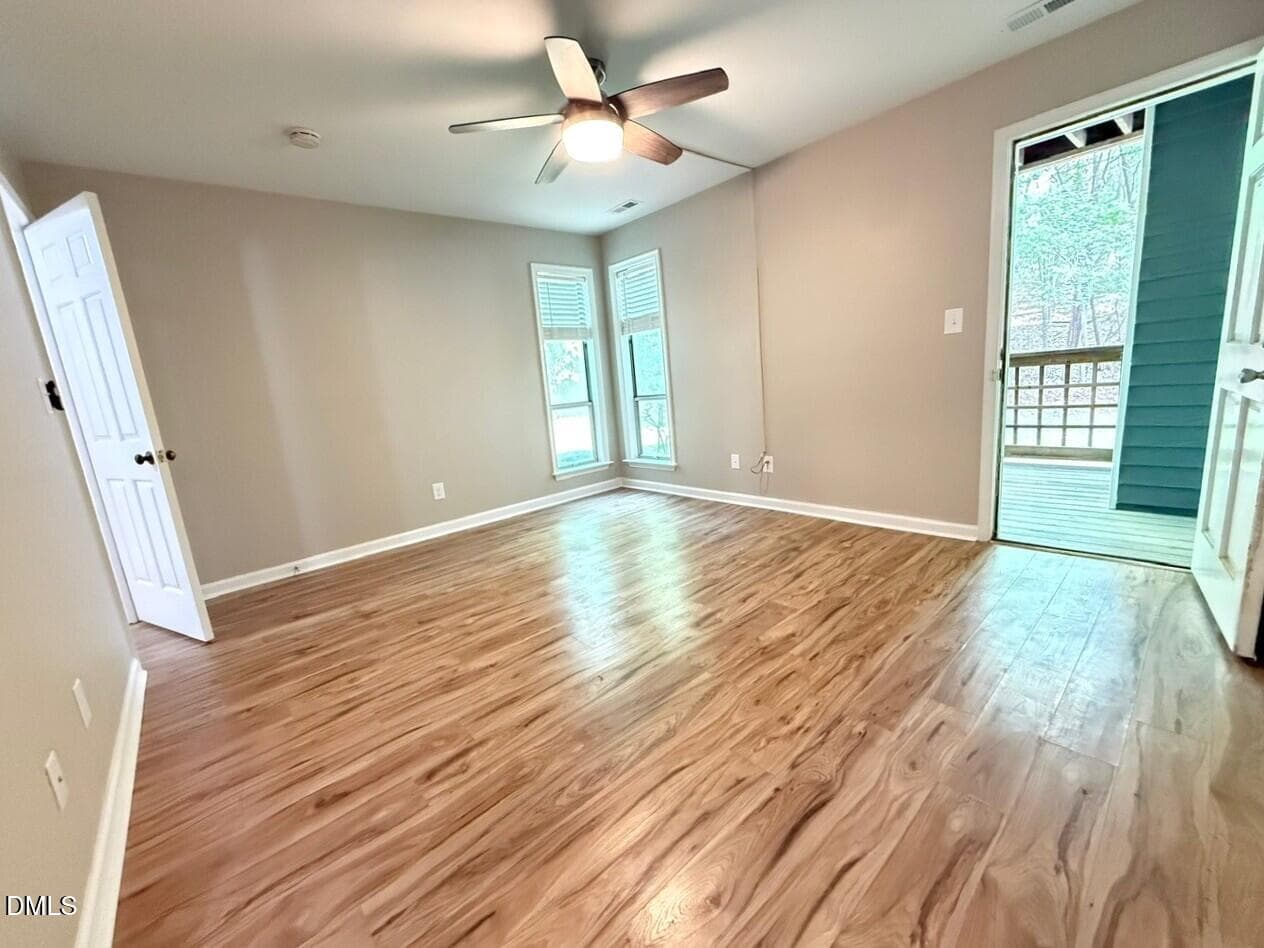
Primary with private deck access - 4120 Sedgewood Drive 106, Raleigh, NC 27612, Raleigh
Primary Bath - 4120 Sedgewood Drive 106, Raleigh, NC 27612, Raleigh
Primary covered deck - 4120 Sedgewood Drive 106, Raleigh, NC 27612, Raleigh
Primary Covered Deck - Virtual Staging - 4120 Sedgewood Drive 106, Raleigh, NC 27612, Raleigh
Primary covered deck - 4120 Sedgewood Drive 106, Raleigh, NC 27612, Raleigh
hallway view - 4120 Sedgewood Drive 106, Raleigh, NC 27612, Raleigh
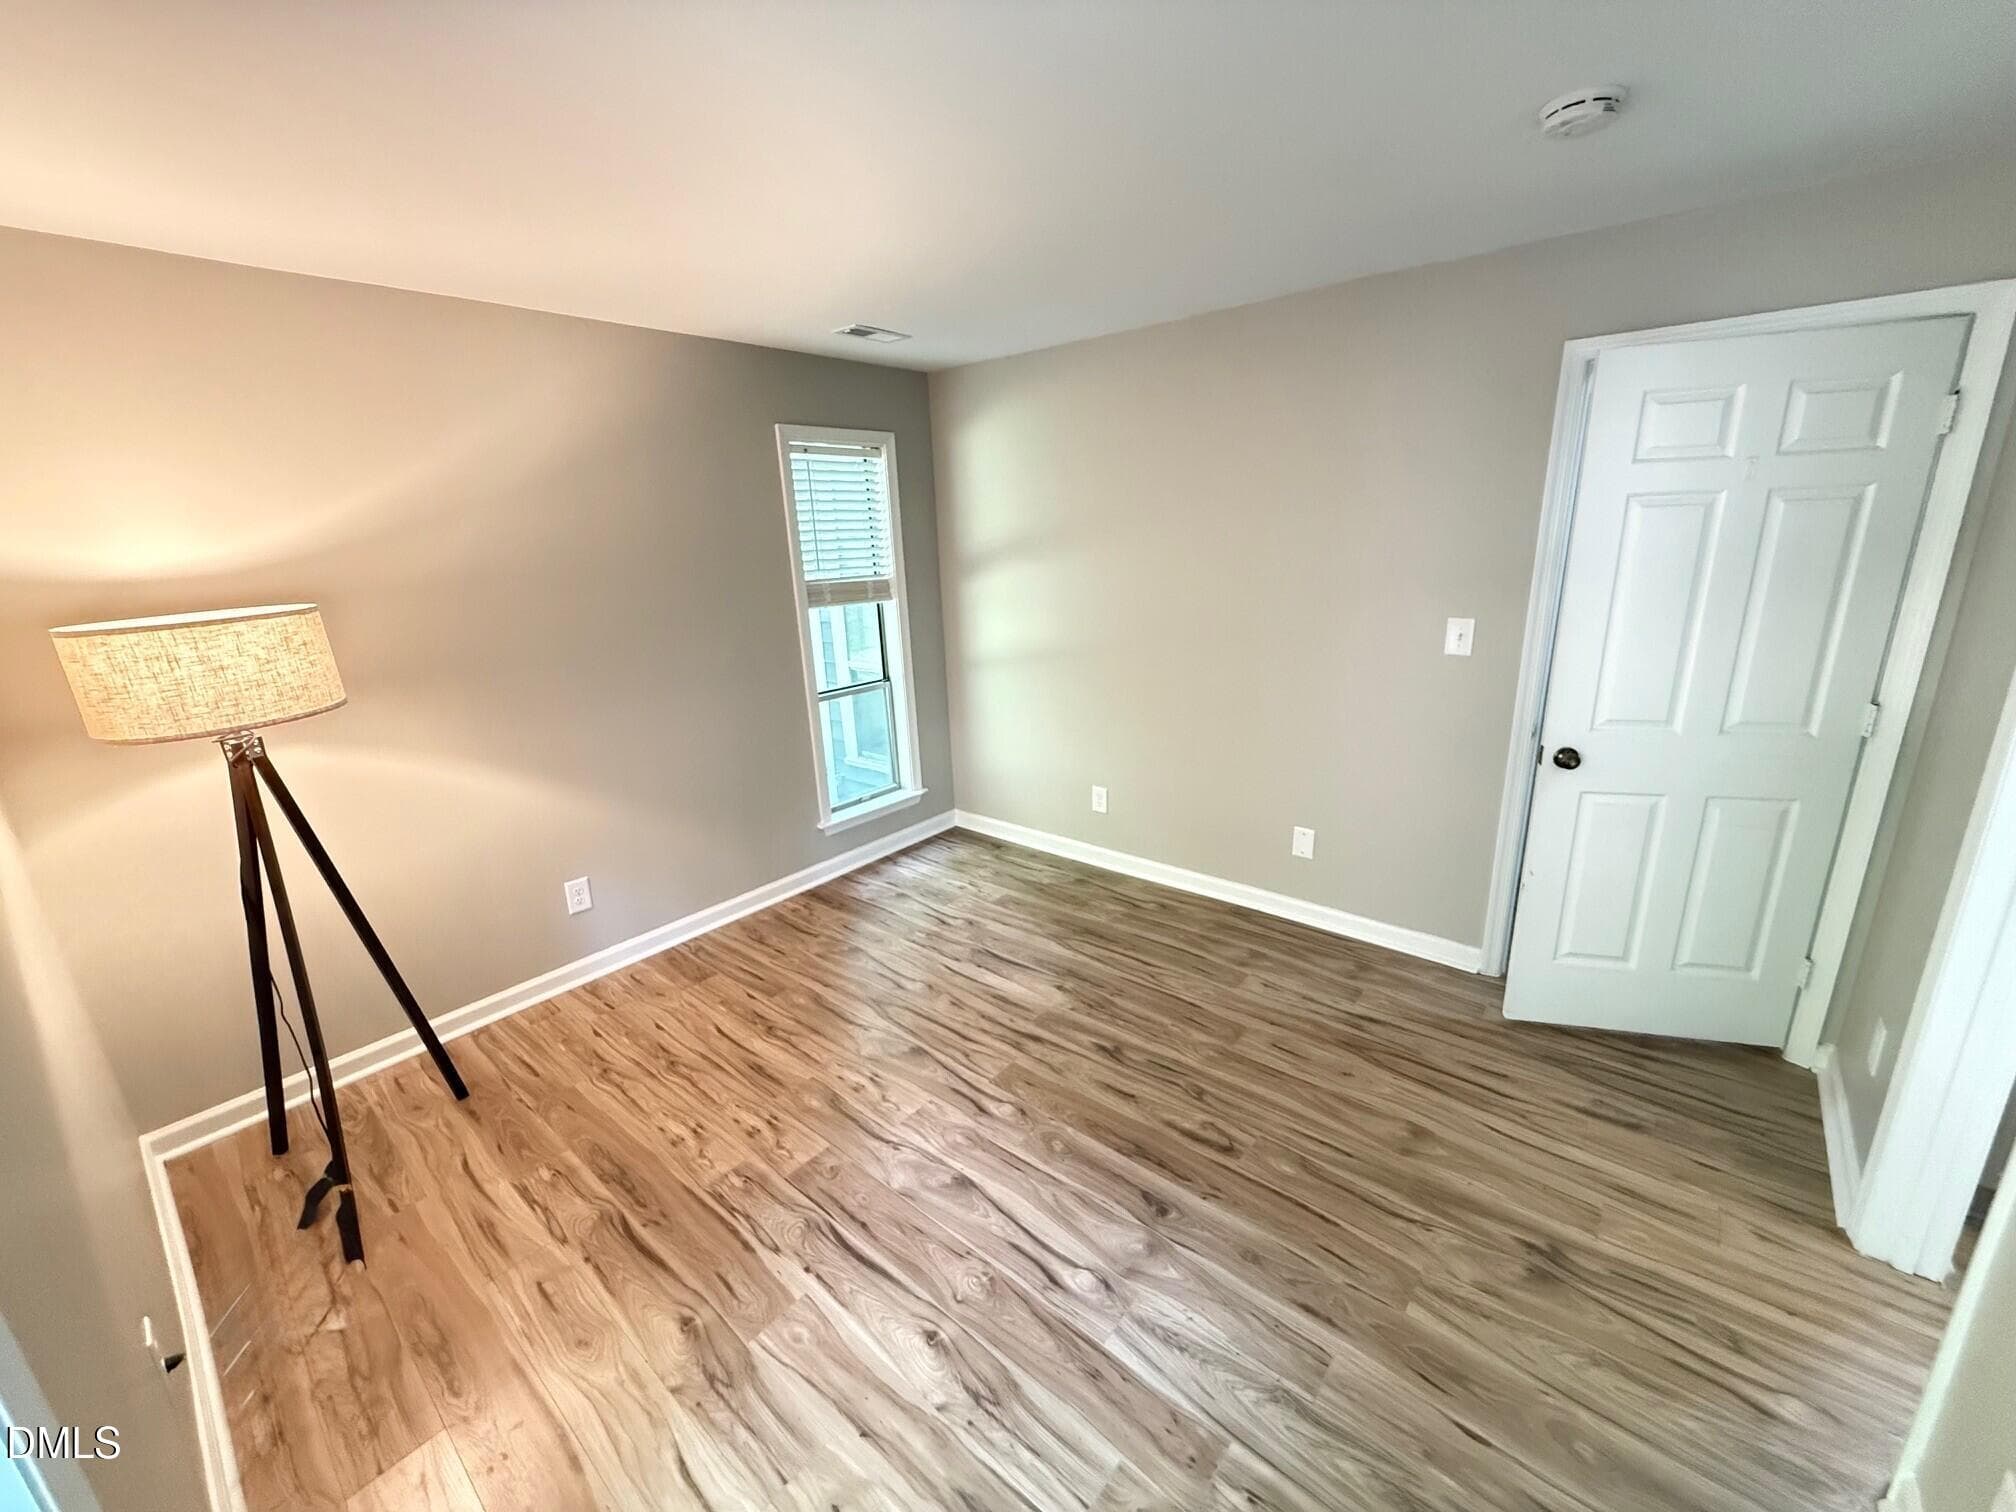
Second Bedroom - 4120 Sedgewood Drive 106, Raleigh, NC 27612, Raleigh
Second Bedroom - Virtual Staged - 4120 Sedgewood Drive 106, Raleigh, NC 27612, Raleigh
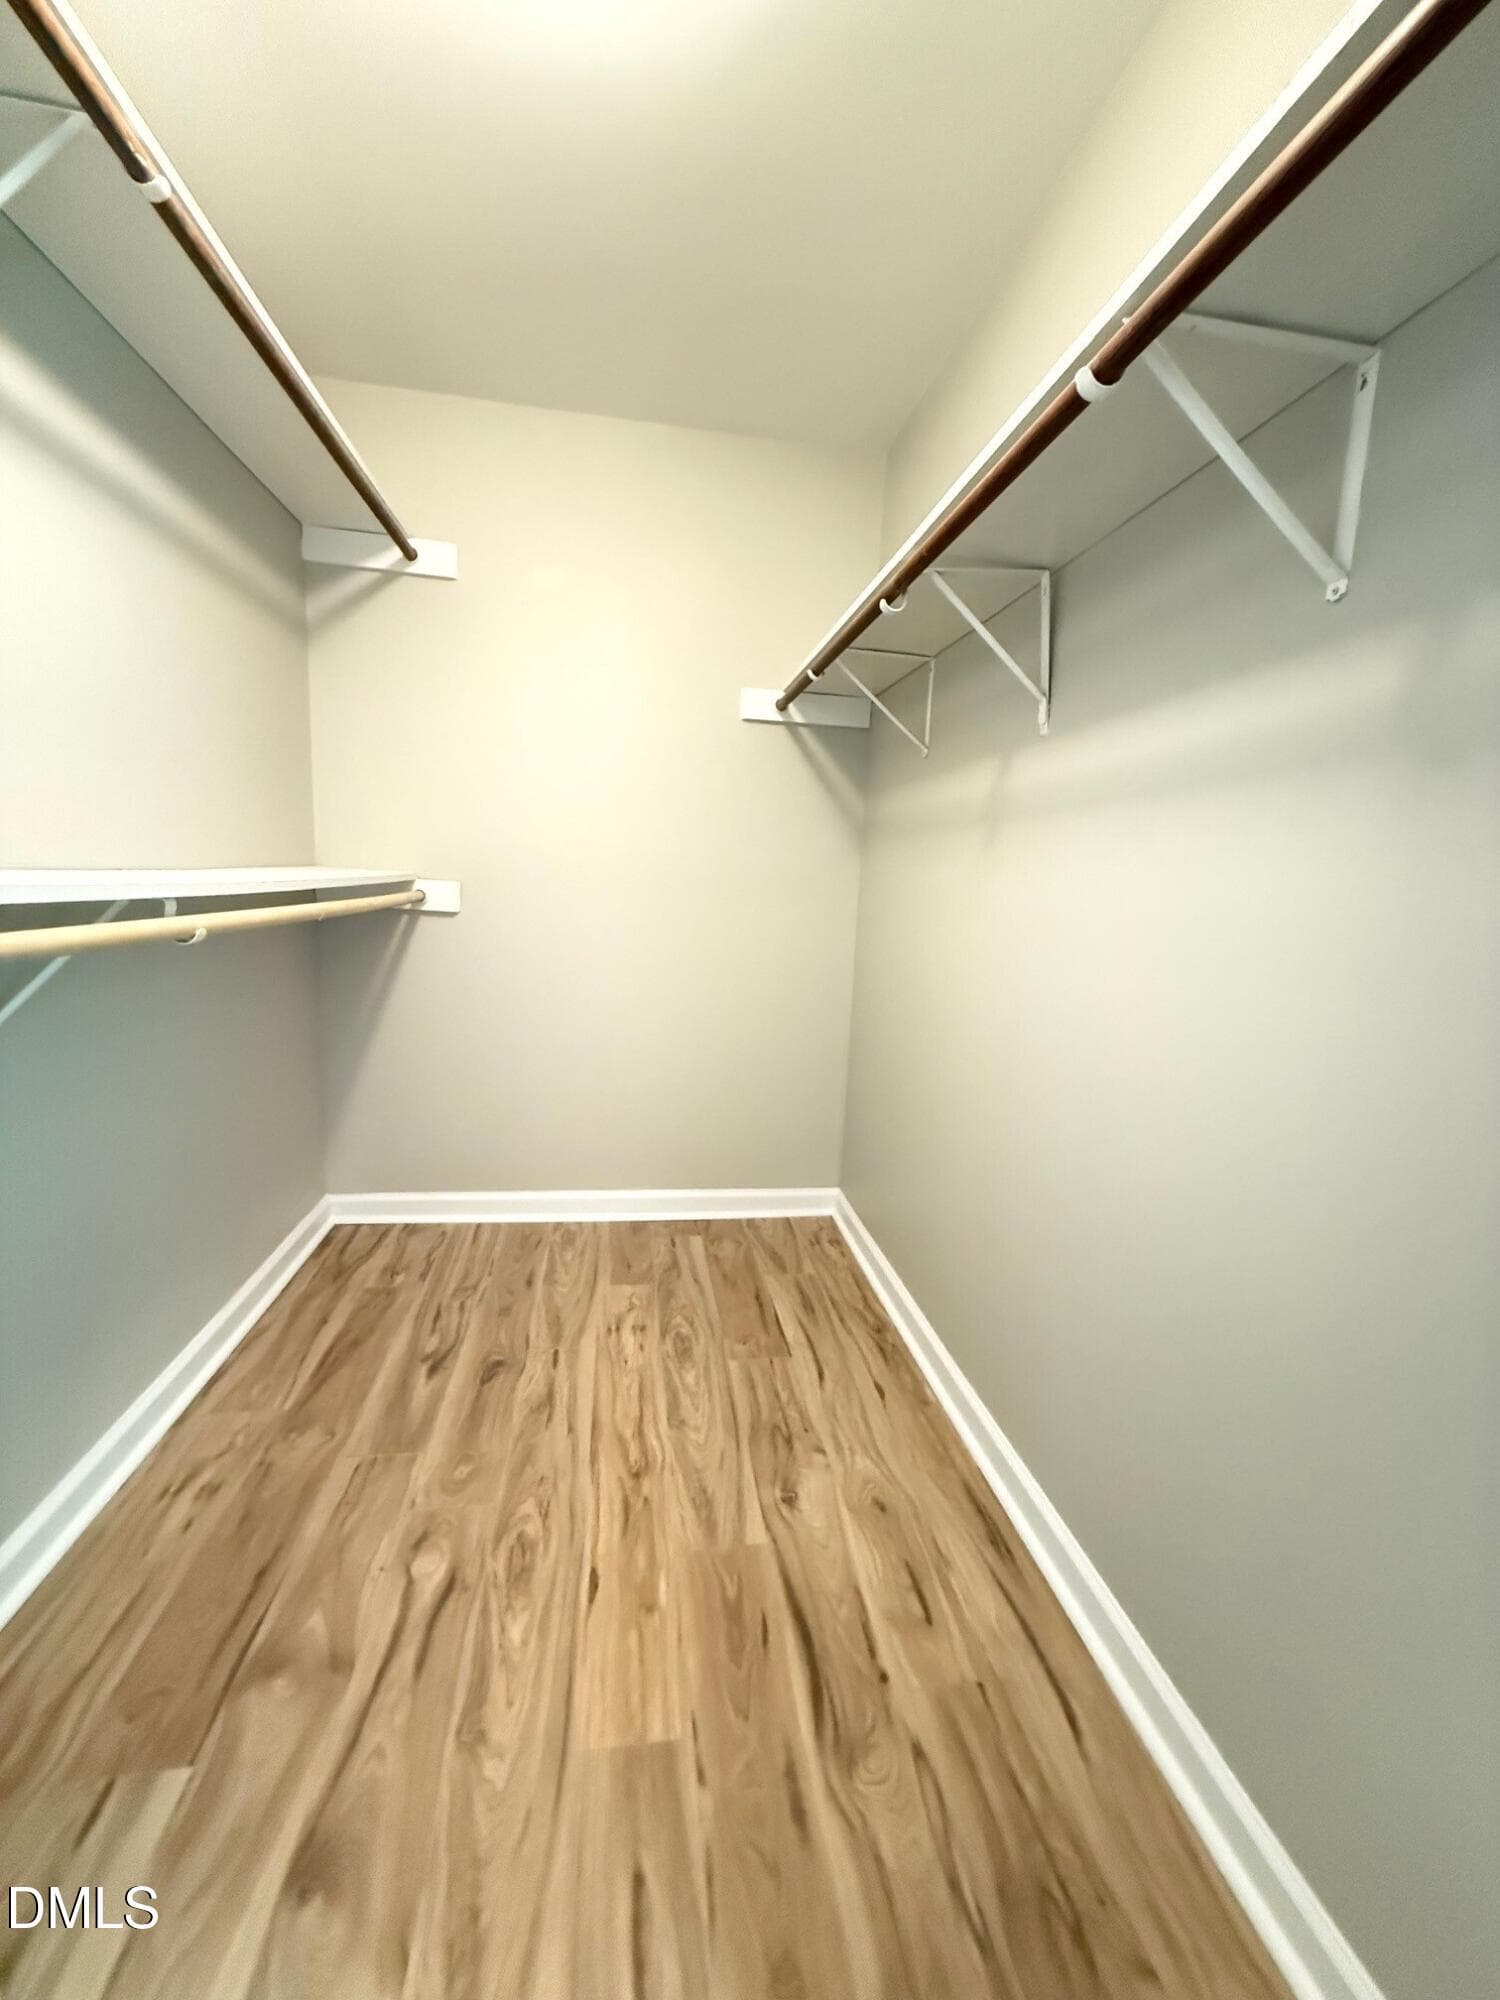
Walk-in closet - 4120 Sedgewood Drive 106, Raleigh, NC 27612, Raleigh
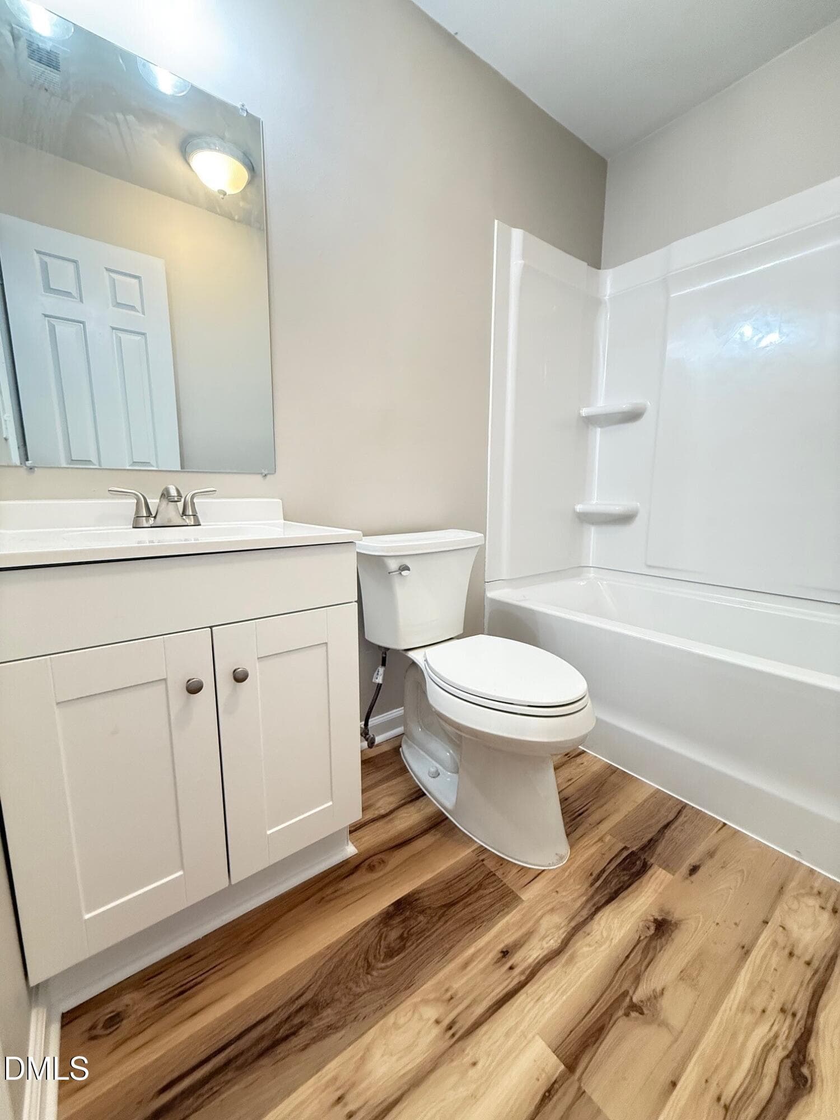
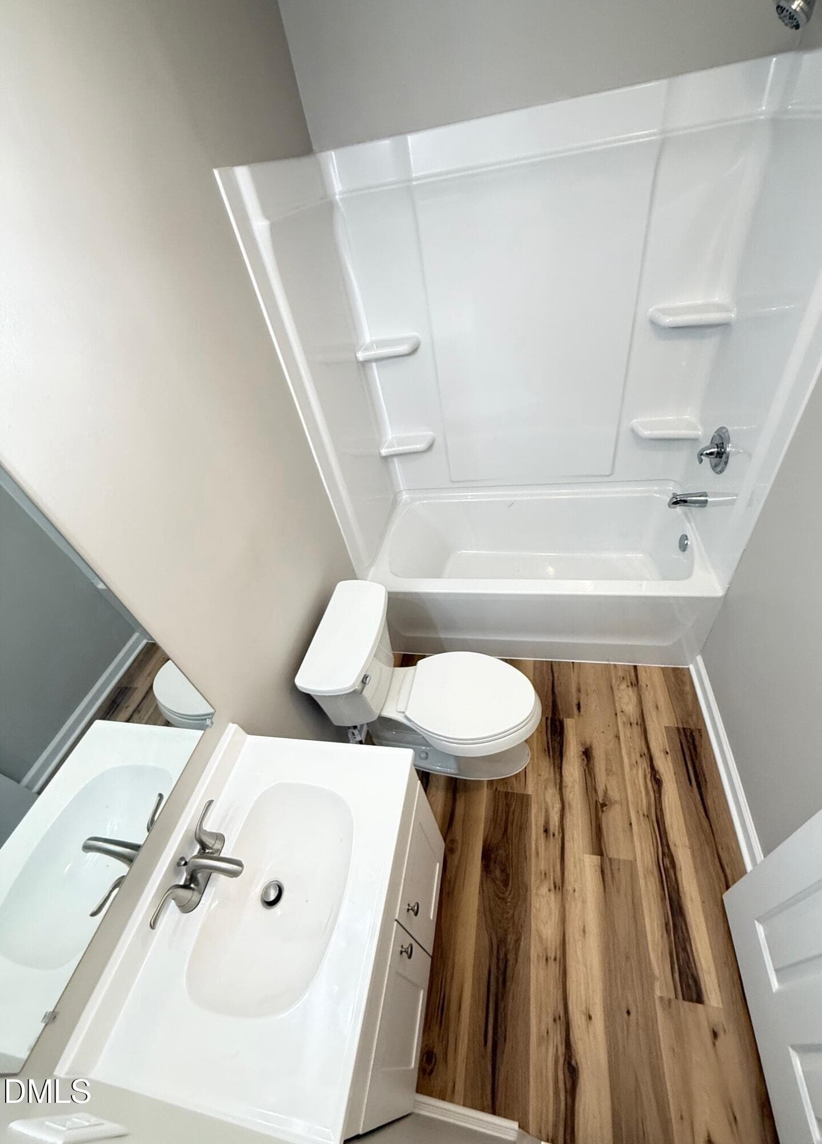
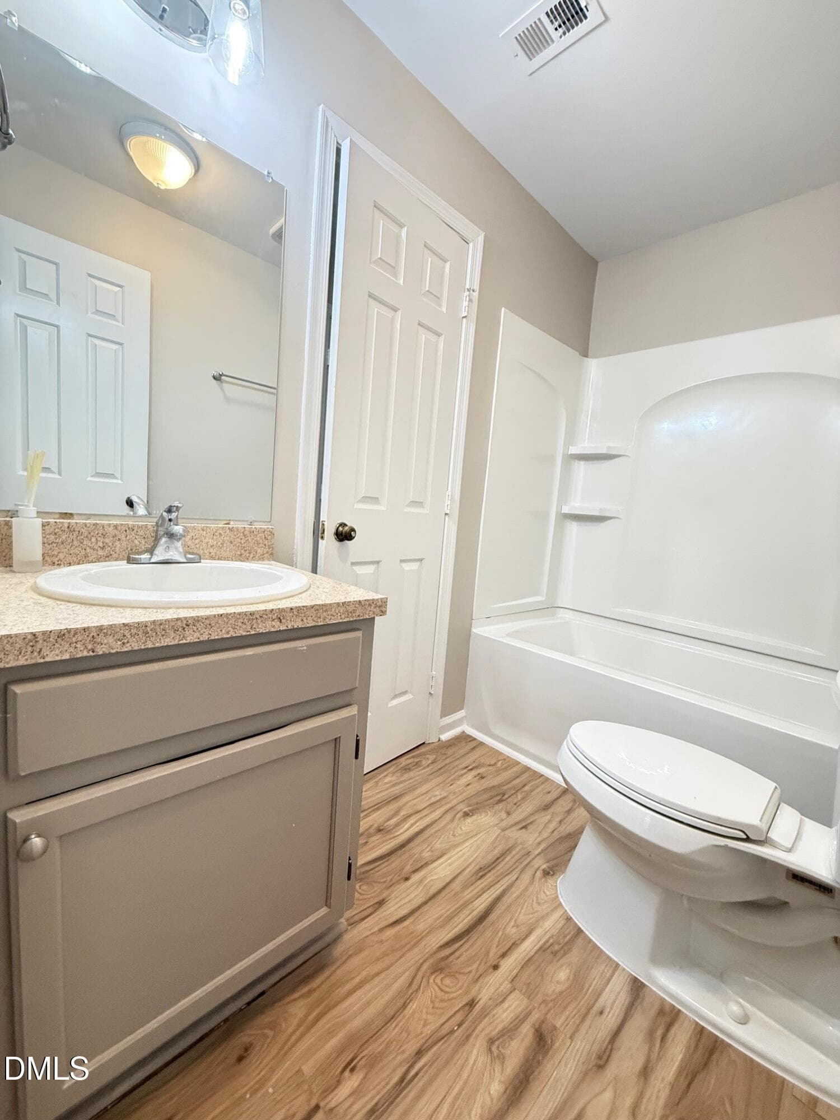
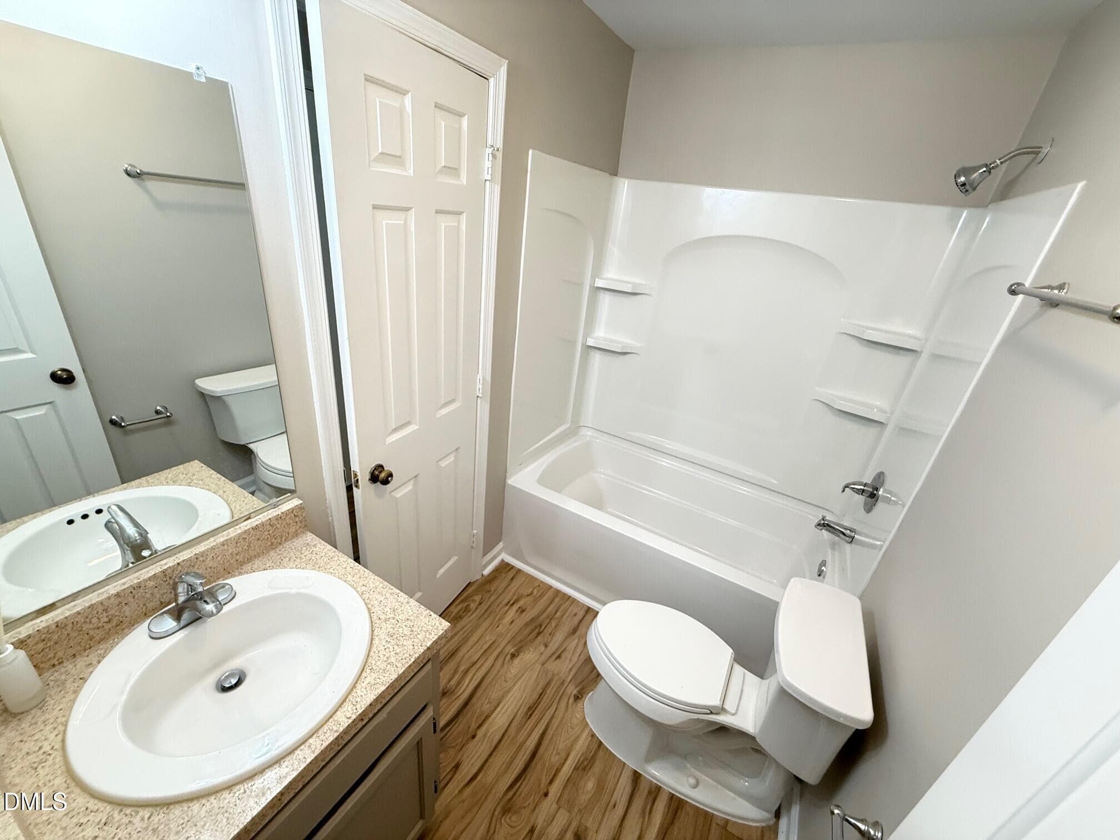
Second full bath - 4120 Sedgewood Drive 106, Raleigh, NC 27612, Raleigh
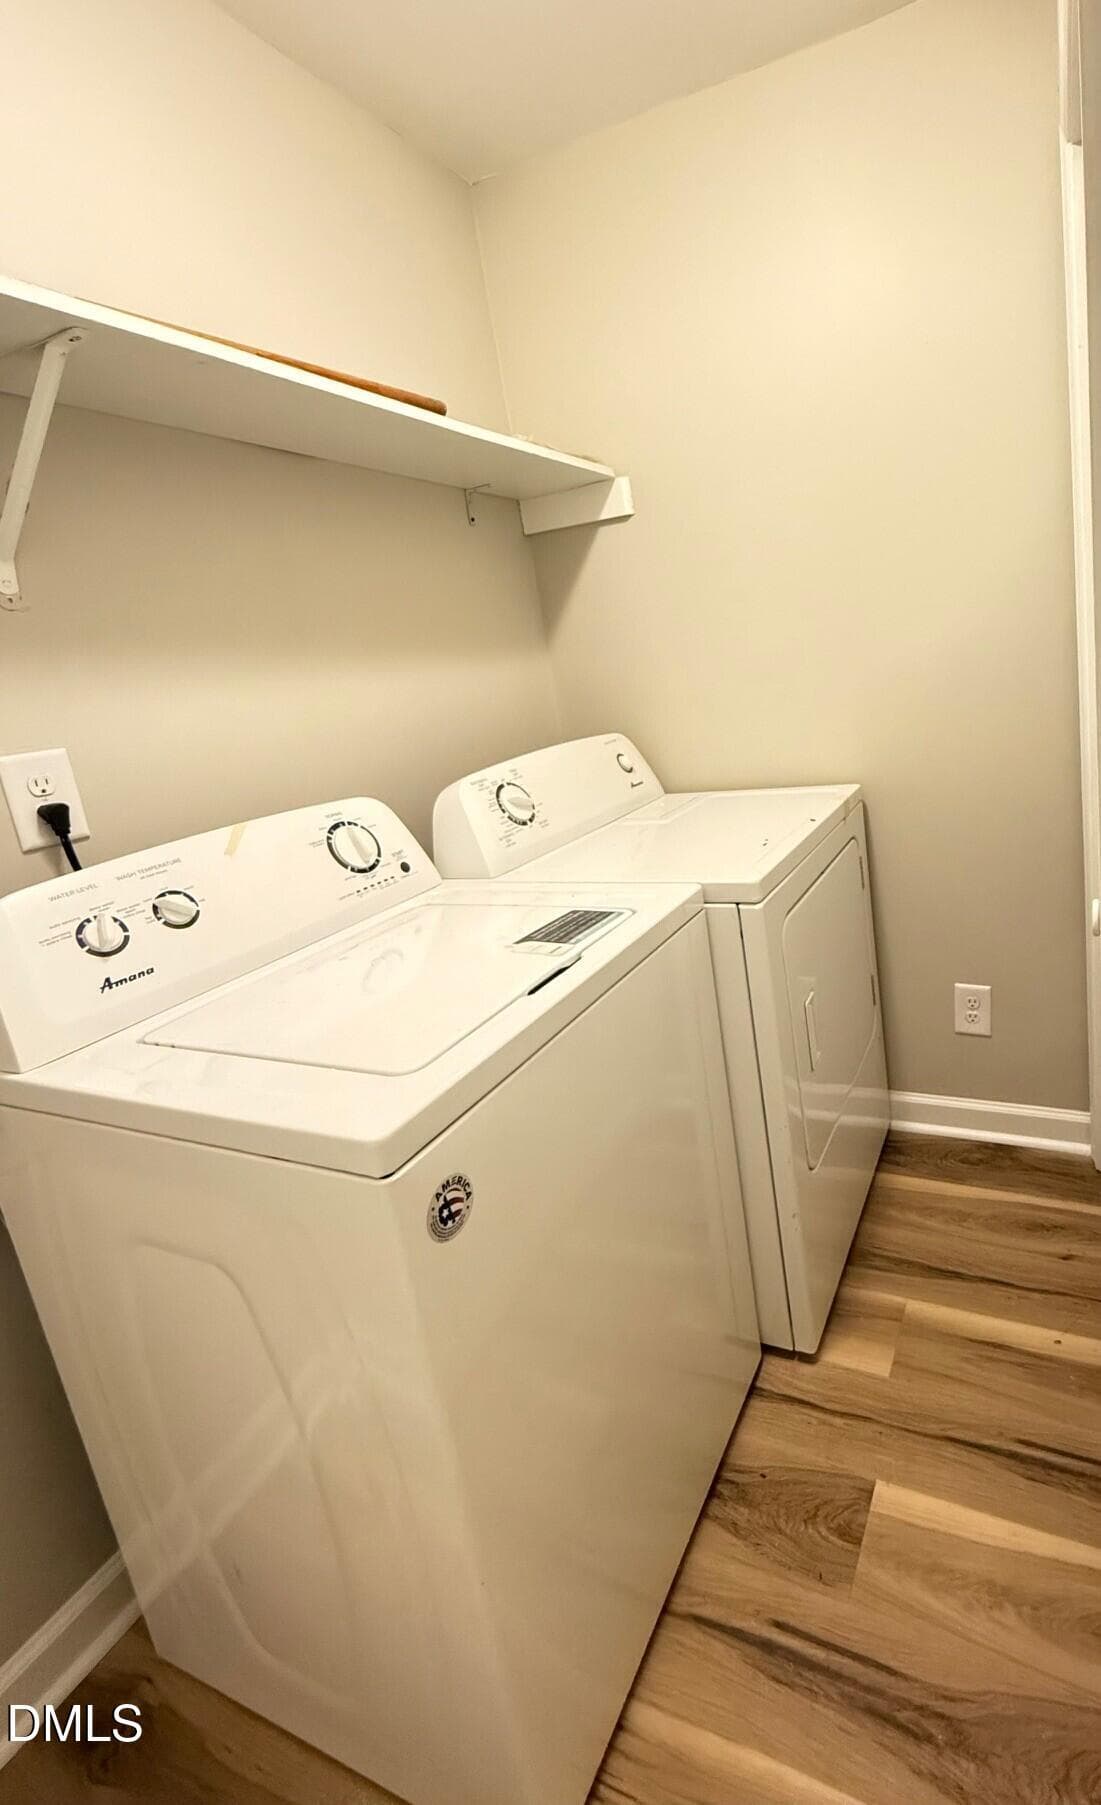
Laundry room - 4120 Sedgewood Drive 106, Raleigh, NC 27612, Raleigh
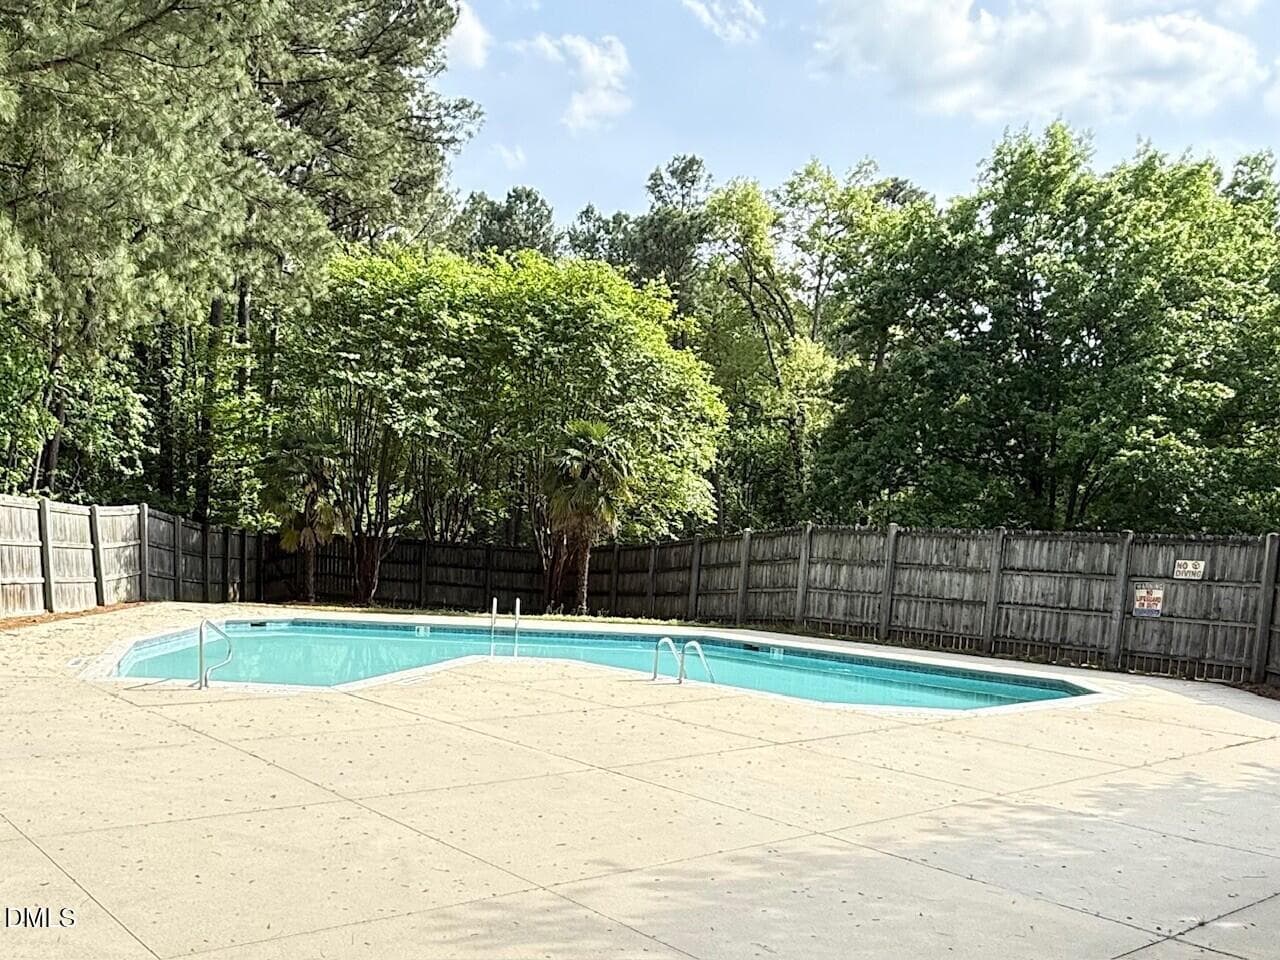
Community Pool! - 4120 Sedgewood Drive 106, Raleigh, NC 27612, Raleigh
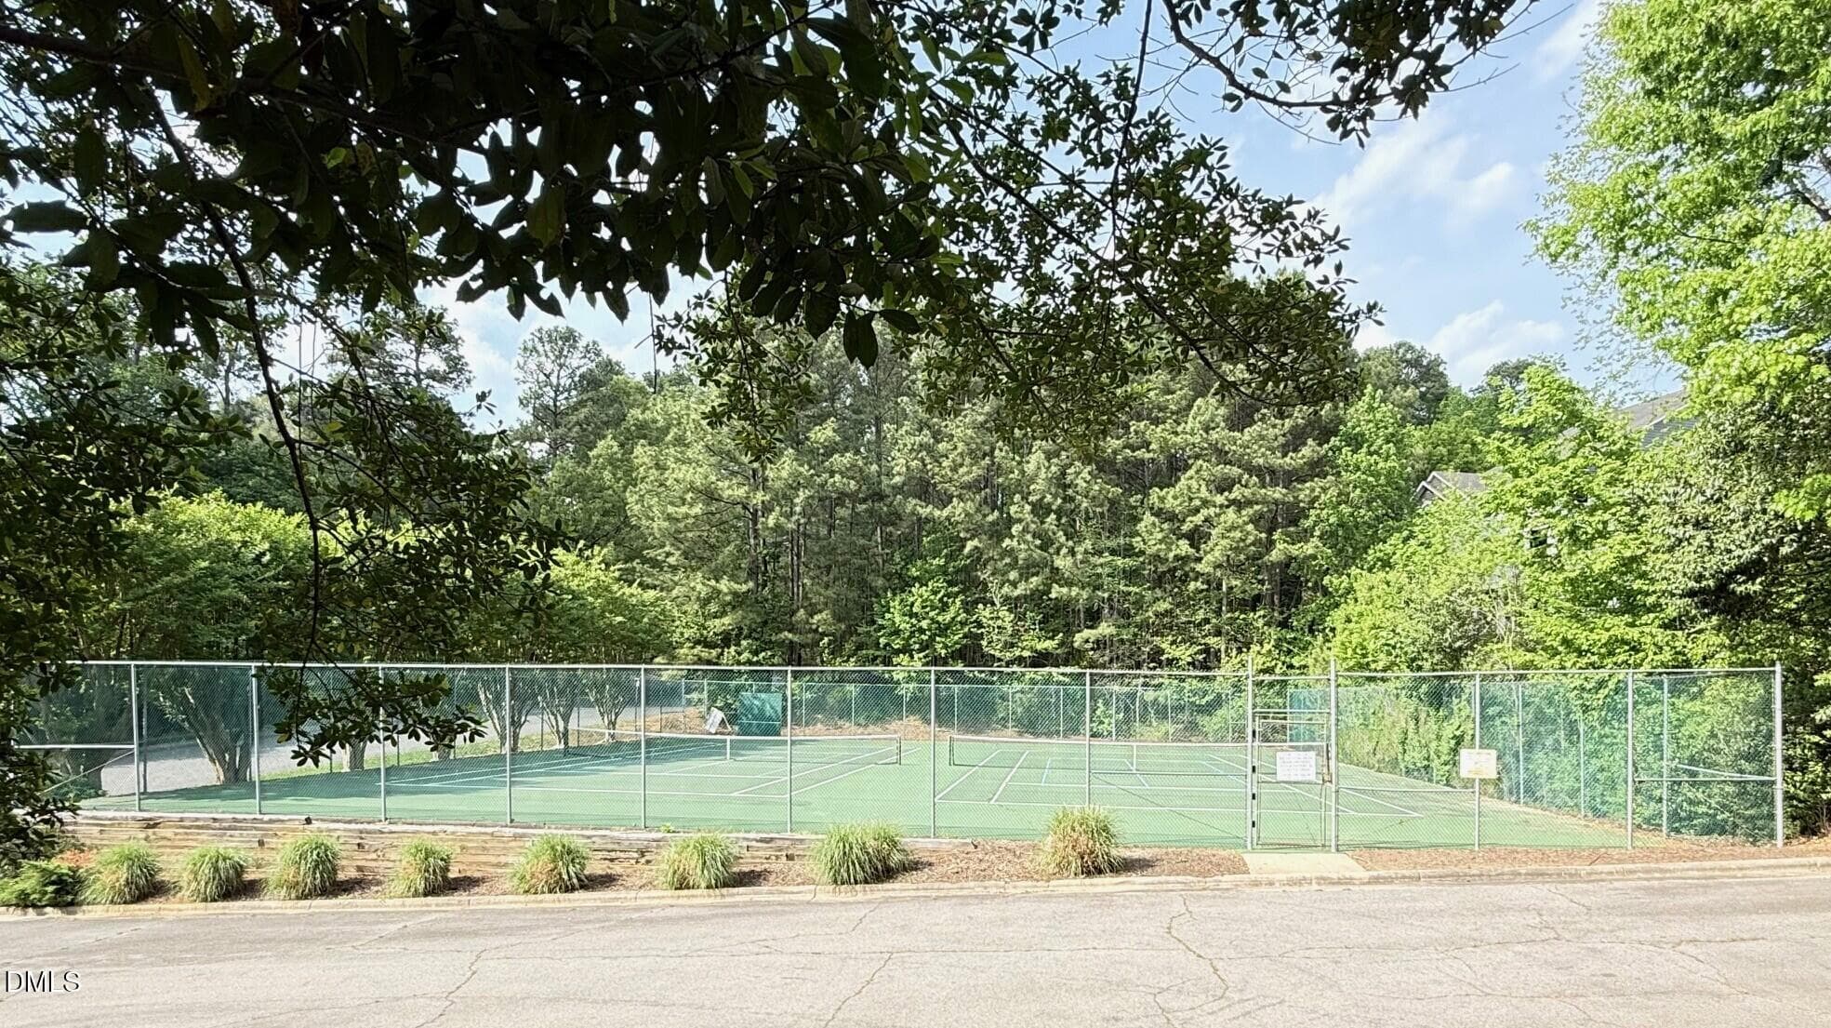
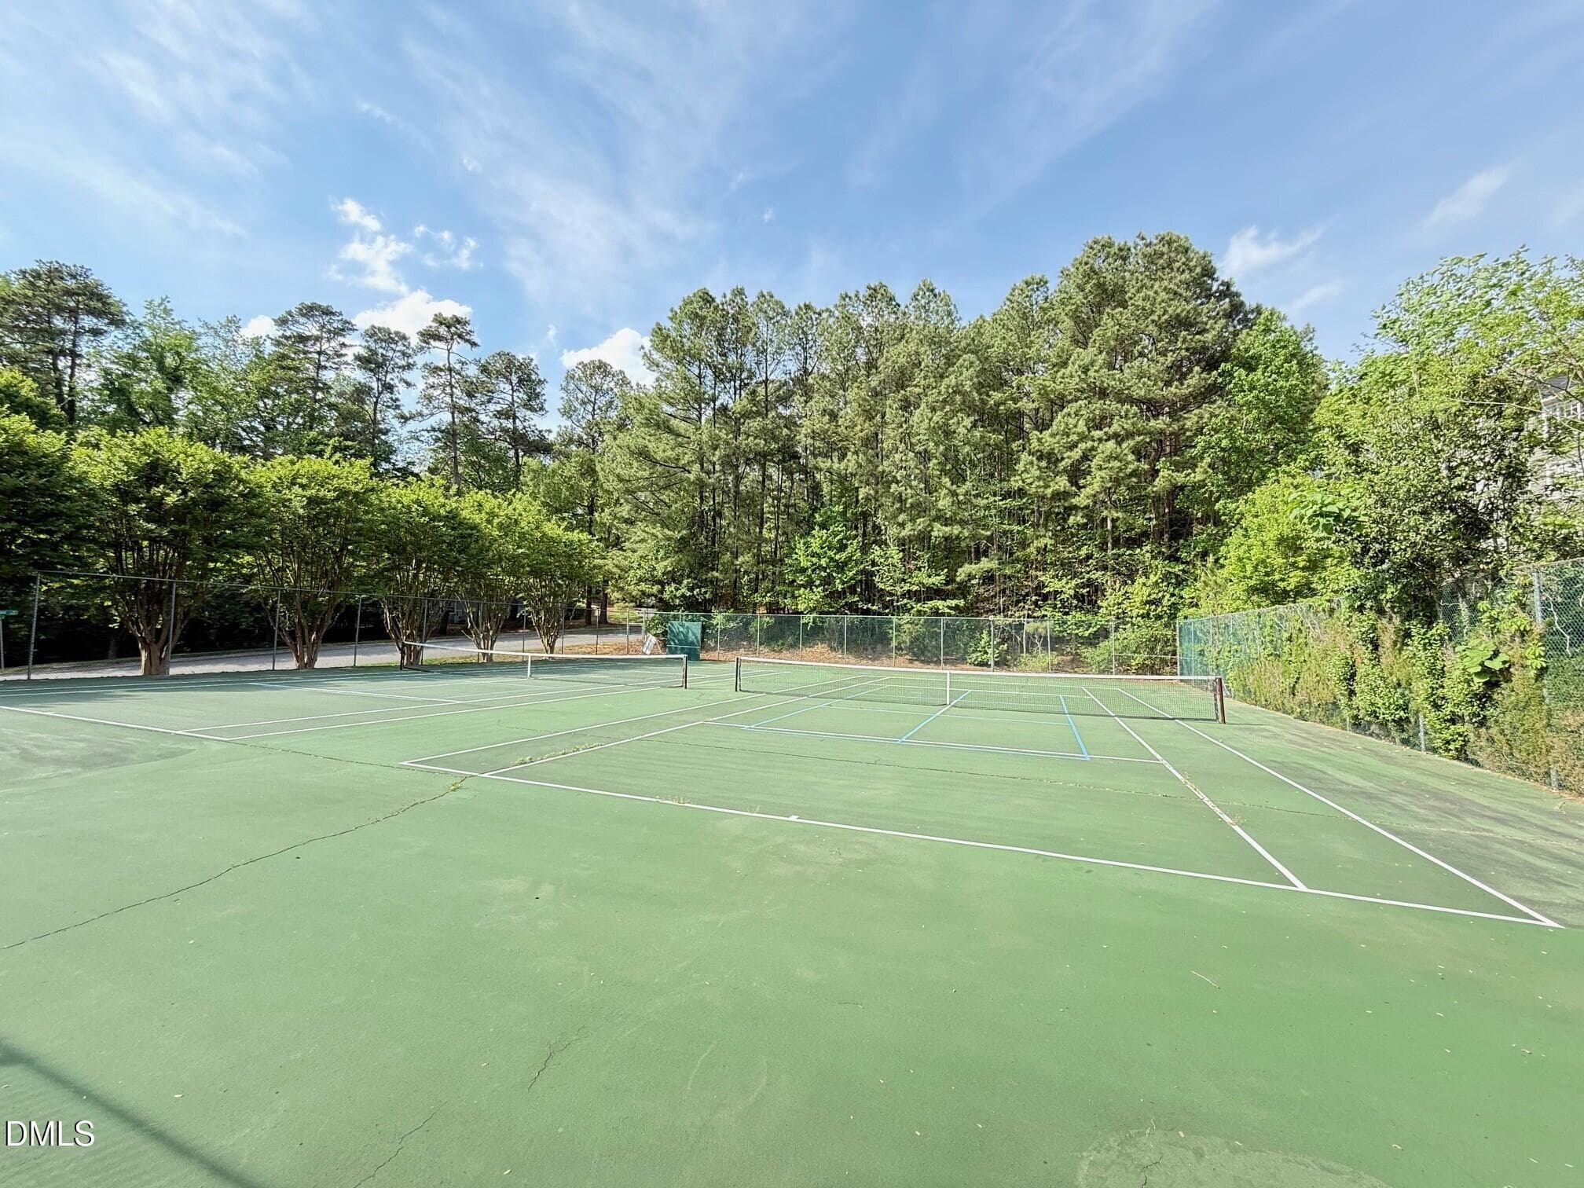
Tennis Courts! - 4120 Sedgewood Drive 106, Raleigh, NC 27612, Raleigh
41 photos

$214,000

4120 Sedgewood Drive 106, Raleigh, NC 27612
Raleigh, NC 27612
Listed by Jeff Stoker · Block & Associates Realty
Bedrooms
2
Bathrooms
2
Living area
N/A
Year built
1985

About this home

Welcome home to this beautifully updated, spacious lower-level condo in one of North Raleigh's most conveniently-appointed communities! Offering 2 bedrooms and 2 full bathrooms, this move-in-ready home combines modern updates with an unbeatable location. Enjoy durable laminate flooring throughout—no carpet anywhere! The freshly painted interior and updated smooth ceilings create a bright, contemporary feel. The versatile second bathroom can be closed off to serve as a private en suite for the secondary bedroom, providing added convenience for guests or roommates. Relax outdoors on not one, but two covered decks—one off the family room and another off the primary bedroom—both overlooking a peaceful, park-like green space. Extensive recent updates include: Newly installed kitchen cabinets, countertops, refrigerator, range, and dishwasher; Recently installed tub/shower inserts and toilets in both bathrooms; New vanity in the primary bathroom; New front storm door; Updated electrical panel; Newly installed water heater (6/2026); HVAC (2024). All appliances are intended to convey, making this home truly move-in ready. HOA dues include water, sewer, and trash service, and residents enjoy community amenities, including a pool and tennis courts located just across the street. Ideally situated with quick access to Rex Hospital, Umstead Park, Brier Creek, downtown Raleigh, trail systems, and major Triangle roadways, this home offers exceptional convenience for work, recreation, and travel. Investors are welcome, making this an outstanding opportunity whether you're looking for a primary residence or an investment property. Don't miss your chance to own this beautifully updated North Raleigh gem!

Highlights

Fireplace

Property details

MLS #
10160797
Property type
Condominium
Subdivision
Richland Run
Status
Active
Days on market
91
On market date
July 10, 2026
Stories
N/A
Total bathrooms
2
Garage spaces
N/A
Parking spaces
2
Lot size
N/A
Loading map…

Nearby schools

Within 10 miles. School directory data from the National Center for Education Statistics (NCES), accessed via the Urban Institute Education Data API. Local Score is calculated by INNOVATE Real Estate; where a state rating is shown, it comes from that state's own official school report card (e.g. NC Dept. of Public Instruction, SC Report Card).

Elementary
Stough Elementary
1.33 mi away · Grades -1-5
Zoned school (attendance boundary, 2015-16 data)
3.3
Local Score (state rating (2025) blended 70/30 with student-teacher ratio) -- not an official state rating
State rating: C (2025)
Enrollment
494
Student:teacher ratio
12.7:1
District
Wake County Schools
Middle
Oberlin Middle
3.58 mi away · Grades 6-8
Zoned school (attendance boundary, 2015-16 data)
3.0
Local Score (state rating (2025) blended 70/30 with student-teacher ratio) -- not an official state rating
State rating: C (2025)
Enrollment
1,202
Student:teacher ratio
15.2:1
District
Wake County Schools
High
Needham Broughton High
4.72 mi away · Grades 9-12
Zoned school (attendance boundary, 2015-16 data)
3.7
Local Score (state rating (2025) blended 70/30 with student-teacher ratio) -- not an official state rating
State rating: B (2025)
Enrollment
2,098
Student:teacher ratio
16.1:1
District
Wake County Schools

Walkability

Blended score for Raleigh's center, calculated by INNOVATE Real Estate from two sources: the EPA's National Walkability Index (street network, transit, land-use mix) and Google Places amenity data (what's actually reachable on foot from this point). 60% EPA National Walkability Index + 40% nearby-amenity density (Google Places).

33
Car-dependent
out of 100
EPA National Walkability Index
6.8 / 20 -- Below average walkable
Google Places amenity density
30 / 100
Restaurants & cafes2
Grocery stores2
Parks2
Schools0
Transit stops0
Pharmacies1

Market position

How this listing compares to current activity in Raleigh, from live MLS data.

On the market 91 days -- 12 fewer days than Raleigh's current average of 103 days.
For reference, the median list price across 2,844 active listings in Raleigh right now is $375,000.

Mortgage calculator

Estimate only - actual rate and payment depend on your lender, credit, and loan program.

$
%
%
Adjust tax / insurance estimates
% / yr
$
/mo
Est. monthly payment
$1,439/mo
$42,800 down
$171,200 loan
Principal & interest$1,110
Property tax (est.)$178
Home insurance (est.)$150

Similar homes you might like

Data source: Listing information provided by Doorify MLS via Trestle/CoreLogic. Last updated August 24, 2026.

Information herein deemed reliable but not guaranteed; all measurements, school assignments, HOA fees, taxes, and feature lists are approximate and should be independently verified. Equal Housing Opportunity.