
$497,846
About this home
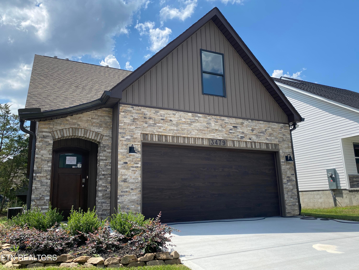
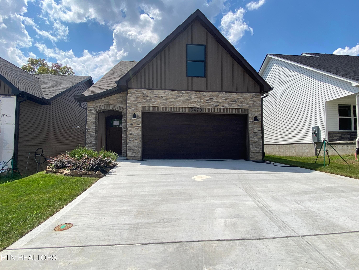
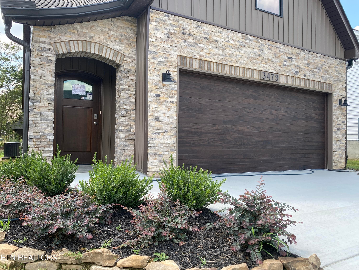
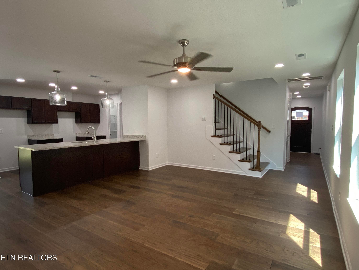
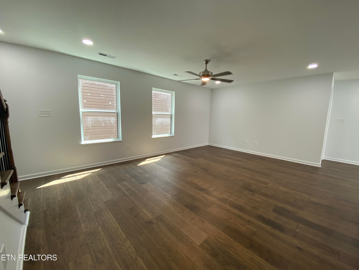
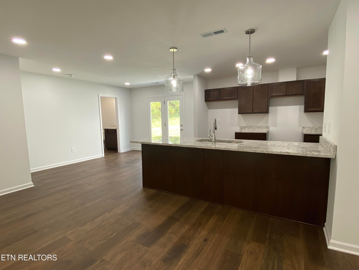
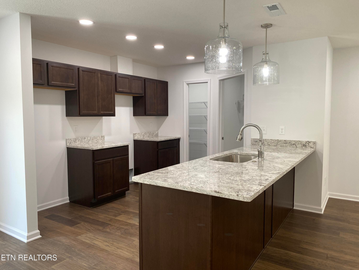
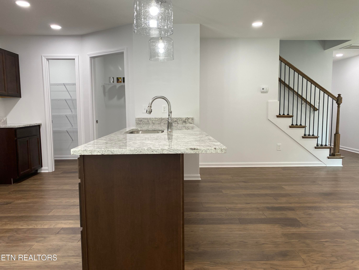
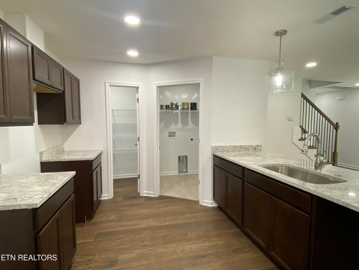
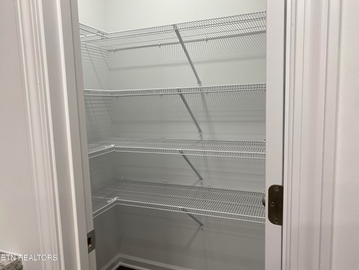
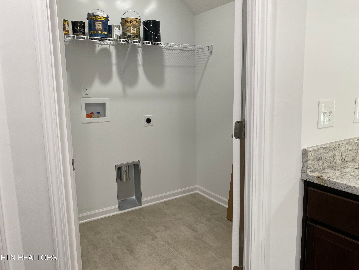
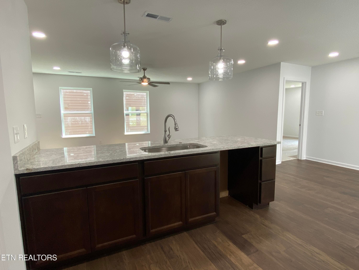
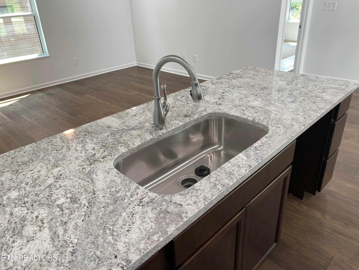
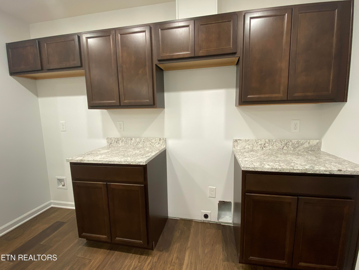
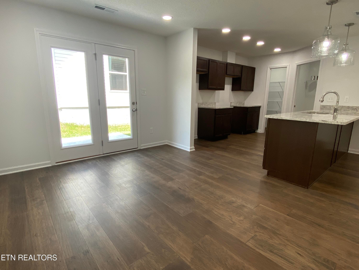
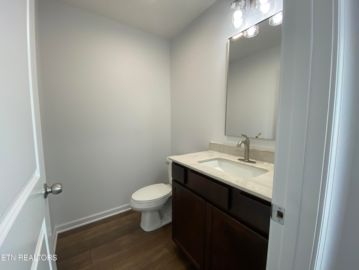
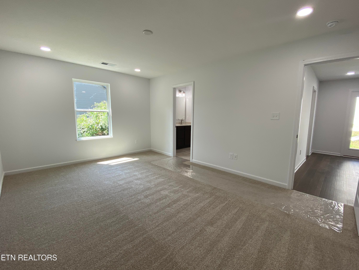
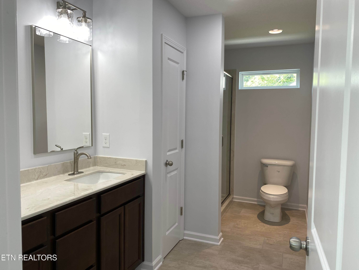
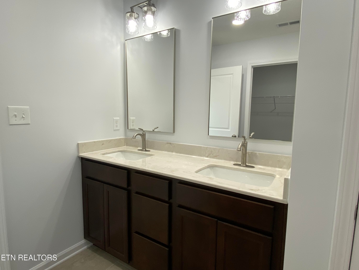
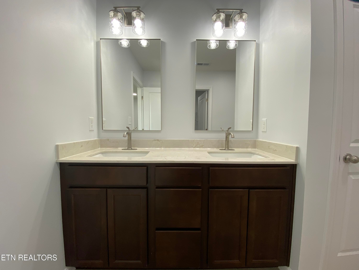
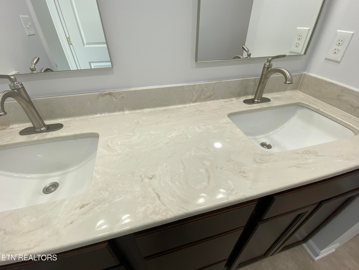
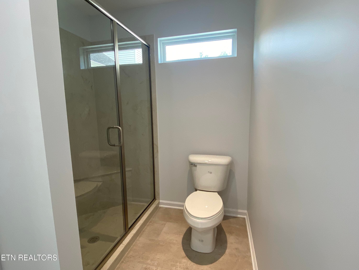
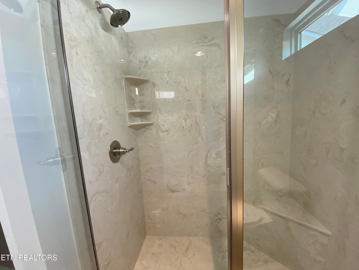
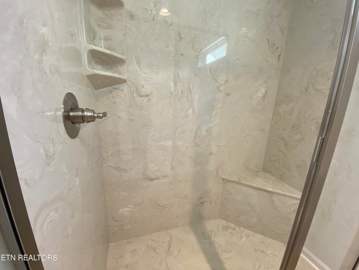
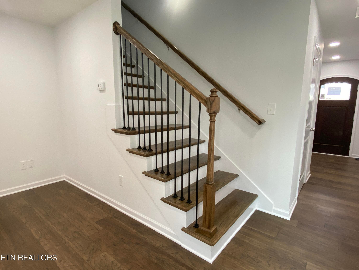
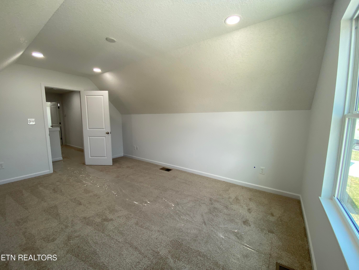
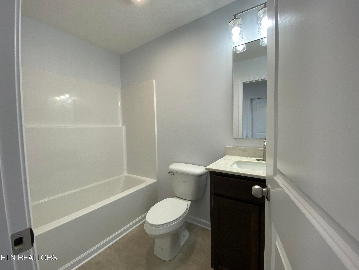
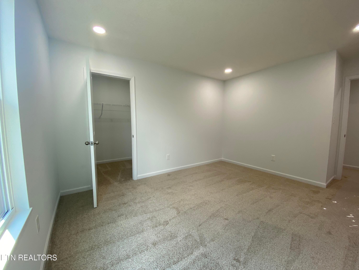
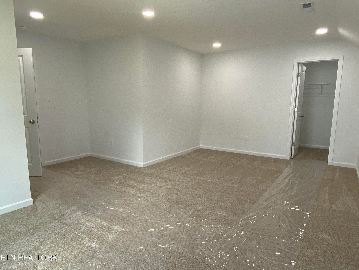
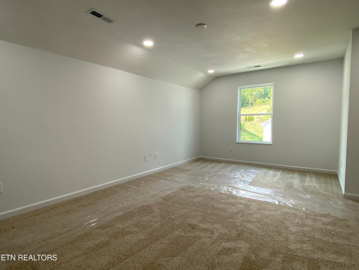
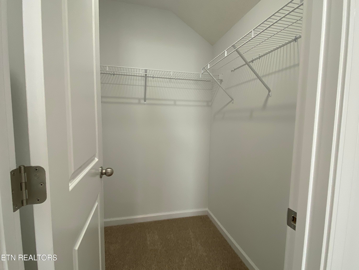
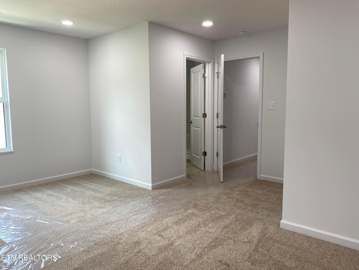
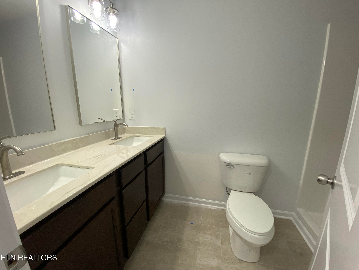
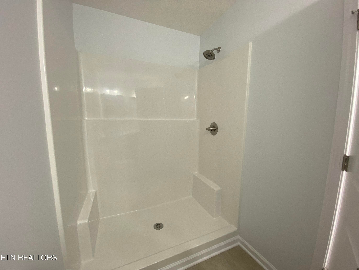
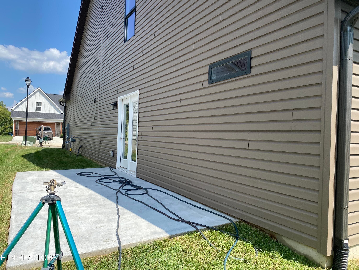
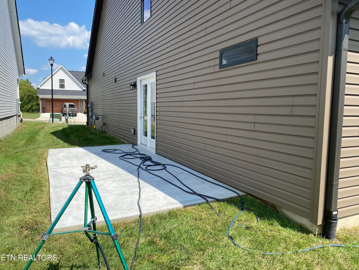
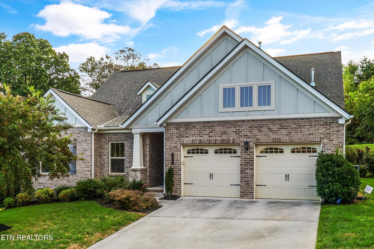
New construction. Aspen floor plan with Chateau front elevation. Offering distinctive curb appeal with a curved roofline, solid wood mahogany arched front door, and wood-grain garage door. This thoughtfully designed home blends timeless style with modern finishes. The main level features wood flooring in the entry, living room, dining room, kitchen, pantry, and hallway, creating a warm and cohesive living space. The kitchen is equipped with stainless steel electric range, microwave, dishwasher, refrigerator. Both electric outlet and gas drop for a future gas range. Offering flexibility for future upgrades. Enjoy outdoor living from the 8'6' x 20' walk-out concrete patio, accessed through a single-view garden door with blinds between the glass. Ceiling fan, in LR with prewire in the primary bedroom for future fan installation. Bathrooms feature ceramic tile flooring, rectangle vanity sinks, and a tall primary bath vanity. The primary bath includes a cultured marble shower with a 5' semi-frameless pivot door, complemented by rectangular silver mirrors. Staircase upgrades include wood stair treads with iron balusters, replacing the traditional knee wall for a more open and modern look. Additional features include black windows, farmhouse light package, and a 2-car garage with door opener. Taxes not assessed at time of listing. $500 HOA initiation fee due at closing. Brand-new construction with quality finishes and stylish design. Estimated completion August 2026.
Property details
- MLS #
- 1337372
- Property type
- Single Family Residence
- Subdivision
- Sparks Meadow S/D
- Status
- Active
- Days on market
- 161
- On market date
- April 18, 2026
- Stories
- N/A
- Total bathrooms
- 3.5
- Garage spaces
- 2
- Parking spaces
- N/A
- Lot size
- 0.09 acres
Location
Get directions →Nearby schools
Within 10 miles. School directory data from the National Center for Education Statistics (NCES), accessed via the Urban Institute Education Data API. Local Score is calculated by INNOVATE Real Estate; where a state rating is shown, it comes from that state's own official school report card.
- Enrollment
- 1,235
- Student:teacher ratio
- 15.4:1
- District
- Knox County
- Enrollment
- 923
- Student:teacher ratio
- 15.9:1
- District
- Knox County
- Enrollment
- 249
- Student:teacher ratio
- 9.6:1
- District
- Knox County
Walkability
Blended score for Knoxville's center, calculated by INNOVATE Real Estate from two sources: the EPA's National Walkability Index (street network, transit, land-use mix) and Google Places amenity data (what's actually reachable on foot from this point). 60% EPA National Walkability Index + 40% nearby-amenity density (Google Places).
Market position
How this listing compares to current activity in Knoxville, from live MLS data.
Mortgage calculator
Estimate only - actual rate and payment depend on your lender, credit, and loan program.
Adjust tax / insurance estimates
Similar homes you might like
Data source: Listing information provided by East Tennessee REALTORS® MLS via Trestle/CoreLogic. Last updated 18 days ago.
Information herein deemed reliable but not guaranteed; all measurements, school assignments, HOA fees, taxes, and feature lists are approximate and should be independently verified. Equal Housing Opportunity.