
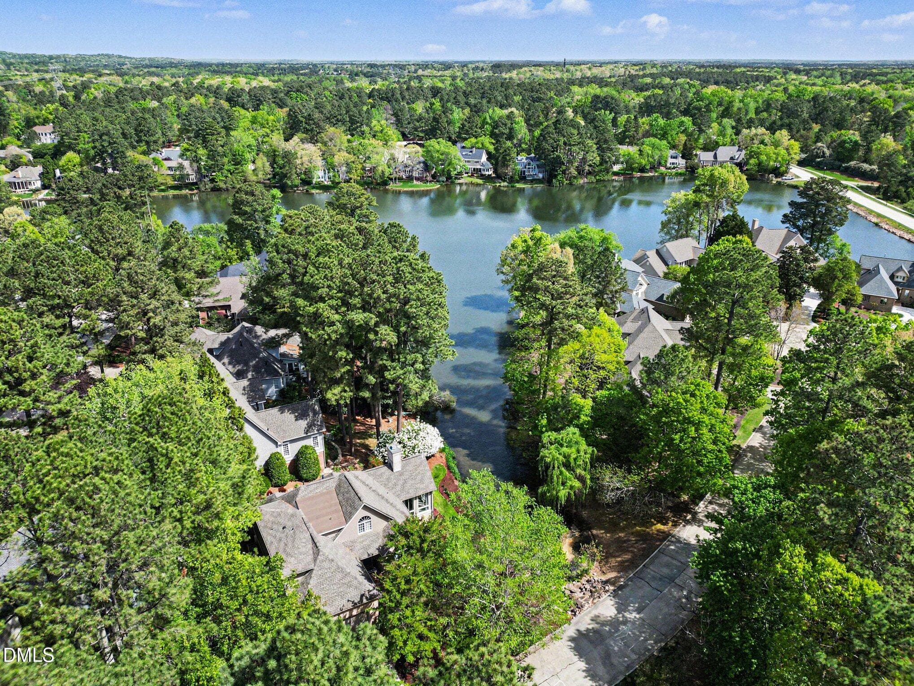
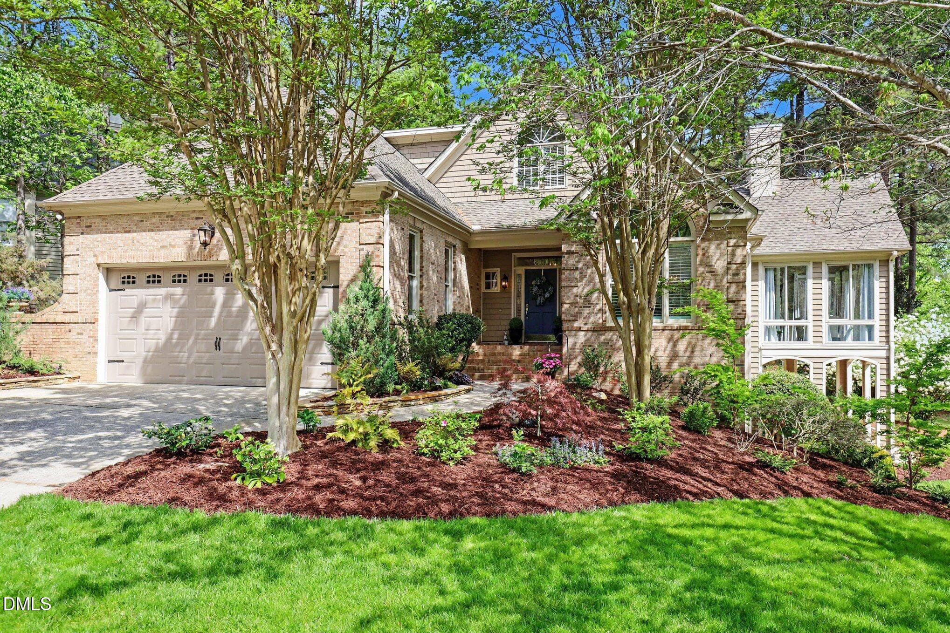
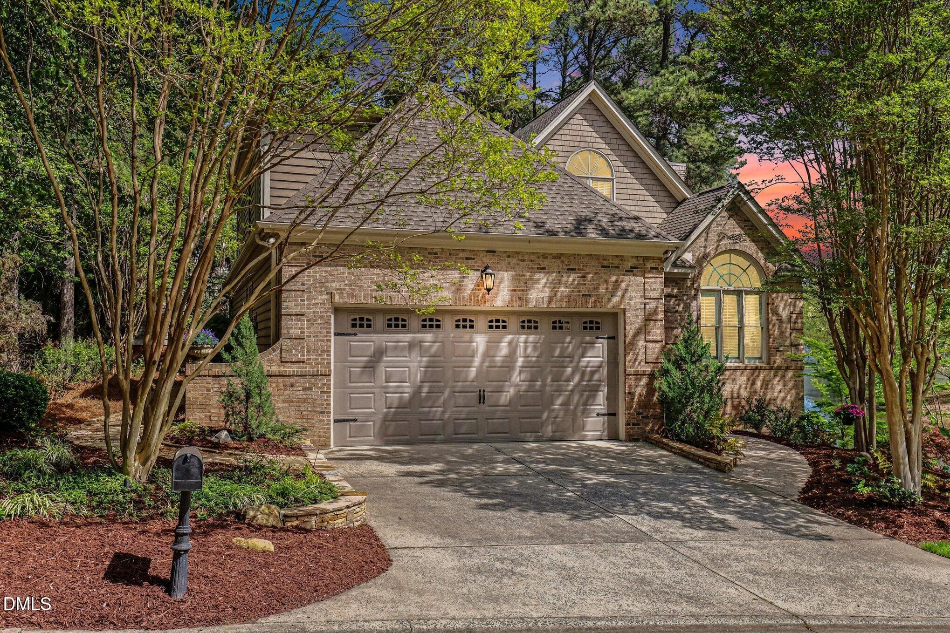
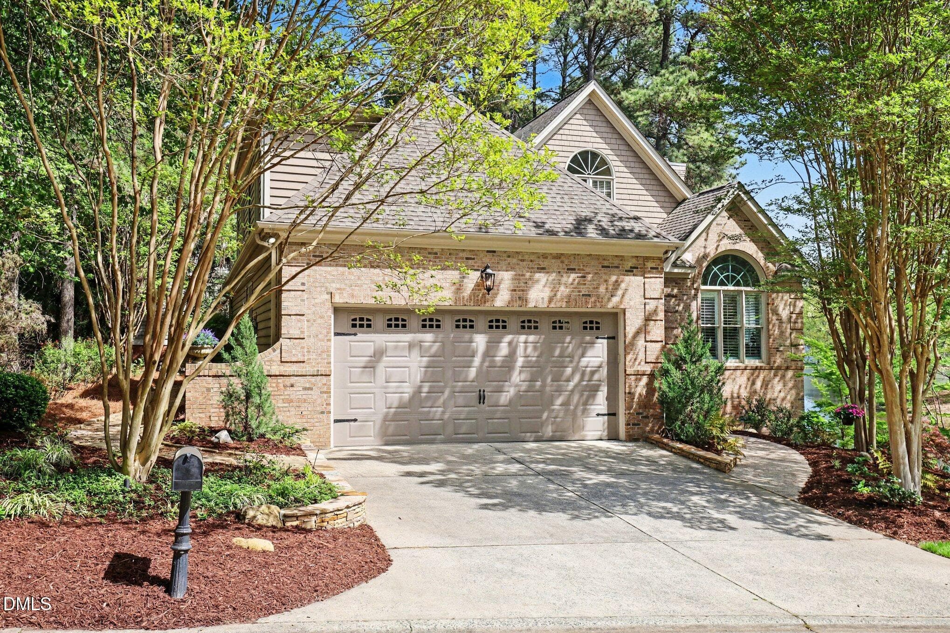
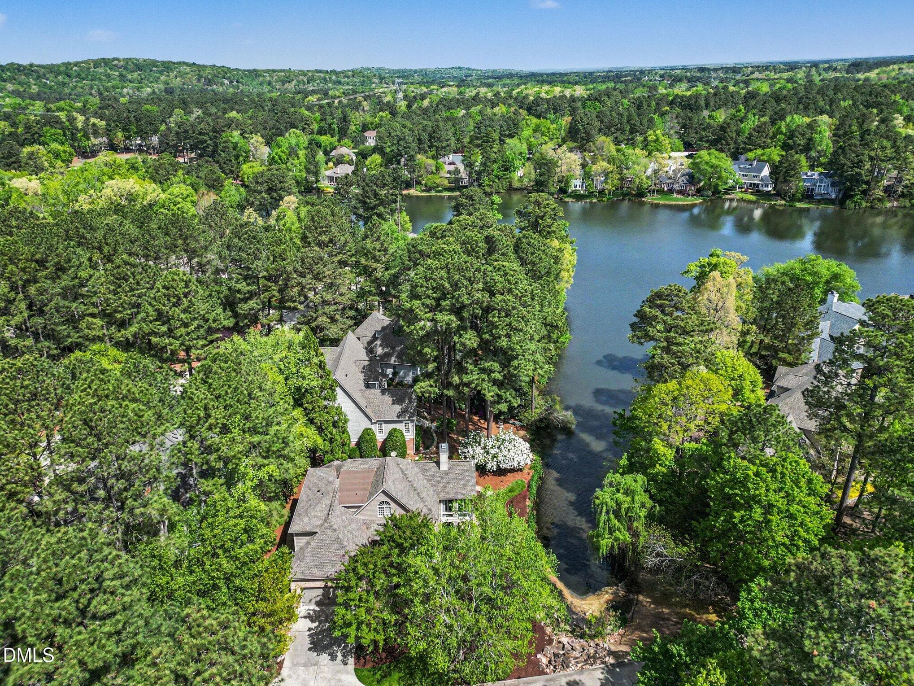
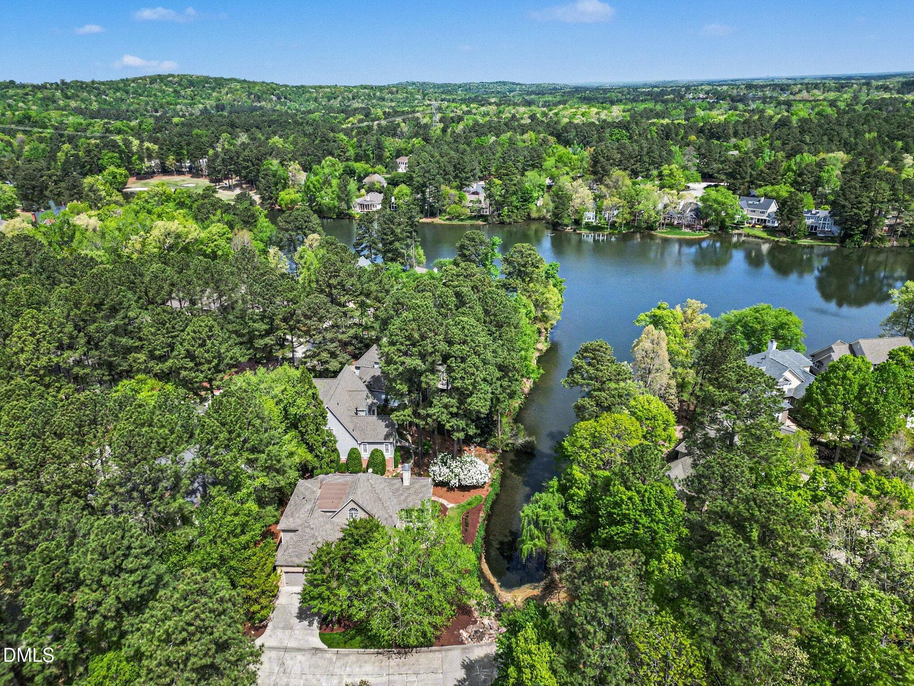
Lake Morehead - 81006 Alexander, Chapel Hill, NC 27517, Chapel Hill
Welcome Home - 81006 Alexander, Chapel Hill, NC 27517, Chapel Hill
002_file_7516 - 81006 Alexander, Chapel Hill, NC 27517, Chapel Hill
004_file_7690 - 81006 Alexander, Chapel Hill, NC 27517, Chapel Hill
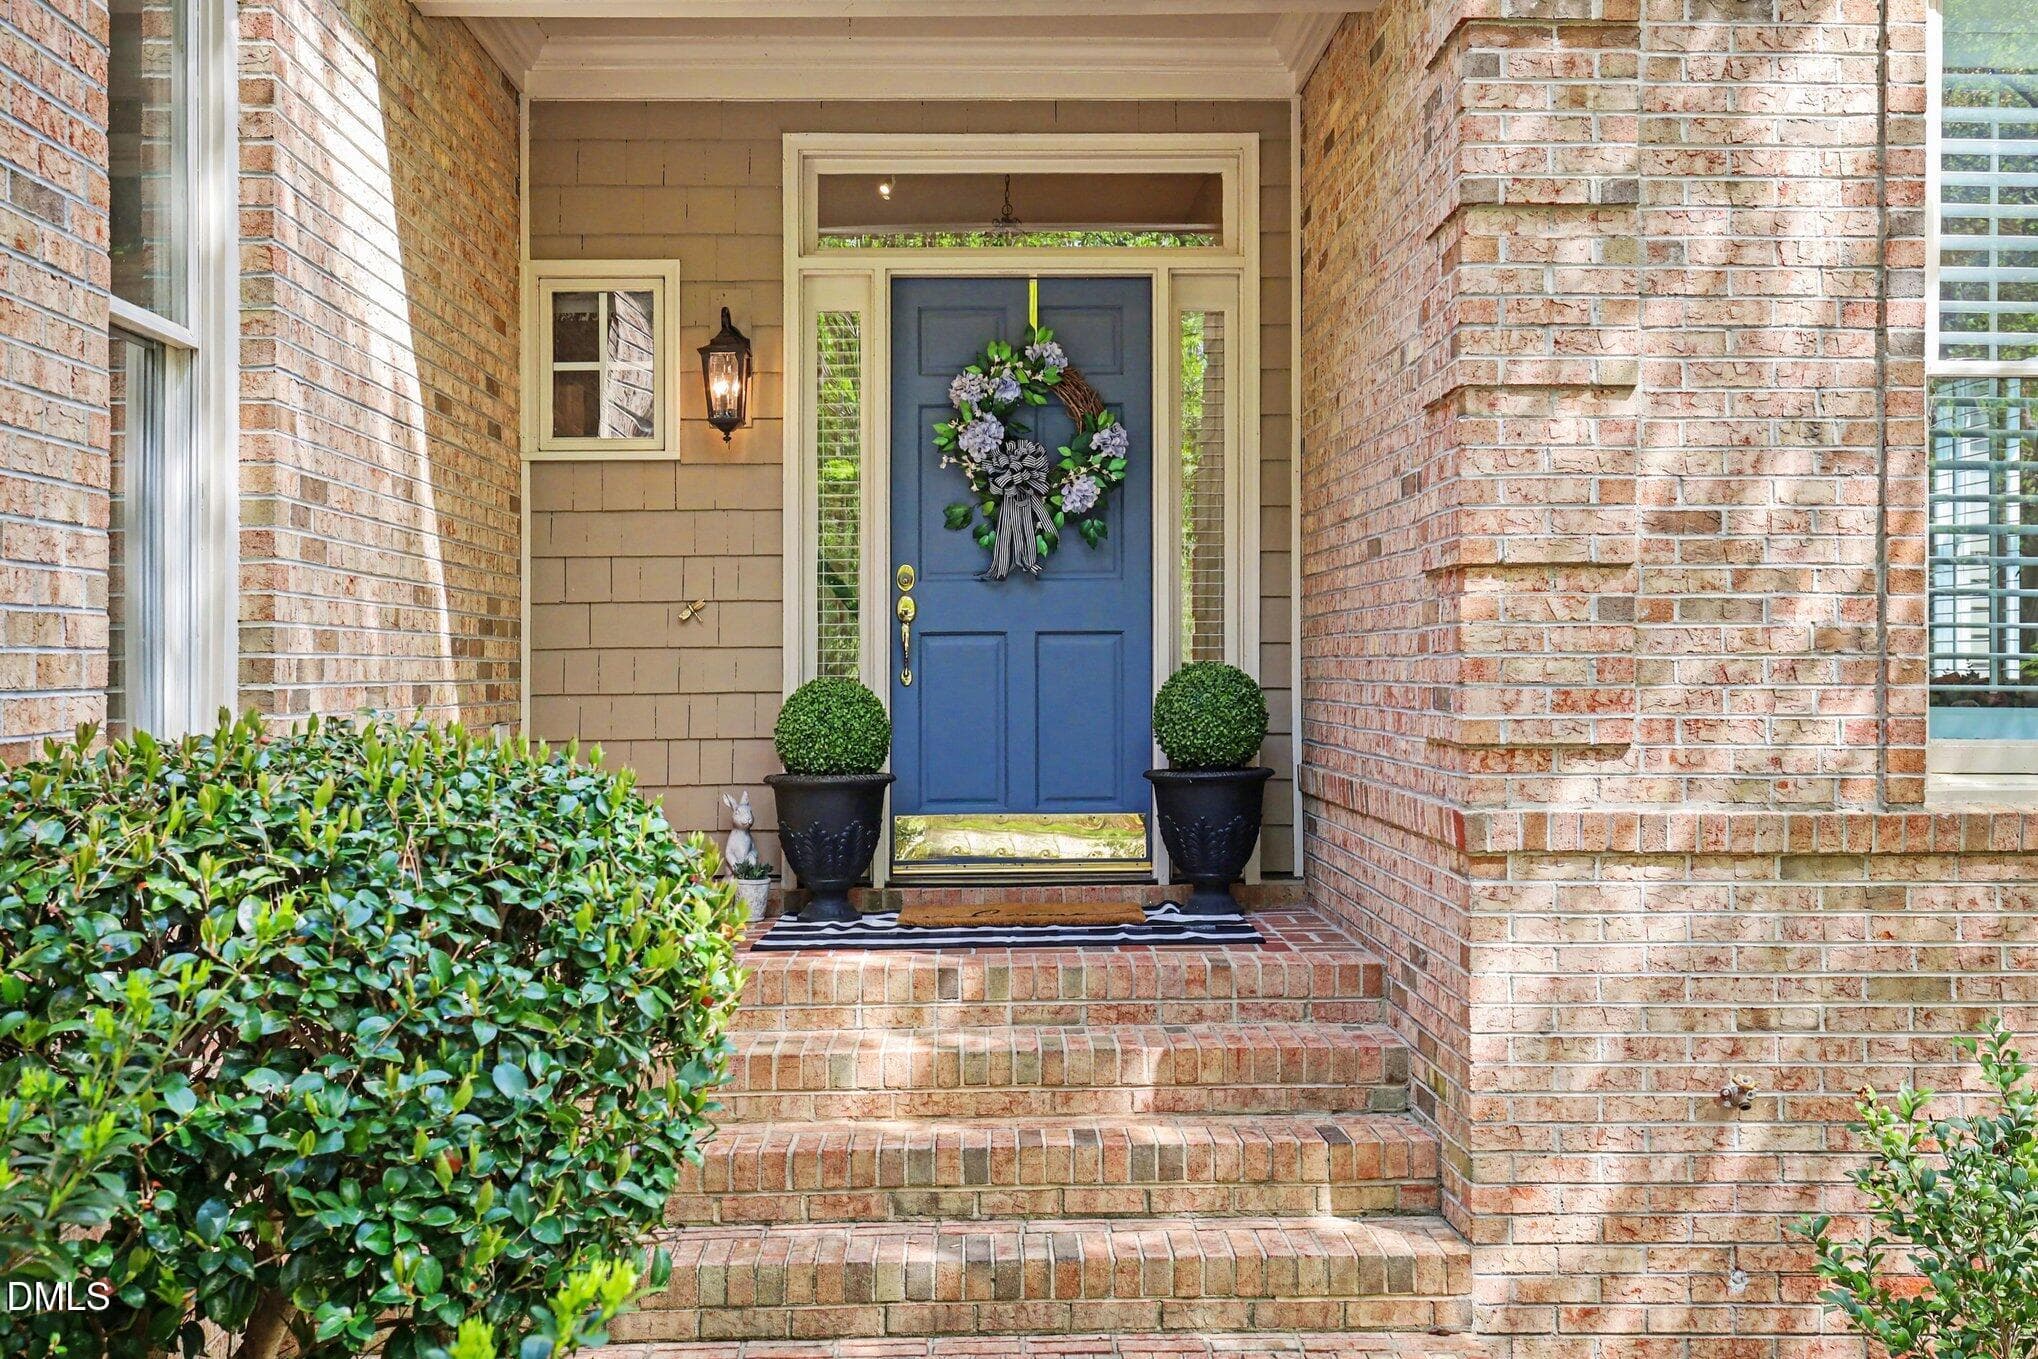
Front Porch - 81006 Alexander, Chapel Hill, NC 27517, Chapel Hill
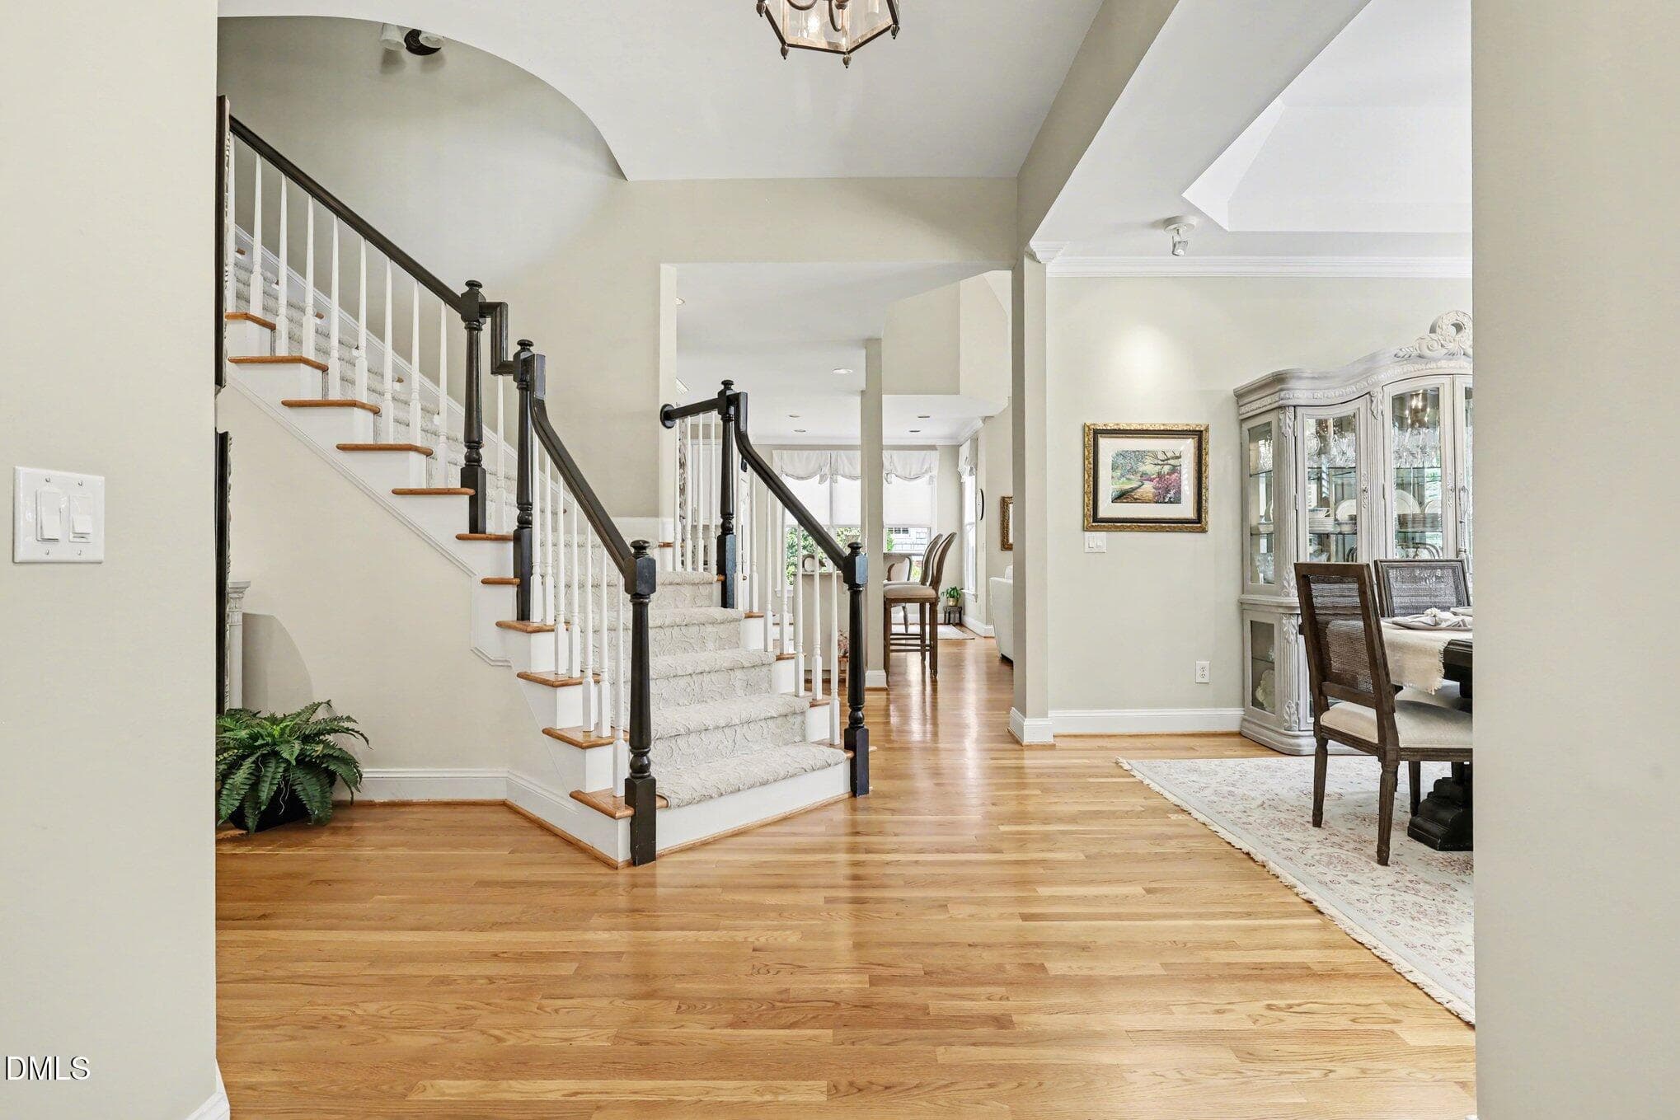
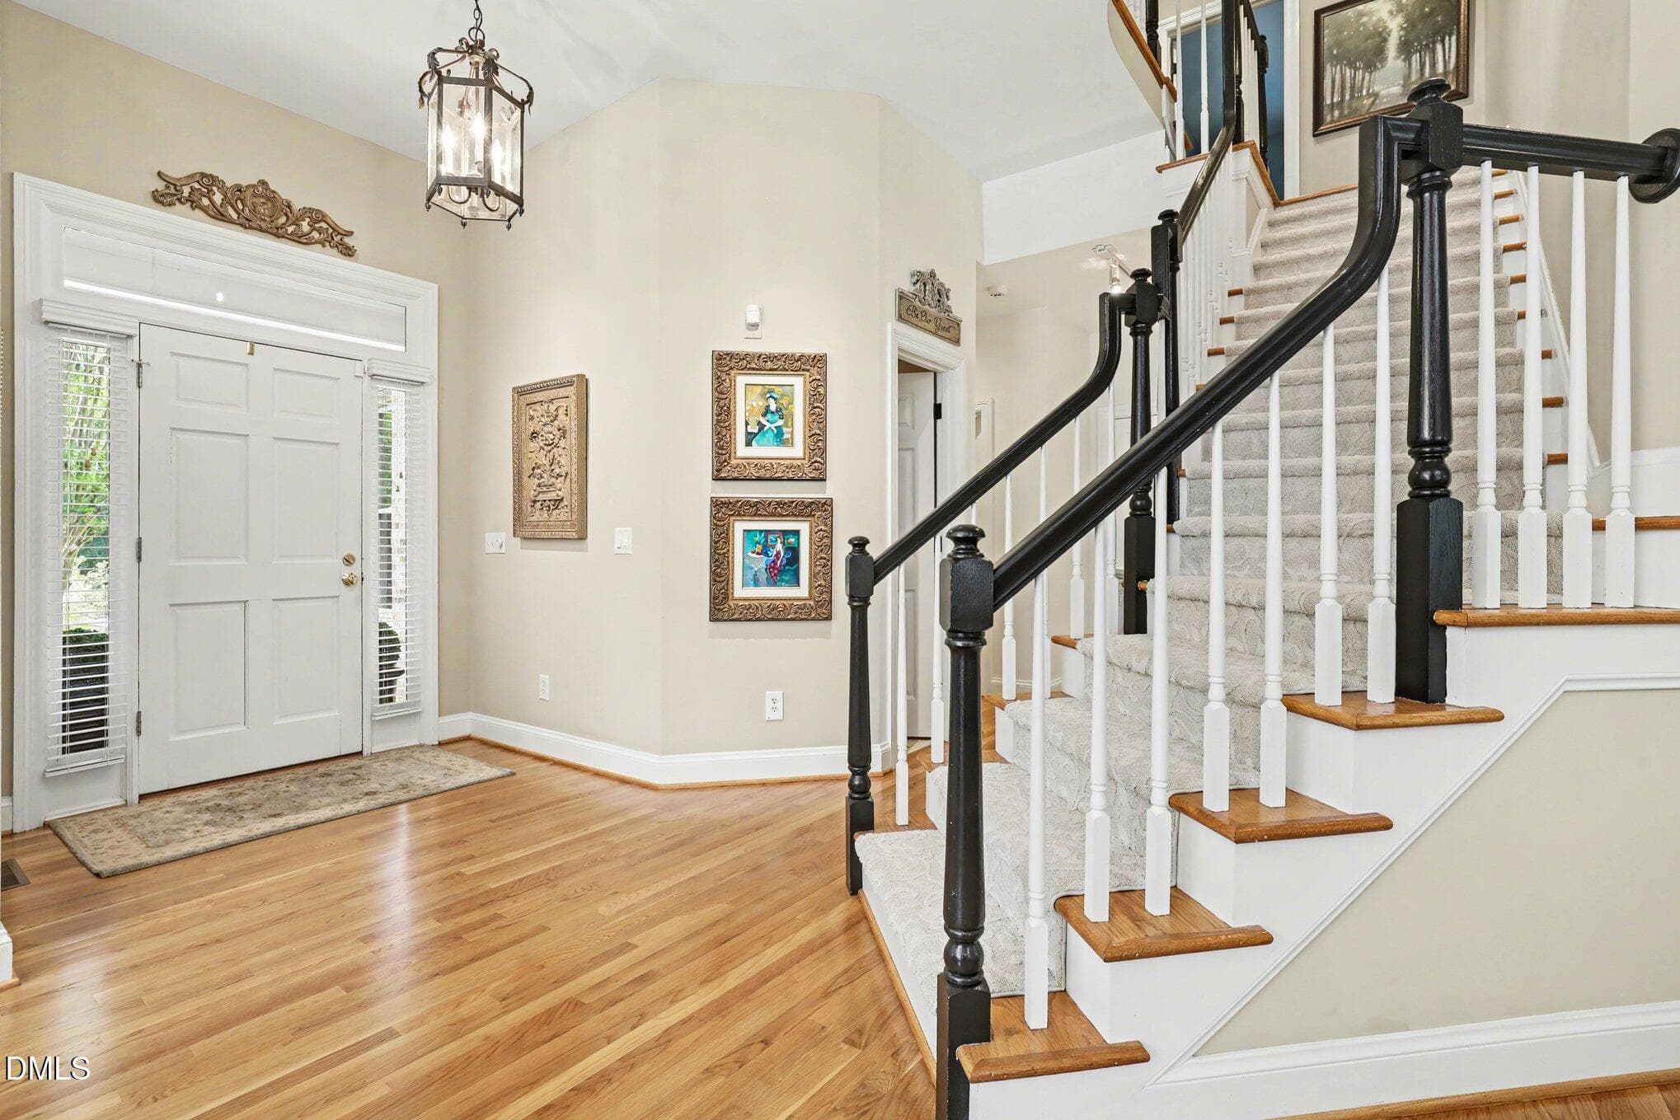
Foyer - 81006 Alexander, Chapel Hill, NC 27517, Chapel Hill
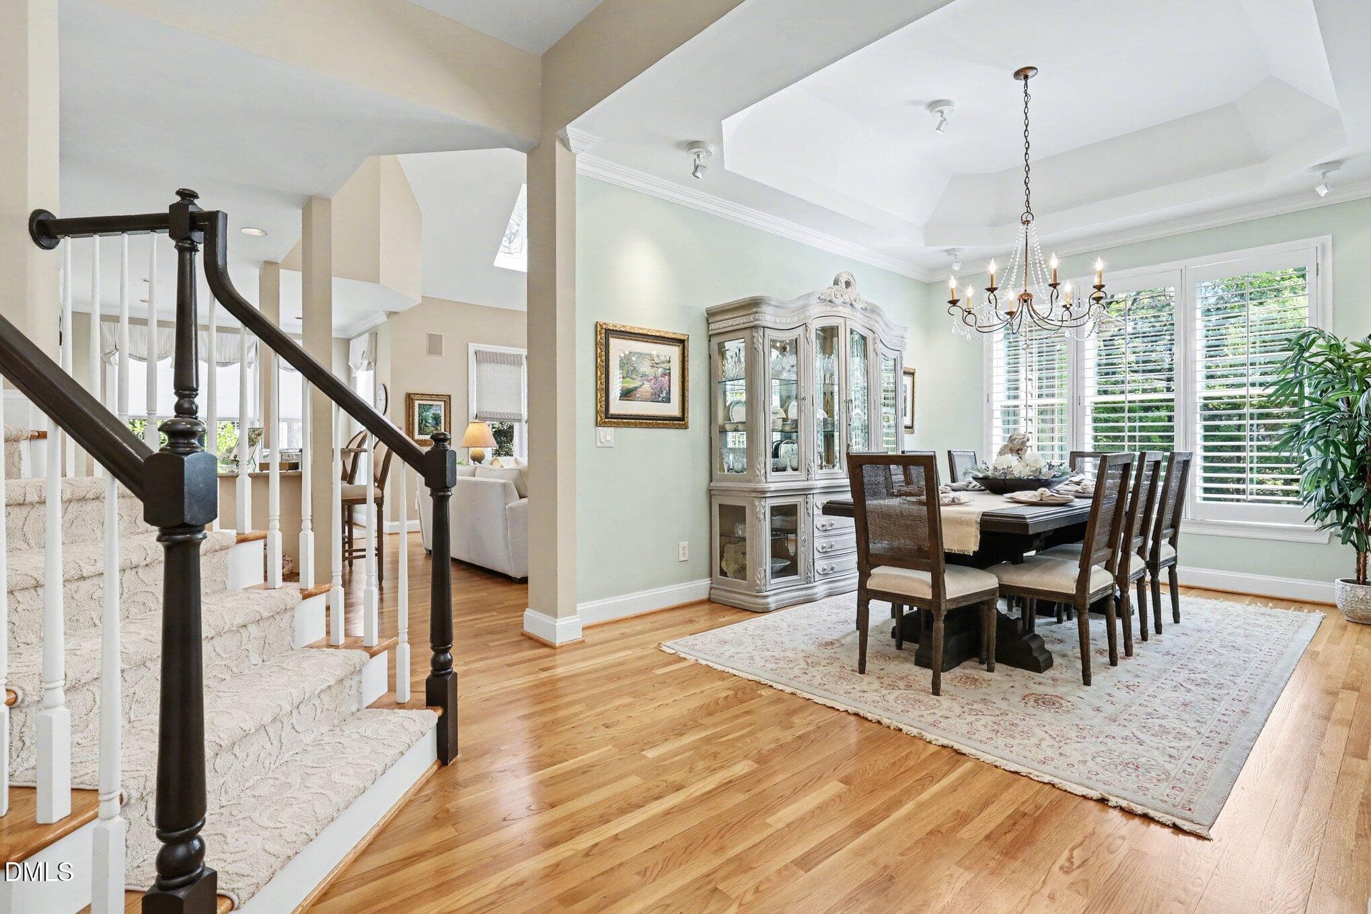
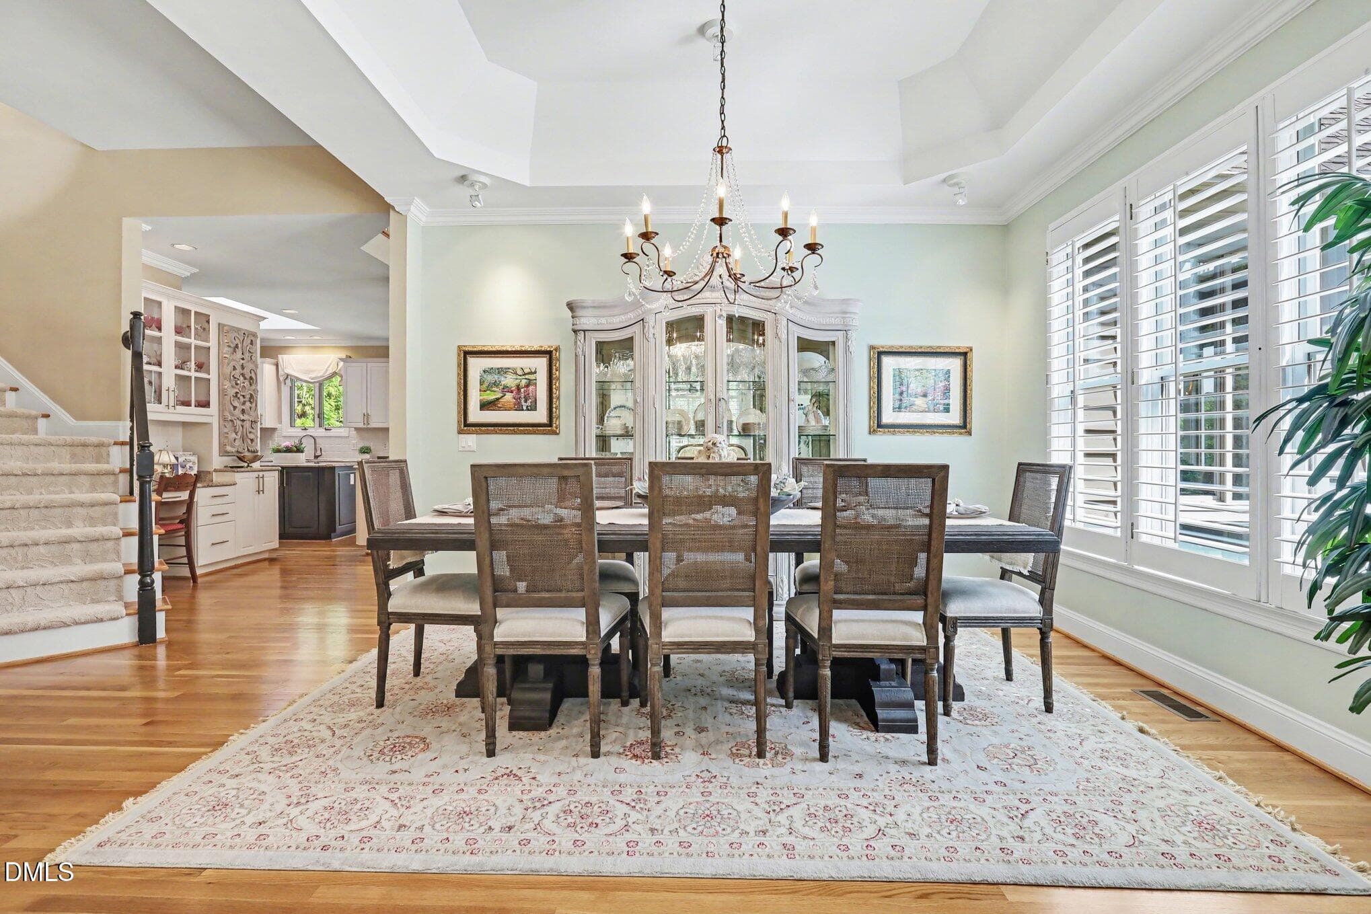
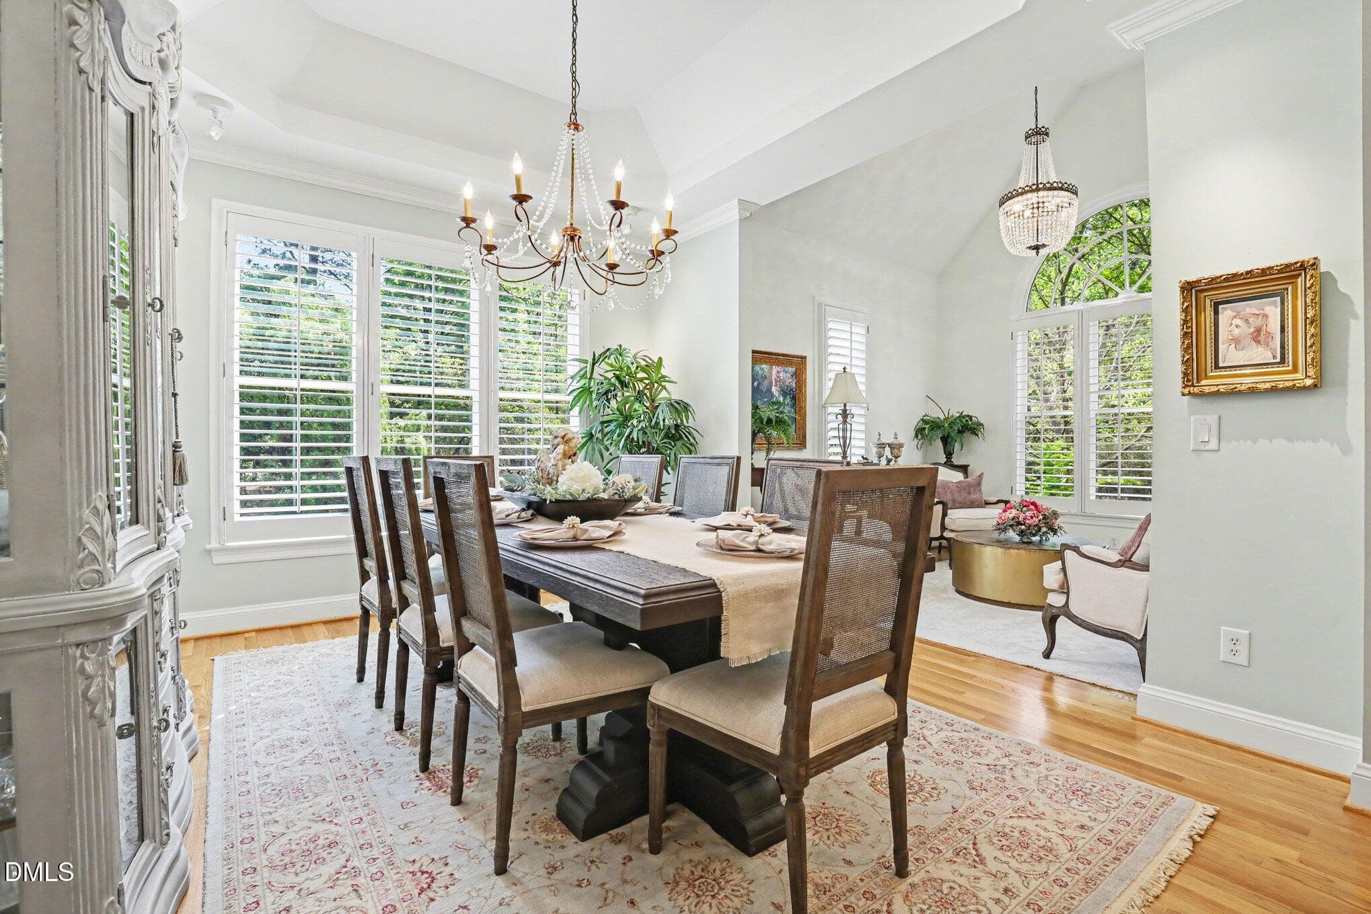
Dining Room - 81006 Alexander, Chapel Hill, NC 27517, Chapel Hill
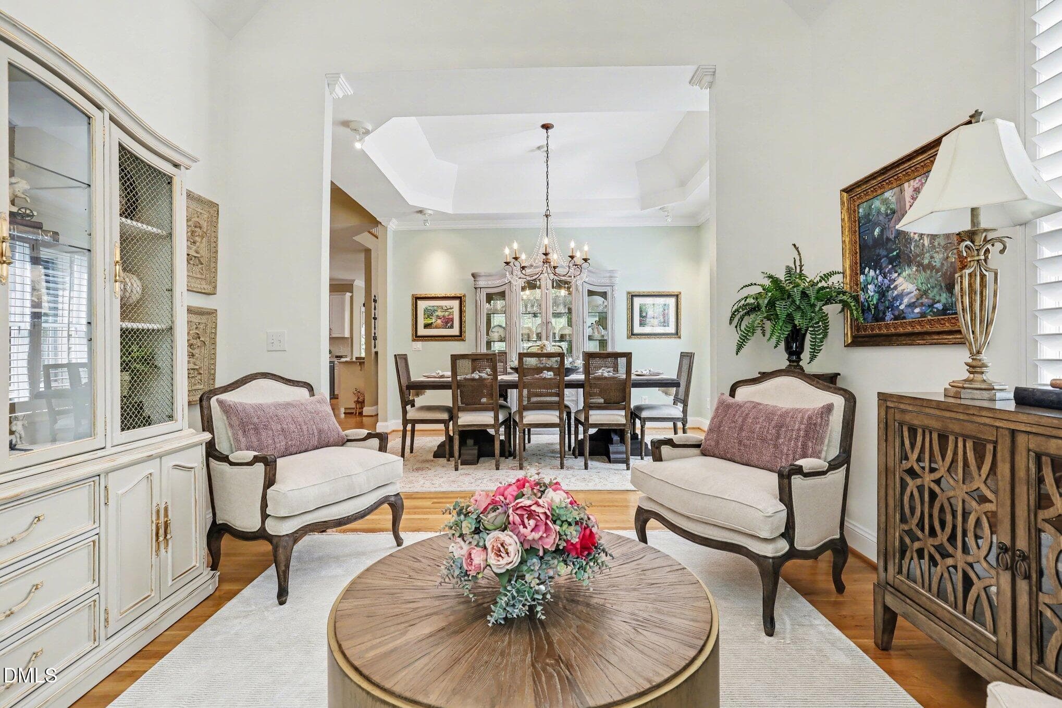
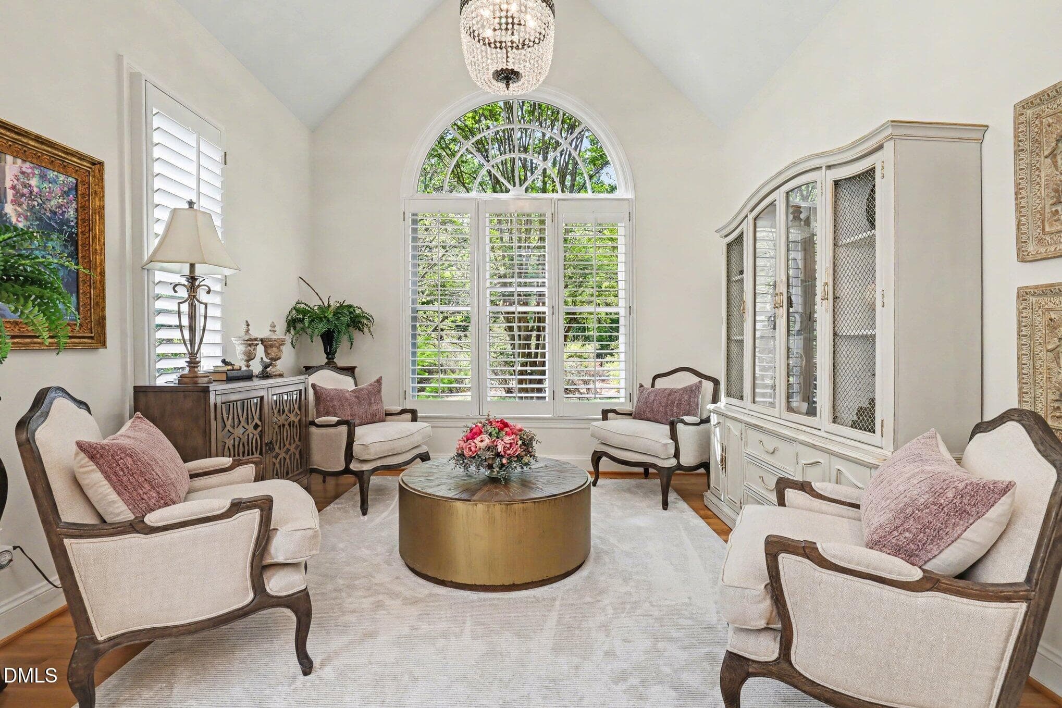
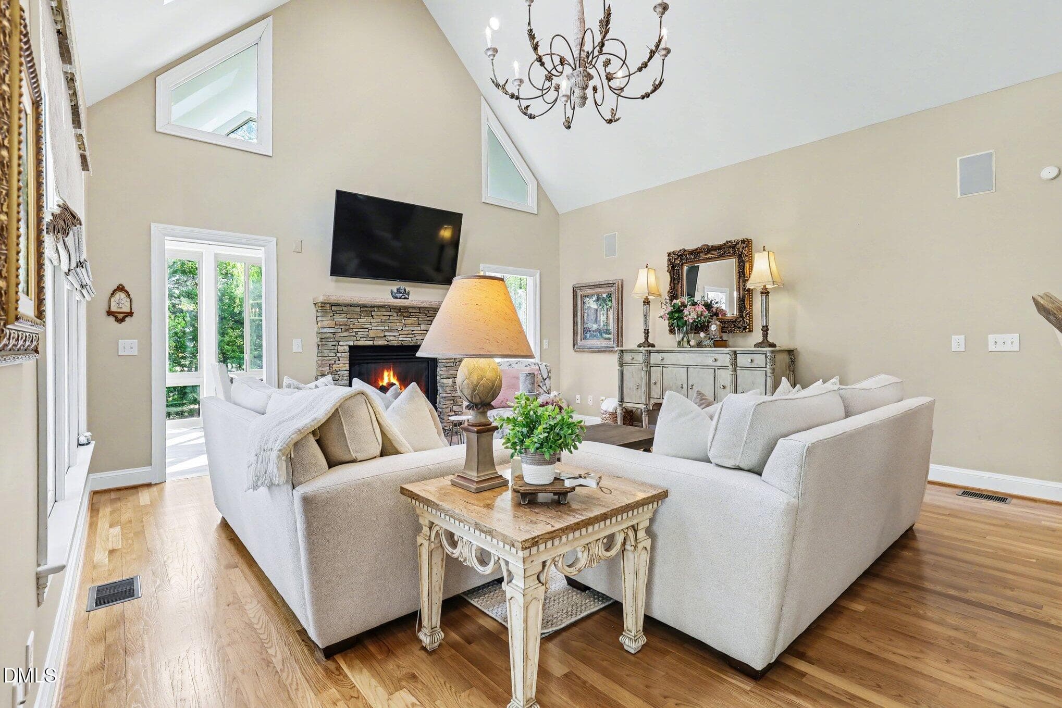
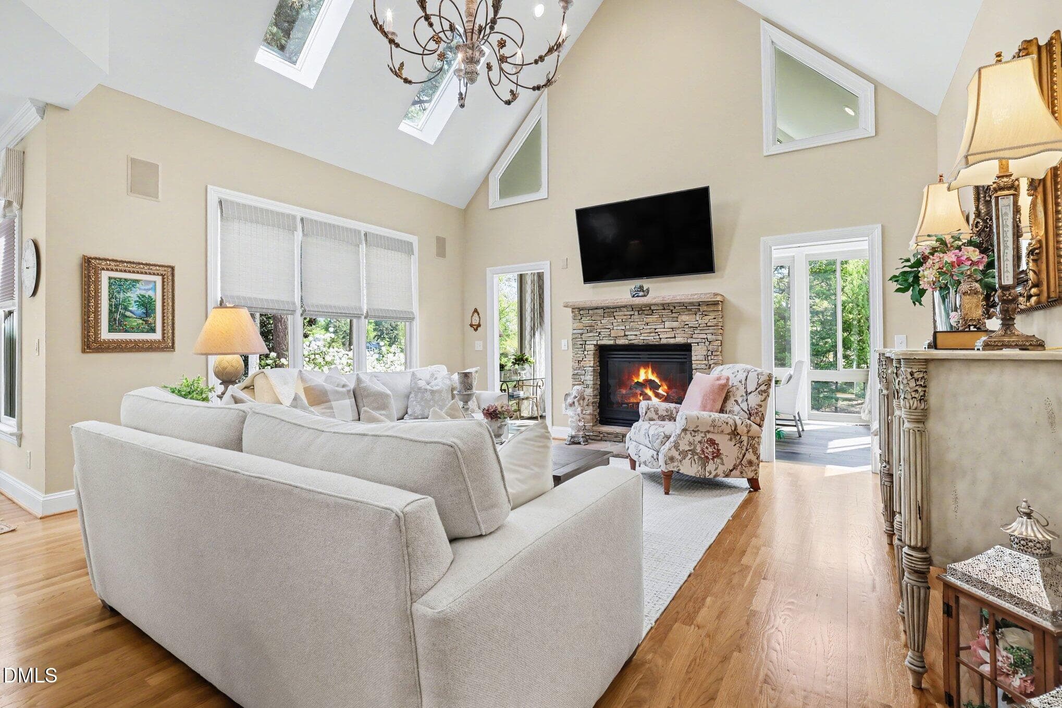
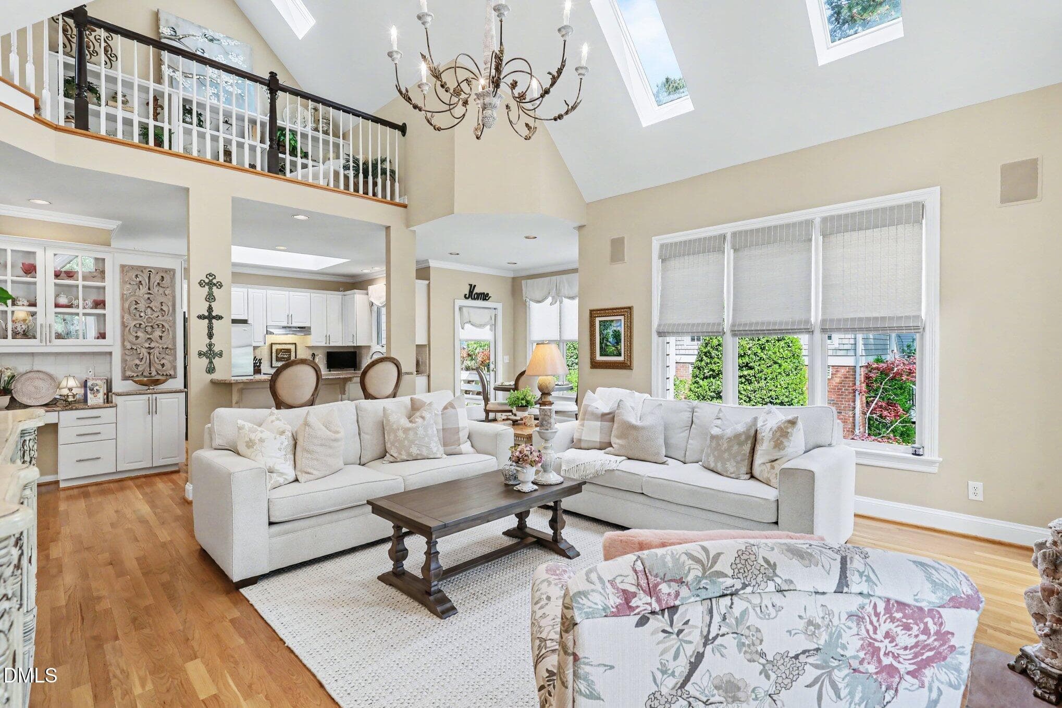
Living Room - 81006 Alexander, Chapel Hill, NC 27517, Chapel Hill
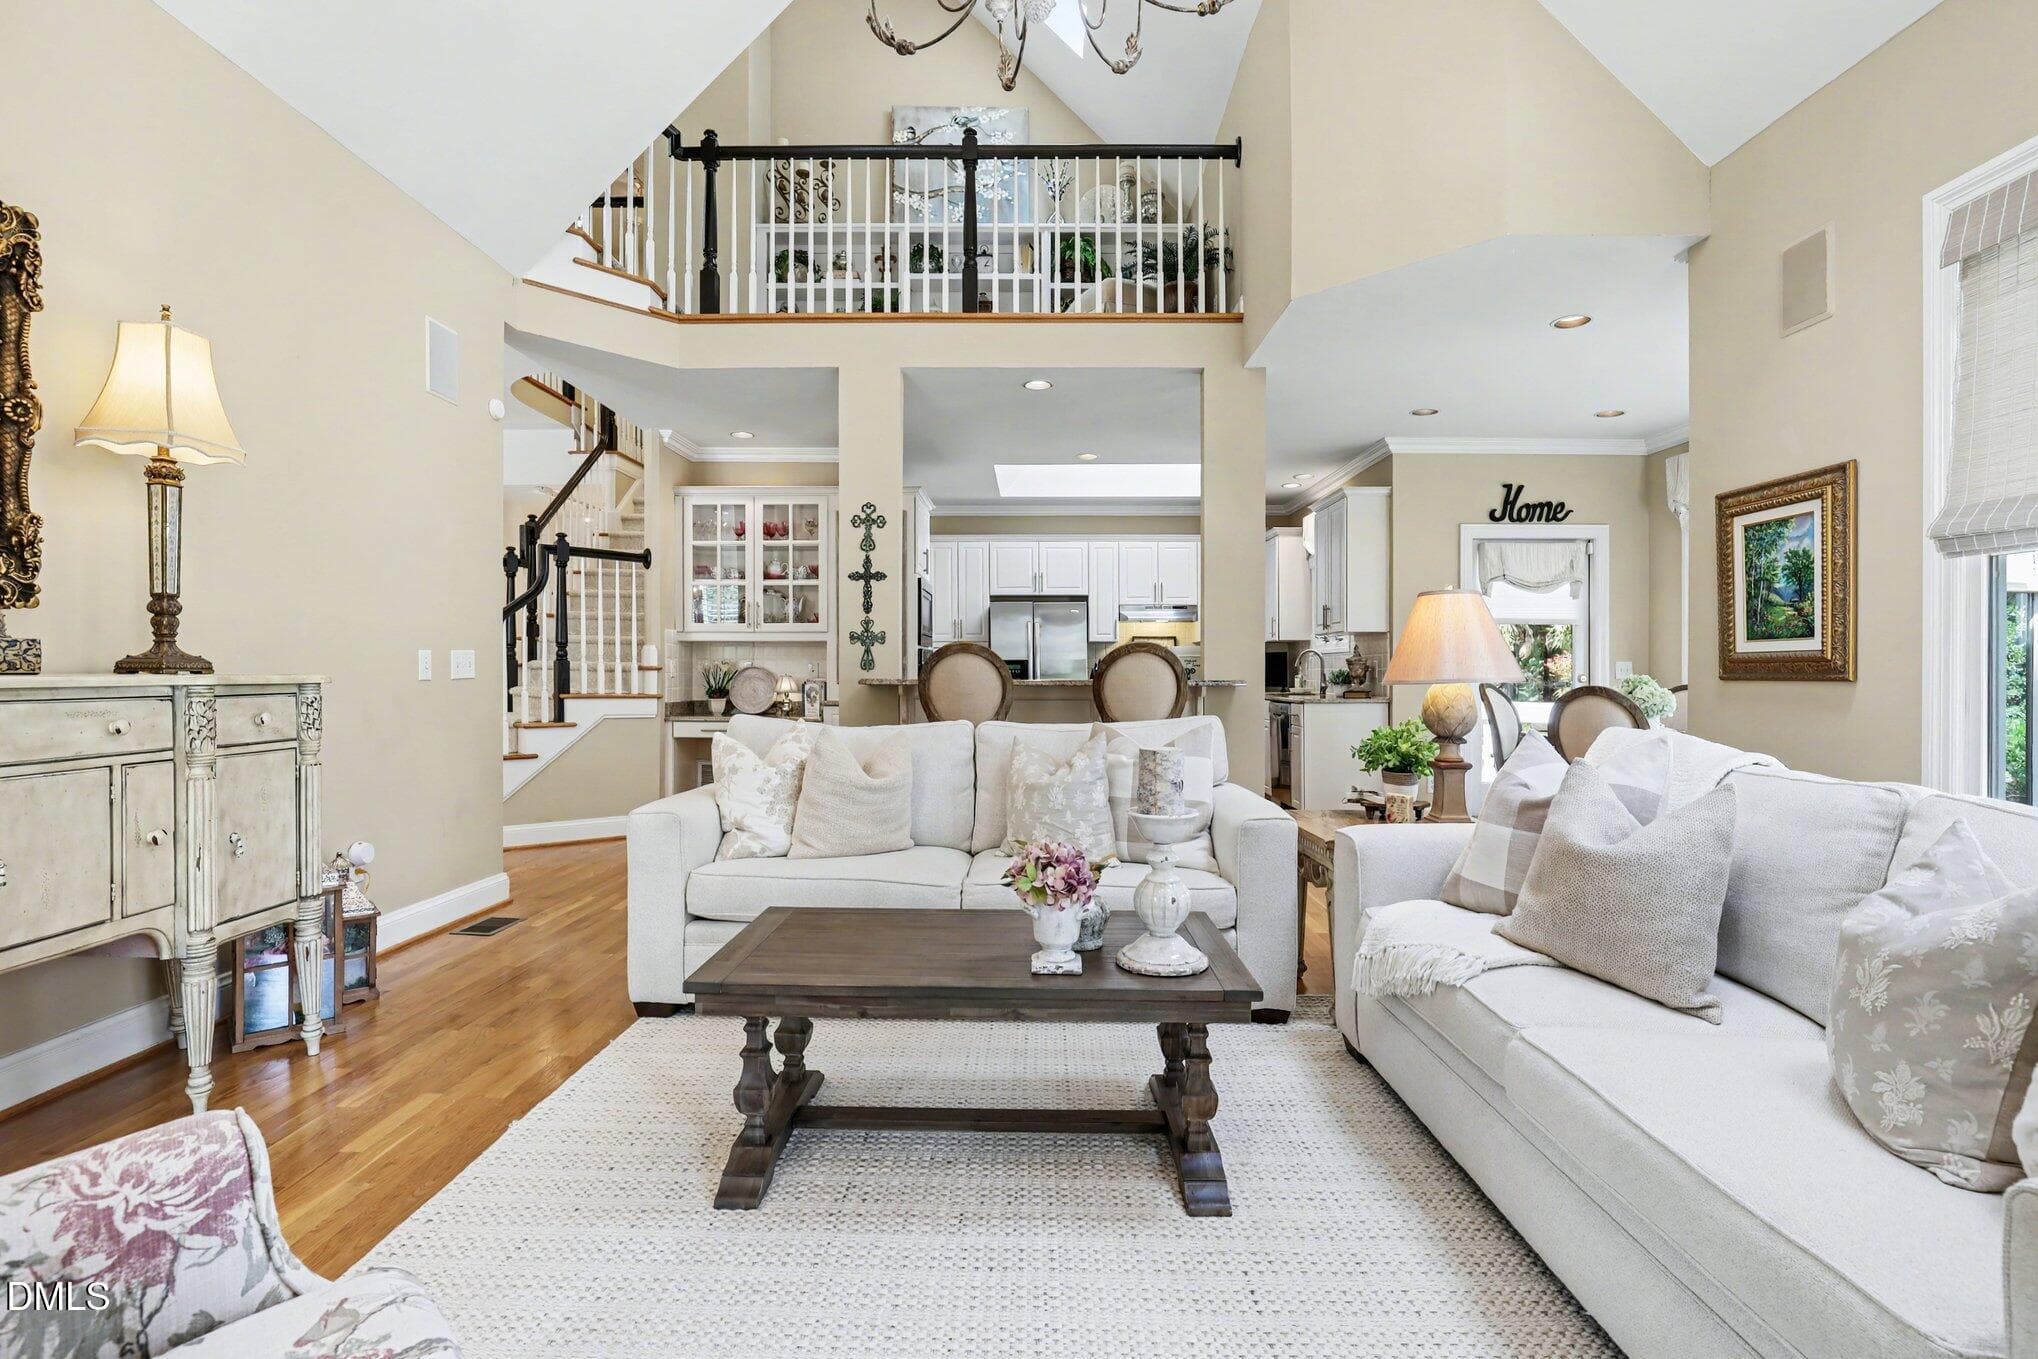
Family Room - 81006 Alexander, Chapel Hill, NC 27517, Chapel Hill
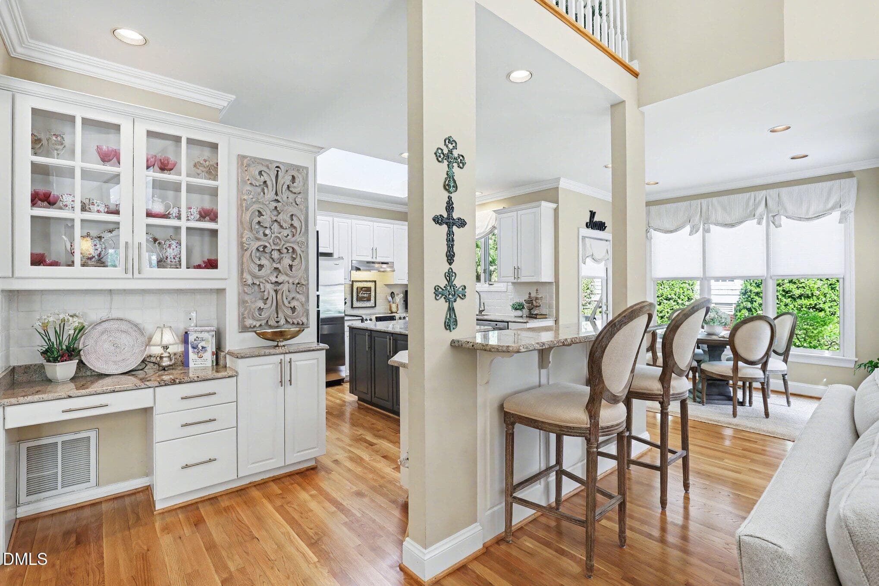
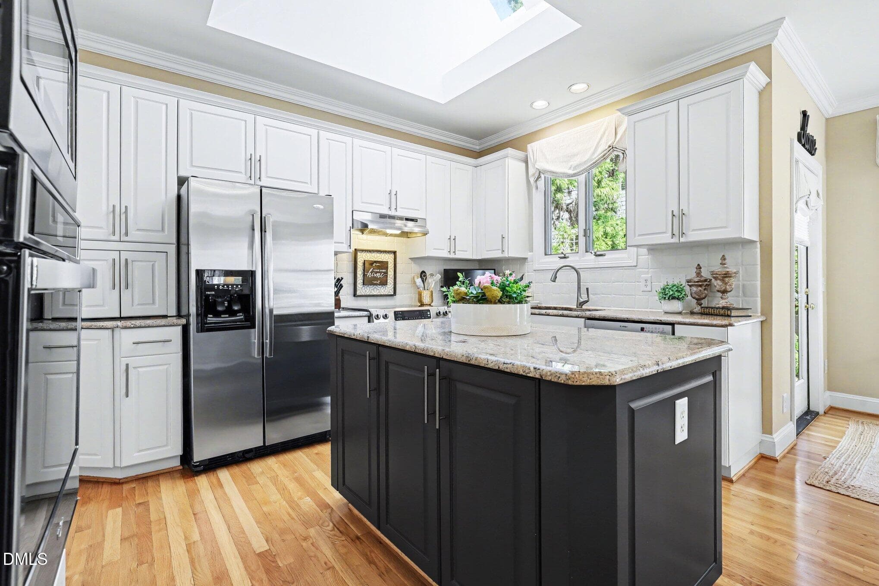
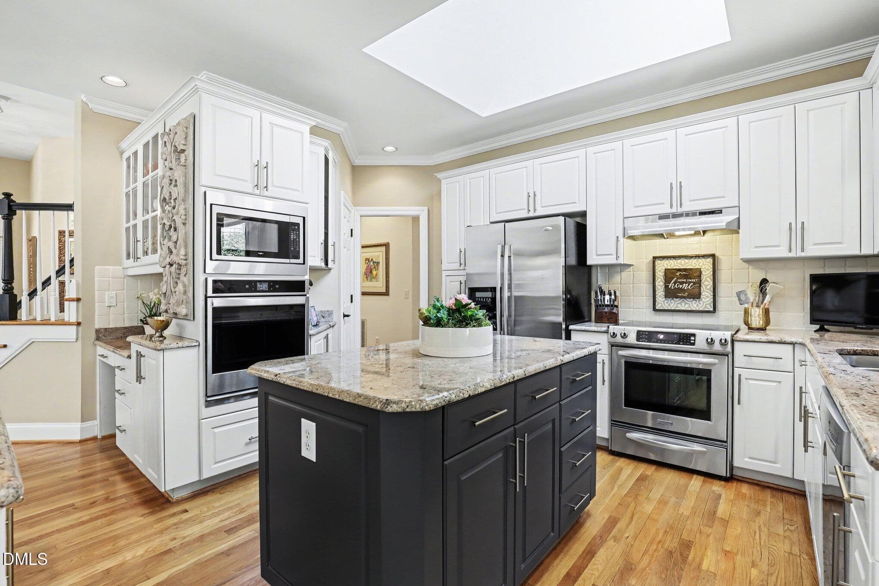
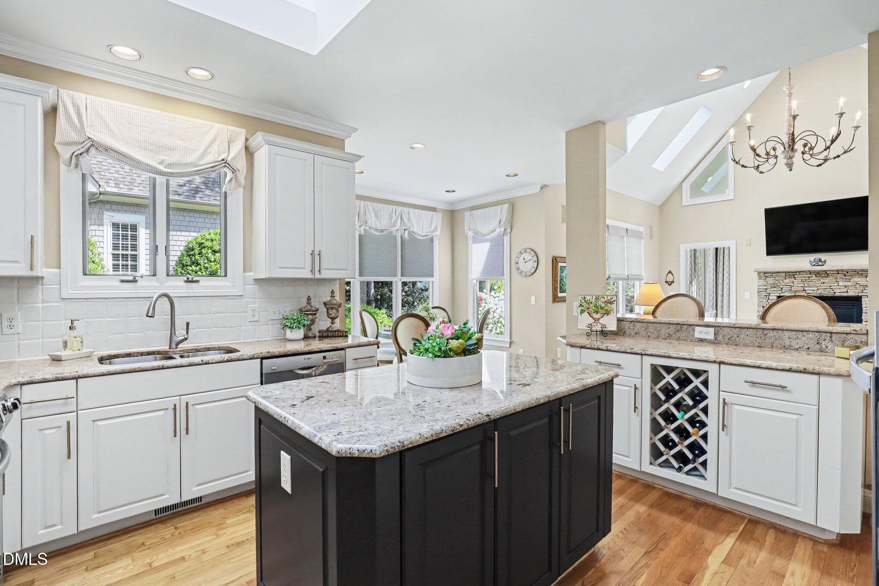
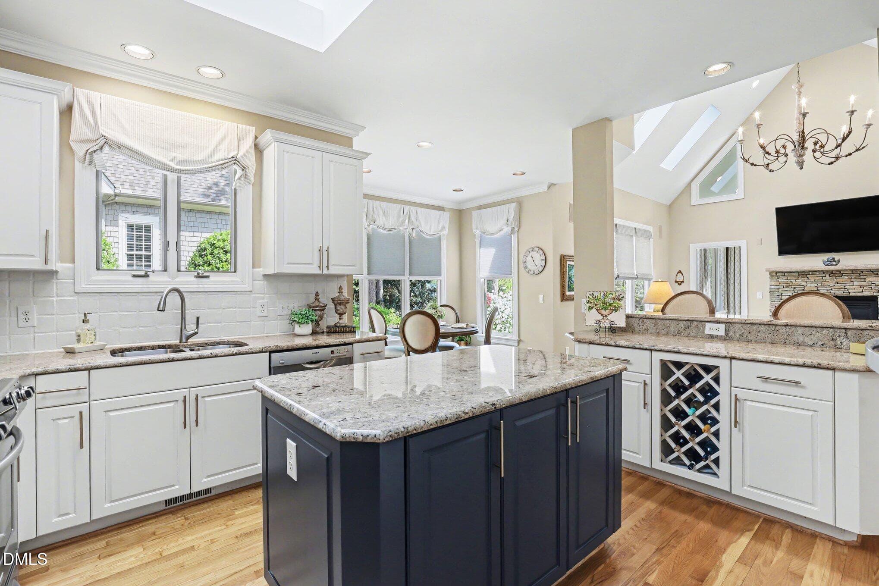
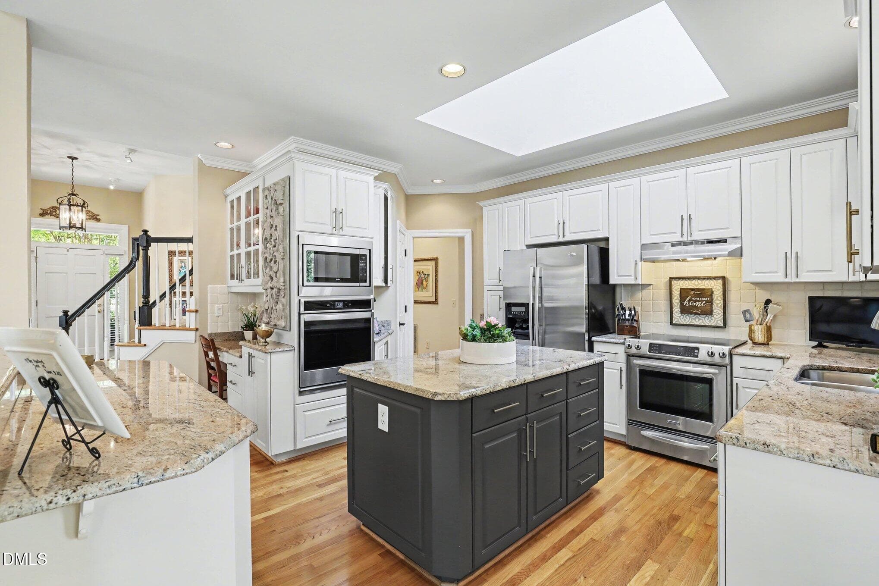
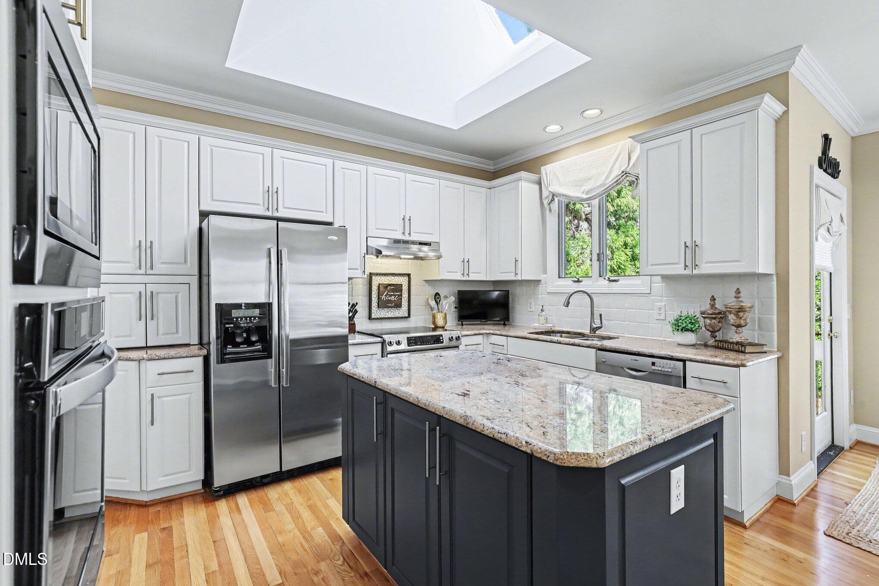
Kitchen - 81006 Alexander, Chapel Hill, NC 27517, Chapel Hill
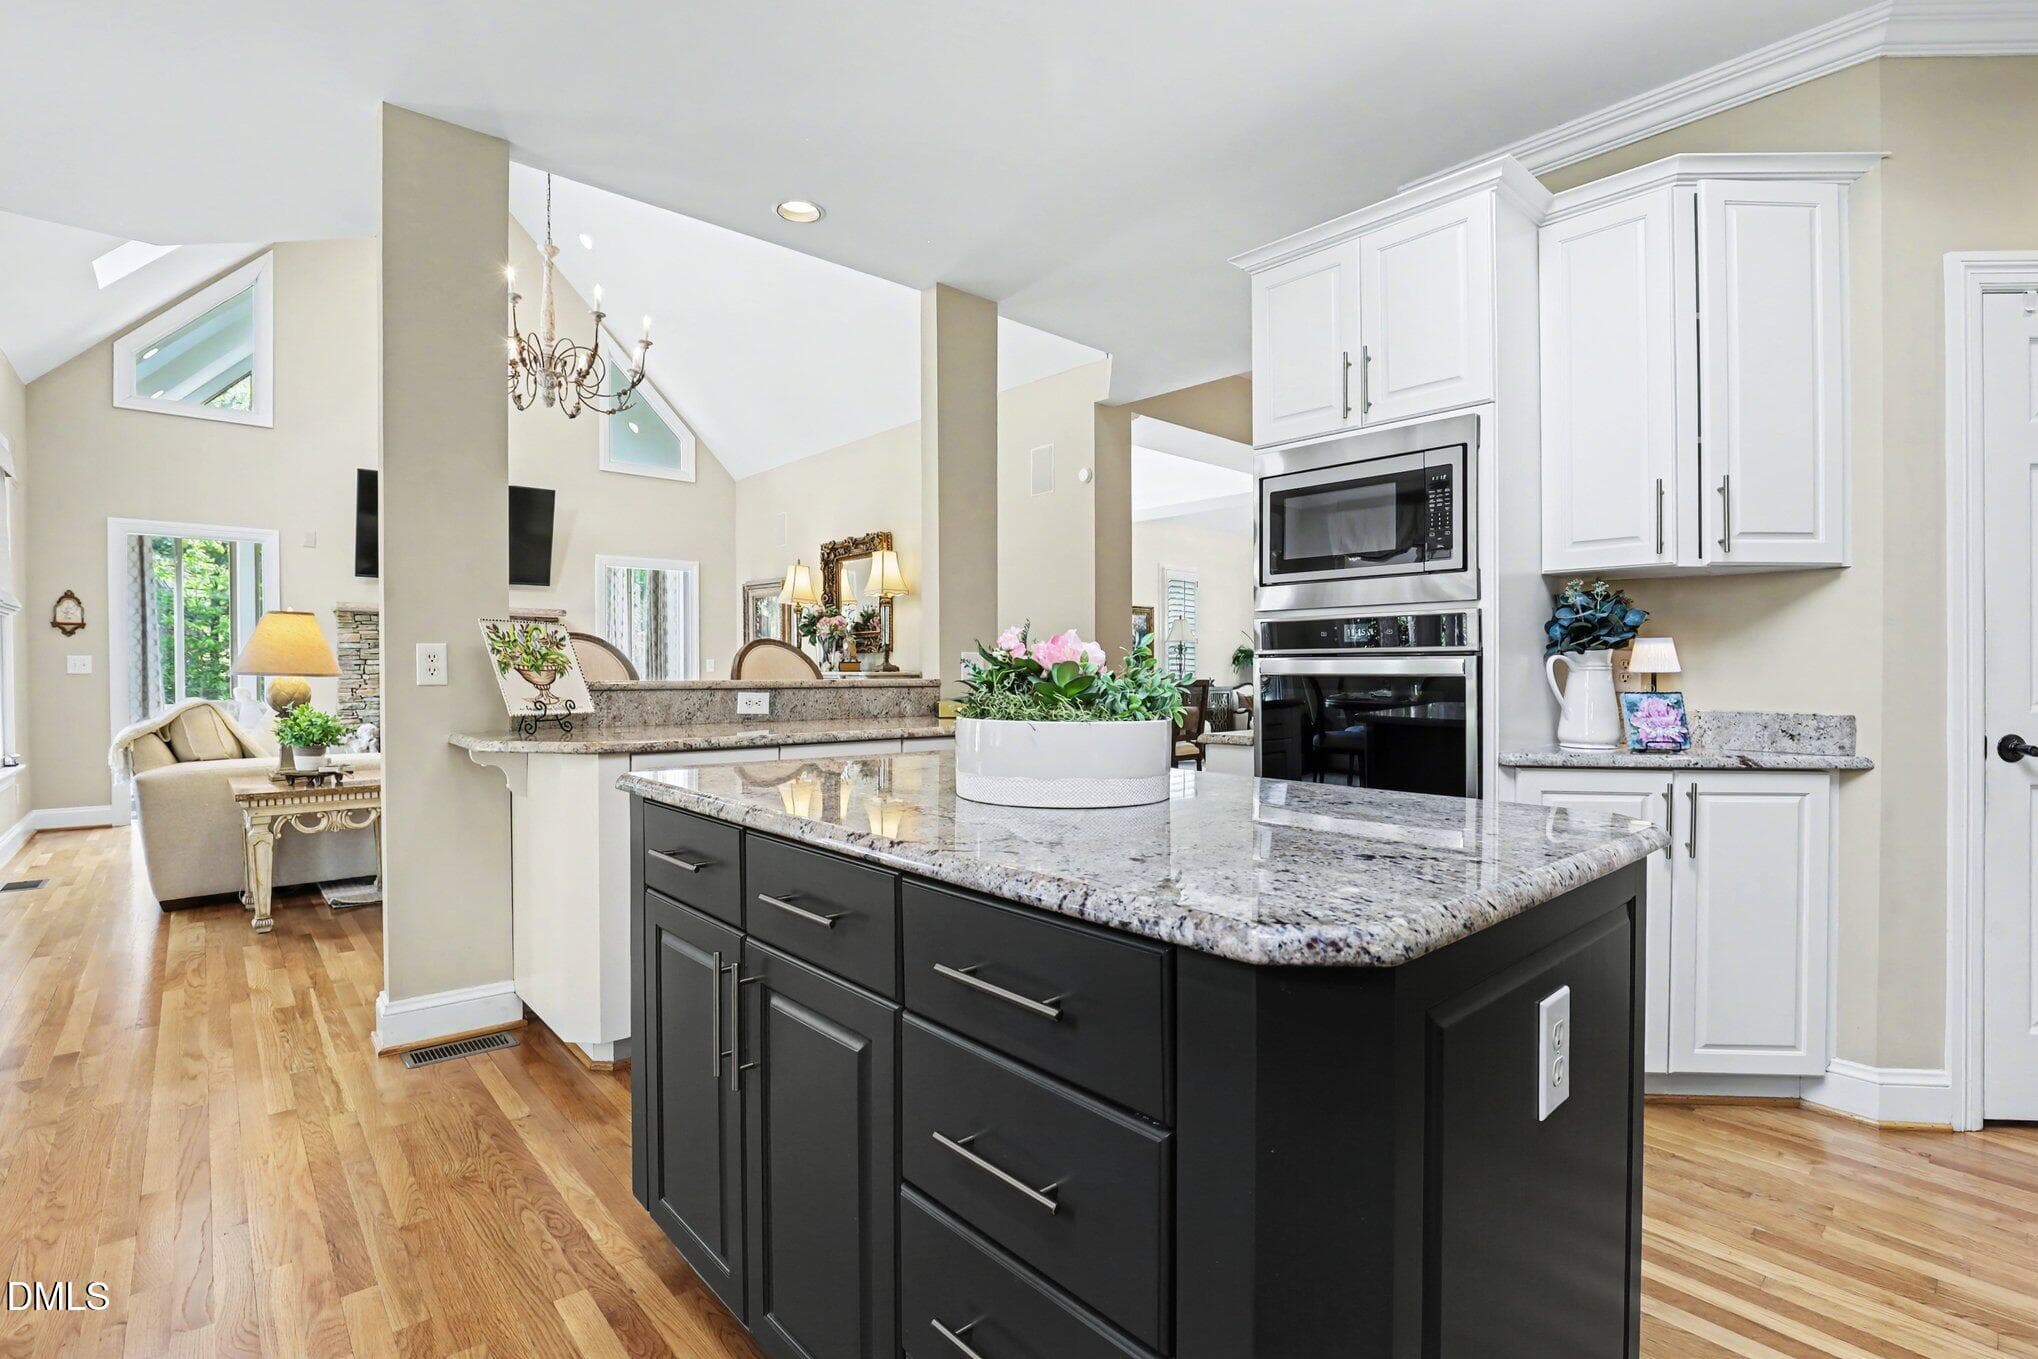
Center Island - 81006 Alexander, Chapel Hill, NC 27517, Chapel Hill
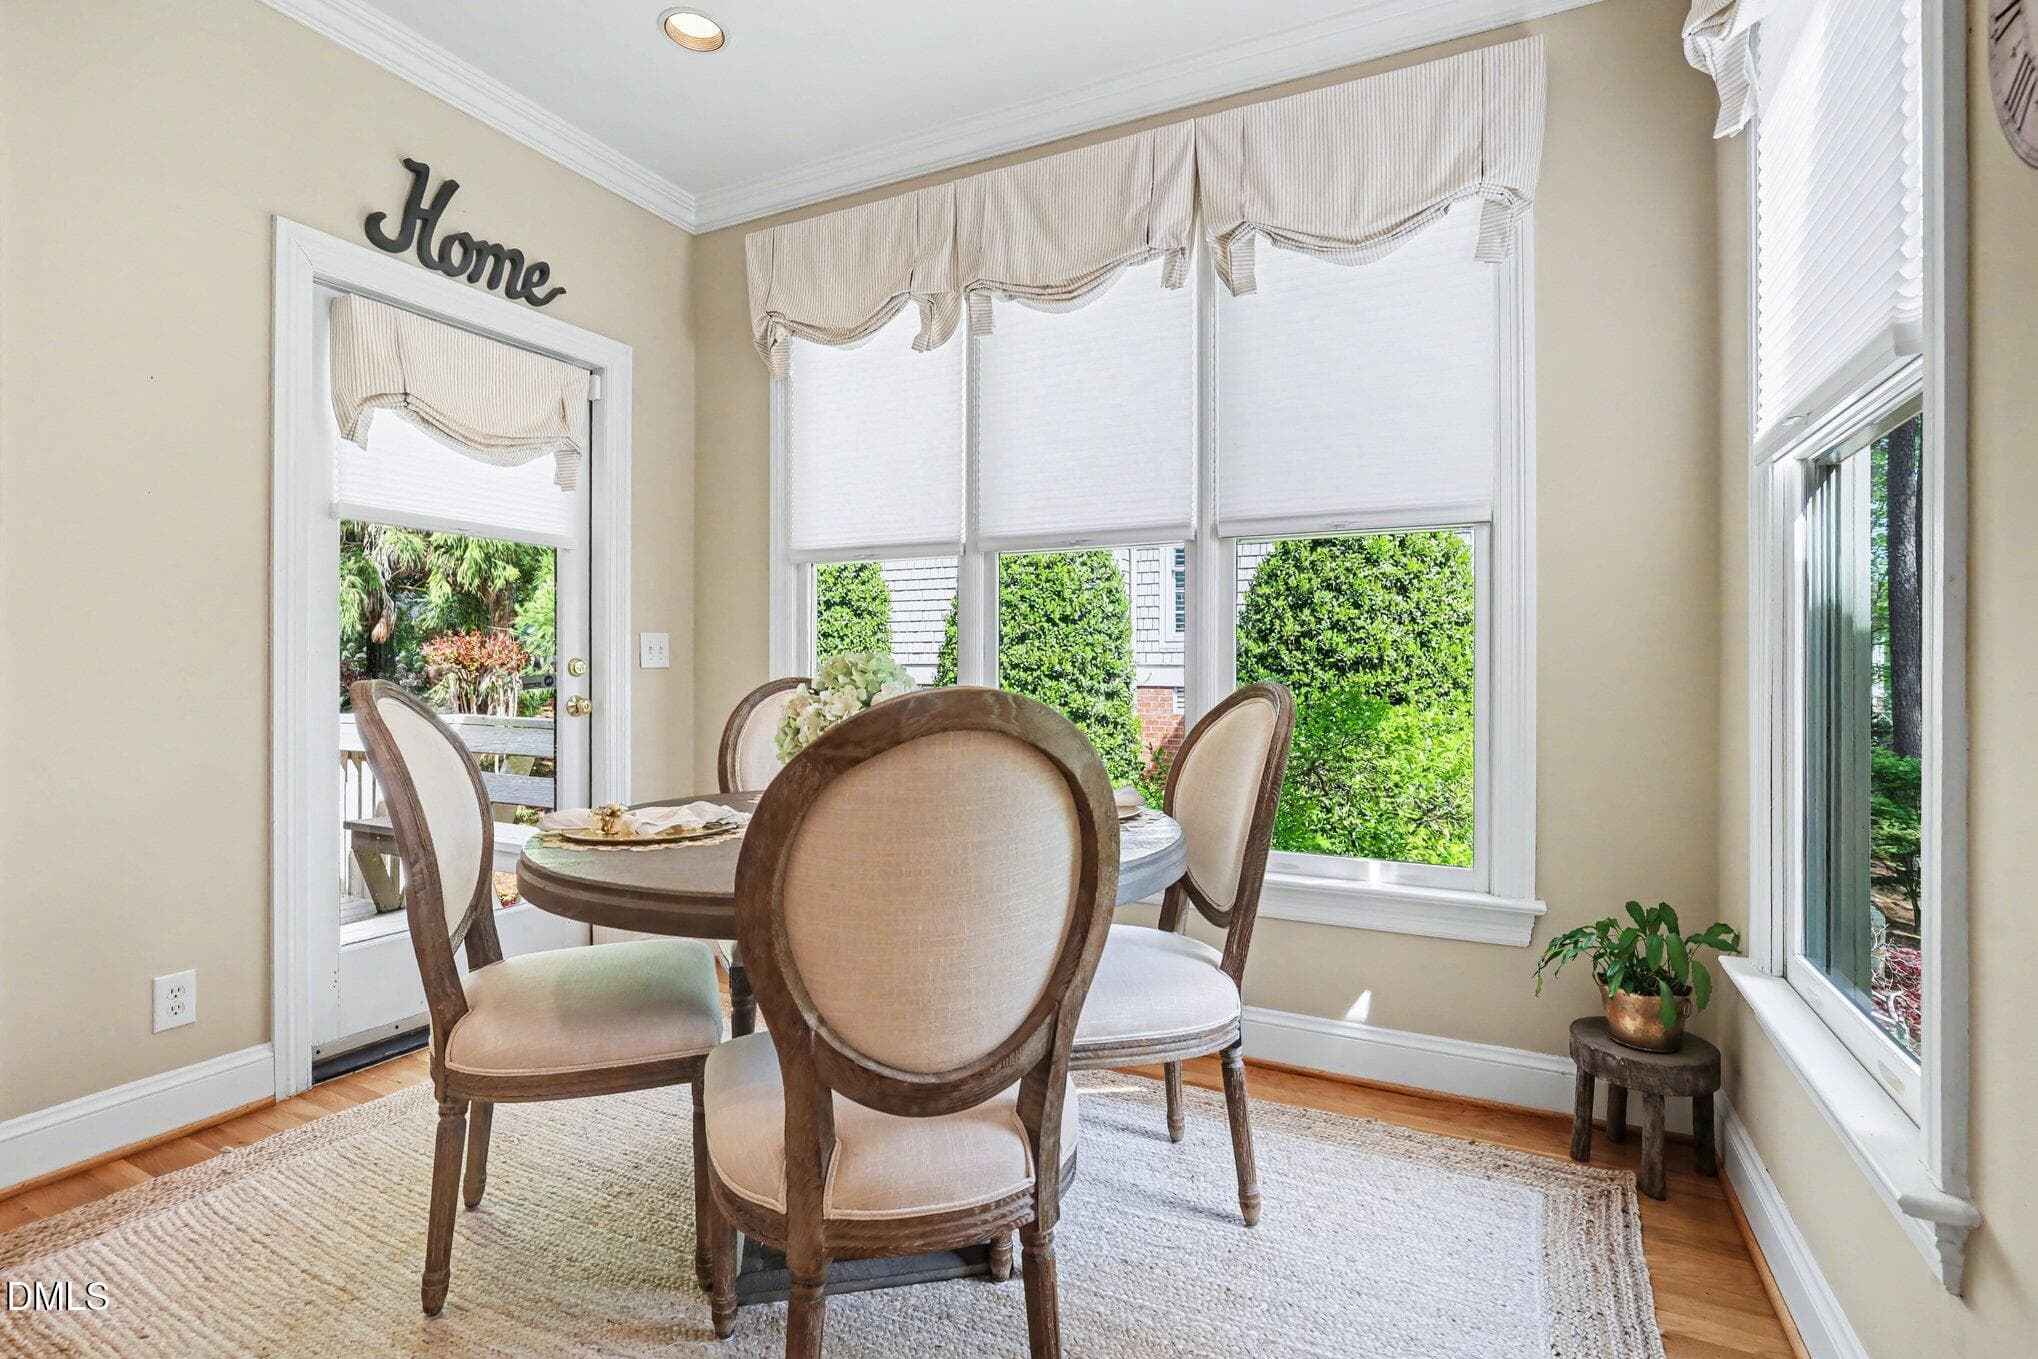
Breakfast Room - 81006 Alexander, Chapel Hill, NC 27517, Chapel Hill
Kitchen - 81006 Alexander, Chapel Hill, NC 27517, Chapel Hill
018_file_4542 - 81006 Alexander, Chapel Hill, NC 27517, Chapel Hill
019_file_4359 - 81006 Alexander, Chapel Hill, NC 27517, Chapel Hill
020_file_4948 - 81006 Alexander, Chapel Hill, NC 27517, Chapel Hill
Family Room - 81006 Alexander, Chapel Hill, NC 27517, Chapel Hill
025_file_5897 - 81006 Alexander, Chapel Hill, NC 27517, Chapel Hill
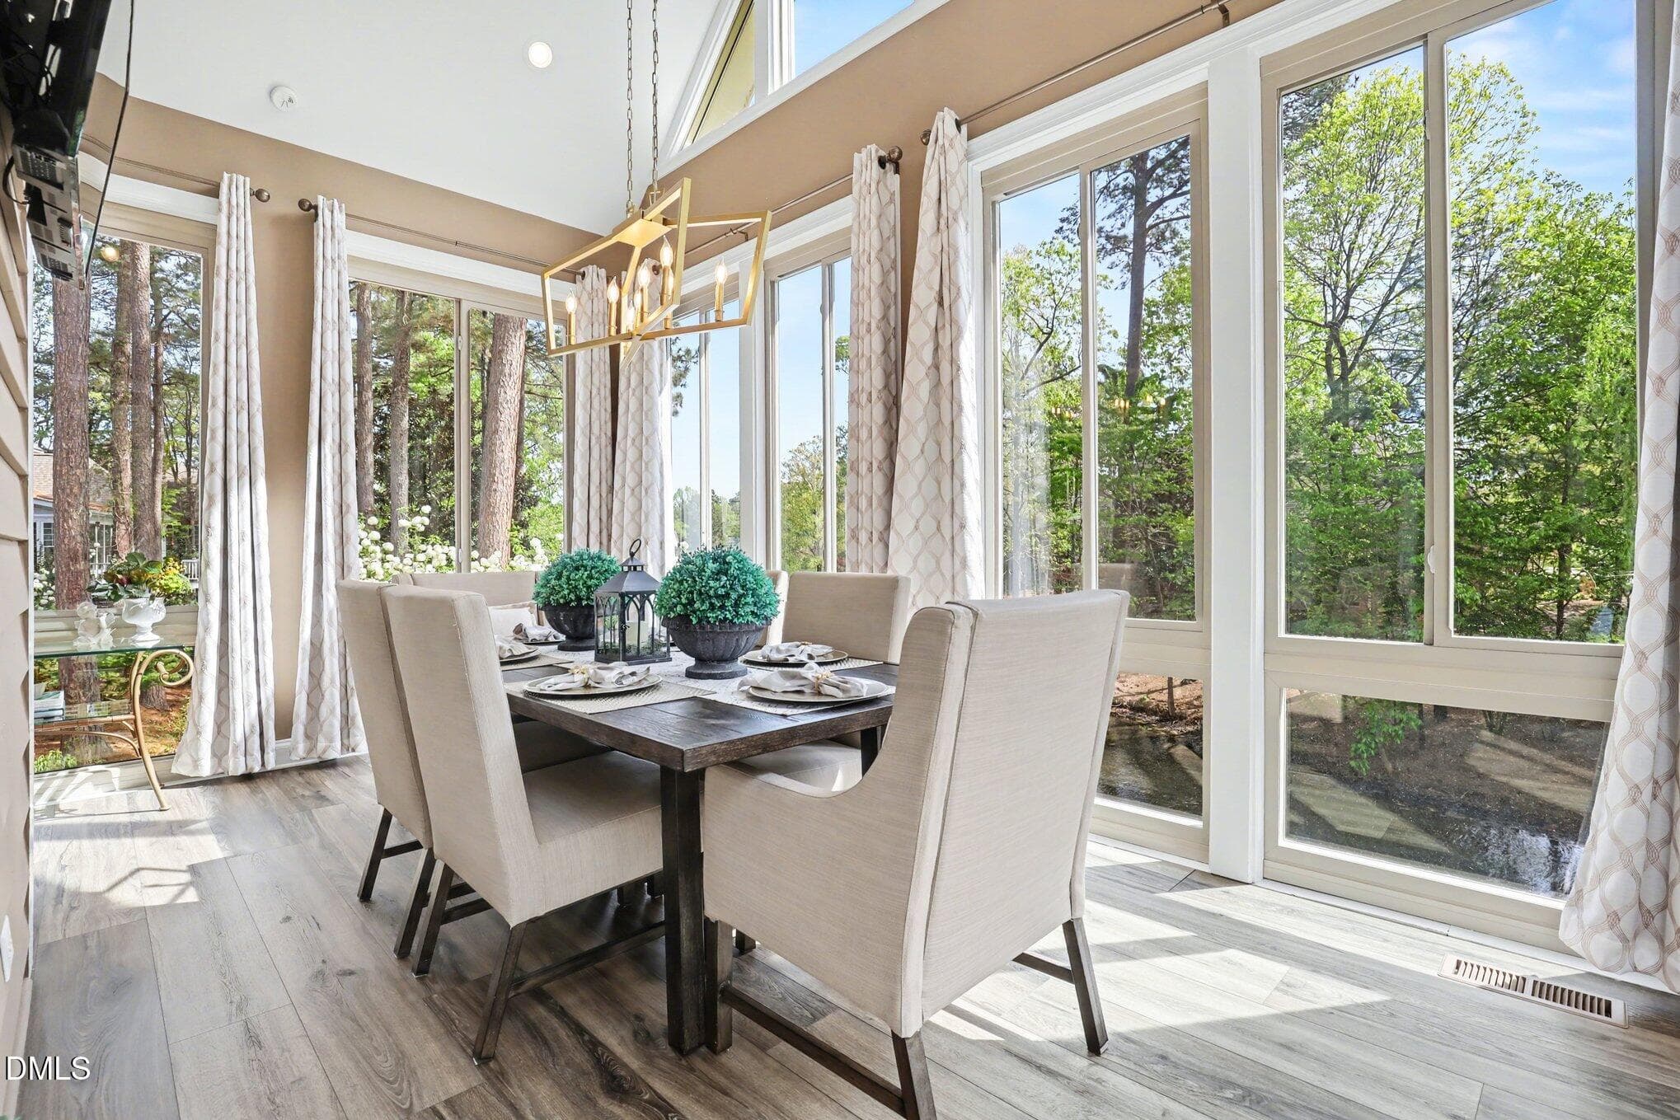
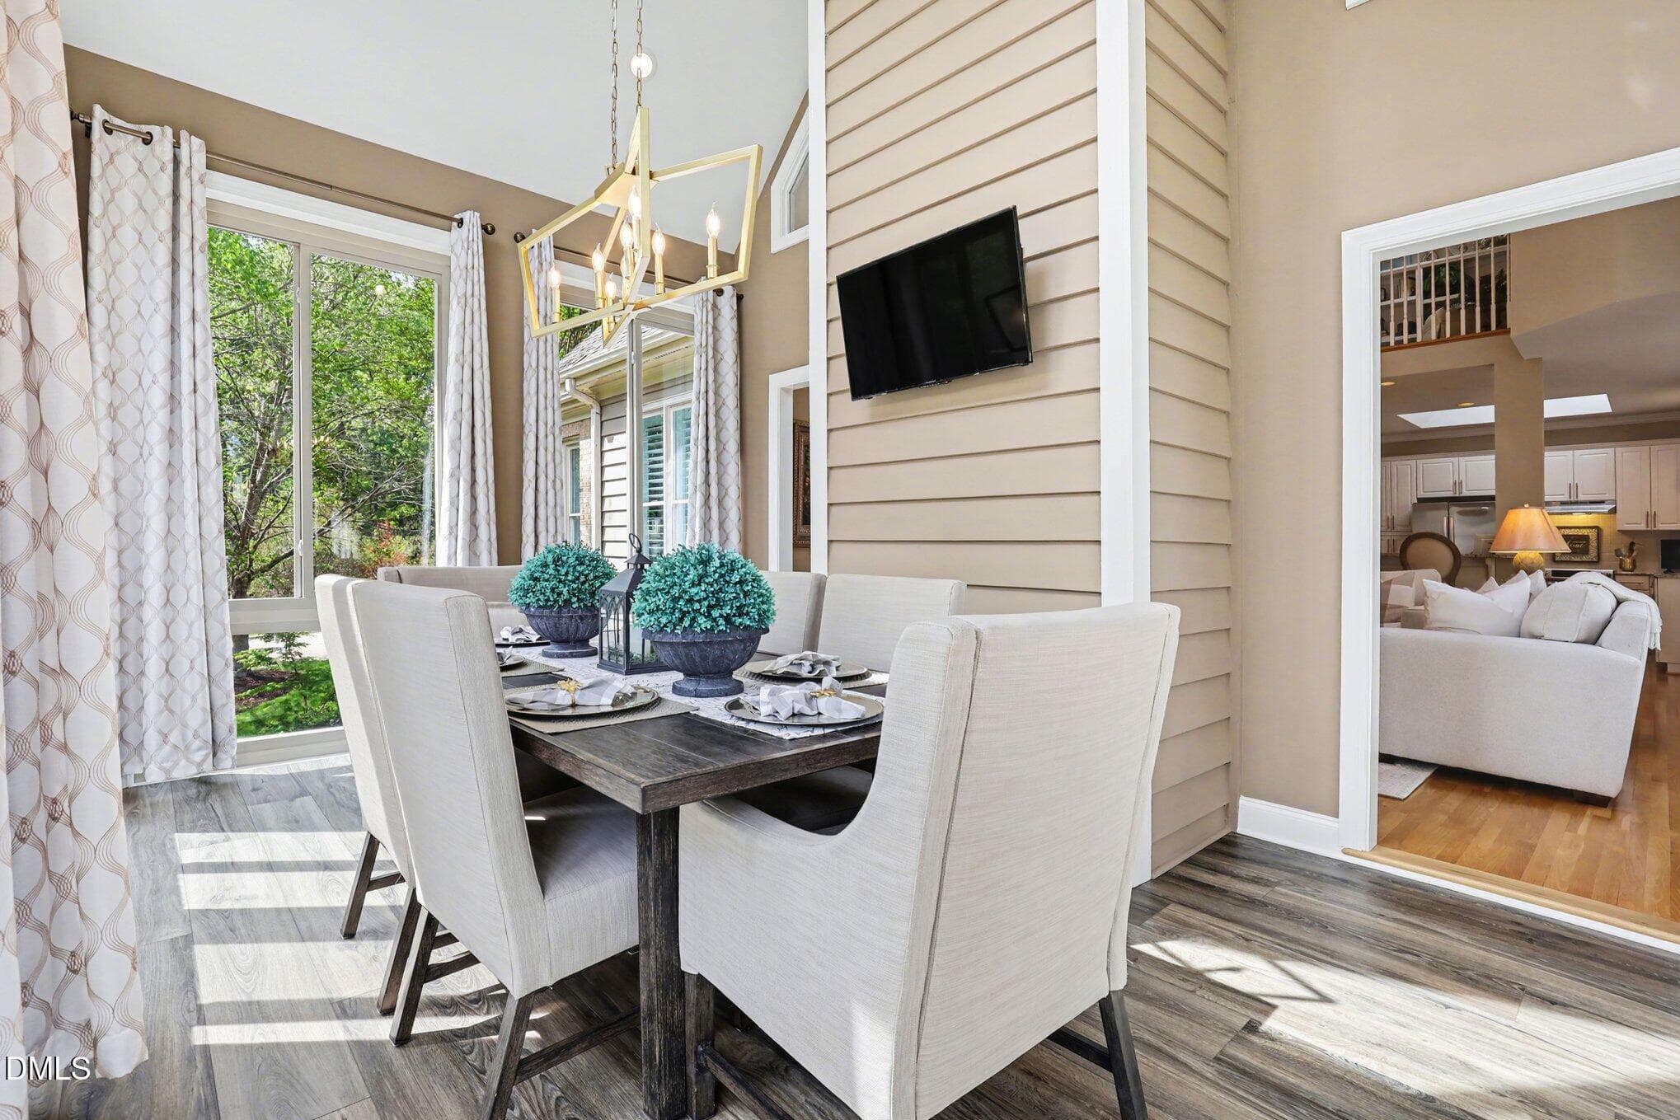
Enclosed Sunroom - 81006 Alexander, Chapel Hill, NC 27517, Chapel Hill
Sunroom - 81006 Alexander, Chapel Hill, NC 27517, Chapel Hill
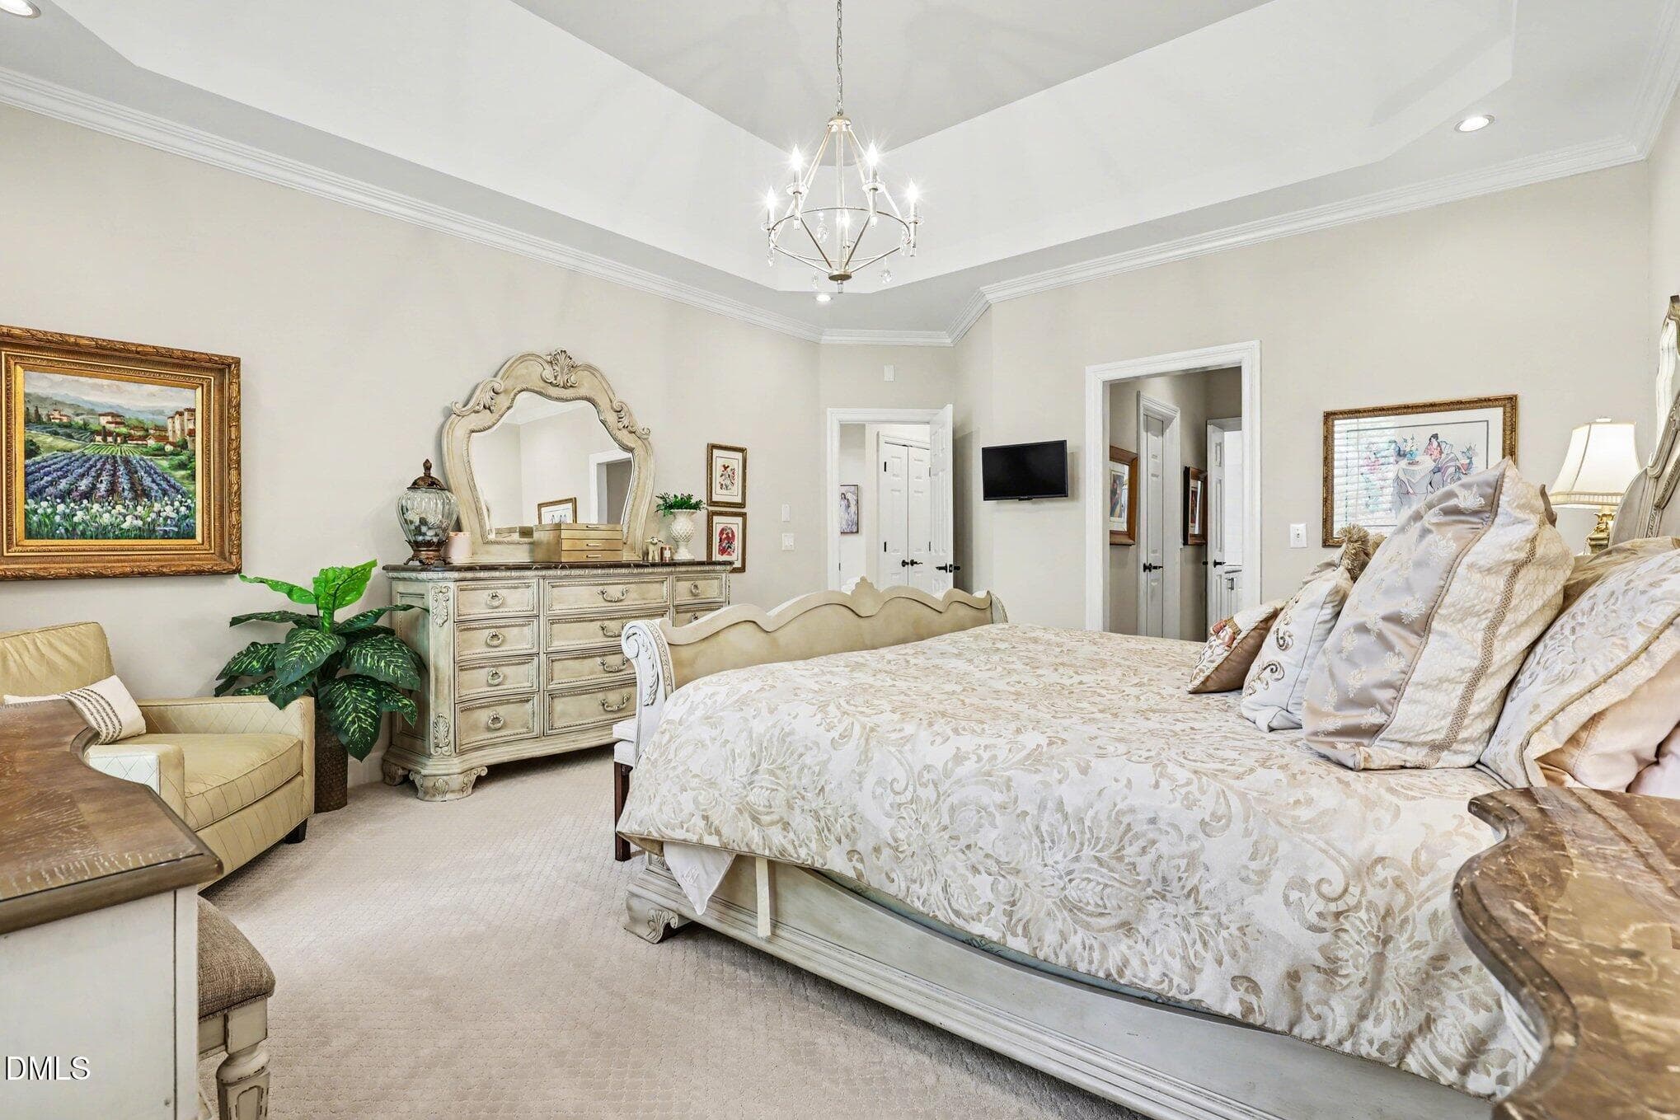
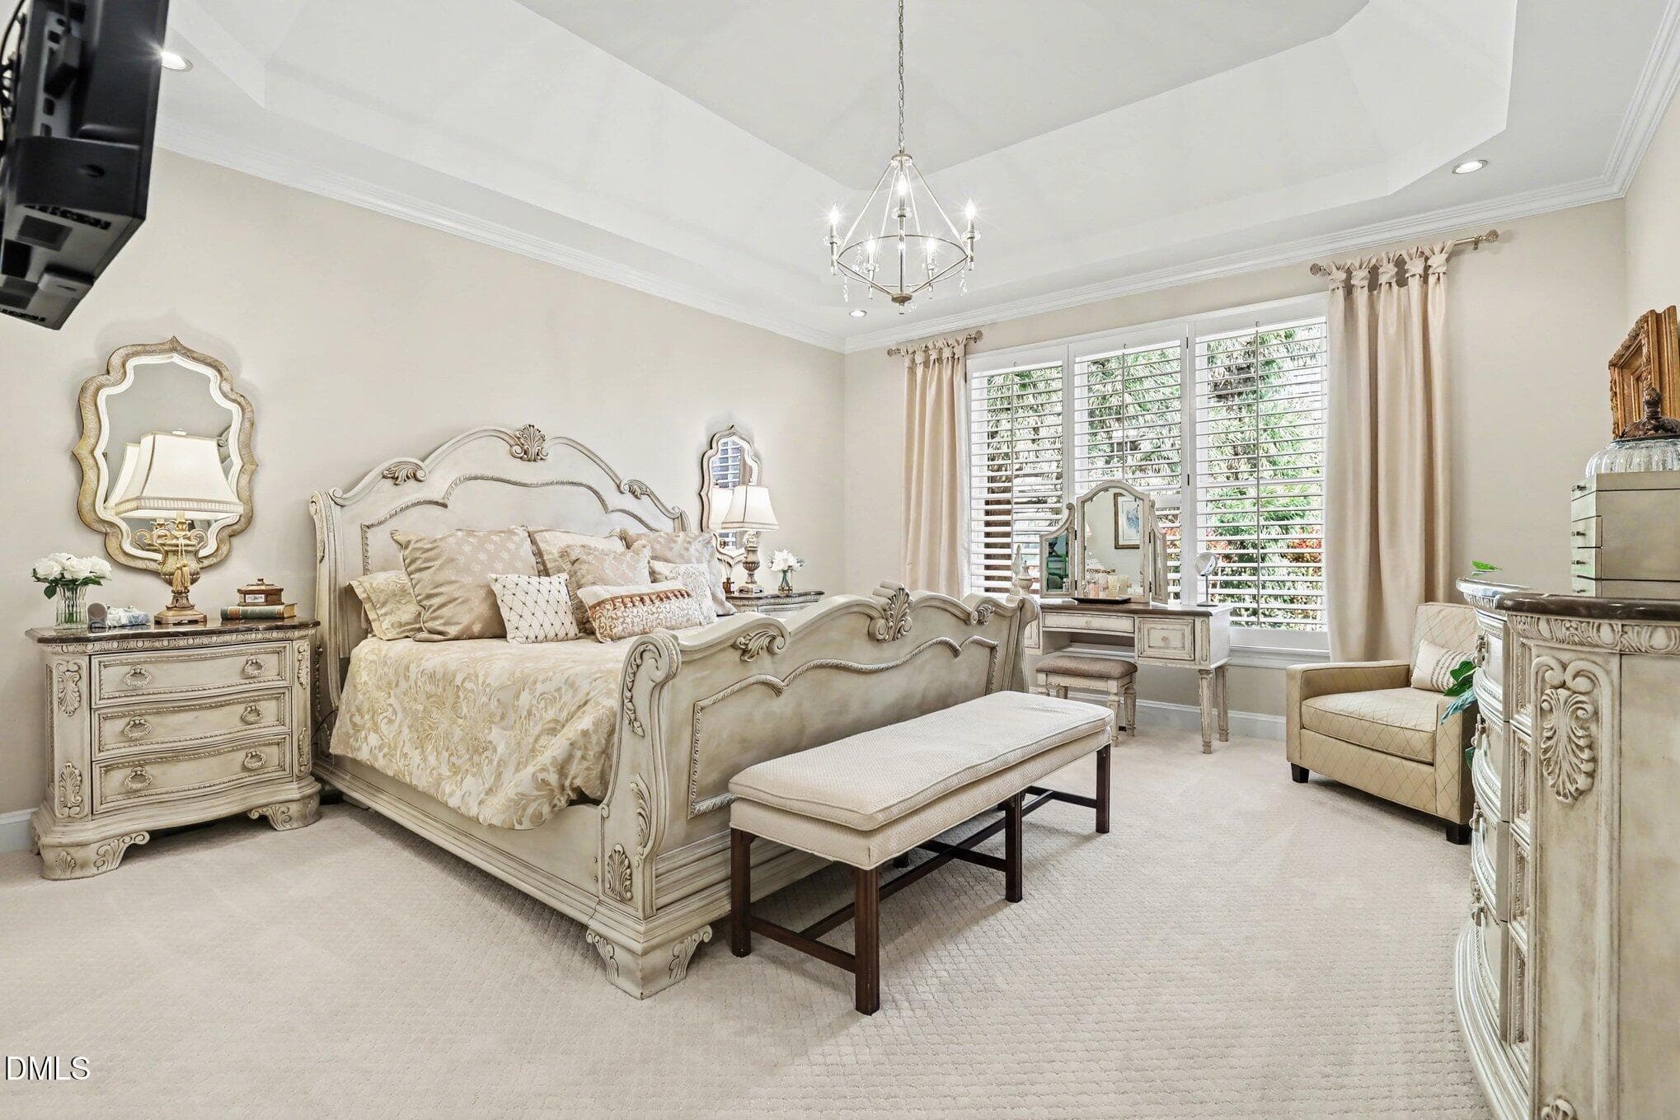
Primary Suite - 81006 Alexander, Chapel Hill, NC 27517, Chapel Hill
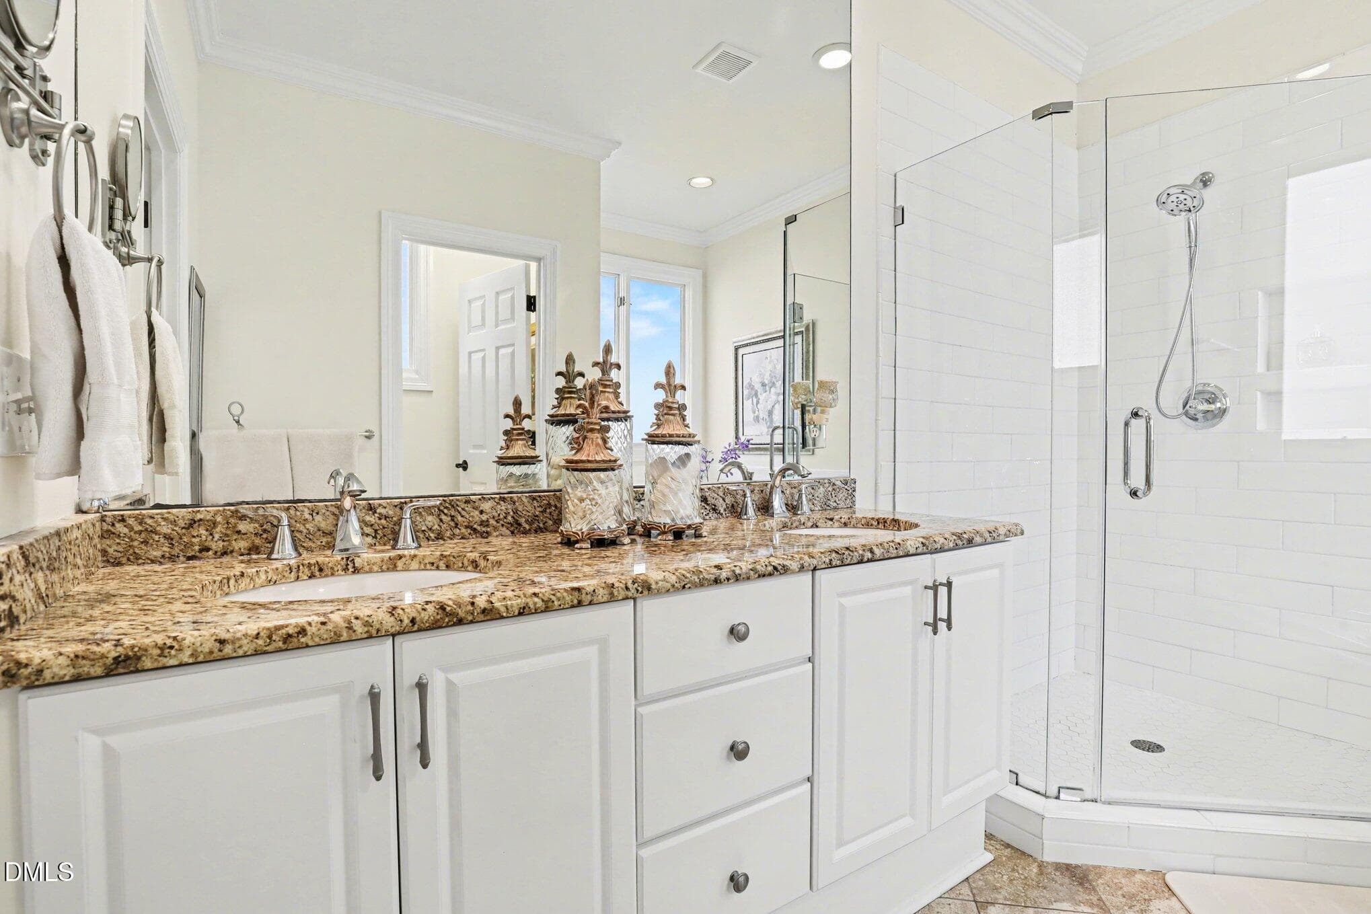
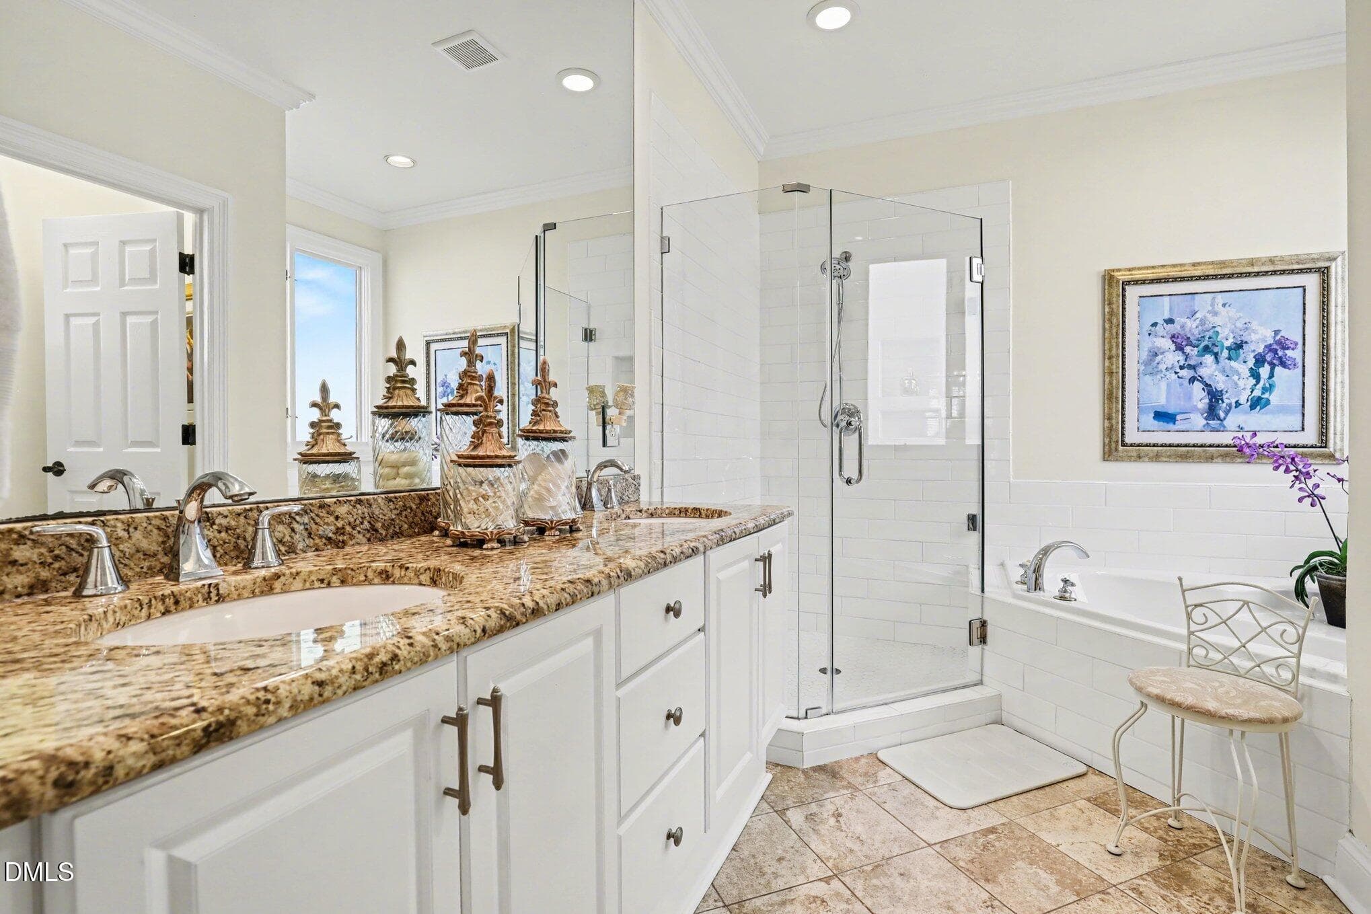
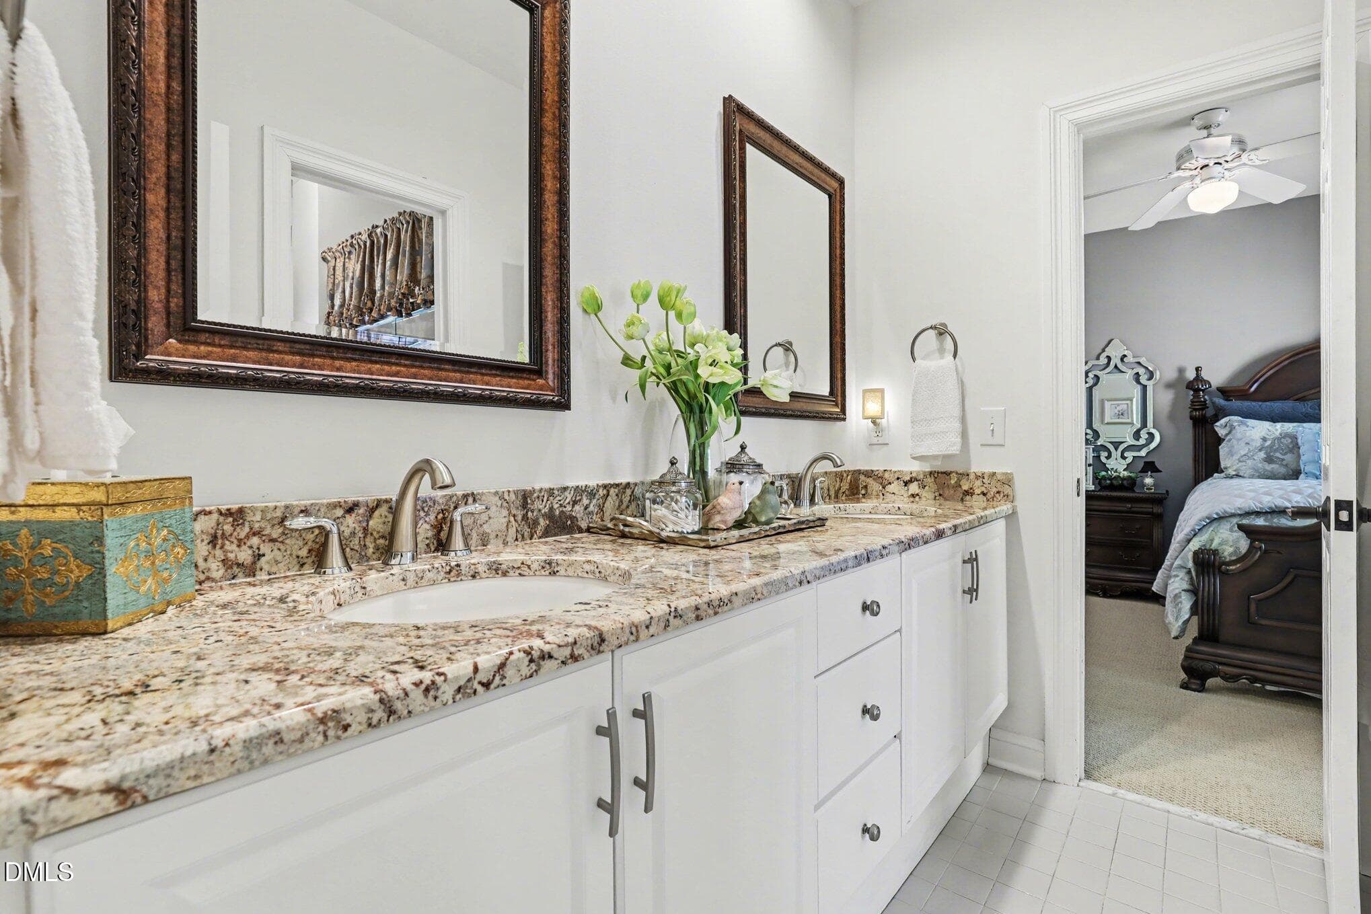
Primary Bath - 81006 Alexander, Chapel Hill, NC 27517, Chapel Hill
Primary Suite - 81006 Alexander, Chapel Hill, NC 27517, Chapel Hill
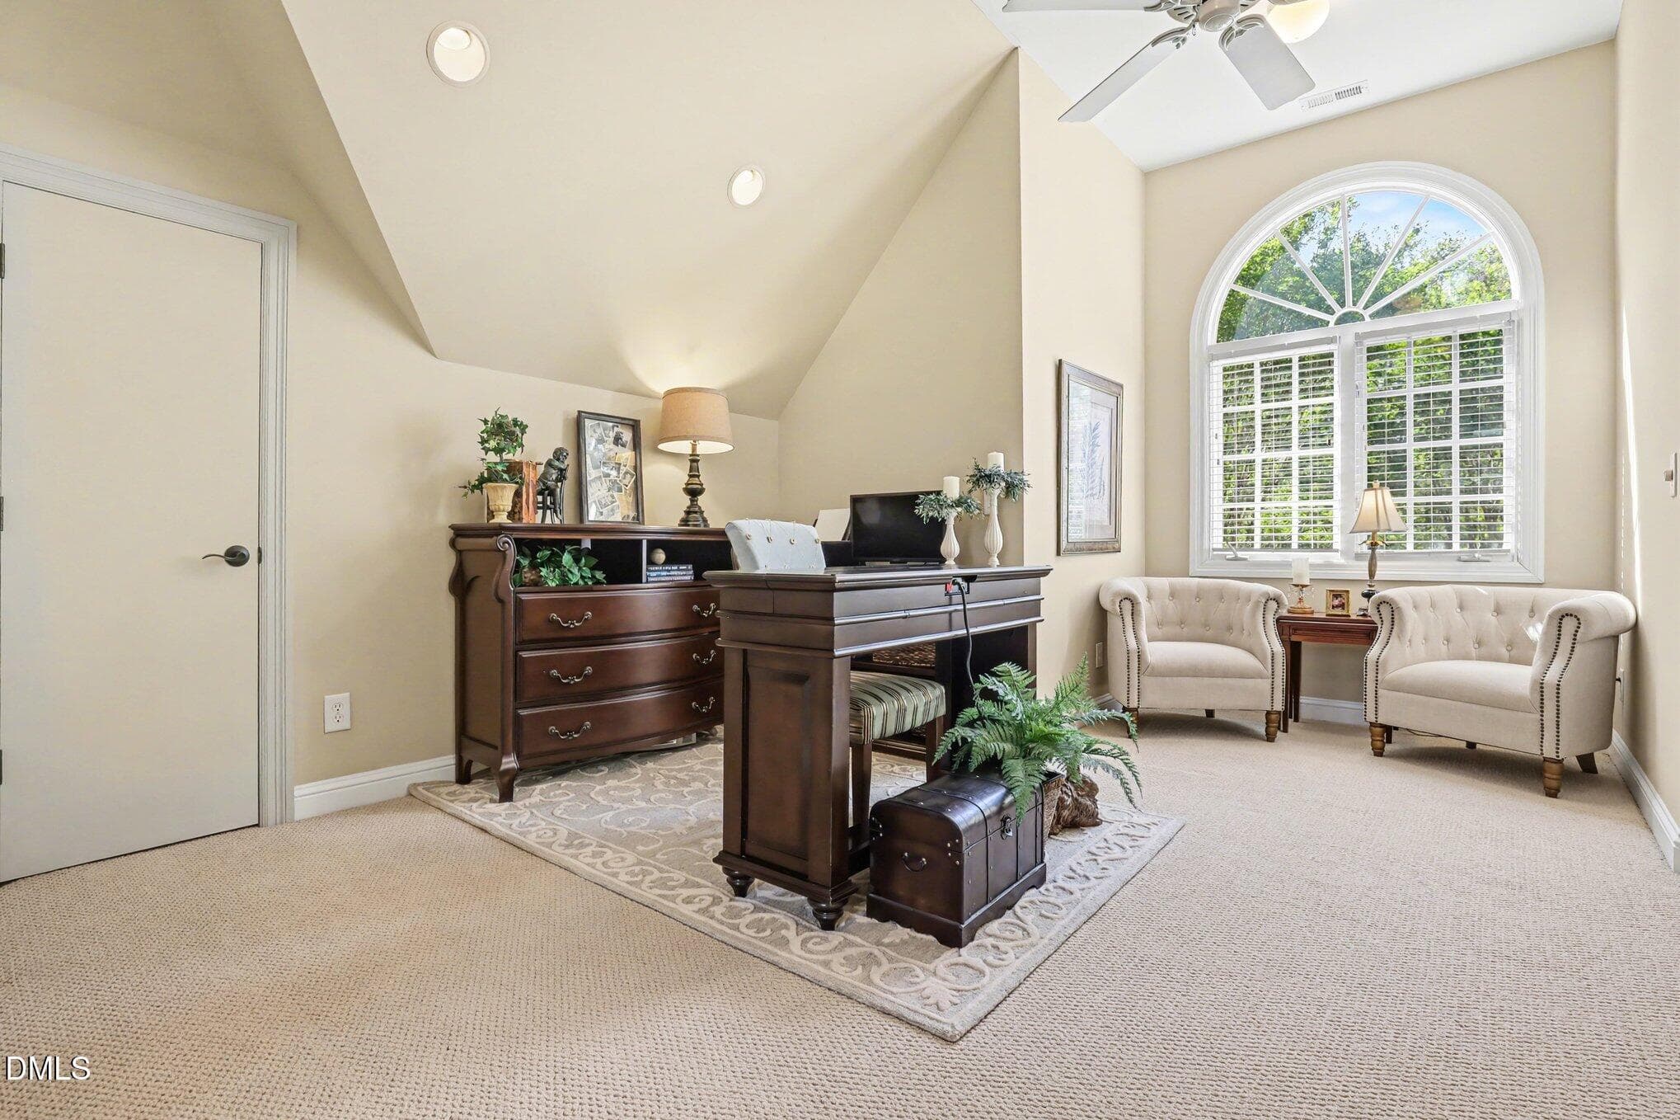
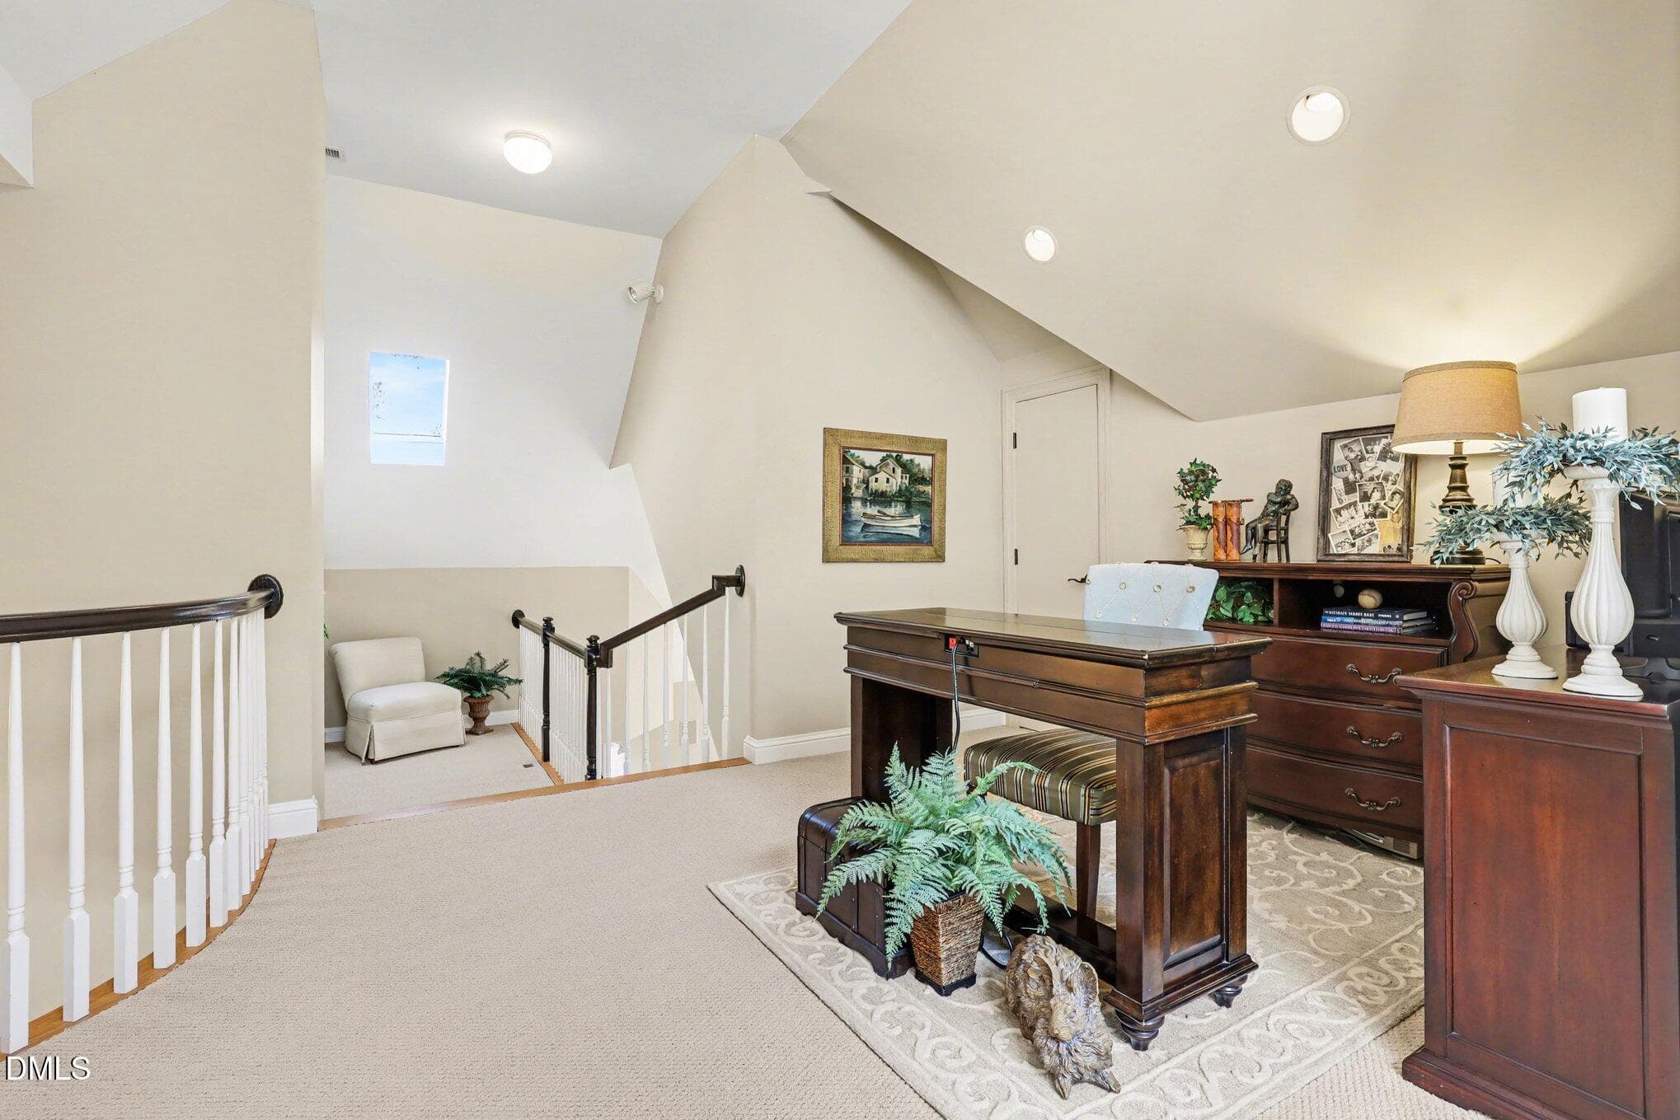
Upstairs Loft - 81006 Alexander, Chapel Hill, NC 27517, Chapel Hill
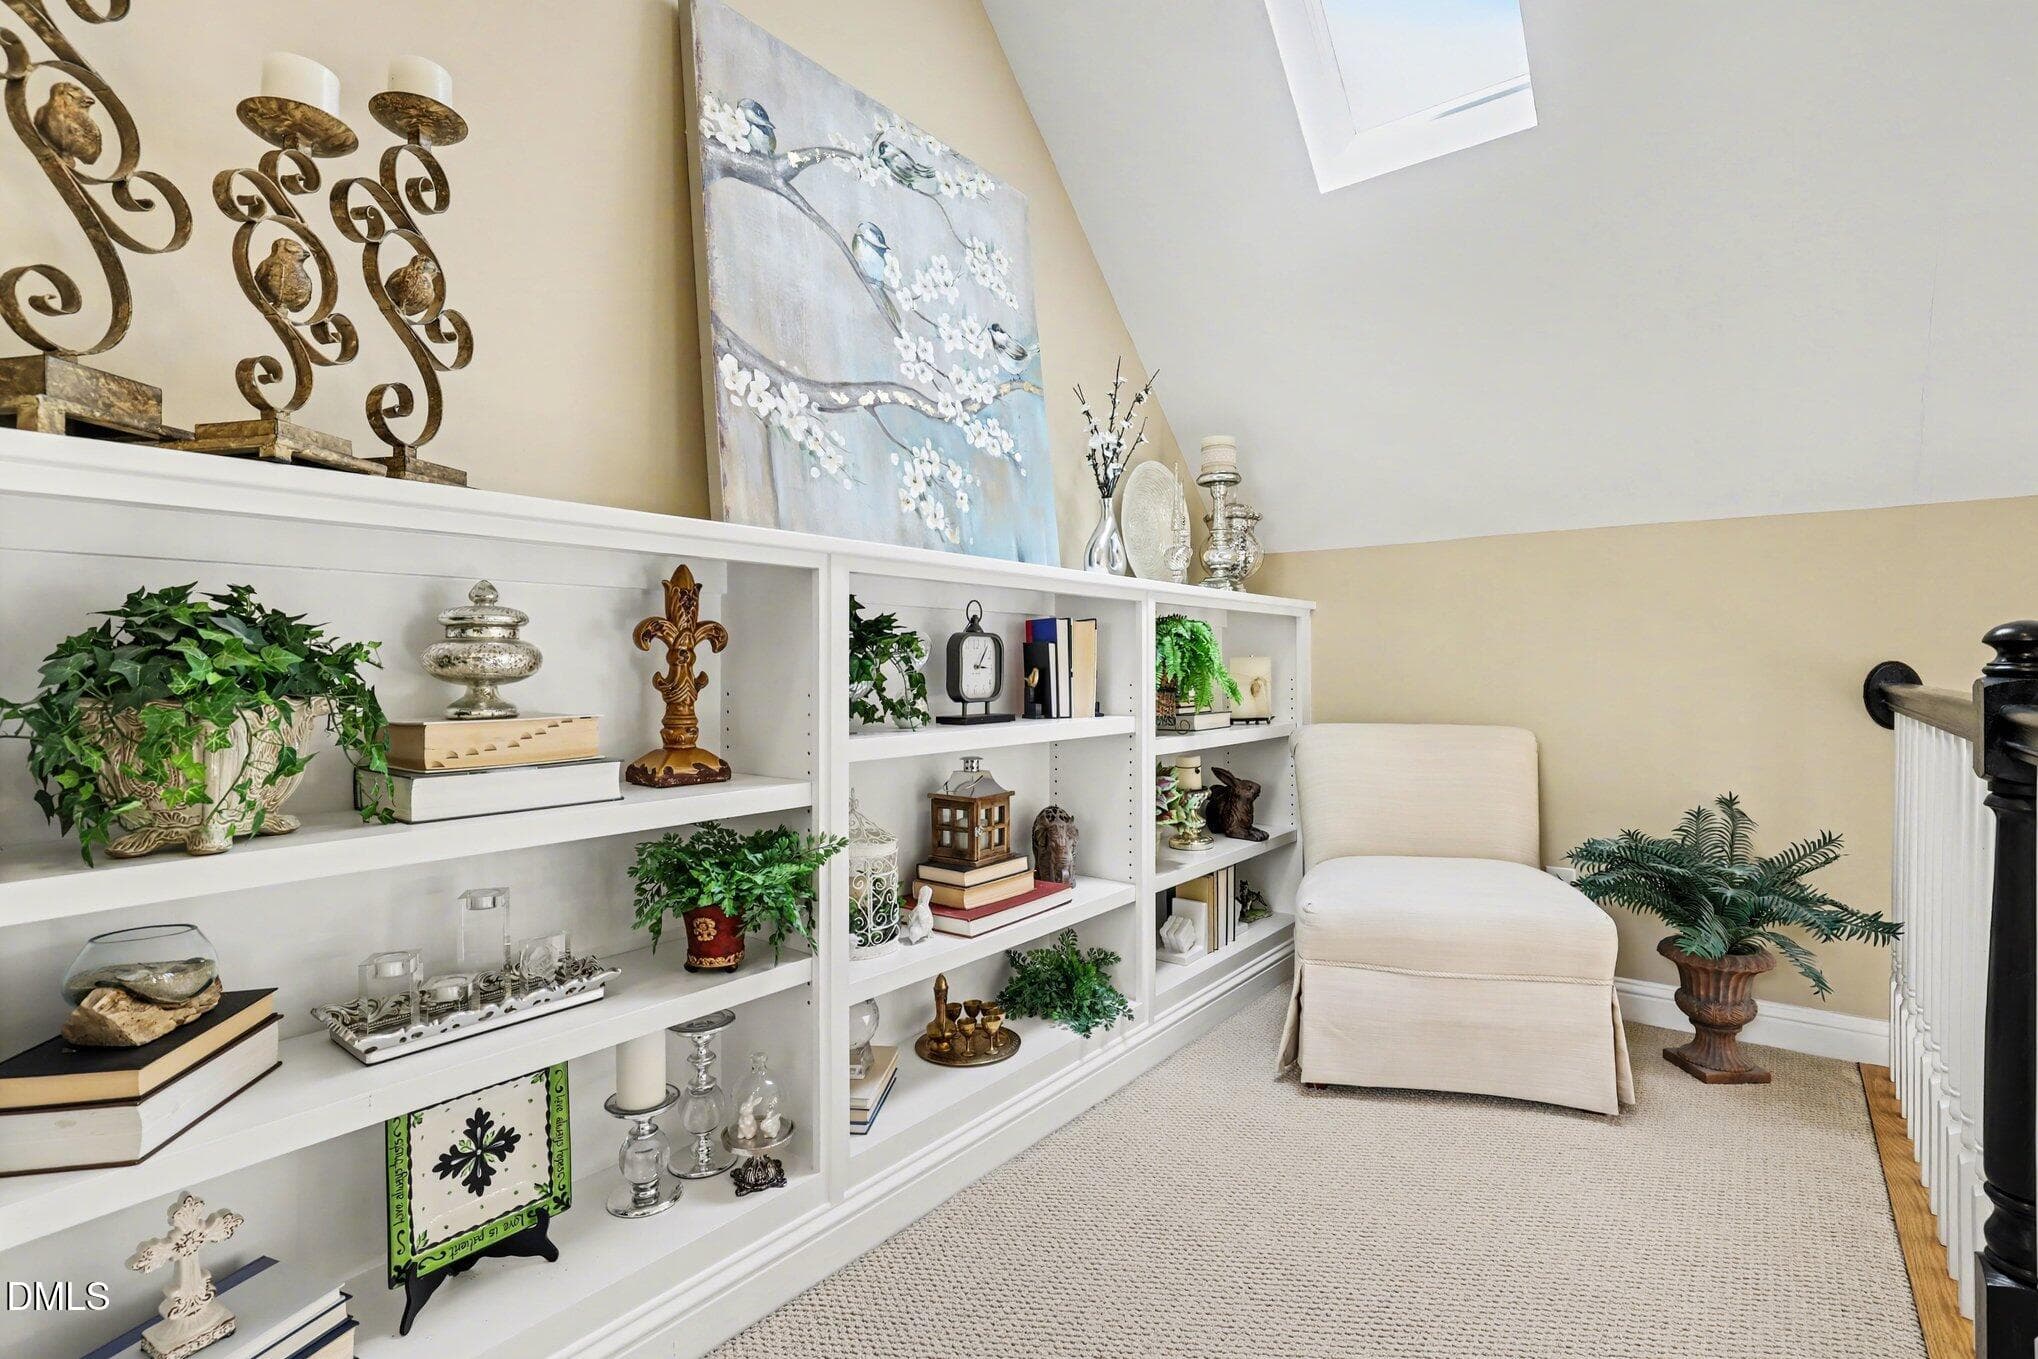
Loft - 81006 Alexander, Chapel Hill, NC 27517, Chapel Hill
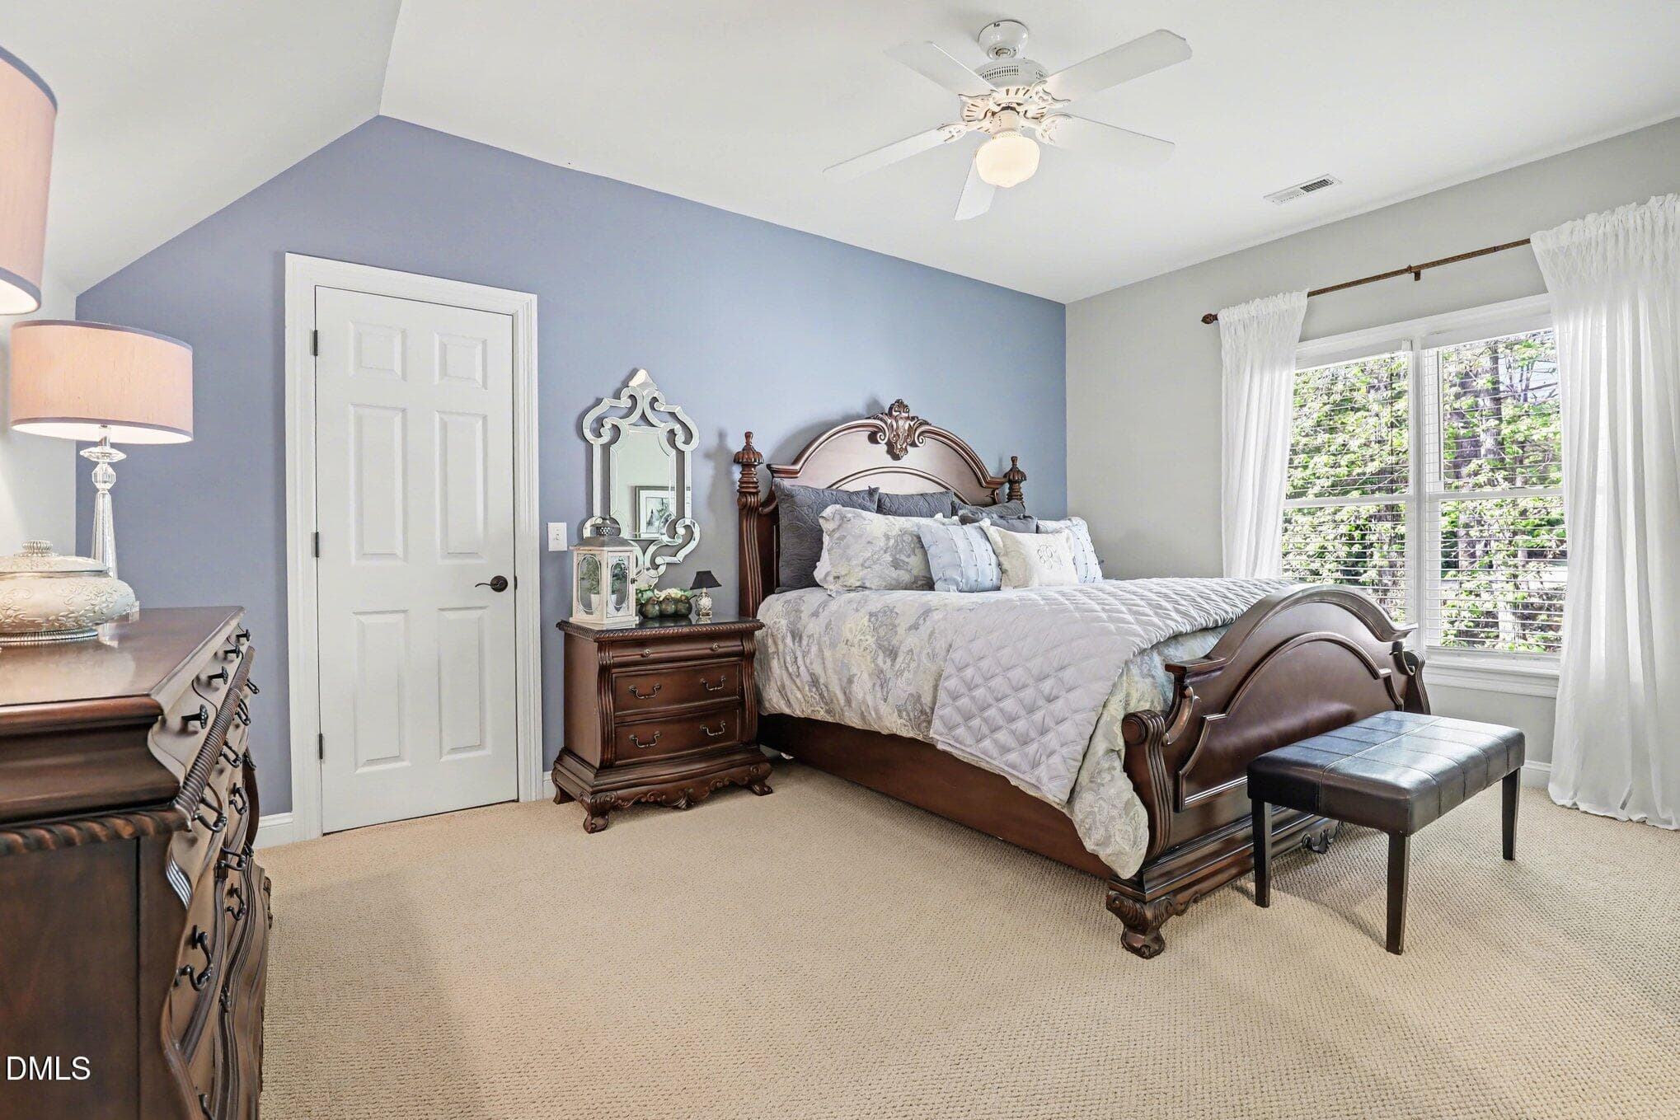
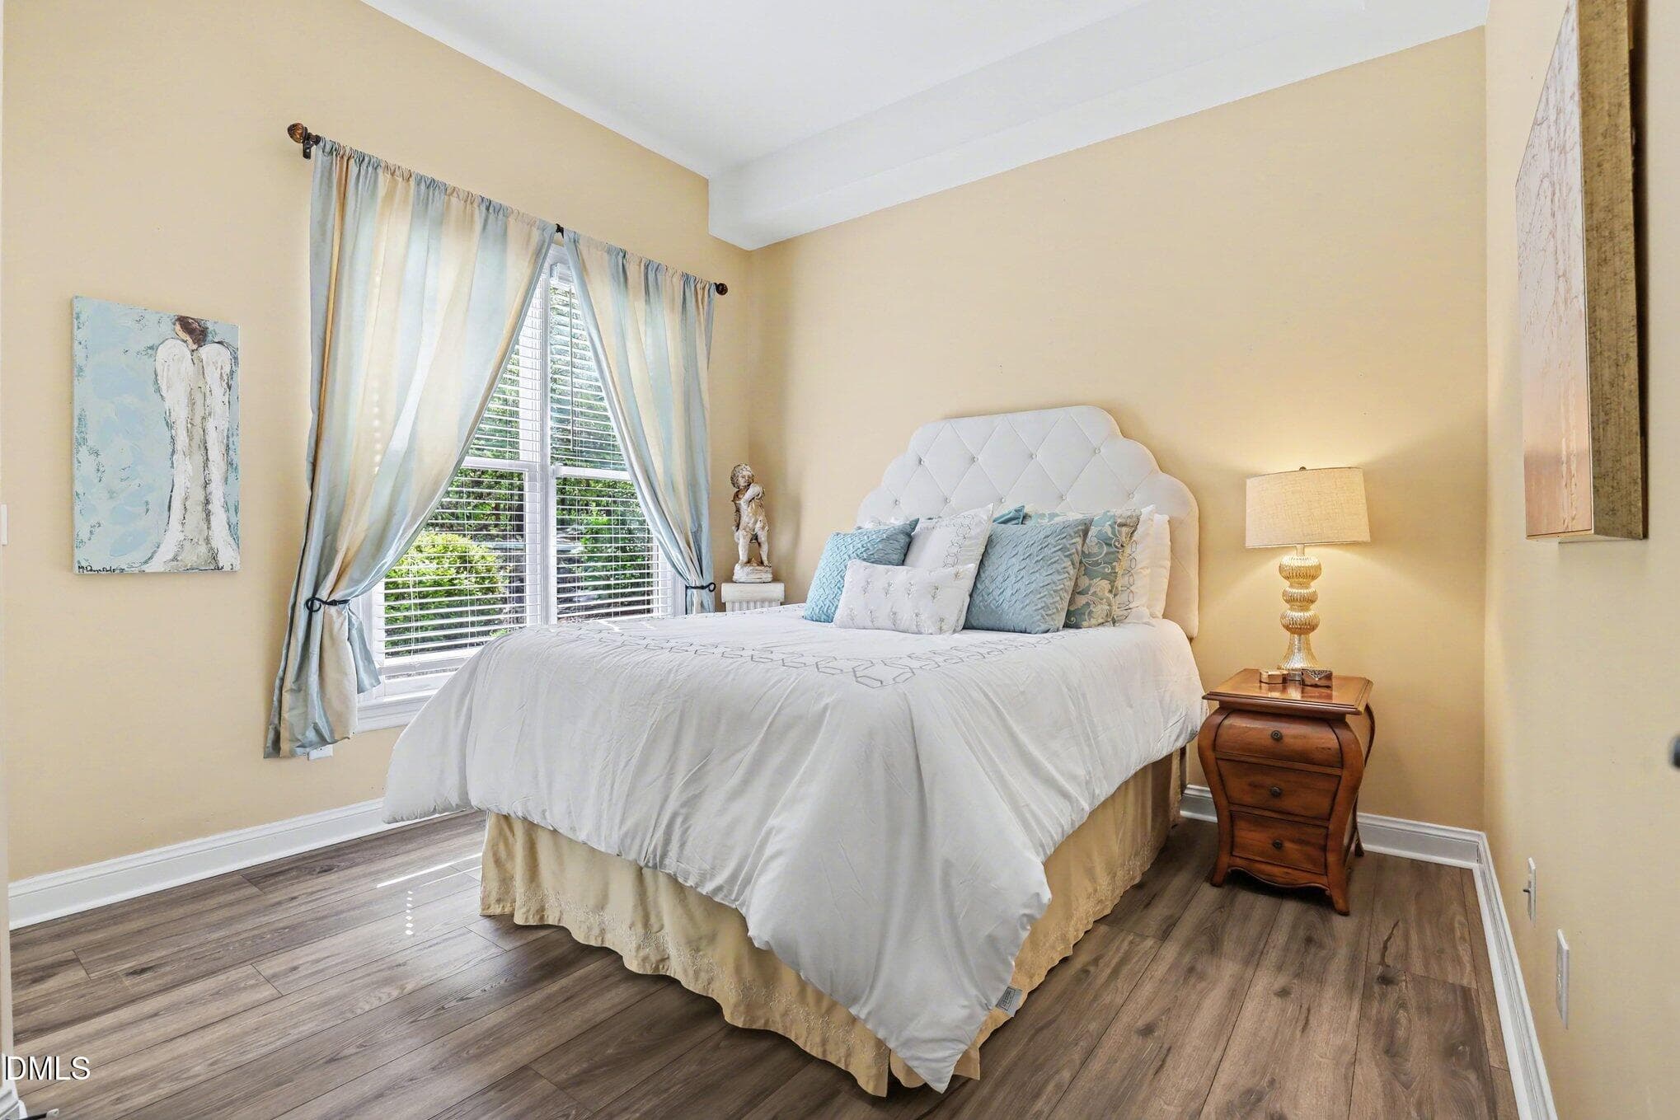
Upstairs Bedroom - 81006 Alexander, Chapel Hill, NC 27517, Chapel Hill
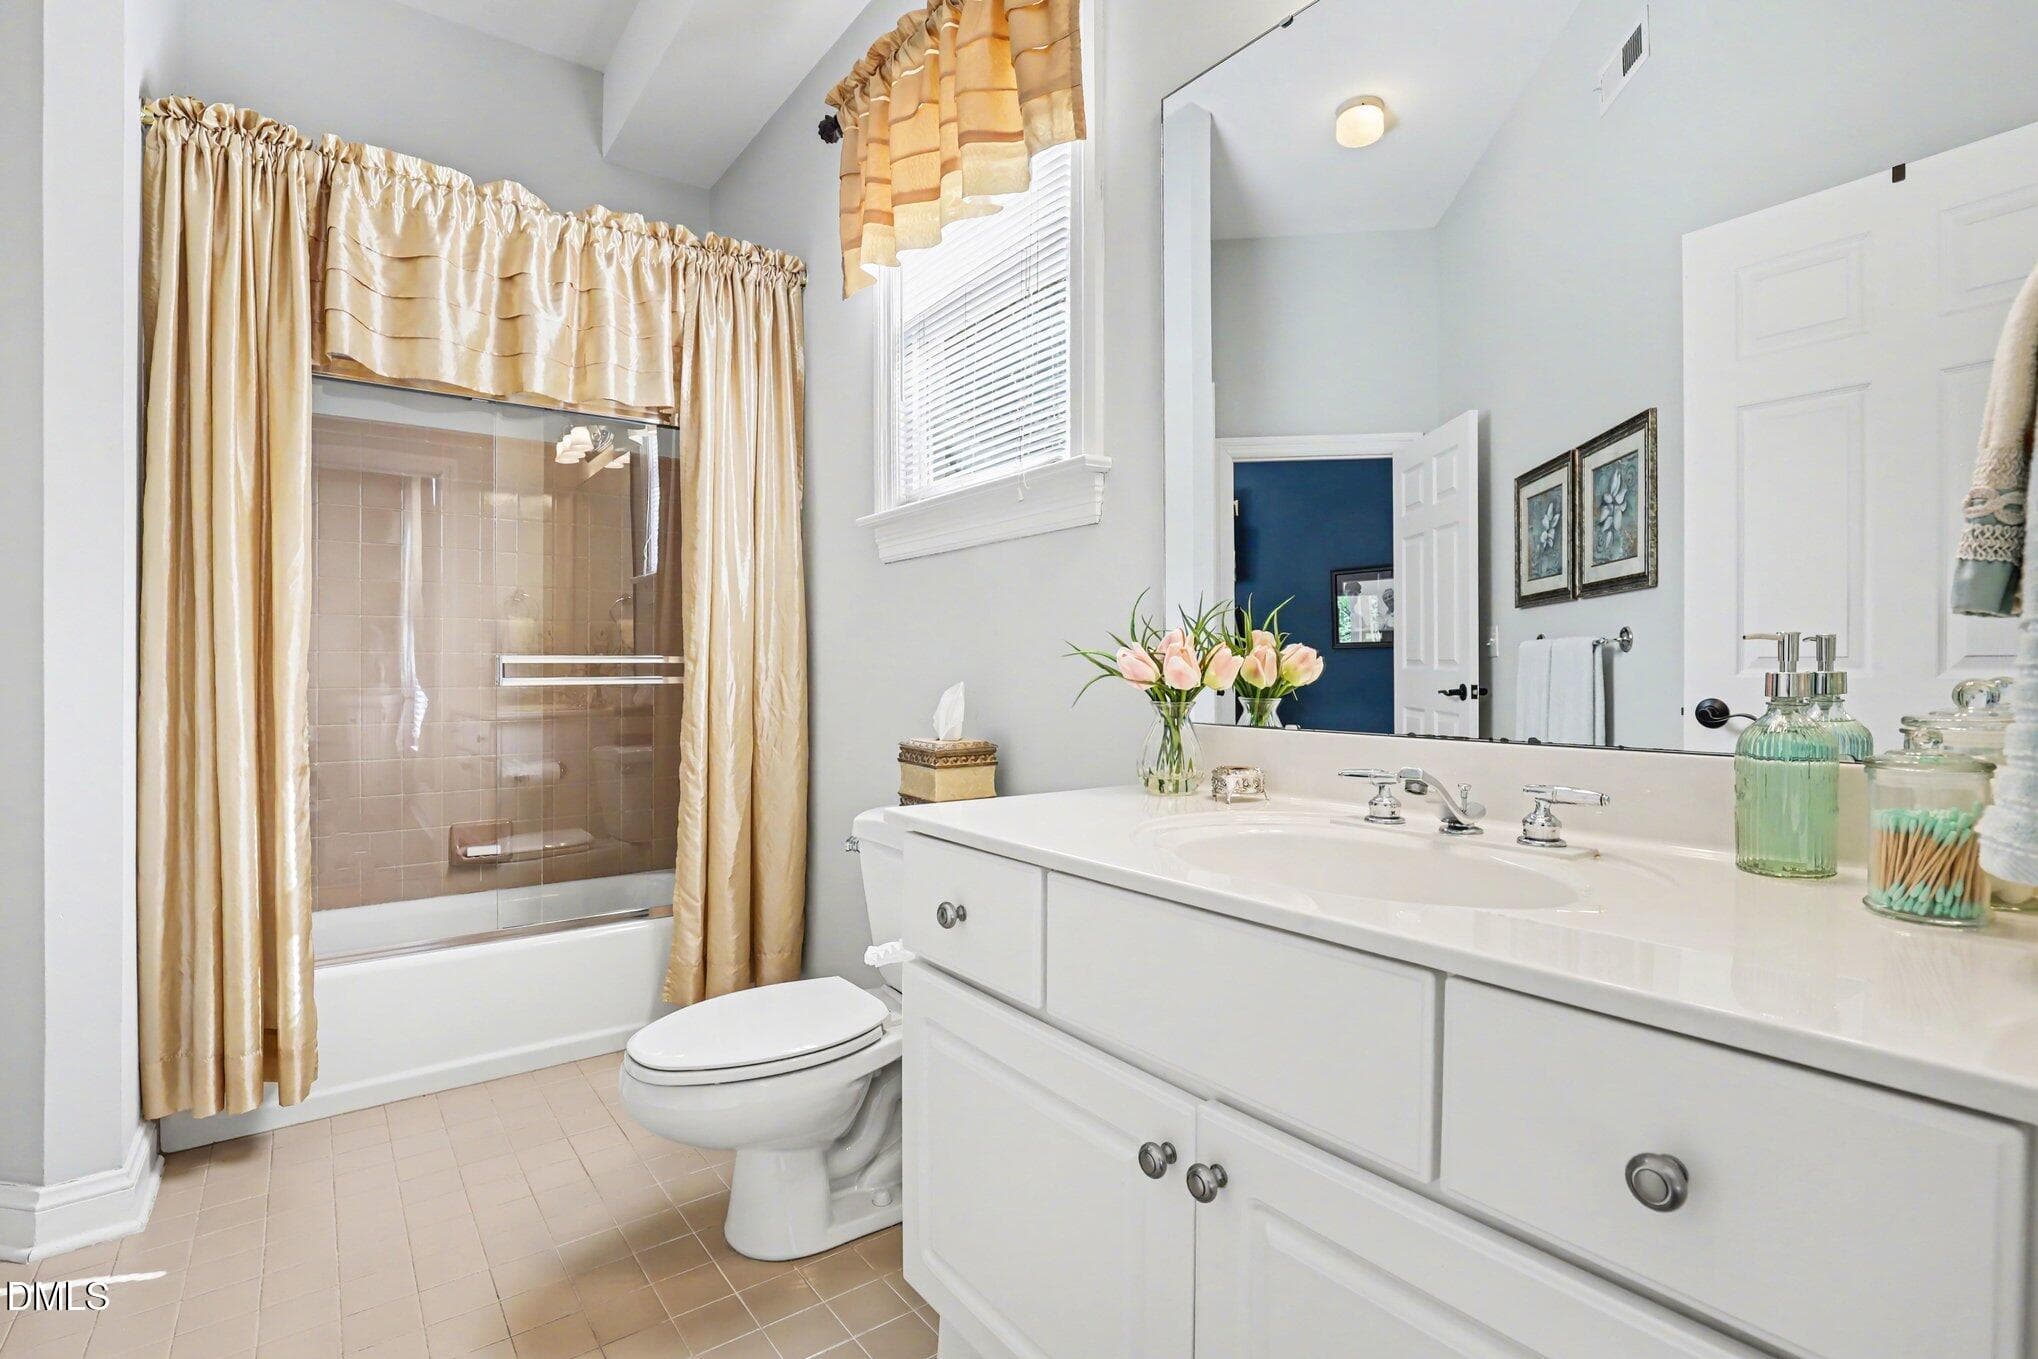
Upstairs Full Bathroom - 81006 Alexander, Chapel Hill, NC 27517, Chapel Hill
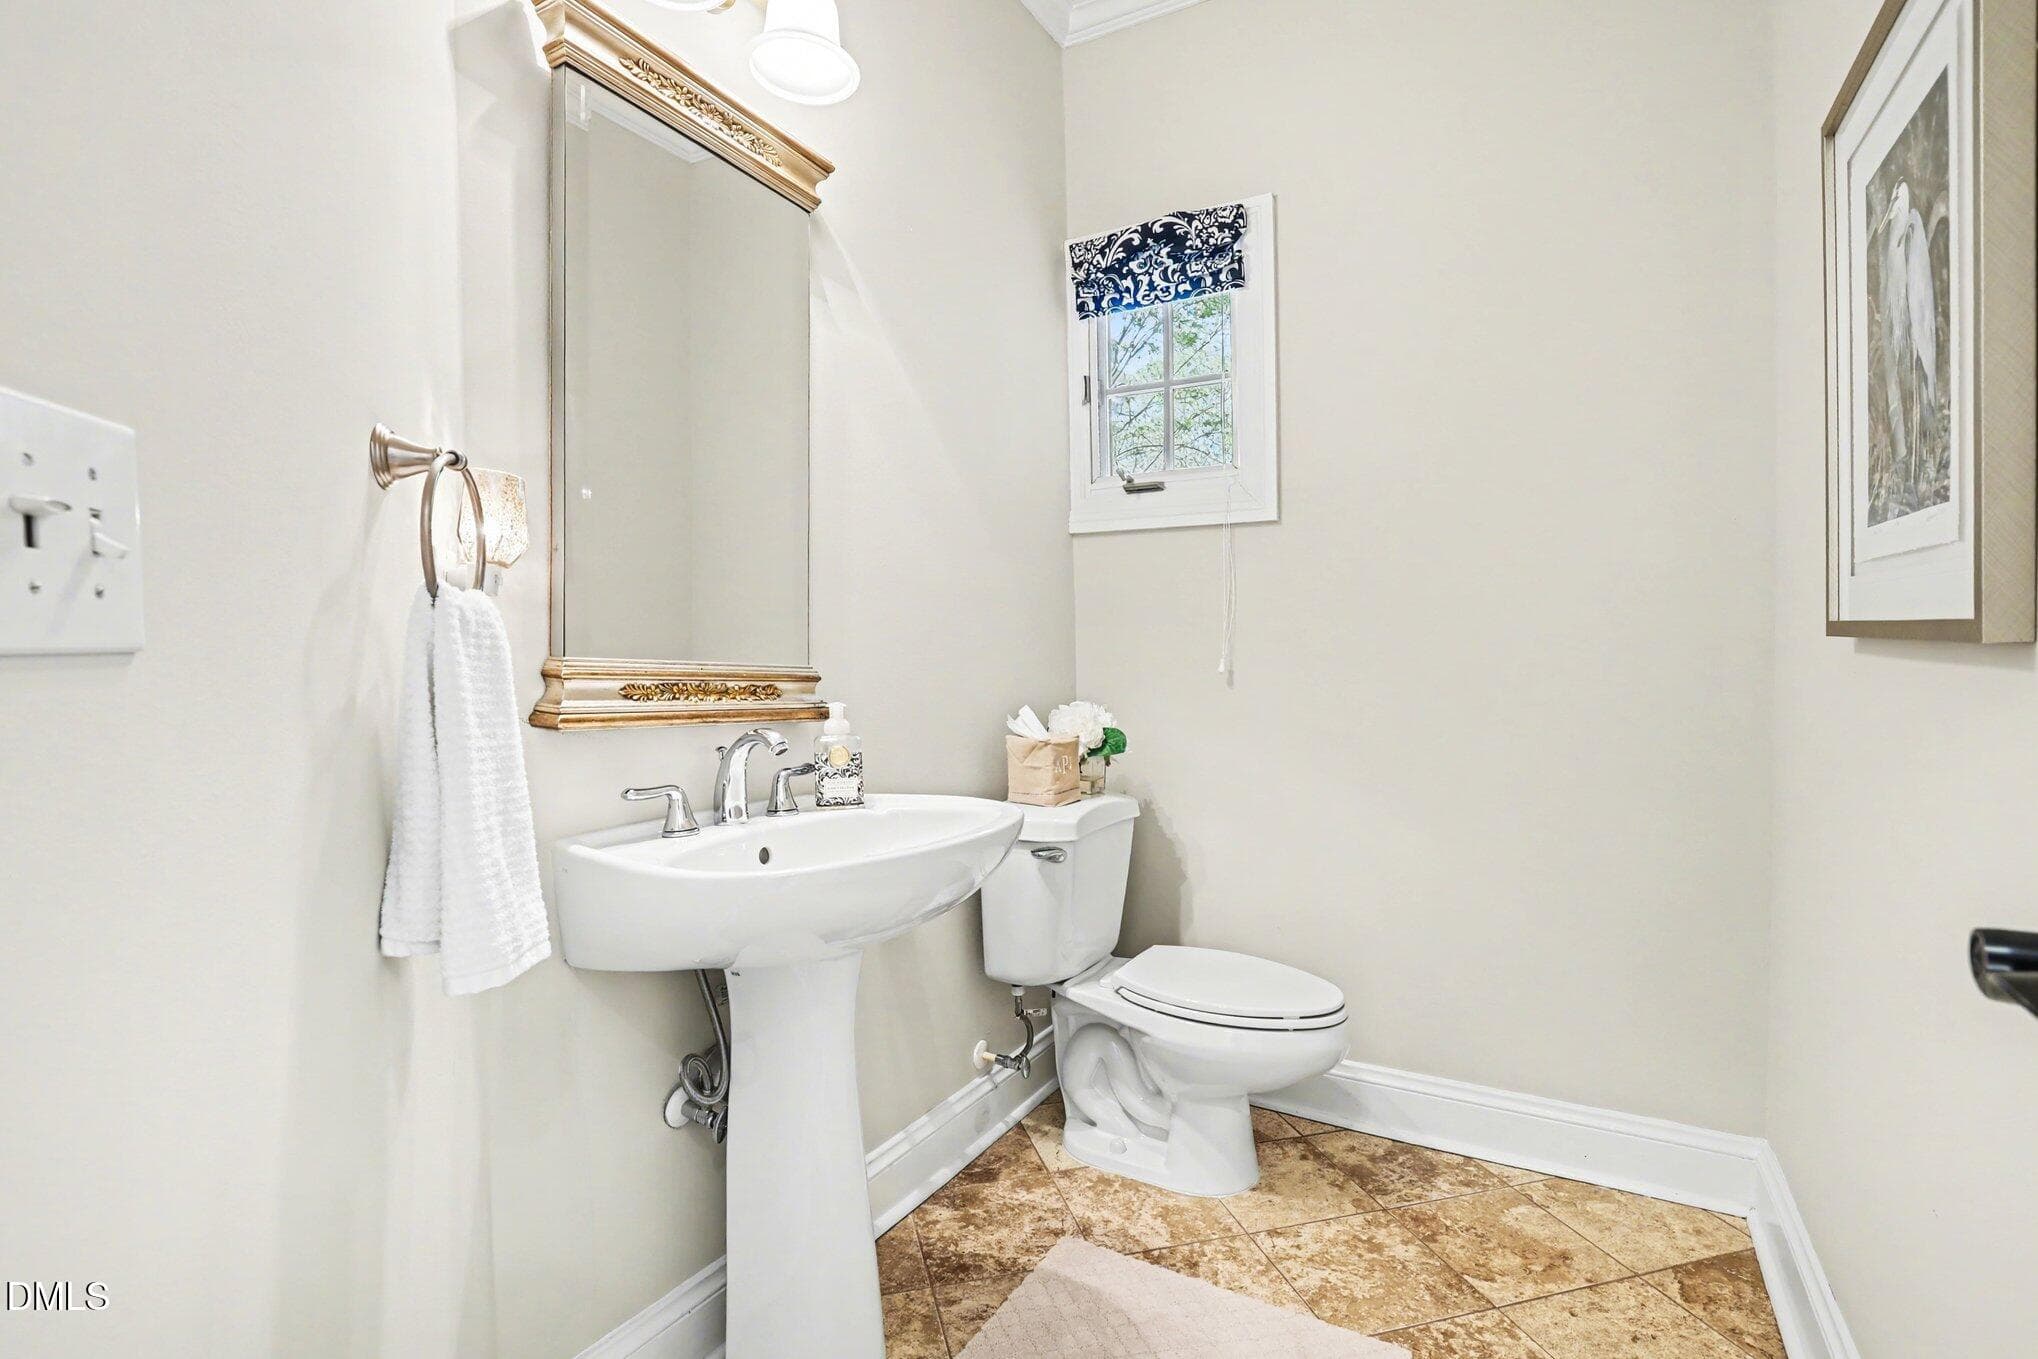
Main Level Powder Bath - 81006 Alexander, Chapel Hill, NC 27517, Chapel Hill
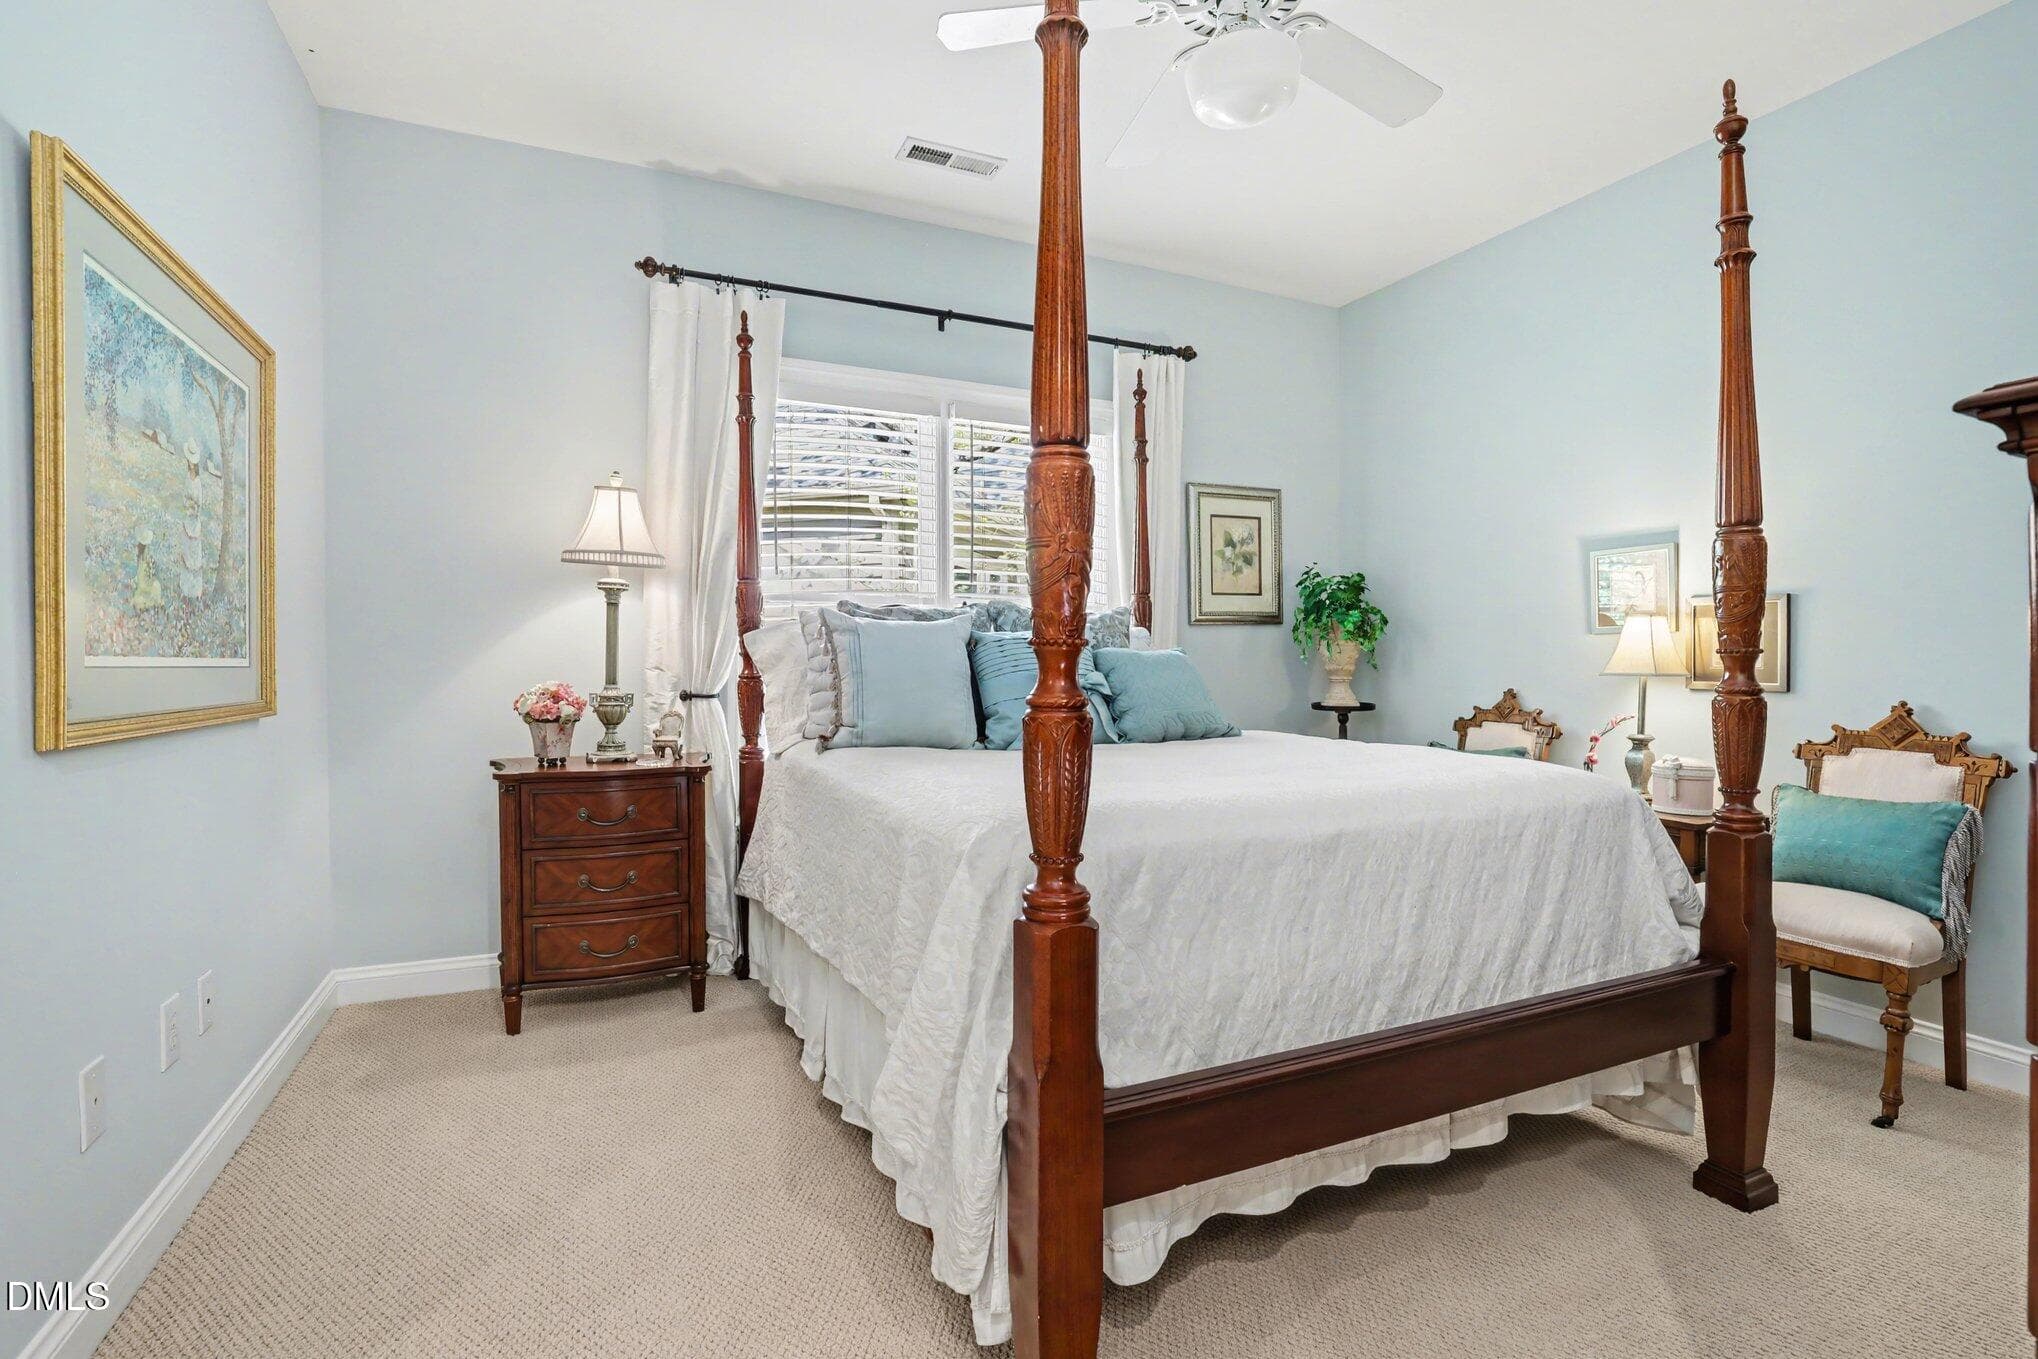
Lower Level Bedroom - 81006 Alexander, Chapel Hill, NC 27517, Chapel Hill
Lower Level Full Bath - 81006 Alexander, Chapel Hill, NC 27517, Chapel Hill
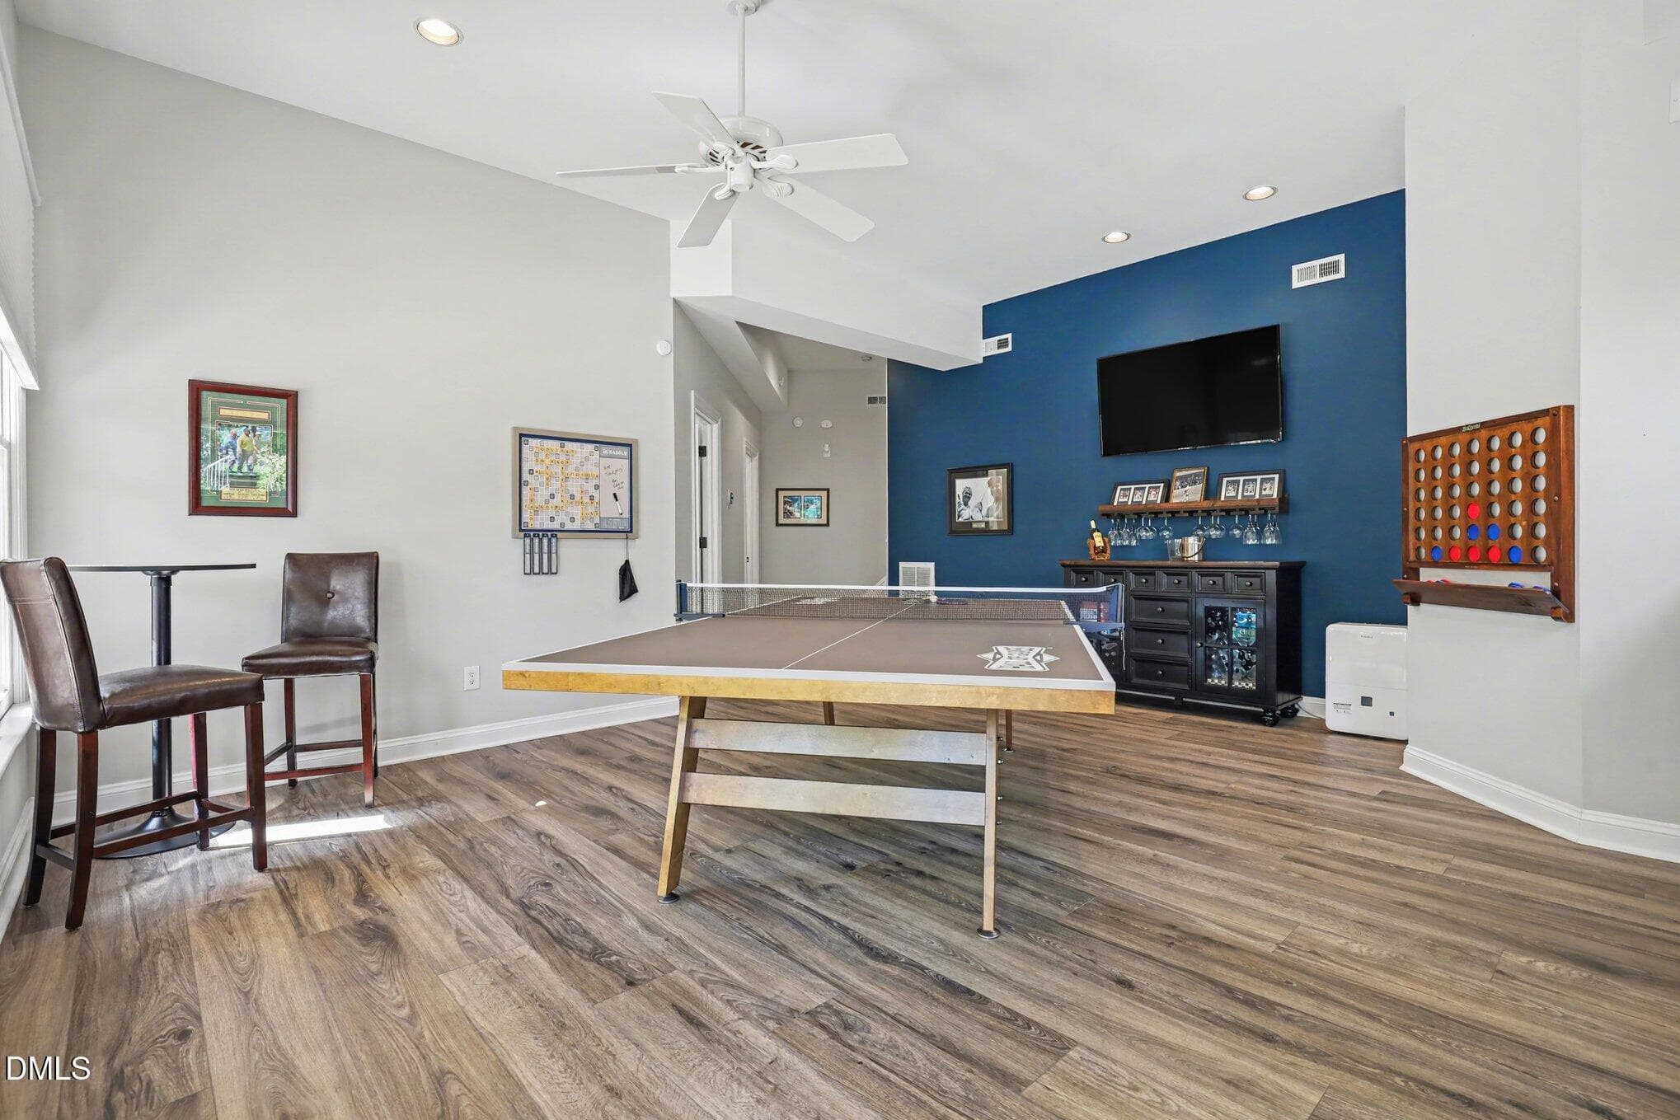
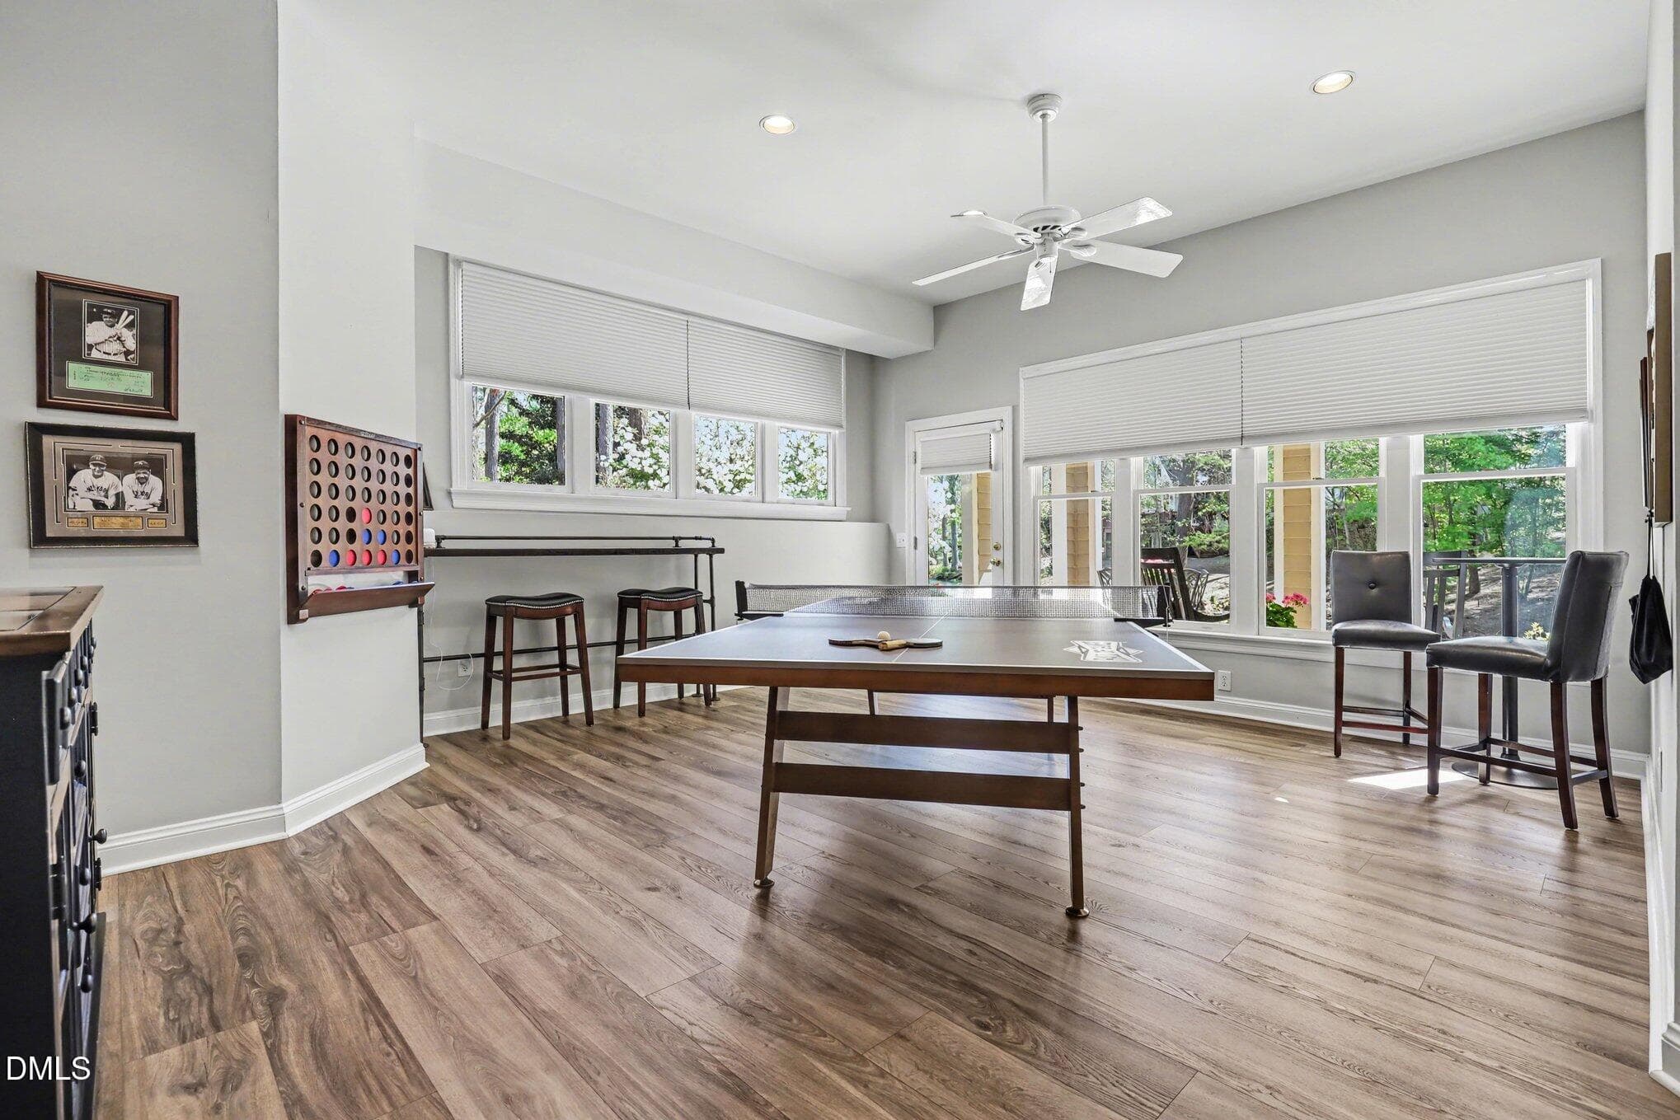
Lower Level Family/Rec Room - 81006 Alexander, Chapel Hill, NC 27517, Chapel Hill
Lower Level - 81006 Alexander, Chapel Hill, NC 27517, Chapel Hill
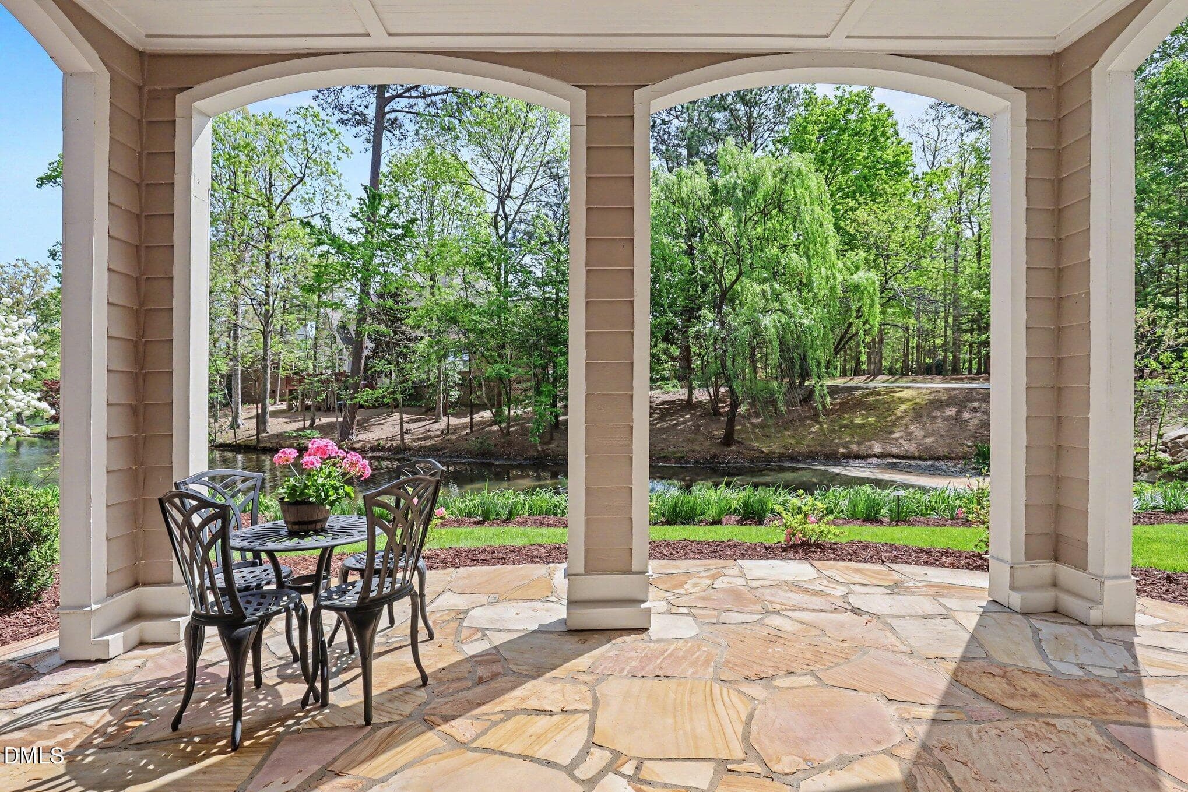
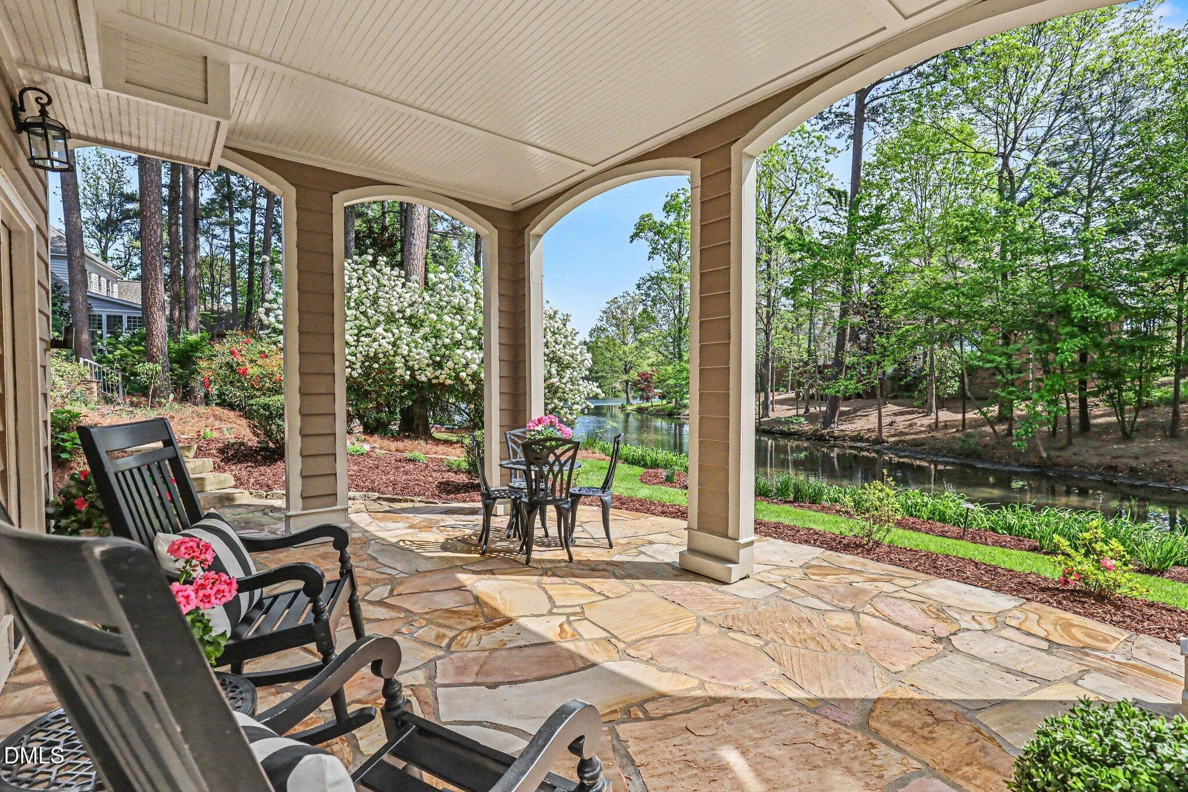
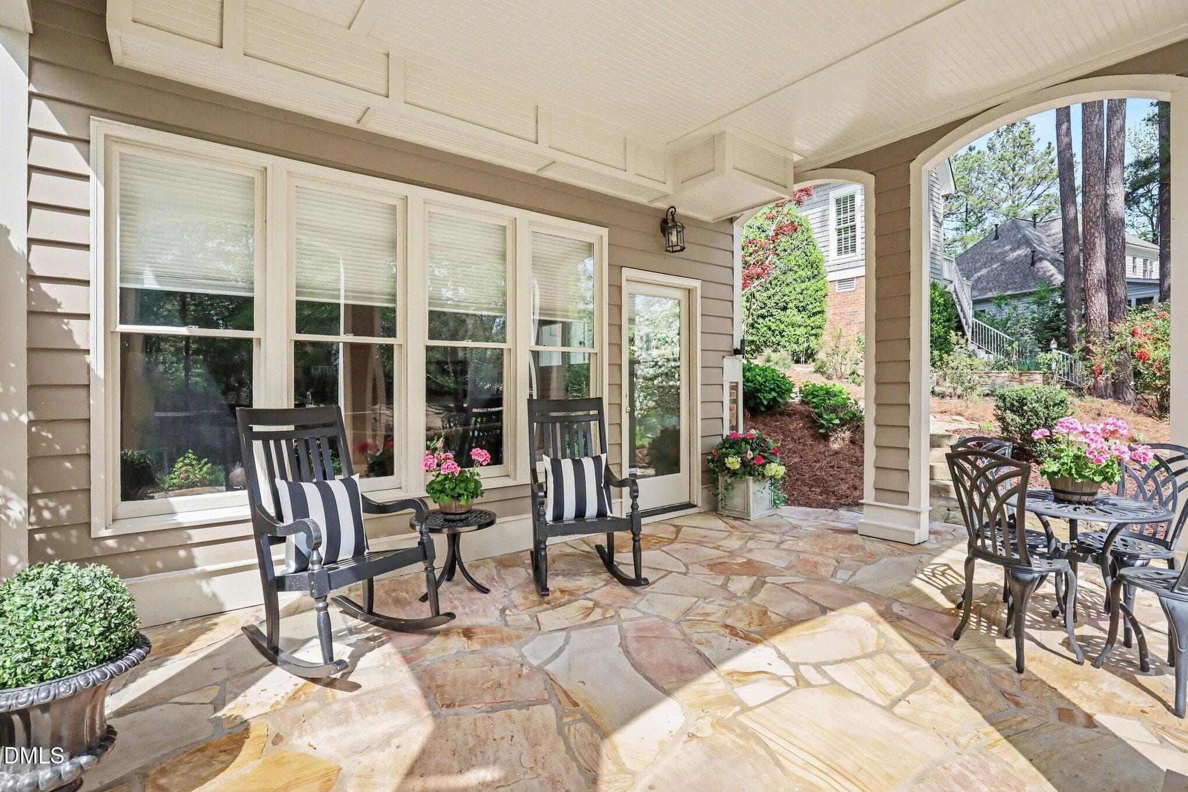
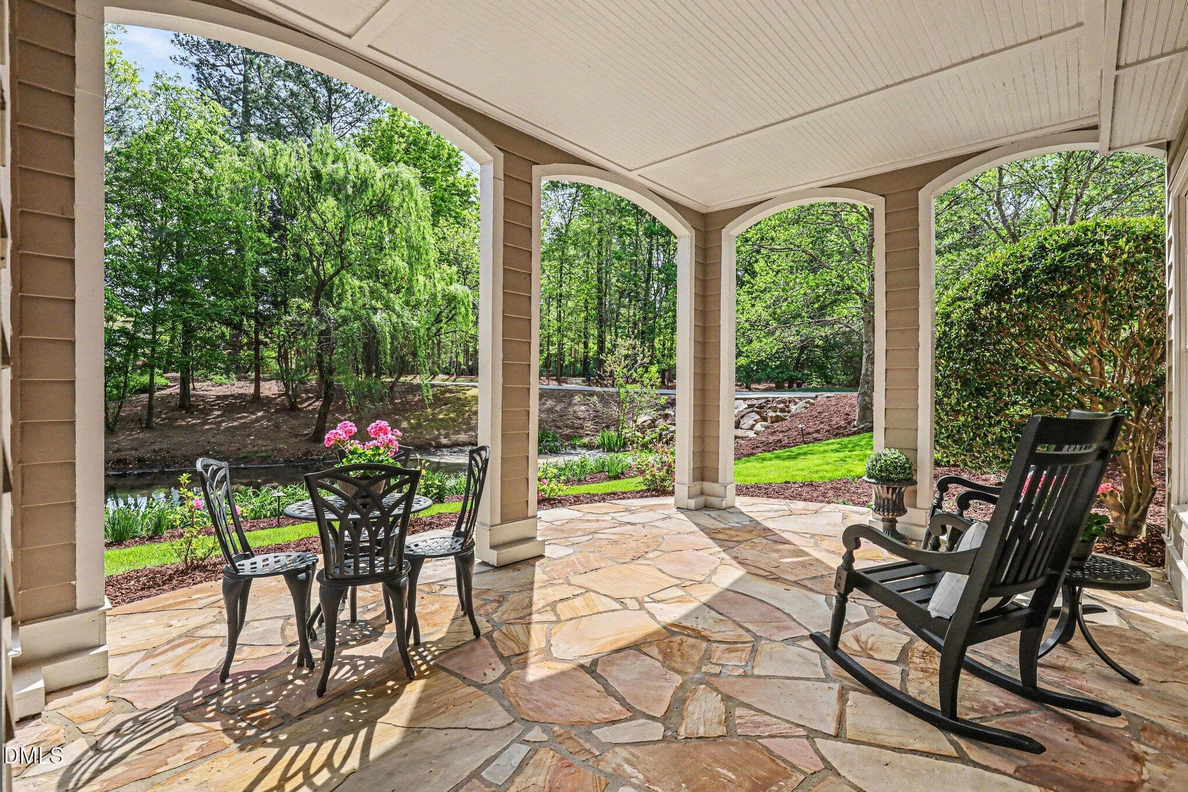
Covered Stone Patio - 81006 Alexander, Chapel Hill, NC 27517, Chapel Hill
Walk Out Lower Level - 81006 Alexander, Chapel Hill, NC 27517, Chapel Hill
Serene Patio - 81006 Alexander, Chapel Hill, NC 27517, Chapel Hill
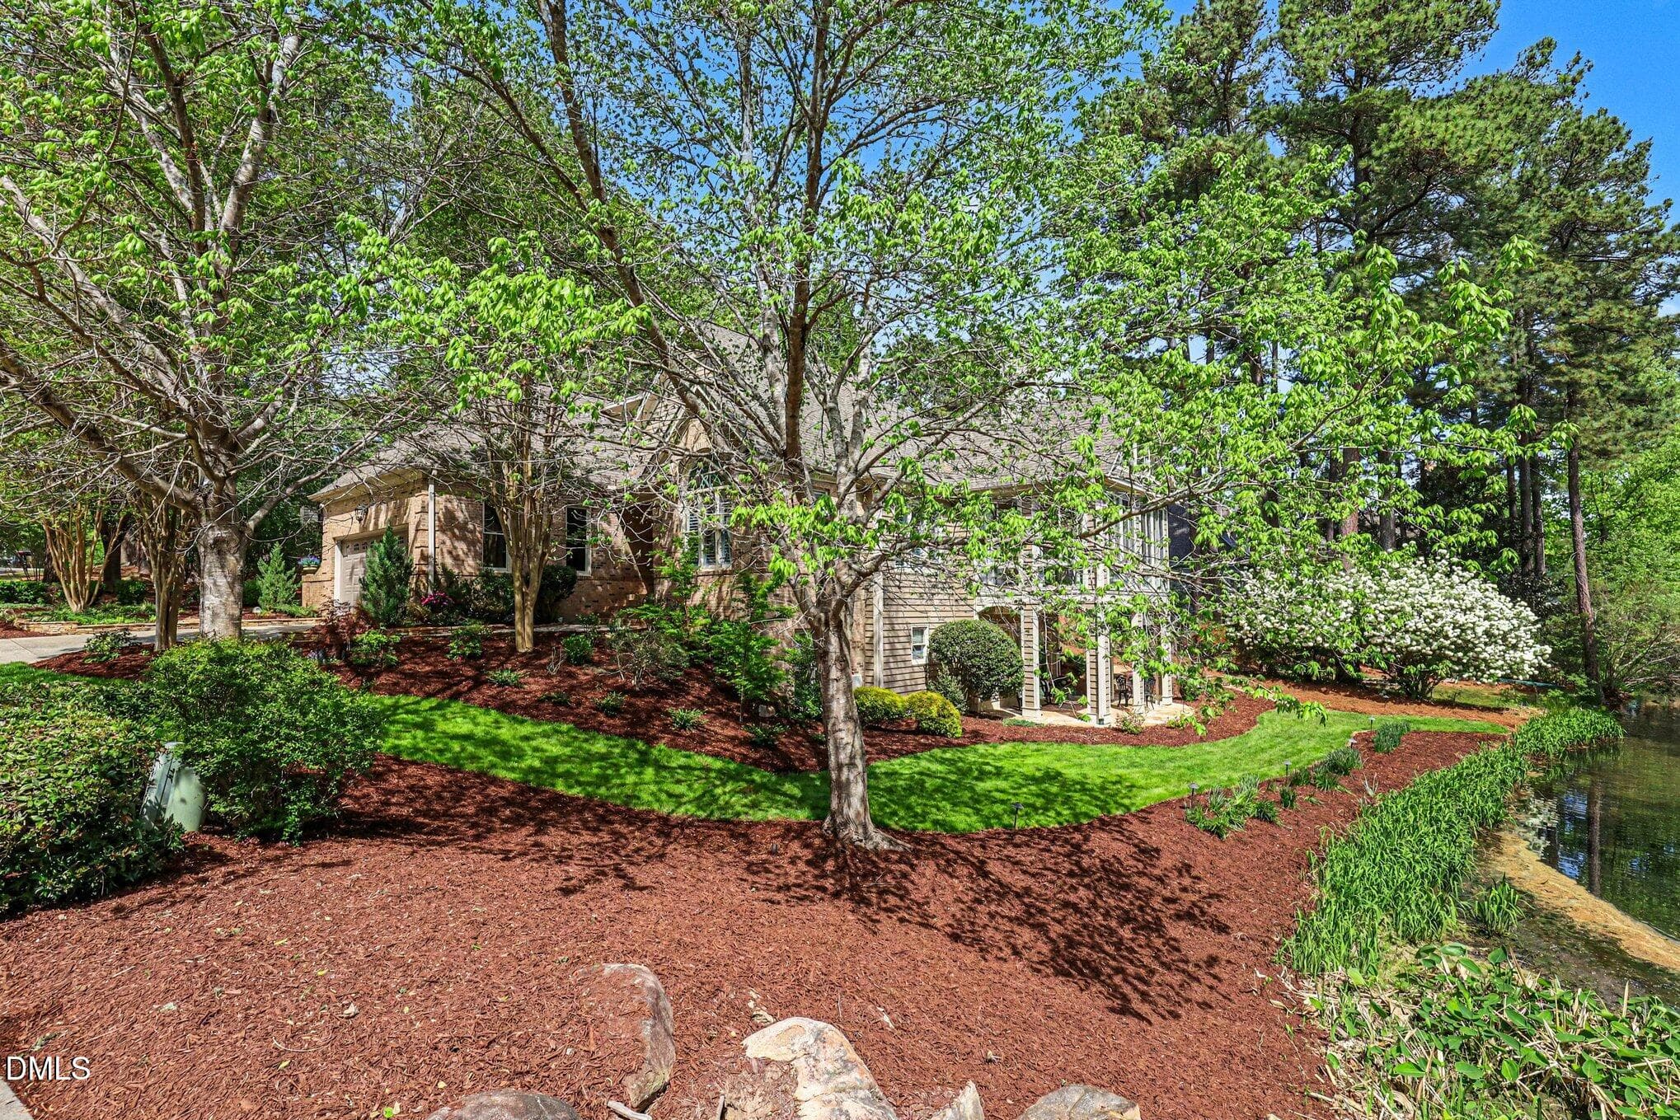
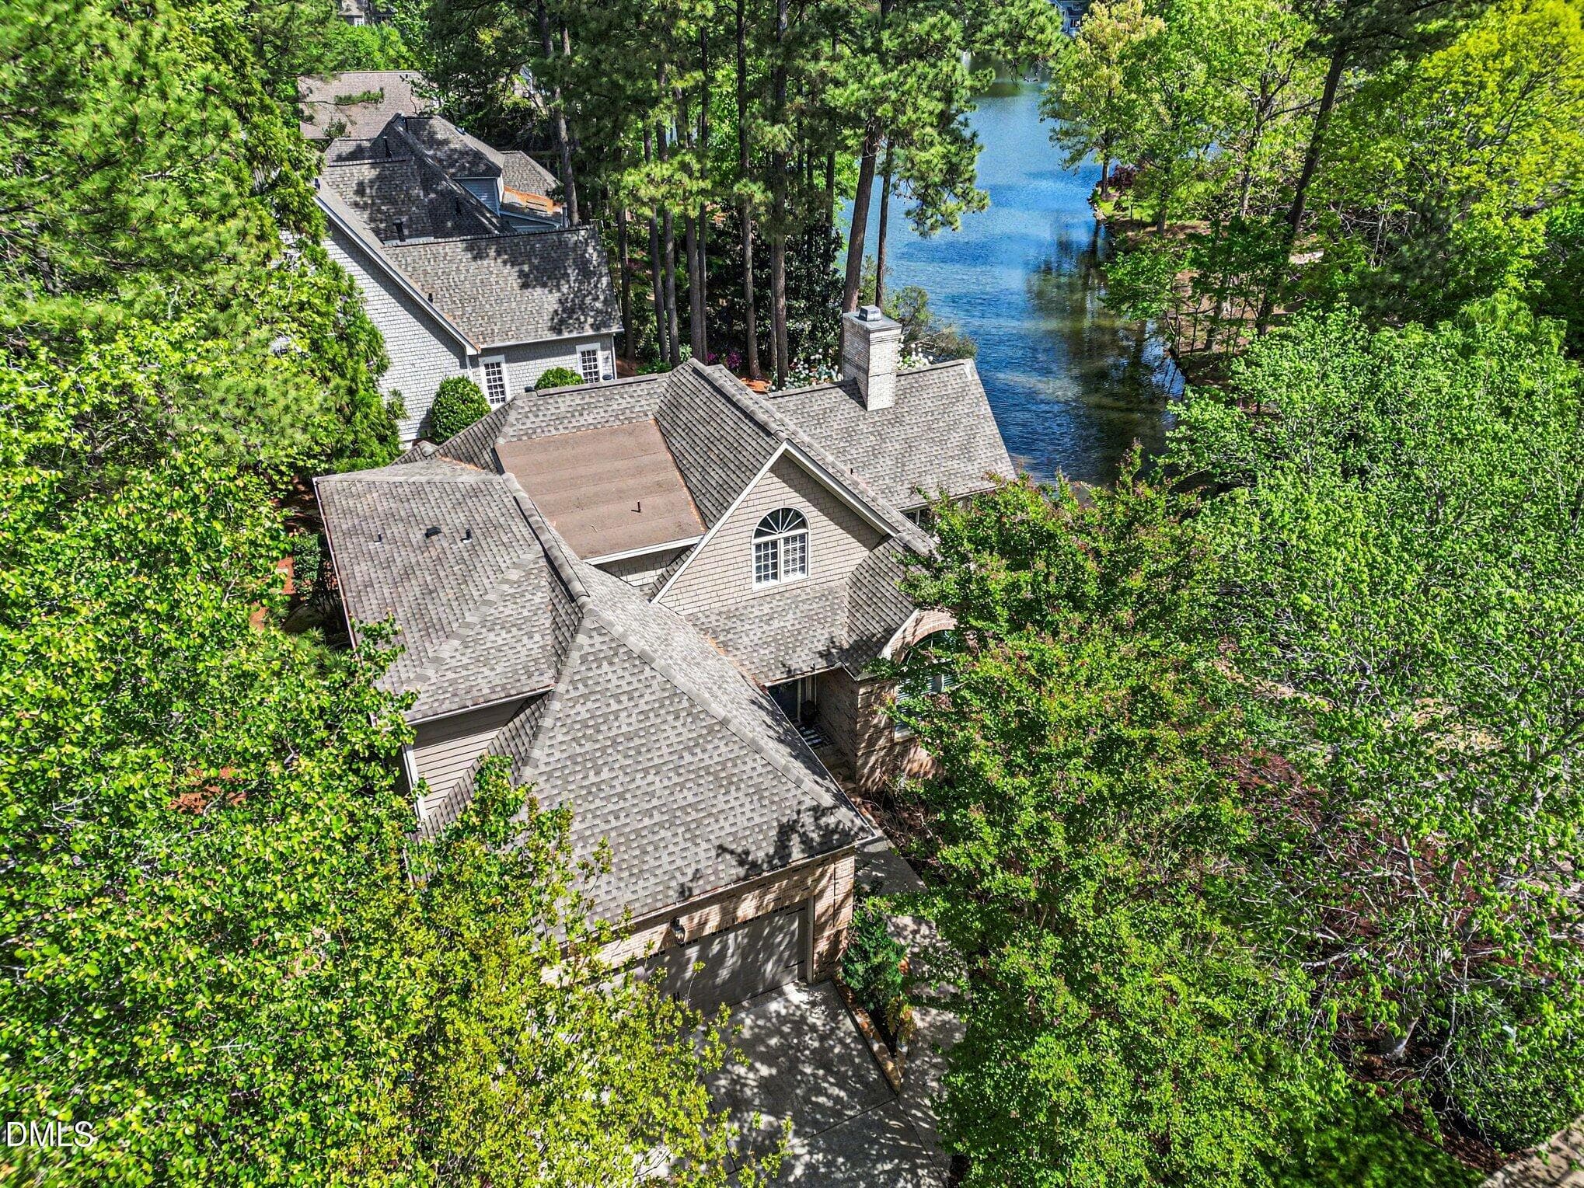
Exterior Facing Lake Morehead - 81006 Alexander, Chapel Hill, NC 27517, Chapel Hill
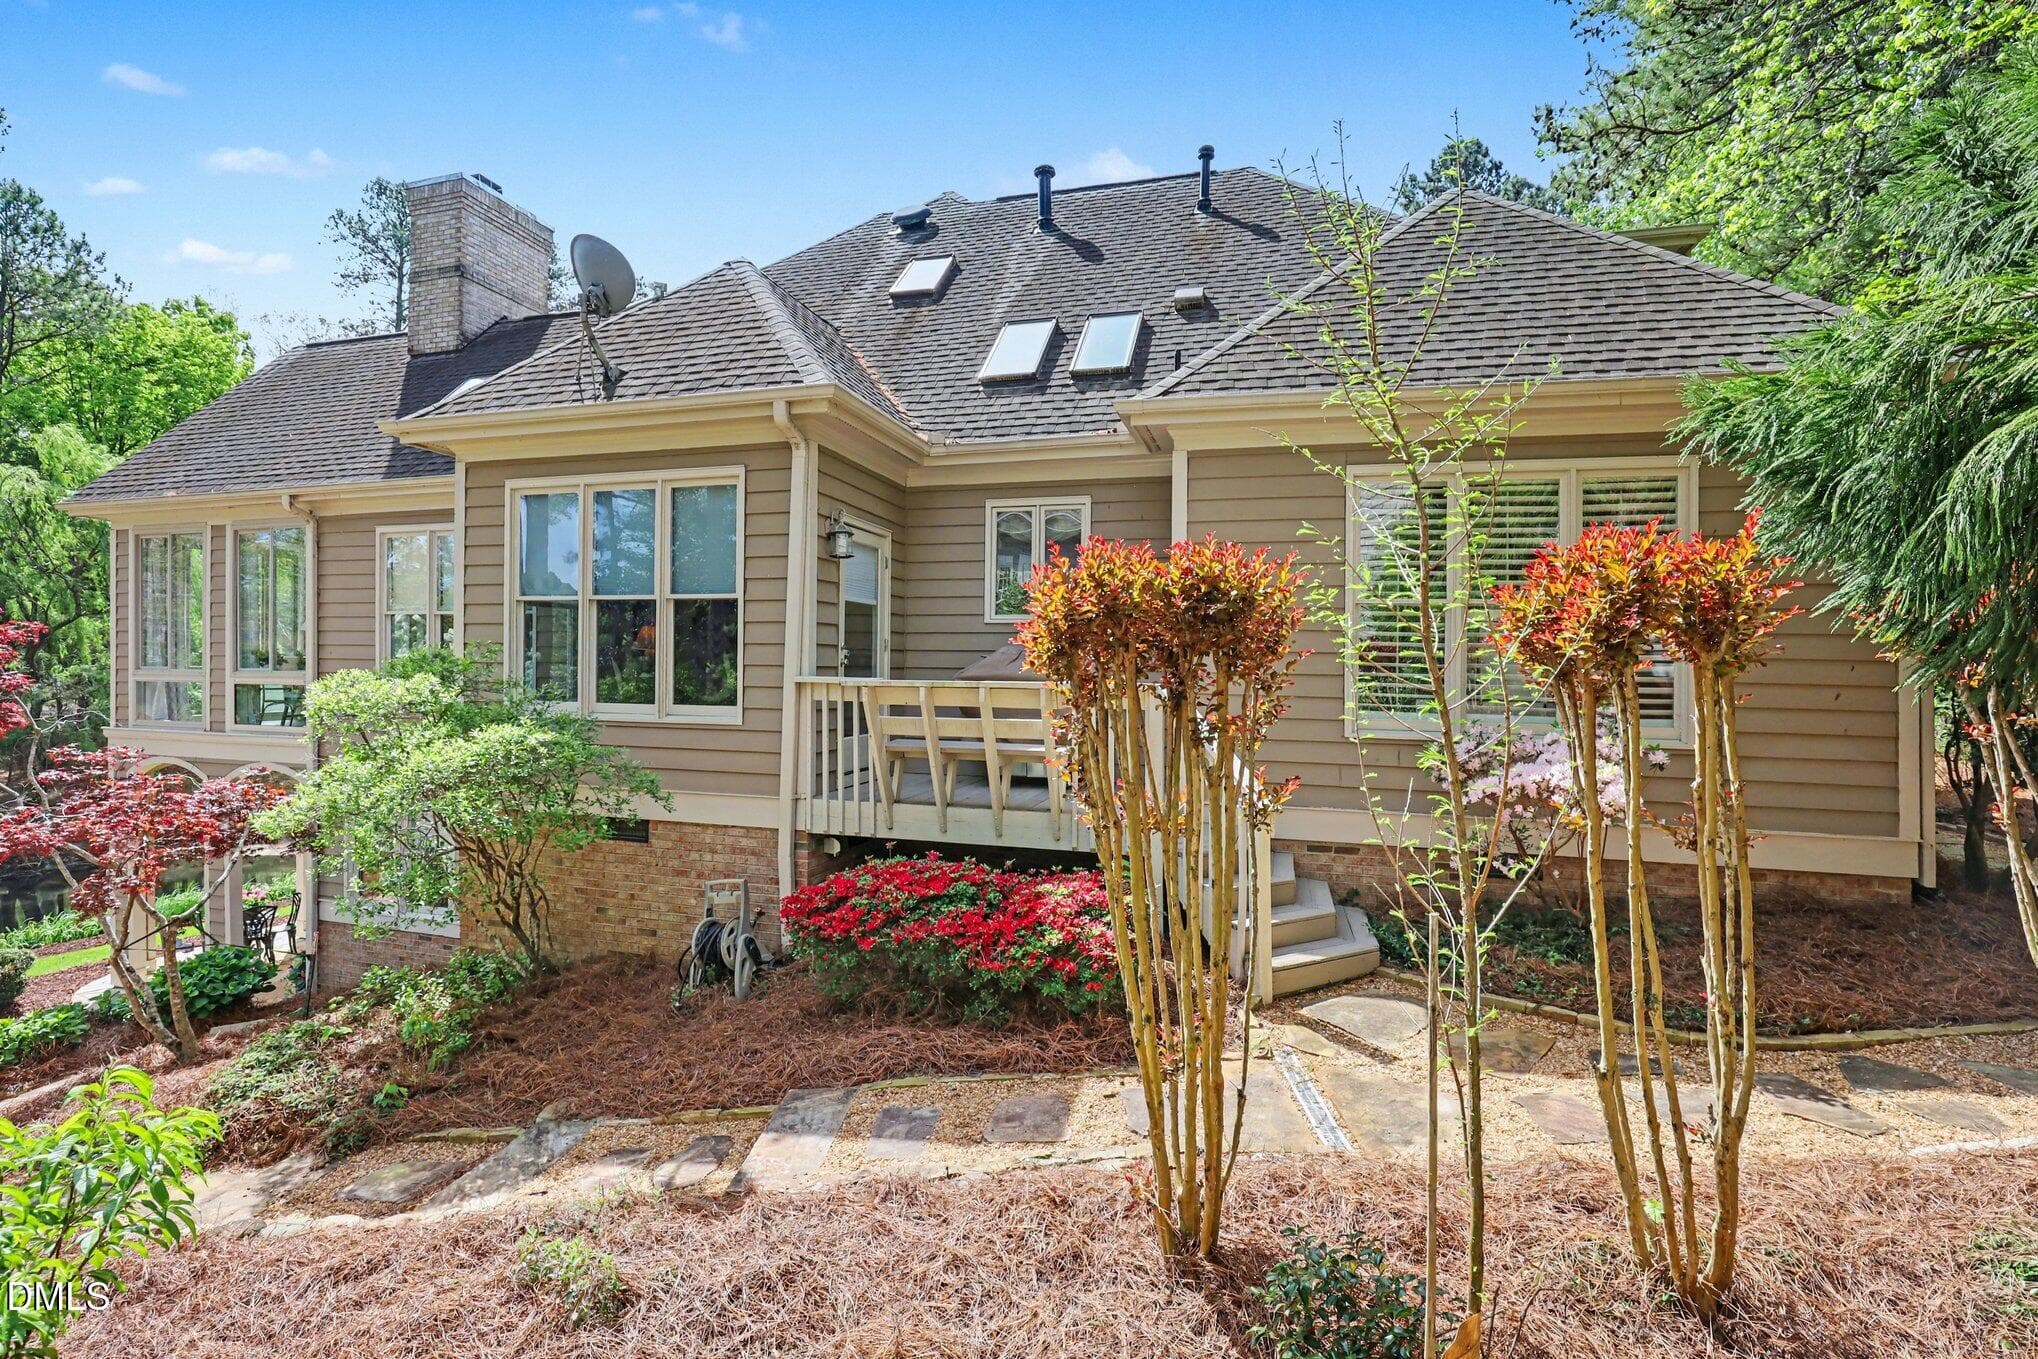
Exterior - 81006 Alexander, Chapel Hill, NC 27517, Chapel Hill
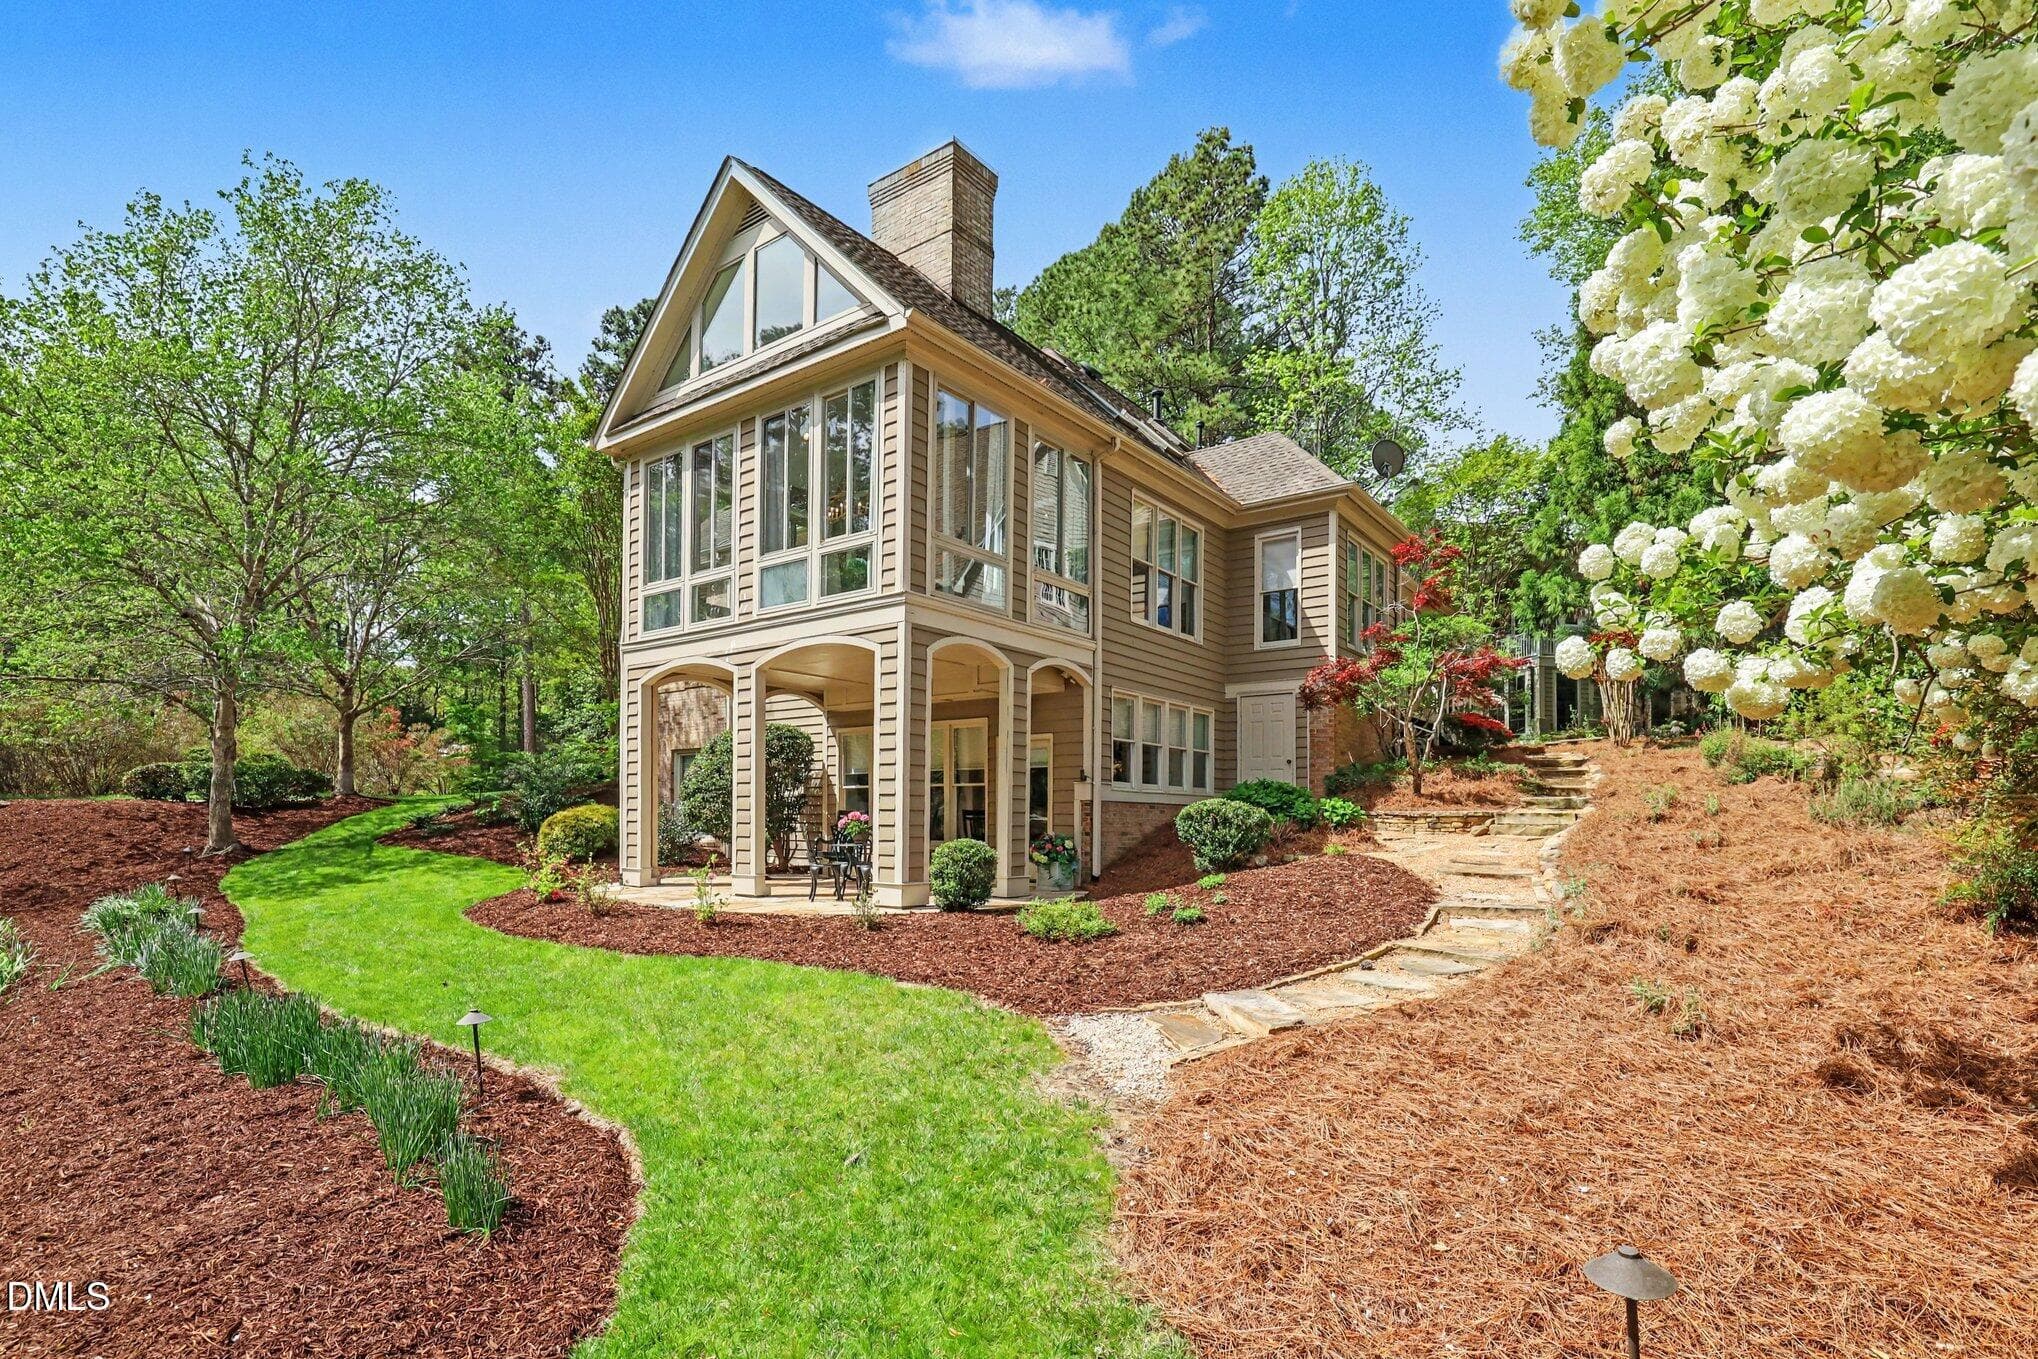
Exterior Rear - 81006 Alexander, Chapel Hill, NC 27517, Chapel Hill
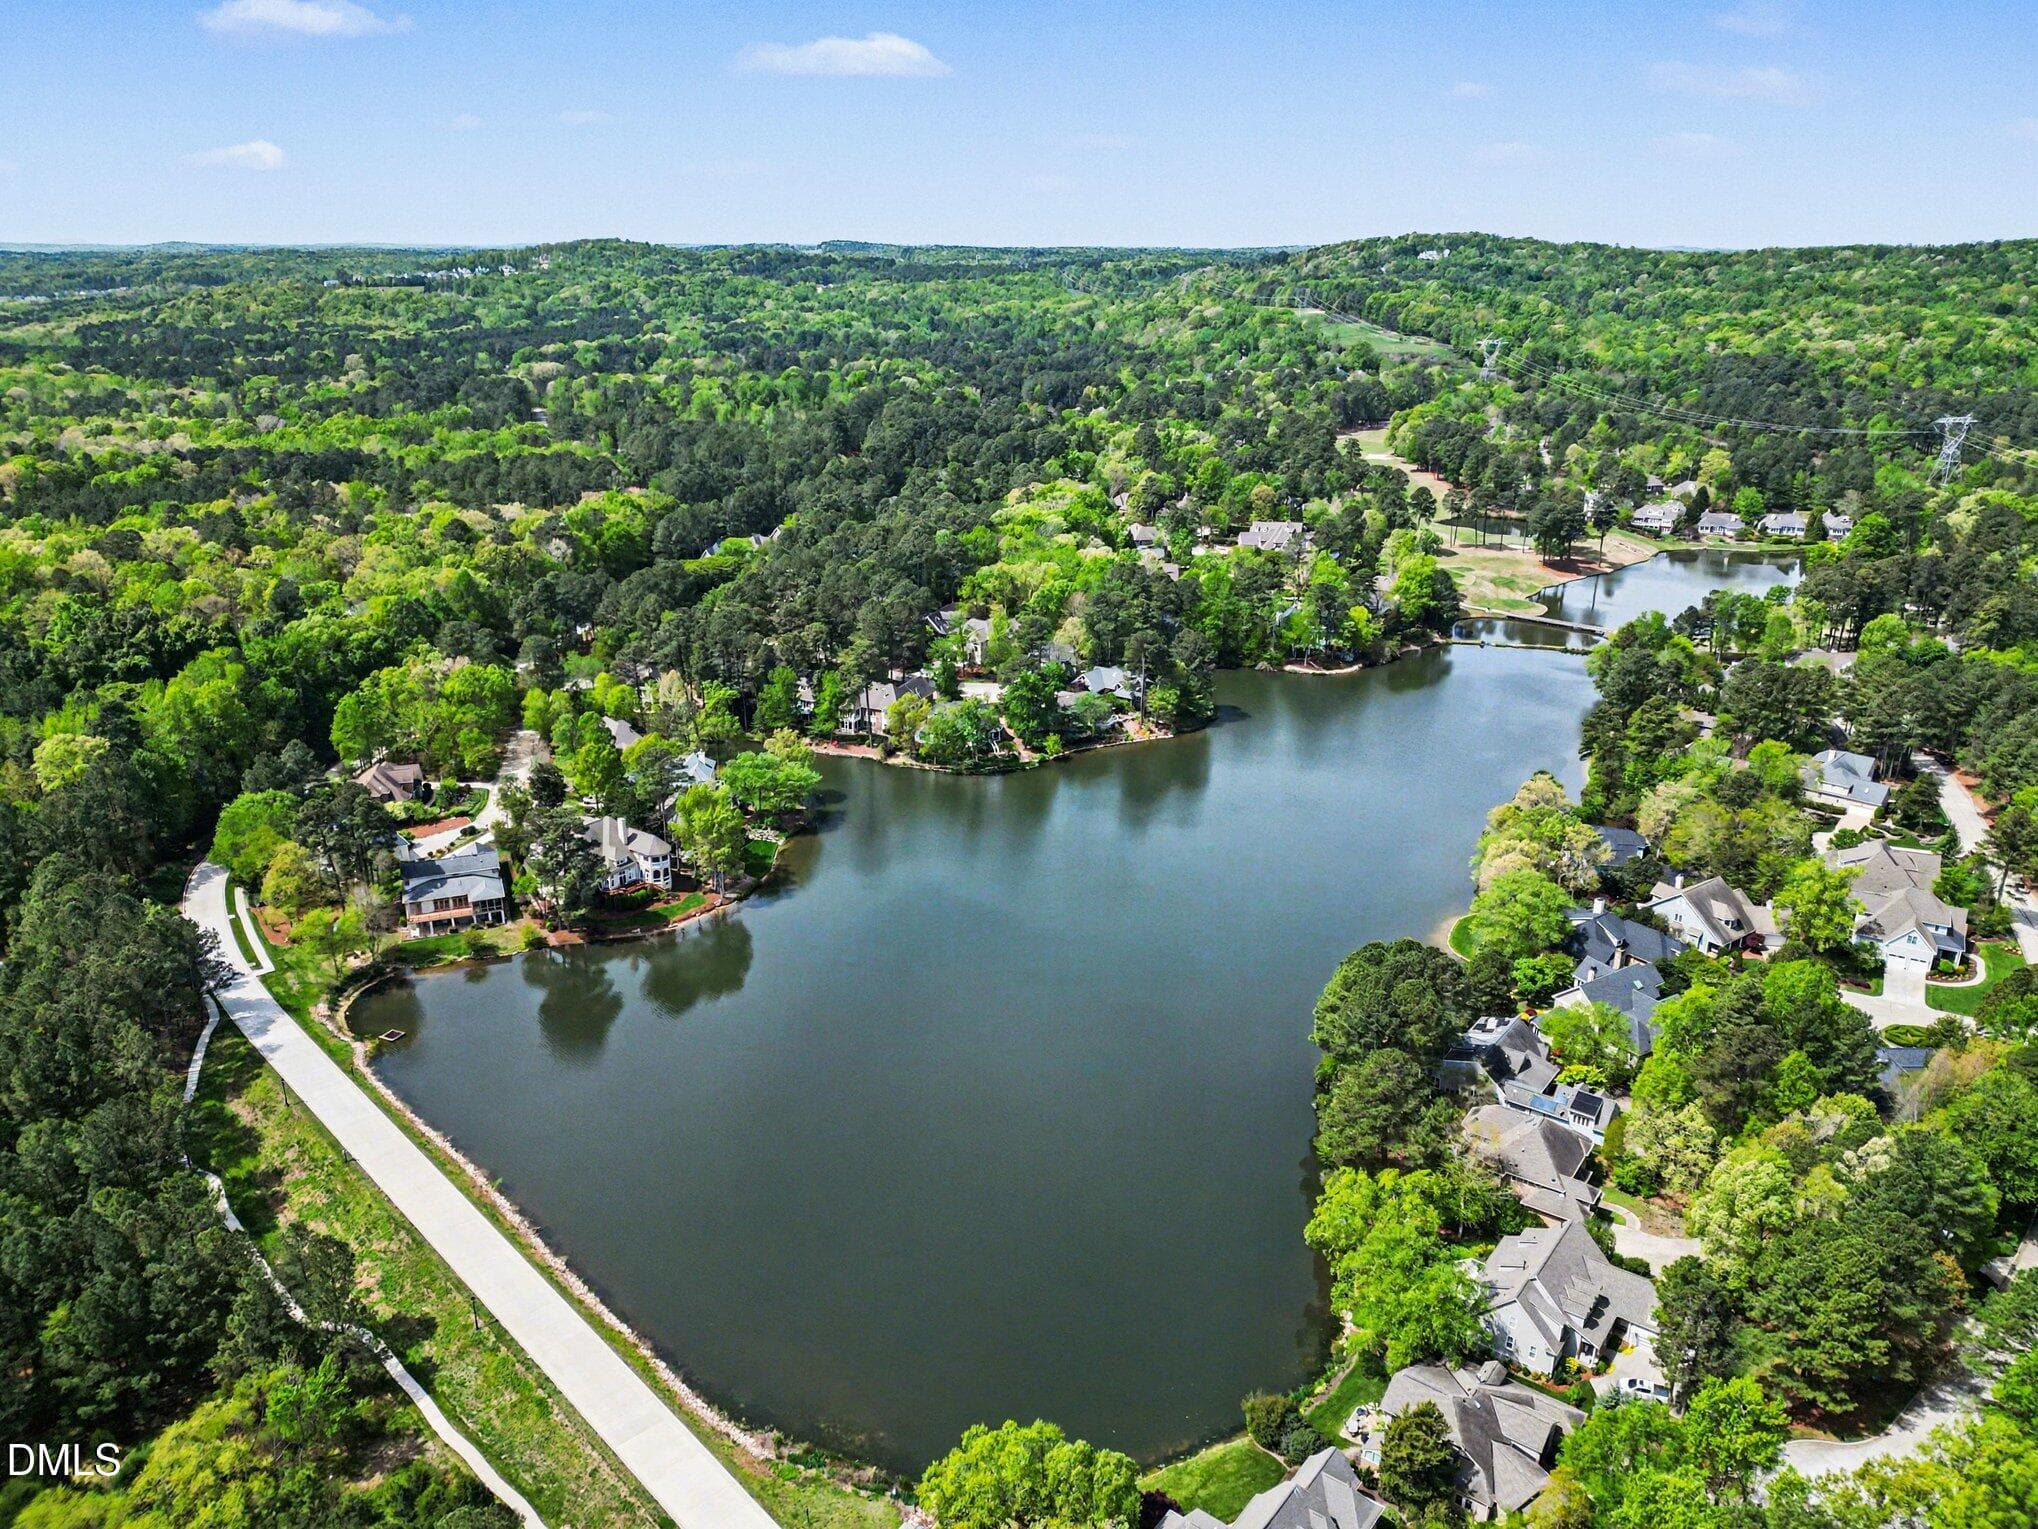
Lake Morehead - 81006 Alexander, Chapel Hill, NC 27517, Chapel Hill
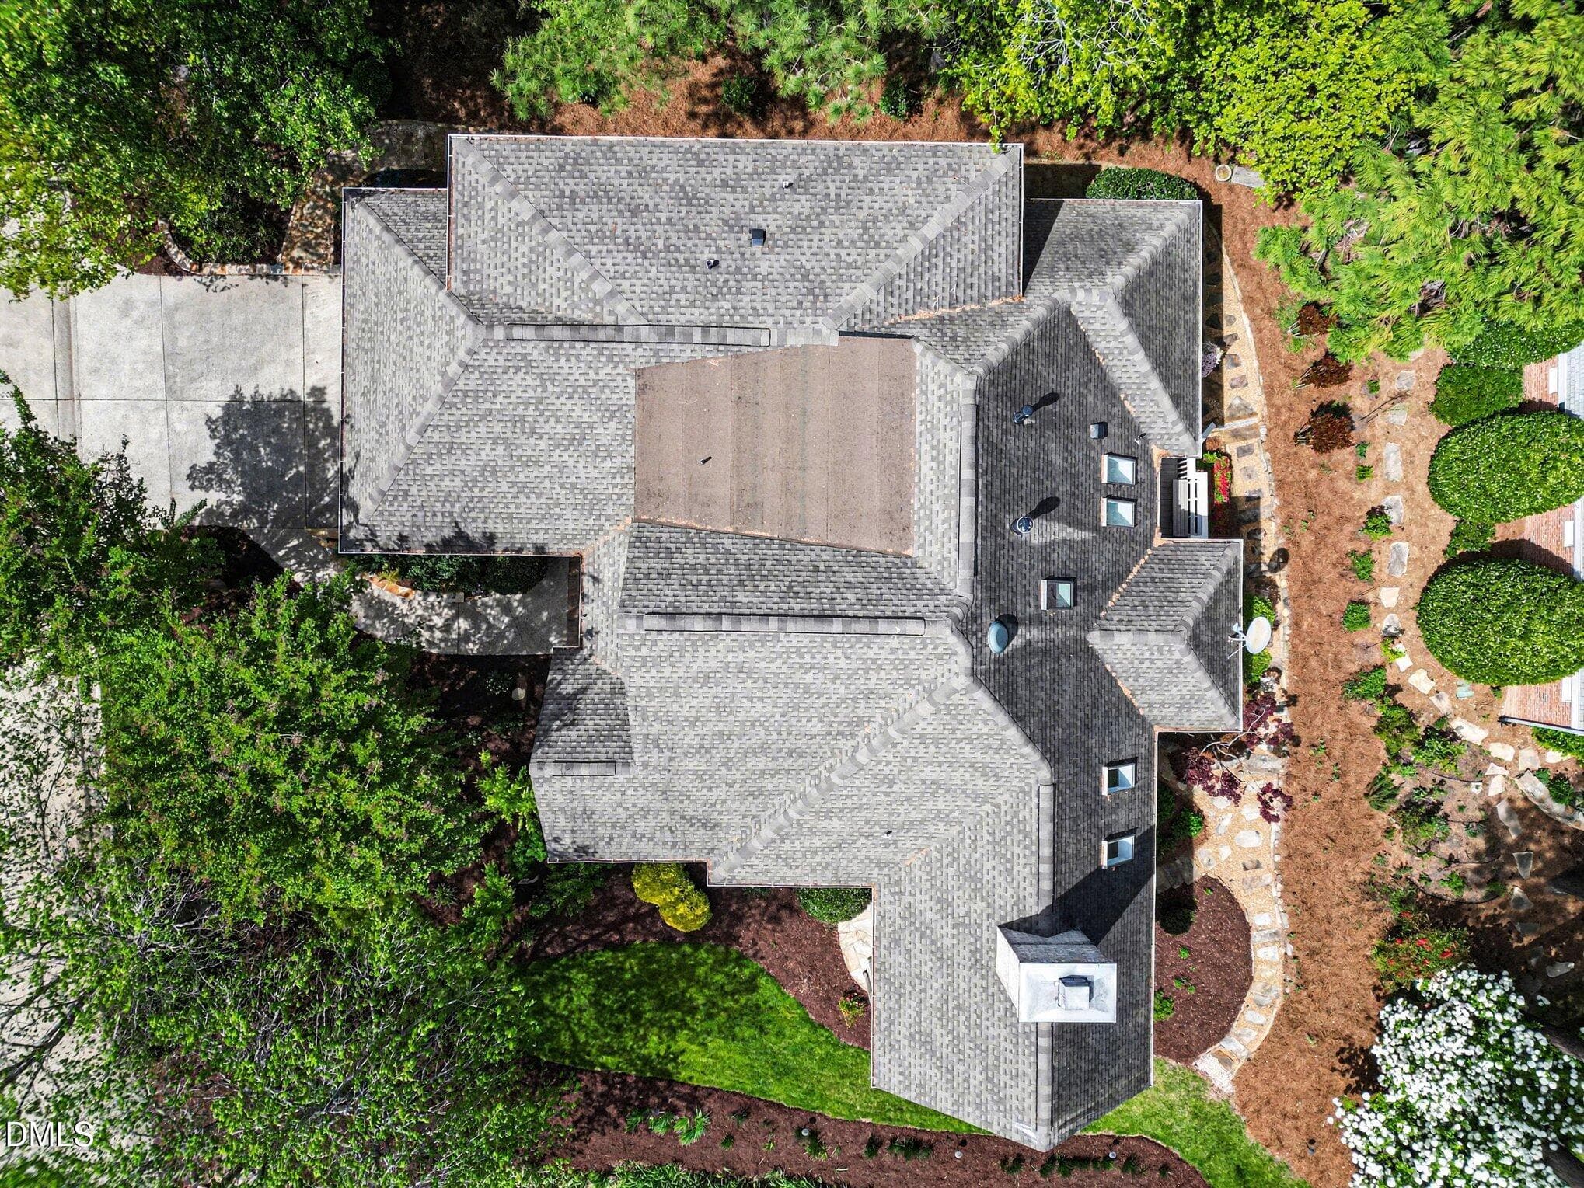
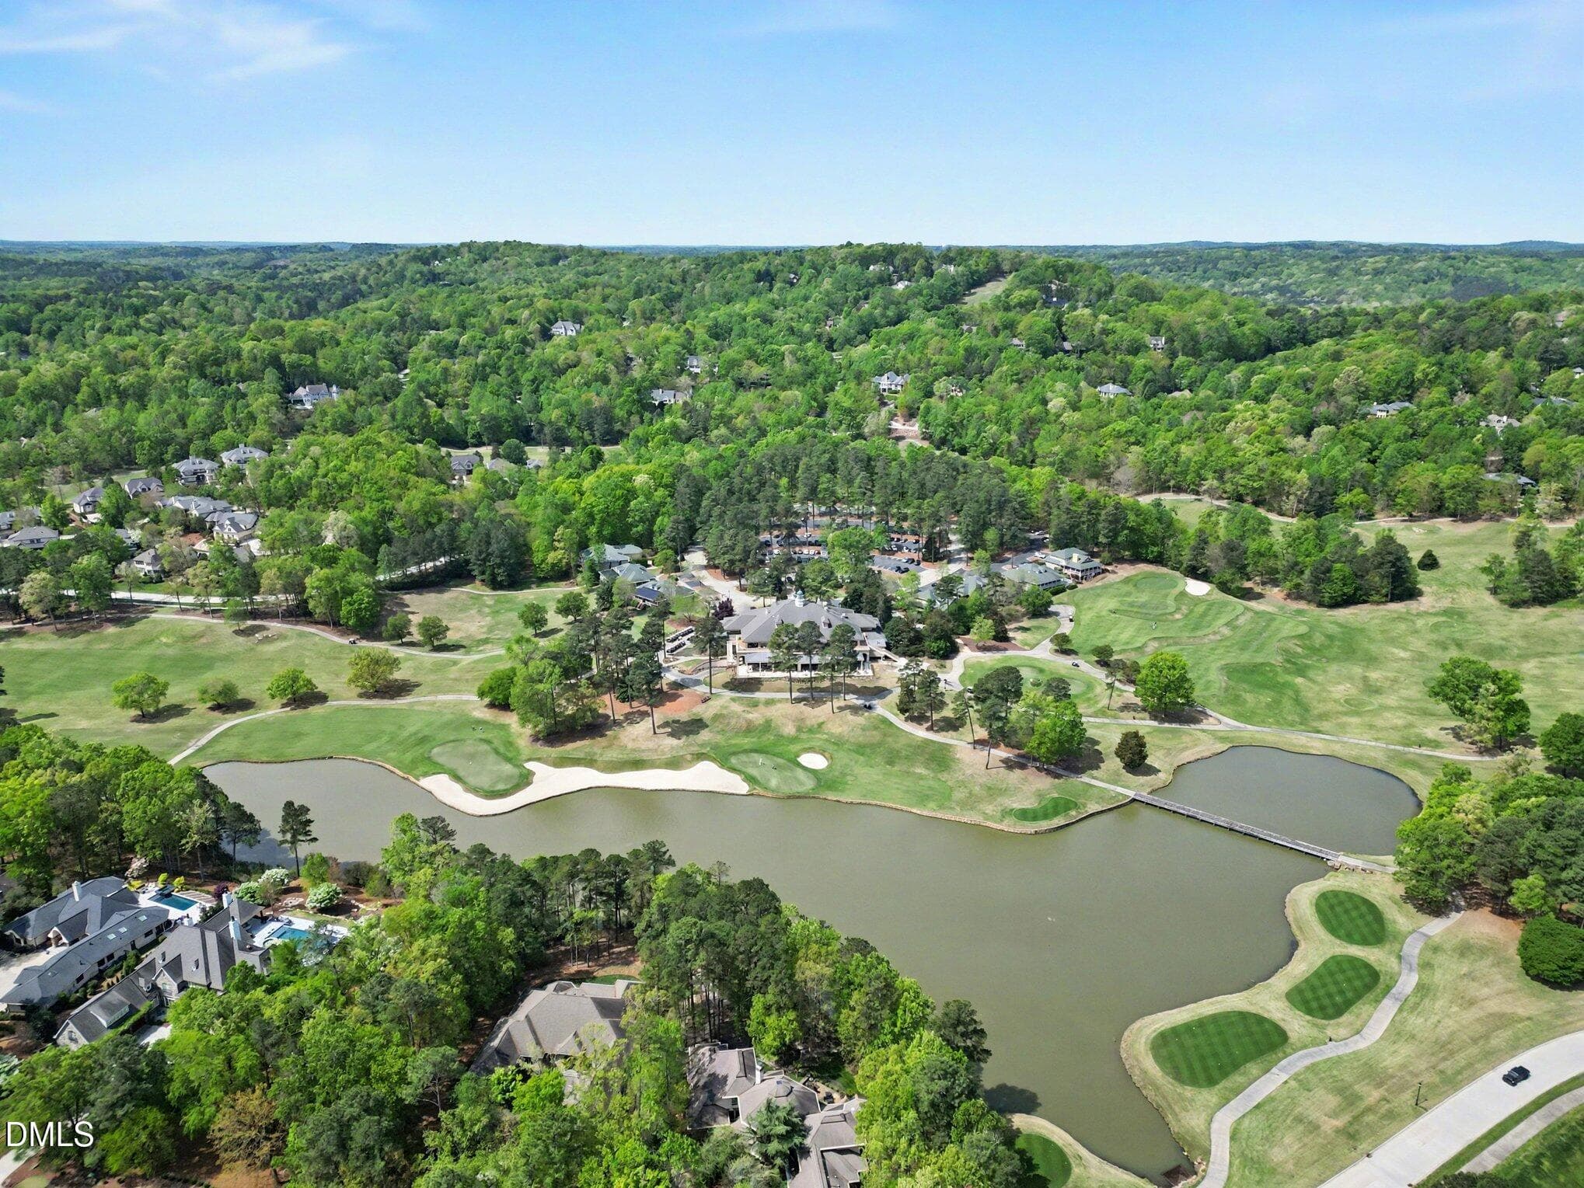
Aerial View - 81006 Alexander, Chapel Hill, NC 27517, Chapel Hill
Lake Morehead - 81006 Alexander, Chapel Hill, NC 27517, Chapel Hill
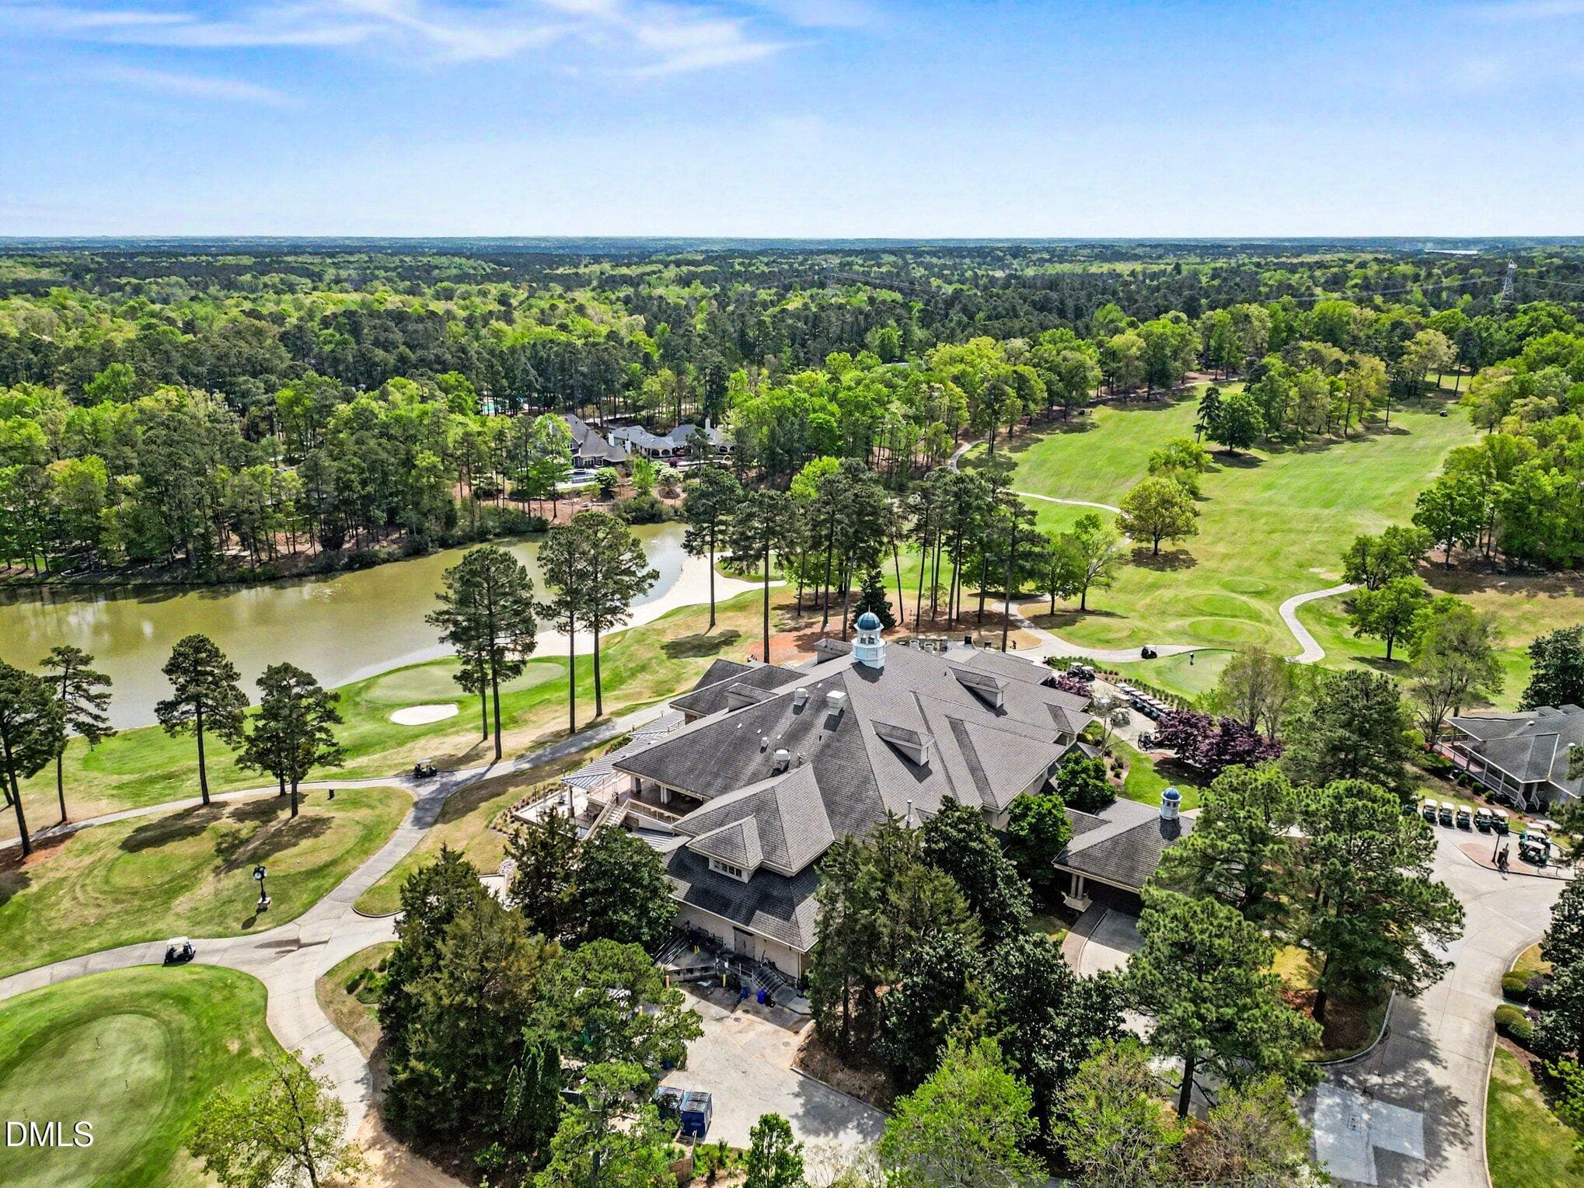
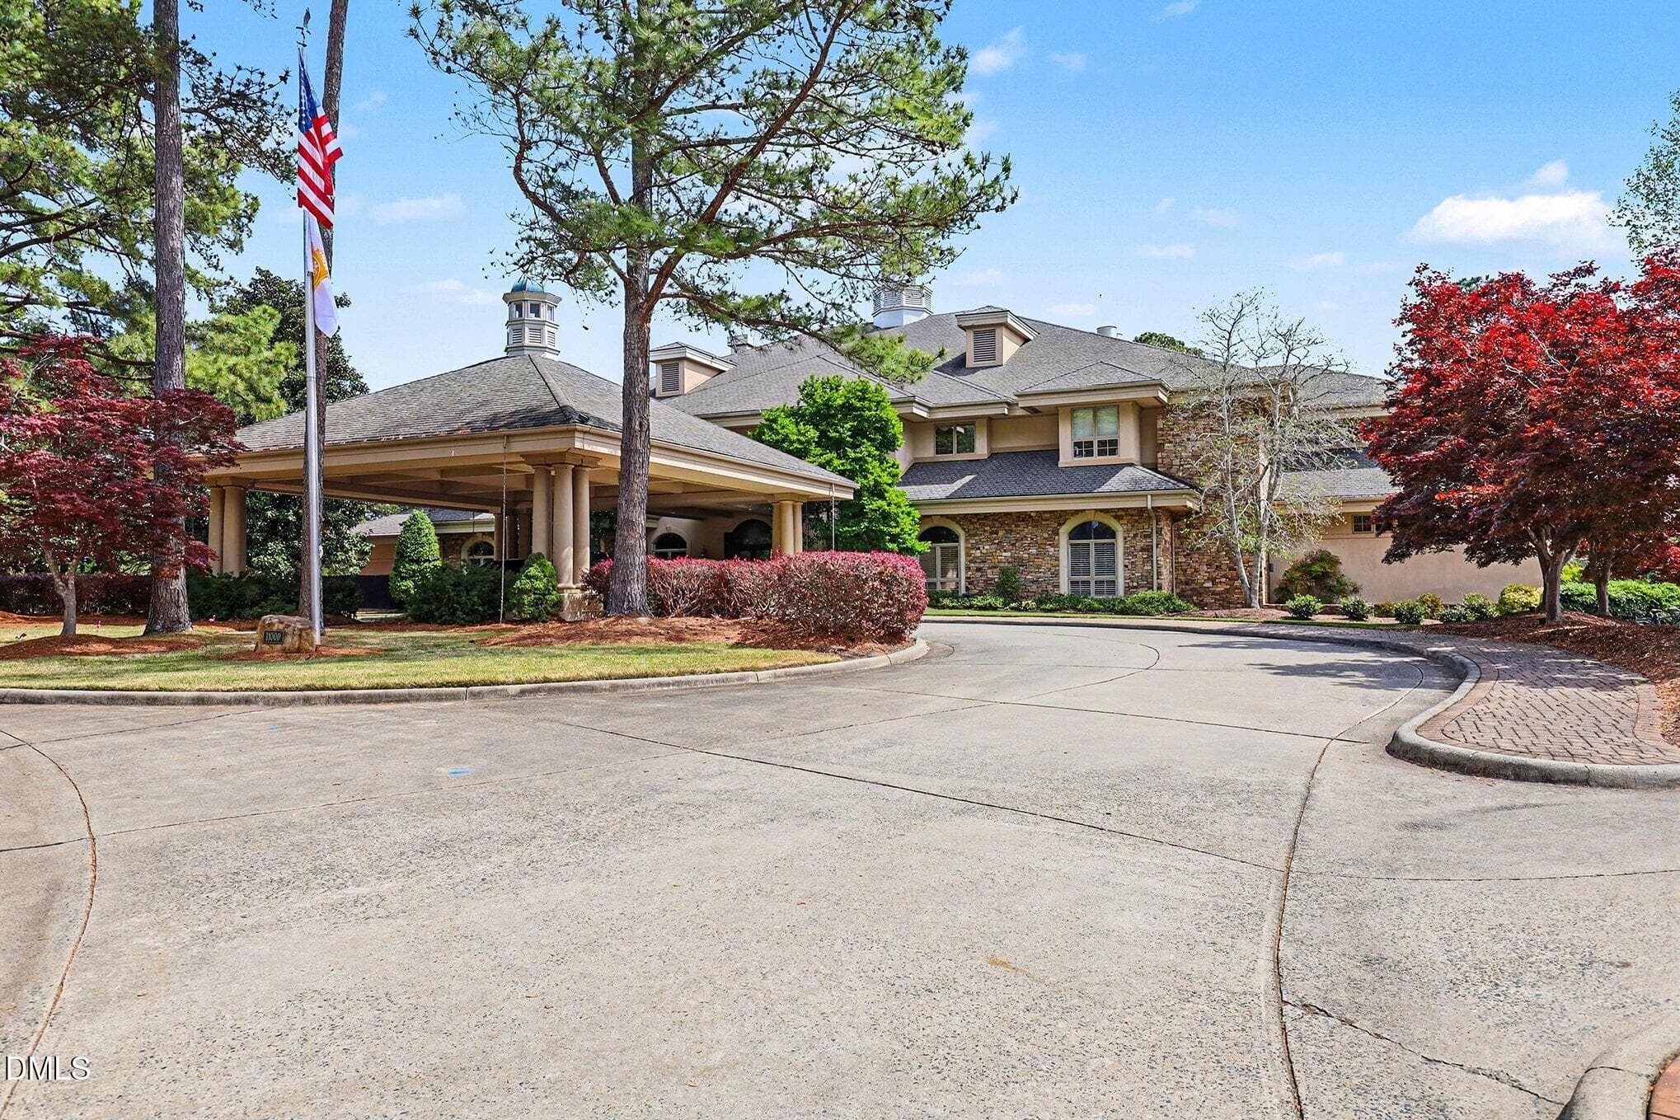
Clubhouse - 81006 Alexander, Chapel Hill, NC 27517, Chapel Hill
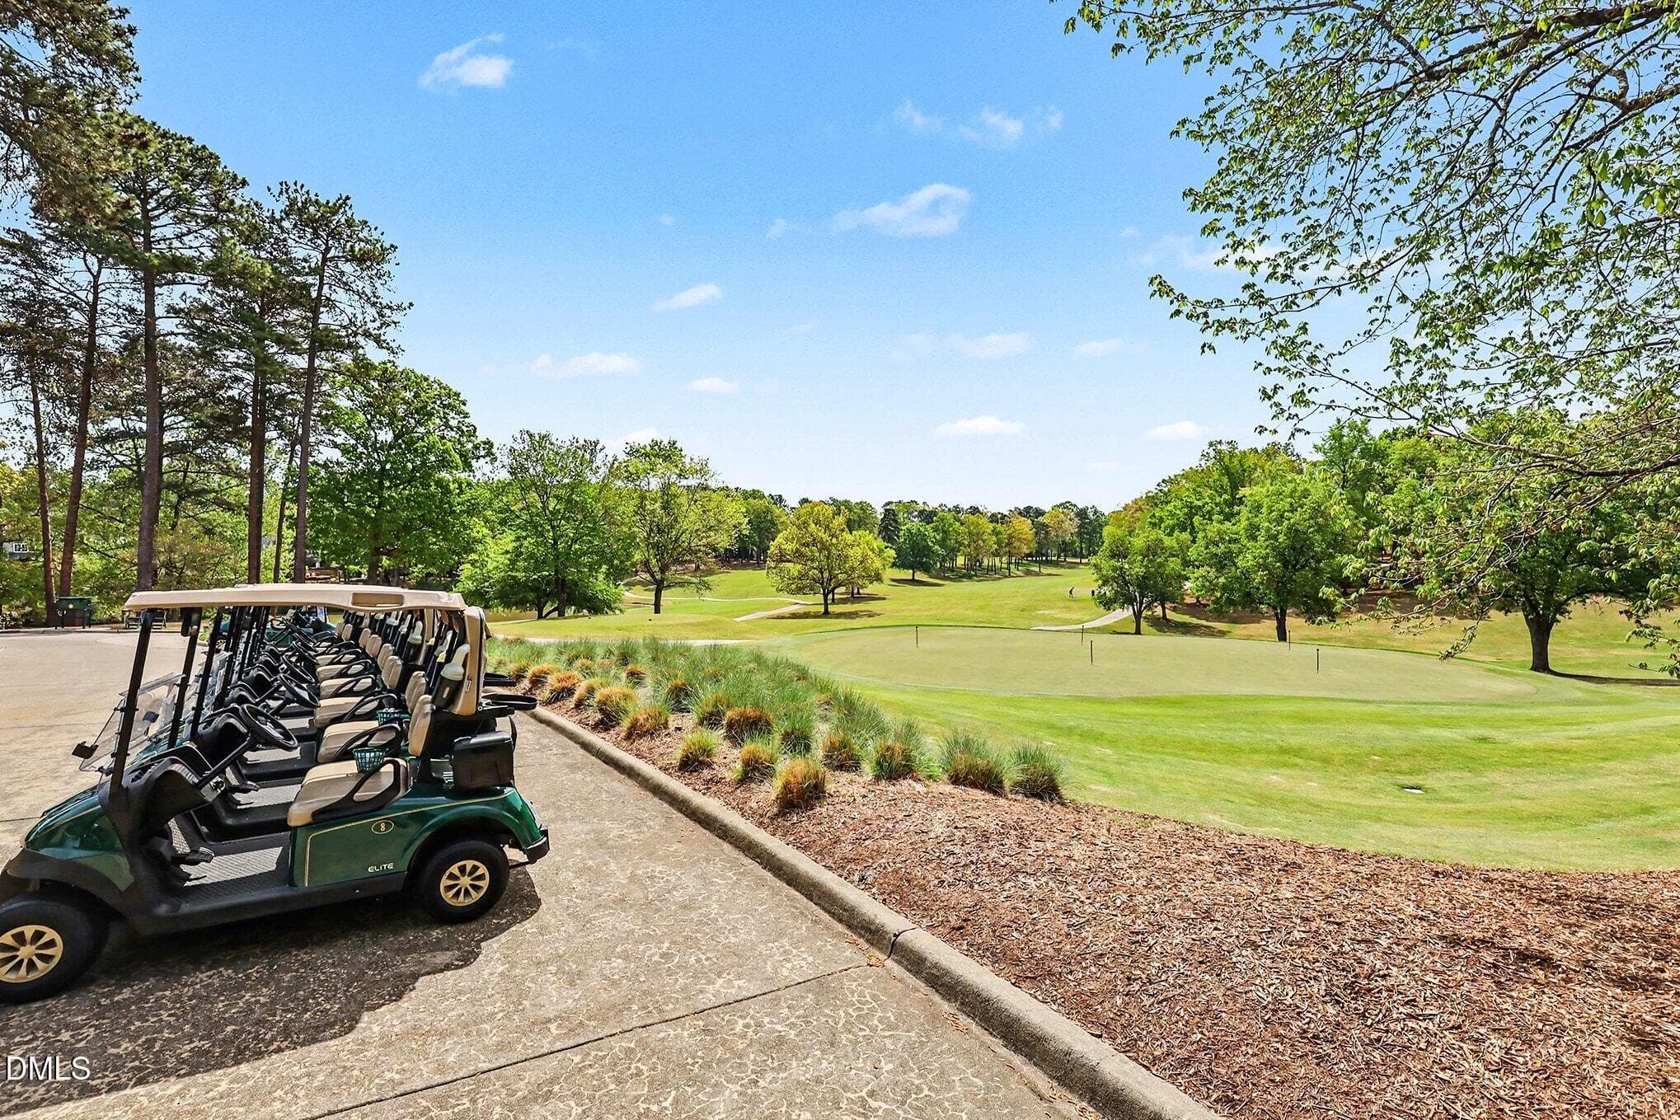
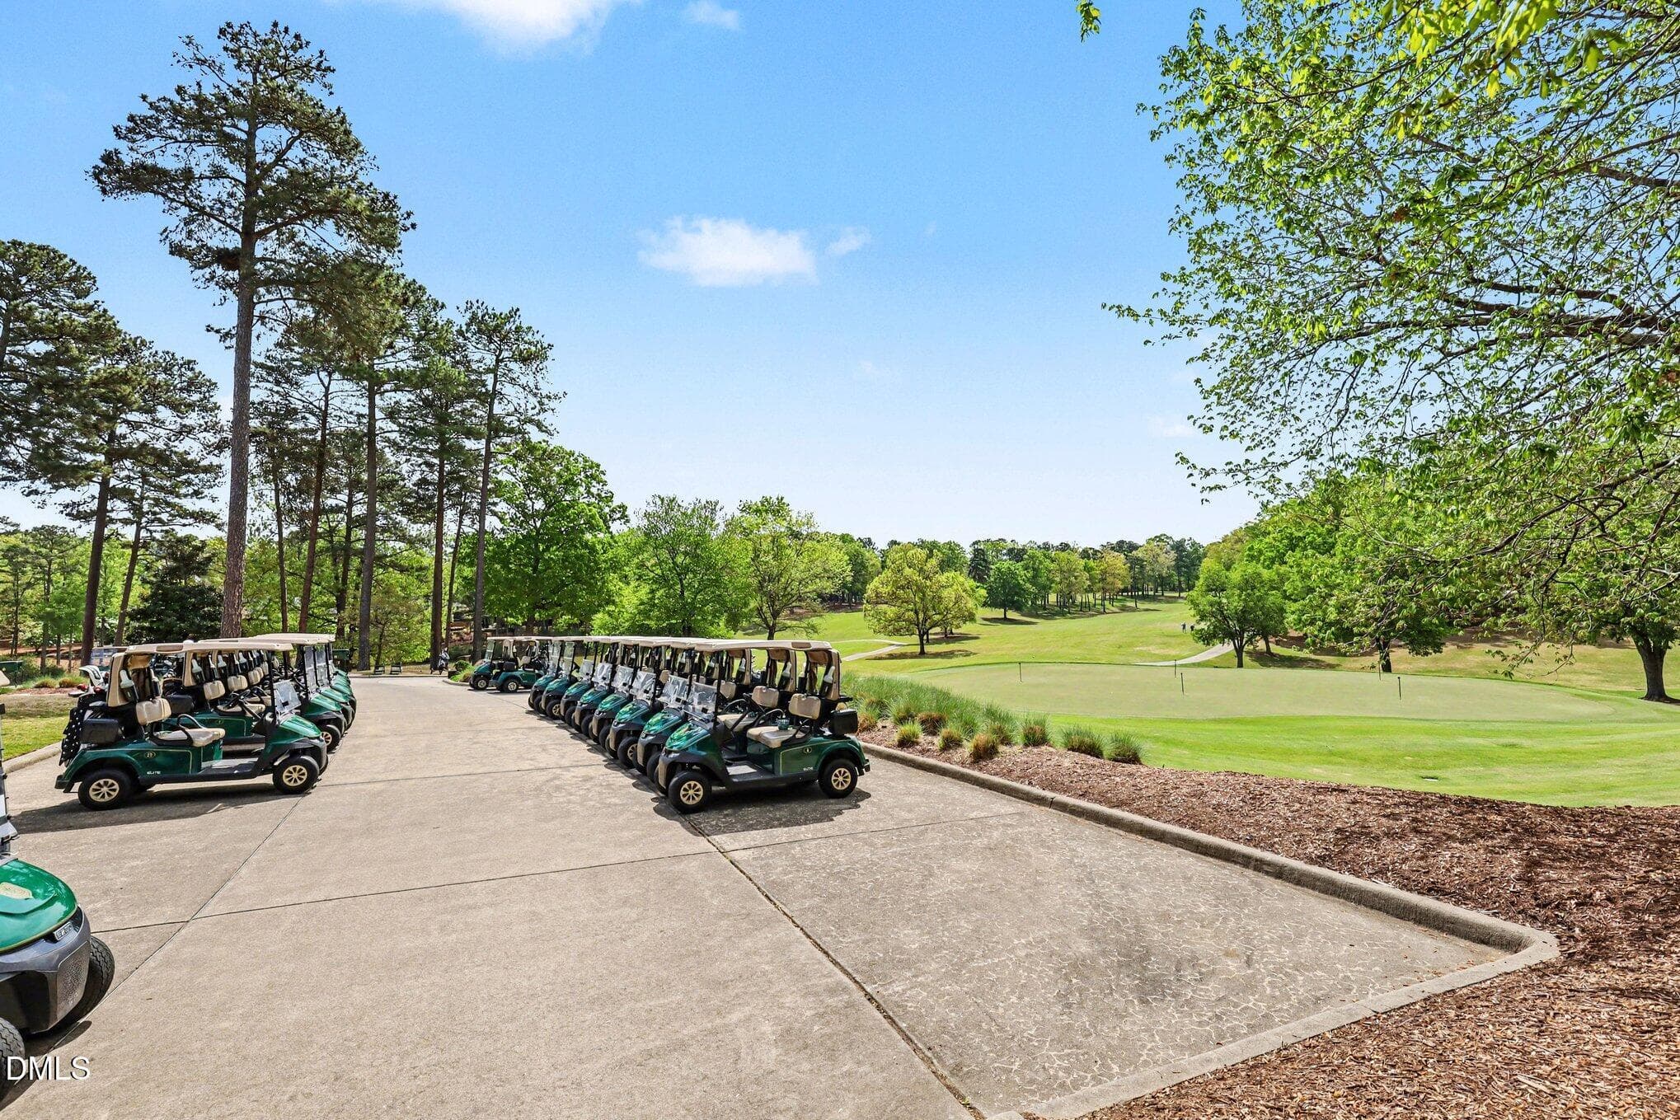
Jack Nicklaus Golf Course - 81006 Alexander, Chapel Hill, NC 27517, Chapel Hill
Golf Course - 81006 Alexander, Chapel Hill, NC 27517, Chapel Hill
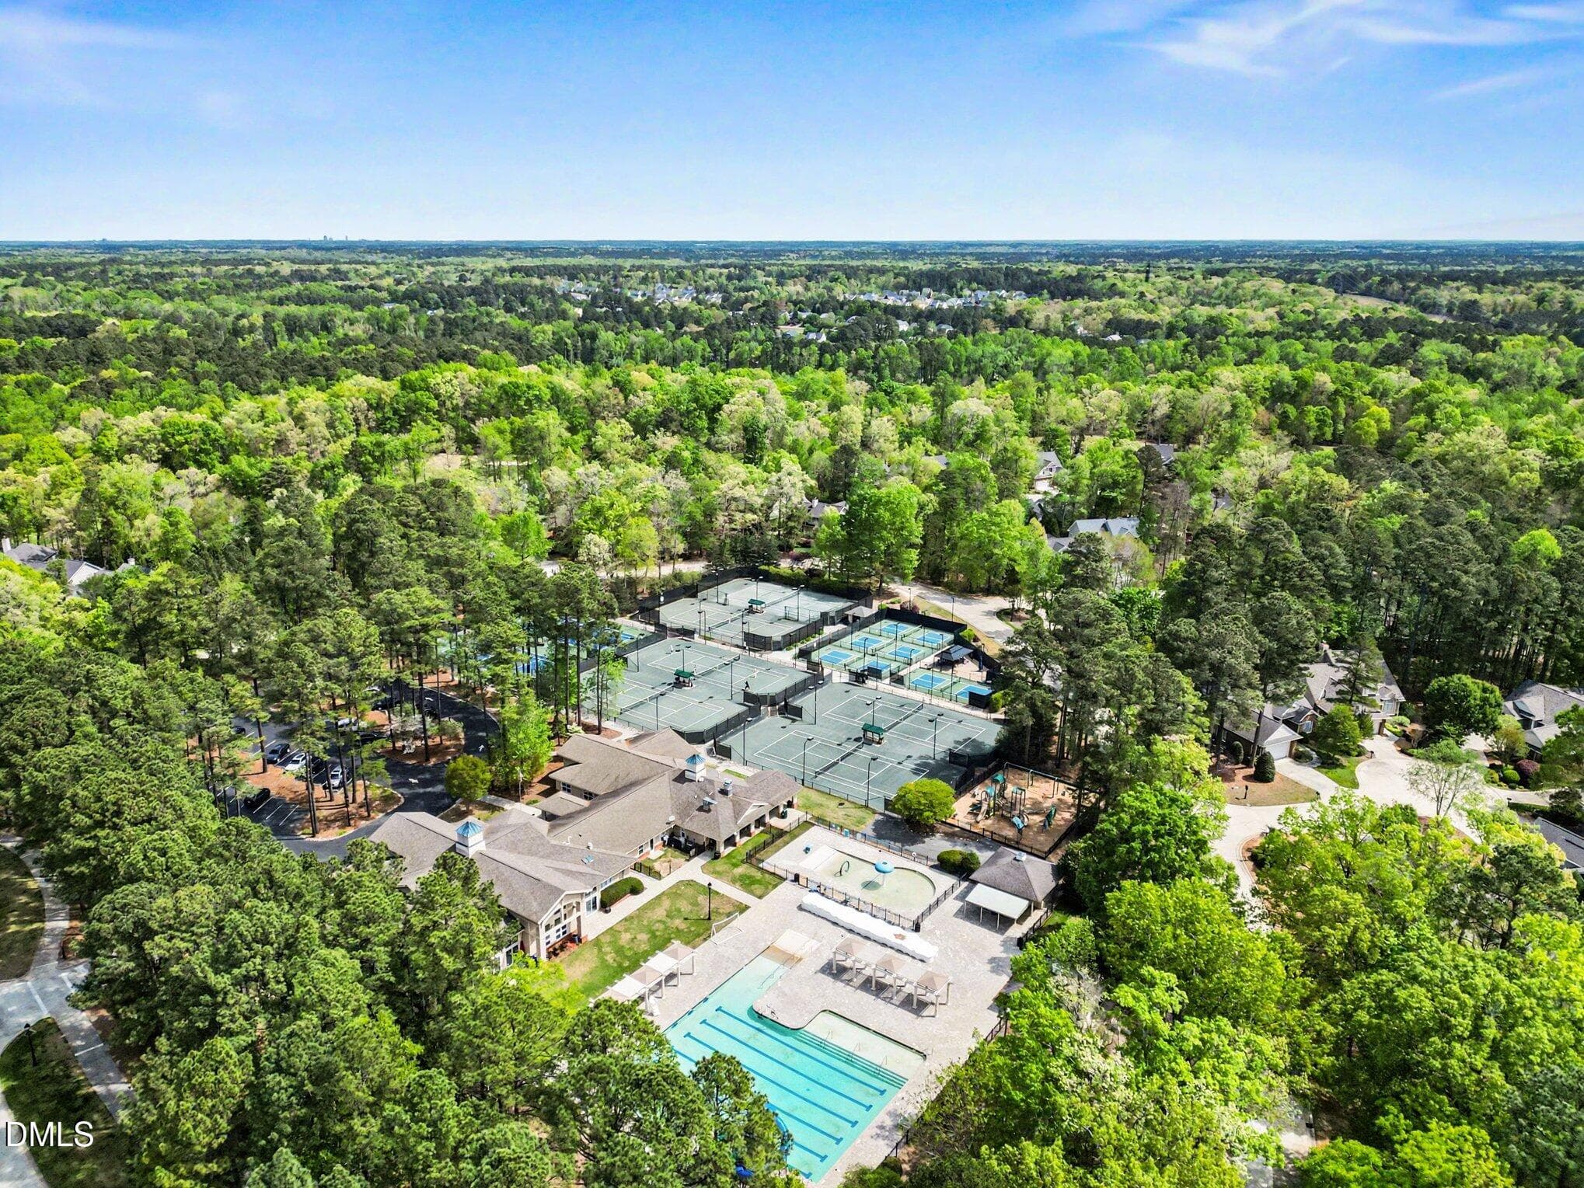
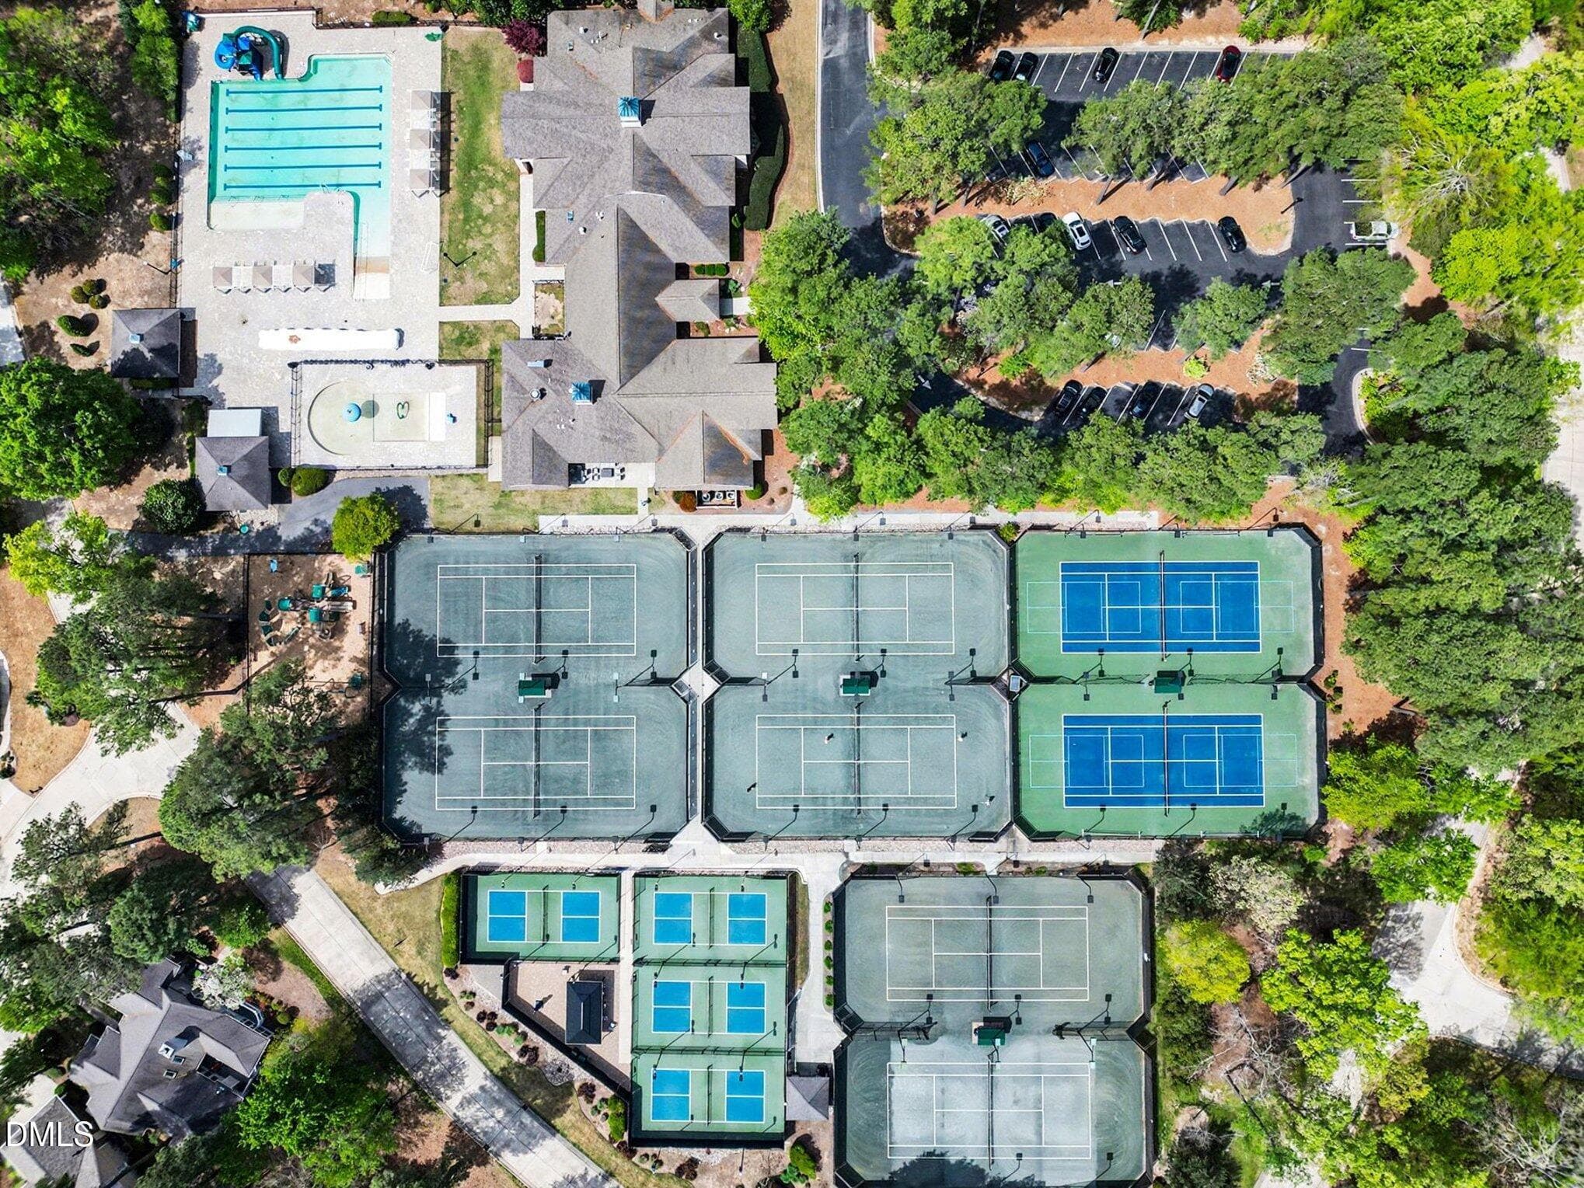
Governors Club Fitness & Pool - 81006 Alexander, Chapel Hill, NC 27517, Chapel Hill
Pickleball & Tennis Courts - 81006 Alexander, Chapel Hill, NC 27517, Chapel Hill
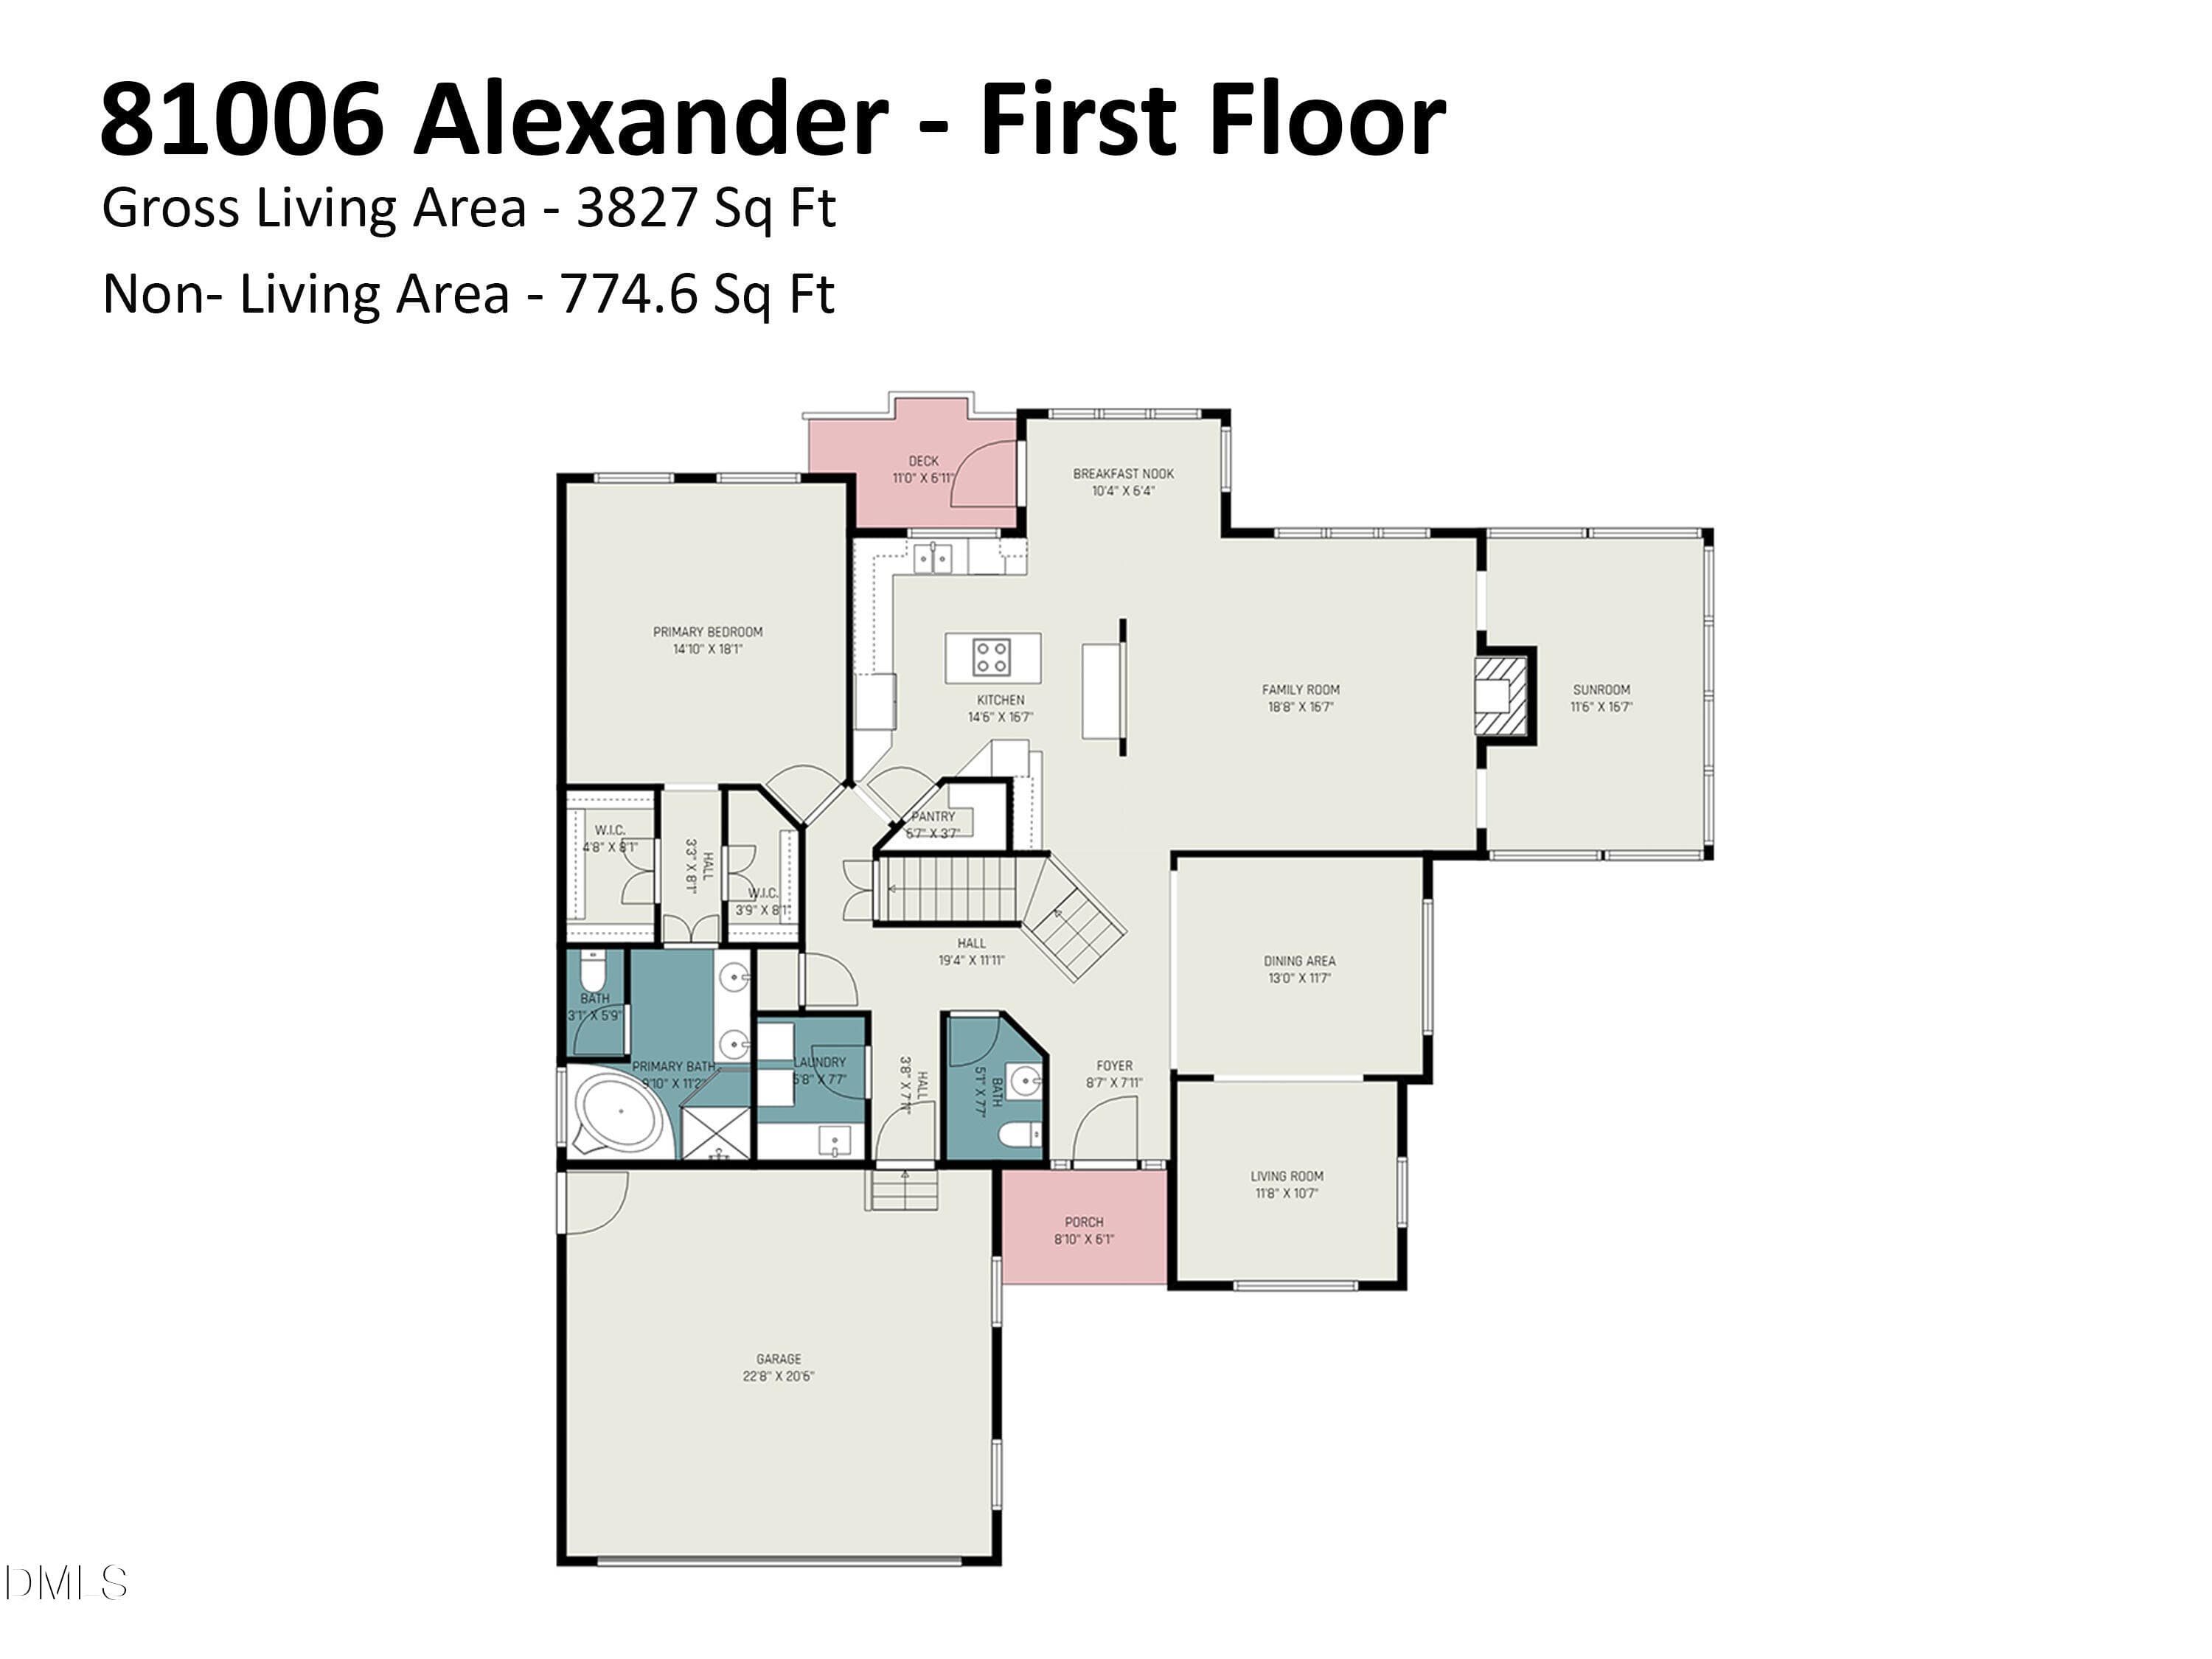
Floor Plan - Main Level - 81006 Alexander, Chapel Hill, NC 27517, Chapel Hill
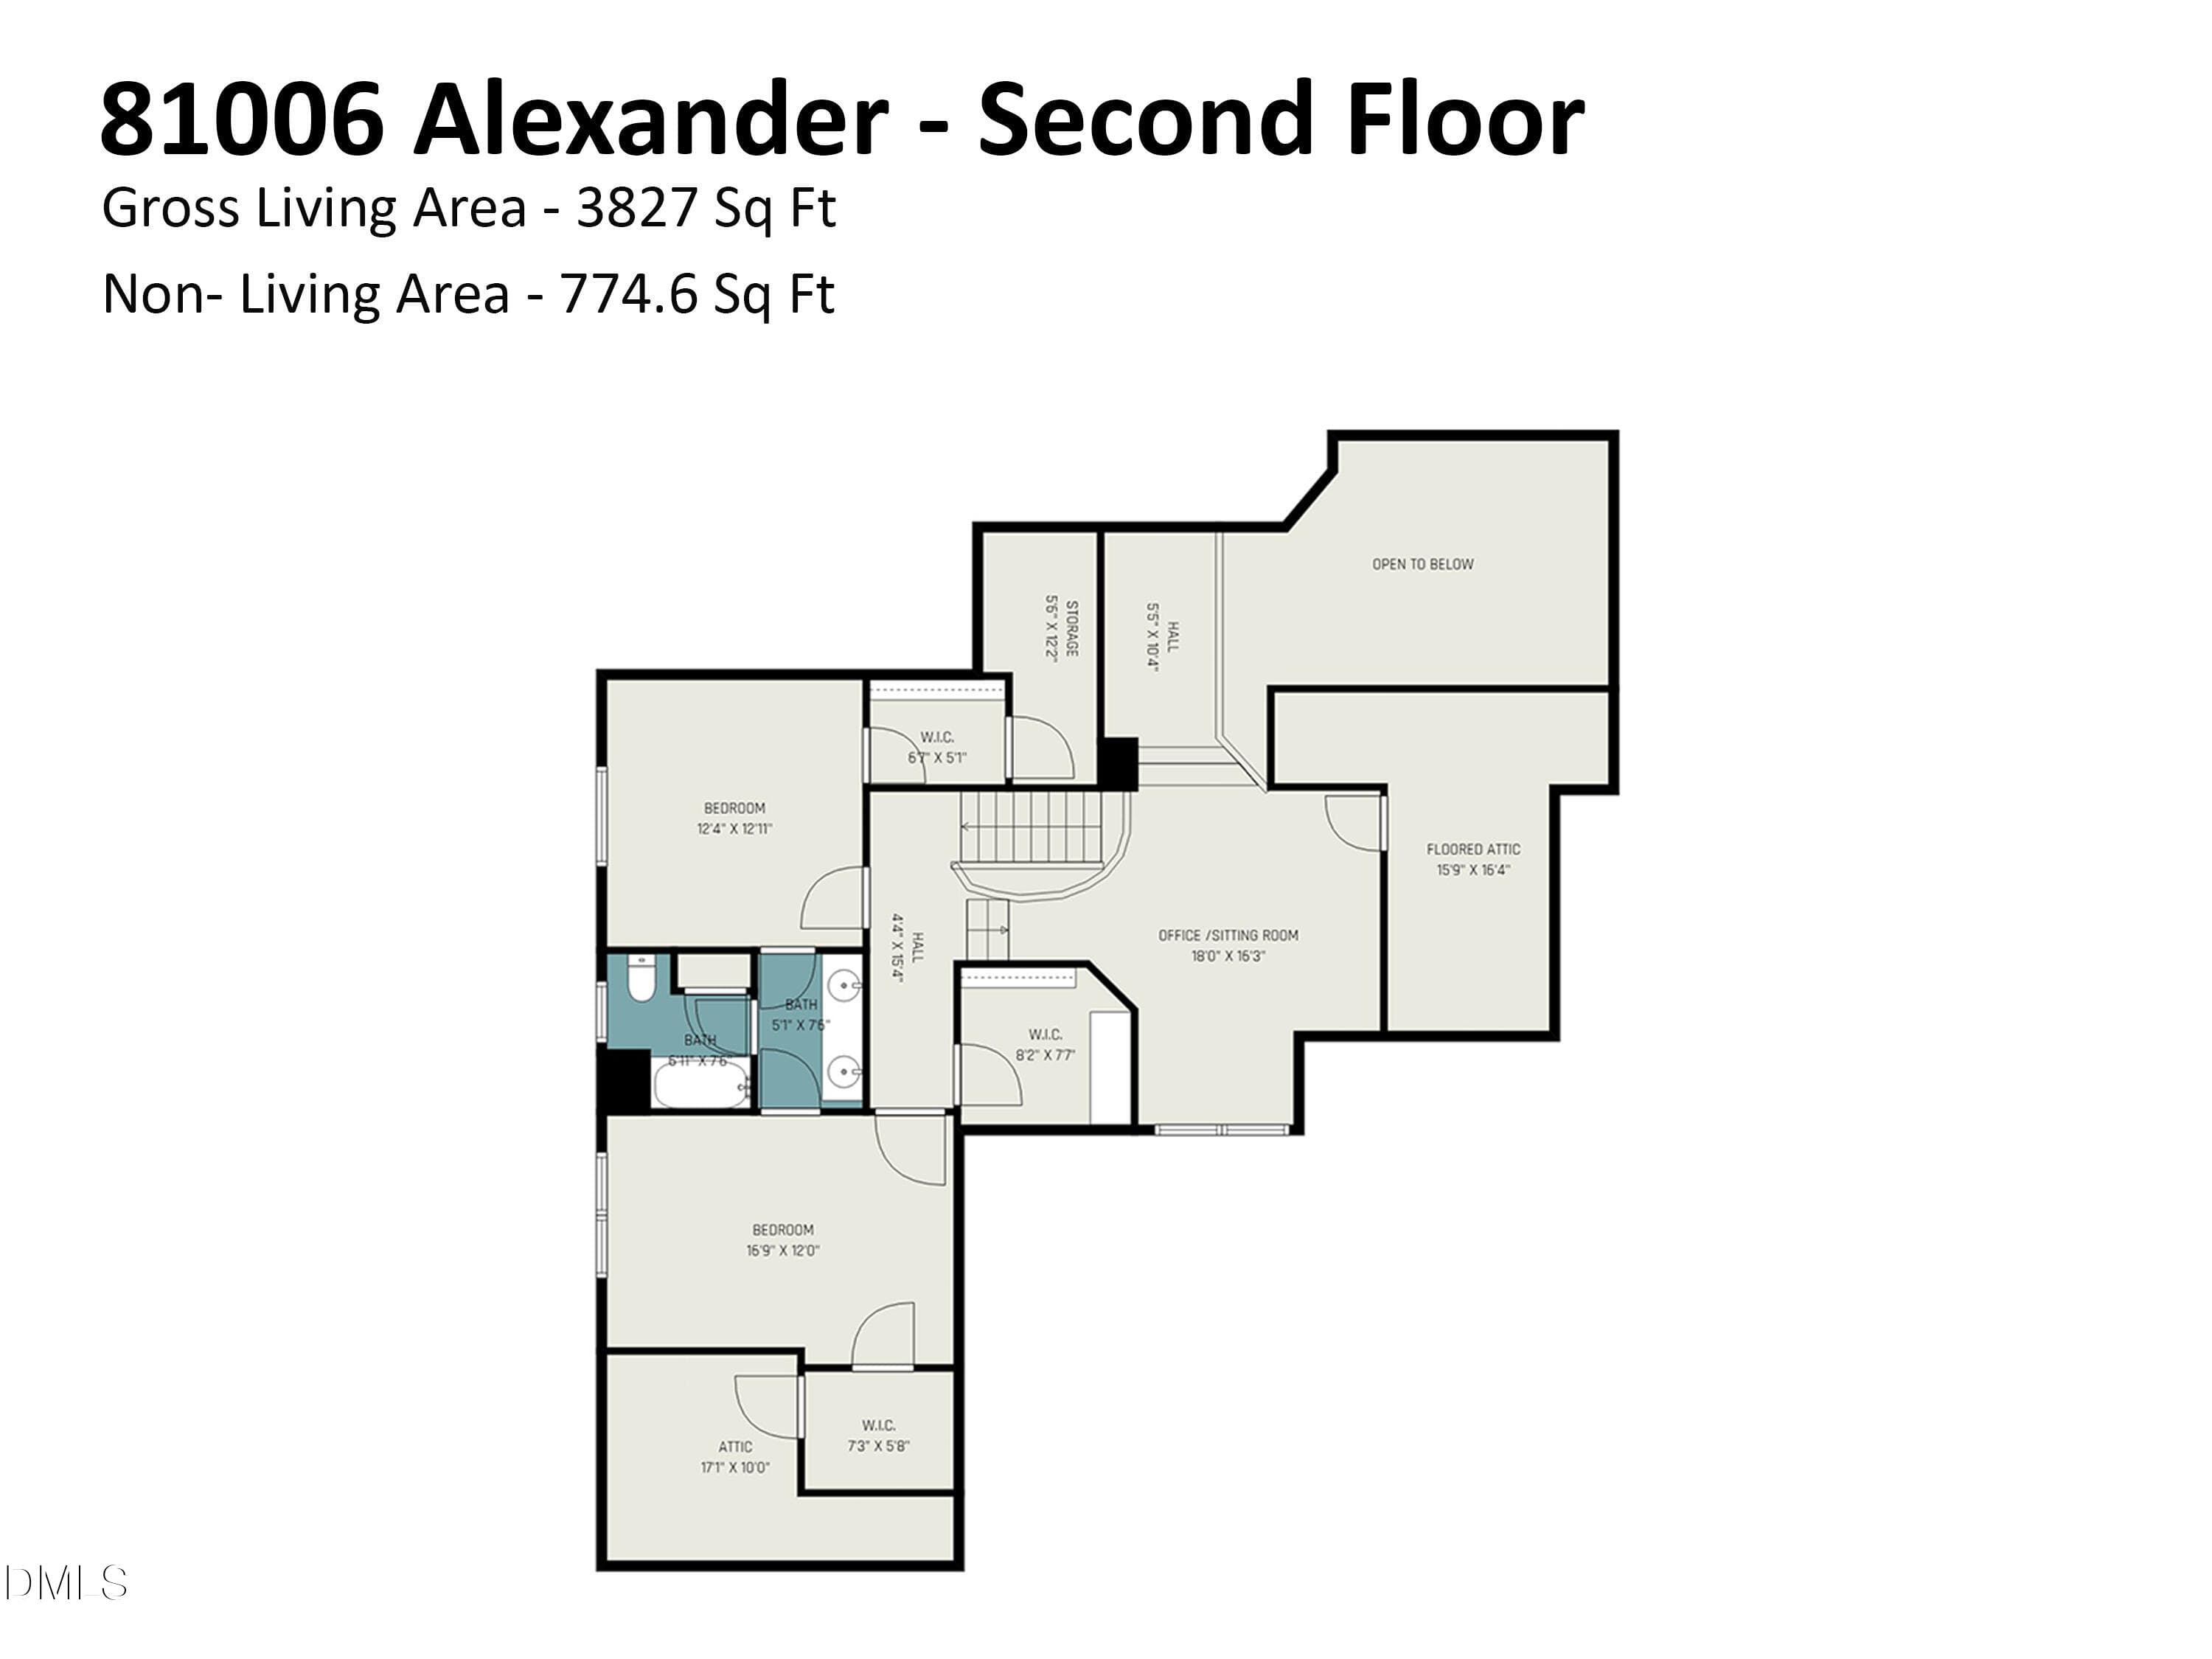
Floor Plan - Upper Level - 81006 Alexander, Chapel Hill, NC 27517, Chapel Hill
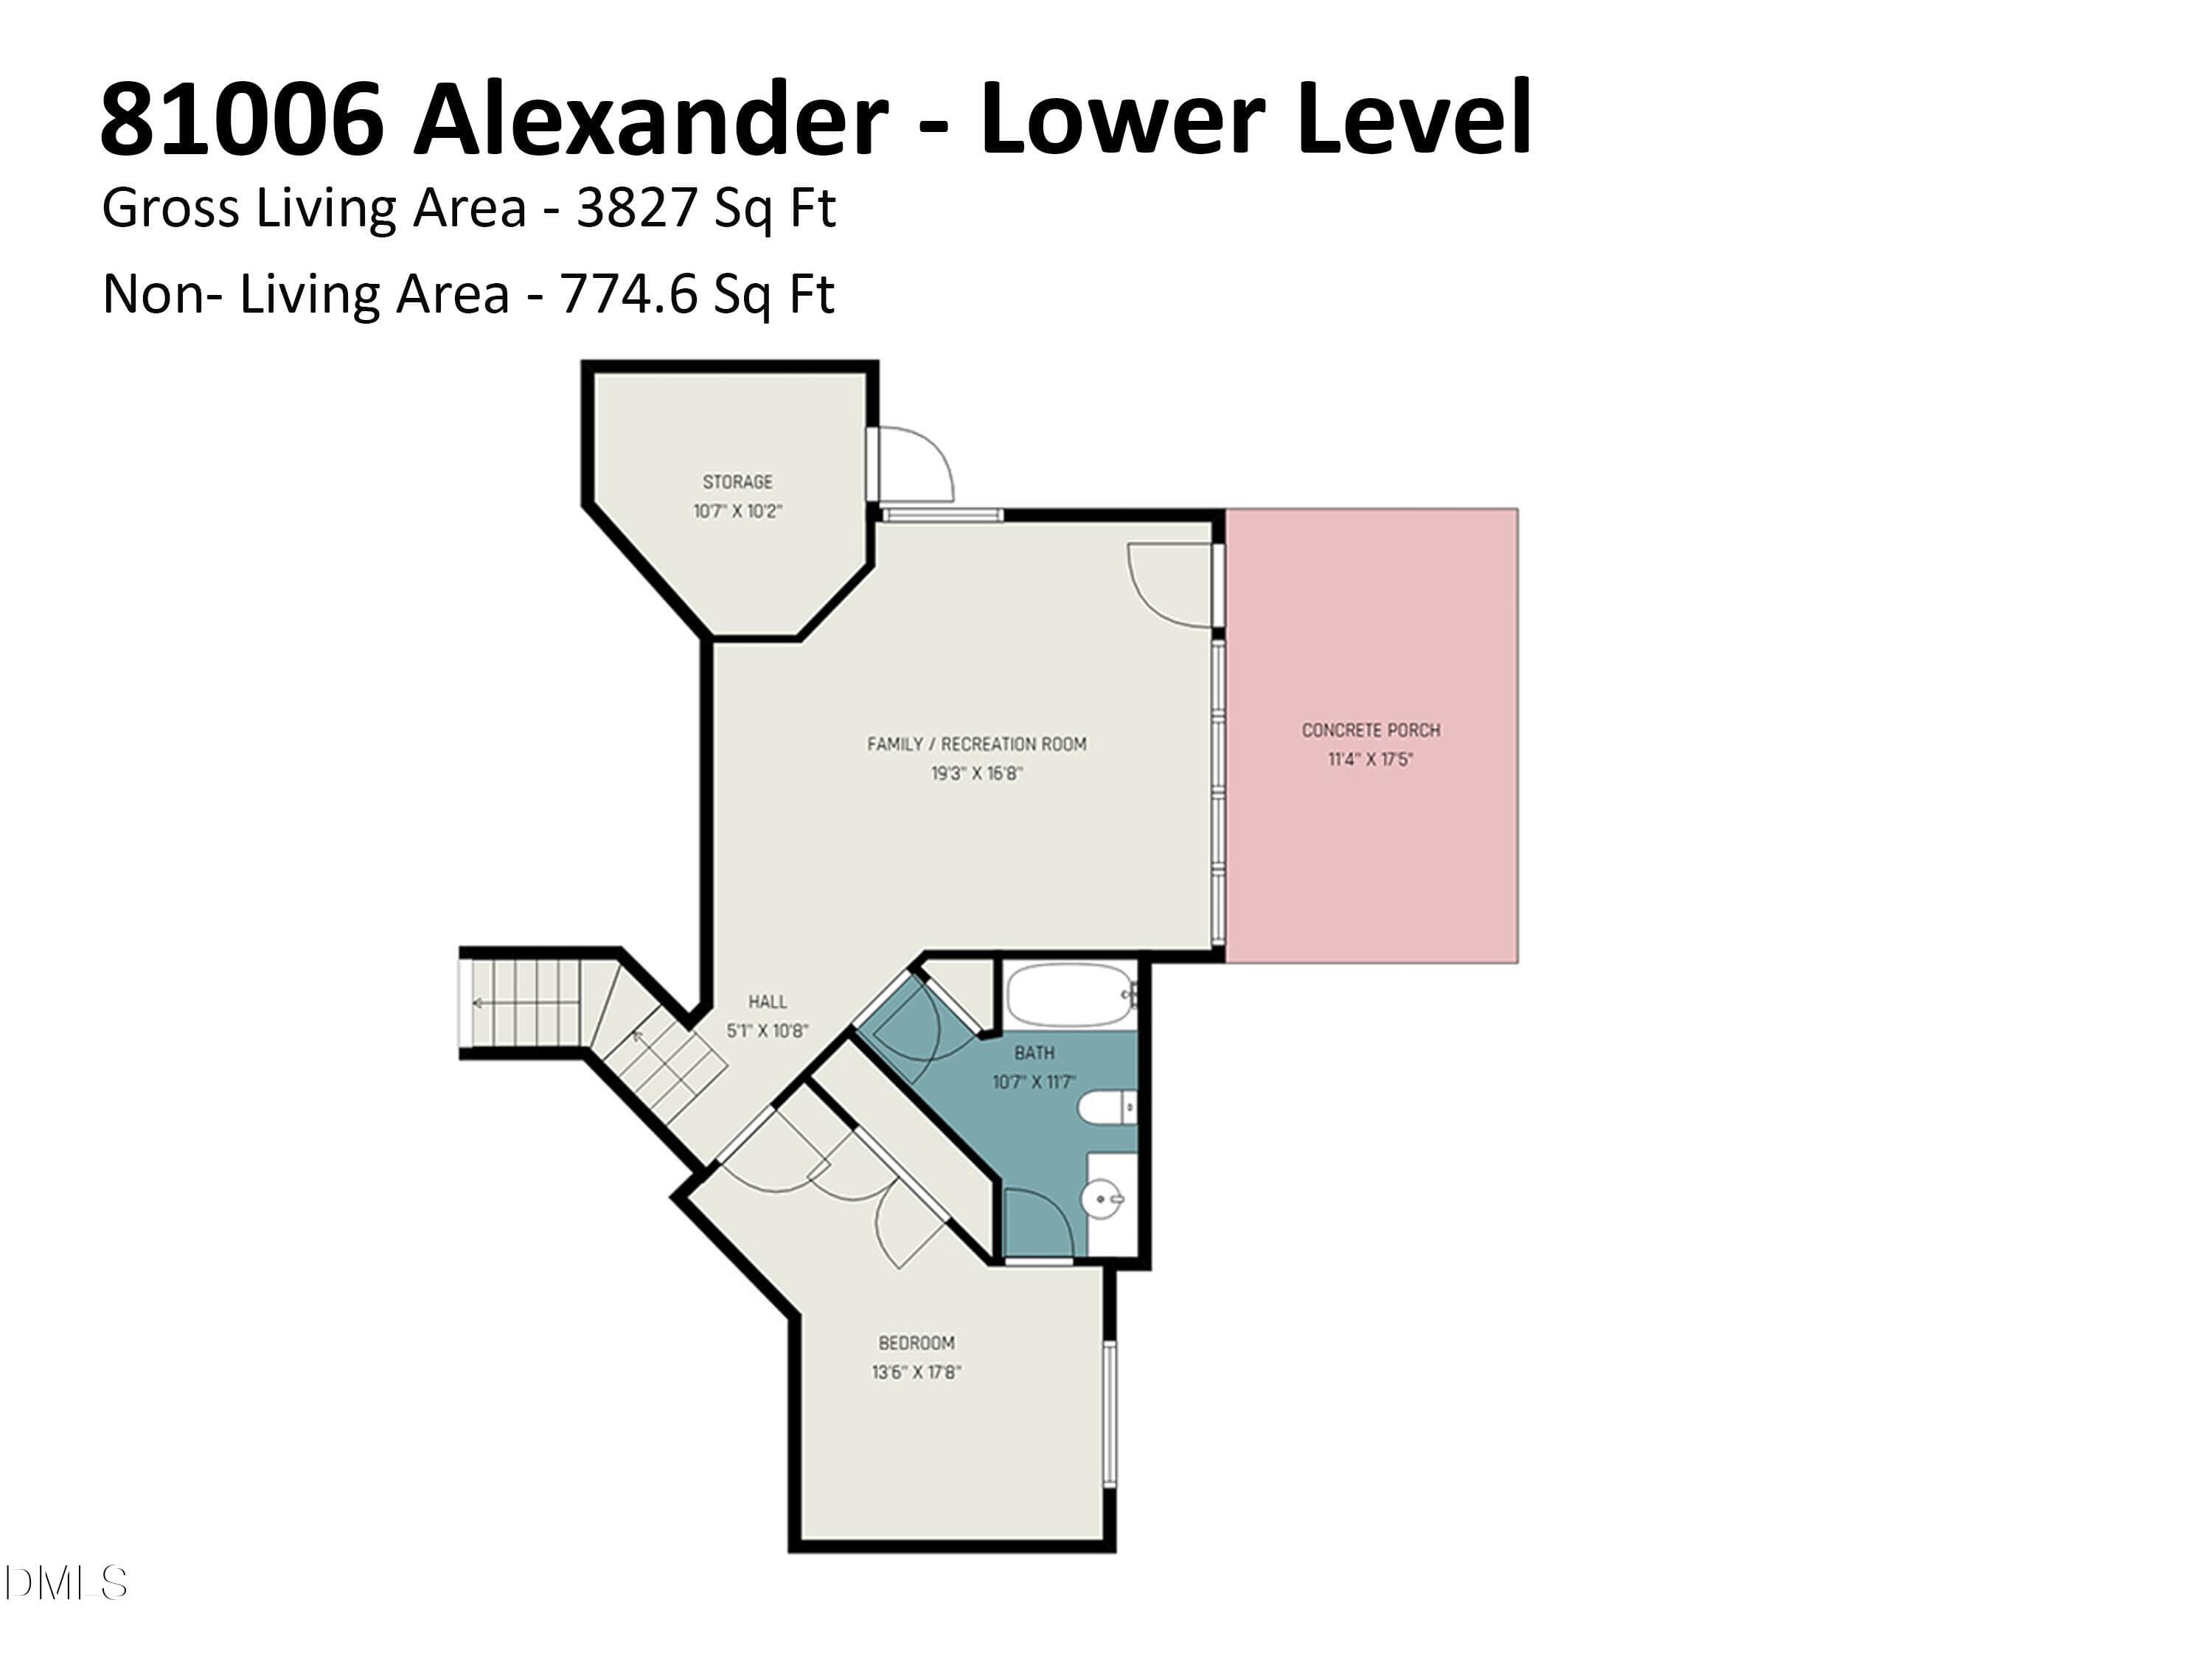
Floor Plan - Lower Level - 81006 Alexander, Chapel Hill, NC 27517, Chapel Hill
64 photos

$1,025,000

81006 Alexander, Chapel Hill, NC 27517
Chapel Hill, NC 27517
Listed by Jennifer Guyer Stenner · Coldwell Banker HPW Pittsboro
Bedrooms
4
Bathrooms
3.5
Living area
N/A
Year built
1995

About this home

Nestled within the spectacular gated Governors Club community, home to a renowned 27-hole Jack Nicklaus Signature golf course, this exceptional lakefront residence offers an extraordinary blend of luxury, comfort, and natural beauty. Perfectly positioned overlooking Lake Morehead, the home captures breathtaking water views and vibrant seasonal foliage, creating a private retreat just minutes from UNC, Duke, world-class healthcare, shopping, dining, and countless local amenities. Meticulously maintained and thoughtfully updated, this 4-bedroom, 3.5-bath home offers 3,827 square feet of beautifully designed living space with an open floor plan ideal for both everyday living and elegant entertaining. A welcoming front porch and gracious foyer set the tone for the warm and inviting interiors beyond. The main level features updated flooring throughout, soaring cathedral ceilings in the family room, and a gas log fireplace that serves as a stunning focal point. Walls of windows frame picturesque lake views while filling the home with natural light. The spacious kitchen is designed for gathering, offering granite countertops, a center island, breakfast bar, and seamless flow to the living and dining areas. Framed by sweeping views of Lake Morehead, the enclosed sunroom is a standout feature of the home, offering an exceptional vantage point to enjoy the tranquil waterfront setting throughout the year. The main-level primary suite is thoughtfully designed for comfort and privacy, featuring updated carpeting, dual closets, and a spa-inspired bath with dual vanities, a whirlpool tub, walk-in shower, and private water closet. Outdoor living is equally impressive. Beautifully landscaped grounds include a walkway leading to the rear of the home, updated exterior and landscape lighting, and a covered stone patio where you can relax for hours while enjoying stunning lake views and observing cranes, turtles, and other wildlife in their natural habitat. Upstairs, spacious secondary bedrooms are complemented by a versatile loft ideal for a home office, study area, reading nook, or creative space. Exceptional storage includes a cedar closet and two walk-in attic spaces. Additional updates and features include an epoxy-coated garage floor, updated garage door, tankless water heater, updated heating and air systems on the main and upper levels, and exterior paint completed within the past three years. This is a rare opportunity to enjoy lakefront living within one of the Triangle's most sought-after private golf communities, where luxury, convenience, and breathtaking natural surroundings come together beautifully.

Highlights

Fireplace

Property details

MLS #
10172586
Property type
Single Family Residence
Subdivision
Governors Club
Status
Active
Days on market
123
On market date
June 8, 2026
Stories
N/A
Total bathrooms
3.5
Garage spaces
2
Parking spaces
2
Lot size
0.215 acres
Loading map…

Nearby schools

Within 10 miles. School directory data from the National Center for Education Statistics (NCES), accessed via the Urban Institute Education Data API. Local Score is calculated by INNOVATE Real Estate; where a state rating is shown, it comes from that state's own official school report card (e.g. NC Dept. of Public Instruction, SC Report Card).

Elementary
North Chatham Elementary
0.96 mi away · Grades -1-5
Zoned school (attendance boundary, 2015-16 data)
4.0
Local Score (state rating (2025) blended 70/30 with student-teacher ratio) -- not an official state rating
State rating: B (2025)
Enrollment
555
Student:teacher ratio
13.2:1
District
Chatham County Schools
Middle
Margaret B. Pollard Middle
4.66 mi away · Grades 6-8
Zoned school (attendance boundary, 2015-16 data)
3.7
Local Score (state rating (2025) blended 70/30 with student-teacher ratio) -- not an official state rating
State rating: B (2025)
Enrollment
775
Student:teacher ratio
17.6:1
District
Chatham County Schools
High
Northwood High
9.54 mi away · Grades 9-12
Zoned school (attendance boundary, 2015-16 data)
3.7
Local Score (state rating (2025) blended 70/30 with student-teacher ratio) -- not an official state rating
State rating: B (2025)
Enrollment
1,124
Student:teacher ratio
15.8:1
District
Chatham County Schools

Walkability

Blended score for Chapel Hill's center, calculated by INNOVATE Real Estate from two sources: the EPA's National Walkability Index (street network, transit, land-use mix) and Google Places amenity data (what's actually reachable on foot from this point). 60% EPA National Walkability Index + 40% nearby-amenity density (Google Places).

26
Car-dependent
out of 100
EPA National Walkability Index
8.5 / 20 -- Below average walkable
Google Places amenity density
0 / 100
Restaurants & cafes0
Grocery stores0
Parks0
Schools0
Transit stops0
Pharmacies0

Market position

How this listing compares to current activity in Chapel Hill, from live MLS data.

On the market 123 days -- 3 fewer days than Chapel Hill's current average of 126 days.
For reference, the median list price across 634 active listings in Chapel Hill right now is $532,000.

Mortgage calculator

Estimate only - actual rate and payment depend on your lender, credit, and loan program.

$
%
%
Adjust tax / insurance estimates
% / yr
$
/mo
Est. monthly payment
$6,323/mo
$205,000 down
$820,000 loan
Principal & interest$5,319
Property tax (est.)$854
Home insurance (est.)$150

Similar homes you might like

Data source: Listing information provided by Doorify MLS via Trestle/CoreLogic. Last updated July 18, 2026.

Information herein deemed reliable but not guaranteed; all measurements, school assignments, HOA fees, taxes, and feature lists are approximate and should be independently verified. Equal Housing Opportunity.