
$334,900
About this home
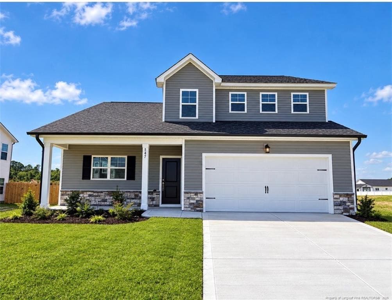
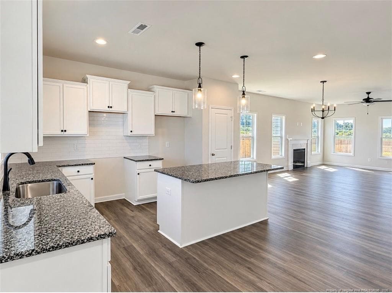
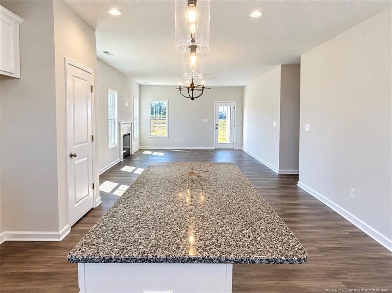
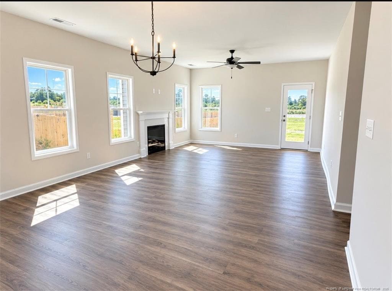
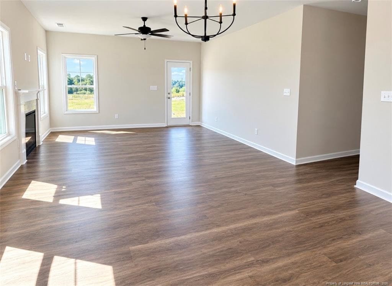
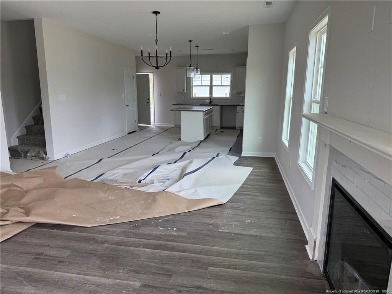
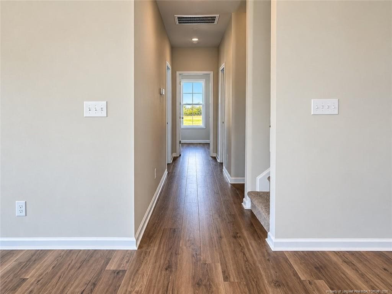
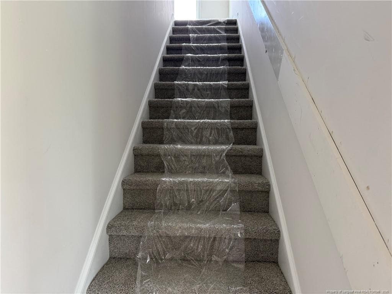
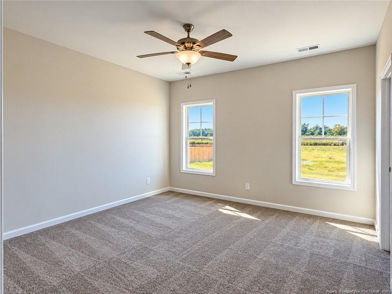
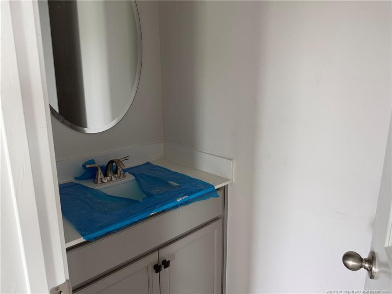
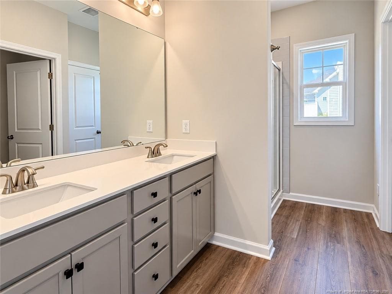
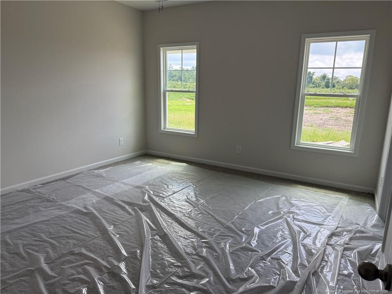
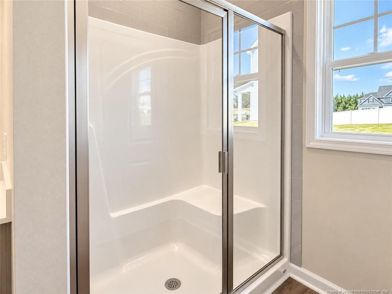
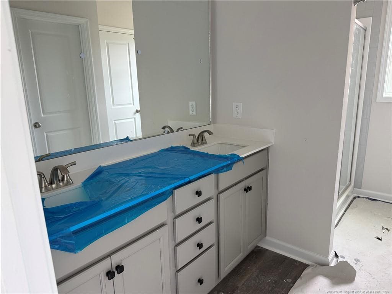
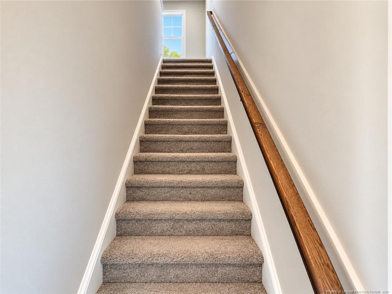
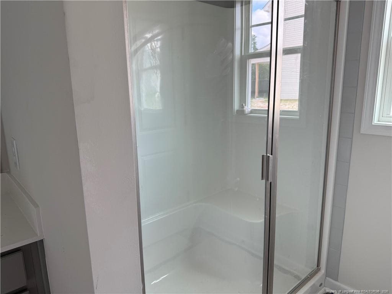
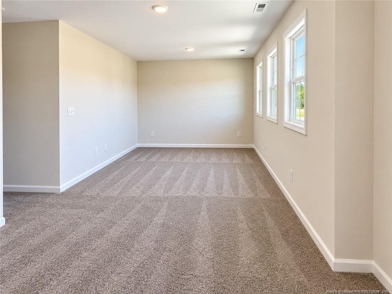
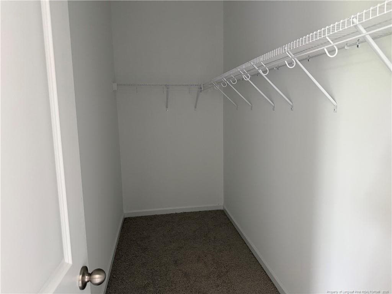
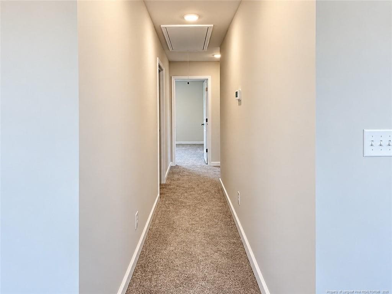
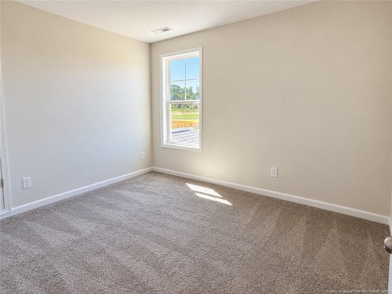
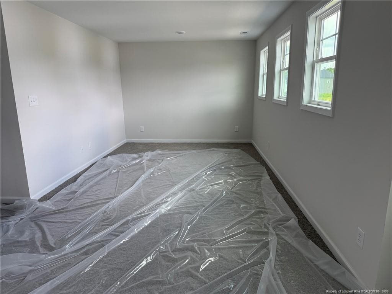
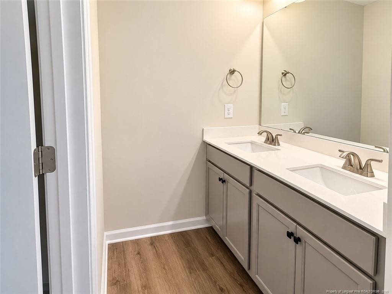
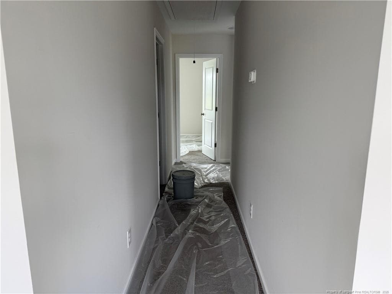
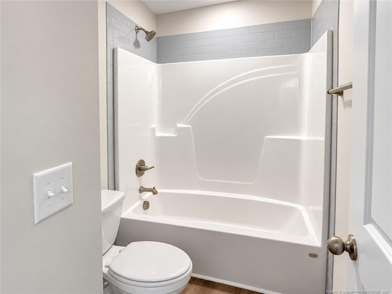
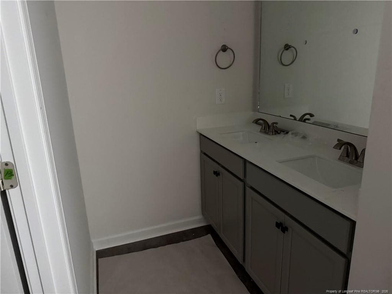
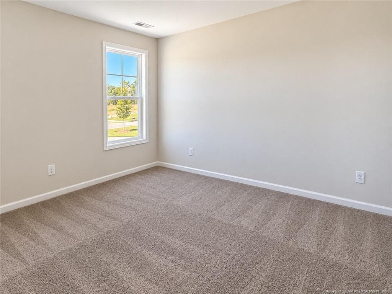
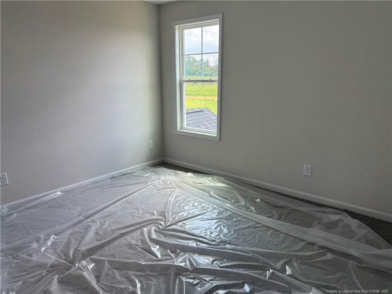
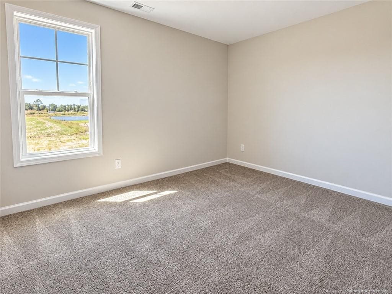
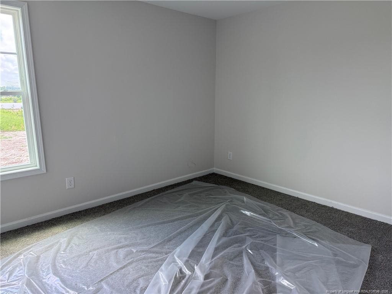
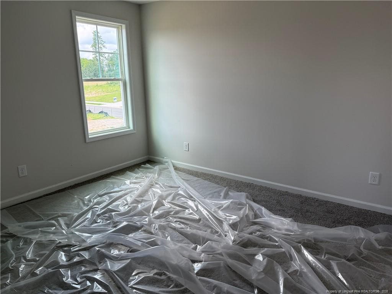
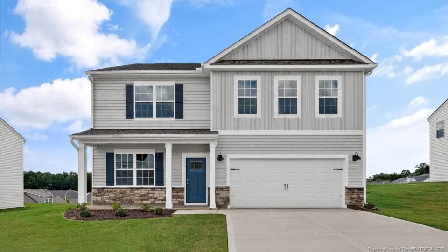
A&G Residential presents the Phoenix plan. The open floor plan invites you in with an effortless flow between the kitchen, dining, and living areas, all finished with beautiful luxury vinyl plank flooring that is as durable as it is stunning. The chef-inspired kitchen is sure to impress, showcasing granite countertops, a classic subway tile backsplash, and a large center island ideal for meal prep, casual dining, or entertaining guests. Cozy up by the fireplace in the living room on cool evenings, or head out back to your covered porch to enjoy the outdoors in comfort and shade.The main floor is also home to a private and spacious primary suite, offering a true retreat at the end of the day. The en-suite bathroom features a double vanity, a sleek walk-in shower, and easy access to a generous walk-in closet. A guest half bath on the main level adds everyday convenience without sacrificing style.Head upstairs to discover even more space to spread out — three additional bedrooms, each with plush carpet for added comfort, a full bathroom, and a versatile loft area perfect for a home office, playroom, media room, or flex space. Located in the sought-after new subdivision of Ashley Heights, this home puts you just minutes from the lively downtowns of Aberdeen and Southern Pines. Enjoy weekends exploring local breweries, dining at fantastic restaurants, browsing boutique shops, or indulging at nearby salons and spas. The perfect location to live, explore, and unwind.The builder is offering a $10,000 use as you choose incentive when using their preferred lender. Call for more details!
Highlights
Property details
- MLS
- Doorify MLS
- MLS #
- LP760567
- Property type
- Single Family Residence
- Subdivision
- Ashley Heights
- Status
- Active
- Days on market
- 190
- On market date
- October 1, 2026
- Stories
- N/A
- Total bathrooms
- 2.5
- Garage spaces
- 2
- Parking spaces
- N/A
- Lot size
- 0.46 acres
Location
Get directions →Nearby schools
Within 10 miles. School directory data from the National Center for Education Statistics (NCES), accessed via the Urban Institute Education Data API. Local Score is calculated by INNOVATE Real Estate; where a state rating is shown, it comes from that state's own official school report card.
- Enrollment
- 501
- Student:teacher ratio
- 14.7:1
- District
- Hoke County Schools
- Enrollment
- 570
- Student:teacher ratio
- 13.6:1
- District
- Hoke County Schools
- Enrollment
- 1,988
- Student:teacher ratio
- 15.9:1
- District
- Hoke County Schools
Walkability
Blended score for Aberdeen's center, calculated by INNOVATE Real Estate from two sources: the EPA's National Walkability Index (street network, transit, land-use mix) and Google Places amenity data (what's actually reachable on foot from this point). 60% EPA National Walkability Index + 40% nearby-amenity density (Google Places).
Mortgage calculator
Estimate only - actual rate and payment depend on your lender, credit, and loan program.
Adjust tax / insurance estimates
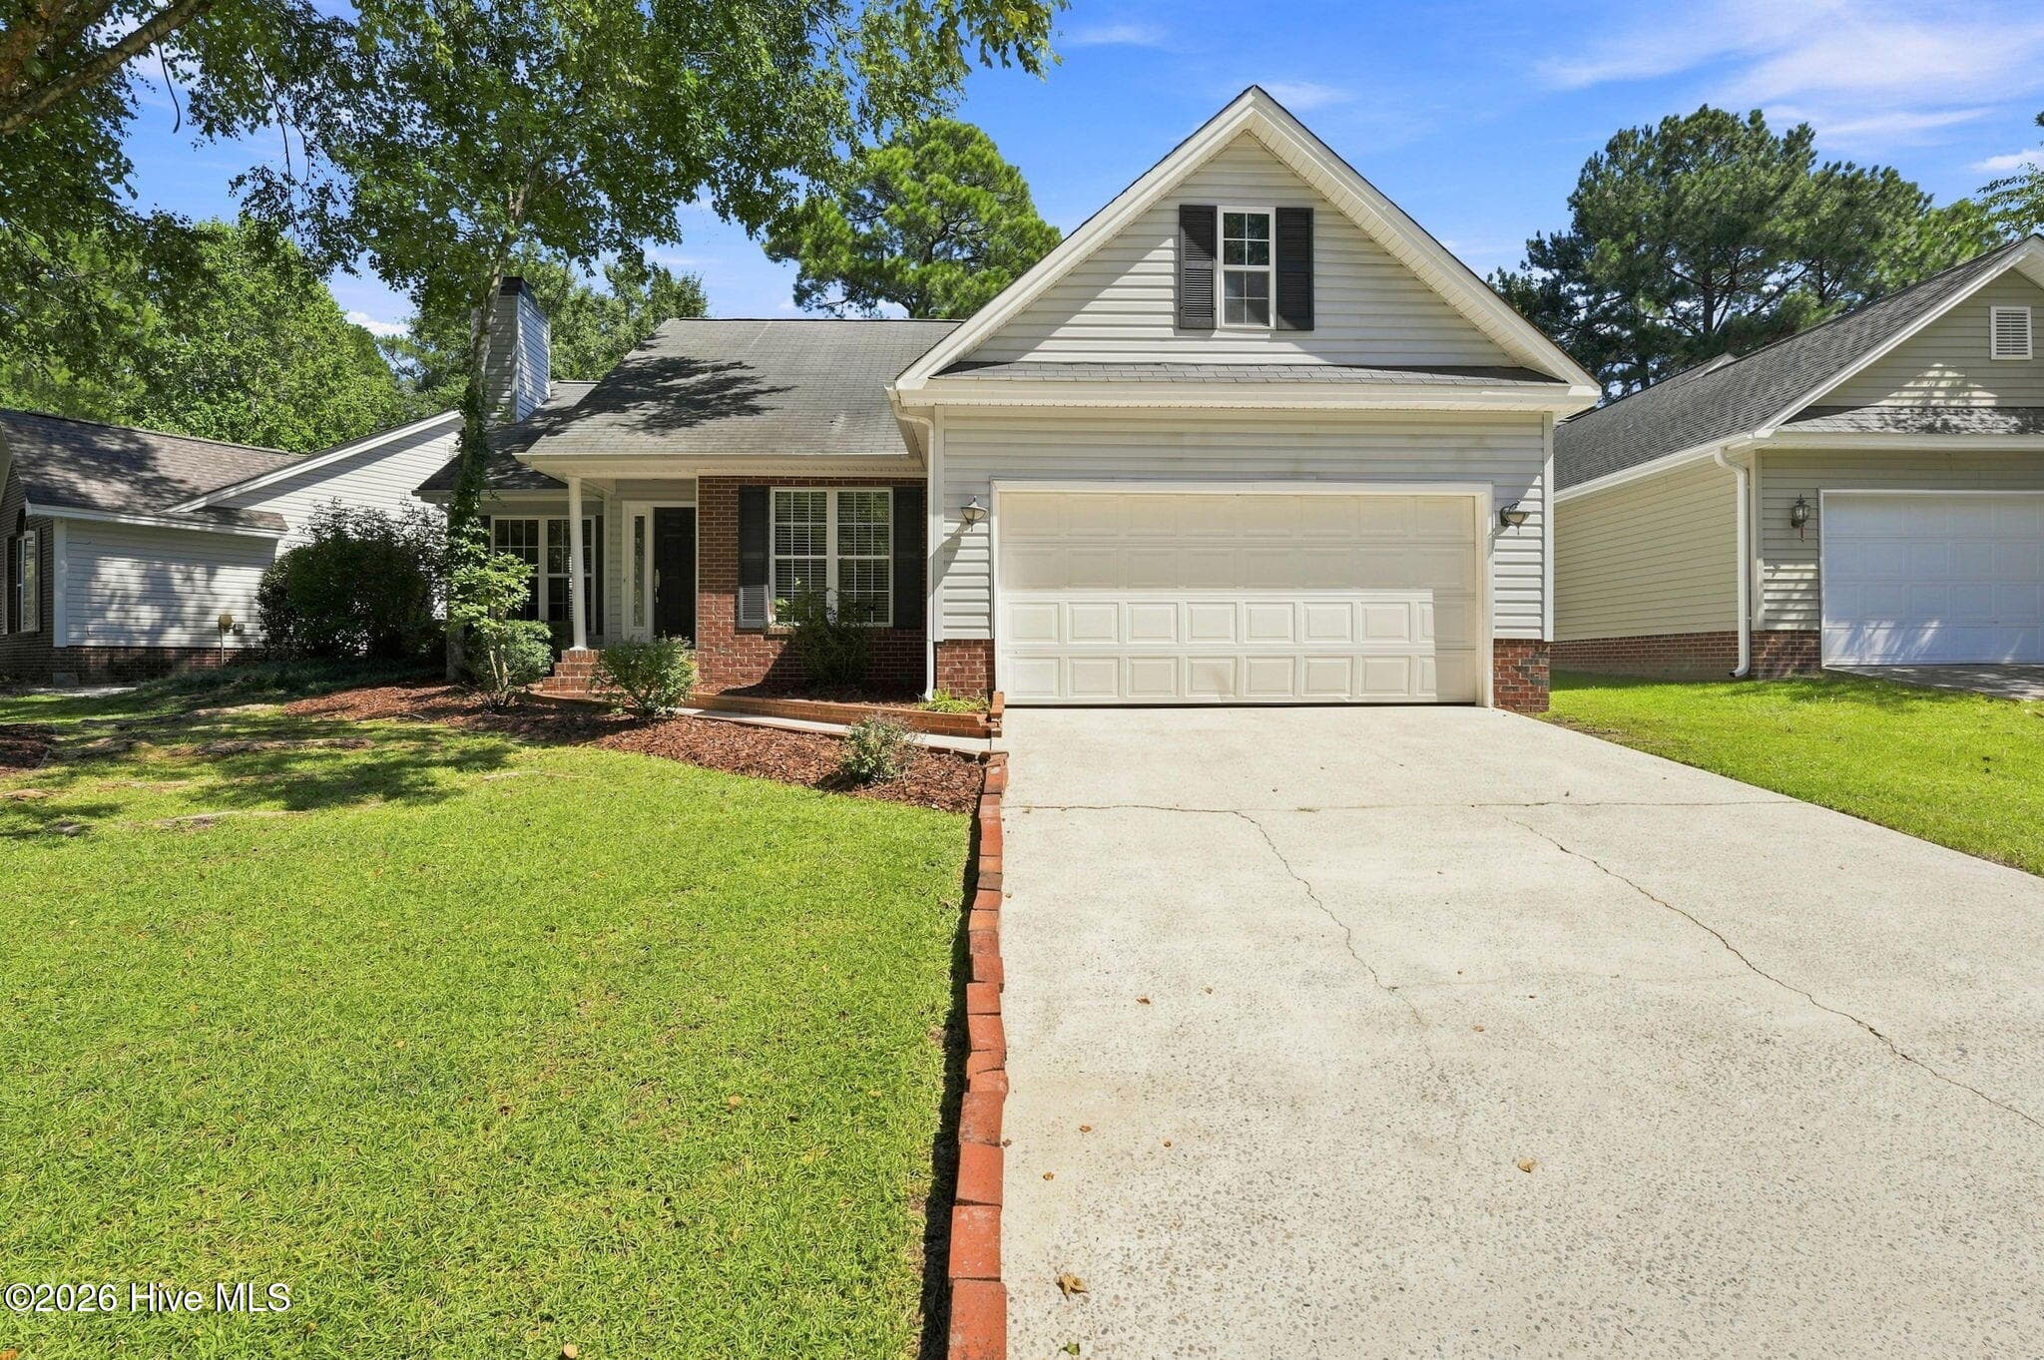
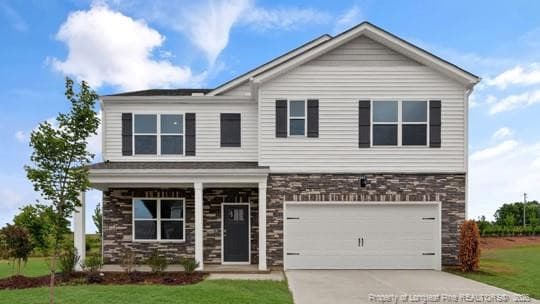
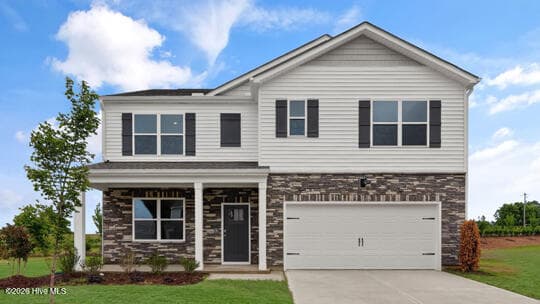
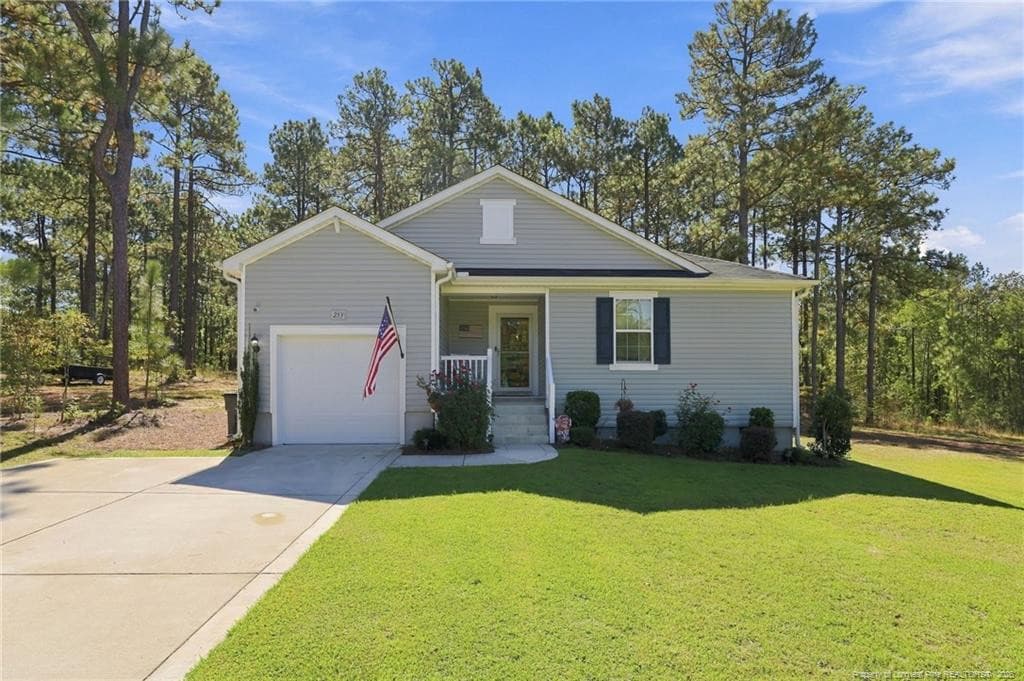
Similar homes you might like


Data source: Listing information provided by Doorify MLS via Trestle/CoreLogic. Last updated 18 days ago.
Information herein deemed reliable but not guaranteed; all measurements, school assignments, HOA fees, taxes, and feature lists are approximate and should be independently verified. Equal Housing Opportunity.