
![01-1041 Ringhill Blf Dr [2558304]_01 - 1041 Ringhill Bluff Drive, Durham, NC 27704, Durham](/_next/image?url=https%3A%2F%2Fcdn.photos.sparkplatform.com%2Ftri%2F20260409203511325198000000-o.jpg&w=3840&q=75)
![08-1041 Ringhill Blf Dr [2558304]_08 - 1041 Ringhill Bluff Drive, Durham, NC 27704, Durham](/_next/image?url=https%3A%2F%2Fcdn.photos.sparkplatform.com%2Ftri%2F20260409203613727487000000-o.jpg&w=3840&q=75)
![29-1041 Ringhill Blf Dr [2558304]_29 - 1041 Ringhill Bluff Drive, Durham, NC 27704, Durham](/_next/image?url=https%3A%2F%2Fcdn.photos.sparkplatform.com%2Ftri%2F20260409203804920076000000-o.jpg&w=3840&q=75)
![37-1041 Ringhill Blf Dr [2558304]_37 - 1041 Ringhill Bluff Drive, Durham, NC 27704, Durham](/_next/image?url=https%3A%2F%2Fcdn.photos.sparkplatform.com%2Ftri%2F20260409203808243099000000-o.jpg&w=3840&q=75)
![36-1041 Ringhill Blf Dr [2558304]_36 - 1041 Ringhill Bluff Drive, Durham, NC 27704, Durham](/_next/image?url=https%3A%2F%2Fcdn.photos.sparkplatform.com%2Ftri%2F20260409203807761821000000-o.jpg&w=3840&q=75)
![20-1041 Ringhill Blf Dr [2558304]_20 - 1041 Ringhill Bluff Drive, Durham, NC 27704, Durham](/_next/image?url=https%3A%2F%2Fcdn.photos.sparkplatform.com%2Ftri%2F20260409203803497808000000-o.jpg&w=3840&q=75)
![07-1041 Ringhill Blf Dr [2558304]_07 - 1041 Ringhill Bluff Drive, Durham, NC 27704, Durham](/_next/image?url=https%3A%2F%2Fcdn.photos.sparkplatform.com%2Ftri%2F20260409203949305095000000-o.jpg&w=3840&q=75)
![05-1041 Ringhill Blf Dr [2558304]_05 - 1041 Ringhill Bluff Drive, Durham, NC 27704, Durham](/_next/image?url=https%3A%2F%2Fcdn.photos.sparkplatform.com%2Ftri%2F20260409203958316618000000-o.jpg&w=3840&q=75)
![03-1041 Ringhill Blf Dr [2558304]_03 - 1041 Ringhill Bluff Drive, Durham, NC 27704, Durham](/_next/image?url=https%3A%2F%2Fcdn.photos.sparkplatform.com%2Ftri%2F20260409203512463160000000-o.jpg&w=3840&q=75)
$475,000
About this home
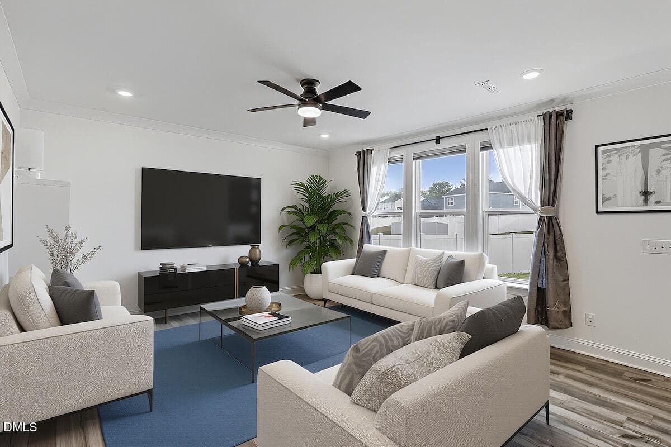
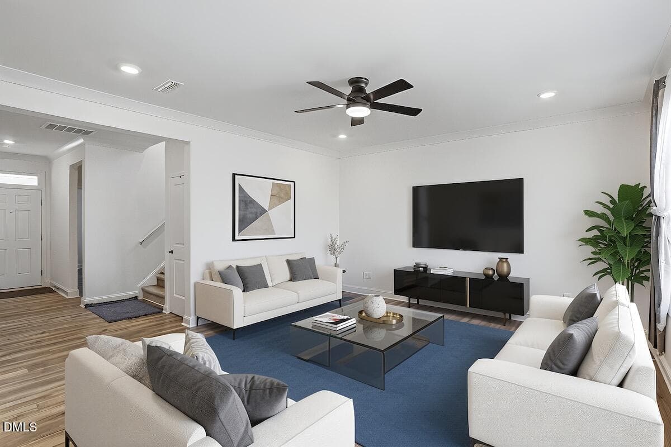
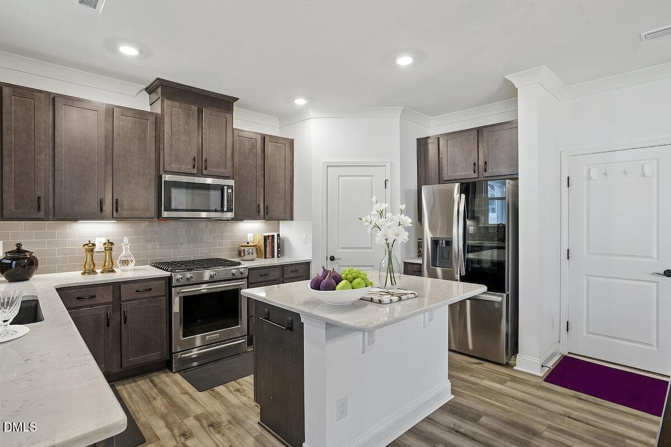
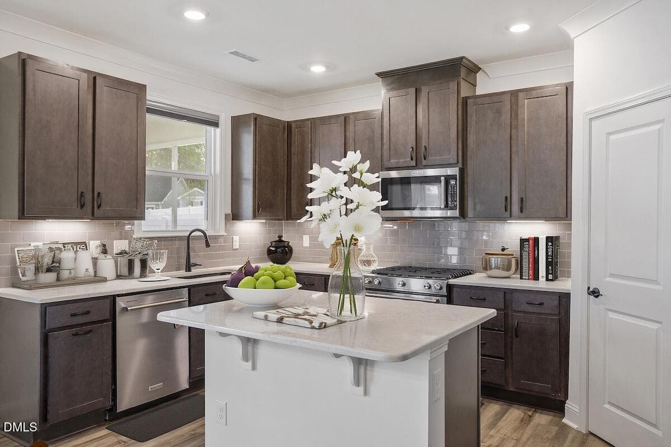
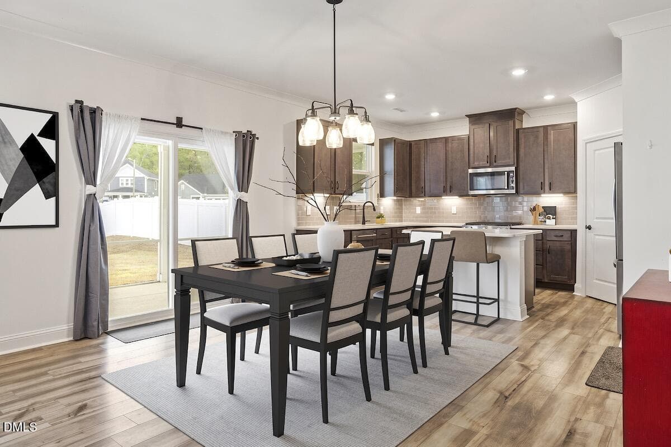
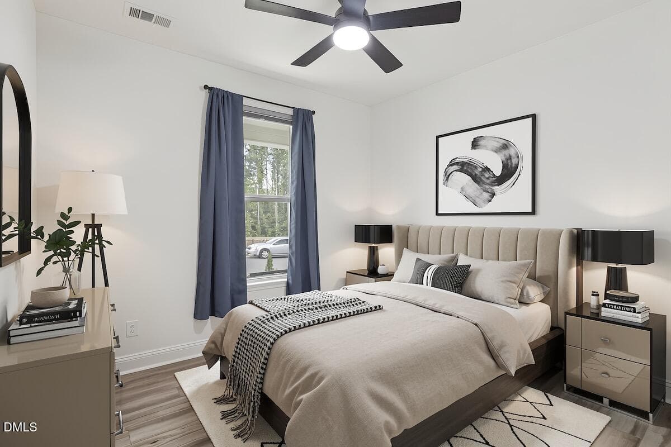
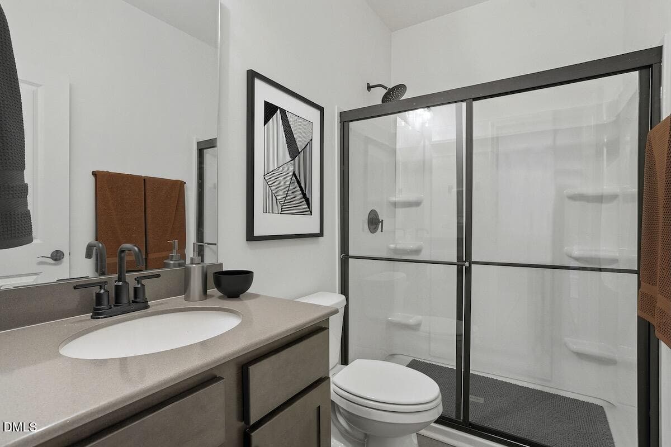
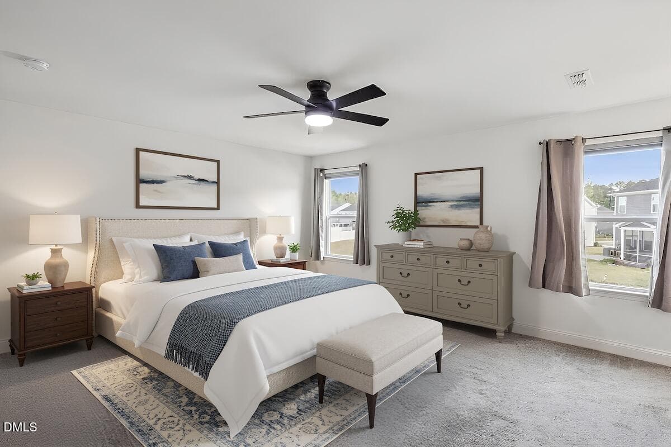
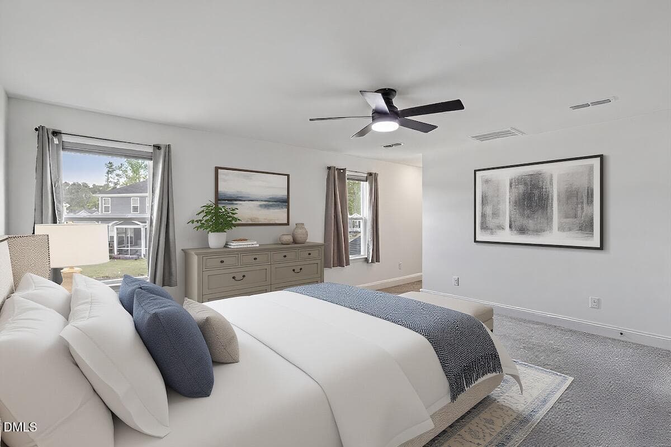
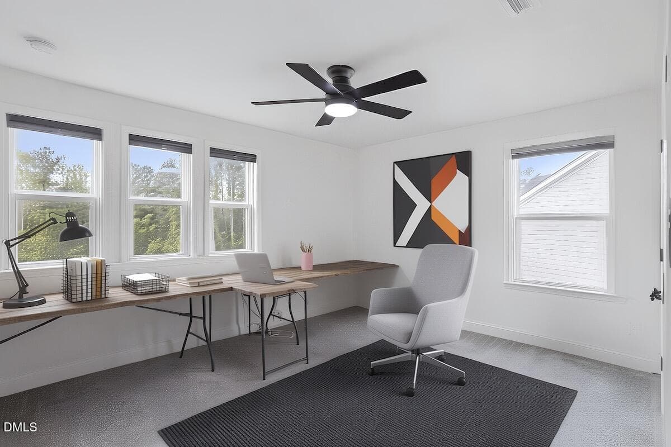
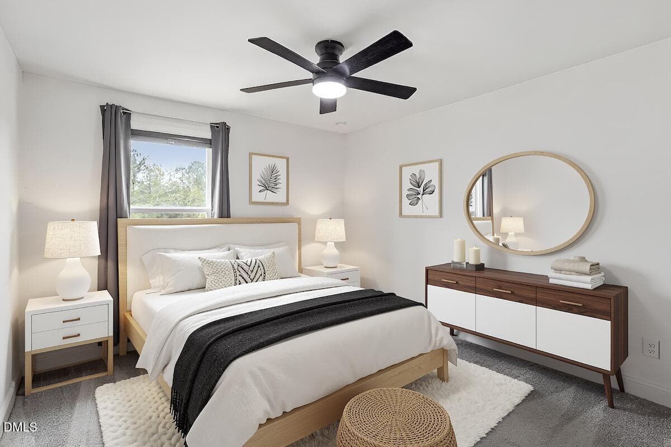
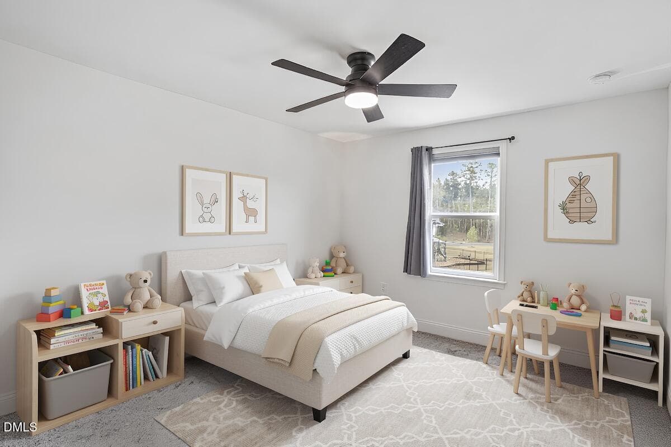
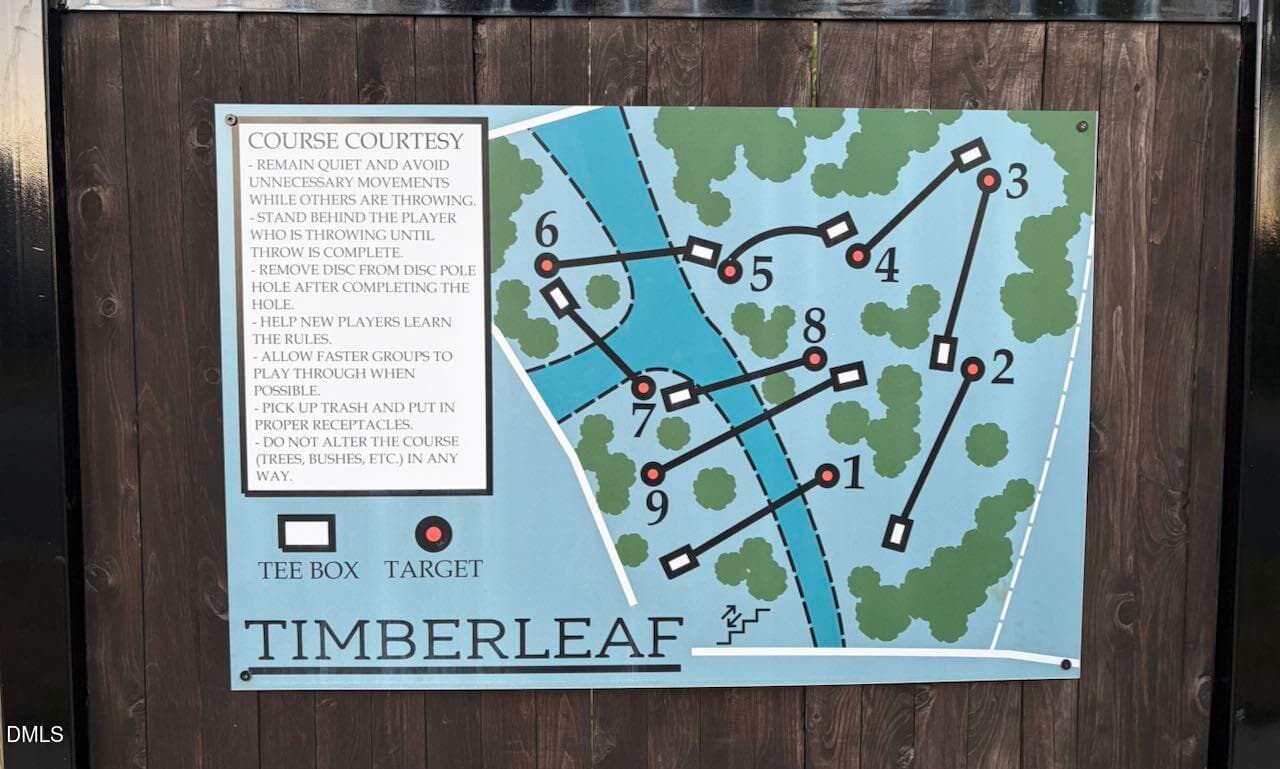
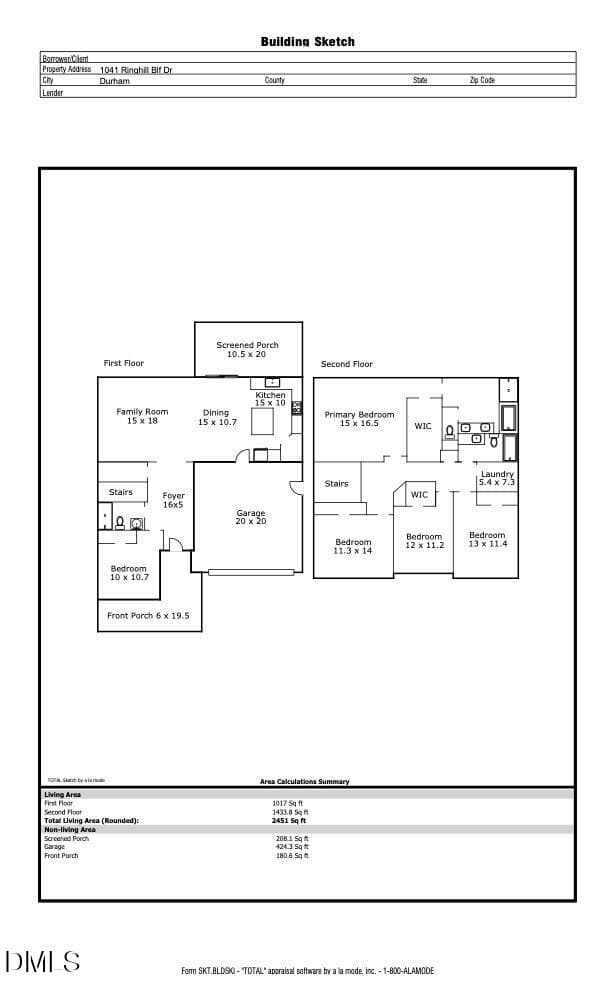
PRICE DROP! Spacious 2451 SF, quality-built KB Home in beautiful Timberleaf community. 2-car garage. Southern exposure, 5 bedrooms, & 3 full baths. Looking for a first floor bedroom and full bath? You found it! ENERGY STAR CERTIFIED home, which means improved energy efficiency, enhanced comfort, better indoor air quality, lower energy bills, and higher value. This many bedrooms offer options for office, recreational space, privacy. Kitchen has center island, stainless steel appliances, gas range, abundant storage, and Silestone quartz countertops. Open central living area consists of living room, dining, and kitchen. Covered porch in front, large 10.5' x 20' screened porch in back overlooking fenced yard. 9 ft ceilings on main floor. Ceiling fans throughout. Two walk-in closets, plenty of storage. Primary suite has expansive bathroom with separate shower and tub. Low maintenance exterior of fiber cement siding. Fridge & W&D convey. Walkable neighborhood. Timberleaf community even has its own frisbee golf course, walkable from this home! Connectivity (three fiber providers) and mobile service are strong in Timberleaf! Short commute to Duke Regional Hospital, Duke University, RTP, RDU, Falls Lake, and lively downtown Durham - including Durham Performing Arts Center, Durham Bulls Athletic Park, shopping, dining, and entertainment. (Interior photographs are virtually staged.)
Property details
- MLS #
- 10158855
- Property type
- Single Family Residence
- Subdivision
- Timberleaf
- Status
- Active
- Days on market
- 183
- On market date
- April 9, 2026
- Stories
- N/A
- Total bathrooms
- 3
- Garage spaces
- 2
- Parking spaces
- N/A
- Lot size
- 0.17 acres
Location
Get directions →Nearby schools
Within 10 miles. School directory data from the National Center for Education Statistics (NCES), accessed via the Urban Institute Education Data API. Local Score is calculated by INNOVATE Real Estate; where a state rating is shown, it comes from that state's own official school report card (e.g. NC Dept. of Public Instruction, SC Report Card).
- Enrollment
- 645
- Student:teacher ratio
- 11.1:1
- District
- Durham Public Schools
- Enrollment
- 820
- Student:teacher ratio
- 13.2:1
- District
- Durham Public Schools
- Enrollment
- 352
- Student:teacher ratio
- 14.1:1
- District
- Durham Public Schools
Walkability
Blended score for Durham's center, calculated by INNOVATE Real Estate from two sources: the EPA's National Walkability Index (street network, transit, land-use mix) and Google Places amenity data (what's actually reachable on foot from this point). 60% EPA National Walkability Index + 40% nearby-amenity density (Google Places).
Market position
How this listing compares to current activity in Durham, from live MLS data.
Mortgage calculator
Estimate only - actual rate and payment depend on your lender, credit, and loan program.
Adjust tax / insurance estimates
Similar homes you might like


Data source: Listing information provided by Doorify MLS via Trestle/CoreLogic. Last updated August 7, 2026.
Information herein deemed reliable but not guaranteed; all measurements, school assignments, HOA fees, taxes, and feature lists are approximate and should be independently verified. Equal Housing Opportunity.