
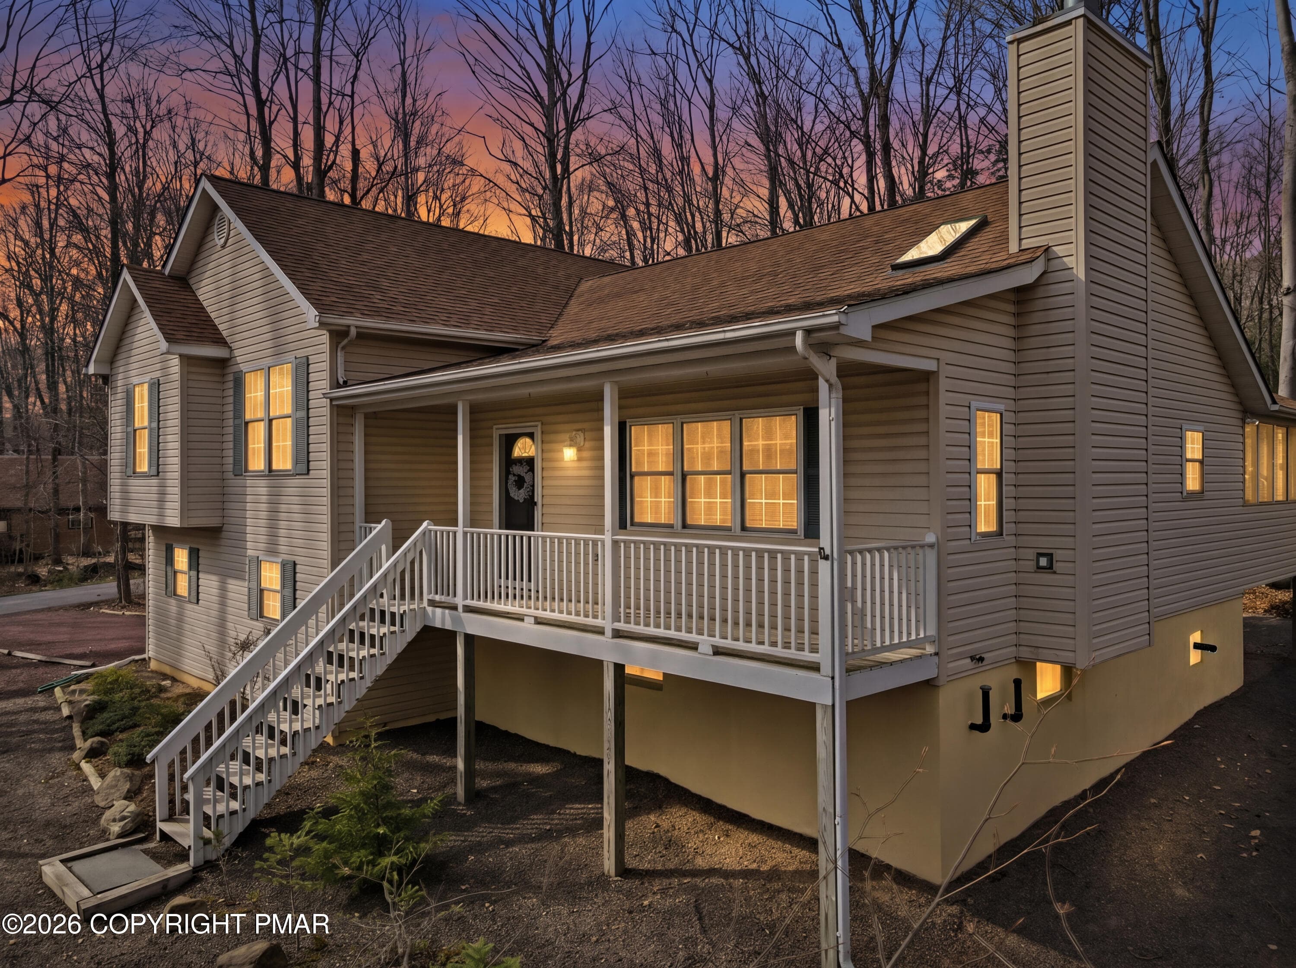
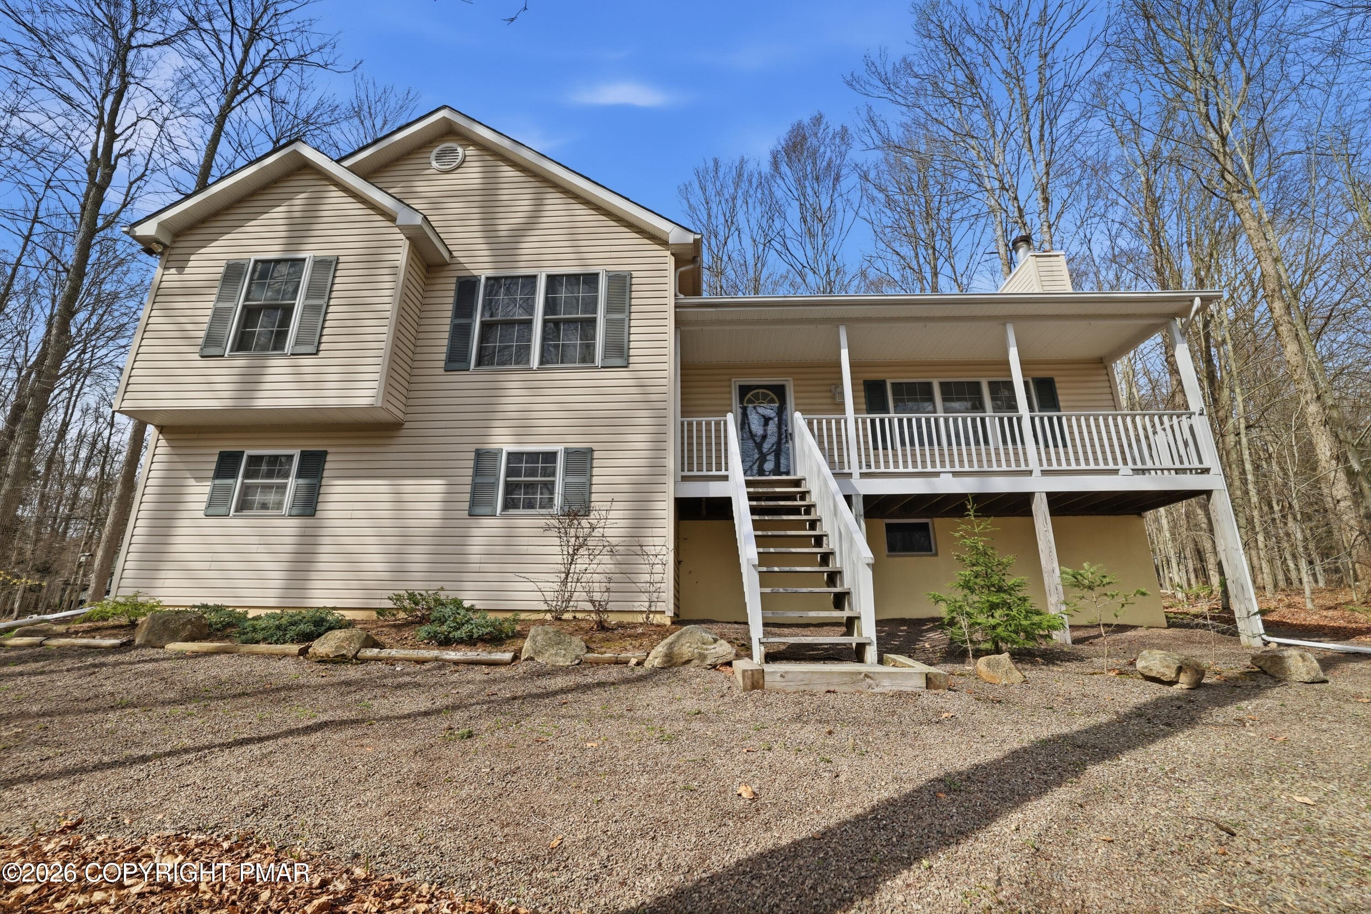
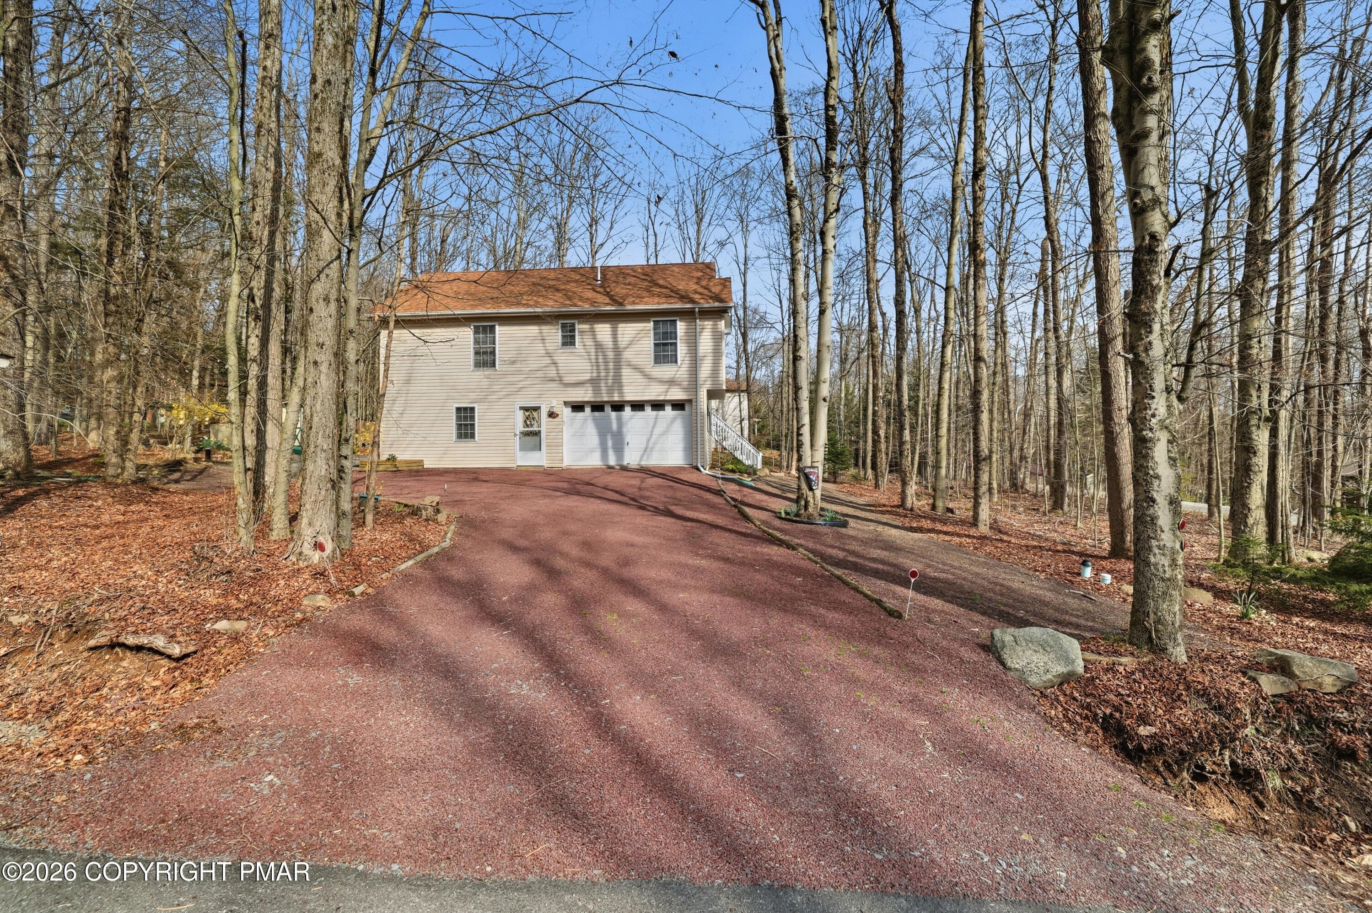
Front - 104 Merriment Lane, Blakeslee, PA 18610, Blakeslee
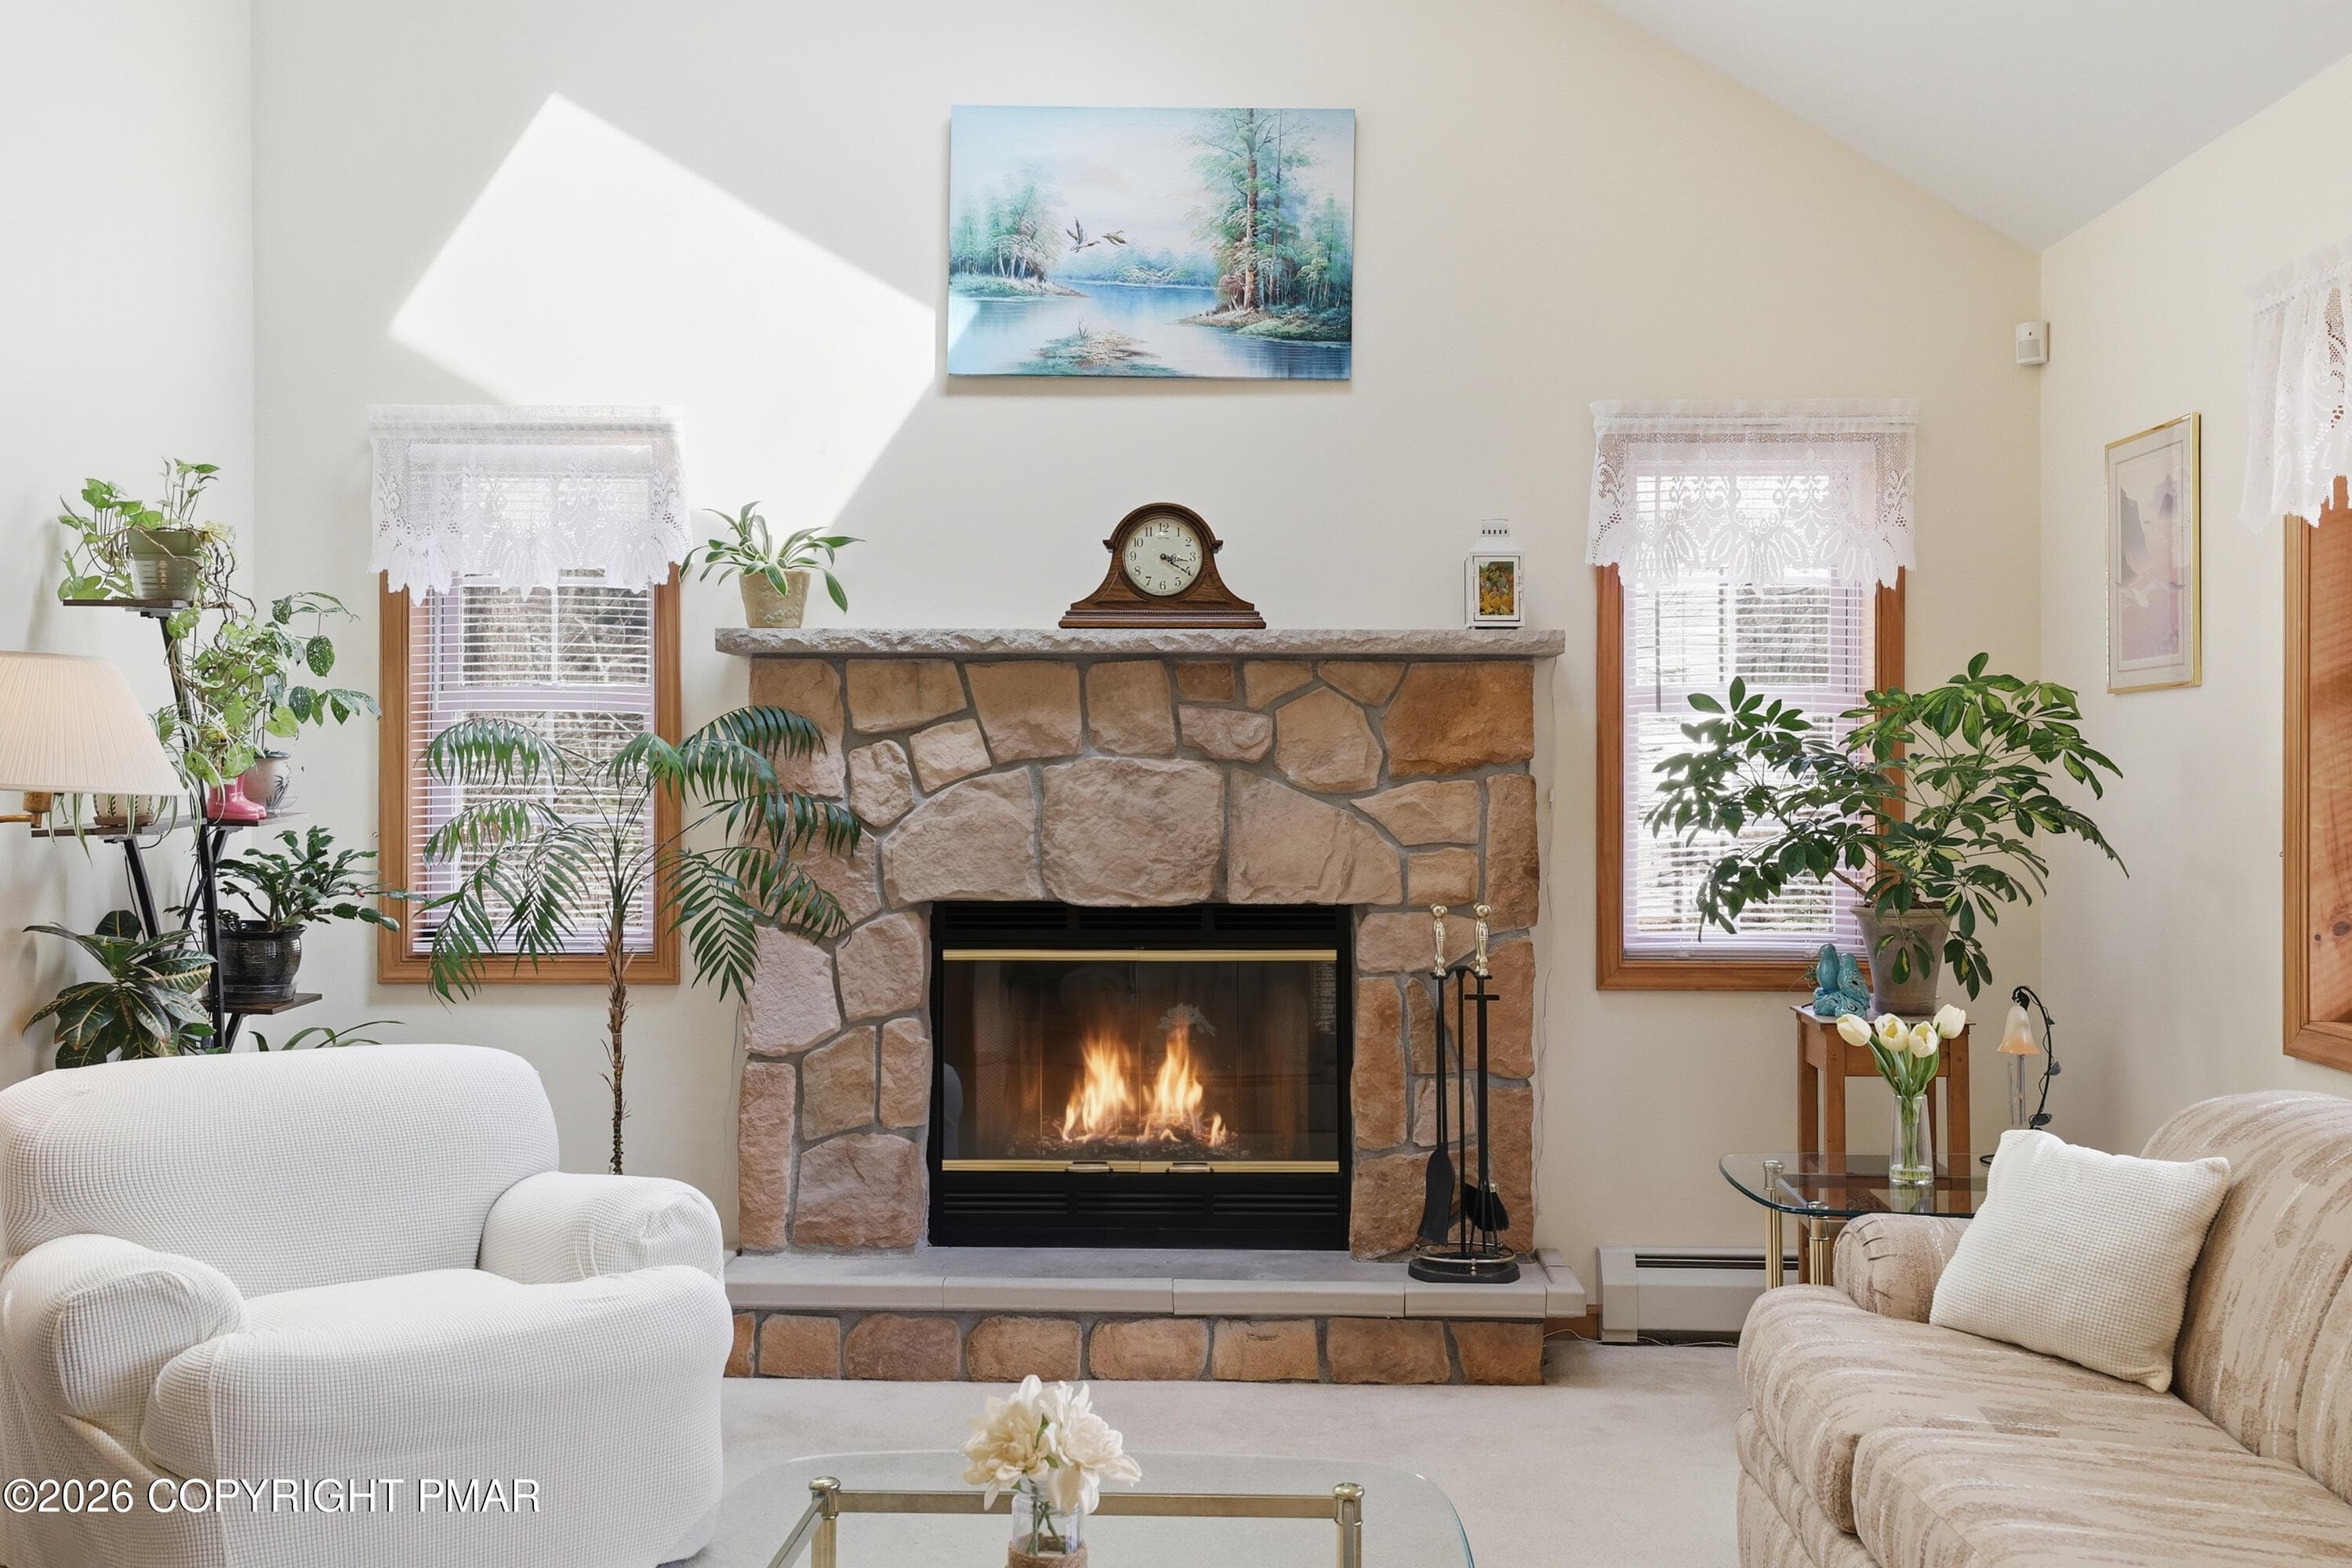
Living Room Fireplace - 104 Merriment Lane, Blakeslee, PA 18610, Blakeslee
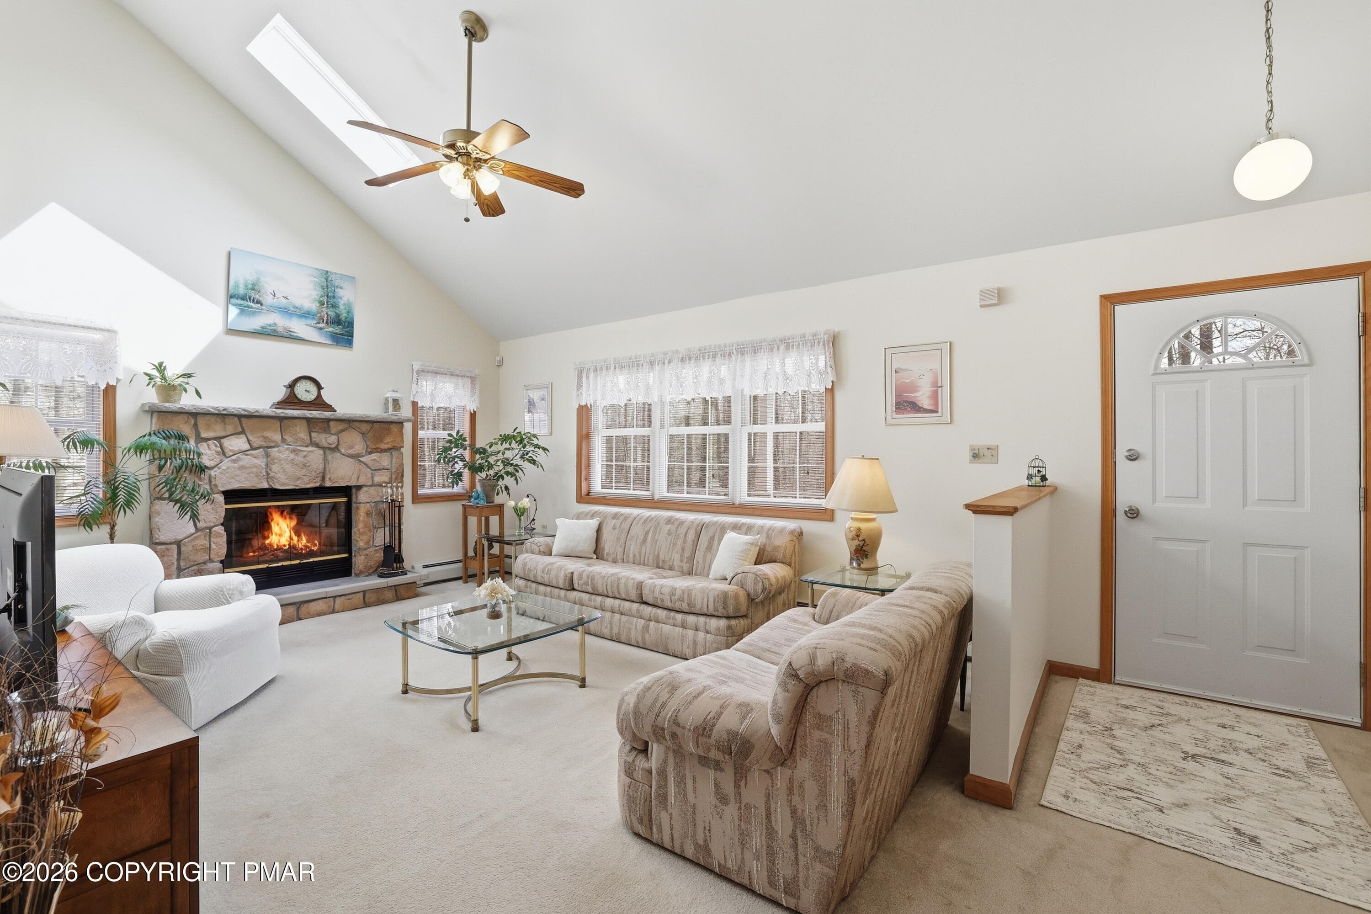
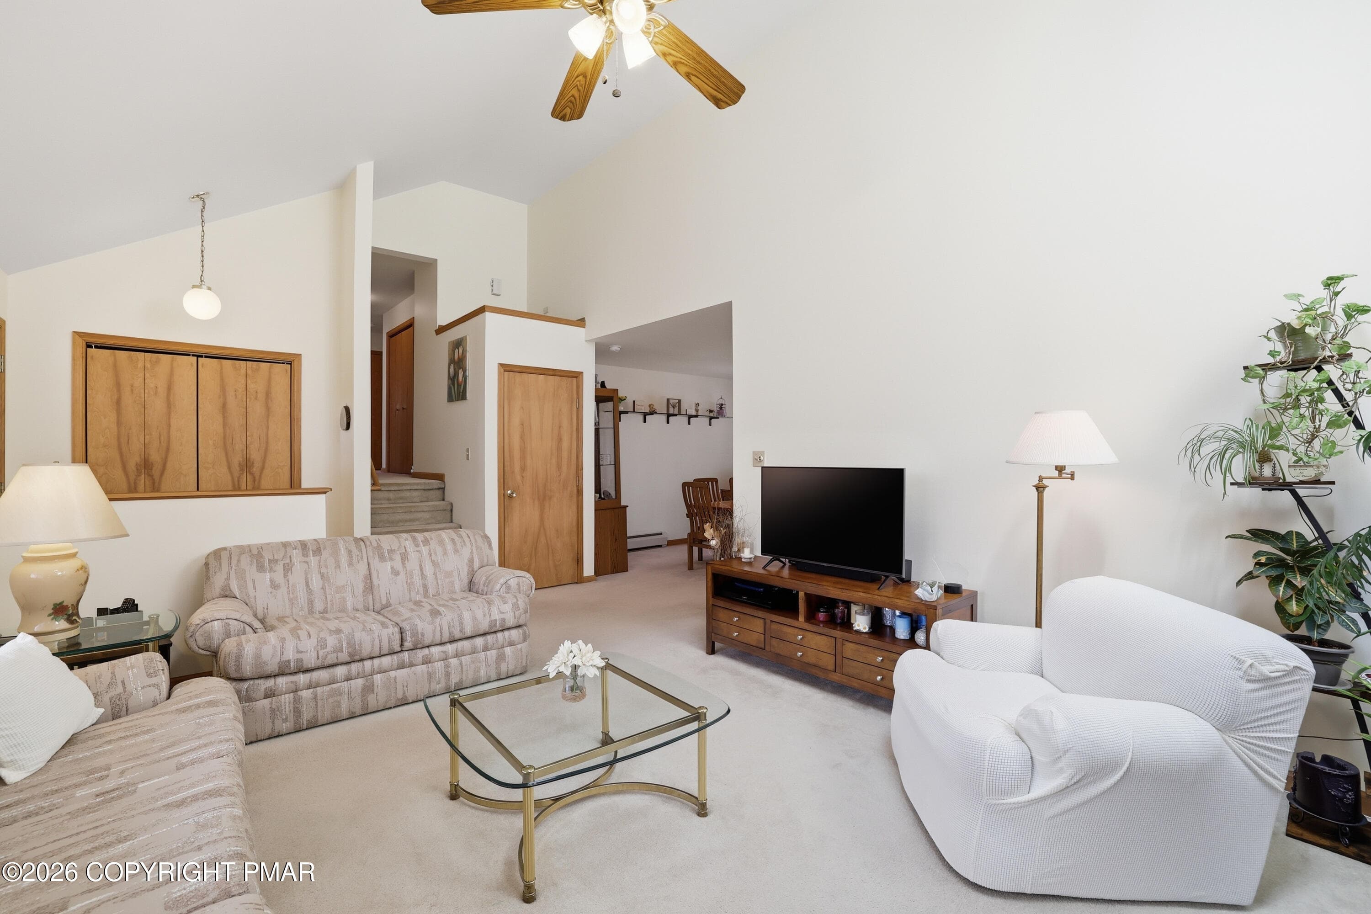
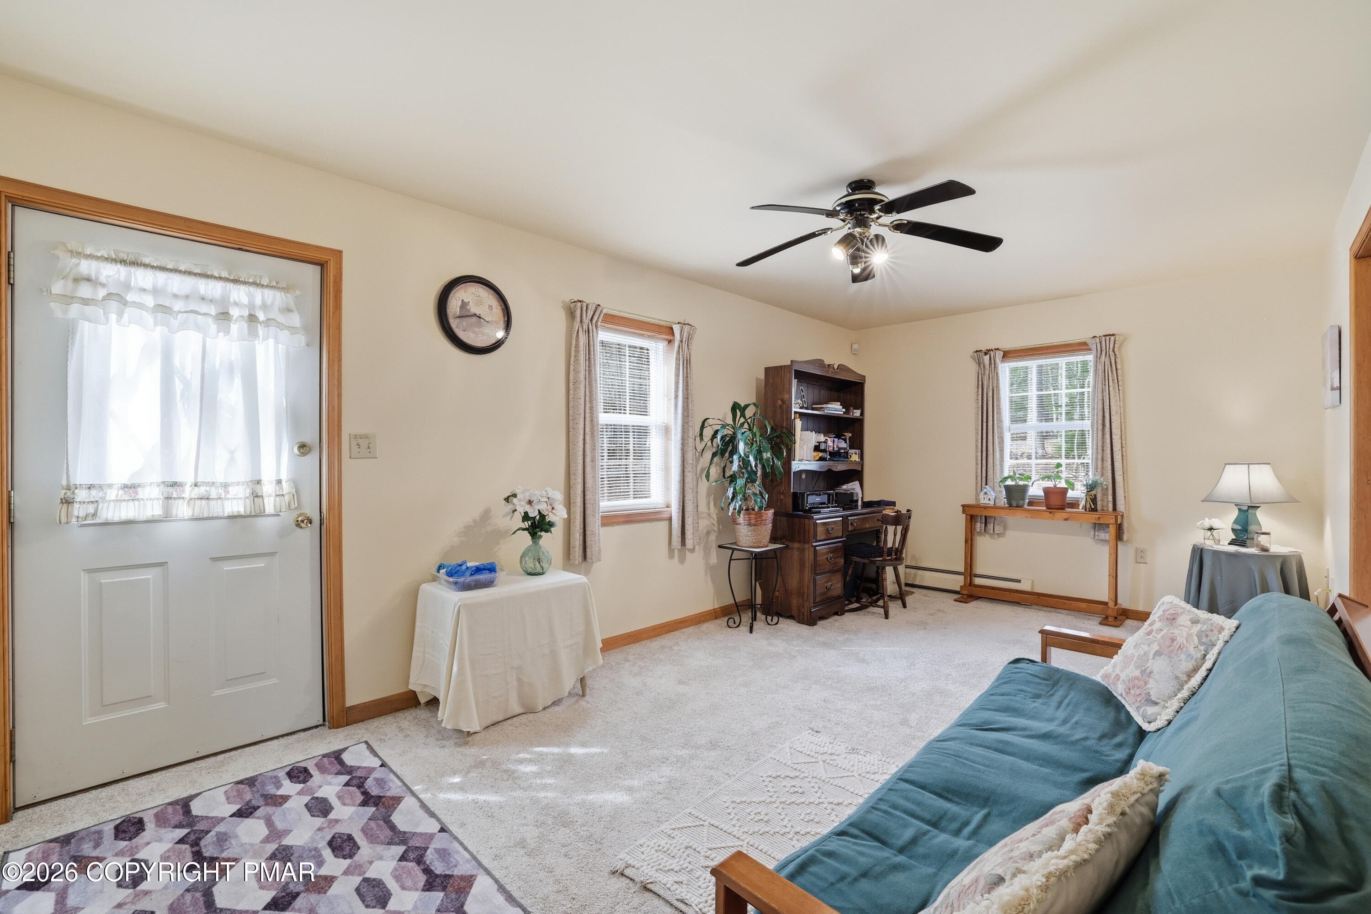
Living Room and Entry - 104 Merriment Lane, Blakeslee, PA 18610, Blakeslee
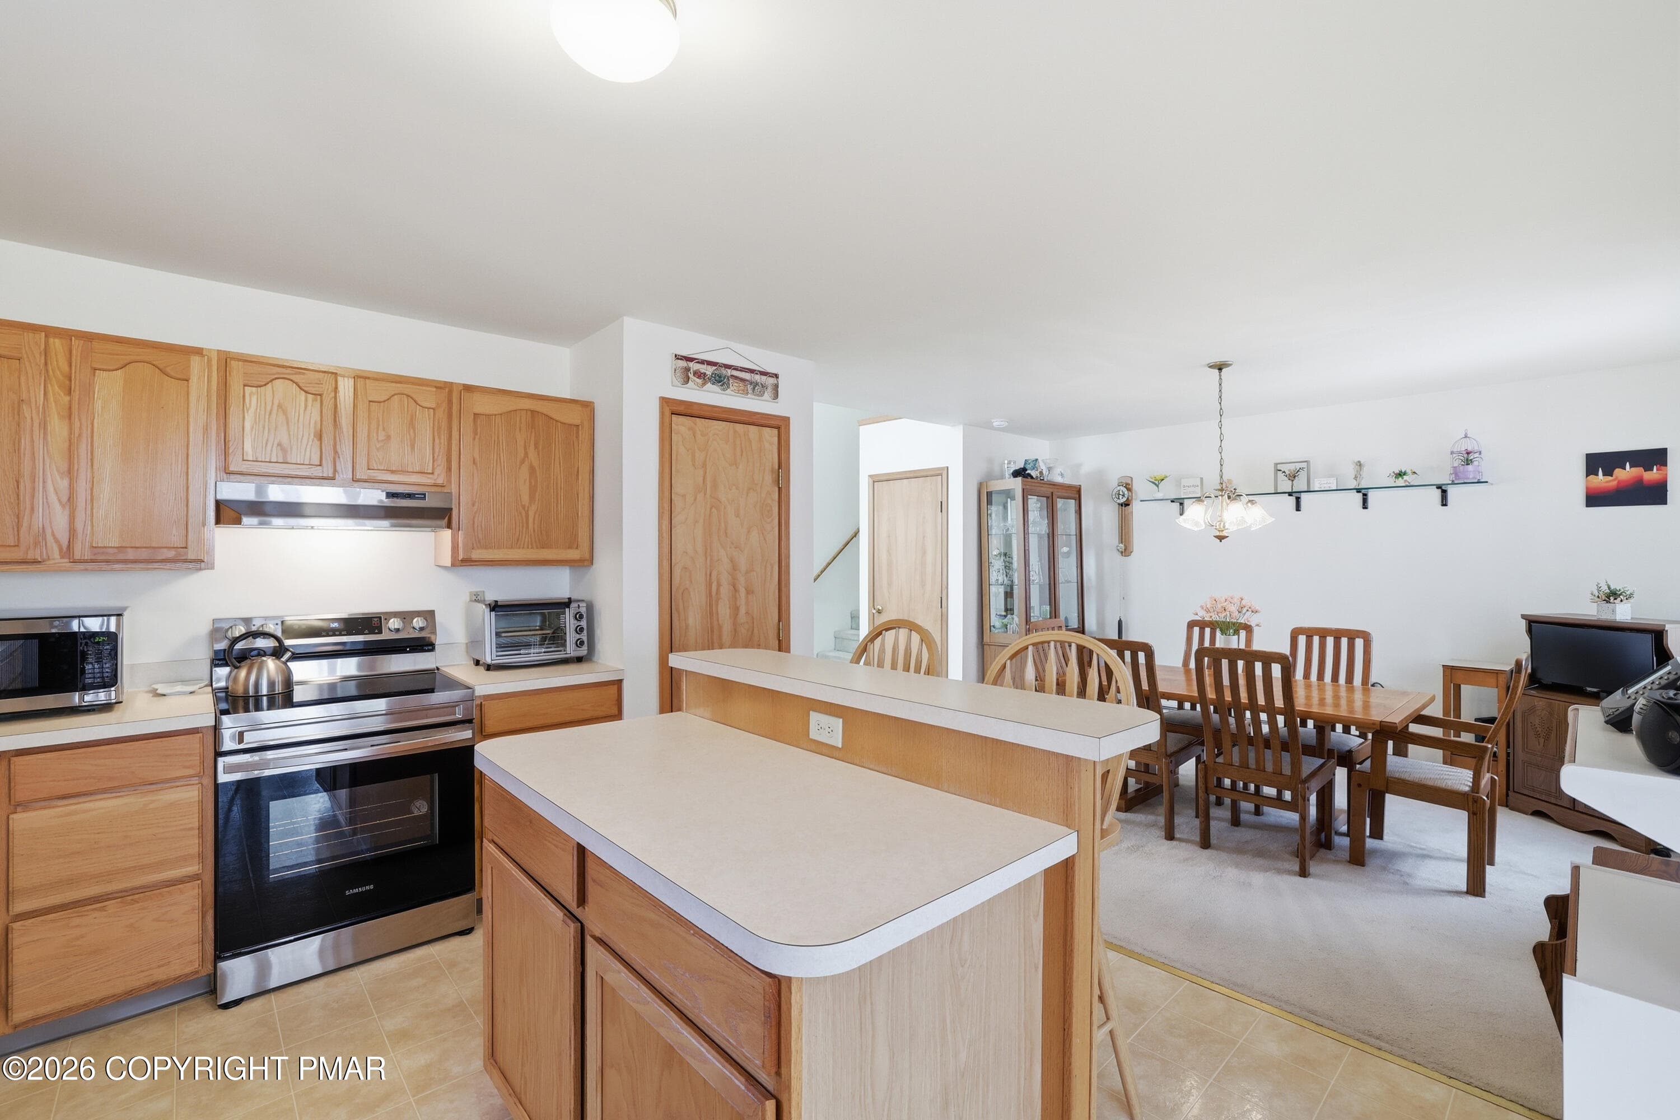
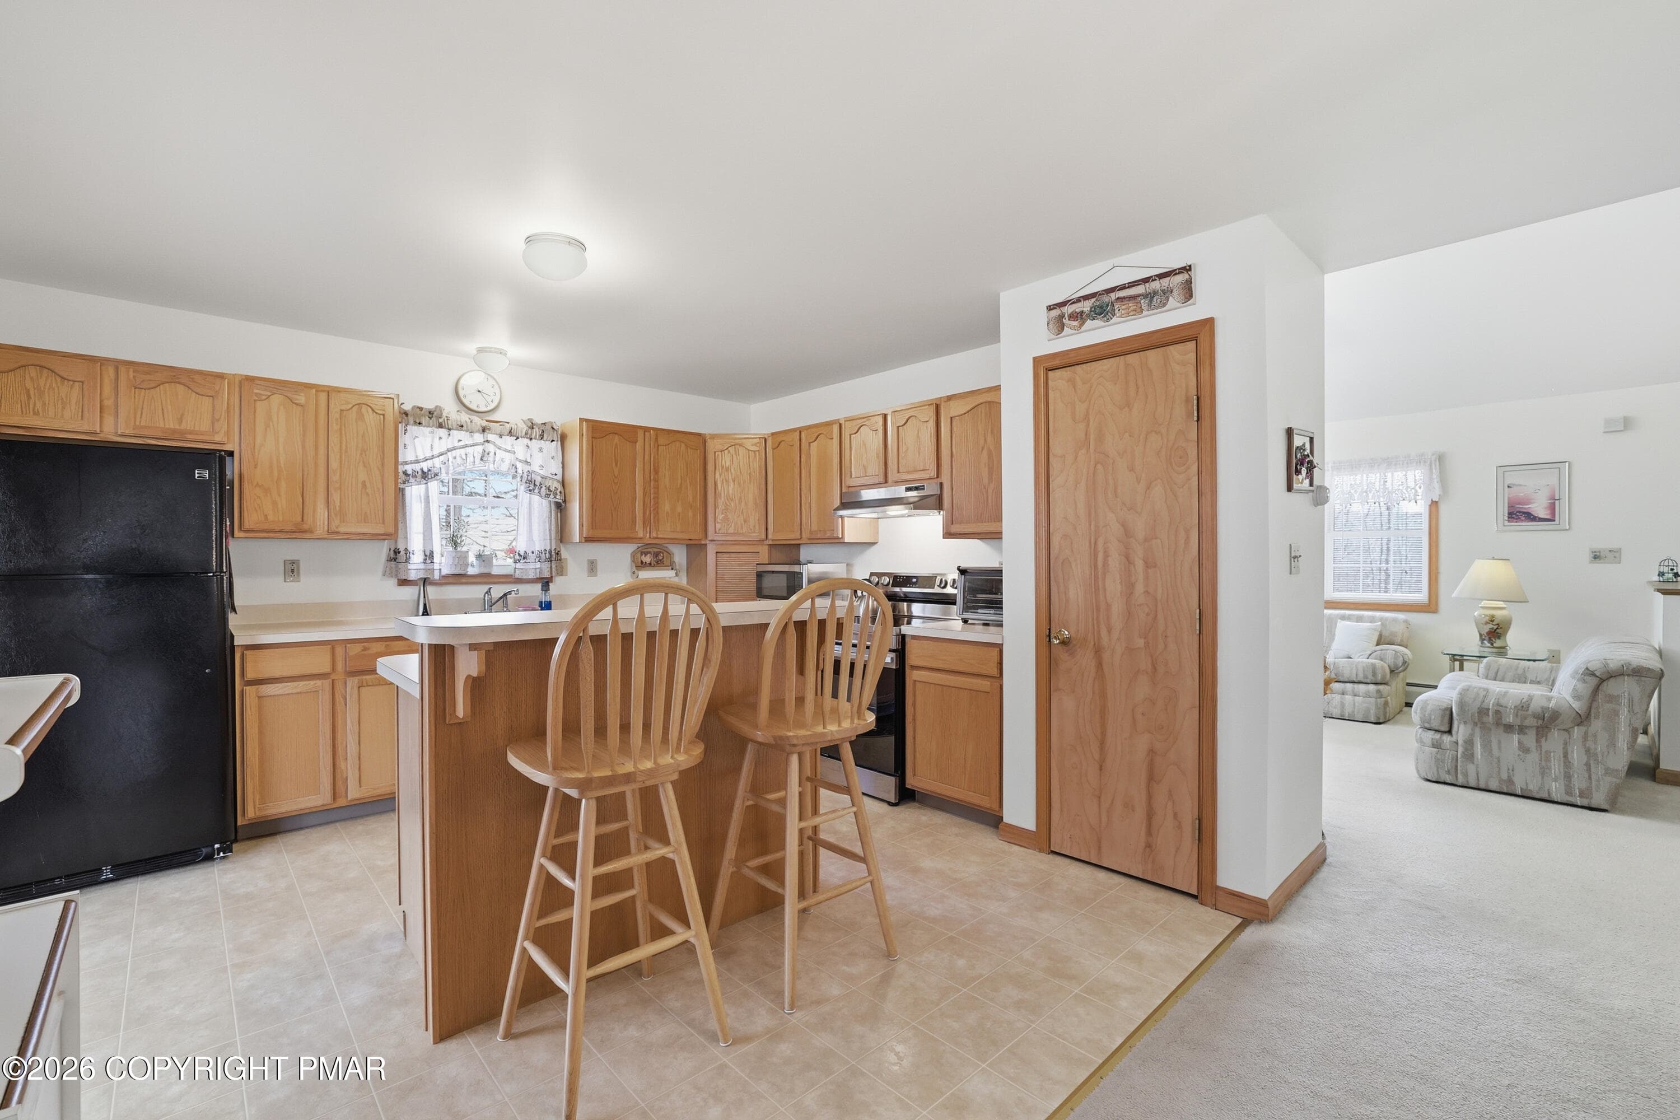
Kitchen and Dining - 104 Merriment Lane, Blakeslee, PA 18610, Blakeslee
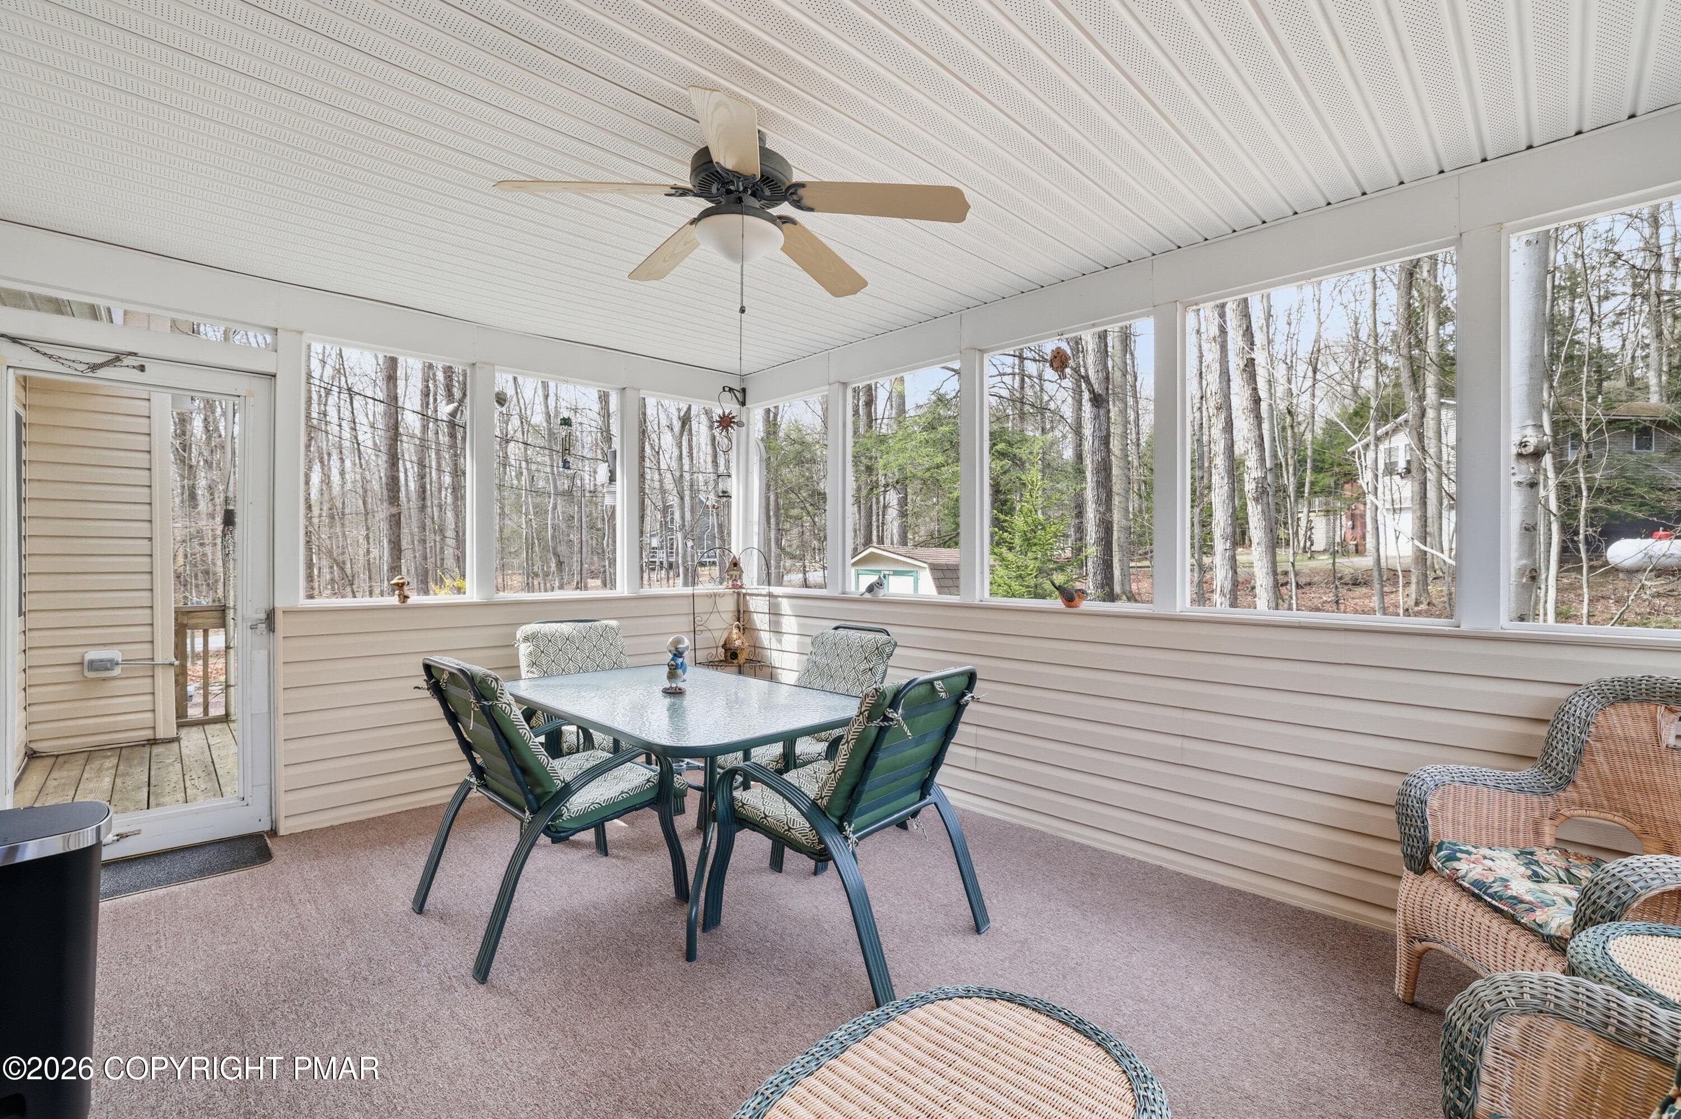
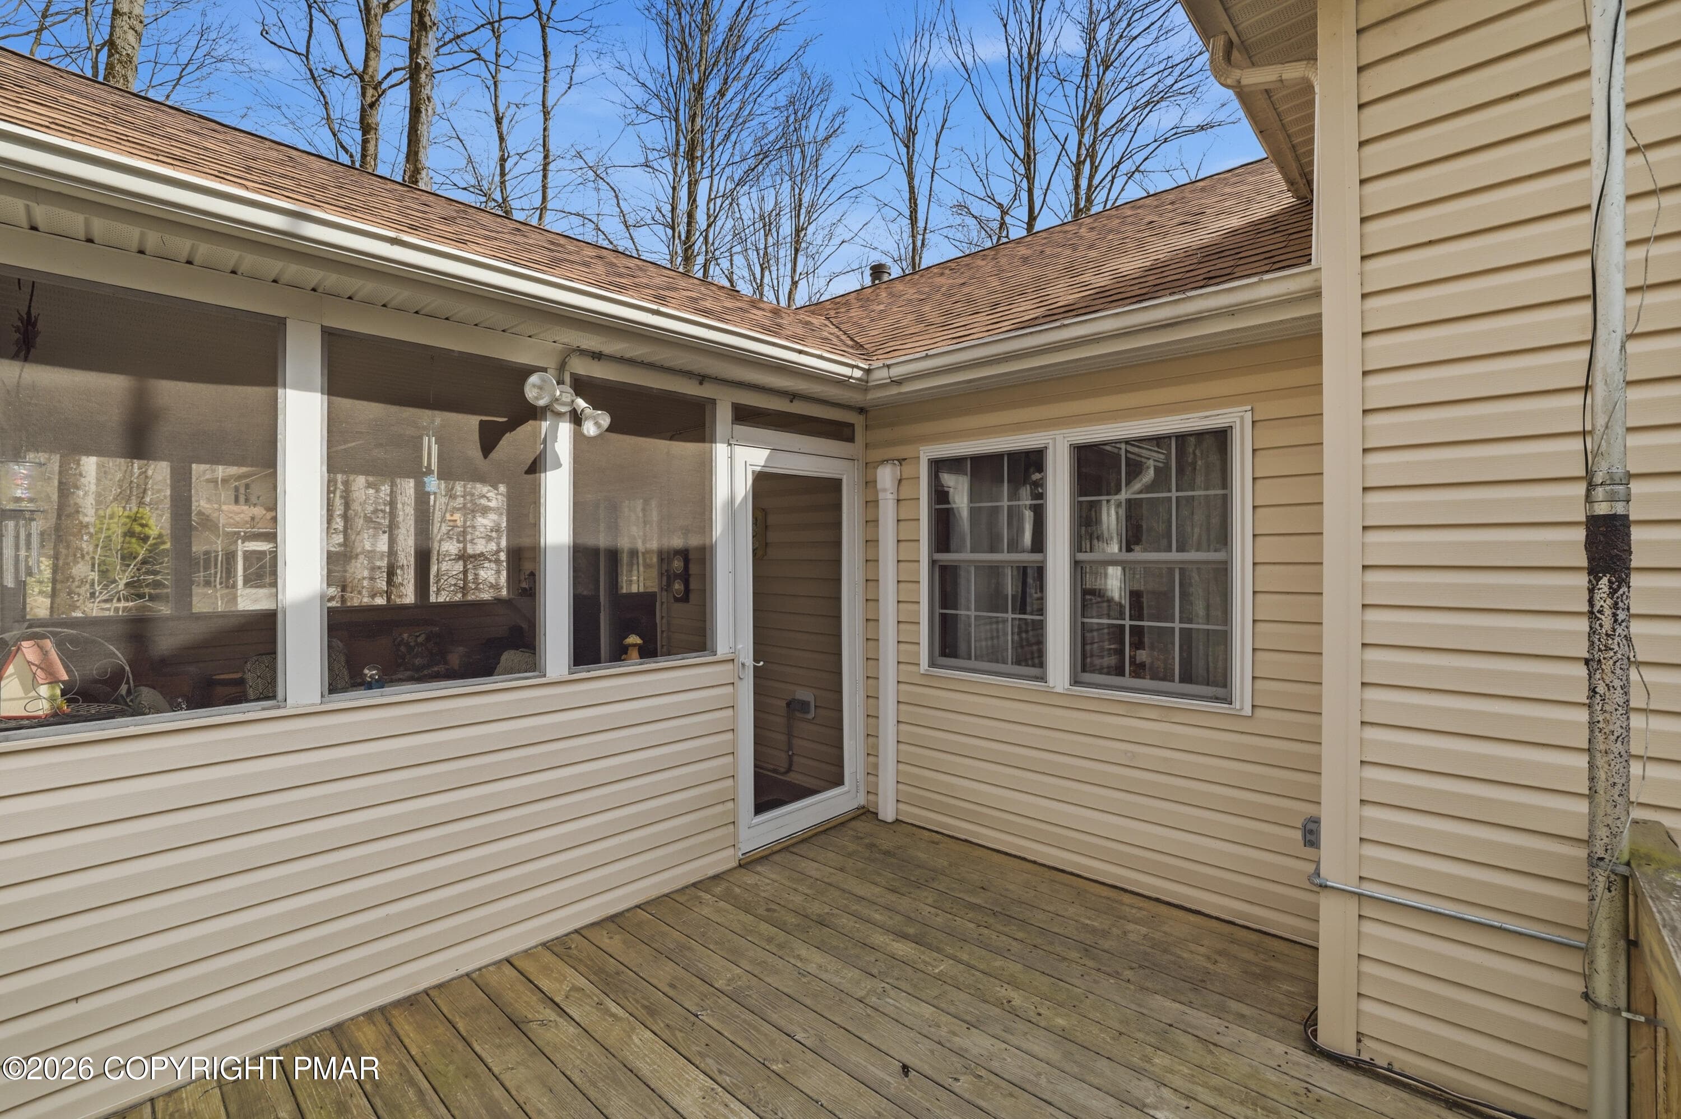
Screened Porch - 104 Merriment Lane, Blakeslee, PA 18610, Blakeslee
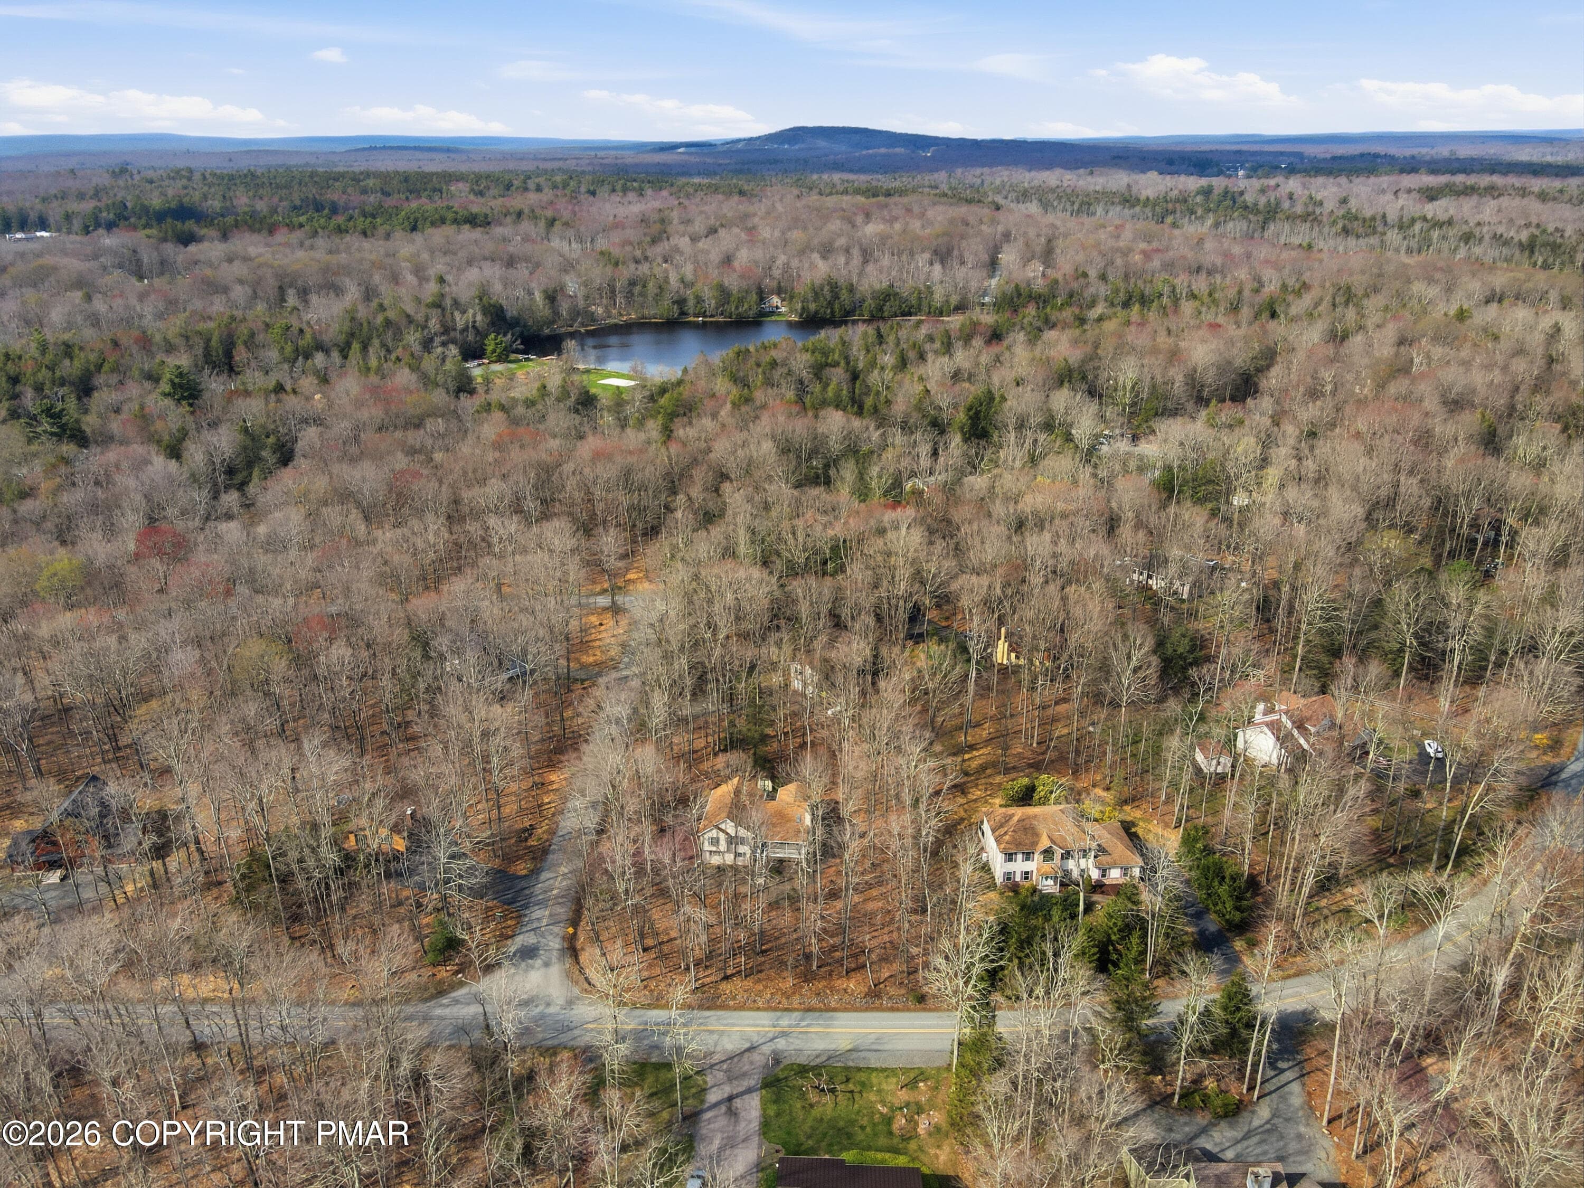
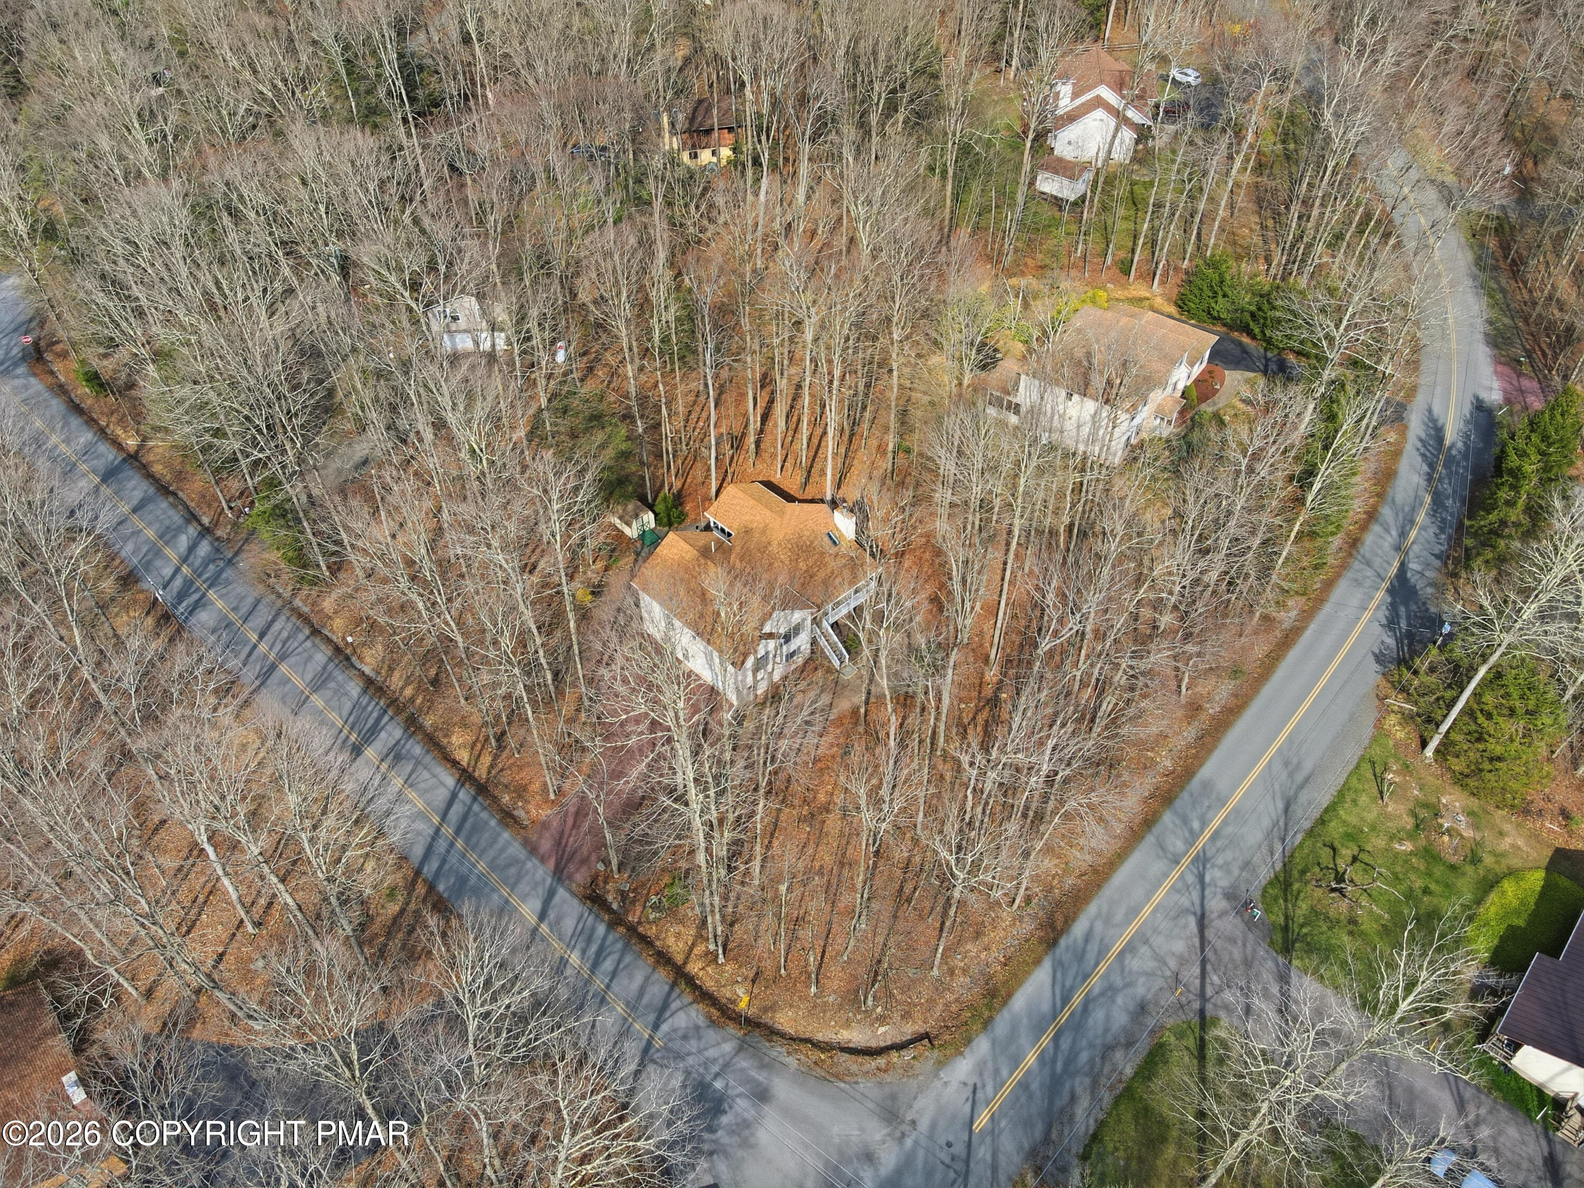
Aerial with path to lake - 104 Merriment Lane, Blakeslee, PA 18610, Blakeslee
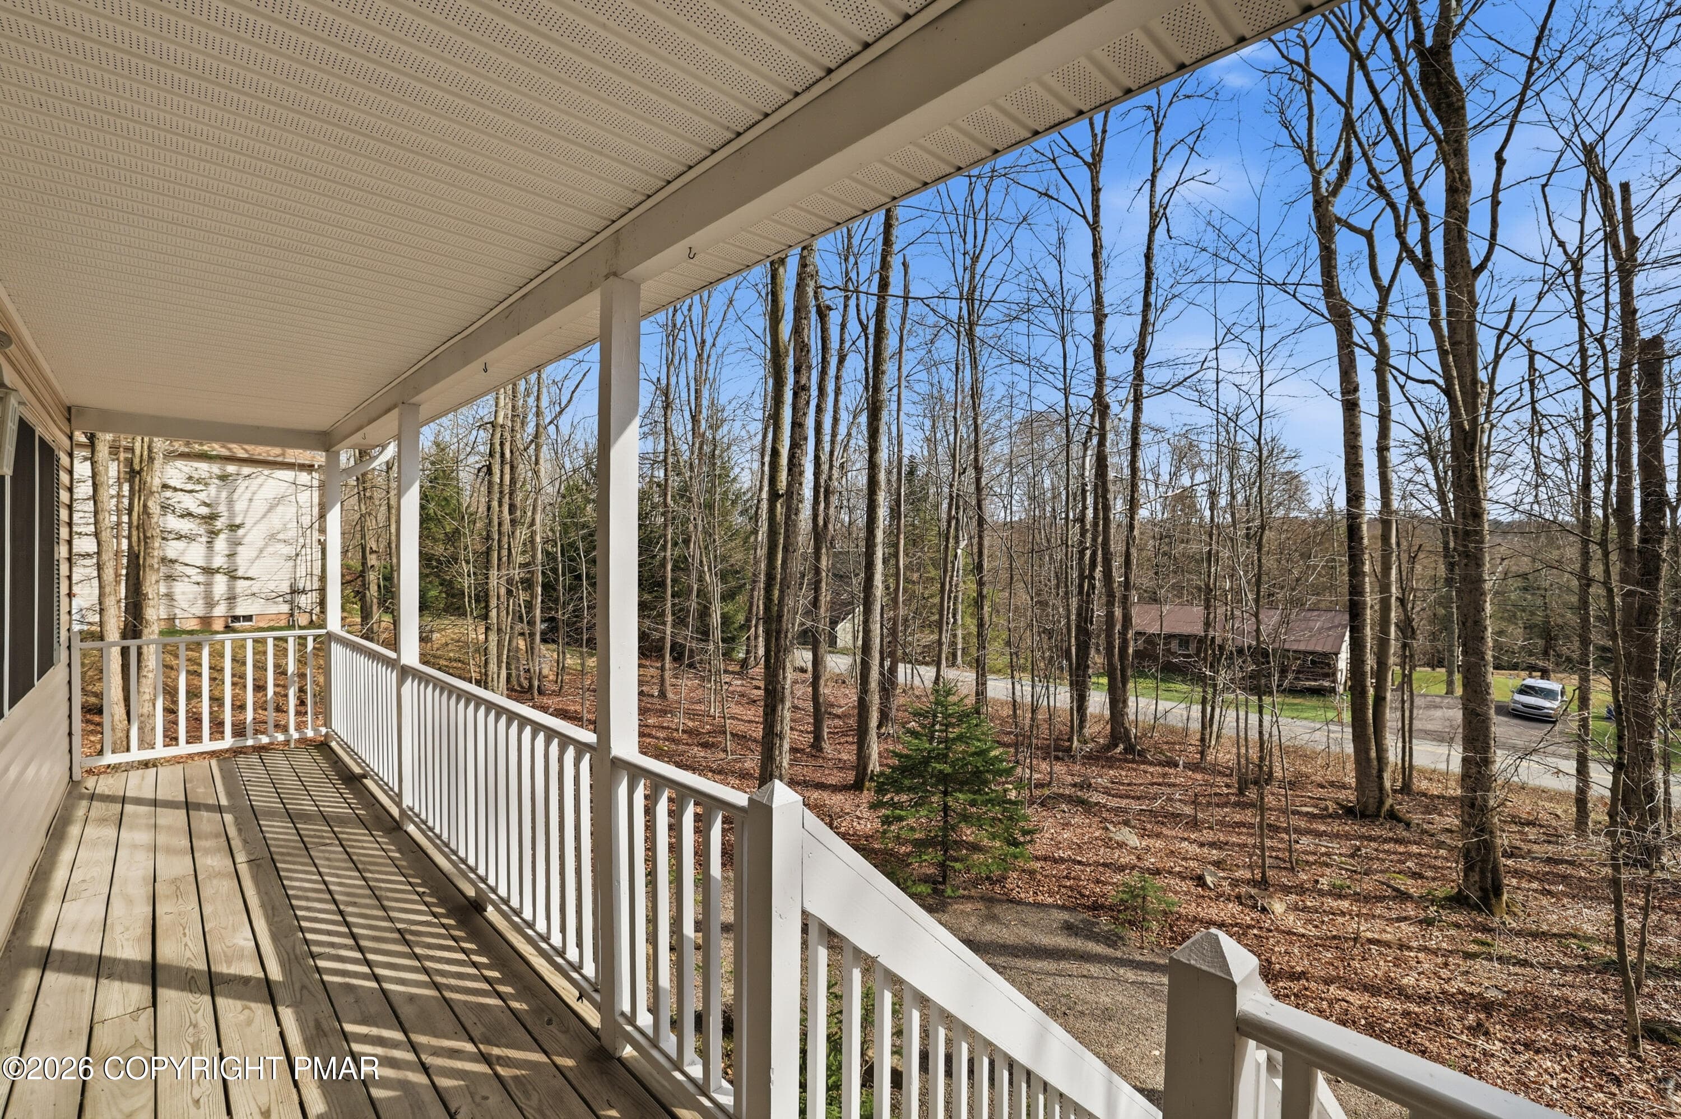
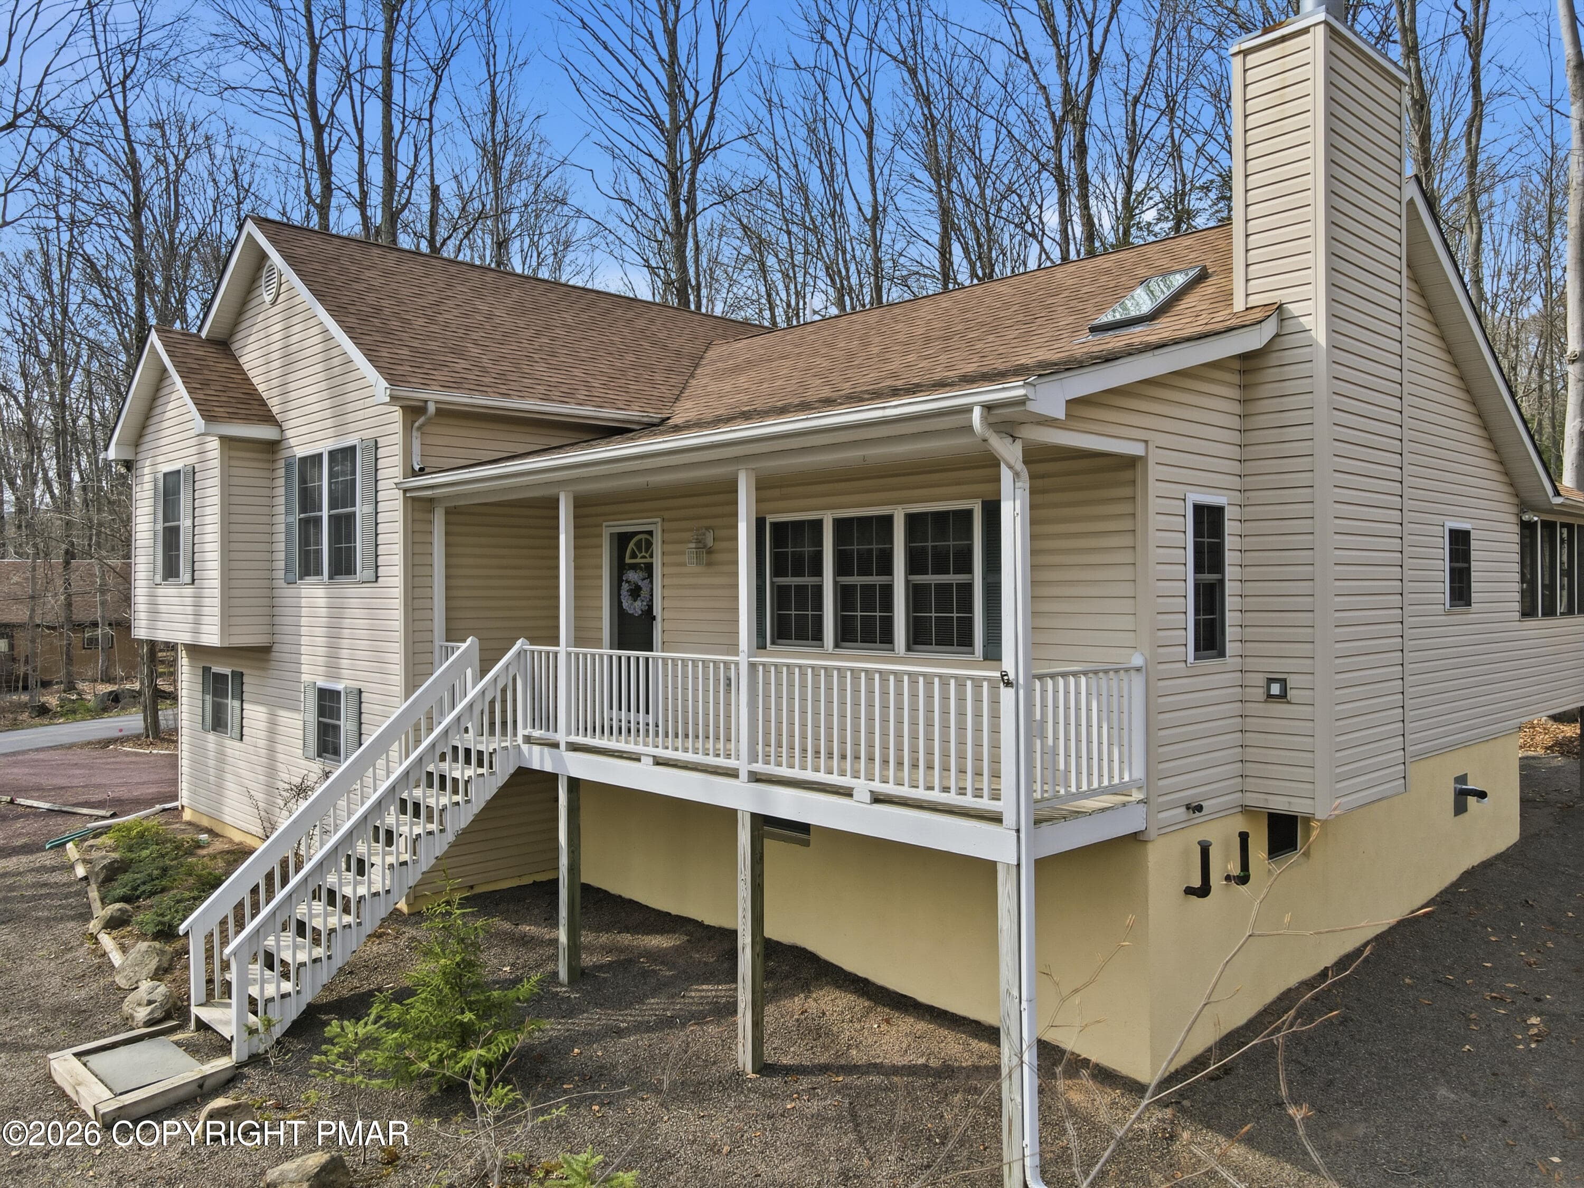
Front Porch - 104 Merriment Lane, Blakeslee, PA 18610, Blakeslee
Front - 104 Merriment Lane, Blakeslee, PA 18610, Blakeslee
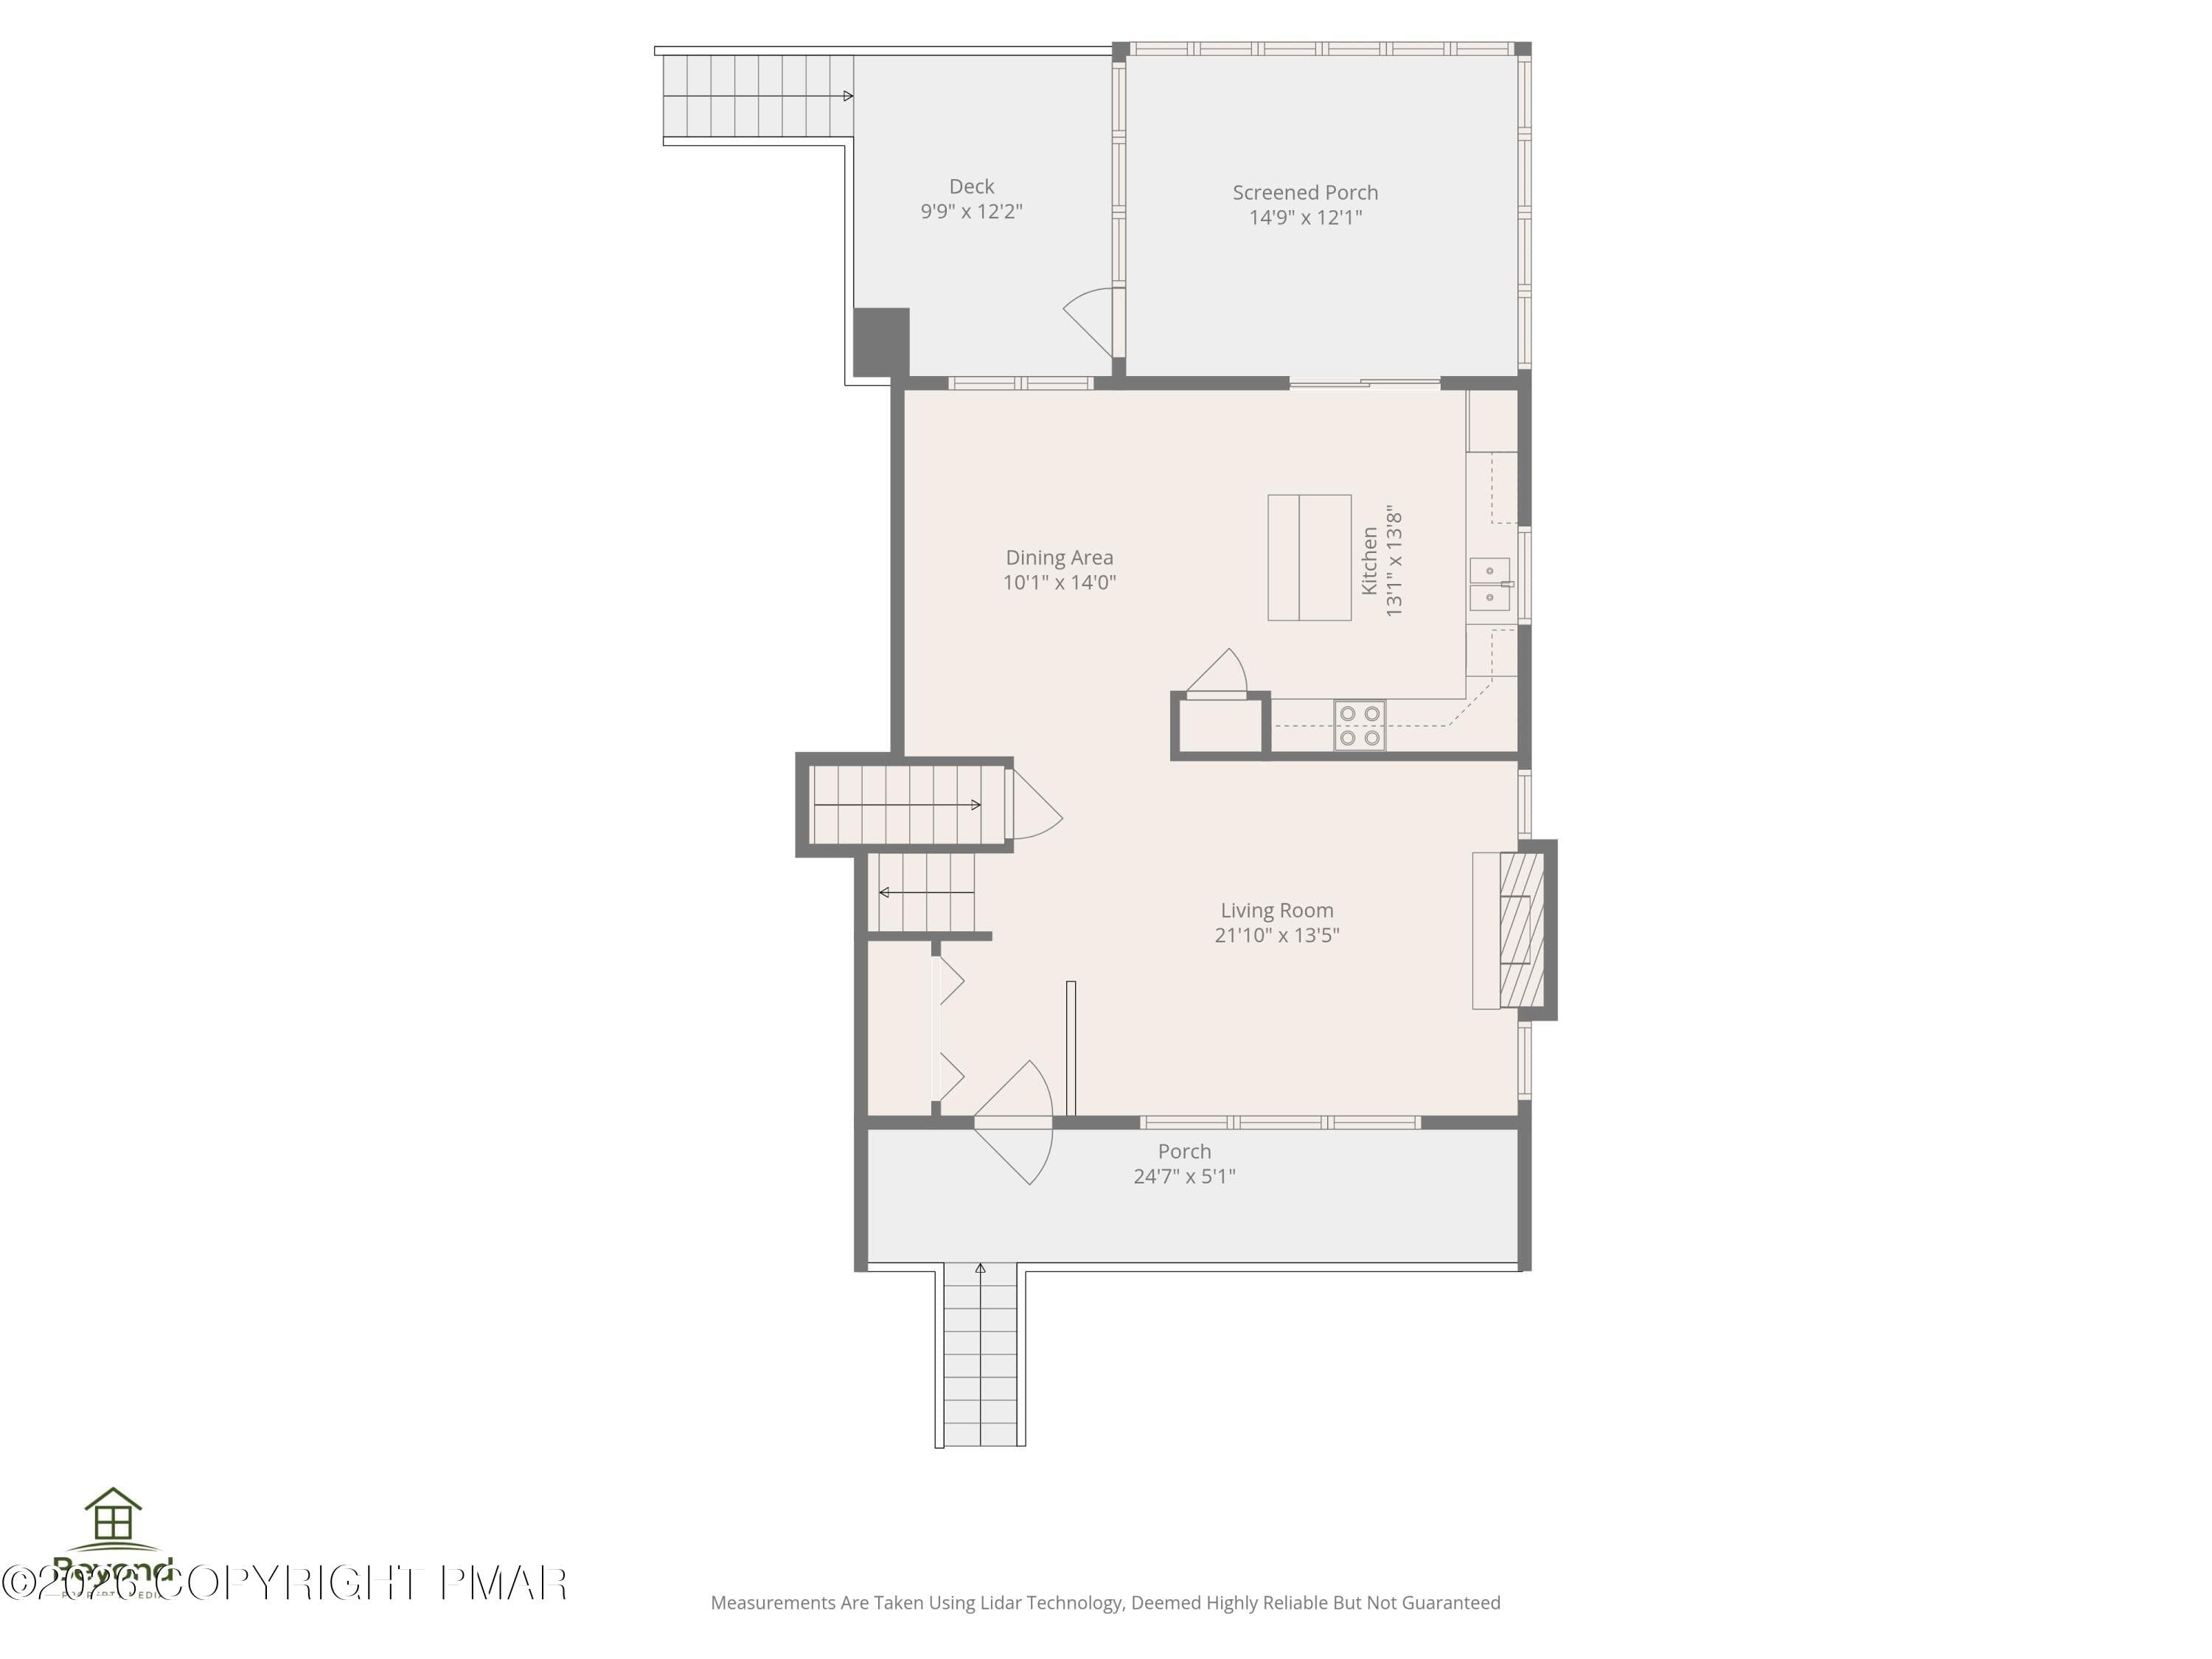
Main level - 104 Merriment Lane, Blakeslee, PA 18610, Blakeslee
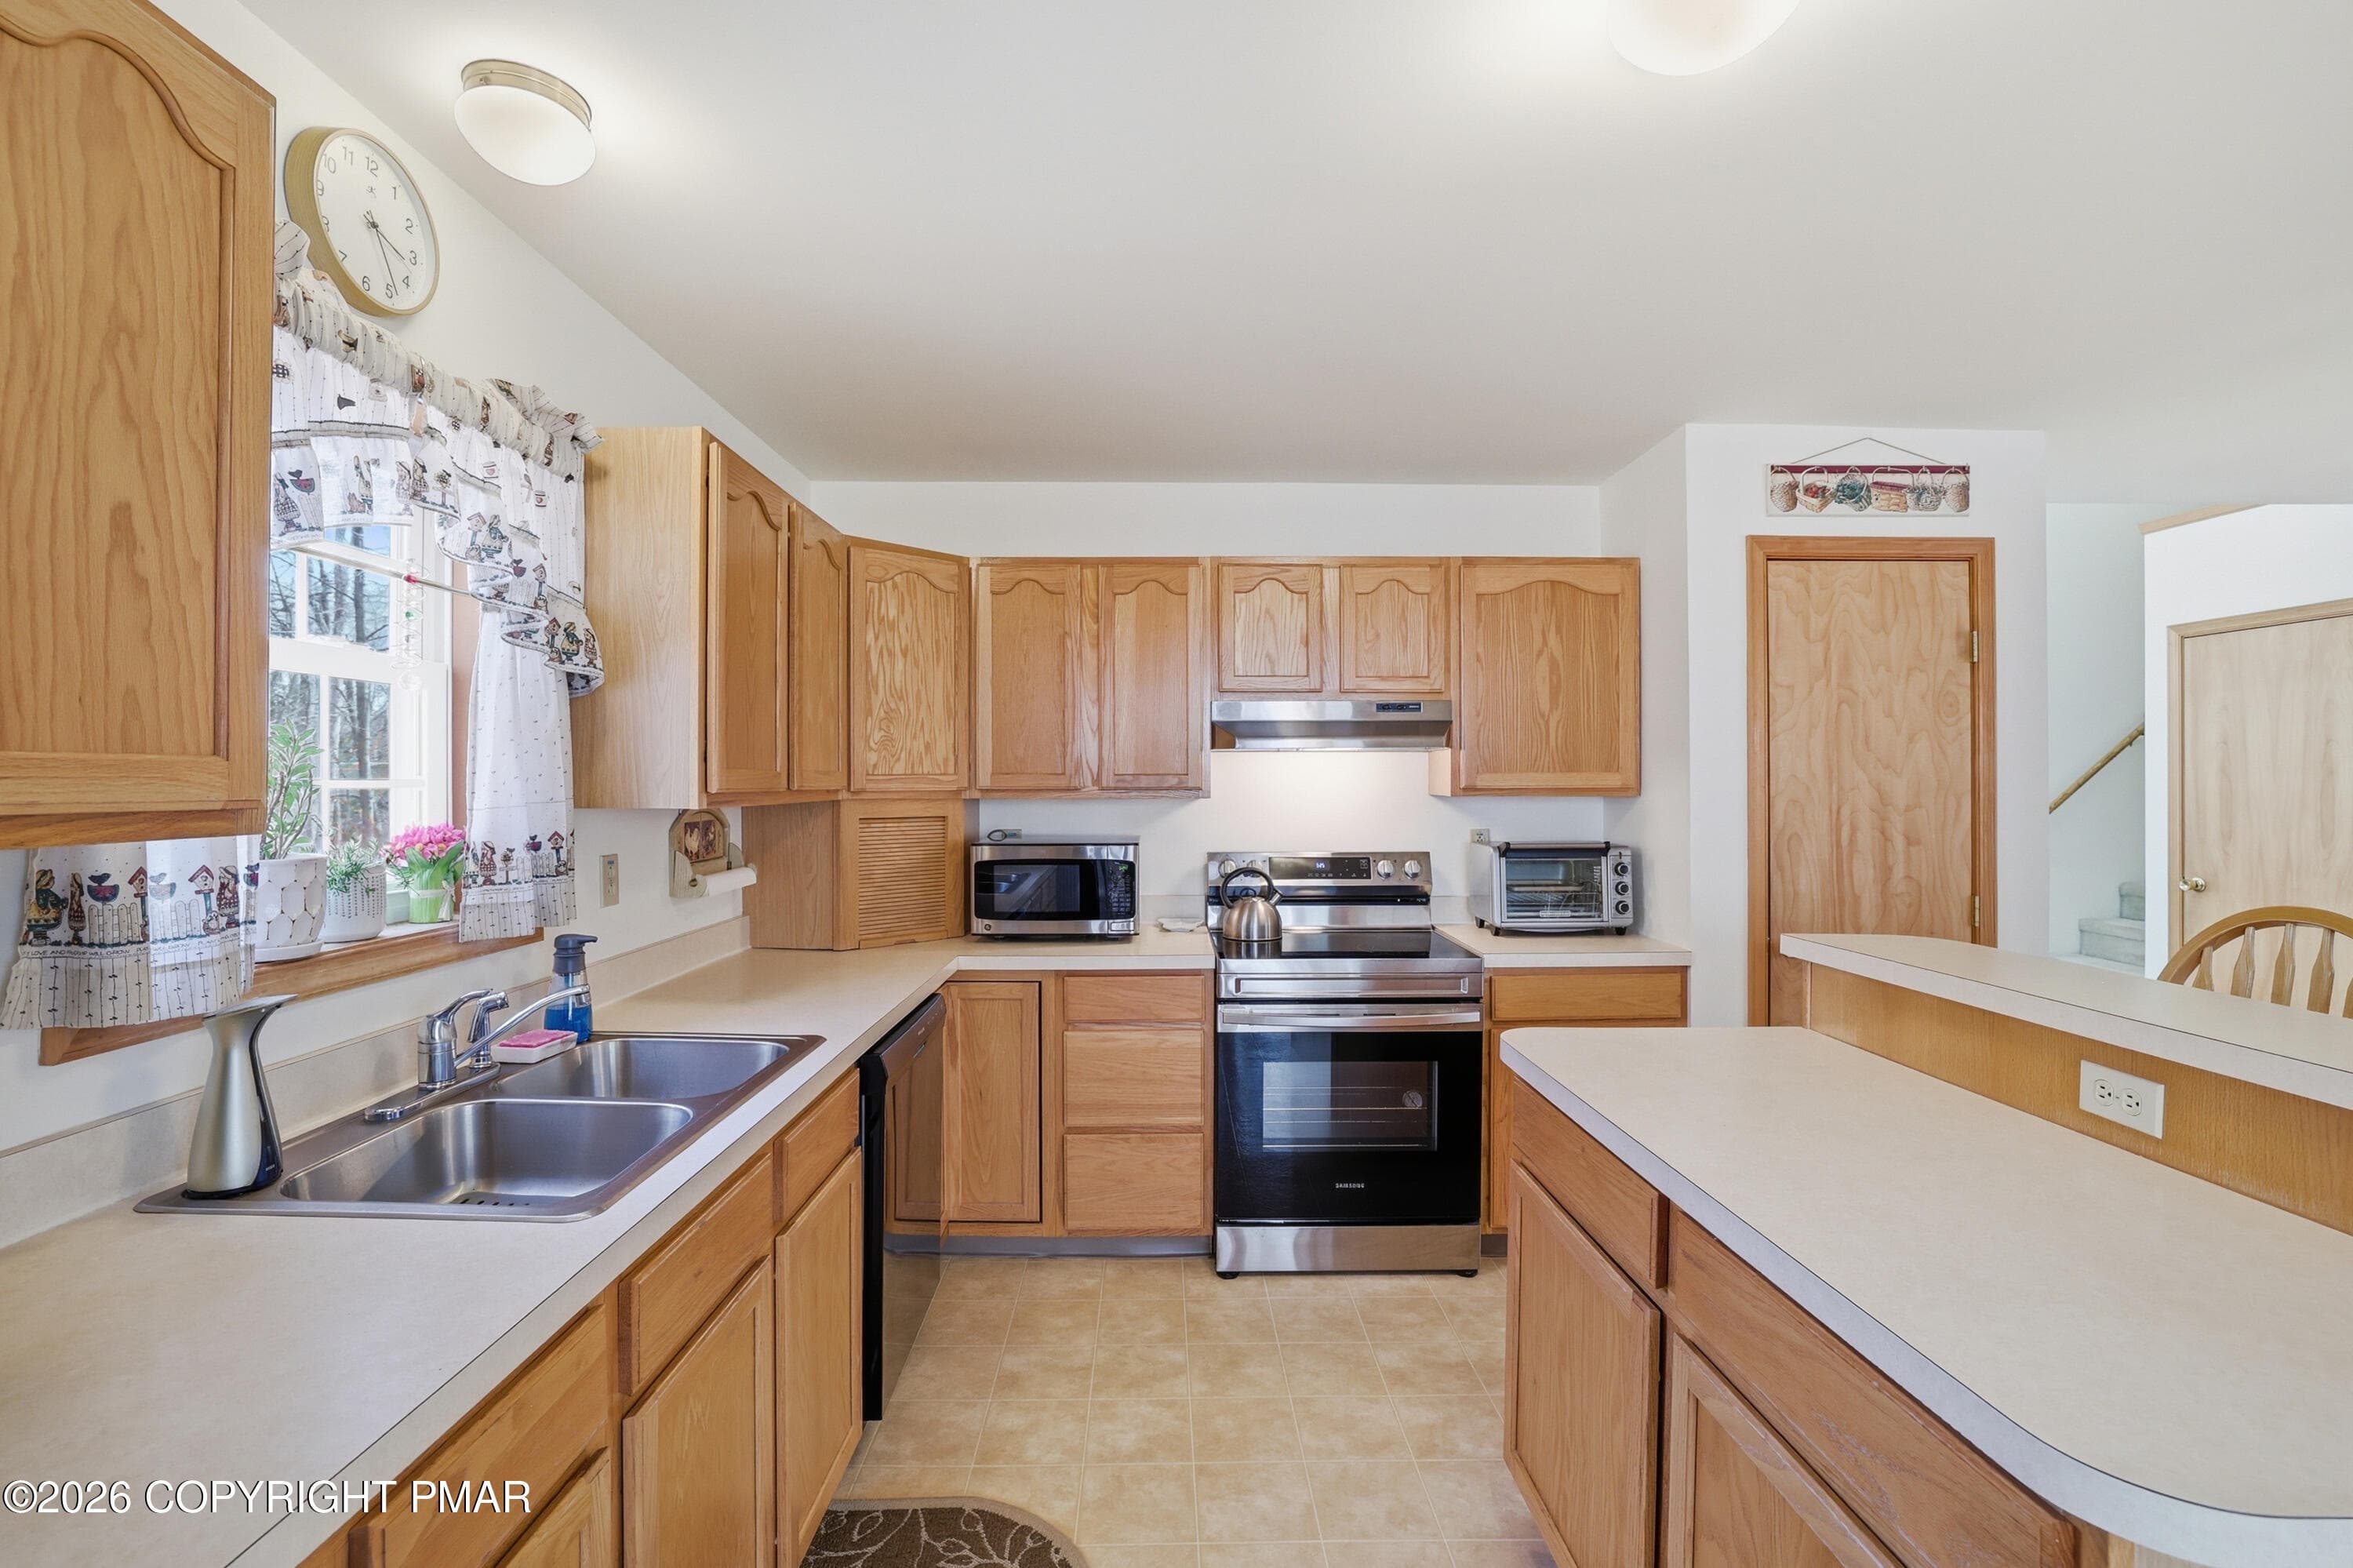
Kitchen - 104 Merriment Lane, Blakeslee, PA 18610, Blakeslee
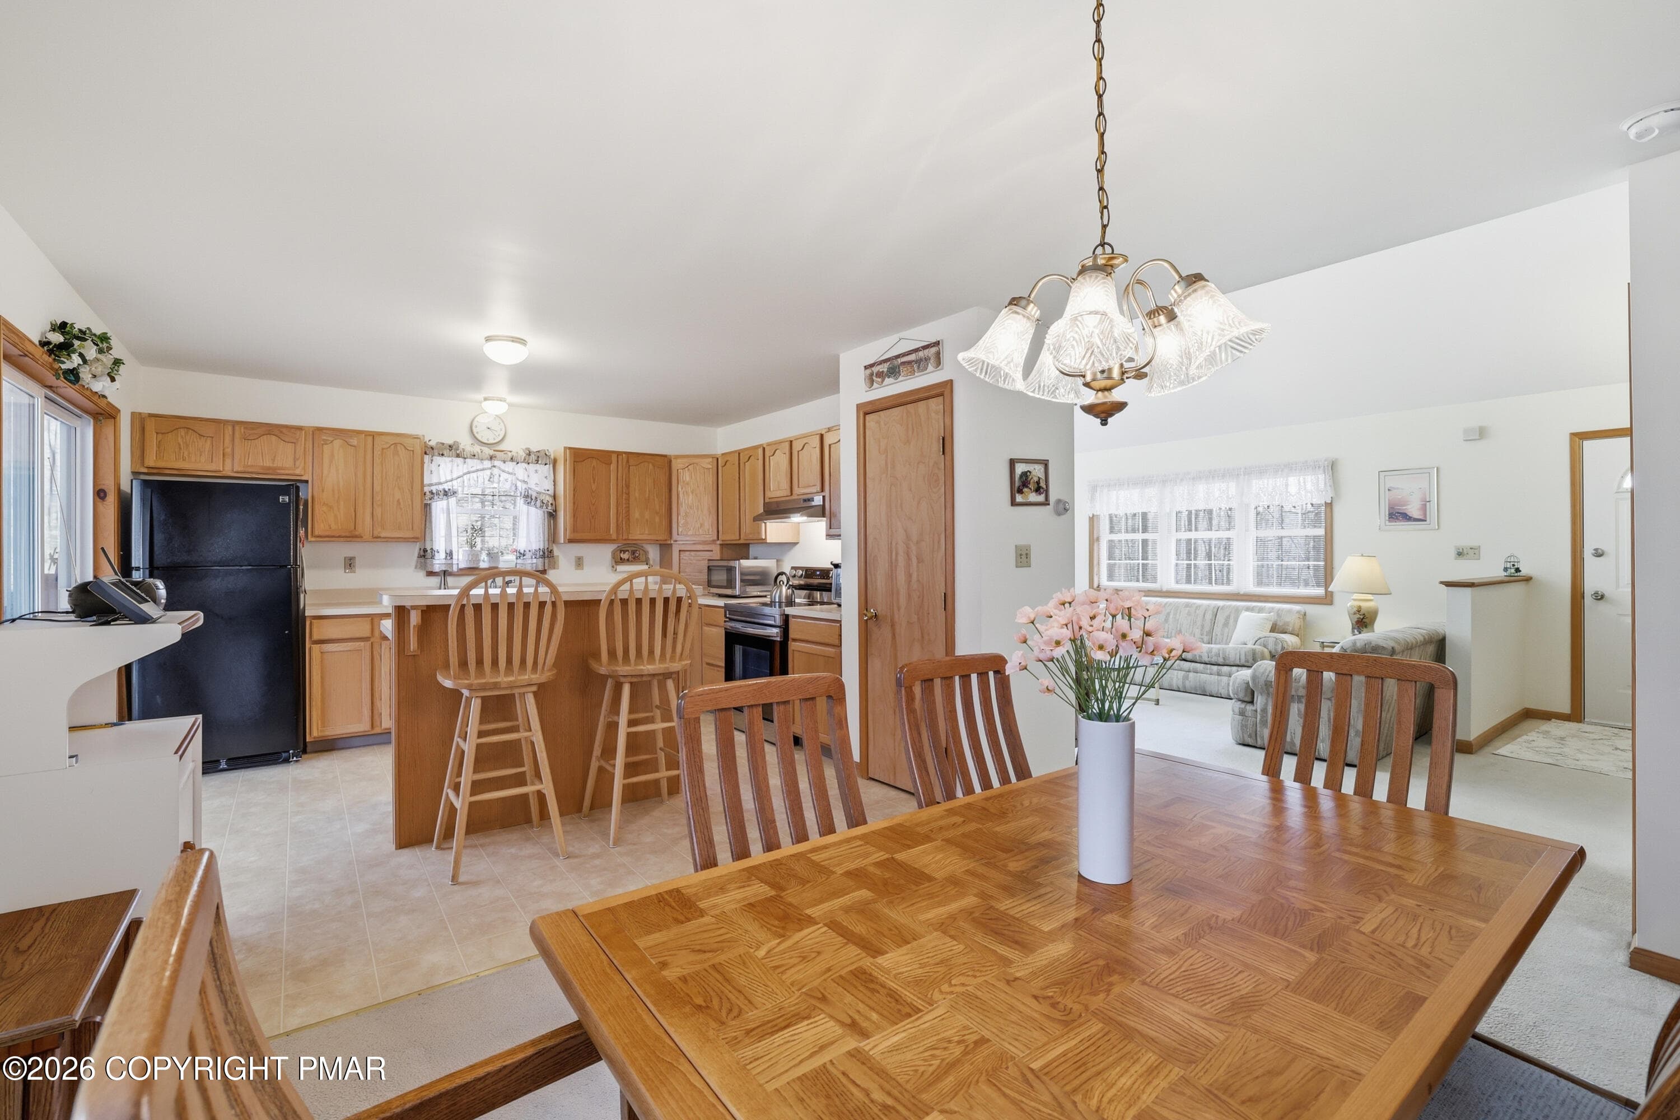
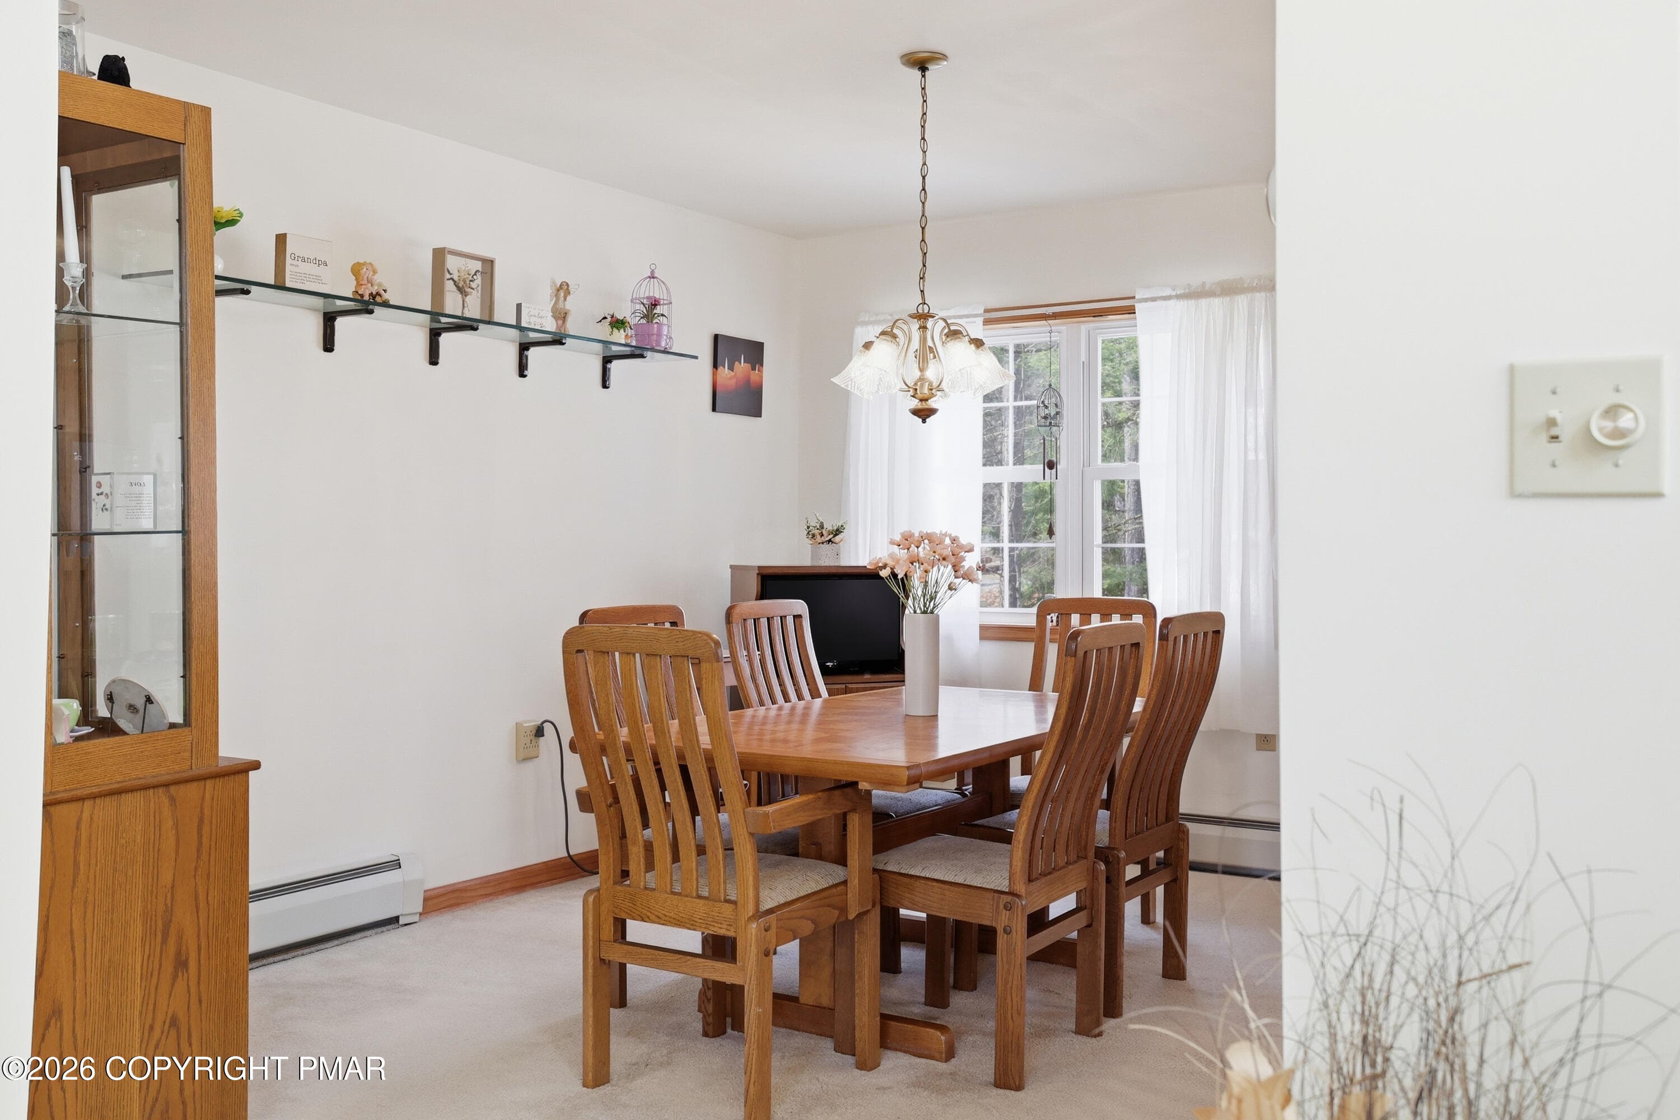
Kitchen and Dining - 104 Merriment Lane, Blakeslee, PA 18610, Blakeslee
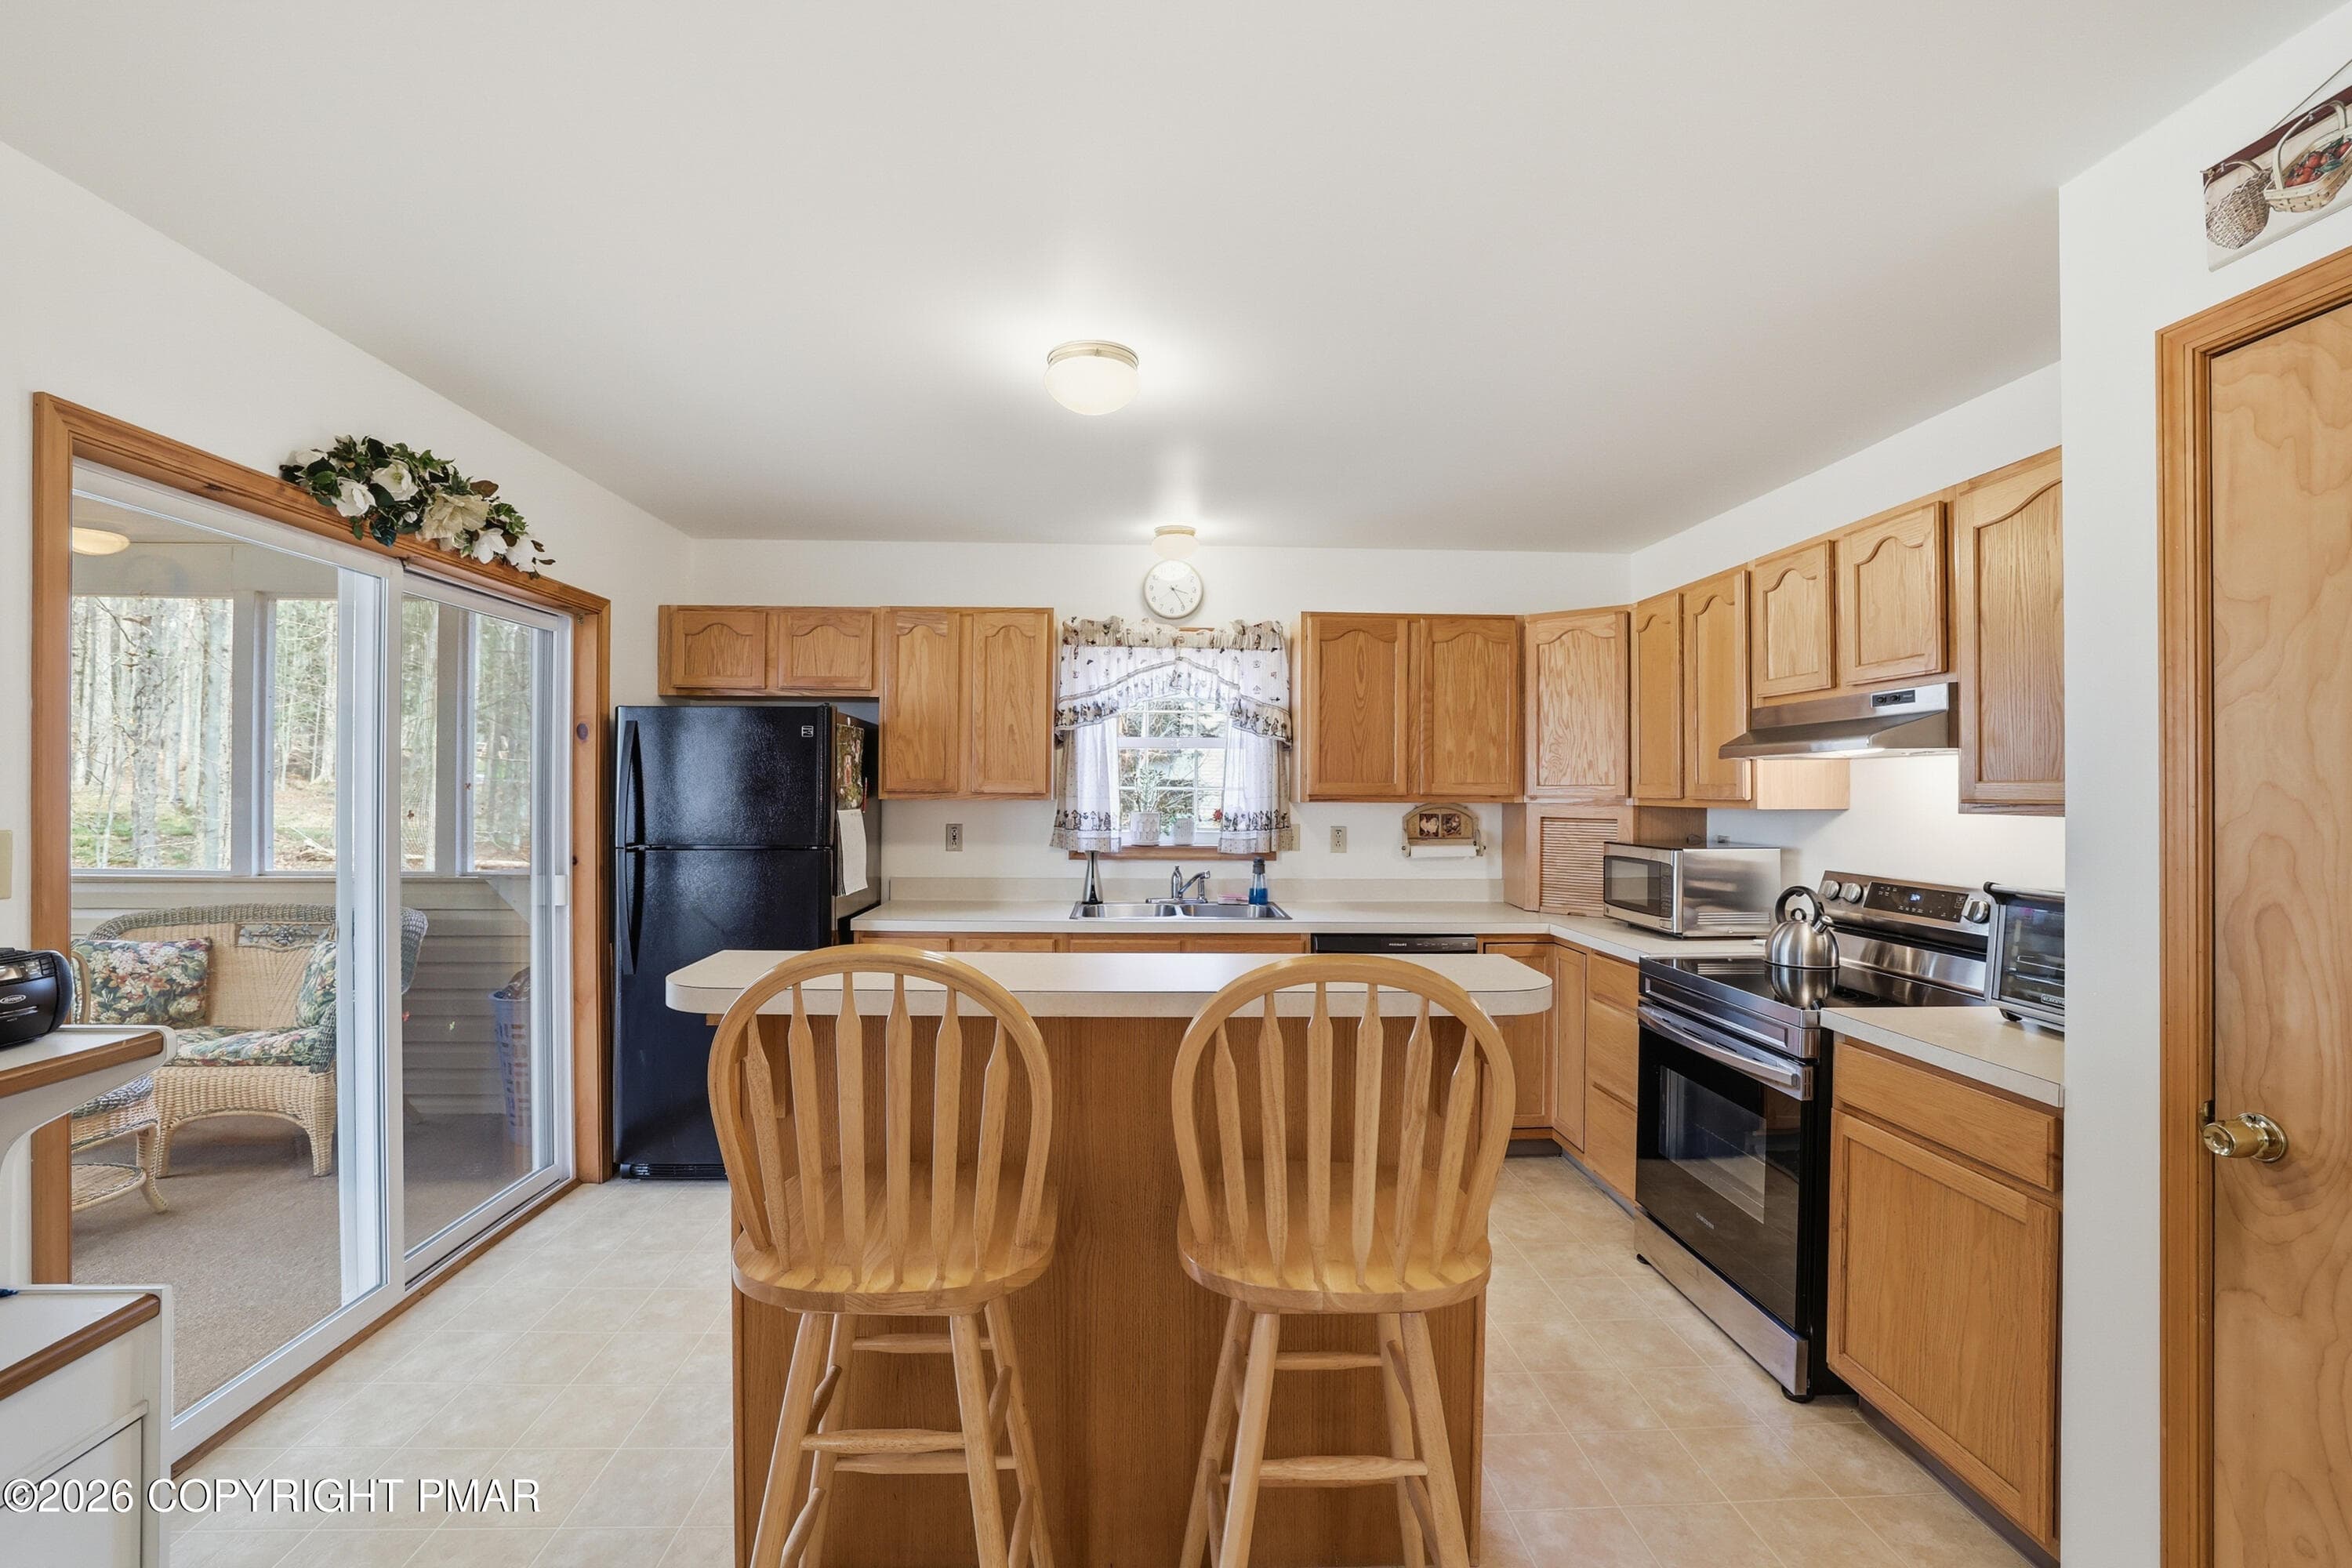
Kitchen - 104 Merriment Lane, Blakeslee, PA 18610, Blakeslee
Dining room - 104 Merriment Lane, Blakeslee, PA 18610, Blakeslee
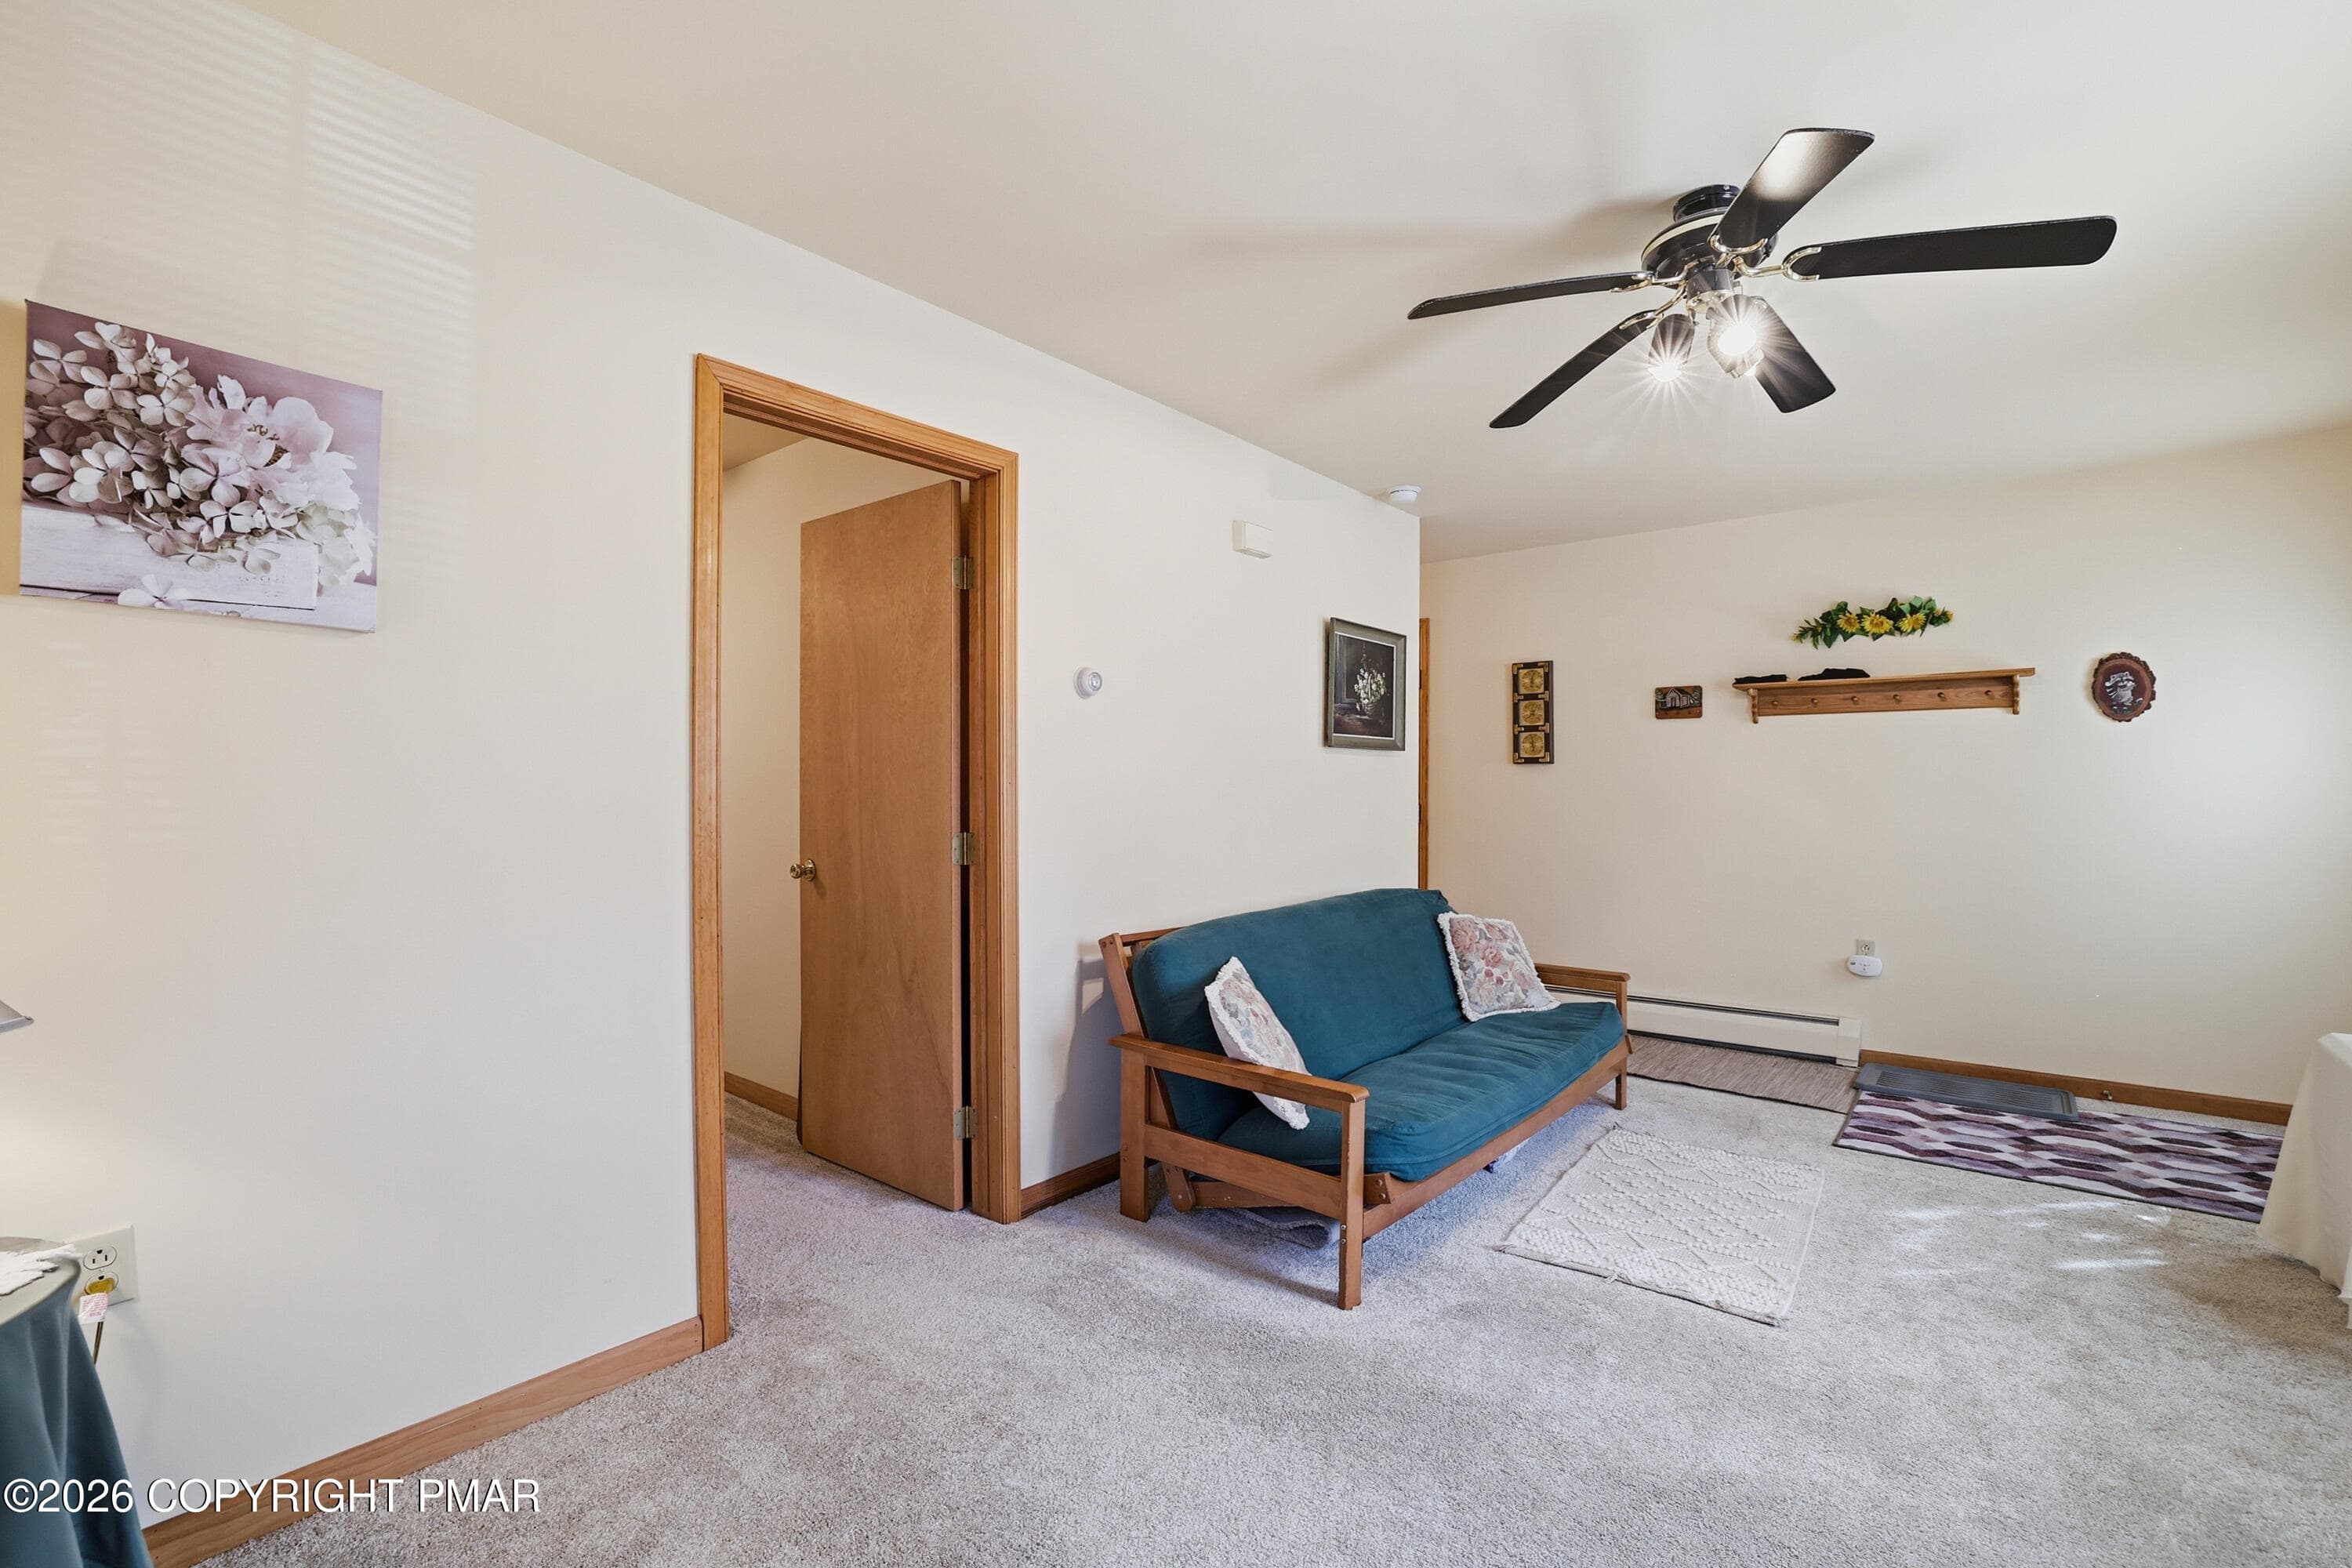
Living room - 104 Merriment Lane, Blakeslee, PA 18610, Blakeslee
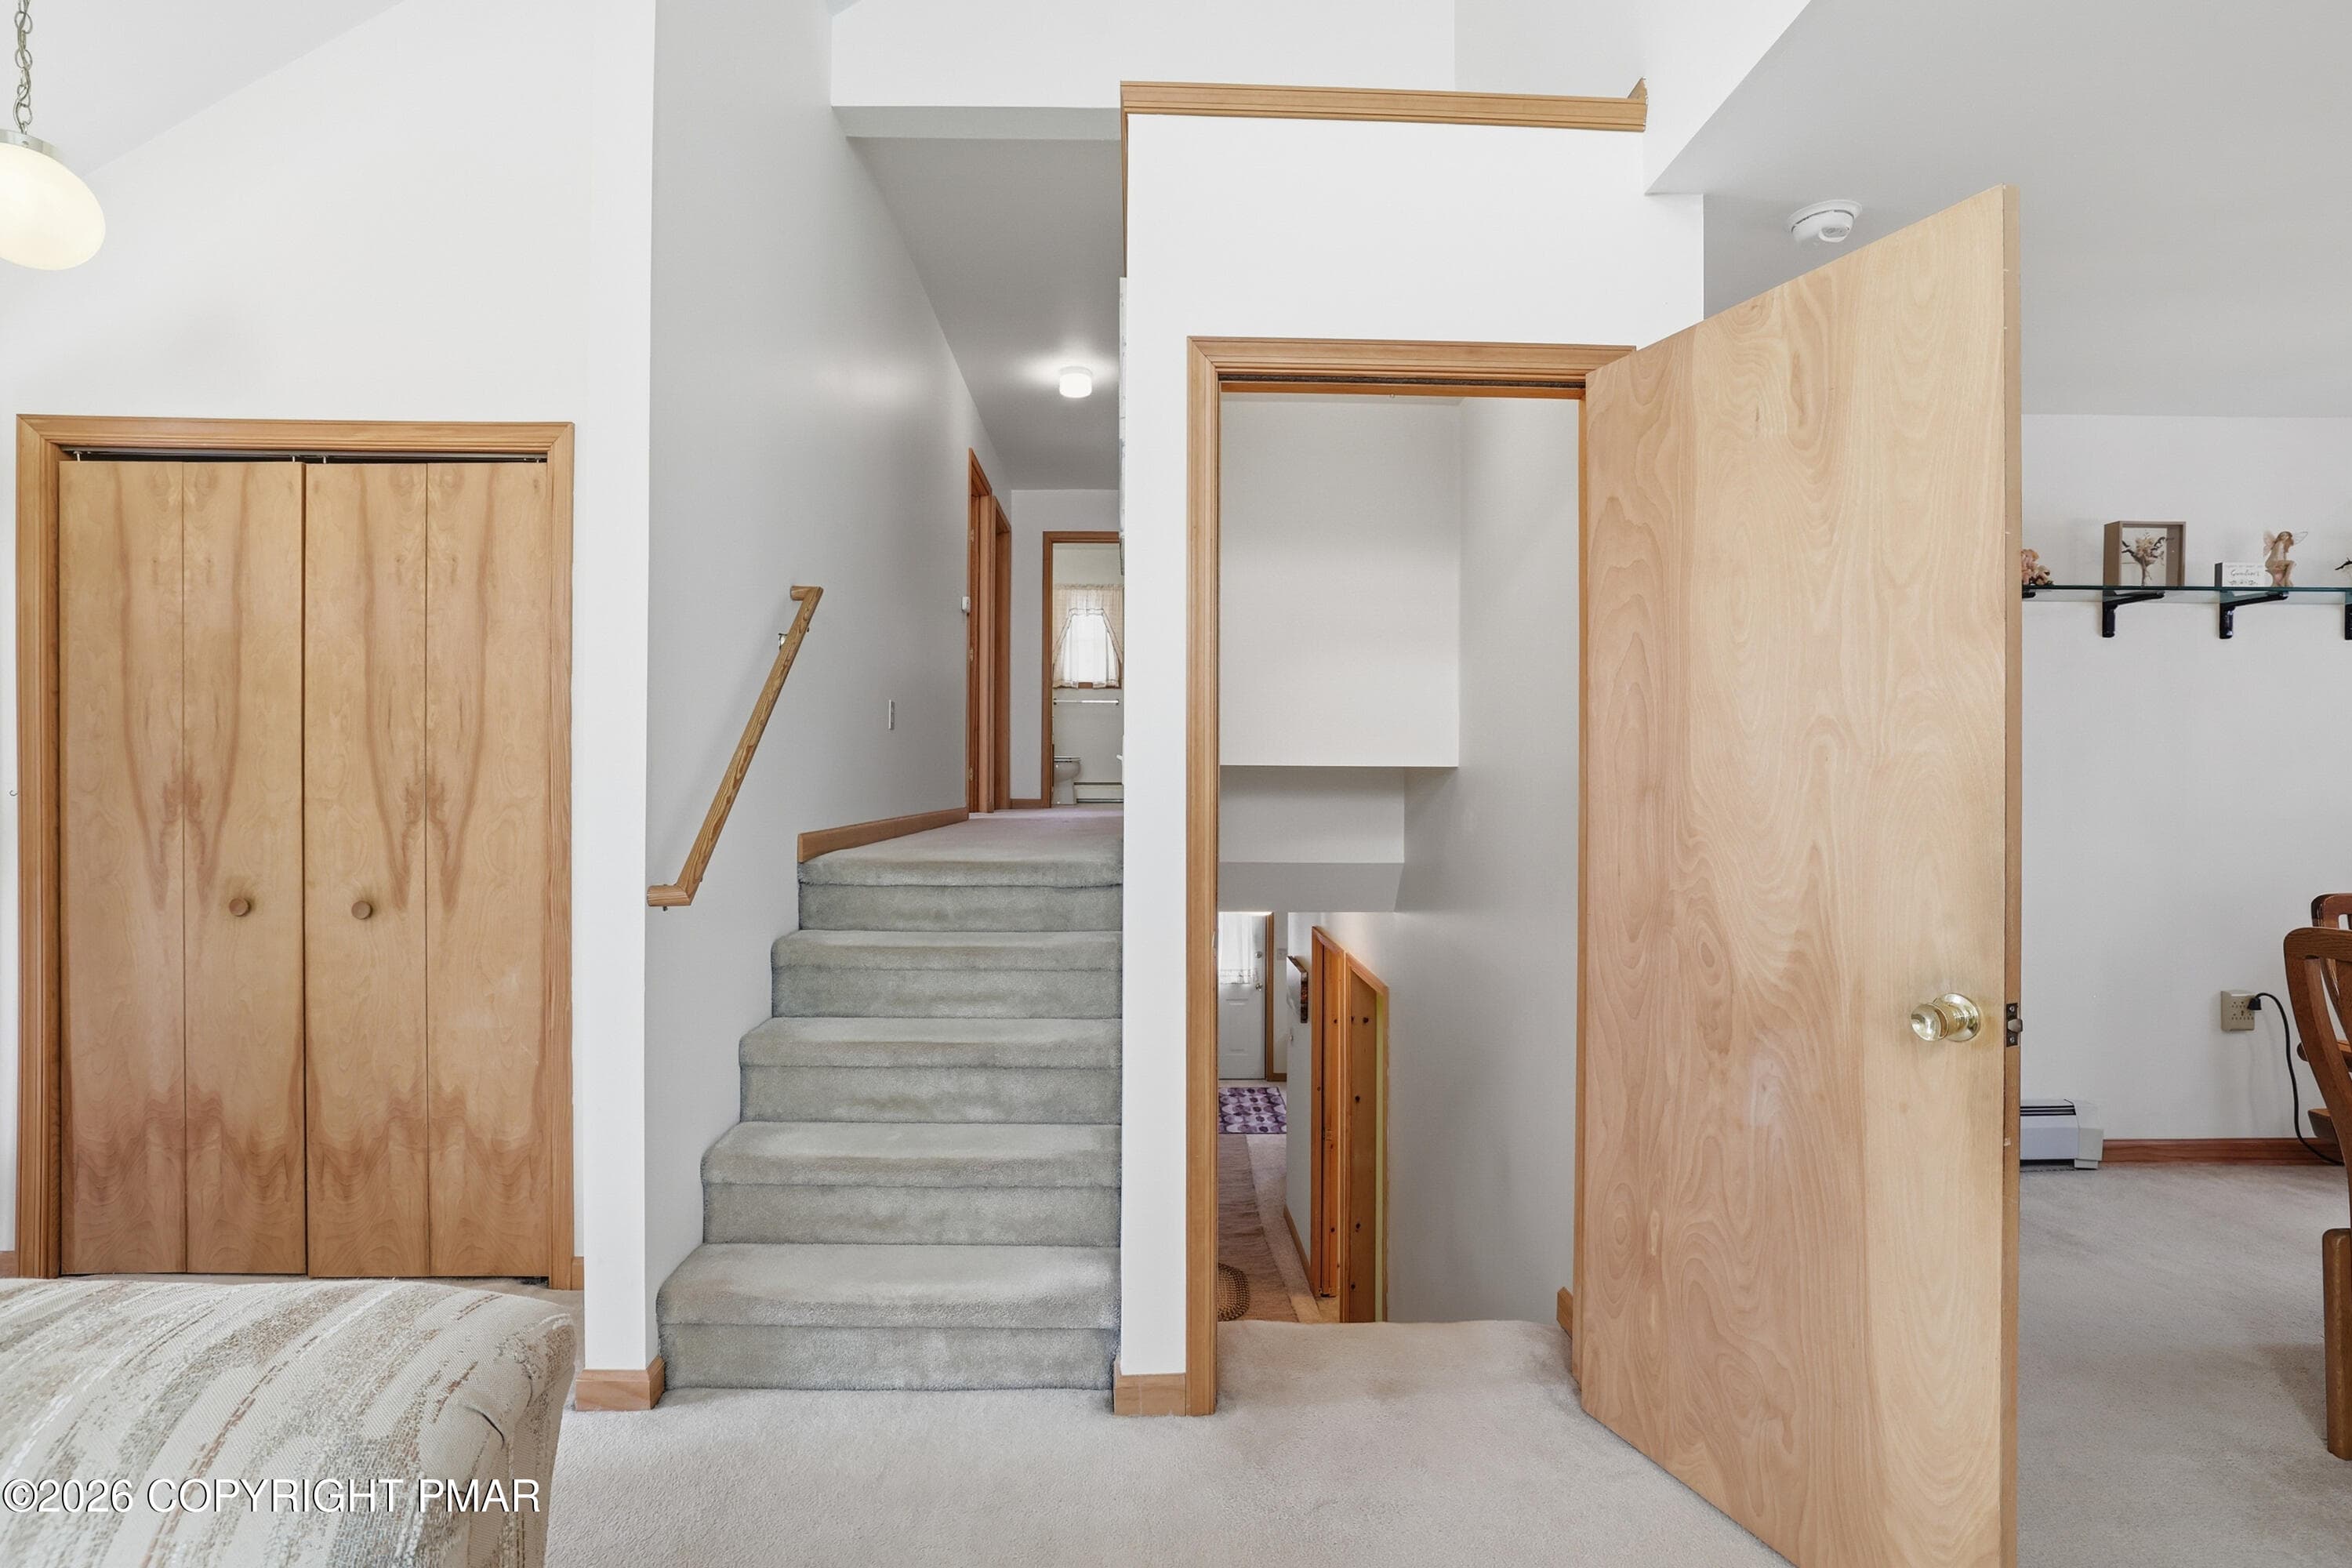
Stairs - 104 Merriment Lane, Blakeslee, PA 18610, Blakeslee
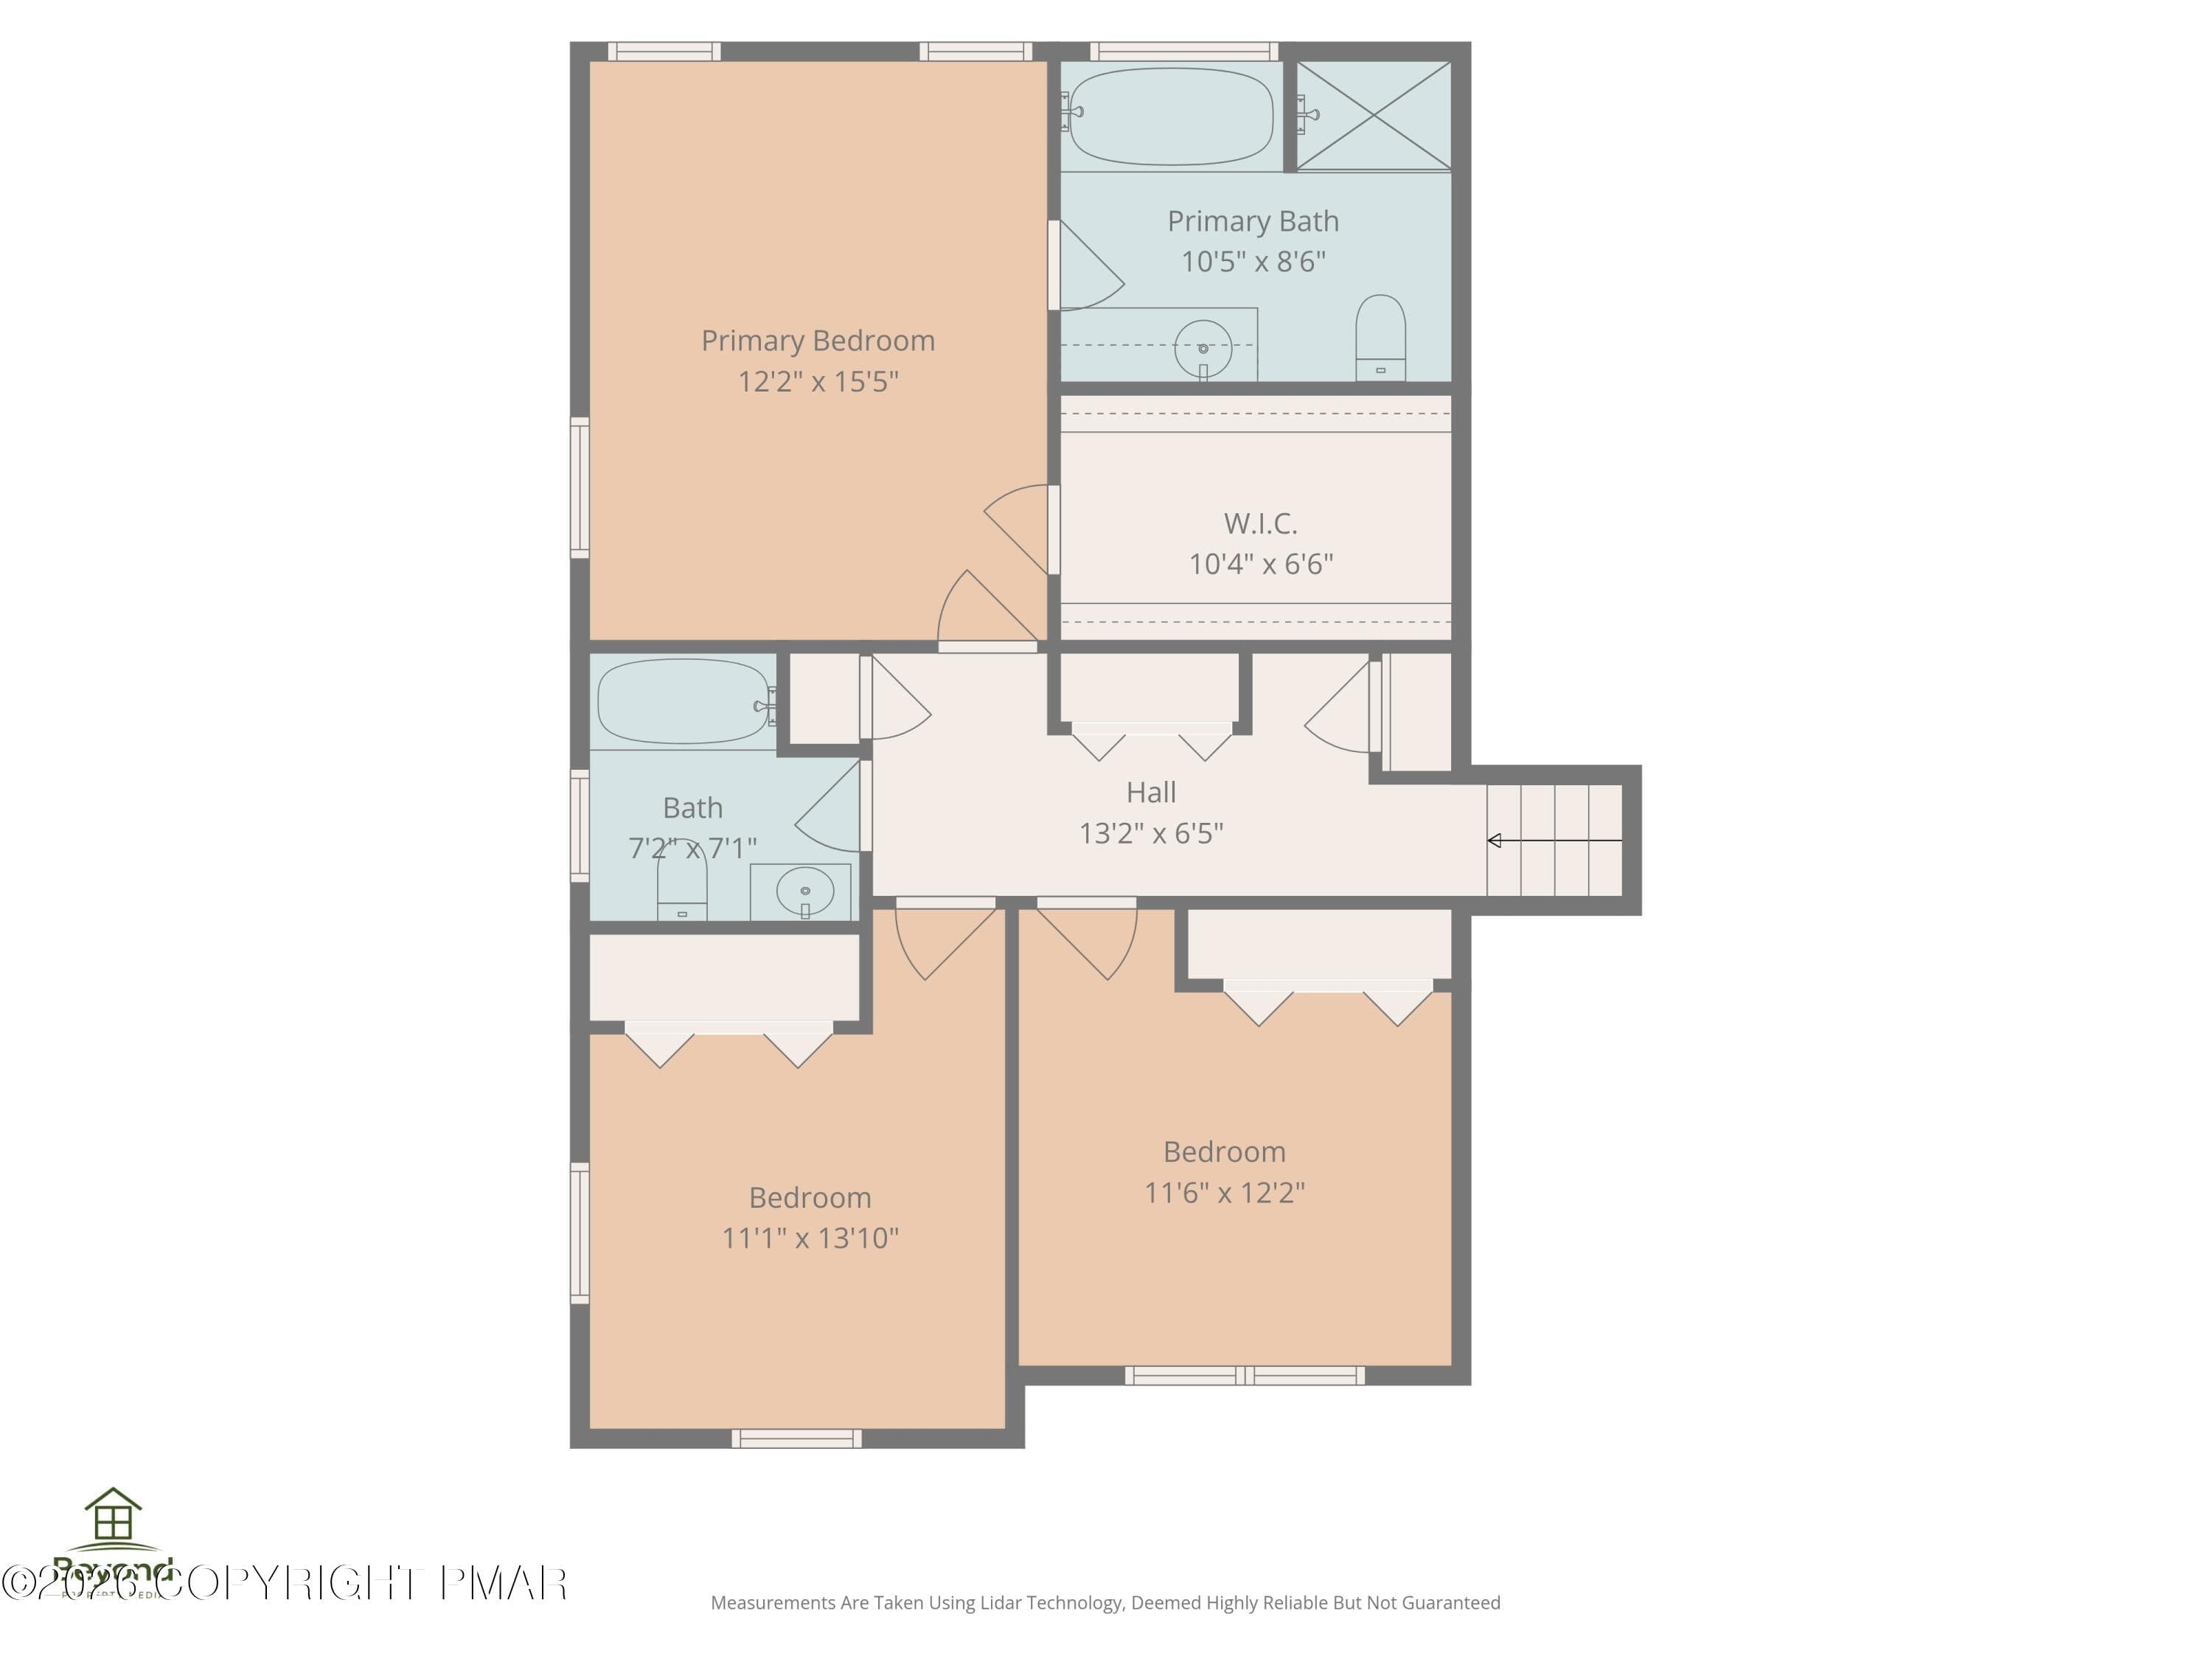
Upper level - 104 Merriment Lane, Blakeslee, PA 18610, Blakeslee
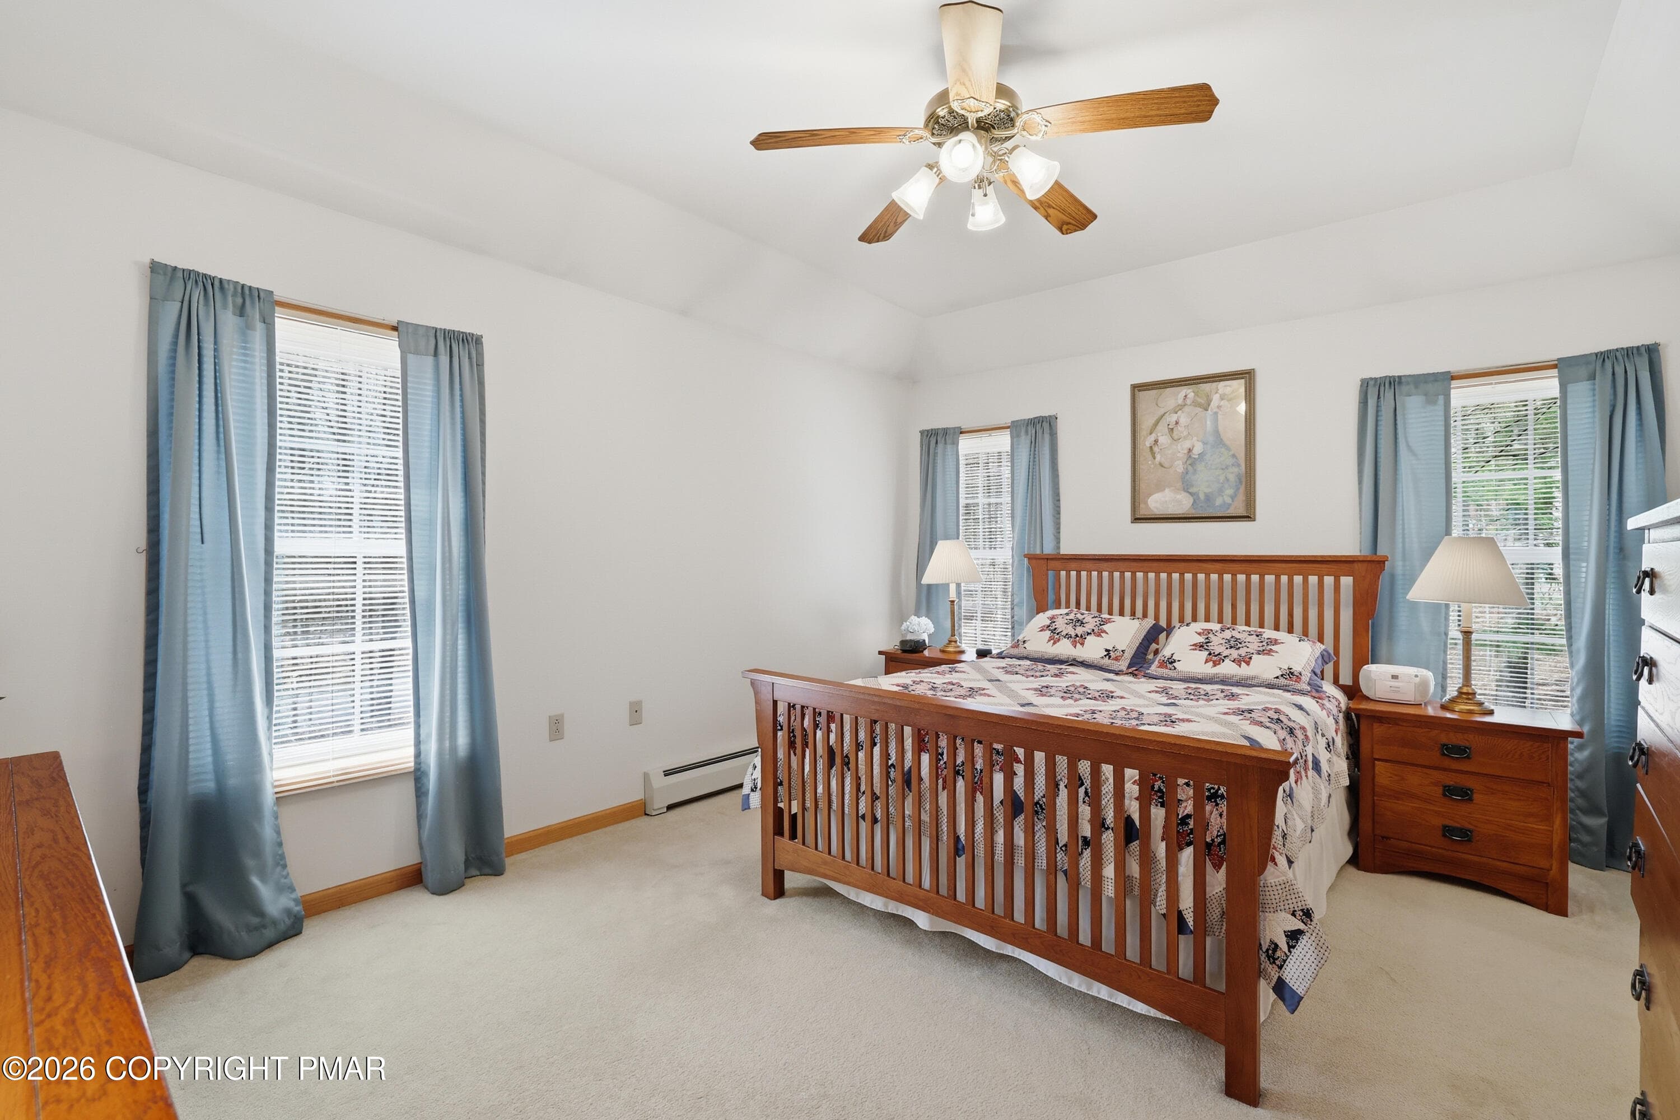
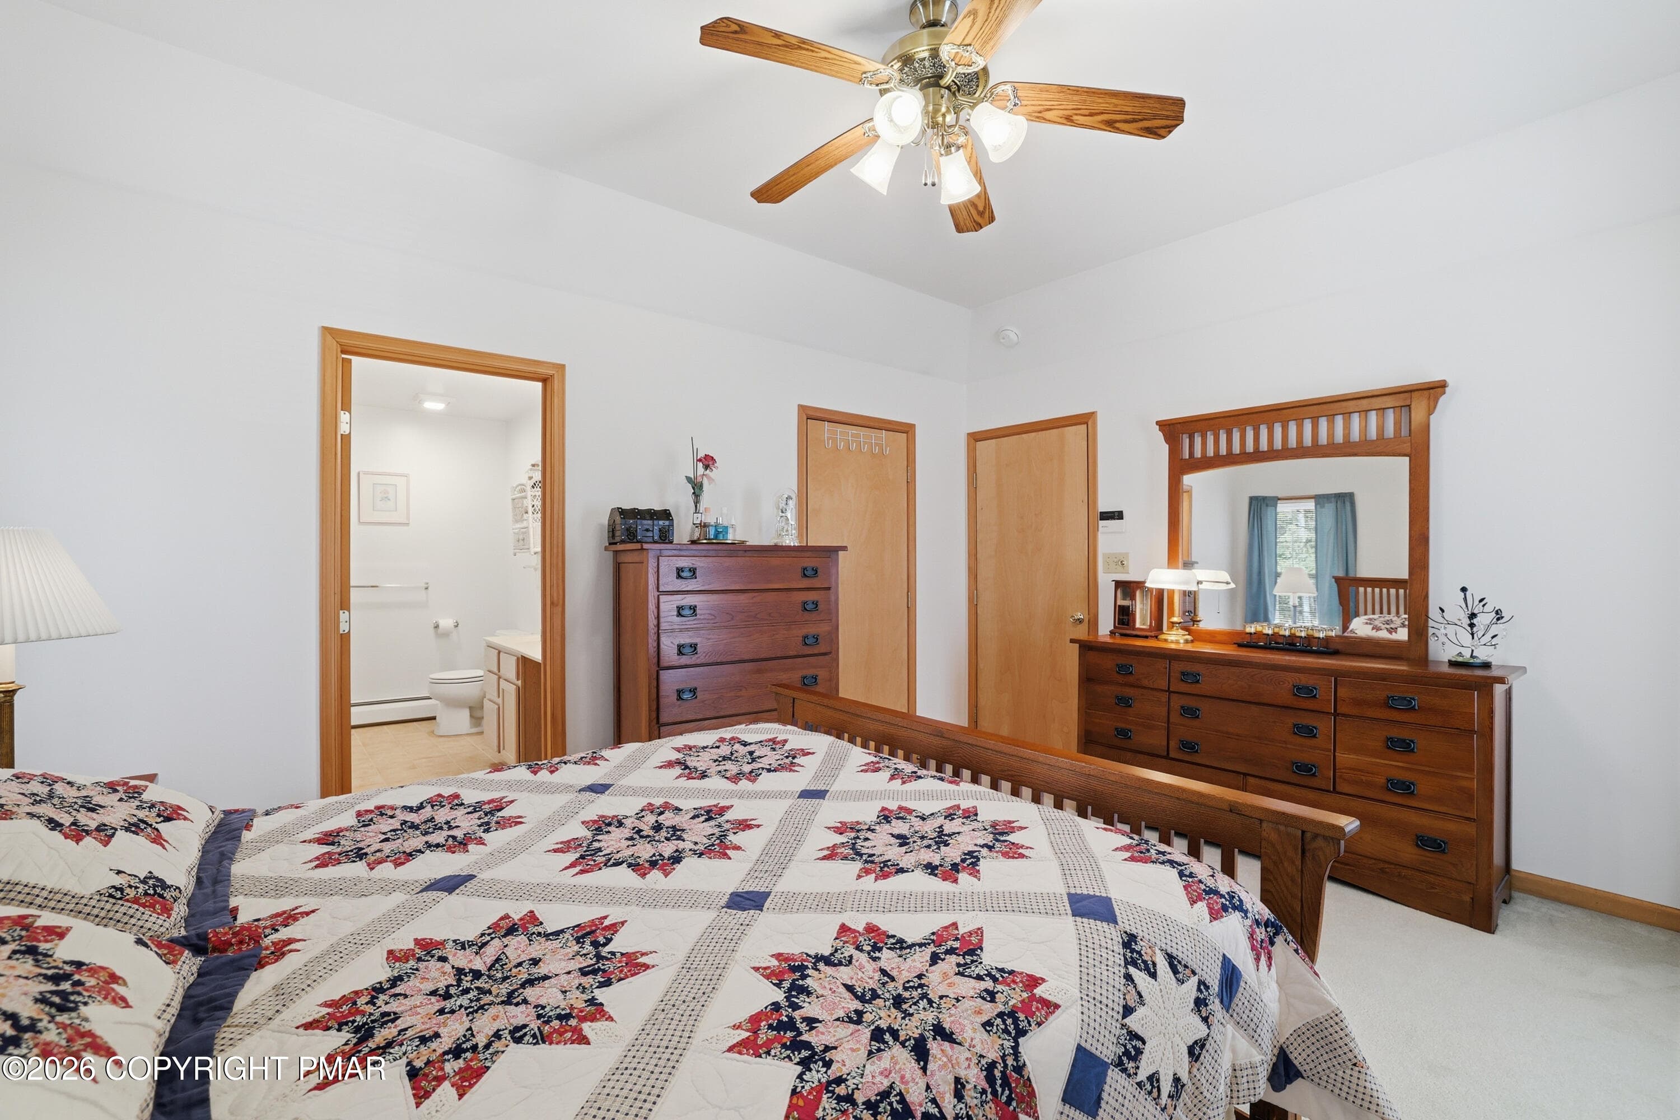
Primary Bedroom - 104 Merriment Lane, Blakeslee, PA 18610, Blakeslee
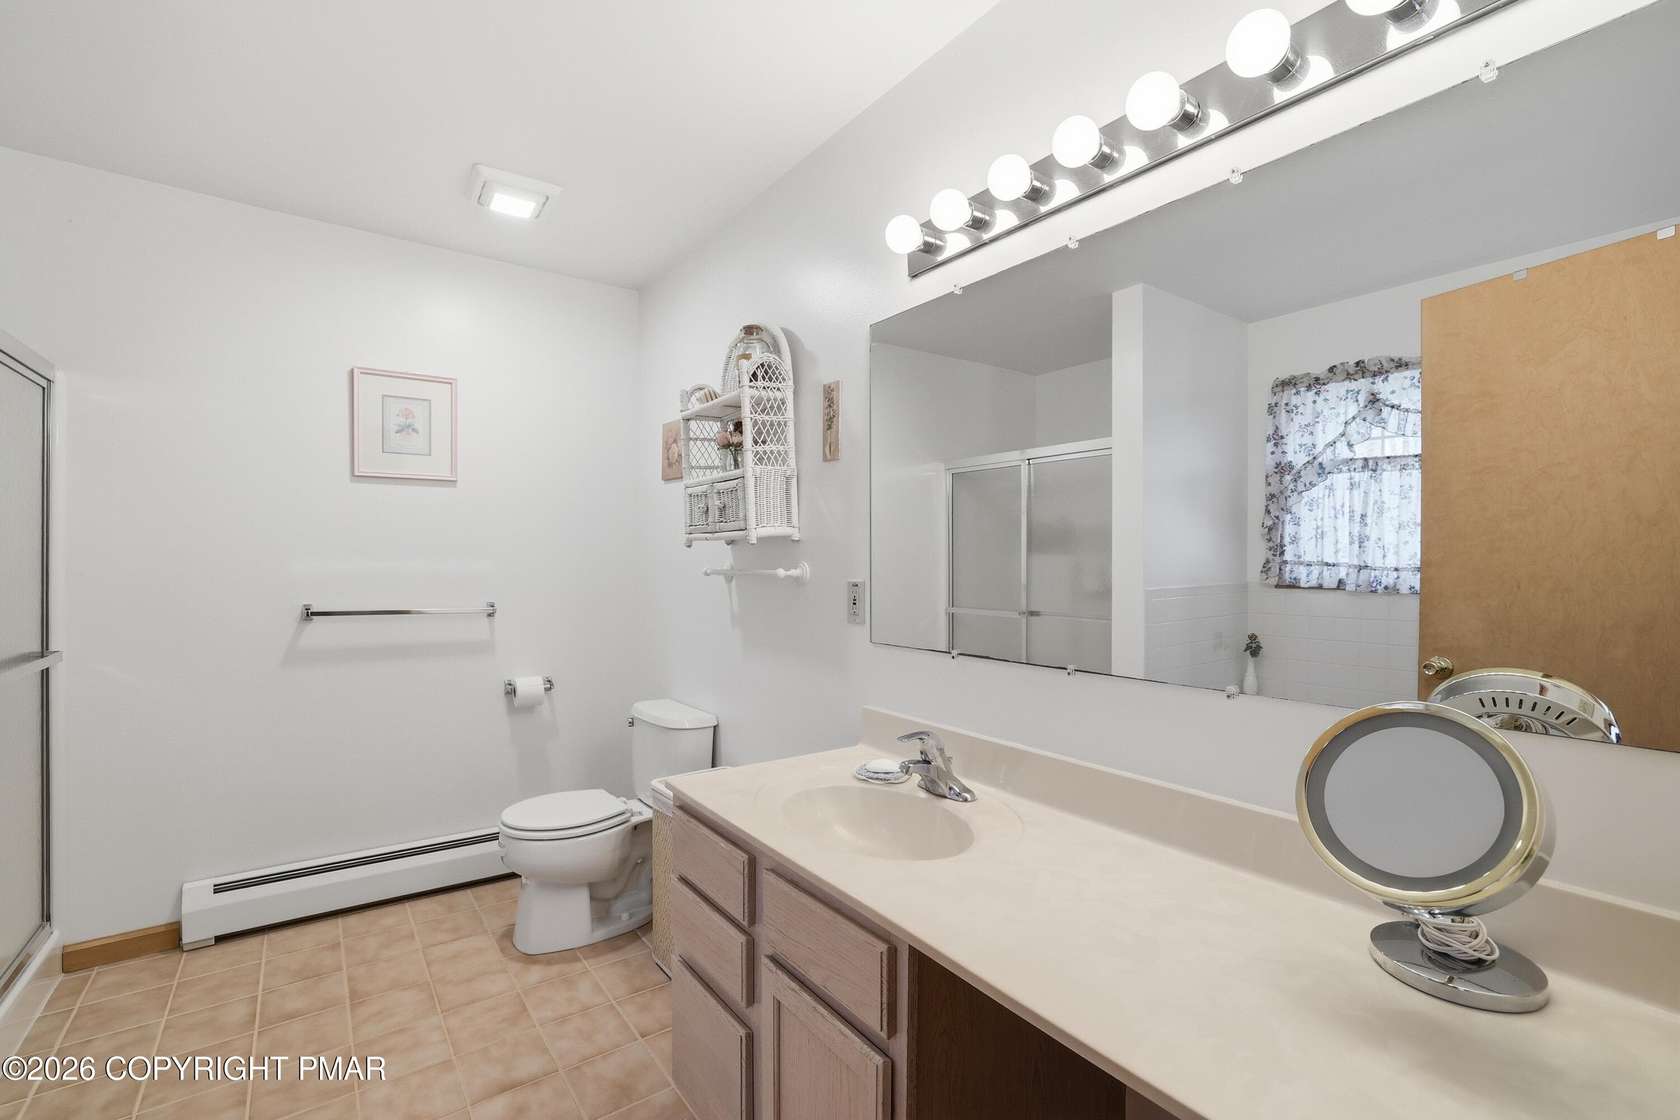
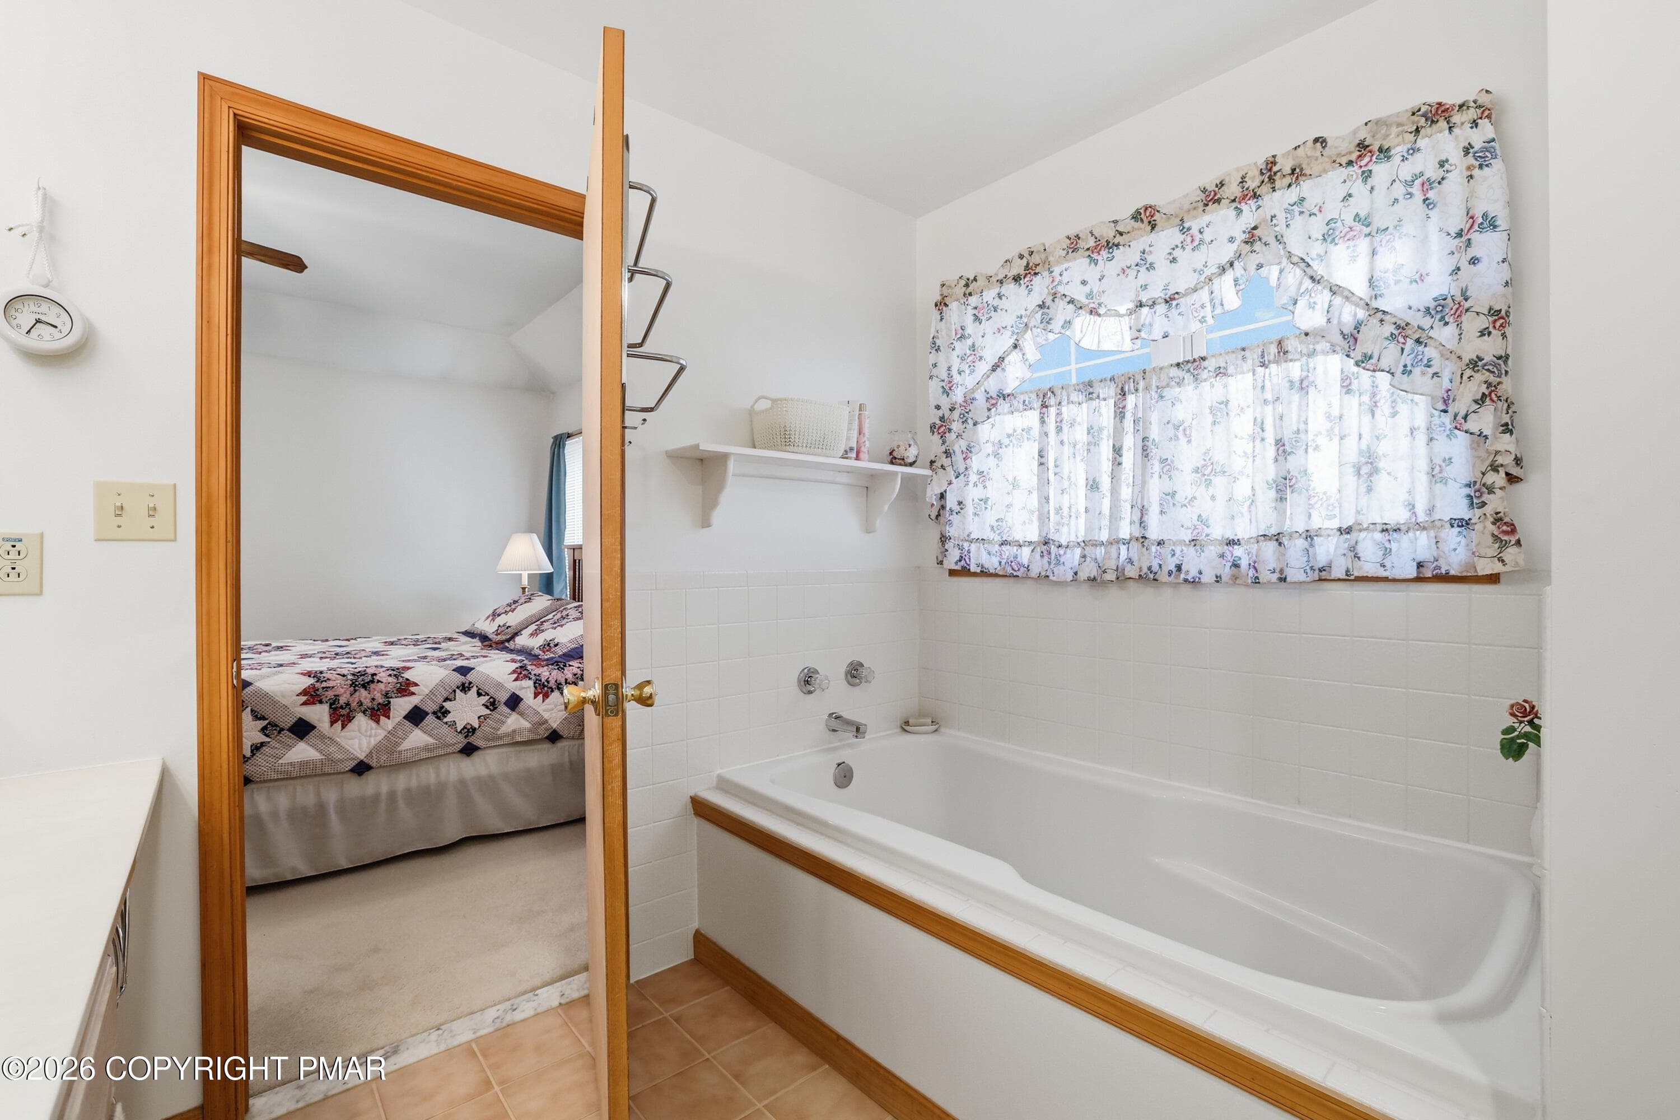
Primary Bath - 104 Merriment Lane, Blakeslee, PA 18610, Blakeslee
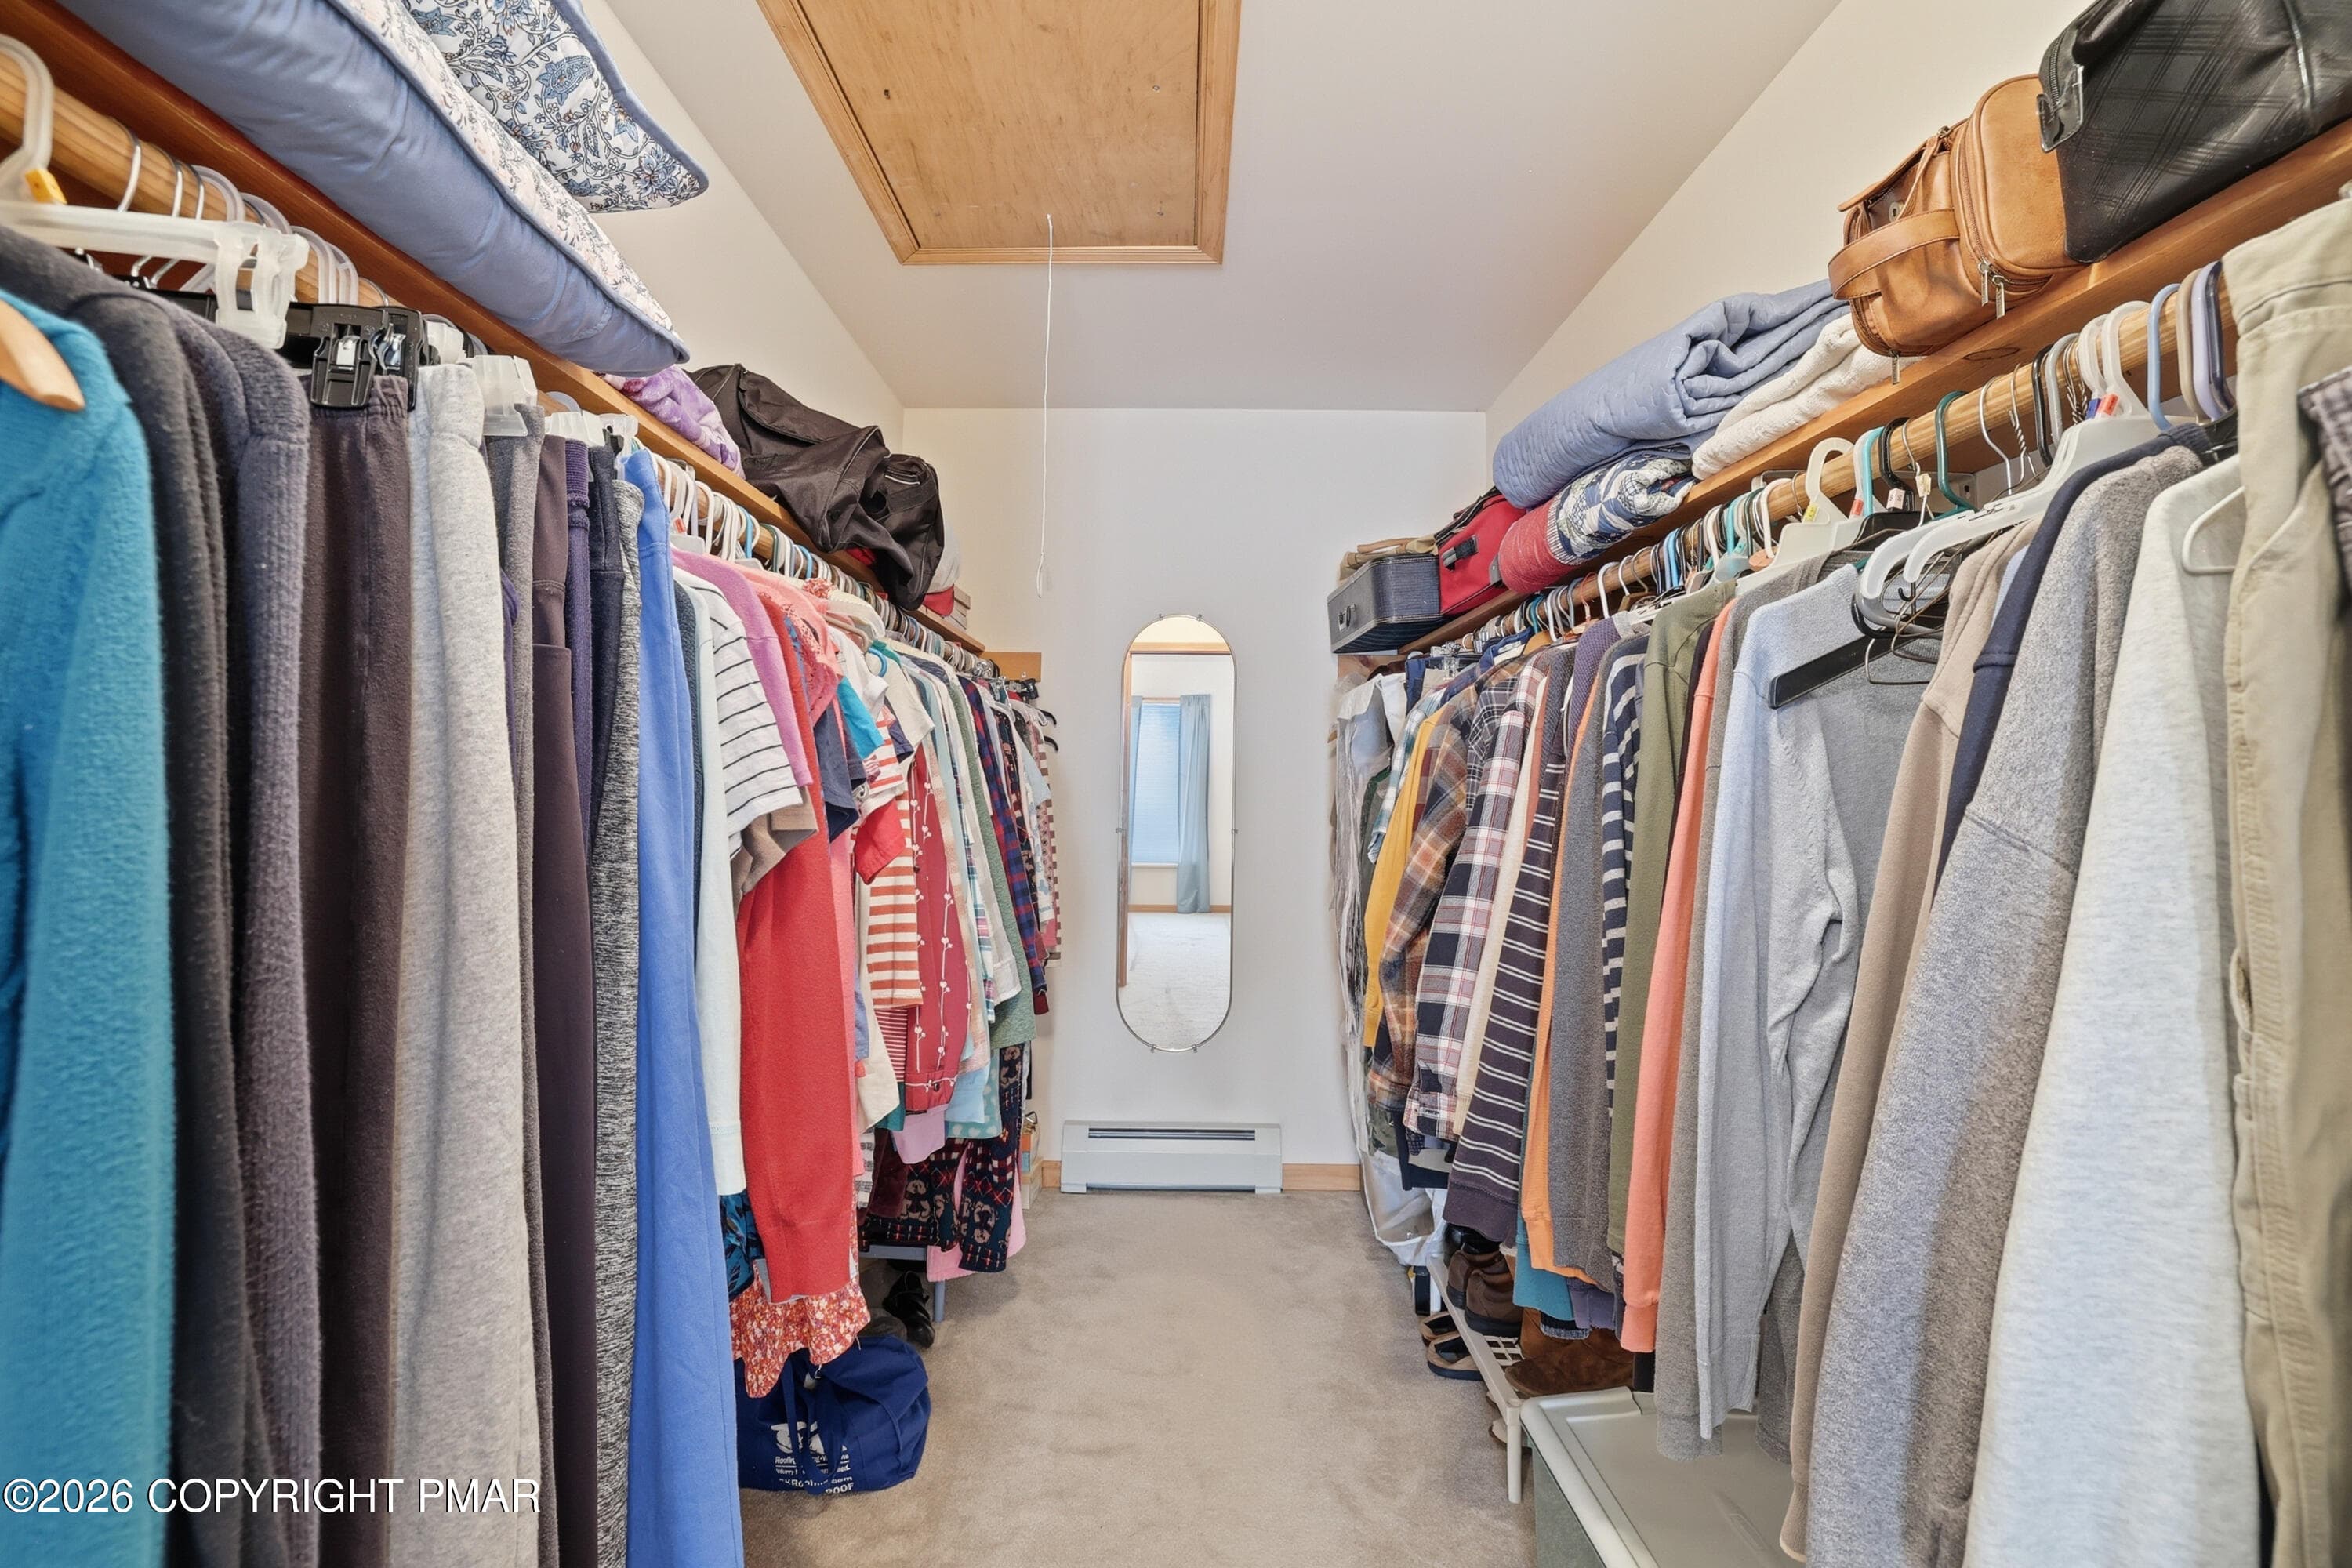
Primary Closet - 104 Merriment Lane, Blakeslee, PA 18610, Blakeslee
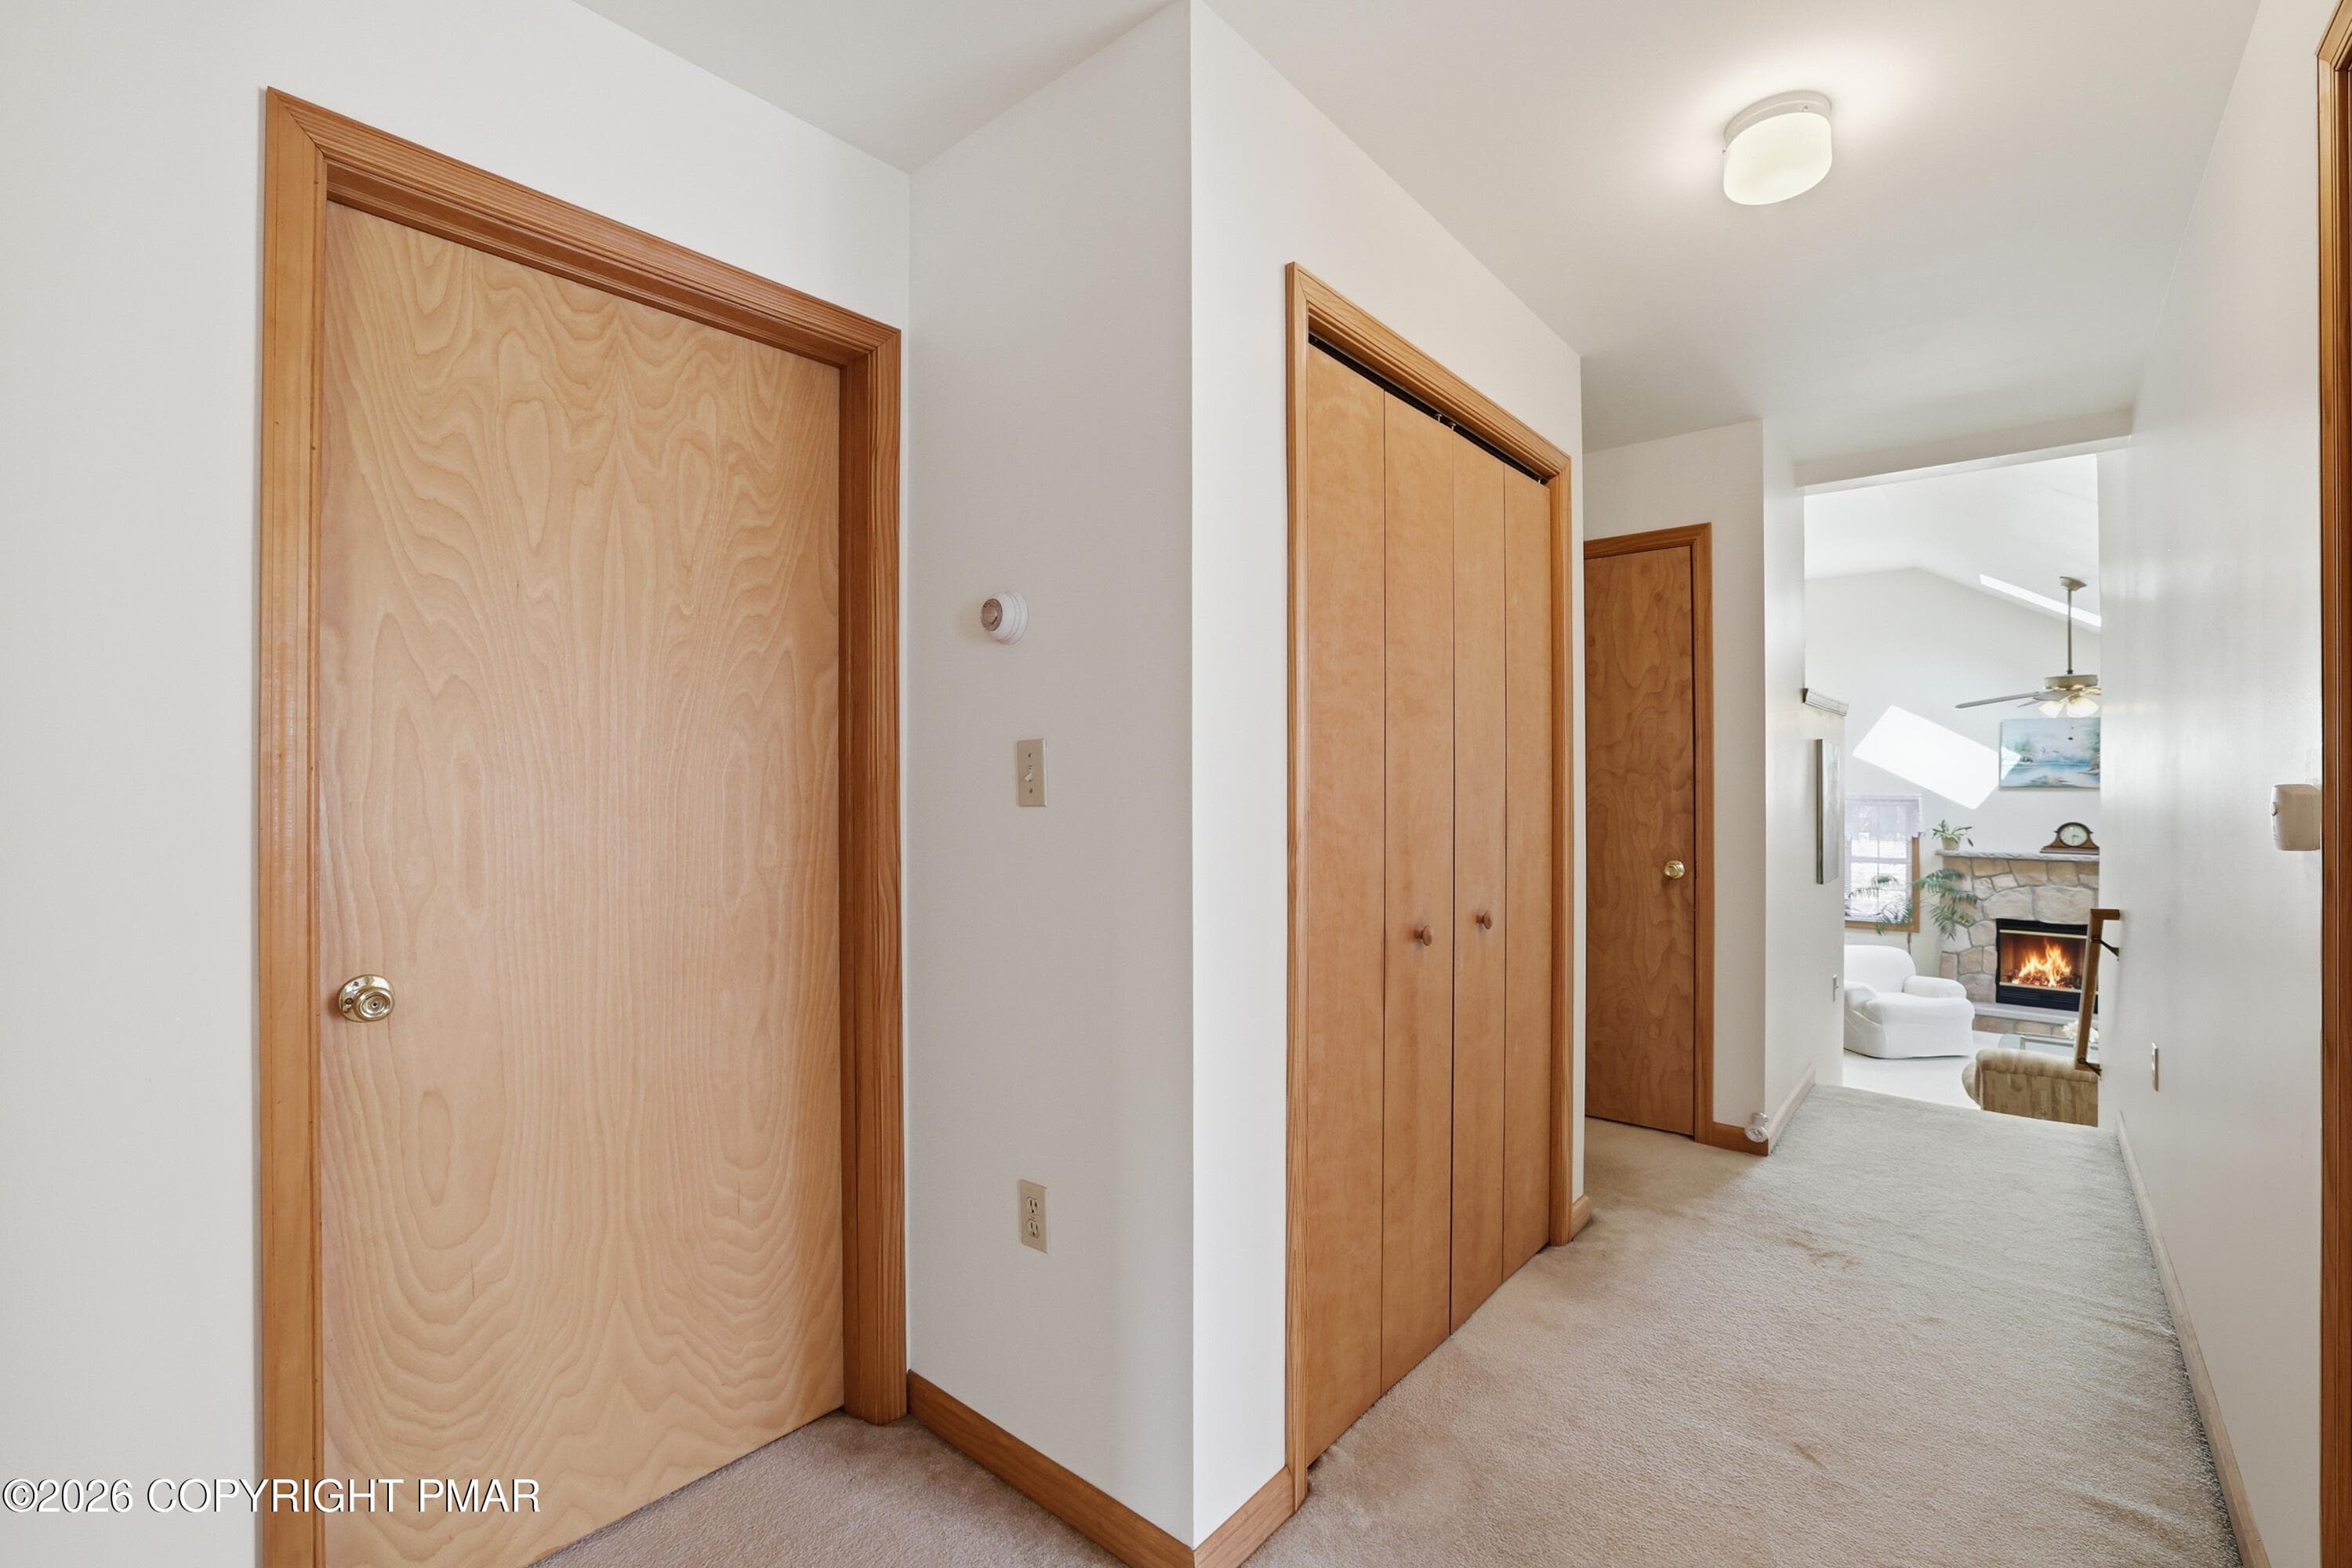
Hall closets - 104 Merriment Lane, Blakeslee, PA 18610, Blakeslee
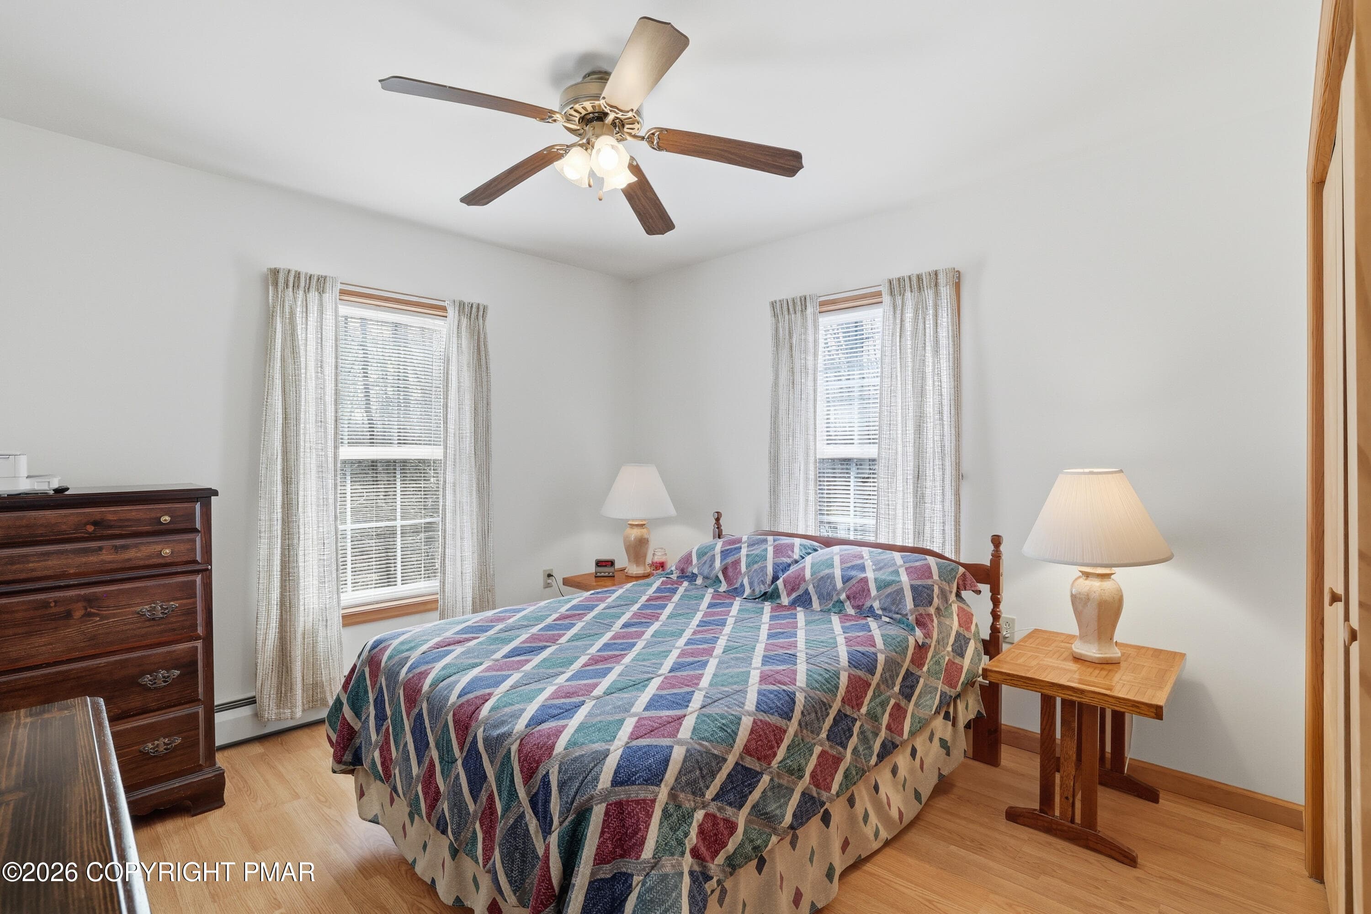
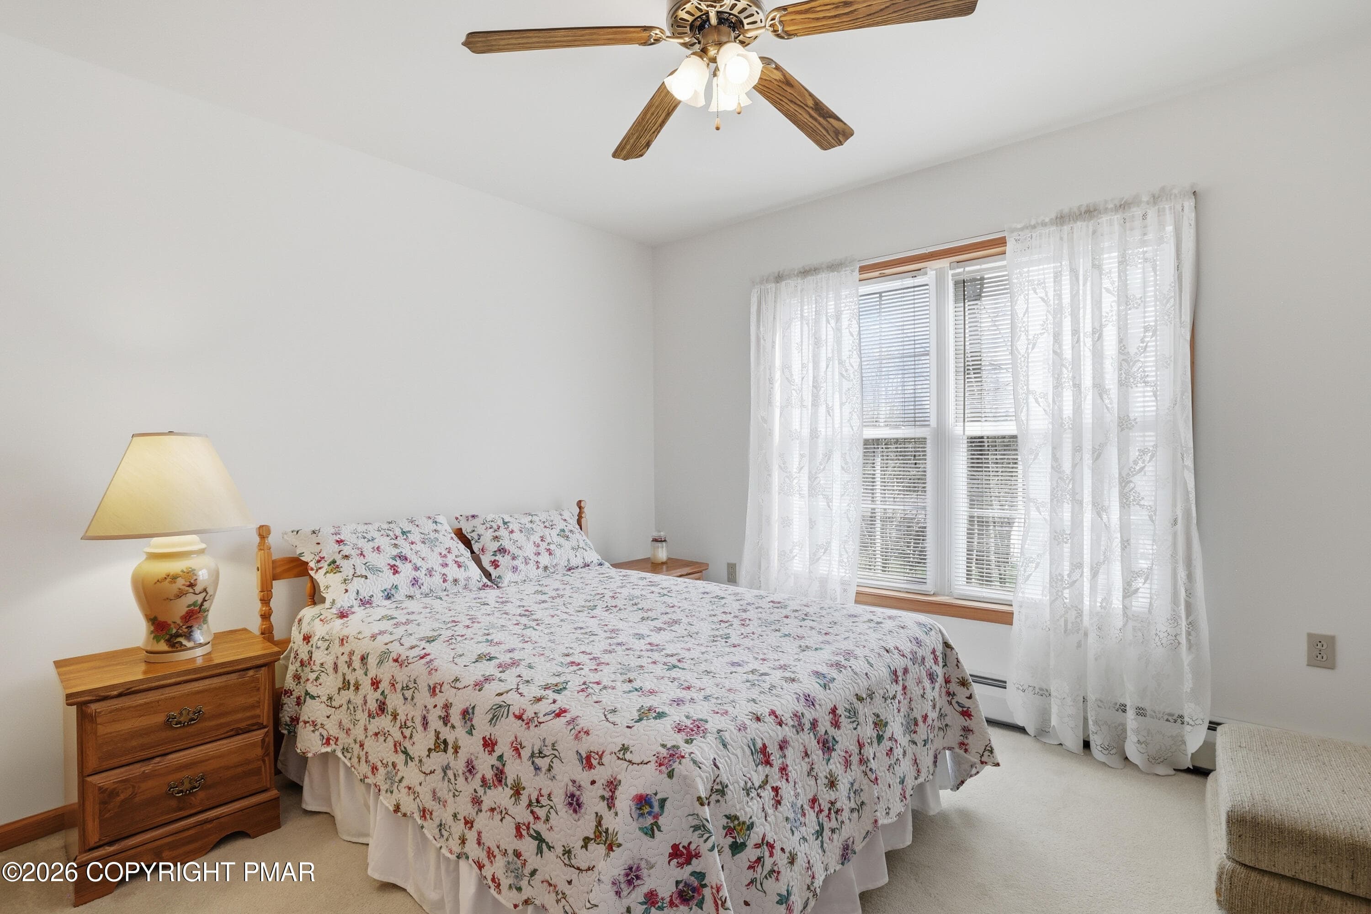
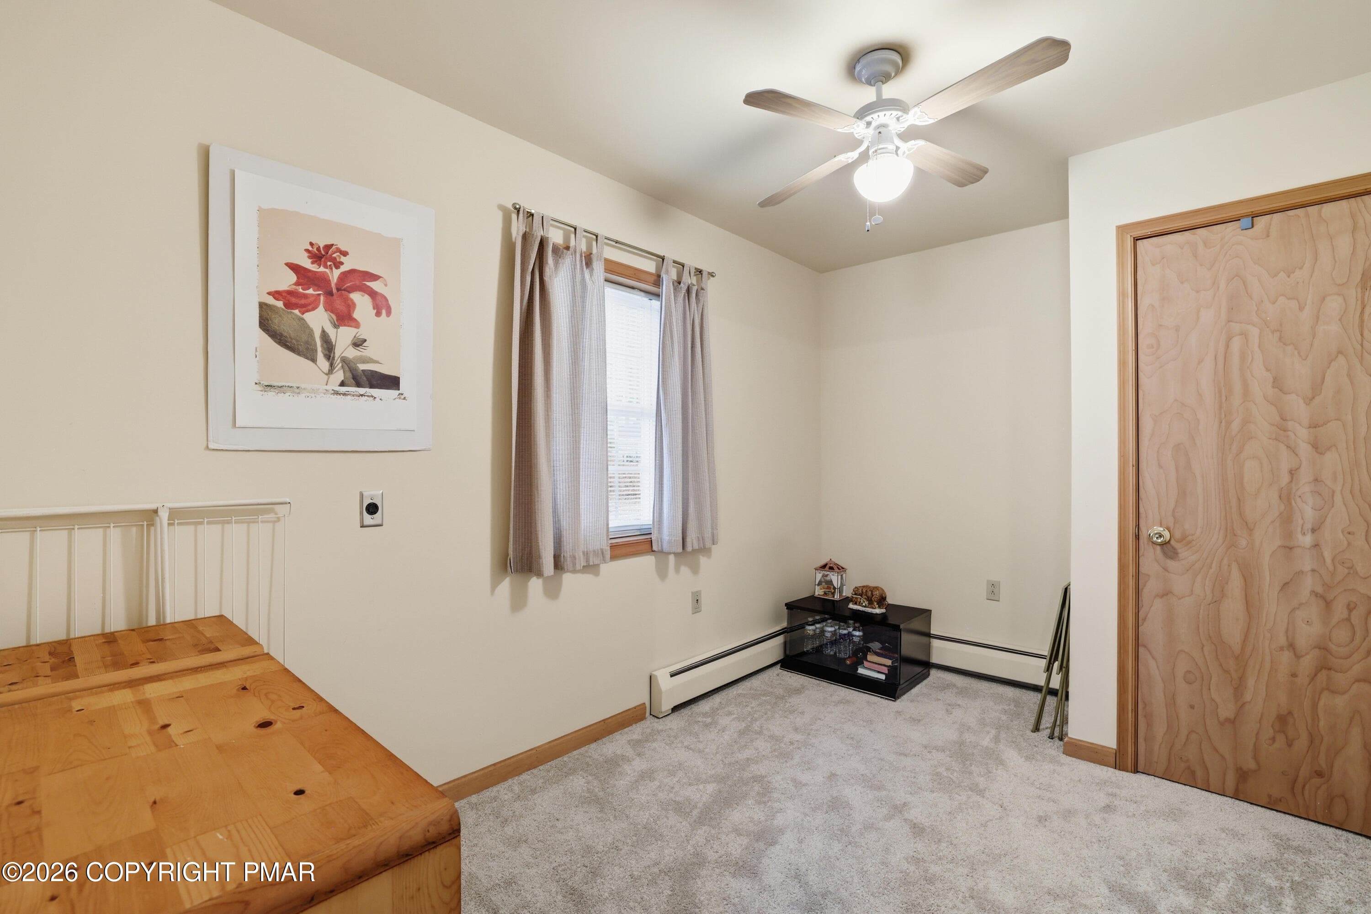
Bedroom 2 - 104 Merriment Lane, Blakeslee, PA 18610, Blakeslee
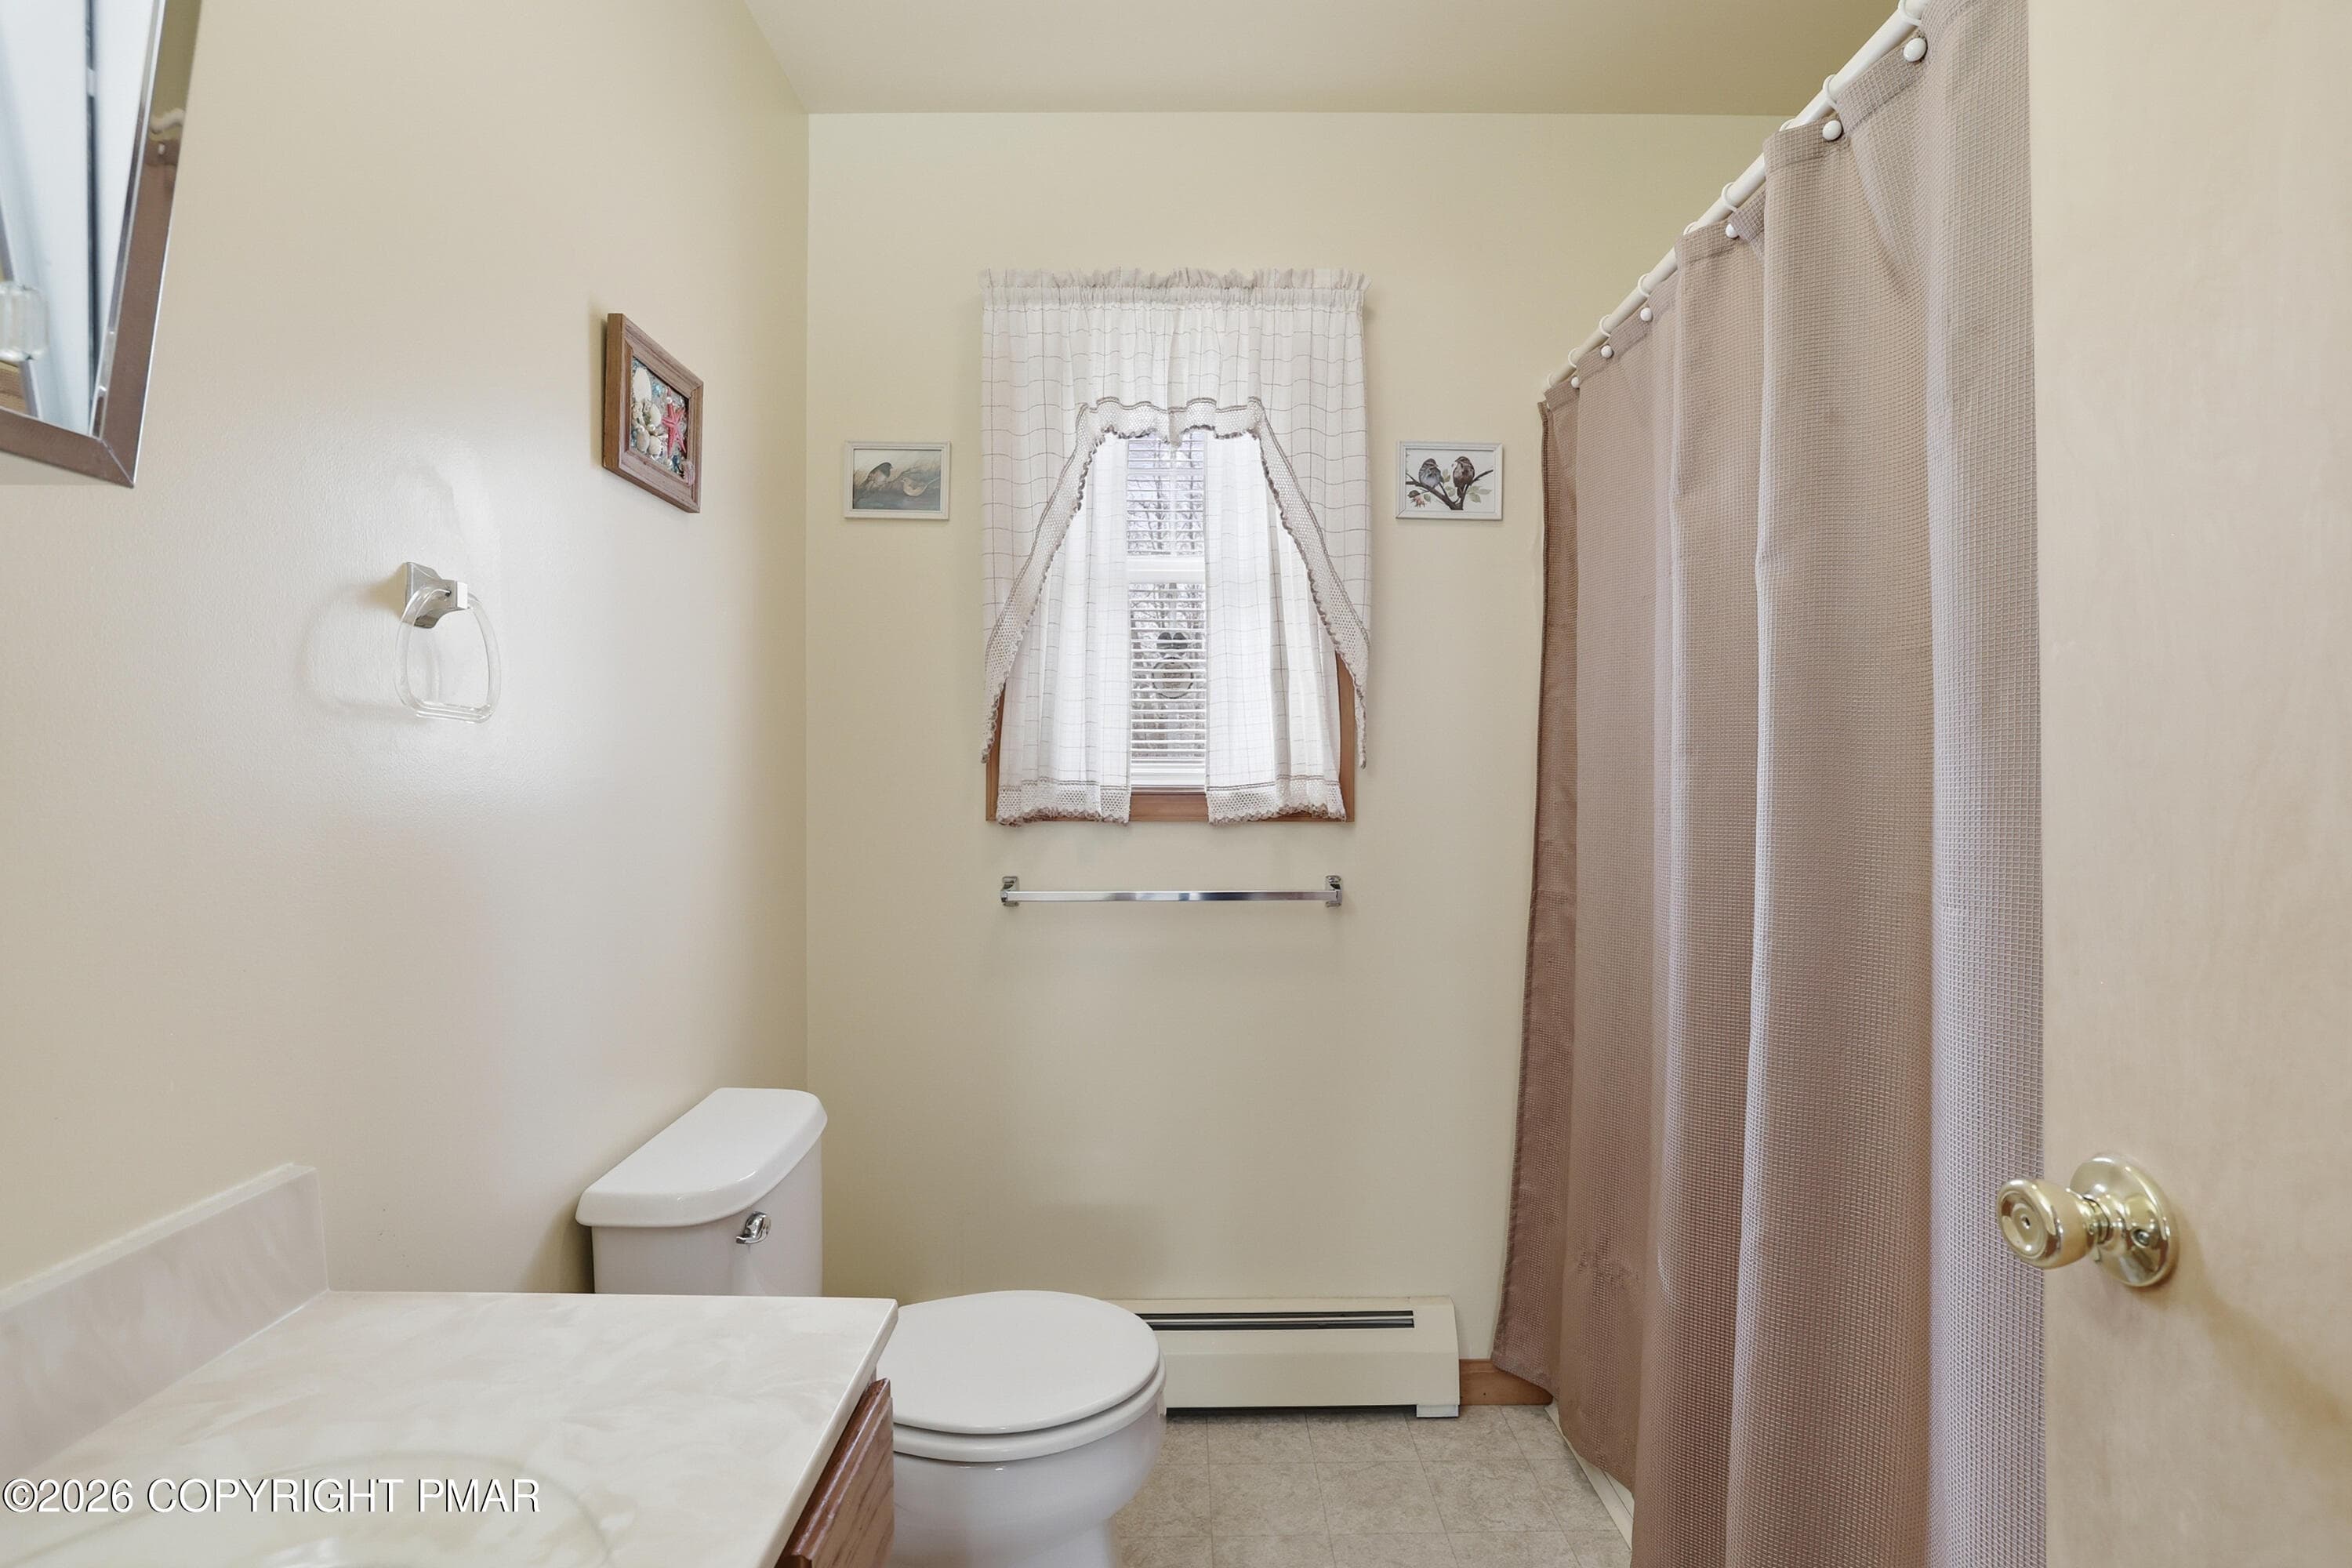
Bathroom 2 - 104 Merriment Lane, Blakeslee, PA 18610, Blakeslee
Bedroom 3 - 104 Merriment Lane, Blakeslee, PA 18610, Blakeslee
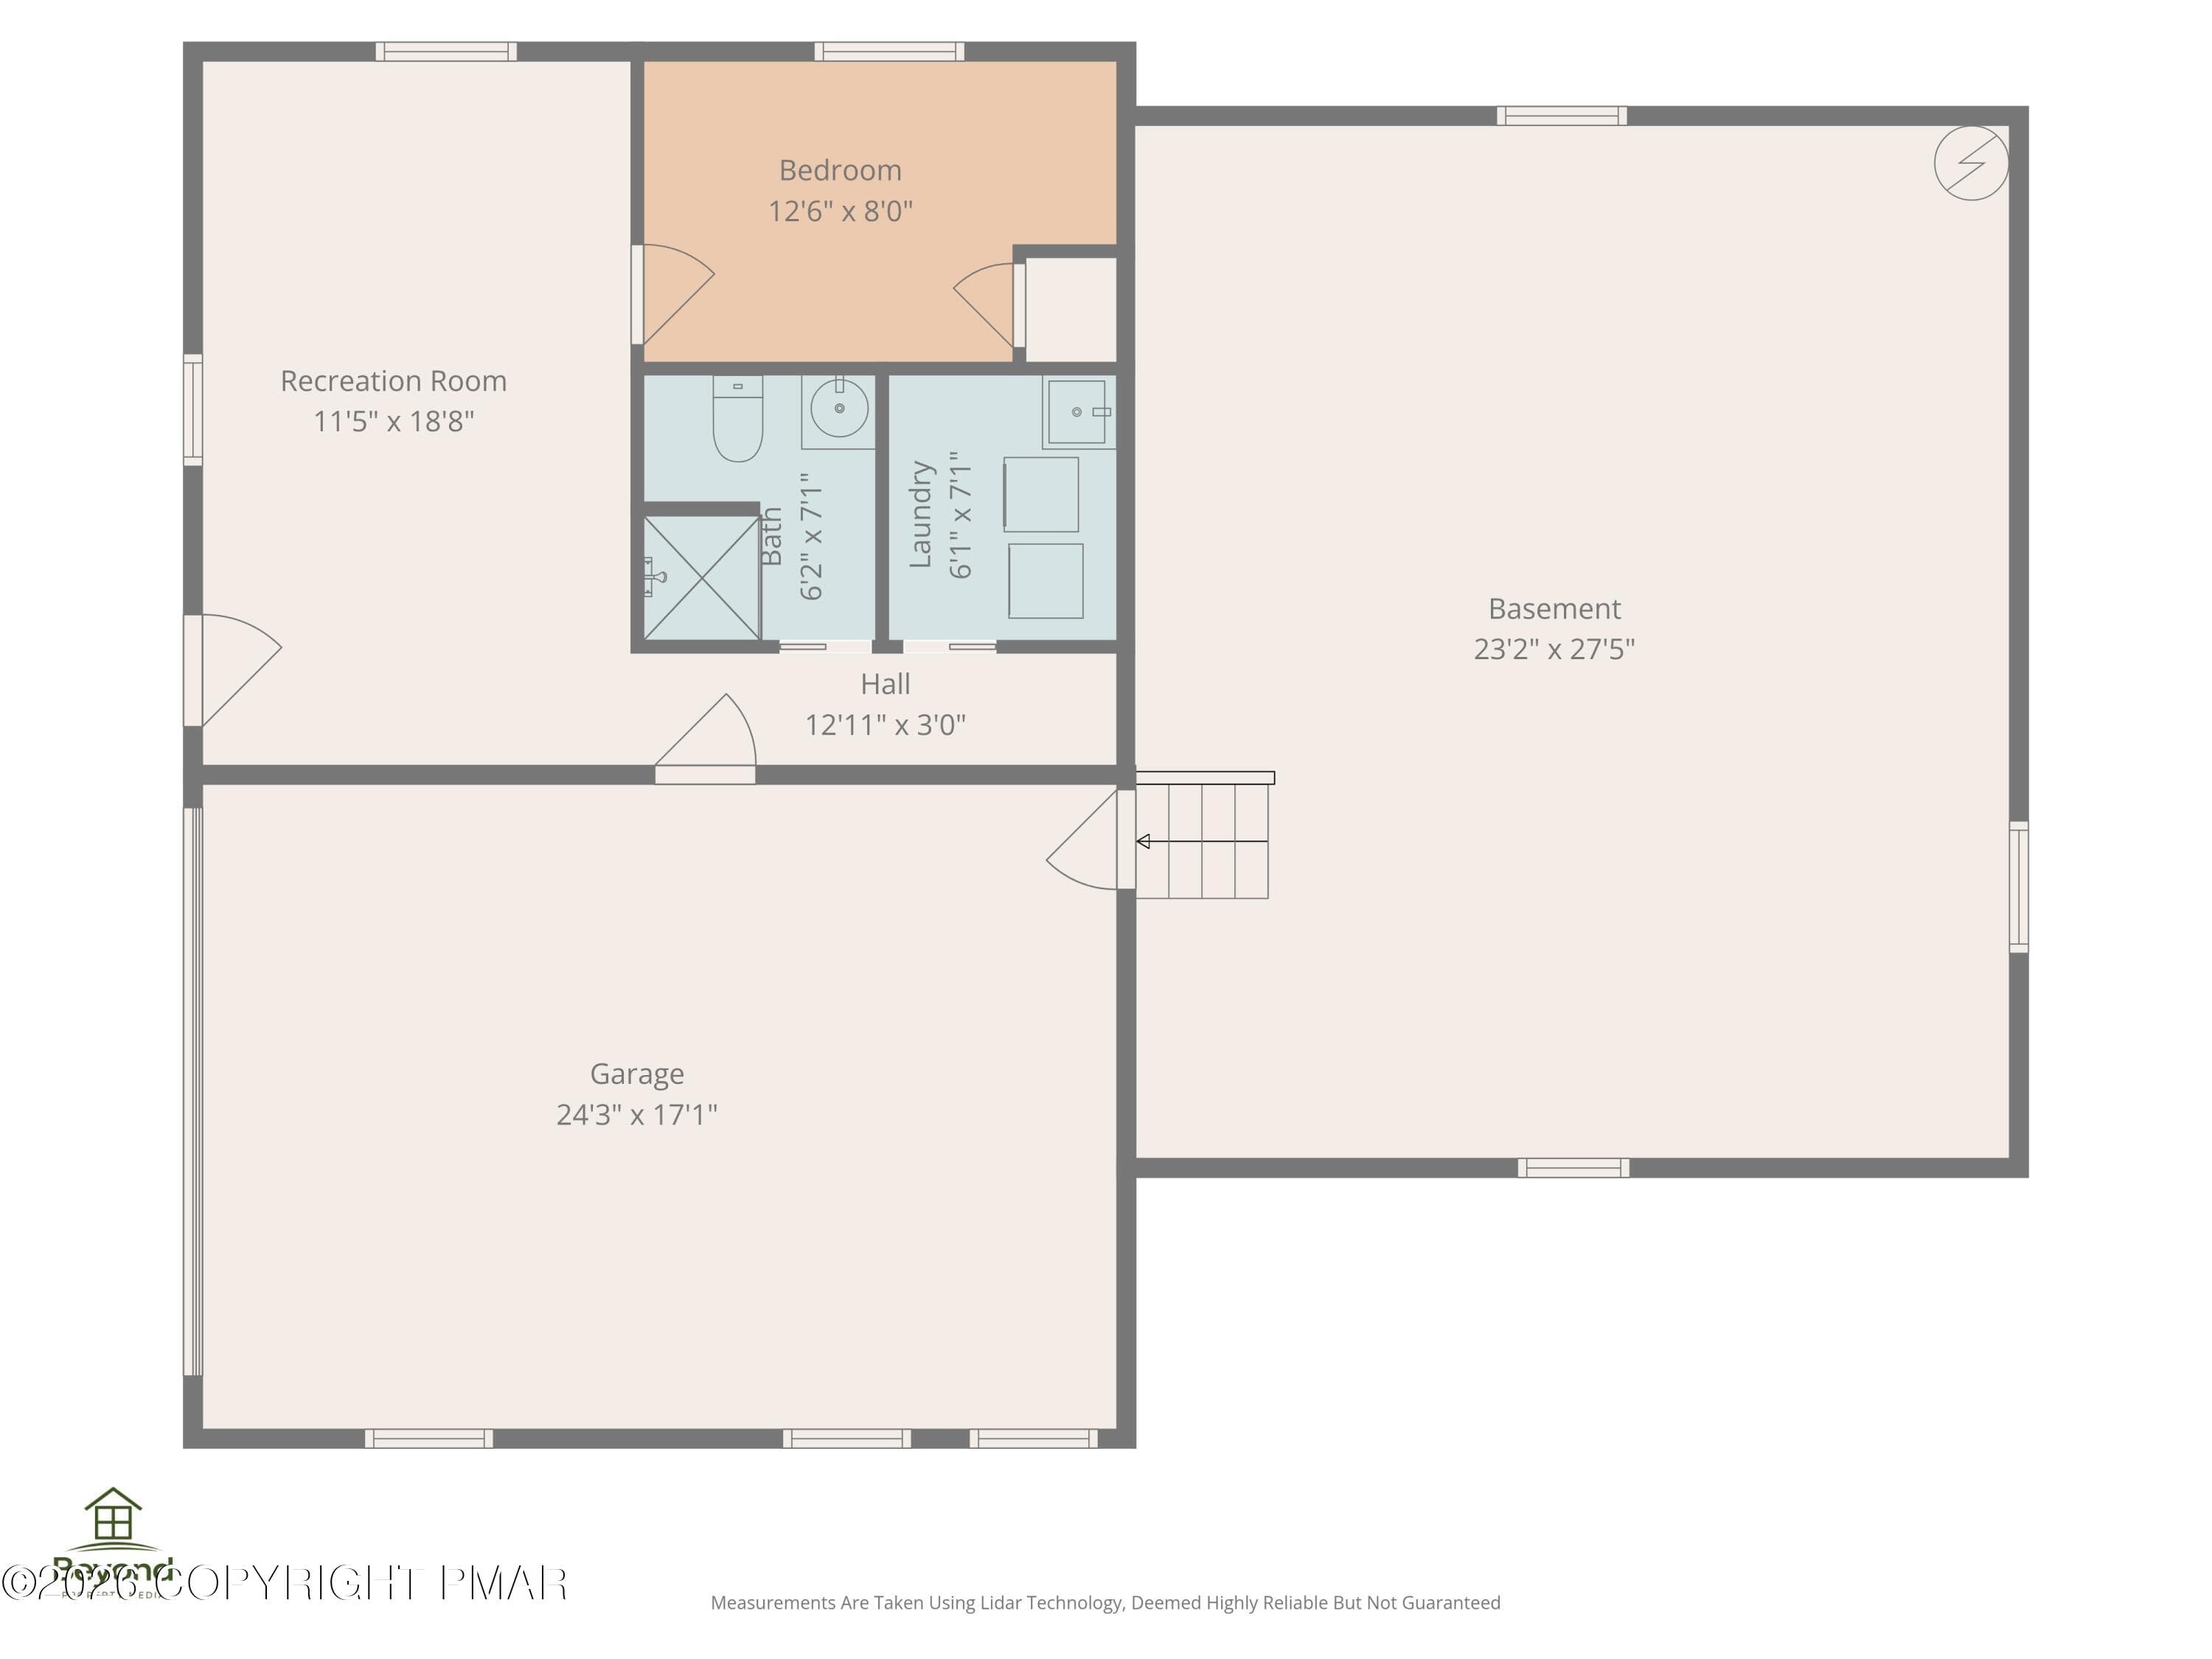
Lower level and basement - 104 Merriment Lane, Blakeslee, PA 18610, Blakeslee
Family room - 104 Merriment Lane, Blakeslee, PA 18610, Blakeslee
Office - 104 Merriment Lane, Blakeslee, PA 18610, Blakeslee
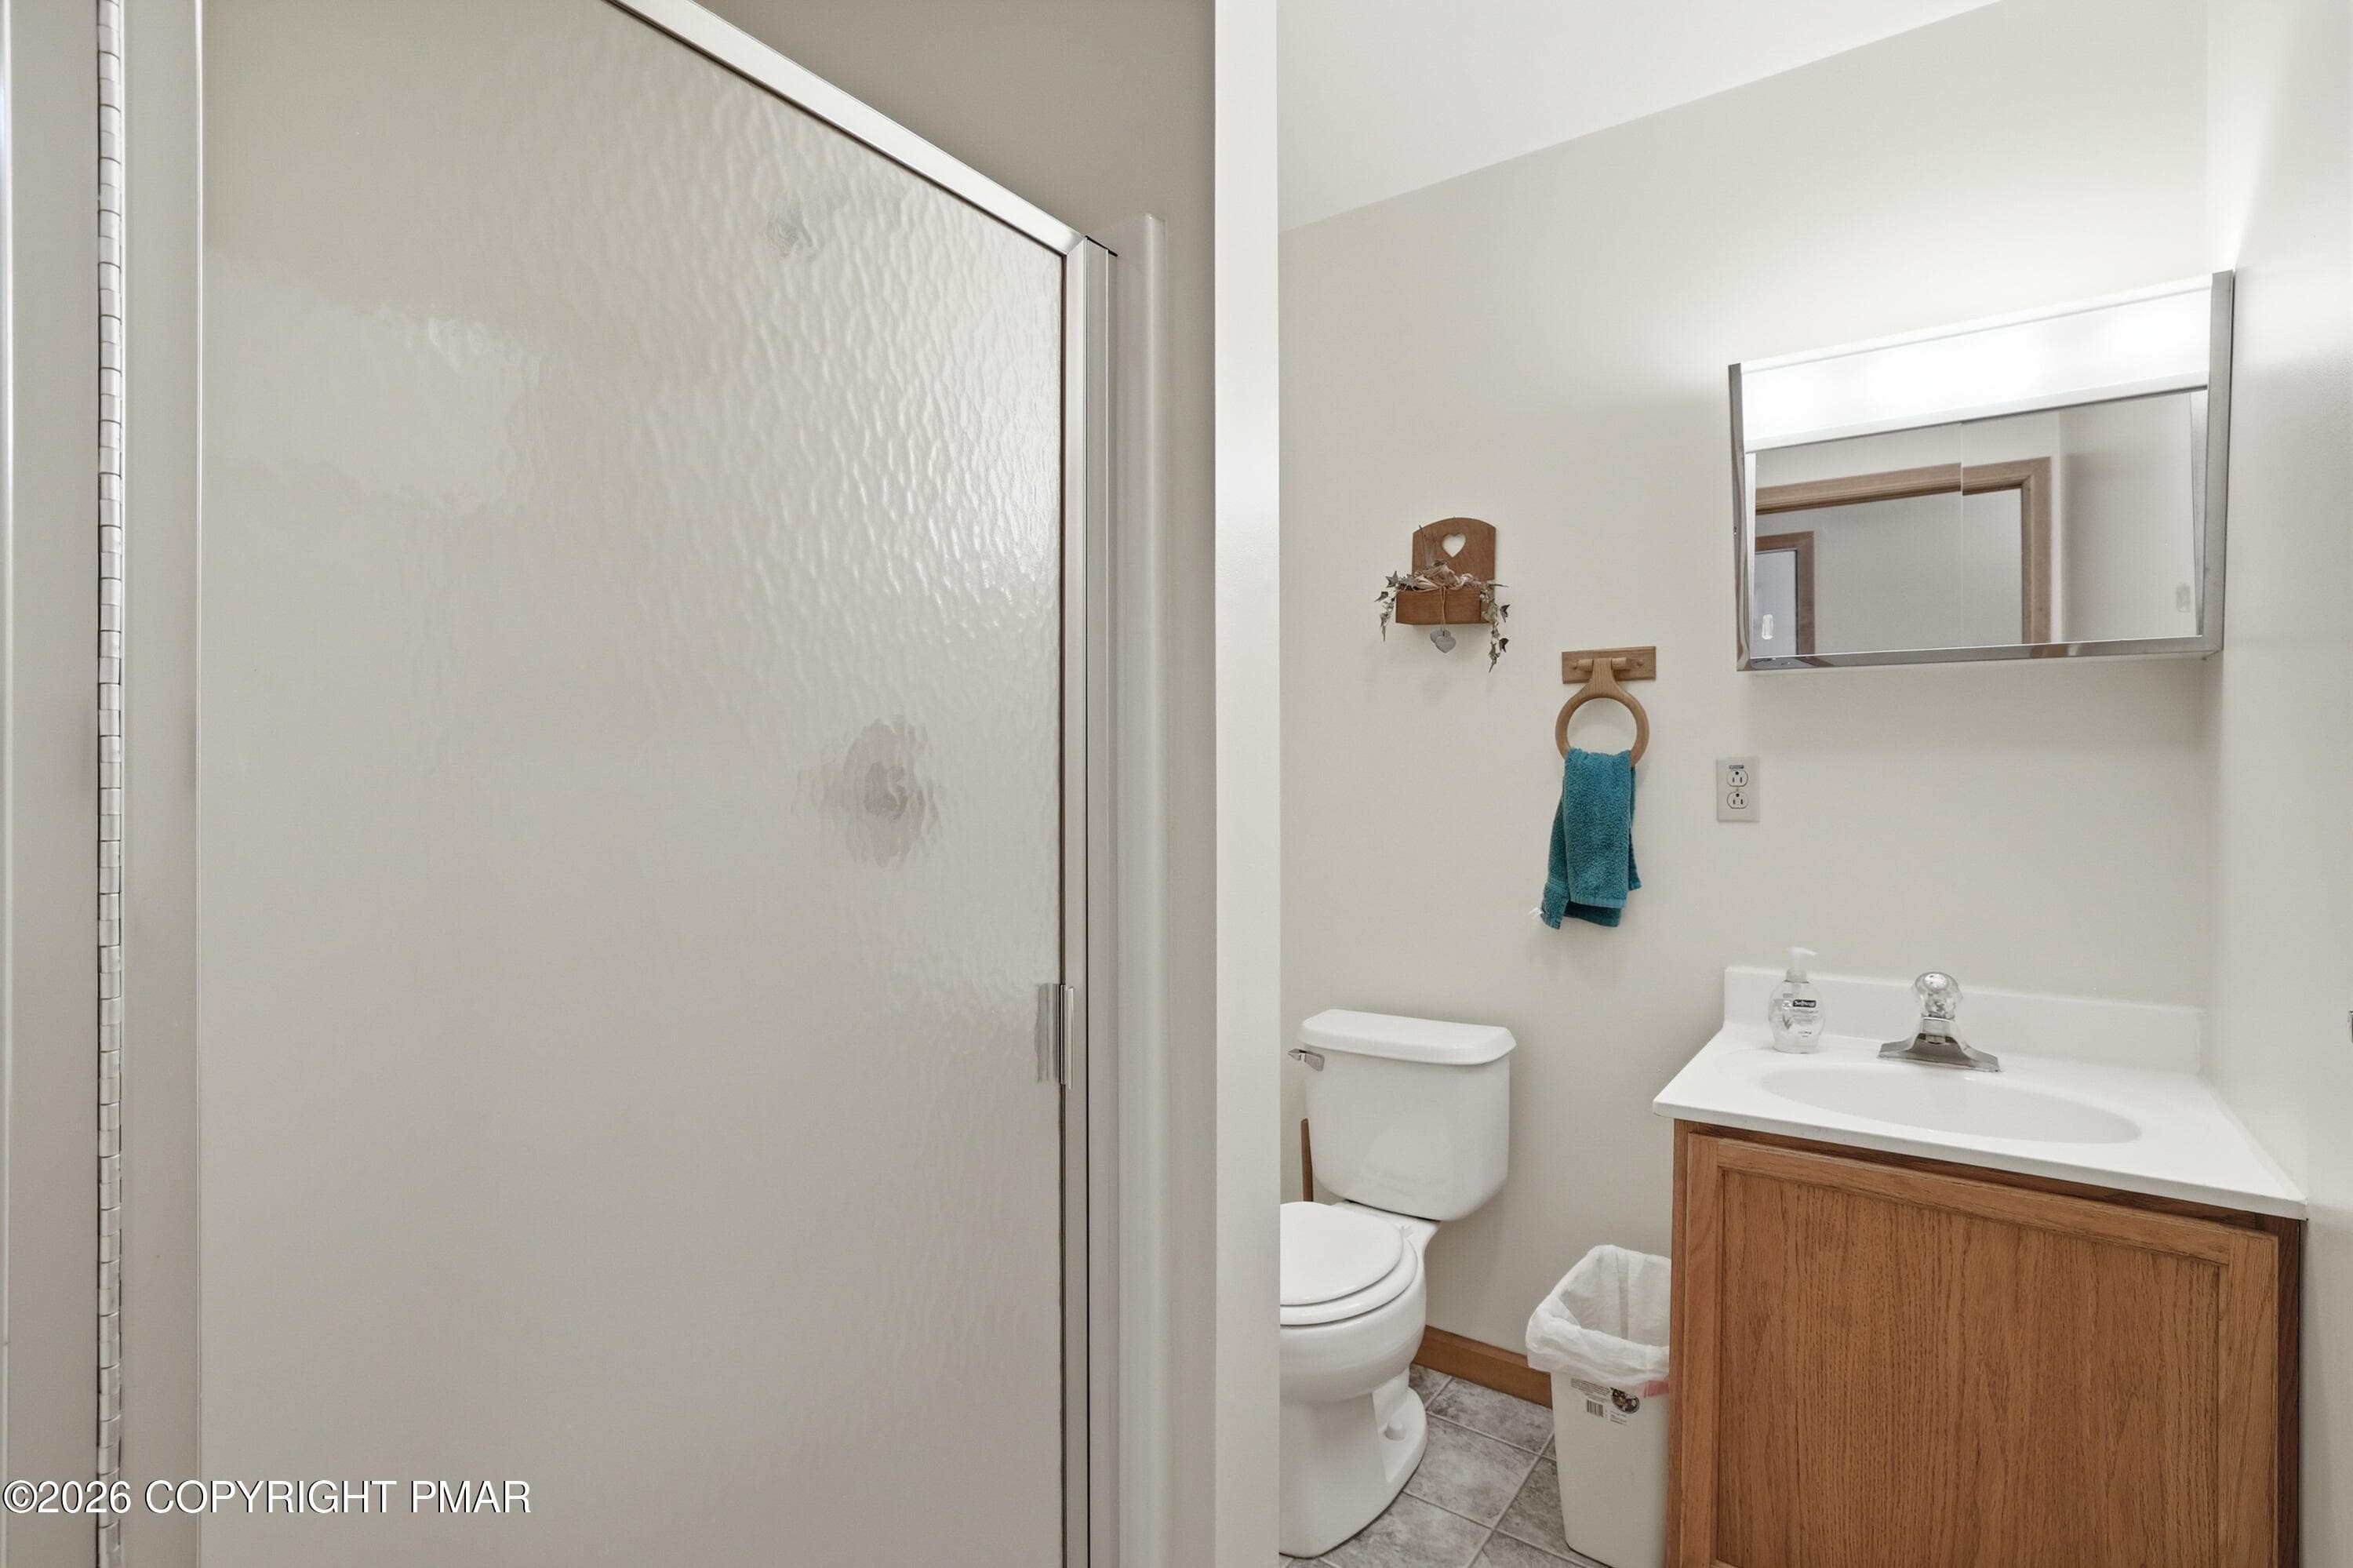
Bathroom 3 - 104 Merriment Lane, Blakeslee, PA 18610, Blakeslee
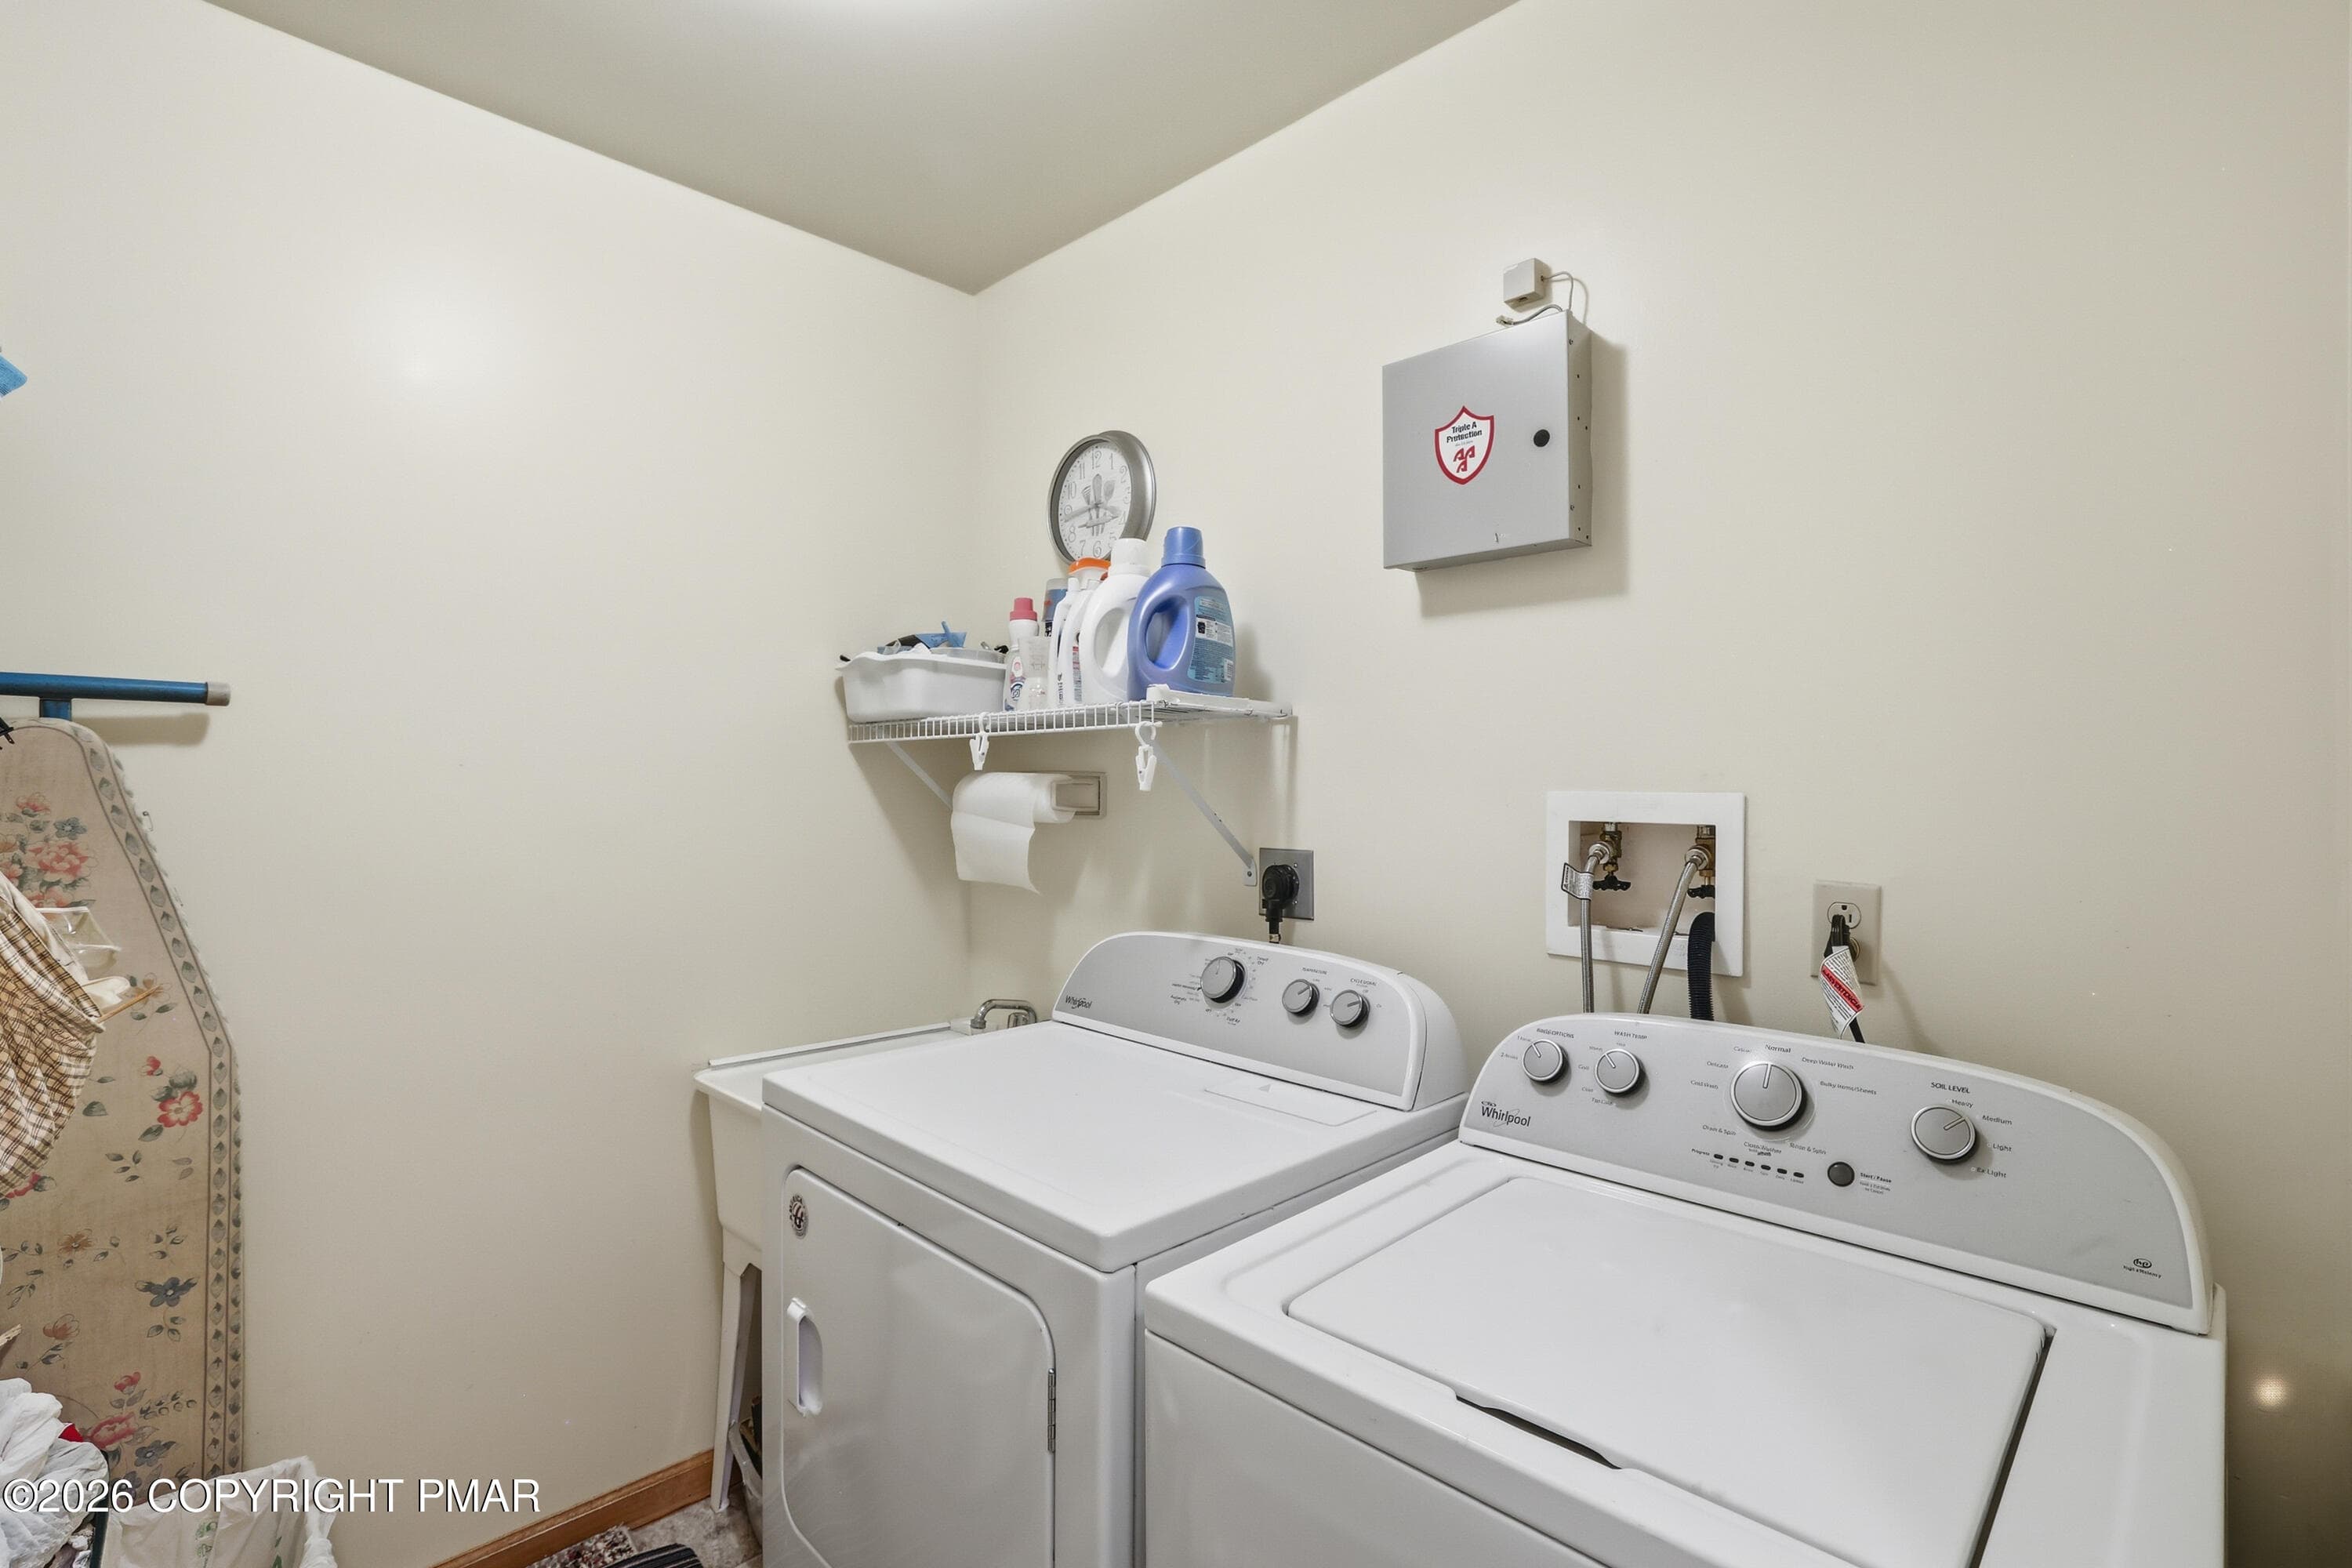
Laundry - 104 Merriment Lane, Blakeslee, PA 18610, Blakeslee
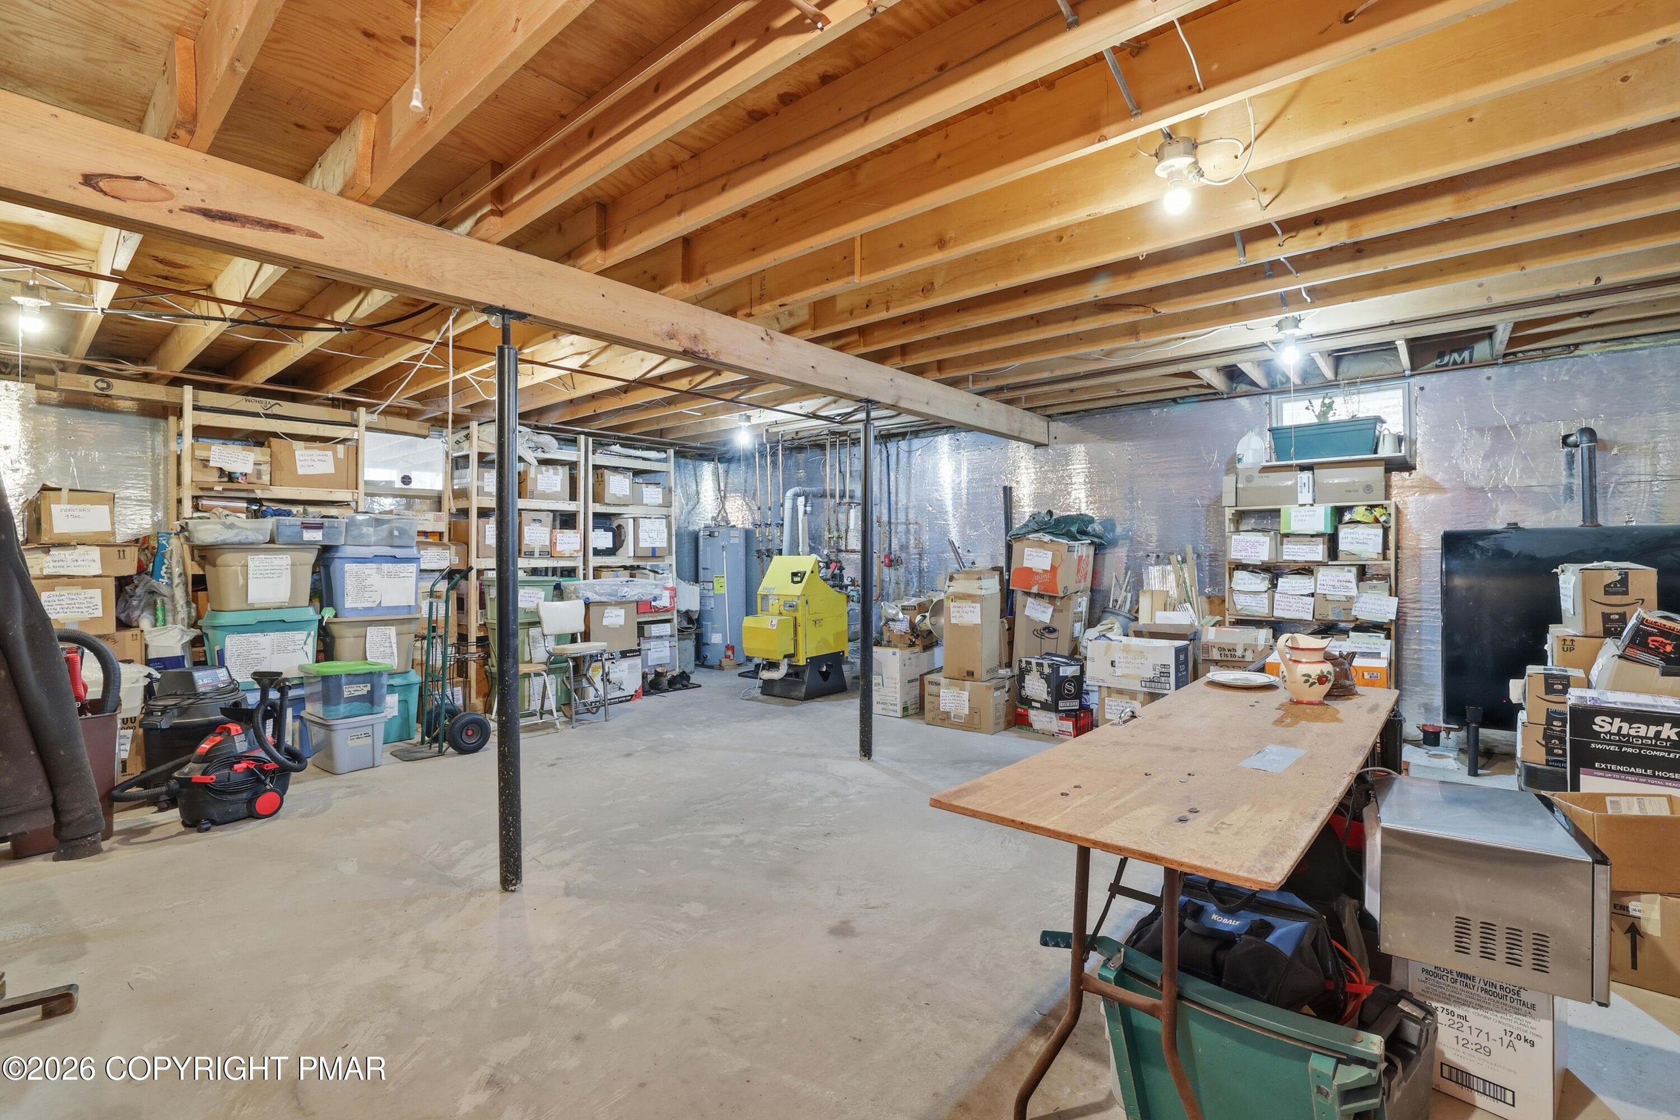
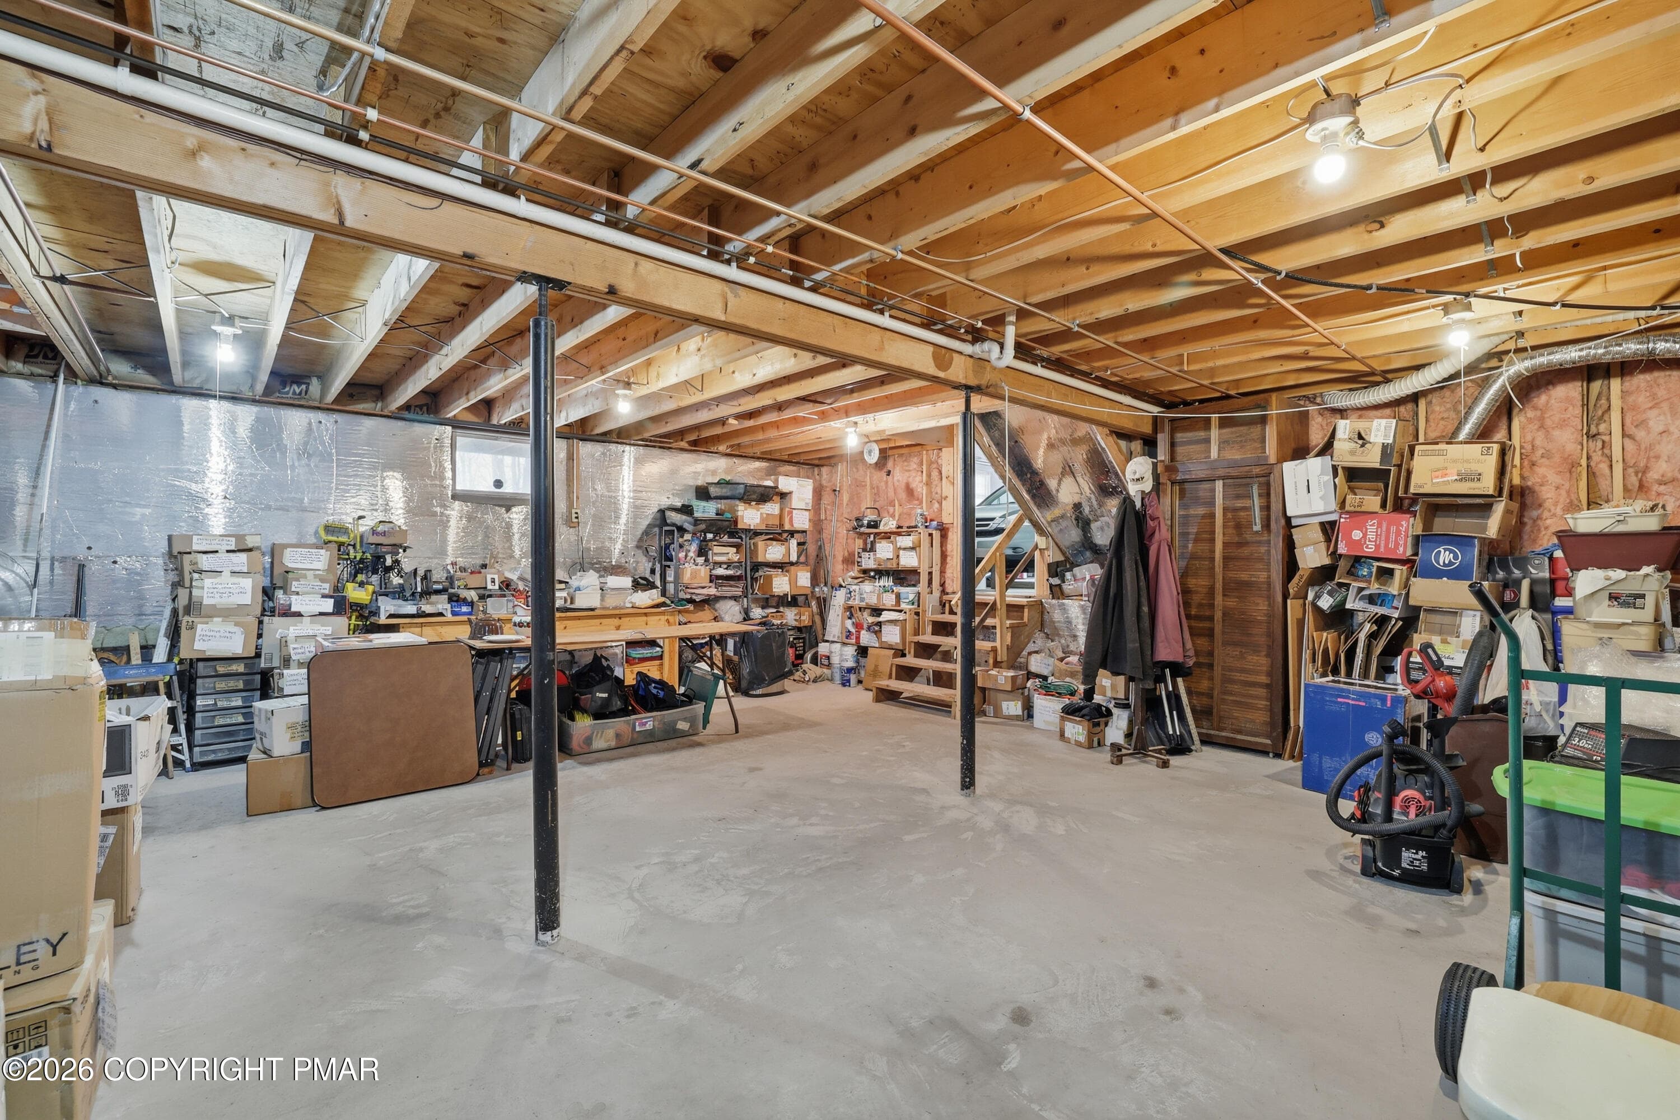
Basement - 104 Merriment Lane, Blakeslee, PA 18610, Blakeslee
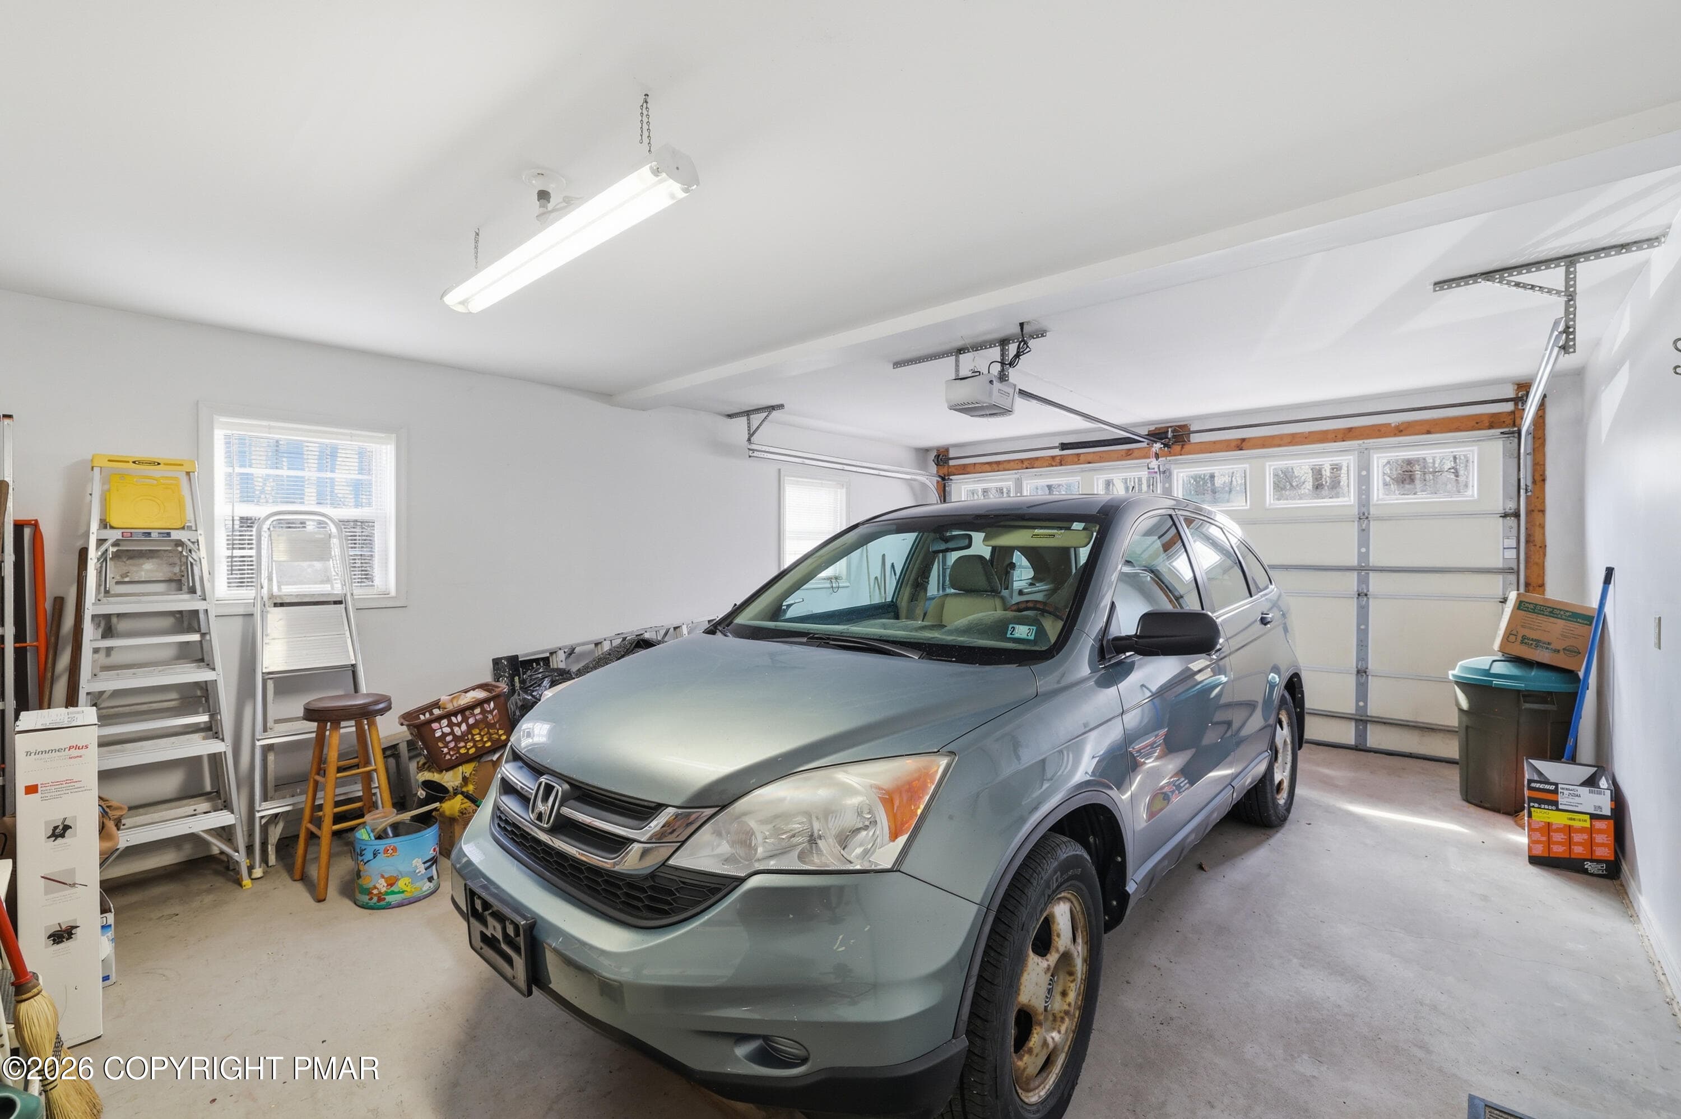
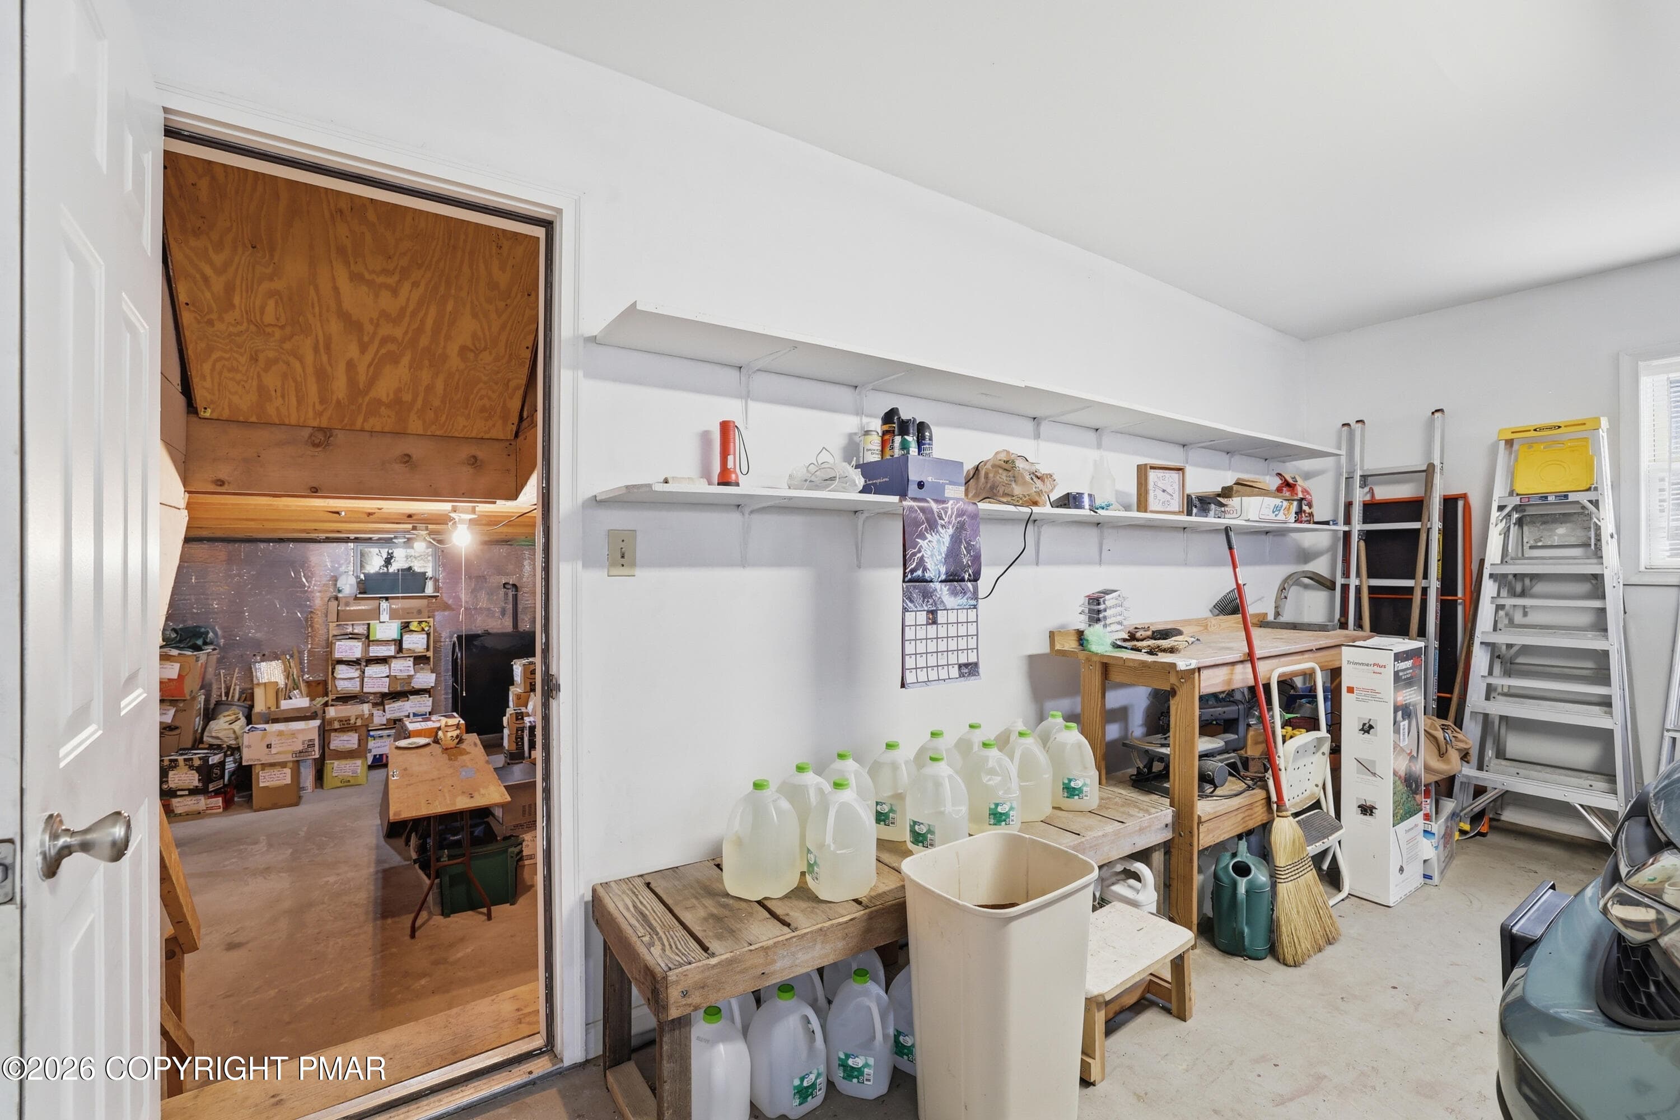
Garage - 104 Merriment Lane, Blakeslee, PA 18610, Blakeslee
Side and Driveway - 104 Merriment Lane, Blakeslee, PA 18610, Blakeslee
Front - 104 Merriment Lane, Blakeslee, PA 18610, Blakeslee
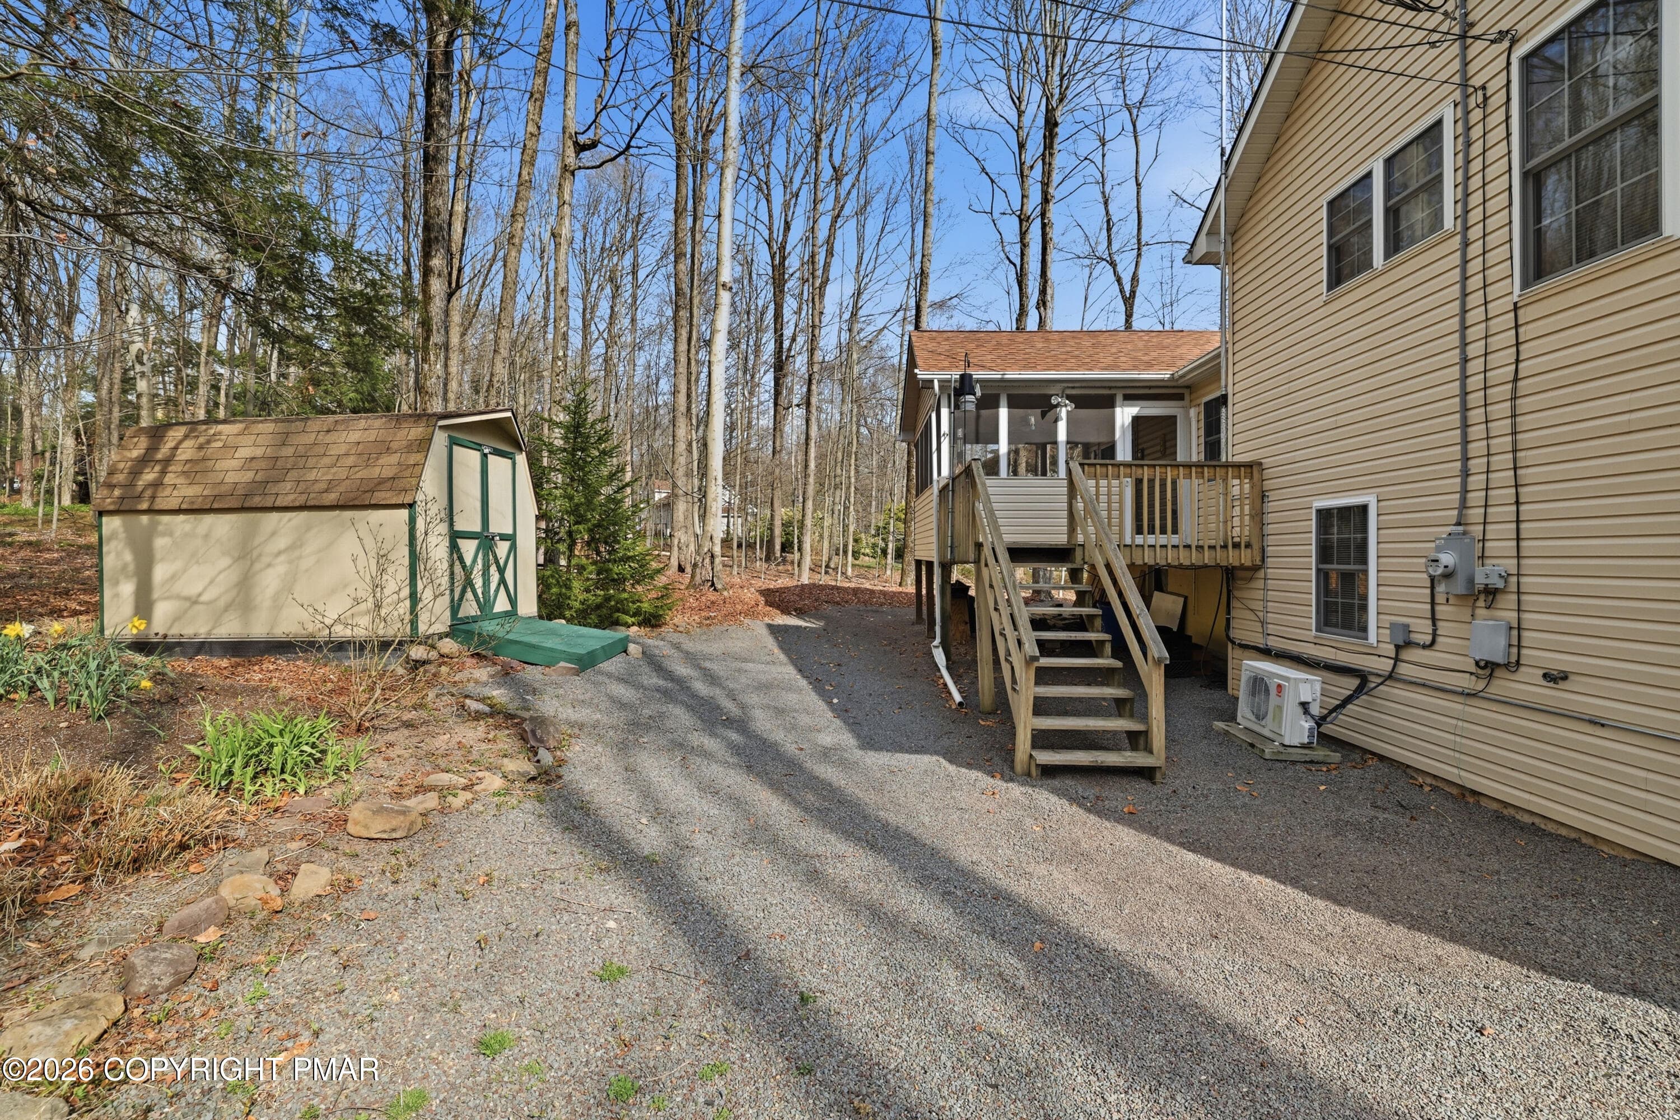
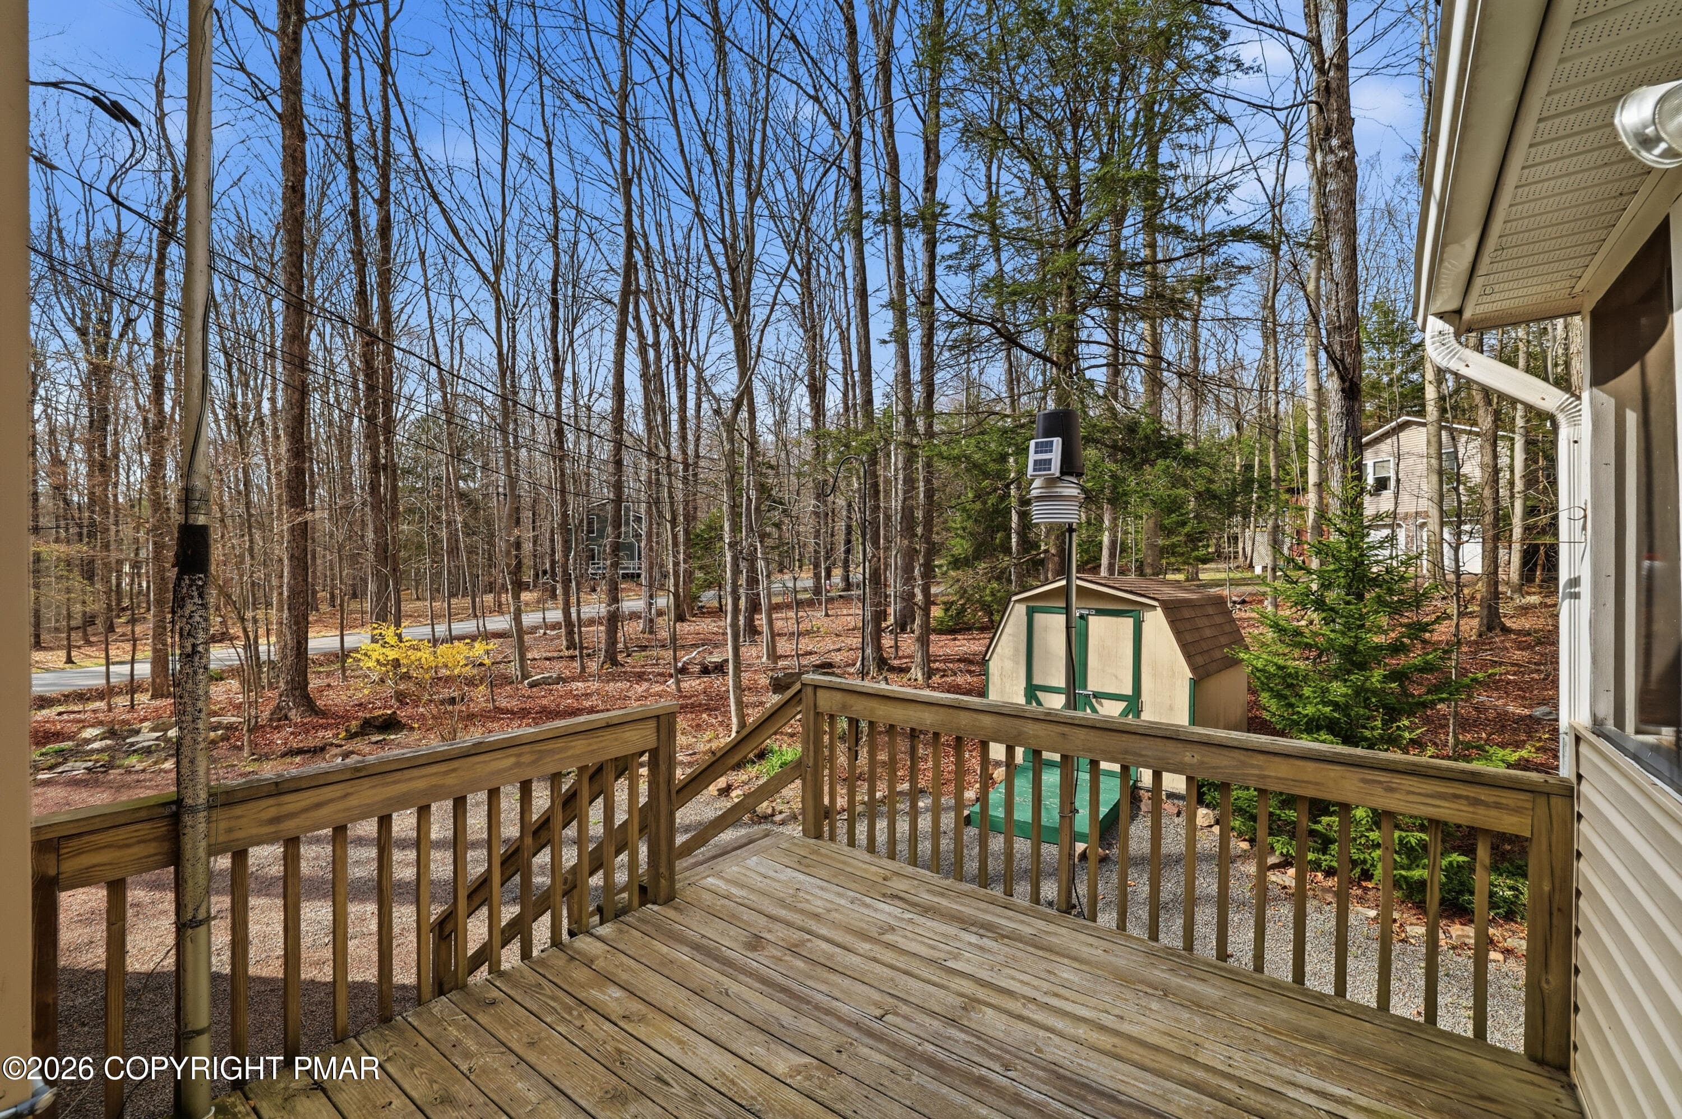
Back deck, Screened porch, and shed - 104 Merriment Lane, Blakeslee, PA 18610, Blakeslee
Screened Porch - 104 Merriment Lane, Blakeslee, PA 18610, Blakeslee
View from back deck - 104 Merriment Lane, Blakeslee, PA 18610, Blakeslee
Aerial - 104 Merriment Lane, Blakeslee, PA 18610, Blakeslee
42 photos

$395,000

104 Merriment Lane, Blakeslee, PA 18610
Blakeslee, PA 18610
Listed by Sandra C.K. Domenico · Keller Williams Real Estate - Stroudsburg
Bedrooms
3
Bathrooms
3
Living area
N/A
Year built
2000

About this home

Tucked on a quiet street in Camelot Forest this well-maintained split-level home is ideally situated with close access to a community path leading to the lake, blending a peaceful setting with convenient outdoor recreation. The home offers a comfortable layout and a neutral interior ready for your personal touch. Cared for by the original owner, the property reflects pride of ownership. The main living area is filled with natural light, features a wood-burning fireplace and a comfortable layout that connects naturally to the rest of the home. The kitchen includes an island, giving added counter space for cooking enthusiasts, and it opens to the screened-in porch and rear deck, creating an easy transition to outdoor living. The home includes a primary suite with a spacious bathroom and large closet along with two additional bedrooms. Storage is a standout feature, with three hallway closets providing ample space. The lower level includes a separate family room with outside entrance, private office space, and a full bathroom, offering flexibility for a variety of uses. Outdoor living is enhanced by a front porch, screened-in porch, and rear deck for relaxing and entertaining. Recent improvements include a BRAND NEW ROOF, NEW SKYLIGHT, and new microwave. A basement, 2 car garage and shed complete the property. Conveniently located only 7 minutes from Route 80. Check with Camelot Forest Association regarding STR rules and fees. Schedule your showing today.

Highlights

Fireplace

Property details

MLS #
PM-140432
Property type
Single Family Residence
Subdivision
Camelot Forest Conservation Assoc.
Status
Active
Days on market
178
On market date
April 17, 2026
Stories
N/A
Total bathrooms
3
Garage spaces
2
Parking spaces
7
Lot size
0.73 acres
Loading map…

Nearby schools

Within 10 miles. School directory data from the National Center for Education Statistics (NCES), accessed via the Urban Institute Education Data API. Local Score is calculated by INNOVATE Real Estate; where a state rating is shown, it comes from that state's own official school report card.

Elementary
Tobyhanna El Ctr
4.7 mi away · Grades 0-6
Nearest school -- attendance-zone data not available here
5.0
Local Score (student-teacher ratio only (preliminary -- will incorporate state test-score data once available)) -- not an official state rating
Enrollment
607
Student:teacher ratio
10.3:1
District
Pocono Mountain SD
Middle
Pocono Mountain West JHS
7.37 mi away · Grades 7-8
Nearest school -- attendance-zone data not available here
5.0
Local Score (student-teacher ratio only (preliminary -- will incorporate state test-score data once available)) -- not an official state rating
Enrollment
738
Student:teacher ratio
10.1:1
District
Pocono Mountain SD
High
Pocono Mountain West HS
7.57 mi away · Grades 9-12
Nearest school -- attendance-zone data not available here
4.0
Local Score (student-teacher ratio only (preliminary -- will incorporate state test-score data once available)) -- not an official state rating
Enrollment
1,565
Student:teacher ratio
13.3:1
District
Pocono Mountain SD

Walkability

Blended score for Blakeslee's center, calculated by INNOVATE Real Estate from two sources: the EPA's National Walkability Index (street network, transit, land-use mix) and Google Places amenity data (what's actually reachable on foot from this point). 60% EPA National Walkability Index + 40% nearby-amenity density (Google Places).

20
Very car-dependent
out of 100
EPA National Walkability Index
6.5 / 20 -- Below average walkable
Google Places amenity density
0 / 100
Restaurants & cafes0
Grocery stores0
Parks0
Schools0
Transit stops0
Pharmacies0

Market position

How this listing compares to current activity in Blakeslee, from live MLS data.

On the market 178 days -- 40 more days than Blakeslee's current average of 138 days.
For reference, the median list price across 80 active listings in Blakeslee right now is $377,250.

Mortgage calculator

Estimate only - actual rate and payment depend on your lender, credit, and loan program.

$
%
%
Adjust tax / insurance estimates
% / yr
$
/mo
Est. monthly payment
$2,529/mo
$79,000 down
$316,000 loan
Principal & interest$2,050
Property tax (est.)$329
Home insurance (est.)$150

Similar homes you might like

Data source: Listing information provided by Pocono Mountains Association of REALTORS® via Trestle/CoreLogic. Last updated September 12, 2026.

Information herein deemed reliable but not guaranteed; all measurements, school assignments, HOA fees, taxes, and feature lists are approximate and should be independently verified. Equal Housing Opportunity.