
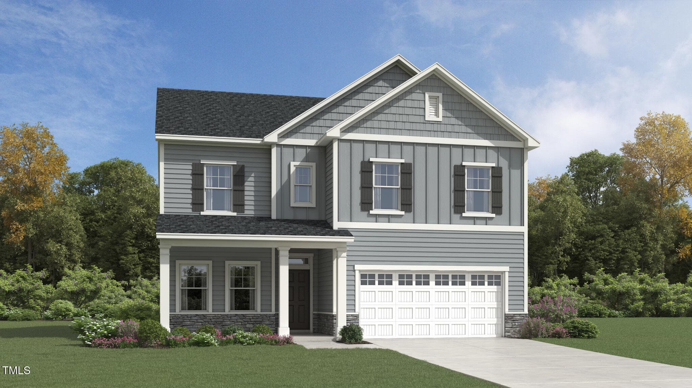
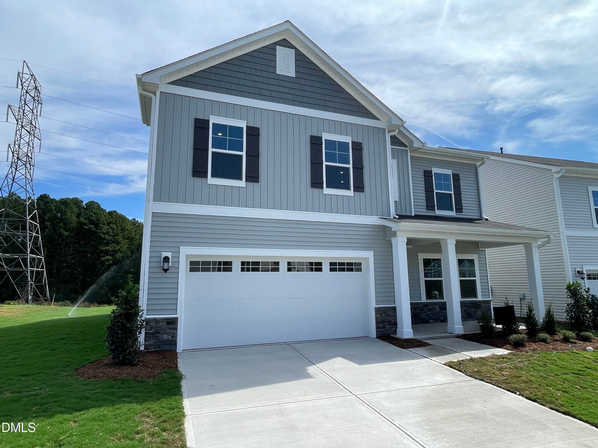
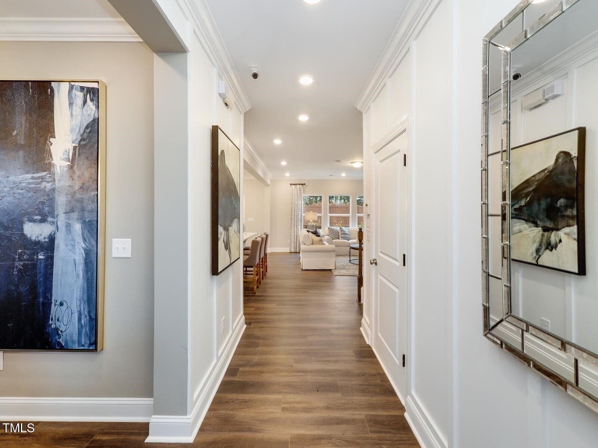
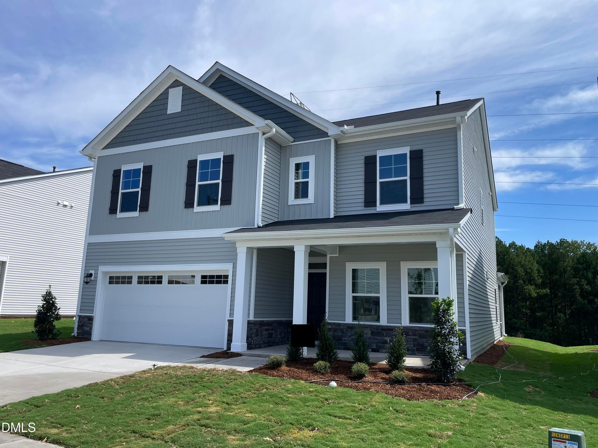
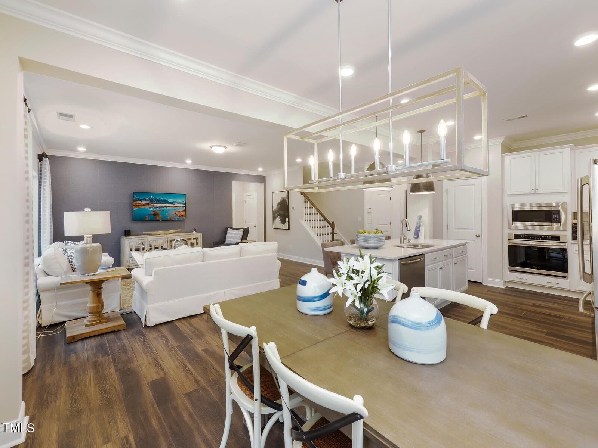
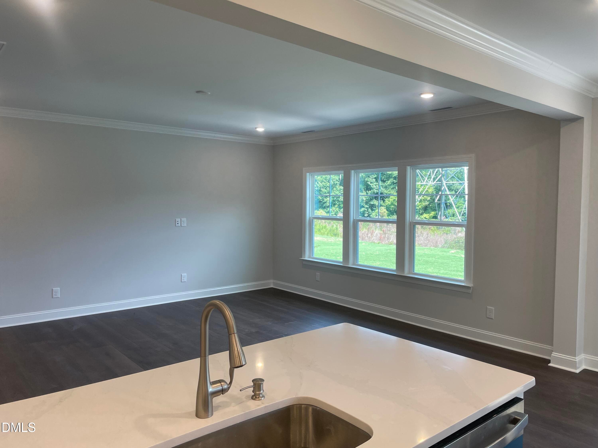
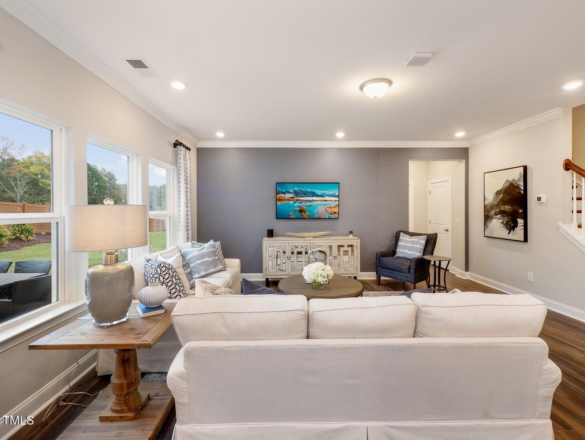
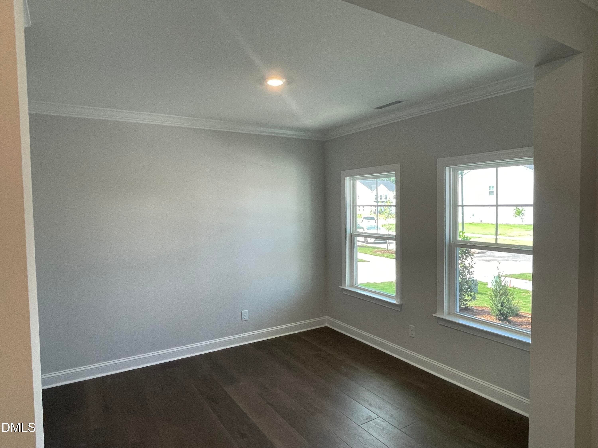
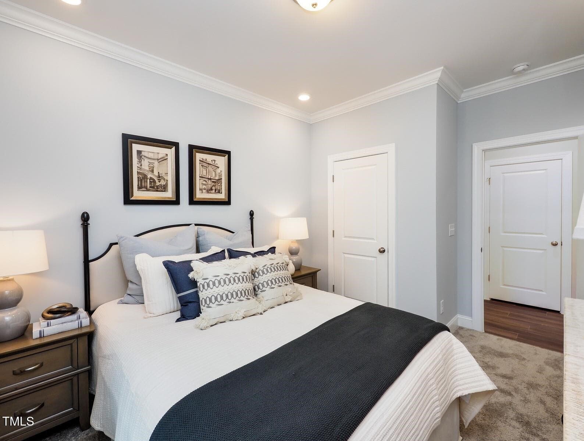
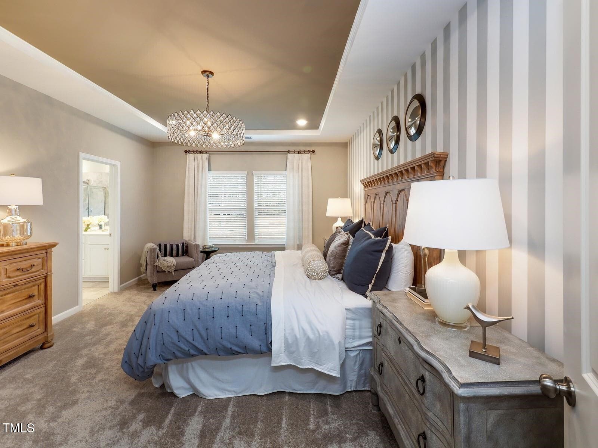
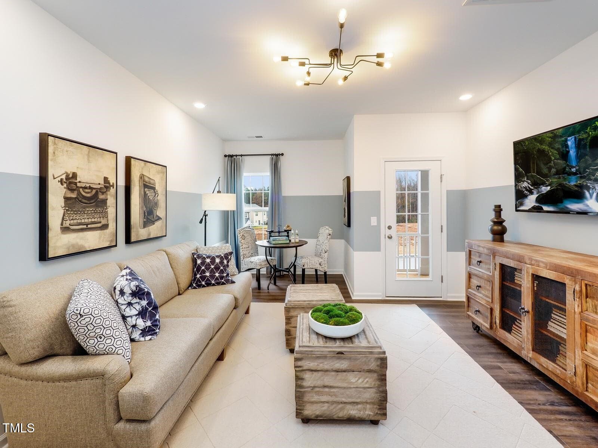
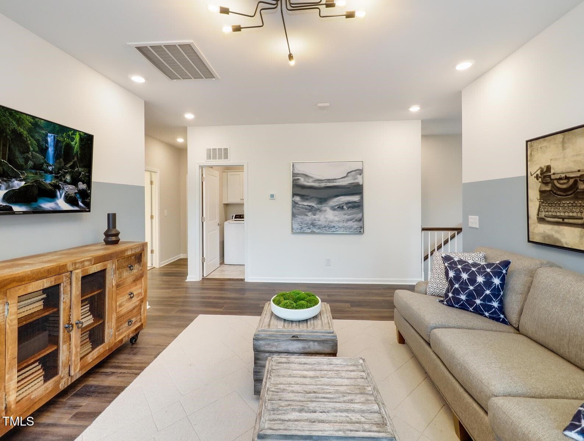
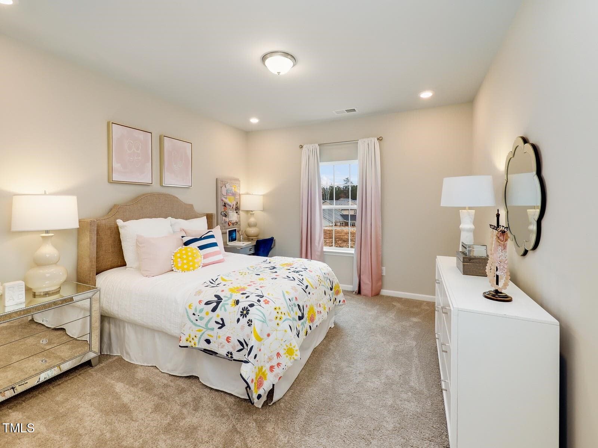
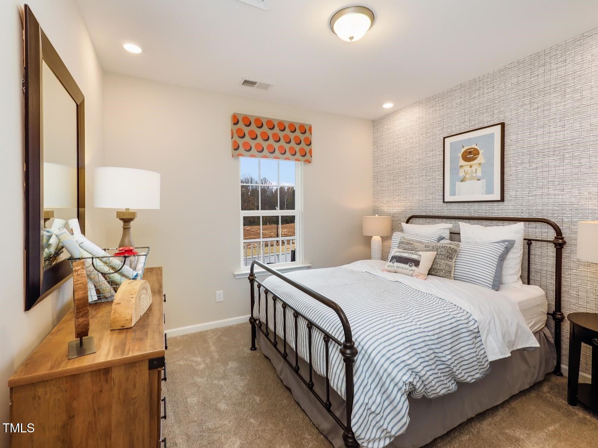
Landrum C - 1056 Constellation Circle, Durham, NC 27703, Durham
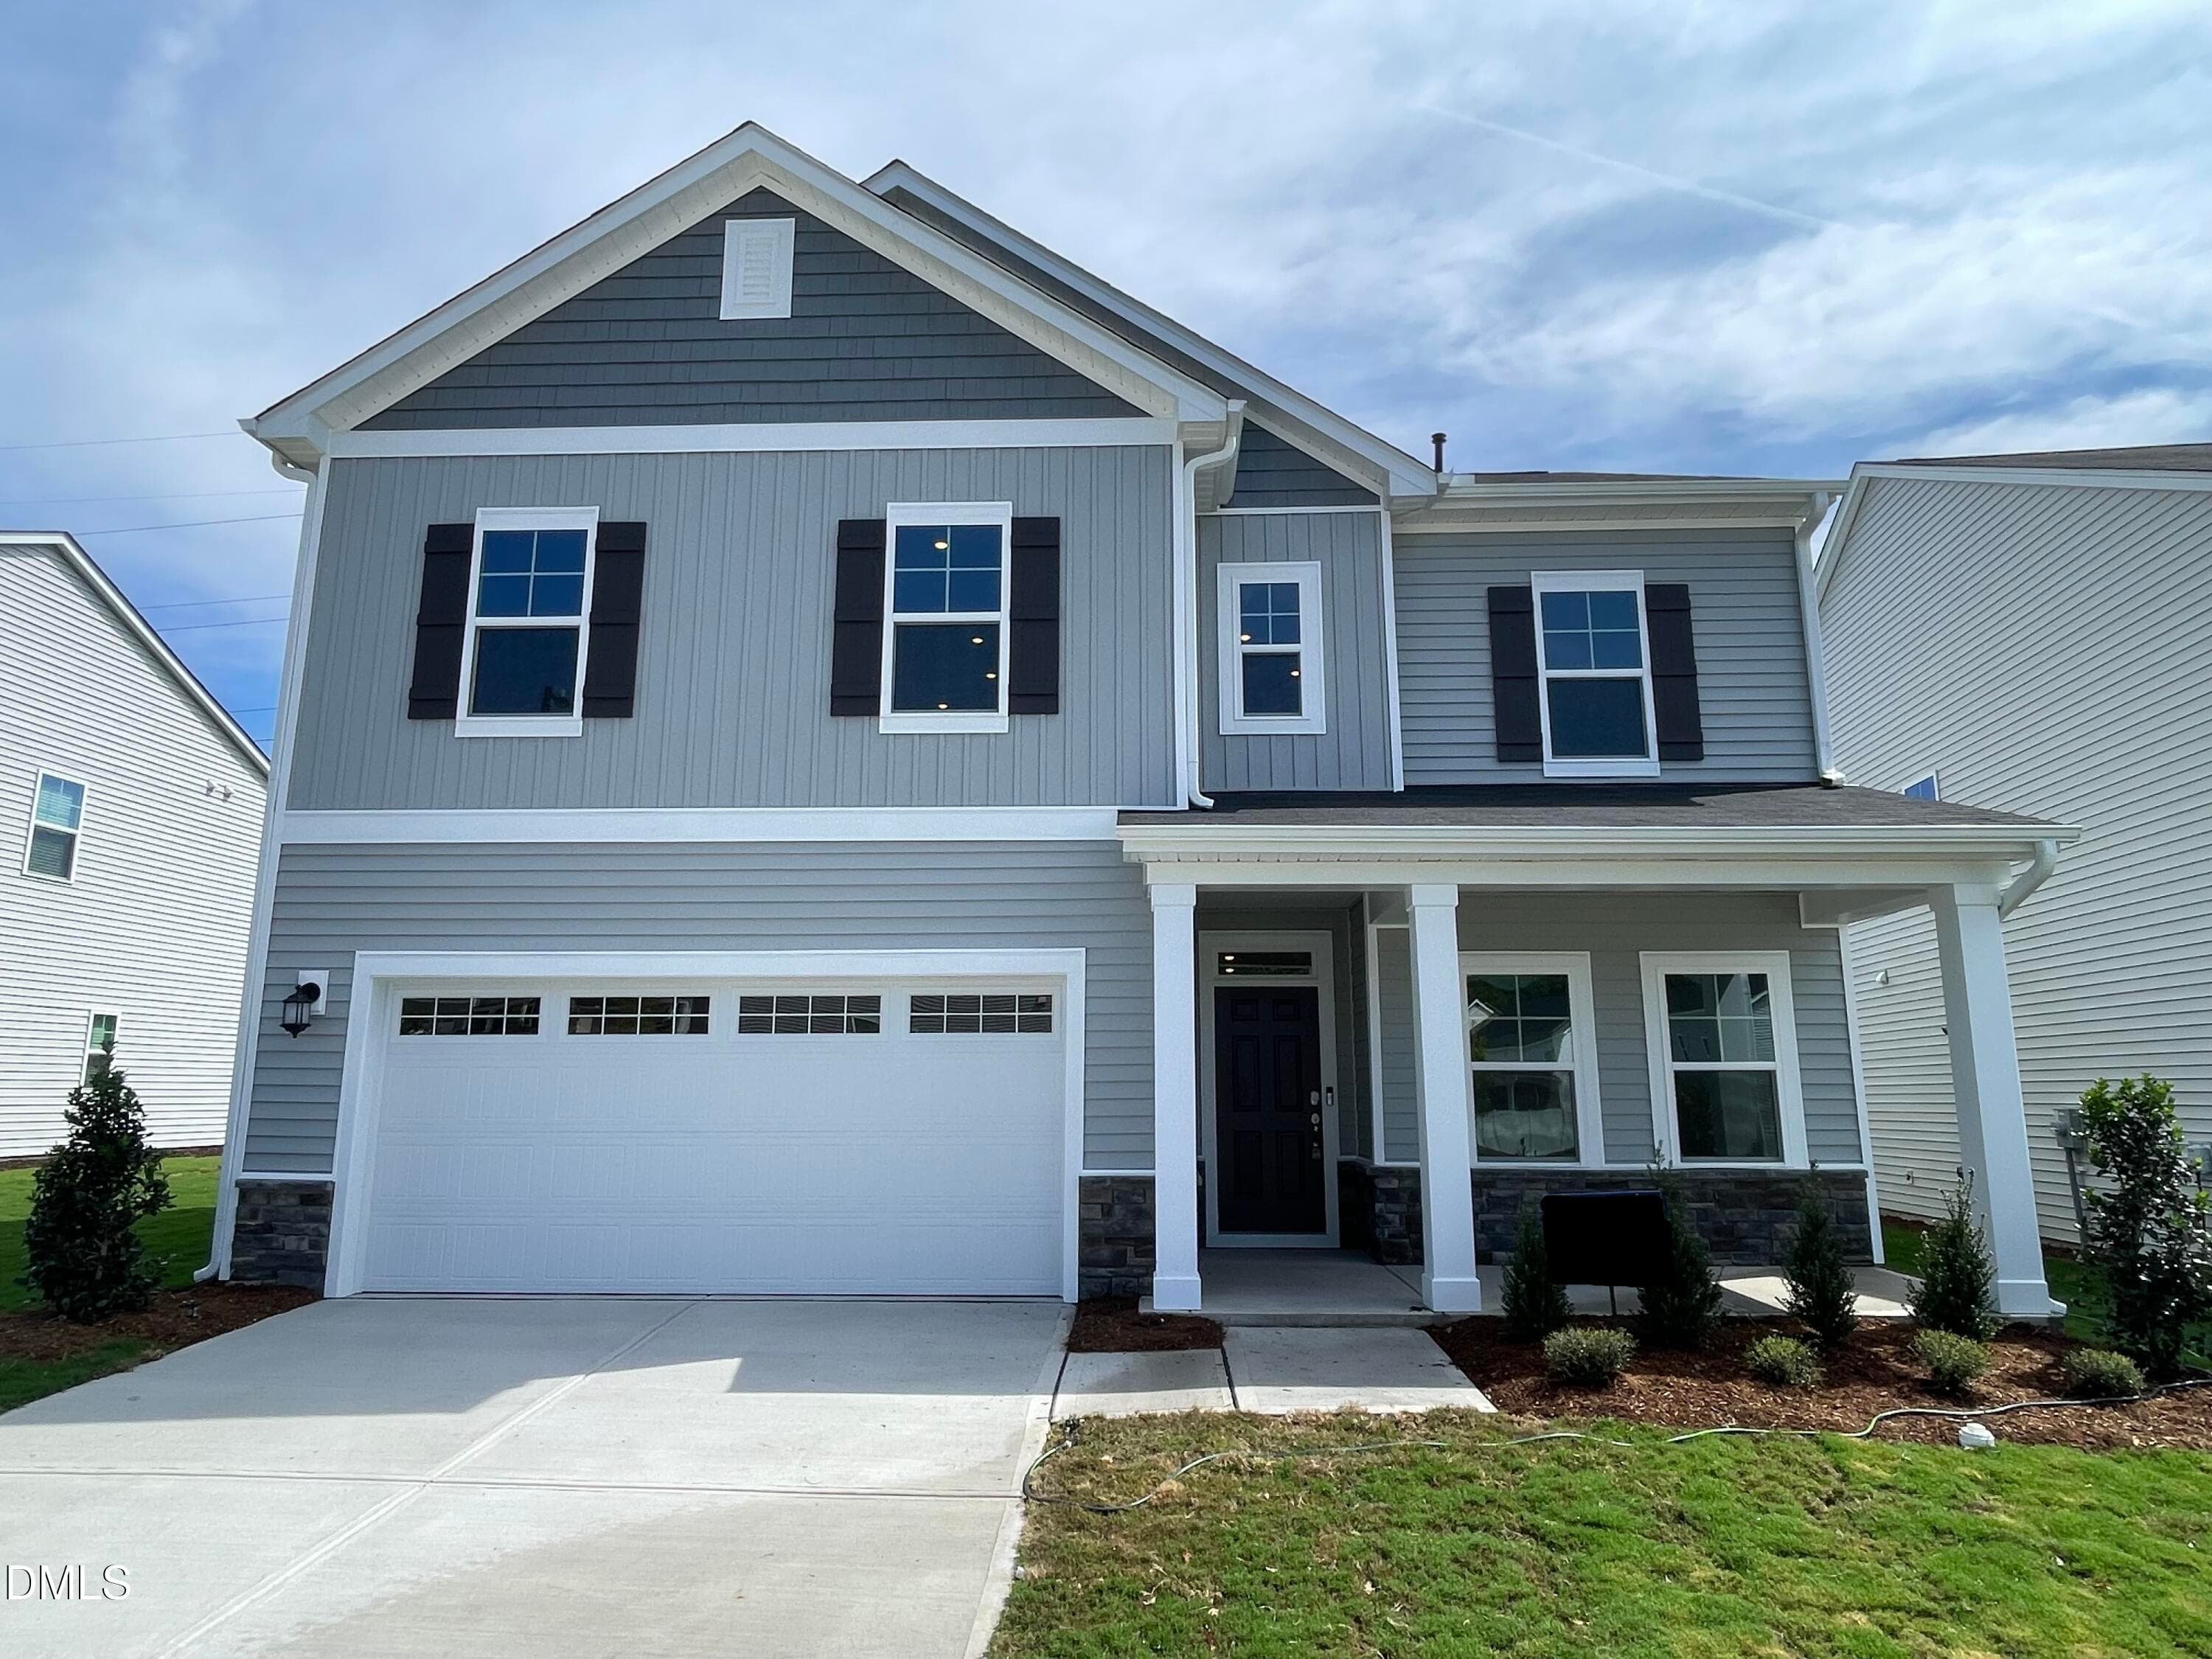
149 Exterior front 2 - 1056 Constellation Circle, Durham, NC 27703, Durham
All pictures for illustration only 2 - 1056 Constellation Circle, Durham, NC 27703, Durham
149 Exterior Front 3 - 1056 Constellation Circle, Durham, NC 27703, Durham
All pictures for illustration only 3 - 1056 Constellation Circle, Durham, NC 27703, Durham
149 - Exterior front - 1056 Constellation Circle, Durham, NC 27703, Durham
All pictures for illustration only 4 - 1056 Constellation Circle, Durham, NC 27703, Durham
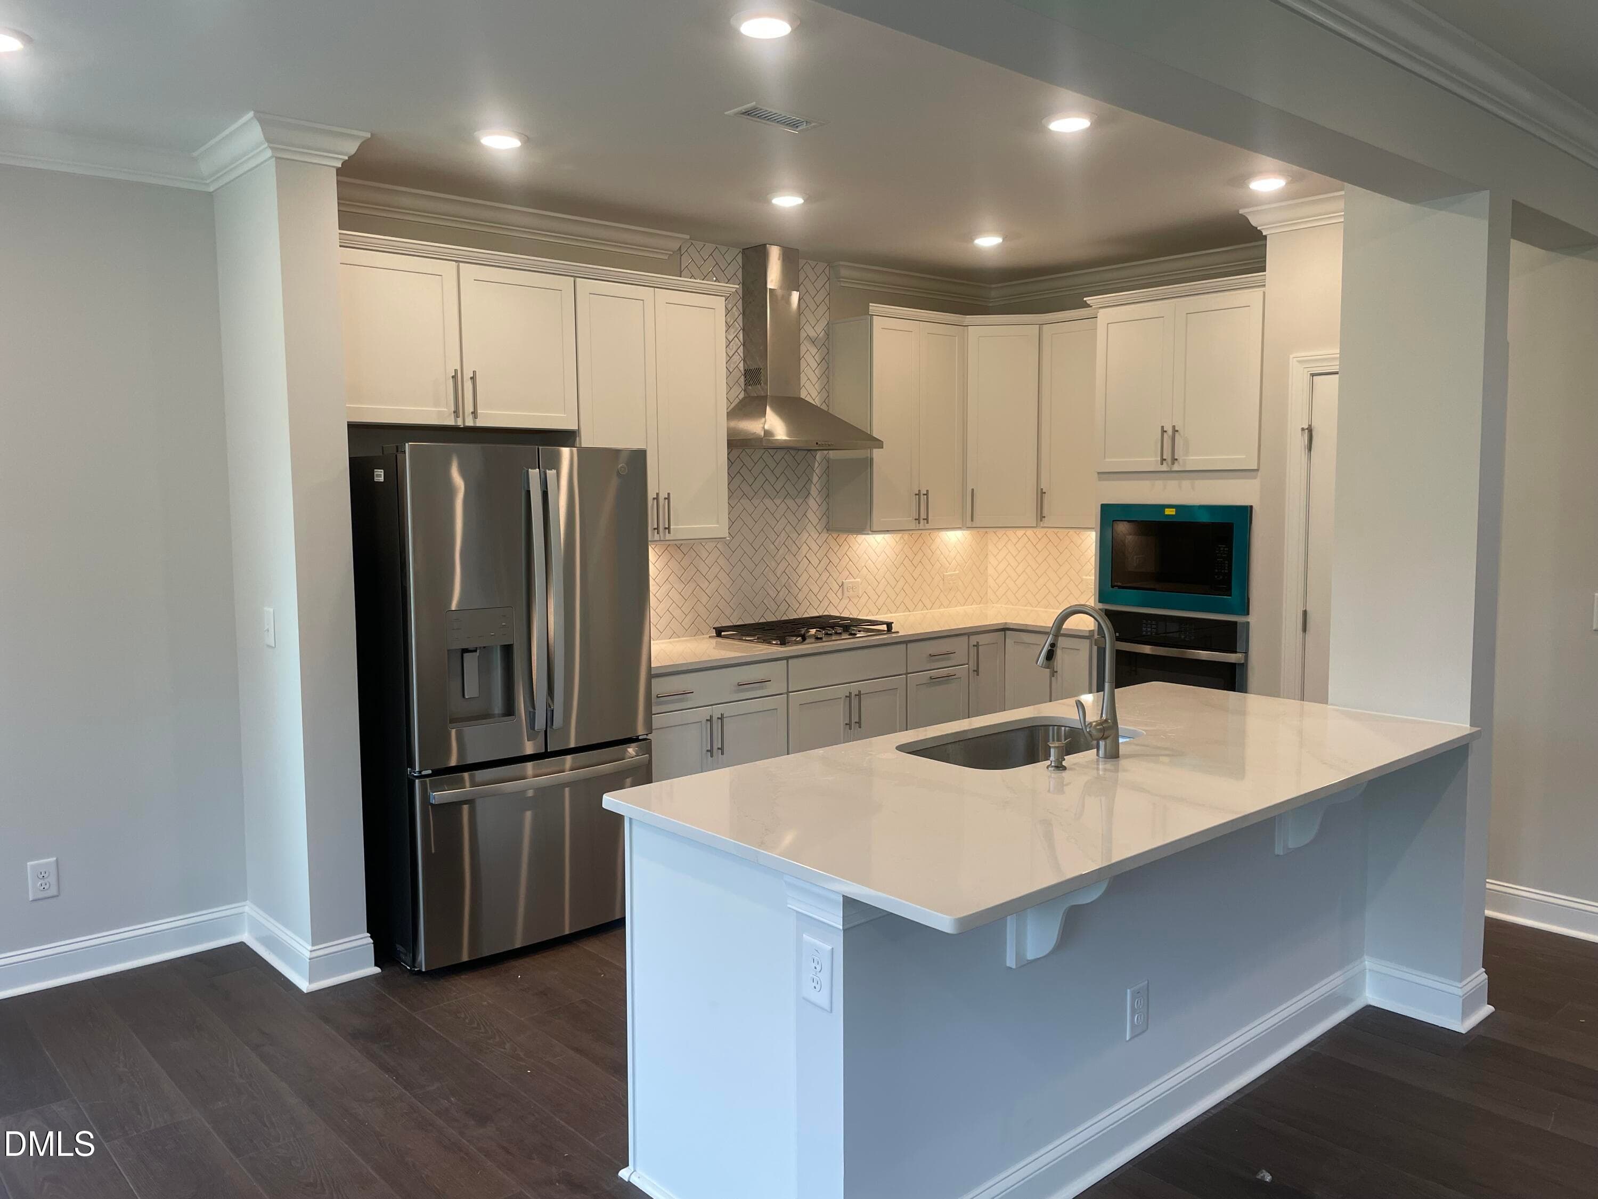
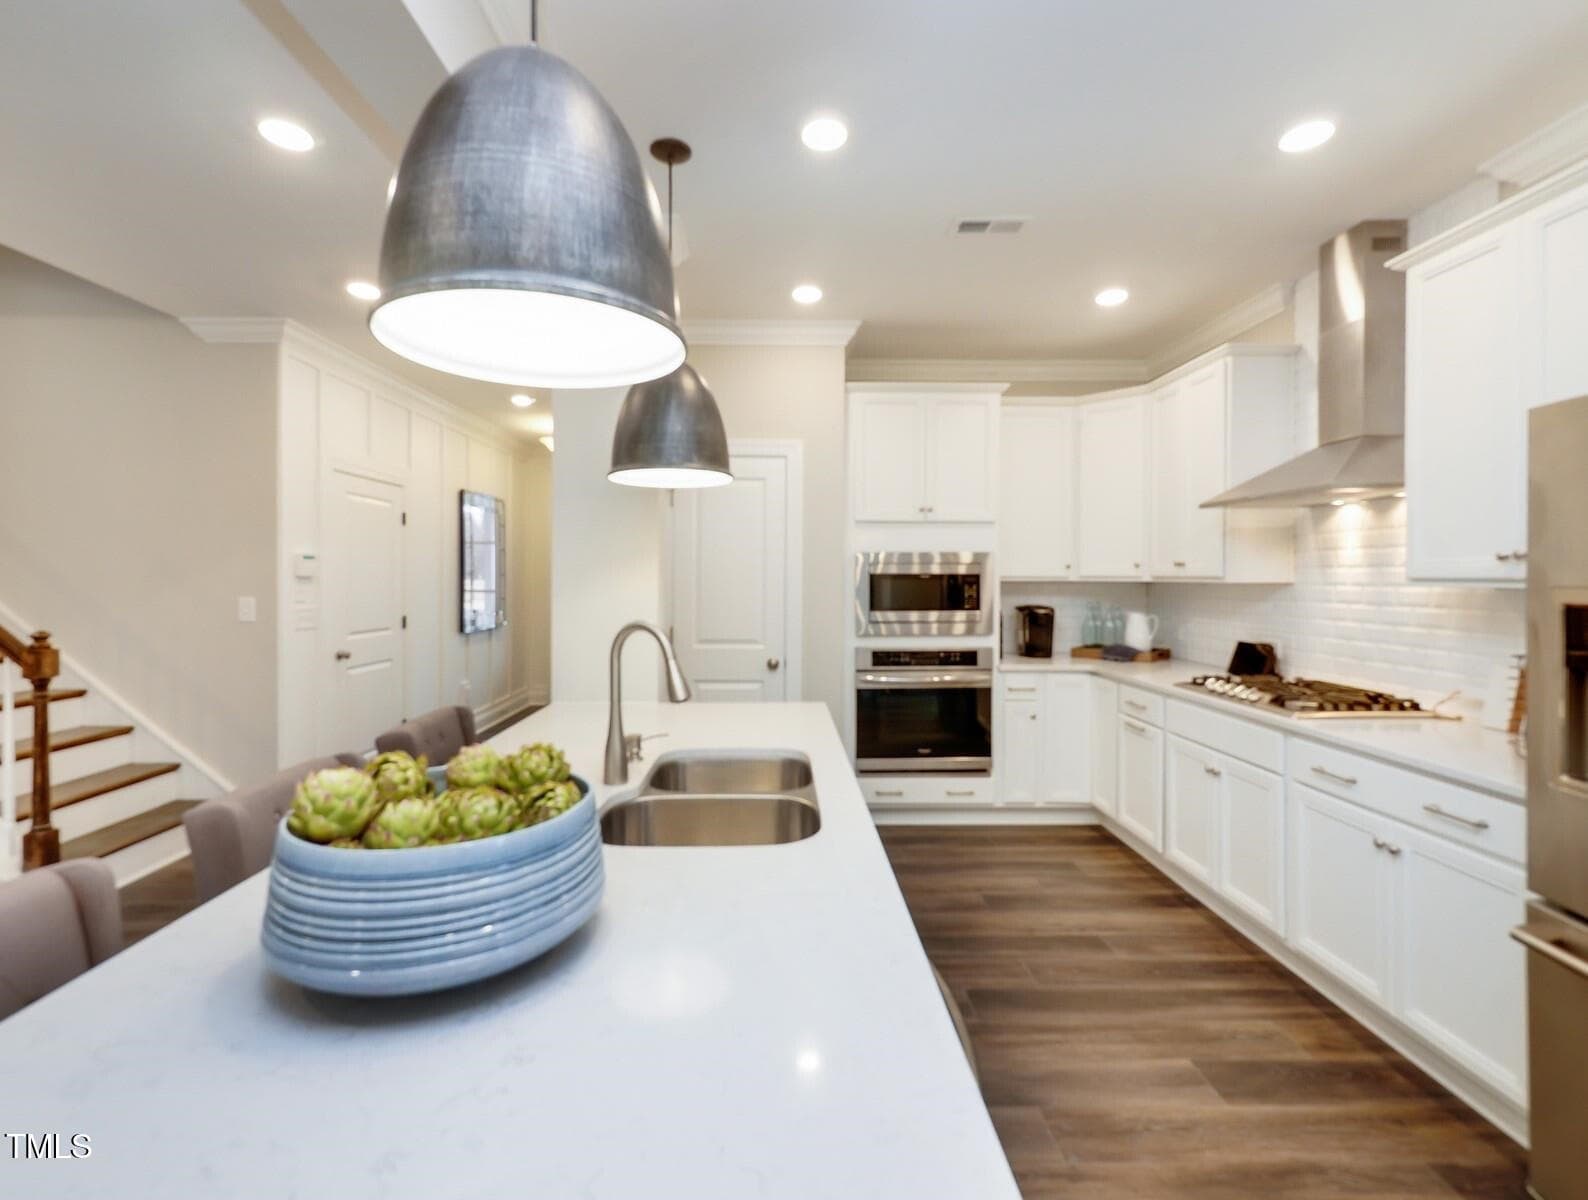
149 Kitchen - 1056 Constellation Circle, Durham, NC 27703, Durham
All pictures for illustration only 5 - 1056 Constellation Circle, Durham, NC 27703, Durham
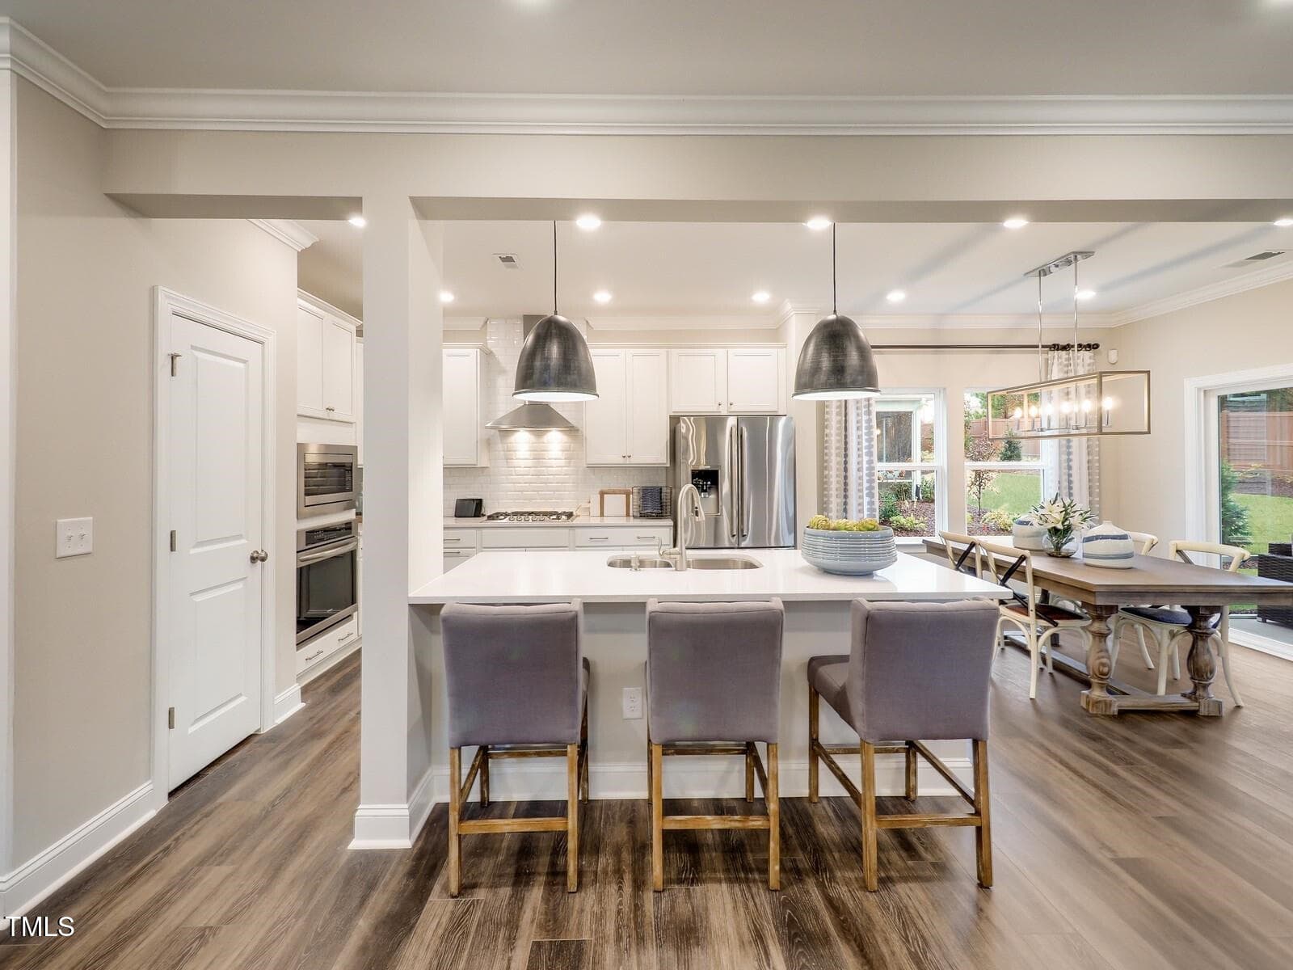
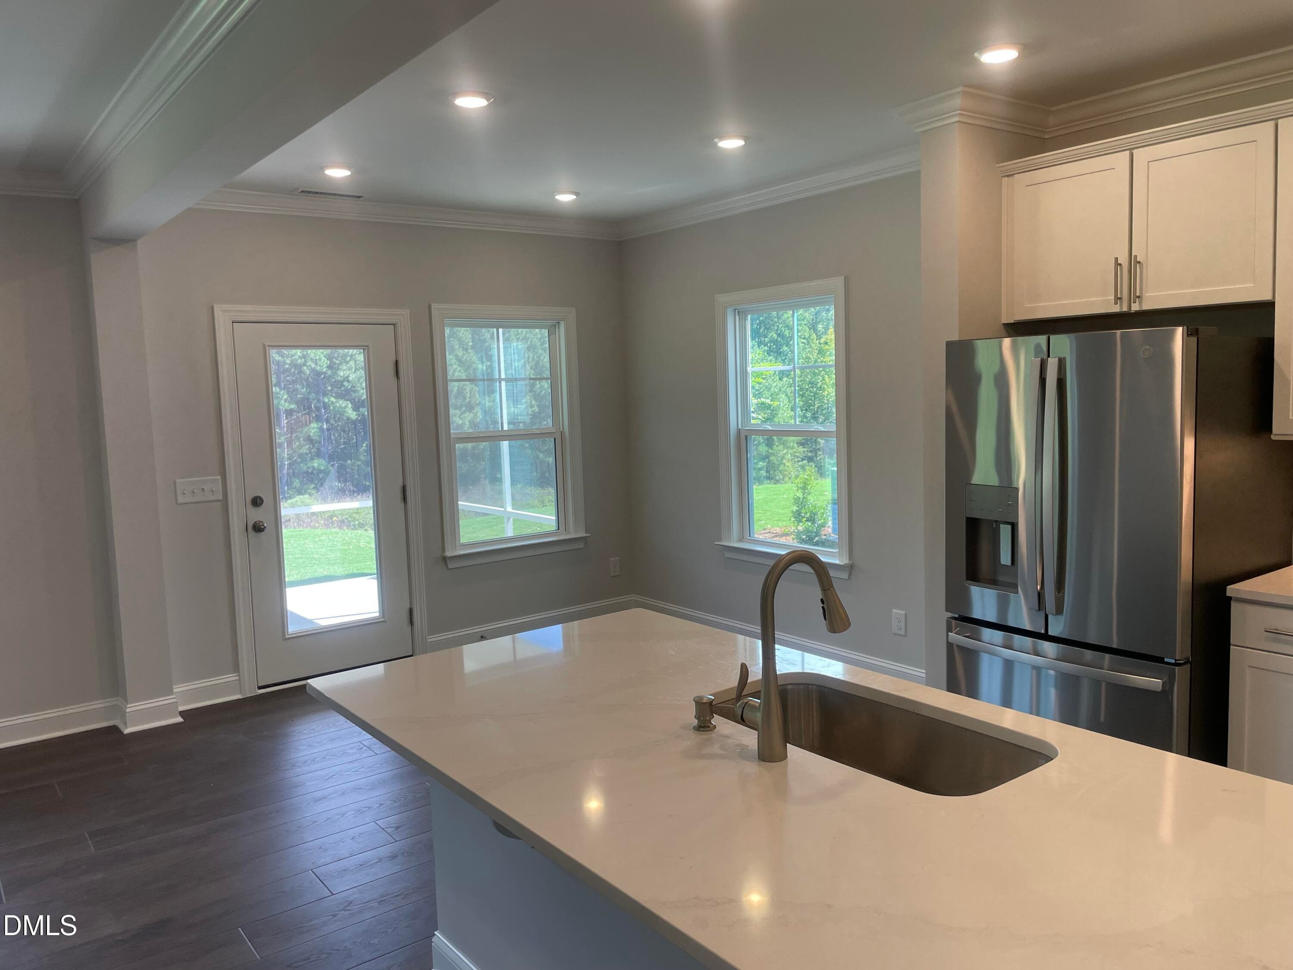
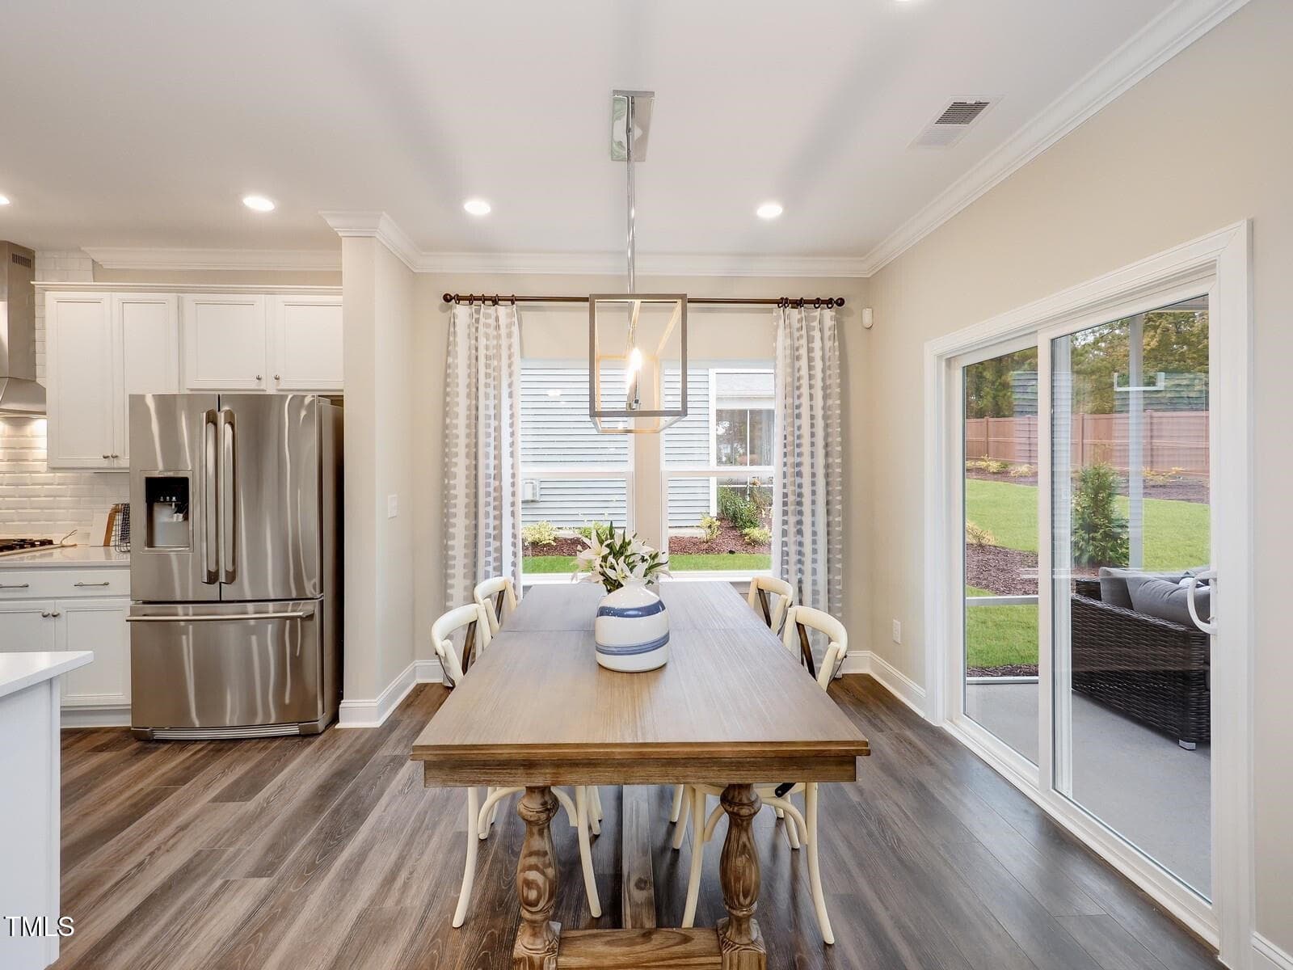
149 Kitchen island and casual dining spa - 1056 Constellation Circle, Durham, NC 27703, Durham
All pictures for illustration only 6 - 1056 Constellation Circle, Durham, NC 27703, Durham
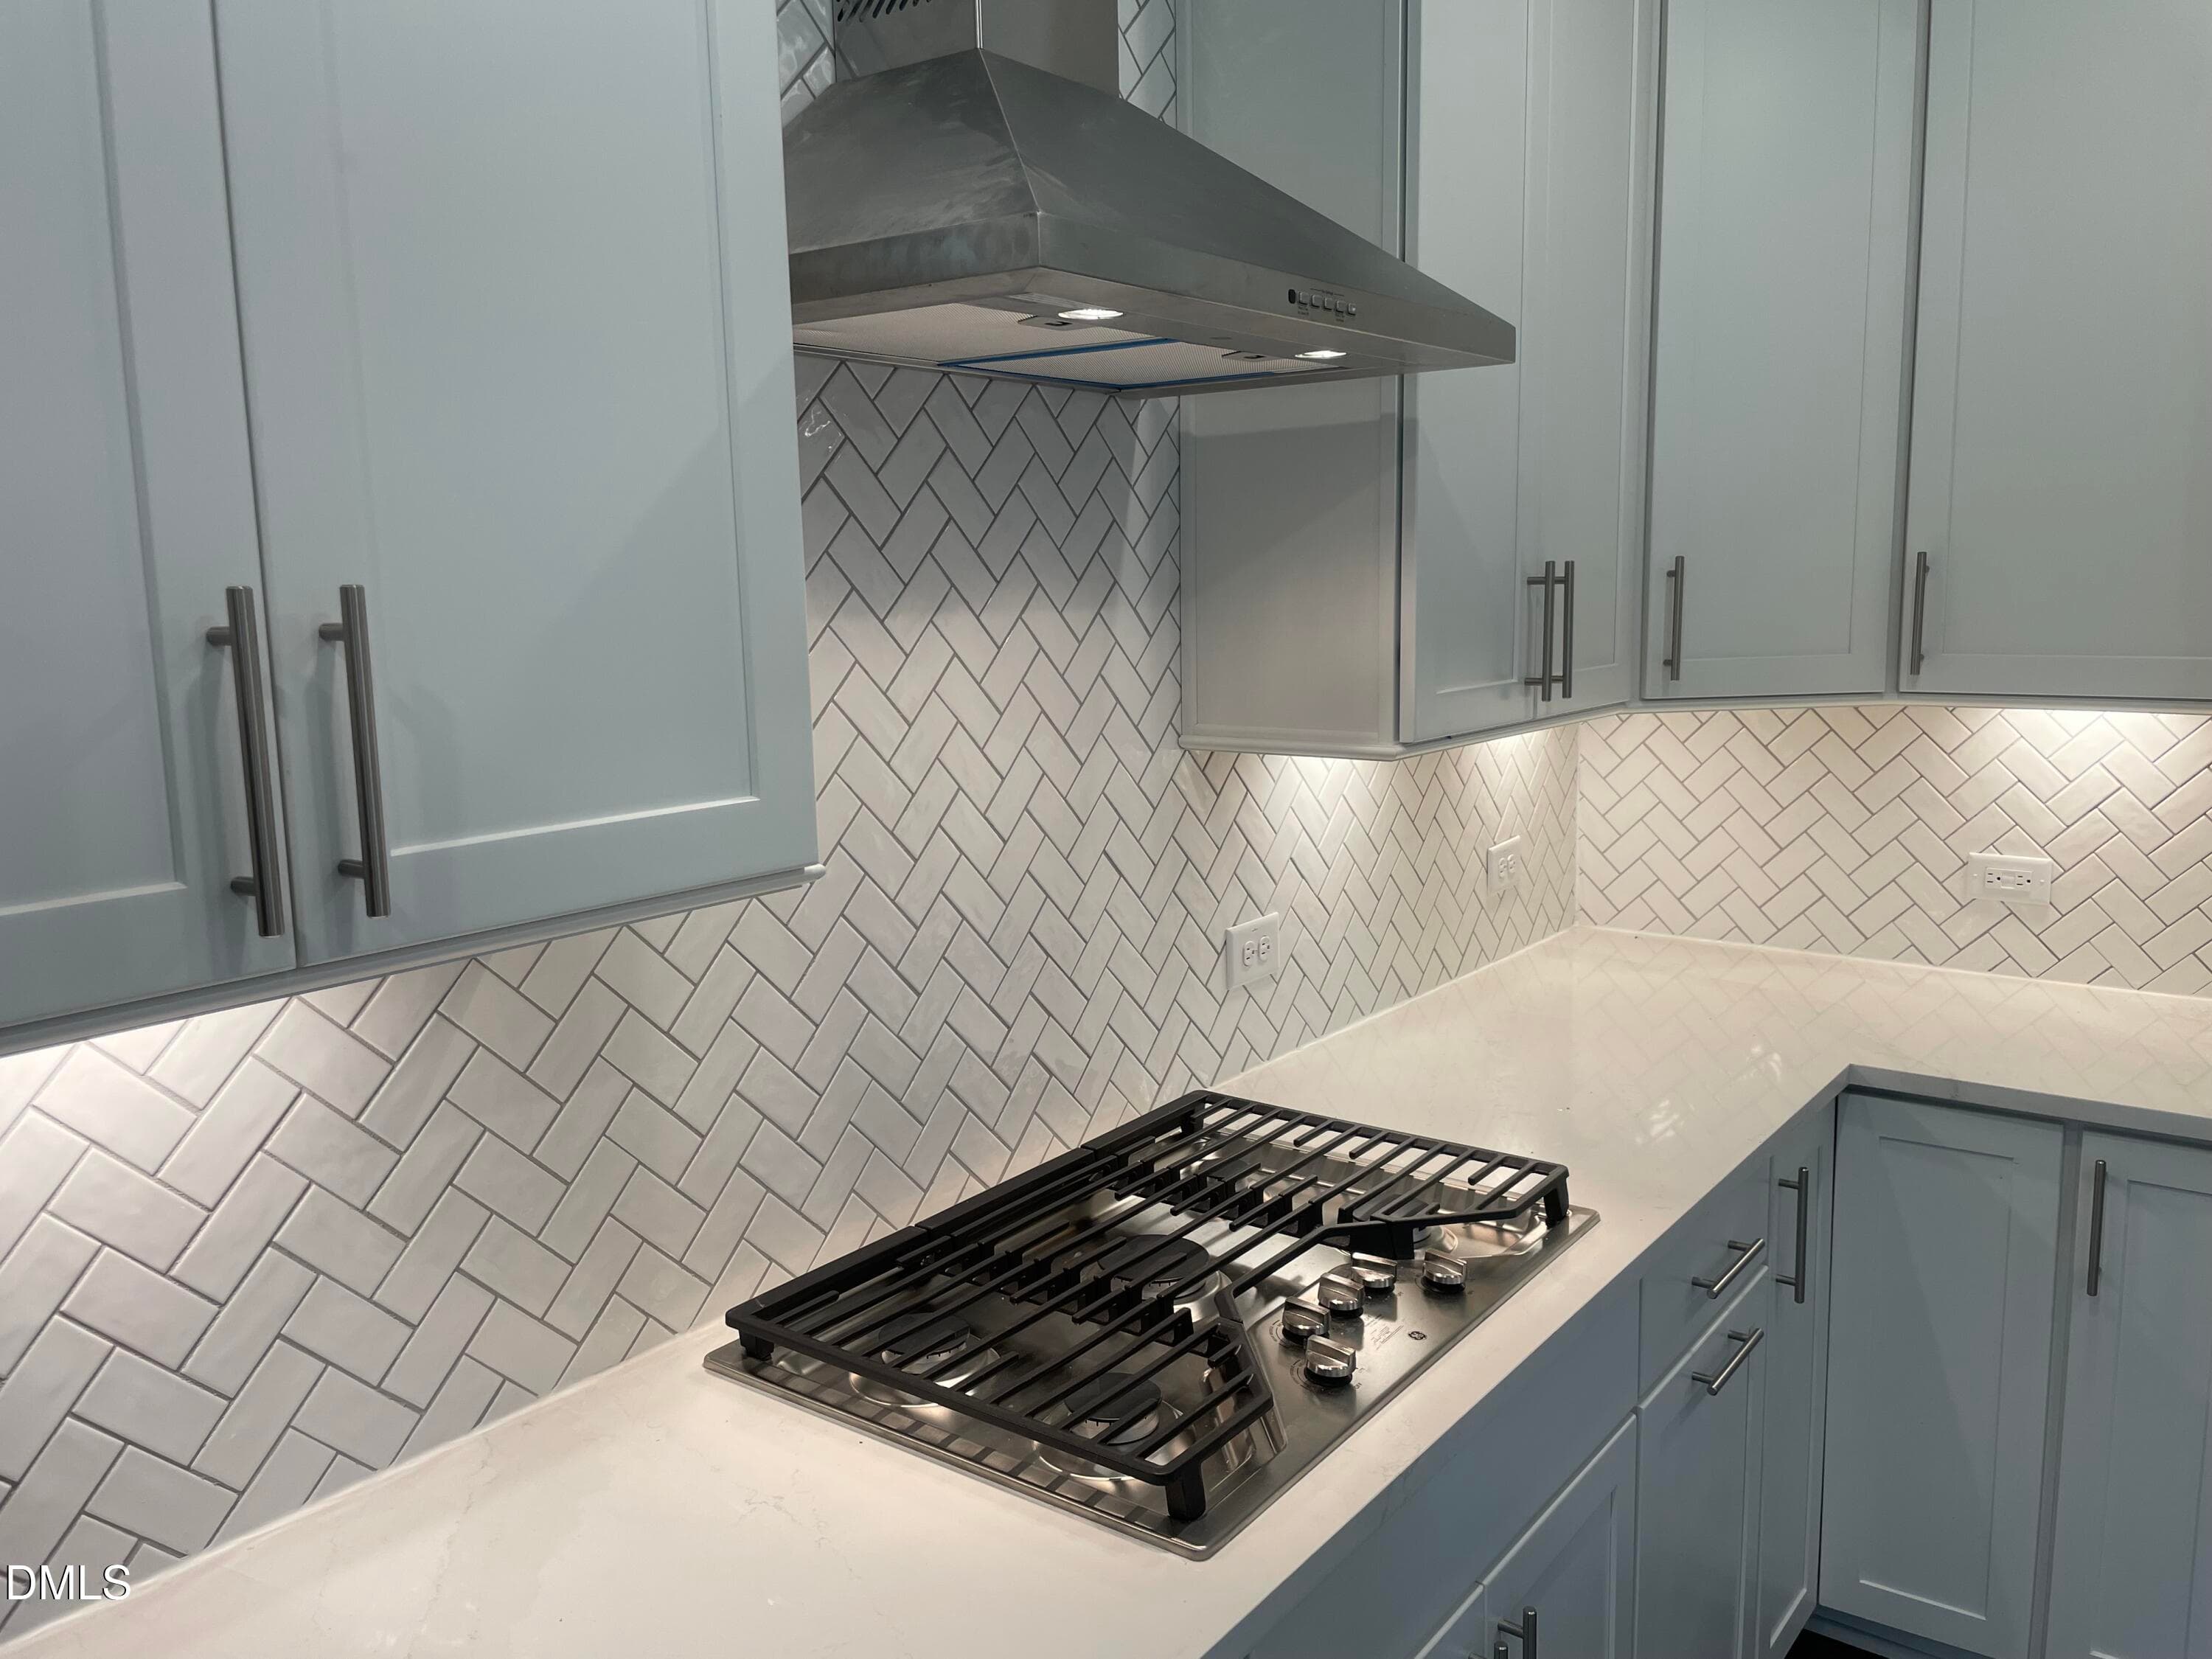
149 kitchen finishes - 1056 Constellation Circle, Durham, NC 27703, Durham
All pictures for illustration only 7 - 1056 Constellation Circle, Durham, NC 27703, Durham
149 kitcen view to great room - 1056 Constellation Circle, Durham, NC 27703, Durham
All pictures for illustration only 8 - 1056 Constellation Circle, Durham, NC 27703, Durham
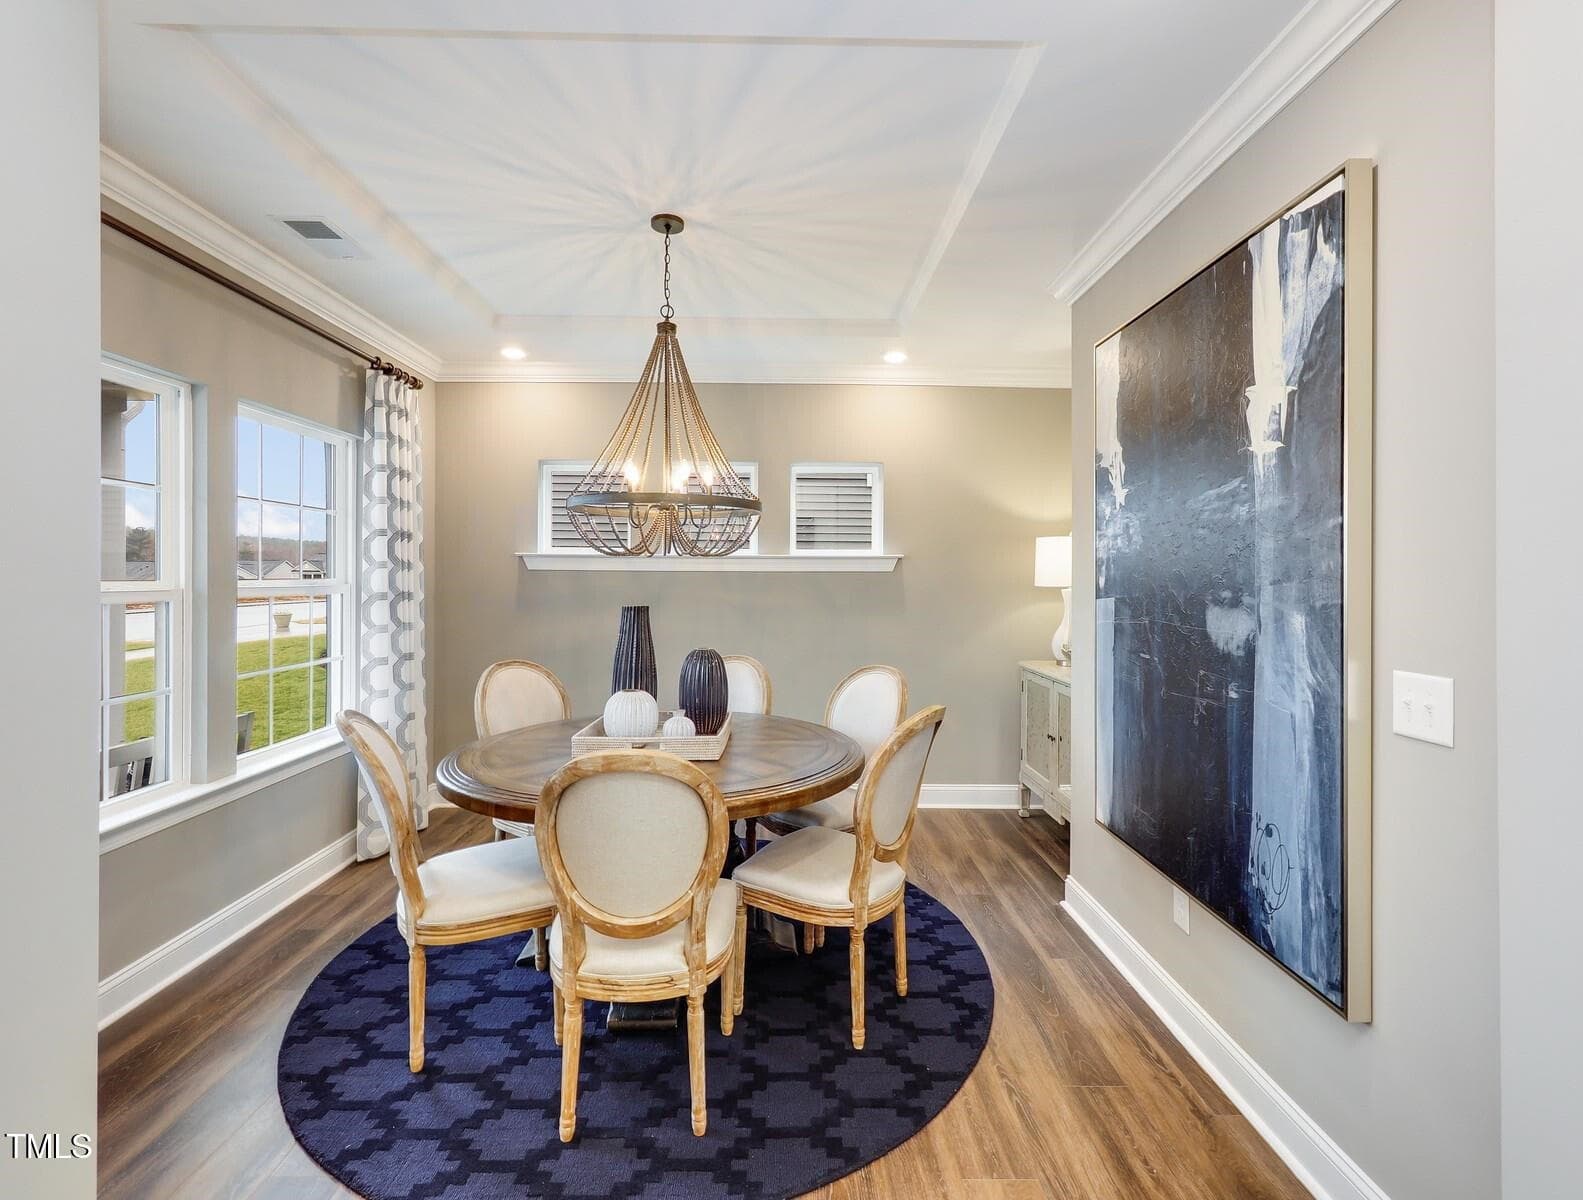
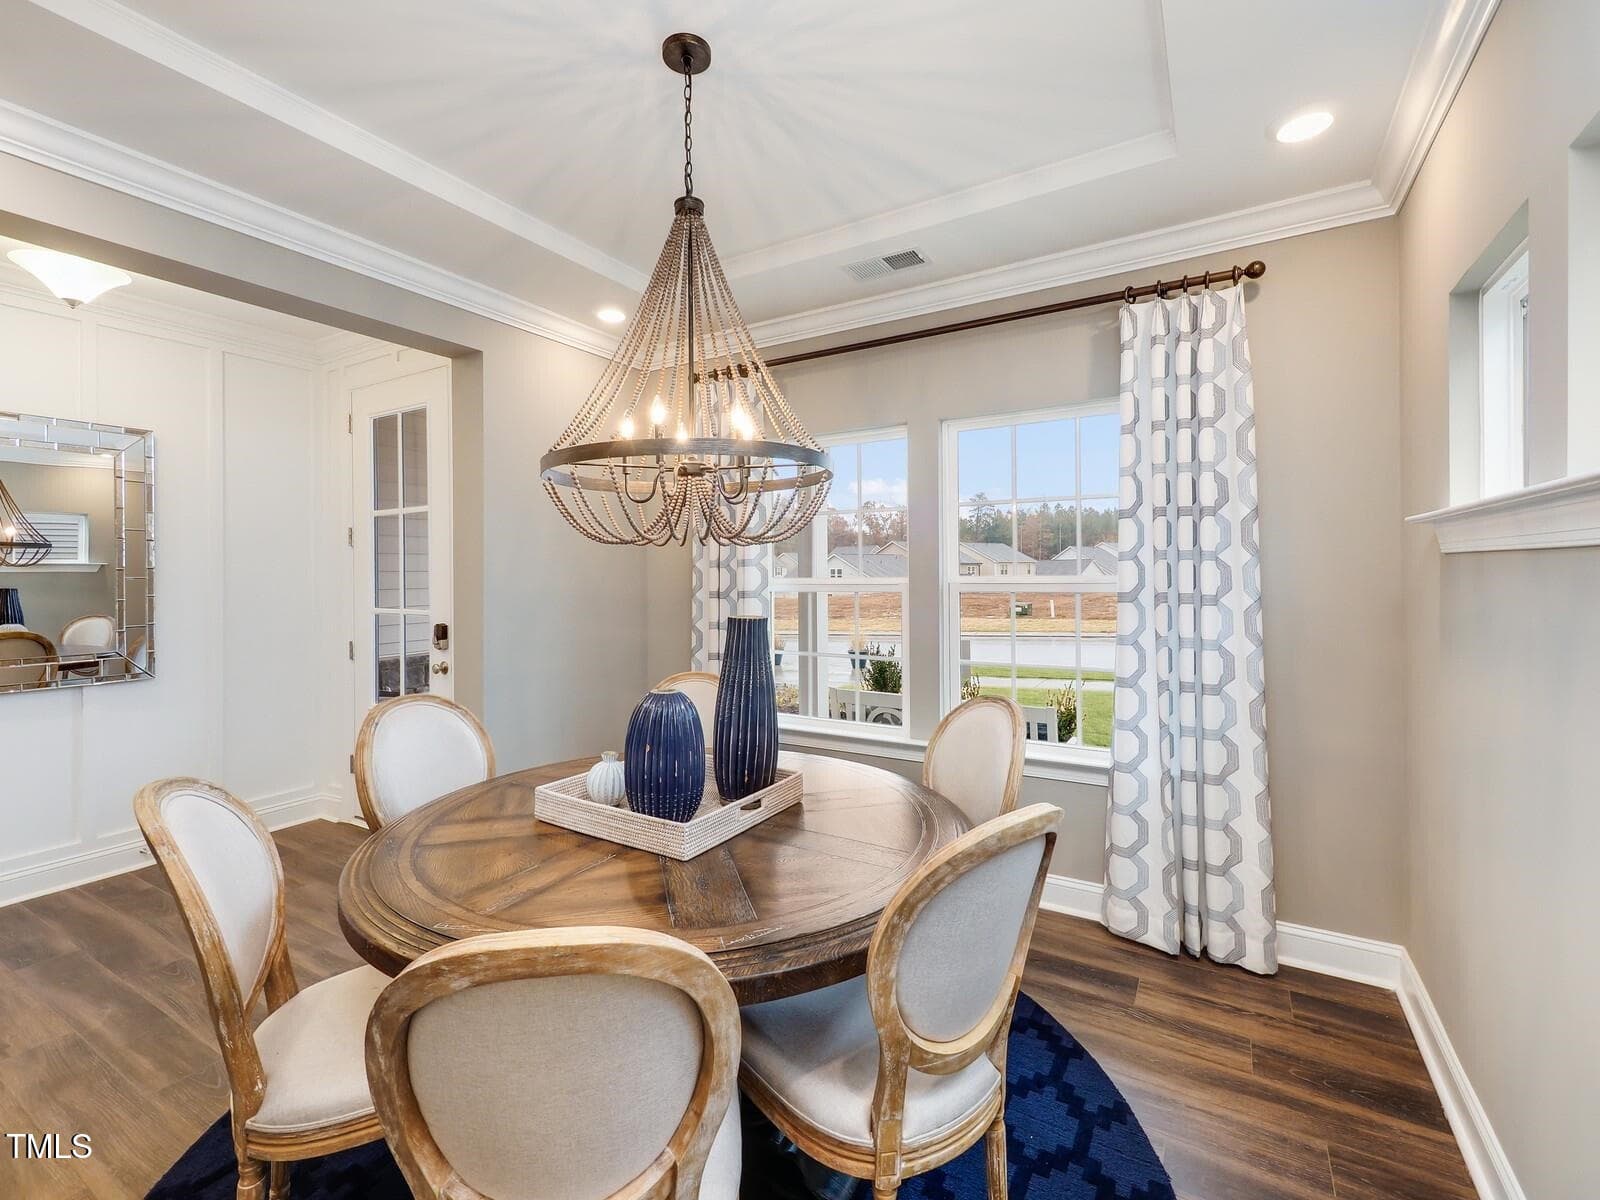
149 formal room off foyer - 1056 Constellation Circle, Durham, NC 27703, Durham
All pictures for illustration only 9 - 1056 Constellation Circle, Durham, NC 27703, Durham
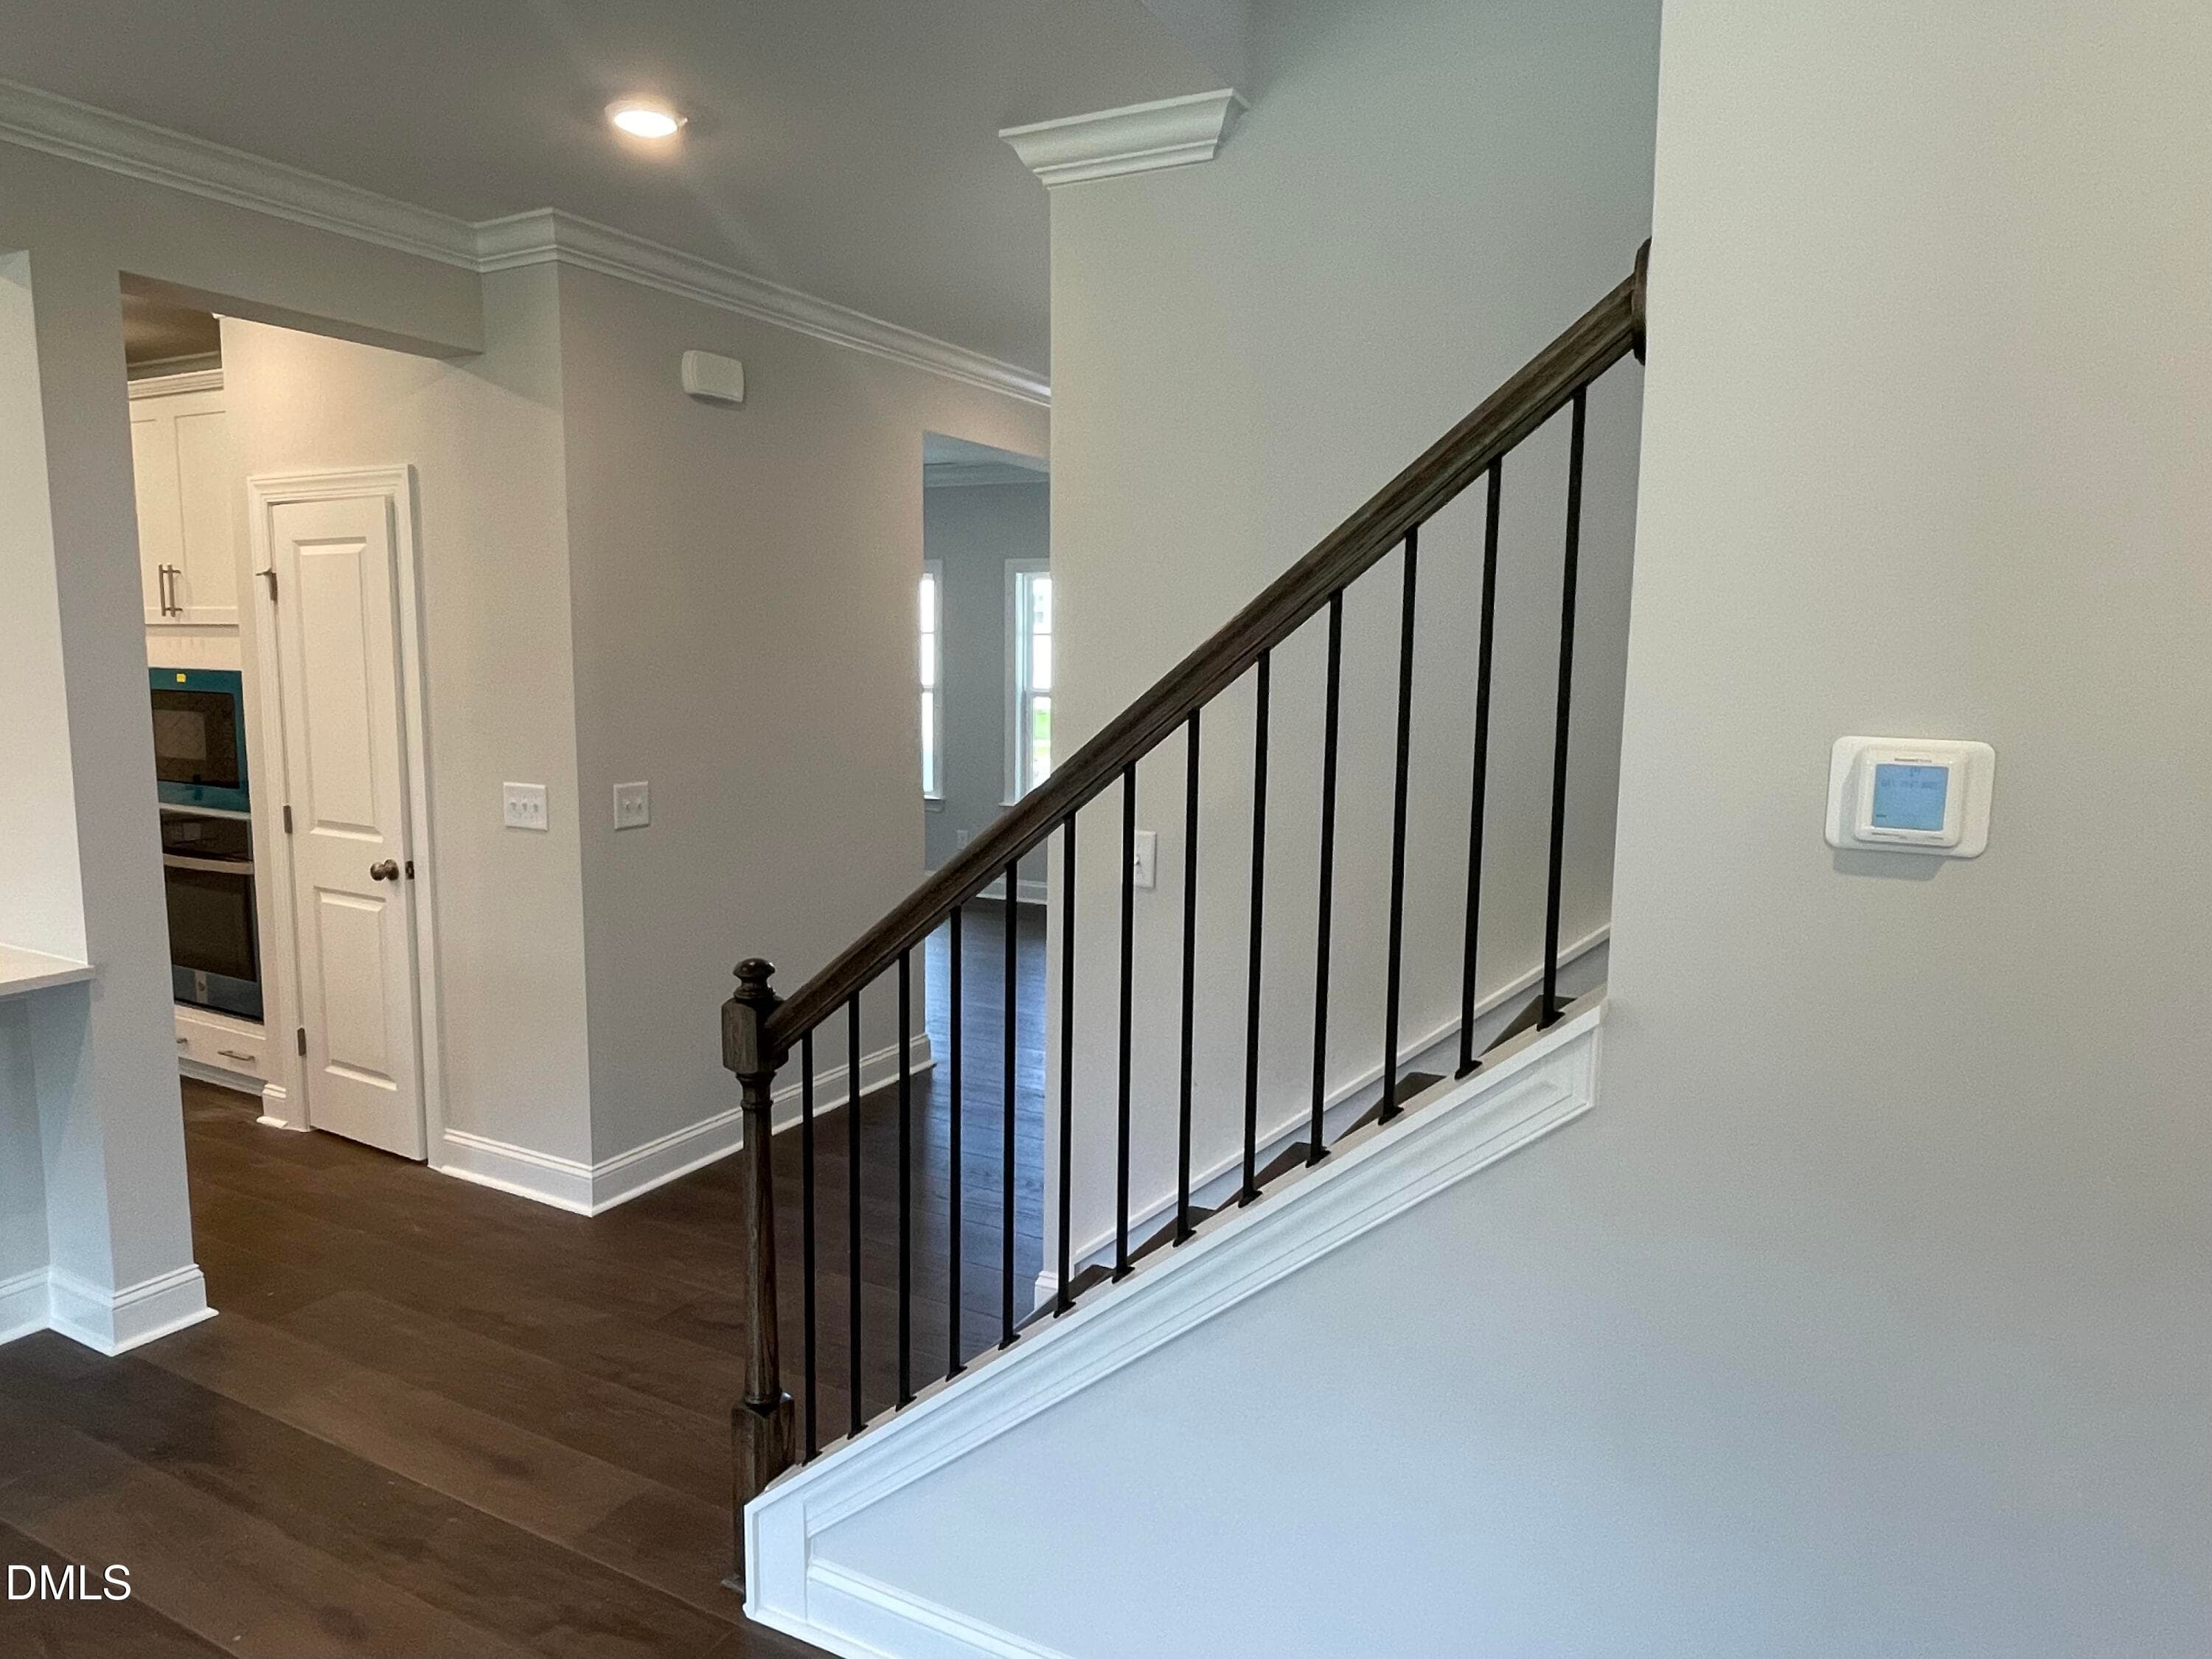
149 open rail stair - 1056 Constellation Circle, Durham, NC 27703, Durham
All pictures for illustration only 10 - 1056 Constellation Circle, Durham, NC 27703, Durham
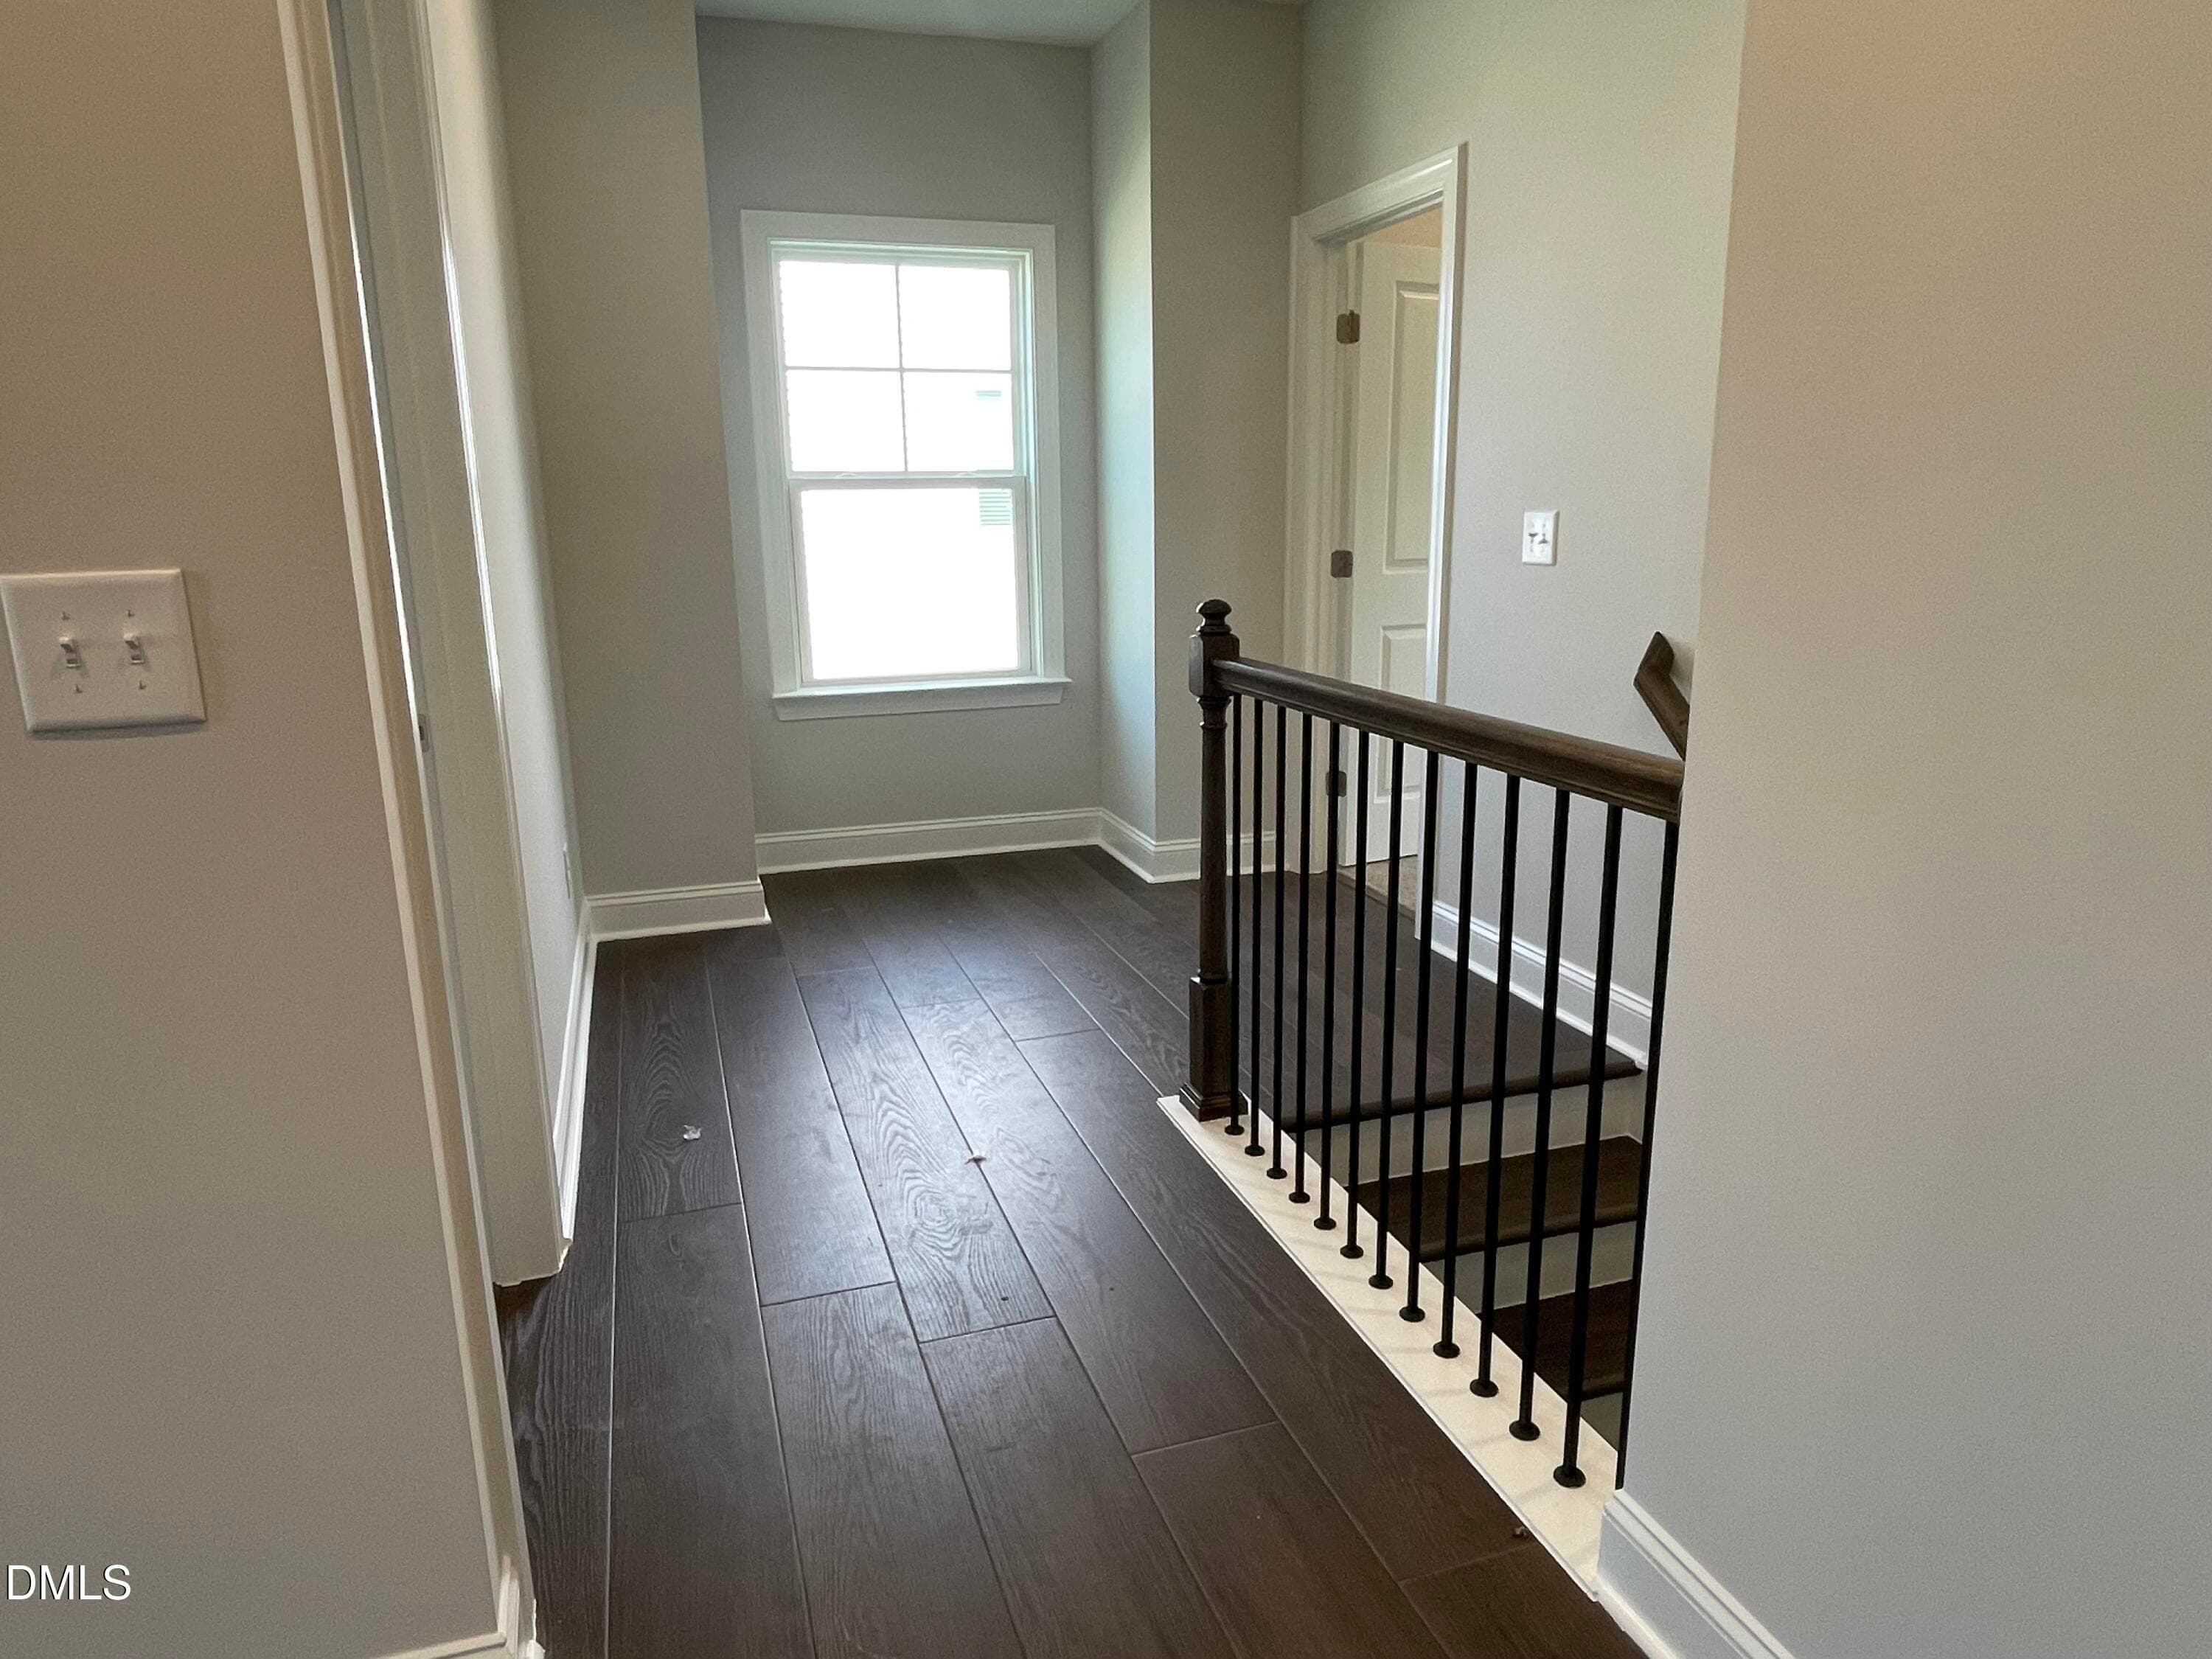
149 2nd floor open stair and plank floor - 1056 Constellation Circle, Durham, NC 27703, Durham
All pictures for illustration only 11 - 1056 Constellation Circle, Durham, NC 27703, Durham
149 2nd floor loft 2 - 1056 Constellation Circle, Durham, NC 27703, Durham
All pictures for illustration only 12 - 1056 Constellation Circle, Durham, NC 27703, Durham
149 2nd floor loft - 1056 Constellation Circle, Durham, NC 27703, Durham
All pictures for illustration only 13 - 1056 Constellation Circle, Durham, NC 27703, Durham
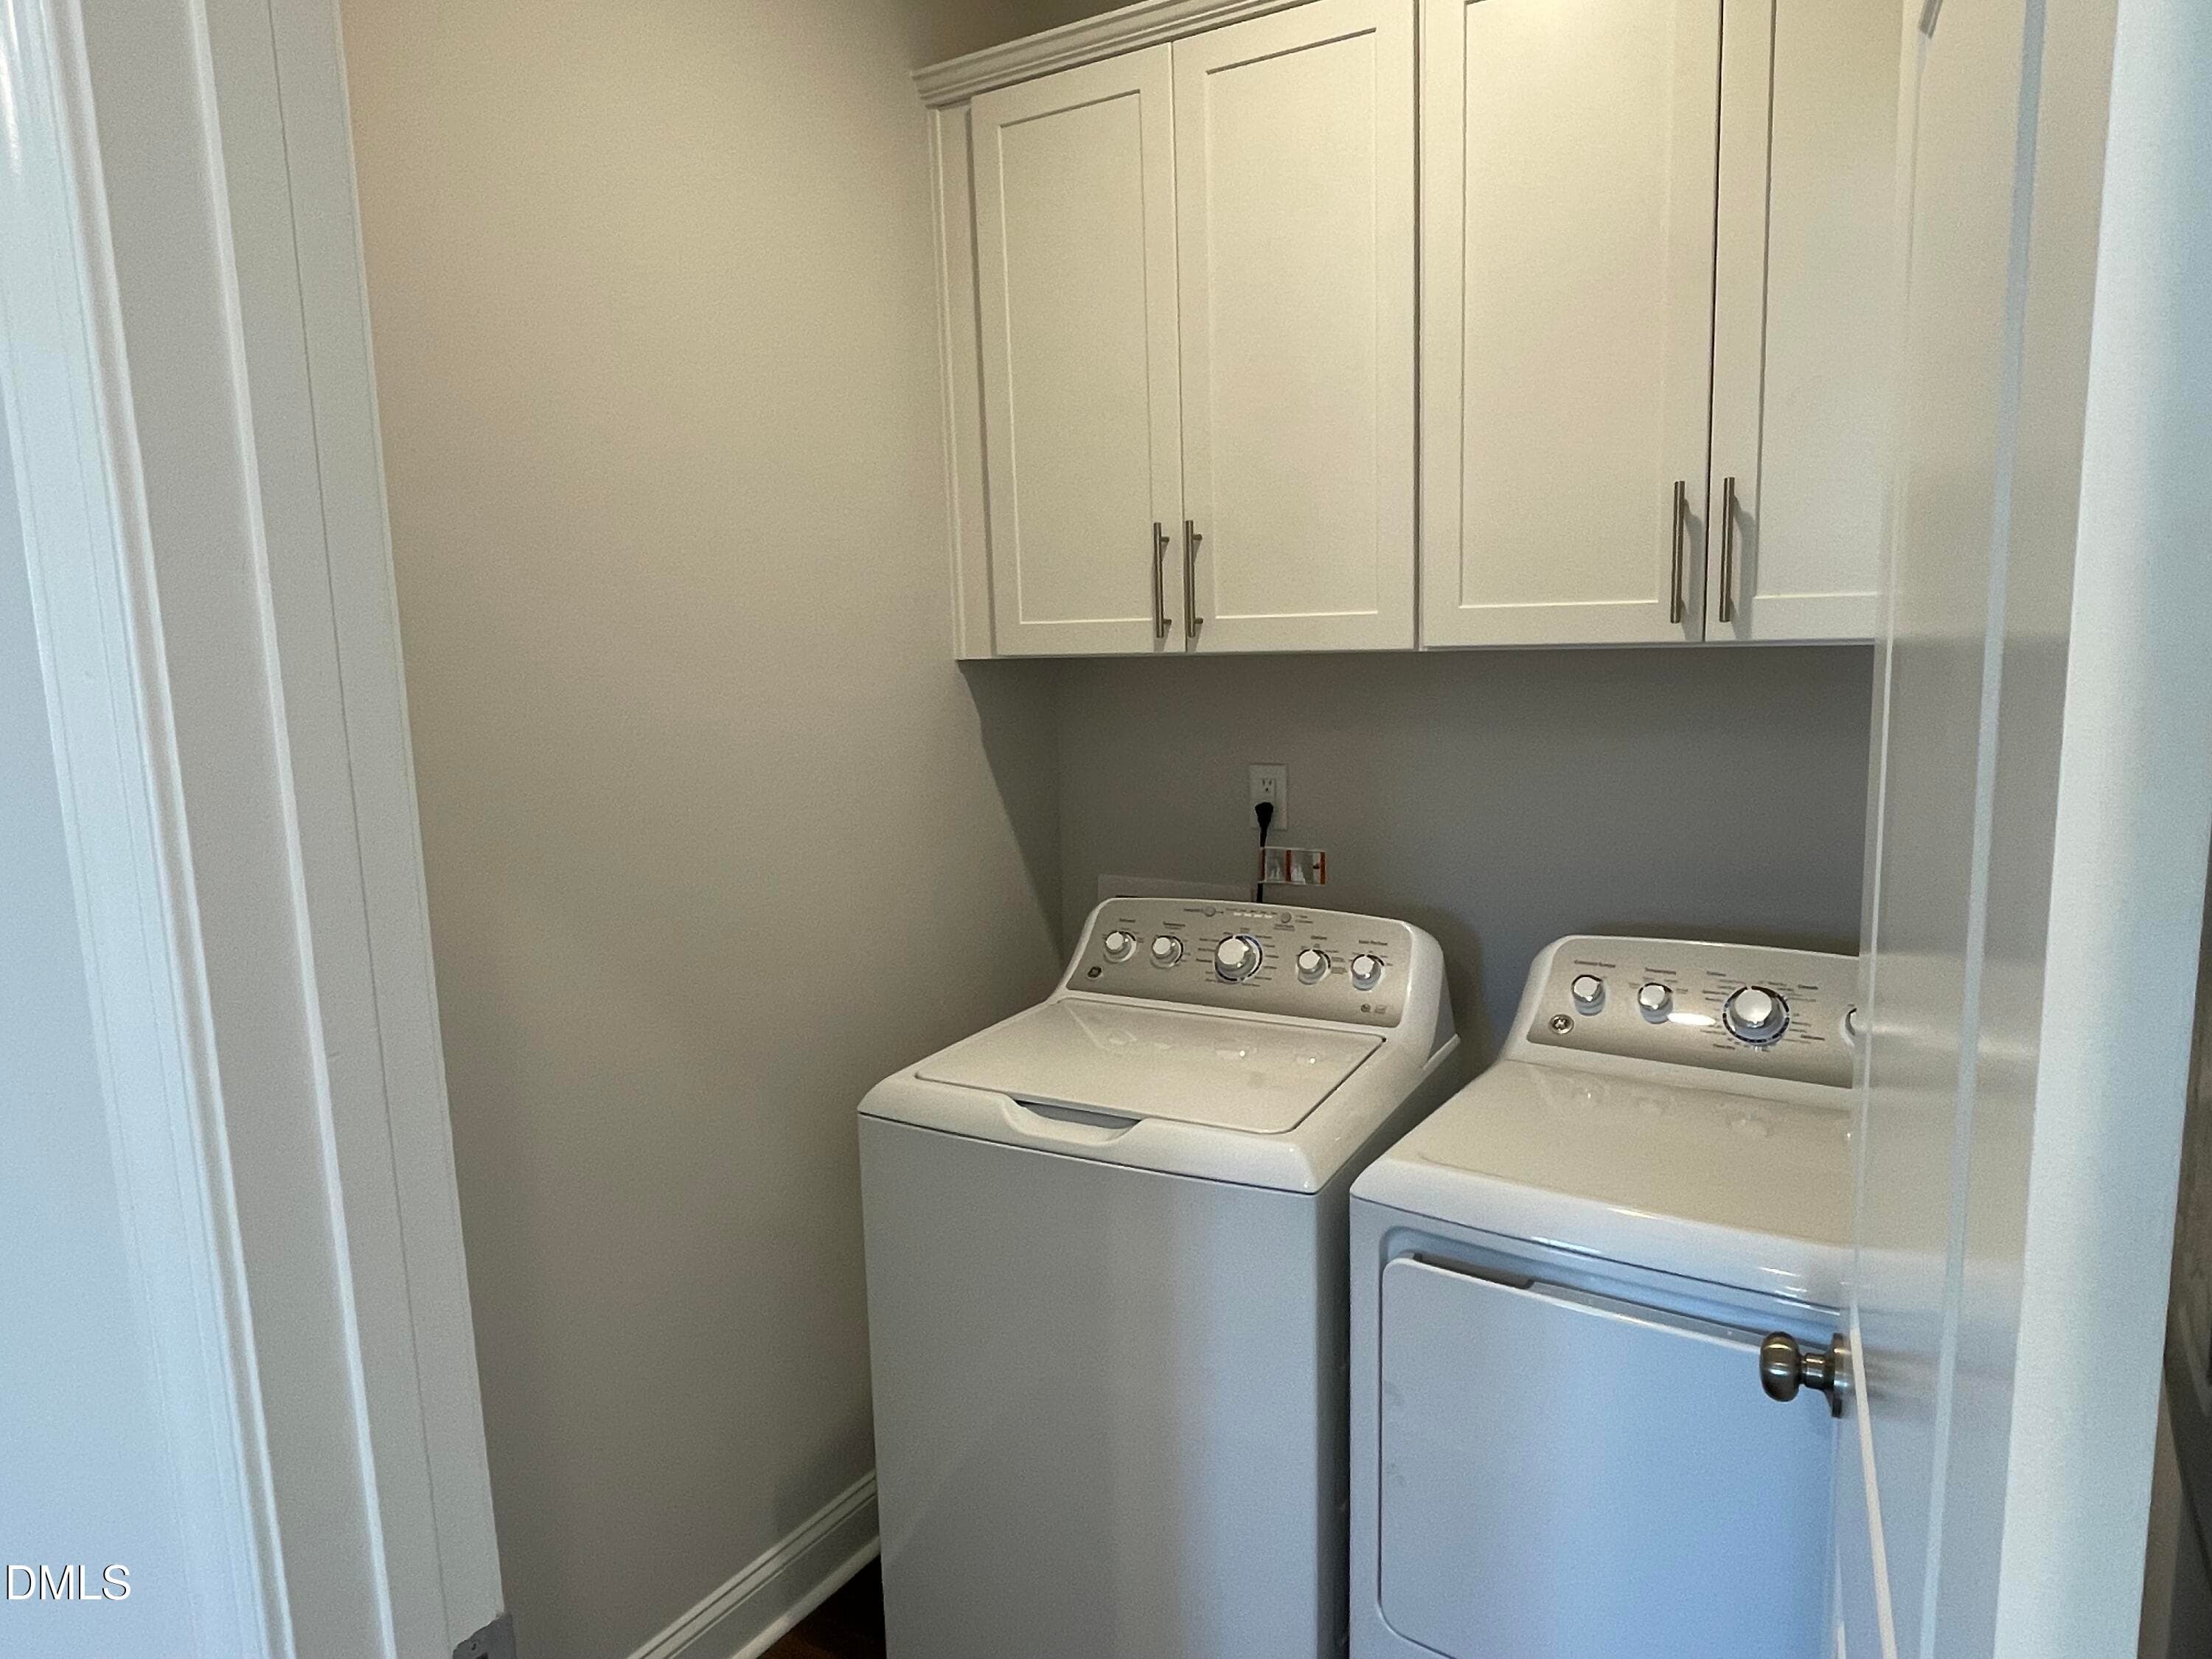
149 Laundry with upper cabinets - 1056 Constellation Circle, Durham, NC 27703, Durham
All pictures for illustration only 14 - 1056 Constellation Circle, Durham, NC 27703, Durham
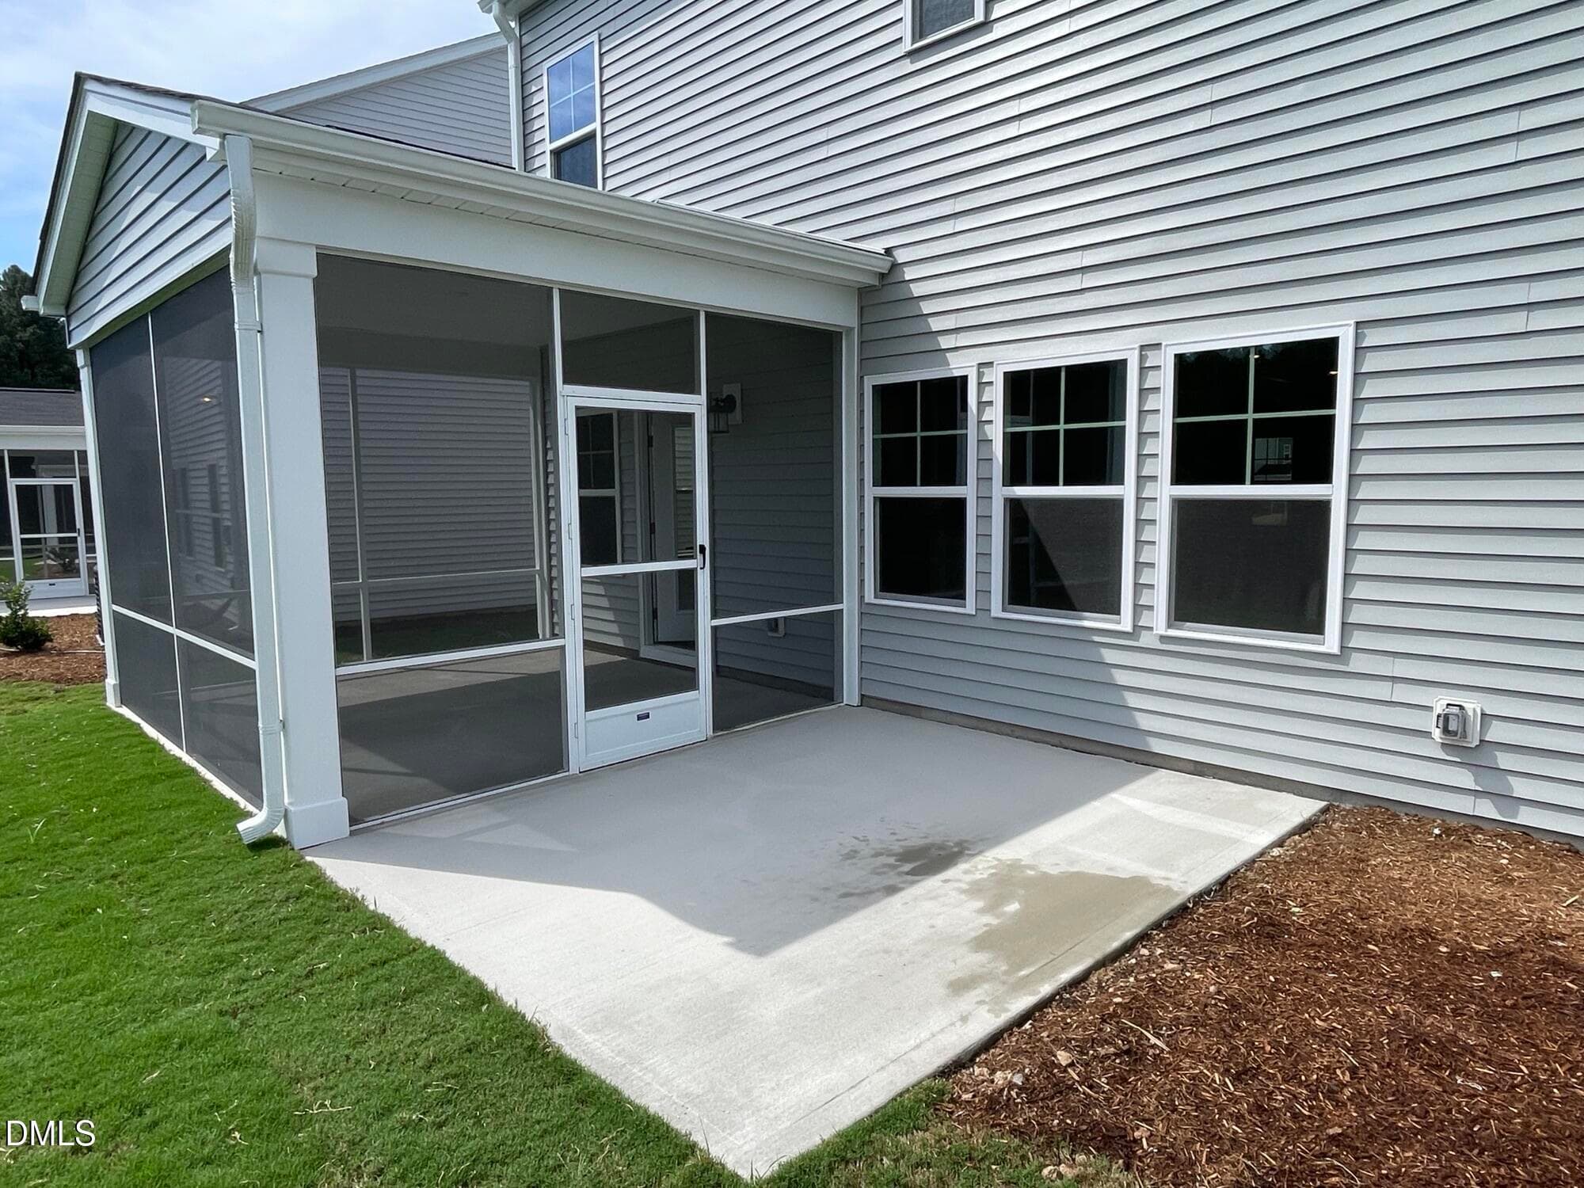
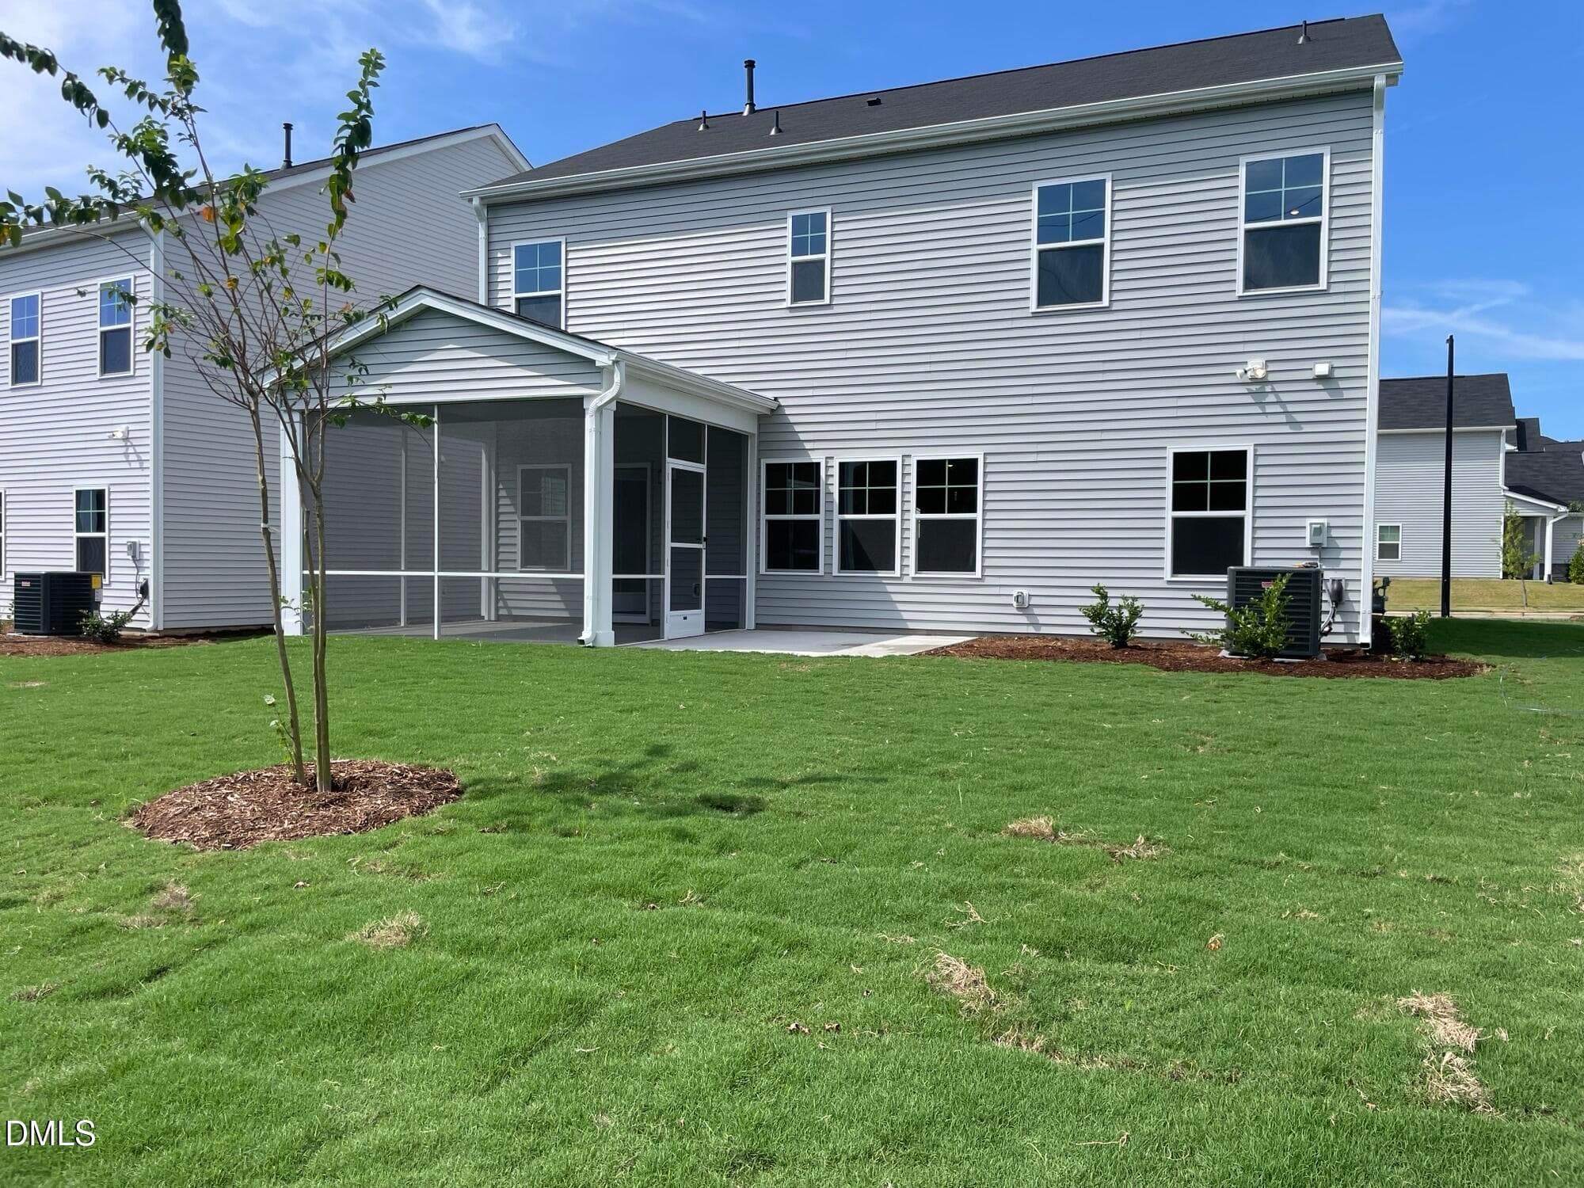
149 Patio and screened porch 2 - 1056 Constellation Circle, Durham, NC 27703, Durham
All pictures for illustration only 15 - 1056 Constellation Circle, Durham, NC 27703, Durham
149 Patio and screened porch - 1056 Constellation Circle, Durham, NC 27703, Durham
All pictures for illustration only 17 - 1056 Constellation Circle, Durham, NC 27703, Durham
All pictures for illustration only 18 - 1056 Constellation Circle, Durham, NC 27703, Durham
All pictures for illustration only 19 - 1056 Constellation Circle, Durham, NC 27703, Durham
All pictures for illustration only 20 - 1056 Constellation Circle, Durham, NC 27703, Durham
All pictures for illustration only 21 - 1056 Constellation Circle, Durham, NC 27703, Durham
All pictures for illustration only 22 - 1056 Constellation Circle, Durham, NC 27703, Durham
All pictures for illustration only 23 - 1056 Constellation Circle, Durham, NC 27703, Durham
All pictures for illustration only 24 - 1056 Constellation Circle, Durham, NC 27703, Durham
All pictures for illustration only 25 - 1056 Constellation Circle, Durham, NC 27703, Durham
All pictures for illustration only 26 - 1056 Constellation Circle, Durham, NC 27703, Durham
40 photos

$514,990

1056 Constellation Circle, Durham, NC 27703
Durham, NC 27703
Listed by Derrick Spencer · Lennar Carolinas LLC
Bedrooms
5
Bathrooms
3
Living area
N/A
Year built
2026

About this home

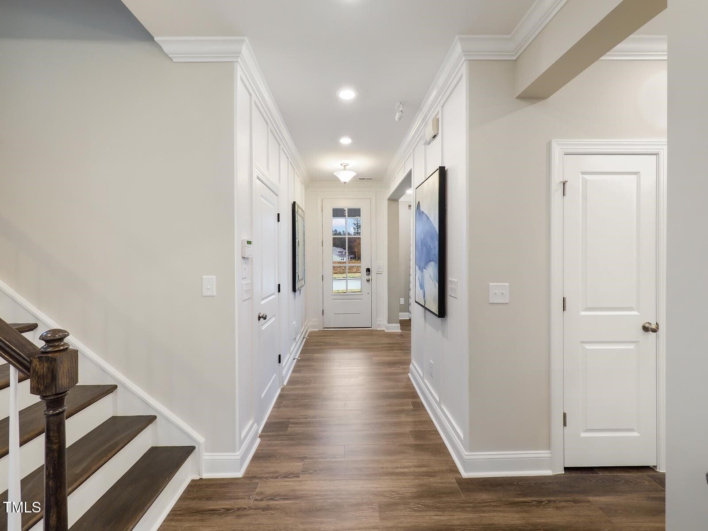
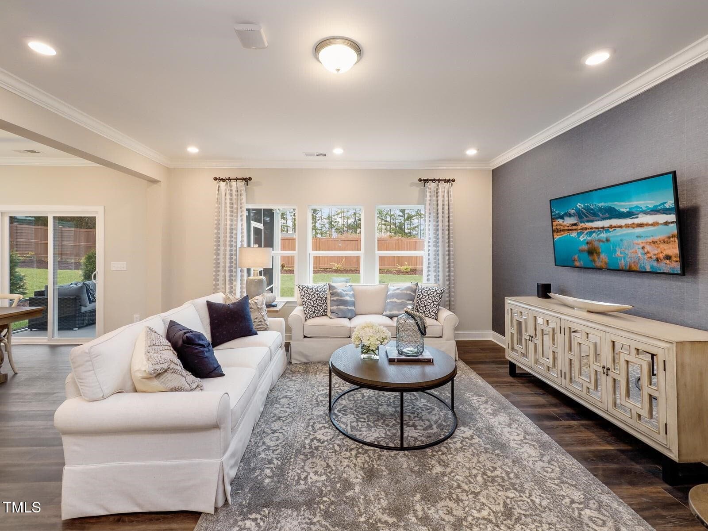
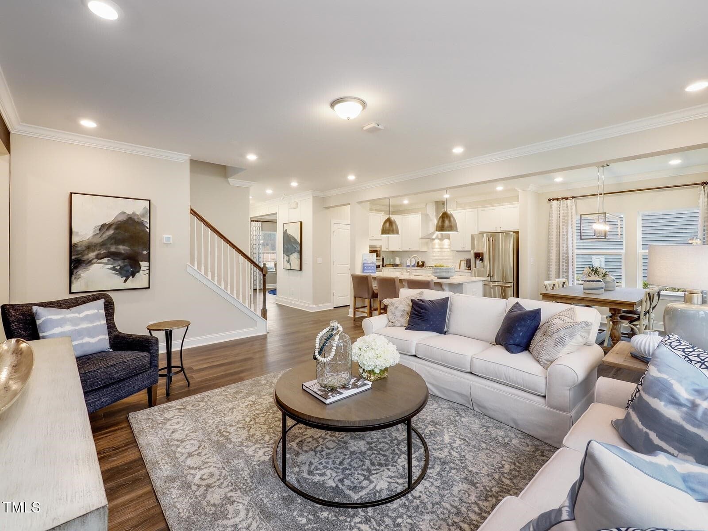
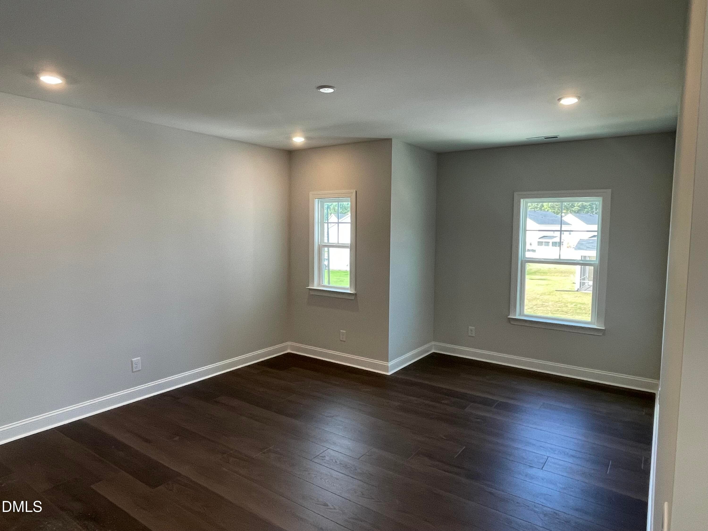
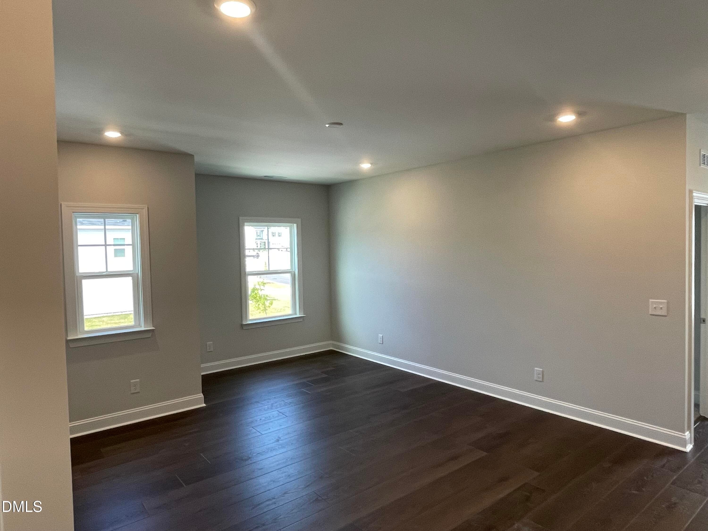
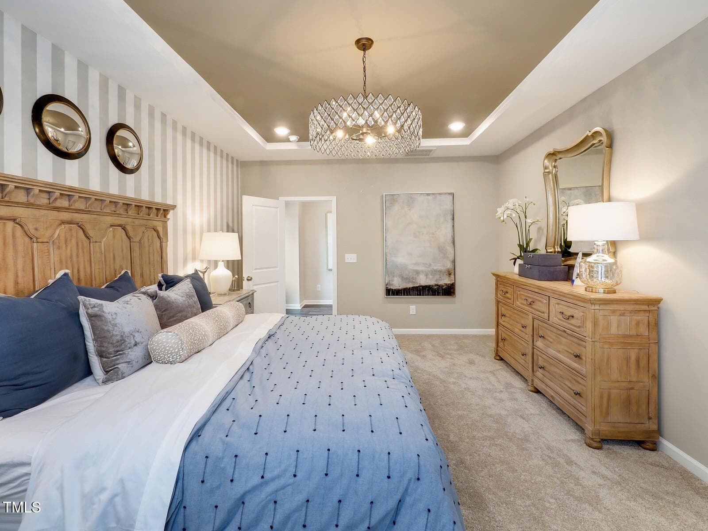
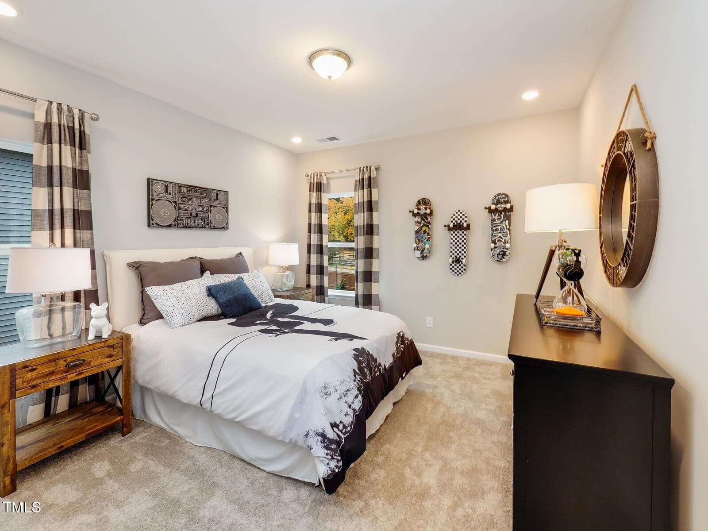
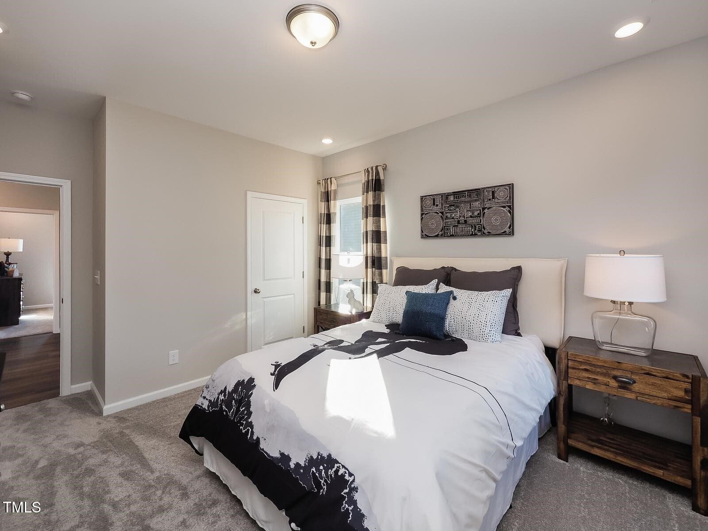
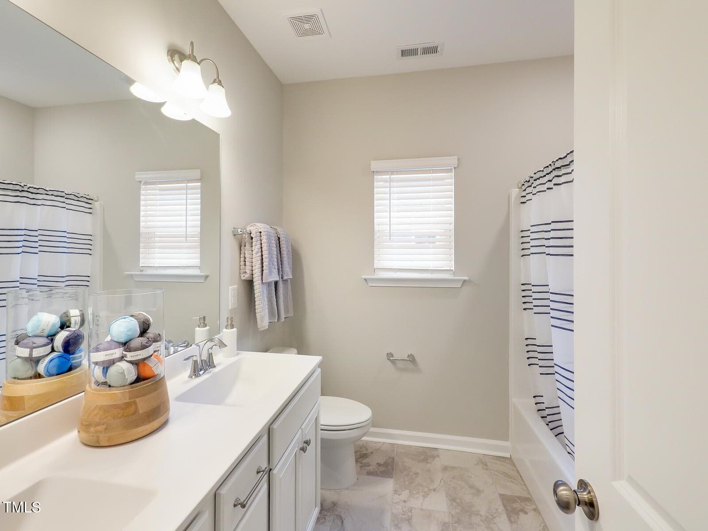
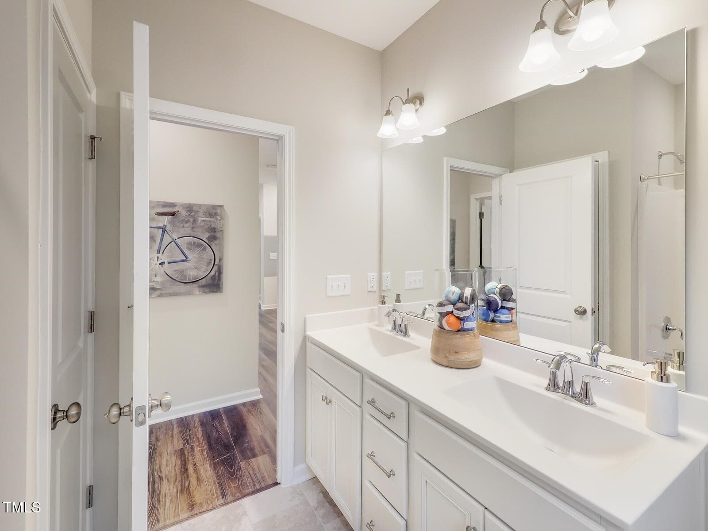
Recently Completed! - buy now for Fall Closing!! Welcome to Stella View by Lennar -- Durham's newest community, nestled among mature woodlands and conveniently located just minutes from Highway 70. Discover the Landrum - a beautifully designed two-story home that blends classic charm with modern elegance. Upon entry, you're welcomed by a formal dining room, perfect for hosting dinners and celebrations. The open-concept living area features a gourmet kitchen with 42'' cabinets, a stylish tile backsplash, and stainless steel appliances--all seamlessly connecting to a screened porch and patio for indoor-outdoor living. A private guest bedroom on the main floor offers ideal accommodations for visitors. Upstairs, enjoy a spacious game room that's perfect for entertaining, along with three secondary bedrooms and a luxurious owner's suite complete with a private bathroom. This thoughtfully designed home has room for everyone and every occasion. This home is currently under construction. Photos and virtual tours are for illustrative purposes only. Final finishes and features may vary. Enjoy low-maintenance living with durable vinyl siding and a peaceful setting in one of Durham's most exciting new communities. Take advantage of premium community amenities, including a sparkling pool with cabana, a dog park, tot lot, play lawn, and an all-weather trail--ideal for active and relaxed lifestyles alike.

Highlights

New construction

Property details

MLS #
10158675
Property type
Single Family Residence
Subdivision
Stella View
Status
Active
Days on market
183
On market date
April 9, 2026
Stories
N/A
Total bathrooms
3
Garage spaces
2
Parking spaces
4
Lot size
0.13 acres
Loading map…

Nearby schools

Within 10 miles. School directory data from the National Center for Education Statistics (NCES), accessed via the Urban Institute Education Data API. Local Score is calculated by INNOVATE Real Estate; where a state rating is shown, it comes from that state's own official school report card (e.g. NC Dept. of Public Instruction, SC Report Card).

Elementary
Holt Elementary
8.65 mi away · Grades -1-5
Zoned school (attendance boundary, 2015-16 data)
3.6
Local Score (state rating (2025) blended 70/30 with student-teacher ratio) -- not an official state rating
State rating: C (2025)
Enrollment
645
Student:teacher ratio
11.1:1
District
Durham Public Schools
Middle
Neal Middle
2.12 mi away · Grades 6-8
Zoned school (attendance boundary, 2015-16 data)
2.6
Local Score (state rating (2025) blended 70/30 with student-teacher ratio) -- not an official state rating
State rating: D (2025)
Enrollment
820
Student:teacher ratio
13.2:1
District
Durham Public Schools
High
City of Medicine Academy
7.97 mi away · Grades 9-12
Zoned school (attendance boundary, 2015-16 data)
4.7
Local Score (state rating (2025) blended 70/30 with student-teacher ratio) -- not an official state rating
State rating: A (2025)
Enrollment
352
Student:teacher ratio
14.1:1
District
Durham Public Schools

Walkability

Blended score for Durham's center, calculated by INNOVATE Real Estate from two sources: the EPA's National Walkability Index (street network, transit, land-use mix) and Google Places amenity data (what's actually reachable on foot from this point). 60% EPA National Walkability Index + 40% nearby-amenity density (Google Places).

28
Car-dependent
out of 100
EPA National Walkability Index
7.8 / 20 -- Below average walkable
Google Places amenity density
10 / 100
Restaurants & cafes0
Grocery stores0
Parks1
Schools1
Transit stops0
Pharmacies0

Market position

How this listing compares to current activity in Durham, from live MLS data.

On the market 183 days -- 73 more days than Durham's current average of 110 days.
For reference, the median list price across 1,678 active listings in Durham right now is $375,000.

Mortgage calculator

Estimate only - actual rate and payment depend on your lender, credit, and loan program.

$
%
%
Adjust tax / insurance estimates
% / yr
$
/mo
Est. monthly payment
$3,251/mo
$102,998 down
$411,992 loan
Principal & interest$2,672
Property tax (est.)$429
Home insurance (est.)$150

Similar homes you might like

Data source: Listing information provided by Doorify MLS via Trestle/CoreLogic. Last updated 24 days ago.

Information herein deemed reliable but not guaranteed; all measurements, school assignments, HOA fees, taxes, and feature lists are approximate and should be independently verified. Equal Housing Opportunity.