


$279,400
About this home
Welcome to 133 Abbey Way in Franklinton, where charm, space, and thoughtful updates come together. Step inside and you'll immediately notice the character, featuring a stunning vaulted wood plank ceiling that carries through the main living areas and creates warmth and architectural interest you don't find in typical homes. The cozy brick fireplace anchors the space, perfect for relaxing evenings or gathering with guests. The kitchen offers generous cabinetry, updated appliances including a brand-new refrigerator in 2025, and a functional layout that flows seamlessly into the living area, ideal for everyday living and entertaining alike. This home features 3 spacious bedrooms and 2 full baths, along with a separate dining room and flexible living space to fit your lifestyle. Outside, the lot provides plenty of possibilities, whether you envision a garden, outdoor entertaining space, or simply room to enjoy privacy and nature. The deck and garage are in need of work and are being sold as-is, but both offer potential for the next owner. Recent updates include a new roof, gutters, and skylights in 2025, heat pump in 2020, new windows and doors in 2025, updated lighting and ceiling fans in 2025, refreshed fixtures, updated outlets and switches, new ductwork in 2026, and a vapor barrier in 2026, offering peace of mind for the next owner. Seller is selling the home as-is and is seeking cash or conventional financing due to the condition of the garage and deck. If you're looking for a home with character, space, updates already in place, and room to make it your own, this is one you don't want to miss. To access 133 Abbey Way, please take Hwy 56 to Kings Way, NOT Lane Store Road to Abbey Way. Lane Store Road to Abbey Way is private.
Highlights
Property details
- MLS #
- 10158420
- Property type
- Single Family Residence
- Subdivision
- Not in a Subdivision
- Status
- Active
- Days on market
- 186
- On market date
- April 9, 2026
- Stories
- N/A
- Total bathrooms
- 2
- Garage spaces
- 1
- Parking spaces
- N/A
- Lot size
- 0.468 acres
Location
Get directions →Nearby schools
Within 10 miles. School directory data from the National Center for Education Statistics (NCES), accessed via the Urban Institute Education Data API. Local Score is calculated by INNOVATE Real Estate; where a state rating is shown, it comes from that state's own official school report card (e.g. NC Dept. of Public Instruction, SC Report Card).
- Enrollment
- 511
- Student:teacher ratio
- 15.5:1
- District
- Franklin County Schools
- Enrollment
- 280
- Student:teacher ratio
- 14.7:1
- District
- Franklin County Schools
- Enrollment
- 190
- Student:teacher ratio
- 27.1:1
- District
- Franklin County Schools
Walkability
Blended score for Franklinton's center, calculated by INNOVATE Real Estate from two sources: the EPA's National Walkability Index (street network, transit, land-use mix) and Google Places amenity data (what's actually reachable on foot from this point). 60% EPA National Walkability Index + 40% nearby-amenity density (Google Places).
Market position
How this listing compares to current activity in Franklinton, from live MLS data.
Mortgage calculator
Estimate only - actual rate and payment depend on your lender, credit, and loan program.
Adjust tax / insurance estimates
Similar homes you might like

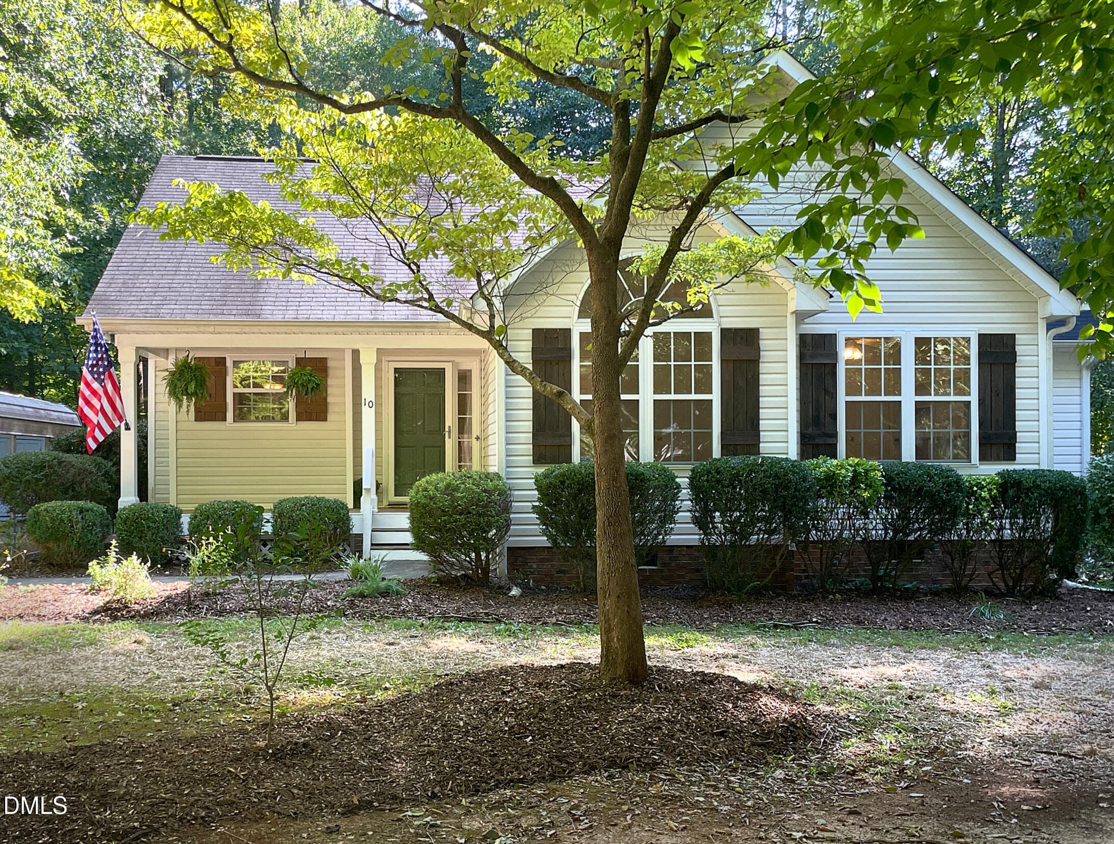
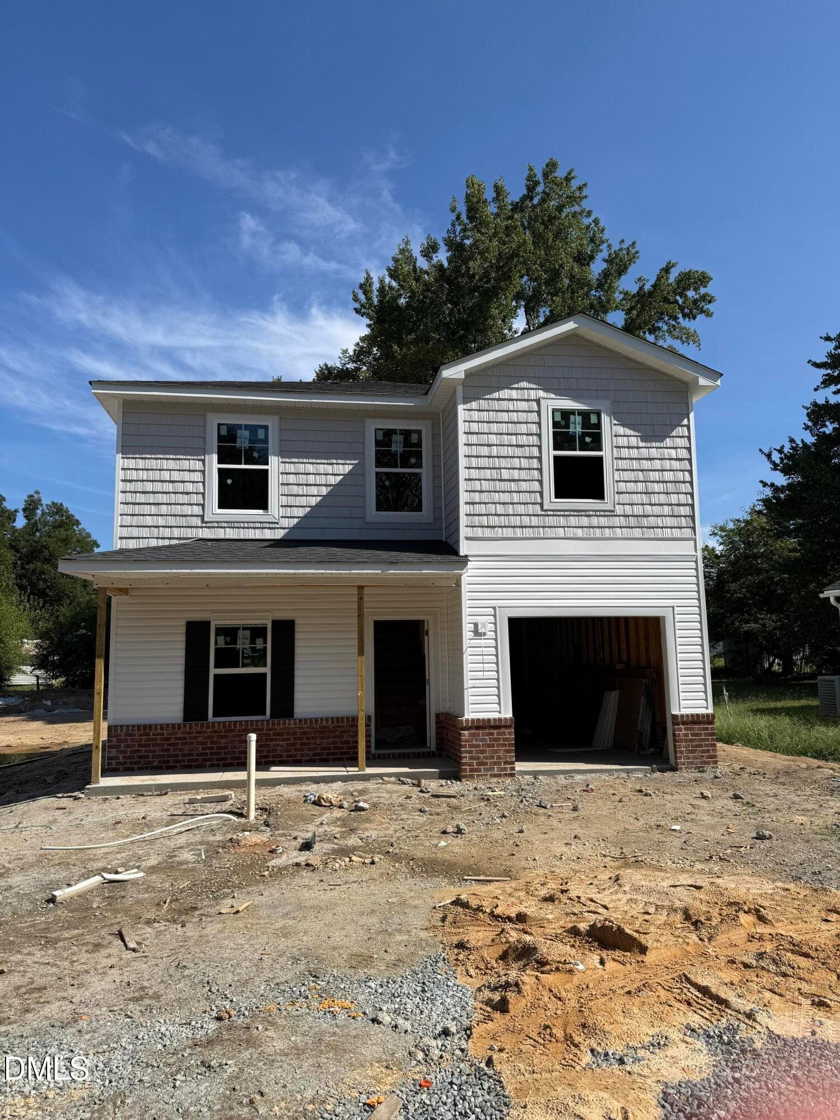
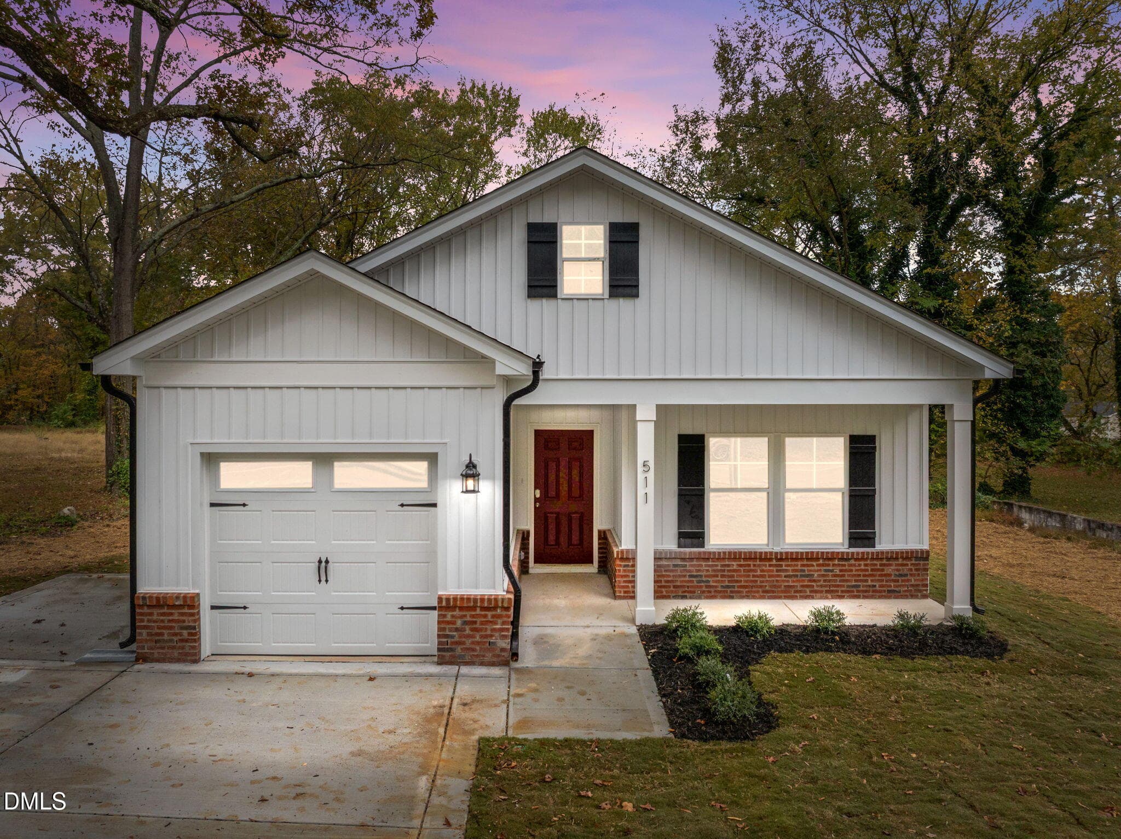
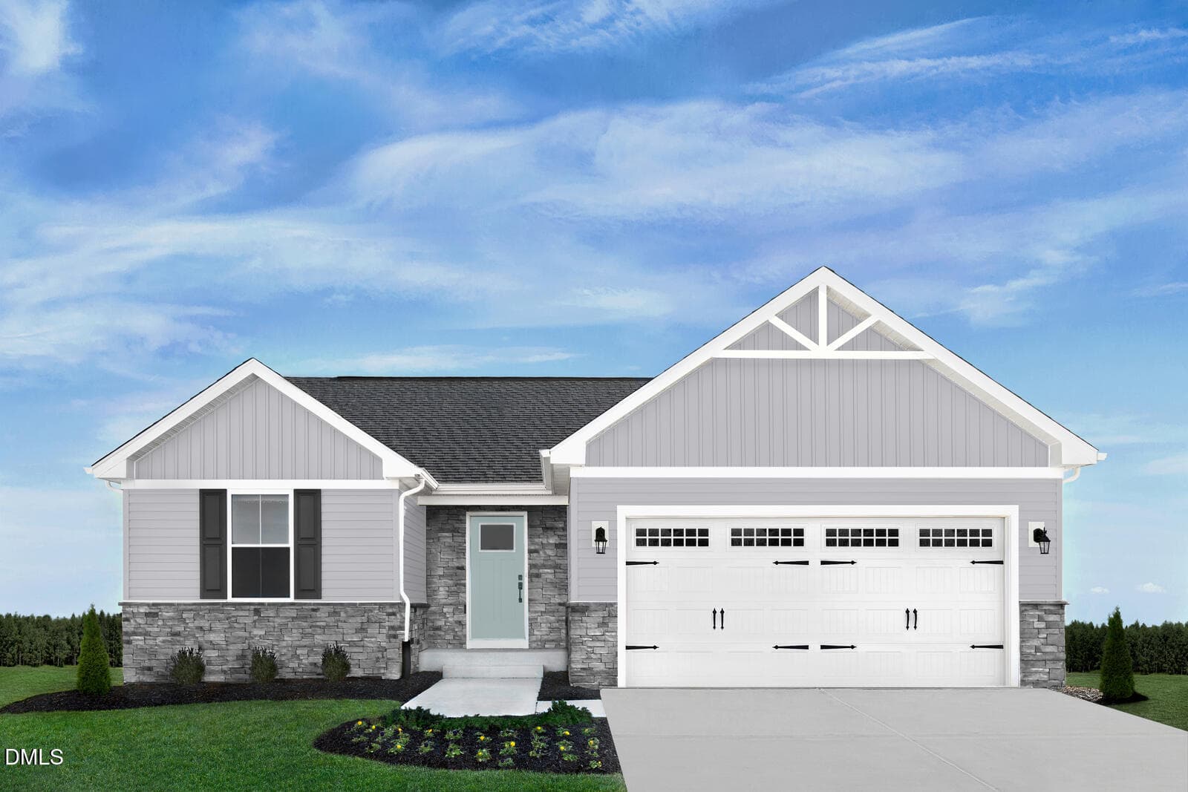


Data source: Listing information provided by Doorify MLS via Trestle/CoreLogic. Last updated August 24, 2026.
Information herein deemed reliable but not guaranteed; all measurements, school assignments, HOA fees, taxes, and feature lists are approximate and should be independently verified. Equal Housing Opportunity.