
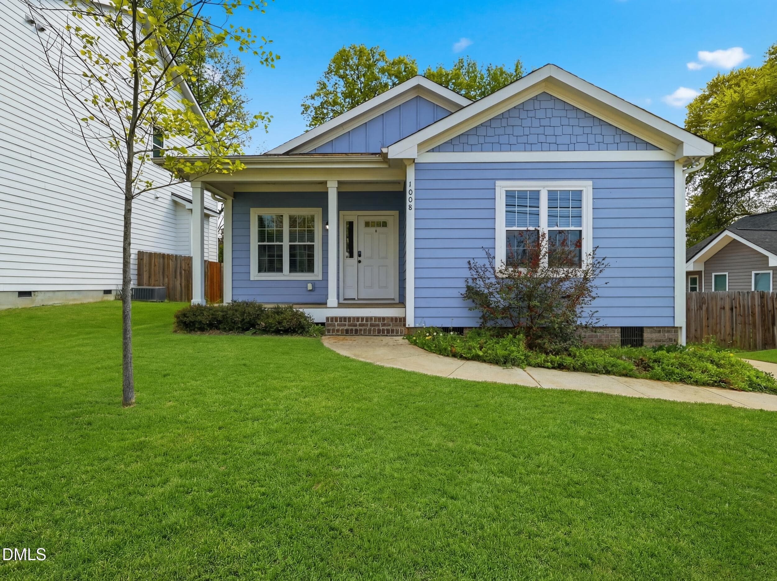
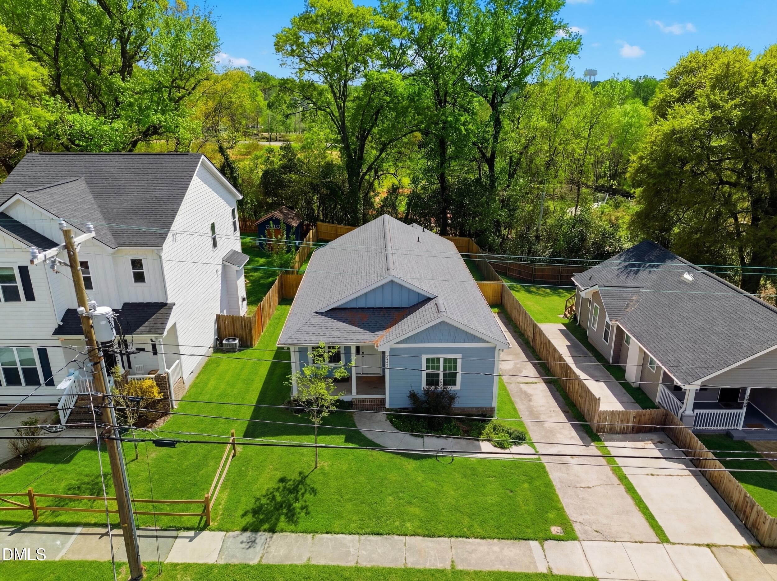
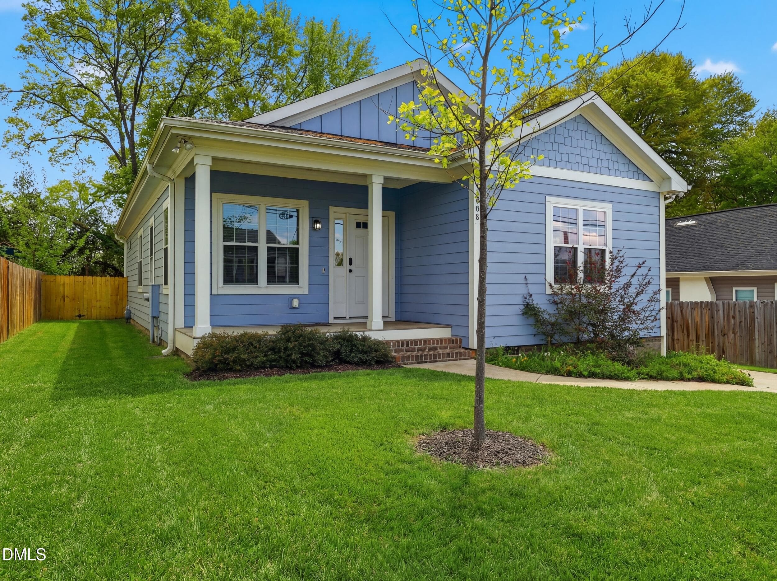
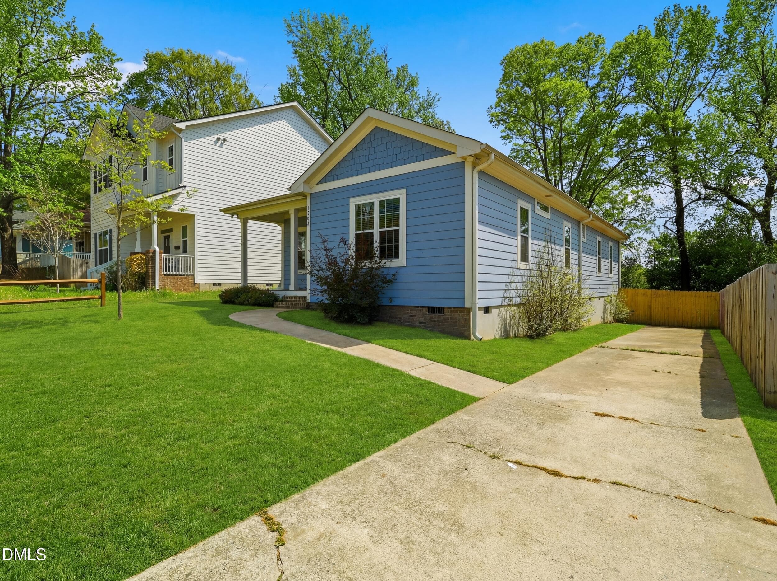
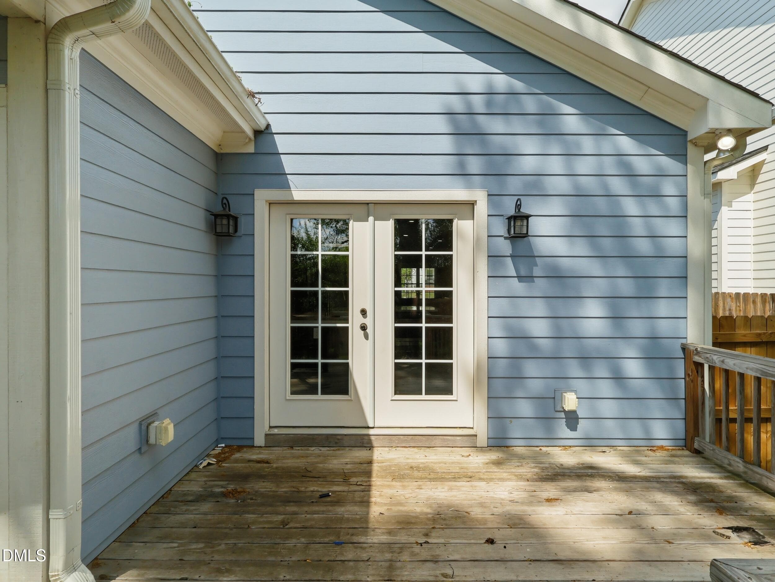
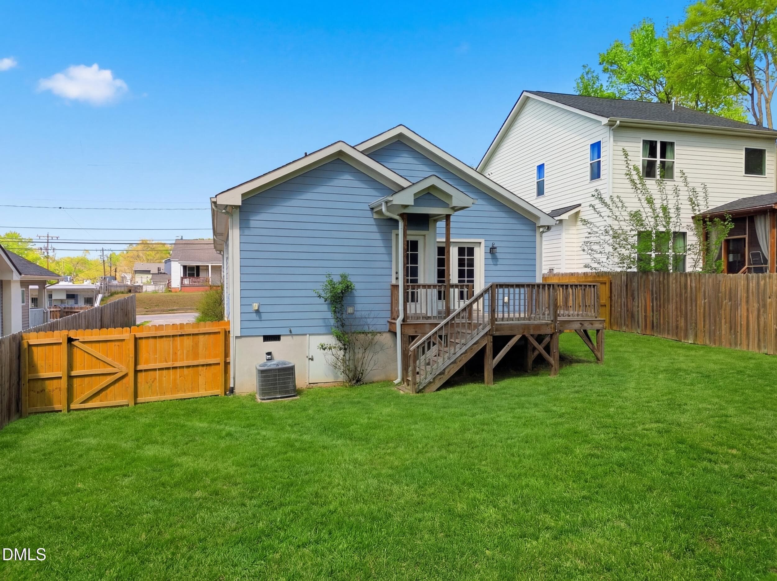
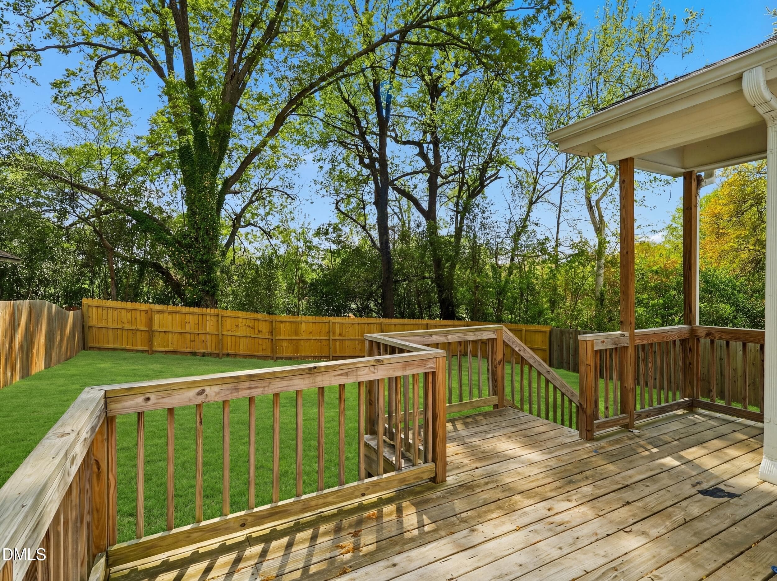
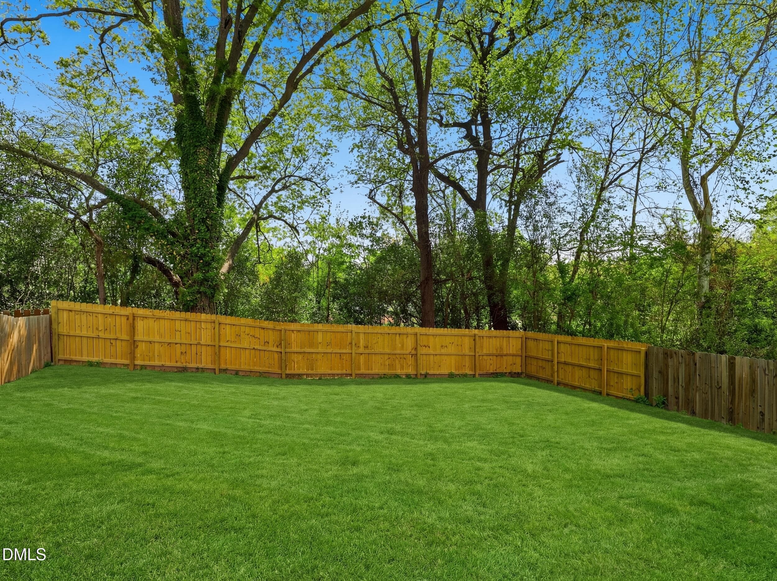
1_005_img_8507_autoremove_24508262_reedi - 1008 Holloway Street, Durham, NC 27701, Durham
2_001_dji_0056_autoremove_24510564_reedi - 1008 Holloway Street, Durham, NC 27701, Durham
2_006_img_8510_autoremove_24508520_reedi - 1008 Holloway Street, Durham, NC 27701, Durham
3_007_img_8513_autoremove_24508377_reedi - 1008 Holloway Street, Durham, NC 27701, Durham
5_001_dji_0056_autoremove_24510564_reedi - 1008 Holloway Street, Durham, NC 27701, Durham
6_002_dji_0059_autoremove_24508387_reedi - 1008 Holloway Street, Durham, NC 27701, Durham
7_010_img_8447_autoremove_24507775 - 1008 Holloway Street, Durham, NC 27701, Durham
8_011_img_8450_autoremove_24507788 - 1008 Holloway Street, Durham, NC 27701, Durham
9_dji_0077 - 1008 Holloway Street, Durham, NC 27701, Durham
10_img_8435 - 1008 Holloway Street, Durham, NC 27701, Durham
11_img_8441 - 1008 Holloway Street, Durham, NC 27701, Durham
12_img_8444 - 1008 Holloway Street, Durham, NC 27701, Durham
13_img_8453 - 1008 Holloway Street, Durham, NC 27701, Durham
14_img_8456 - 1008 Holloway Street, Durham, NC 27701, Durham
15_img_8459 - 1008 Holloway Street, Durham, NC 27701, Durham
16_img_8462 - 1008 Holloway Street, Durham, NC 27701, Durham
17_img_8465 - 1008 Holloway Street, Durham, NC 27701, Durham
18_img_8468 - 1008 Holloway Street, Durham, NC 27701, Durham
19_img_8471 - 1008 Holloway Street, Durham, NC 27701, Durham
20_img_8474 - 1008 Holloway Street, Durham, NC 27701, Durham
21_img_8477 - 1008 Holloway Street, Durham, NC 27701, Durham
22_img_8483 - 1008 Holloway Street, Durham, NC 27701, Durham
23_img_8489 - 1008 Holloway Street, Durham, NC 27701, Durham
24_img_8501 - 1008 Holloway Street, Durham, NC 27701, Durham
25_img_8498 - 1008 Holloway Street, Durham, NC 27701, Durham
26_003_dji_0074_autoremove_24508314_reed - 1008 Holloway Street, Durham, NC 27701, Durham
27_025_img_8492_reedit_52854d94 - 1008 Holloway Street, Durham, NC 27701, Durham
28_026_img_8495_reedit_98c449ee - 1008 Holloway Street, Durham, NC 27701, Durham
28 photos

$389,900

1008 Holloway Street, Durham, NC 27701
Durham, NC 27701
Listed by Eddie Alie · Howard Hanna Allen Tate Raleigh Glenwood
Bedrooms
3
Bathrooms
2
Living area
N/A
Year built
2021

About this home

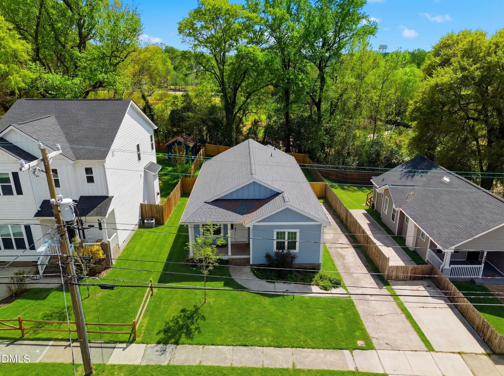
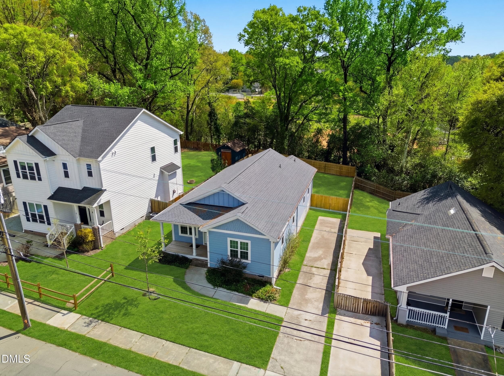
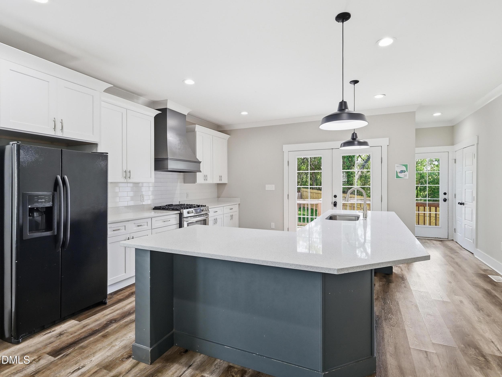
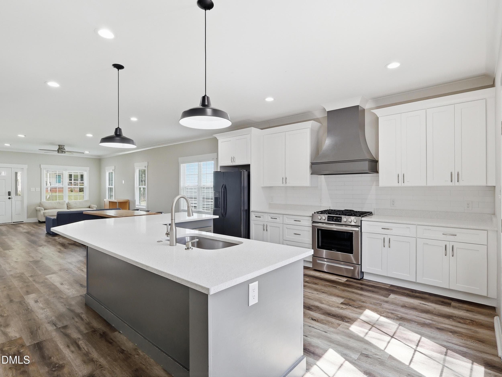
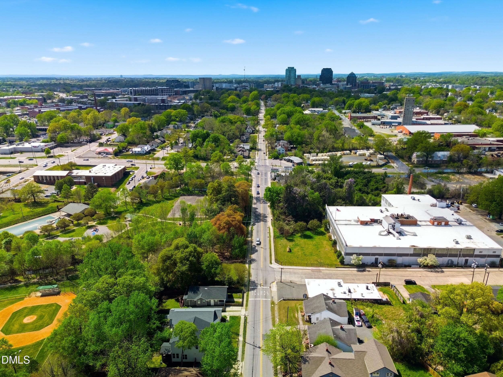
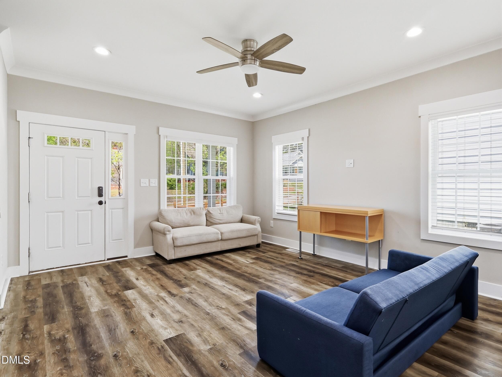
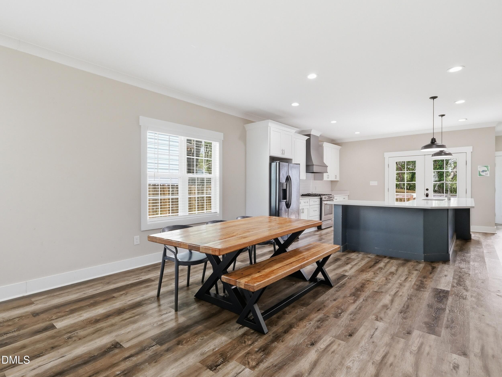
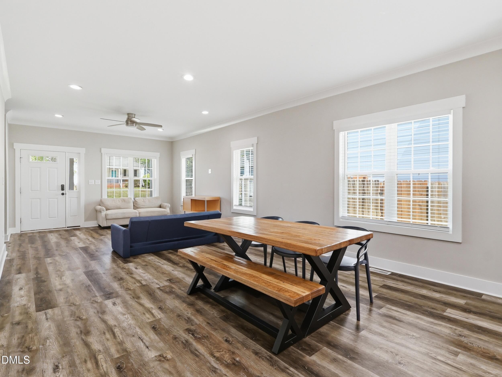
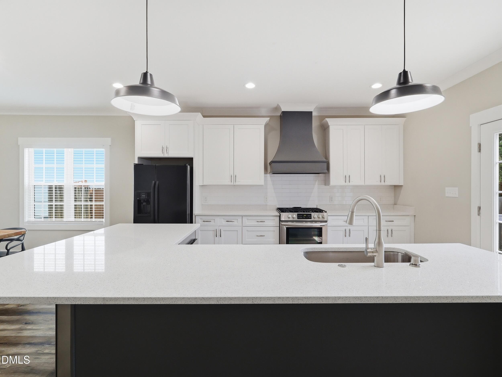
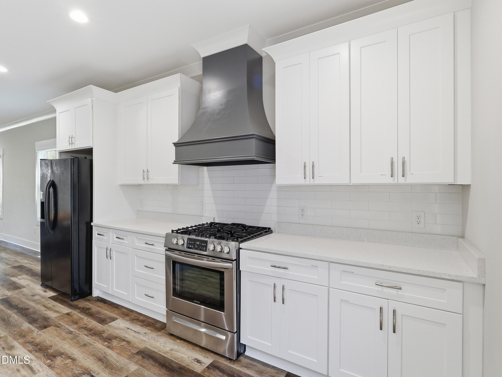
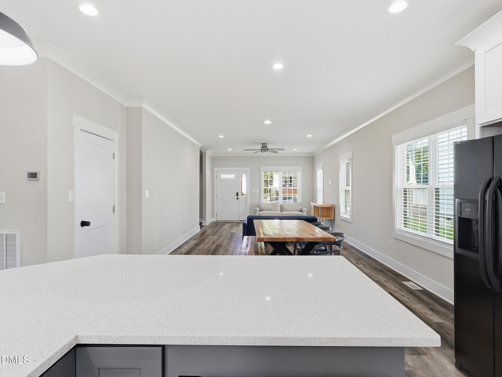
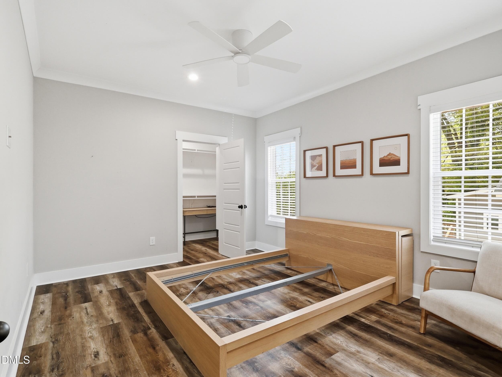
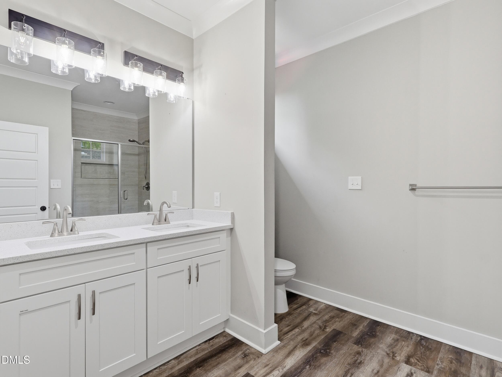
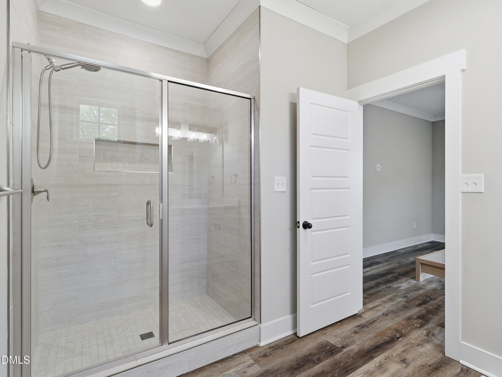
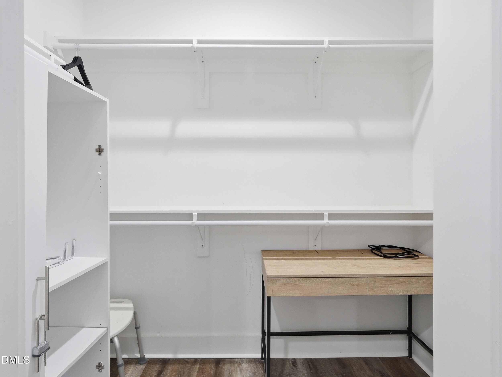
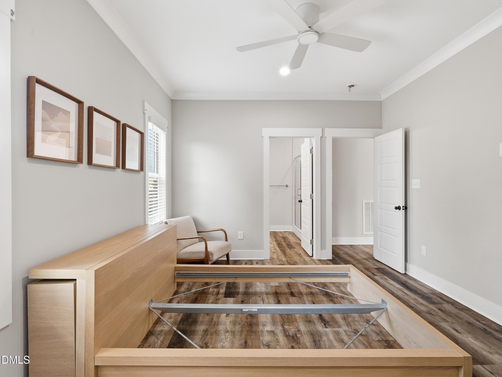
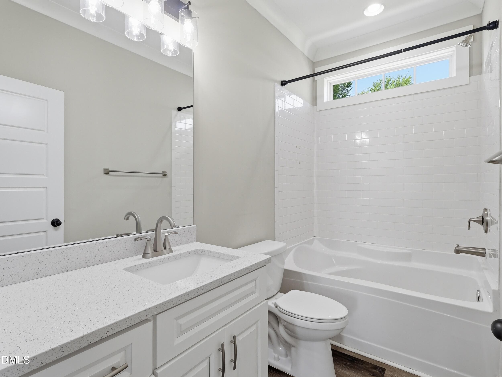
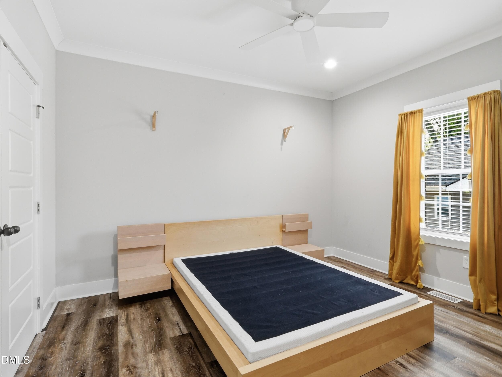
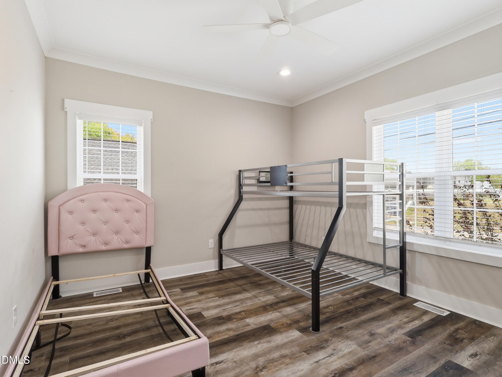
Discover this beautifully crafted 3-bedroom, 2-bath ranch home in the heart of Durham, built in 2021 and designed for modern living with timeless appeal. From the moment you step inside, you'll appreciate the open-concept layout, luxury vinyl flooring, and thoughtfully selected high-end finishes throughout. The gourmet kitchen is a true centerpiece, featuring sleek quartz countertops, stainless steel Frigidaire appliances, a gas range, stylish cabinetry, and an expansive island with seating--perfect for casual meals or gathering with friends and family. A dedicated dining area offers additional space for hosting, while the spacious family room flows seamlessly onto a large back deck, creating the ideal setting for entertaining or relaxing outdoors. The home's well-designed layout includes generously sized bedrooms for comfort and flexibility. The private primary suite serves as a relaxing retreat, complete with a walk-in closet, dual vanity, and a beautifully appointed separate shower. Perfectly situated just minutes from RTP, Duke University and Hospital, downtown Durham, and major highways, this location puts shopping, dining, and entertainment right at your fingertips. Stylish, functional, and move-in ready--this is the home you've been waiting for. Schedule your showing today and experience it for yourself!

Property details

MLS #
10158314
Property type
Single Family Residence
Subdivision
Not in a Subdivision
Status
Active
Days on market
184
On market date
April 8, 2026
Stories
N/A
Total bathrooms
2
Garage spaces
N/A
Parking spaces
N/A
Lot size
0.16 acres
Loading map…

Nearby schools

Within 10 miles. School directory data from the National Center for Education Statistics (NCES), accessed via the Urban Institute Education Data API. Local Score is calculated by INNOVATE Real Estate; where a state rating is shown, it comes from that state's own official school report card (e.g. NC Dept. of Public Instruction, SC Report Card).

Elementary
Eastway Elementary
0.23 mi away · Grades -1-5
Zoned school (attendance boundary, 2015-16 data)
2.9
Local Score (state rating (2025) blended 70/30 with student-teacher ratio) -- not an official state rating
State rating: D (2025)
Enrollment
420
Student:teacher ratio
10.2:1
District
Durham Public Schools
Middle
Brogden Middle
2.55 mi away · Grades 6-8
Zoned school (attendance boundary, 2015-16 data)
2.6
Local Score (state rating (2025) blended 70/30 with student-teacher ratio) -- not an official state rating
State rating: D (2025)
Enrollment
695
Student:teacher ratio
14.8:1
District
Durham Public Schools
High
City of Medicine Academy
3.78 mi away · Grades 9-12
Zoned school (attendance boundary, 2015-16 data)
4.7
Local Score (state rating (2025) blended 70/30 with student-teacher ratio) -- not an official state rating
State rating: A (2025)
Enrollment
352
Student:teacher ratio
14.1:1
District
Durham Public Schools

Walkability

Blended score for Durham's center, calculated by INNOVATE Real Estate from two sources: the EPA's National Walkability Index (street network, transit, land-use mix) and Google Places amenity data (what's actually reachable on foot from this point). 60% EPA National Walkability Index + 40% nearby-amenity density (Google Places).

83
Highly walkable
out of 100
EPA National Walkability Index
14.2 / 20 -- Above average walkable
Google Places amenity density
100 / 100
Restaurants & cafes20
Grocery stores14
Parks11
Schools20
Transit stops20
Pharmacies3

Market position

How this listing compares to current activity in Durham, from live MLS data.

On the market 184 days -- 74 more days than Durham's current average of 110 days.
For reference, the median list price across 1,678 active listings in Durham right now is $375,000.

Mortgage calculator

Estimate only - actual rate and payment depend on your lender, credit, and loan program.

$
%
%
Adjust tax / insurance estimates
% / yr
$
/mo
Est. monthly payment
$2,498/mo
$77,980 down
$311,920 loan
Principal & interest$2,023
Property tax (est.)$325
Home insurance (est.)$150

Similar homes you might like

Data source: Listing information provided by Doorify MLS via Trestle/CoreLogic. Last updated August 18, 2026.

Information herein deemed reliable but not guaranteed; all measurements, school assignments, HOA fees, taxes, and feature lists are approximate and should be independently verified. Equal Housing Opportunity.