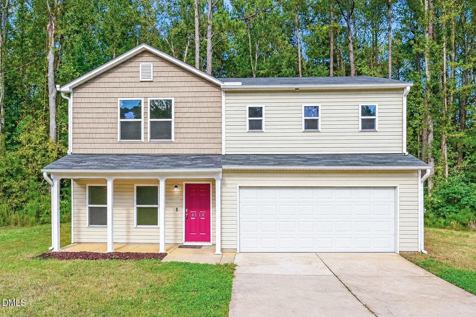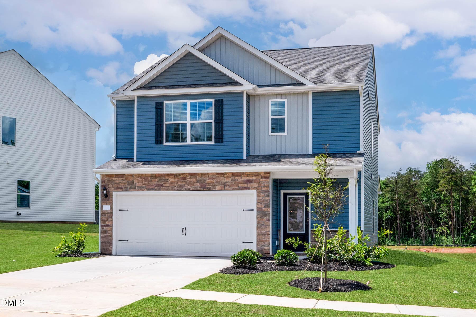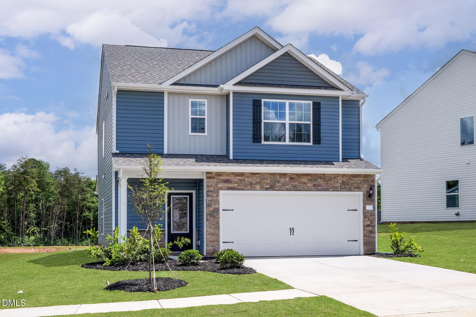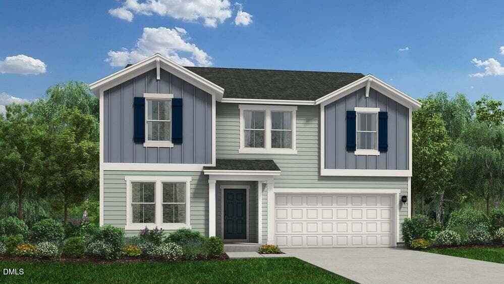
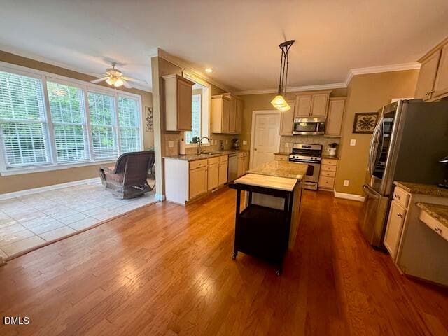
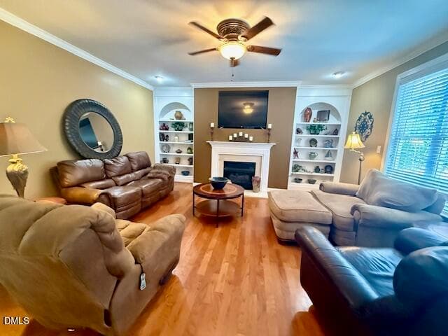
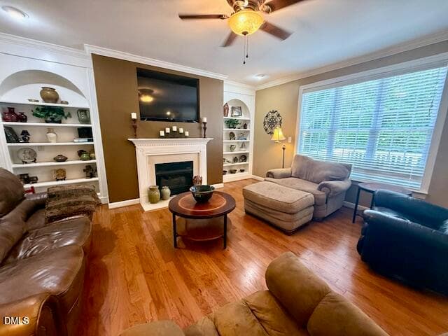
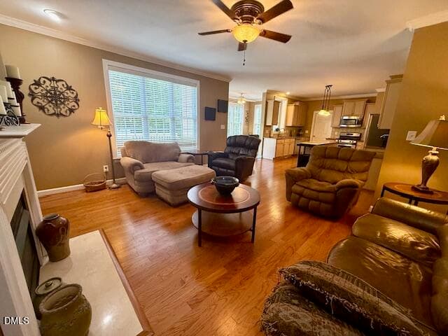
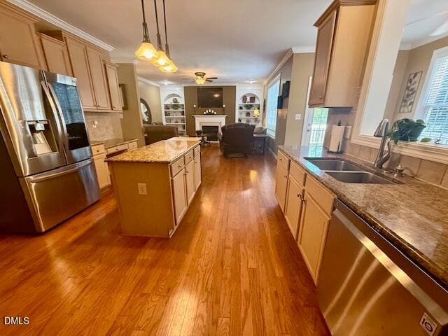
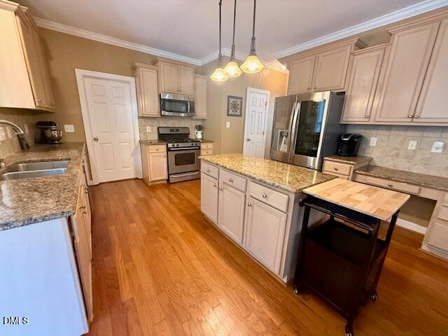
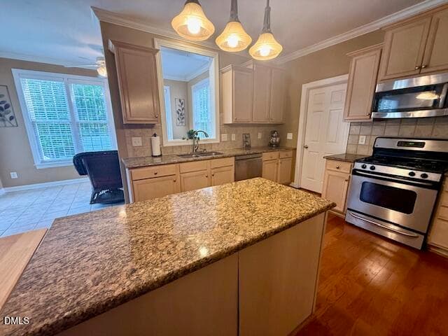
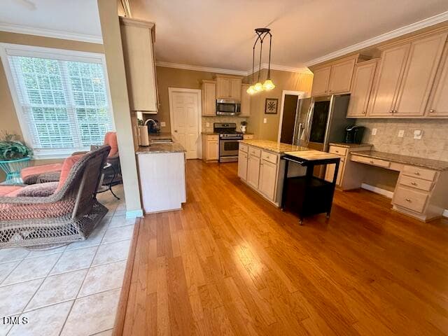
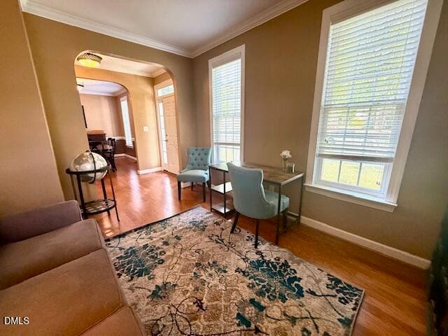
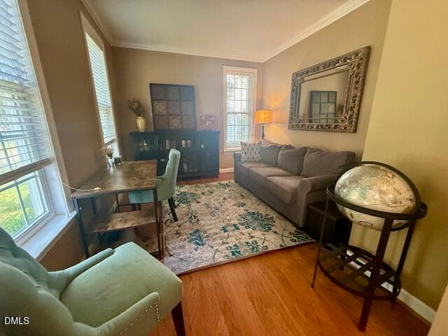
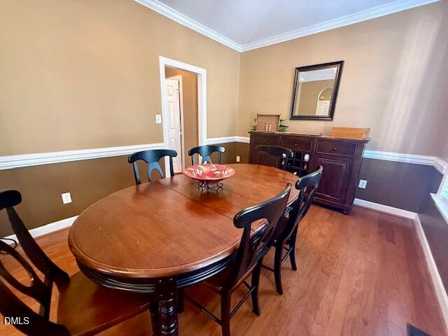
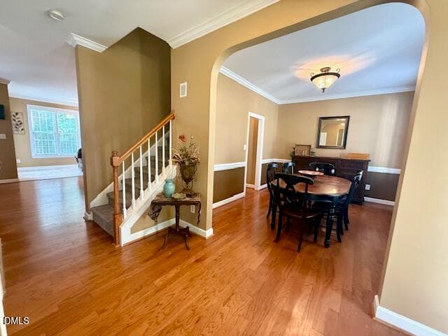
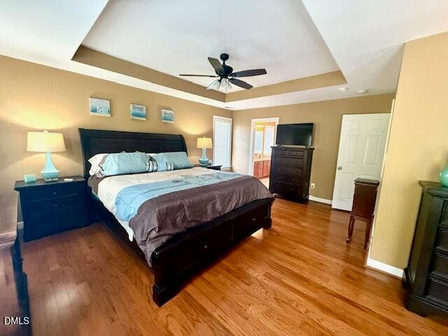
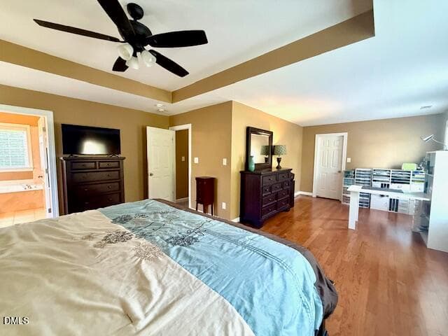
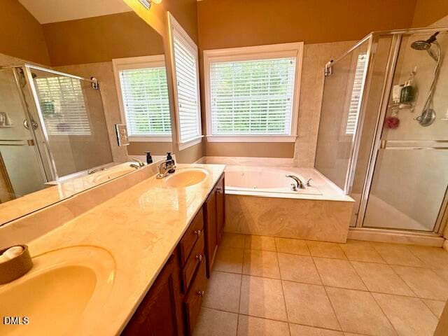
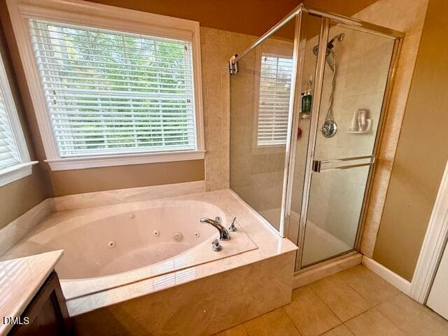
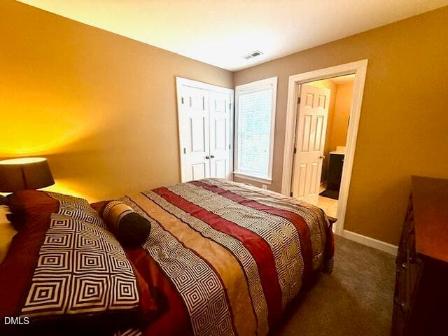
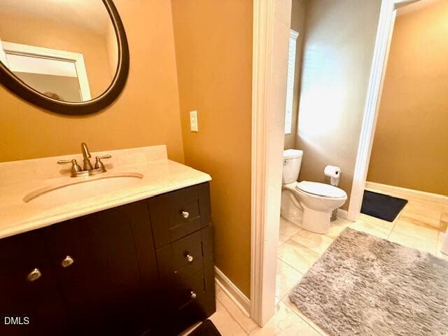
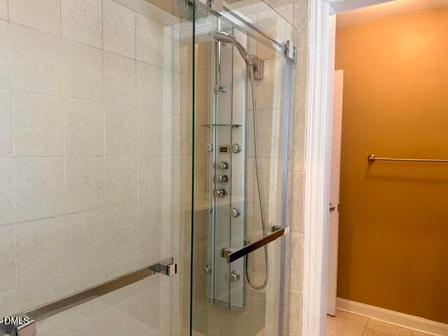
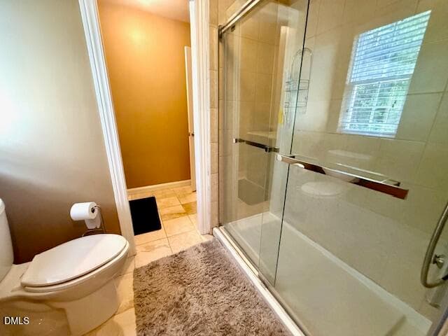
IMG_5710 - 108 Byron Court, Oxford, NC 27565
35 - 108 Byron Court, Oxford, NC 27565
IMG_5713 - 108 Byron Court, Oxford, NC 27565
IMG_4992 - 108 Byron Court, Oxford, NC 27565
IMG_5008 - 108 Byron Court, Oxford, NC 27565
IMG_5002 - 108 Byron Court, Oxford, NC 27565
IMG_5027 - 108 Byron Court, Oxford, NC 27565
IMG_5006 - 108 Byron Court, Oxford, NC 27565
IMG_5015 - 108 Byron Court, Oxford, NC 27565
IMG_5012 - 108 Byron Court, Oxford, NC 27565
IMG_5014 - 108 Byron Court, Oxford, NC 27565
IMG_5029 - 108 Byron Court, Oxford, NC 27565
IMG_5011 - 108 Byron Court, Oxford, NC 27565
IMG_5010 - 108 Byron Court, Oxford, NC 27565
IMG_5013 - 108 Byron Court, Oxford, NC 27565
IMG_5016 - 108 Byron Court, Oxford, NC 27565
IMG_5017 - 108 Byron Court, Oxford, NC 27565
IMG_5019 - 108 Byron Court, Oxford, NC 27565
IMG_5018 - 108 Byron Court, Oxford, NC 27565
IMG_5025 - 108 Byron Court, Oxford, NC 27565
IMG_5021 - 108 Byron Court, Oxford, NC 27565
IMG_5020 - 108 Byron Court, Oxford, NC 27565
IMG_5024 - 108 Byron Court, Oxford, NC 27565
IMG_5022 - 108 Byron Court, Oxford, NC 27565
IMG_5043 - 108 Byron Court, Oxford, NC 27565
IMG_5044 - 108 Byron Court, Oxford, NC 27565
IMG_5045 - 108 Byron Court, Oxford, NC 27565
IMG_5051 - 108 Byron Court, Oxford, NC 27565
IMG_5046 - 108 Byron Court, Oxford, NC 27565
IMG_5052 - 108 Byron Court, Oxford, NC 27565
IMG_5048 - 108 Byron Court, Oxford, NC 27565
IMG_5049 - 108 Byron Court, Oxford, NC 27565
IMG_5031 - 108 Byron Court, Oxford, NC 27565
IMG_5032 - 108 Byron Court, Oxford, NC 27565
IMG_5842 - 108 Byron Court, Oxford, NC 27565
IMG_5033 - 108 Byron Court, Oxford, NC 27565
IMG_5034 - 108 Byron Court, Oxford, NC 27565
IMG_5841 - 108 Byron Court, Oxford, NC 27565
IMG_5839 - 108 Byron Court, Oxford, NC 27565
IMG_5037 - 108 Byron Court, Oxford, NC 27565
IMG_5036 - 108 Byron Court, Oxford, NC 27565
IMG_5843 - 108 Byron Court, Oxford, NC 27565
IMG_5041 - 108 Byron Court, Oxford, NC 27565
IMG_5042 - 108 Byron Court, Oxford, NC 27565
IMG_5844 - 108 Byron Court, Oxford, NC 27565
IMG_4999 - 108 Byron Court, Oxford, NC 27565
IMG_5001 - 108 Byron Court, Oxford, NC 27565
IMG_4990 - 108 Byron Court, Oxford, NC 27565
IMG_4996 - 108 Byron Court, Oxford, NC 27565
IMG_4995 - 108 Byron Court, Oxford, NC 27565
IMG_5712 - 108 Byron Court, Oxford, NC 27565
2 - 108 Byron Court, Oxford, NC 27565
37 - 108 Byron Court, Oxford, NC 27565
36 - 108 Byron Court, Oxford, NC 27565
38 - 108 Byron Court, Oxford, NC 27565
40 - 108 Byron Court, Oxford, NC 27565
56 photos

$430,000

108 Byron Court, Oxford, NC 27565
Oxford, NC 27565
Listed by Ann Hancock · Wills Hancock Properties, Inc
Bedrooms
4
Bathrooms
3.5
Living area
N/A
Year built
2005

About this home

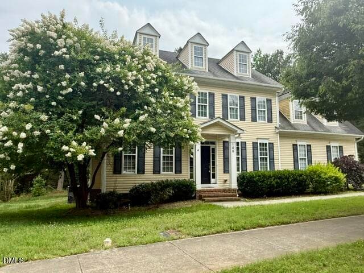
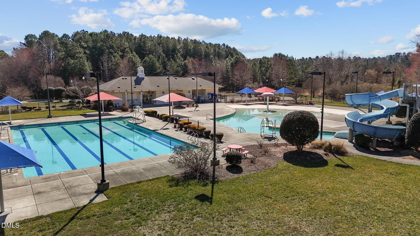
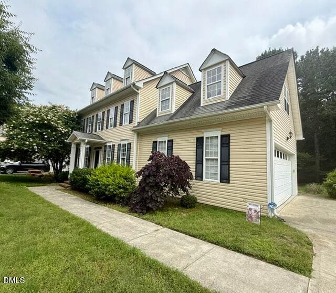
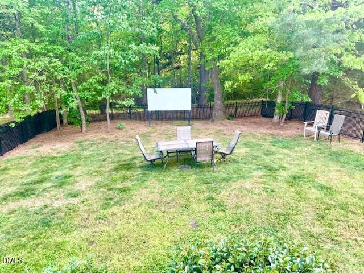
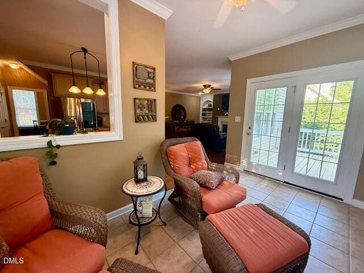
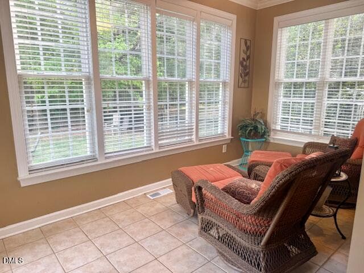
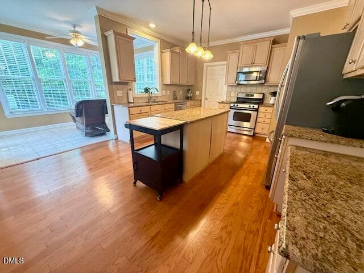
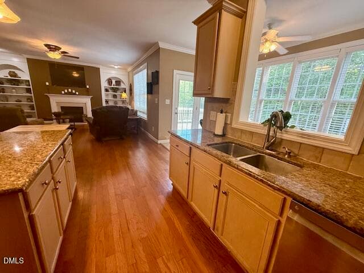
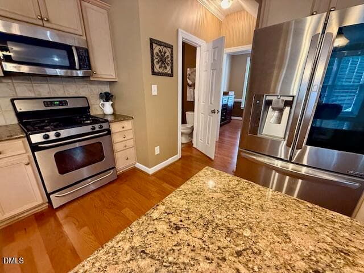
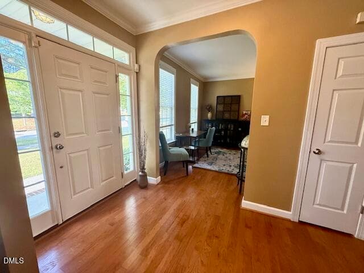
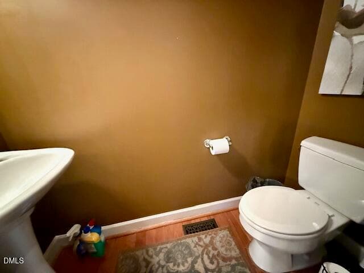
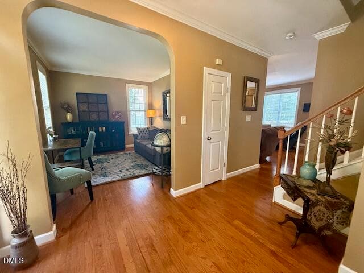
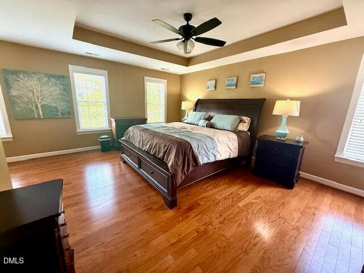
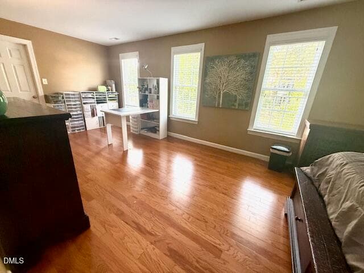
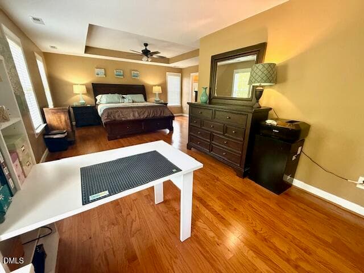
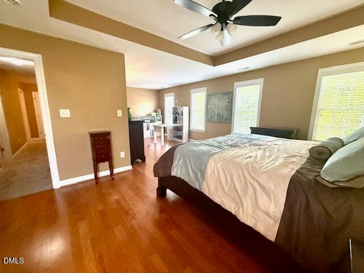
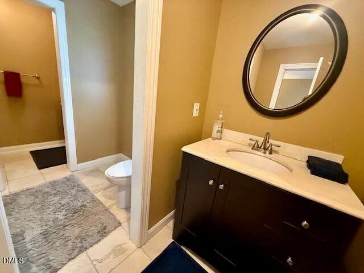
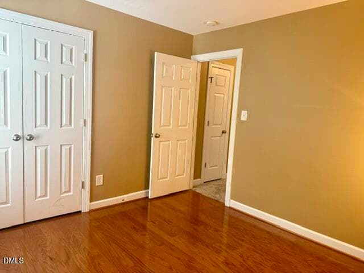
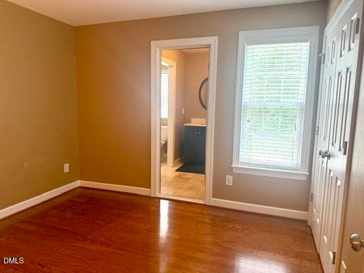
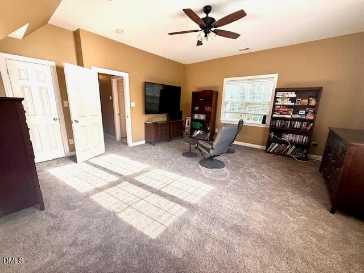
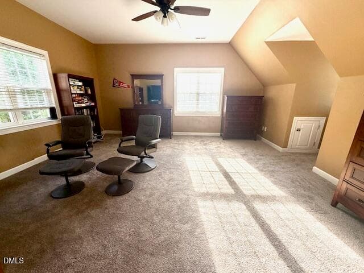
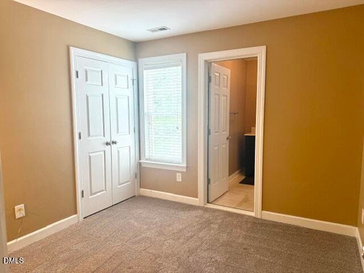
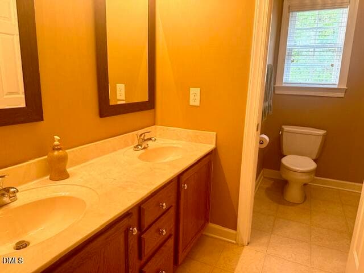
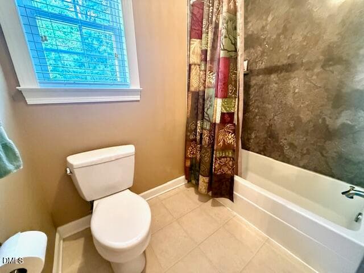
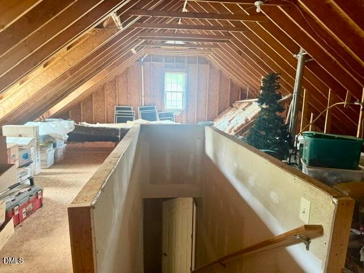
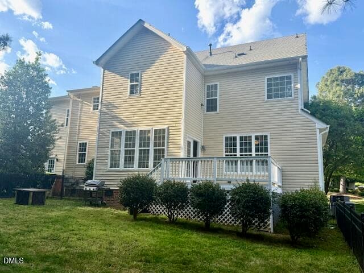
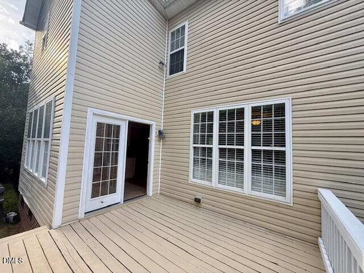
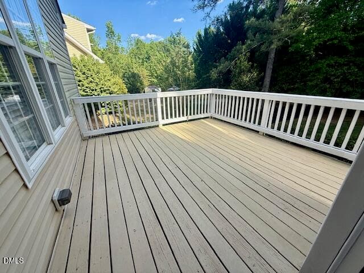
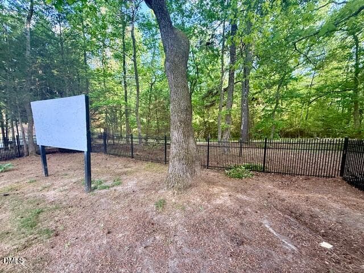
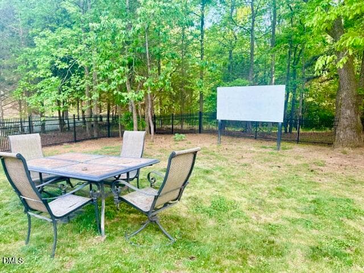
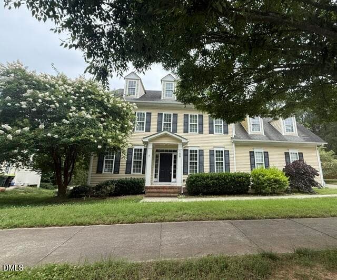
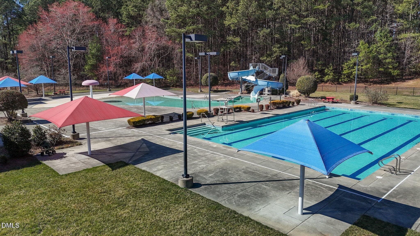
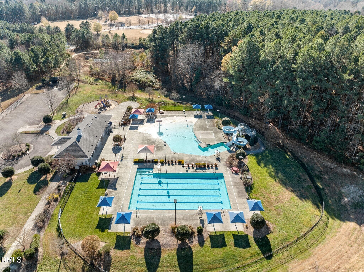
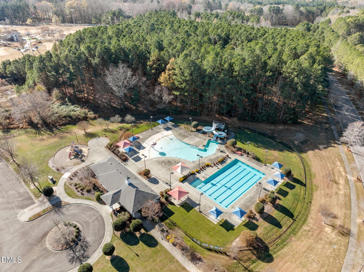
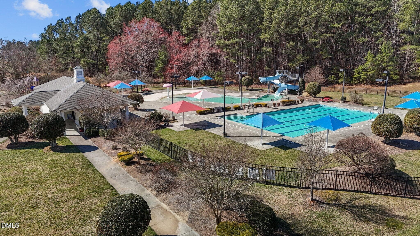
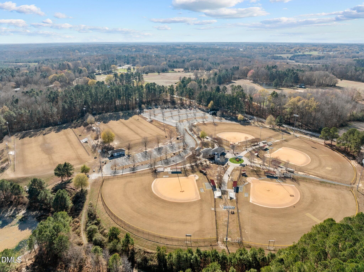
$12,000 CLOSING COST for Buyer to use for Potentially Buying Down Interest Rate! and REDUCED $12,000 to $430,000 which is BELOW TAX VALUE!!! 2780 finished SF + 800 ' WALK-UP ATTIC. 4 BRs in Oxford Park Sub. w/ Community POOL COMPLEX. 30x16 GR w/ FP & Bookcases, opens to spacious Kitchen w/ GRANITE on counters, Island, & desk. 1/2 bath & laundry off Kitchen. SUNROOM has wall of Windows & walks out to freshly painted DECK. Large black aluminum FENCED back yard is ready for Kids, Dogs, & ENTERTAINING. Permanent Outdoor SCREEN for MOVIES! .54 Acre lot goes beyond fence to WOODS. Foyer has two ARCHED doorways to front OFFICE / LR (can be potential main flr small BR) and across hall to DR. WOOD flrs on main level & in 2025 Capet installed upstairs. Gigantic Primary Suite w/ TREY Ceiling opens to SITTING or private Office area. . 3 & 1/2 baths w/ Master having whirlpool Tub + Shower; Hall bath installed shower/tub & tile surround in 2020; Jack & Jill bath between two other Bedrms. 4th Bedrm can be large BONUS.3rd flr Walk- up Attic for LOTS of storage. Attached 2 car garage & easy walk to SWIMMING POOLS which can join for separate fee as not included in yearly $275 HOA fees. Sidewalks all thru friendly neighborhood. Athletic Park w/ Soccer and Baseball fields next door. Southern Living Article about Oxford: https://www.southernliving.com/oxford-nc-7561483

Property details

MLS
Doorify MLS
MLS #
10162648
Property type
Single Family Residence
Subdivision
Oxford Park
Status
Active
Days on market
179
On market date
April 24, 2026
Stories
N/A
Total bathrooms
3.5
Garage spaces
2
Parking spaces
4
Lot size
0.54 acres
Loading map…

Nearby schools

Within 10 miles. School directory data from the National Center for Education Statistics (NCES), accessed via the Urban Institute Education Data API. Local Score is calculated by INNOVATE Real Estate; where a state rating is shown, it comes from that state's own official school report card.

Elementary
C. G. Credle Elementary
2.1 mi away · Grades -1-5
Nearest school -- attendance-zone data not available here
2.3
Local Score (state rating (2025) blended 70/30 with student-teacher ratio) -- not an official state rating
State rating: D (2025)
Enrollment
328
Student:teacher ratio
16.4:1
District
Granville County Schools
Middle
Northern Granville Middle
2.11 mi away · Grades 6-8
Nearest school -- attendance-zone data not available here
2.3
Local Score (state rating (2025) blended 70/30 with student-teacher ratio) -- not an official state rating
State rating: D (2025)
Enrollment
553
Student:teacher ratio
16.8:1
District
Granville County Schools
High
J. F. Webb High
1.69 mi away · Grades 9-12
Nearest school -- attendance-zone data not available here
3.0
Local Score (state rating (2025) blended 70/30 with student-teacher ratio) -- not an official state rating
State rating: C (2025)
Enrollment
615
Student:teacher ratio
16.2:1
District
Granville County Schools

Walkability

Blended score for Oxford's center, calculated by INNOVATE Real Estate from two sources: the EPA's National Walkability Index (street network, transit, land-use mix) and Google Places amenity data (what's actually reachable on foot from this point). 60% EPA National Walkability Index + 40% nearby-amenity density (Google Places).

14
Very car-dependent
out of 100
EPA National Walkability Index
4.7 / 20 -- Least walkable
Google Places amenity density
0 / 100
Restaurants & cafes0
Grocery stores0
Parks0
Schools0
Transit stops0
Pharmacies0

Mortgage calculator

Estimate only - actual rate and payment depend on your lender, credit, and loan program.

$
%
%
Adjust tax / insurance estimates
% / yr
$
/mo
Est. monthly payment
$2,740/mo
$86,000 down
$344,000 loan
Principal & interest$2,231
Property tax (est.)$358
Home insurance (est.)$150

Similar homes you might like

Data source: Listing information provided by Doorify MLS via Trestle/CoreLogic. Last updated September 15, 2026.

Information herein deemed reliable but not guaranteed; all measurements, school assignments, HOA fees, taxes, and feature lists are approximate and should be independently verified. Equal Housing Opportunity.