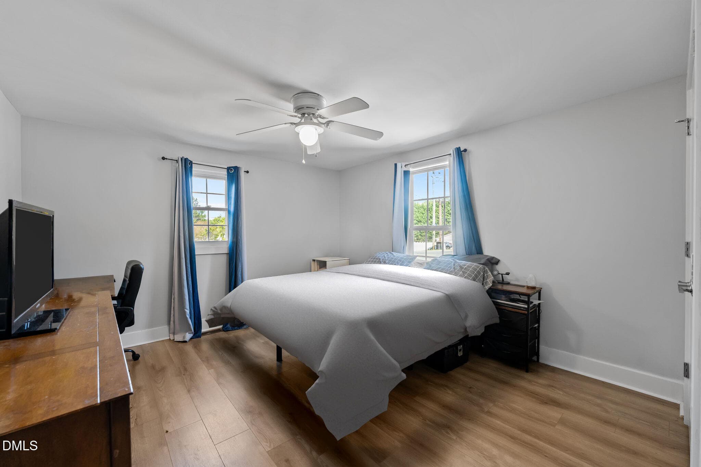
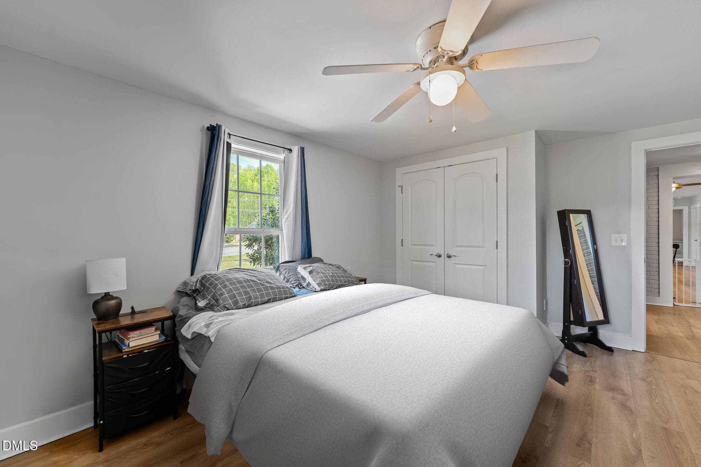
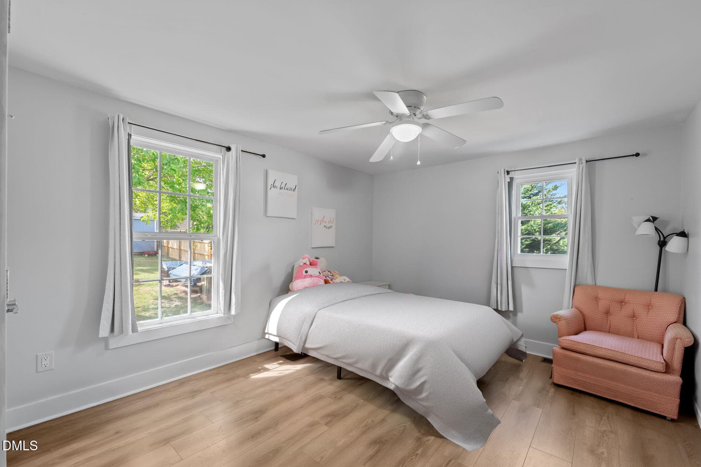
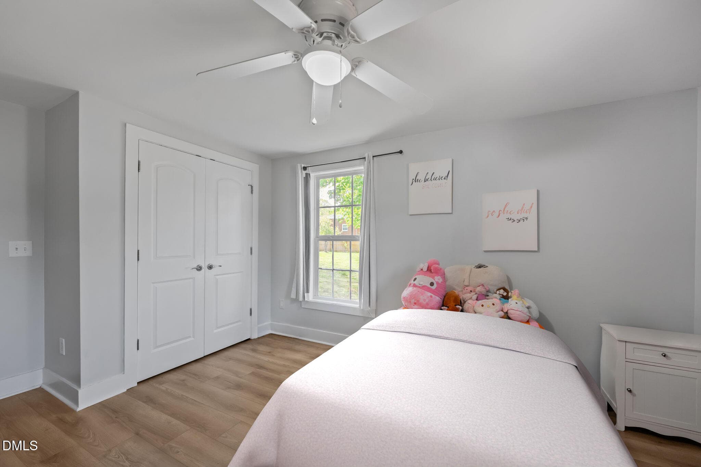
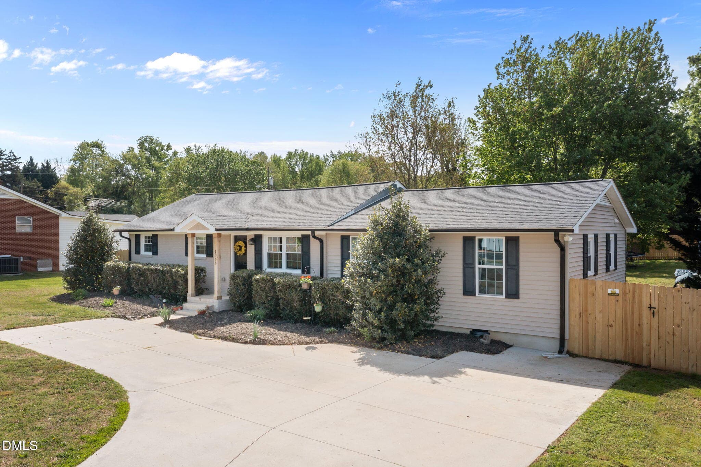
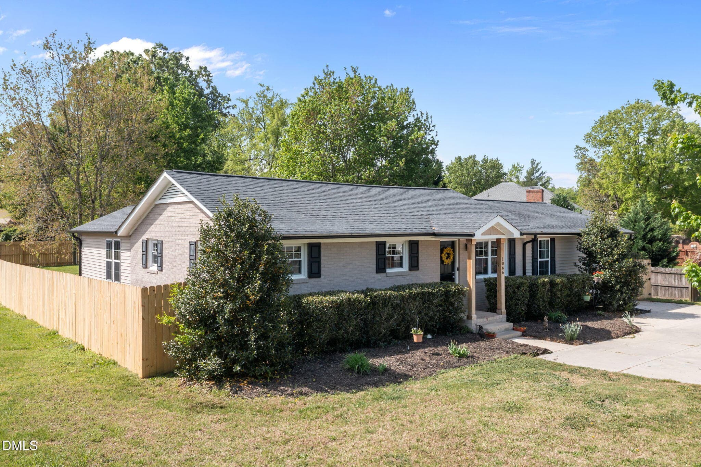
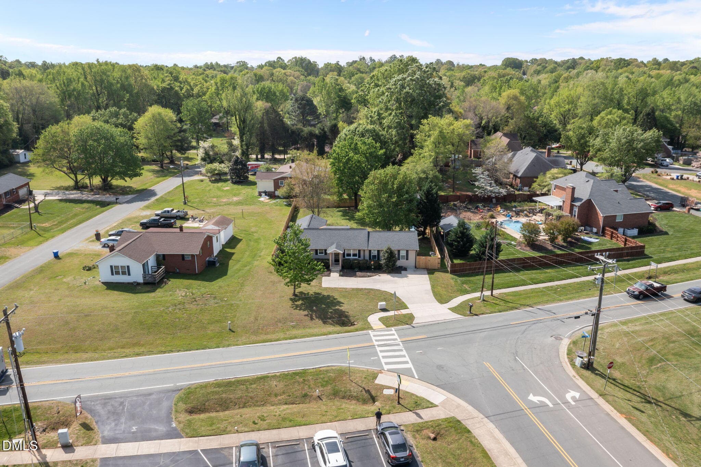
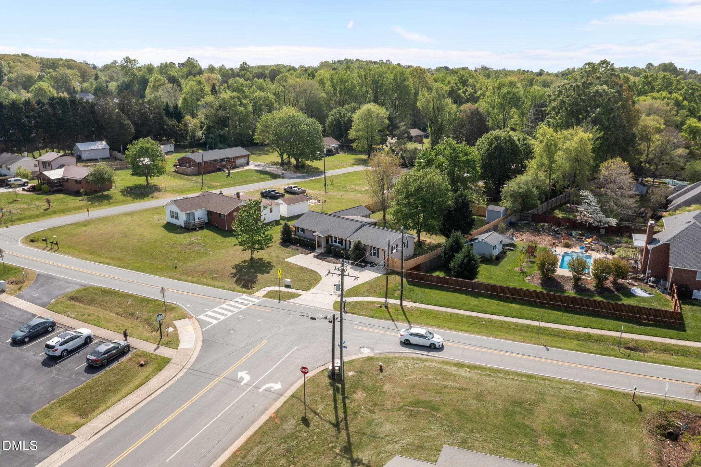
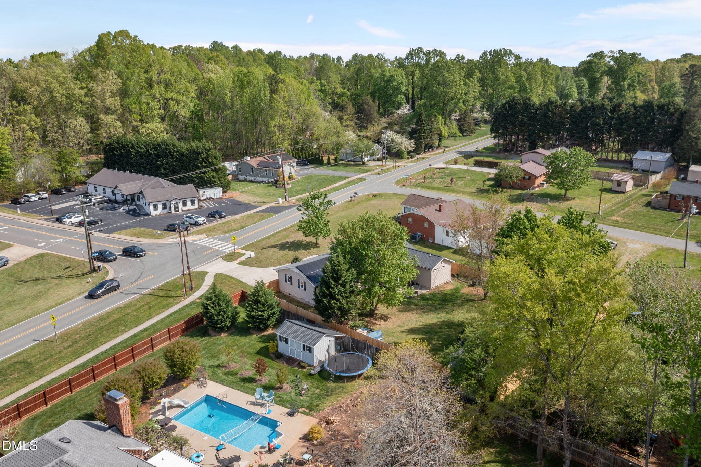
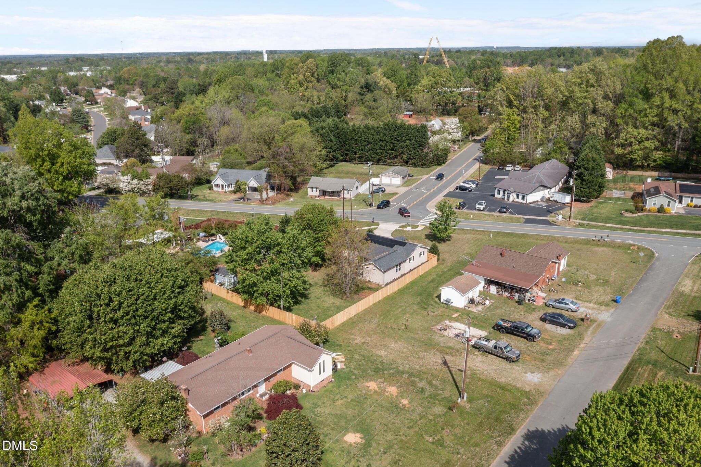
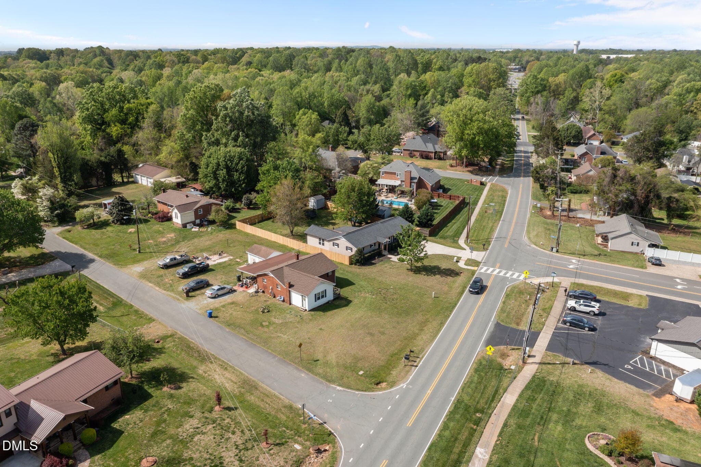
DSC_8129-Edit - 1066 S Third Street, Mebane, NC 27302, Mebane
DSC_8124-Edit - 1066 S Third Street, Mebane, NC 27302, Mebane
DSC_8132-Edit - 1066 S Third Street, Mebane, NC 27302, Mebane
DSC_8058copy - 1066 S Third Street, Mebane, NC 27302, Mebane
9-web-or-mls-ROB06830 - 1066 S Third Street, Mebane, NC 27302, Mebane
10-web-or-mls-ROB06835 - 1066 S Third Street, Mebane, NC 27302, Mebane
c9c8021a-e5c4-4833-bbbf-ba9d3ad3b82b - 1066 S Third Street, Mebane, NC 27302, Mebane
1ccc0ffe-e522-48d6-976f-7860e630a7b9 - 1066 S Third Street, Mebane, NC 27302, Mebane
DSC_9730 - 1066 S Third Street, Mebane, NC 27302, Mebane
DSC_9735 - 1066 S Third Street, Mebane, NC 27302, Mebane
DSC_9738 - 1066 S Third Street, Mebane, NC 27302, Mebane
DSC_9765 - 1066 S Third Street, Mebane, NC 27302, Mebane
DSC_9760 - 1066 S Third Street, Mebane, NC 27302, Mebane
DSC_9773 - 1066 S Third Street, Mebane, NC 27302, Mebane
fefba2b4-9656-46ac-9bde-cacfed461f8f - 1066 S Third Street, Mebane, NC 27302, Mebane
11-web-or-mls-ROB06838 - 1066 S Third Street, Mebane, NC 27302, Mebane
12-web-or-mls-ROB06839 - 1066 S Third Street, Mebane, NC 27302, Mebane
13-web-or-mls-ROB06842 - 1066 S Third Street, Mebane, NC 27302, Mebane
14-web-or-mls-ROB06845 - 1066 S Third Street, Mebane, NC 27302, Mebane
DSC_9732 - 1066 S Third Street, Mebane, NC 27302, Mebane
15-web-or-mls-ROB06848 - 1066 S Third Street, Mebane, NC 27302, Mebane
16-web-or-mls-ROB06851 - 1066 S Third Street, Mebane, NC 27302, Mebane
18-web-or-mls-ROB06857 - 1066 S Third Street, Mebane, NC 27302, Mebane
19-web-or-mls-ROB06860 - 1066 S Third Street, Mebane, NC 27302, Mebane
20-web-or-mls-ROB06865 - 1066 S Third Street, Mebane, NC 27302, Mebane
undefined (3) - 1066 S Third Street, Mebane, NC 27302, Mebane
24-web-or-mls-ROB06877 - 1066 S Third Street, Mebane, NC 27302, Mebane
21-web-or-mls-ROB06866 - 1066 S Third Street, Mebane, NC 27302, Mebane
22-web-or-mls-ROB06869 - 1066 S Third Street, Mebane, NC 27302, Mebane
25-web-or-mls-ROB06880 - 1066 S Third Street, Mebane, NC 27302, Mebane
27-web-or-mls-ROB06886 - 1066 S Third Street, Mebane, NC 27302, Mebane
26-web-or-mls-ROB06883 - 1066 S Third Street, Mebane, NC 27302, Mebane
28-web-or-mls-ROB06887 - 1066 S Third Street, Mebane, NC 27302, Mebane
DSC_8159-Edit - 1066 S Third Street, Mebane, NC 27302, Mebane
DSC_8150-Edit - 1066 S Third Street, Mebane, NC 27302, Mebane
DSC_8142-Edit - 1066 S Third Street, Mebane, NC 27302, Mebane
29-web-or-mls-ROB06890 - 1066 S Third Street, Mebane, NC 27302, Mebane
1-web-or-mls-DJI_0590 - 1066 S Third Street, Mebane, NC 27302, Mebane
30-web-or-mls-ROB06891 - 1066 S Third Street, Mebane, NC 27302, Mebane
31-web-or-mls-ROB06892 - 1066 S Third Street, Mebane, NC 27302, Mebane
32-web-or-mls-ROB06893 - 1066 S Third Street, Mebane, NC 27302, Mebane
33-web-or-mls-ROB06894 - 1066 S Third Street, Mebane, NC 27302, Mebane
34-web-or-mls-ROB06895 - 1066 S Third Street, Mebane, NC 27302, Mebane
35-web-or-mls-ROB06896 - 1066 S Third Street, Mebane, NC 27302, Mebane
37-web-or-mls-ROB06898 - 1066 S Third Street, Mebane, NC 27302, Mebane
bbd768a0-cbc8-4cb3-becd-e8bc098c7784 - 1066 S Third Street, Mebane, NC 27302, Mebane
b6ce335c-b876-453c-b748-77de55e8f639-Edi - 1066 S Third Street, Mebane, NC 27302, Mebane
DSC_9749 - 1066 S Third Street, Mebane, NC 27302, Mebane
38-web-or-mls-ROB06899 - 1066 S Third Street, Mebane, NC 27302, Mebane
2-web-or-mls-DJI_0591 - 1066 S Third Street, Mebane, NC 27302, Mebane
3-web-or-mls-DJI_0592 - 1066 S Third Street, Mebane, NC 27302, Mebane
4-web-or-mls-DJI_0593 - 1066 S Third Street, Mebane, NC 27302, Mebane
5-web-or-mls-DJI_0594 - 1066 S Third Street, Mebane, NC 27302, Mebane
6-web-or-mls-DJI_0595 - 1066 S Third Street, Mebane, NC 27302, Mebane
7-web-or-mls-DJI_0596 - 1066 S Third Street, Mebane, NC 27302, Mebane
8-web-or-mls-DJI_0597 - 1066 S Third Street, Mebane, NC 27302, Mebane
56 photos

$329,900

1066 S Third Street, Mebane, NC 27302
Mebane, NC 27302
Listed by Rachel Zamorski · Keller Williams Central
Bedrooms
4
Bathrooms
2
Living area
N/A
Year built
1964

About this home

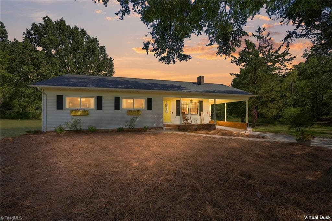
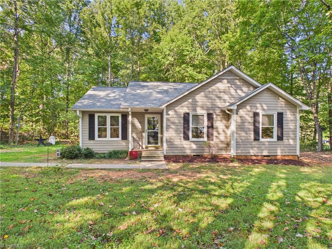
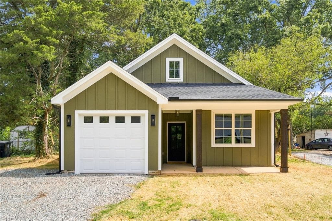
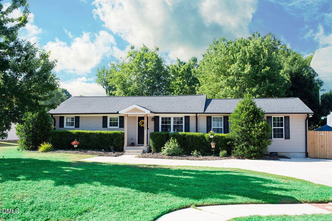
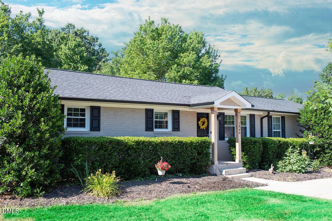
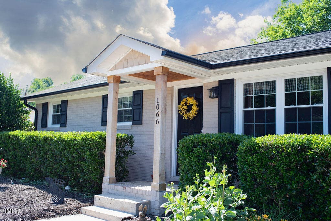
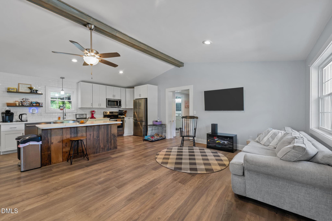
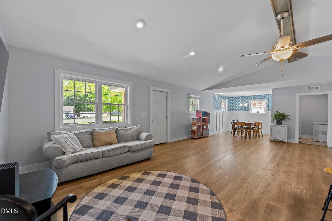
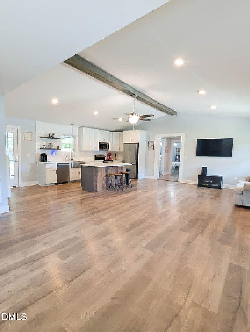
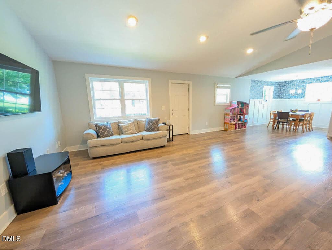
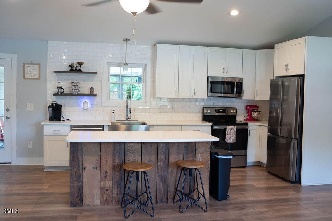
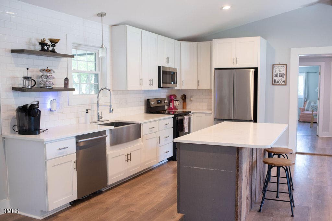
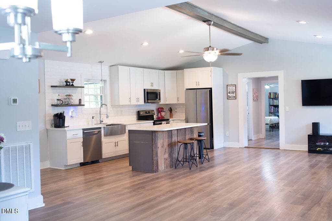
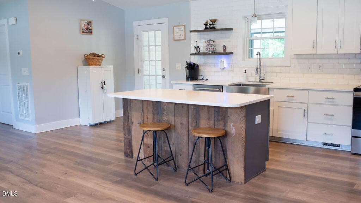
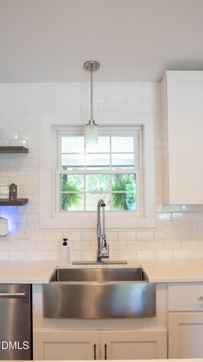
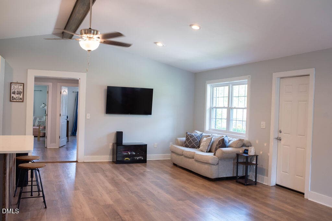
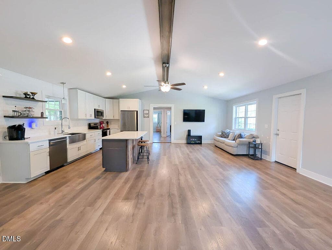
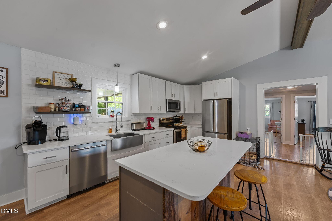
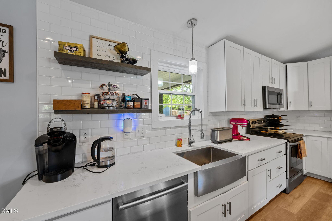
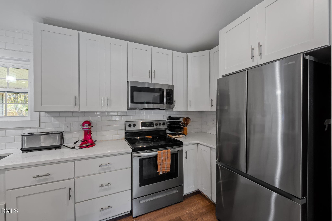
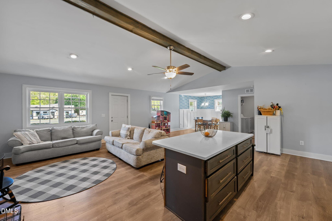
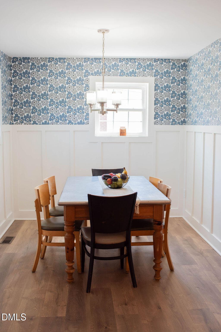
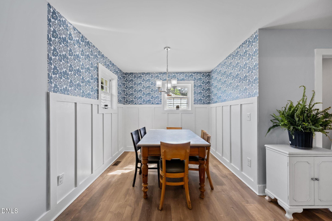
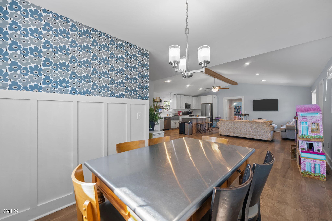
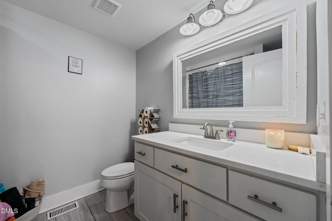
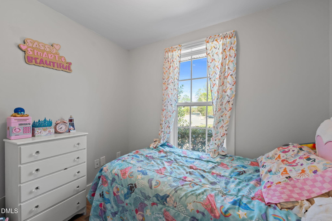
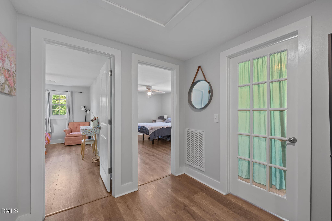
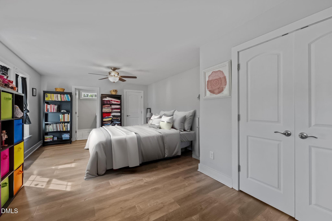
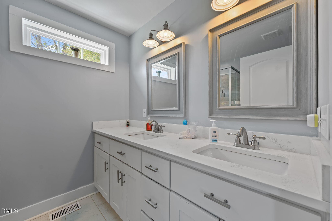
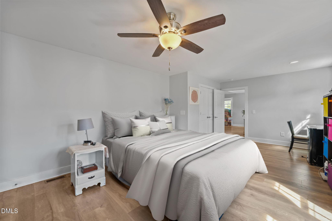
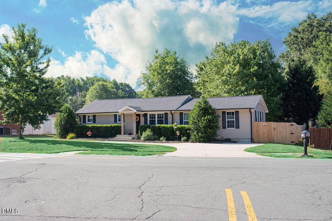
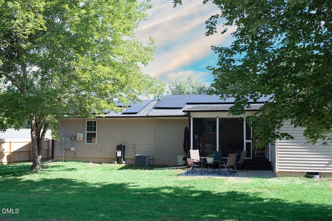
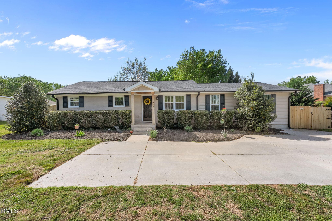
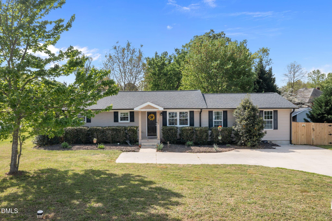
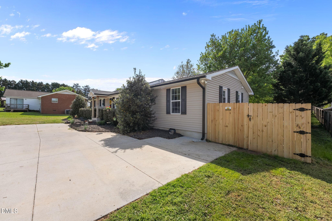
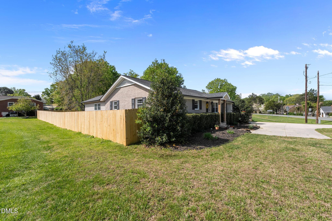
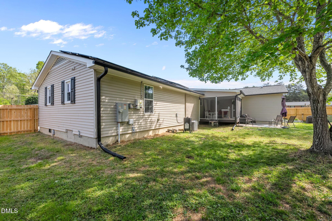
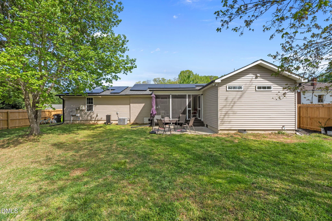
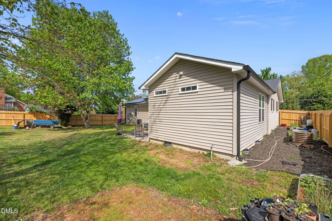
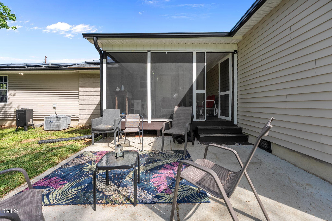
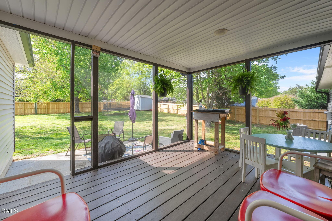
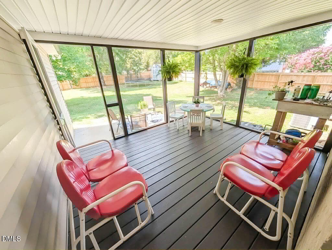
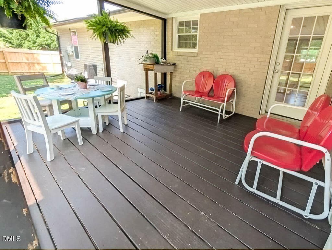
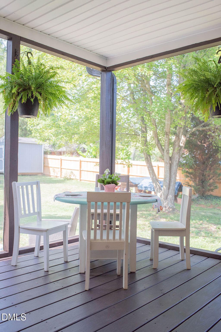
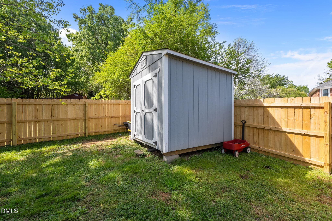
Fantastic location in the heart of Mebane! Enjoy the convenience of walking to downtown or take in the Fourth of July fireworks right from your own backyard. This beautifully renovated, one-level home was completely taken down to the studs in 2019 and thoughtfully redesigned to offer the perfect blend of modern style and everyday comfort. All major systems were replaced during the renovation, including plumbing, electrical, HVAC, and roof--providing true peace of mind. The open-concept layout features a stunning vaulted living room with an exposed beam, creating a bright and inviting space ideal for relaxing or entertaining. The updated kitchen shines with sleek quartz countertops, a stylish subway tile backsplash, stainless steel appliances (all 2 years old or less), and a center island--perfect for gatherings and meal prep alike. A separate dining area adds flexibility for both casual and formal occasions. Energy efficiency is a standout feature, with solar panels that will be paid off--resulting in an incredibly low electric bill of approximately $15/month. The thoughtfully designed split floor plan offers privacy, featuring a spacious primary suite, two additional bedrooms, plus a potential fourth bedroom or home office to suit your needs. Step outside to unwind on the screened porch overlooking a fenced backyard, surrounded by lush landscaping, vibrant flowers, and flowering shrubs that enhance the home's natural beauty. This move-in ready gem offers like-new systems, modern upgrades, long-term savings, and an unbeatable location--don't miss your chance to call it home!

Property details

MLS #
10159320
Property type
Single Family Residence
Subdivision
Not in a Subdivision
Status
Active
Days on market
185
On market date
April 10, 2026
Stories
N/A
Total bathrooms
2
Garage spaces
N/A
Parking spaces
N/A
Lot size
0.34 acres
Loading map…

Nearby schools

Within 10 miles. School directory data from the National Center for Education Statistics (NCES), accessed via the Urban Institute Education Data API. Local Score is calculated by INNOVATE Real Estate; where a state rating is shown, it comes from that state's own official school report card (e.g. NC Dept. of Public Instruction, SC Report Card).

Elementary
South Mebane Elementary
0.55 mi away · Grades 0-5
Nearest school -- attendance-zone data not available here
3.3
Local Score (state rating (2025) blended 70/30 with student-teacher ratio) -- not an official state rating
State rating: C (2025)
Enrollment
551
Student:teacher ratio
14.9:1
District
Alamance-Burlington Schools
Middle
Hawfields Middle
1.72 mi away · Grades 6-8
Nearest school -- attendance-zone data not available here
3.7
Local Score (state rating (2025) blended 70/30 with student-teacher ratio) -- not an official state rating
State rating: B (2025)
Enrollment
690
Student:teacher ratio
15.7:1
District
Alamance-Burlington Schools
High
Eastern Alamance High
2.38 mi away · Grades 9-12
Nearest school -- attendance-zone data not available here
3.0
Local Score (state rating (2025) blended 70/30 with student-teacher ratio) -- not an official state rating
State rating: C (2025)
Enrollment
1,131
Student:teacher ratio
18.0:1
District
Alamance-Burlington Schools

Walkability

Blended score for Mebane's center, calculated by INNOVATE Real Estate from two sources: the EPA's National Walkability Index (street network, transit, land-use mix) and Google Places amenity data (what's actually reachable on foot from this point). 60% EPA National Walkability Index + 40% nearby-amenity density (Google Places).

61
Walkable
out of 100
EPA National Walkability Index
7.5 / 20 -- Below average walkable
Google Places amenity density
95 / 100
Restaurants & cafes20
Grocery stores4
Parks3
Schools2
Transit stops3
Pharmacies6

Market position

How this listing compares to current activity in Mebane, from live MLS data.

On the market 185 days -- 66 more days than Mebane's current average of 119 days.
For reference, the median list price across 375 active listings in Mebane right now is $388,970.

Mortgage calculator

Estimate only - actual rate and payment depend on your lender, credit, and loan program.

$
%
%
Adjust tax / insurance estimates
% / yr
$
/mo
Est. monthly payment
$2,137/mo
$65,980 down
$263,920 loan
Principal & interest$1,712
Property tax (est.)$275
Home insurance (est.)$150

Similar homes you might like

Data source: Listing information provided by Doorify MLS via Trestle/CoreLogic. Last updated August 18, 2026.

Information herein deemed reliable but not guaranteed; all measurements, school assignments, HOA fees, taxes, and feature lists are approximate and should be independently verified. Equal Housing Opportunity.