
$425,000
About this home
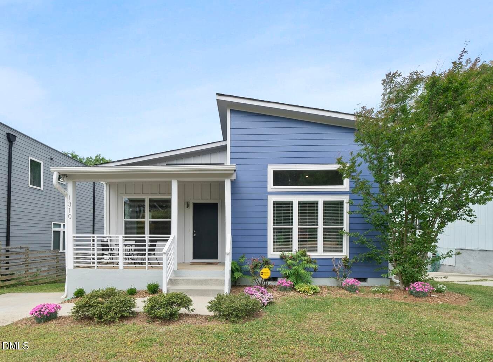
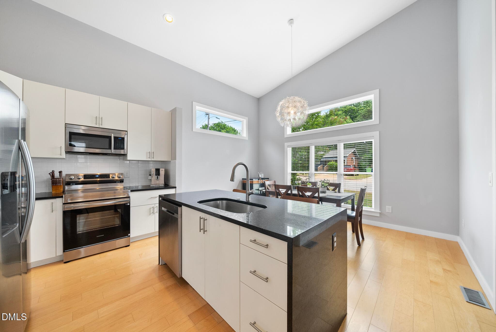
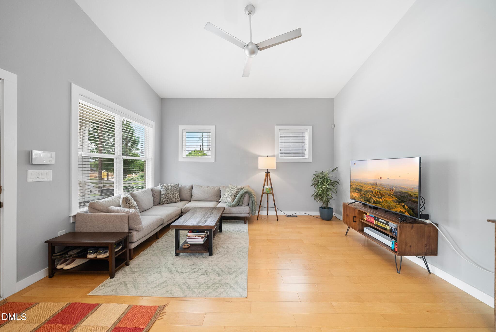
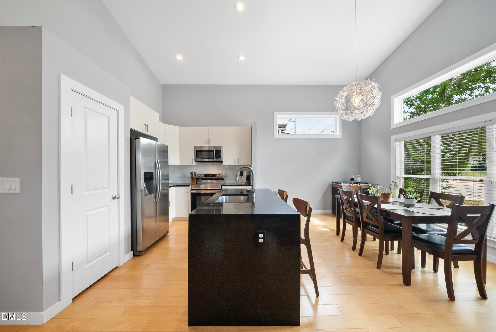
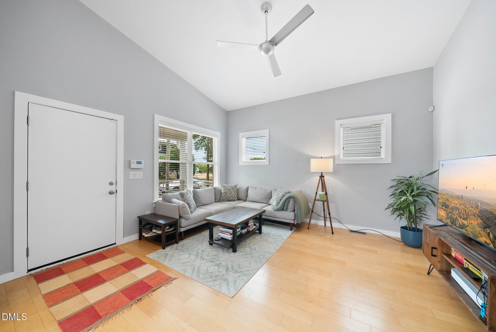
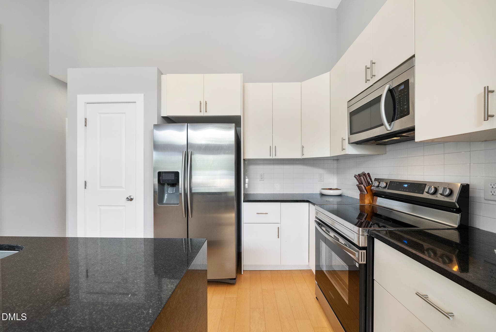
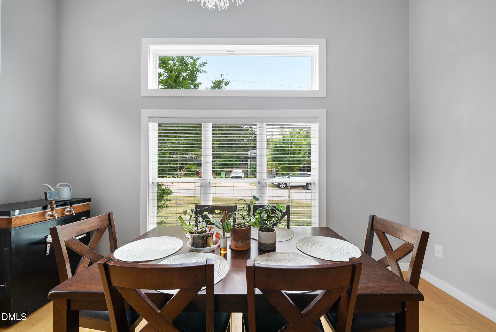
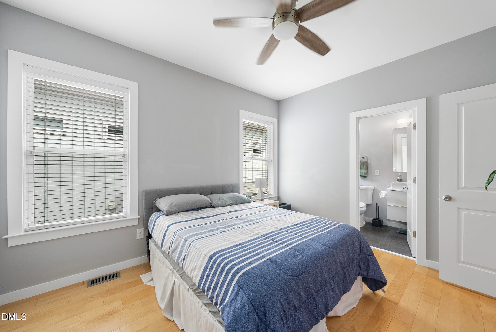
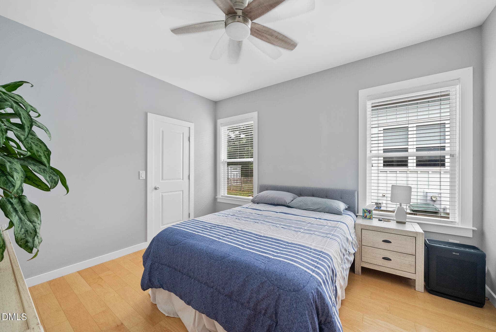
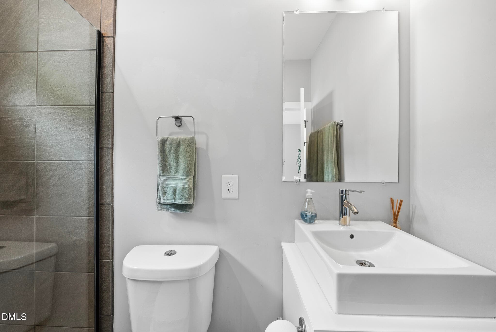
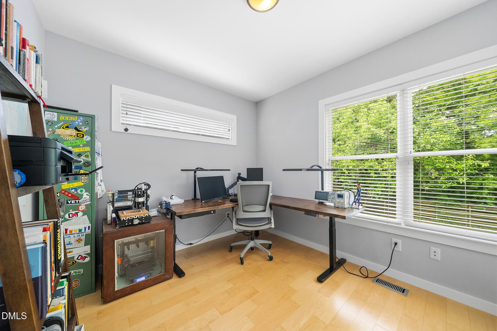
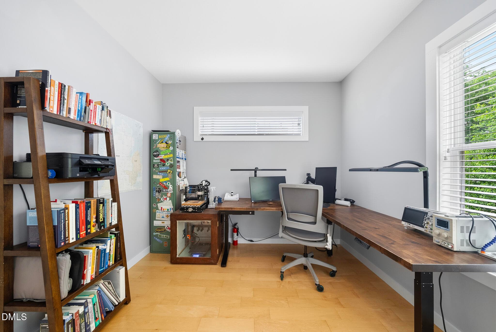
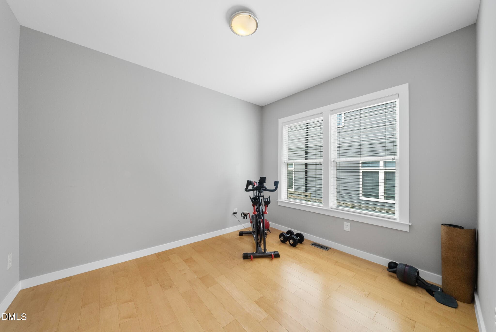
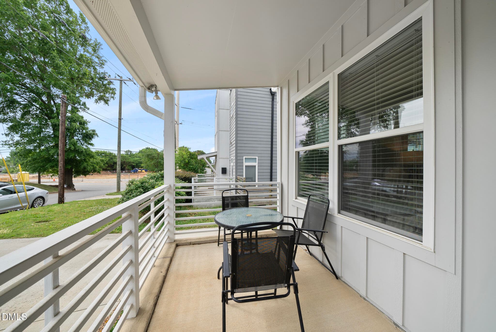
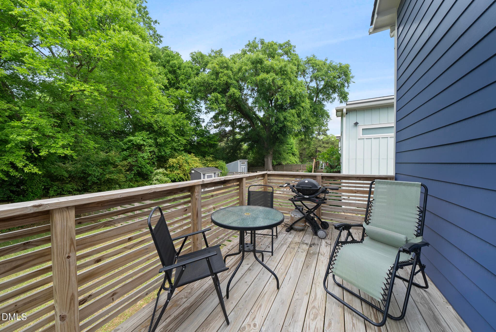
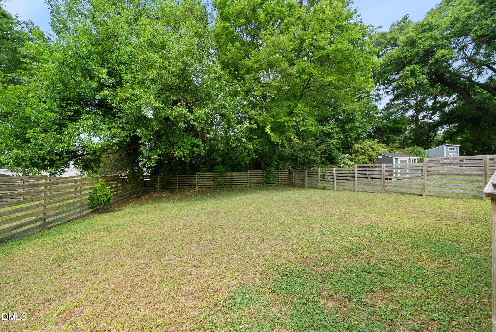
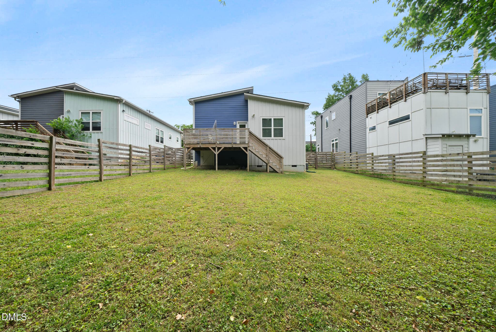
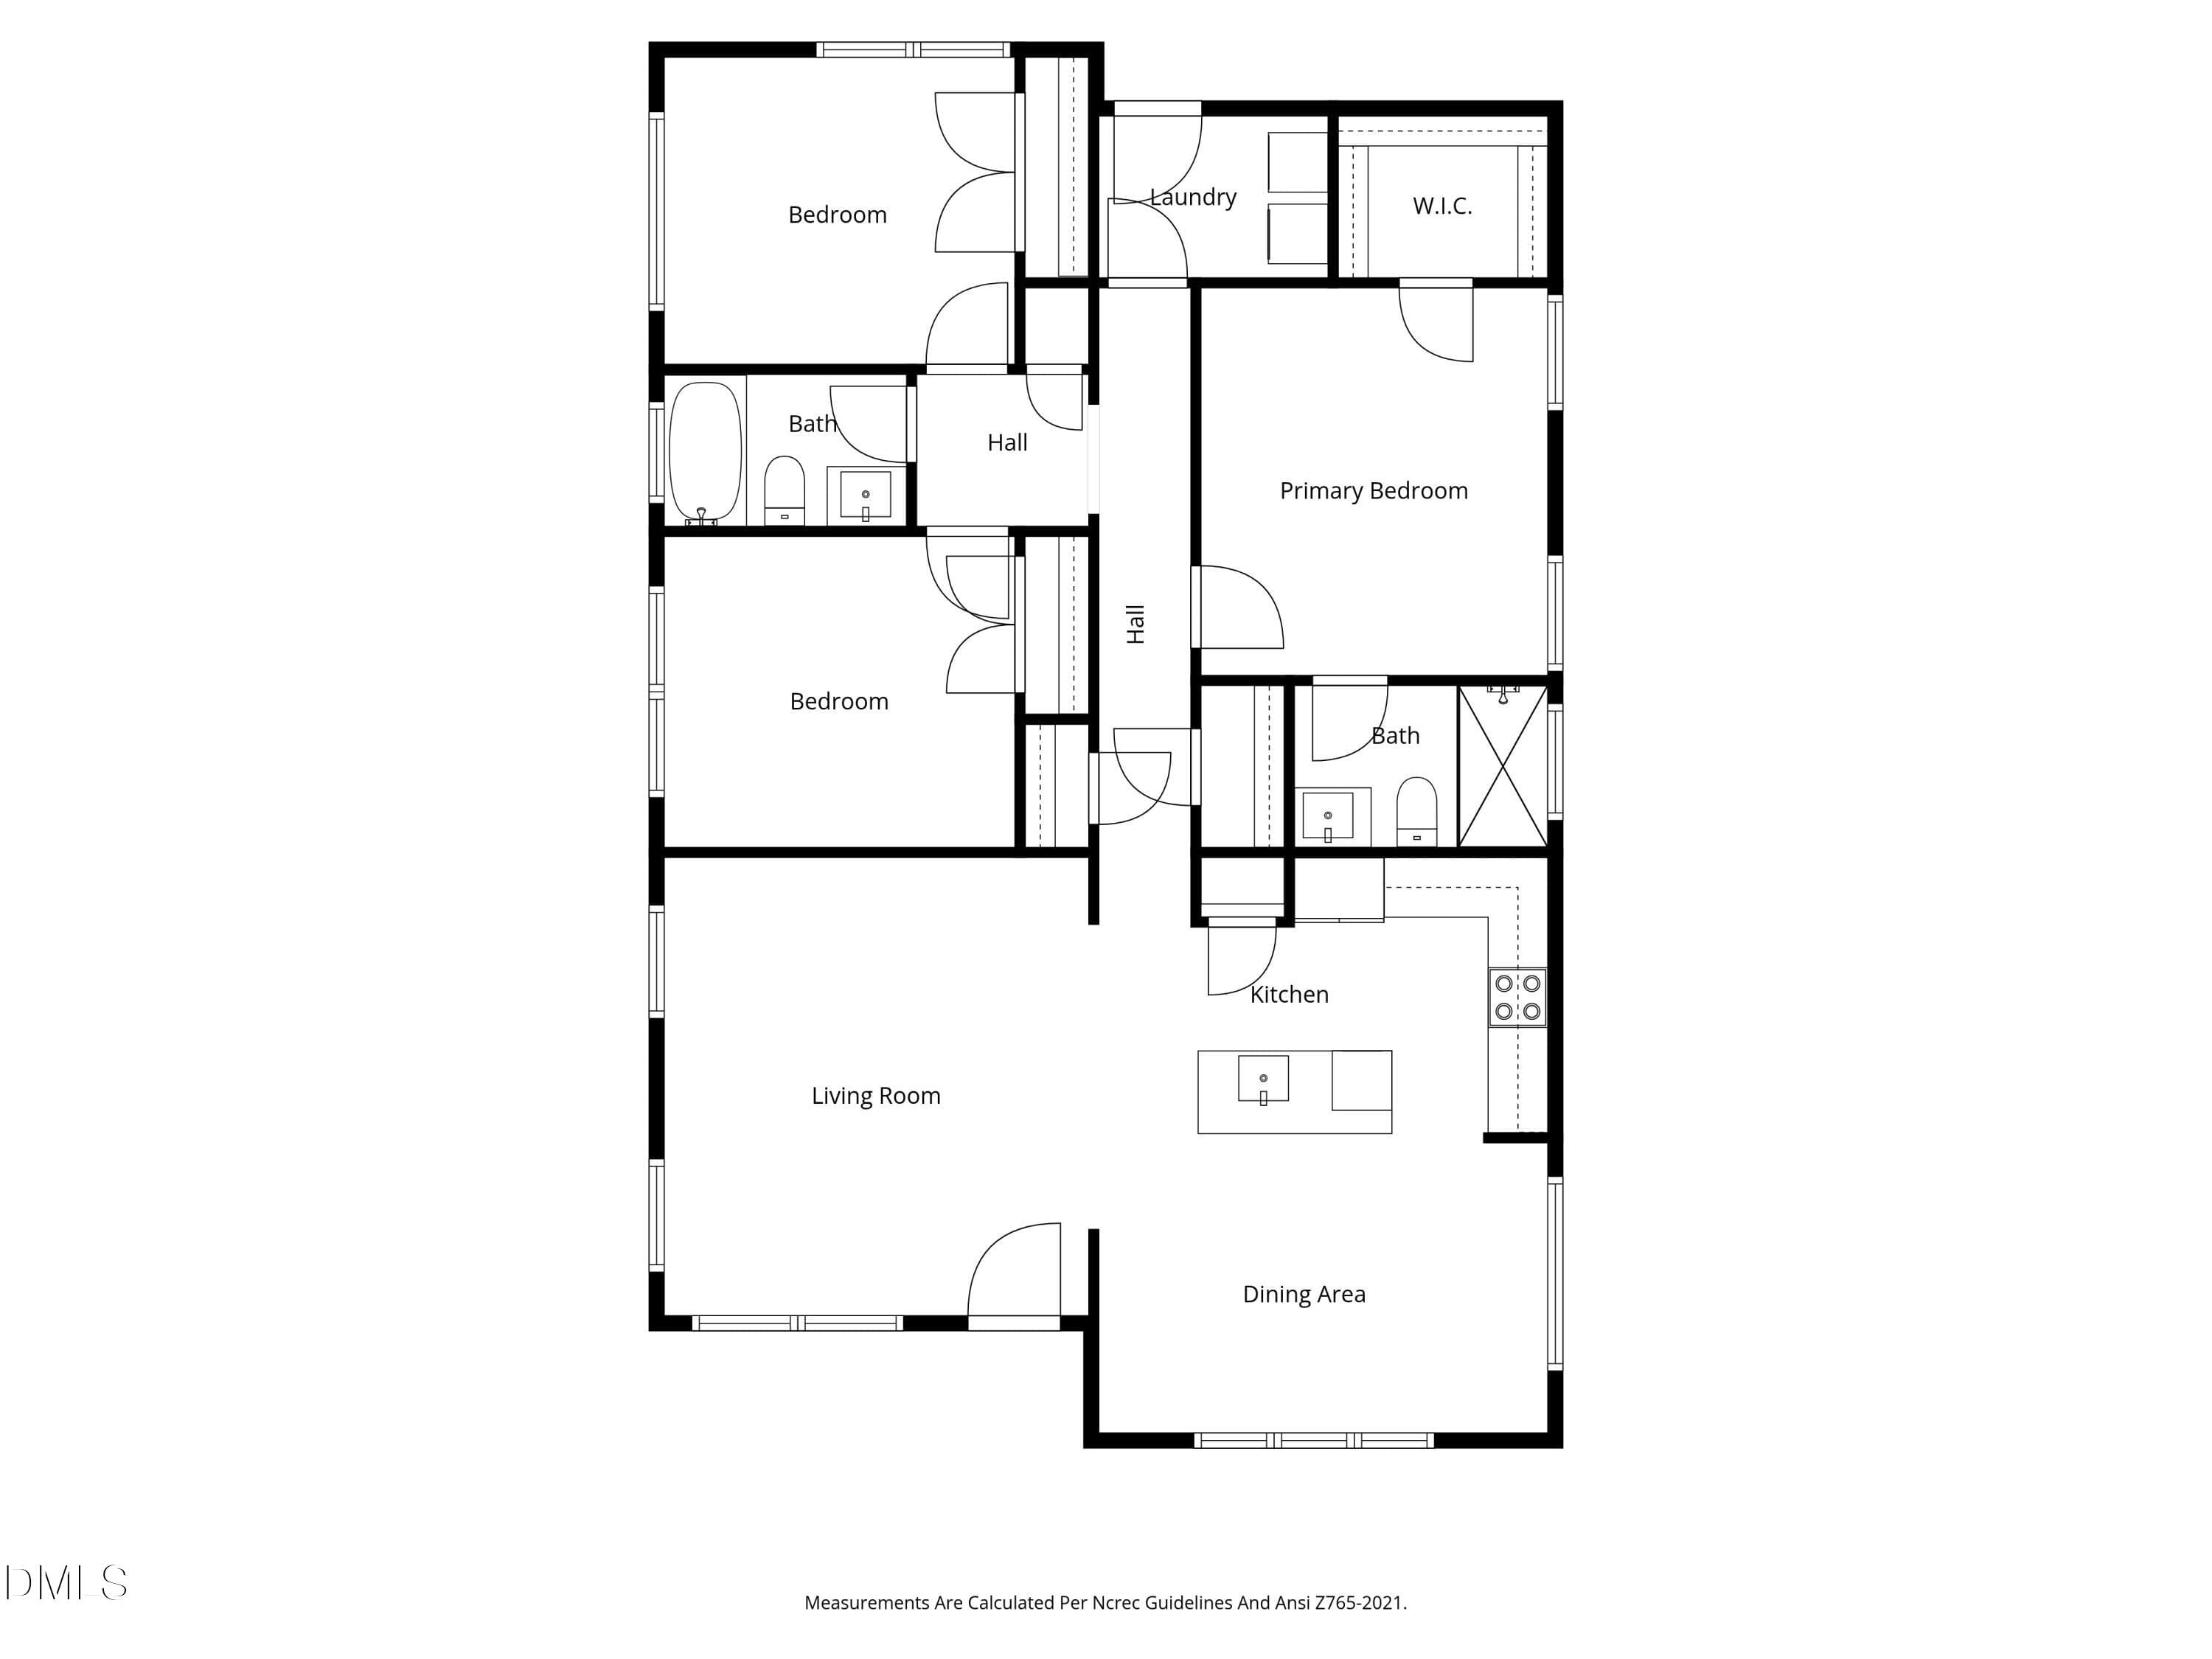
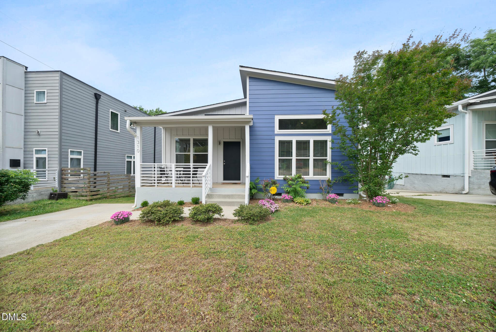
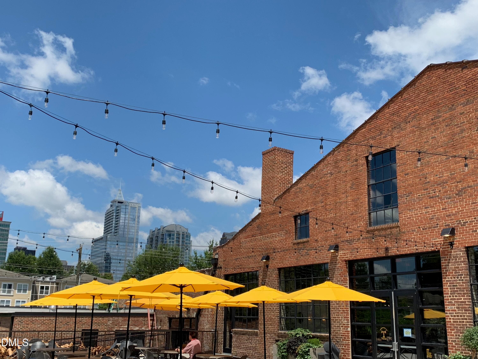
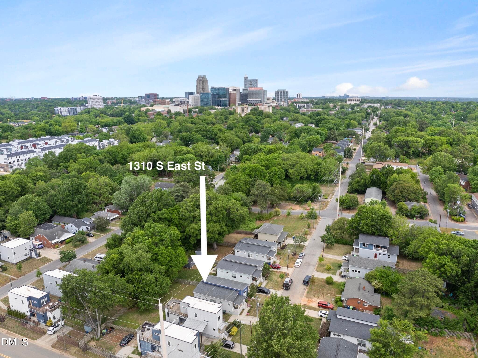
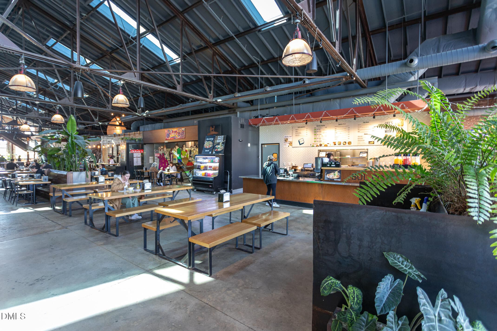
With continued conversation and investment near DOWNTOWN SOUTH, this location offers a smart opportunity to get in ahead of what's next without giving up space or flexibility today. Built in 2016 and designed by award-winning Maurer Architecture, this low maintenance one-level home offers the urban lifestyle many buyers want without the compromises that often come with old houses, or the shared walls that come with condos and townhomes. Vaulted ceilings and oversized windows fill the living space with natural light, while the open floor plan creates a comfortable space for both everyday living and entertaining. The huge FENCED YARD provides room to garden, relax outdoors, or enjoy life with pets, all without HOA restrictions. For those who know, the GREENWAY access just two blocks away is an insiders secret. The Little Rock Trail connects you under MLK via tunnel, giving you a more direct and enjoyable route for biking or long runs into and around downtown, to Transfer Food Hall, or up to Oakwood. Take the greenway south all the way out to Dorothea Dix park (15 min by bike) and NCMA. And just around the corner, artist studios are tucked into converted industrial spaces.Additional updates include exterior paint in 2025 and a new stove in the kitchen. Storage is better than most, with multiple interior closets plus a crawl space that can handle bikes, tools, and more. ASK agent about potential for $5000 toward closing costs with the PNC Grant.
Property details
- MLS #
- 10164025
- Property type
- Single Family Residence
- Subdivision
- Not in a Subdivision
- Status
- Active
- Days on market
- 99
- On market date
- July 2, 2026
- Stories
- N/A
- Total bathrooms
- 2
- Garage spaces
- N/A
- Parking spaces
- N/A
- Lot size
- 0.16 acres
Location
Get directions →Nearby schools
Within 10 miles. School directory data from the National Center for Education Statistics (NCES), accessed via the Urban Institute Education Data API. Local Score is calculated by INNOVATE Real Estate; where a state rating is shown, it comes from that state's own official school report card (e.g. NC Dept. of Public Instruction, SC Report Card).
- Enrollment
- 831
- Student:teacher ratio
- 14.3:1
- District
- Wake County Schools
- Enrollment
- 1,066
- Student:teacher ratio
- 13.2:1
- District
- Wake County Schools
- Enrollment
- 2,098
- Student:teacher ratio
- 16.1:1
- District
- Wake County Schools
Walkability
Blended score for Raleigh's center, calculated by INNOVATE Real Estate from two sources: the EPA's National Walkability Index (street network, transit, land-use mix) and Google Places amenity data (what's actually reachable on foot from this point). 60% EPA National Walkability Index + 40% nearby-amenity density (Google Places).
Market position
How this listing compares to current activity in Raleigh, from live MLS data.
Mortgage calculator
Estimate only - actual rate and payment depend on your lender, credit, and loan program.
Adjust tax / insurance estimates
Similar homes you might like


Data source: Listing information provided by Doorify MLS via Trestle/CoreLogic. Last updated September 8, 2026.
Information herein deemed reliable but not guaranteed; all measurements, school assignments, HOA fees, taxes, and feature lists are approximate and should be independently verified. Equal Housing Opportunity.