
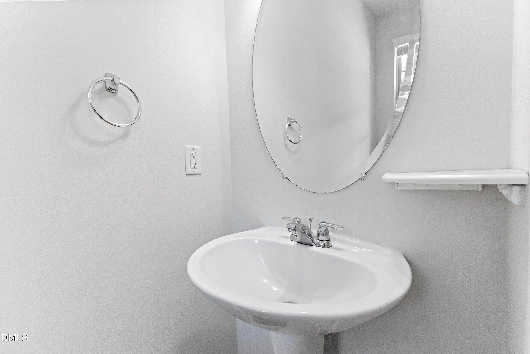
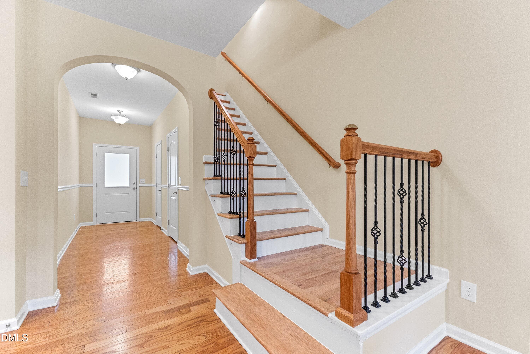
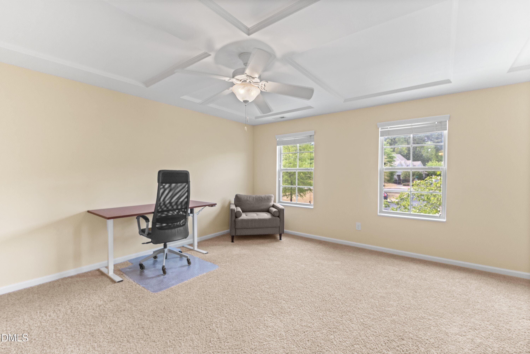
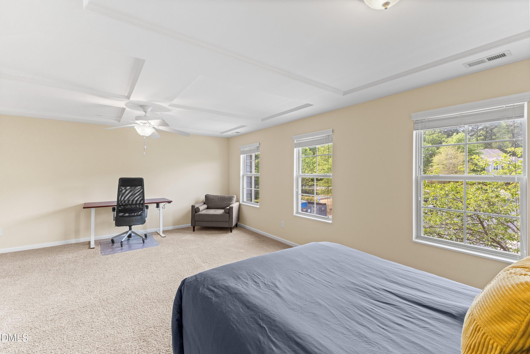
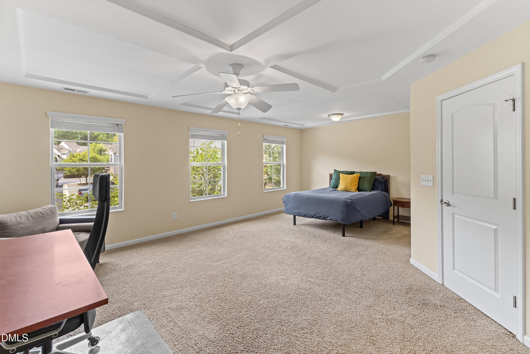
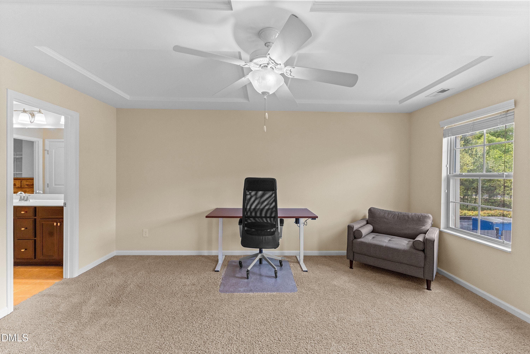
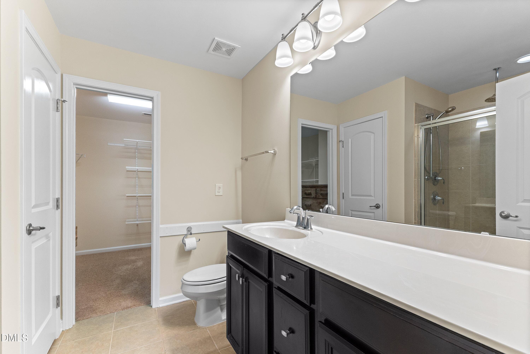
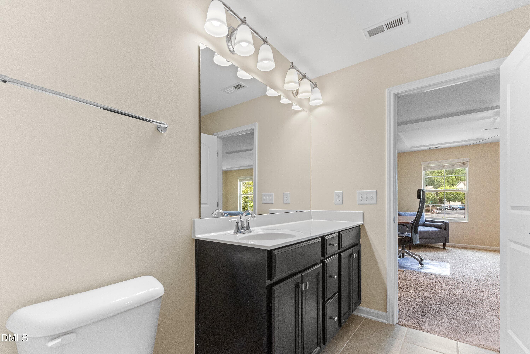
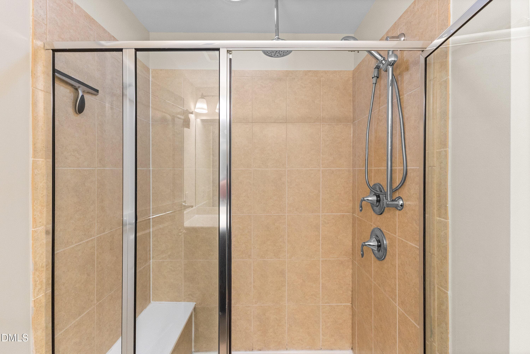
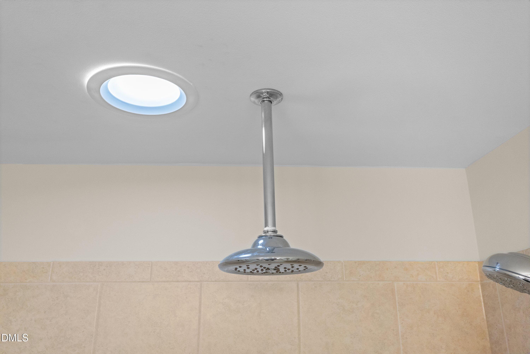
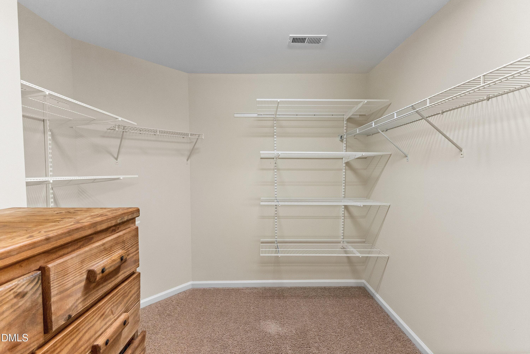
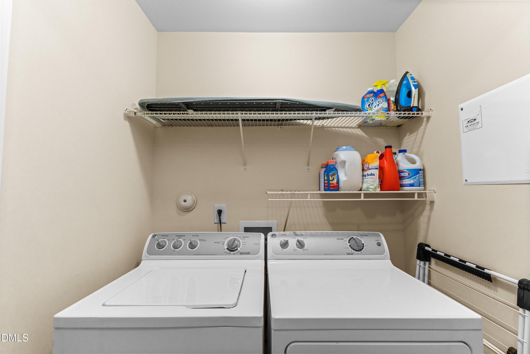
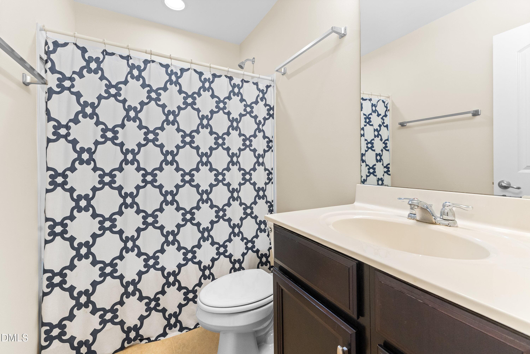
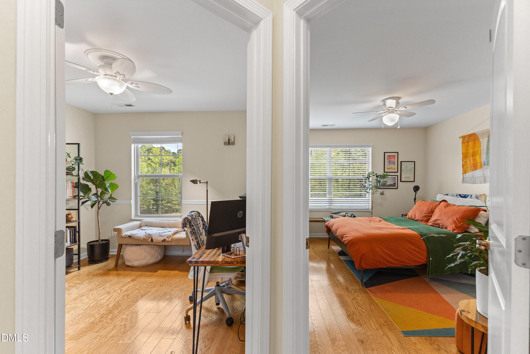
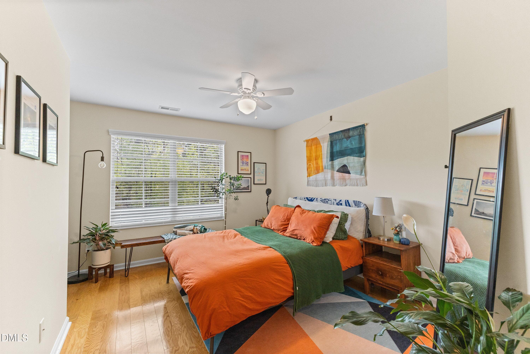
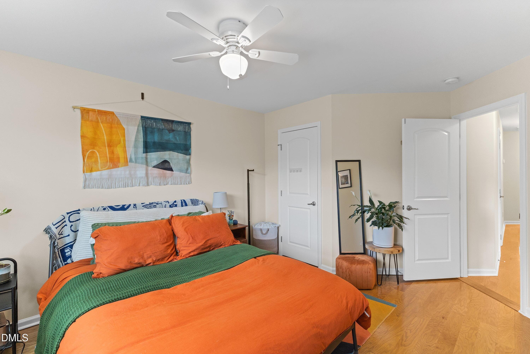
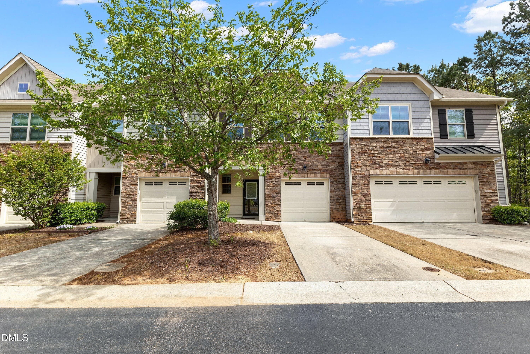
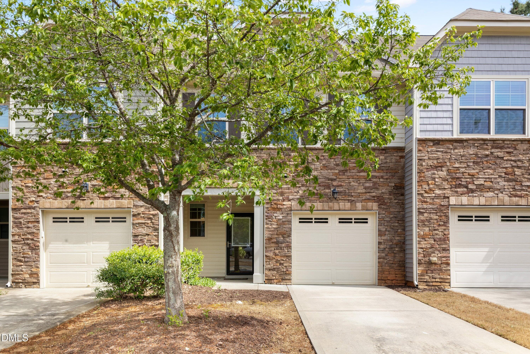
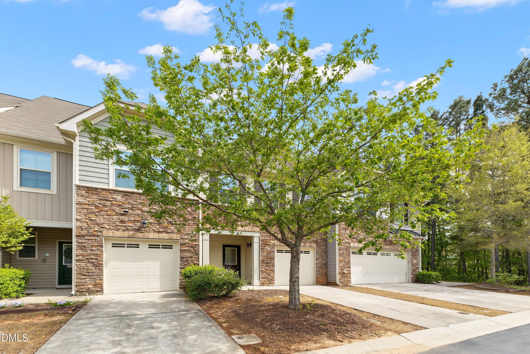
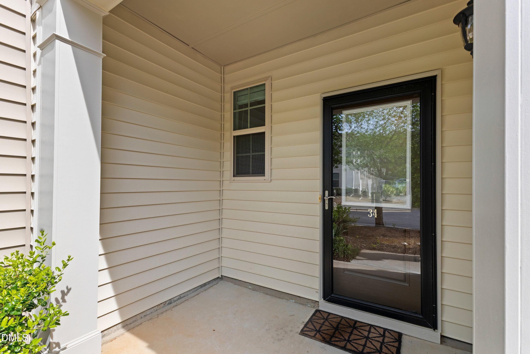
01-34 Argonaut Dr _4020 - 34 Argonaut Drive, Durham, NC 27705, Durham
19-34 Argonaut Dr _3893 - 34 Argonaut Drive, Durham, NC 27705, Durham
13-34 Argonaut Dr _3863 - 34 Argonaut Drive, Durham, NC 27705, Durham
17-34 Argonaut Dr _3883 - 34 Argonaut Drive, Durham, NC 27705, Durham
12-34 Argonaut Dr _3858 - 34 Argonaut Drive, Durham, NC 27705, Durham
08-34 Argonaut Dr _3835 - 34 Argonaut Drive, Durham, NC 27705, Durham
09-34 Argonaut Dr _3843 - 34 Argonaut Drive, Durham, NC 27705, Durham
10-34 Argonaut Dr _3848 - 34 Argonaut Drive, Durham, NC 27705, Durham
14-34 Argonaut Dr _3868 - 34 Argonaut Drive, Durham, NC 27705, Durham
15-34 Argonaut Dr _3873 - 34 Argonaut Drive, Durham, NC 27705, Durham
16-34 Argonaut Dr _3878 - 34 Argonaut Drive, Durham, NC 27705, Durham
18-34 Argonaut Dr _3888 - 34 Argonaut Drive, Durham, NC 27705, Durham
07-34 Argonaut Dr _3833 - 34 Argonaut Drive, Durham, NC 27705, Durham
20-34 Argonaut Dr _3898 - 34 Argonaut Drive, Durham, NC 27705, Durham
22-34 Argonaut Dr _3908 - 34 Argonaut Drive, Durham, NC 27705, Durham
24-34 Argonaut Dr _3918 - 34 Argonaut Drive, Durham, NC 27705, Durham
25-34 Argonaut Dr _3923 - 34 Argonaut Drive, Durham, NC 27705, Durham
26-34 Argonaut Dr _3928 - 34 Argonaut Drive, Durham, NC 27705, Durham
27-34 Argonaut Dr _3933 - 34 Argonaut Drive, Durham, NC 27705, Durham
28-34 Argonaut Dr _3938 - 34 Argonaut Drive, Durham, NC 27705, Durham
29-34 Argonaut Dr _3940 - 34 Argonaut Drive, Durham, NC 27705, Durham
30-34 Argonaut Dr _3945 - 34 Argonaut Drive, Durham, NC 27705, Durham
31-34 Argonaut Dr _3950 - 34 Argonaut Drive, Durham, NC 27705, Durham
32-34 Argonaut Dr _3955 - 34 Argonaut Drive, Durham, NC 27705, Durham
33-34 Argonaut Dr _3963 - 34 Argonaut Drive, Durham, NC 27705, Durham
34-34 Argonaut Dr _3968 - 34 Argonaut Drive, Durham, NC 27705, Durham
35-34 Argonaut Dr _3973 - 34 Argonaut Drive, Durham, NC 27705, Durham
36-34 Argonaut Dr _3978 - 34 Argonaut Drive, Durham, NC 27705, Durham
37-34 Argonaut Dr _3983 - 34 Argonaut Drive, Durham, NC 27705, Durham
38-34 Argonaut Dr _3988 - 34 Argonaut Drive, Durham, NC 27705, Durham
39-34 Argonaut Dr _3992 - 34 Argonaut Drive, Durham, NC 27705, Durham
40-34 Argonaut Dr _3993 - 34 Argonaut Drive, Durham, NC 27705, Durham
41-34 Argonaut Dr _3996 - 34 Argonaut Drive, Durham, NC 27705, Durham
42-34 Argonaut Dr _3999 - 34 Argonaut Drive, Durham, NC 27705, Durham
43-34 Argonaut Dr _4002 - 34 Argonaut Drive, Durham, NC 27705, Durham
44-34 Argonaut Dr _4005 - 34 Argonaut Drive, Durham, NC 27705, Durham
02-34 Argonaut Dr _4014 - 34 Argonaut Drive, Durham, NC 27705, Durham
03-34 Argonaut Dr _4017 - 34 Argonaut Drive, Durham, NC 27705, Durham
04-34 Argonaut Dr _4023 - 34 Argonaut Drive, Durham, NC 27705, Durham
05-34 Argonaut Dr _4011 - 34 Argonaut Drive, Durham, NC 27705, Durham
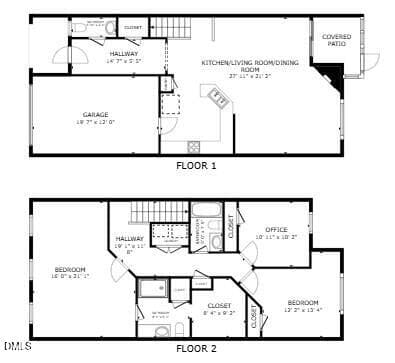
Argonaut Floor Plan - 34 Argonaut Drive, Durham, NC 27705, Durham
41 photos

$399,999

34 Argonaut Drive, Durham, NC 27705
Durham, NC 27705
Listed by Don Gomez · C-A-RE Realty
Bedrooms
3
Bathrooms
2.5
Living area
N/A
Year built
2012

About this home

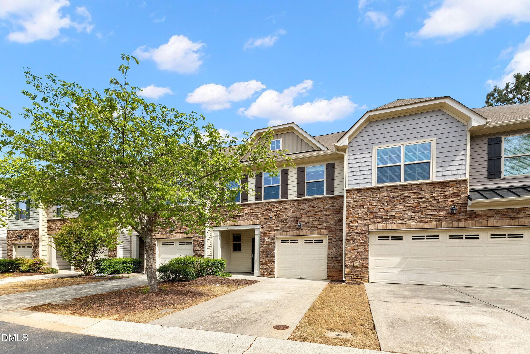
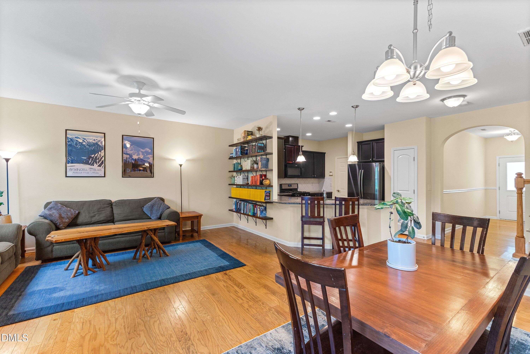
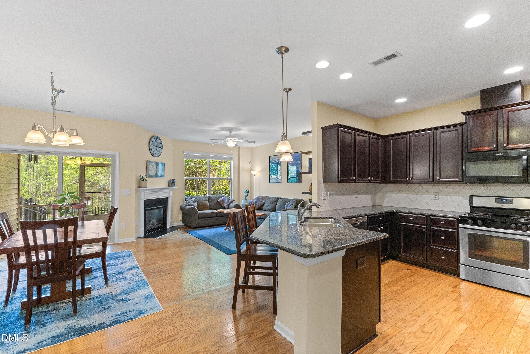
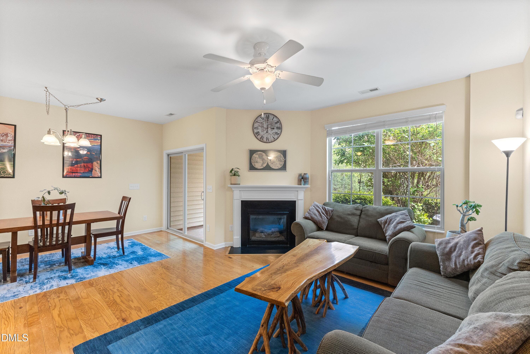
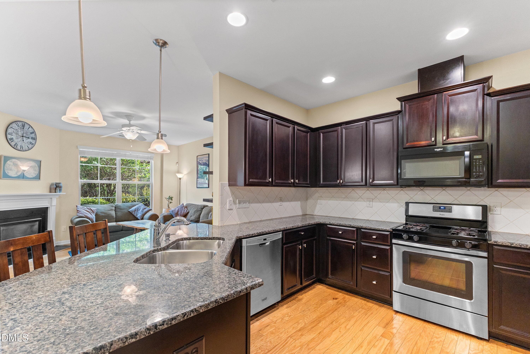
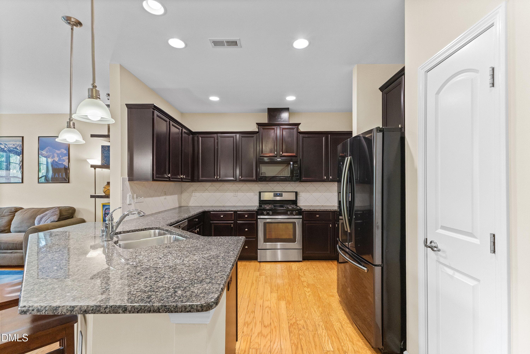
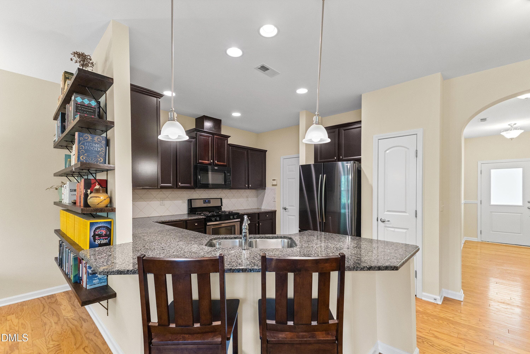
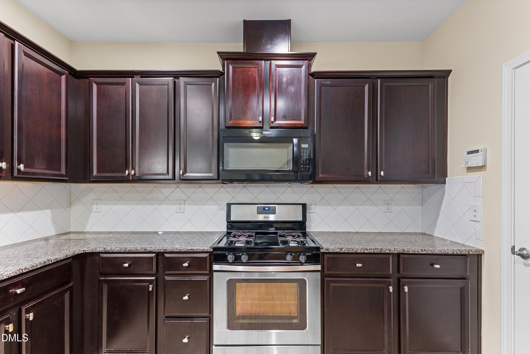
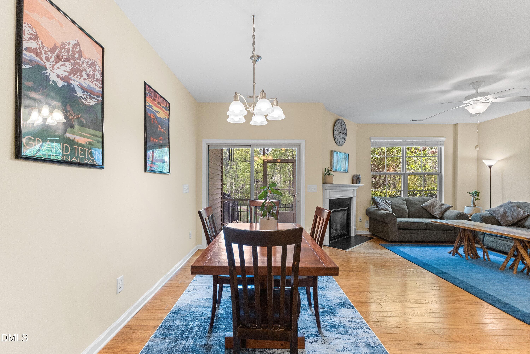
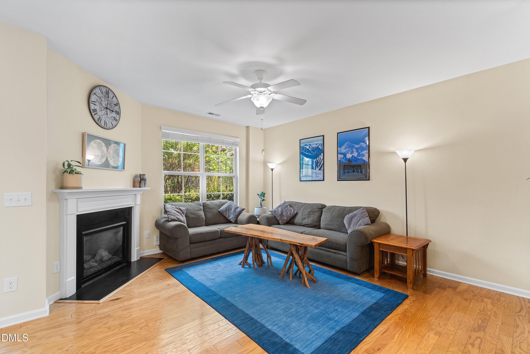
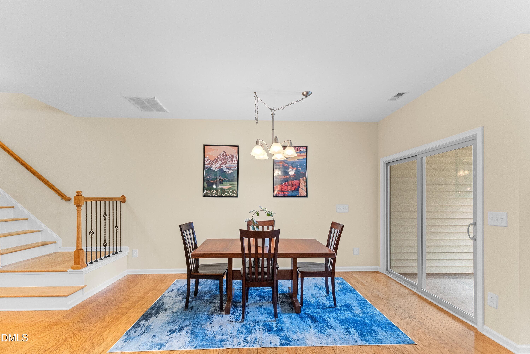
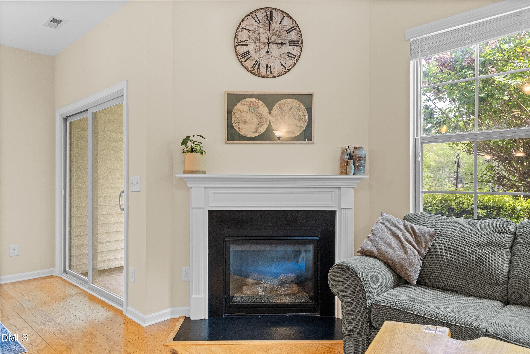
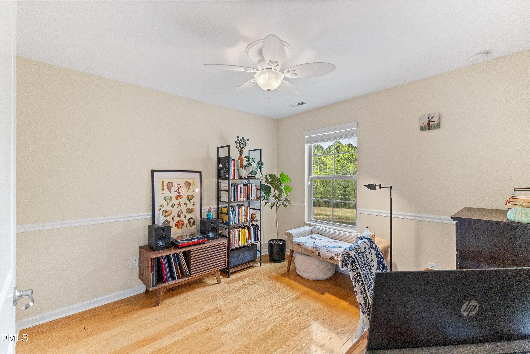
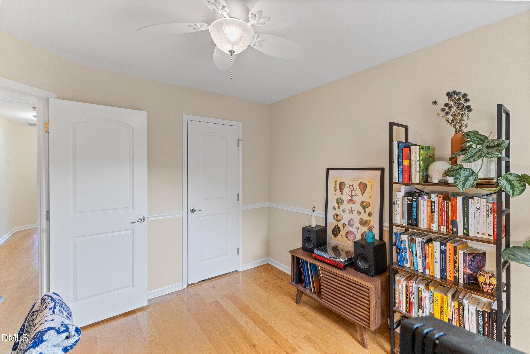
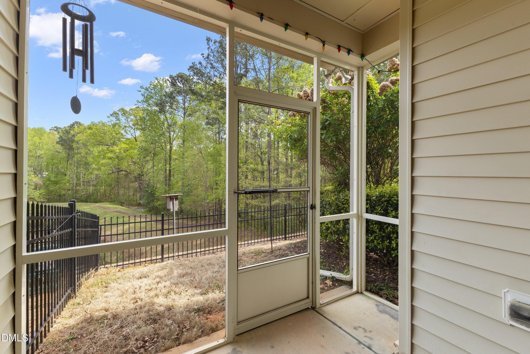
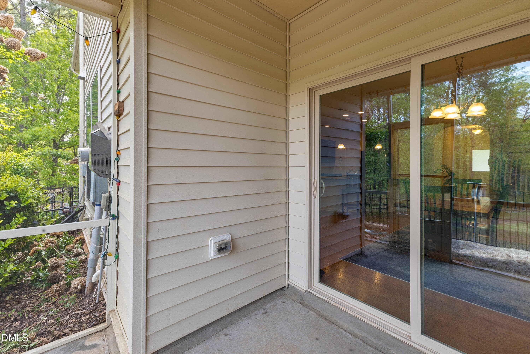
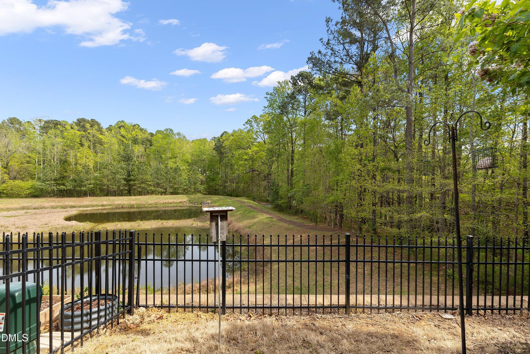
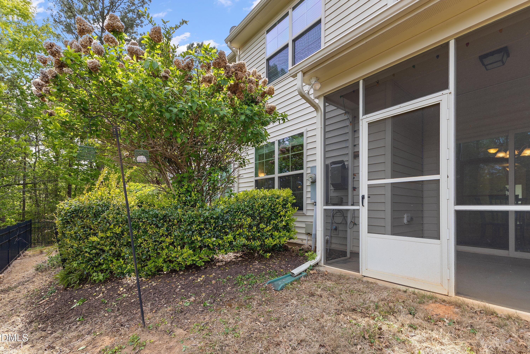
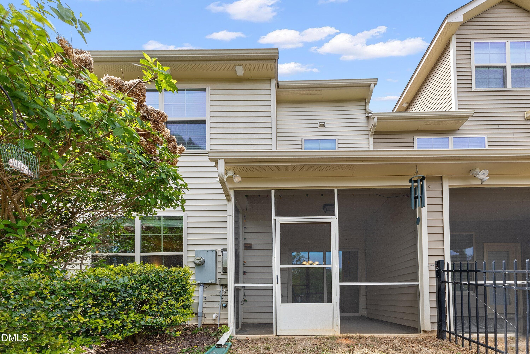
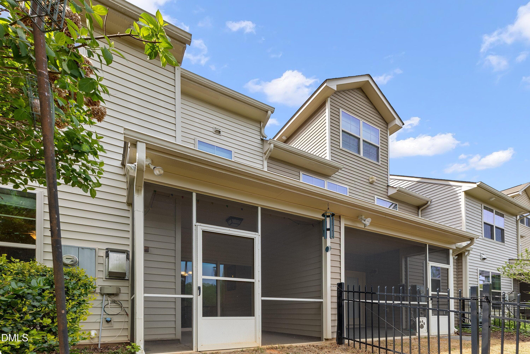
Location truly makes the difference - and this Thompson Ridge townhome delivers. Less than 10 minutes from Duke Medical Center and Duke University, this location is ideal for anyone working at the hospital or university. It is also minutes from major highways including I-85, I-40, I-47 and 15-501 for easy access to Chapel Hill, Downtown Durham and beyond. Despite this proximity, Thompson Ridge offers a quiet, peaceful retreat near Duke Forest. This beautifully maintained 3 bedroom, 2.5 bath home offers a thoughtful layout with hardwood floors throughout most of the home, including the entire first floor and much of the second. The chef's kitchen is well appointed with granite countertops, ample cabinetry, a breakfast bar and a full suite of stainless steel appliances, including a gas range and refrigerator. The spacious family room features a cozy gas fireplace, while the screened porch provides a peaceful retreat overlooking tranquil water views - an ideal spot to unwind at the end of the day. Upstairs, the generously sized primary suite has an elegant coffered ceiling and offers flexibility for a sitting area or home office, along with a private bath. Two additional bedrooms provide comfortable accommodations for family, guests or roommates. Residents of Thompson Ridge enjoy a range of amenities, including a community pool, dog park, scenic walking trails and fitness center. An attached oversized one-car garage adds convenience with ample guest parking located just across the street. This home combines comfort, style and an unbeatable location.

Highlights

Fireplace

Property details

MLS #
10158992
Property type
Townhouse
Subdivision
Thompson Ridge
Status
Active
Days on market
182
On market date
April 10, 2026
Stories
N/A
Total bathrooms
2.5
Garage spaces
1
Parking spaces
1
Lot size
0.05 acres
Loading map…

Nearby schools

Within 10 miles. School directory data from the National Center for Education Statistics (NCES), accessed via the Urban Institute Education Data API. Local Score is calculated by INNOVATE Real Estate; where a state rating is shown, it comes from that state's own official school report card (e.g. NC Dept. of Public Instruction, SC Report Card).

Elementary
Easley Elementary
4.32 mi away · Grades 0-5
Zoned school (attendance boundary, 2015-16 data)
4.0
Local Score (state rating (2025) blended 70/30 with student-teacher ratio) -- not an official state rating
State rating: B (2025)
Enrollment
461
Student:teacher ratio
12.8:1
District
Durham Public Schools
Middle
Brogden Middle
3.31 mi away · Grades 6-8
Zoned school (attendance boundary, 2015-16 data)
2.6
Local Score (state rating (2025) blended 70/30 with student-teacher ratio) -- not an official state rating
State rating: D (2025)
Enrollment
695
Student:teacher ratio
14.8:1
District
Durham Public Schools
High
City of Medicine Academy
4.15 mi away · Grades 9-12
Zoned school (attendance boundary, 2015-16 data)
4.7
Local Score (state rating (2025) blended 70/30 with student-teacher ratio) -- not an official state rating
State rating: A (2025)
Enrollment
352
Student:teacher ratio
14.1:1
District
Durham Public Schools

Walkability

Blended score for Durham's center, calculated by INNOVATE Real Estate from two sources: the EPA's National Walkability Index (street network, transit, land-use mix) and Google Places amenity data (what's actually reachable on foot from this point). 60% EPA National Walkability Index + 40% nearby-amenity density (Google Places).

47
Somewhat walkable
out of 100
EPA National Walkability Index
9.2 / 20 -- Below average walkable
Google Places amenity density
48 / 100
Restaurants & cafes1
Grocery stores0
Parks4
Schools4
Transit stops10
Pharmacies1

Market position

How this listing compares to current activity in Durham, from live MLS data.

On the market 182 days -- 72 more days than Durham's current average of 110 days.
For reference, the median list price across 1,678 active listings in Durham right now is $375,000.

Mortgage calculator

Estimate only - actual rate and payment depend on your lender, credit, and loan program.

$
%
%
Adjust tax / insurance estimates
% / yr
$
/mo
Est. monthly payment
$2,559/mo
$80,000 down
$319,999 loan
Principal & interest$2,076
Property tax (est.)$333
Home insurance (est.)$150

Similar homes you might like

Data source: Listing information provided by Doorify MLS via Trestle/CoreLogic. Last updated August 19, 2026.

Information herein deemed reliable but not guaranteed; all measurements, school assignments, HOA fees, taxes, and feature lists are approximate and should be independently verified. Equal Housing Opportunity.