
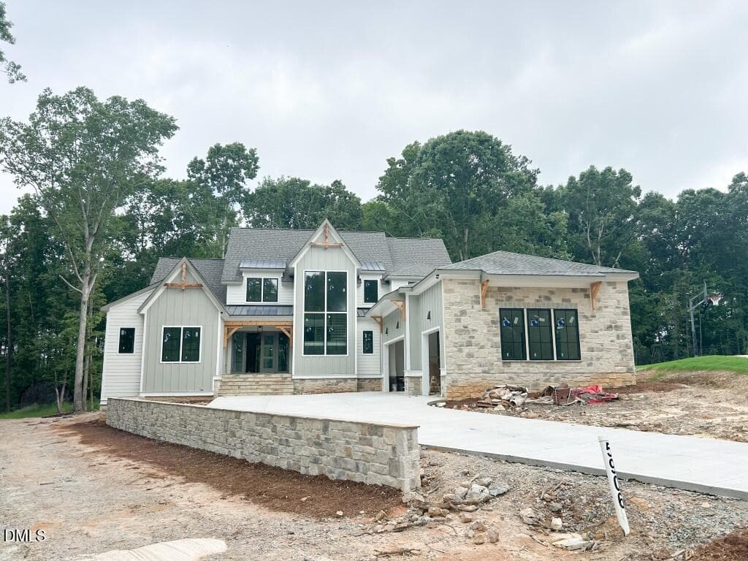
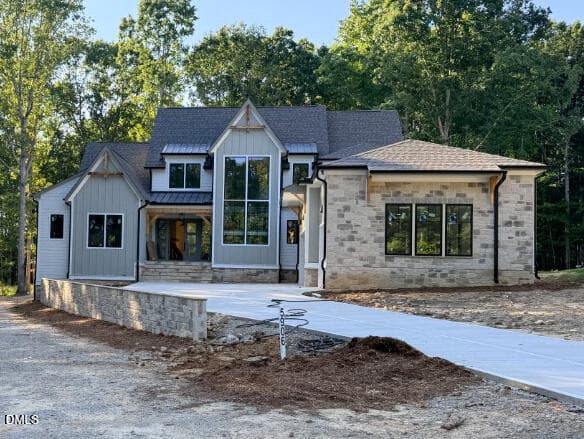
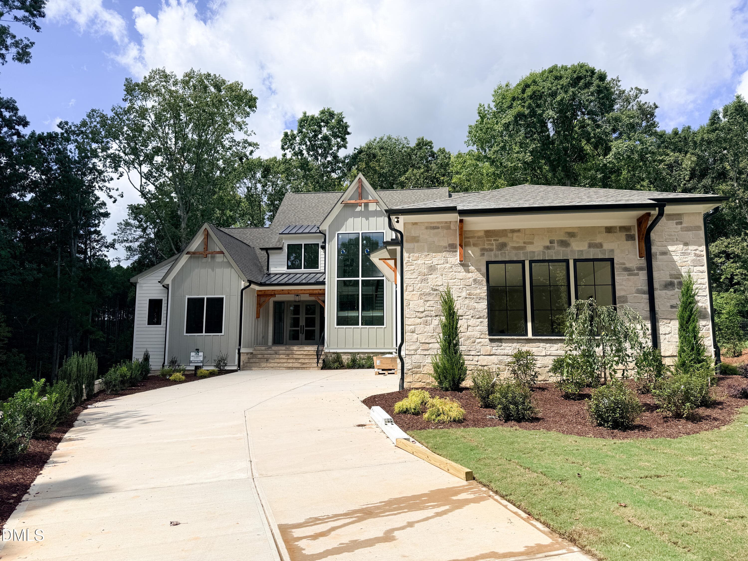
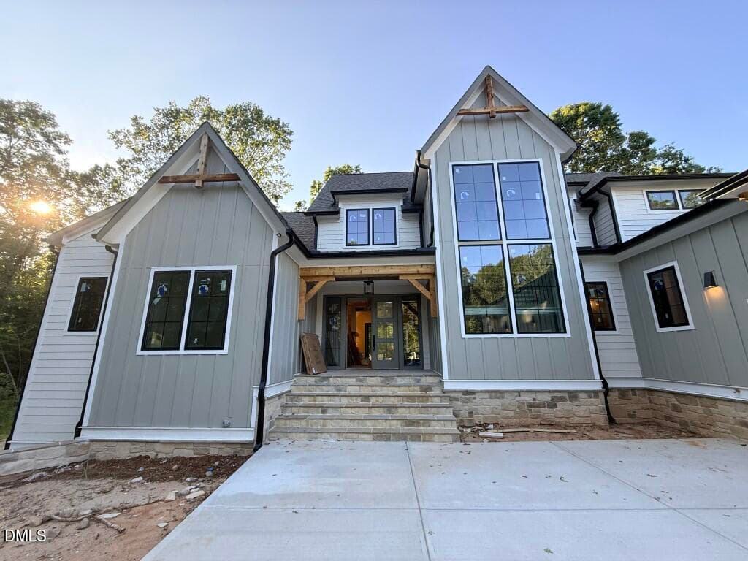
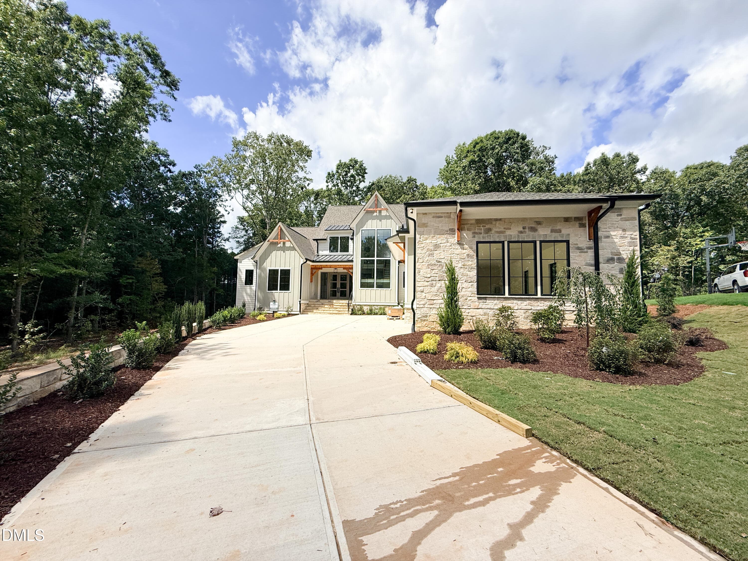
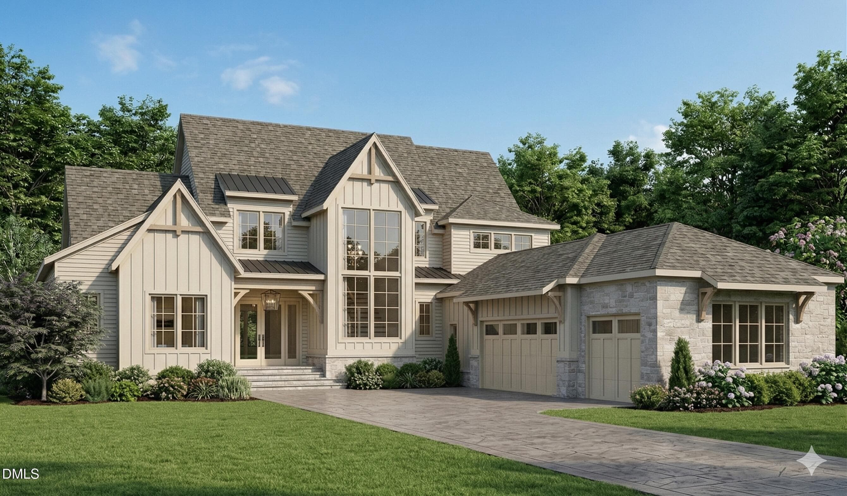
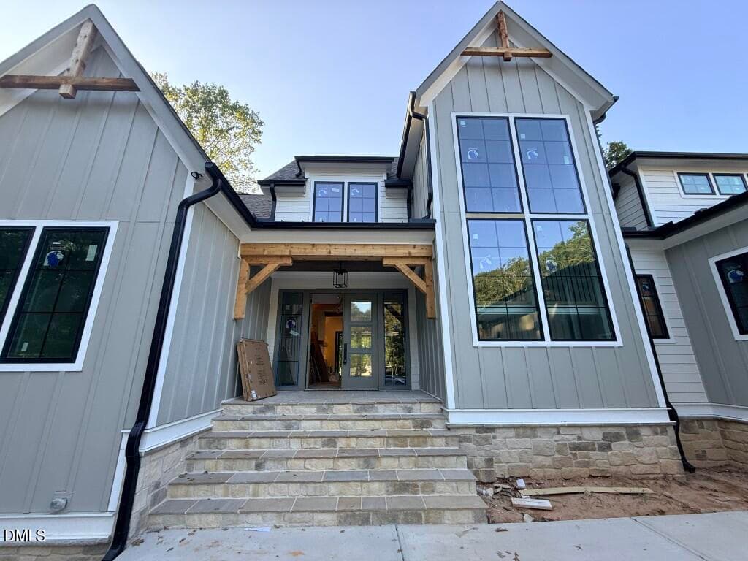
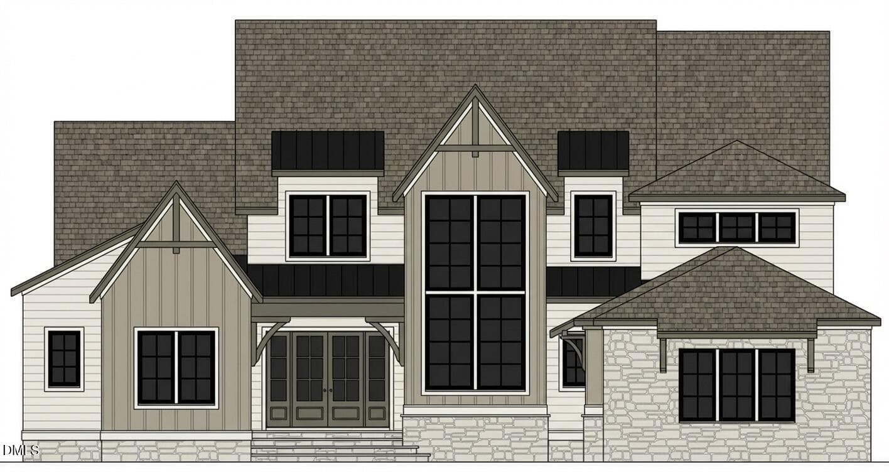
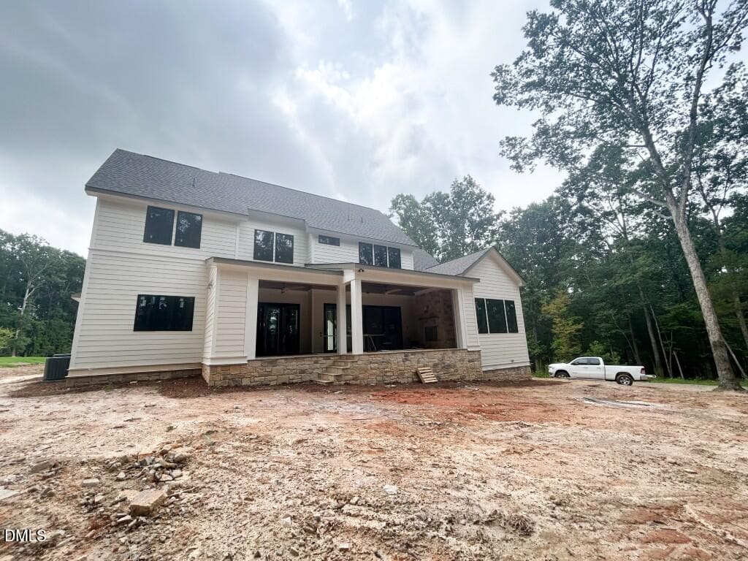
Exterior - 5904 Leone Pride Circle, Raleigh, NC 27603, Raleigh
1 - Exterior (Medium) - Copy - 5904 Leone Pride Circle, Raleigh, NC 27603, Raleigh
2 - Exterior with Stone Finish-2 - 5904 Leone Pride Circle, Raleigh, NC 27603, Raleigh
2 - Large 2 Story Windows (Medium) - 5904 Leone Pride Circle, Raleigh, NC 27603, Raleigh
1 - Front Exterior with Large Windows-2 - 5904 Leone Pride Circle, Raleigh, NC 27603, Raleigh
Gemini_Generated_Image_3k6tk93k6tk93k6t - 5904 Leone Pride Circle, Raleigh, NC 27603, Raleigh
3 - Front Porch (Medium) - 5904 Leone Pride Circle, Raleigh, NC 27603, Raleigh
shutterstock_asset-generation-a058af1b-b - 5904 Leone Pride Circle, Raleigh, NC 27603, Raleigh
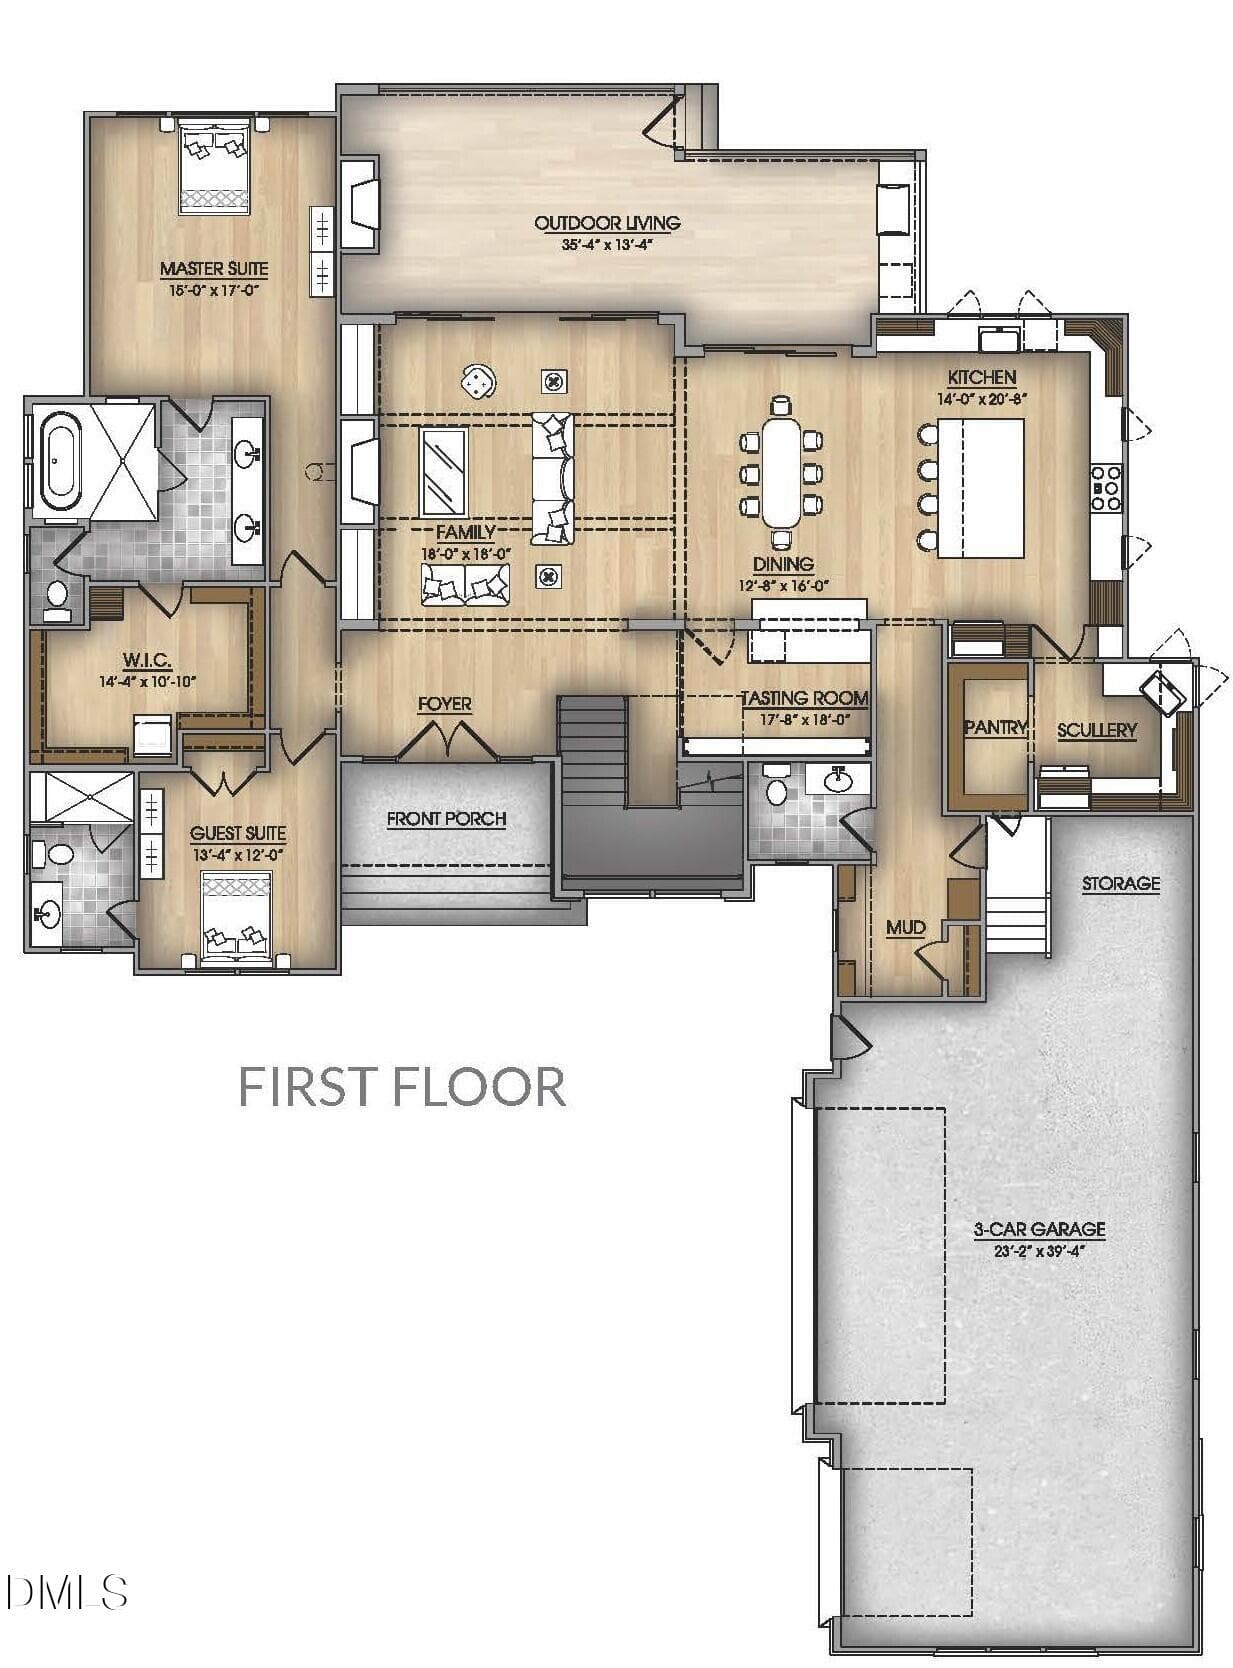
1st Floor - 5904 Leone Pride Circle, Raleigh, NC 27603, Raleigh
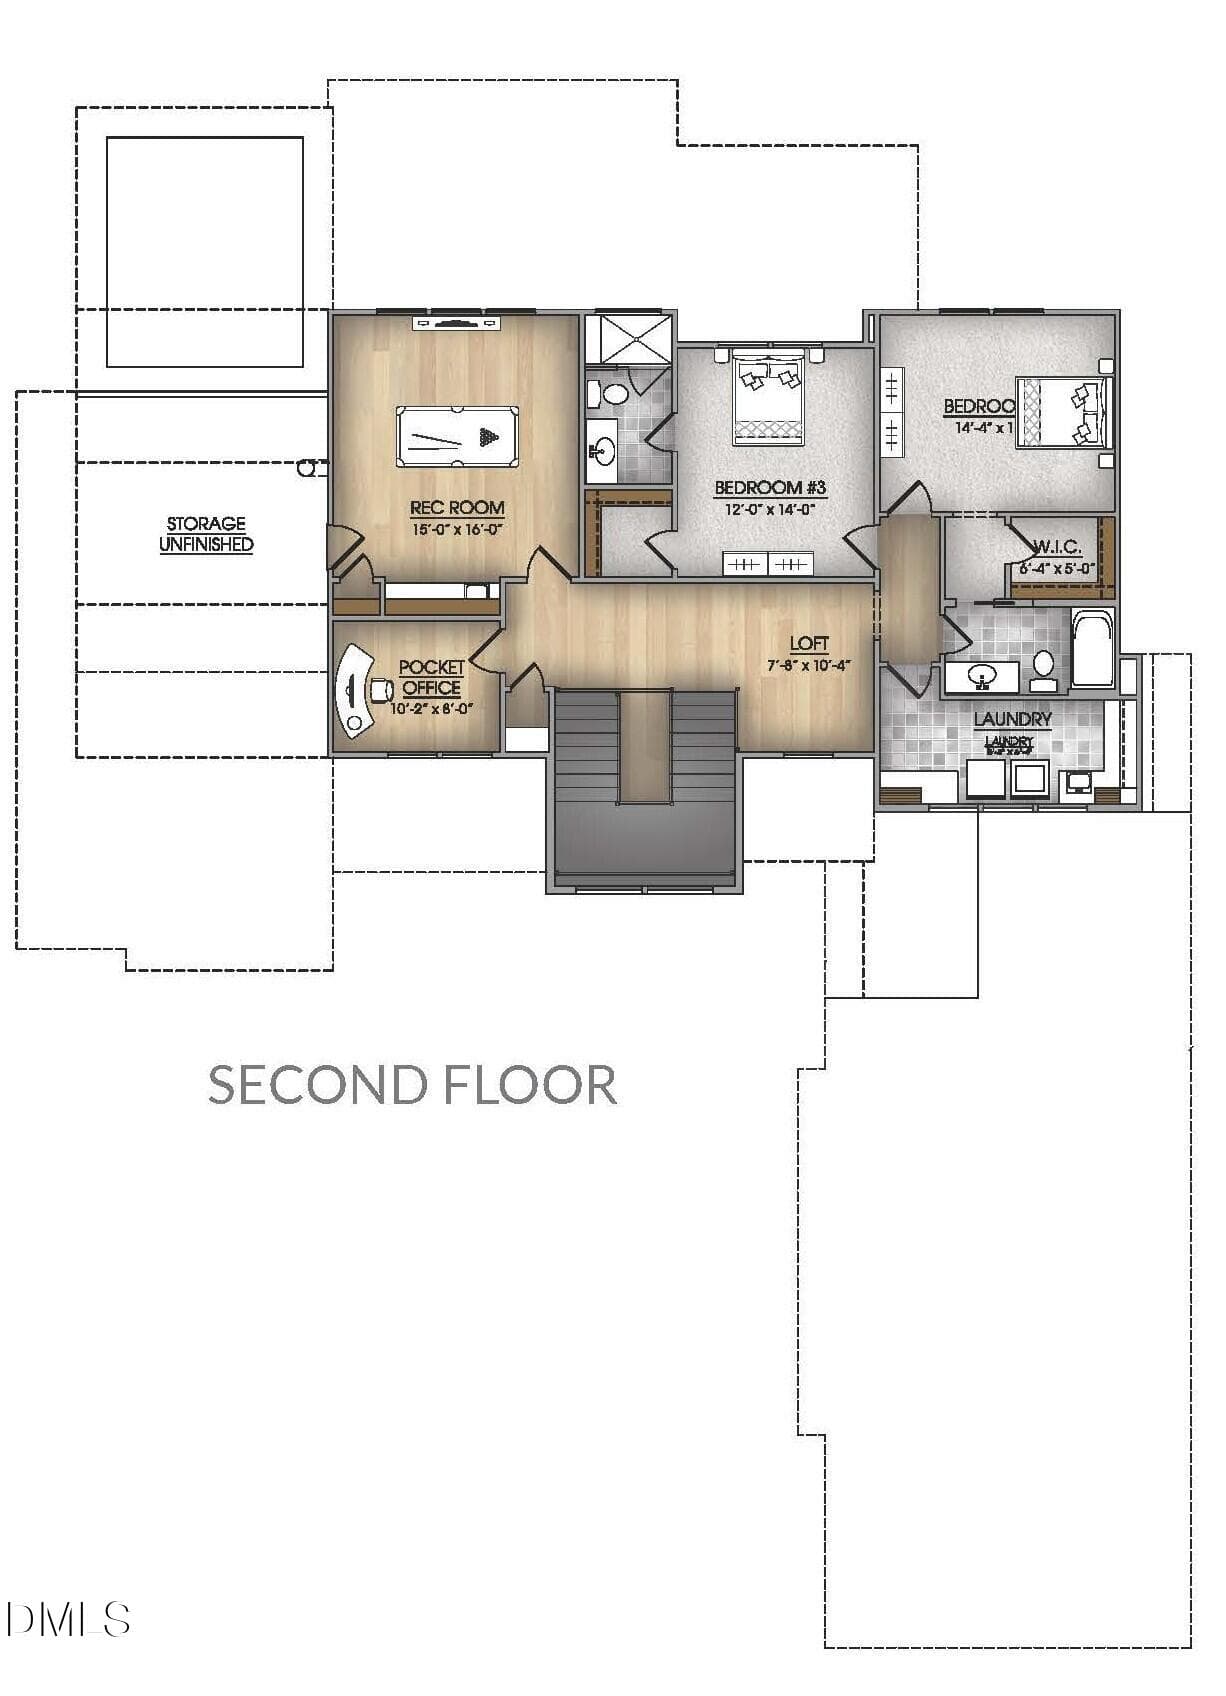
2nd Floor - 5904 Leone Pride Circle, Raleigh, NC 27603, Raleigh
Photo Aug 05 2026, 11 03 31 AM-2 (Medium - 5904 Leone Pride Circle, Raleigh, NC 27603, Raleigh
Photo Aug 05 2026, 11 06 40 AM-2 (Medium - 5904 Leone Pride Circle, Raleigh, NC 27603, Raleigh
3 - Entrance-2 - 5904 Leone Pride Circle, Raleigh, NC 27603, Raleigh
Photo Aug 05 2026, 11 03 24 AM-2 (Medium - 5904 Leone Pride Circle, Raleigh, NC 27603, Raleigh
4 - Foyer (Medium) - 5904 Leone Pride Circle, Raleigh, NC 27603, Raleigh
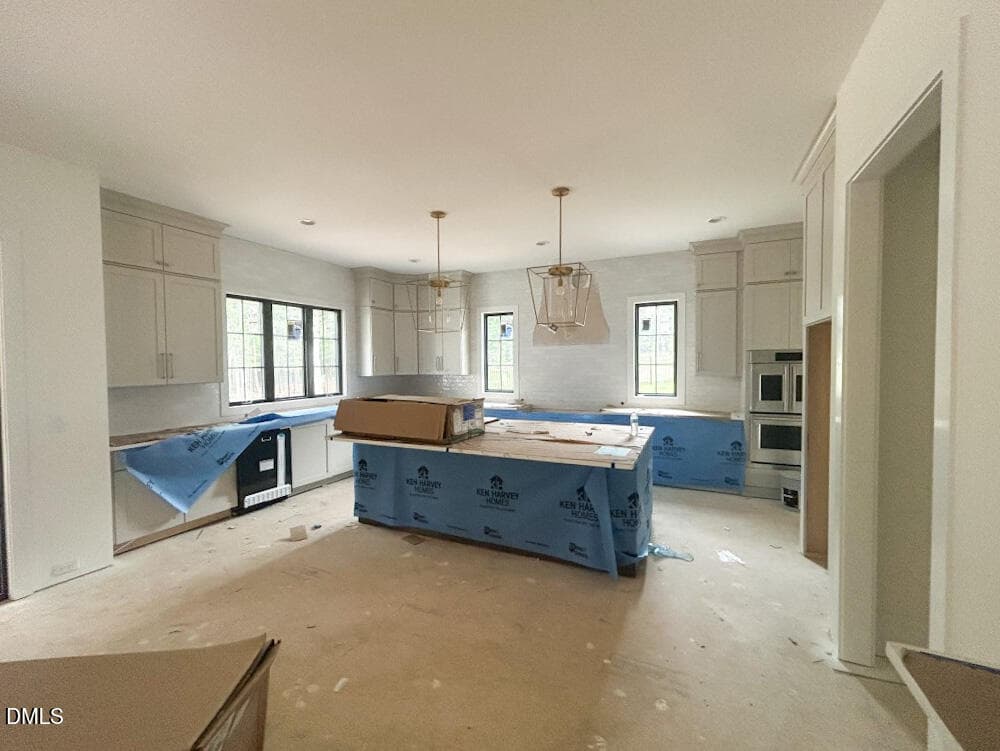
12 - Gourmet Kitchen with Monogram Frenc - 5904 Leone Pride Circle, Raleigh, NC 27603, Raleigh
Photo Aug 05 2026, 11 04 27 AM-2 (Medium - 5904 Leone Pride Circle, Raleigh, NC 27603, Raleigh
8 - Tasting Room with Herringbone Hardwo - 5904 Leone Pride Circle, Raleigh, NC 27603, Raleigh
13 - Kitchen Monogram Professional Gas R - 5904 Leone Pride Circle, Raleigh, NC 27603, Raleigh
Photo Aug 05 2026, 11 04 51 AM-2 (Medium - 5904 Leone Pride Circle, Raleigh, NC 27603, Raleigh
9 - Tasting Room with Wet Bar (Medium) - 5904 Leone Pride Circle, Raleigh, NC 27603, Raleigh
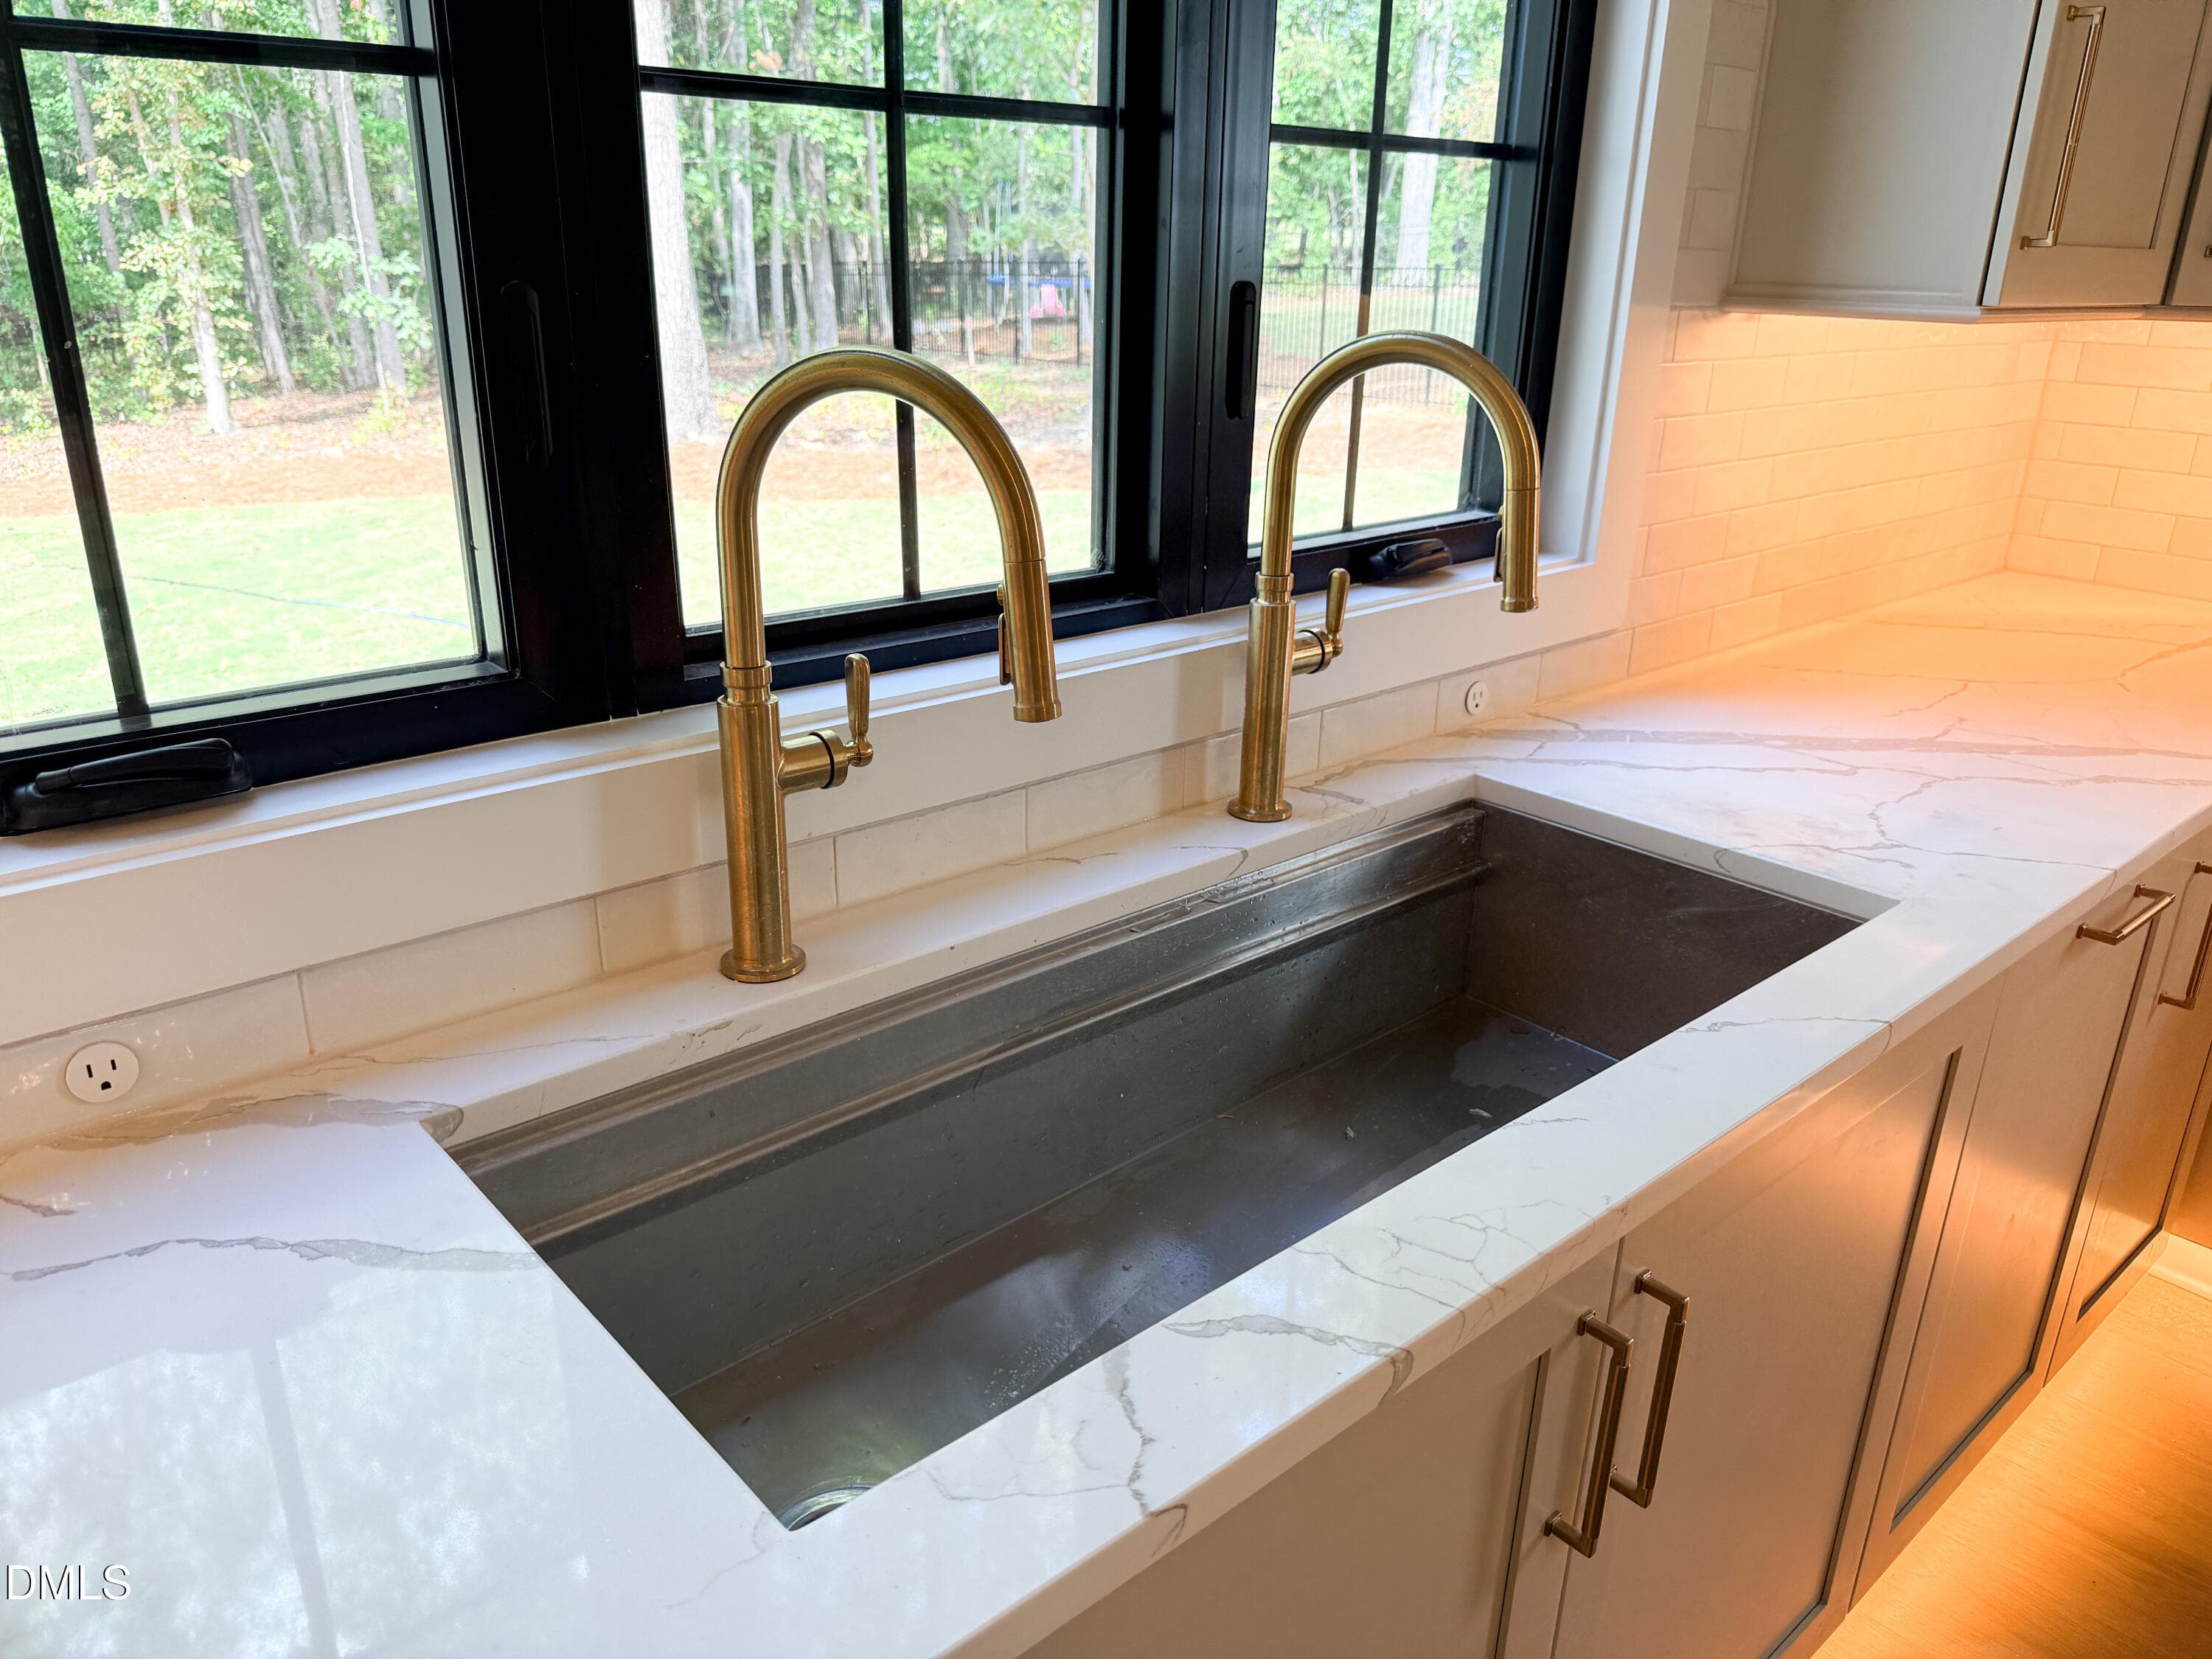
14 - Kitchen Sink with Dual Faucets-2 - 5904 Leone Pride Circle, Raleigh, NC 27603, Raleigh
Photo Aug 05 2026, 11 04 37 AM-2 (Medium - 5904 Leone Pride Circle, Raleigh, NC 27603, Raleigh
10 - Monogram Professional GAs Rangetop - 5904 Leone Pride Circle, Raleigh, NC 27603, Raleigh
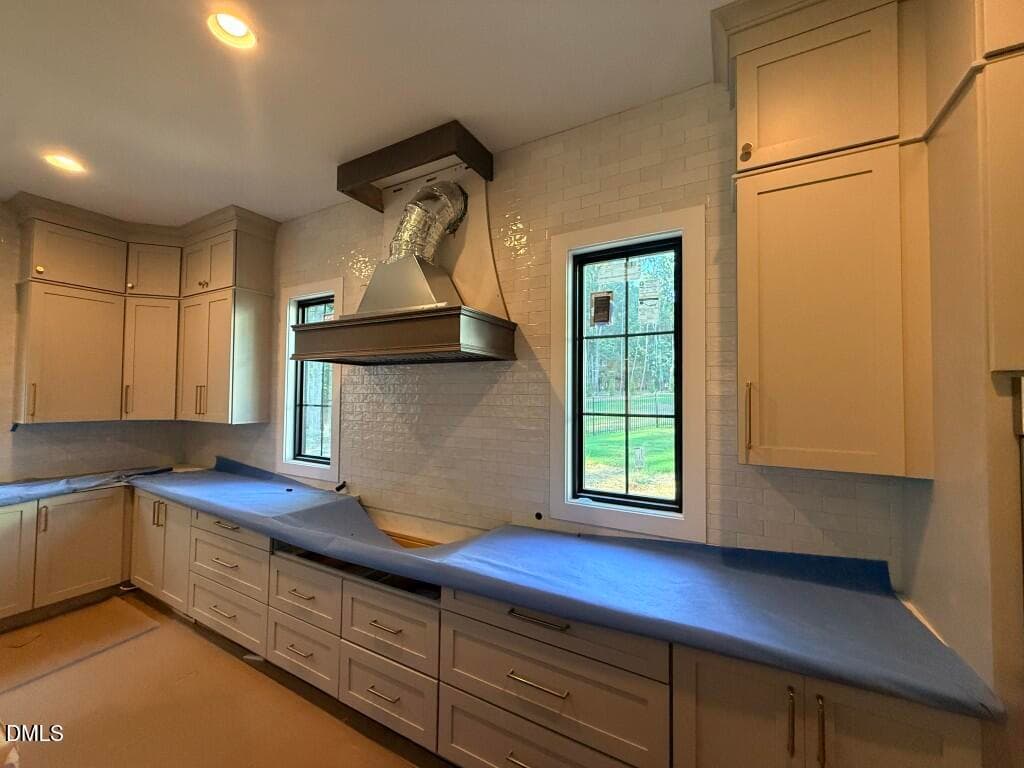
11 - Kitchen with Cabinets to the Ceilin - 5904 Leone Pride Circle, Raleigh, NC 27603, Raleigh
Photo Aug 05 2026, 11 05 01 AM-2 (Medium - 5904 Leone Pride Circle, Raleigh, NC 27603, Raleigh
11 - Dual Faucets at Kitchen Windows (Me - 5904 Leone Pride Circle, Raleigh, NC 27603, Raleigh
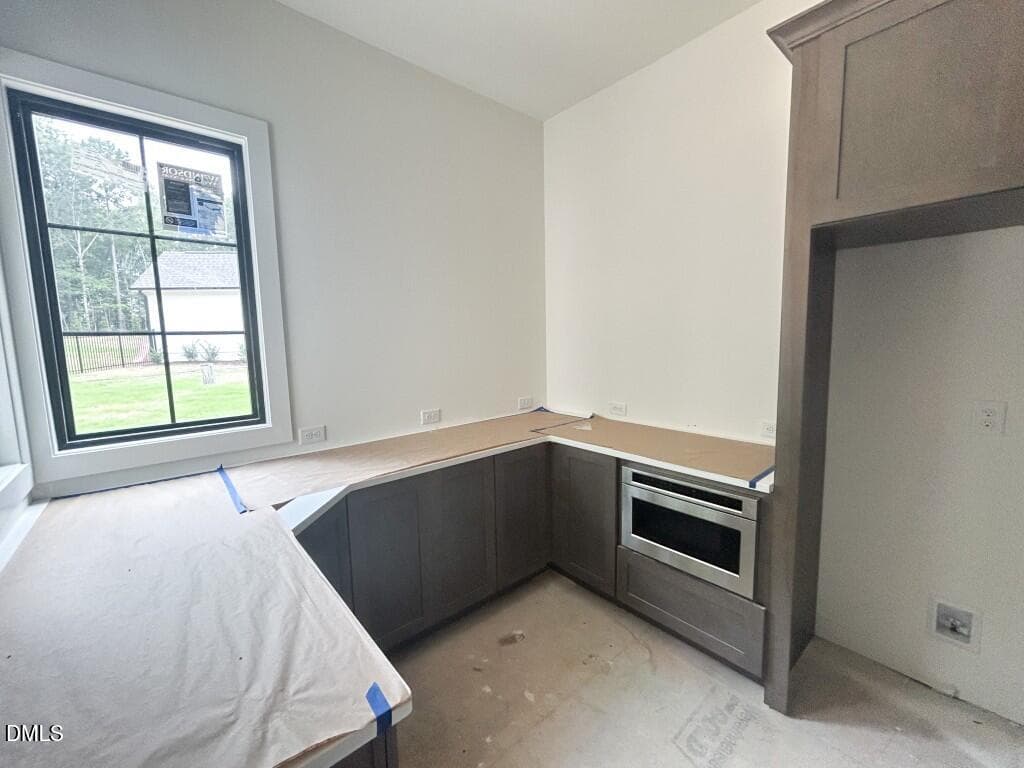
15 - Scullery with a 2nd Sink and Room f - 5904 Leone Pride Circle, Raleigh, NC 27603, Raleigh
Photo Aug 05 2026, 11 05 44 AM-2 (Medium - 5904 Leone Pride Circle, Raleigh, NC 27603, Raleigh
12 - Monogram Statement French Door Doub - 5904 Leone Pride Circle, Raleigh, NC 27603, Raleigh
16 - Scullery leads right into the Pantr - 5904 Leone Pride Circle, Raleigh, NC 27603, Raleigh
Photo Aug 05 2026, 11 06 06 AM-2 (Medium - 5904 Leone Pride Circle, Raleigh, NC 27603, Raleigh
13 - Kitchen into the Scullery (Medium) - 5904 Leone Pride Circle, Raleigh, NC 27603, Raleigh
17 - Pantry with Built In Shelving-2 - 5904 Leone Pride Circle, Raleigh, NC 27603, Raleigh
Photo Aug 05 2026, 11 05 38 AM-2 (Medium - 5904 Leone Pride Circle, Raleigh, NC 27603, Raleigh
14 - Scullery with Sink and Fridge Openi - 5904 Leone Pride Circle, Raleigh, NC 27603, Raleigh
10 - Kitchen with Abundant Lighting-2 - 5904 Leone Pride Circle, Raleigh, NC 27603, Raleigh
Photo Aug 05 2026, 11 03 42 AM-2 (Medium - 5904 Leone Pride Circle, Raleigh, NC 27603, Raleigh
15 - Scullery into Pantry with Built In - 5904 Leone Pride Circle, Raleigh, NC 27603, Raleigh
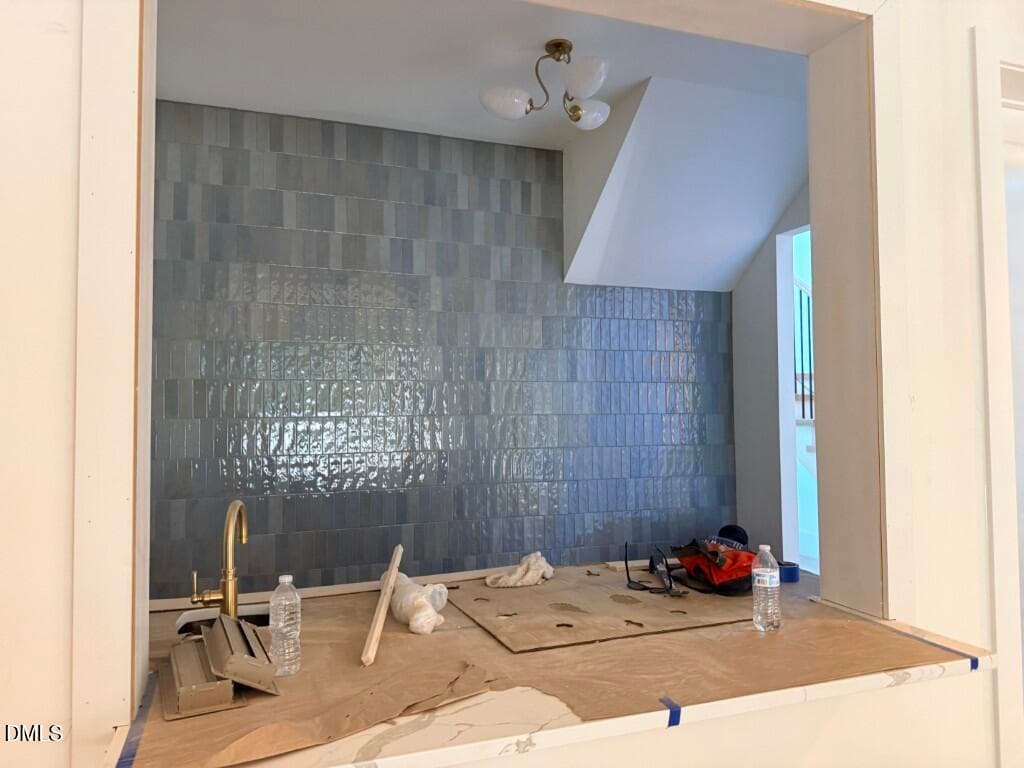
20 - Tasting Room overlooking the Kitche - 5904 Leone Pride Circle, Raleigh, NC 27603, Raleigh
Photo Aug 05 2026, 11 03 58 AM-2 (Medium - 5904 Leone Pride Circle, Raleigh, NC 27603, Raleigh
5 - Family Room from Kitchen and Dining - 5904 Leone Pride Circle, Raleigh, NC 27603, Raleigh
19 - Tasting Room Wine Racks and Herring - 5904 Leone Pride Circle, Raleigh, NC 27603, Raleigh
Photo Aug 05 2026, 11 07 05 AM-2 (Medium - 5904 Leone Pride Circle, Raleigh, NC 27603, Raleigh
6 - Family Built Ins (Medium) - 5904 Leone Pride Circle, Raleigh, NC 27603, Raleigh
18 - Tasting Room Complete with Bar Sink - 5904 Leone Pride Circle, Raleigh, NC 27603, Raleigh
7 - Sliders from Family to Exterior (Med - 5904 Leone Pride Circle, Raleigh, NC 27603, Raleigh
7 - Dining Room with Silders-2 - 5904 Leone Pride Circle, Raleigh, NC 27603, Raleigh
18 - Primary Bedroom (Medium) - 5904 Leone Pride Circle, Raleigh, NC 27603, Raleigh
6 - Family Room with Large Sliders-2 - 5904 Leone Pride Circle, Raleigh, NC 27603, Raleigh
19 - Primary Bathroom Cabinetry (Medium) - 5904 Leone Pride Circle, Raleigh, NC 27603, Raleigh
5 - Family Room Fireplace and Built Ins- - 5904 Leone Pride Circle, Raleigh, NC 27603, Raleigh
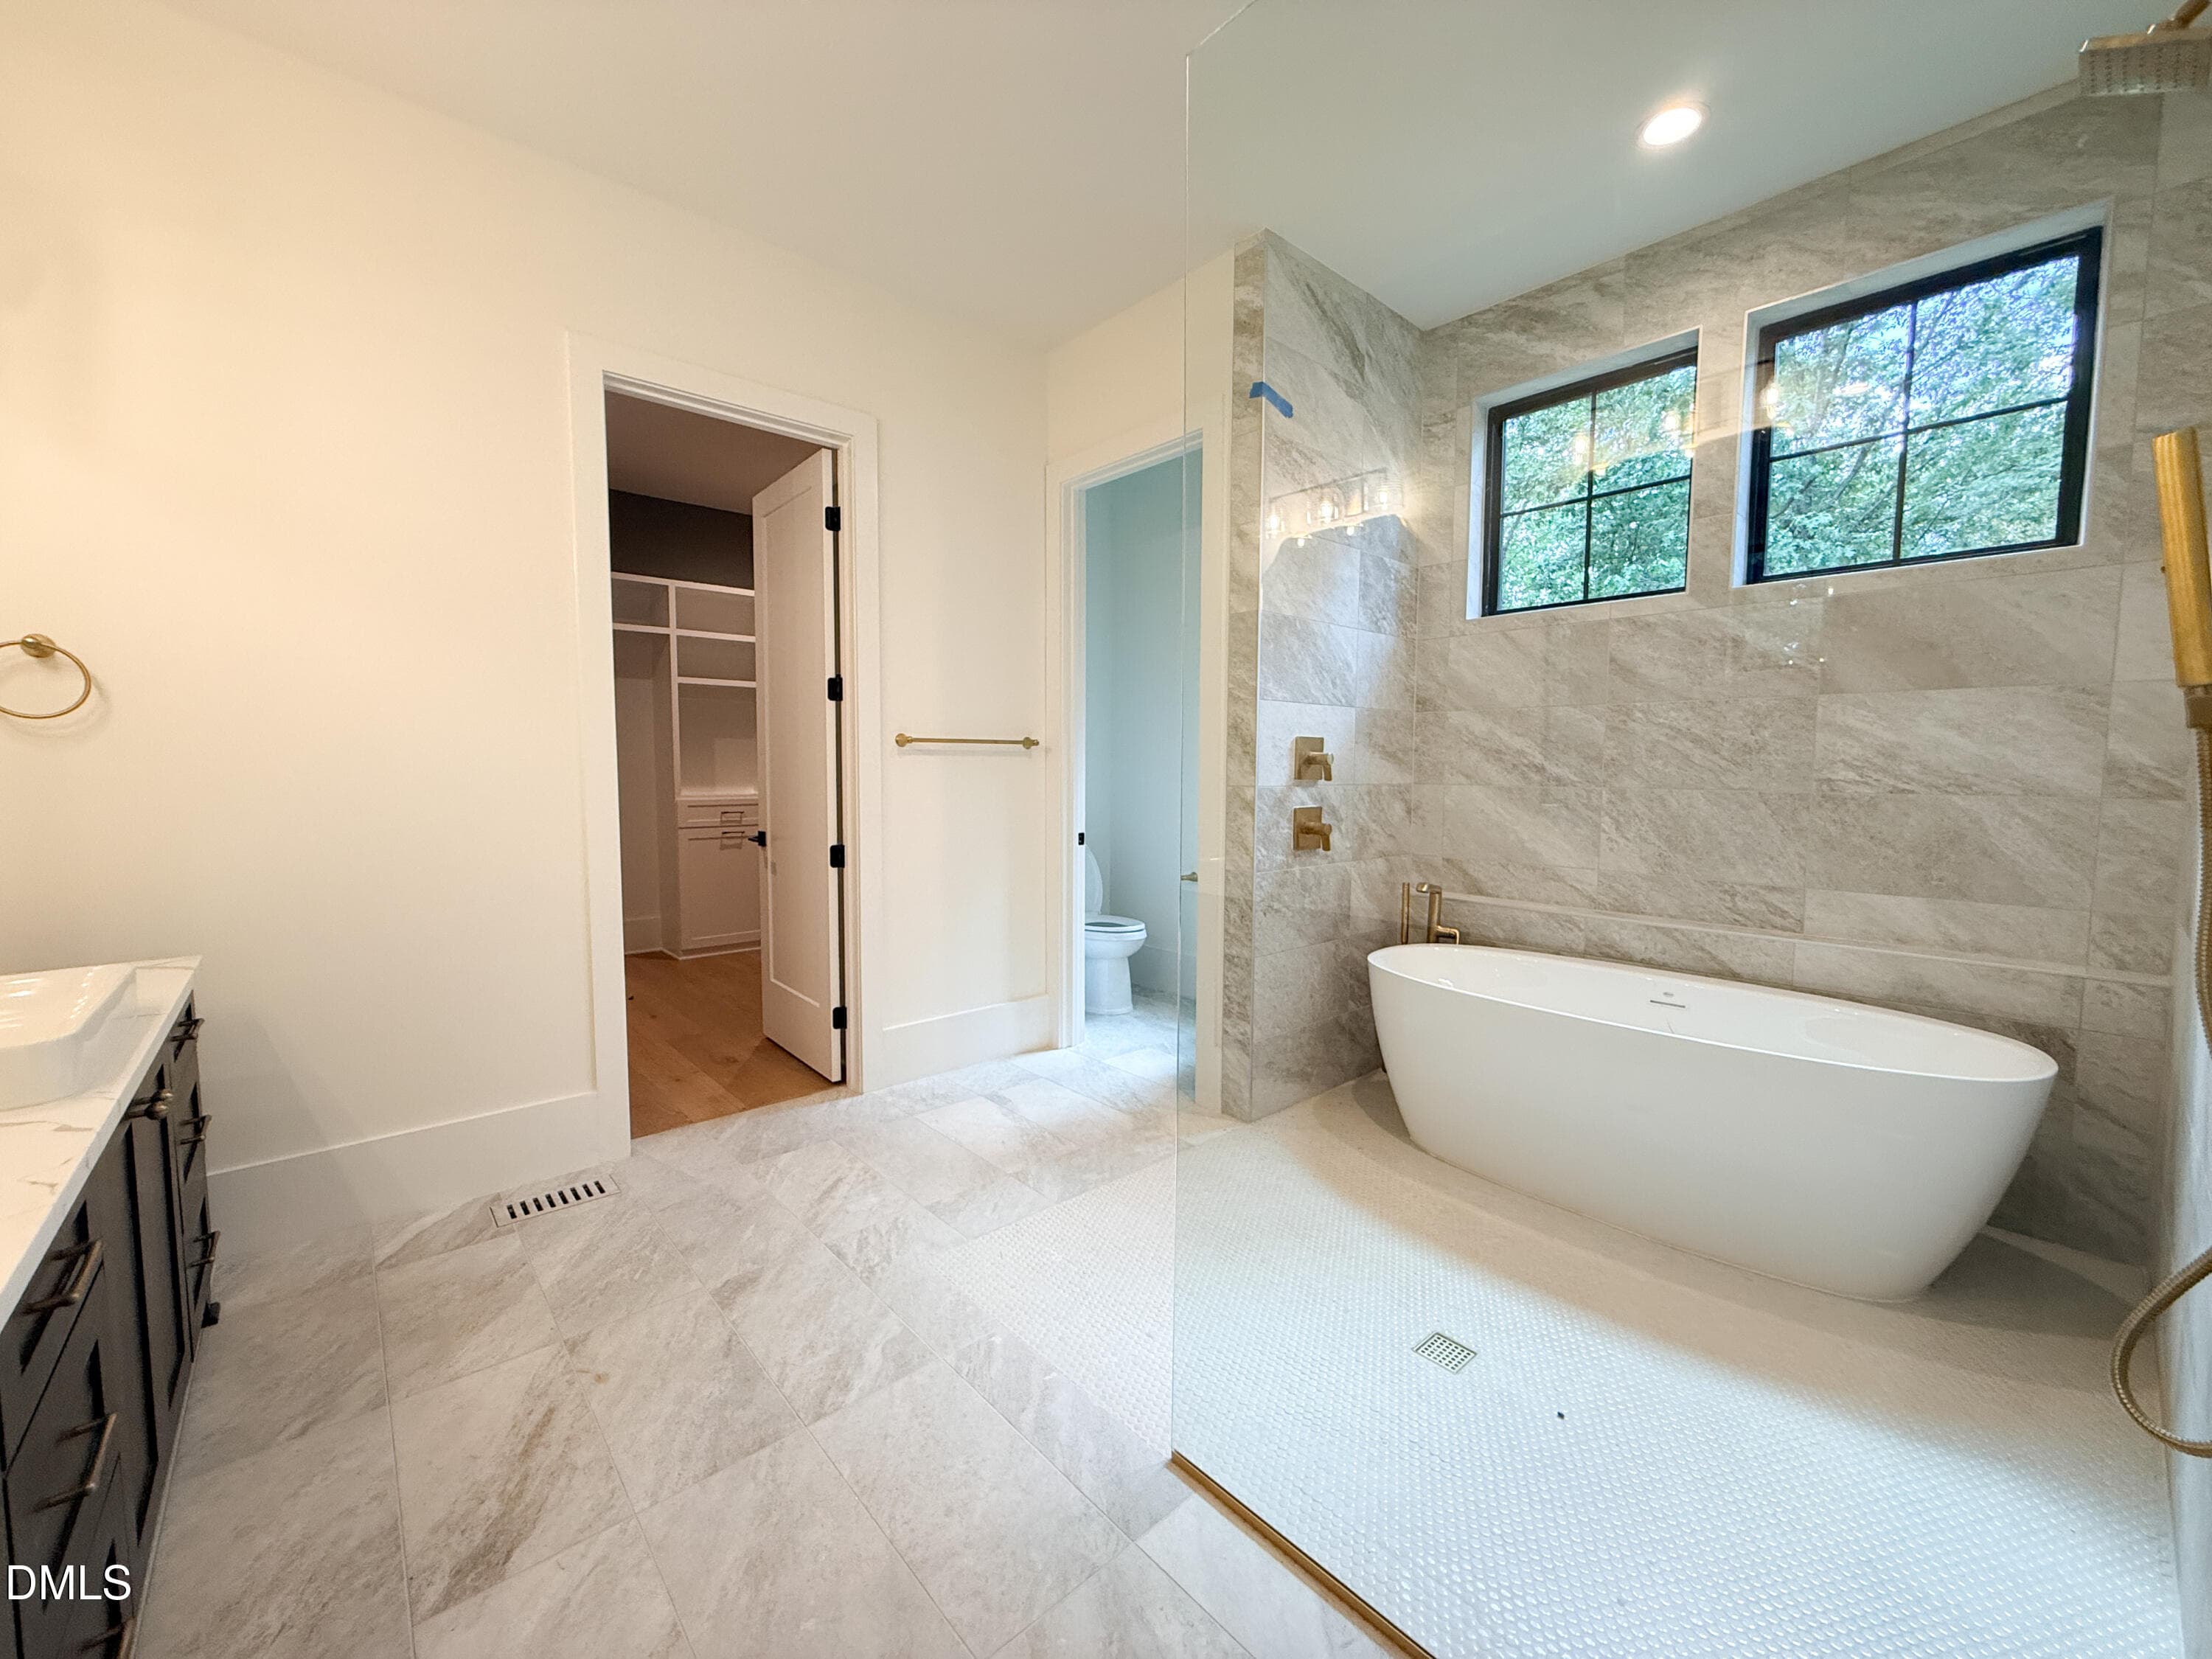
20 - Primary Tub and Gold Fixtures (Medi - 5904 Leone Pride Circle, Raleigh, NC 27603, Raleigh
4 - Family Room with Ceiling Beams-2 - 5904 Leone Pride Circle, Raleigh, NC 27603, Raleigh
21 - Primary Bath Tub and Shower (Medium - 5904 Leone Pride Circle, Raleigh, NC 27603, Raleigh
25 - 1st Floor Primary Suite-2 - 5904 Leone Pride Circle, Raleigh, NC 27603, Raleigh
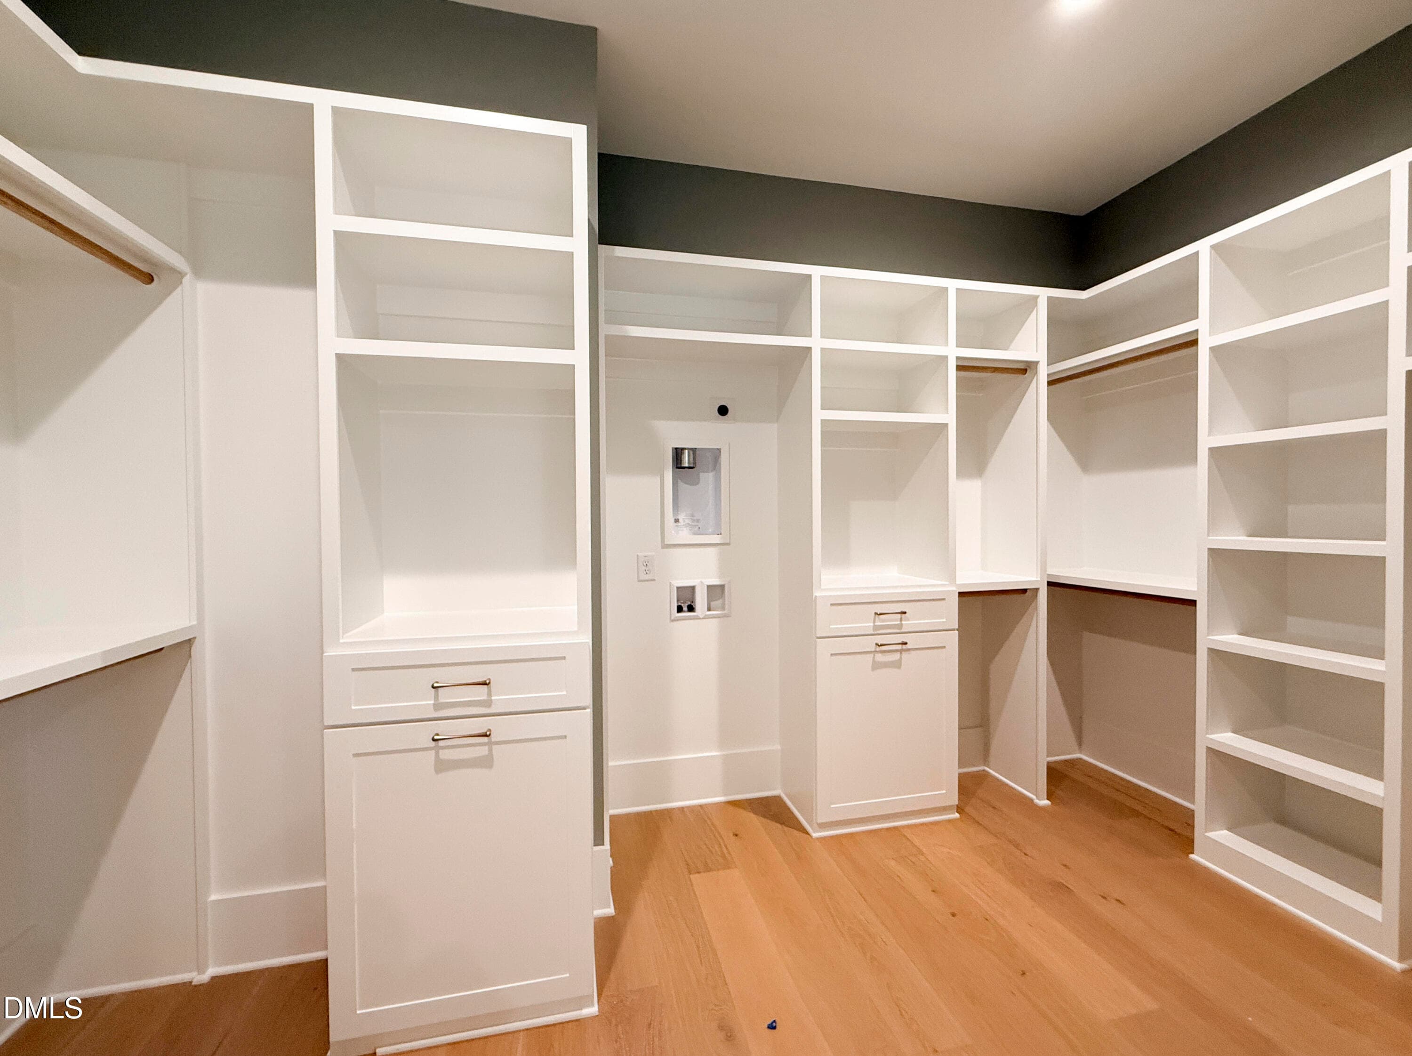
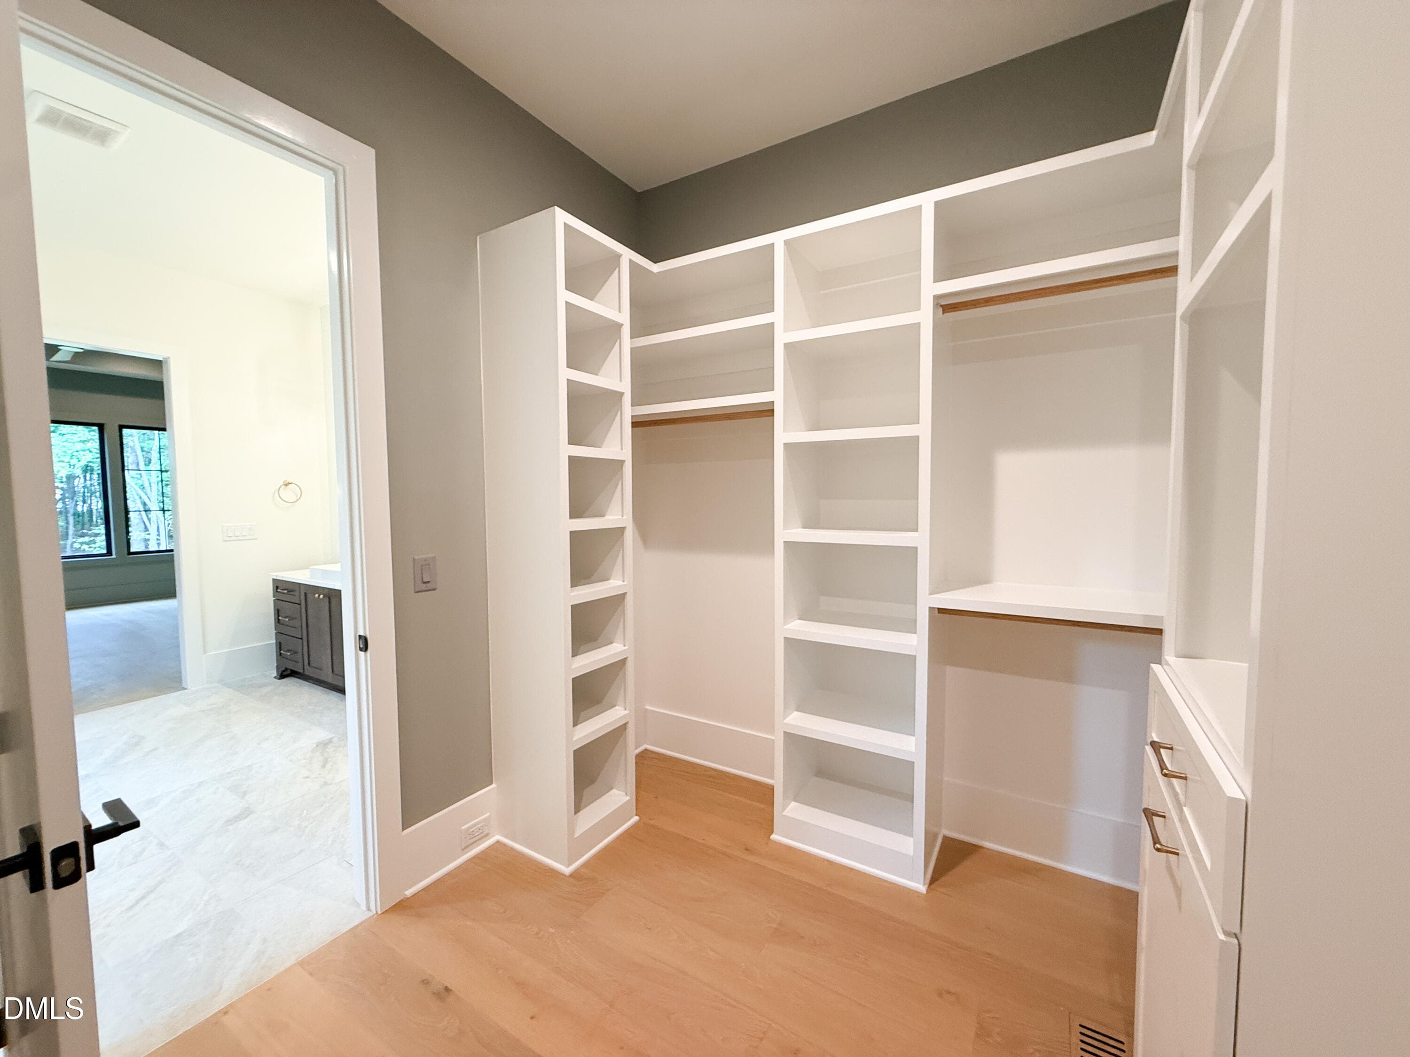
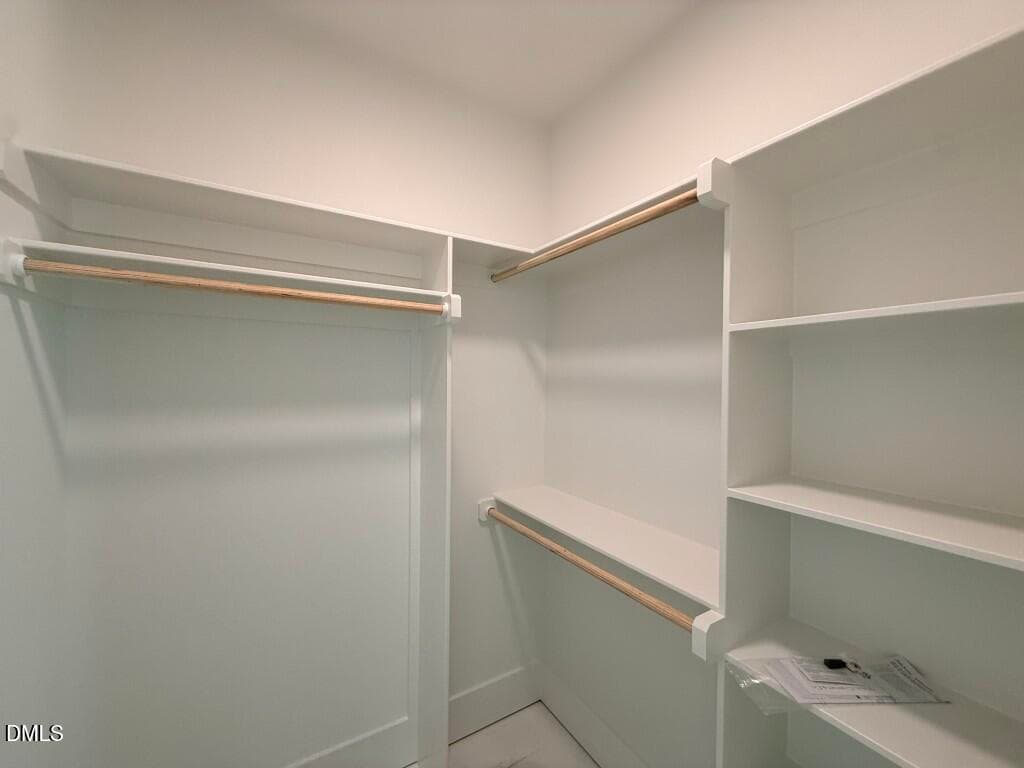
22 - Primary Closet (Medium) - 5904 Leone Pride Circle, Raleigh, NC 27603, Raleigh
26 - 1st Floor Primary with Large Window - 5904 Leone Pride Circle, Raleigh, NC 27603, Raleigh
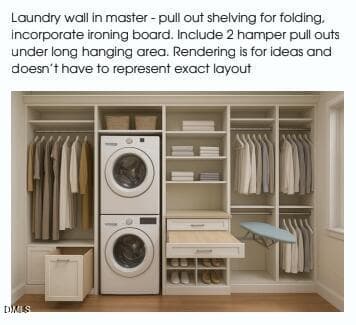
23 - Primary Closet with 1st Floor Laund - 5904 Leone Pride Circle, Raleigh, NC 27603, Raleigh
27 - Primary Bedroom entering into the B - 5904 Leone Pride Circle, Raleigh, NC 27603, Raleigh
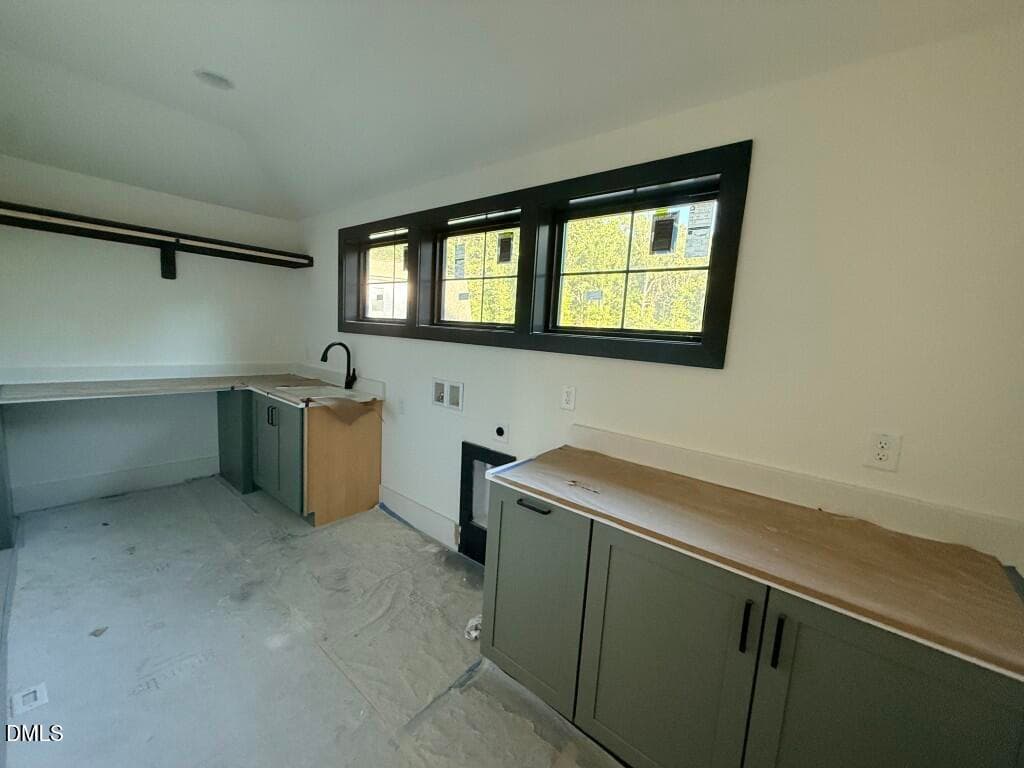
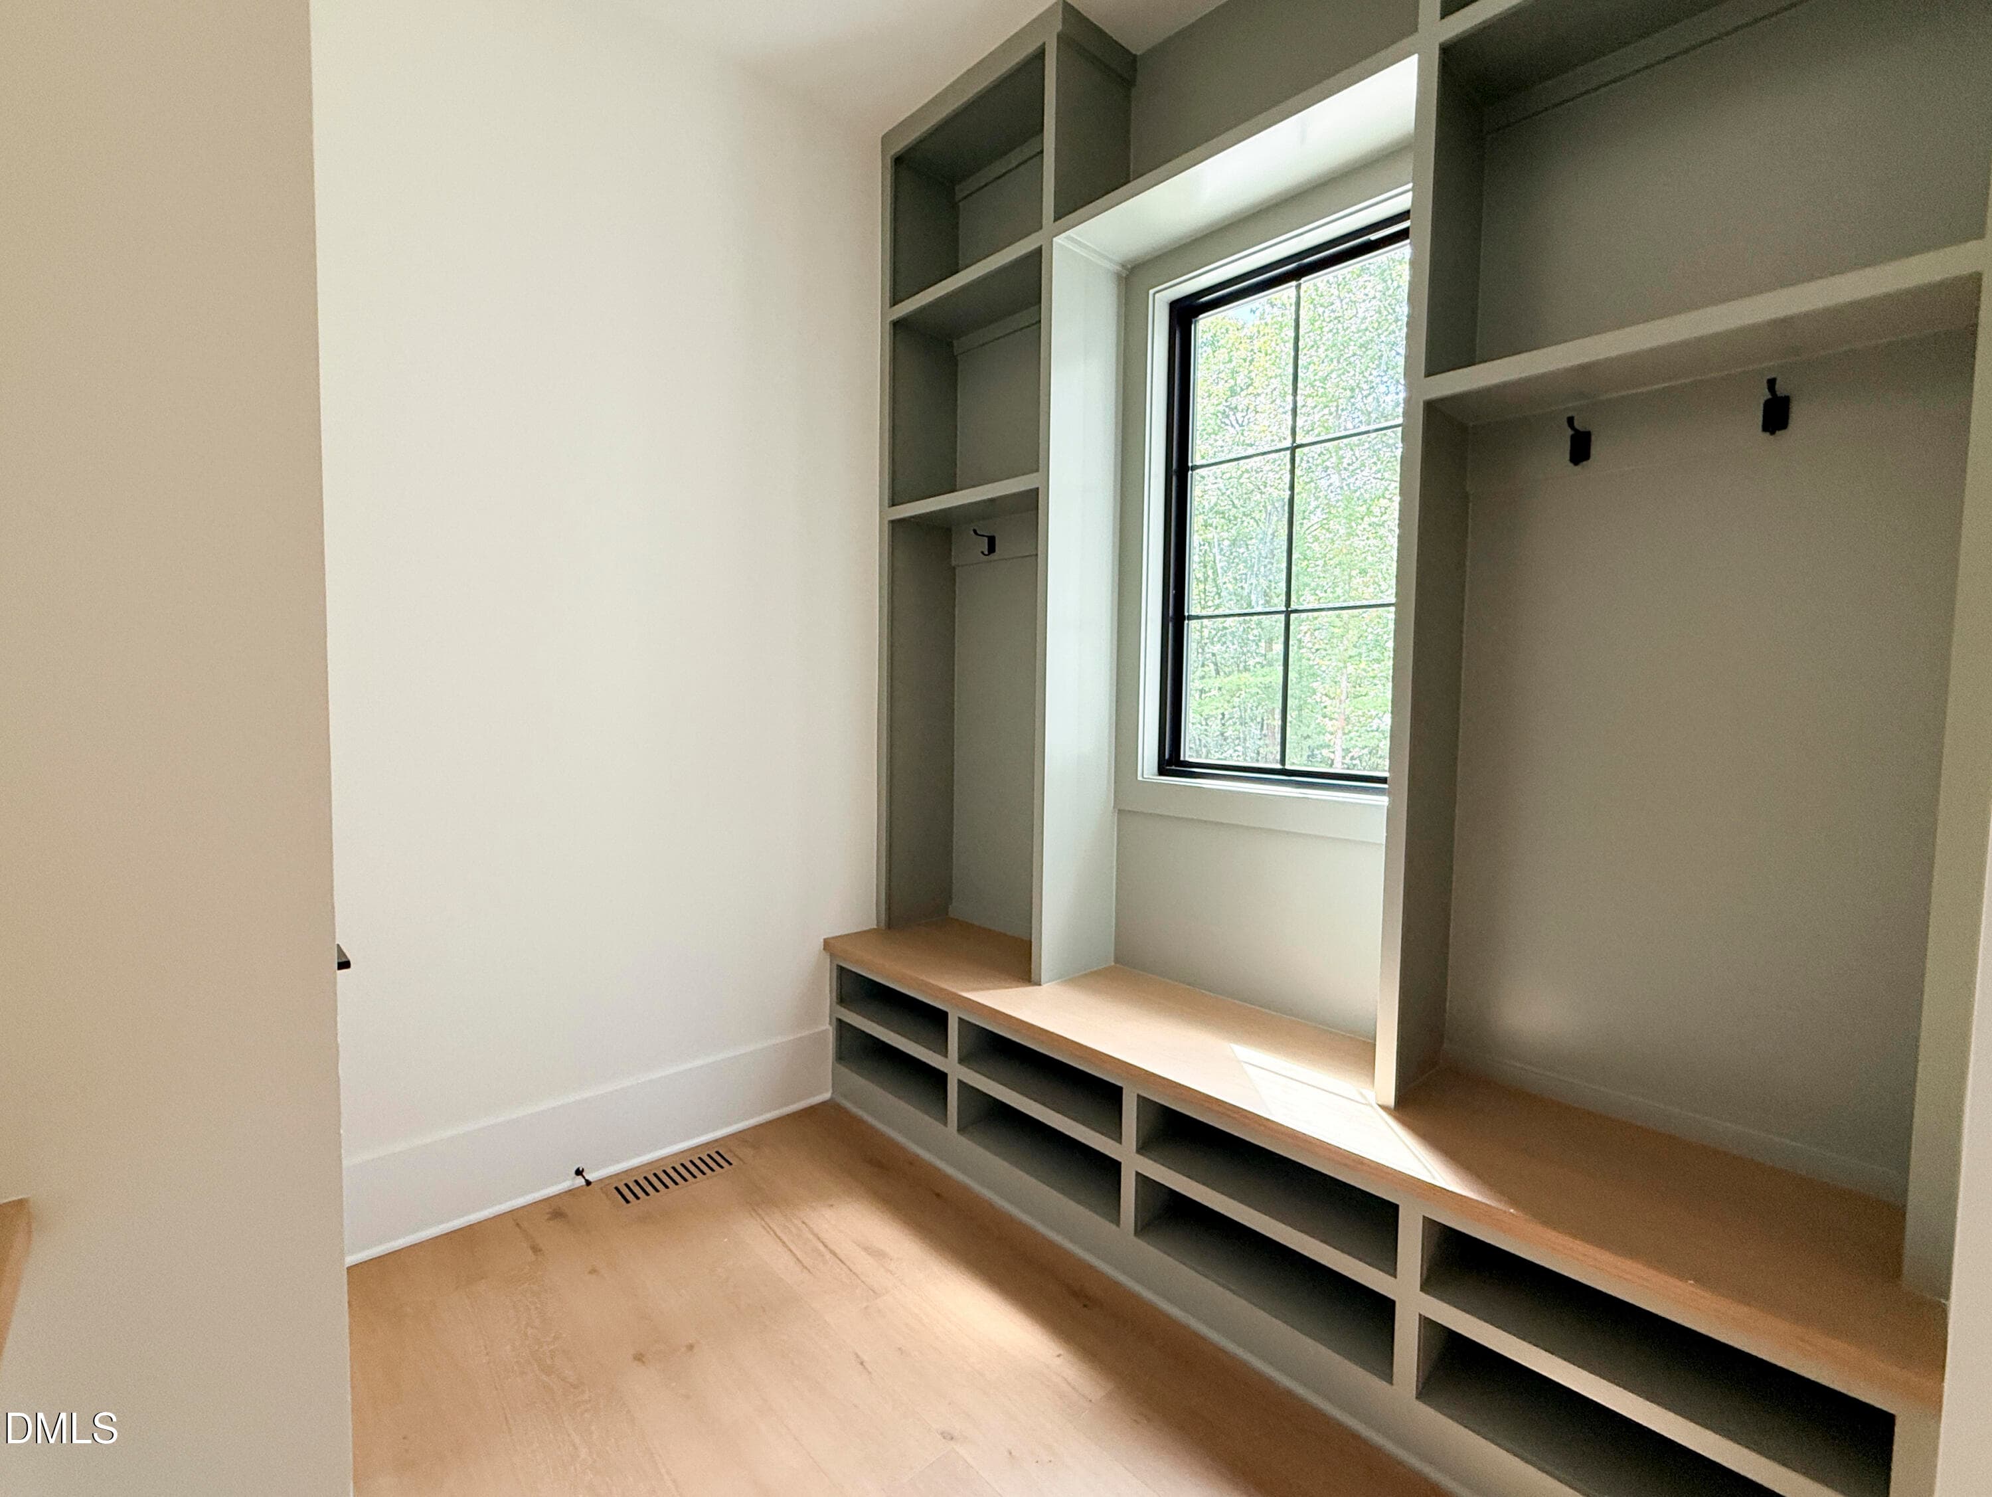
16 - Mudroom with Counterheight Drop Sta - 5904 Leone Pride Circle, Raleigh, NC 27603, Raleigh
28 - Primary Bathroom with Light in Nich - 5904 Leone Pride Circle, Raleigh, NC 27603, Raleigh
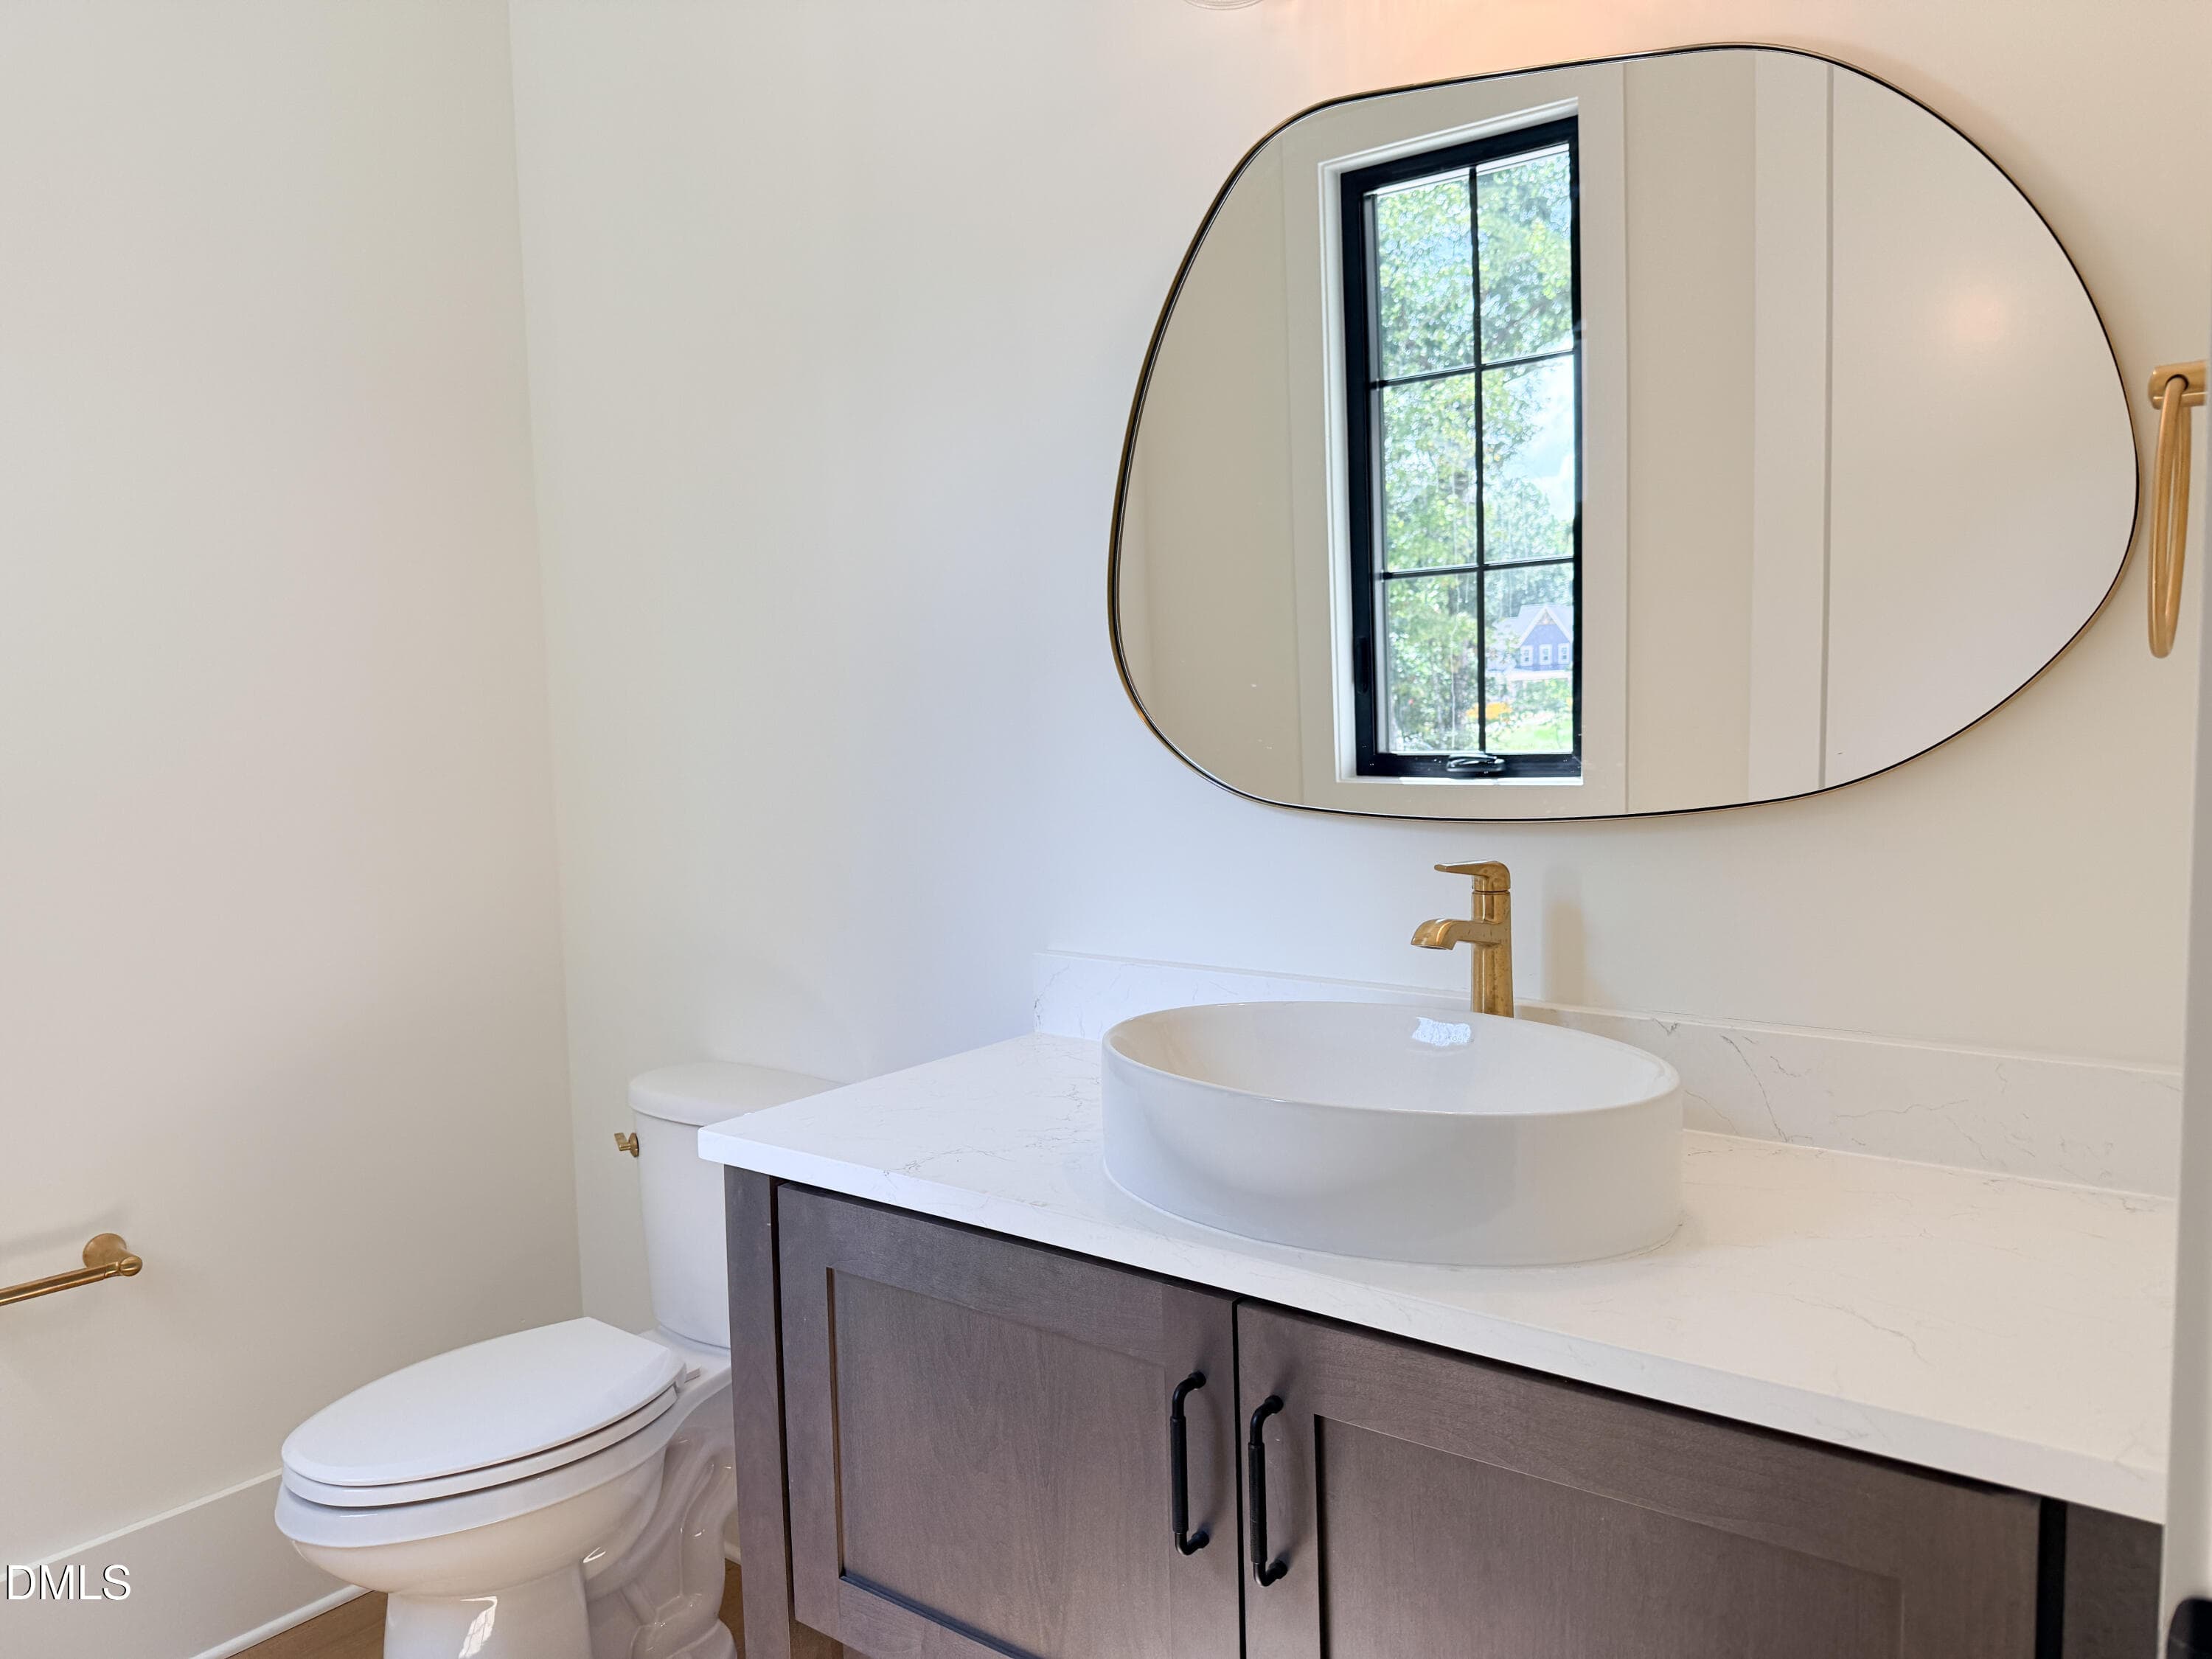
17 - Powder Room (Medium) - 5904 Leone Pride Circle, Raleigh, NC 27603, Raleigh
29 - Primary Bathroom Cabinets-2 - 5904 Leone Pride Circle, Raleigh, NC 27603, Raleigh
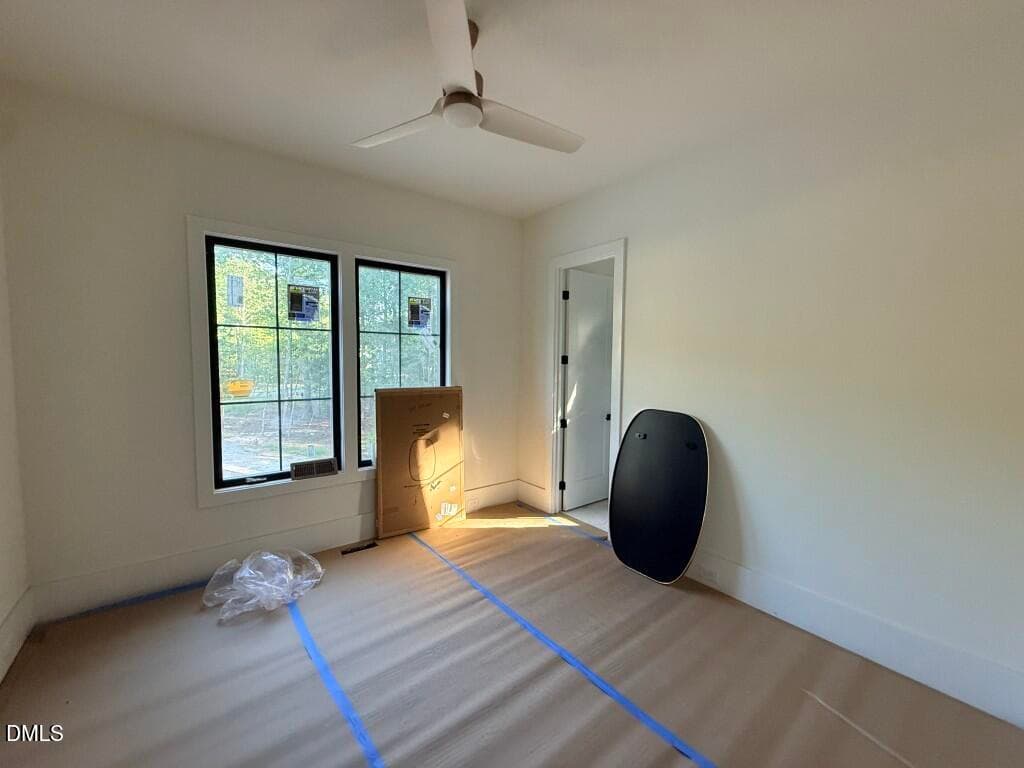
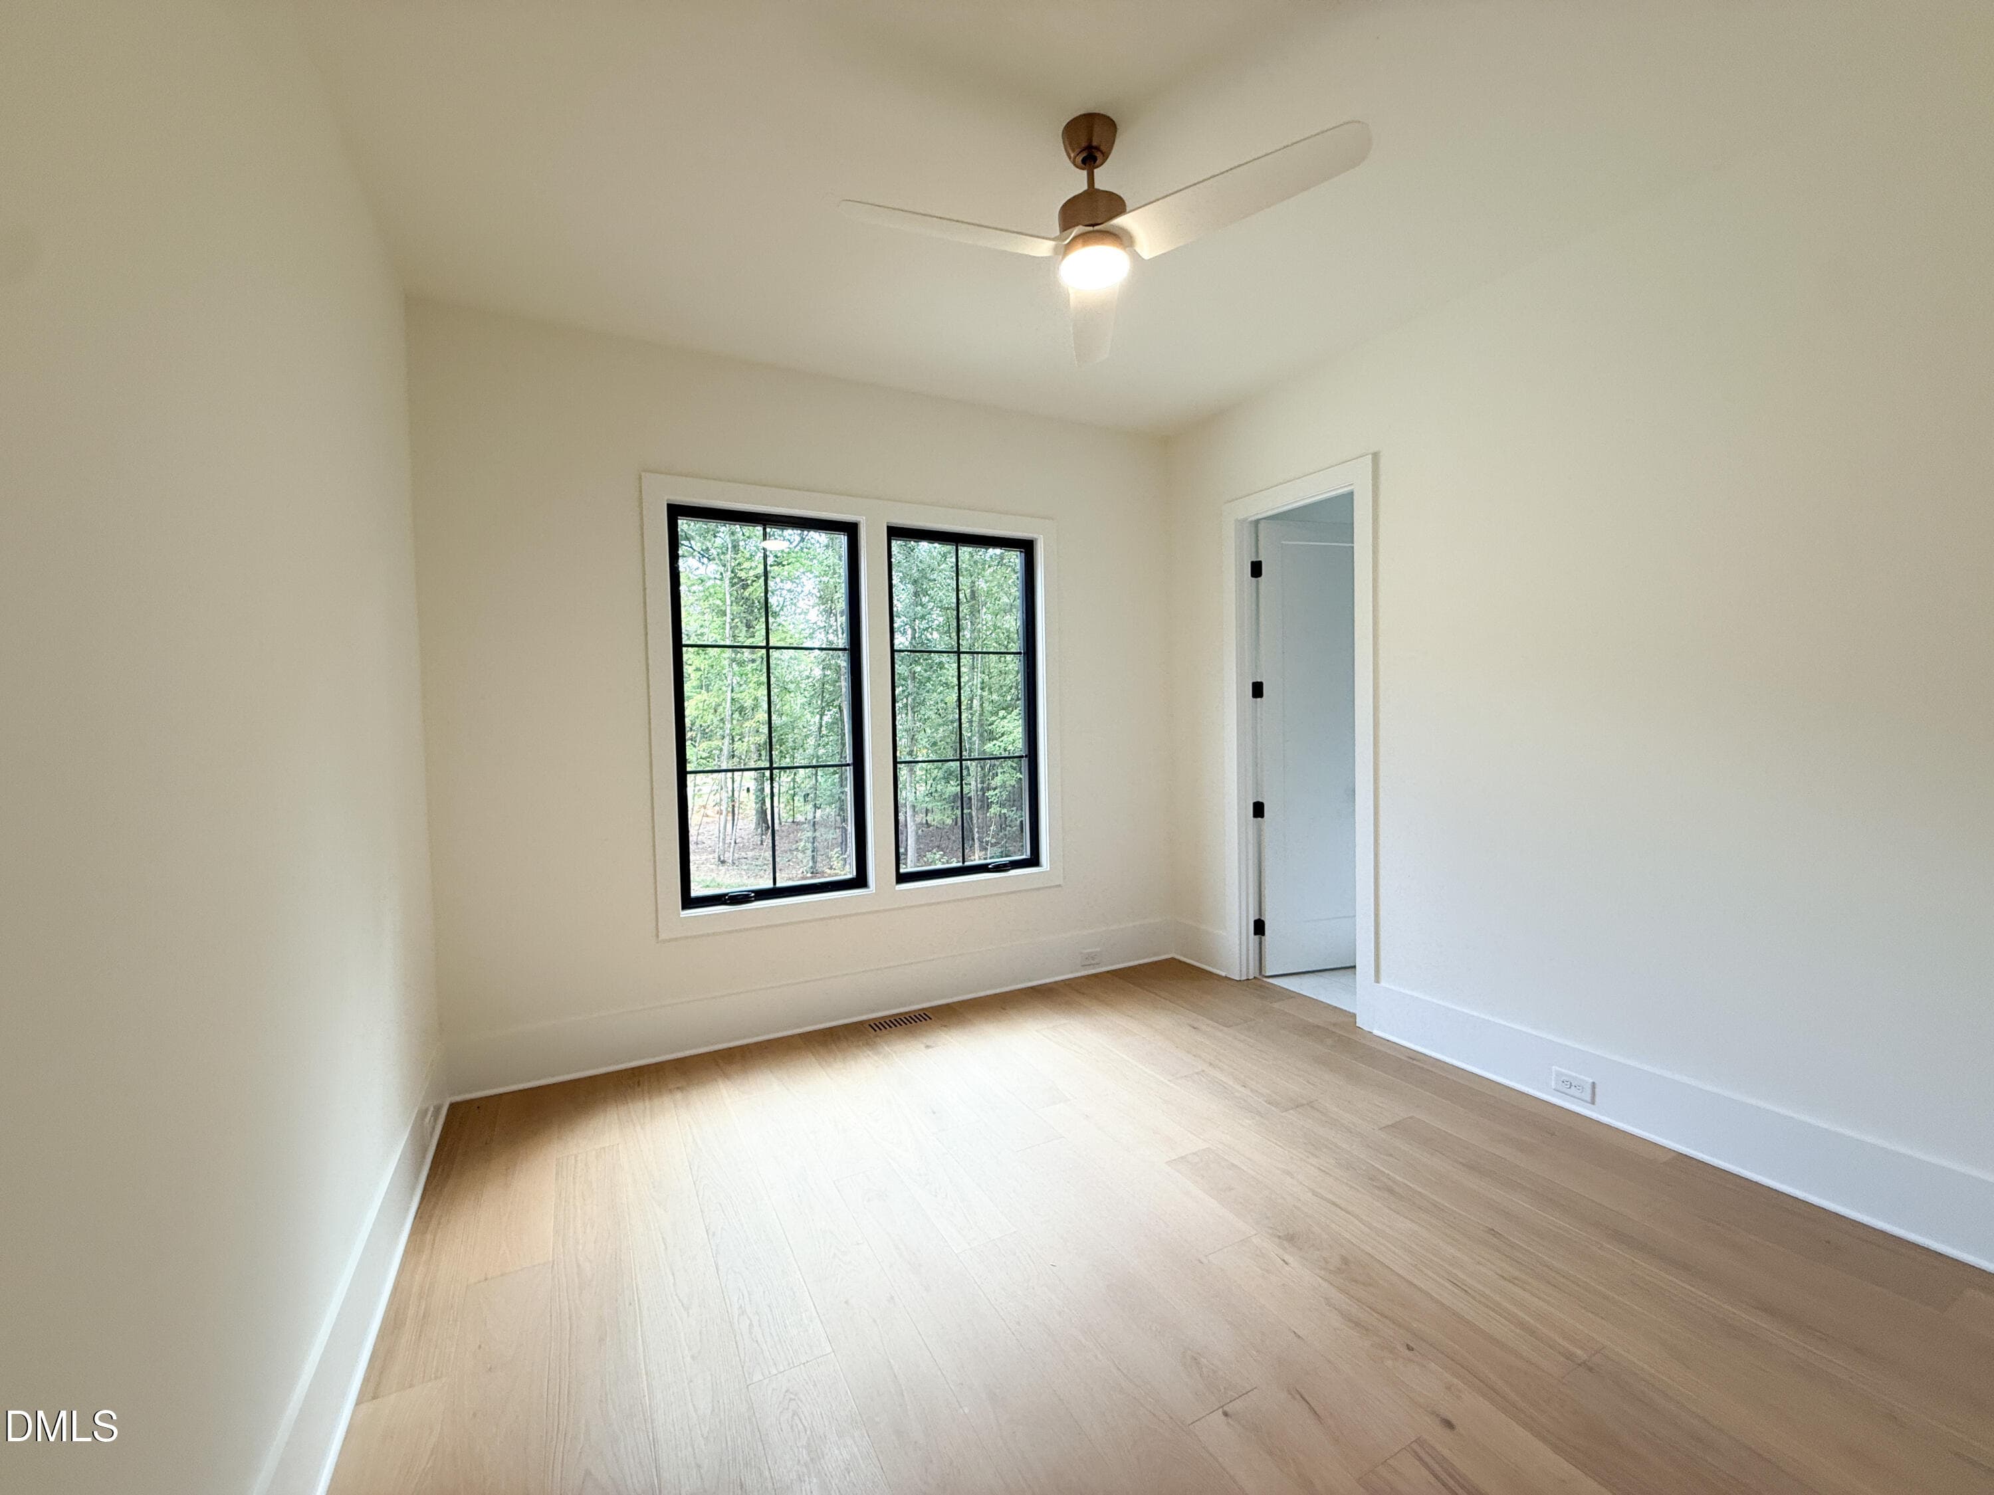
24 - Guest Bedroom (Medium) - 5904 Leone Pride Circle, Raleigh, NC 27603, Raleigh
30 - Primary Bathroom Tub-2 - 5904 Leone Pride Circle, Raleigh, NC 27603, Raleigh
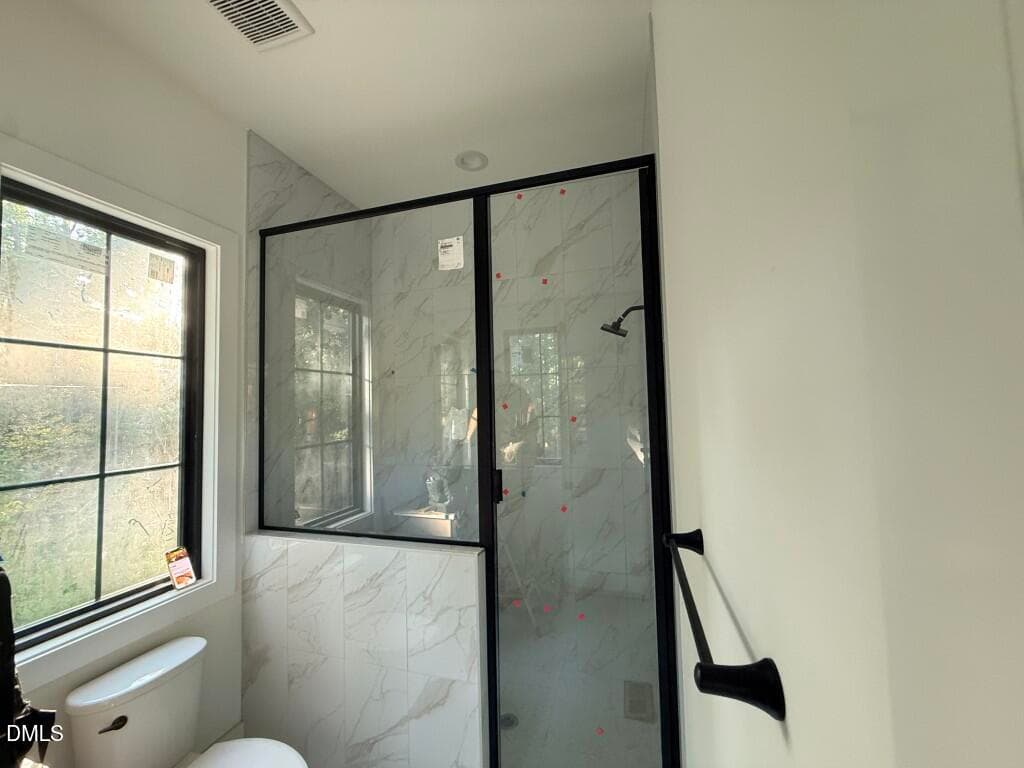
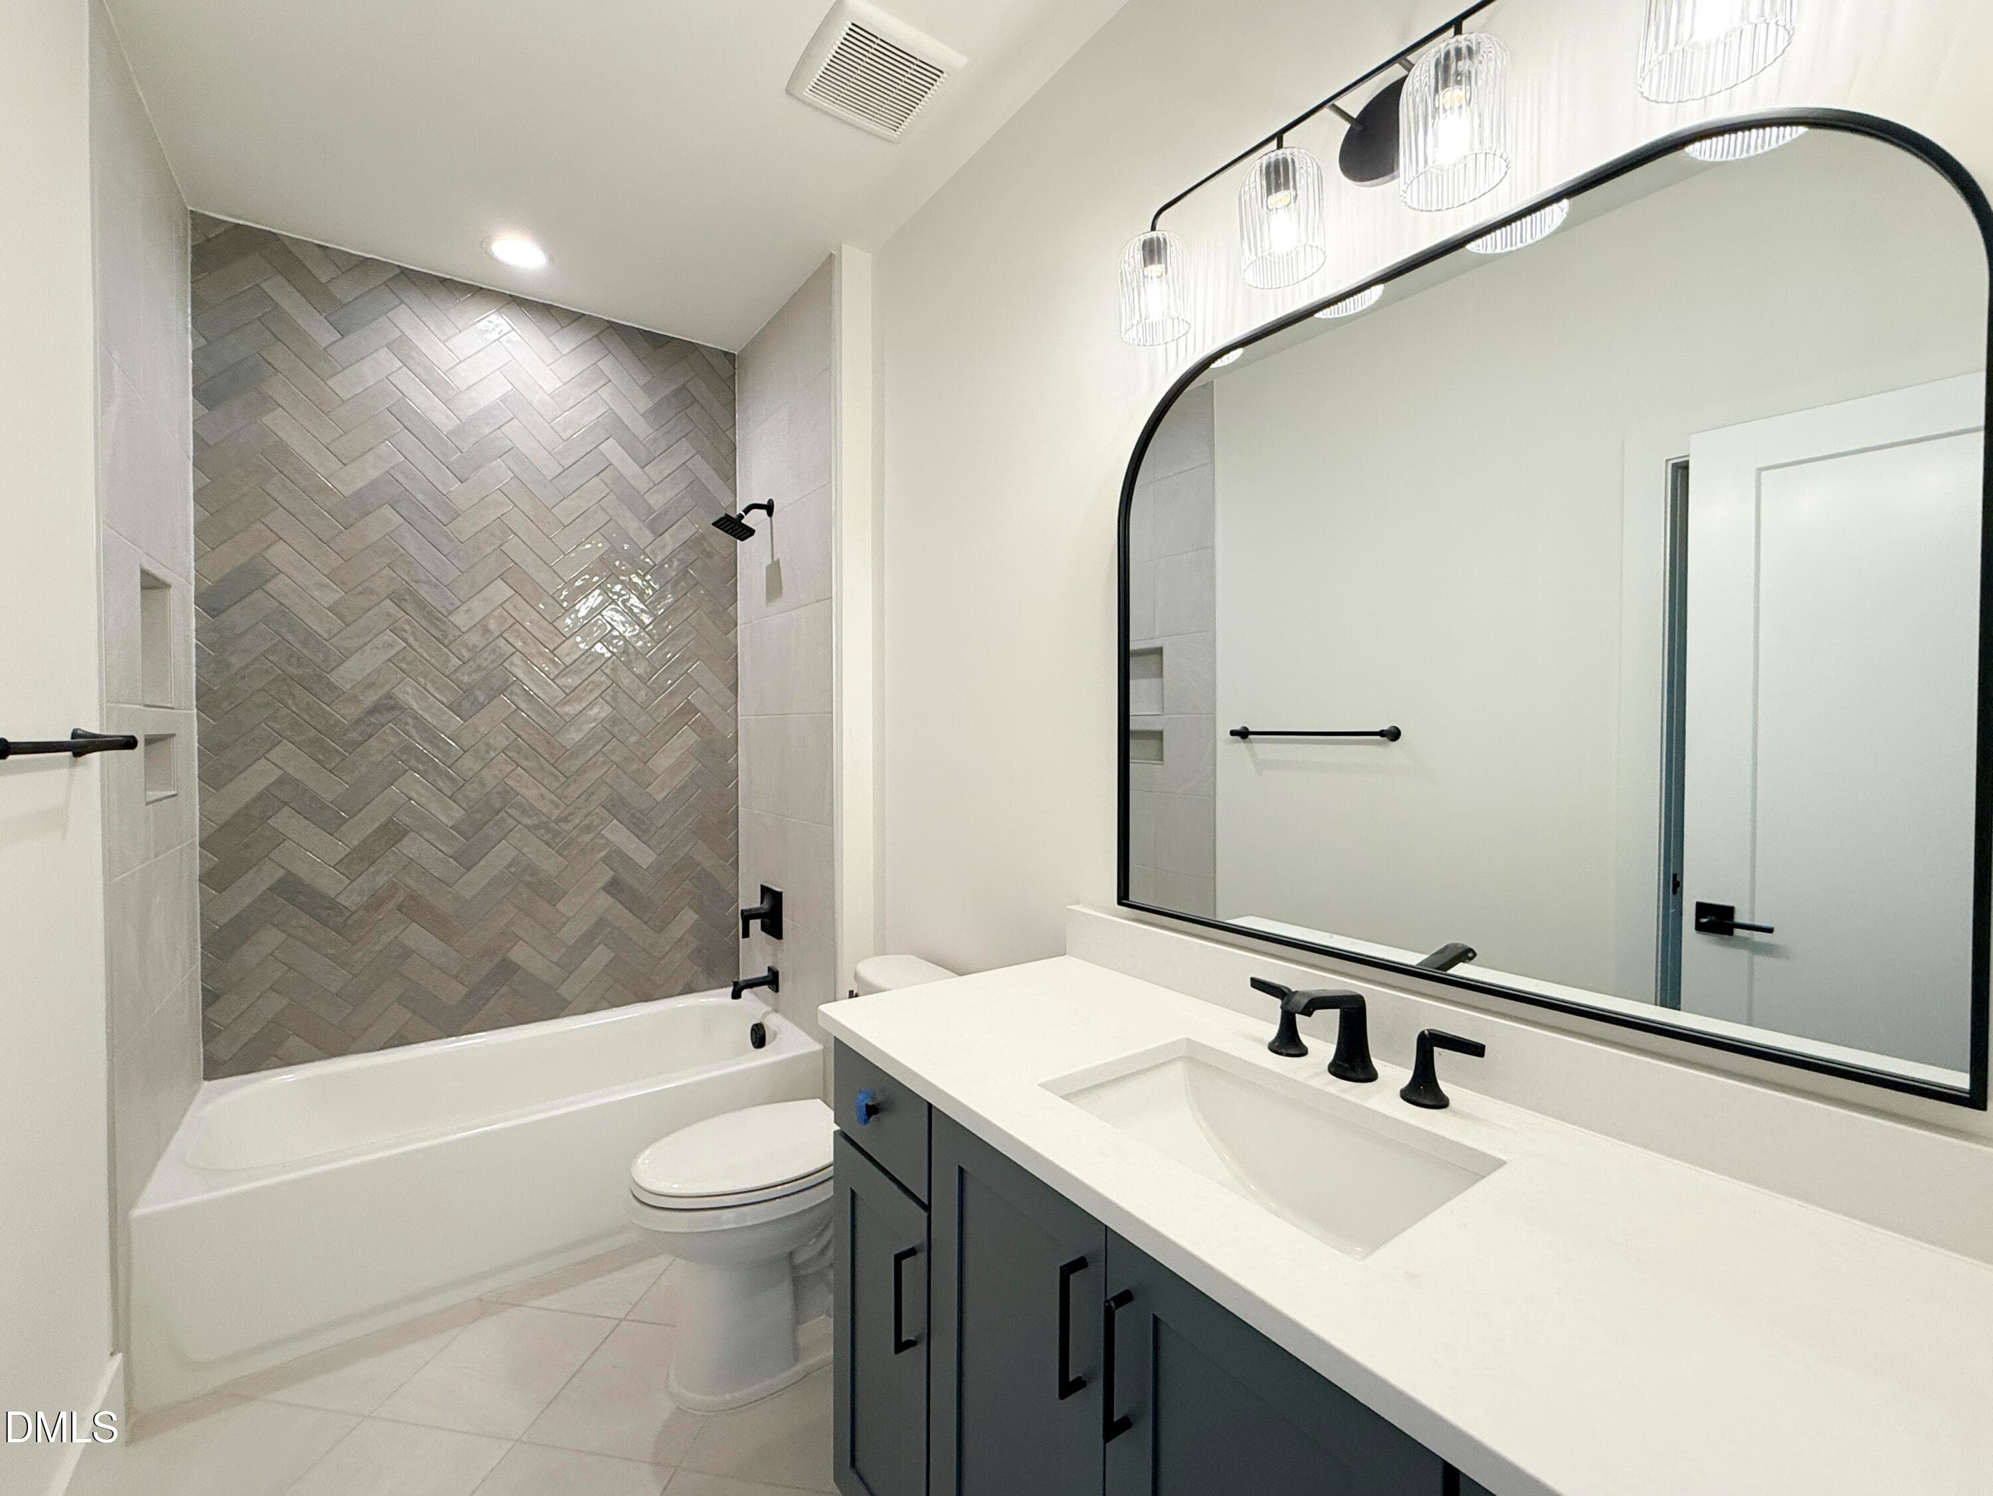
25 - 1st Floor Guest Bath (Medium) - 5904 Leone Pride Circle, Raleigh, NC 27603, Raleigh
31 - Primary Closet with Laundry Connect - 5904 Leone Pride Circle, Raleigh, NC 27603, Raleigh
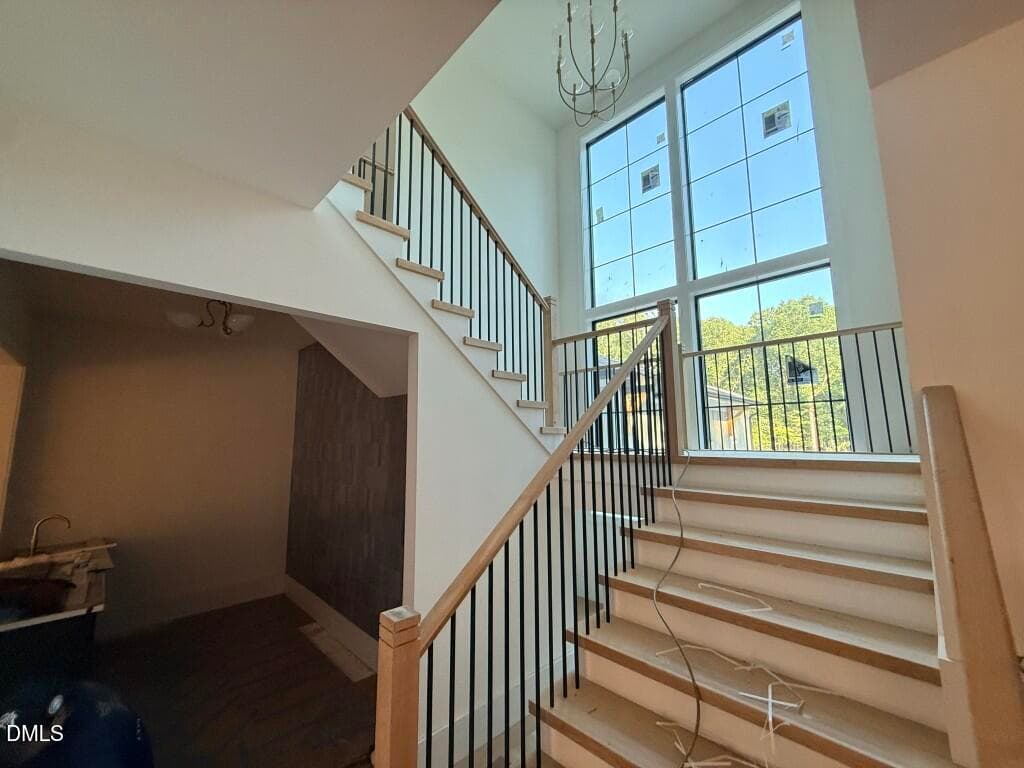
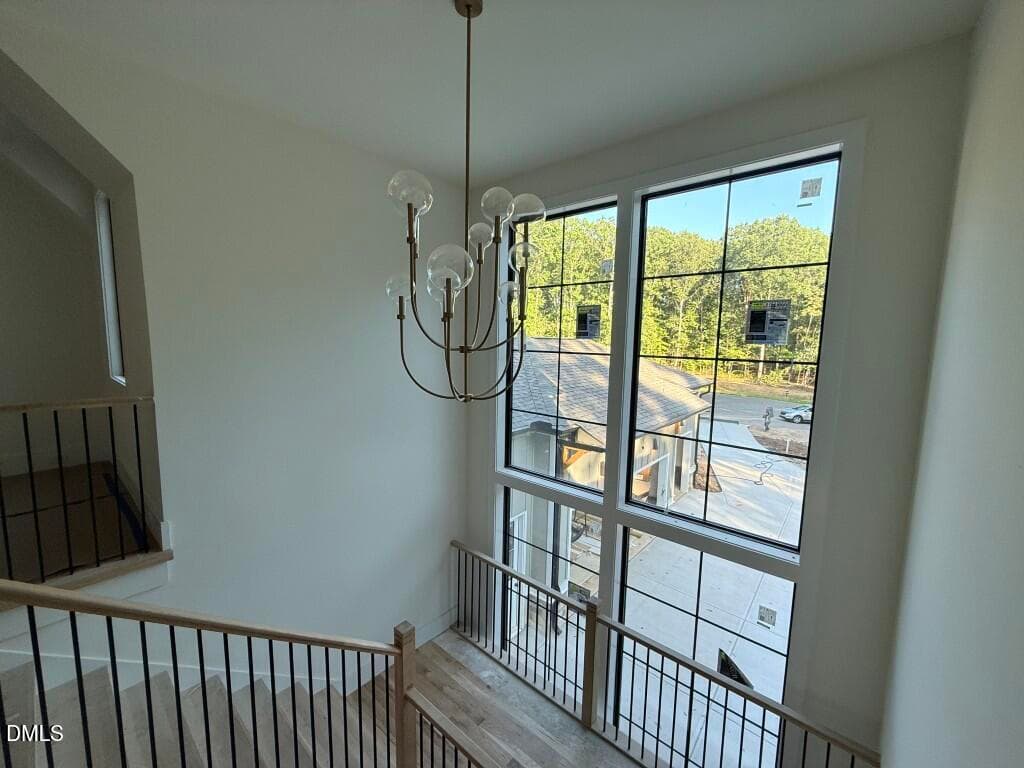
26 - Stairs (Medium) - 5904 Leone Pride Circle, Raleigh, NC 27603, Raleigh
32 - Primary Closet Extends-2 - 5904 Leone Pride Circle, Raleigh, NC 27603, Raleigh
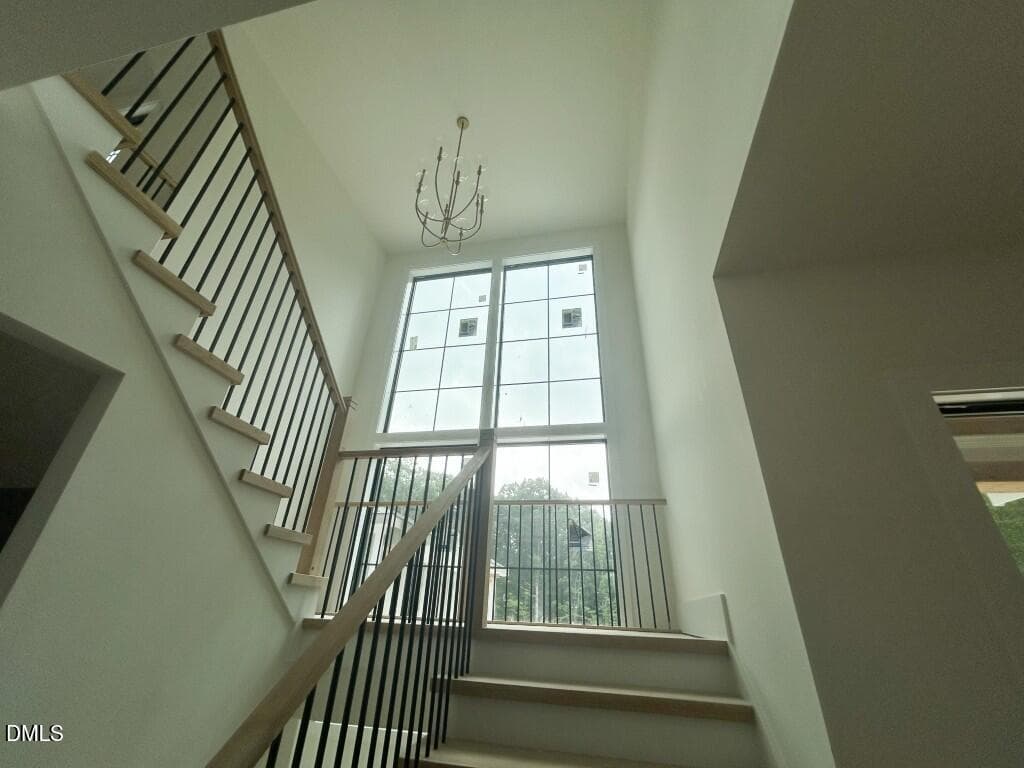
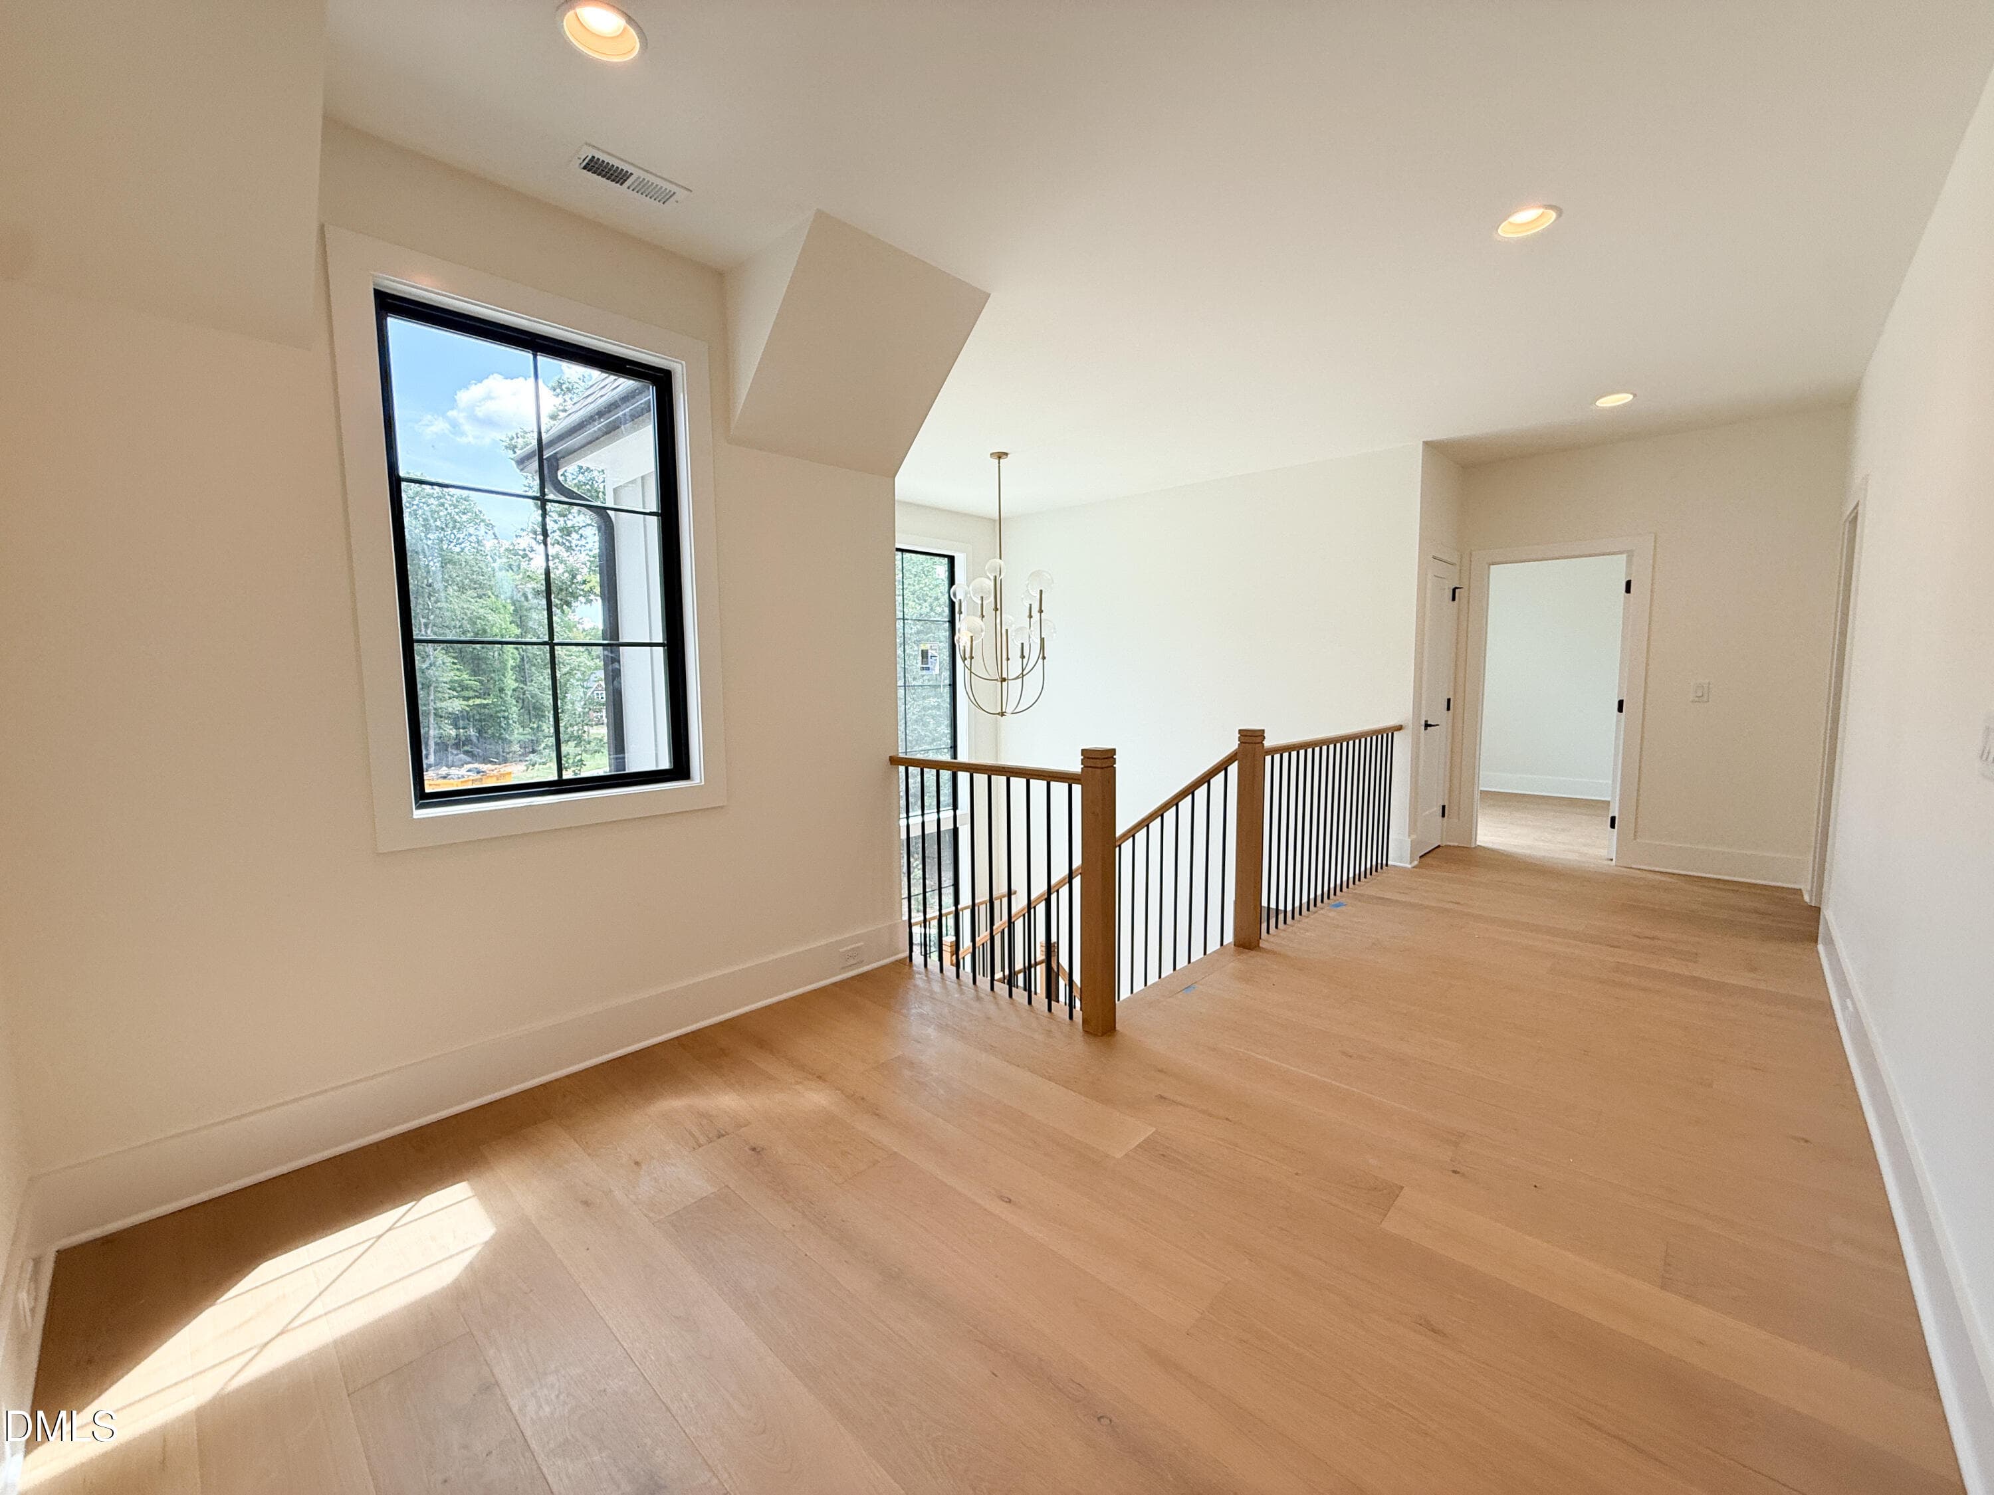
27 - 2nd Story Foyer (Medium) - 5904 Leone Pride Circle, Raleigh, NC 27603, Raleigh
23 - 1st Floor Guest Suite-2 - 5904 Leone Pride Circle, Raleigh, NC 27603, Raleigh
28 - 2nd Floor Laundry (Medium) - 5904 Leone Pride Circle, Raleigh, NC 27603, Raleigh
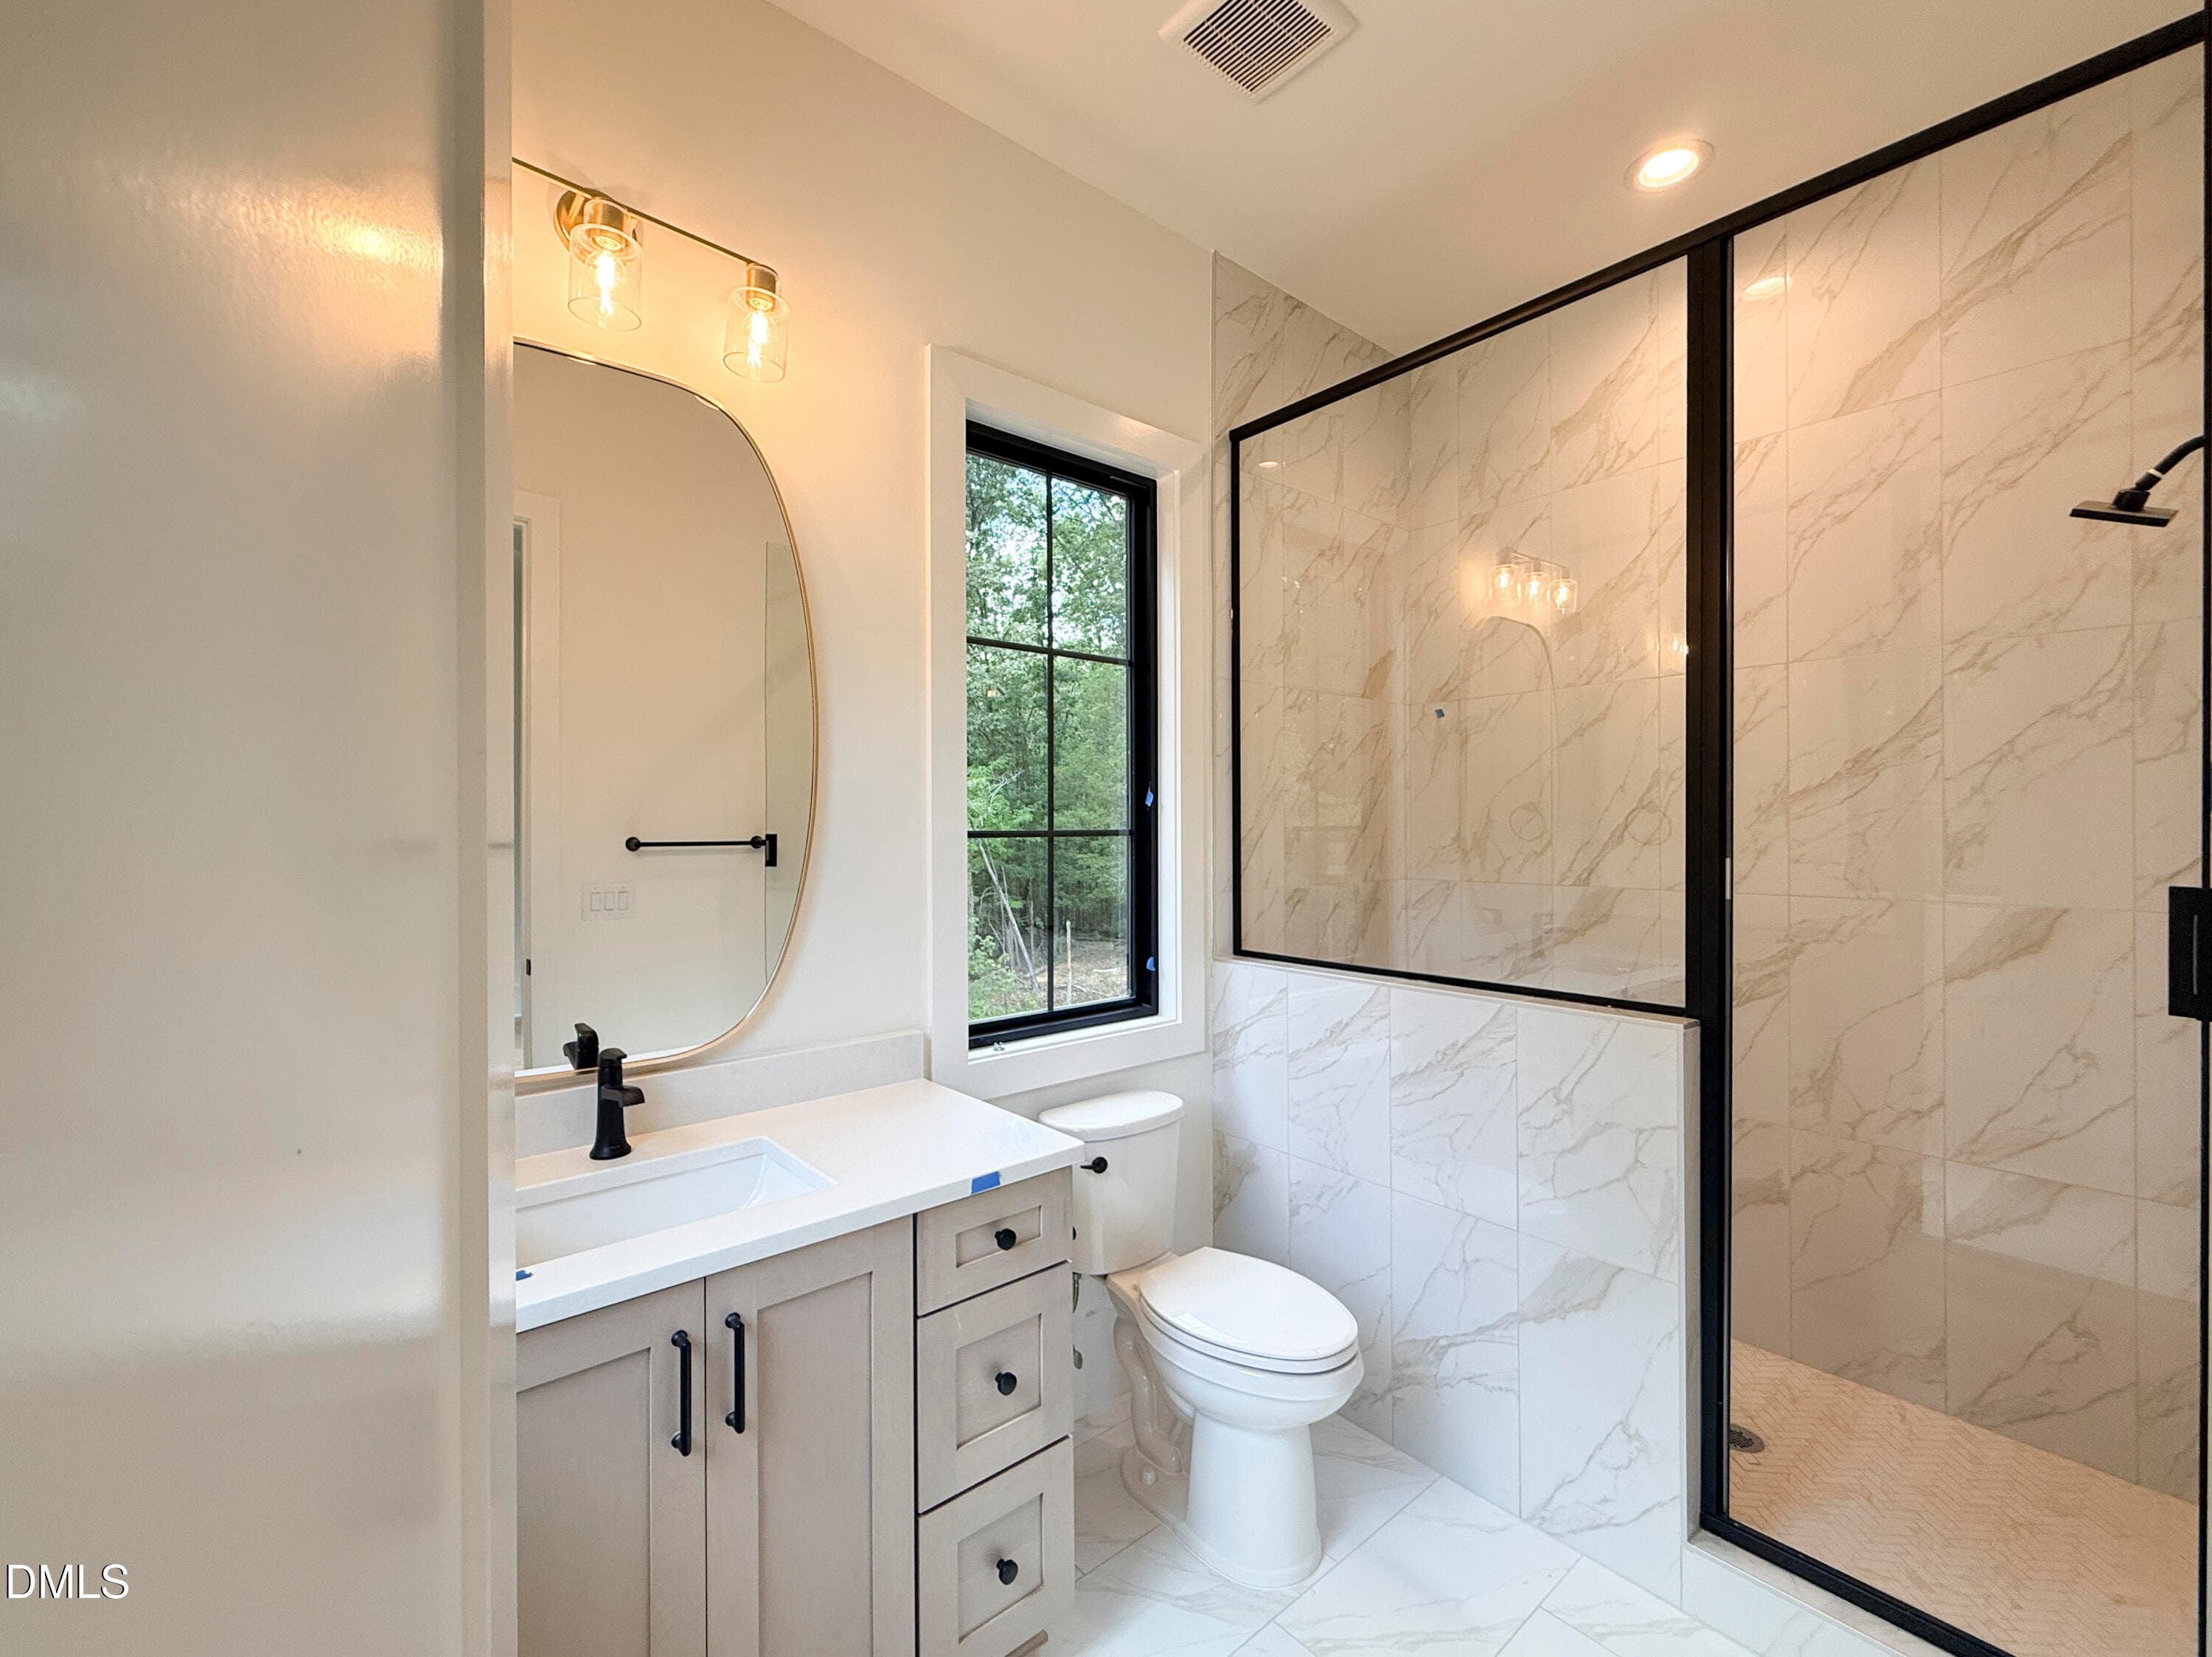
24 - Guest Ensuite Full Bath-2 - 5904 Leone Pride Circle, Raleigh, NC 27603, Raleigh
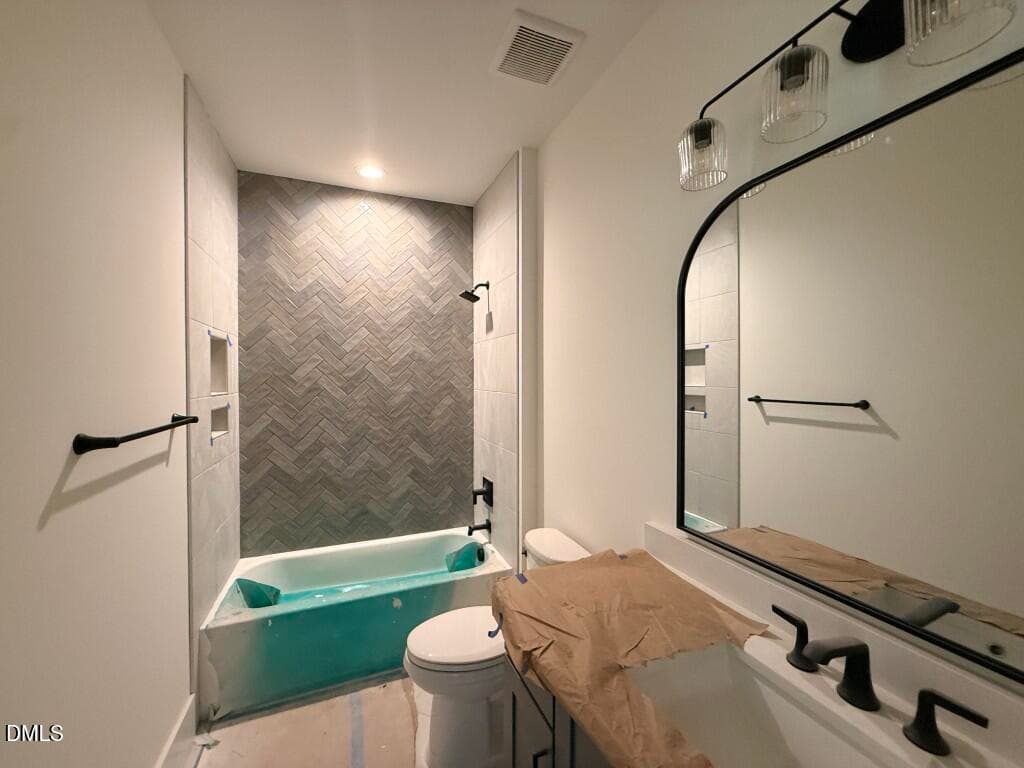
29 - 2nd Floor Halls and Bedroom 2 Bath - 5904 Leone Pride Circle, Raleigh, NC 27603, Raleigh
35 - Open 2nd Floor Hallway-2 - 5904 Leone Pride Circle, Raleigh, NC 27603, Raleigh
30 - Bedroom 3 with En Suite Bathroom (M - 5904 Leone Pride Circle, Raleigh, NC 27603, Raleigh
36 - Pocket Office-2 - 5904 Leone Pride Circle, Raleigh, NC 27603, Raleigh
31 - Bedroom 3 Bath En Suite (Medium) - 5904 Leone Pride Circle, Raleigh, NC 27603, Raleigh
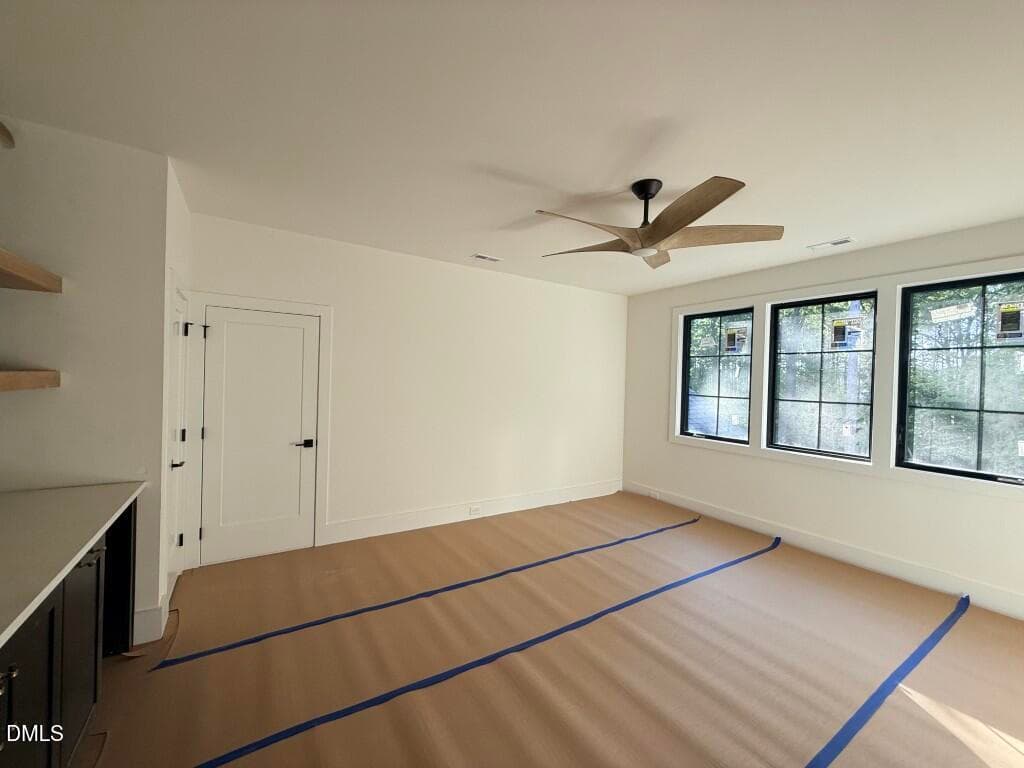
37 - Rec Room overlooking the backyard-2 - 5904 Leone Pride Circle, Raleigh, NC 27603, Raleigh
32 - Bedroom 3 Closet (Medium) - 5904 Leone Pride Circle, Raleigh, NC 27603, Raleigh
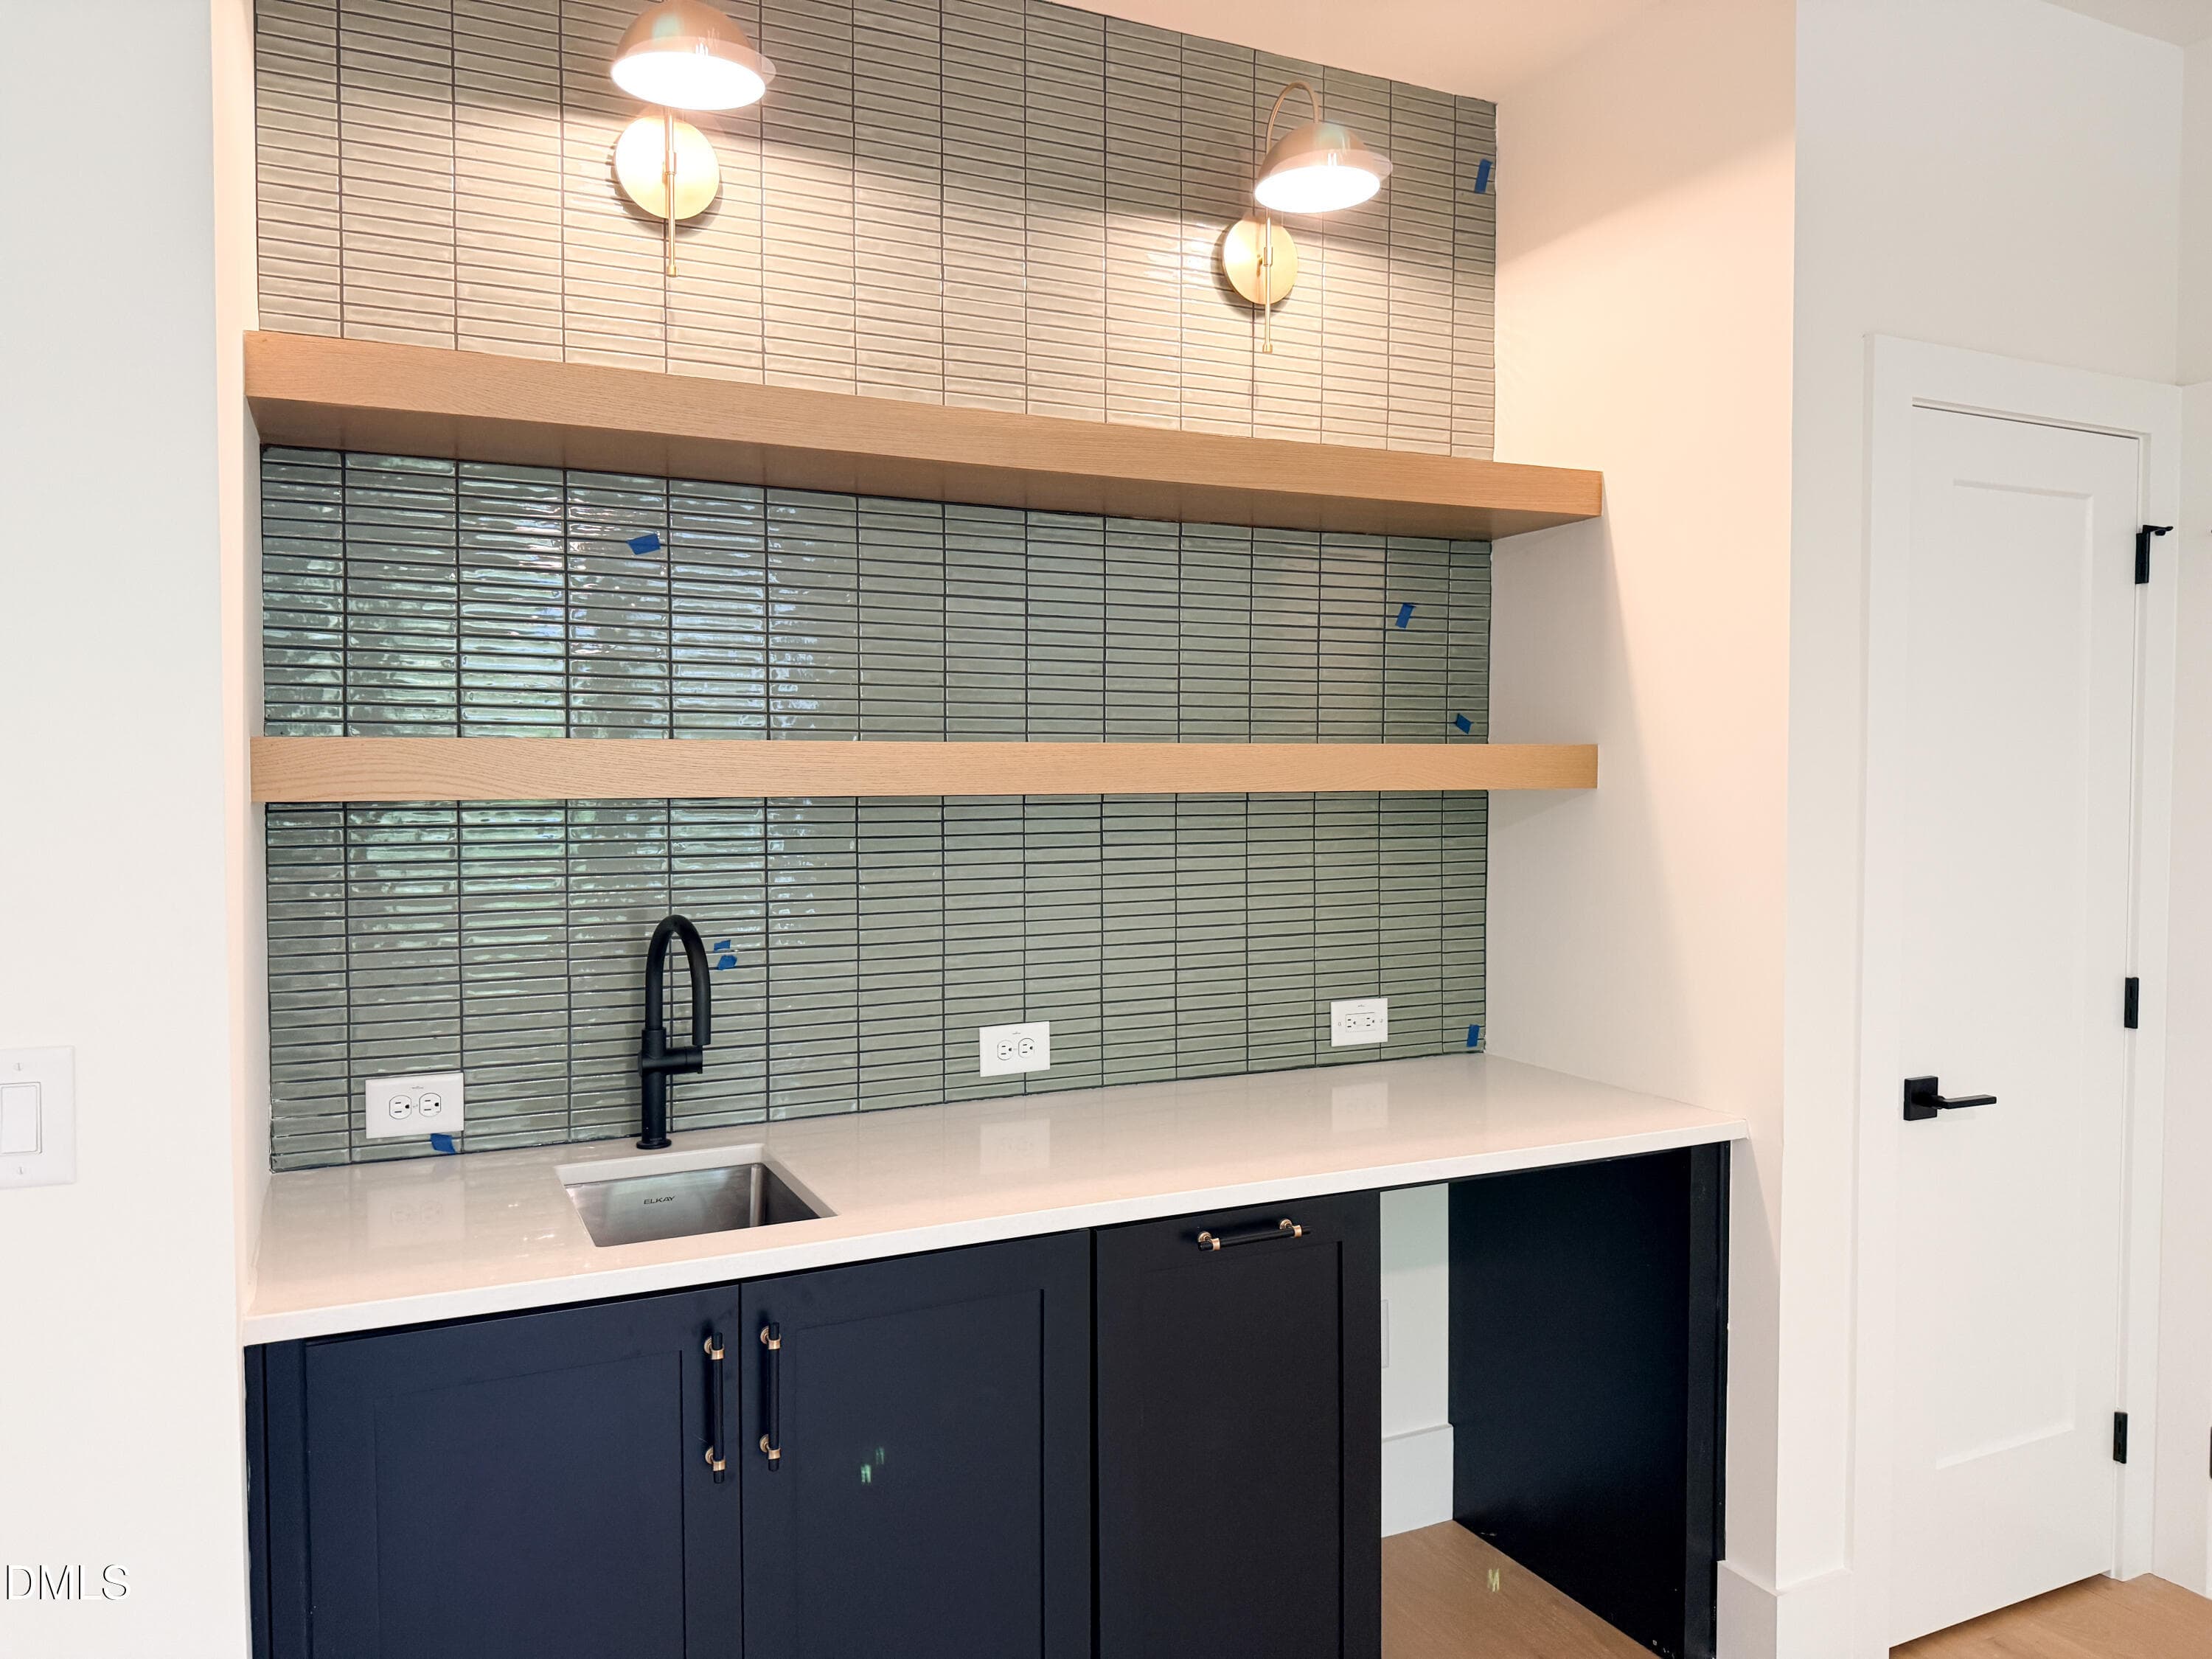
38 - Rec Room Wet Bar-2 - 5904 Leone Pride Circle, Raleigh, NC 27603, Raleigh
34 - Rec Room (Medium) - 5904 Leone Pride Circle, Raleigh, NC 27603, Raleigh
22 - Powder Room with Vessel Sink-2 - 5904 Leone Pride Circle, Raleigh, NC 27603, Raleigh
35 - Rec Room with Wet Bar (Medium) - 5904 Leone Pride Circle, Raleigh, NC 27603, Raleigh
40 - Bedroom 3 with Ensuite-2 - 5904 Leone Pride Circle, Raleigh, NC 27603, Raleigh
36 - Unfinished Storage (Medium) - 5904 Leone Pride Circle, Raleigh, NC 27603, Raleigh
41 - Bedroom 3 Full Private Bath-2 - 5904 Leone Pride Circle, Raleigh, NC 27603, Raleigh
37 - Pocket Office (Medium) - 5904 Leone Pride Circle, Raleigh, NC 27603, Raleigh
42 - Bedroom 4-2 - 5904 Leone Pride Circle, Raleigh, NC 27603, Raleigh
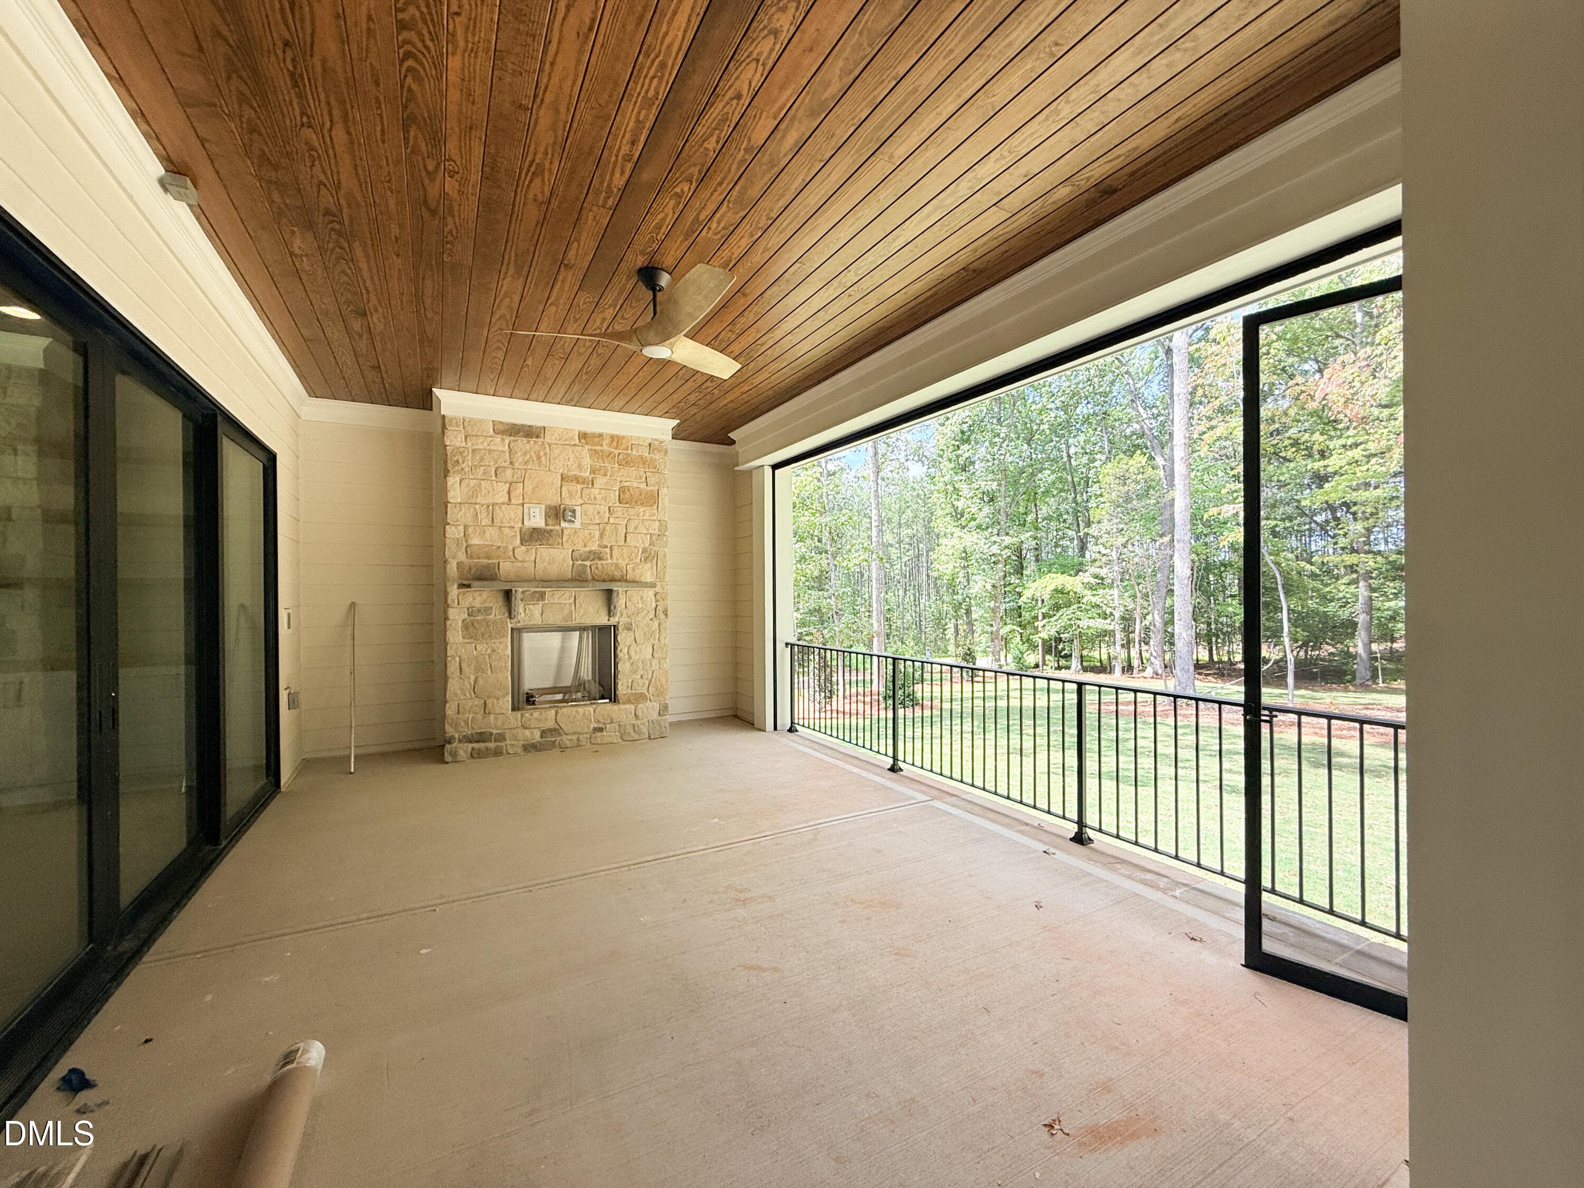
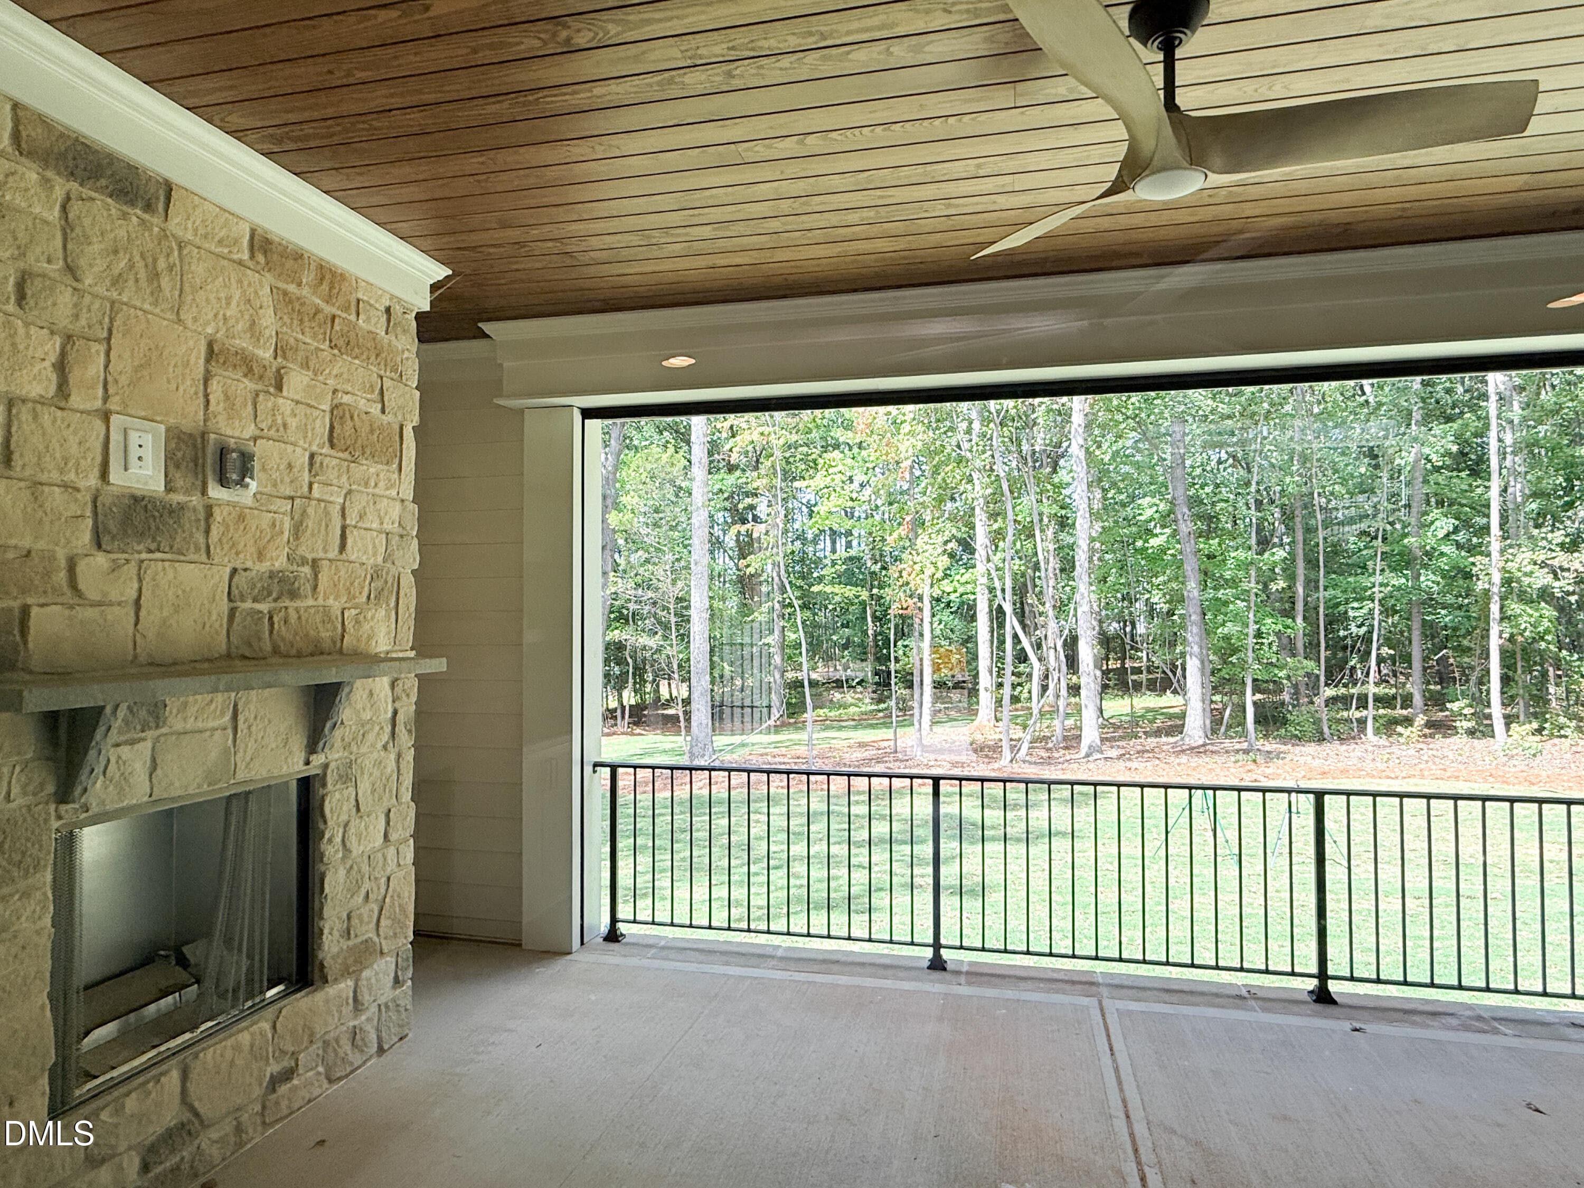
38 - Back Deck Fireplace (Medium) - 5904 Leone Pride Circle, Raleigh, NC 27603, Raleigh
43 - Bedroom 4 with WIC and Bathroom Acc - 5904 Leone Pride Circle, Raleigh, NC 27603, Raleigh
39 - Private Backyard (Medium) - 5904 Leone Pride Circle, Raleigh, NC 27603, Raleigh
44 - Bedroom 4 and Hall Bath-2 - 5904 Leone Pride Circle, Raleigh, NC 27603, Raleigh
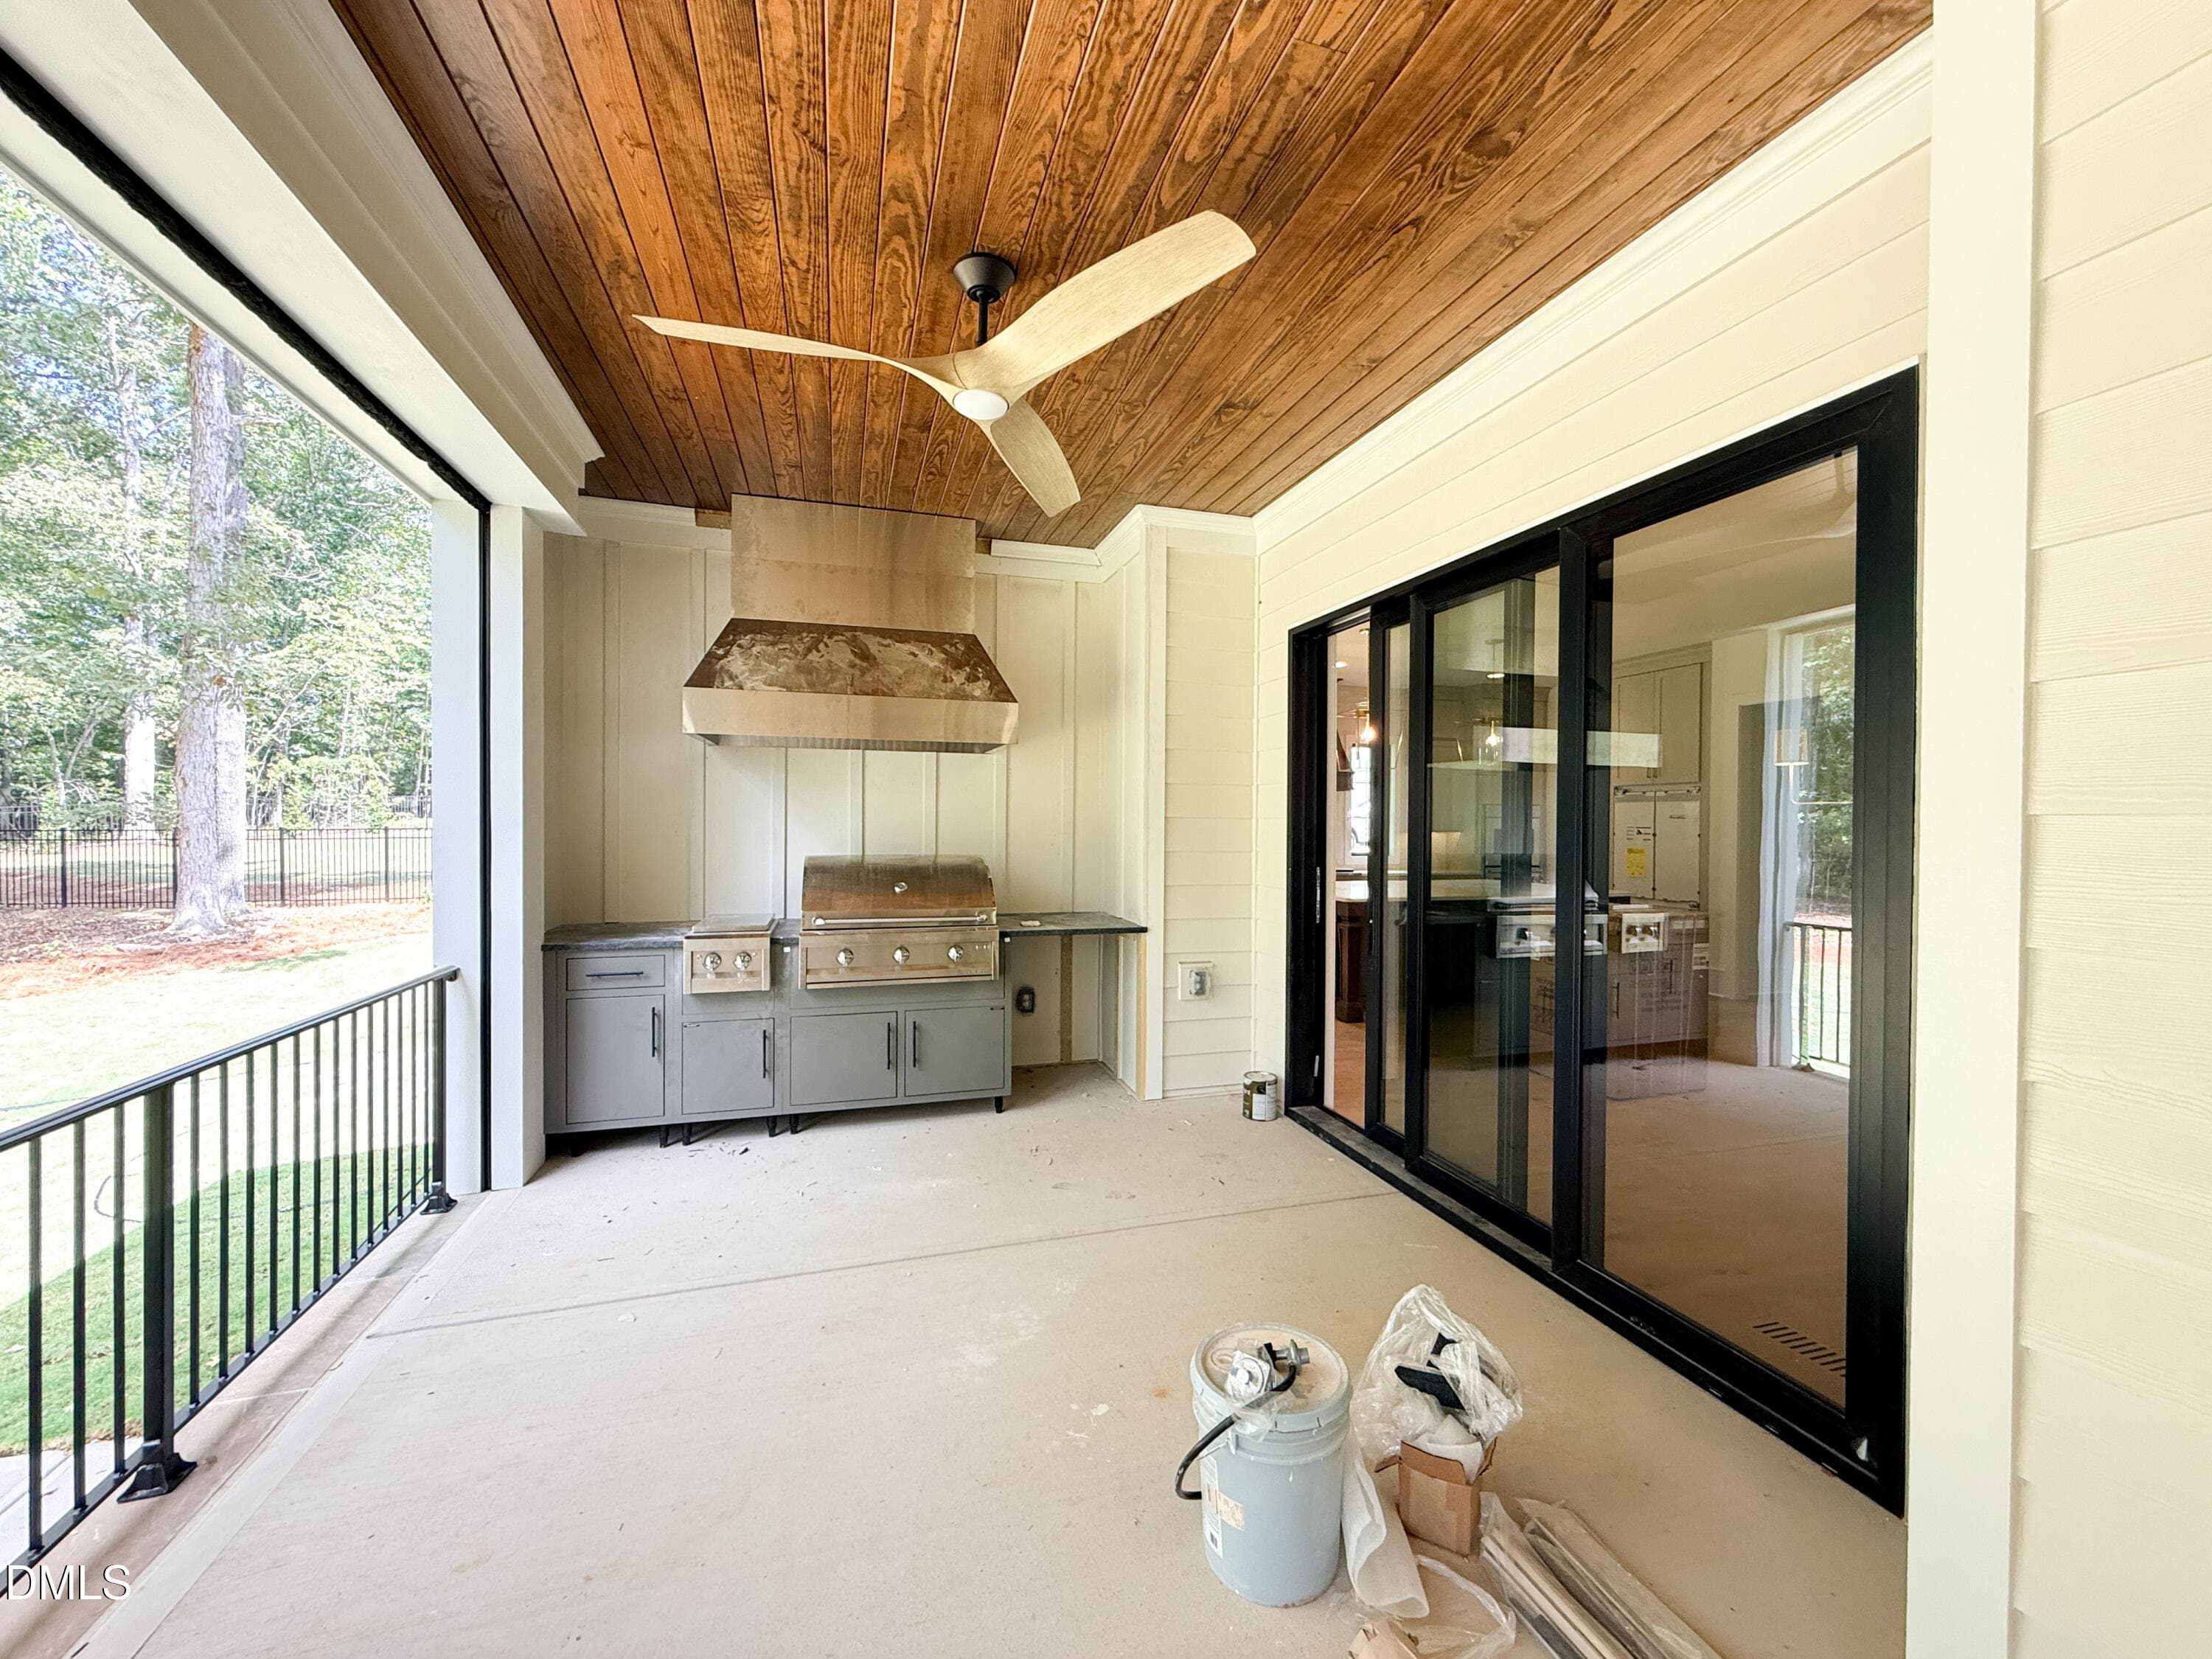
40 - Back Yard Kitchen (Medium) - 5904 Leone Pride Circle, Raleigh, NC 27603, Raleigh
21 - Mudroom with Drop Zone-2 - 5904 Leone Pride Circle, Raleigh, NC 27603, Raleigh
41 - 3 Side Car Entry Garage (Medium) - 5904 Leone Pride Circle, Raleigh, NC 27603, Raleigh
45 - 2nd Floor Laundry Room-2 - 5904 Leone Pride Circle, Raleigh, NC 27603, Raleigh
42 - Costo Door from Garage to Pantry (M - 5904 Leone Pride Circle, Raleigh, NC 27603, Raleigh
39 - Walk in Storage-2 - 5904 Leone Pride Circle, Raleigh, NC 27603, Raleigh
9 - Extended Screened Porch outside of F - 5904 Leone Pride Circle, Raleigh, NC 27603, Raleigh
46 - Screened Porch and Serene Vibes-2 - 5904 Leone Pride Circle, Raleigh, NC 27603, Raleigh
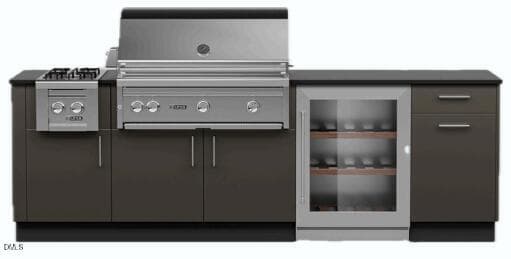
8 - Outdoor Kitchen just off of Dining-2 - 5904 Leone Pride Circle, Raleigh, NC 27603, Raleigh
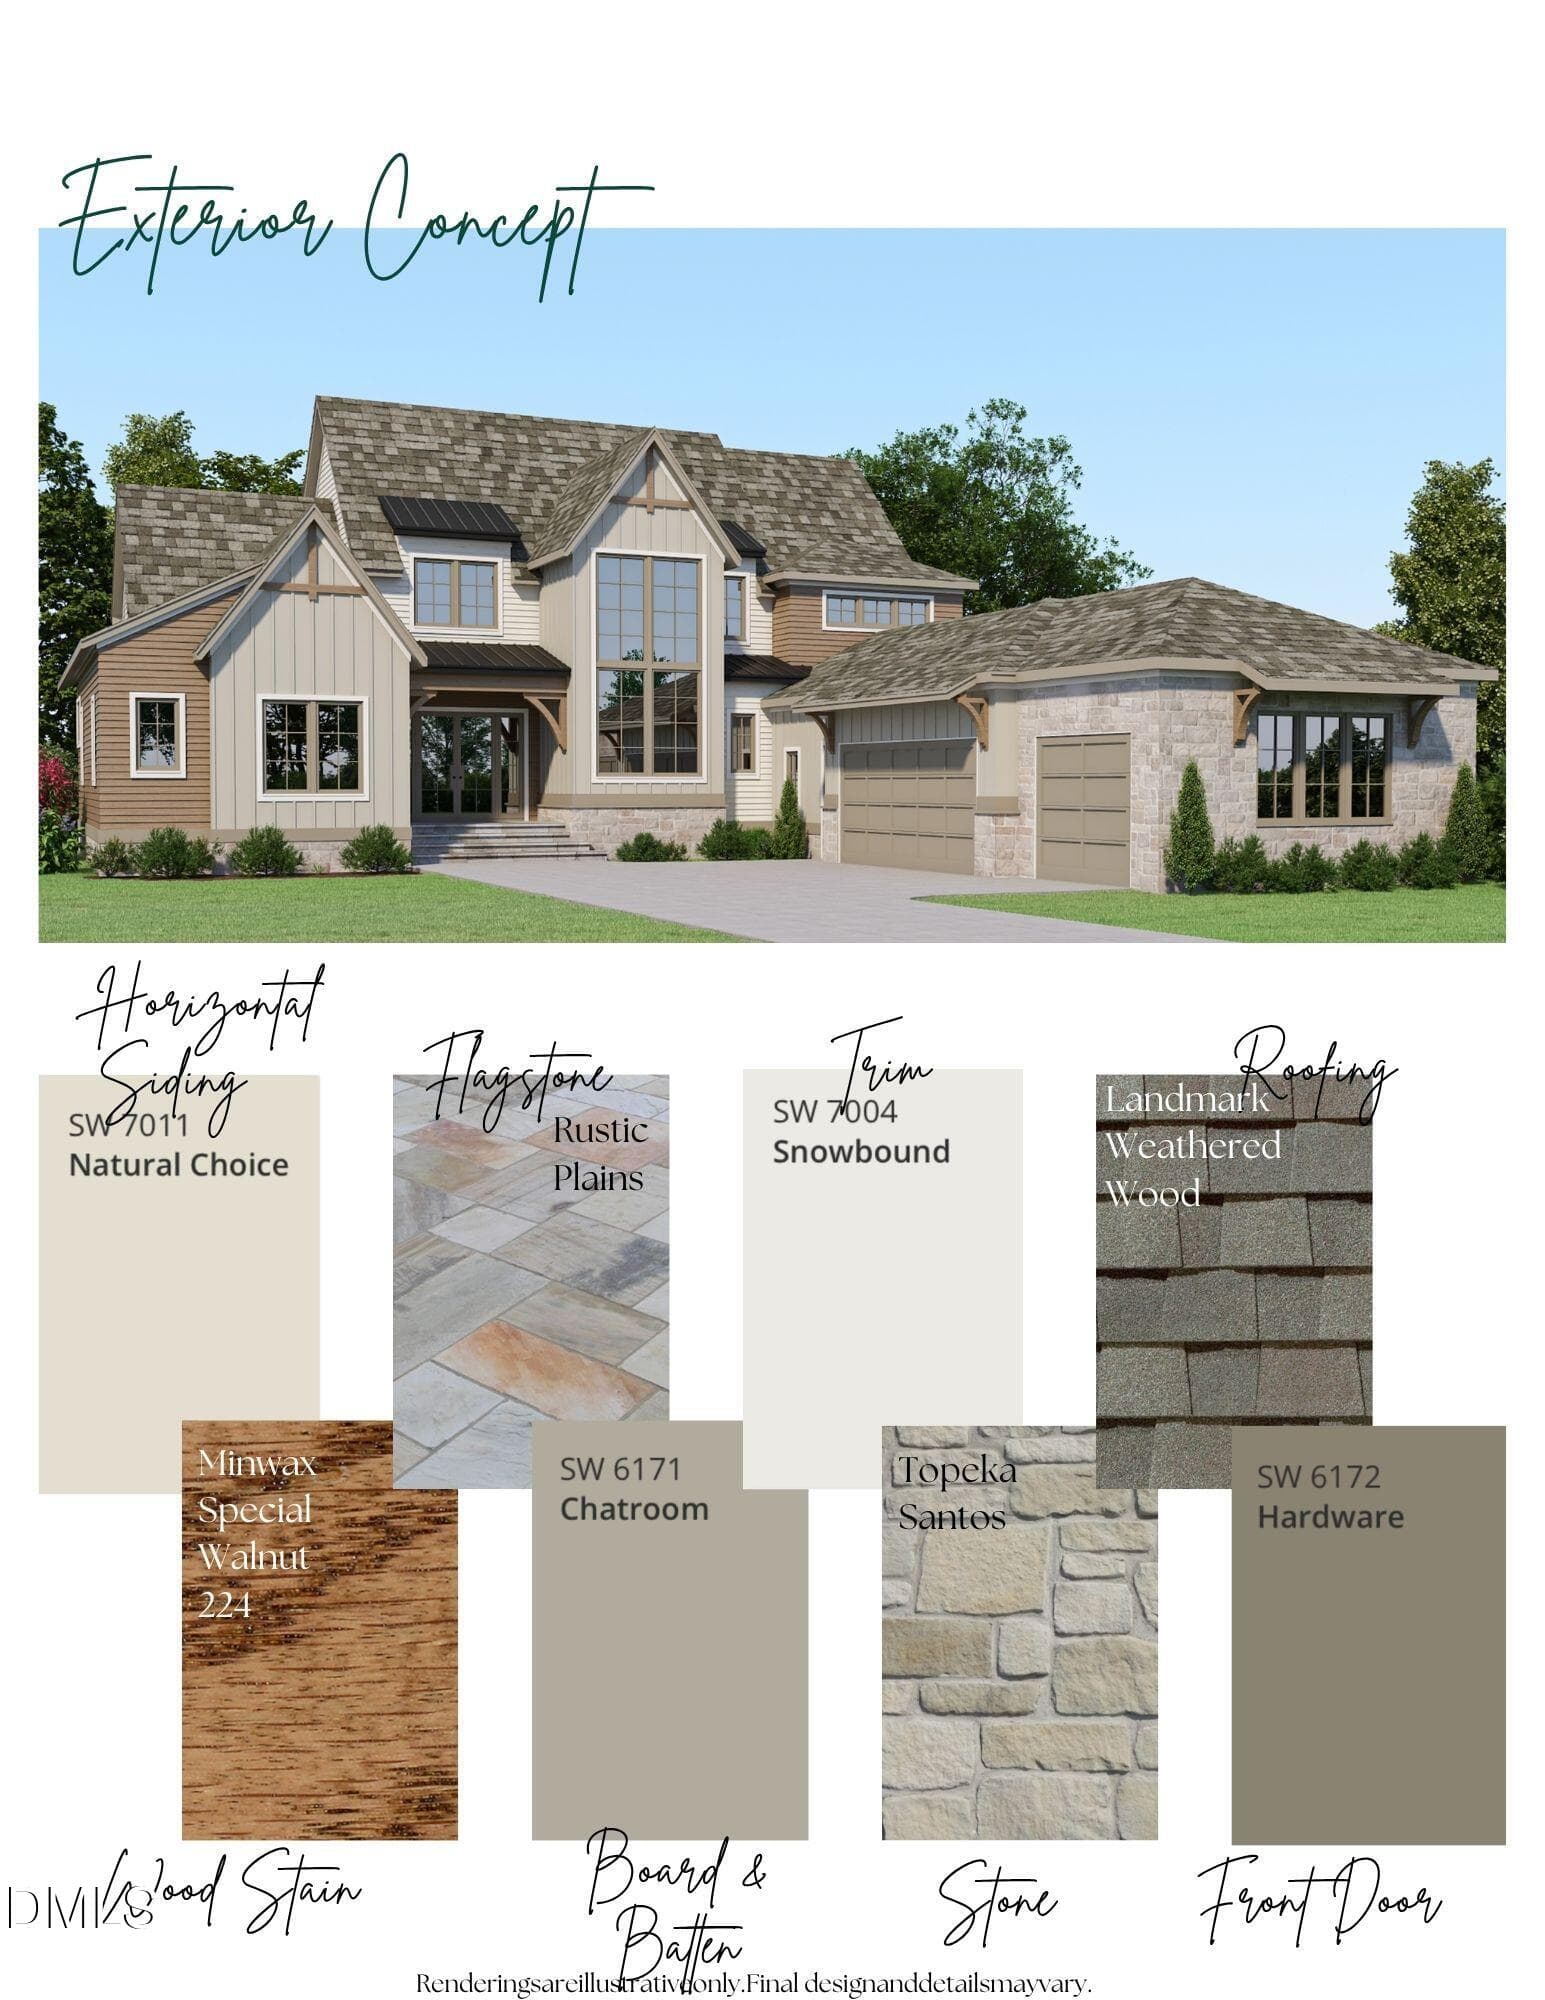
Exterior Concept - 5904 Leone Pride Circle, Raleigh, NC 27603, Raleigh
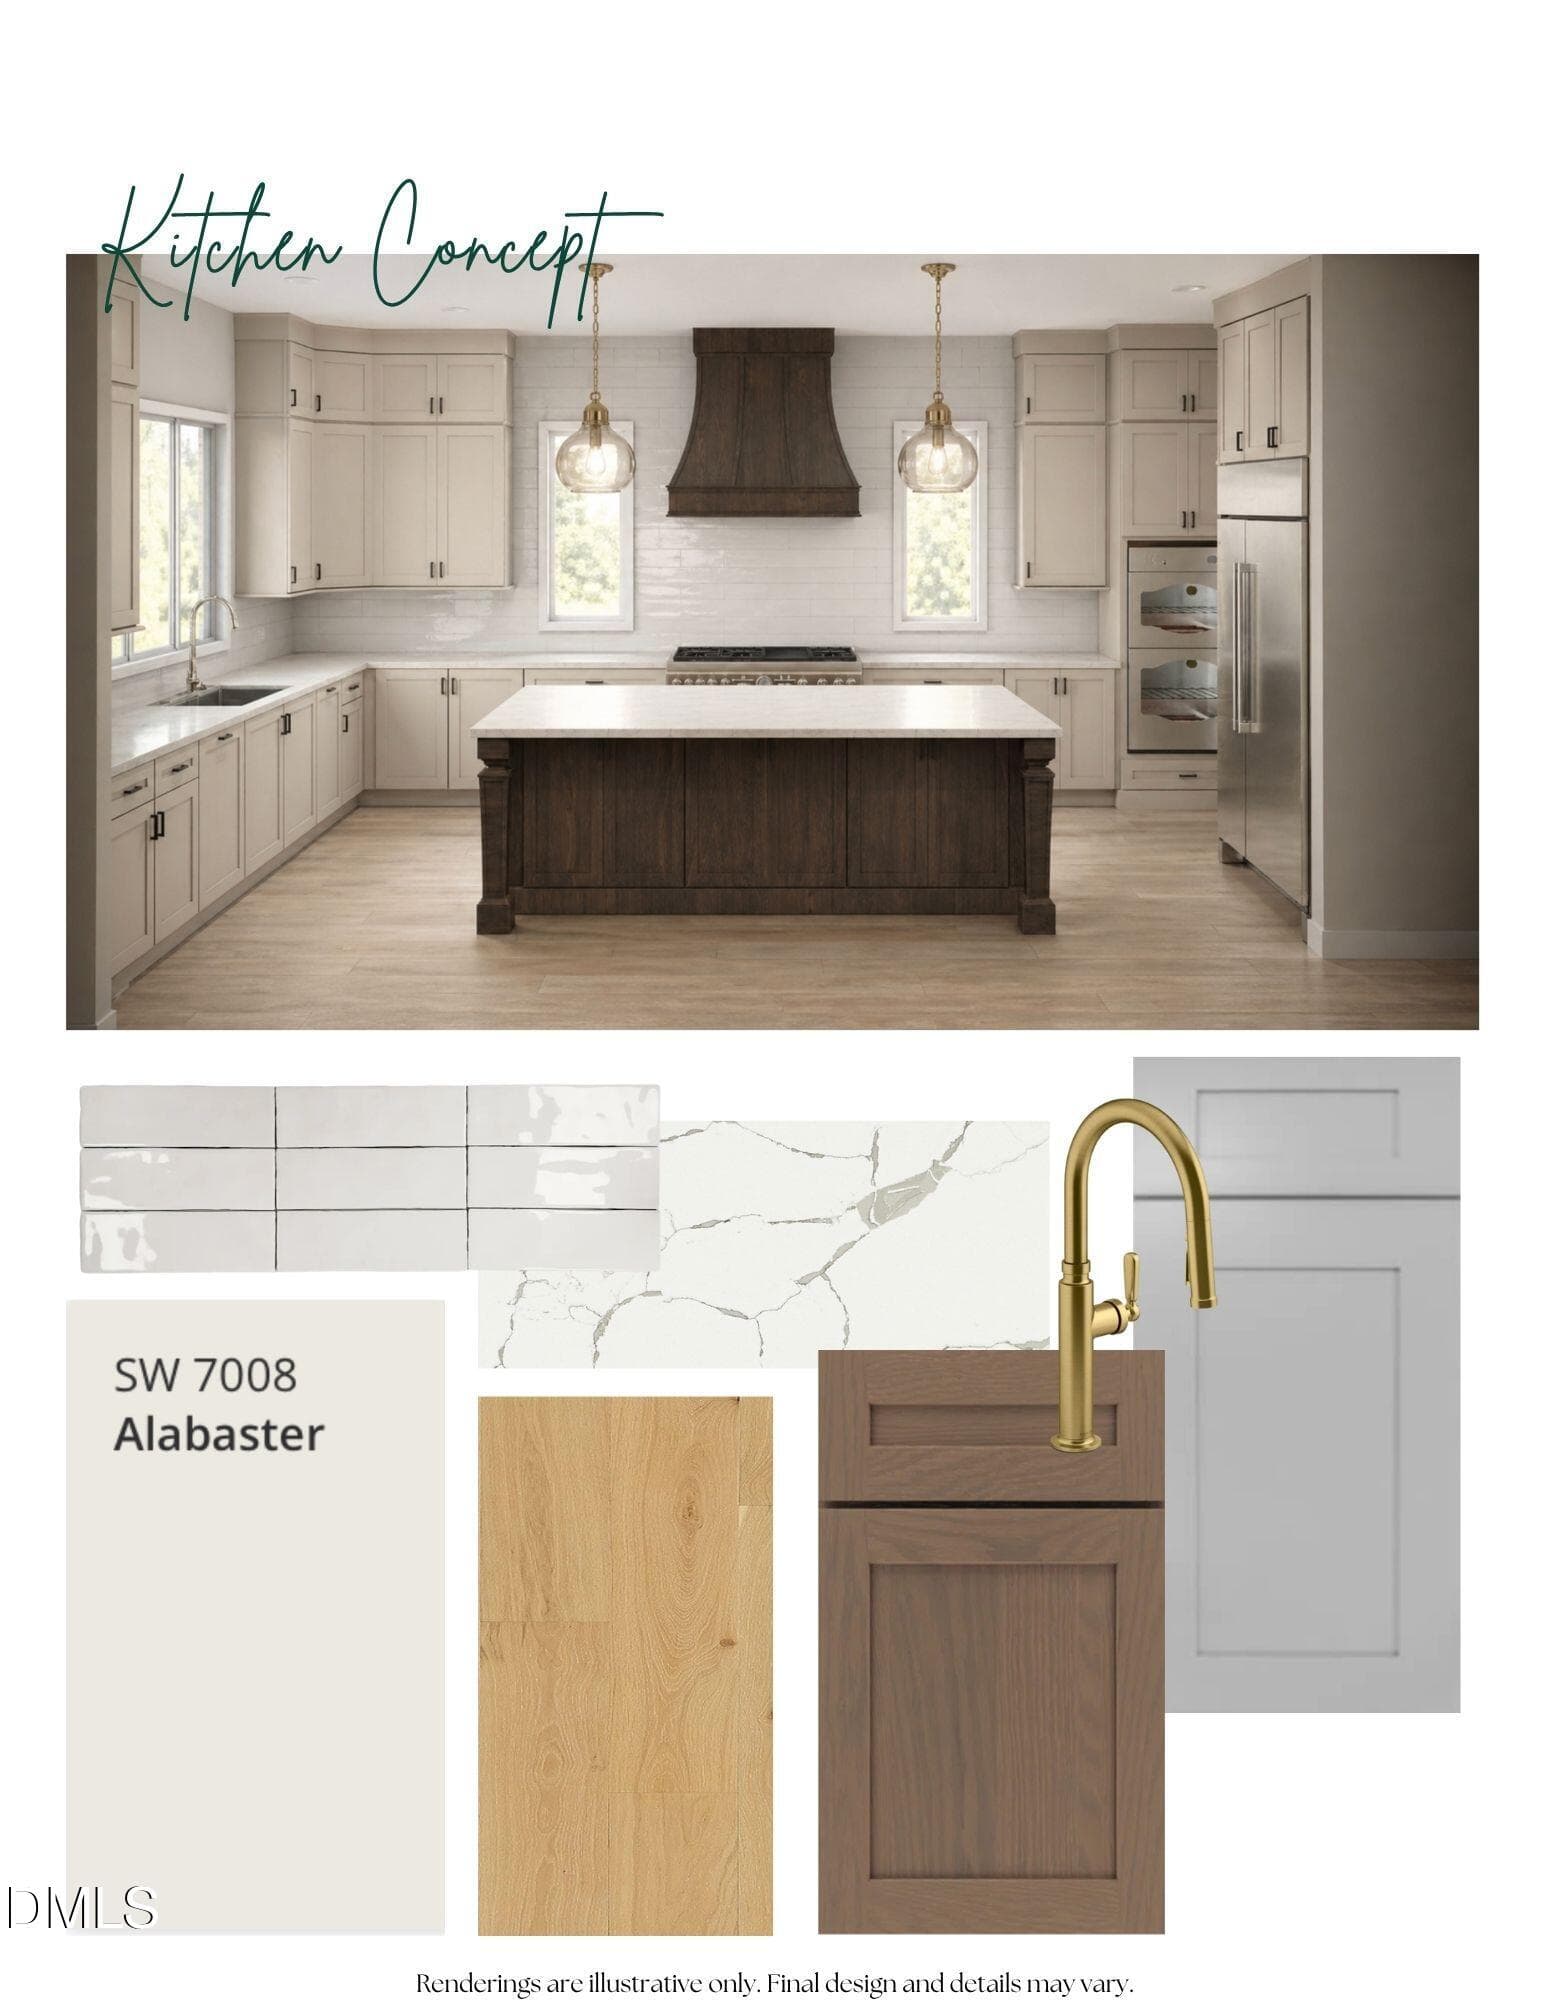
Kitchen Concept - 5904 Leone Pride Circle, Raleigh, NC 27603, Raleigh
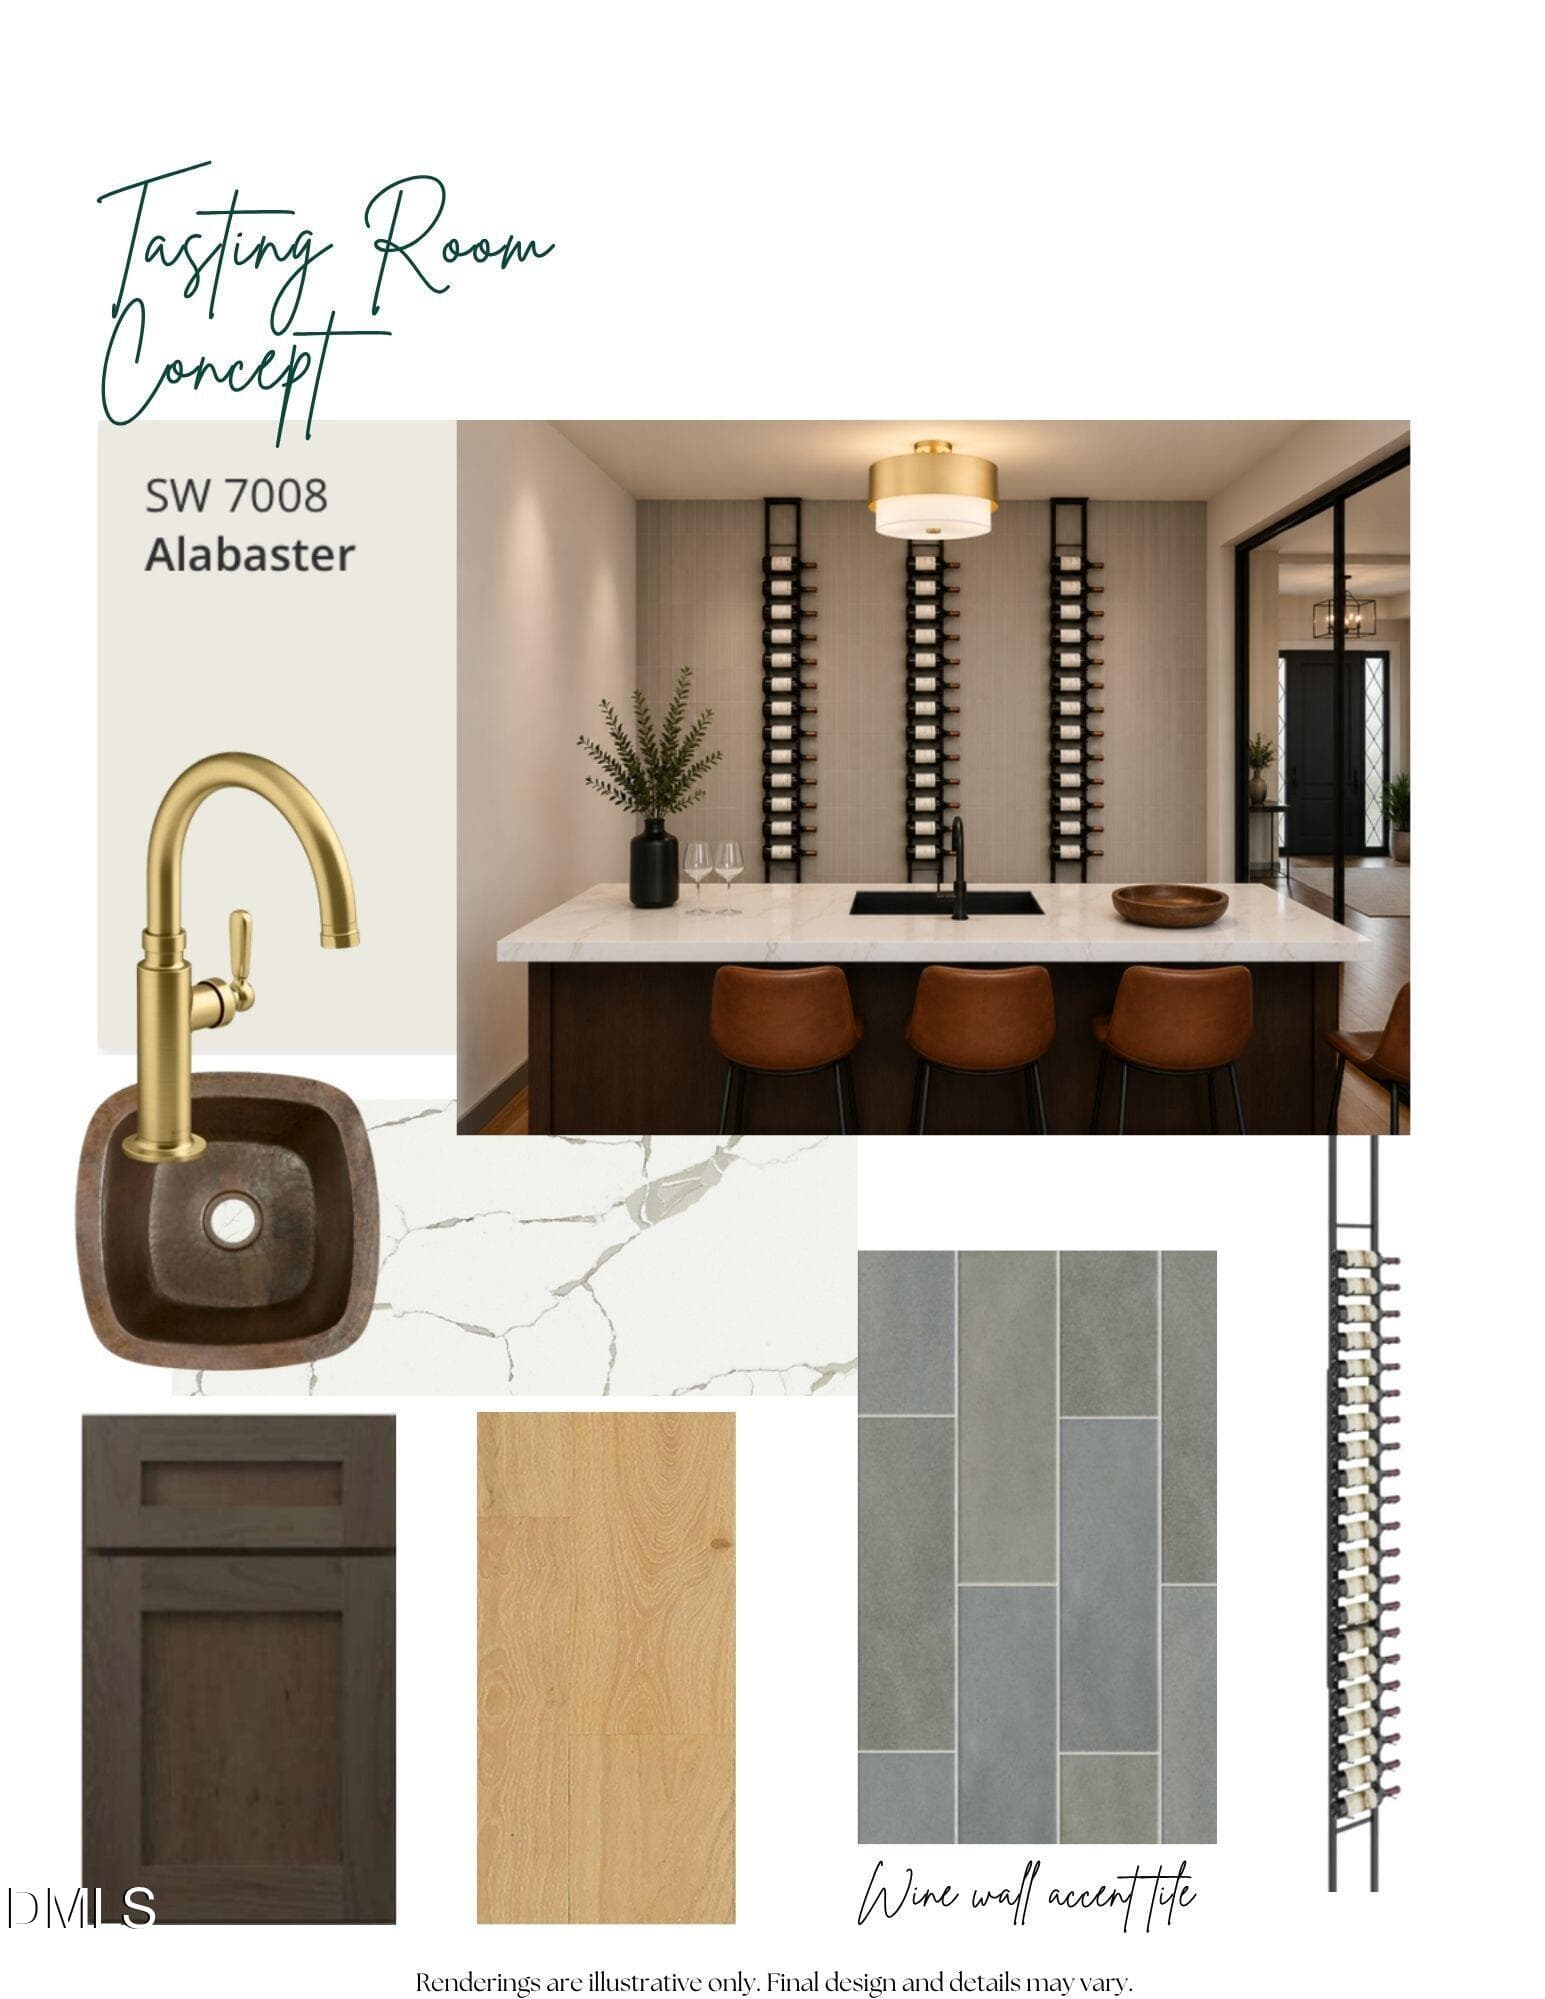
Tasting Room Concept - 5904 Leone Pride Circle, Raleigh, NC 27603, Raleigh
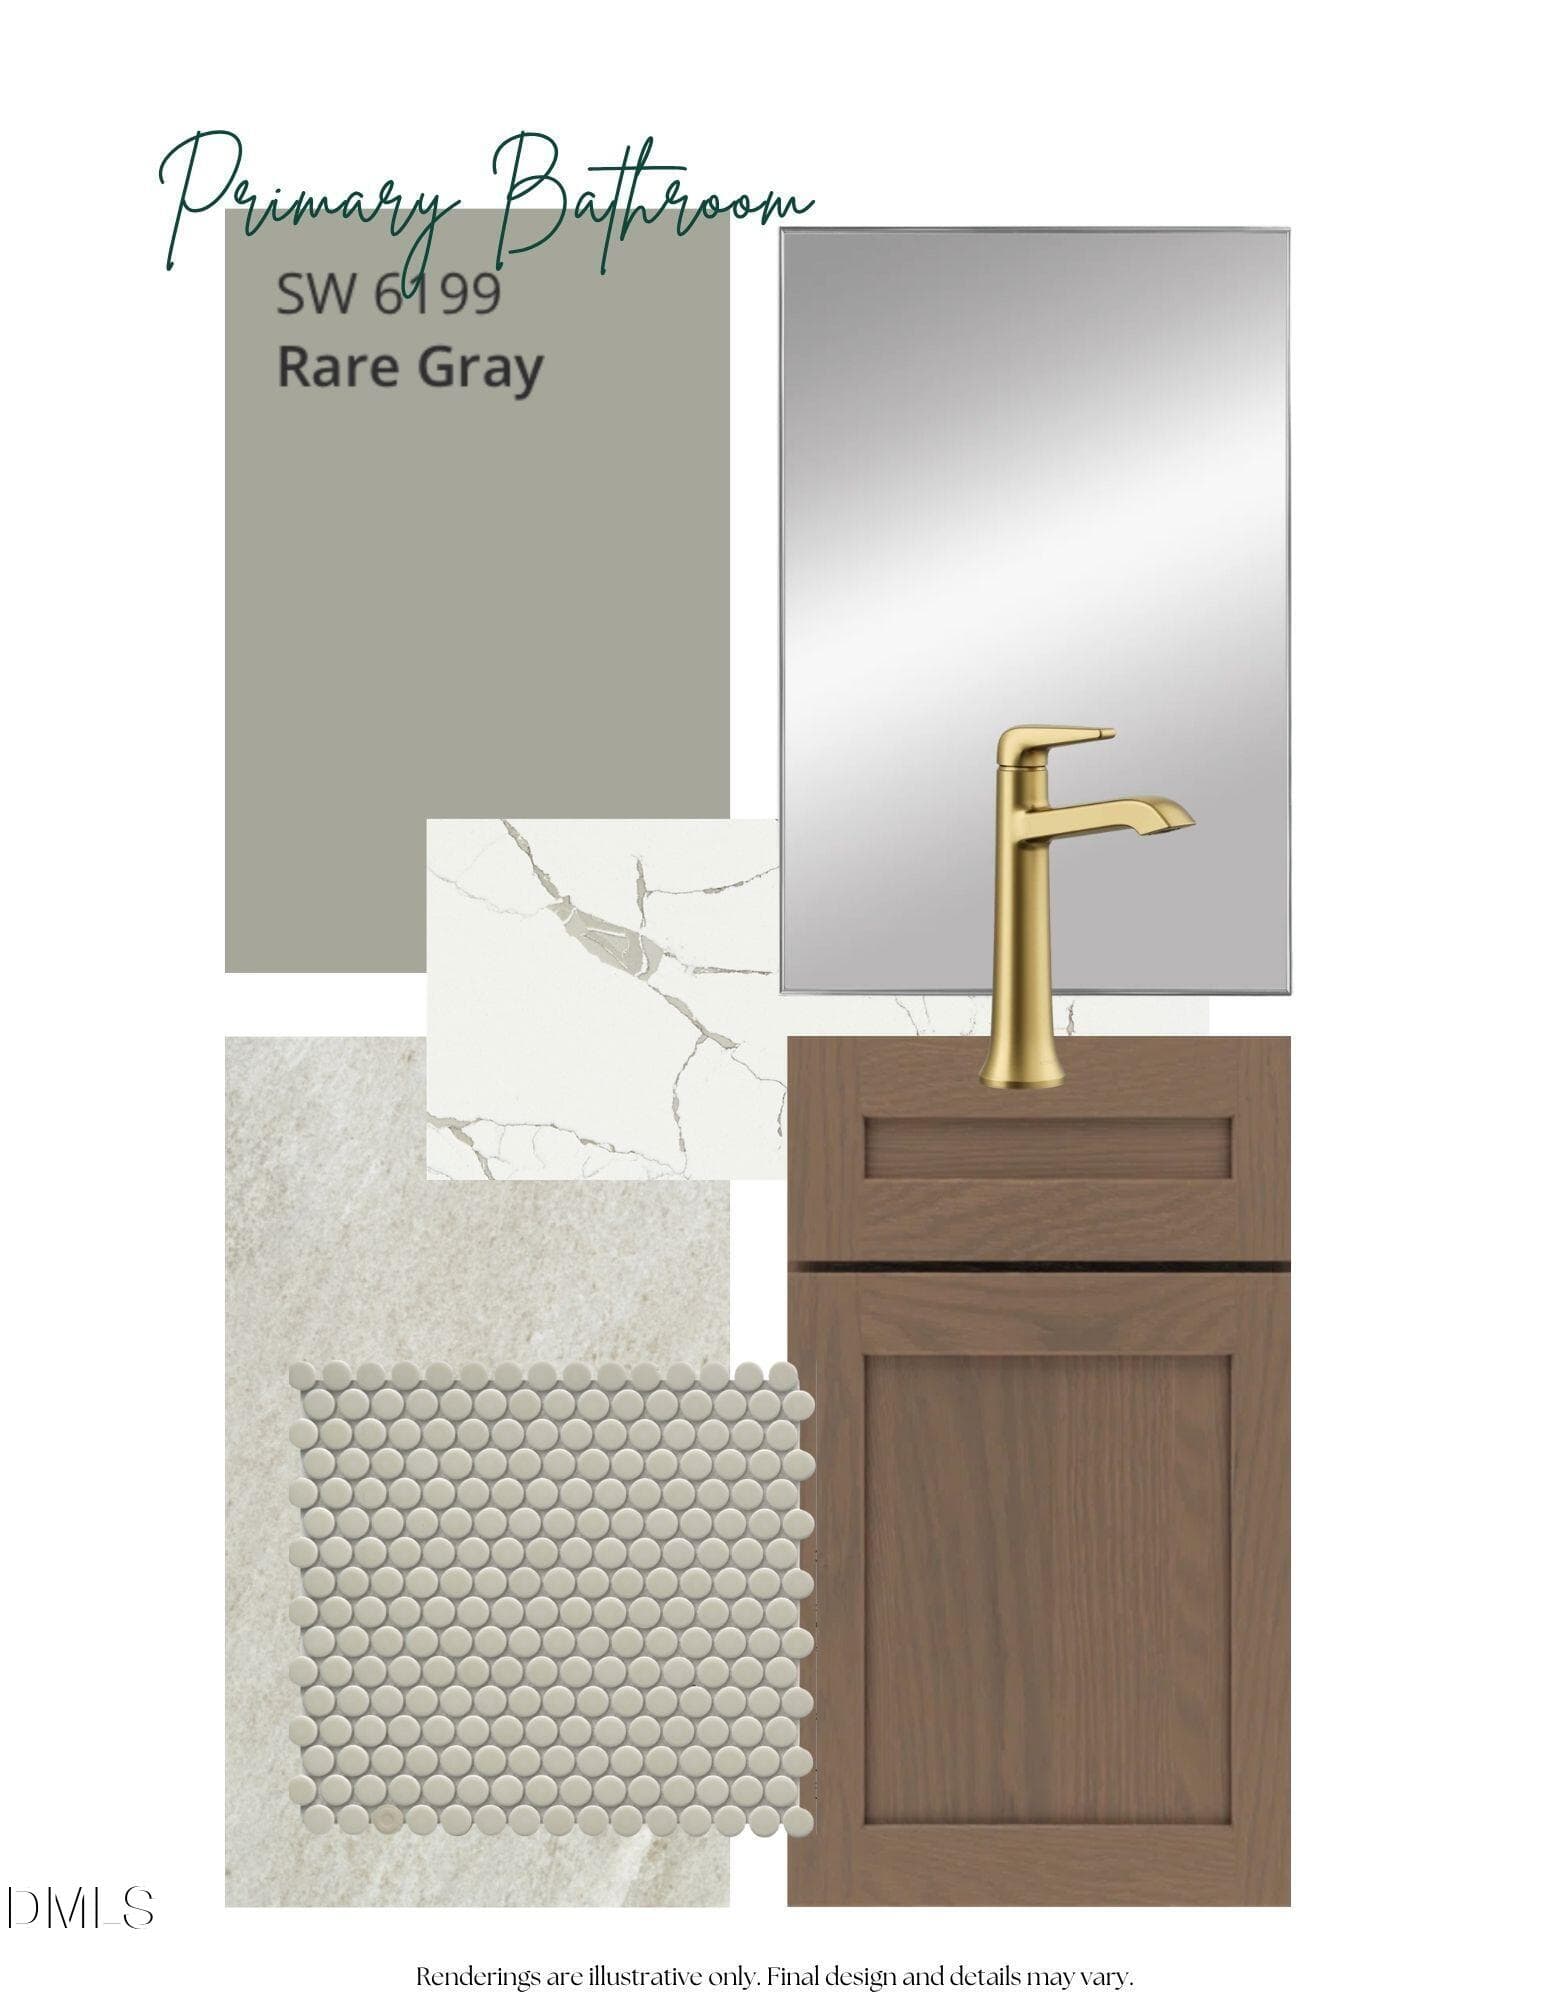
Primary Bath Concept - 5904 Leone Pride Circle, Raleigh, NC 27603, Raleigh
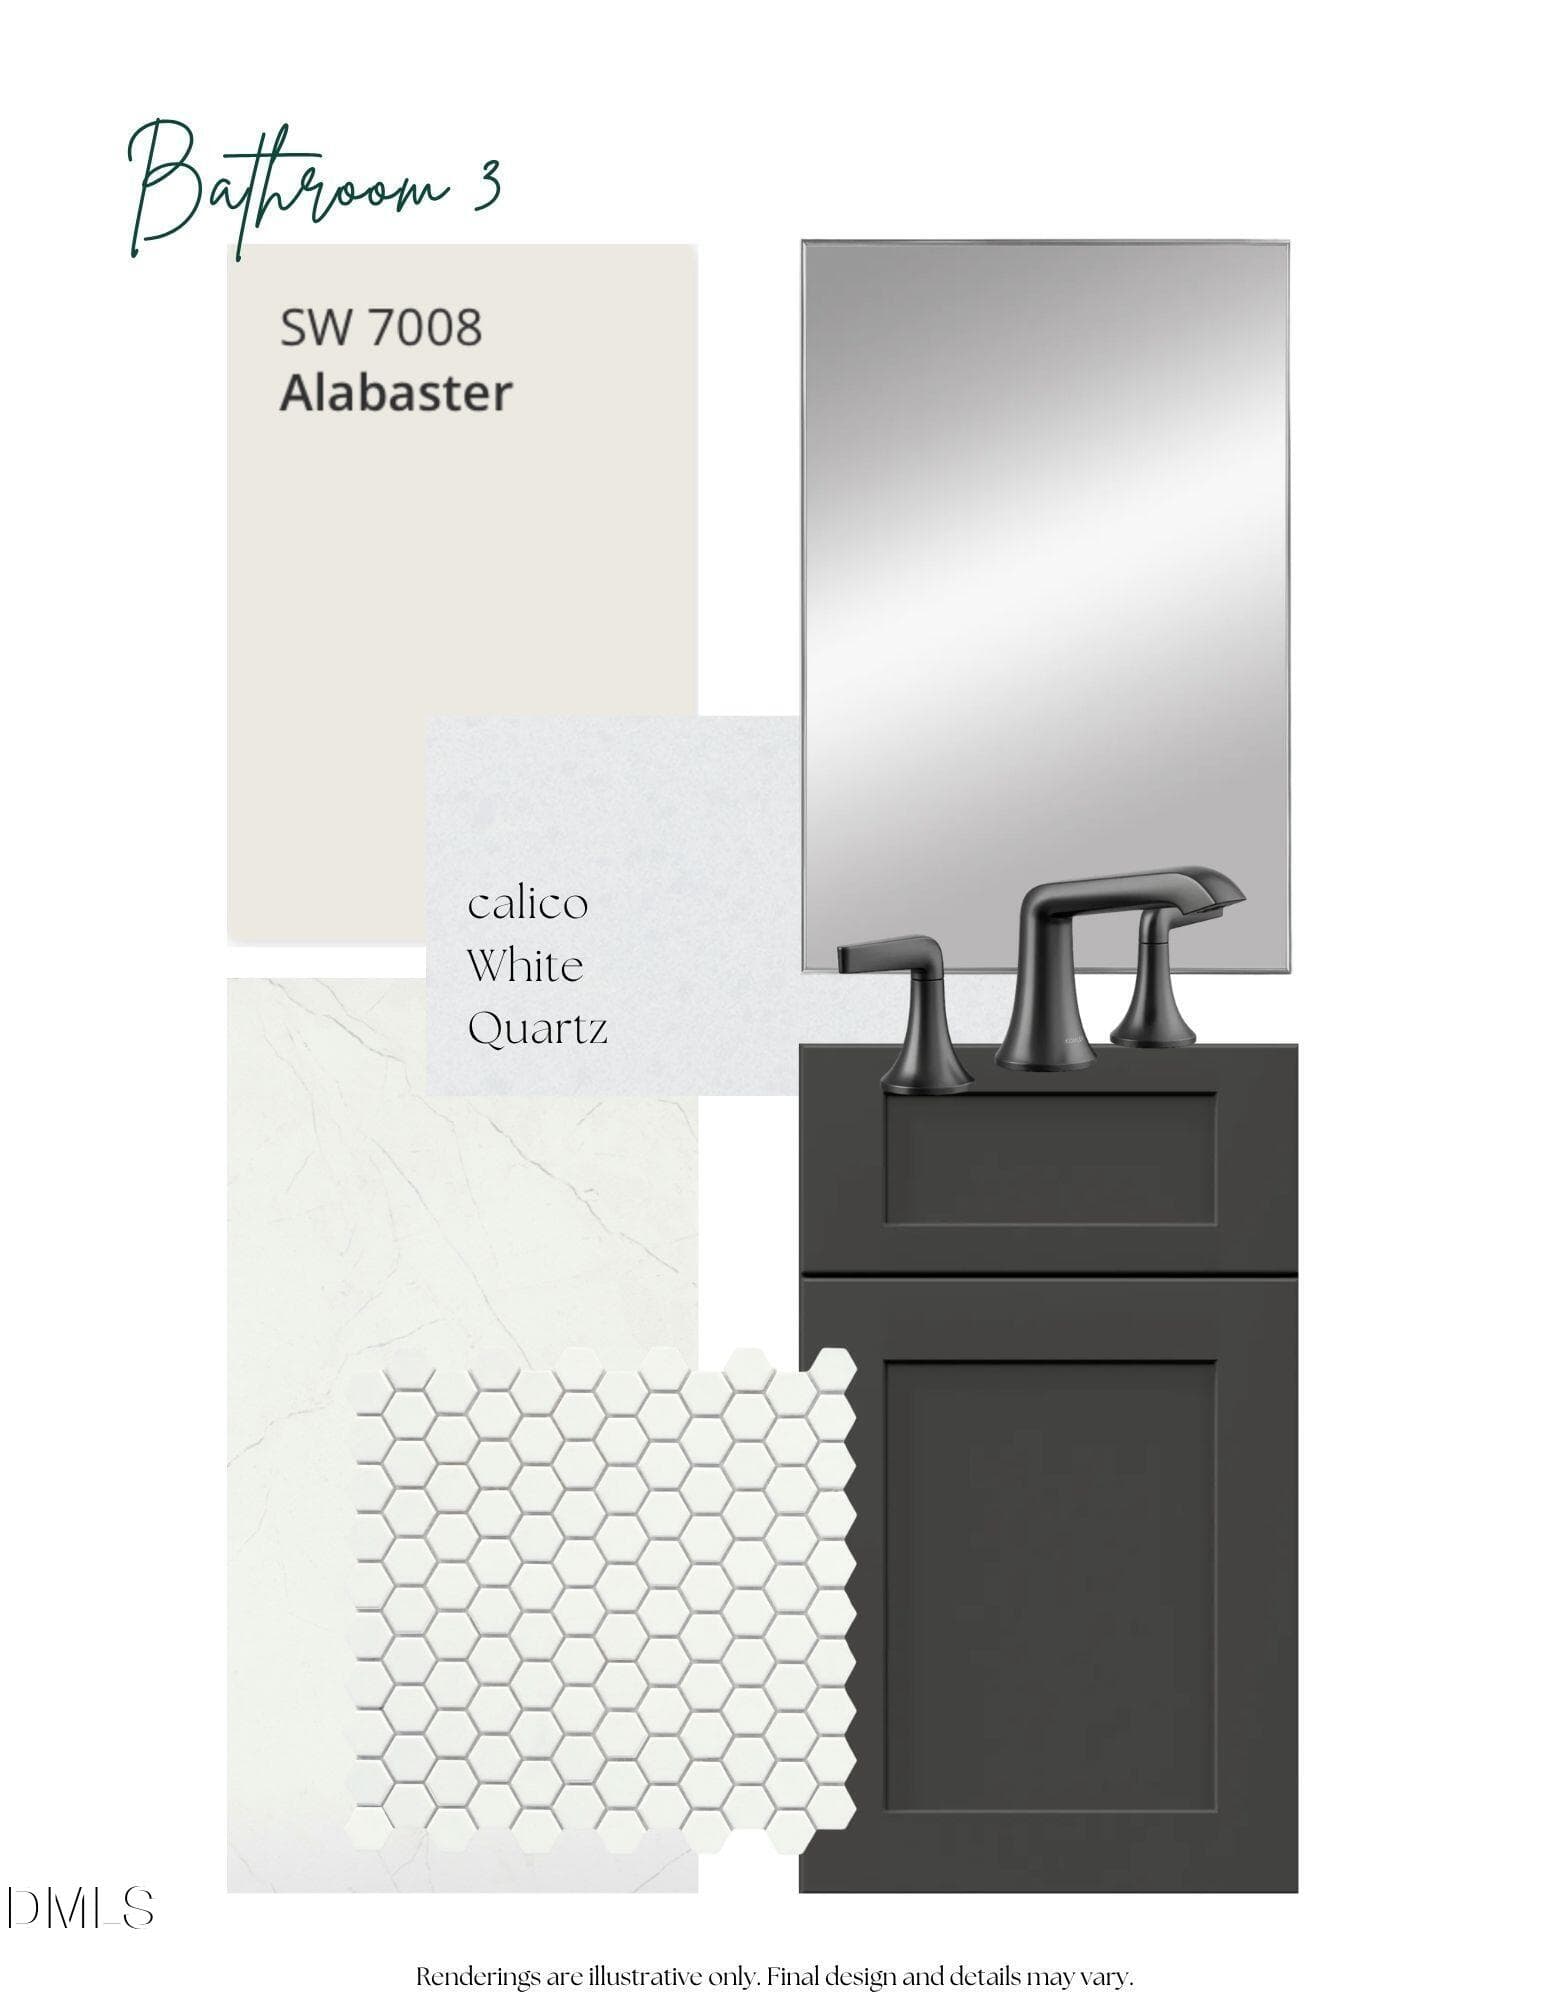
Bathroom 3 Bathroom Concept - 5904 Leone Pride Circle, Raleigh, NC 27603, Raleigh
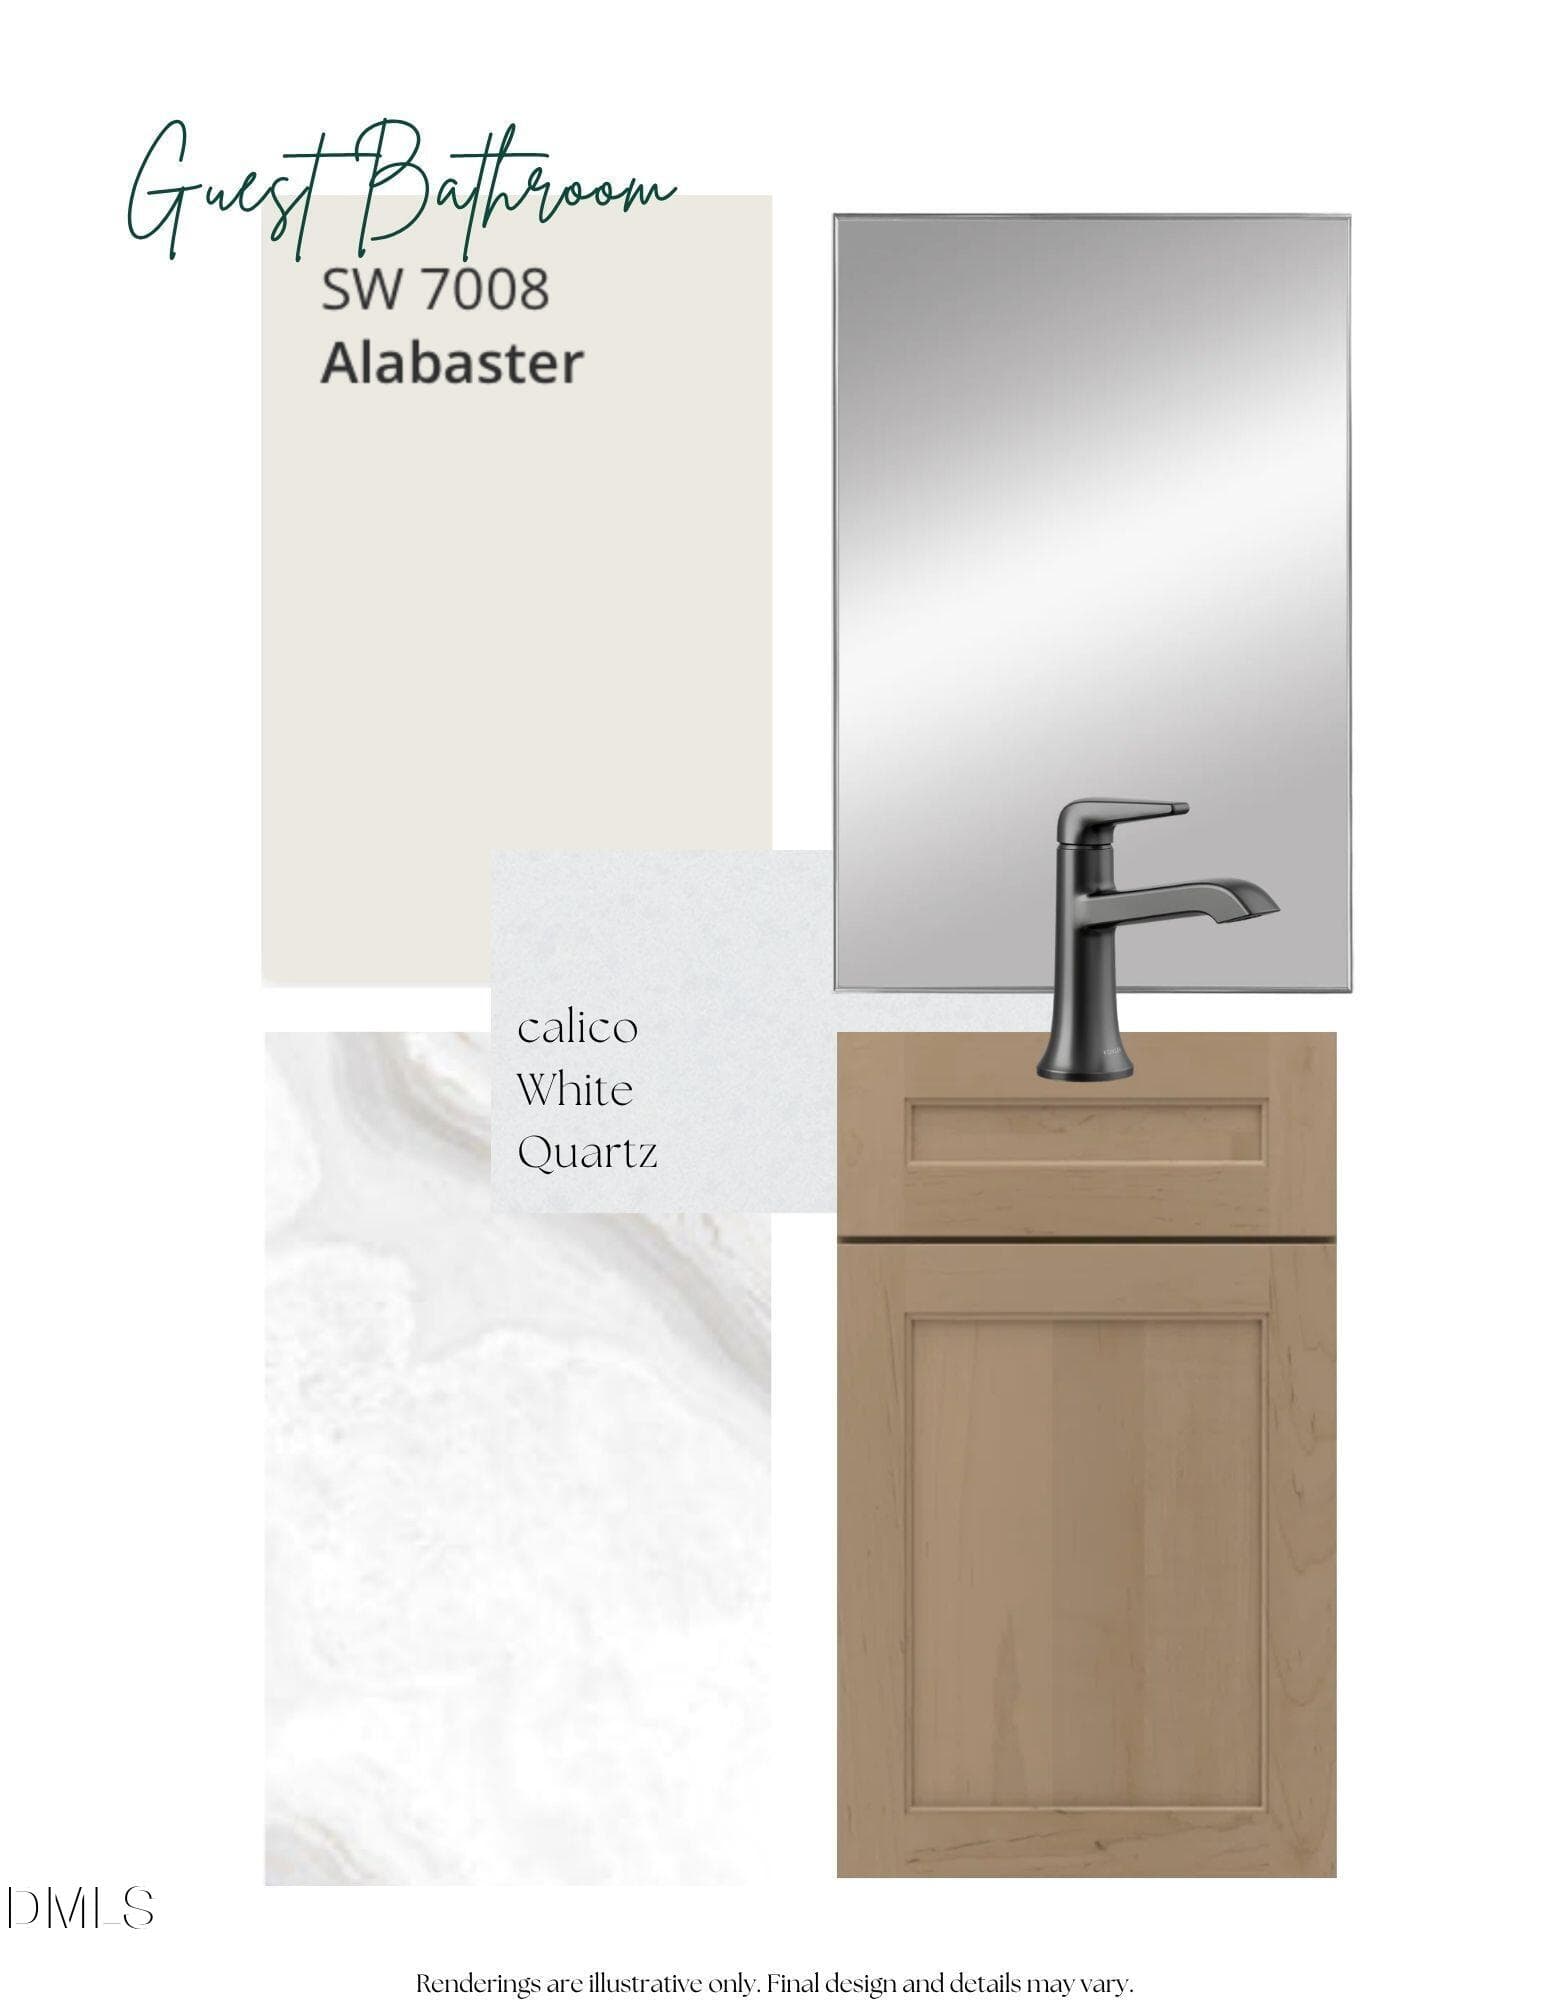
Guest Bathroom Concept - 5904 Leone Pride Circle, Raleigh, NC 27603, Raleigh
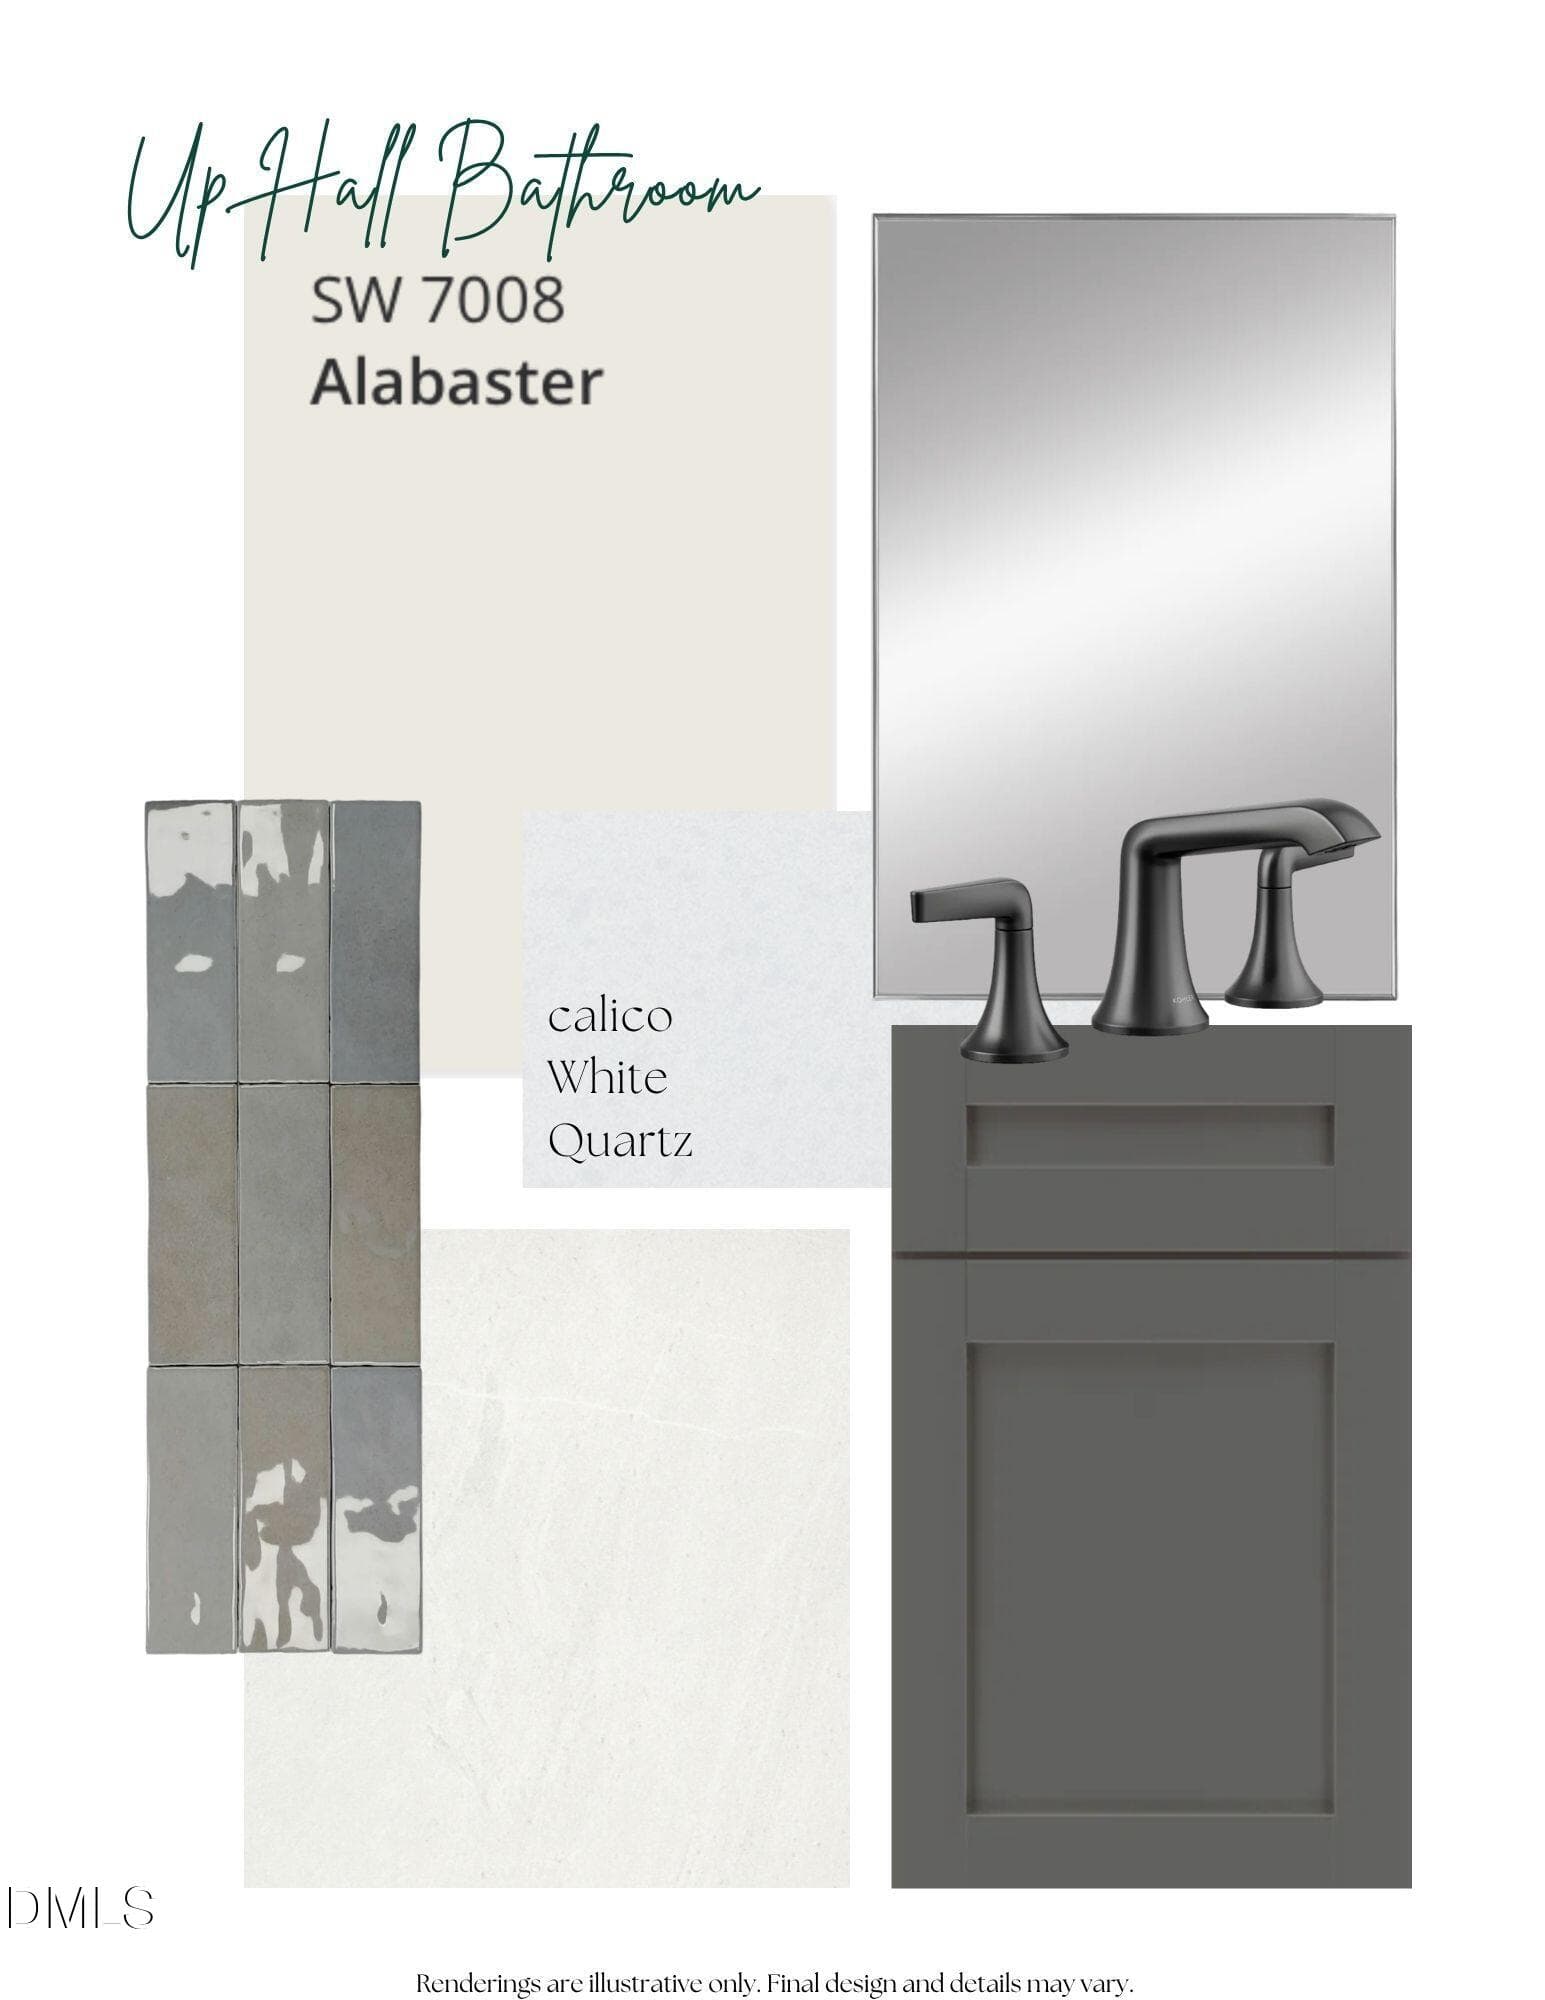
Up Hall Bathroom Concept - 5904 Leone Pride Circle, Raleigh, NC 27603, Raleigh
image (1) - 5904 Leone Pride Circle, Raleigh, NC 27603, Raleigh
image - 5904 Leone Pride Circle, Raleigh, NC 27603, Raleigh
112 photos

$1,500,000

5904 Leone Pride Circle, Raleigh, NC 27603
Raleigh, NC 27603
Listed by Jim Allen · Coldwell Banker HPW
Bedrooms
4
Bathrooms
4.5
Living area
N/A
Year built
2026

About this home

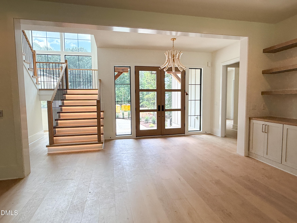
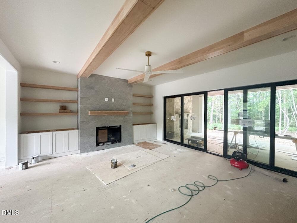
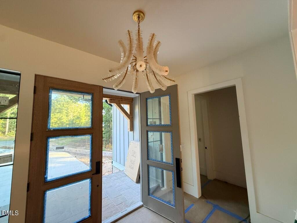
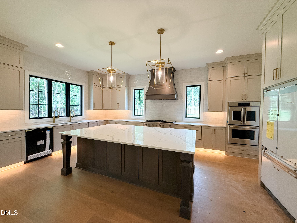
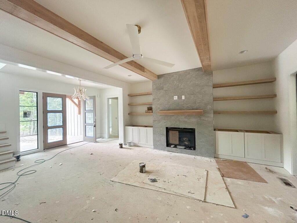
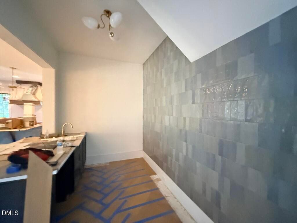
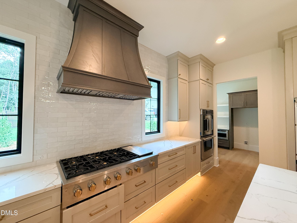
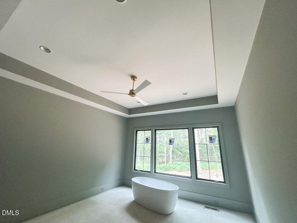
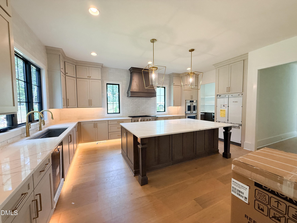
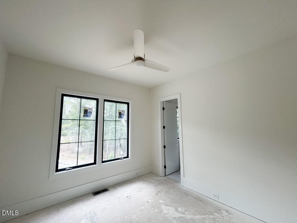
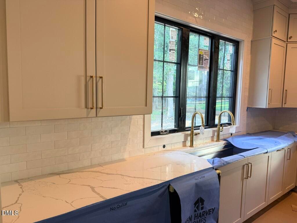
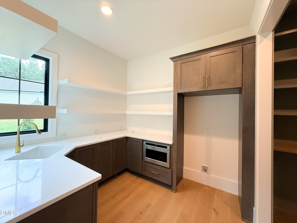
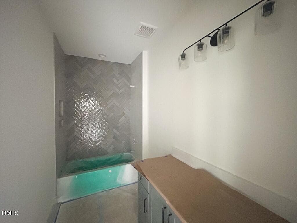
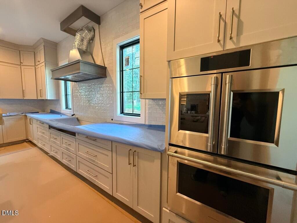
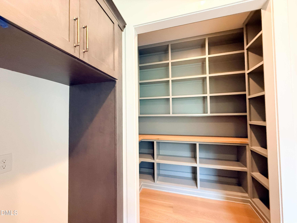
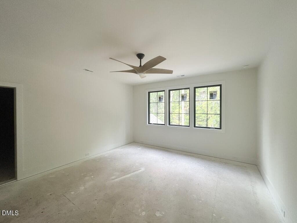
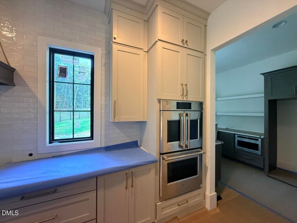
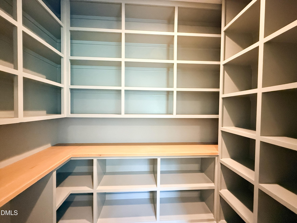
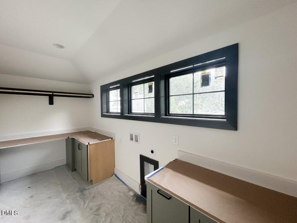
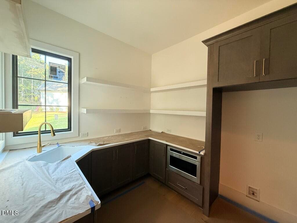
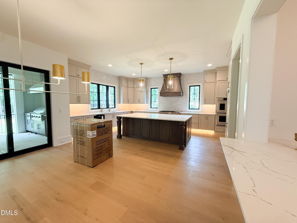
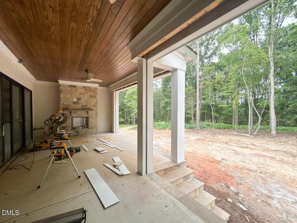
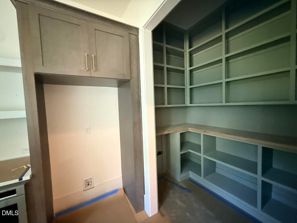
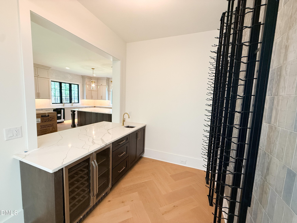
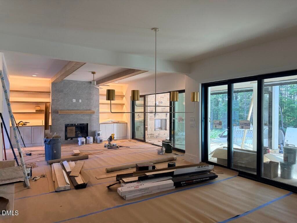
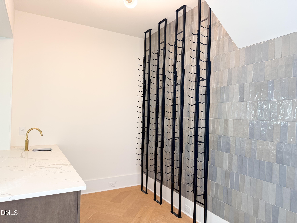
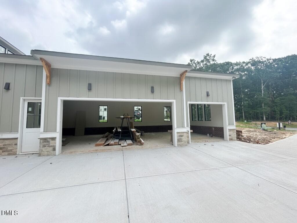
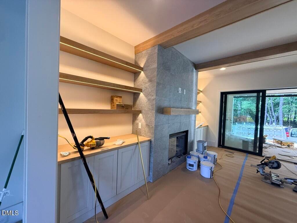
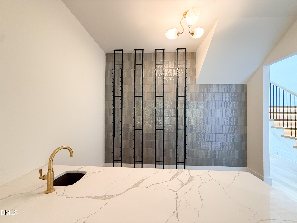
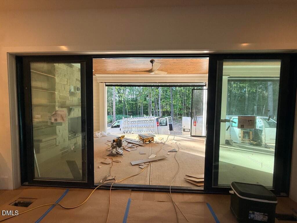
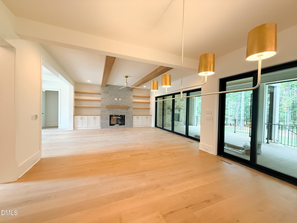
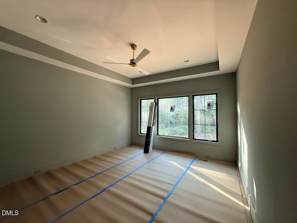
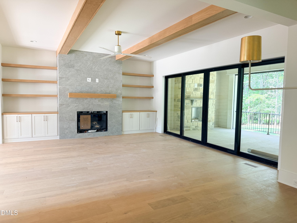
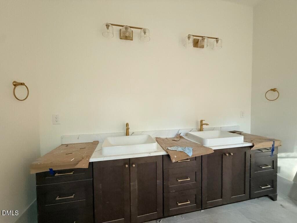
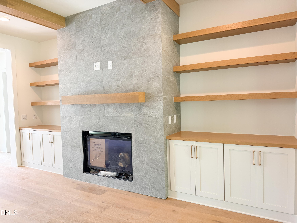
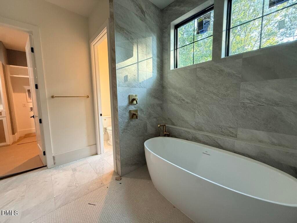
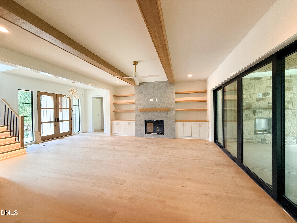
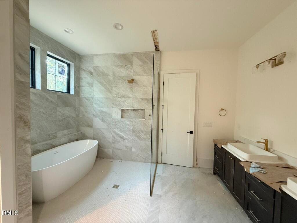
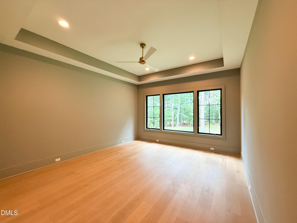
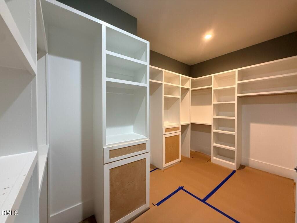
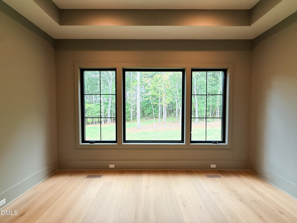
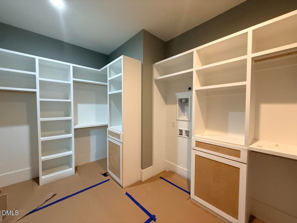
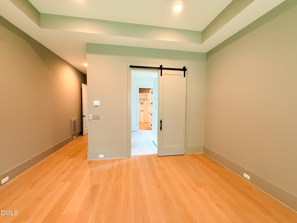
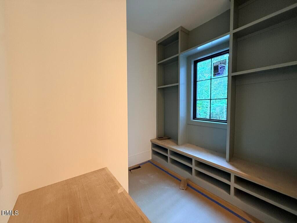
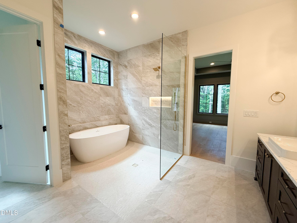
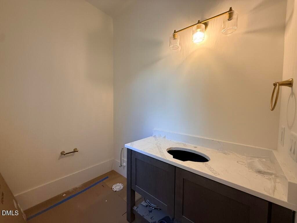
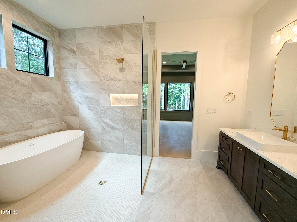
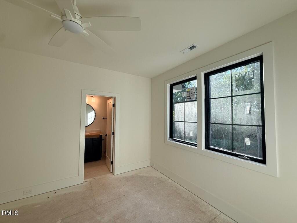
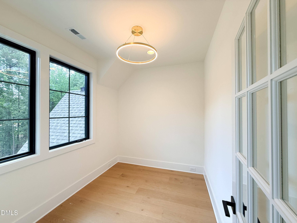
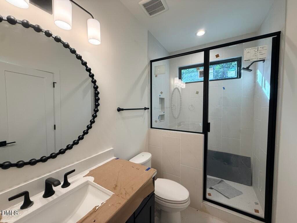
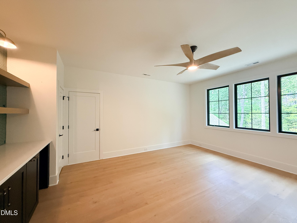
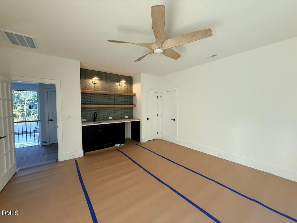
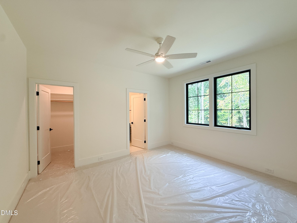
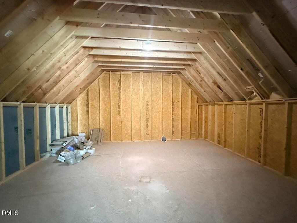
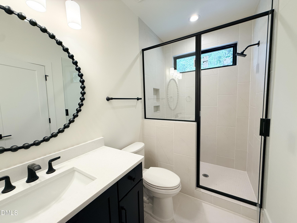
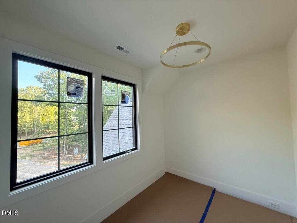
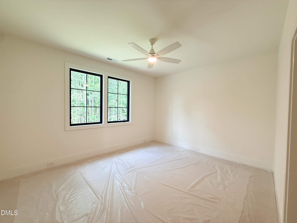
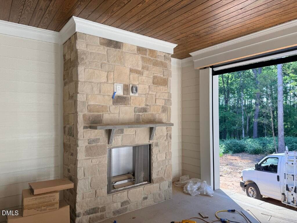
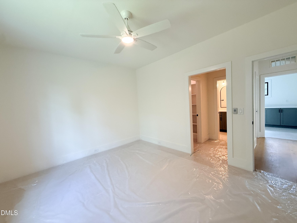
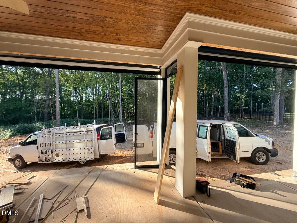
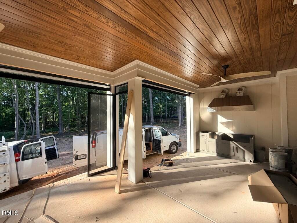
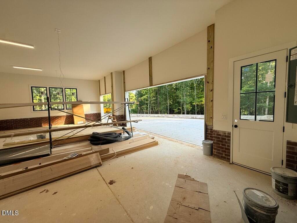
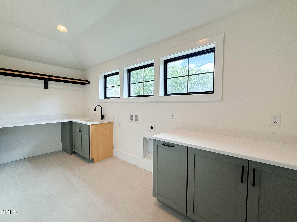
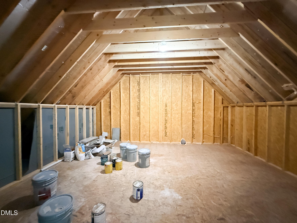
A 2026 Parade of Homes entry, located in the boutique luxury community of Carriage Farm offering a 1ST FLOOR PRIMARY SUITE AND GUEST SUITE! This stunning modern build with oversized black exterior windows that fill this open-concept home with tons of natural light. High end finishes and wide-plank hardwoods span throughout the main living! The gourmet kitchen features custom ''gray mist'' painted ceiling-height cabinets, ''calacatta laza'' quartz countertops, a huge social island and upgraded appliance suite, a single bowl sink with pass-through windows above, a hidden scullery with prep sink with opening window and walk-in pantry. A dedicated tasting room sits adjacent to the dining area, with herringbone laid hardwood floors and a beverage center, perfect for hosting intimate gathering. The private primary suite offers a tray ceiling, hardwoods and luxurious en-suite bath with a freestanding tub, tile to ceiling surround spa-style shower with zero entry and lighted niche between dual rain showers. All opening to a massive walk-in closet with laundry wall including pull-out shelving, ironing board and and two pull-out hampers. The family room features exposed ceiling beams, a tile surround gas log fireplace flanked with built-ins and oversized sliding glass doors leading to an expansive outdoor living area with phantom screens, an outdoor kitchen with gas grill and beverage fridge and outdoor fireplace for year-round entertaining! The upper level offers a large recreational room perfect for a home theater, a dedicated pocket office for a work space, and two secondary bedrooms with a central loft area and second laundry room for modern convenience. A huge bonus storage area over the garage offers tons of storage area or future expansion! Complete with a deep 3-car, side entry garage providing ample parking space and workshop area. Discover sophistication and everday functionality!

Highlights

FireplaceNew construction

Property details

MLS #
10157776
Property type
Single Family Residence
Subdivision
Carriage Farm
Status
Active
Days on market
187
On market date
April 6, 2026
Stories
N/A
Total bathrooms
4.5
Garage spaces
3
Parking spaces
7
Lot size
0.9 acres
Loading map…

Nearby schools

Within 10 miles. School directory data from the National Center for Education Statistics (NCES), accessed via the Urban Institute Education Data API. Local Score is calculated by INNOVATE Real Estate; where a state rating is shown, it comes from that state's own official school report card (e.g. NC Dept. of Public Instruction, SC Report Card).

Elementary
Rand Road Elementary
3.69 mi away · Grades -1-5
Zoned school (attendance boundary, 2015-16 data)
3.3
Local Score (state rating (2025) blended 70/30 with student-teacher ratio) -- not an official state rating
State rating: C (2025)
Enrollment
471
Student:teacher ratio
12.7:1
District
Wake County Schools
Middle
North Garner Middle
7.38 mi away · Grades 6-8
Zoned school (attendance boundary, 2015-16 data)
2.3
Local Score (state rating (2025) blended 70/30 with student-teacher ratio) -- not an official state rating
State rating: D (2025)
Enrollment
959
Student:teacher ratio
16.8:1
District
Wake County Schools
High
Garner High
6.68 mi away · Grades 9-12
Zoned school (attendance boundary, 2015-16 data)
3.3
Local Score (state rating (2025) blended 70/30 with student-teacher ratio) -- not an official state rating
State rating: C (2025)
Enrollment
1,689
Student:teacher ratio
14.8:1
District
Wake County Schools

Walkability

Blended score for Raleigh's center, calculated by INNOVATE Real Estate from two sources: the EPA's National Walkability Index (street network, transit, land-use mix) and Google Places amenity data (what's actually reachable on foot from this point). 60% EPA National Walkability Index + 40% nearby-amenity density (Google Places).

18
Very car-dependent
out of 100
EPA National Walkability Index
5.5 / 20 -- Least walkable
Google Places amenity density
3 / 100
Restaurants & cafes1
Grocery stores0
Parks0
Schools0
Transit stops0
Pharmacies0

Market position

How this listing compares to current activity in Raleigh, from live MLS data.

On the market 187 days -- 84 more days than Raleigh's current average of 103 days.
For reference, the median list price across 2,844 active listings in Raleigh right now is $375,000.

Mortgage calculator

Estimate only - actual rate and payment depend on your lender, credit, and loan program.

$
%
%
Adjust tax / insurance estimates
% / yr
$
/mo
Est. monthly payment
$9,183/mo
$300,000 down
$1,200,000 loan
Principal & interest$7,783
Property tax (est.)$1,250
Home insurance (est.)$150

Similar homes you might like

Data source: Listing information provided by Doorify MLS via Trestle/CoreLogic. Last updated 26 days ago.

Information herein deemed reliable but not guaranteed; all measurements, school assignments, HOA fees, taxes, and feature lists are approximate and should be independently verified. Equal Housing Opportunity.