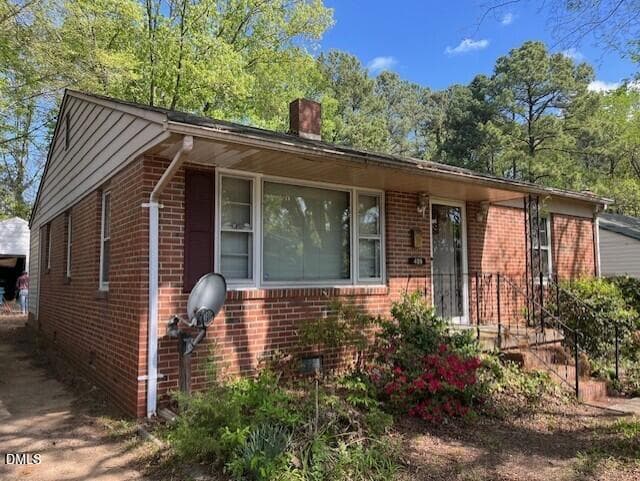
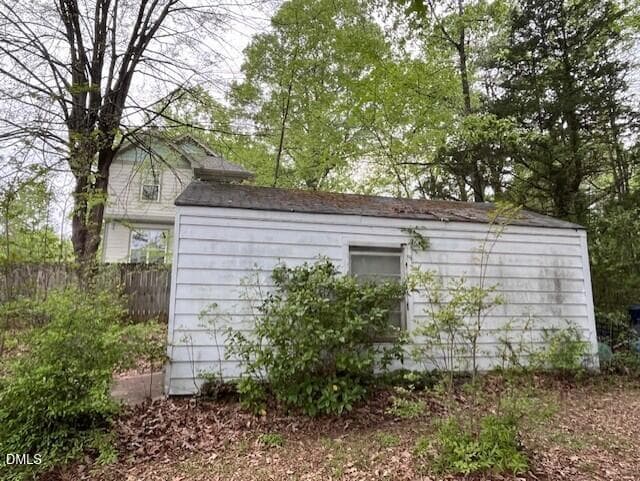
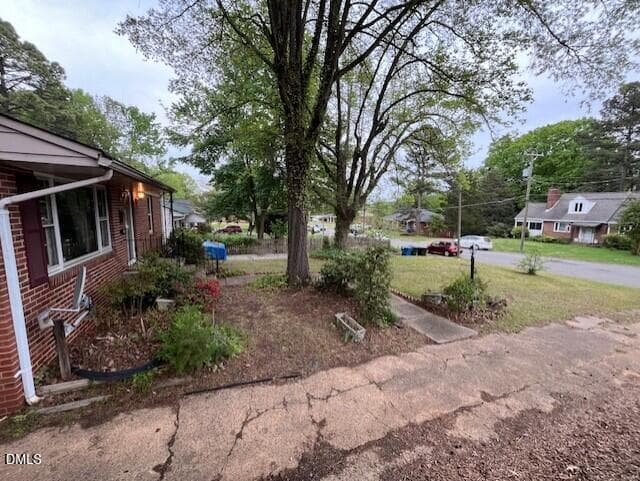
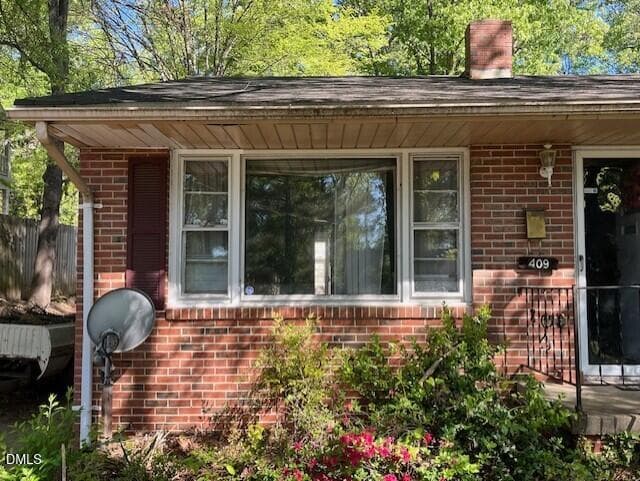
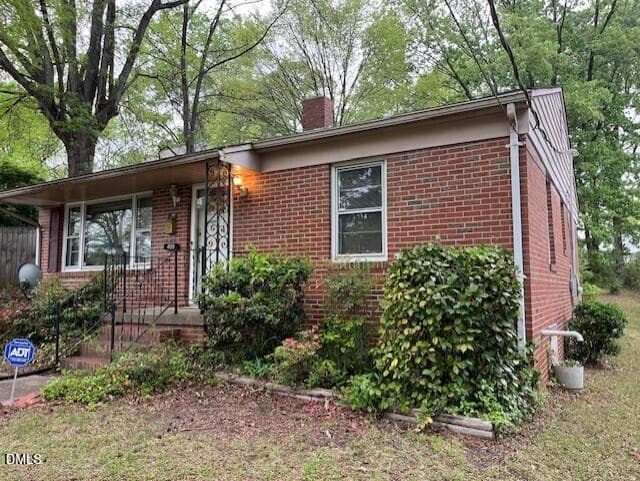
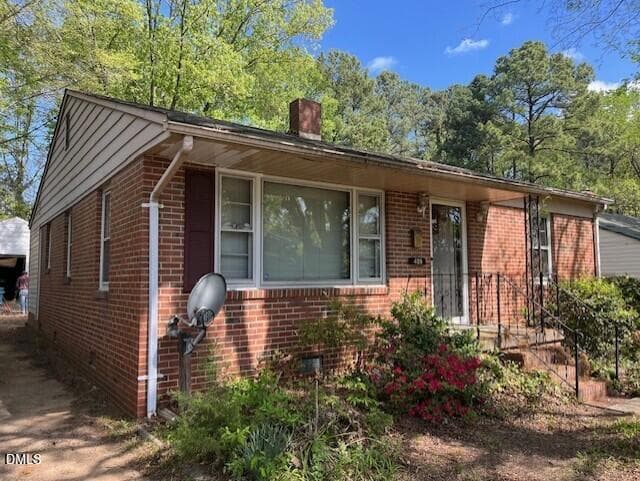
Left Side of the Adorable Cottage - 409 Edward Street, Durham, NC 27701, Durham
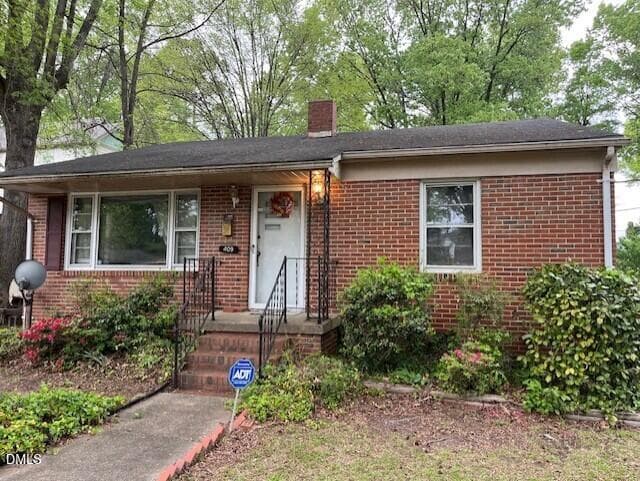
Tight Right - 409 Edward Street, Durham, NC 27701, Durham
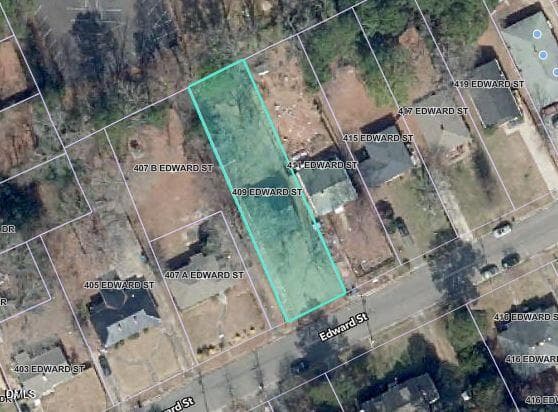
Aerial of the .23 Acre Lot - 409 Edward Street, Durham, NC 27701, Durham
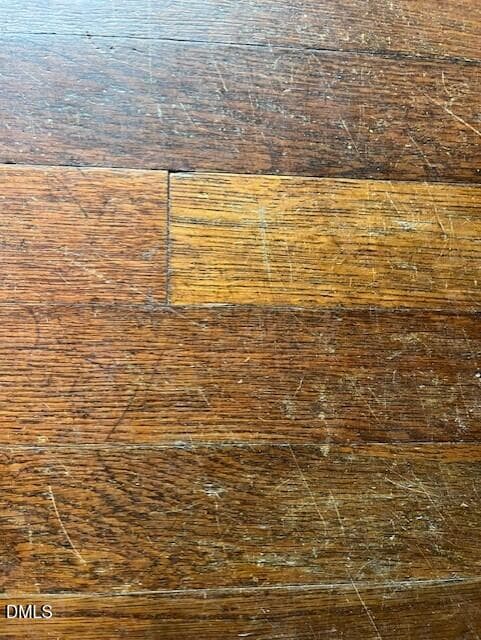
Red Oak Hardwood Floors - 409 Edward Street, Durham, NC 27701, Durham
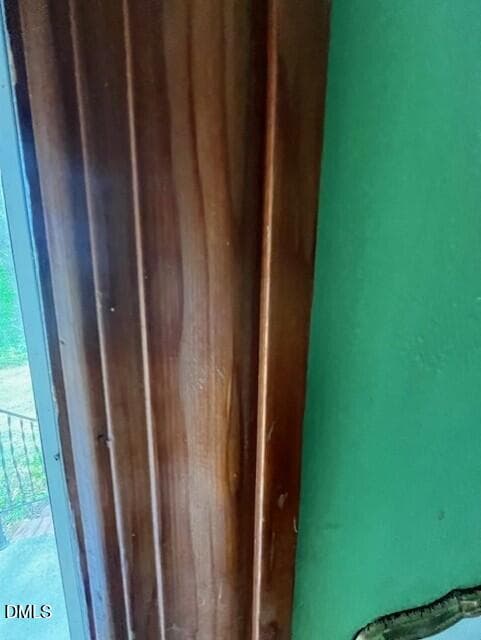
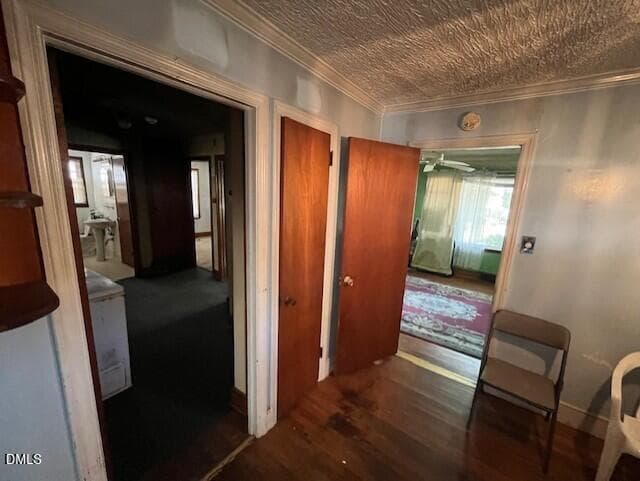
Pretty Pine Casing - 409 Edward Street, Durham, NC 27701, Durham
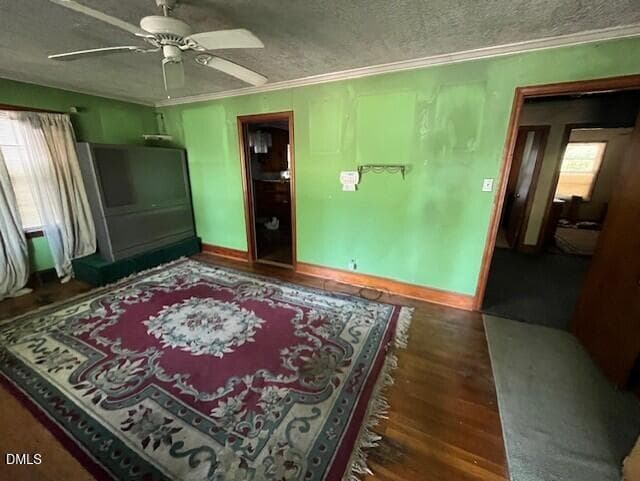
LR 2 - 409 Edward Street, Durham, NC 27701, Durham
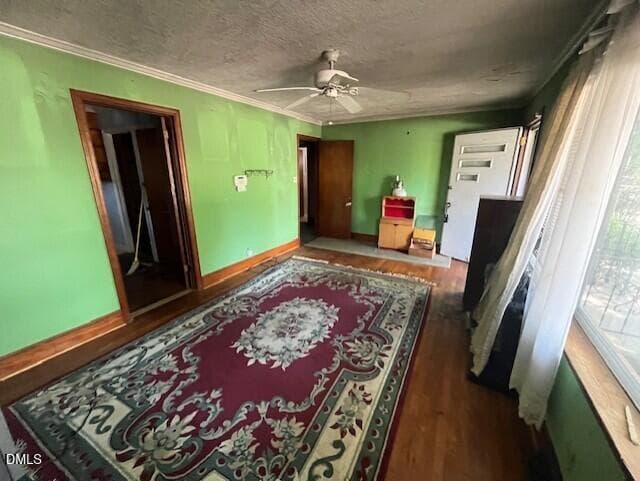
LR 1 - 409 Edward Street, Durham, NC 27701, Durham
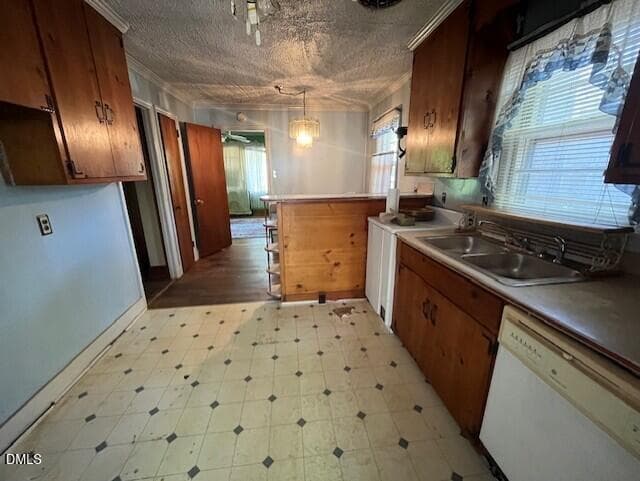
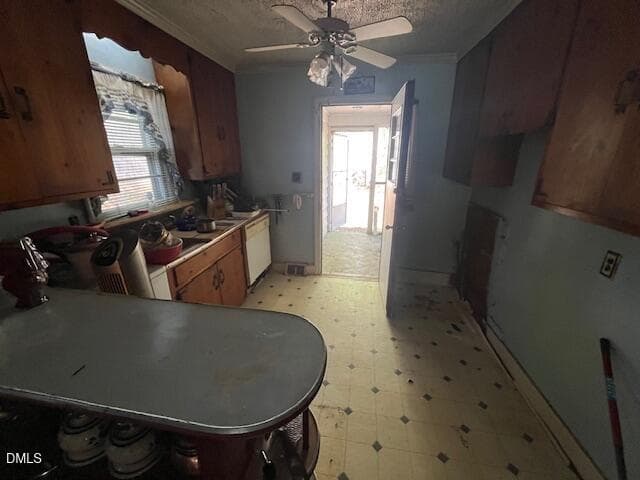
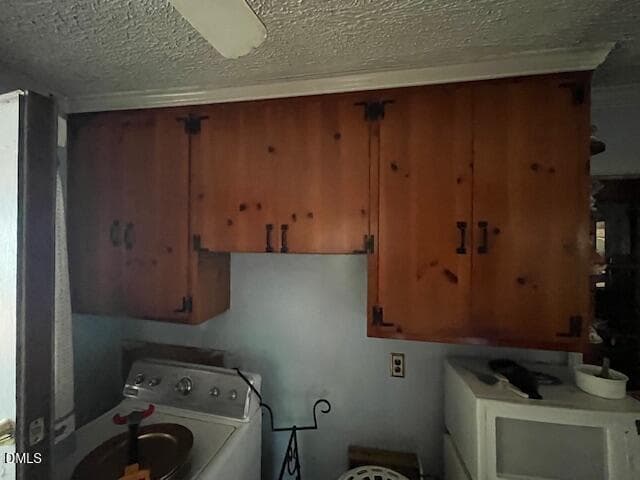
Kitchen - 409 Edward Street, Durham, NC 27701, Durham
Kitchen Out Back - 409 Edward Street, Durham, NC 27701, Durham
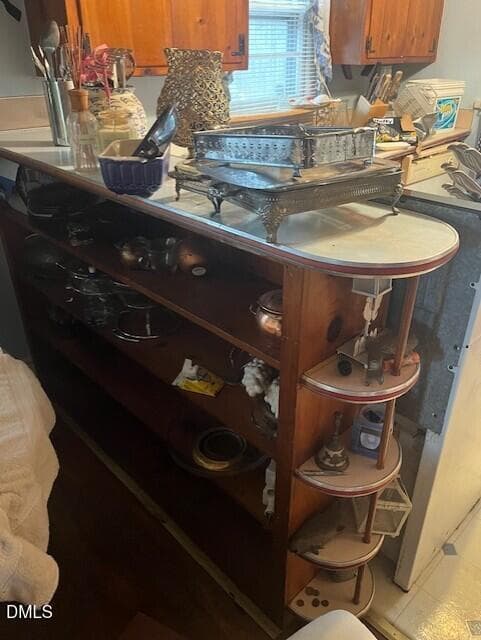
1950s Retro Rounded Kitchen Island Count - 409 Edward Street, Durham, NC 27701, Durham
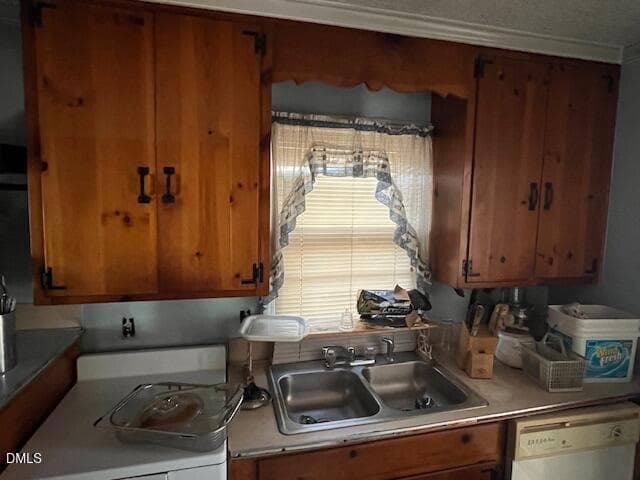
Kitchen Cabinets over Sink - 409 Edward Street, Durham, NC 27701, Durham
Kitchen Cabinets 1 - 409 Edward Street, Durham, NC 27701, Durham
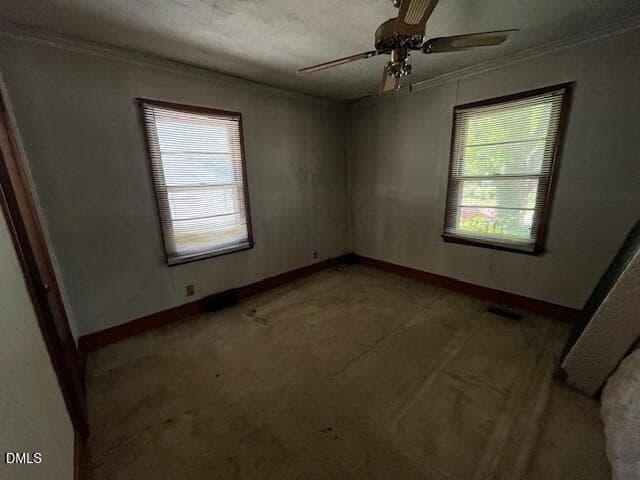
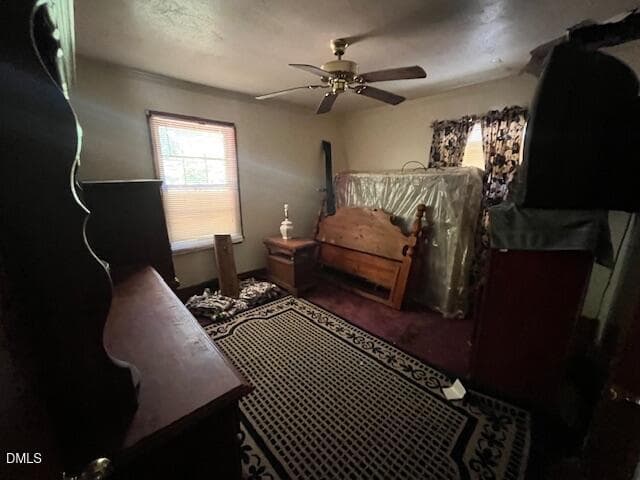
Front Bedroom - 409 Edward Street, Durham, NC 27701, Durham
Back Right Bedroom - 409 Edward Street, Durham, NC 27701, Durham
Back Left Bedroom - 409 Edward Street, Durham, NC 27701, Durham
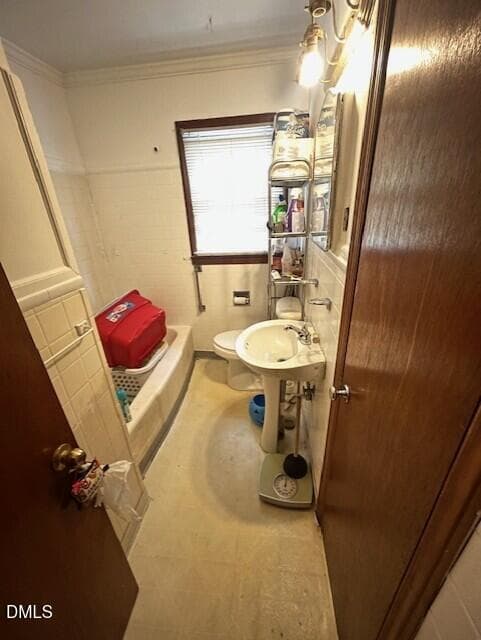
Bathroom - 409 Edward Street, Durham, NC 27701, Durham
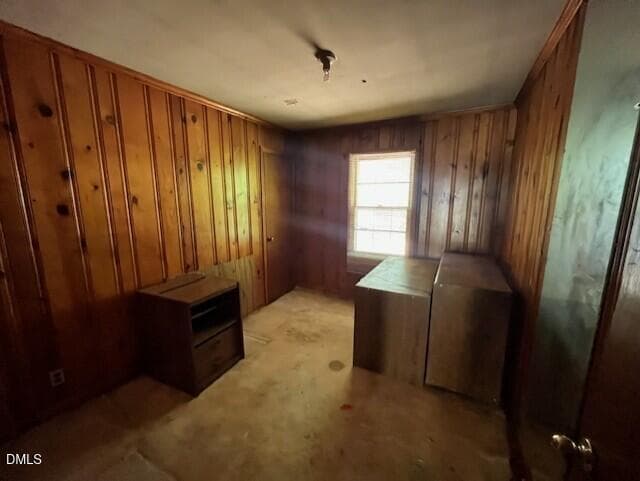
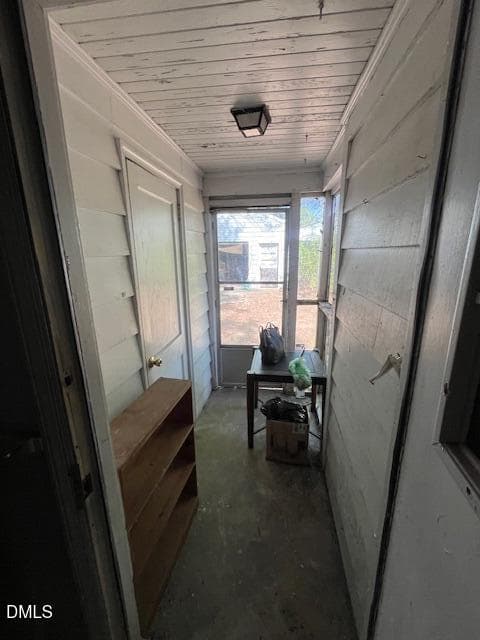
Back Storage Room Out - 409 Edward Street, Durham, NC 27701, Durham
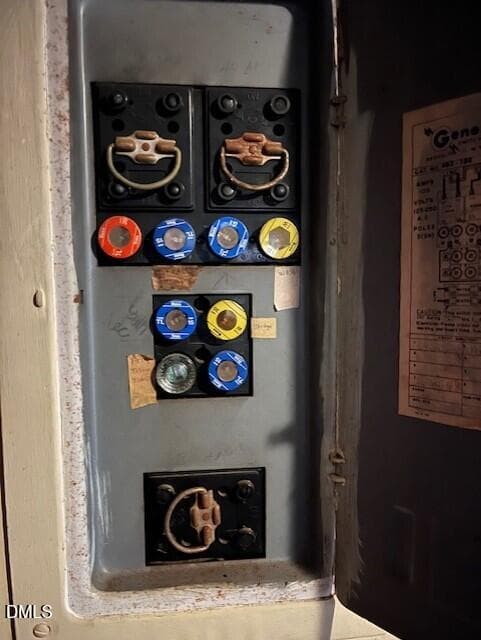
Inside Glass Fuse Box - 409 Edward Street, Durham, NC 27701, Durham
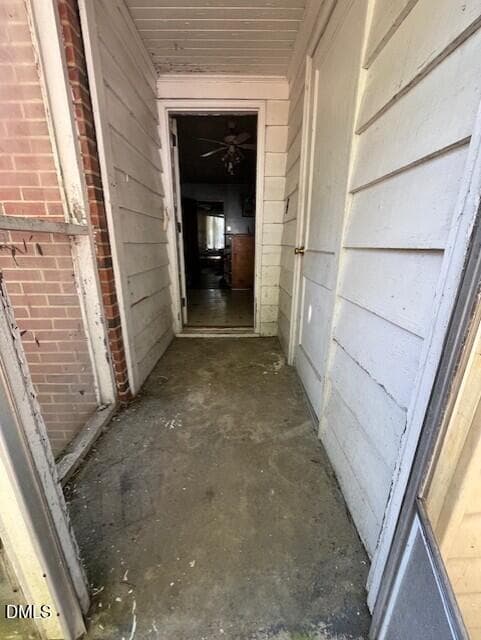
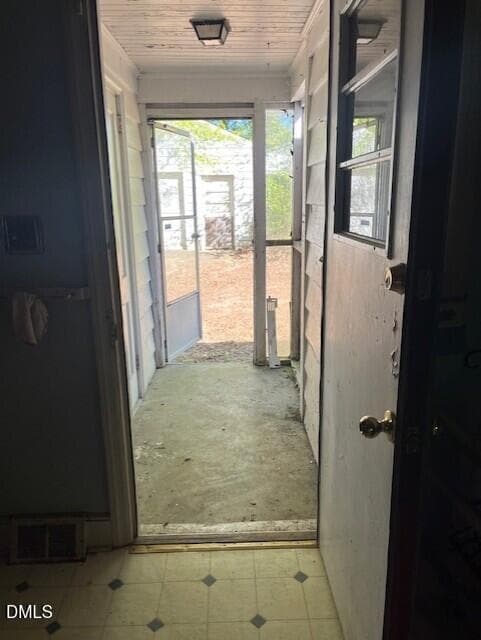
Bsck Door In - 409 Edward Street, Durham, NC 27701, Durham
Back Door Out - 409 Edward Street, Durham, NC 27701, Durham
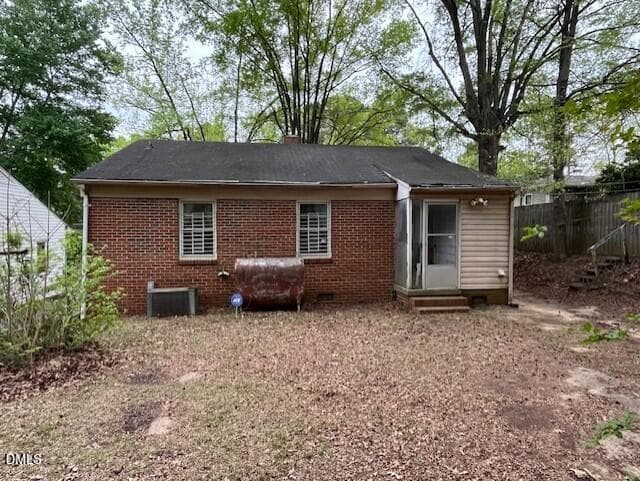
Back of Home - 409 Edward Street, Durham, NC 27701, Durham
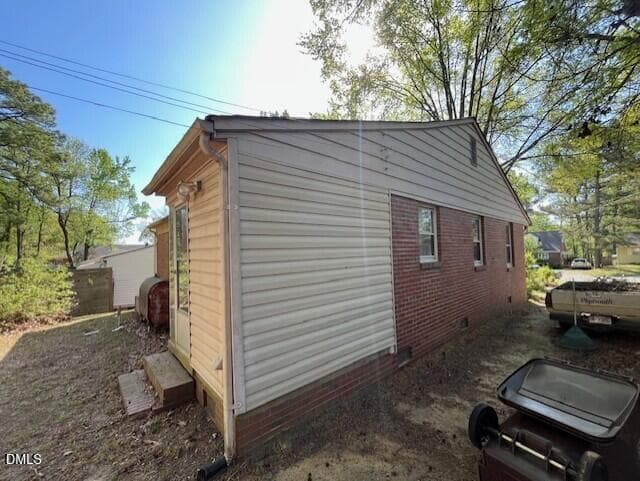
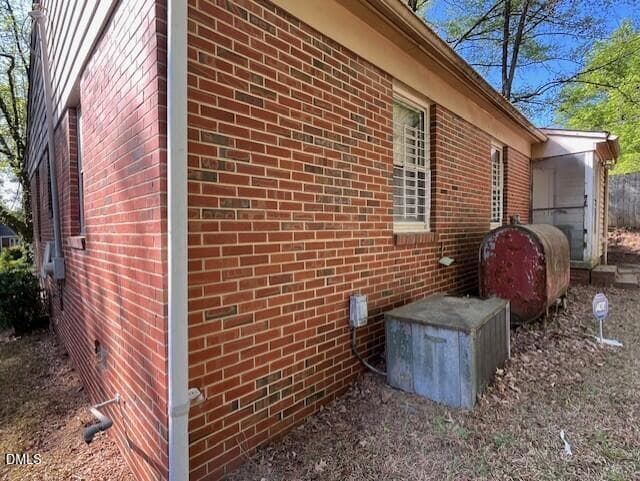
Back Left Corner facing front - 409 Edward Street, Durham, NC 27701, Durham
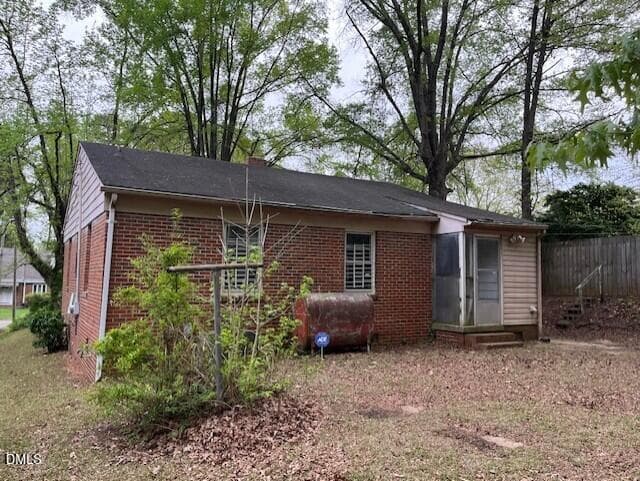
Back Left Corner - 409 Edward Street, Durham, NC 27701, Durham
Back Right Corner - 409 Edward Street, Durham, NC 27701, Durham
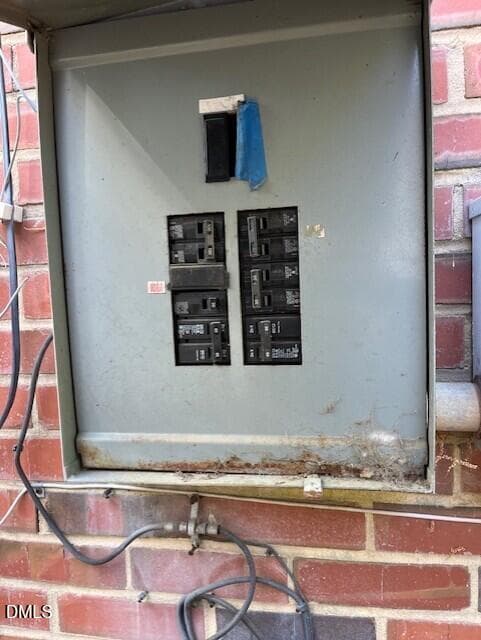
Outside Breaker Box - 409 Edward Street, Durham, NC 27701, Durham
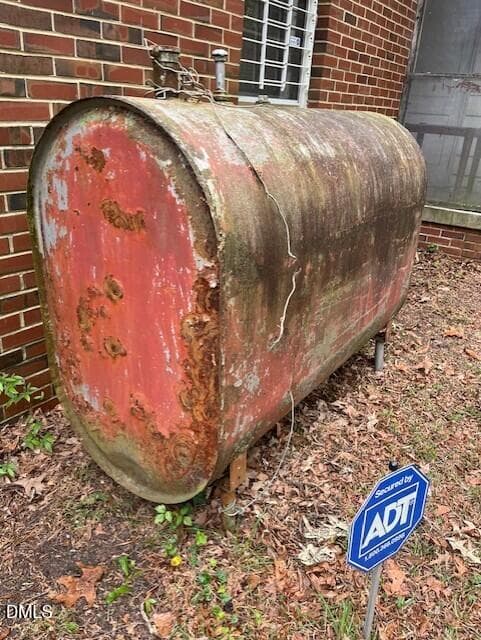
Oil Storage Tank - 409 Edward Street, Durham, NC 27701, Durham
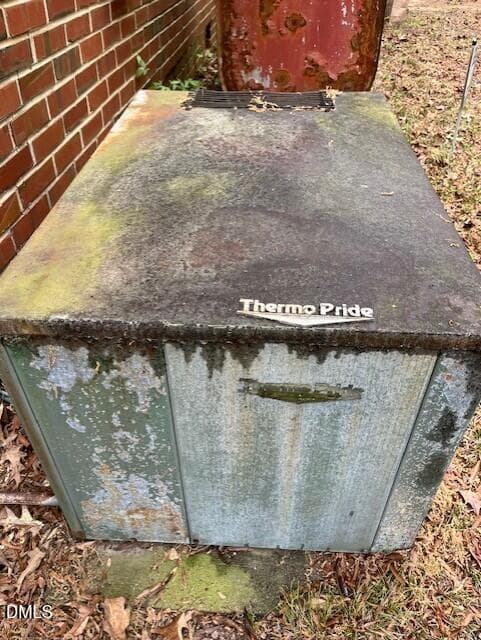
Thermo Pride - 409 Edward Street, Durham, NC 27701, Durham
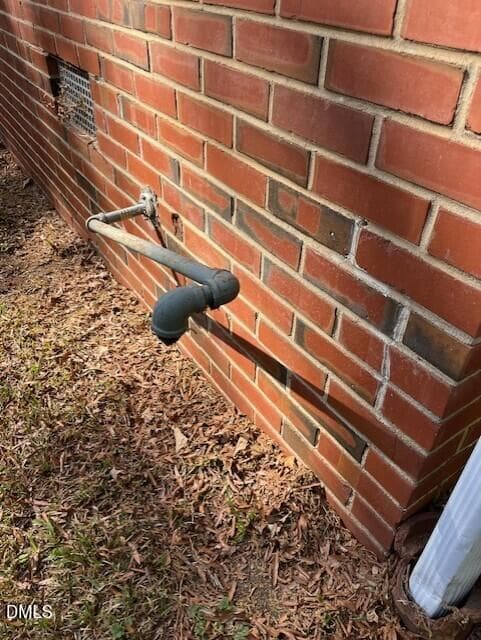
Natural Gas Meter Piping - 409 Edward Street, Durham, NC 27701, Durham
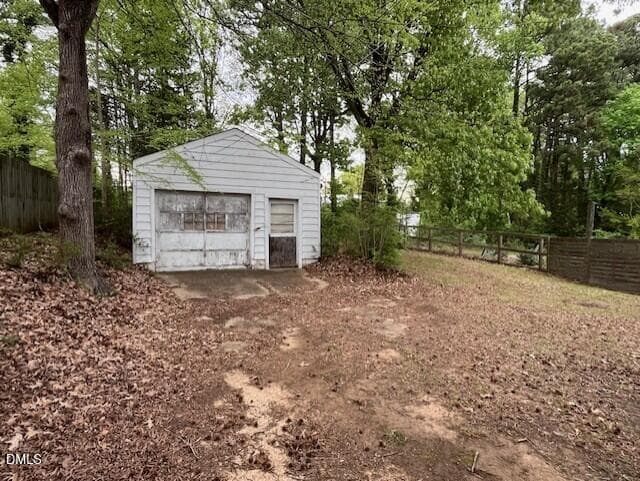
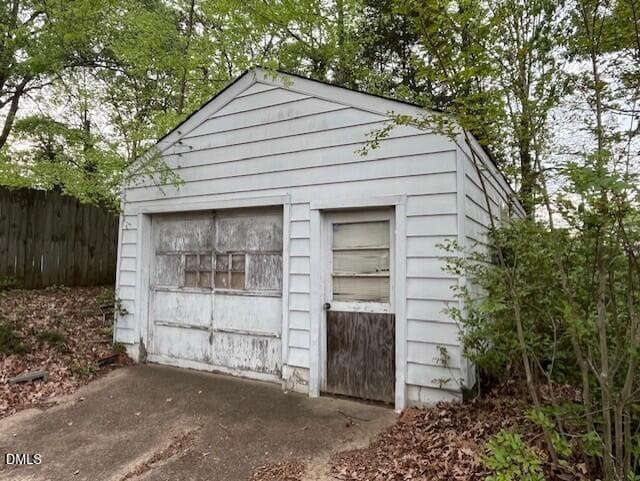
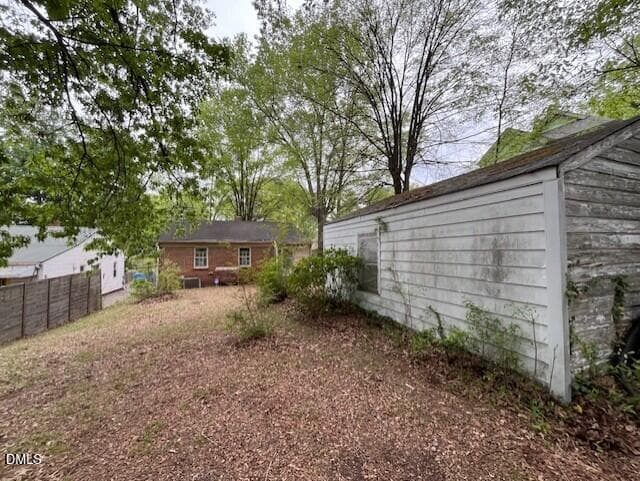
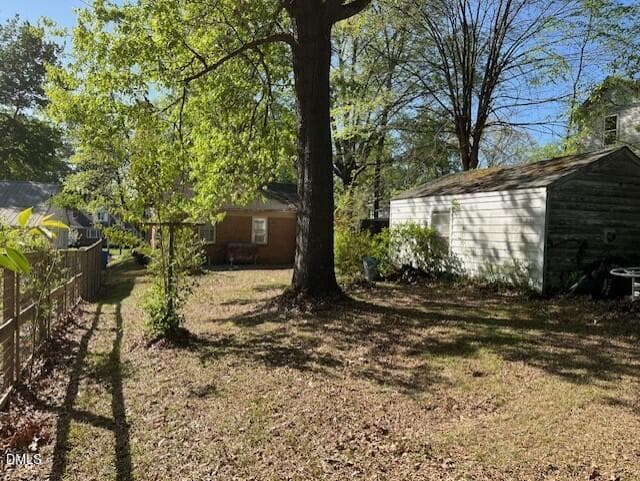
Shed - 409 Edward Street, Durham, NC 27701, Durham
16' X 22' 1 Car Shed - 409 Edward Street, Durham, NC 27701, Durham
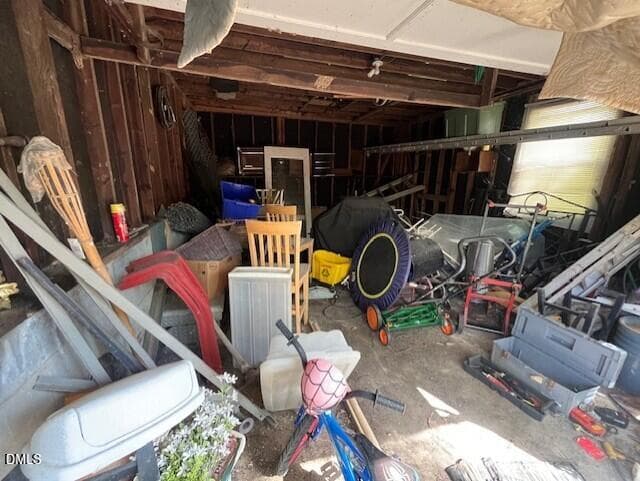
Shed Interior - 409 Edward Street, Durham, NC 27701, Durham
The side of the Shed with Neighbor Backy - 409 Edward Street, Durham, NC 27701, Durham
Backyard facing front - 409 Edward Street, Durham, NC 27701, Durham
Back of Lot to Front 2 - 409 Edward Street, Durham, NC 27701, Durham
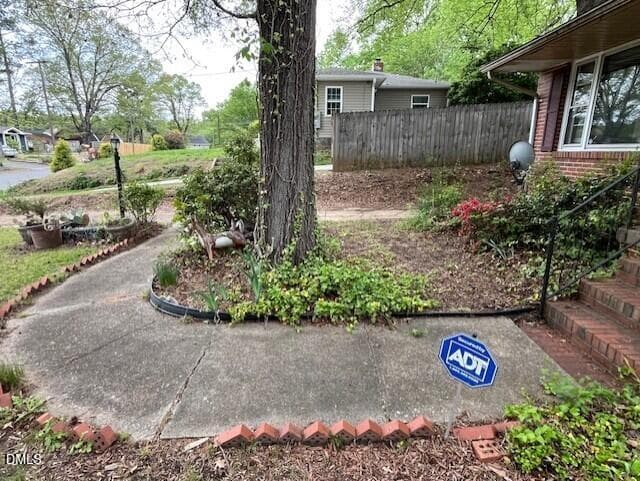
Front Yard of Home facing East - 409 Edward Street, Durham, NC 27701, Durham
Front Yard of Home facing West - 409 Edward Street, Durham, NC 27701, Durham
Left Front Exterior - 409 Edward Street, Durham, NC 27701, Durham
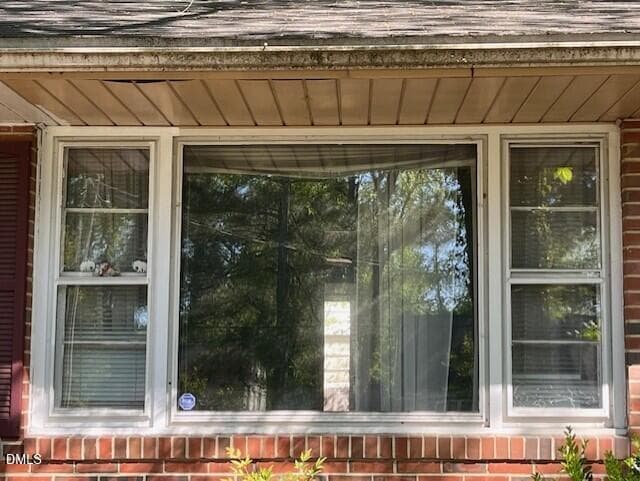
Bay Window - 409 Edward Street, Durham, NC 27701, Durham
Front Right - 409 Edward Street, Durham, NC 27701, Durham
1b - 409 Edward Street, Durham, NC 27701, Durham
K to LR & Hall - 409 Edward Street, Durham, NC 27701, Durham
41 photos

$280,000

409 Edward Street, Durham, NC 27701
Durham, NC 27701
Listed by Ian Kipp · Berkshire Hathaway HomeService
Bedrooms
3
Bathrooms
1
Living area
N/A
Year built
1954

About this home

Rehabilitation Opportunity in Old North Durham! Vintage Mid-Century Brick Cottage. 3 Bedrooms, 1 Bathroom. Great floorplan: Center Hall to the Bedrooms & Bathroom from the Living Room & Kitchen. Vintage original details include Wonderful Wood Finish Interior Trim, Casings, Moldings & Doors. Pretty Pine Kitchen Cabinets, Cool rounded-edge countertops with open storage, Etc... Red oak hardwood floors. .23 Acre, 200' Deep Lot. 16' X 22' one car storage shed. The property backs up to the American Legion. An as-is sale. Cash or hard money loans only.

Property details

MLS #
10157984
Property type
Single Family Residence
Subdivision
Not in a Subdivision
Status
Active
Days on market
185
On market date
April 7, 2026
Stories
N/A
Total bathrooms
1
Garage spaces
1
Parking spaces
5
Lot size
0.23 acres
Loading map…

Nearby schools

Within 10 miles. School directory data from the National Center for Education Statistics (NCES), accessed via the Urban Institute Education Data API. Local Score is calculated by INNOVATE Real Estate; where a state rating is shown, it comes from that state's own official school report card (e.g. NC Dept. of Public Instruction, SC Report Card).

Elementary
Eastway Elementary
0.97 mi away · Grades -1-5
Zoned school (attendance boundary, 2015-16 data)
2.9
Local Score (state rating (2025) blended 70/30 with student-teacher ratio) -- not an official state rating
State rating: D (2025)
Enrollment
420
Student:teacher ratio
10.2:1
District
Durham Public Schools
Middle
Lucas Middle
7.2 mi away · Grades 6-8
Zoned school (attendance boundary, 2015-16 data)
2.9
Local Score (state rating (2025) blended 70/30 with student-teacher ratio) -- not an official state rating
State rating: D (2025)
Enrollment
420
Student:teacher ratio
10.5:1
District
Durham Public Schools
High
City of Medicine Academy
3 mi away · Grades 9-12
Zoned school (attendance boundary, 2015-16 data)
4.7
Local Score (state rating (2025) blended 70/30 with student-teacher ratio) -- not an official state rating
State rating: A (2025)
Enrollment
352
Student:teacher ratio
14.1:1
District
Durham Public Schools

Walkability

Blended score for Durham's center, calculated by INNOVATE Real Estate from two sources: the EPA's National Walkability Index (street network, transit, land-use mix) and Google Places amenity data (what's actually reachable on foot from this point). 60% EPA National Walkability Index + 40% nearby-amenity density (Google Places).

95
Highly walkable
out of 100
EPA National Walkability Index
18.2 / 20 -- Most walkable
Google Places amenity density
100 / 100
Restaurants & cafes20
Grocery stores14
Parks20
Schools19
Transit stops20
Pharmacies2

Market position

How this listing compares to current activity in Durham, from live MLS data.

On the market 185 days -- 75 more days than Durham's current average of 110 days.
For reference, the median list price across 1,678 active listings in Durham right now is $375,000.

Mortgage calculator

Estimate only - actual rate and payment depend on your lender, credit, and loan program.

$
%
%
Adjust tax / insurance estimates
% / yr
$
/mo
Est. monthly payment
$1,836/mo
$56,000 down
$224,000 loan
Principal & interest$1,453
Property tax (est.)$233
Home insurance (est.)$150

Similar homes you might like

Data source: Listing information provided by Doorify MLS via Trestle/CoreLogic. Last updated July 18, 2026.

Information herein deemed reliable but not guaranteed; all measurements, school assignments, HOA fees, taxes, and feature lists are approximate and should be independently verified. Equal Housing Opportunity.