
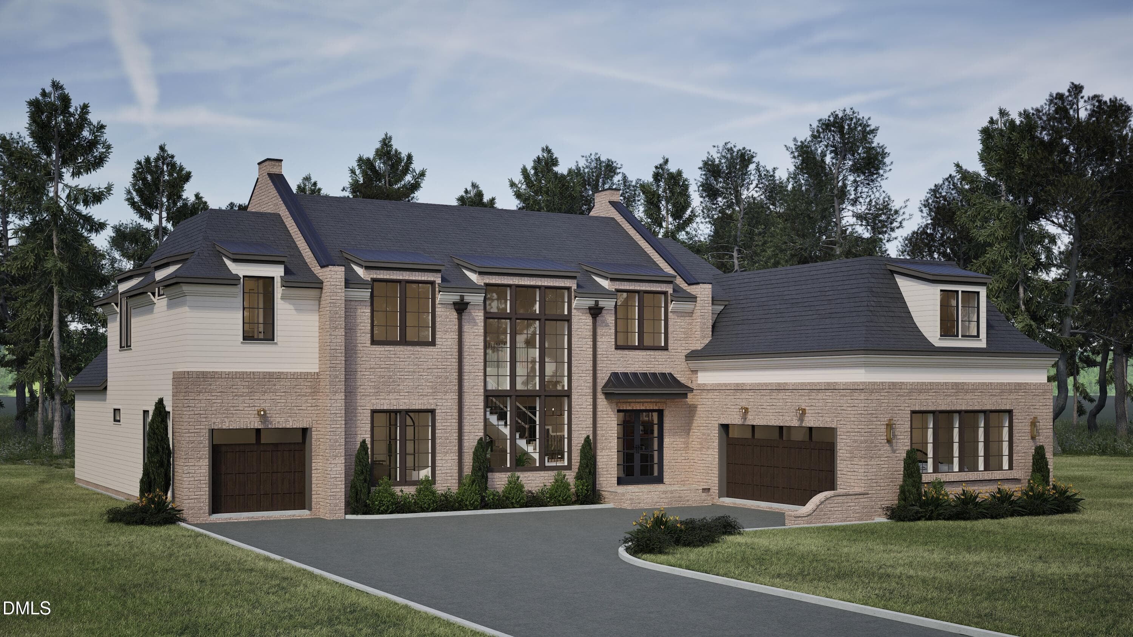
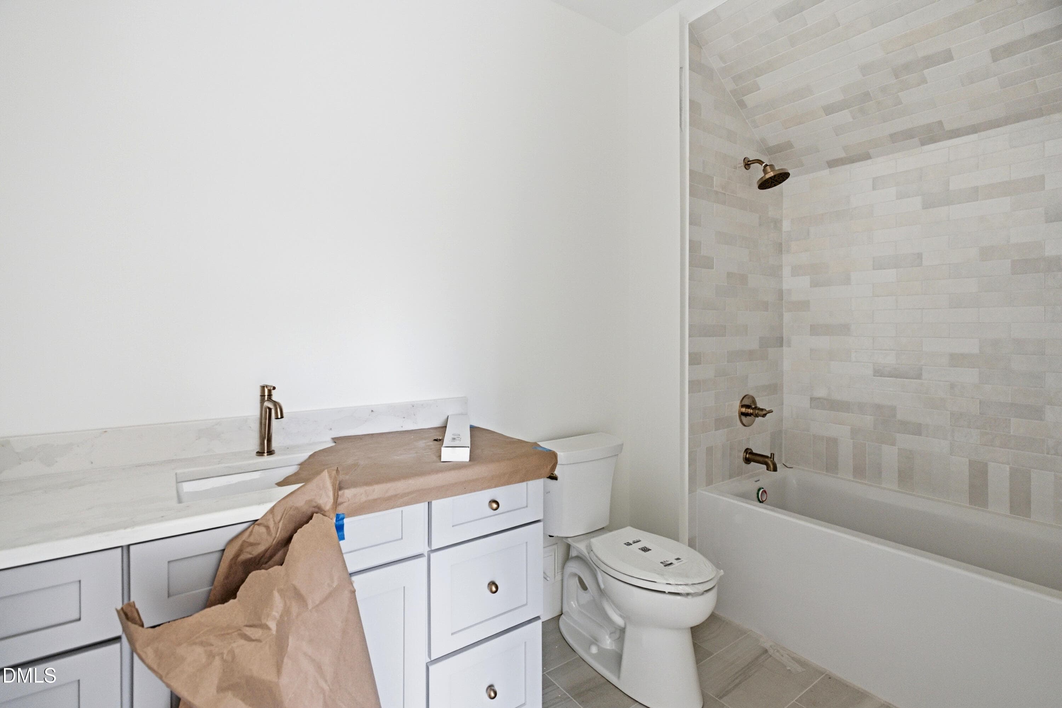
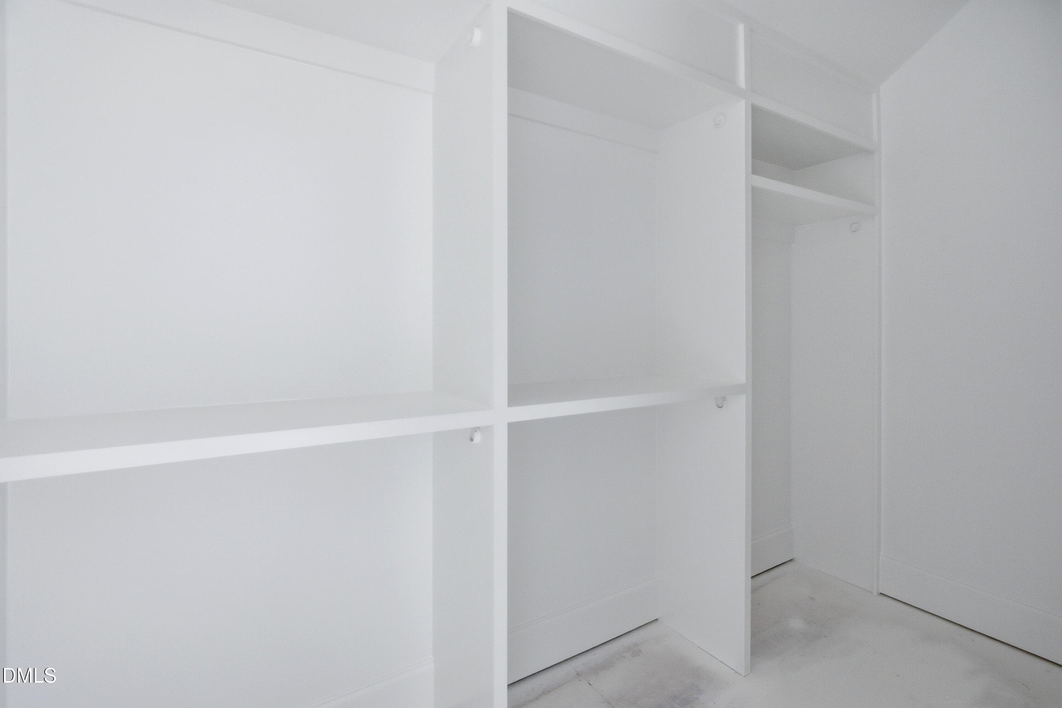
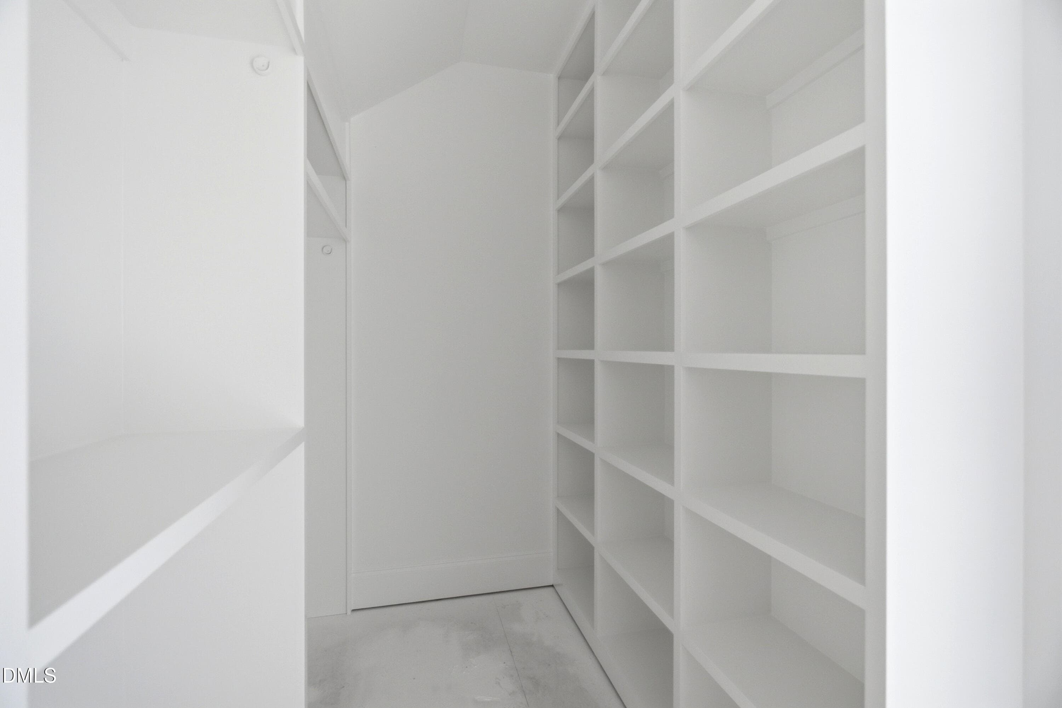
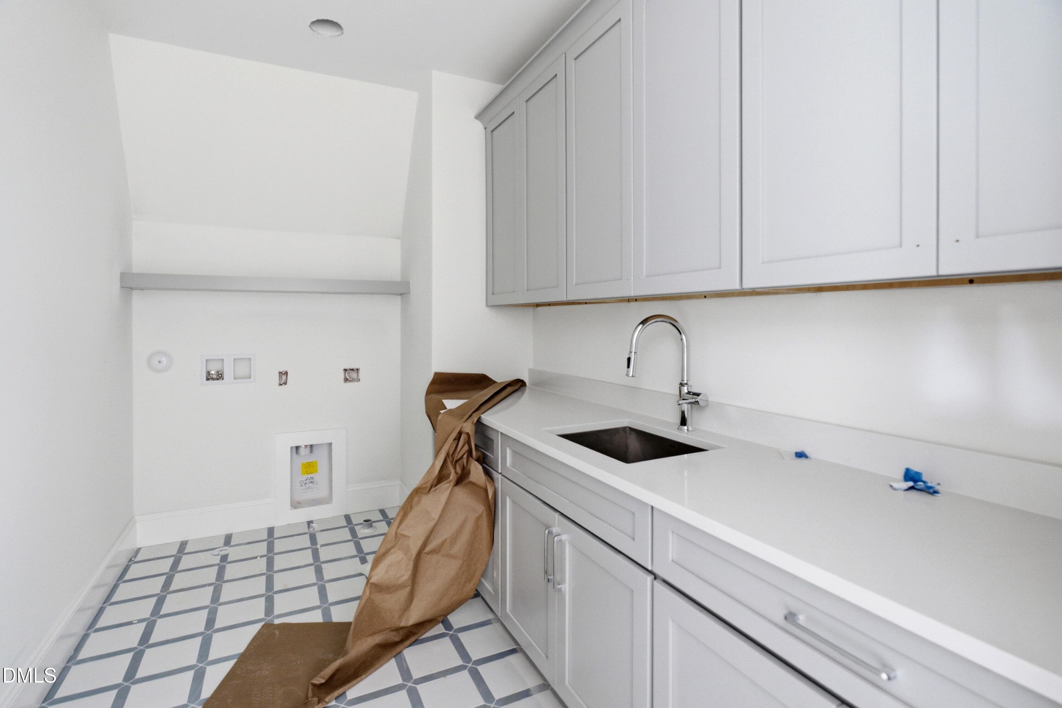
Rendering_3438 Leonard - 3438 Leonard Street, Raleigh, NC 27607, Raleigh
Leonard MLS-1 - 3438 Leonard Street, Raleigh, NC 27607, Raleigh
Leonard MLS-2 - 3438 Leonard Street, Raleigh, NC 27607, Raleigh
Leonard MLS-52 - 3438 Leonard Street, Raleigh, NC 27607, Raleigh
Leonard MLS-53 - 3438 Leonard Street, Raleigh, NC 27607, Raleigh
Leonard MLS-54 - 3438 Leonard Street, Raleigh, NC 27607, Raleigh
Leonard MLS-55 - 3438 Leonard Street, Raleigh, NC 27607, Raleigh
Leonard MLS-56 - 3438 Leonard Street, Raleigh, NC 27607, Raleigh
Leonard MLS-57 - 3438 Leonard Street, Raleigh, NC 27607, Raleigh
Leonard MLS-3 - 3438 Leonard Street, Raleigh, NC 27607, Raleigh
Leonard MLS-4 - 3438 Leonard Street, Raleigh, NC 27607, Raleigh
Leonard MLS-5 - 3438 Leonard Street, Raleigh, NC 27607, Raleigh
Leonard MLS-6 - 3438 Leonard Street, Raleigh, NC 27607, Raleigh
Leonard MLS-7 - 3438 Leonard Street, Raleigh, NC 27607, Raleigh
Leonard MLS-8 - 3438 Leonard Street, Raleigh, NC 27607, Raleigh
Leonard MLS-9 - 3438 Leonard Street, Raleigh, NC 27607, Raleigh
Leonard MLS-10 - 3438 Leonard Street, Raleigh, NC 27607, Raleigh
Leonard MLS-11 - 3438 Leonard Street, Raleigh, NC 27607, Raleigh
Leonard MLS-12 - 3438 Leonard Street, Raleigh, NC 27607, Raleigh
Leonard MLS-13 - 3438 Leonard Street, Raleigh, NC 27607, Raleigh
Leonard MLS-14 - 3438 Leonard Street, Raleigh, NC 27607, Raleigh
Leonard MLS-15 - 3438 Leonard Street, Raleigh, NC 27607, Raleigh
Leonard MLS-16 - 3438 Leonard Street, Raleigh, NC 27607, Raleigh
Leonard MLS-17 - 3438 Leonard Street, Raleigh, NC 27607, Raleigh
Leonard MLS-18 - 3438 Leonard Street, Raleigh, NC 27607, Raleigh
Leonard MLS-19 - 3438 Leonard Street, Raleigh, NC 27607, Raleigh
Leonard MLS-20 - 3438 Leonard Street, Raleigh, NC 27607, Raleigh
Leonard MLS-21 - 3438 Leonard Street, Raleigh, NC 27607, Raleigh
Leonard MLS-22 - 3438 Leonard Street, Raleigh, NC 27607, Raleigh
Leonard MLS-23 - 3438 Leonard Street, Raleigh, NC 27607, Raleigh
Leonard MLS-24 - 3438 Leonard Street, Raleigh, NC 27607, Raleigh
Leonard MLS-25 - 3438 Leonard Street, Raleigh, NC 27607, Raleigh
Leonard MLS-26 - 3438 Leonard Street, Raleigh, NC 27607, Raleigh
Leonard MLS-27 - 3438 Leonard Street, Raleigh, NC 27607, Raleigh
Leonard MLS-28 - 3438 Leonard Street, Raleigh, NC 27607, Raleigh
Leonard MLS-29 - 3438 Leonard Street, Raleigh, NC 27607, Raleigh
Leonard MLS-30 - 3438 Leonard Street, Raleigh, NC 27607, Raleigh
Leonard MLS-31 - 3438 Leonard Street, Raleigh, NC 27607, Raleigh
Leonard MLS-32 - 3438 Leonard Street, Raleigh, NC 27607, Raleigh
Leonard MLS-33 - 3438 Leonard Street, Raleigh, NC 27607, Raleigh
Leonard MLS-34 - 3438 Leonard Street, Raleigh, NC 27607, Raleigh
Leonard MLS-35 - 3438 Leonard Street, Raleigh, NC 27607, Raleigh
Leonard MLS-36 - 3438 Leonard Street, Raleigh, NC 27607, Raleigh
Leonard MLS-37 - 3438 Leonard Street, Raleigh, NC 27607, Raleigh
Leonard MLS-38 - 3438 Leonard Street, Raleigh, NC 27607, Raleigh
Leonard MLS-39 - 3438 Leonard Street, Raleigh, NC 27607, Raleigh
Leonard MLS-40 - 3438 Leonard Street, Raleigh, NC 27607, Raleigh
Leonard MLS-41 - 3438 Leonard Street, Raleigh, NC 27607, Raleigh
Leonard MLS-42 - 3438 Leonard Street, Raleigh, NC 27607, Raleigh
Leonard MLS-43 - 3438 Leonard Street, Raleigh, NC 27607, Raleigh
Leonard MLS-44 - 3438 Leonard Street, Raleigh, NC 27607, Raleigh
Leonard MLS-45 - 3438 Leonard Street, Raleigh, NC 27607, Raleigh
Leonard MLS-46 - 3438 Leonard Street, Raleigh, NC 27607, Raleigh
Leonard MLS-47 - 3438 Leonard Street, Raleigh, NC 27607, Raleigh
Leonard MLS-48 - 3438 Leonard Street, Raleigh, NC 27607, Raleigh
Leonard MLS-49 - 3438 Leonard Street, Raleigh, NC 27607, Raleigh
Leonard MLS-50 - 3438 Leonard Street, Raleigh, NC 27607, Raleigh
Leonard MLS-51 - 3438 Leonard Street, Raleigh, NC 27607, Raleigh
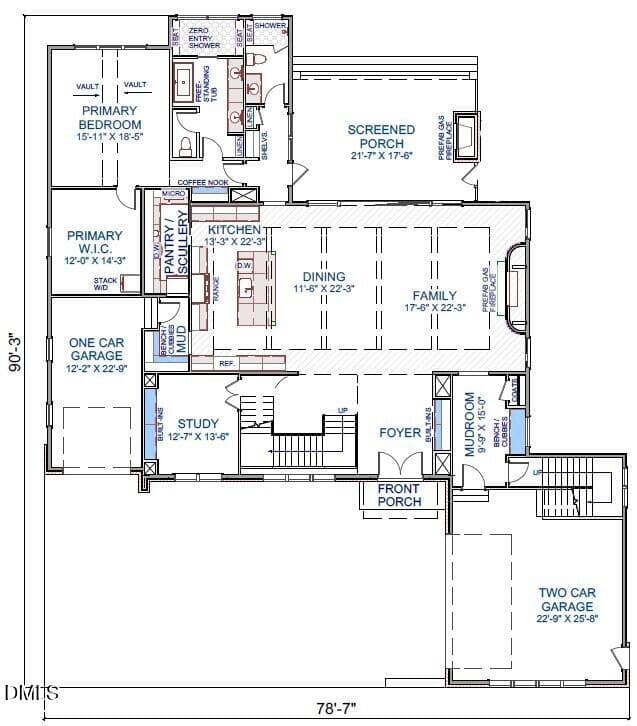
1st floor_Ridgewood - 3438 Leonard Street, Raleigh, NC 27607, Raleigh
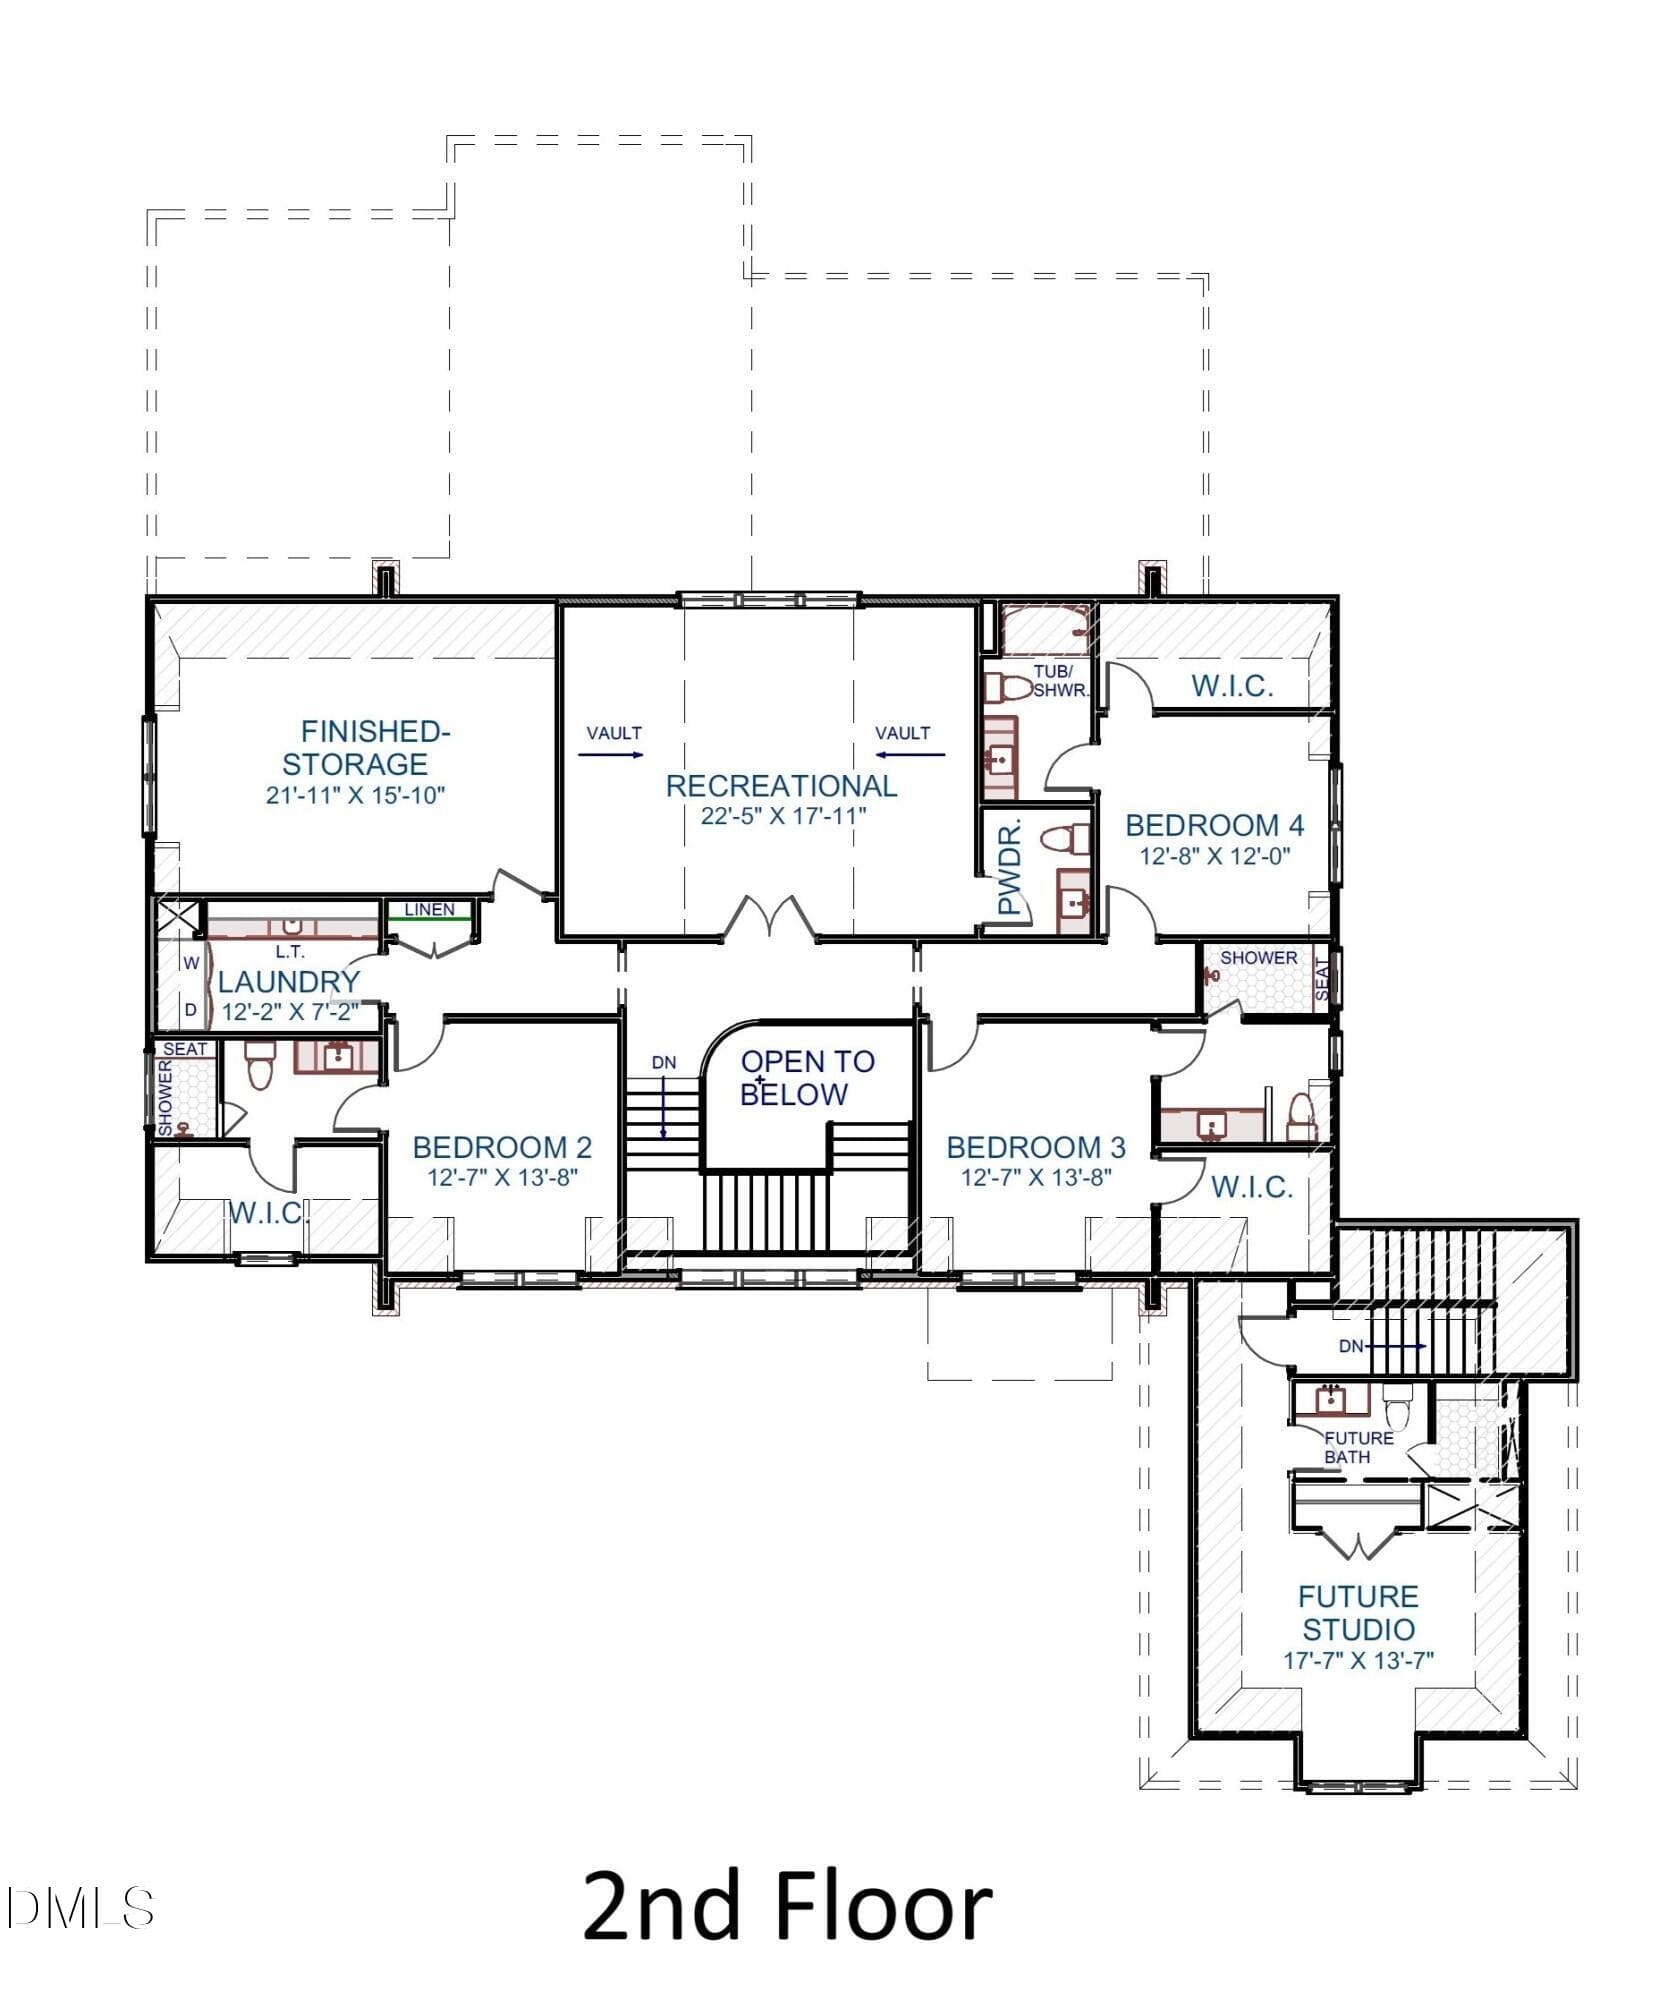
2nd floor_Ridgewood - 3438 Leonard Street, Raleigh, NC 27607, Raleigh
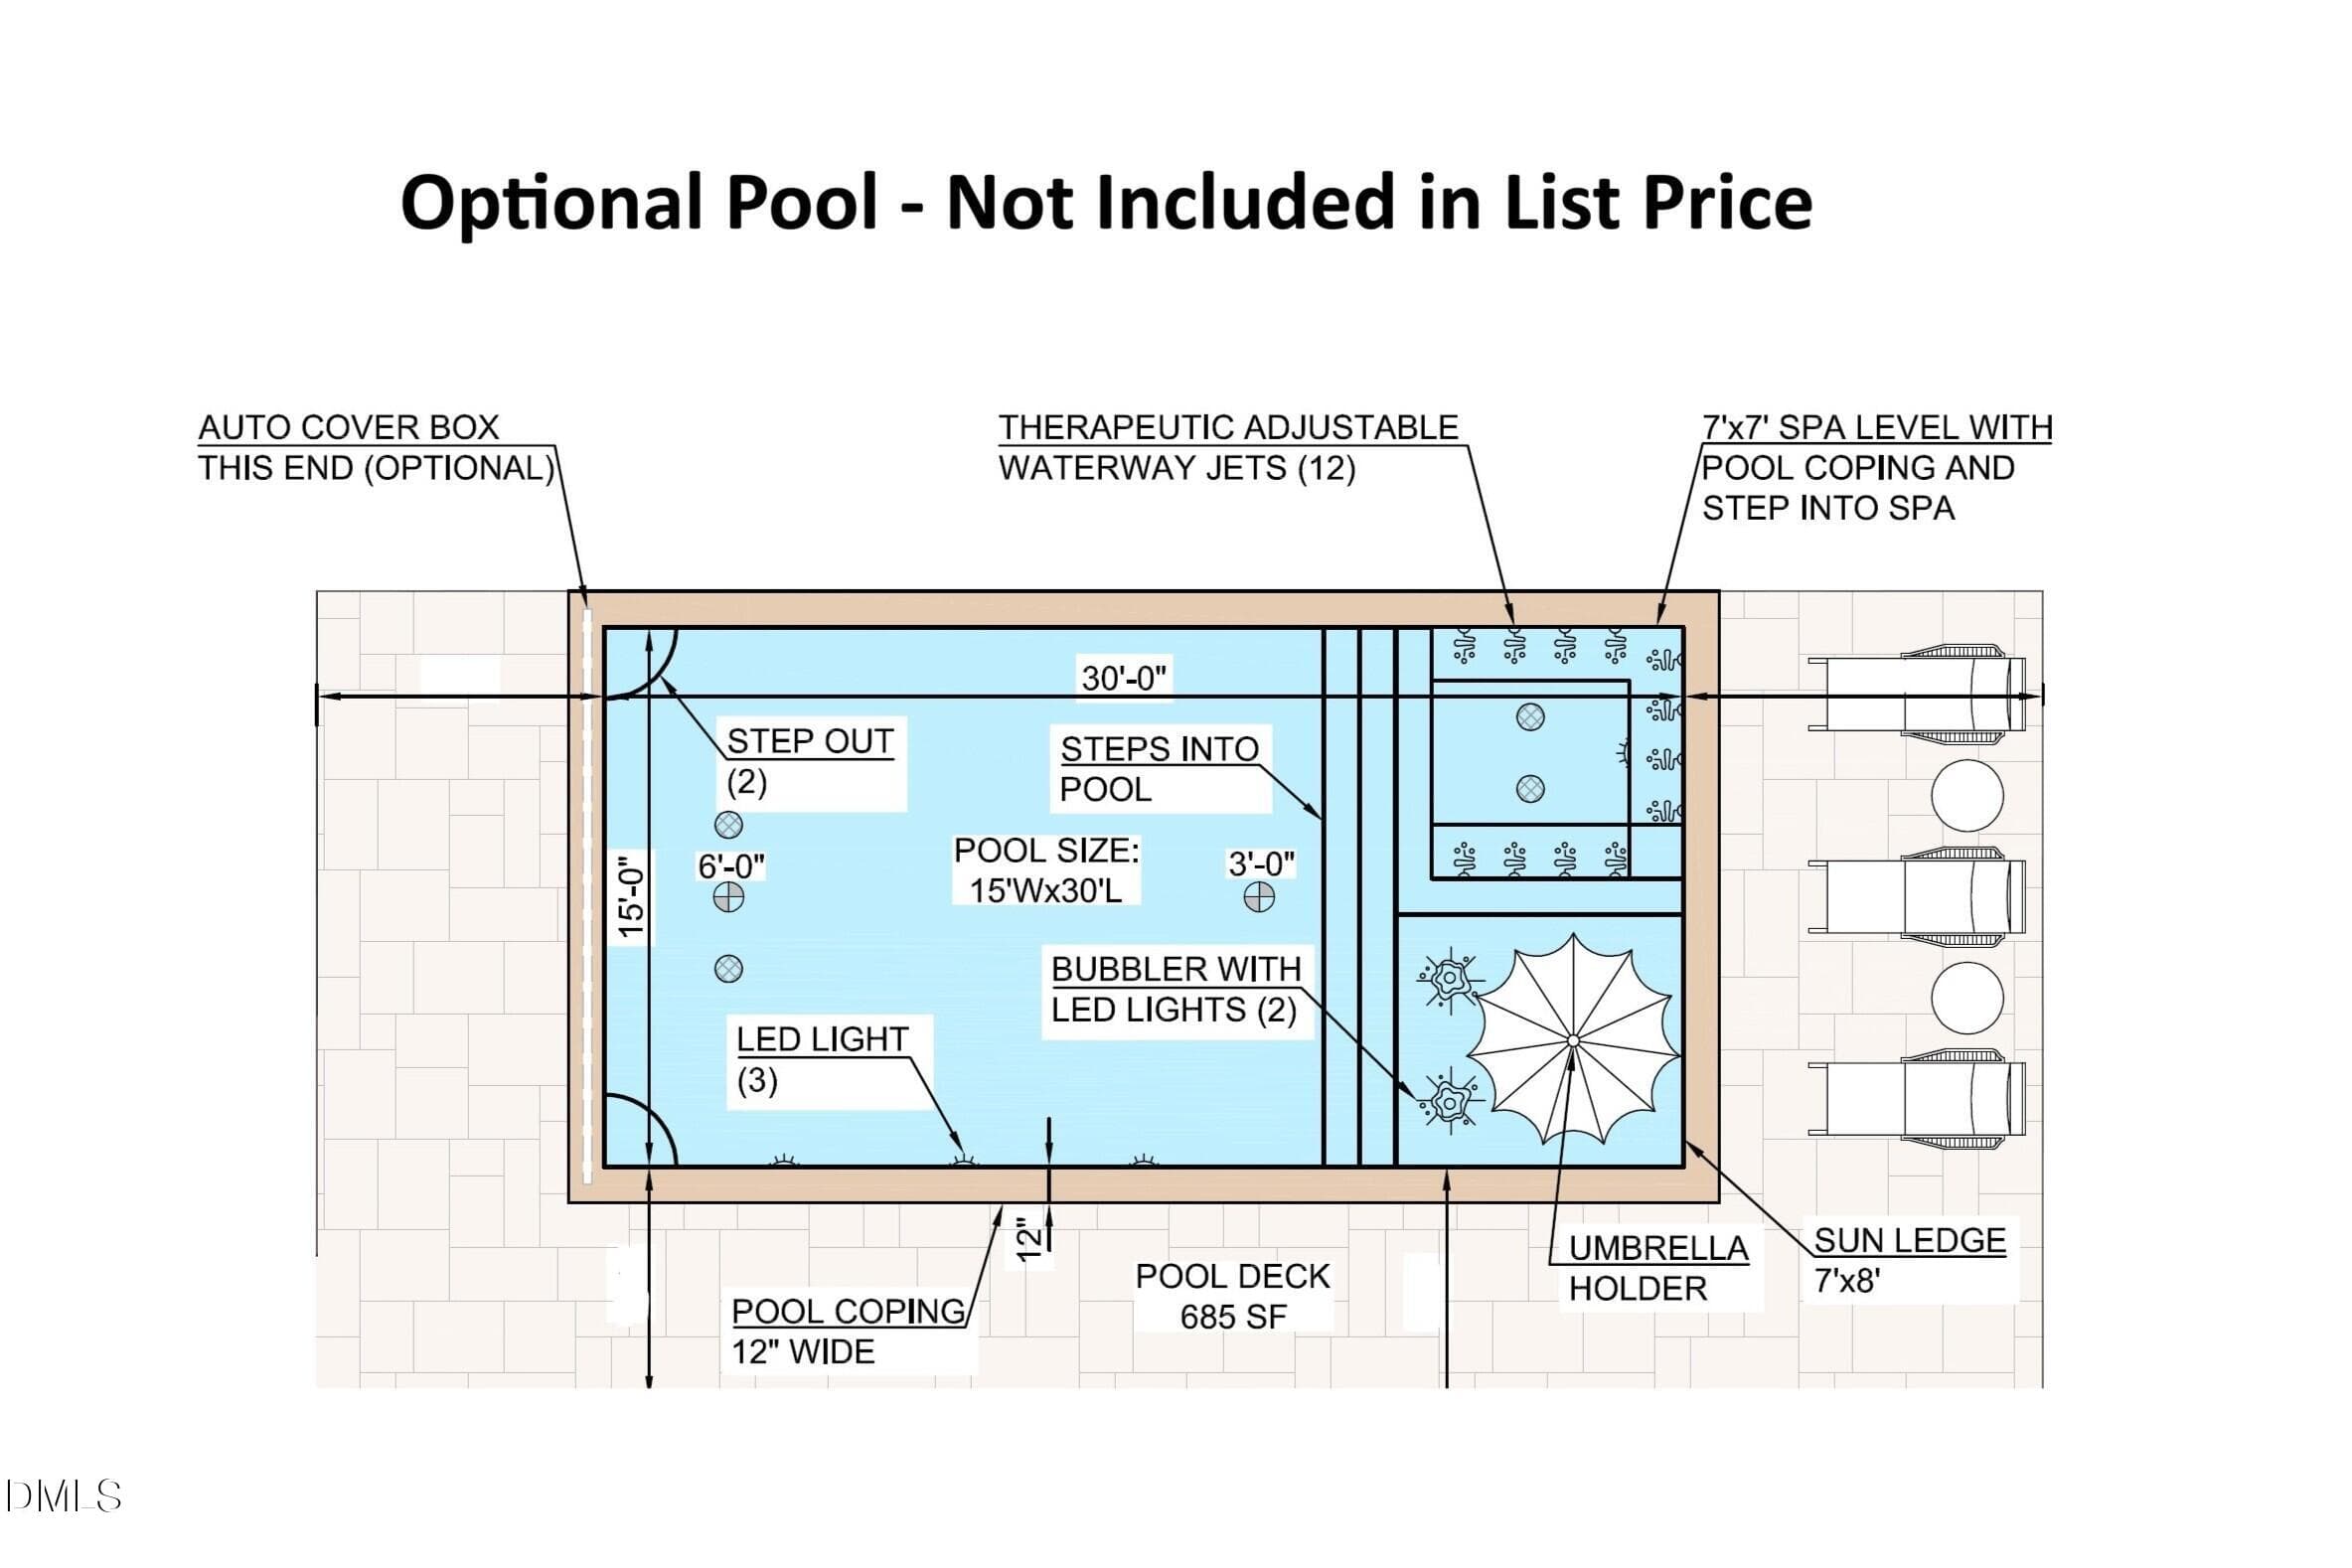
Optional Pool_3438 Leonard St - 3438 Leonard Street, Raleigh, NC 27607, Raleigh
61 photos

$2,950,000

3438 Leonard Street, Raleigh, NC 27607
Raleigh, NC 27607
Listed by Jeremy Gage · Beacon Realty
Bedrooms
4
Bathrooms
5.5
Living area
N/A
Year built
2026

About this home

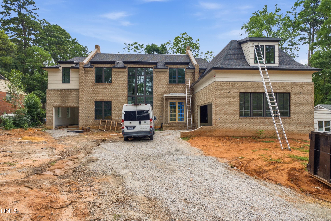
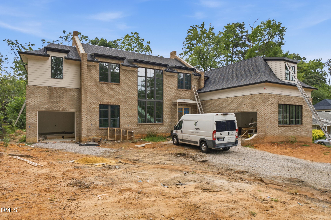
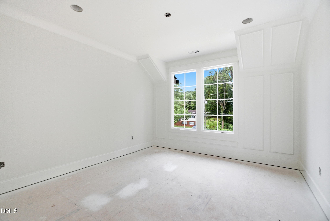
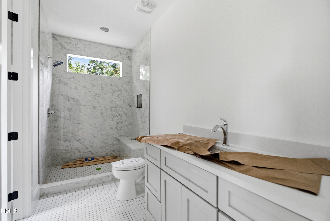
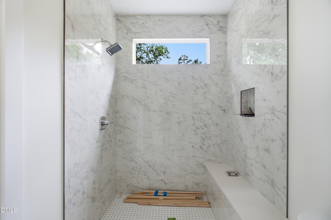
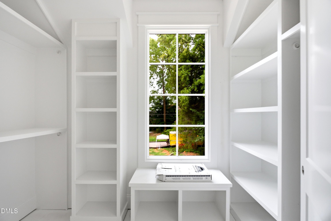
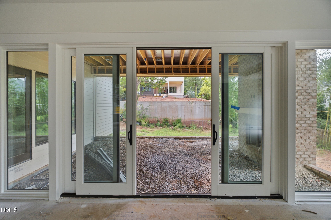
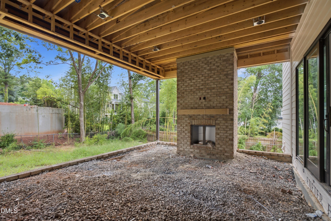
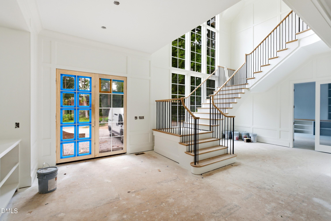
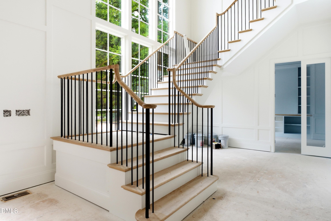
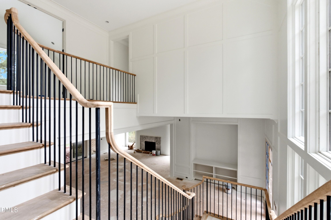
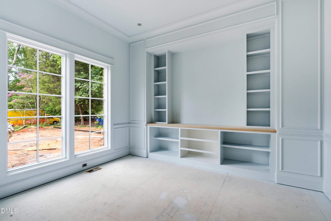
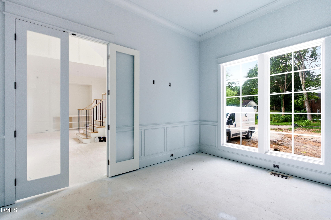
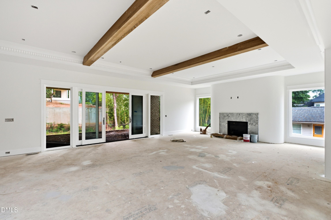
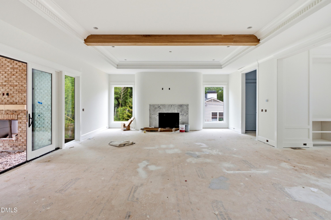
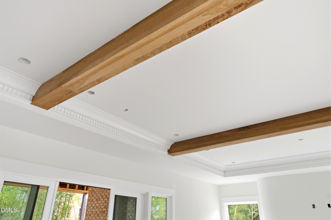
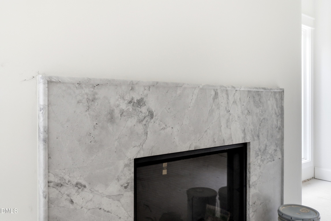
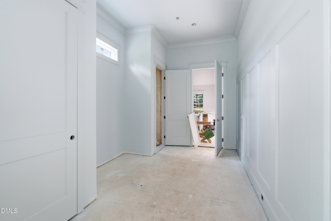
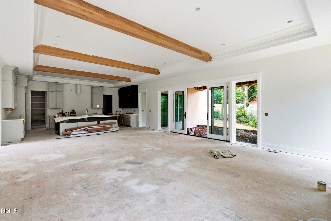
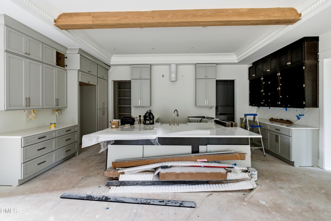
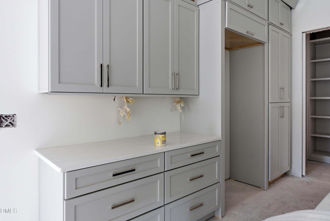
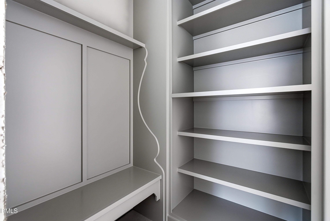
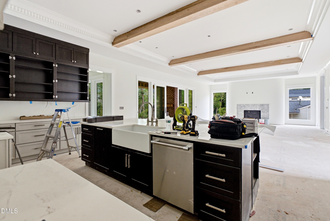
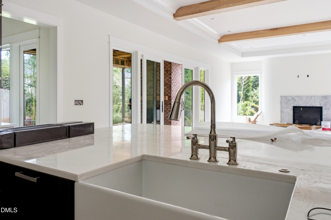
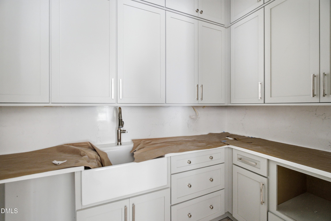
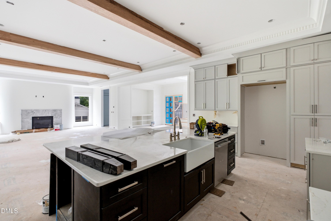
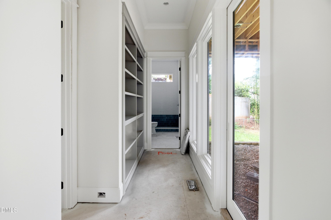
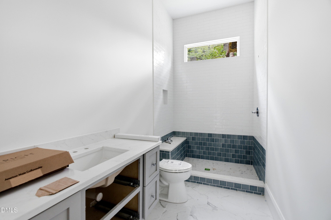
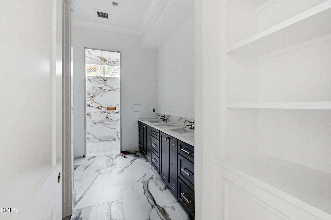
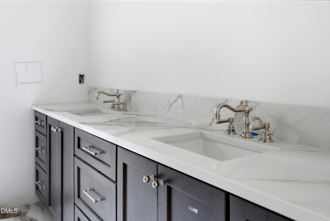
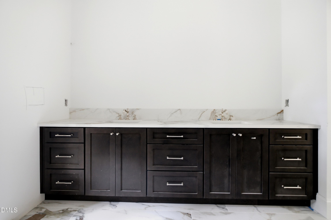
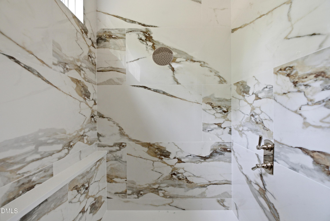
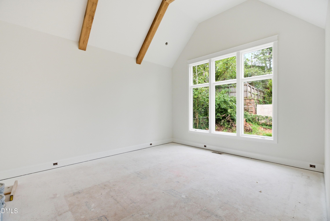
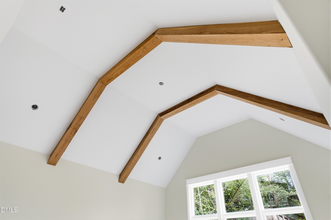
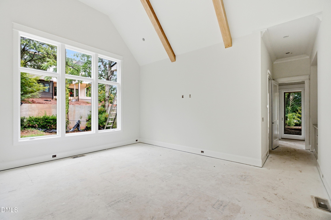
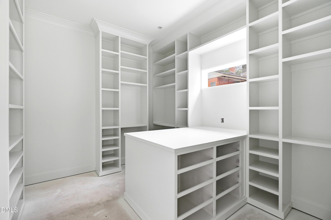
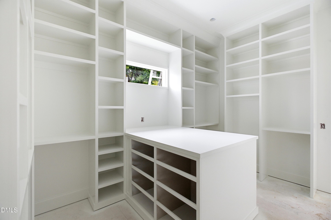
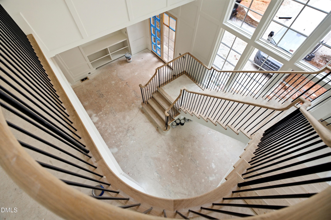
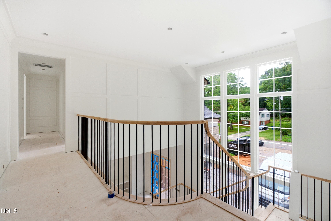
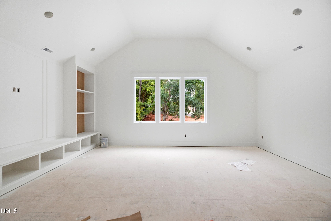
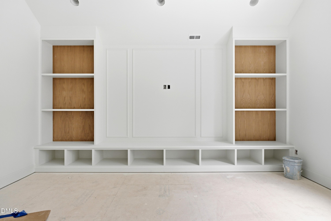
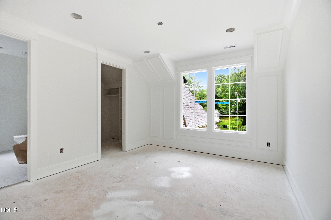
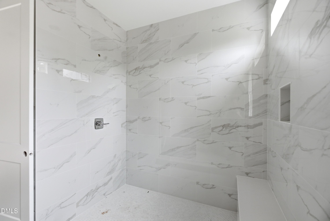
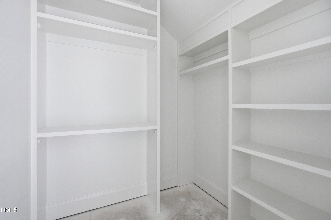
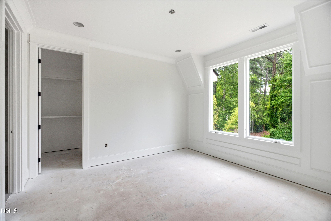
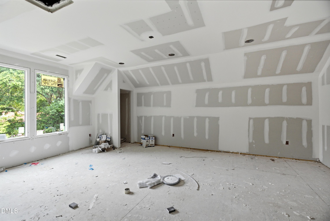
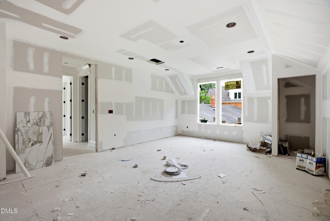
2026 PARADE HOME - A new construction luxury residence by award-winning Exeter Building Company, thoughtfully crafted across 5,209 square feet on a .37-acre homesite just minutes from local shops, the Lenovo Center, and the NC Museum of Art. A brick and siding exterior with swooped roofline accents and expansive front-facing windows reveals a sculptural floating staircase from the street. Inside, eleven-foot ceilings create volume and light across an open family, dining, and kitchen layout designed for effortless living. The kitchen is appointed with Thermador appliances, quartz countertops, and a dedicated scullery. A gas fireplace anchors the family room, which opens directly to a screened porch with motorized screens for seamless indoor-outdoor living. The main-level owner's suite features vaulted ceilings, a freestanding soaking tub, zero-entry shower, and an expansive walk-in closet with private laundry. Hardwood flooring carries throughout the home, bringing warmth and continuity to every level. Upstairs, three ensuite bedrooms, a vaulted recreational room, dedicated laundry, and generous finished storage provide flexibility for daily living and guests. A future studio with roughed-in bath above the garage serves as an ideal foundation for a guest suite, gym, or home office. Pool-ready lot. Three-car garage. A refined expression of Exeter's craftsmanship and design.

Highlights

FireplaceNew construction

Property details

MLS #
10157697
Property type
Single Family Residence
Subdivision
Ridgewood
Status
Active
Days on market
189
On market date
April 4, 2026
Stories
N/A
Total bathrooms
5.5
Garage spaces
3
Parking spaces
N/A
Lot size
0.37 acres
Loading map…

Nearby schools

Within 10 miles. School directory data from the National Center for Education Statistics (NCES), accessed via the Urban Institute Education Data API. Local Score is calculated by INNOVATE Real Estate; where a state rating is shown, it comes from that state's own official school report card (e.g. NC Dept. of Public Instruction, SC Report Card).

Elementary
Lacy Elementary
0.77 mi away · Grades -1-5
Zoned school (attendance boundary, 2015-16 data)
4.0
Local Score (state rating (2025) blended 70/30 with student-teacher ratio) -- not an official state rating
State rating: B (2025)
Enrollment
664
Student:teacher ratio
13.6:1
District
Wake County Schools
Middle
Martin Middle
0.62 mi away · Grades 6-8
Zoned school (attendance boundary, 2015-16 data)
4.0
Local Score (state rating (2025) blended 70/30 with student-teacher ratio) -- not an official state rating
State rating: B (2025)
Enrollment
1,003
Student:teacher ratio
14.5:1
District
Wake County Schools
High
Needham Broughton High
2.01 mi away · Grades 9-12
Zoned school (attendance boundary, 2015-16 data)
3.7
Local Score (state rating (2025) blended 70/30 with student-teacher ratio) -- not an official state rating
State rating: B (2025)
Enrollment
2,098
Student:teacher ratio
16.1:1
District
Wake County Schools

Walkability

Blended score for Raleigh's center, calculated by INNOVATE Real Estate from two sources: the EPA's National Walkability Index (street network, transit, land-use mix) and Google Places amenity data (what's actually reachable on foot from this point). 60% EPA National Walkability Index + 40% nearby-amenity density (Google Places).

77
Walkable
out of 100
EPA National Walkability Index
12.8 / 20 -- Above average walkable
Google Places amenity density
95 / 100
Restaurants & cafes16
Grocery stores4
Parks5
Schools14
Transit stops20
Pharmacies1

Market position

How this listing compares to current activity in Raleigh, from live MLS data.

On the market 189 days -- 86 more days than Raleigh's current average of 103 days.
For reference, the median list price across 2,844 active listings in Raleigh right now is $375,000.

Mortgage calculator

Estimate only - actual rate and payment depend on your lender, credit, and loan program.

$
%
%
Adjust tax / insurance estimates
% / yr
$
/mo
Est. monthly payment
$17,915/mo
$590,000 down
$2,360,000 loan
Principal & interest$15,307
Property tax (est.)$2,458
Home insurance (est.)$150

Similar homes you might like

Data source: Listing information provided by Doorify MLS via Trestle/CoreLogic. Last updated August 27, 2026.

Information herein deemed reliable but not guaranteed; all measurements, school assignments, HOA fees, taxes, and feature lists are approximate and should be independently verified. Equal Housing Opportunity.