
$423,000
About this home
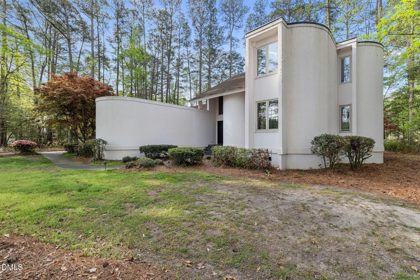
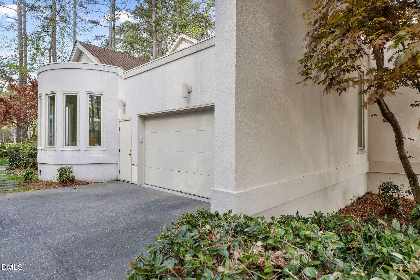
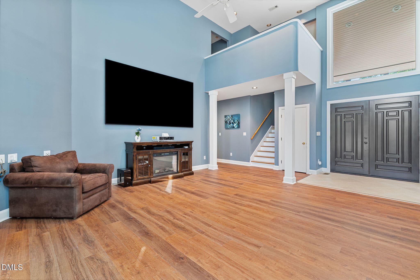
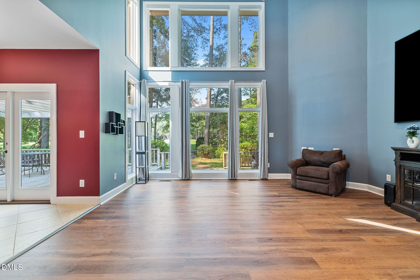
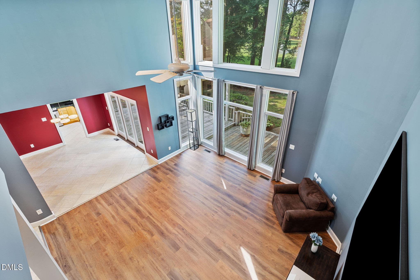
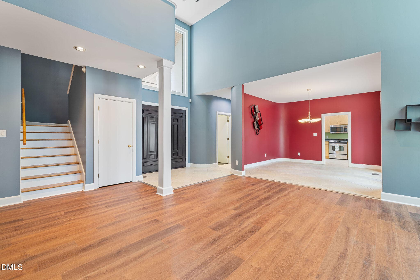
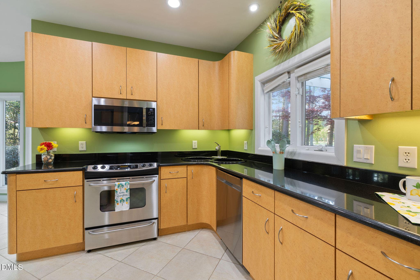
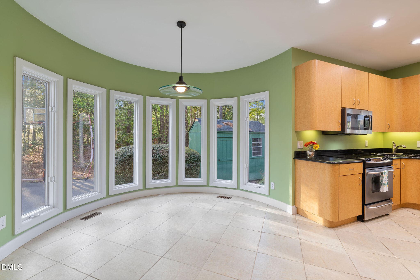
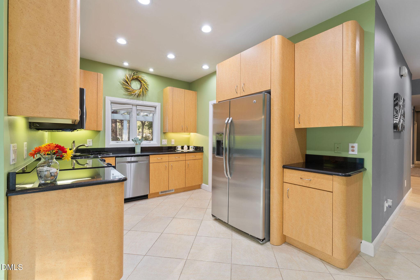
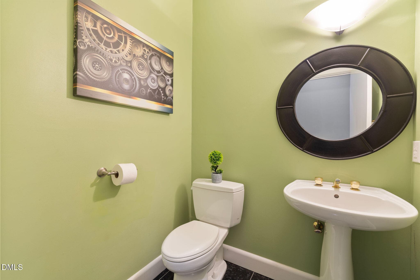
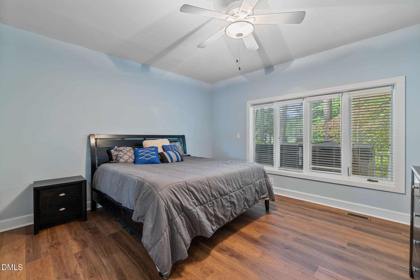
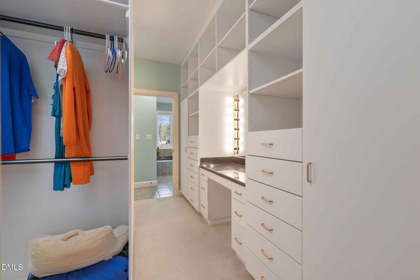
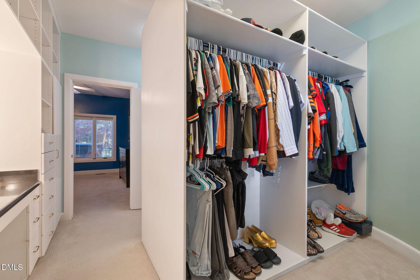
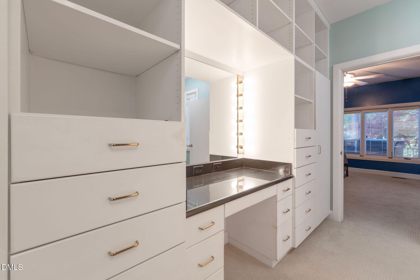
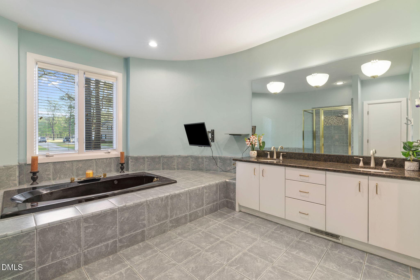
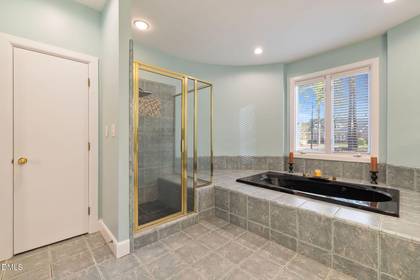
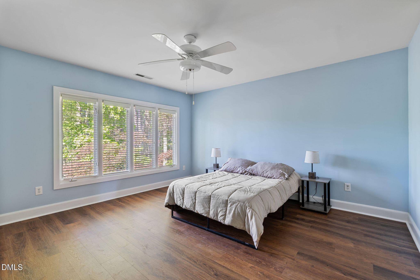
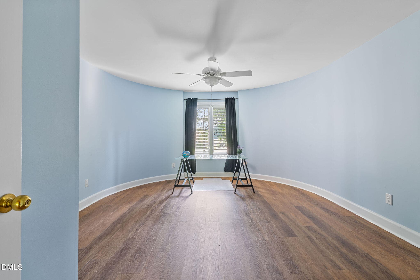
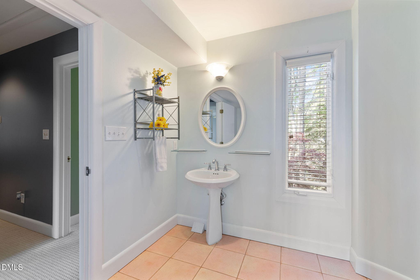
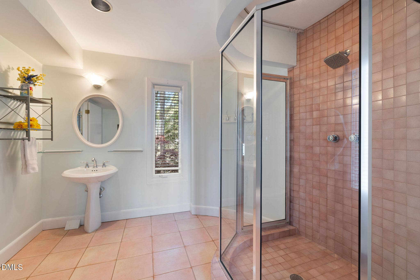
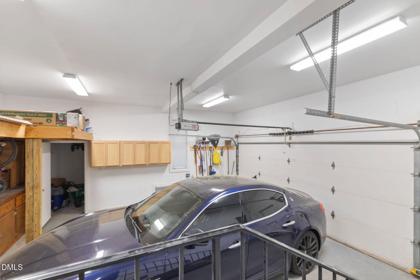
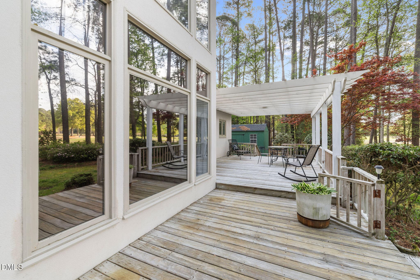
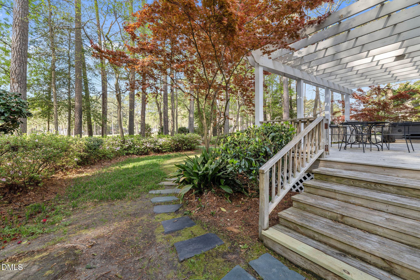
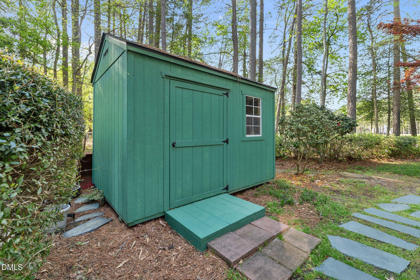
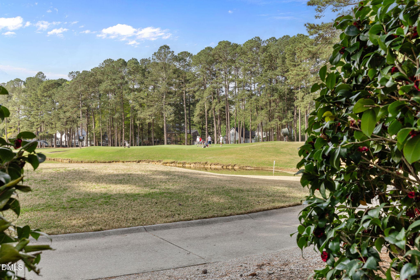
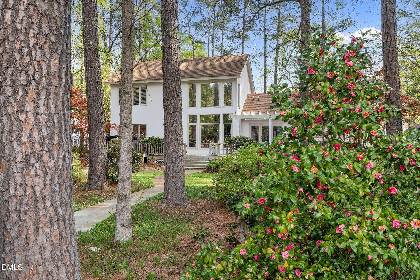
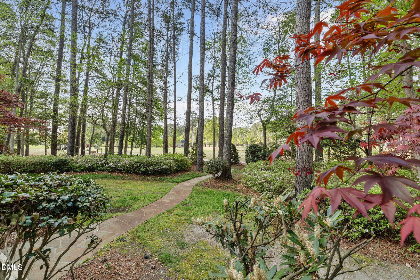
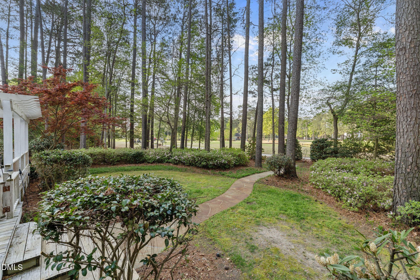
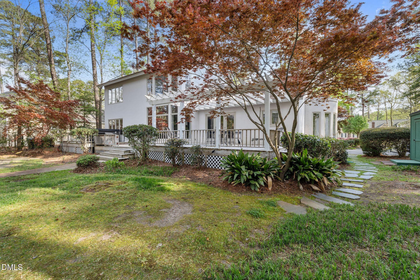
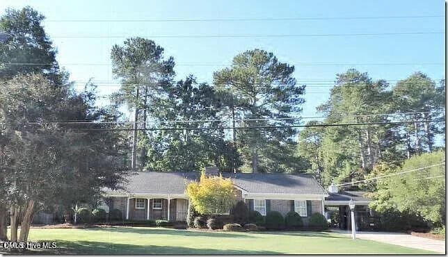
Perfectly positioned within the prestigious Wilson Country Club, this exceptional 3-bedroom, 2.5-bath residence captures sweeping views of the #2 green, #3 tee, and tranquil pond--offering a setting that is both serene and breathtaking. Fresh paint in all bedrooms and NEW FLOORING in most areas. Expansive windows provide natural light, highlighting soaring ceilings and creating an effortless flow ideal for both intimate living and upscale entertaining. The kitchen features granite countertops, stainless steel appliances, and a charming eat-in area, while the formal dining room showcases picturesque backyard and golf course views. Step outside to a beautifully curated outdoor living space, complete with a spacious deck and pergola--an idyllic setting to unwind or host guests while overlooking lush landscaping and the fairway beyond. The primary suite is a private sanctuary, offering a spa-inspired bath with a walk-in shower, jetted soaking tub, dual vanities, and a lighted dressing area. A custom-designed, dual-sided walk-in closet with built-in shelving and drawers elevates both style and functionality. Upstairs, two well-appointed guest bedrooms and a spacious bath provide comfort and privacy for family or visitors. Additional features include underground irrigation in both front and rear grounds, solar-powered shades, a two-car garage, and an 8' x 12' storage building. The EIFS exterior includes a transferable warranty for added peace of mind. This remarkable property offers a refined lifestyle defined by beauty, comfort, and unparalleled golf course views. Schedule your private showing and experience it firsthand.
Property details
- MLS
- Doorify MLS
- MLS #
- 10157590
- Property type
- Single Family Residence
- Subdivision
- Country Club Colony
- Status
- Active
- Days on market
- 198
- On market date
- April 4, 2026
- Stories
- N/A
- Total bathrooms
- 2.5
- Garage spaces
- 2
- Parking spaces
- N/A
- Lot size
- 0.53 acres
Location
Get directions →Nearby schools
Within 10 miles. School directory data from the National Center for Education Statistics (NCES), accessed via the Urban Institute Education Data API. Local Score is calculated by INNOVATE Real Estate; where a state rating is shown, it comes from that state's own official school report card.
- Enrollment
- 430
- Student:teacher ratio
- 14.8:1
- District
- Wilson County Schools
- Enrollment
- 421
- Student:teacher ratio
- 19.1:1
- District
- Wilson County Schools
- Enrollment
- 1,030
- Student:teacher ratio
- 17.5:1
- District
- Wilson County Schools
Walkability
Blended score for Wilson's center, calculated by INNOVATE Real Estate from two sources: the EPA's National Walkability Index (street network, transit, land-use mix) and Google Places amenity data (what's actually reachable on foot from this point). 60% EPA National Walkability Index + 40% nearby-amenity density (Google Places).
Mortgage calculator
Estimate only - actual rate and payment depend on your lender, credit, and loan program.
Adjust tax / insurance estimates
Similar homes you might like
Data source: Listing information provided by Doorify MLS via Trestle/CoreLogic. Last updated 19 days ago.
Information herein deemed reliable but not guaranteed; all measurements, school assignments, HOA fees, taxes, and feature lists are approximate and should be independently verified. Equal Housing Opportunity.