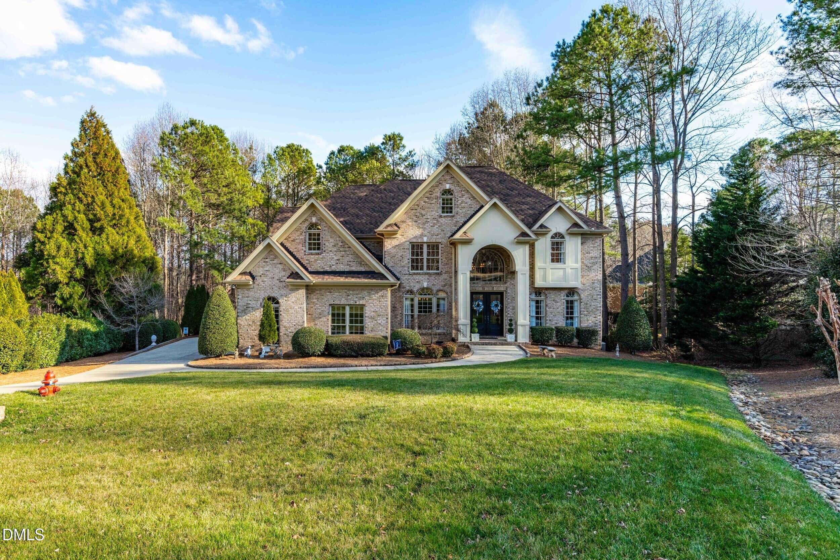
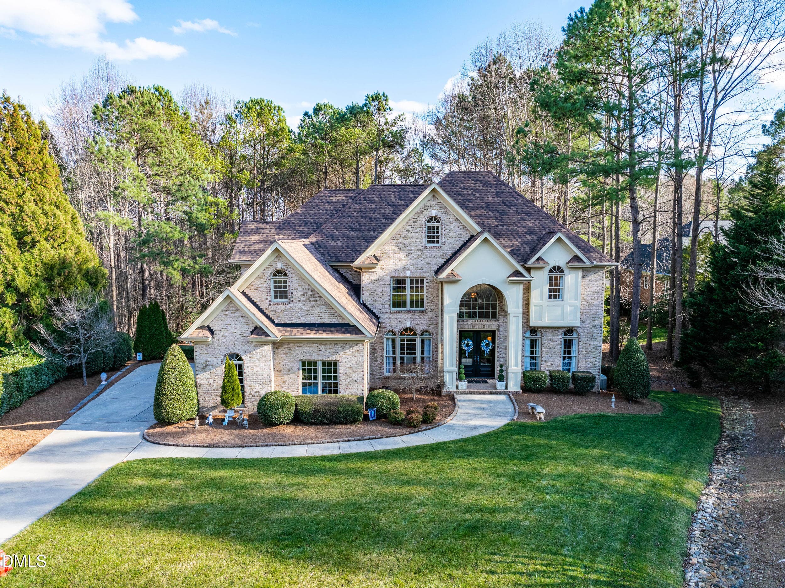
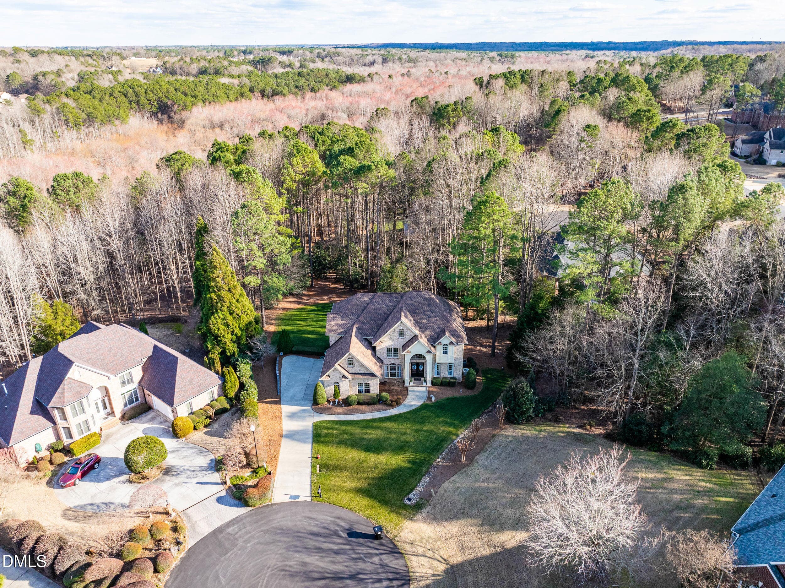
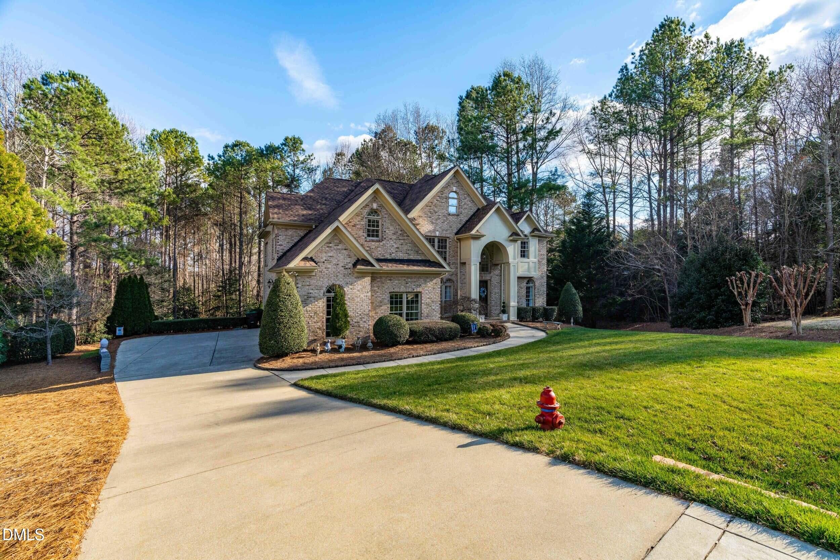
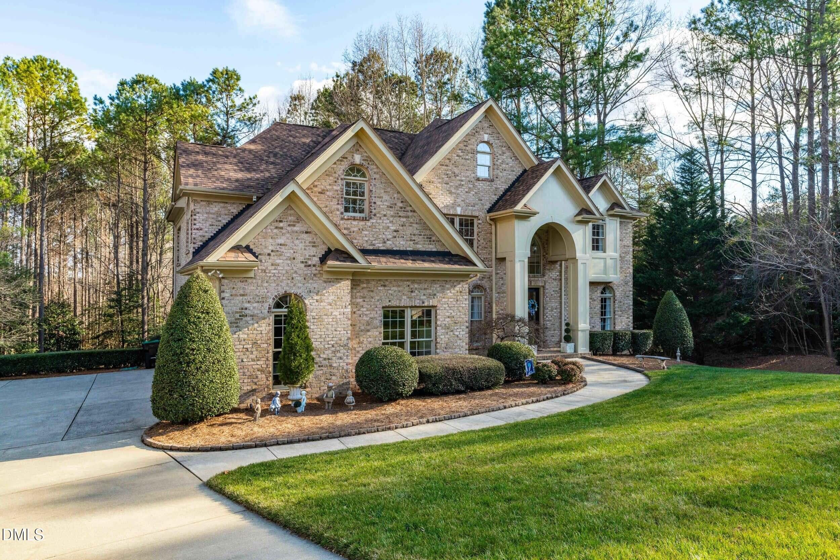
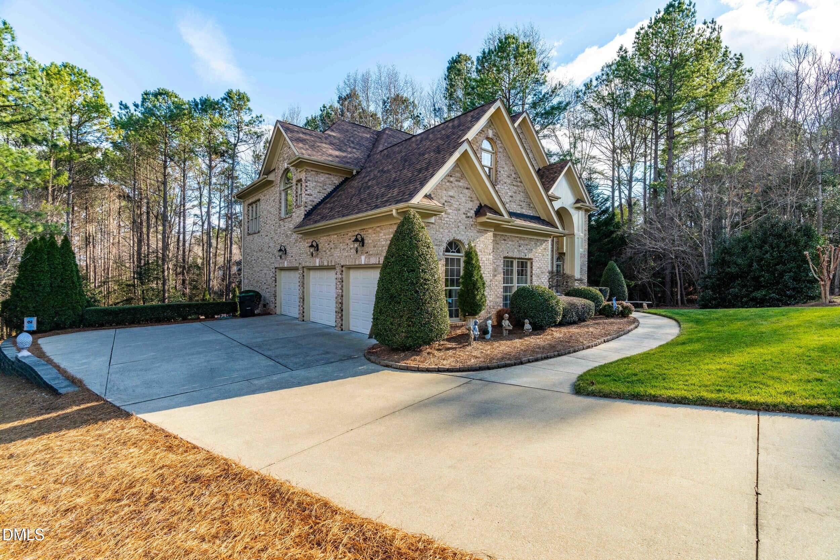
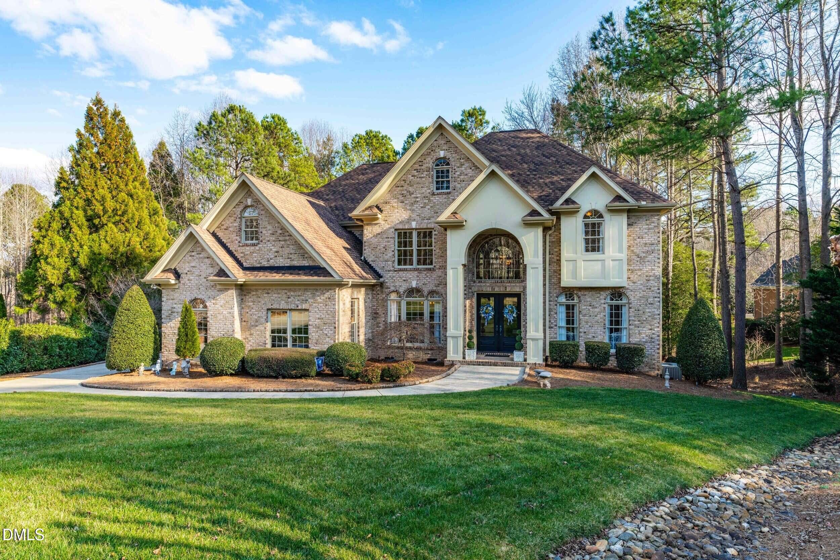
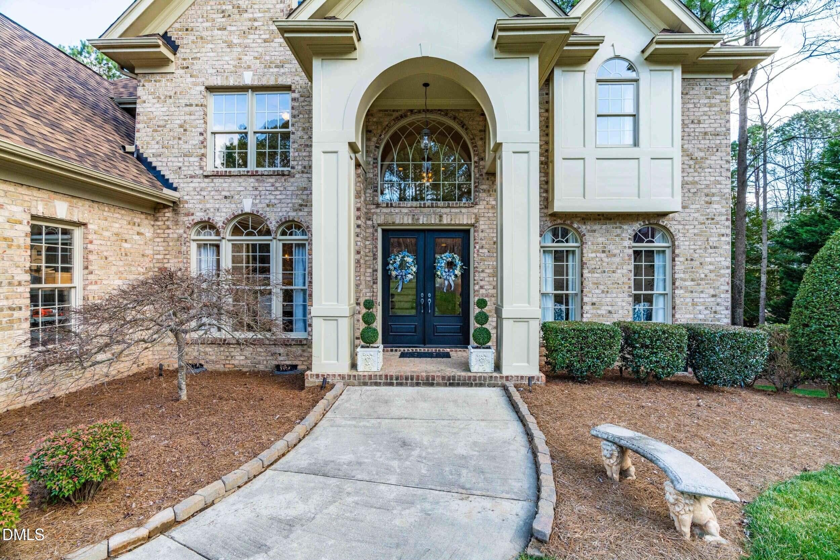
1_dsc04059 - 210 Ivey Gate Lane, Garner, NC 27529
Primary - 210 Ivey Gate Lane, Garner, NC 27529
3_dsc04061 - 210 Ivey Gate Lane, Garner, NC 27529
4_photo feb 20 2026, 9 03 01 am - 210 Ivey Gate Lane, Garner, NC 27529
5_photo feb 20 2026, 9 02 30 am - 210 Ivey Gate Lane, Garner, NC 27529
6_dsc04056 - 210 Ivey Gate Lane, Garner, NC 27529
7_dsc04057 - 210 Ivey Gate Lane, Garner, NC 27529
8_dsc04058 - 210 Ivey Gate Lane, Garner, NC 27529
9_dsc04062 - 210 Ivey Gate Lane, Garner, NC 27529
10_dsc04052 - 210 Ivey Gate Lane, Garner, NC 27529
11_dsc04053 - 210 Ivey Gate Lane, Garner, NC 27529
12_dsc04054 - 210 Ivey Gate Lane, Garner, NC 27529
DSC03889 - 210 Ivey Gate Lane, Garner, NC 27529
DSC03892 - 210 Ivey Gate Lane, Garner, NC 27529
DSC03895 - 210 Ivey Gate Lane, Garner, NC 27529
DSC03898 - 210 Ivey Gate Lane, Garner, NC 27529
DSC03901 - 210 Ivey Gate Lane, Garner, NC 27529
DSC03904 - 210 Ivey Gate Lane, Garner, NC 27529
DSC03910 - 210 Ivey Gate Lane, Garner, NC 27529
DSC03913 - 210 Ivey Gate Lane, Garner, NC 27529
DSC03916 - 210 Ivey Gate Lane, Garner, NC 27529
DSC03919 - 210 Ivey Gate Lane, Garner, NC 27529
DSC03928 - 210 Ivey Gate Lane, Garner, NC 27529
DSC03931 - 210 Ivey Gate Lane, Garner, NC 27529
DSC03934 - 210 Ivey Gate Lane, Garner, NC 27529
DSC03937 - 210 Ivey Gate Lane, Garner, NC 27529
DSC03940 - 210 Ivey Gate Lane, Garner, NC 27529
DSC03943 - 210 Ivey Gate Lane, Garner, NC 27529
DSC03946 - 210 Ivey Gate Lane, Garner, NC 27529
DSC03949 - 210 Ivey Gate Lane, Garner, NC 27529
DSC03952 - 210 Ivey Gate Lane, Garner, NC 27529
DSC03955 - 210 Ivey Gate Lane, Garner, NC 27529
DSC03958 - 210 Ivey Gate Lane, Garner, NC 27529
DSC03961 - 210 Ivey Gate Lane, Garner, NC 27529
DSC03964 - 210 Ivey Gate Lane, Garner, NC 27529
DSC03967 - 210 Ivey Gate Lane, Garner, NC 27529
DSC03970 - 210 Ivey Gate Lane, Garner, NC 27529
DSC03973 - 210 Ivey Gate Lane, Garner, NC 27529
DSC03976 - 210 Ivey Gate Lane, Garner, NC 27529
DSC03979 - 210 Ivey Gate Lane, Garner, NC 27529
DSC03982 - 210 Ivey Gate Lane, Garner, NC 27529
DSC03985 - 210 Ivey Gate Lane, Garner, NC 27529
DSC03988 - 210 Ivey Gate Lane, Garner, NC 27529
DSC03991 - 210 Ivey Gate Lane, Garner, NC 27529
DSC03994 - 210 Ivey Gate Lane, Garner, NC 27529
DSC03997 - 210 Ivey Gate Lane, Garner, NC 27529
DSC04000 - 210 Ivey Gate Lane, Garner, NC 27529
DSC04003 - 210 Ivey Gate Lane, Garner, NC 27529
DSC04009 - 210 Ivey Gate Lane, Garner, NC 27529
DSC04012 - 210 Ivey Gate Lane, Garner, NC 27529
DSC04015 - 210 Ivey Gate Lane, Garner, NC 27529
DSC04018 - 210 Ivey Gate Lane, Garner, NC 27529
DSC04021 - 210 Ivey Gate Lane, Garner, NC 27529
DSC04024 - 210 Ivey Gate Lane, Garner, NC 27529
DSC04027 - 210 Ivey Gate Lane, Garner, NC 27529
DSC04030 - 210 Ivey Gate Lane, Garner, NC 27529
DSC04033 - 210 Ivey Gate Lane, Garner, NC 27529
DSC04036 - 210 Ivey Gate Lane, Garner, NC 27529
DSC04039 - 210 Ivey Gate Lane, Garner, NC 27529
60_dsc04041 - 210 Ivey Gate Lane, Garner, NC 27529
61_dsc04042 - 210 Ivey Gate Lane, Garner, NC 27529
62_dsc04043 - 210 Ivey Gate Lane, Garner, NC 27529
63_dsc04044 - 210 Ivey Gate Lane, Garner, NC 27529
64_dsc04045 - 210 Ivey Gate Lane, Garner, NC 27529
65_dsc04046 - 210 Ivey Gate Lane, Garner, NC 27529
66_dsc04047 - 210 Ivey Gate Lane, Garner, NC 27529
67_dsc04048 - 210 Ivey Gate Lane, Garner, NC 27529
68_dsc04049 - 210 Ivey Gate Lane, Garner, NC 27529
69_dsc04050 - 210 Ivey Gate Lane, Garner, NC 27529
70_dsc04051 - 210 Ivey Gate Lane, Garner, NC 27529
IMG_7585 - 210 Ivey Gate Lane, Garner, NC 27529
IMG_7586 - 210 Ivey Gate Lane, Garner, NC 27529
IMG_7587 - 210 Ivey Gate Lane, Garner, NC 27529
73 photos

$980,000

210 Ivey Gate Lane, Garner, NC 27529
Garner, NC 27529
Listed by Ian Veling · Keller Williams Realty Cary
Bedrooms
5
Bathrooms
4.5
Living area
N/A
Year built
2005

About this home

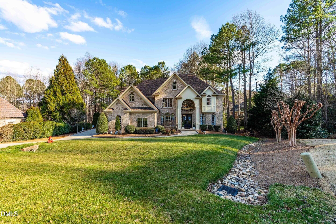
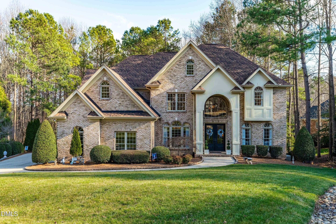
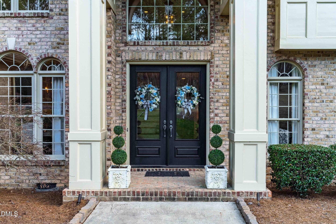
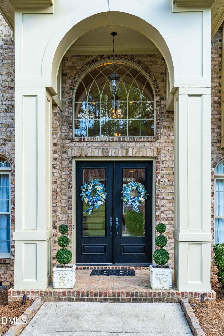
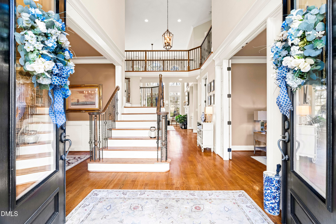
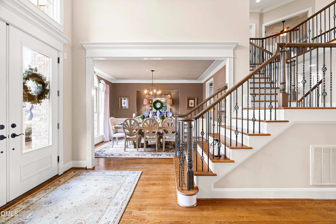
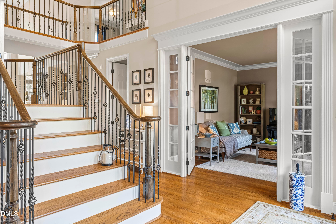
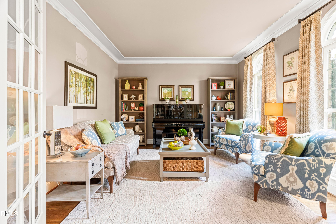
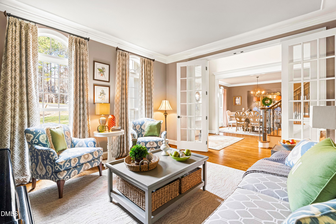
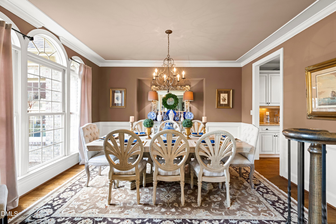
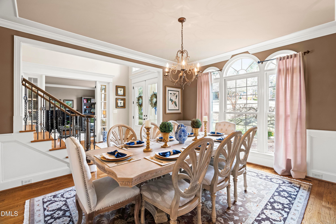
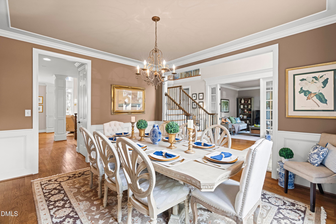
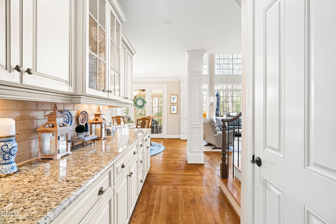
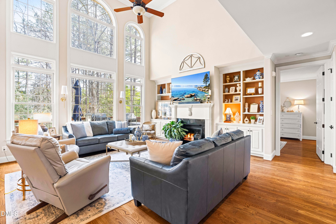
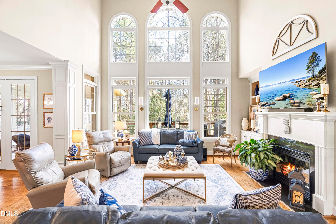
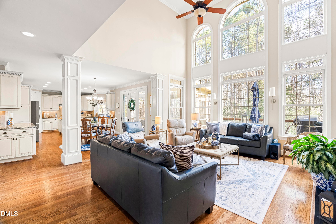
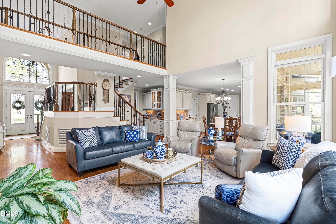
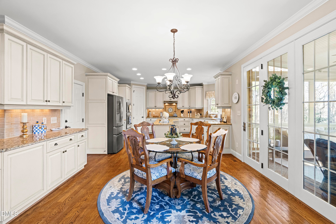
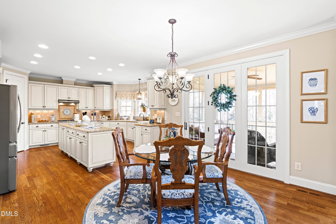
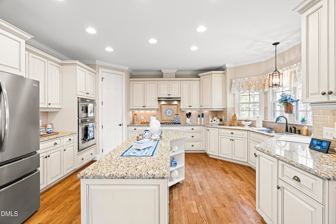
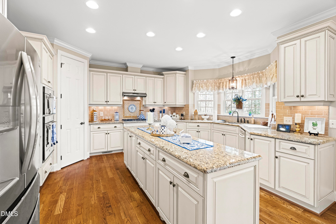
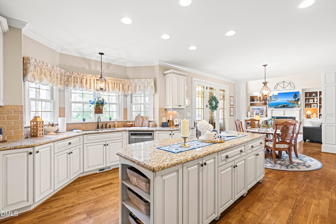
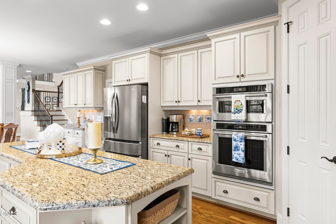
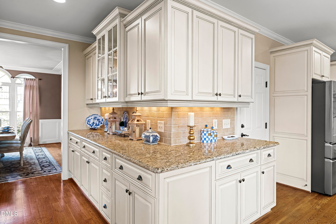
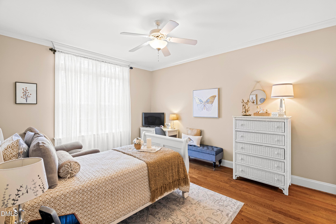
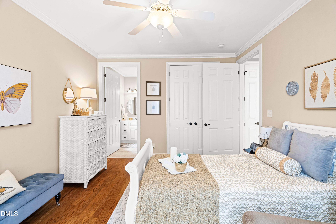
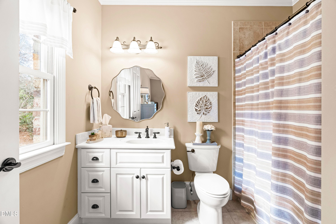
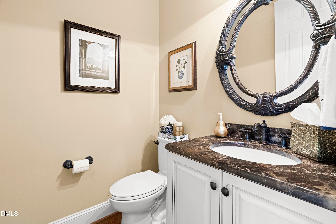
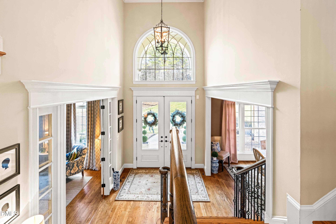
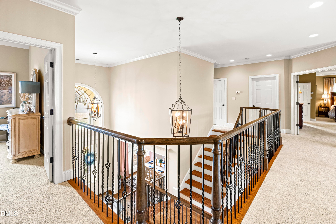
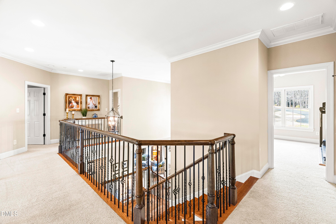
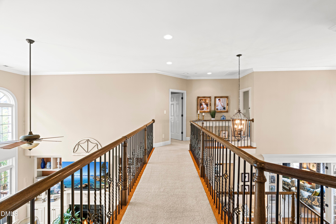
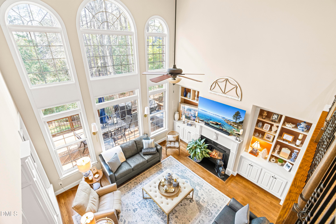
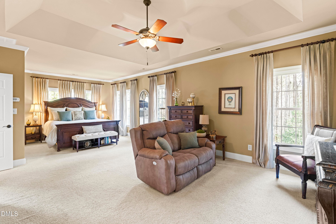
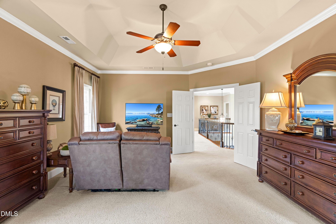
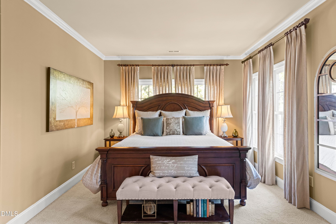
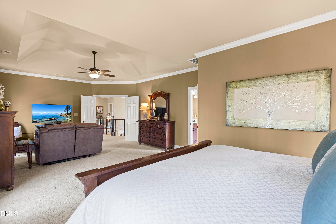
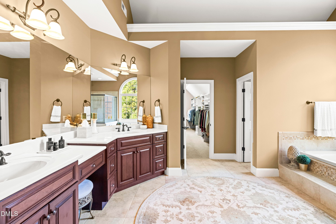
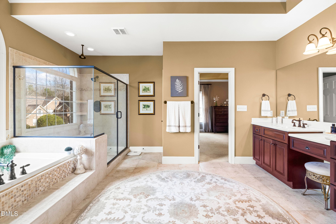
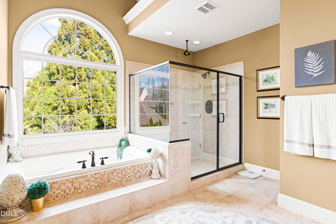
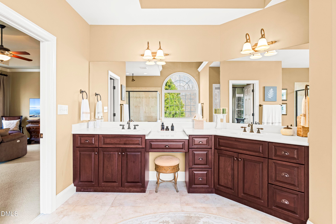
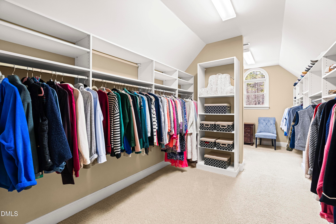
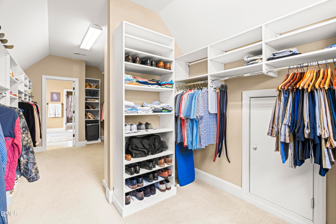
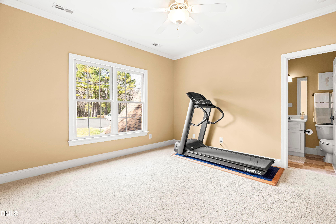
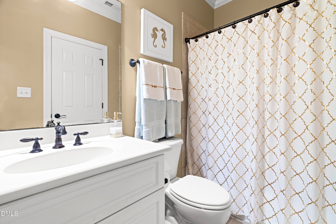
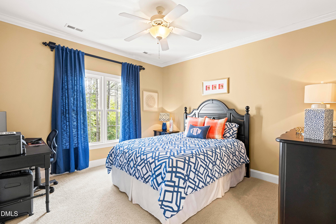
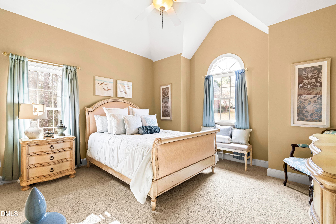
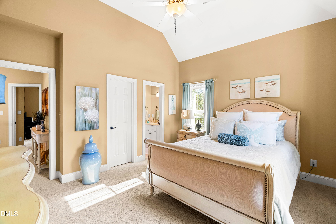
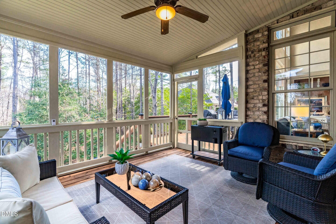
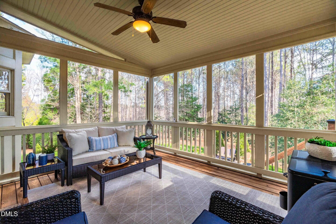
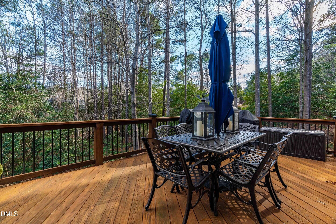
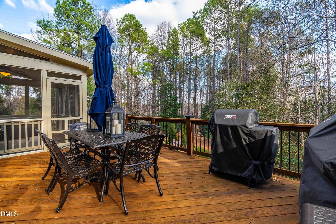
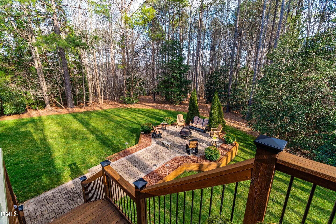
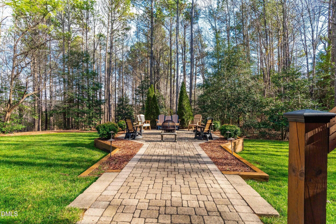
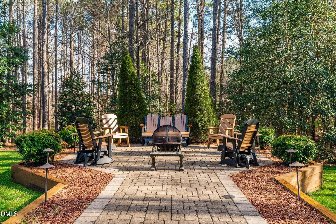
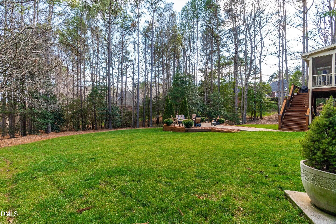
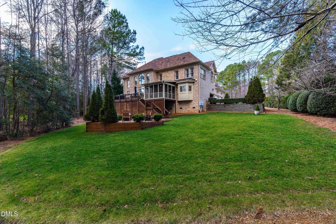
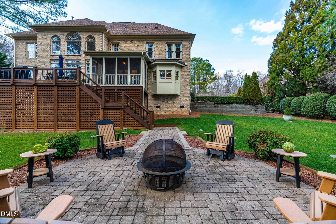
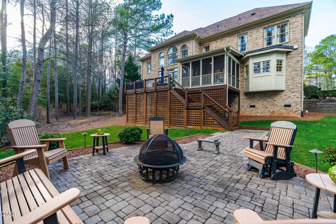
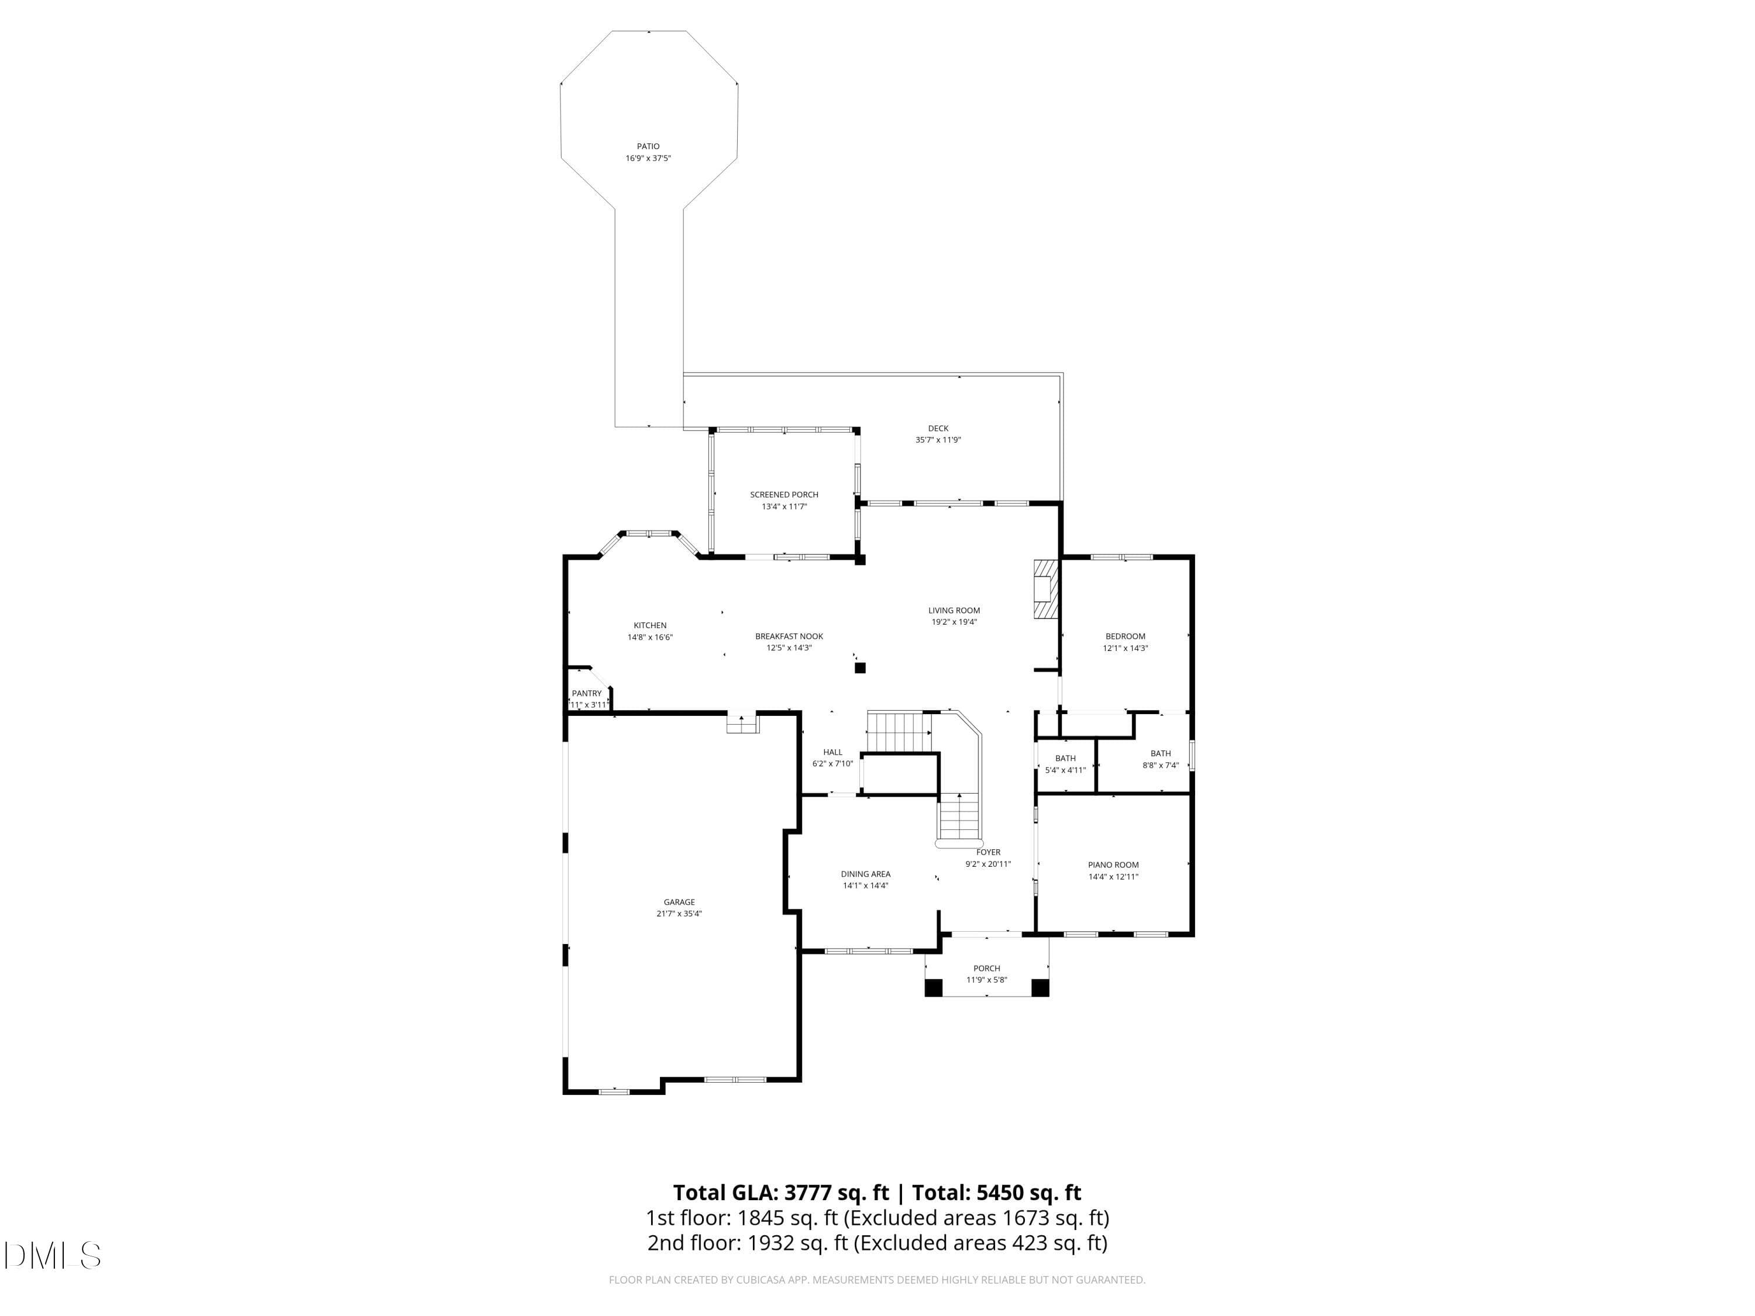
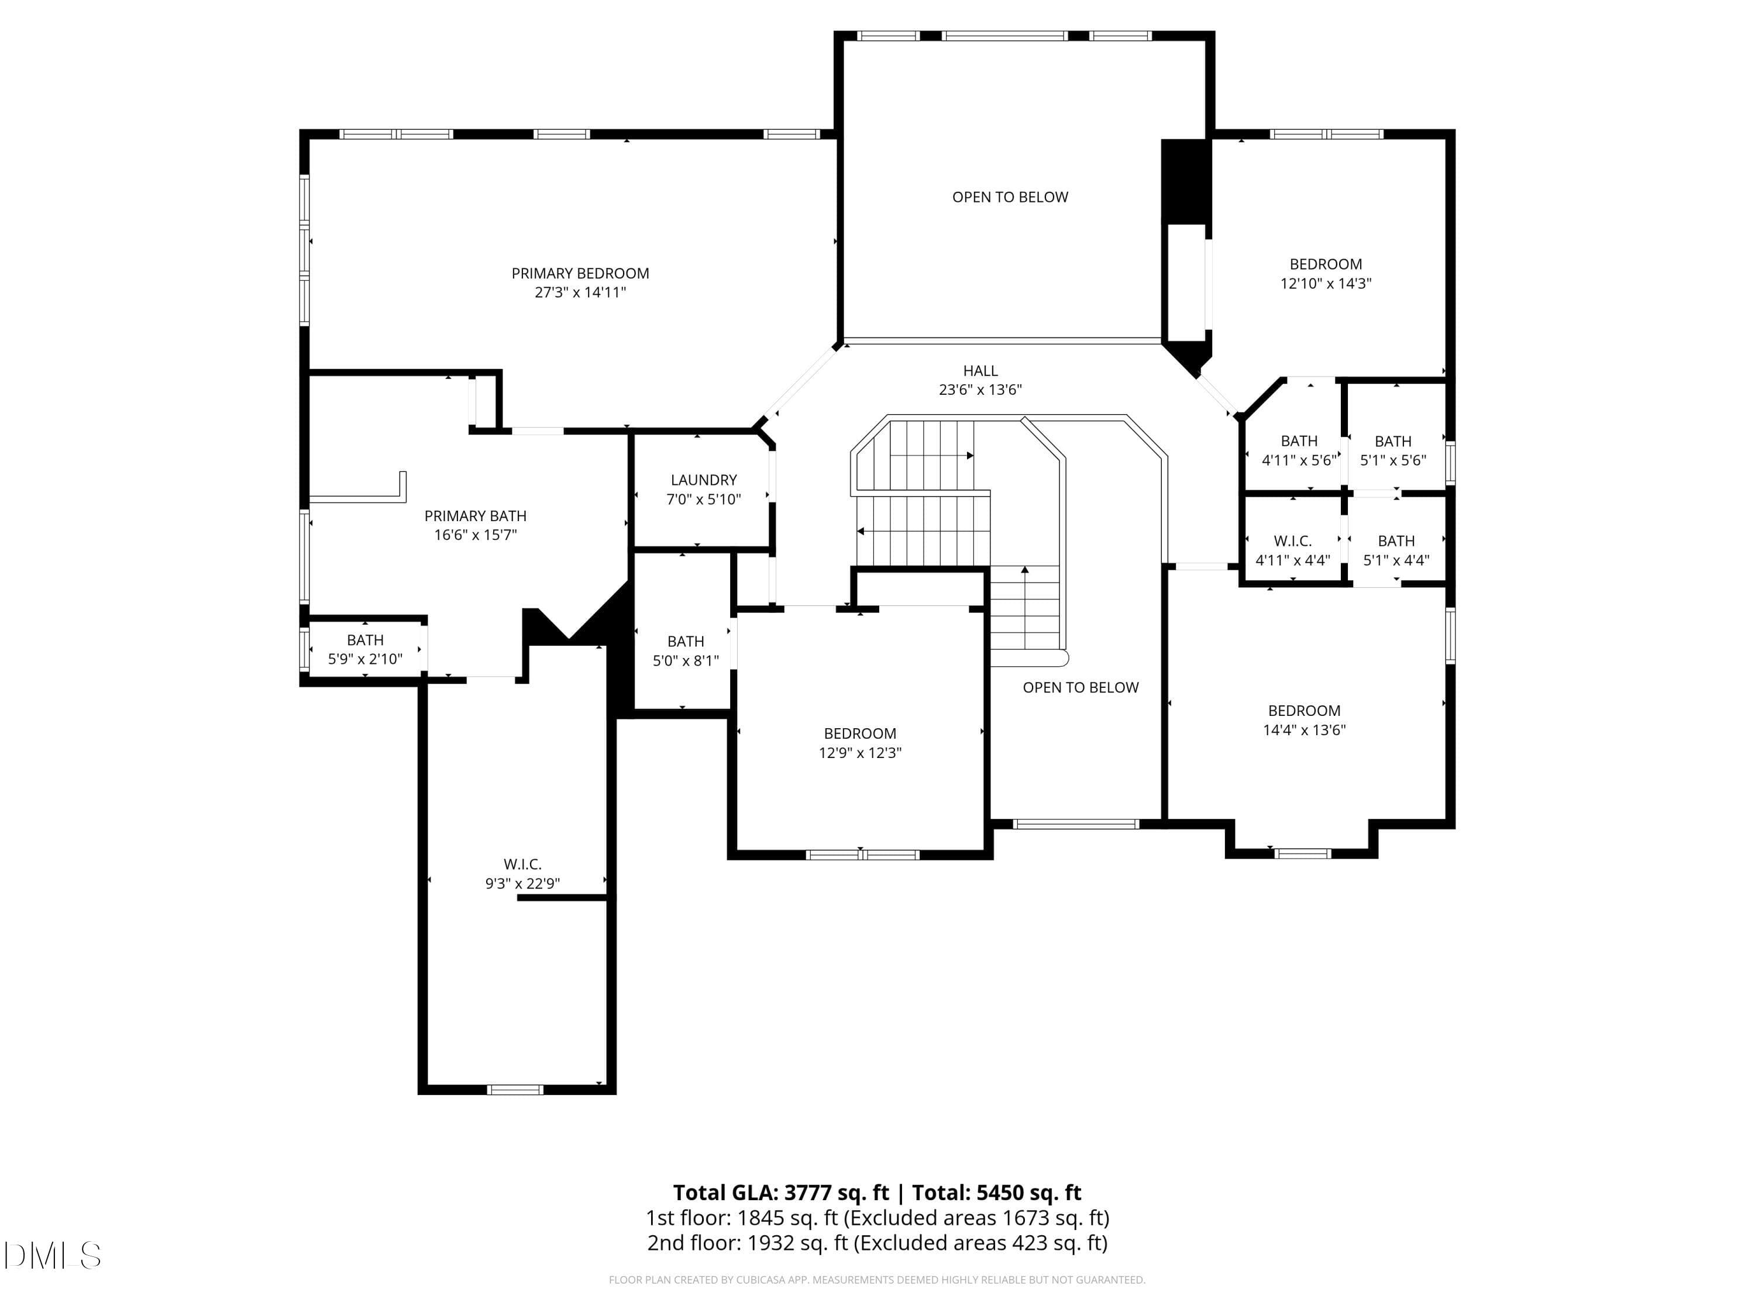
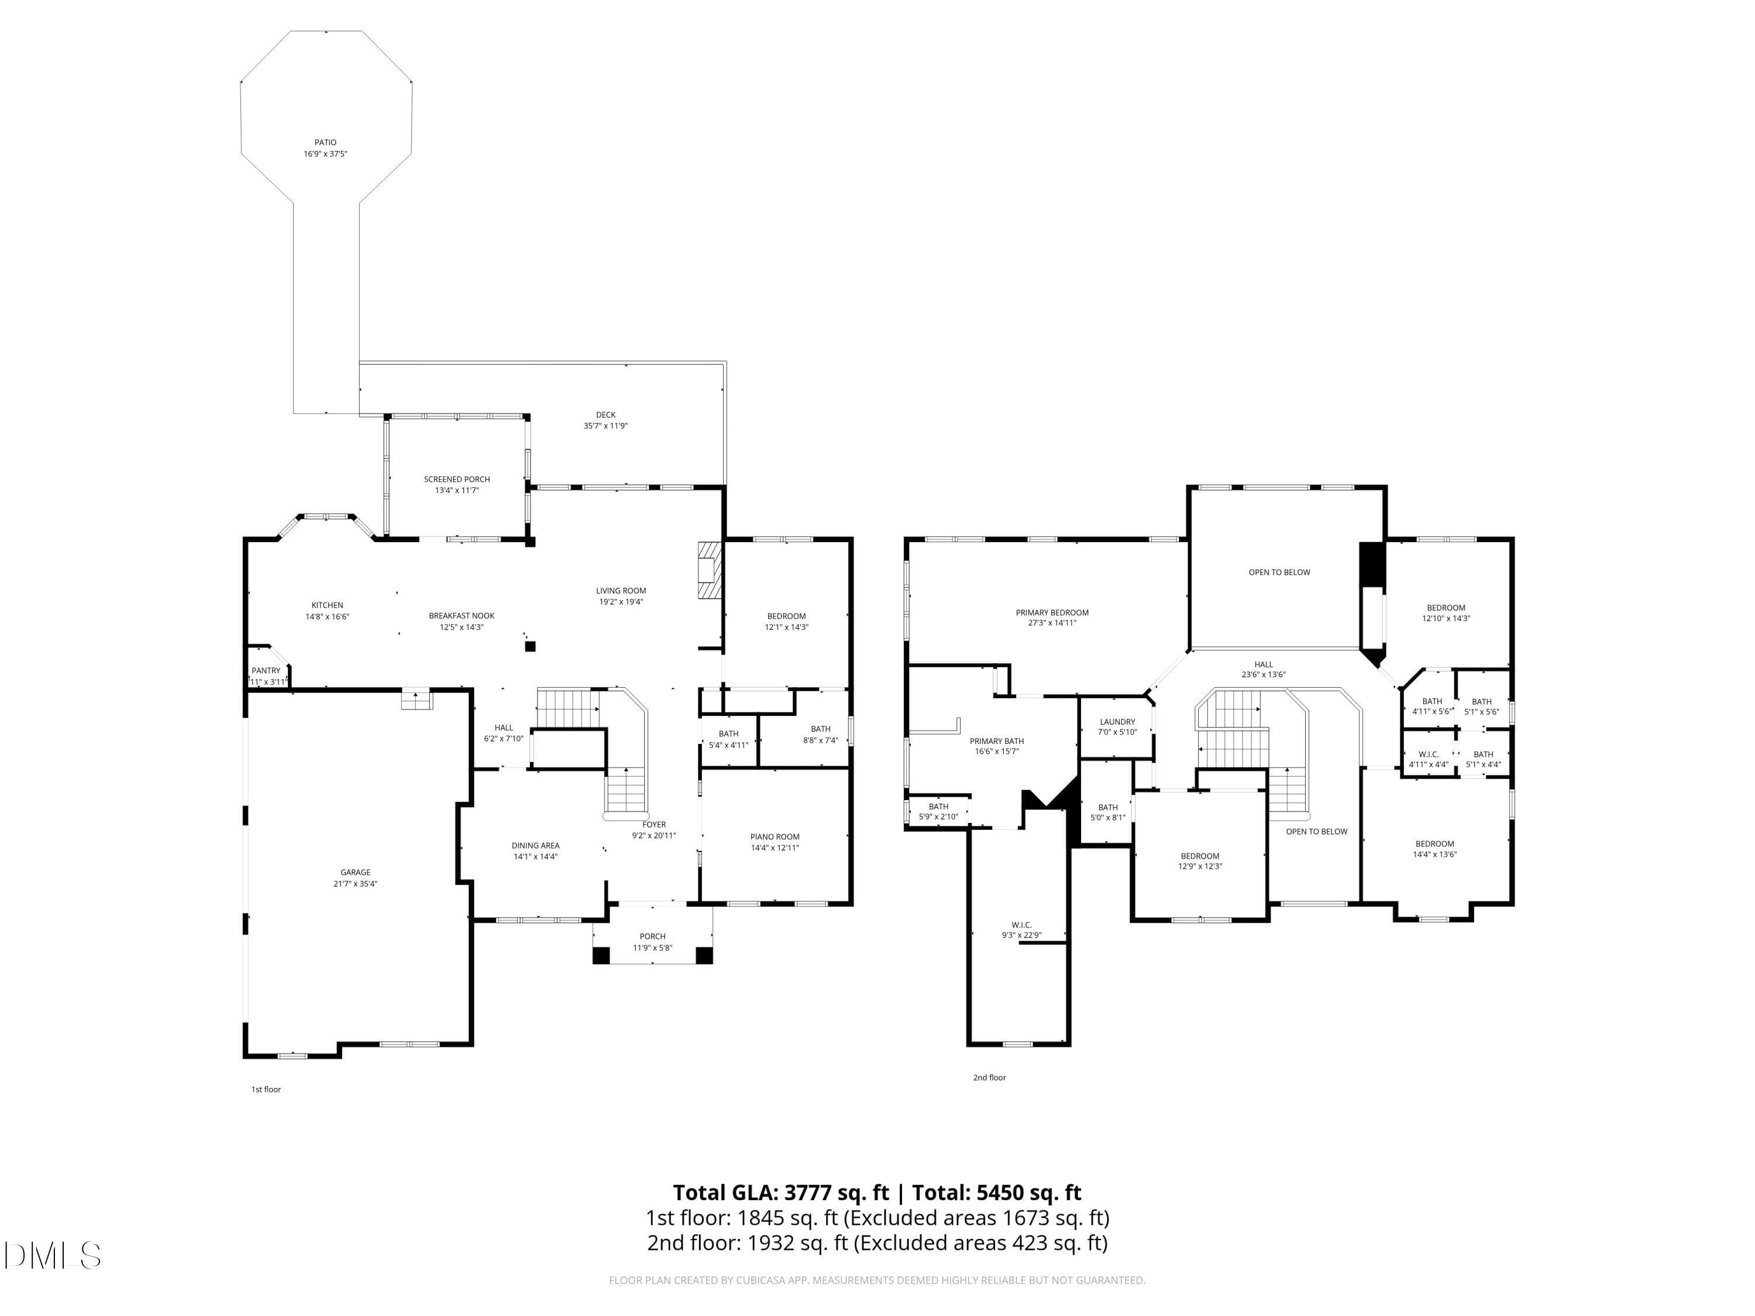
Absolutely stunning 5 bedroom, 4.5 bath estate home in the desirable Chadbourne subdivision. A grand double-door entry welcomes you into a dramatic foyer flanked by a private office/sitting room and a formal dining room. The main level has beautiful hardwood floors, a double staircase, and custom millwork and crown molding are throughout the entire home. The spacious living area impresses with soaring ceilings and custom built-in cabinetry. The gourmet kitchen has new high-end stainless steel cooking appliances, granite countertops, a stylish backsplash, a huge island, abundant cabinetry, an eat-in area perfect for casual dining, and an expansive butler's pantry. The main level also features a bedroom with a private en-suite bath. Upstairs, a walkway overlooks the living area and foyer, adding to the home's open feel. The luxurious primary suite has a sitting area, dual vanities with a dedicated makeup vanity, oversized walk-in shower, a jetted tub, and a very large master closet with custom shelving. Two additional bedrooms share a Jack and Jill bath, and there is another bedroom with its own private bath. Enjoy outdoor living with a screened-in porch, spacious deck with a connection for your gas grill, and a raised, custom built stone paver patio--the fire pit and patio furniture conveys. Privacy! At the end of a cul-de-sac, with a park-like wooded area and no one can build behind you. Irrigation system, landscape lighting, and a side-entry 3-car garage. Community pool and tennis courts. Immaculately maintained and conveniently located near I-40 and I-540. A must see!

Property details

MLS
Doorify MLS
MLS #
10157298
Property type
Single Family Residence
Subdivision
Chadbourne
Status
Active
Days on market
131
On market date
October 19, 2026
Stories
N/A
Total bathrooms
4.5
Garage spaces
3
Parking spaces
N/A
Lot size
0.93 acres
Loading map…

Nearby schools

Within 10 miles. School directory data from the National Center for Education Statistics (NCES), accessed via the Urban Institute Education Data API. Local Score is calculated by INNOVATE Real Estate; where a state rating is shown, it comes from that state's own official school report card.

Elementary
West View Elementary
1.82 mi away · Grades -1-5
Zoned school (attendance boundary, 2015-16 data)
3.7
Local Score (state rating (2025) blended 70/30 with student-teacher ratio) -- not an official state rating
State rating: B (2025)
Enrollment
951
Student:teacher ratio
15.6:1
District
Johnston County Public Schools
Middle
Cleveland Middle
2.5 mi away · Grades 6-8
Zoned school (attendance boundary, 2015-16 data)
2.7
Local Score (state rating (2025) blended 70/30 with student-teacher ratio) -- not an official state rating
State rating: C (2025)
Enrollment
968
Student:teacher ratio
18.3:1
District
Johnston County Public Schools
High
Johnston Co Early College Academy
15.64 mi away · Grades 9-13
Zoned school (attendance boundary, 2015-16 data)
3.8
Local Score (state rating (2025) blended 70/30 with student-teacher ratio) -- not an official state rating
State rating: A (2025)
Enrollment
278
Student:teacher ratio
30.9:1
District
Johnston County Public Schools

Walkability

Blended score for Garner's center, calculated by INNOVATE Real Estate from two sources: the EPA's National Walkability Index (street network, transit, land-use mix) and Google Places amenity data (what's actually reachable on foot from this point). 60% EPA National Walkability Index + 40% nearby-amenity density (Google Places).

42
Somewhat walkable
out of 100
EPA National Walkability Index
8.8 / 20 -- Below average walkable
Google Places amenity density
38 / 100
Restaurants & cafes7
Grocery stores3
Parks0
Schools0
Transit stops0
Pharmacies1

Market position

How this listing compares to current activity in Garner, from live MLS data.

On the market 131 days -- 51 more days than Garner's current average of 80 days.
For reference, the median list price across 344 active listings in Garner right now is $390,000.

Mortgage calculator

Estimate only - actual rate and payment depend on your lender, credit, and loan program.

$
%
%
Adjust tax / insurance estimates
% / yr
$
/mo
Est. monthly payment
$6,052/mo
$196,000 down
$784,000 loan
Principal & interest$5,085
Property tax (est.)$817
Home insurance (est.)$150

Similar homes you might like

Data source: Listing information provided by Doorify MLS via Trestle/CoreLogic. Last updated 2 days ago.

Information herein deemed reliable but not guaranteed; all measurements, school assignments, HOA fees, taxes, and feature lists are approximate and should be independently verified. Equal Housing Opportunity.