
$3,750,000
About this home
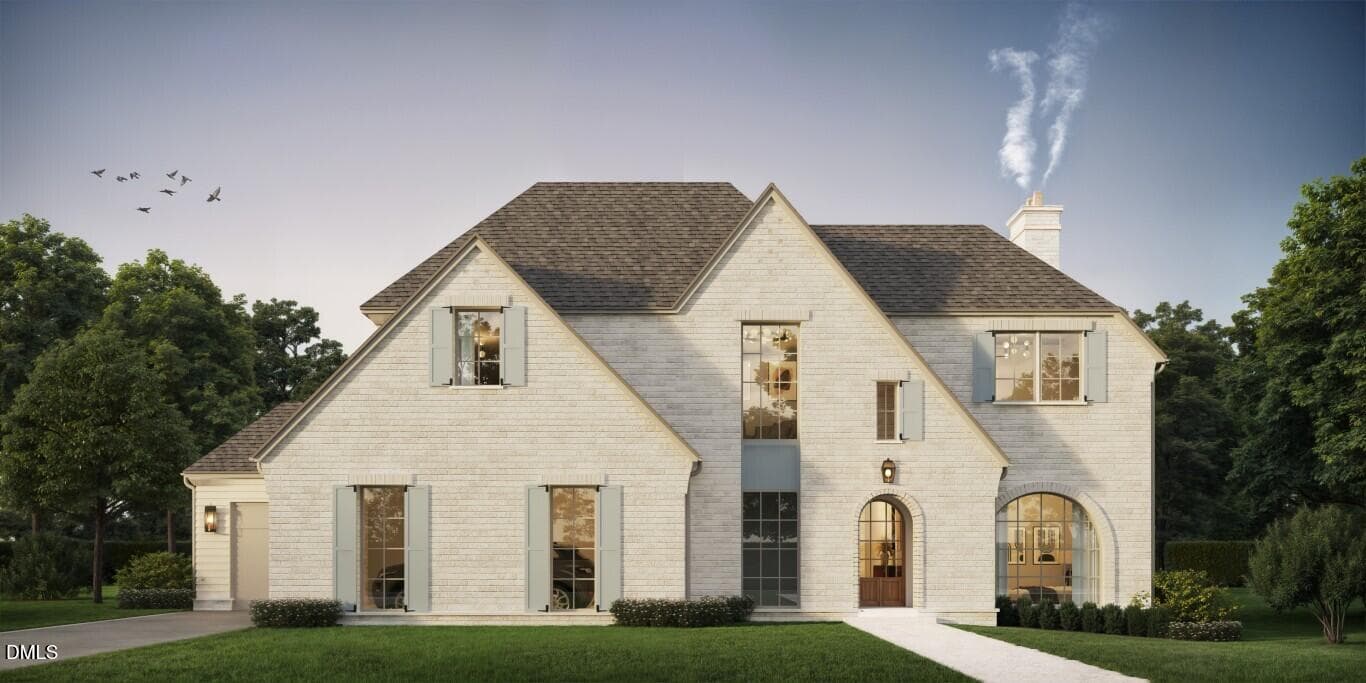
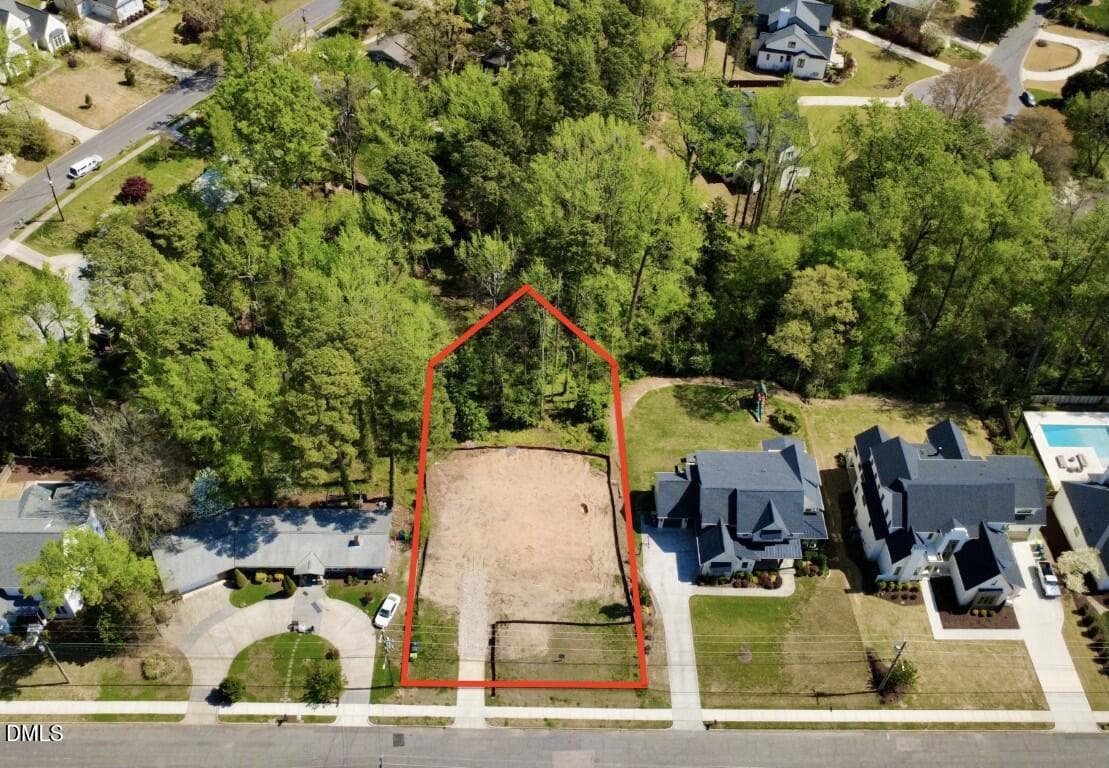
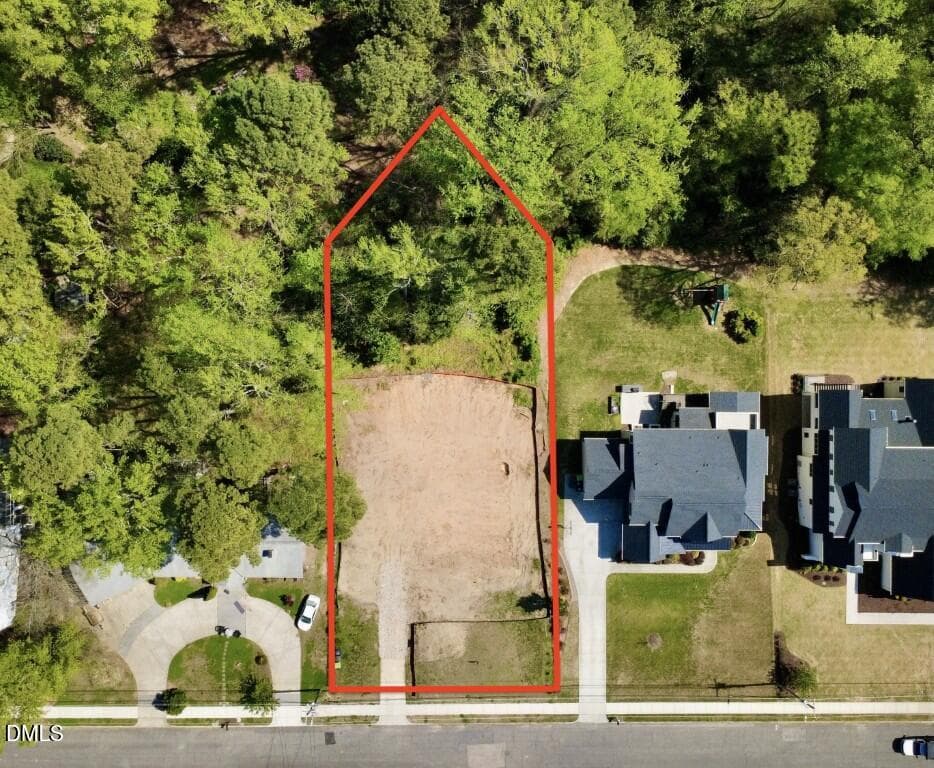
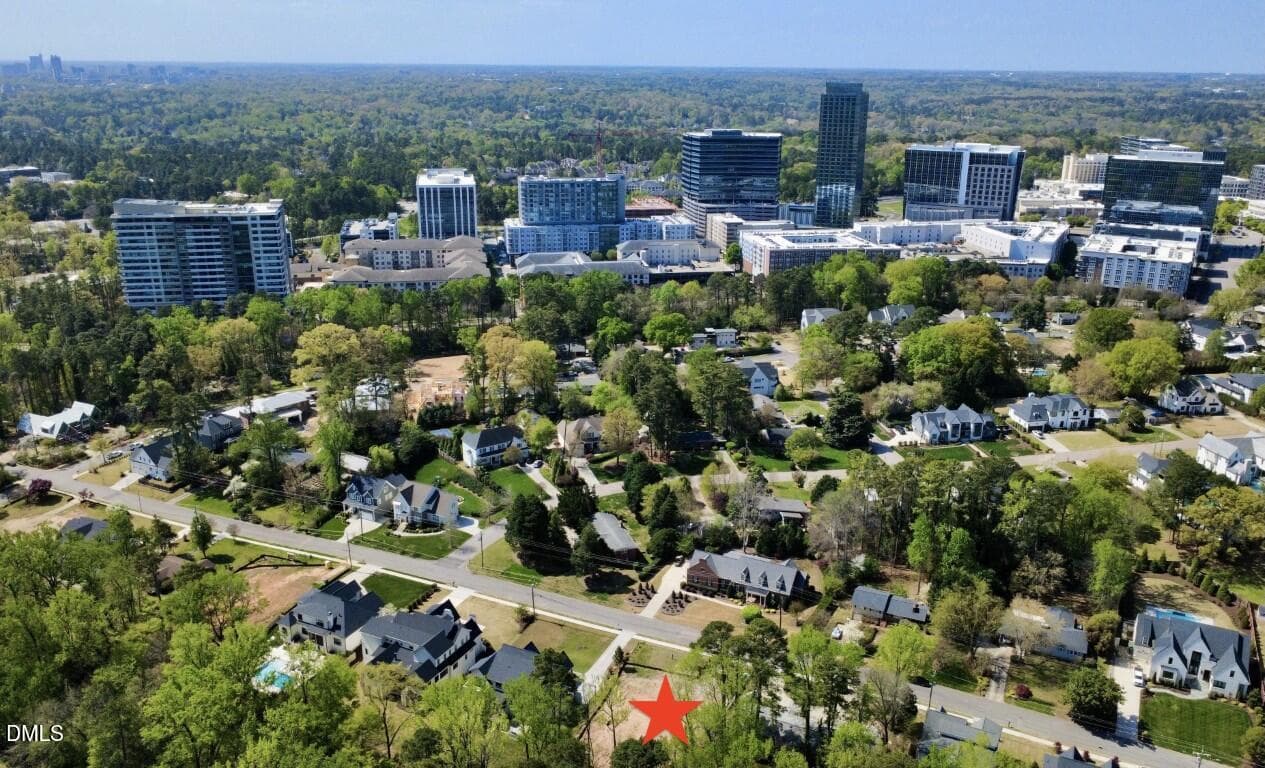
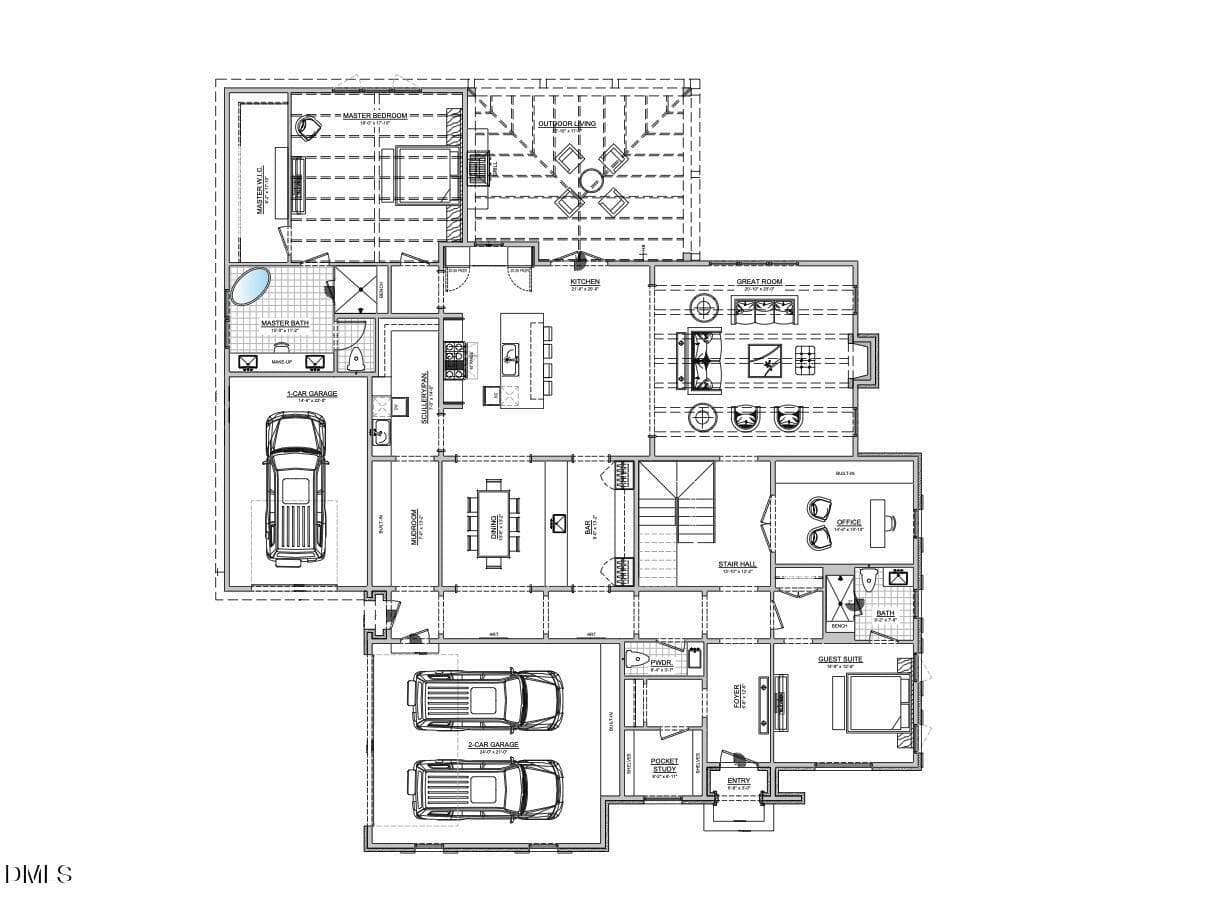
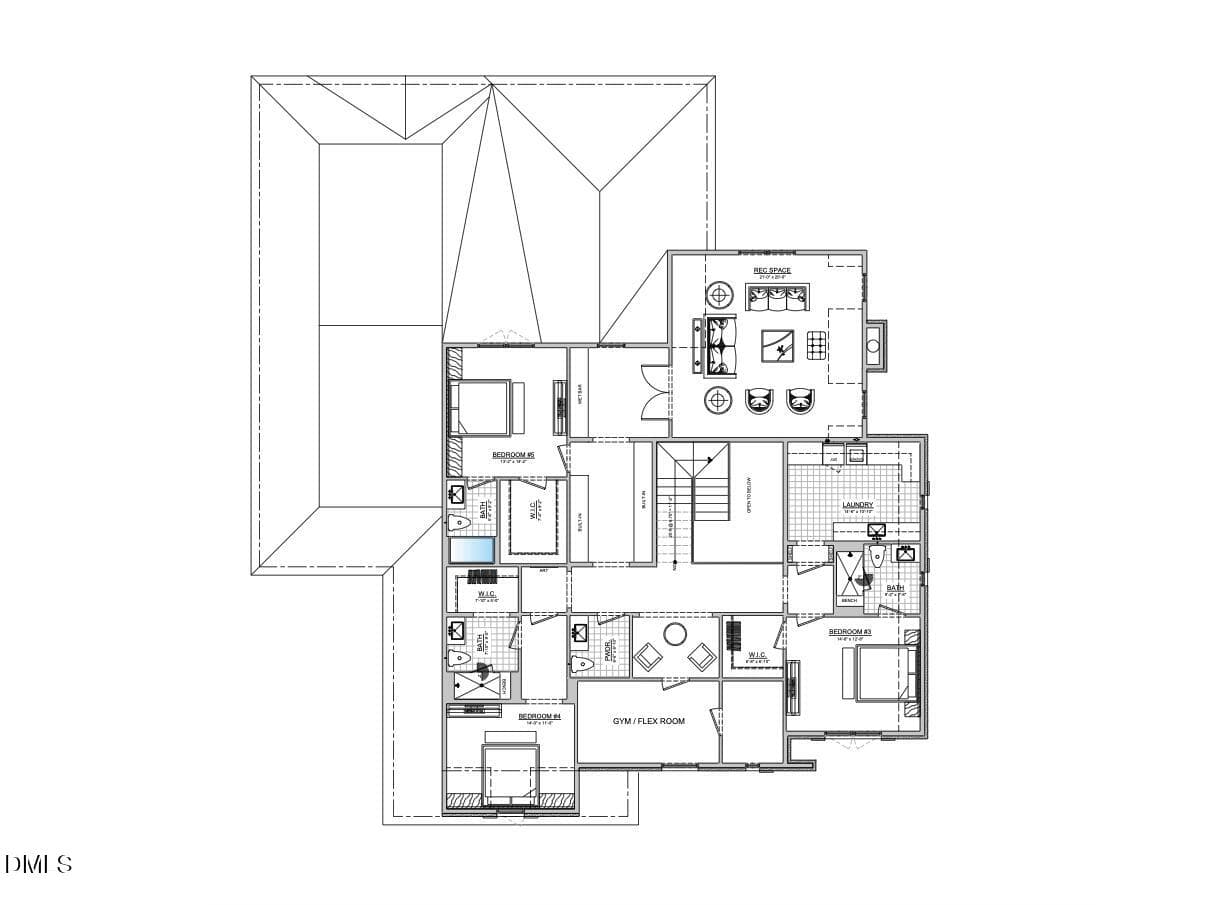
An exceptional presale opportunity in Raleigh's highly coveted North Hills community, offered in collaboration with award-winning Homescapes Builders--renowned for their refined craftsmanship and bespoke execution. This offering provides the discerning buyer with the rare ability to customize our existing plans or collaborate from the ground up with one of our preferred architectural designers to create a truly one-of-a-kind residence. Every detail, from architectural expression to curated interior finishes, can be thoughtfully tailored to reflect a sophisticated vision of modern luxury living. Positioned to capture skyline views of North Hills from the front while offering exceptional privacy in the rear, this homesite delivers a rare balance of openness and seclusion--all within a premier Midtown location. Opportunities of this caliber--combining location, views, and complete architectural freedom--are exceedingly rare. An extraordinary canvas to craft a legacy residence in one of Raleigh's most prestigious enclaves.
Highlights
Property details
- MLS #
- 10157131
- Property type
- Single Family Residence
- Subdivision
- Farrior Hills
- Status
- Active
- Days on market
- 191
- On market date
- April 2, 2026
- Stories
- N/A
- Total bathrooms
- 6
- Garage spaces
- 3
- Parking spaces
- 6
- Lot size
- 0.52 acres
Location
Get directions →Nearby schools
Within 10 miles. School directory data from the National Center for Education Statistics (NCES), accessed via the Urban Institute Education Data API. Local Score is calculated by INNOVATE Real Estate; where a state rating is shown, it comes from that state's own official school report card (e.g. NC Dept. of Public Instruction, SC Report Card).
- Enrollment
- 562
- Student:teacher ratio
- 12.5:1
- District
- Wake County Schools
- Enrollment
- 901
- Student:teacher ratio
- 14.3:1
- District
- Wake County Schools
- Enrollment
- 1,610
- Student:teacher ratio
- 16.8:1
- District
- Wake County Schools
Walkability
Blended score for Raleigh's center, calculated by INNOVATE Real Estate from two sources: the EPA's National Walkability Index (street network, transit, land-use mix) and Google Places amenity data (what's actually reachable on foot from this point). 60% EPA National Walkability Index + 40% nearby-amenity density (Google Places).
Market position
How this listing compares to current activity in Raleigh, from live MLS data.
Mortgage calculator
Estimate only - actual rate and payment depend on your lender, credit, and loan program.
Adjust tax / insurance estimates
Similar homes you might like


Data source: Listing information provided by Doorify MLS via Trestle/CoreLogic. Last updated July 18, 2026.
Information herein deemed reliable but not guaranteed; all measurements, school assignments, HOA fees, taxes, and feature lists are approximate and should be independently verified. Equal Housing Opportunity.