
134 Skytop Road - 134 Skytop Road, Pocono Pines, PA 18350, Pocono Pines
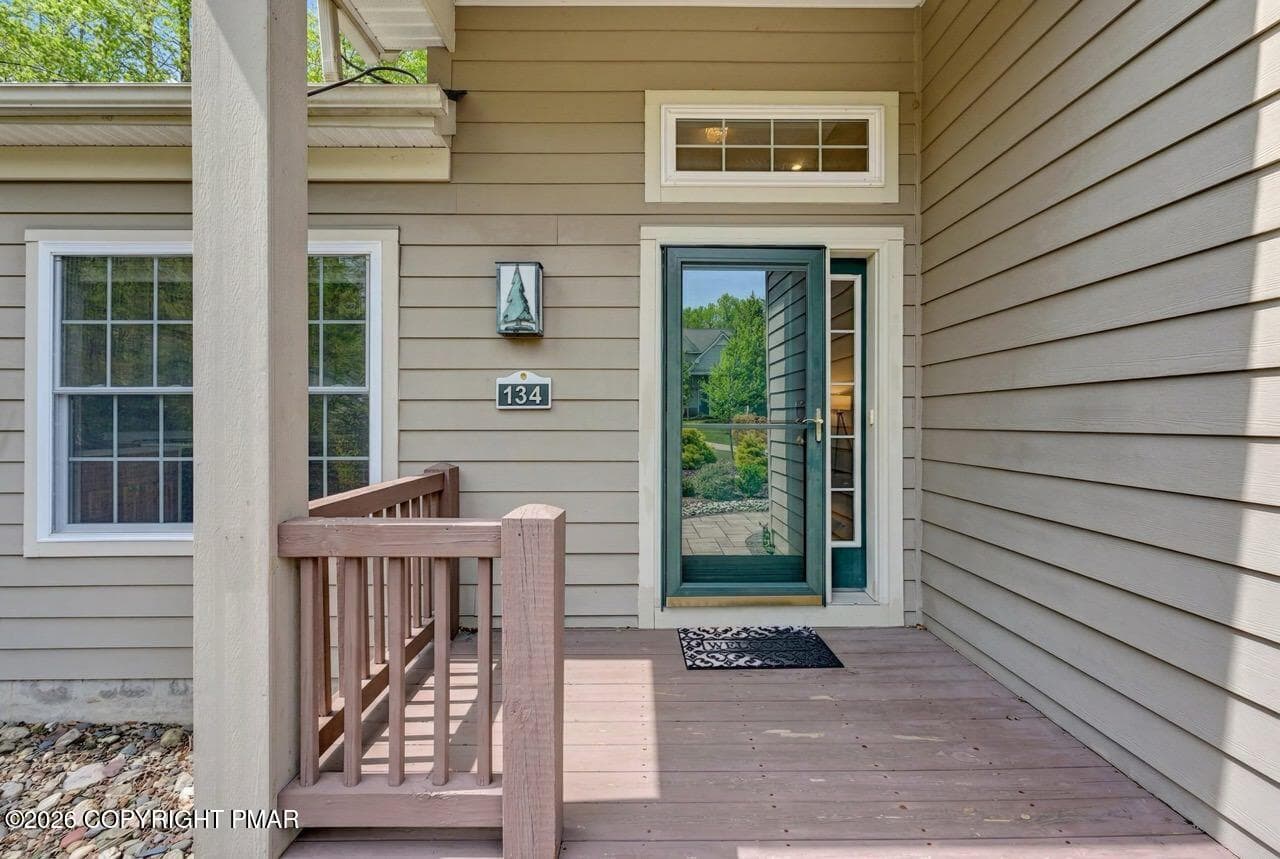
Entryway - 134 Skytop Road, Pocono Pines, PA 18350, Pocono Pines
Main Entry - 134 Skytop Road, Pocono Pines, PA 18350, Pocono Pines
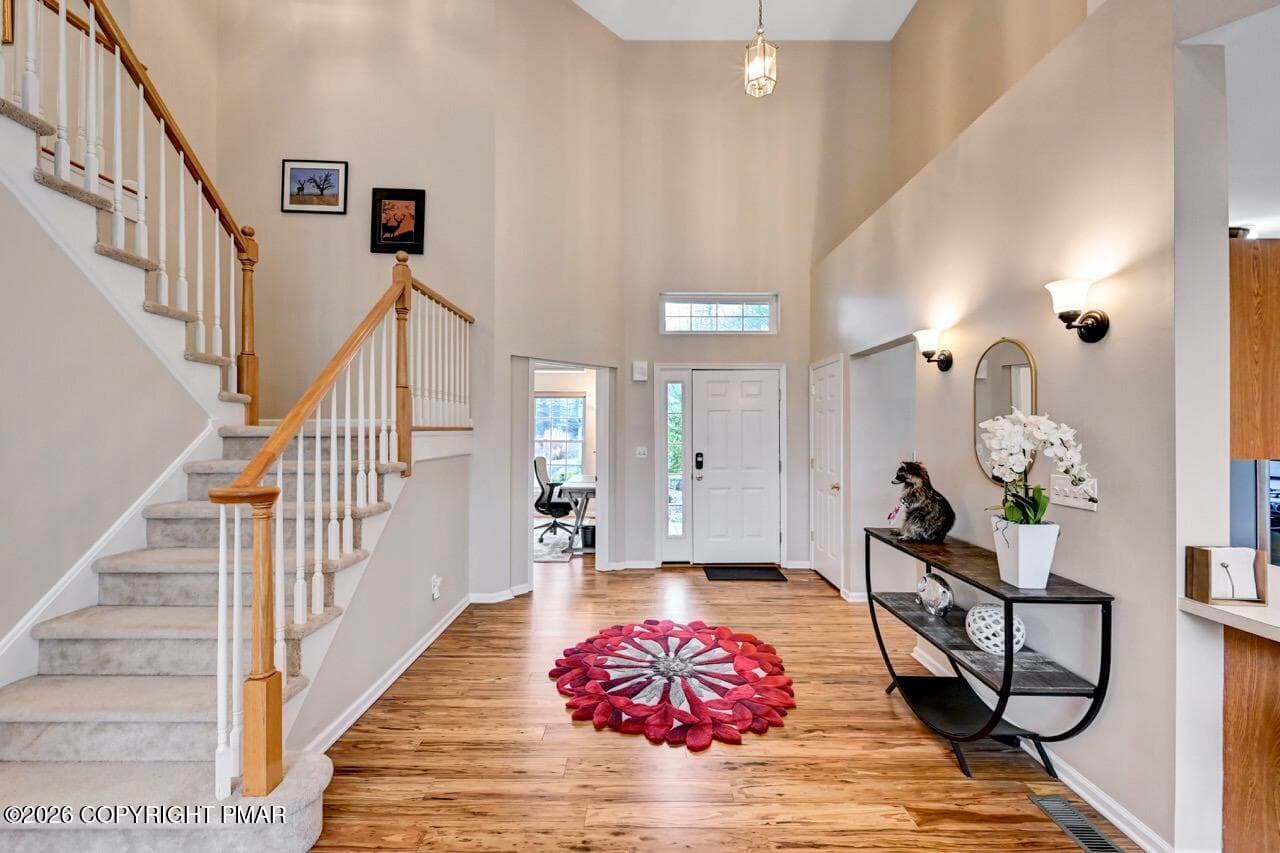
Foyer Area - 134 Skytop Road, Pocono Pines, PA 18350, Pocono Pines
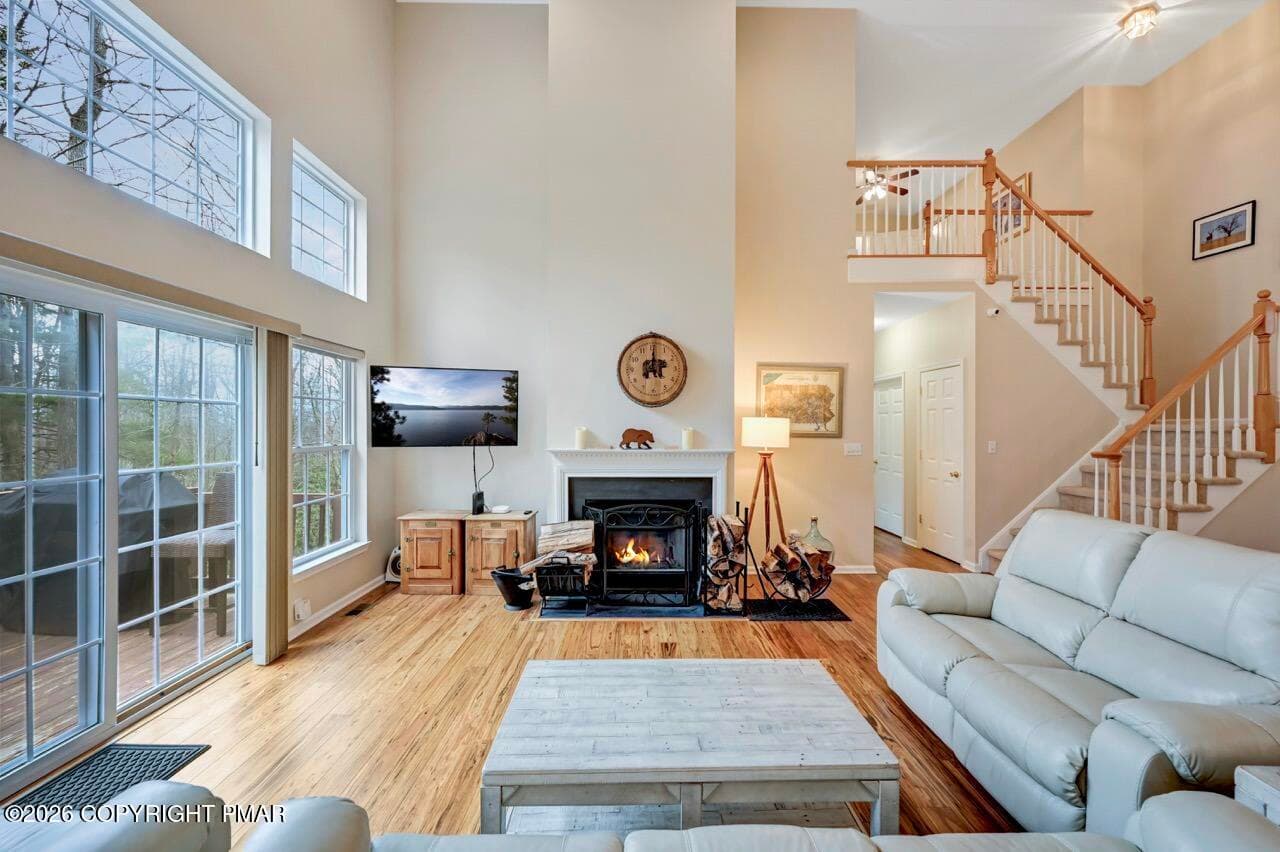
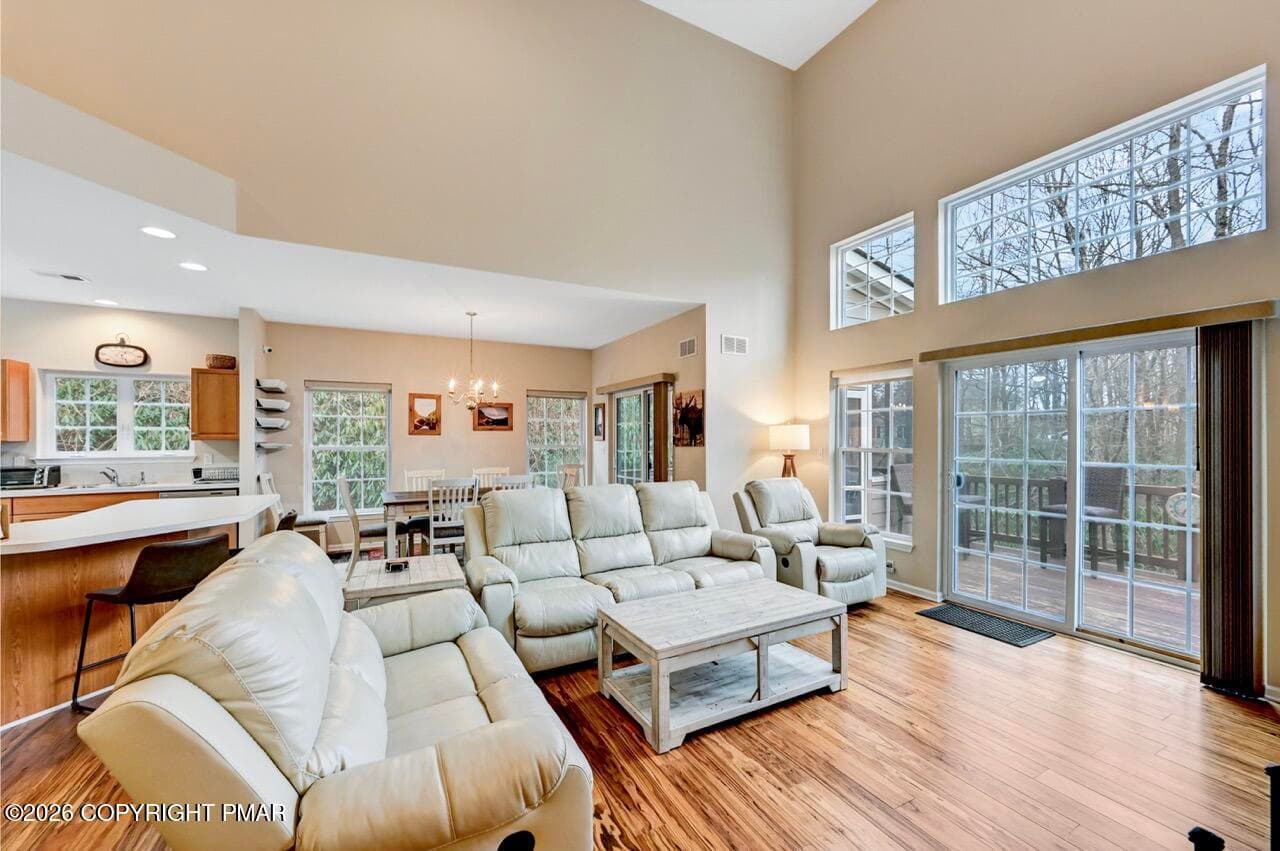
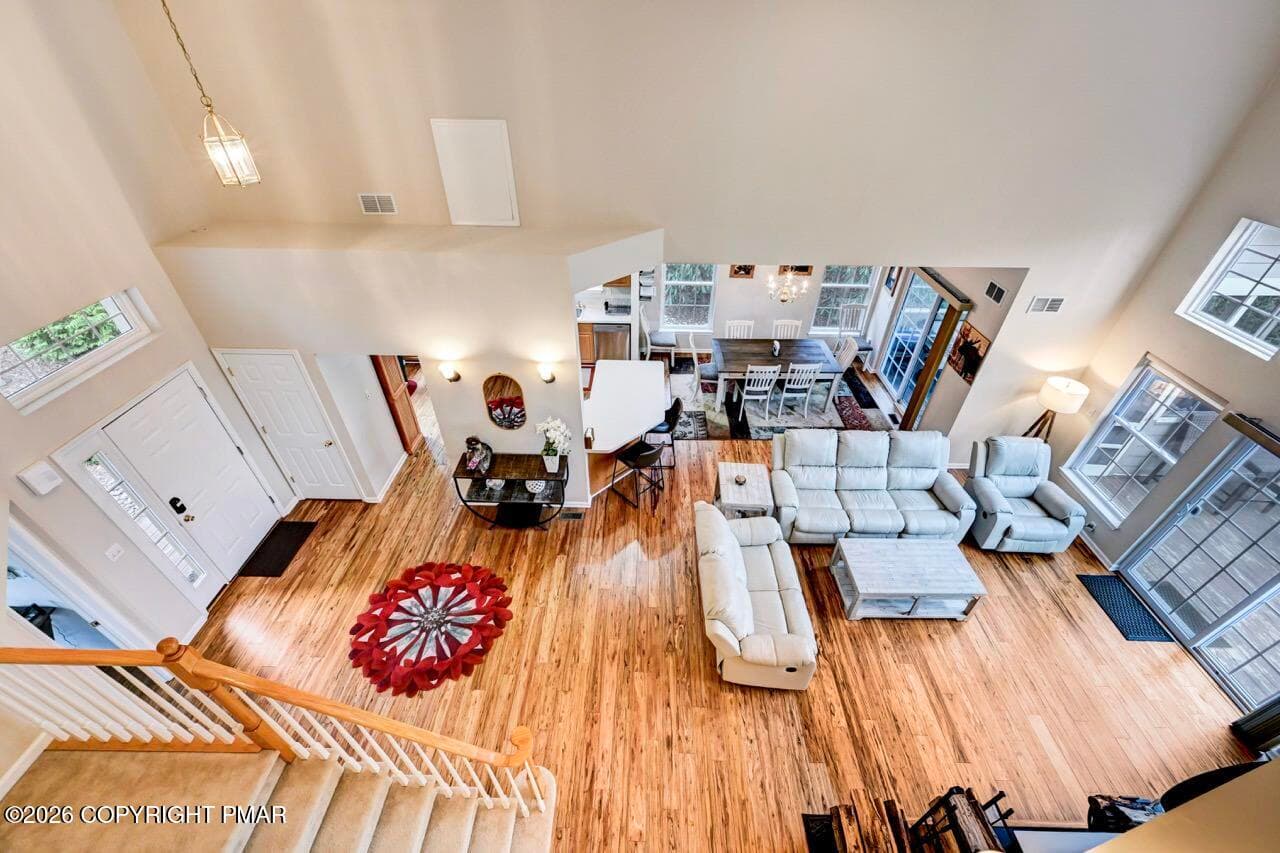
Great Room - 134 Skytop Road, Pocono Pines, PA 18350, Pocono Pines
Wood Burning Fireplace - 134 Skytop Road, Pocono Pines, PA 18350, Pocono Pines
Open Floor Plan - 134 Skytop Road, Pocono Pines, PA 18350, Pocono Pines
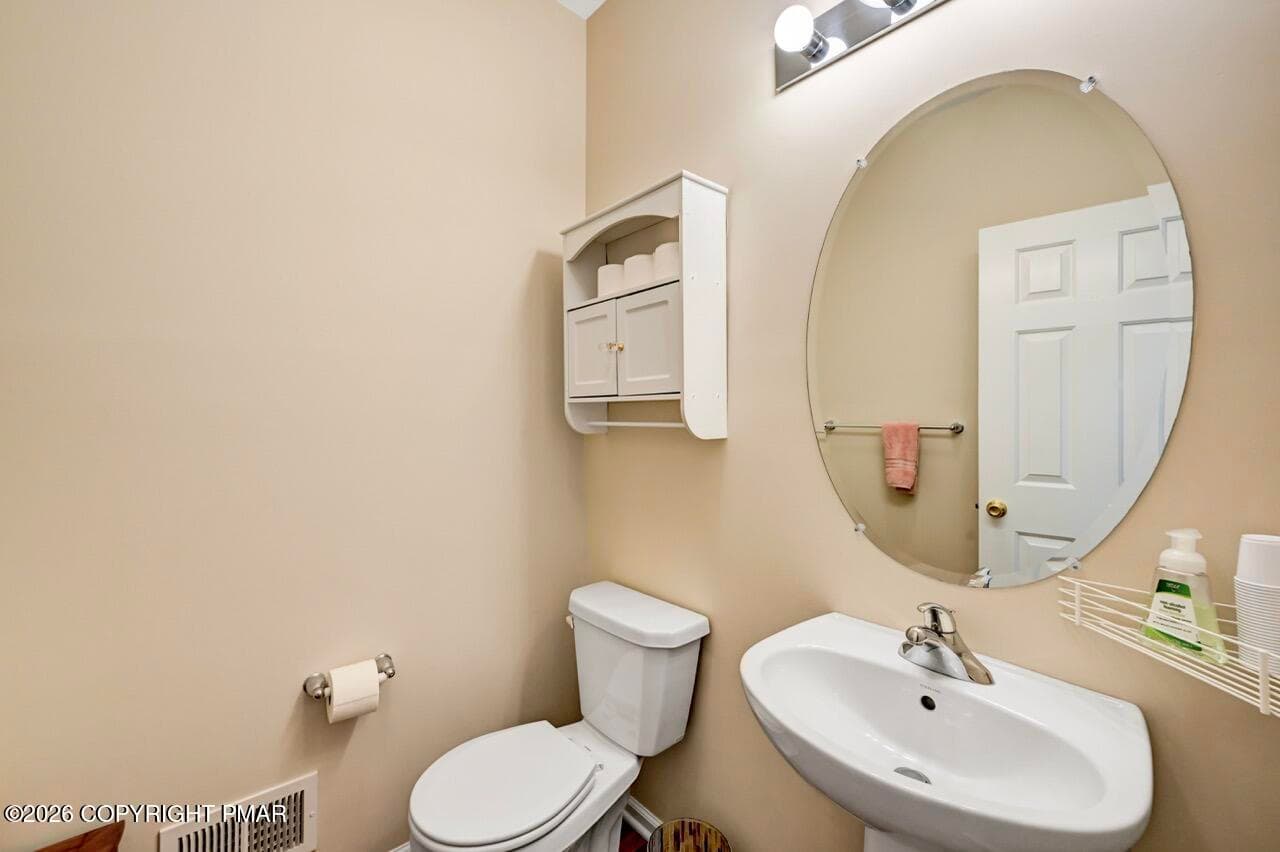
Powder Room - 134 Skytop Road, Pocono Pines, PA 18350, Pocono Pines
Dining Area - 134 Skytop Road, Pocono Pines, PA 18350, Pocono Pines
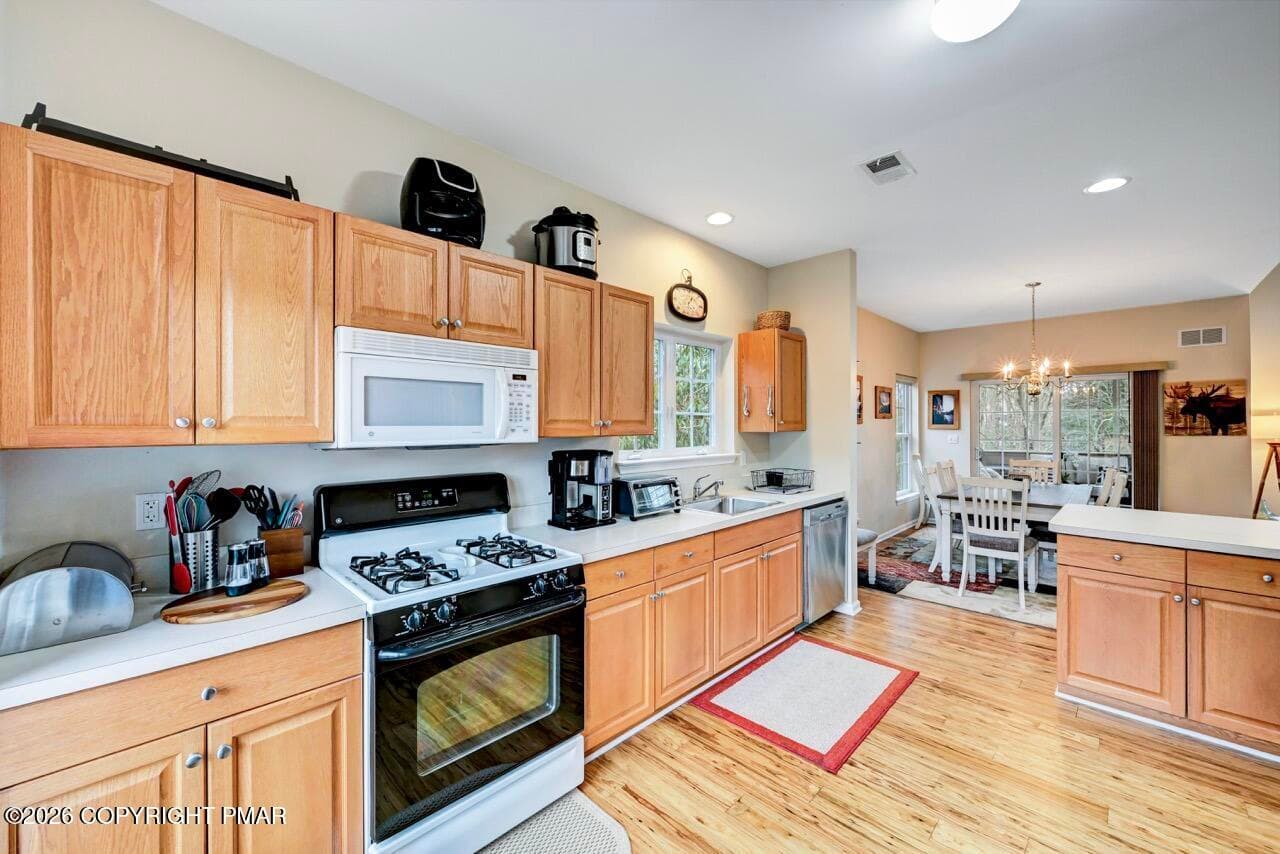
Kitchen - 134 Skytop Road, Pocono Pines, PA 18350, Pocono Pines
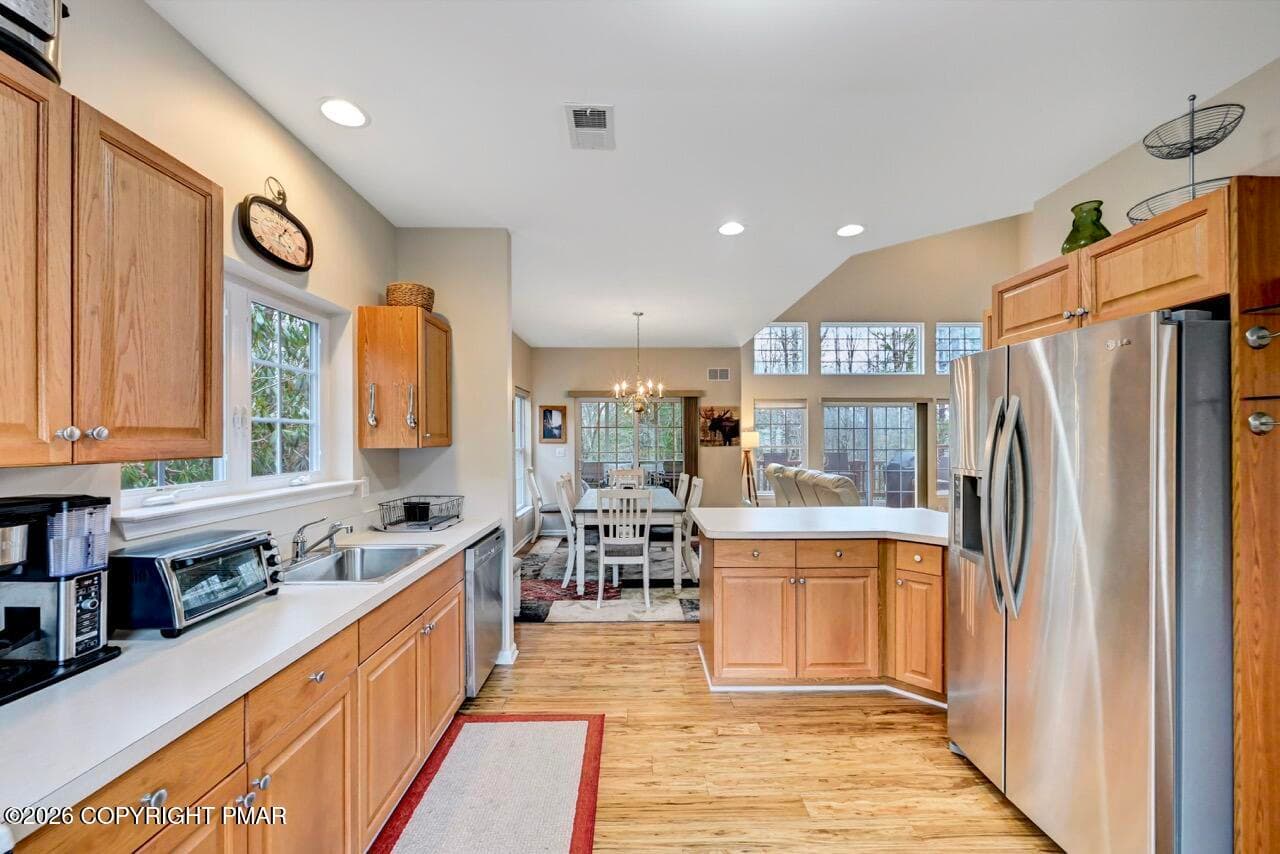
Stainless Appliances - 134 Skytop Road, Pocono Pines, PA 18350, Pocono Pines
Sun Filled Kitchen - 134 Skytop Road, Pocono Pines, PA 18350, Pocono Pines
Primary Bedroom - 134 Skytop Road, Pocono Pines, PA 18350, Pocono Pines
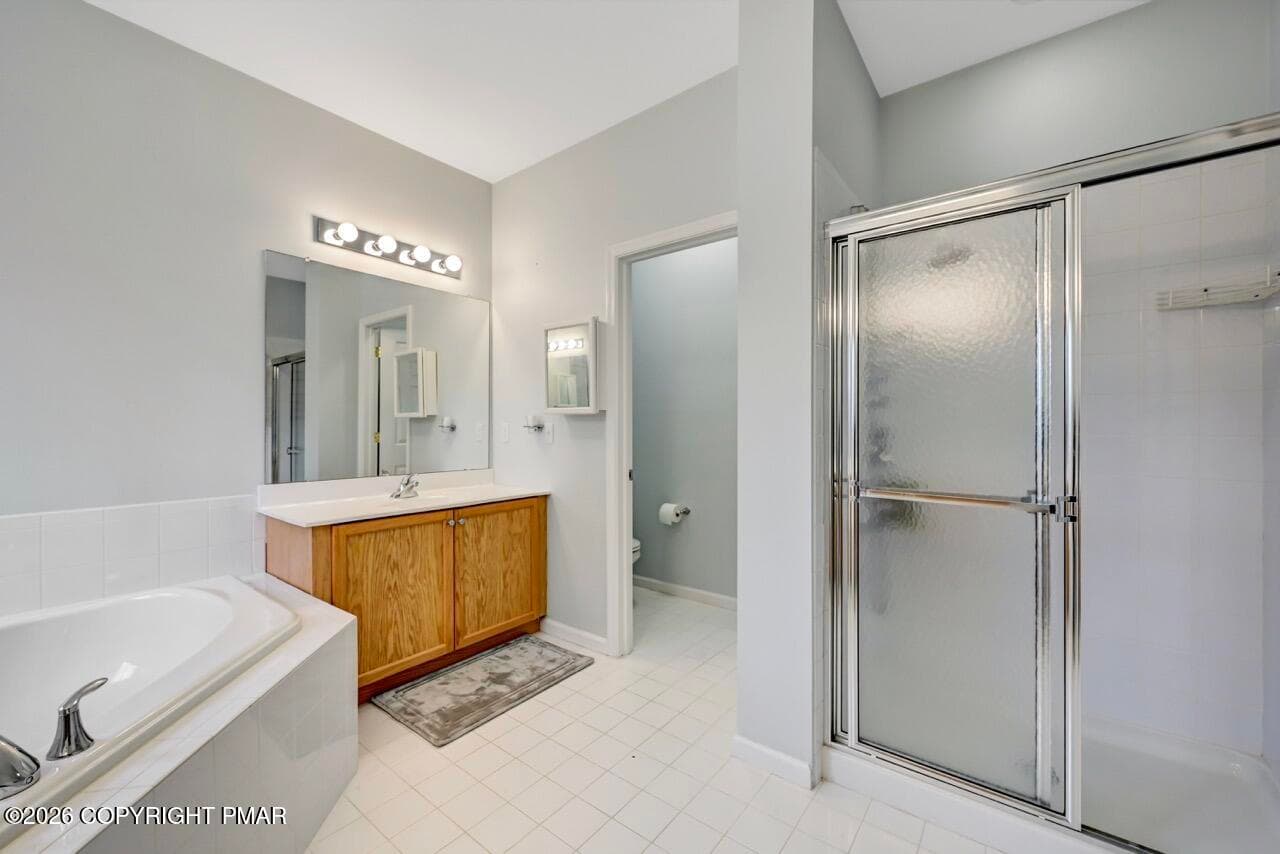
Primary Bathroom - 134 Skytop Road, Pocono Pines, PA 18350, Pocono Pines
Soaking Tub - 134 Skytop Road, Pocono Pines, PA 18350, Pocono Pines
Walk In Shower - 134 Skytop Road, Pocono Pines, PA 18350, Pocono Pines
Den/Office - 134 Skytop Road, Pocono Pines, PA 18350, Pocono Pines
Staircase - 134 Skytop Road, Pocono Pines, PA 18350, Pocono Pines
View from 2nd Level - 134 Skytop Road, Pocono Pines, PA 18350, Pocono Pines
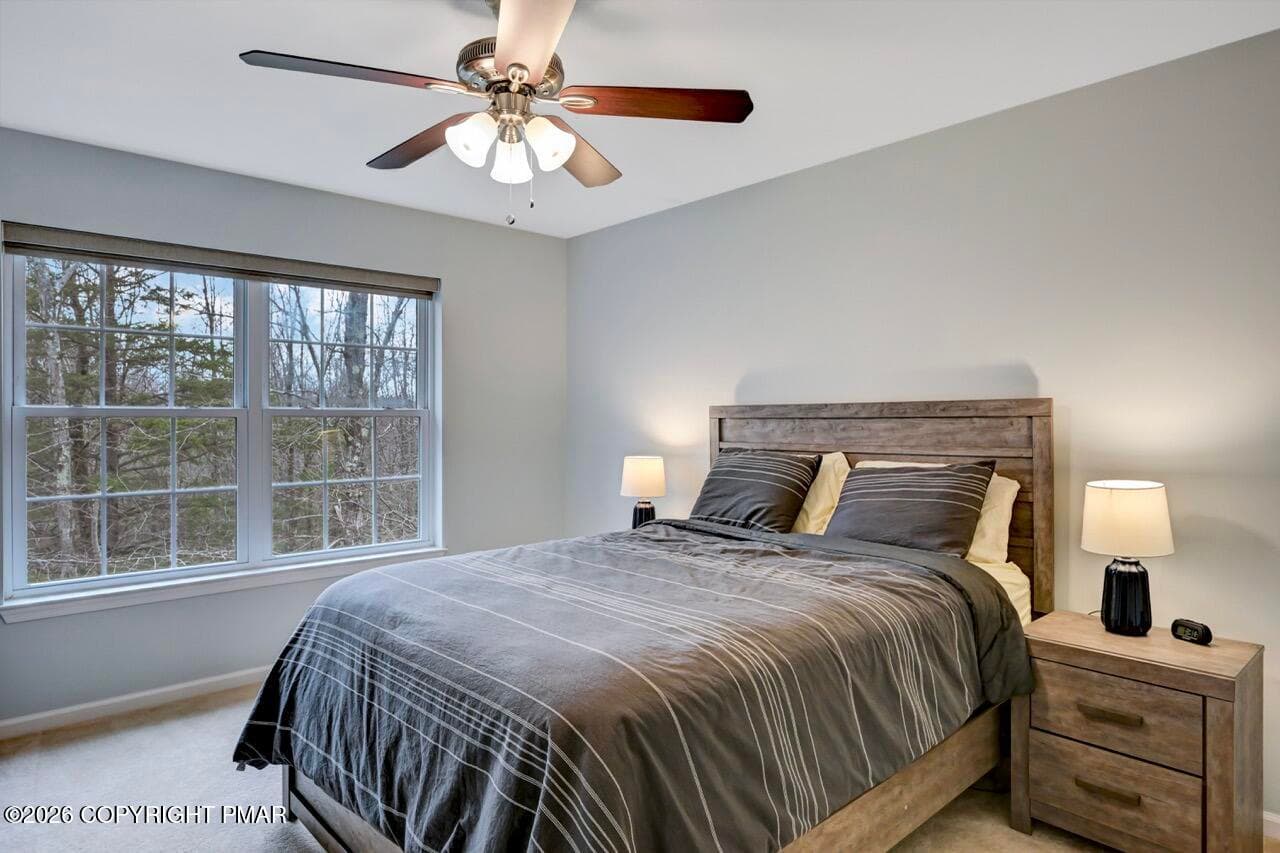
Bedroom 2 - 134 Skytop Road, Pocono Pines, PA 18350, Pocono Pines
Bedroom 3 - 134 Skytop Road, Pocono Pines, PA 18350, Pocono Pines
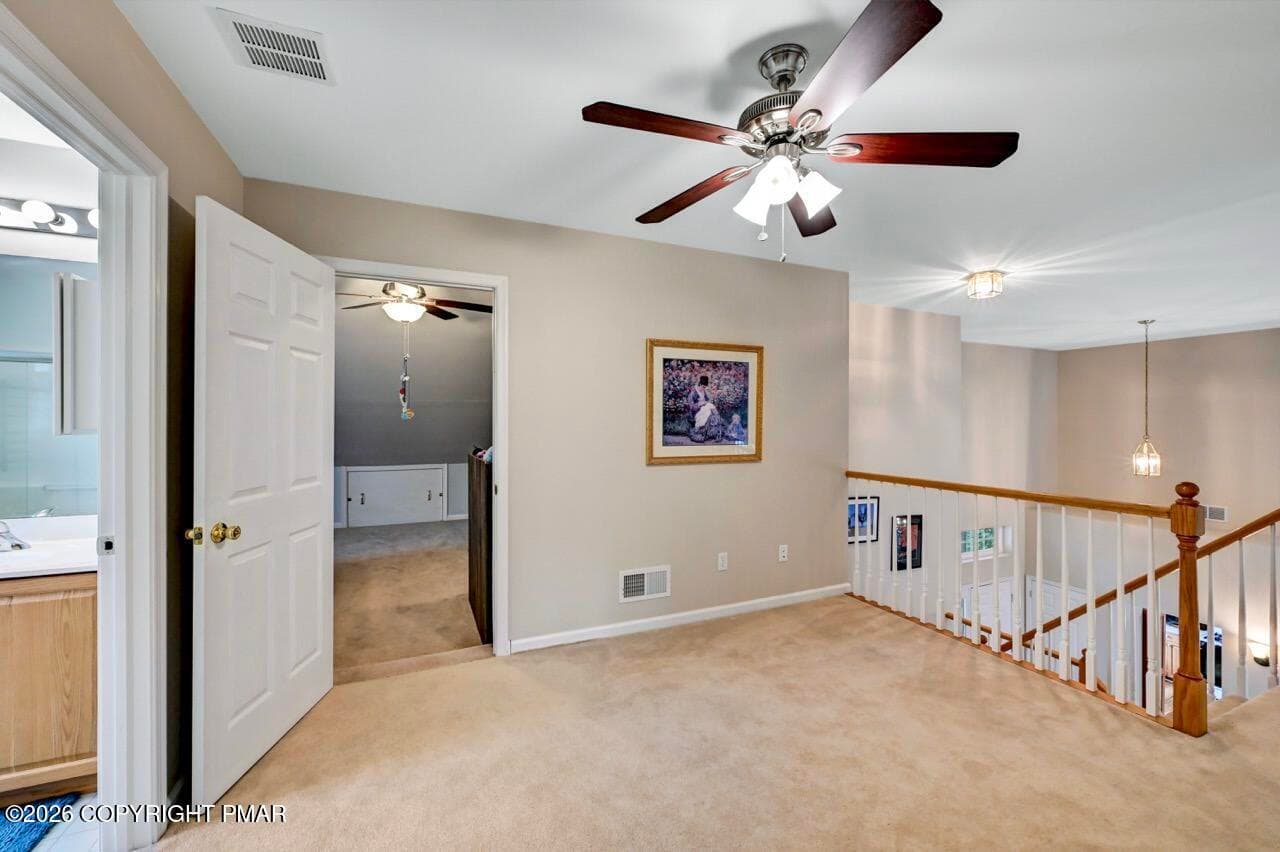
Loft Area - 134 Skytop Road, Pocono Pines, PA 18350, Pocono Pines
Heated Towelbar - 134 Skytop Road, Pocono Pines, PA 18350, Pocono Pines
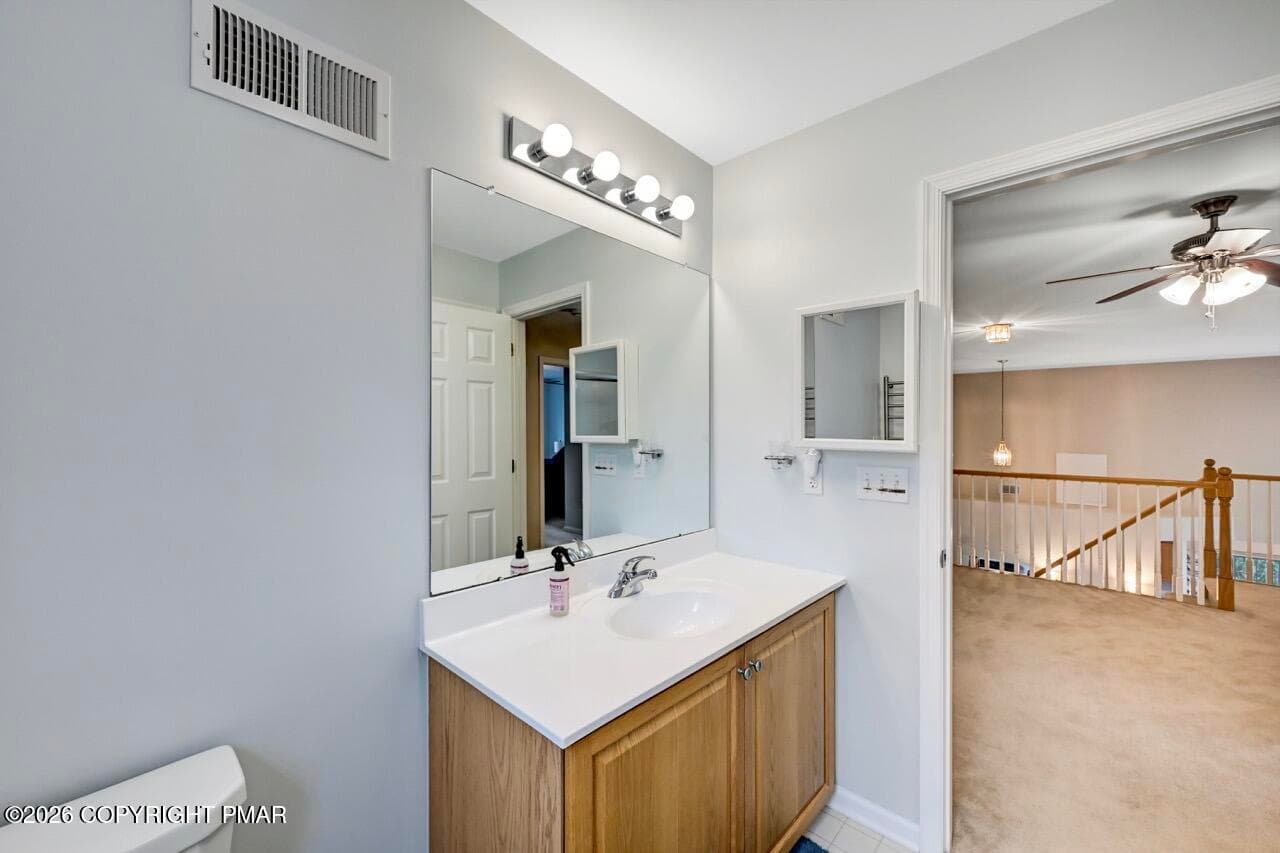
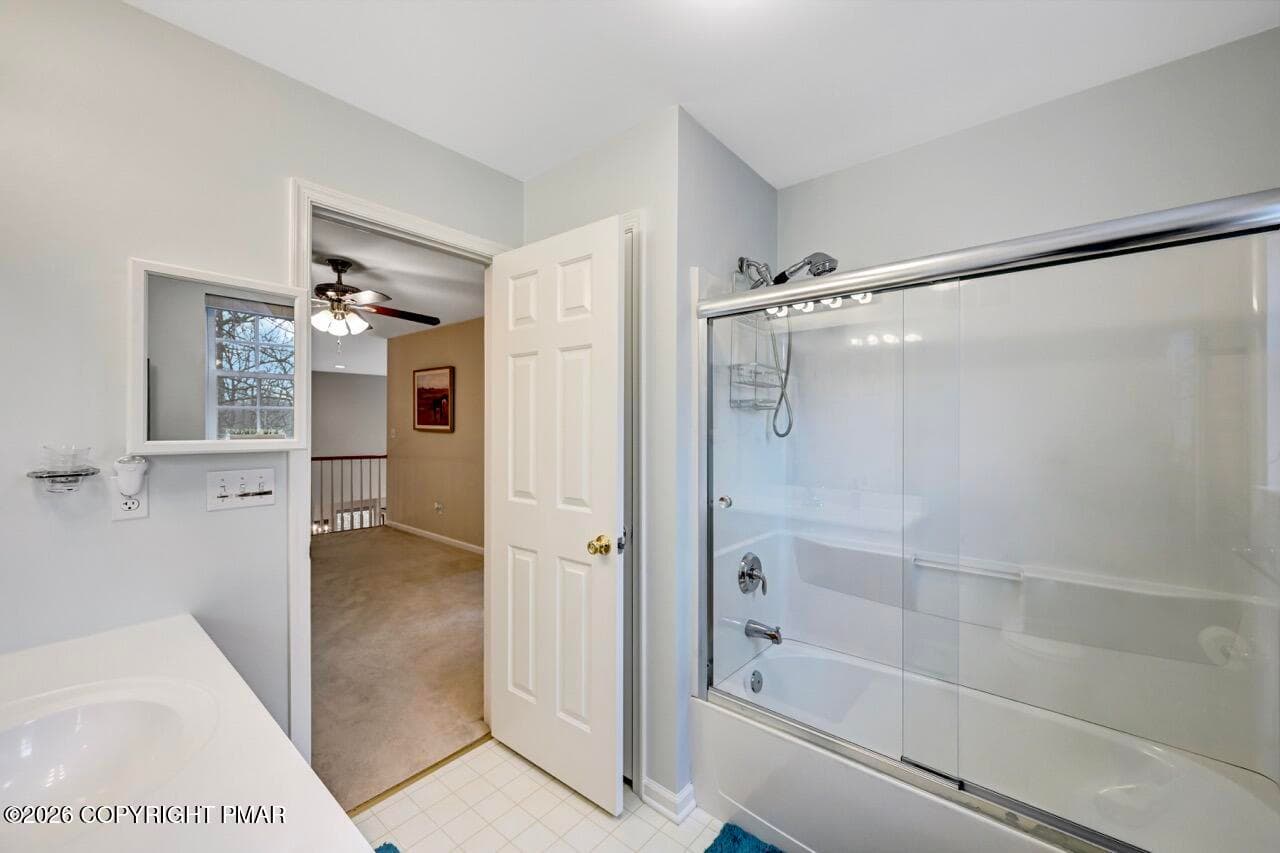
2nd Level Bathroom - 134 Skytop Road, Pocono Pines, PA 18350, Pocono Pines
Main Bathroom - 134 Skytop Road, Pocono Pines, PA 18350, Pocono Pines
Bedroom 4 - 134 Skytop Road, Pocono Pines, PA 18350, Pocono Pines
Lower Level - 134 Skytop Road, Pocono Pines, PA 18350, Pocono Pines
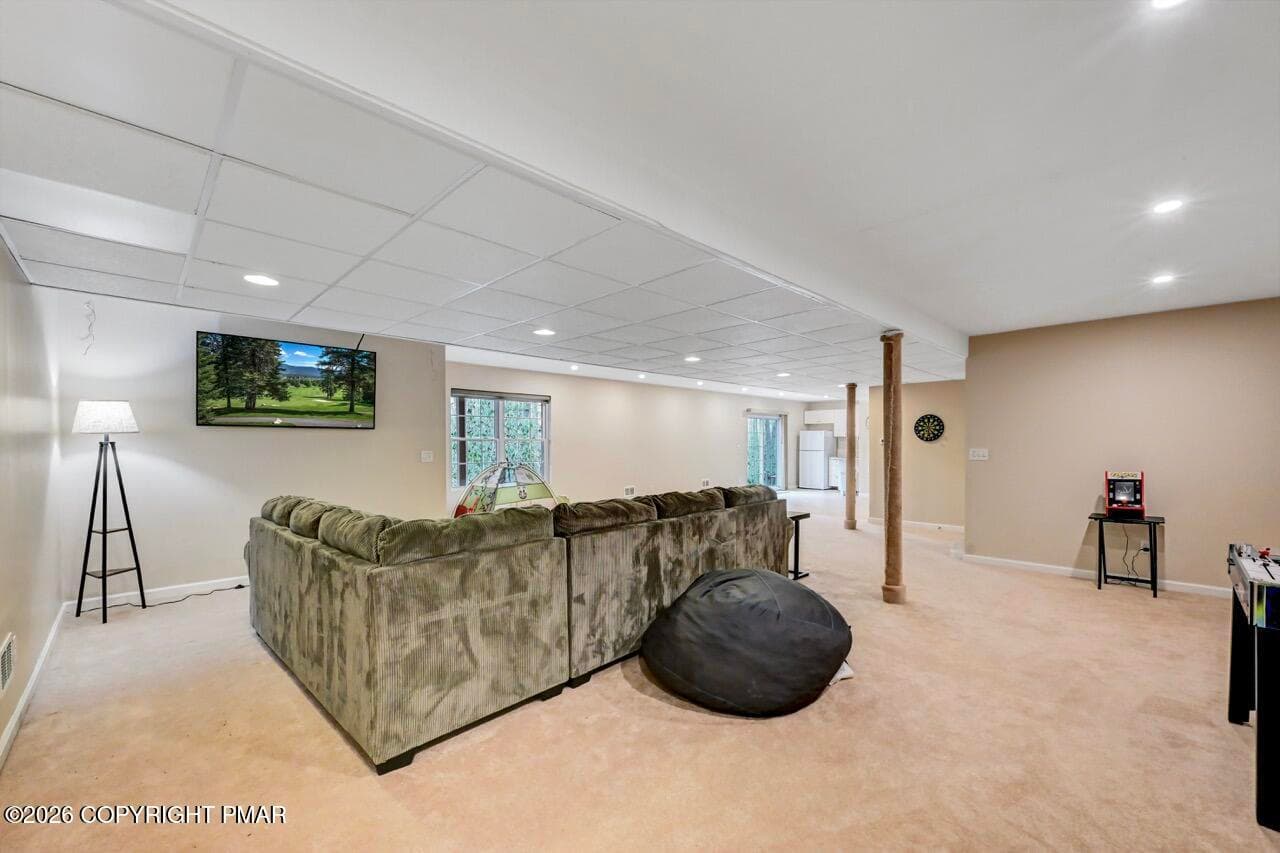
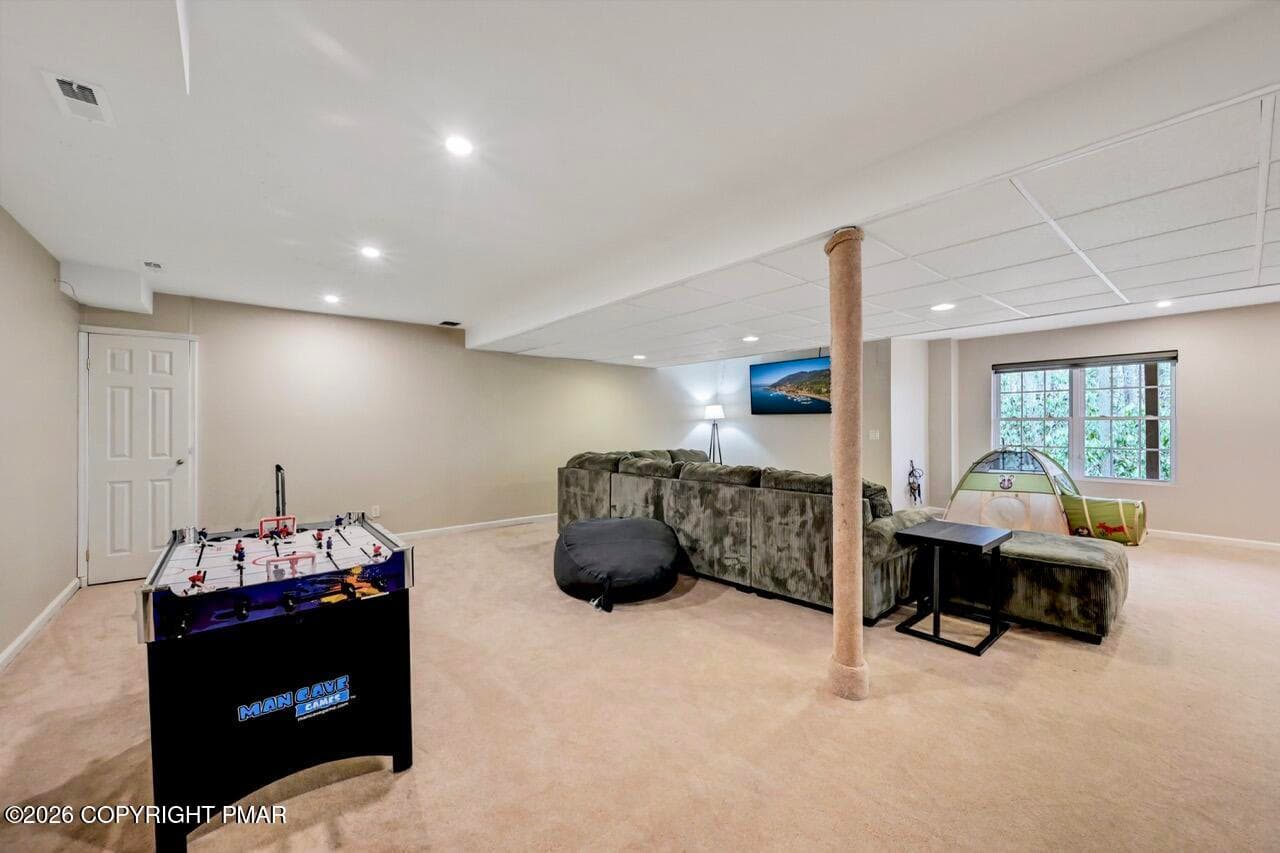
Game Room - 134 Skytop Road, Pocono Pines, PA 18350, Pocono Pines
Summer Kitchen - 134 Skytop Road, Pocono Pines, PA 18350, Pocono Pines
Nicely Appointed Lower Level Bathroom - 134 Skytop Road, Pocono Pines, PA 18350, Pocono Pines
Lower Level Bathroom - 134 Skytop Road, Pocono Pines, PA 18350, Pocono Pines
Finfished Lower Level - 134 Skytop Road, Pocono Pines, PA 18350, Pocono Pines
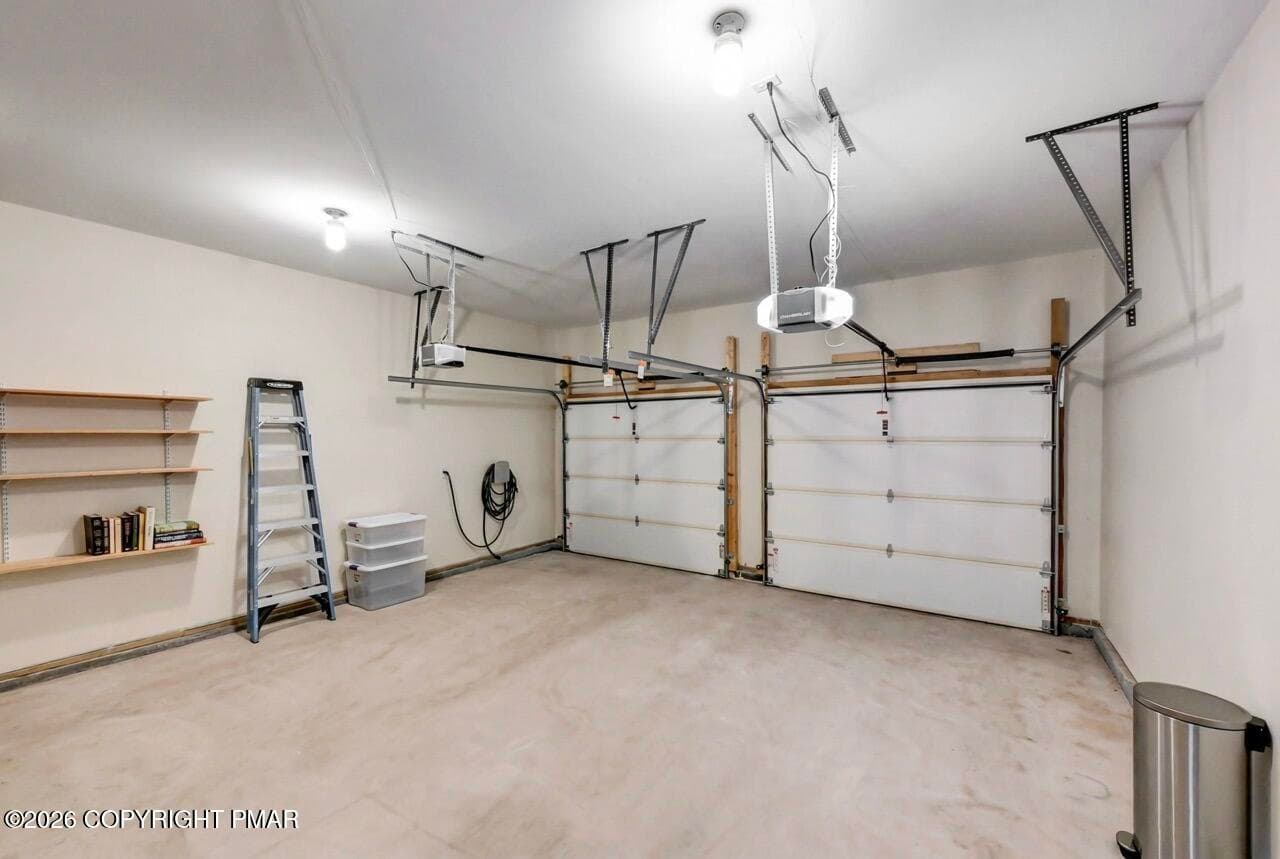
Spacious 2 Car Garage - 134 Skytop Road, Pocono Pines, PA 18350, Pocono Pines
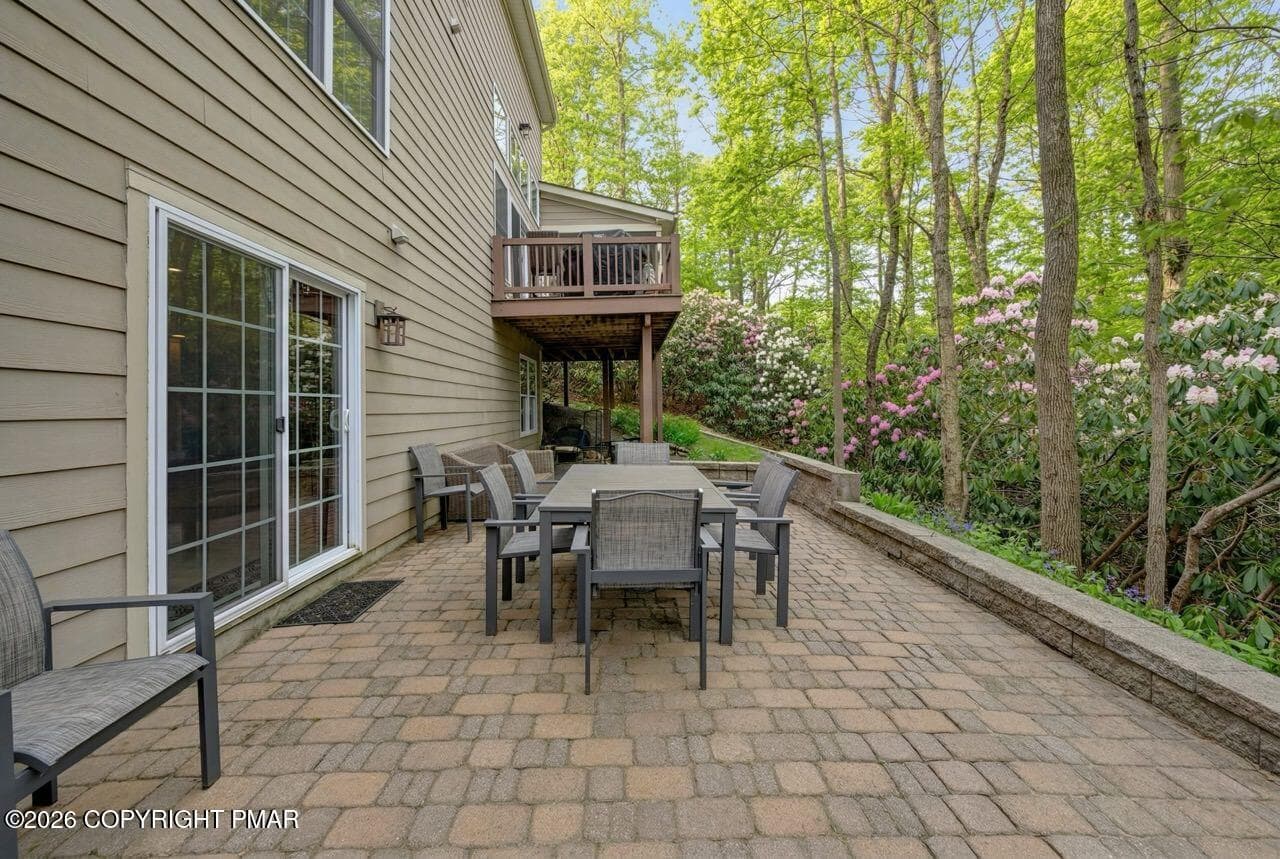
Patio - 134 Skytop Road, Pocono Pines, PA 18350, Pocono Pines
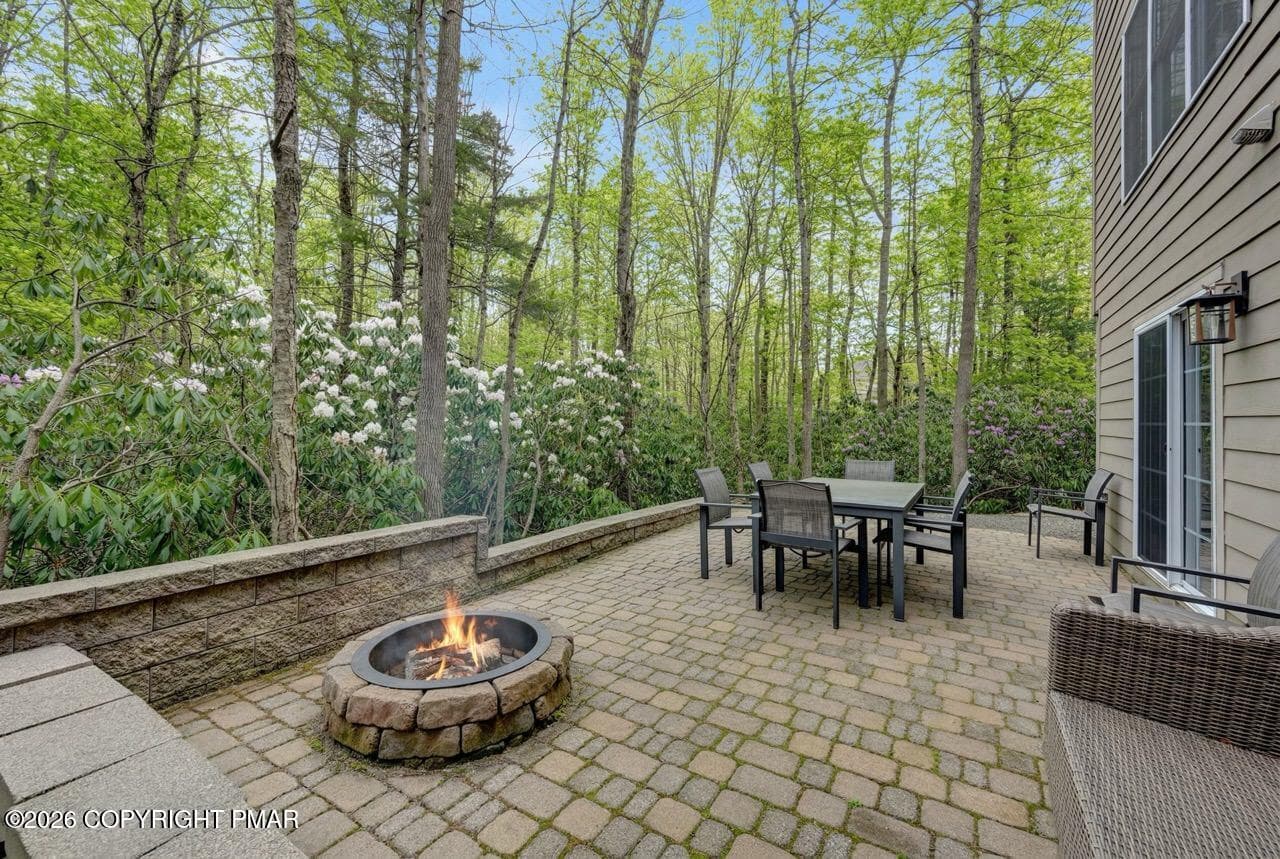
Firepit - 134 Skytop Road, Pocono Pines, PA 18350, Pocono Pines
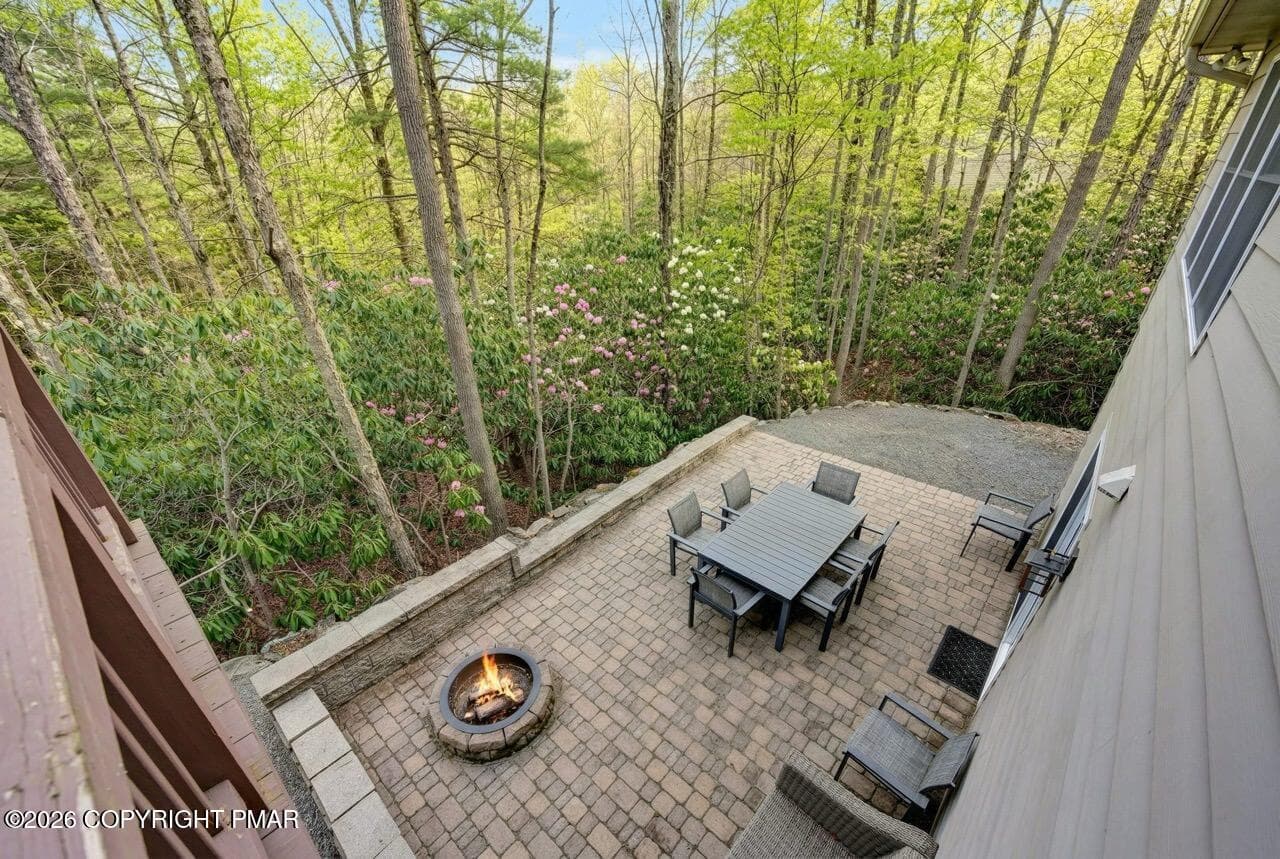
Patio - 134 Skytop Road, Pocono Pines, PA 18350, Pocono Pines
Spacious Deck - 134 Skytop Road, Pocono Pines, PA 18350, Pocono Pines
Perfect Space for Entertaining - 134 Skytop Road, Pocono Pines, PA 18350, Pocono Pines
Treetop Views - 134 Skytop Road, Pocono Pines, PA 18350, Pocono Pines
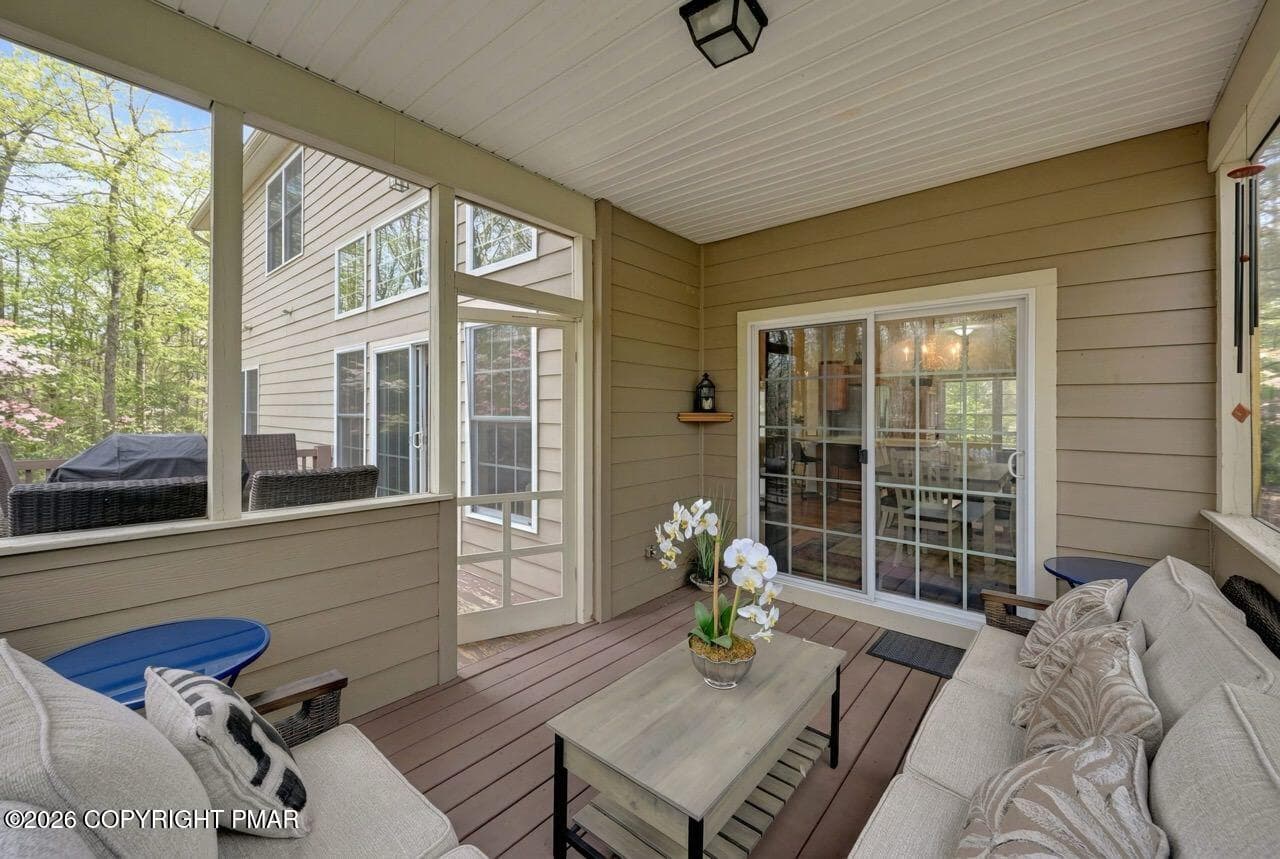
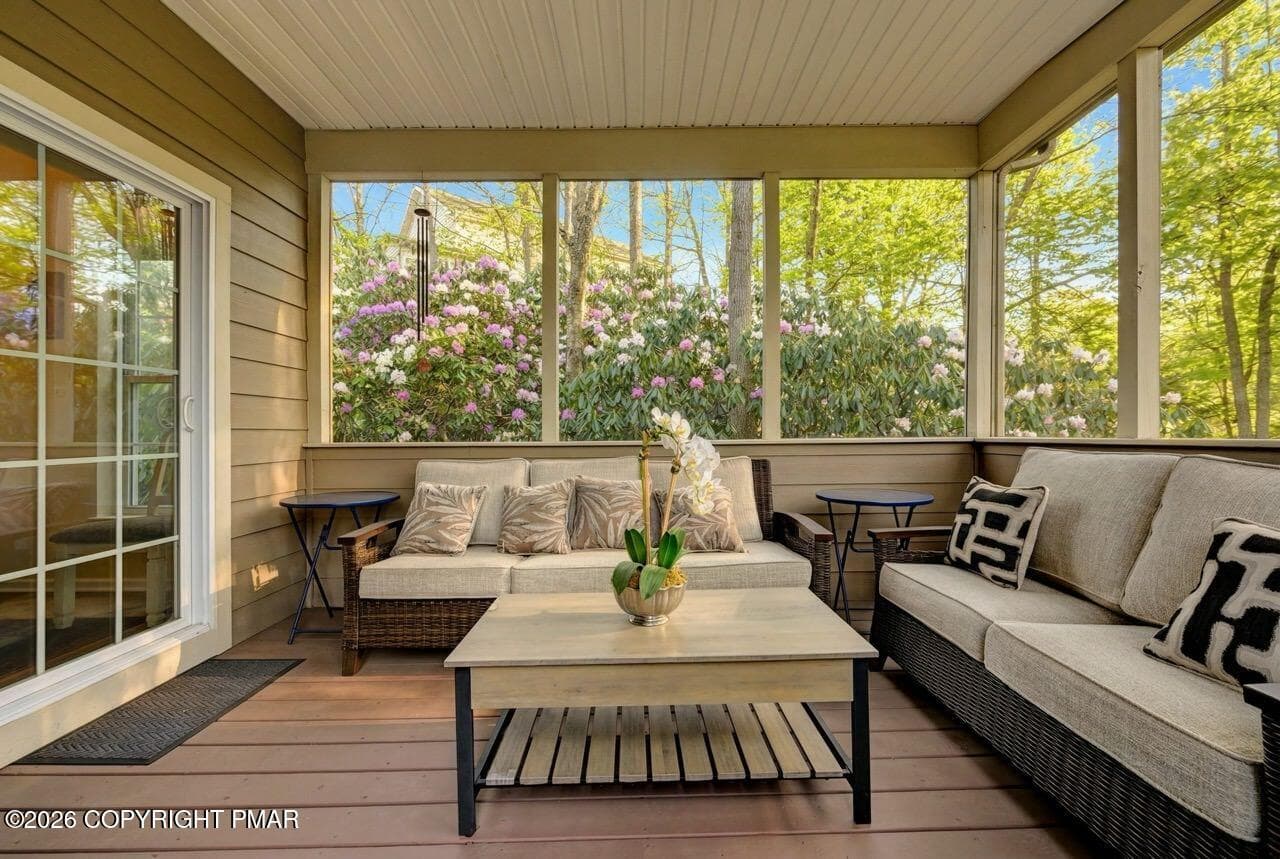
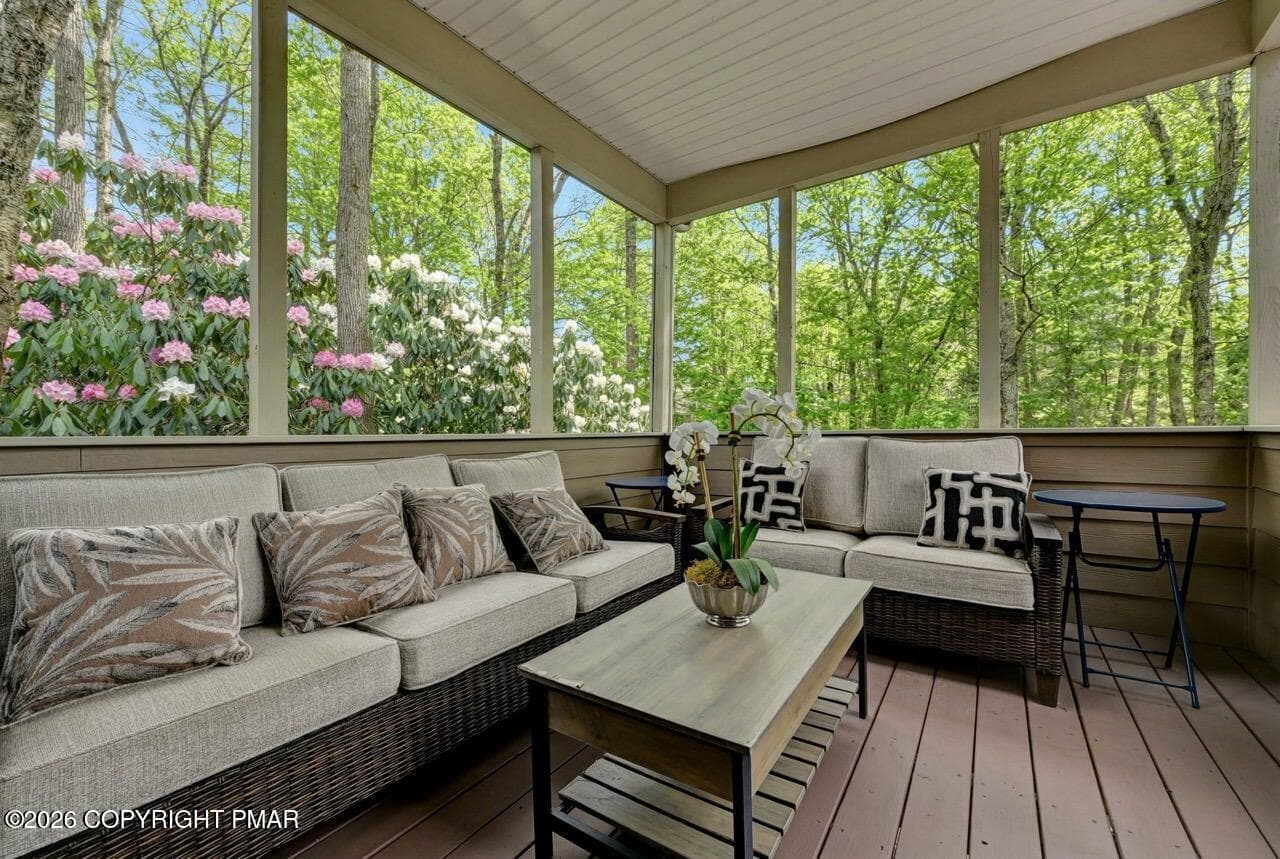
Screened Porch - 134 Skytop Road, Pocono Pines, PA 18350, Pocono Pines
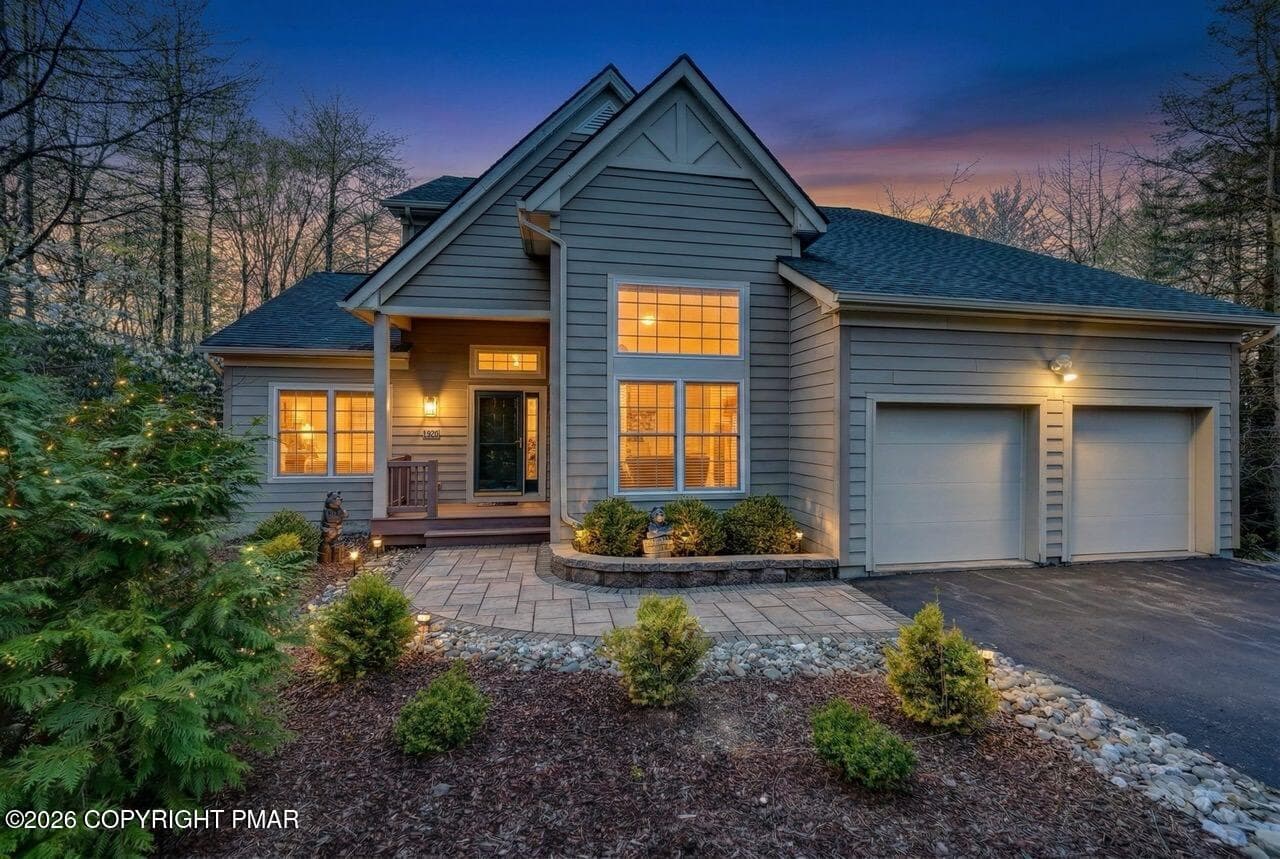
Dusk - 134 Skytop Road, Pocono Pines, PA 18350, Pocono Pines
48 photos

$579,900

134 Skytop Road, Pocono Pines, PA 18350
Pocono Pines, PA 18350
Listed by Andie L. Gerhard · Dembinski Realty Company
Bedrooms
4
Bathrooms
3.5
Living area
N/A
Year built
2007

About this home

Welcome to 134 Skytop Road - Luxury Living in Prestigious Pinecrest Lake. Experience refined Country Club living in this beautifully appointed home, offering 4 bedrooms and 3.5 bathrooms, this exceptional property blends elegance, comfort, and resort-style amenities. Step into a grand foyer featuring soaring ceilings and finishes that set the tone for the rest of the home. The inviting living room showcases a cozy wood burning fireplace, recently installed hardwood flooring and an open-concept layout, that seamlessly connects the main living areas--perfect for both everyday living and entertaining. The spacious eat-in kitchen is designed with both style and function in mind, while the formal dining area provides an ideal setting for hosting gatherings. Dining Room opens up to discover the nicely appointed screened porch & grilling deck. The upper level offer a perfect space for friends & family to unwind with a spacious loft, bathroom and rooms with a view! The home's finished lower level offers incredible additional living space with a wet bar, full bathroom, gaming area, complete with walkout access to your paved patio & firepit--perfect for entertaining or relaxing after a day on the lake. Enjoy the tranquility of lake life with all the comforts of a luxury home. The owners have made many improvements to this home during their ownership. Whether you're relaxing on the deck, entertaining guests, or enjoying rounds of golf, this property offers a lifestyle like no other.

Highlights

Fireplace

Property details

MLS #
PM-140086
Property type
Single Family Residence
Subdivision
Pinecrest Lake Golf & CC
Status
Active
Days on market
185
On market date
April 6, 2026
Stories
N/A
Total bathrooms
3.5
Garage spaces
2
Parking spaces
5
Lot size
0.32 acres
Loading map…

Nearby schools

Within 10 miles. School directory data from the National Center for Education Statistics (NCES), accessed via the Urban Institute Education Data API. Local Score is calculated by INNOVATE Real Estate; where a state rating is shown, it comes from that state's own official school report card (e.g. NC Dept. of Public Instruction, SC Report Card).

Elementary
Tobyhanna El Ctr
2.31 mi away · Grades 0-6
Nearest school -- attendance-zone data not available here
5.0
Local Score (student-teacher ratio only (preliminary -- will incorporate state test-score data once available)) -- not an official state rating
Enrollment
607
Student:teacher ratio
10.3:1
District
Pocono Mountain SD
Middle
Pocono Mountain West JHS
1.57 mi away · Grades 7-8
Nearest school -- attendance-zone data not available here
5.0
Local Score (student-teacher ratio only (preliminary -- will incorporate state test-score data once available)) -- not an official state rating
Enrollment
738
Student:teacher ratio
10.1:1
District
Pocono Mountain SD
High
Pocono Mountain West HS
1.6 mi away · Grades 9-12
Nearest school -- attendance-zone data not available here
4.0
Local Score (student-teacher ratio only (preliminary -- will incorporate state test-score data once available)) -- not an official state rating
Enrollment
1,565
Student:teacher ratio
13.3:1
District
Pocono Mountain SD

Walkability

Blended score for Pocono Pines's center, calculated by INNOVATE Real Estate from two sources: the EPA's National Walkability Index (street network, transit, land-use mix) and Google Places amenity data (what's actually reachable on foot from this point). 60% EPA National Walkability Index + 40% nearby-amenity density (Google Places).

17
Very car-dependent
out of 100
EPA National Walkability Index
3.7 / 20 -- Least walkable
Google Places amenity density
15 / 100
Restaurants & cafes2
Grocery stores0
Parks2
Schools0
Transit stops0
Pharmacies0

Market position

How this listing compares to current activity in Pocono Pines, from live MLS data.

On the market 185 days -- 92 more days than Pocono Pines's current average of 93 days.
For reference, the median list price across 87 active listings in Pocono Pines right now is $469,900.

Mortgage calculator

Estimate only - actual rate and payment depend on your lender, credit, and loan program.

$
%
%
Adjust tax / insurance estimates
% / yr
$
/mo
Est. monthly payment
$3,642/mo
$115,980 down
$463,920 loan
Principal & interest$3,009
Property tax (est.)$483
Home insurance (est.)$150

Similar homes you might like

Data source: Listing information provided by Pocono Mountains Association of REALTORS® via Trestle/CoreLogic. Last updated 2 days ago.

Information herein deemed reliable but not guaranteed; all measurements, school assignments, HOA fees, taxes, and feature lists are approximate and should be independently verified. Equal Housing Opportunity.