
$300,000
About this home
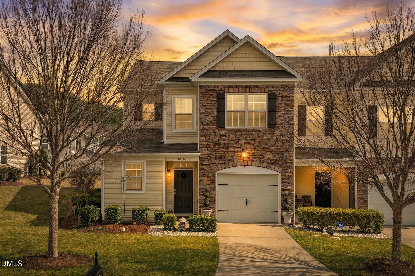
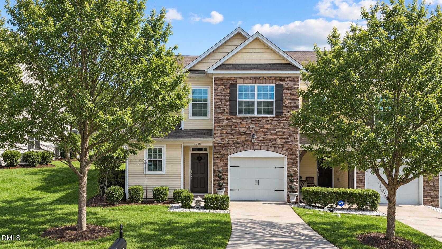
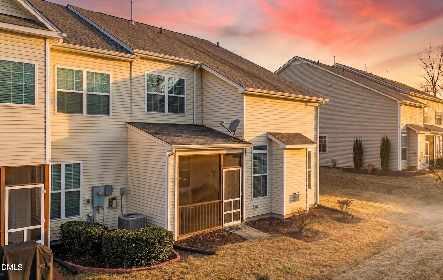
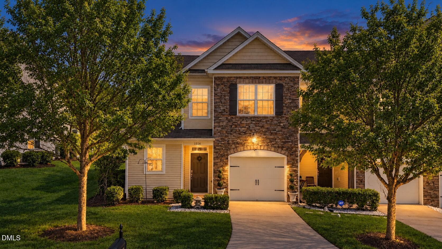
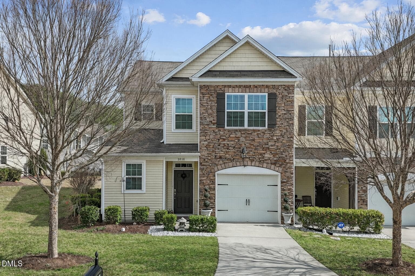
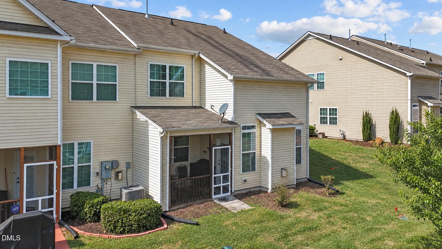
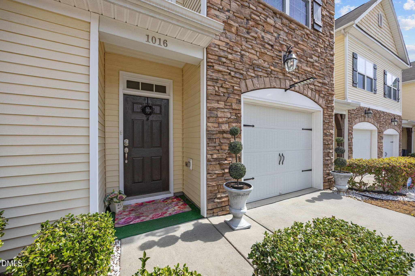
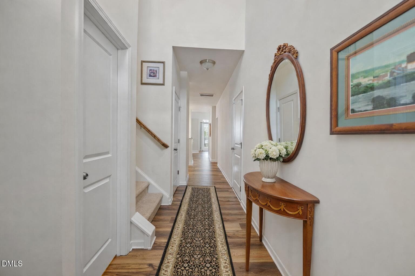
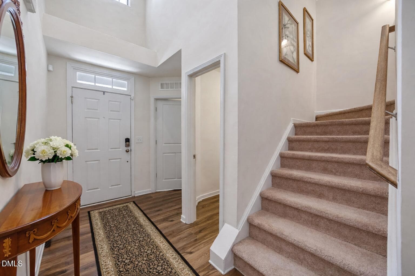
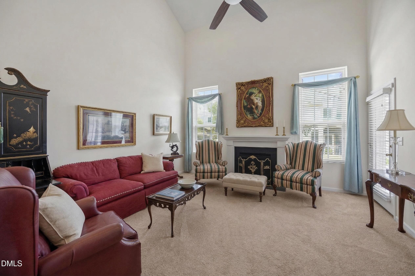
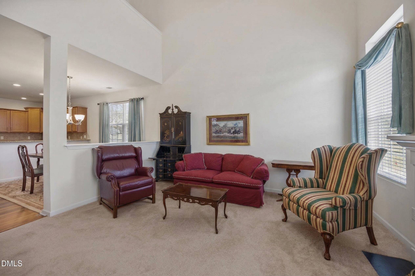
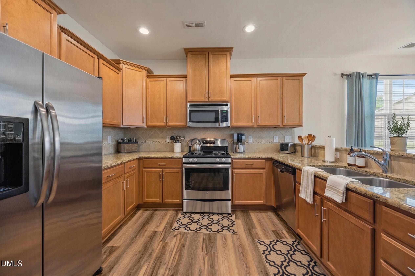
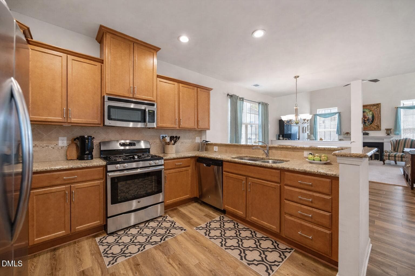
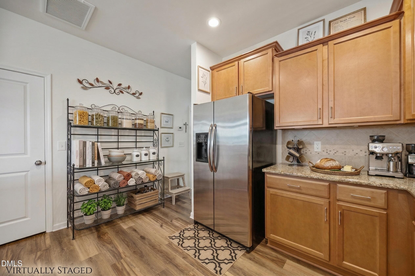
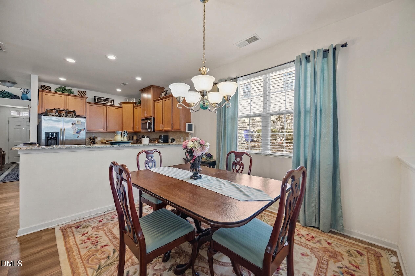
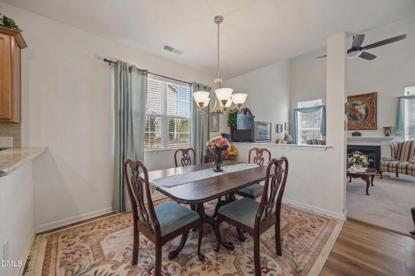
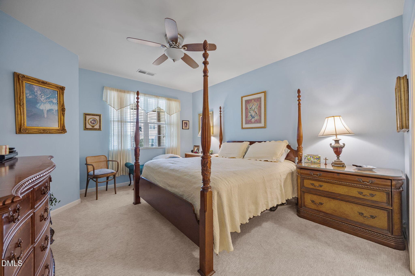
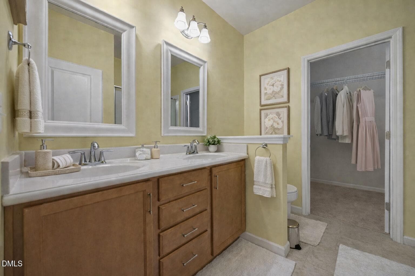
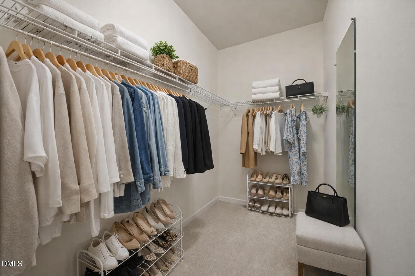
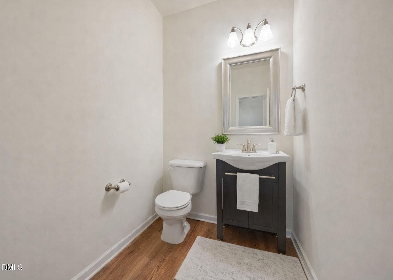
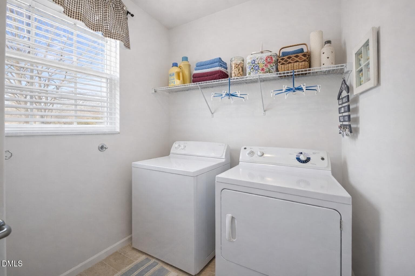
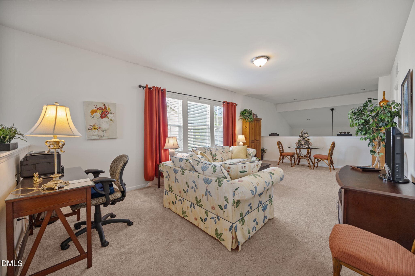
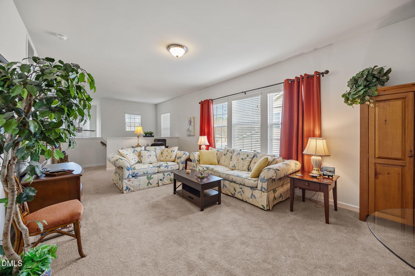
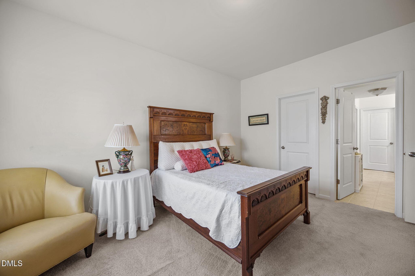
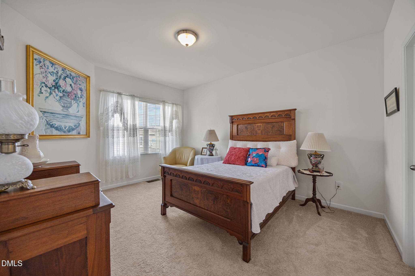
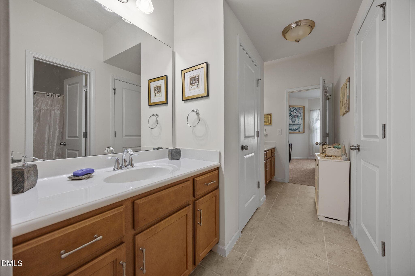
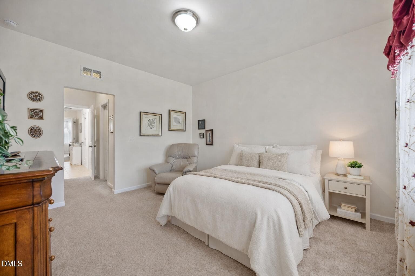
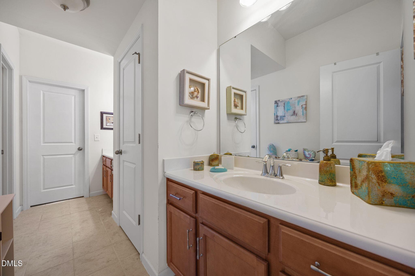
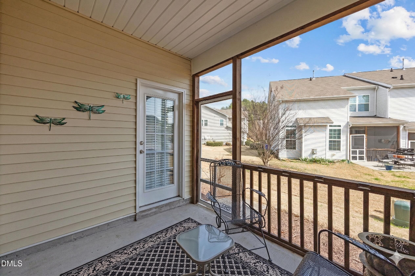
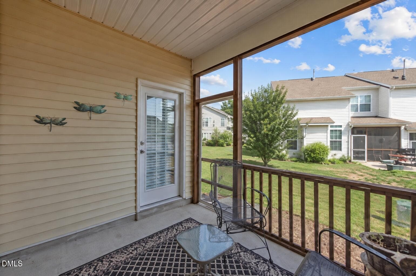
Welcome to 1016 Skyler Lane in Muirfield Village in Durham! This 3-bedroom, 2.5-bath townhome offers 2,209 square feet and a 1-car garage. The kitchen features custom staggered-height cabinetry, granite countertops, a custom tile backsplash, and stainless steel appliances including a gas cooktop, built-in microwave, and dishwasher. The spacious first-floor owner's suite is painted a soft baby blue and includes a ceiling fan with light and a double window, and adjoins a private bath with dual vanities, cultured marble countertops, decorative framed mirrors, and brushed nickel fixtures. The family room boasts vaulted ceilings and a cozy gas log fireplace, while a screened porch out back provides a perfect place to relax. Upstairs, you'll find two additional bedrooms connected by a Jack-and-Jill bath and a generously sized loft. Ideally located in the heart of North Durham, Muirfield Village offers a low-maintenance lifestyle with quick access to I-40, Hwy 55, and RTP, and is just minutes from Stadium Heights, shopping, dining, and a short drive to Downtown Durham, Chapel Hill, and Raleigh. This well-maintained community features sidewalks, green spaces, and a peaceful neighborhood setting. Some photos may include virtual staging to demonstrate possible furniture placement and room layout to help buyers visualize the space. Schedule your private tour today!
Highlights
Property details
- MLS #
- 10156773
- Property type
- Townhouse
- Subdivision
- Muirfield Village
- Status
- Active
- Days on market
- 191
- On market date
- April 1, 2026
- Stories
- N/A
- Total bathrooms
- 2.5
- Garage spaces
- 1
- Parking spaces
- 3
- Lot size
- 0.08 acres
Location
Get directions →Nearby schools
Within 10 miles. School directory data from the National Center for Education Statistics (NCES), accessed via the Urban Institute Education Data API. Local Score is calculated by INNOVATE Real Estate; where a state rating is shown, it comes from that state's own official school report card (e.g. NC Dept. of Public Instruction, SC Report Card).
- Enrollment
- 461
- Student:teacher ratio
- 12.8:1
- District
- Durham Public Schools
- Enrollment
- 827
- Student:teacher ratio
- 12.5:1
- District
- Durham Public Schools
- Enrollment
- 352
- Student:teacher ratio
- 14.1:1
- District
- Durham Public Schools
Walkability
Blended score for Durham's center, calculated by INNOVATE Real Estate from two sources: the EPA's National Walkability Index (street network, transit, land-use mix) and Google Places amenity data (what's actually reachable on foot from this point). 60% EPA National Walkability Index + 40% nearby-amenity density (Google Places).
Market position
How this listing compares to current activity in Durham, from live MLS data.
Mortgage calculator
Estimate only - actual rate and payment depend on your lender, credit, and loan program.
Adjust tax / insurance estimates
Similar homes you might like



Data source: Listing information provided by Doorify MLS via Trestle/CoreLogic. Last updated 25 days ago.
Information herein deemed reliable but not guaranteed; all measurements, school assignments, HOA fees, taxes, and feature lists are approximate and should be independently verified. Equal Housing Opportunity.