


![[L211_z031]none31 - 51 Ara Court 211, Angier, NC 27501, Angier](/_next/image?url=https%3A%2F%2Fcdn.photos.sparkplatform.com%2Ftri%2F20260808181144059252000000-o.jpg&w=3840&q=75)


$257,238
About this home
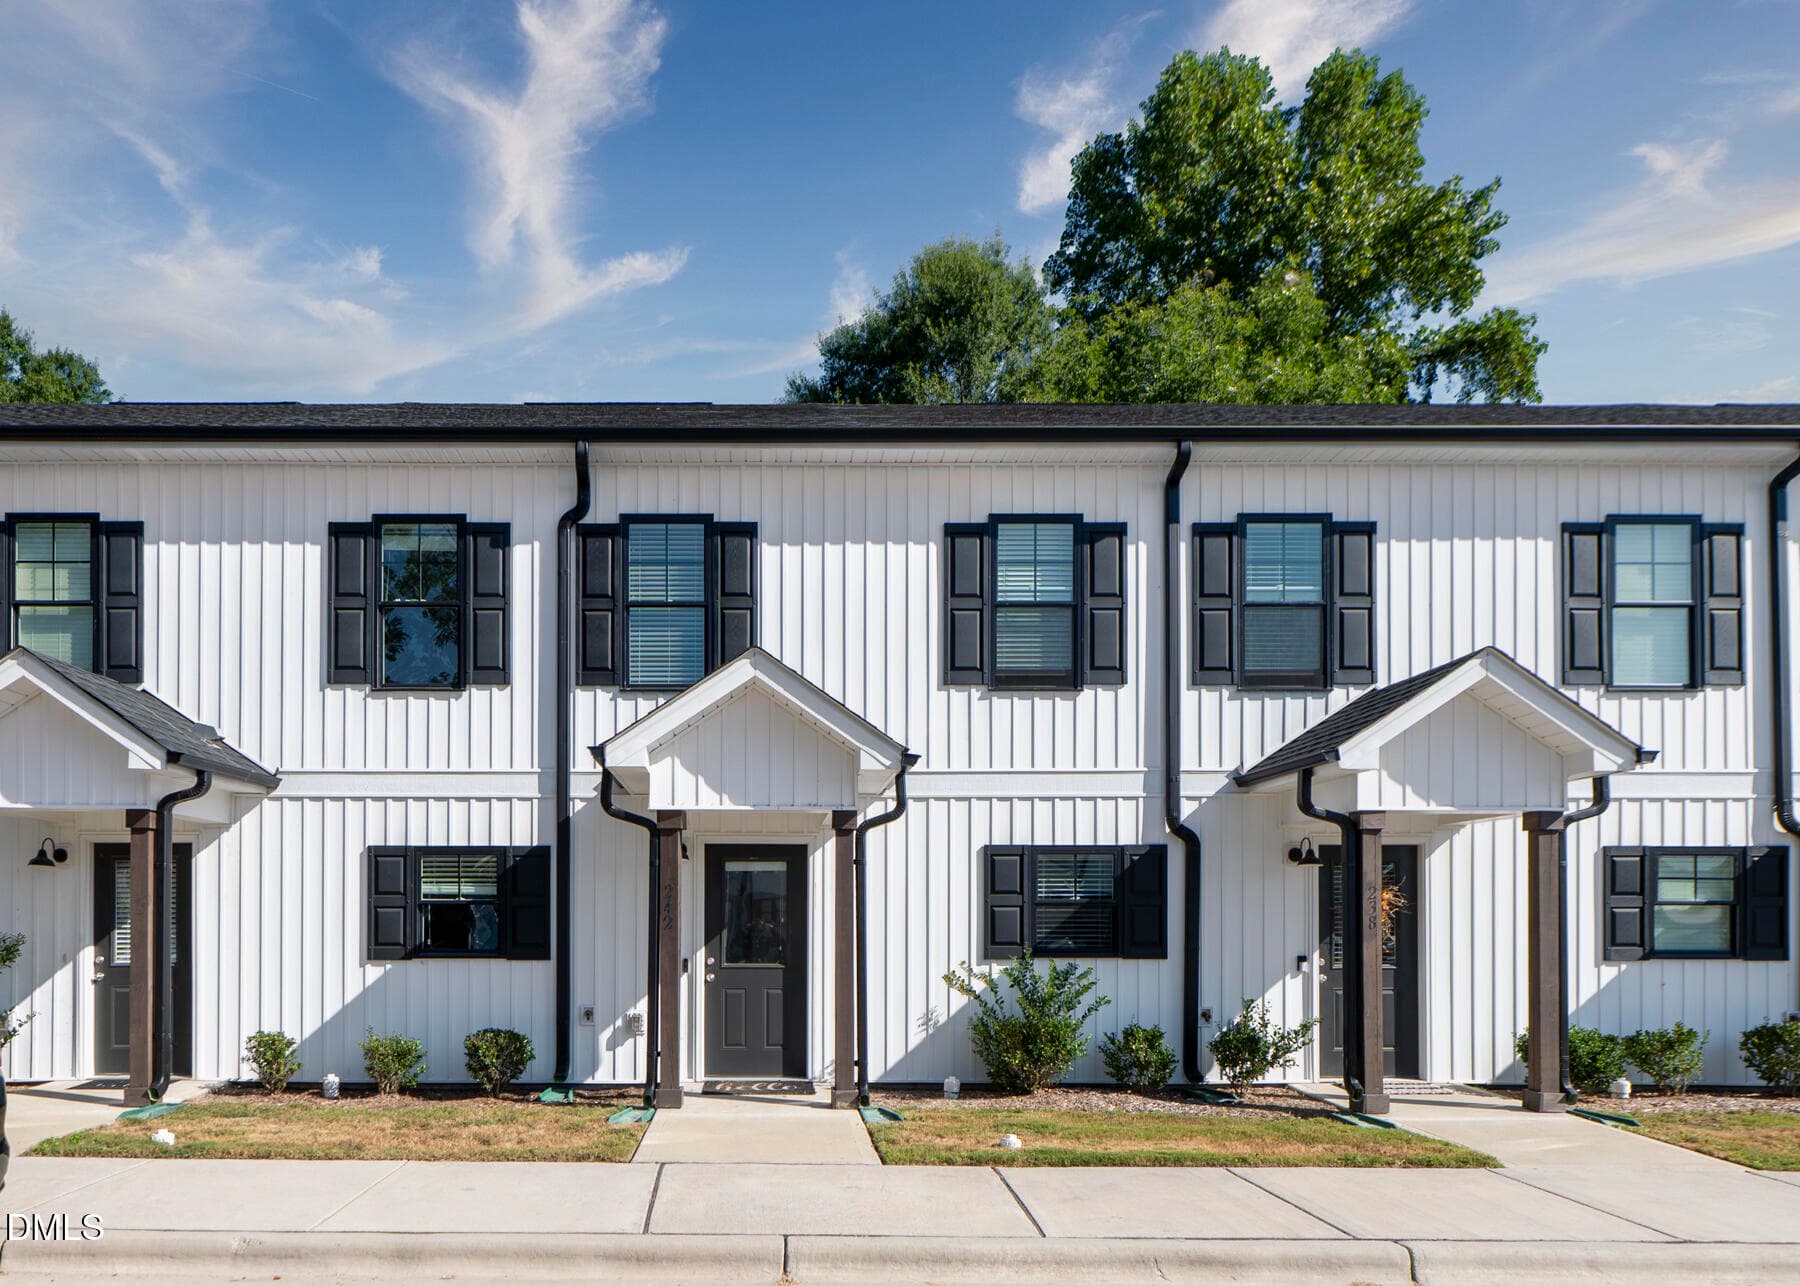
Looking for a home that feels comfortable from the moment you walk in? This beautifully designed 3-bedroom, 2.5-bath townhome offers the perfect balance of style, function, and everyday convenience. The open main living area features 9-foot ceilings, durable RevWood flooring, and a spacious kitchen with quartz countertops, a backless gas range, and plenty of room to gather with family and friends. Upstairs, a bright loft provides flexible space for a home office, playroom, reading nook, or movie night, while the owner's suite offers a relaxing retreat with a beautifully tiled shower. Thoughtful details throughout—including open-rail wood pickets, a hallway kneewall, second-floor laundry with upper cabinets, fiber-ready connections, and a one-car garage—make daily living a little easier. Enjoy your morning coffee or unwind at the end of the day on the rear concrete patio, all within the low-maintenance lifestyle Powell homeowners love. And there's never been a better time to make your move. For a limited time, ask about builder incentives designed to help reduce upfront homebuying expenses, provide more flexibility with monthly payments, and include a complimentary appliance move-in package on select homes. Opportunities like this don't come around often—contact us today for details.
Highlights
Property details
- MLS #
- 10156193
- Property type
- Townhouse
- Subdivision
- Powell
- Status
- Active
- Days on market
- 195
- On market date
- March 29, 2026
- Stories
- N/A
- Total bathrooms
- 2.5
- Garage spaces
- 1
- Parking spaces
- 222
- Lot size
- 0.044 acres
Location
Get directions →Nearby schools
Within 10 miles. School directory data from the National Center for Education Statistics (NCES), accessed via the Urban Institute Education Data API. Local Score is calculated by INNOVATE Real Estate; where a state rating is shown, it comes from that state's own official school report card (e.g. NC Dept. of Public Instruction, SC Report Card).
- Enrollment
- 366
- Student:teacher ratio
- 14.1:1
- District
- Harnett County Schools
- Enrollment
- 992
- Student:teacher ratio
- 14.8:1
- District
- Harnett County Schools
- Enrollment
- 1,498
- Student:teacher ratio
- 17.8:1
- District
- Harnett County Schools
Walkability
Blended score for Angier's center, calculated by INNOVATE Real Estate from two sources: the EPA's National Walkability Index (street network, transit, land-use mix) and Google Places amenity data (what's actually reachable on foot from this point). 60% EPA National Walkability Index + 40% nearby-amenity density (Google Places).
Market position
How this listing compares to current activity in Angier, from live MLS data.
Mortgage calculator
Estimate only - actual rate and payment depend on your lender, credit, and loan program.
Adjust tax / insurance estimates
Similar homes you might like

Data source: Listing information provided by Doorify MLS via Trestle/CoreLogic. Last updated September 5, 2026.
Information herein deemed reliable but not guaranteed; all measurements, school assignments, HOA fees, taxes, and feature lists are approximate and should be independently verified. Equal Housing Opportunity.