
$749,900
About this home
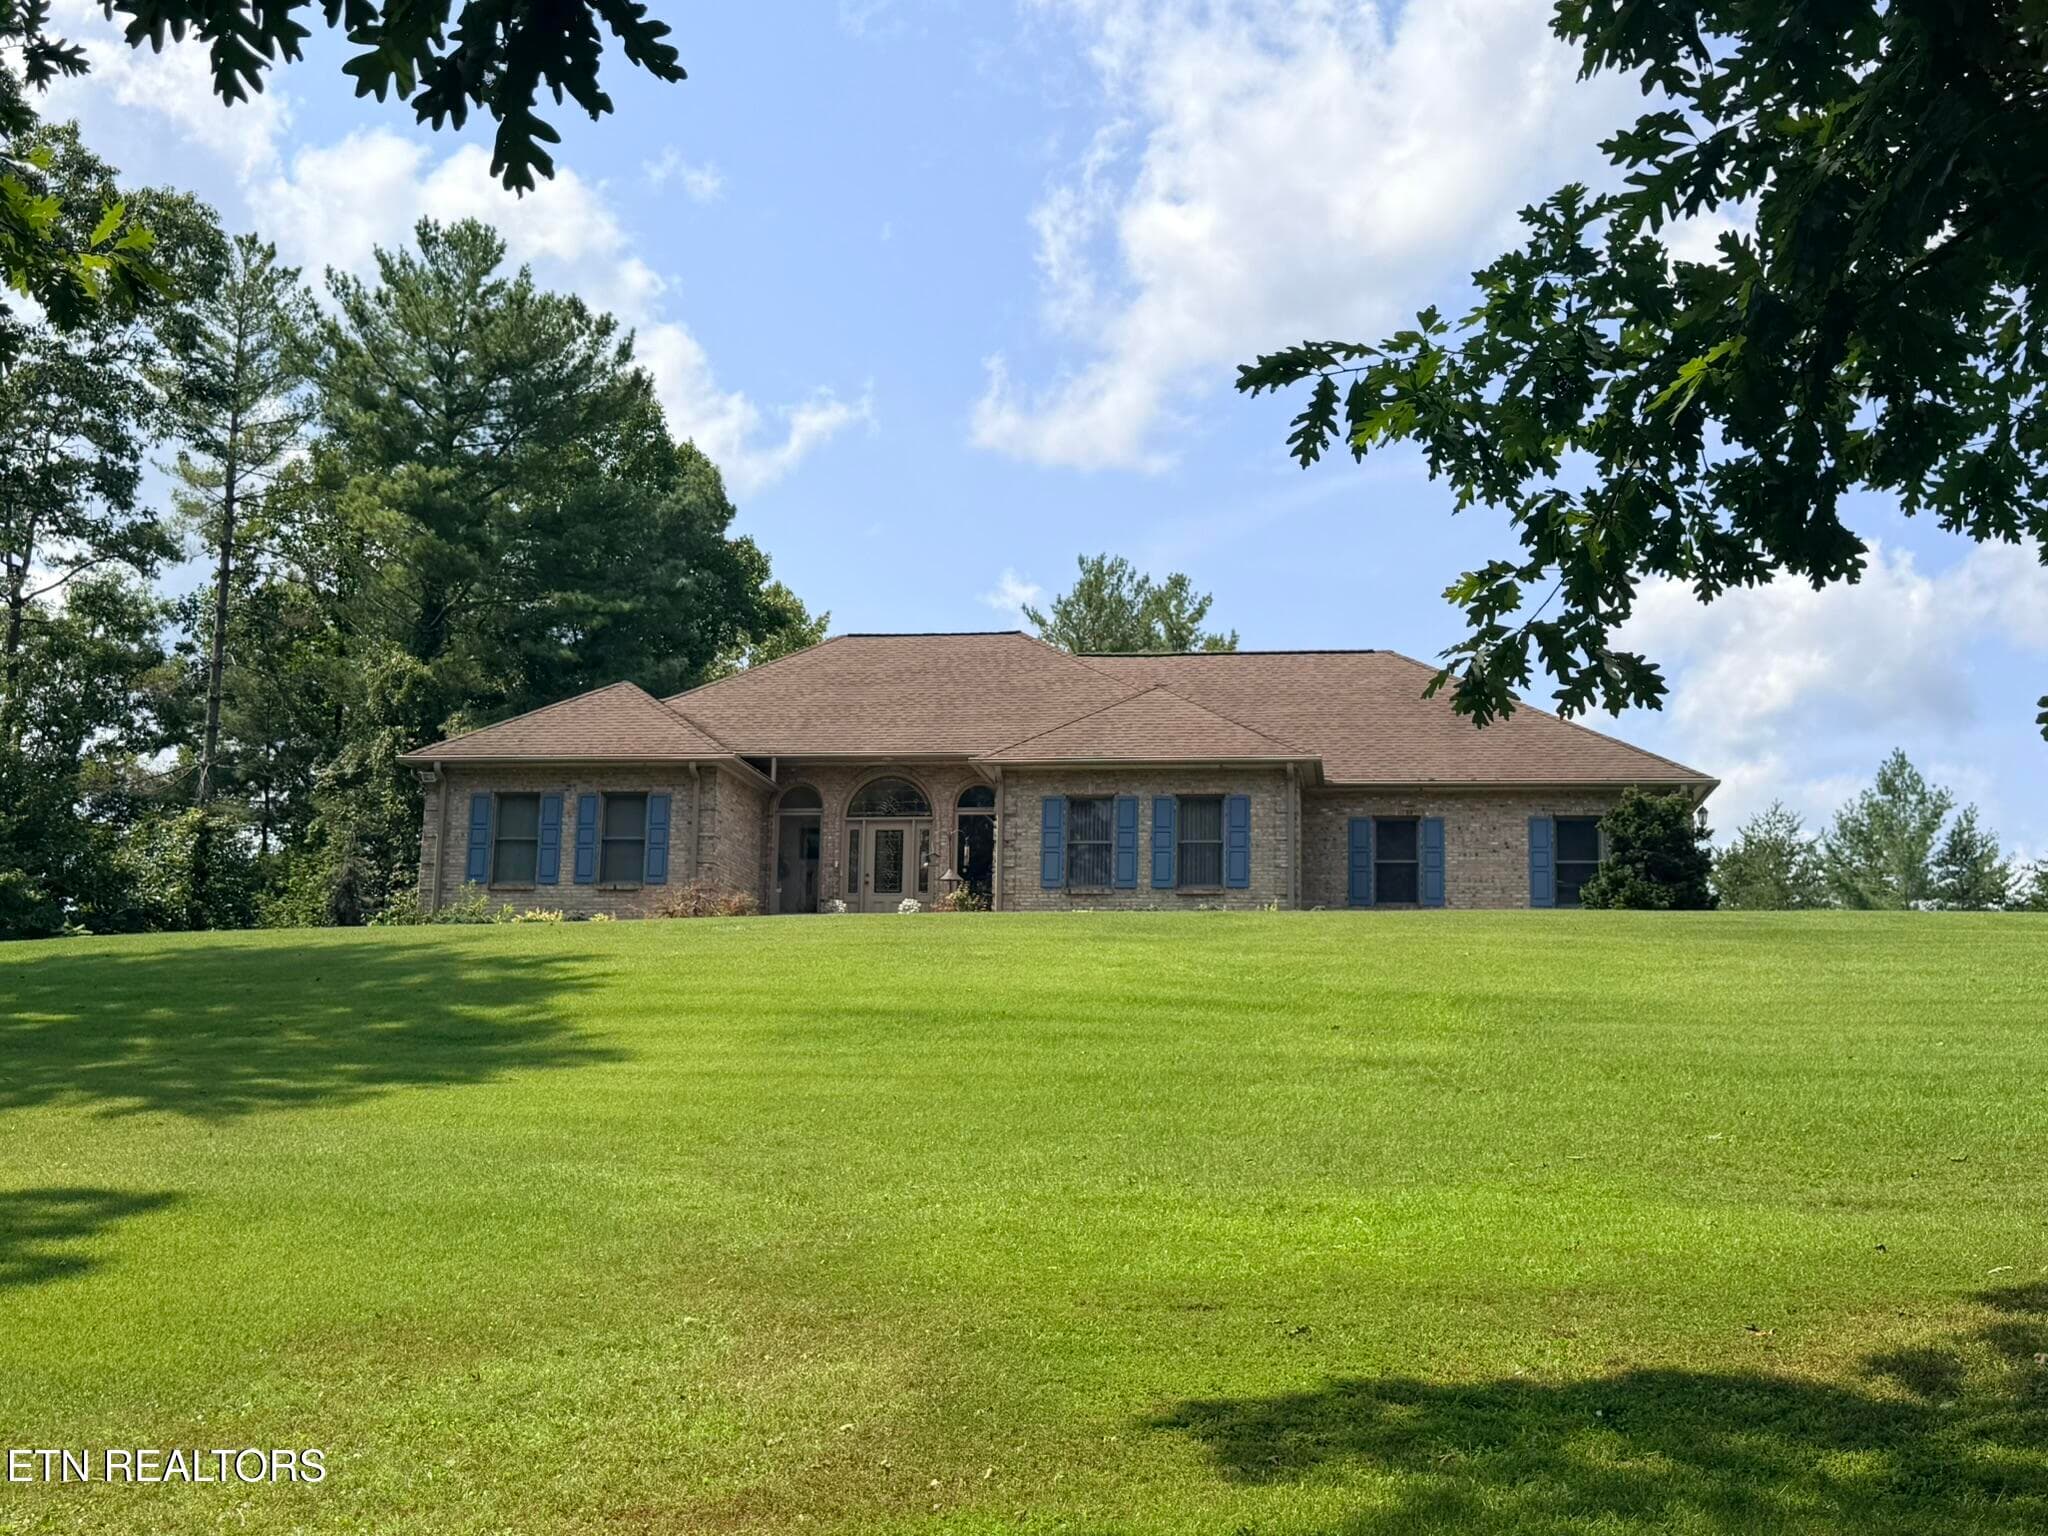
Welcome to your own private East Tennessee retreat! Nestled on nearly 17 picturesque acres in the charming town of Oneida, this custom home offers over 4,000 square feet of beautifully designed living space where rustic elegance meets modern comfort. Whether you're searching for a peaceful forever home, a private mountain escape, or a property with mini farm or homestead potential, this one is sure to impress. Ideally located just minutes from the Scott Municipal Airport (SCX) and the renowned Big South Fork National River & Recreation Area, you'll enjoy easy access to miles of scenic hiking trails, horseback riding, kayaking, hunting, fishing, rock climbing, and endless outdoor adventure. Off-road enthusiasts will also appreciate being near popular ATV trail systems and the area's annual riding events that attract visitors from across the country. While you'll feel worlds away from the hustle and bustle, Knoxville and surrounding communities remain within a comfortable drive. Inside, you'll immediately appreciate the warmth of rich wood interiors, soaring ceilings, and an abundance of natural light. Designed to capture the character and charm of a mountain lodge without the maintenance of a traditional log exterior, this home offers timeless appeal with modern convenience. A stone fireplace serves as the heart of the home, creating the perfect gathering place for family and friends. The open-concept floor plan seamlessly connects the spacious living room and eat-in kitchen, making everyday living and entertaining effortless. The kitchen offers generous cabinetry, ample workspace, and plenty of room to prepare meals while staying connected to guests. The main-level primary suite provides a peaceful retreat complete with a private en-suite bath. A versatile flex room on the main floor is ideal for a home office, hobby room, or additional guest space. Upstairs, you'll find two spacious bedrooms and an updated full bathroom, providing comfortable accommodations for family and visitors alike. The finished walk-out basement expands the home's possibilities with additional living space, a full bathroom, and flexible areas perfect for a recreation room, media room, home gym, guest suite, or multigenerational living. Step outside and discover what makes this property truly special. Nearly 17 acres of gently rolling, mostly cleared land provide endless opportunities for horses, livestock, gardening, recreation, or creating the mini farm or homestead you've always envisioned. A picturesque pond adds to the beauty of the landscape, while the peaceful surroundings invite you to slow down, relax, and enjoy the best of East Tennessee living. Whether you're looking for a full-time residence, a weekend getaway, or a place where family and friends can gather to enjoy the outdoors, this remarkable property offers the space, privacy, and lifestyle that so many buyers are searching for. Rarely do properties combine over 4,000 square feet of living space, nearly 17 acres, a pond, flexible living areas, and close proximity to one of Tennessee's premier outdoor recreation destinations. Experience the peace, beauty, and adventure of East Tennessee--schedule your private showing today.
Highlights
Property details
- MLS
- East Tennessee REALTORS® MLS
- MLS #
- 1347903
- Property type
- Single Family Residence
- Subdivision
- N/A
- Status
- Active
- Days on market
- 41
- On market date
- July 11, 2026
- Stories
- N/A
- Total bathrooms
- 3
- Garage spaces
- N/A
- Parking spaces
- N/A
- Lot size
- 16.85 acres
Location
Get directions →Nearby schools
Within 10 miles. School directory data from the National Center for Education Statistics (NCES), accessed via the Urban Institute Education Data API. Local Score is calculated by INNOVATE Real Estate; where a state rating is shown, it comes from that state's own official school report card.
- Enrollment
- 394
- Student:teacher ratio
- 13.1:1
- District
- Scott County
- Enrollment
- 241
- Student:teacher ratio
- 10.0:1
- District
- Scott County
- Enrollment
- 390
- Student:teacher ratio
- 16.3:1
- District
- Oneida
Walkability
Blended score for Oneida's center, calculated by INNOVATE Real Estate from two sources: the EPA's National Walkability Index (street network, transit, land-use mix) and Google Places amenity data (what's actually reachable on foot from this point). 60% EPA National Walkability Index + 40% nearby-amenity density (Google Places).
Mortgage calculator
Estimate only - actual rate and payment depend on your lender, credit, and loan program.
Adjust tax / insurance estimates
Similar homes you might like
Data source: Listing information provided by East Tennessee REALTORS® MLS via Trestle/CoreLogic. Last updated July 11, 2026.
Information herein deemed reliable but not guaranteed; all measurements, school assignments, HOA fees, taxes, and feature lists are approximate and should be independently verified. Equal Housing Opportunity.