

$299,871
About this home
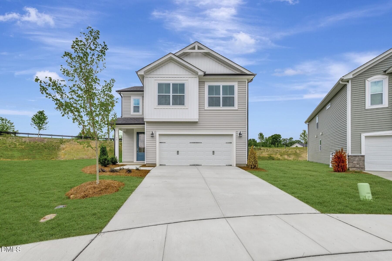
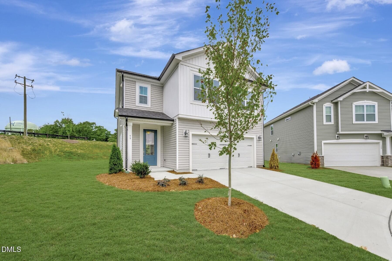
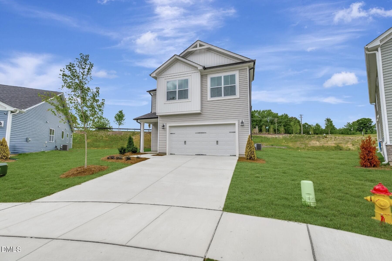
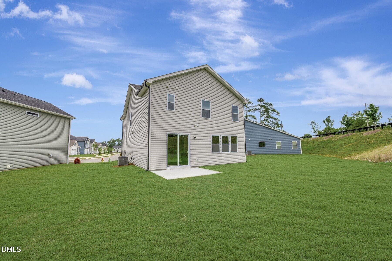
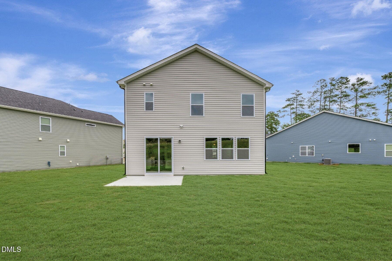
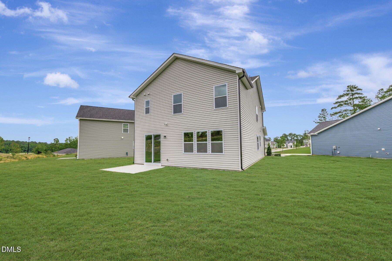
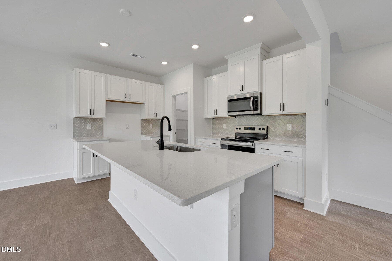
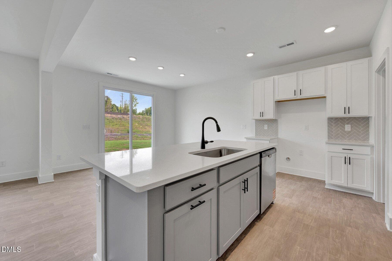
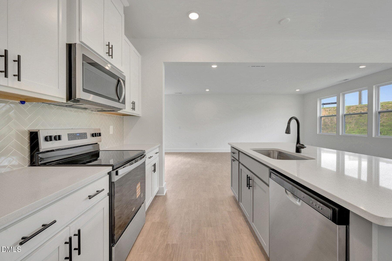
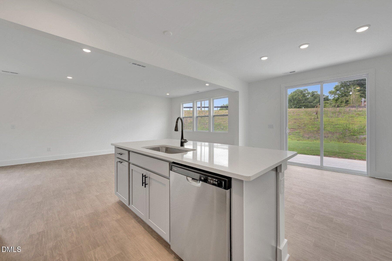
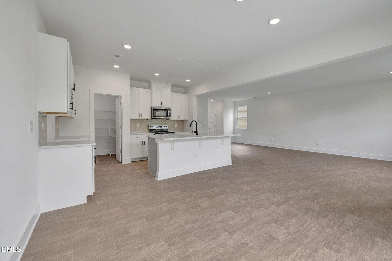
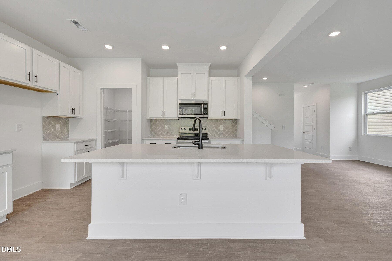
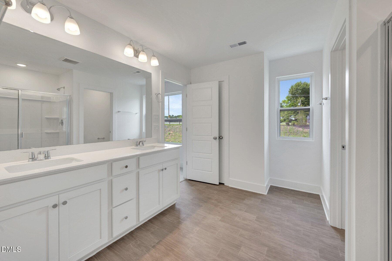
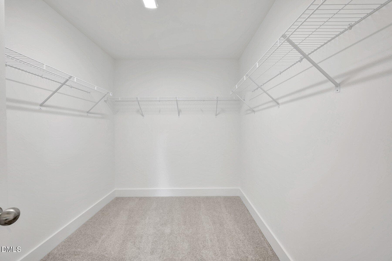
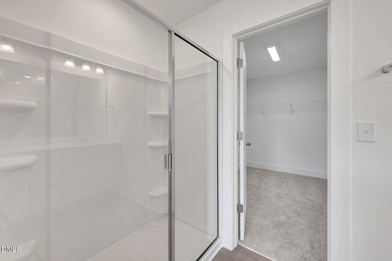
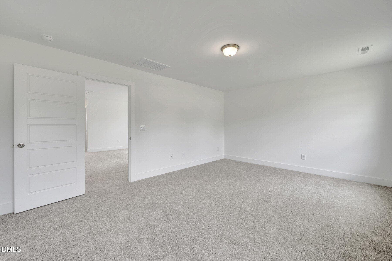
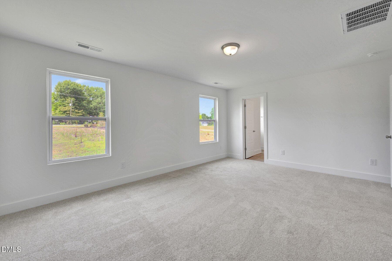
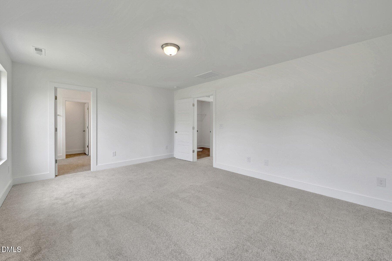
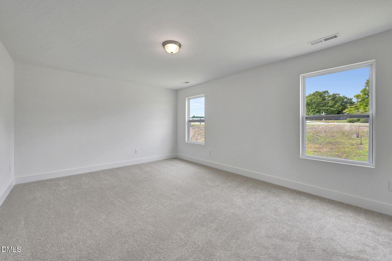
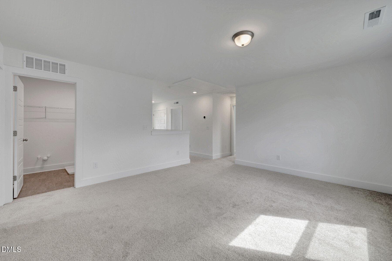
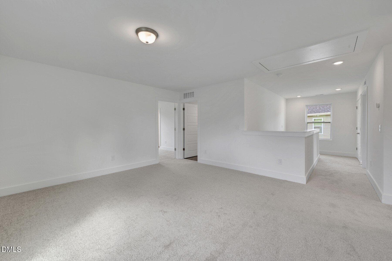
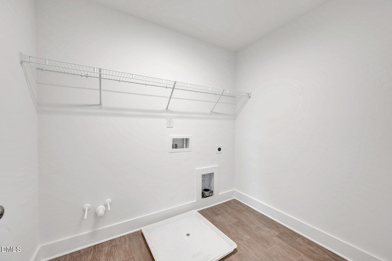
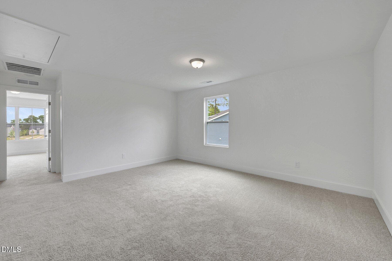
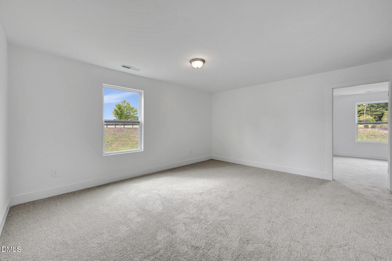
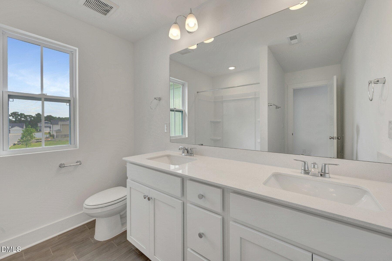
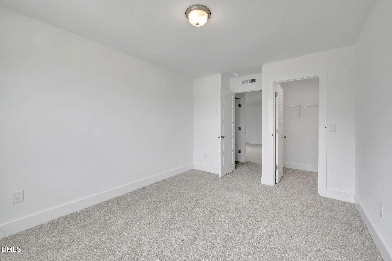
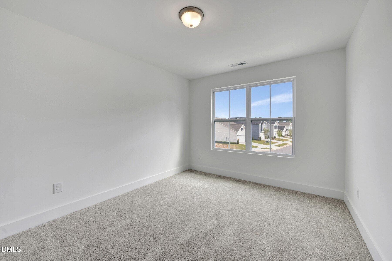
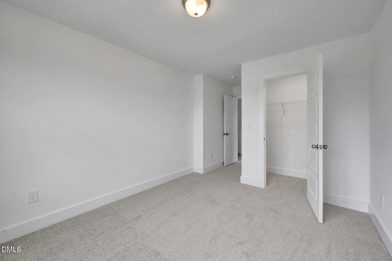
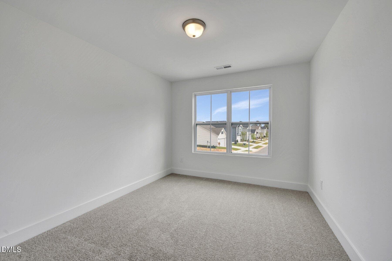
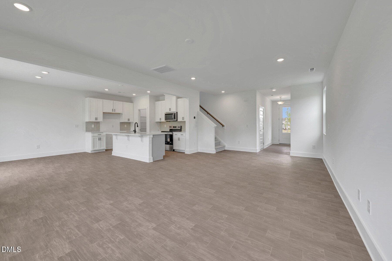
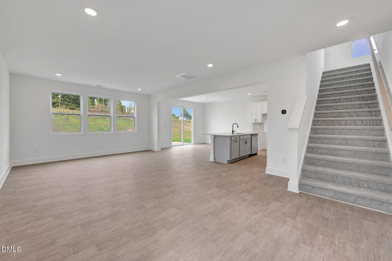
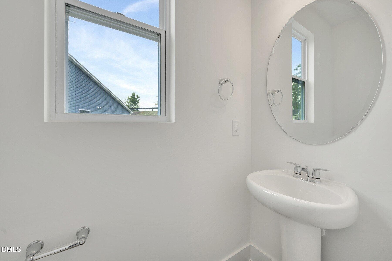
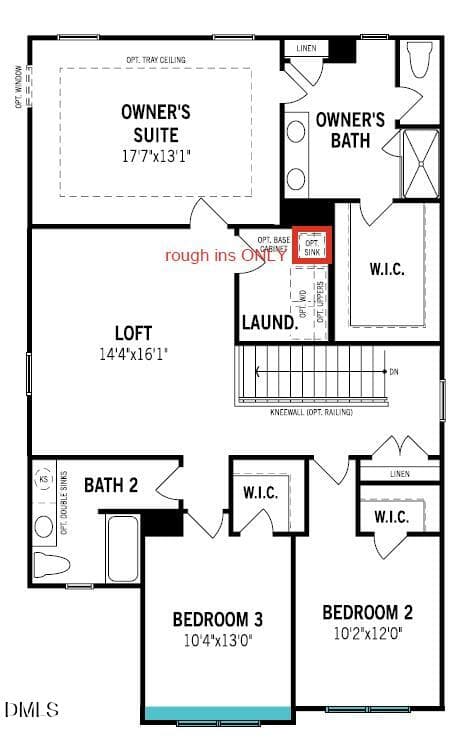
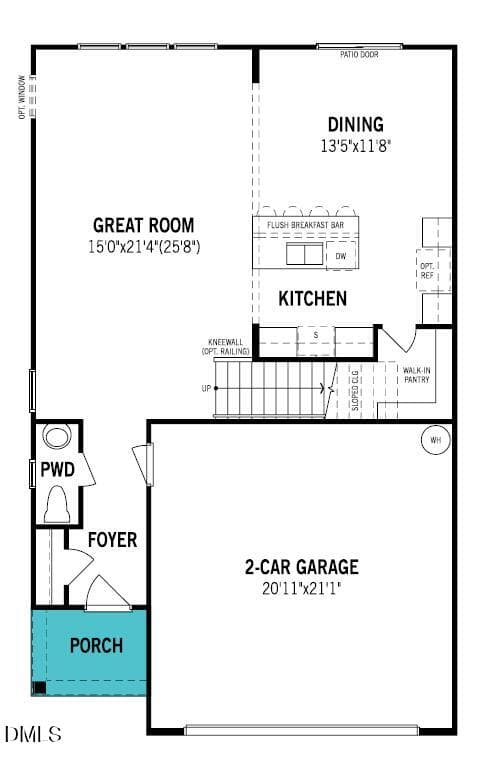
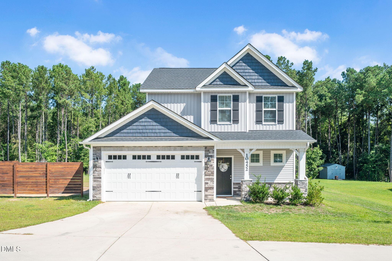
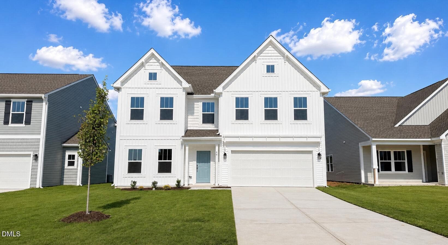
This beautifully designed 2-story home offering 2,181 square feet combines modern style, thoughtful functionality, and comfortable living spaces to meet the needs of today's homeowners. With a well-planned layout and inviting atmosphere, this home is ideal for both everyday living and entertaining. As you enter the home, you are welcomed by a spacious and open-concept main living area that seamlessly connects the kitchen, dining, and gathering room. This central space serves as the heart of the home, designed to encourage connection and provide a natural flow between each area. Large windows allow natural light to fill the space, creating a bright and airy environment that feels both warm and inviting. The kitchen is thoughtfully designed with both style and efficiency in mind. It offers ample counter space, abundant cabinetry, and a layout that makes meal preparation both easy and enjoyable. Whether you are cooking for family or hosting guests, the kitchen's open design allows you to stay engaged with the dining and gathering areas at all times. The adjoining dining space is perfectly suited for everything from casual meals to more formal gatherings, while maintaining a seamless connection to the rest of the home. The gathering room provides a comfortable and versatile space for relaxing, entertaining, or spending time with loved ones. Its open placement within the floor plan ensures that it remains connected to the kitchen and dining area, making it ideal for hosting and everyday living alike. This cohesive design enhances both functionality and comfort, allowing for a variety of uses depending on your lifestyle. Conveniently located on the main level is a spacious walk-in pantry, offering excellent storage and organization for all your kitchen essentials. This added feature helps keep the kitchen uncluttered while providing easy access to everything you need. Also on the first floor is a well-positioned powder room, offering convenience for both residents and guests. The thoughtful layout of the first floor ensures that all essential living spaces are easily accessible while maintaining a clean and uncluttered design. The open-concept arrangement not only enhances the flow of the home but also maximizes the use of space, making it feel larger and more inviting. Upstairs, the home continues to impress with a well-designed layout that balances comfort, privacy, and versatility. A spacious loft area provides an additional living space that can be used as a media room, playroom, home office, or lounge, offering flexibility to suit a variety of needs. The upper level includes two secondary bedrooms, each featuring large closets that provide ample storage. An additional storage closet in the hallway adds even more convenience, helping to keep the home organized and clutter-free. A full bathroom is conveniently located to serve both the secondary bedrooms and the loft area, ensuring ease of access for family members and guests alike. The primary suite serves as a true retreat, offering a peaceful and spacious environment designed for relaxation. This private sanctuary provides plenty of room to unwind and recharge. The en-suite bathroom is both stylish and functional, featuring a walk-in shower, double vanities, and a separate water closet for added privacy. A large walk-in closet completes the suite, offering abundant space for storage and organization. Also located on the second floor is a conveniently positioned laundry room, adding everyday ease and efficiency. With close proximity to all bedrooms, this space makes household tasks more manageable while enhancing the overall functionality of the home. Every detail of this 2,181 square foot home has been carefully considered to provide a harmonious blend of style, comfort, and practicality. From the open-concept main living area to the thoughtfully designed upstairs retreat spaces, this home is built to accommodate modern lifestyles with ease. Seller will also include a move in package.
Highlights
Property details
- MLS
- Doorify MLS
- MLS #
- 10156190
- Property type
- Single Family Residence
- Subdivision
- Stonebarrow
- Status
- Active
- Days on market
- 204
- On market date
- March 29, 2026
- Stories
- N/A
- Total bathrooms
- 2.5
- Garage spaces
- 2
- Parking spaces
- N/A
- Lot size
- 0.37 acres
Location
Get directions →Nearby schools
Within 10 miles. School directory data from the National Center for Education Statistics (NCES), accessed via the Urban Institute Education Data API. Local Score is calculated by INNOVATE Real Estate; where a state rating is shown, it comes from that state's own official school report card.
- Enrollment
- 648
- Student:teacher ratio
- 11.8:1
- District
- Harnett County Schools
- Enrollment
- 992
- Student:teacher ratio
- 14.8:1
- District
- Harnett County Schools
- Enrollment
- 1,498
- Student:teacher ratio
- 17.8:1
- District
- Harnett County Schools
Walkability
Blended score for Lillington's center, calculated by INNOVATE Real Estate from two sources: the EPA's National Walkability Index (street network, transit, land-use mix) and Google Places amenity data (what's actually reachable on foot from this point). 60% EPA National Walkability Index + 40% nearby-amenity density (Google Places).
Market position
How this listing compares to current activity in Lillington, from live MLS data.
Mortgage calculator
Estimate only - actual rate and payment depend on your lender, credit, and loan program.
Adjust tax / insurance estimates
Similar homes you might like
Data source: Listing information provided by Doorify MLS via Trestle/CoreLogic. Last updated 9 days ago.
Information herein deemed reliable but not guaranteed; all measurements, school assignments, HOA fees, taxes, and feature lists are approximate and should be independently verified. Equal Housing Opportunity.