
$1,950,000
About this home
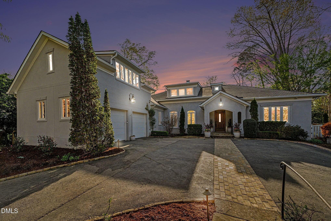
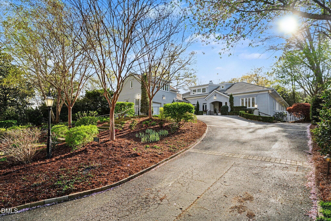
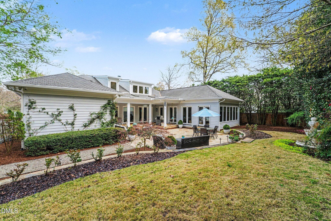
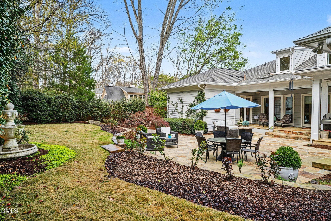
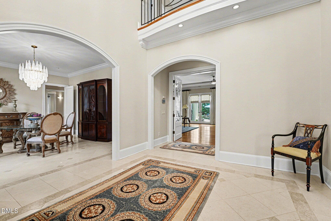
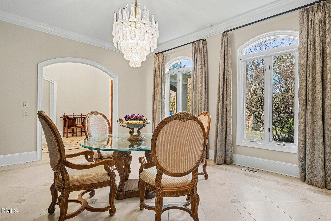
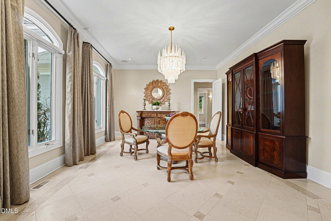
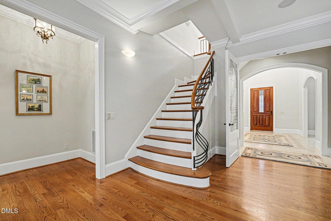
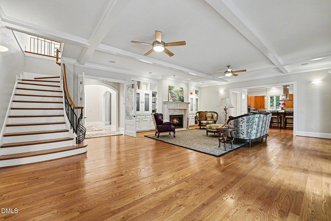
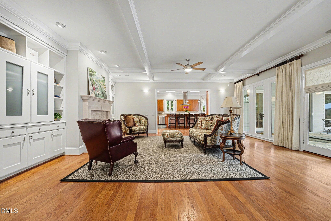
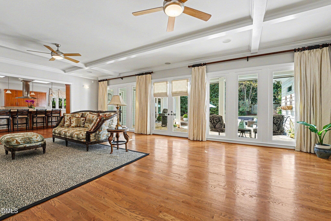
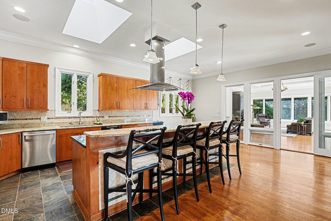
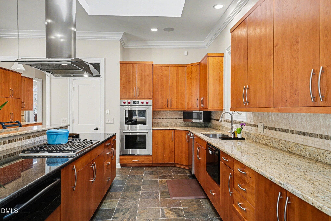
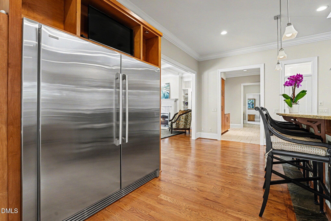
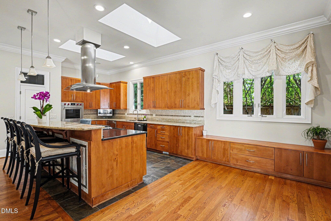
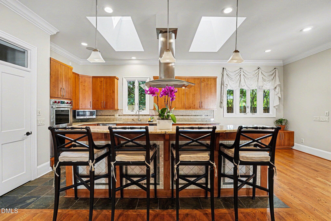
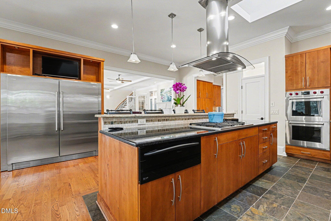
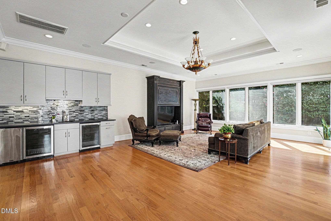
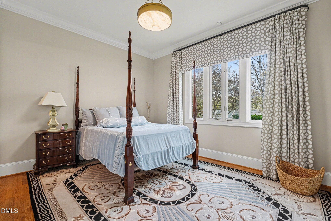
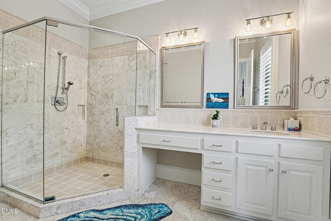
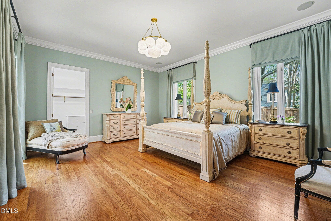
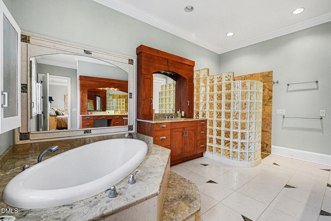
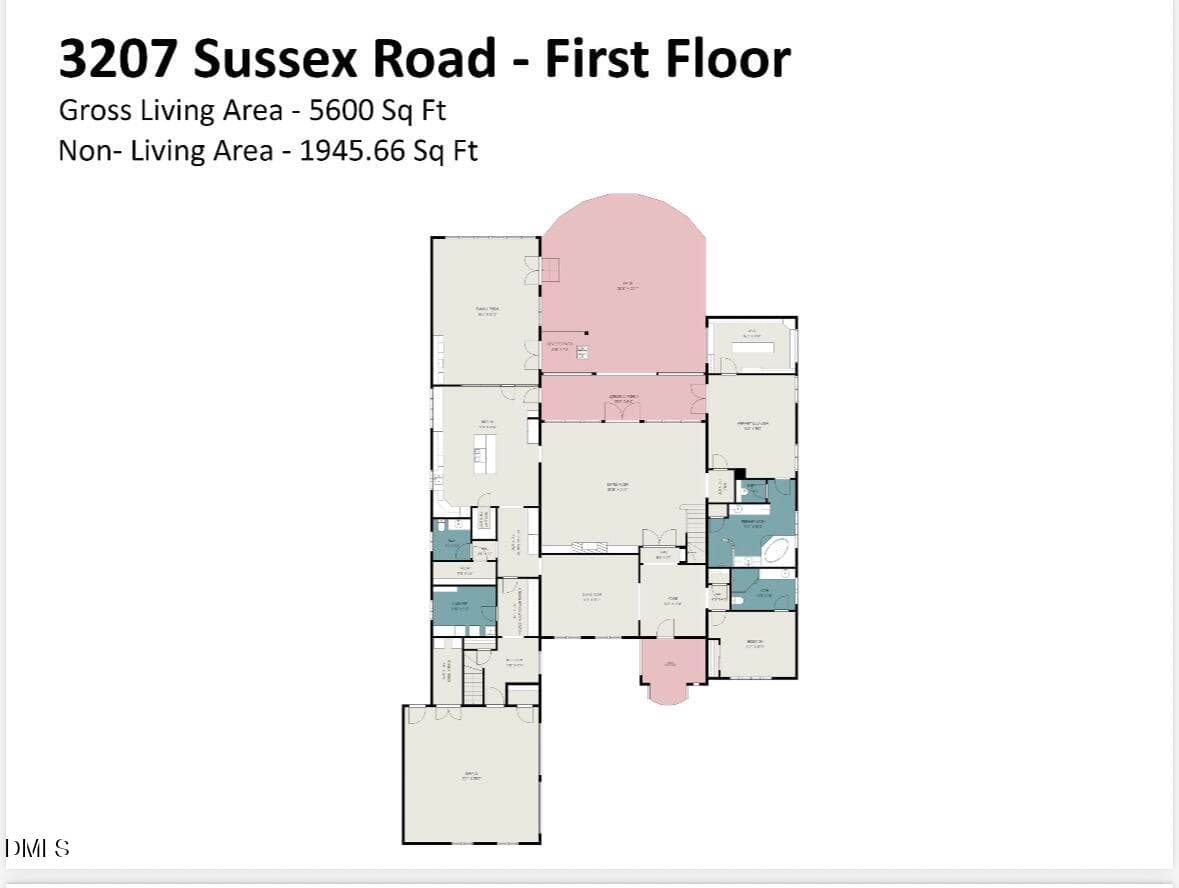
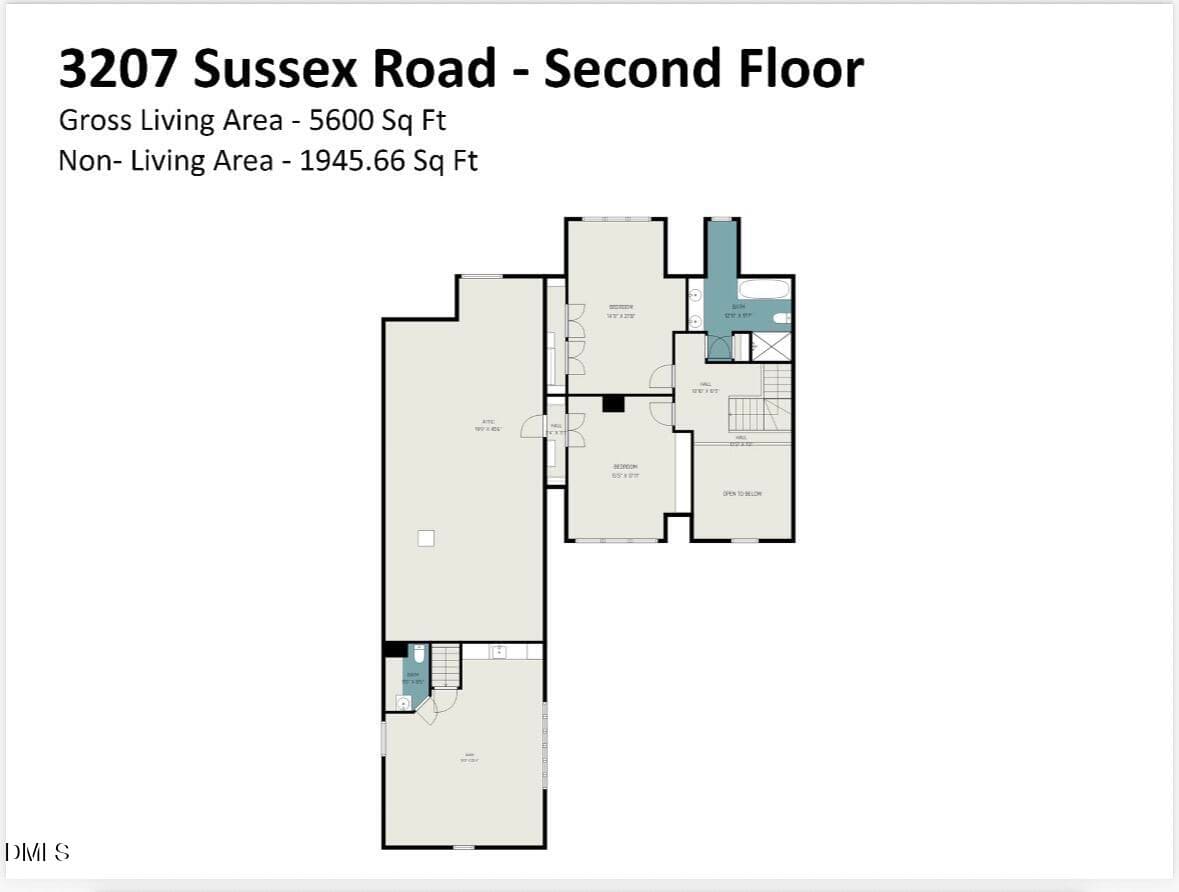
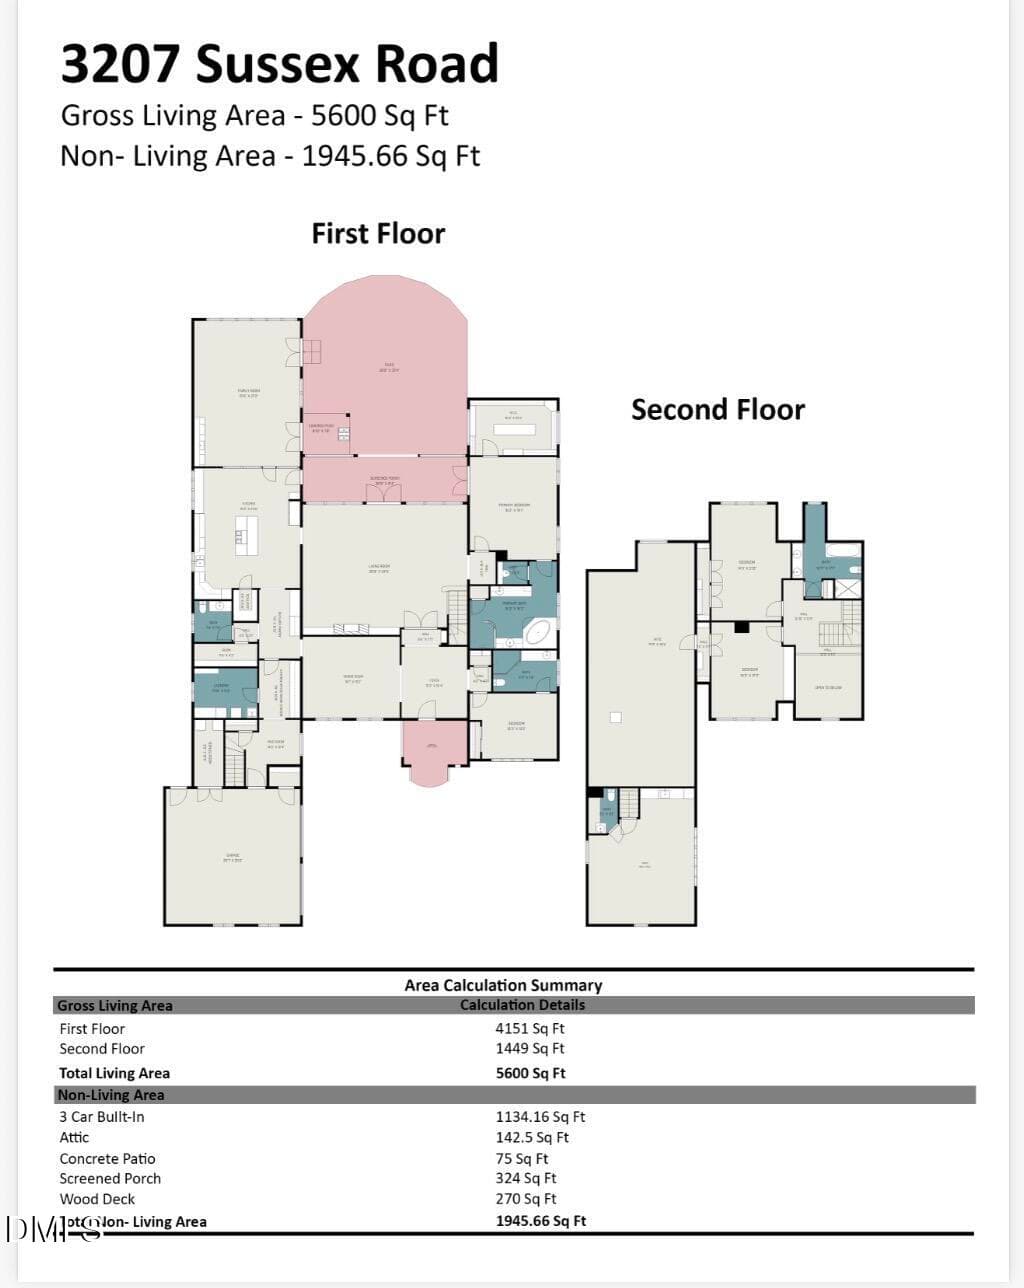
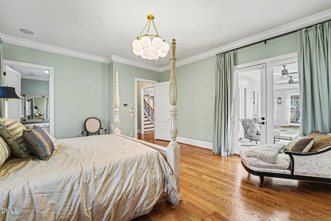
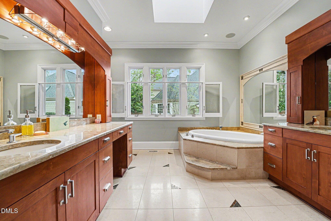
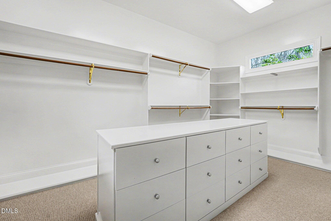
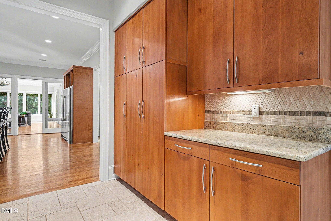
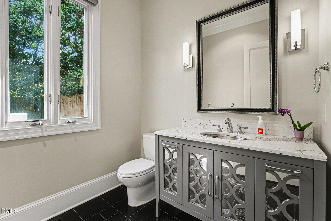
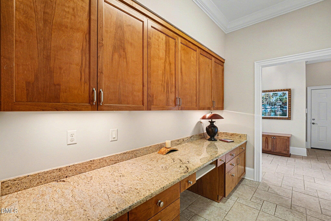
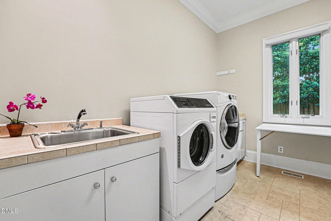
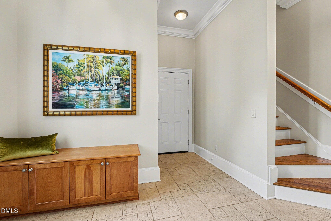
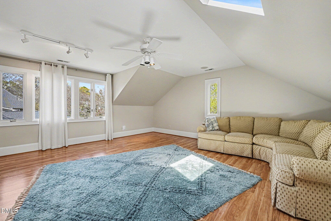
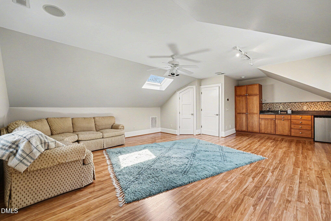
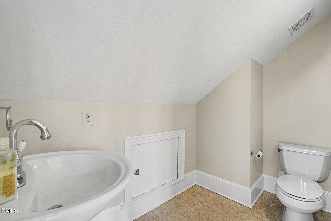
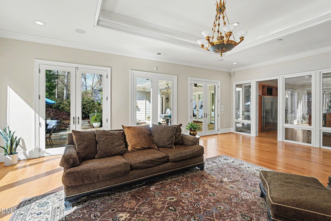
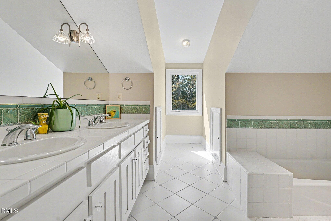
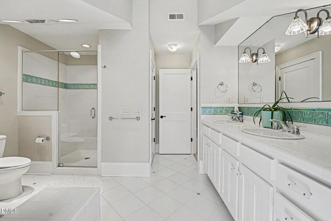
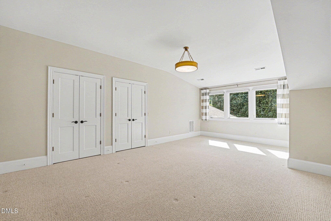
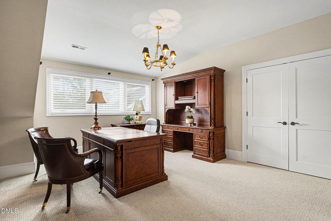
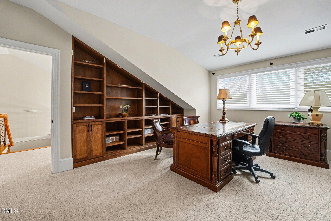
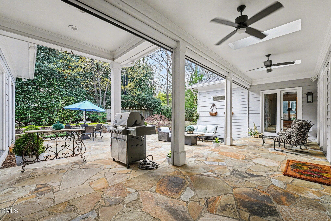
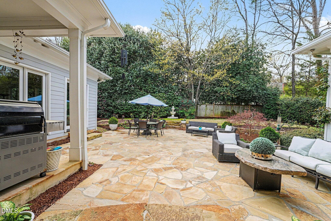
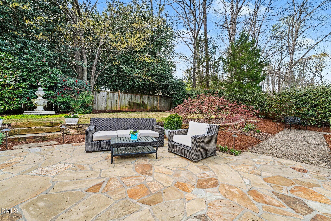
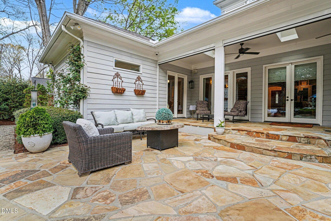
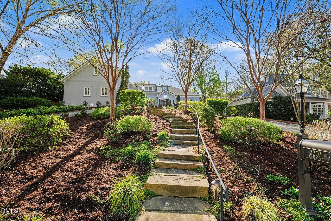
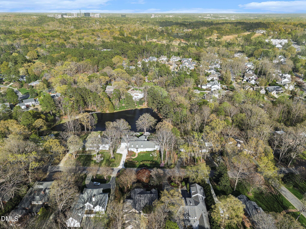
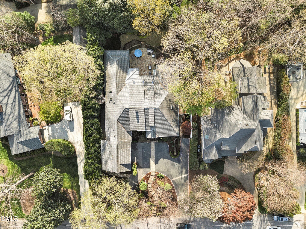
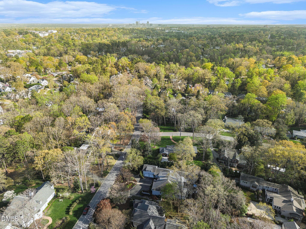
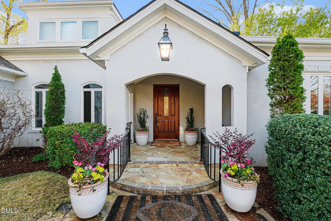
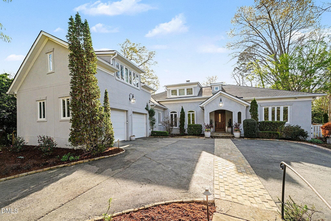
Exceptional custom-built 5,600 sq. ft. ranch home situated on a private .44-acre lot (100' x 195') offering the perfect blend of luxury, functionality, and primarily main-level living. (4,151 sq. ft. on 1st floor and 1,449 sq. ft. on 2nd floor). Thoughtfully designed with 10' ceilings on the first floor and 9' ceilings on the second floor, this home provides expansive spaces ideal for both everyday living and entertaining. The chef's kitchen is the centerpiece of the home, featuring a large center island, breakfast room, and high-end appliances including a 64'' built-in Electrolux refrigerator/freezer, Wolf double ovens, Wolf 5-burner gas cooktop, GE microwave, two dishwashers (full-size and drawer), and a warming drawer. Additional functional spaces include a scullery, dedicated kitchen office/workstation, wine cellar, and mudroom. The main-level primary suite offers a private retreat with a spacious walk-in closet featuring a built-in center island with drawers, and a luxurious bath complete with garden tub, curb less walk-in shower, and separate water closet. The suite also provides direct access to the covered back porch. A first-floor guest bedroom with en-suite bath and large closet offers ideal accommodations for visitors. Living spaces include a formal dining room, elegant living room with fireplace and built-ins, and an expansive 20 x 27 family room with wet bar, ice maker and two beverage coolers, perfect for entertaining. The second floor features two large bedrooms connected by a buddy bath, along with a 20 x 25 bonus room with wet bar and beverage coolers, offering flexible space for recreation, media, or additional living. Outdoor living is equally impressive with a screened porch featuring retractable screens, a large stone paver patio, and beautifully landscaped grounds with front and rear irrigation, landscape lighting, and outdoor fountain, creating a private and inviting setting. Additional features include three Trane HVAC systems (2018) with HEPA filtration, two Rinnai tankless water heaters, whole-house Briggs & Stratton Fortress generator, central vacuum system, and DogWatch invisible fence transmitter (no collars). This exceptional property combines quality craftsmanship, thoughtful design, and modern amenities in a highly desirable setting.
Highlights
Property details
- MLS #
- 10155582
- Property type
- Single Family Residence
- Subdivision
- Coley Forest
- Status
- Active
- Days on market
- 198
- On market date
- March 26, 2026
- Stories
- N/A
- Total bathrooms
- 4
- Garage spaces
- 2
- Parking spaces
- N/A
- Lot size
- 0.44 acres
Location
Get directions →Nearby schools
Within 10 miles. School directory data from the National Center for Education Statistics (NCES), accessed via the Urban Institute Education Data API. Local Score is calculated by INNOVATE Real Estate; where a state rating is shown, it comes from that state's own official school report card (e.g. NC Dept. of Public Instruction, SC Report Card).
- Enrollment
- 664
- Student:teacher ratio
- 13.6:1
- District
- Wake County Schools
- Enrollment
- 1,003
- Student:teacher ratio
- 14.5:1
- District
- Wake County Schools
- Enrollment
- 2,098
- Student:teacher ratio
- 16.1:1
- District
- Wake County Schools
Walkability
Blended score for Raleigh's center, calculated by INNOVATE Real Estate from two sources: the EPA's National Walkability Index (street network, transit, land-use mix) and Google Places amenity data (what's actually reachable on foot from this point). 60% EPA National Walkability Index + 40% nearby-amenity density (Google Places).
Market position
How this listing compares to current activity in Raleigh, from live MLS data.
Mortgage calculator
Estimate only - actual rate and payment depend on your lender, credit, and loan program.
Adjust tax / insurance estimates
Similar homes you might like


Data source: Listing information provided by Doorify MLS via Trestle/CoreLogic. Last updated 26 days ago.
Information herein deemed reliable but not guaranteed; all measurements, school assignments, HOA fees, taxes, and feature lists are approximate and should be independently verified. Equal Housing Opportunity.