IMG_9481 - 619 S Fifth Street, Mebane, NC 27302, Mebane
IMG_9427 - 619 S Fifth Street, Mebane, NC 27302, Mebane
IMG_9527 - 619 S Fifth Street, Mebane, NC 27302, Mebane
IMG_9667 - 619 S Fifth Street, Mebane, NC 27302, Mebane
IMG_9643 - 619 S Fifth Street, Mebane, NC 27302, Mebane
IMG_9484 - 619 S Fifth Street, Mebane, NC 27302, Mebane
FRONT_E3240 - 619 S Fifth Street, Mebane, NC 27302, Mebane
IMG_9533 - 619 S Fifth Street, Mebane, NC 27302, Mebane
IMG_9459 - 619 S Fifth Street, Mebane, NC 27302, Mebane
IMG_9529 - 619 S Fifth Street, Mebane, NC 27302, Mebane
IMG_9522 - 619 S Fifth Street, Mebane, NC 27302, Mebane
IMG_9445 - 619 S Fifth Street, Mebane, NC 27302, Mebane
IMG_9521 - 619 S Fifth Street, Mebane, NC 27302, Mebane
IMG_9517 - 619 S Fifth Street, Mebane, NC 27302, Mebane
IMG_9513 - 619 S Fifth Street, Mebane, NC 27302, Mebane
IMG_9495 - 619 S Fifth Street, Mebane, NC 27302, Mebane
IMG_9492 - 619 S Fifth Street, Mebane, NC 27302, Mebane
IMG_9429 - 619 S Fifth Street, Mebane, NC 27302, Mebane
IMG_3256 - 619 S Fifth Street, Mebane, NC 27302, Mebane
IMG_9534 - 619 S Fifth Street, Mebane, NC 27302, Mebane
IMG_9541 - 619 S Fifth Street, Mebane, NC 27302, Mebane
IMG_9544 - 619 S Fifth Street, Mebane, NC 27302, Mebane
IMG_9547 - 619 S Fifth Street, Mebane, NC 27302, Mebane
IMG_9553 - 619 S Fifth Street, Mebane, NC 27302, Mebane
FRONT_3212 - 619 S Fifth Street, Mebane, NC 27302, Mebane
IMG_9558 - 619 S Fifth Street, Mebane, NC 27302, Mebane
IMG_9564 - 619 S Fifth Street, Mebane, NC 27302, Mebane
IMG_9567 - 619 S Fifth Street, Mebane, NC 27302, Mebane
IMG_9573 - 619 S Fifth Street, Mebane, NC 27302, Mebane
IMG_9575 - 619 S Fifth Street, Mebane, NC 27302, Mebane
IMG_9415 - 619 S Fifth Street, Mebane, NC 27302, Mebane
IMG_9582 - 619 S Fifth Street, Mebane, NC 27302, Mebane
IMG_9585 - 619 S Fifth Street, Mebane, NC 27302, Mebane
IMG_9587 - 619 S Fifth Street, Mebane, NC 27302, Mebane
IMG_9456 - 619 S Fifth Street, Mebane, NC 27302, Mebane
IMG_9687 - 619 S Fifth Street, Mebane, NC 27302, Mebane
IMG_9689 - 619 S Fifth Street, Mebane, NC 27302, Mebane
IMG_9590 - 619 S Fifth Street, Mebane, NC 27302, Mebane
IMG_9594 - 619 S Fifth Street, Mebane, NC 27302, Mebane
IMG_9598 - 619 S Fifth Street, Mebane, NC 27302, Mebane
IMG_9719 - 619 S Fifth Street, Mebane, NC 27302, Mebane
IMG_9714 - 619 S Fifth Street, Mebane, NC 27302, Mebane
IMG_9713 - 619 S Fifth Street, Mebane, NC 27302, Mebane
IMG_9673 - 619 S Fifth Street, Mebane, NC 27302, Mebane
IMG_9616 - 619 S Fifth Street, Mebane, NC 27302, Mebane
IMG_9627 - 619 S Fifth Street, Mebane, NC 27302, Mebane
IMG_9630 - 619 S Fifth Street, Mebane, NC 27302, Mebane
IMG_9637 - 619 S Fifth Street, Mebane, NC 27302, Mebane
IMG_9641 - 619 S Fifth Street, Mebane, NC 27302, Mebane
IMG_9411 - 619 S Fifth Street, Mebane, NC 27302, Mebane
BACK_YARD_3229 - 619 S Fifth Street, Mebane, NC 27302, Mebane
BACK_YARD_3230 - 619 S Fifth Street, Mebane, NC 27302, Mebane
BACK_YARD_3231 - 619 S Fifth Street, Mebane, NC 27302, Mebane
IMG_9661 - 619 S Fifth Street, Mebane, NC 27302, Mebane
BACK_YARD_3241 - 619 S Fifth Street, Mebane, NC 27302, Mebane
FRONT_YARD_3243 - 619 S Fifth Street, Mebane, NC 27302, Mebane
56 photos

$495,000

619 S Fifth Street, Mebane, NC 27302
Mebane, NC 27302
Listed by Sandy Fielding · Keller Williams Central
Bedrooms
5
Bathrooms
3.1
Living area
N/A
Year built
1958

About this home

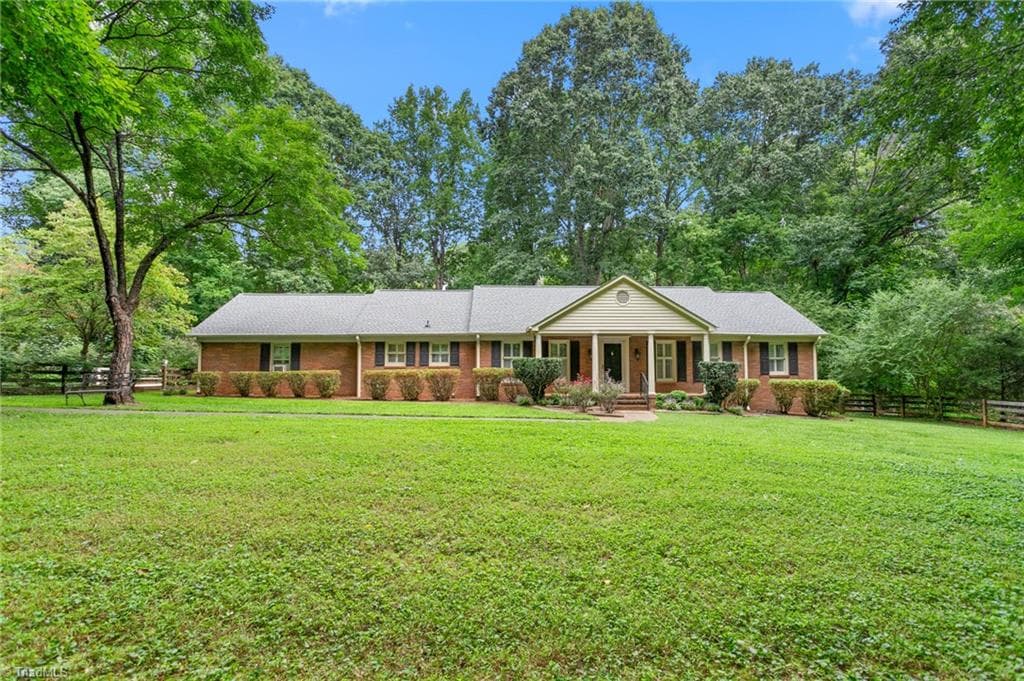
This rare, large, single level ranch home is located in ''positively charming'' Mebane NC. Come see the unique features of this mid-century home that give it a special character not found in newly constructed homes. For example, note that it is all brick, has oversized rooms, a welcoming sun-room and exceptionally maintained hardwood floors. The kitchen is totally updated, having an island and large breakfast area. Perhaps the most desired feature of this home is the full basement containing both finished and unfinished areas. The unfinished portion measures 43' x 34' and awaits your creativity. This area could work well for crafts, hobbies, workshop, or just plain storage. Note the basement also contains a large 7' x 9' garage door and a pedestrian door. For those who want a neighborhood feel Mebane's quaint downtown is close - just a ''good stretch of the legs''. This home has neighborhood appeal and sits on a 1+ acre lot. You don't often find that combination. The established plantings are there for your seasonal discovery. This is a property you can personalize in whatever manner you see fit. NOTE: There is a charity exemption on real property taxes, which will terminate upon sale. Buyer is advised to obtain projected real property taxes.

Highlights

Fireplace

Property details

MLS #
10162729
Property type
Single Family Residence
Subdivision
Not in a Subdivision
Status
Active
Days on market
119
On market date
April 29, 2026
Stories
N/A
Total bathrooms
4
Garage spaces
N/A
Parking spaces
4
Lot size
1.18 acres
Loading map…

Nearby schools

Within 10 miles · public school directory data (NCES)

Elementary
South Mebane Elementary
0.36 mi away · Grades 0-5
Nearest school -- attendance-zone data not available here
3.3
Local Score (state rating (2025) blended 70/30 with student-teacher ratio) -- not an official state rating
State rating: C (2025)
Enrollment
551
Student:teacher ratio
14.9:1
District
Alamance-Burlington Schools
Middle
Hawfields Middle
2.2 mi away · Grades 6-8
Nearest school -- attendance-zone data not available here
3.7
Local Score (state rating (2025) blended 70/30 with student-teacher ratio) -- not an official state rating
State rating: B (2025)
Enrollment
690
Student:teacher ratio
15.7:1
District
Alamance-Burlington Schools
High
Eastern Alamance High
2.63 mi away · Grades 9-12
Nearest school -- attendance-zone data not available here
3.0
Local Score (state rating (2025) blended 70/30 with student-teacher ratio) -- not an official state rating
State rating: C (2025)
Enrollment
1,131
Student:teacher ratio
18.0:1
District
Alamance-Burlington Schools

Mortgage calculator

Estimate only - actual rate and payment depend on your lender, credit, and loan program.

$
%
%
Adjust tax / insurance estimates
% / yr
$
/mo
Est. monthly payment
$3,131/mo
$99,000 down
$396,000 loan
Principal & interest$2,568
Property tax (est.)$413
Home insurance (est.)$150

Similar homes you might like

Data source: Listing information provided by Doorify MLS via Trestle/CoreLogic. Last updated 17 days ago.

Information herein deemed reliable but not guaranteed; all measurements, school assignments, HOA fees, taxes, and feature lists are approximate and should be independently verified. Equal Housing Opportunity.