
$575,000
About this home
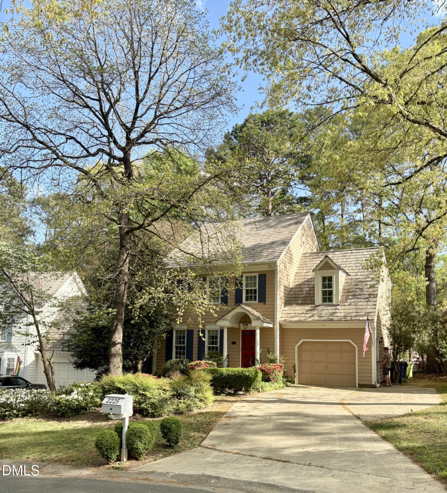
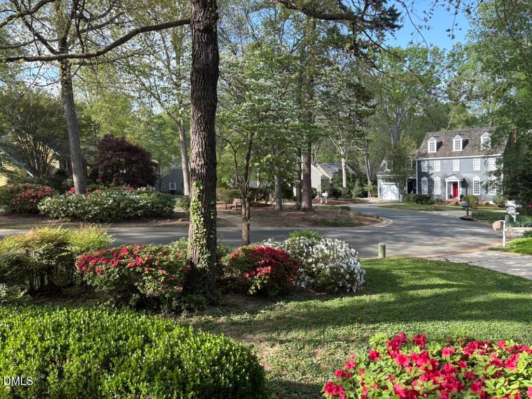
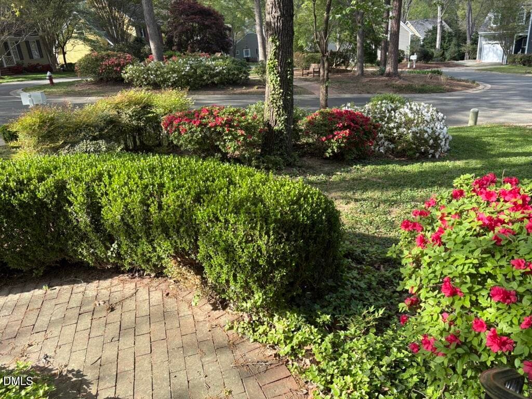
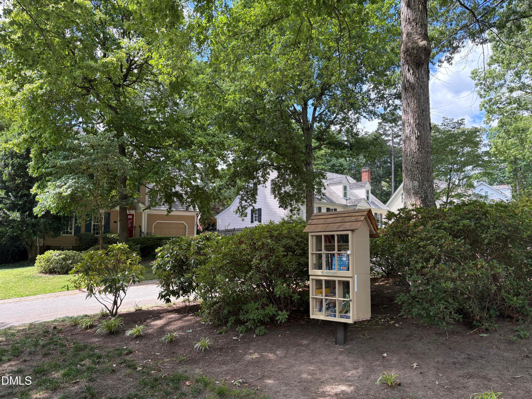
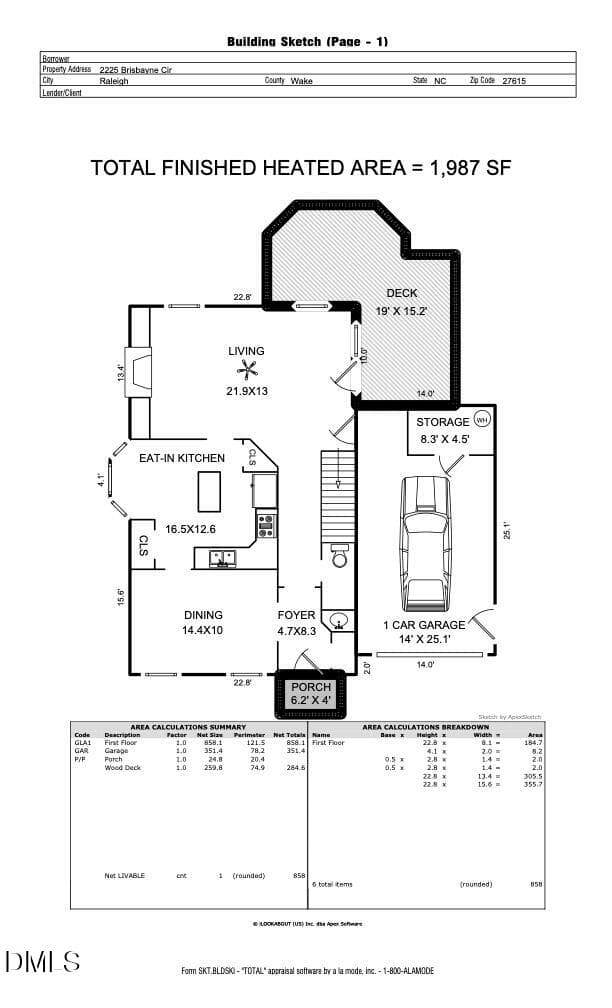
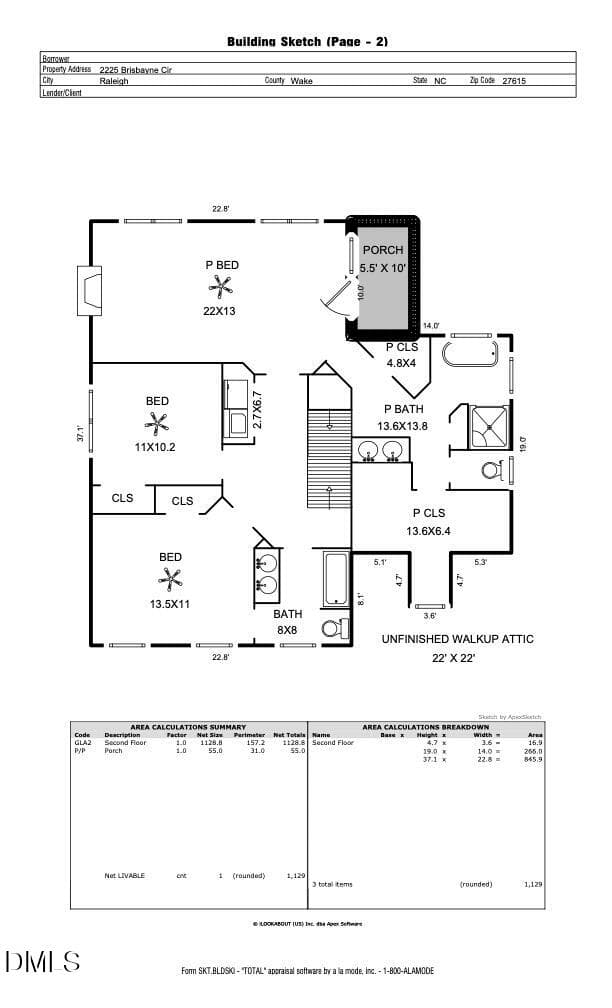
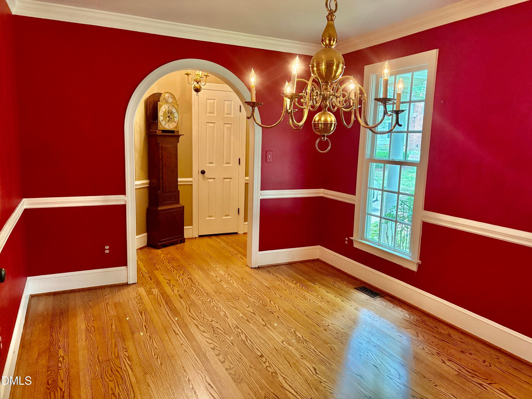
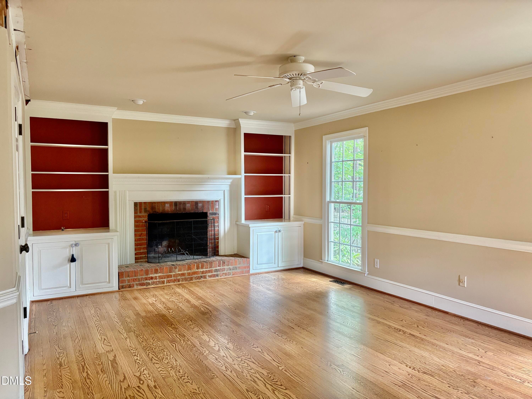
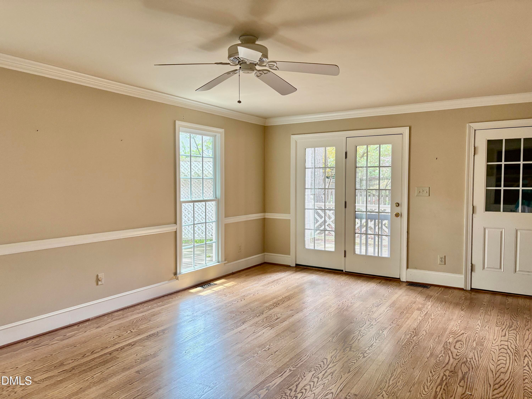
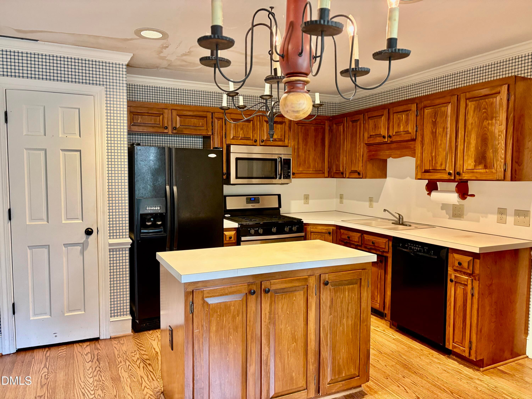
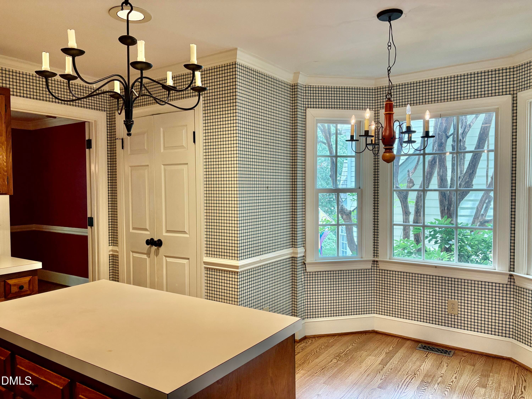
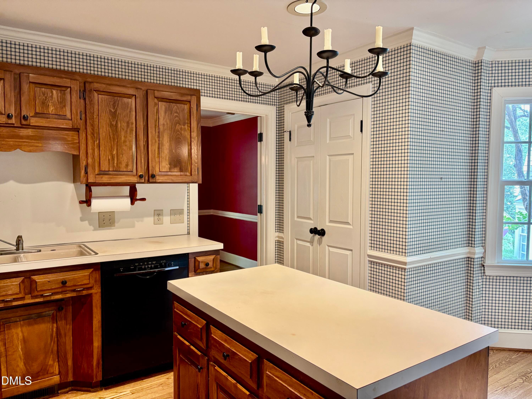
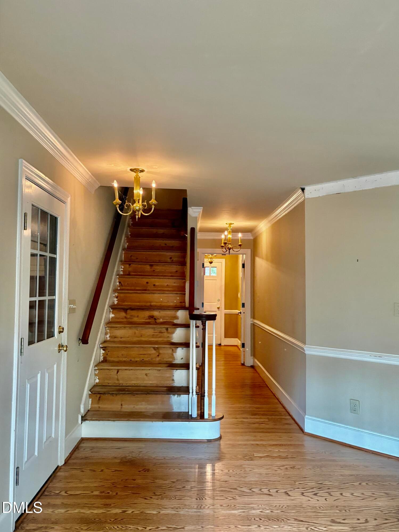
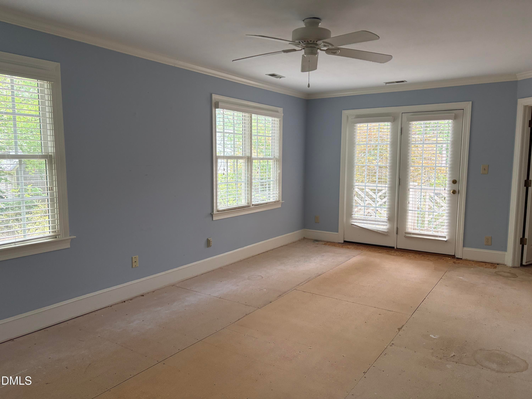
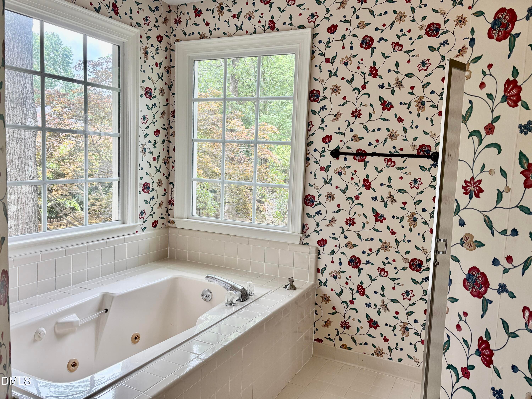
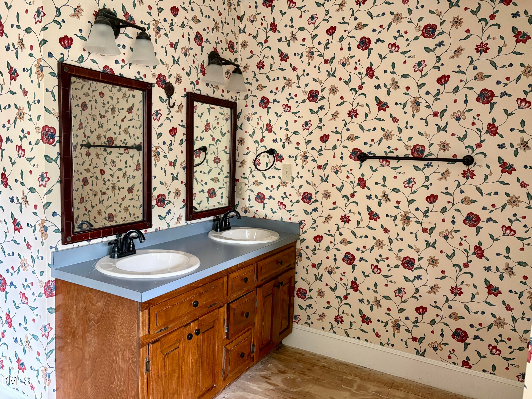
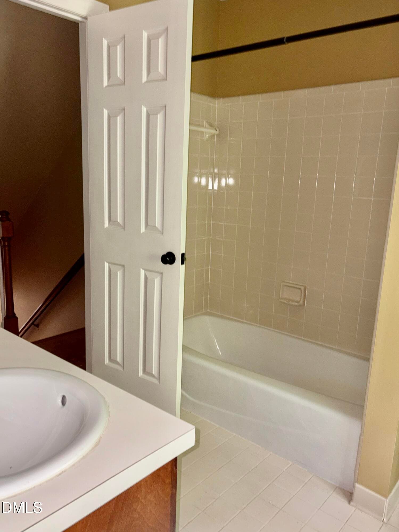
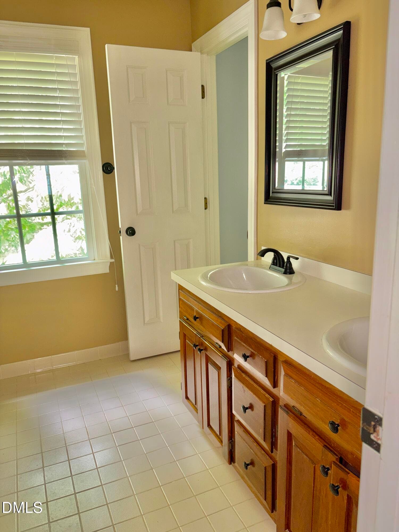
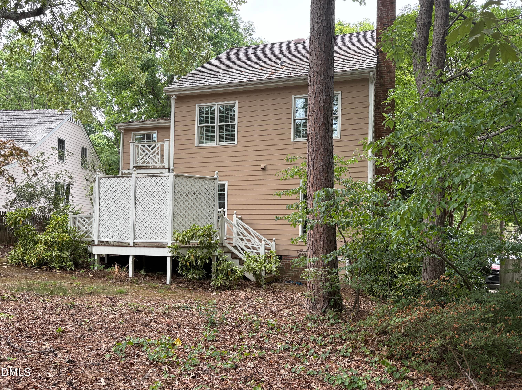
Price Reduced! Now $575,000! You will love the idyllic, quaint Bridgeport neighborhood designed and built by Louis Dickerson. The homes are nestled on concentric tree lined circles, The Williamsburg styling, cedar shake roofs give a peaceful village vibe. 2225 Brisbayne welcomes you with a covered front porch. There are hardwood floors on all of the main level, heavy crown moldings, chair rail and base boards. Smooth ceilings throughout. The sunny family rooms as a masonry fireplace with book case surround. The kitchen has solid wood cabinets, center island, gas stove and charming bay window. The back stairs lead to the 3 bedrooms on the second floor. The hall bath has a double vanity. The primary bedroom has the second masonry fireplace, room for a sitting area and an outside deck. The primary bath: whirlpool tub, separate shower, linen closet, and two addtional closets. The thrid floor unfinished attic ( 484 square feet) is off of the second floor hallway. The windows, toilets and water heater have all been replaced. The price reflects the need of a new first level furnace (which makes it ineligible for a loan) and updating to more modern decorating styles. It is sold 'as is', cash only.
Highlights
Property details
- MLS #
- 10170334
- Property type
- Single Family Residence
- Subdivision
- Stonehenge
- Status
- Active
- Days on market
- 133
- On market date
- May 29, 2026
- Stories
- N/A
- Total bathrooms
- 2.5
- Garage spaces
- 1
- Parking spaces
- 2
- Lot size
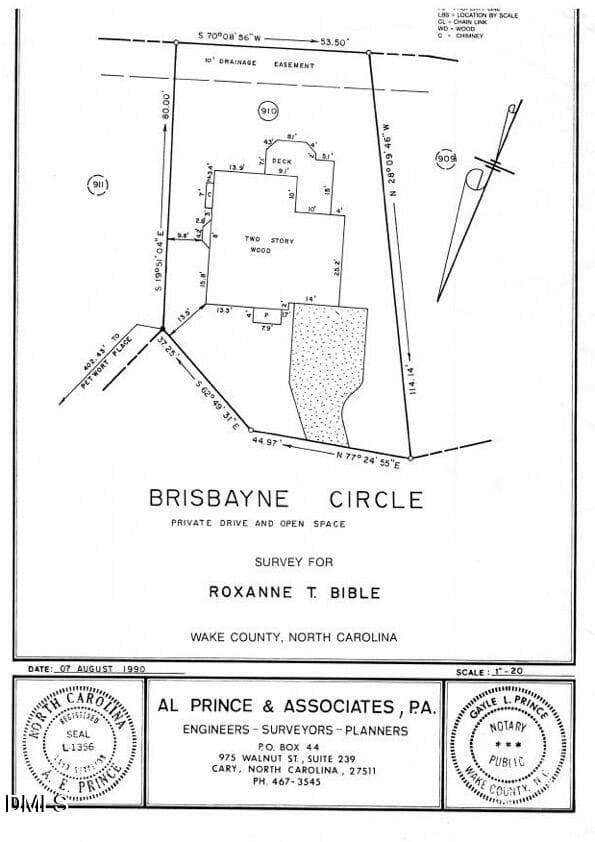
- 0.17 acres
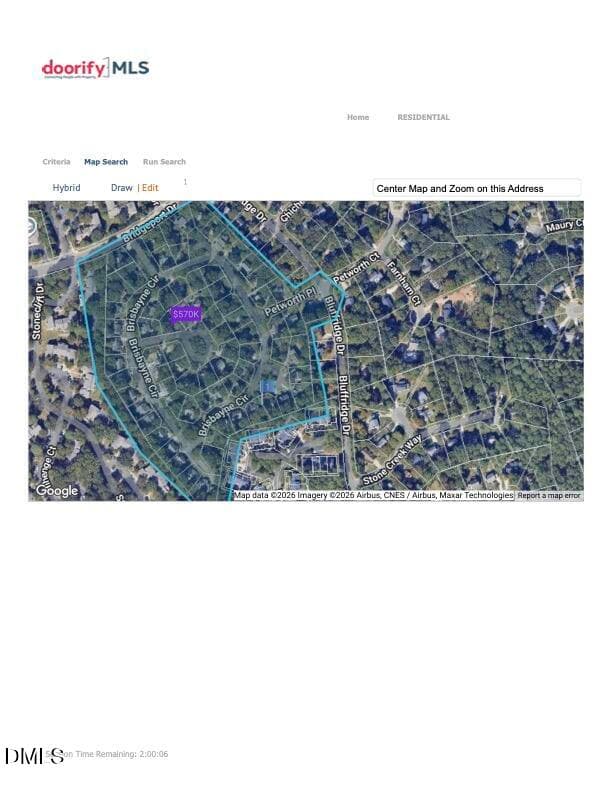
Location
Get directions →Nearby schools
Within 10 miles. School directory data from the National Center for Education Statistics (NCES), accessed via the Urban Institute Education Data API. Local Score is calculated by INNOVATE Real Estate; where a state rating is shown, it comes from that state's own official school report card (e.g. NC Dept. of Public Instruction, SC Report Card).
- Enrollment
- 522
- Student:teacher ratio
- 12.4:1
- District
- Wake County Schools
- Enrollment
- 901
- Student:teacher ratio
- 14.3:1
- District
- Wake County Schools
- Enrollment
- 1,610
- Student:teacher ratio
- 16.8:1
- District
- Wake County Schools
Walkability
Blended score for Raleigh's center, calculated by INNOVATE Real Estate from two sources: the EPA's National Walkability Index (street network, transit, land-use mix) and Google Places amenity data (what's actually reachable on foot from this point). EPA National Walkability Index only -- nearby-amenity data not cached yet for this area.
Market position
How this listing compares to current activity in Raleigh, from live MLS data.
Mortgage calculator
Estimate only - actual rate and payment depend on your lender, credit, and loan program.
Adjust tax / insurance estimates
Similar homes you might like


Data source: Listing information provided by Doorify MLS via Trestle/CoreLogic. Last updated July 18, 2026.
Information herein deemed reliable but not guaranteed; all measurements, school assignments, HOA fees, taxes, and feature lists are approximate and should be independently verified. Equal Housing Opportunity.