
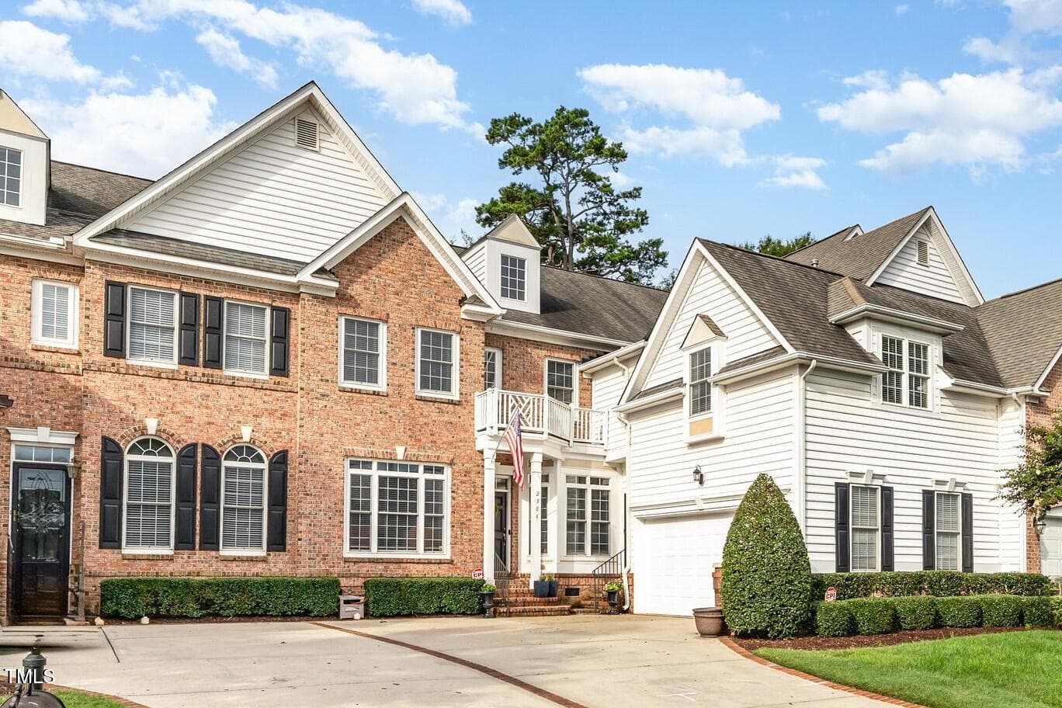
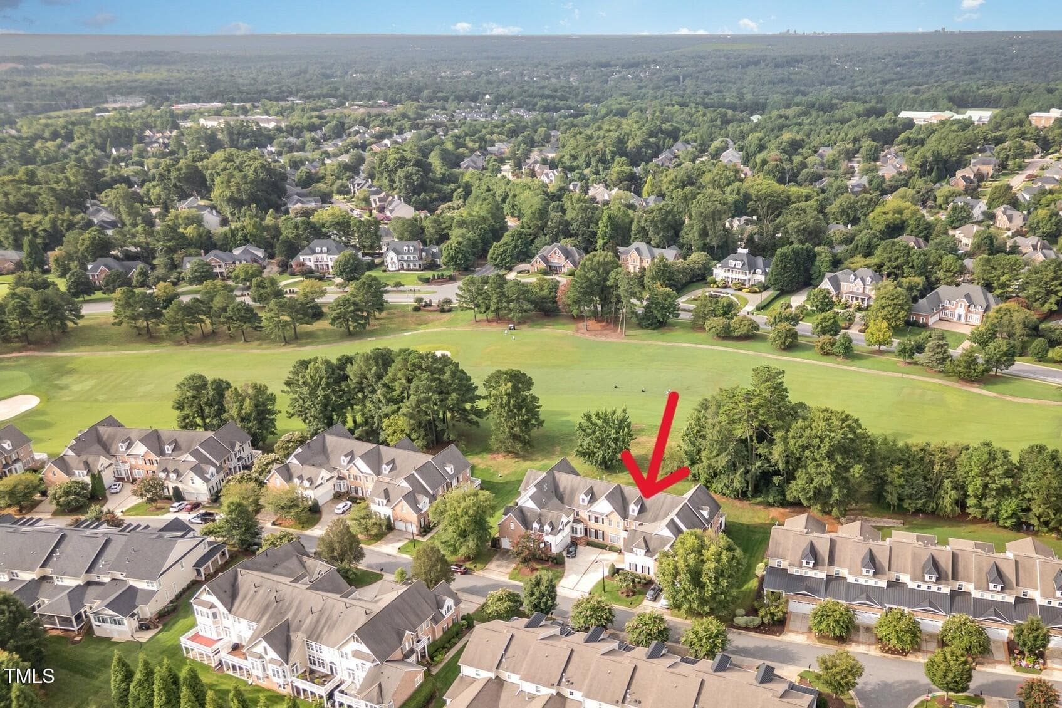
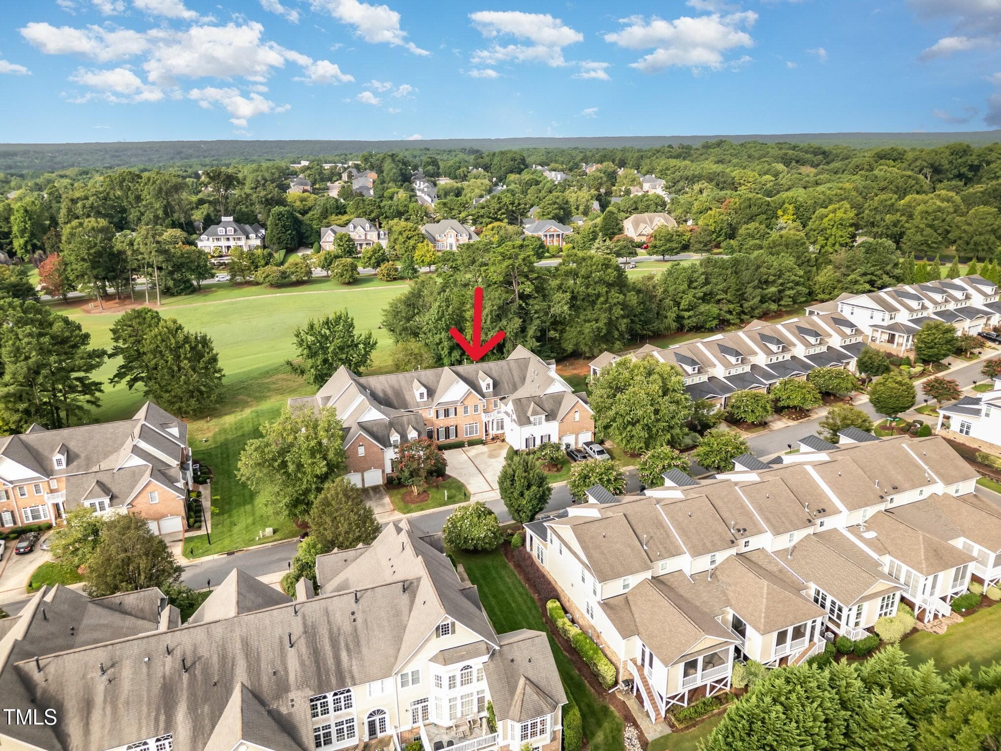
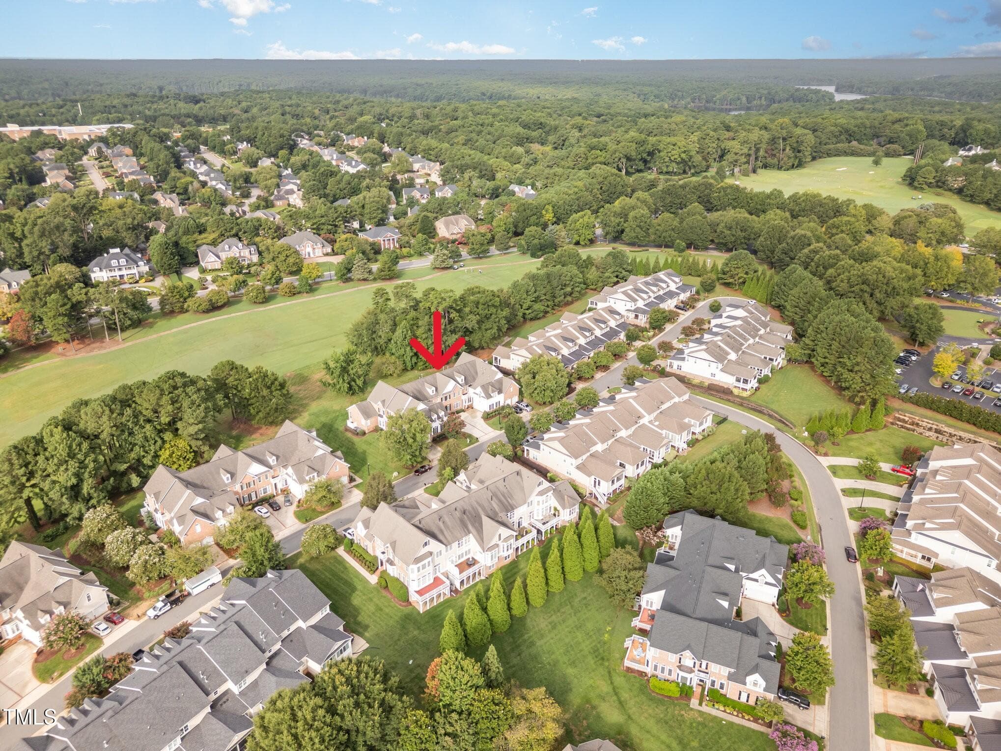
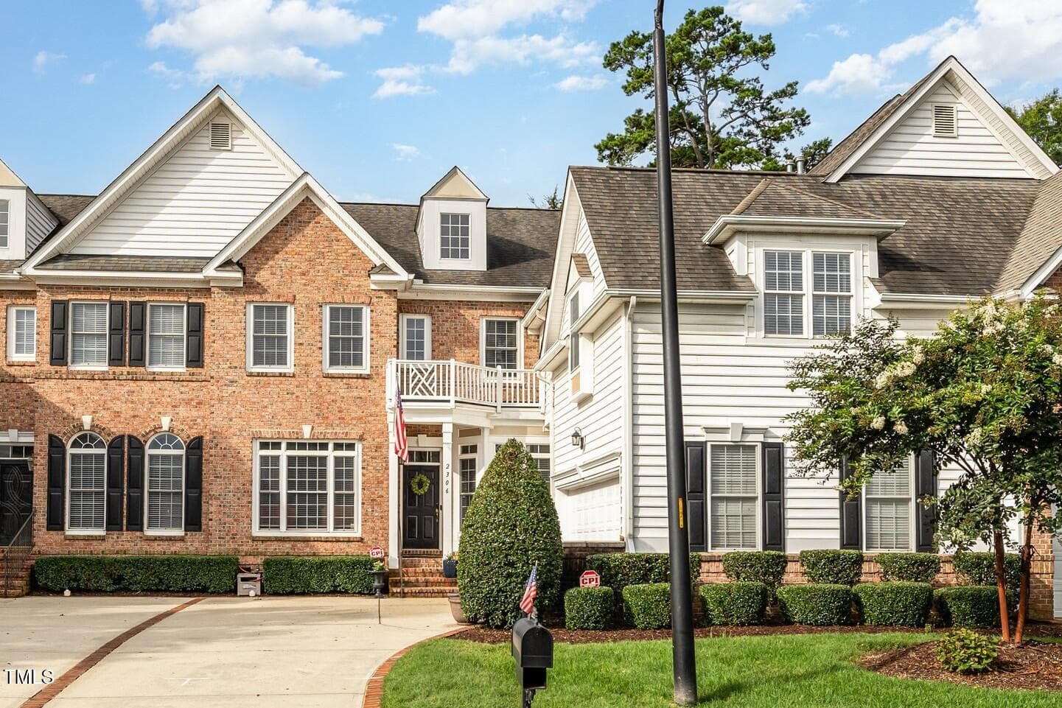
Welcome to luxury townhome living! - 2306 Carriage Oaks Drive, Raleigh, NC 27614, Raleigh
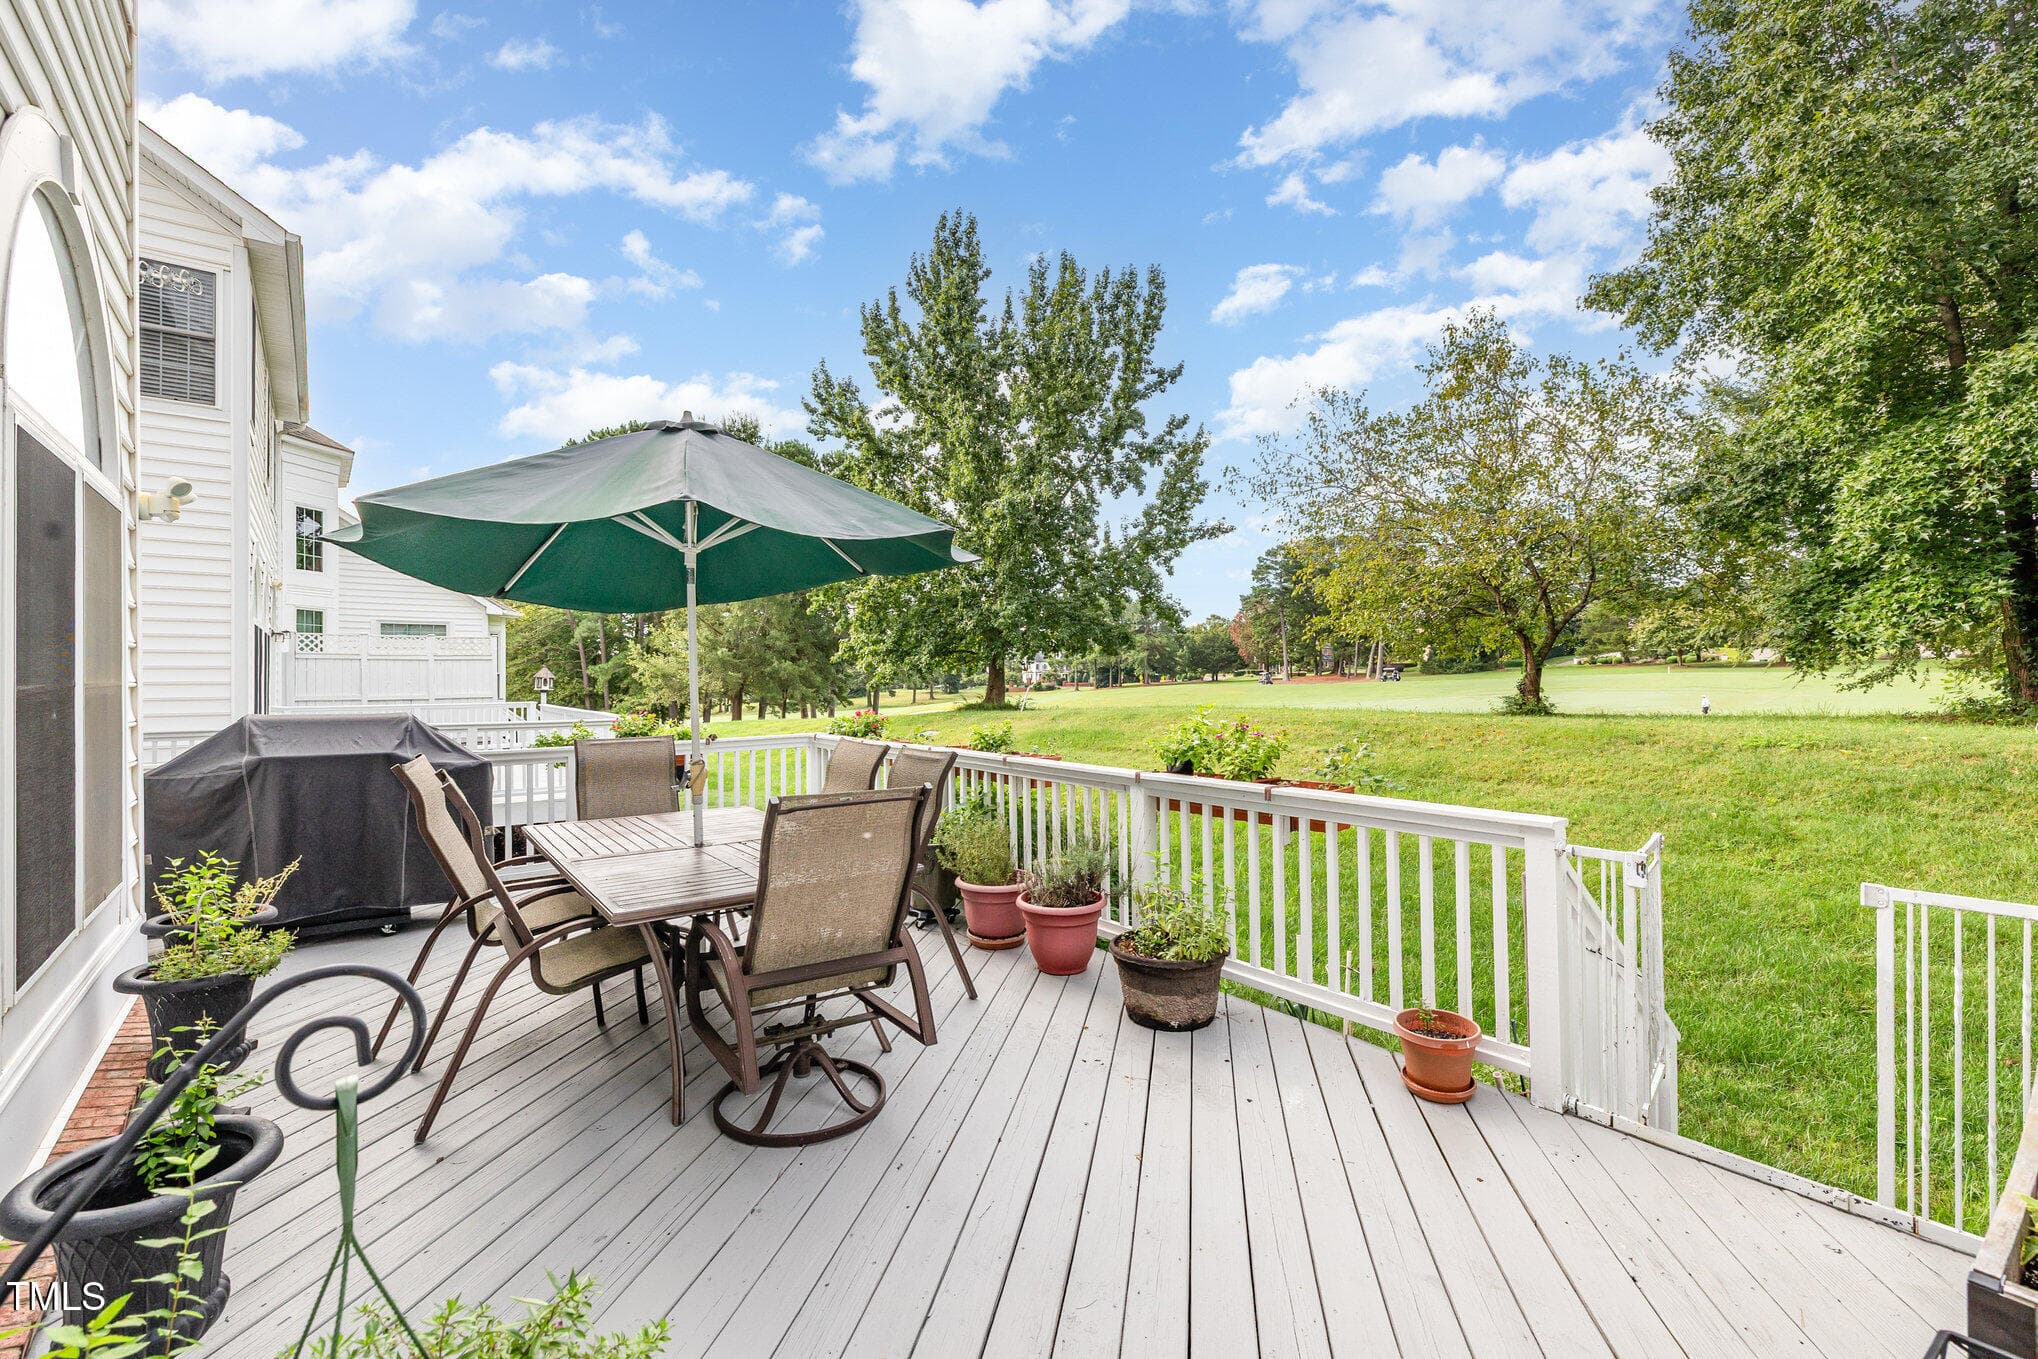
Expansive deck overlooks first fairway - 2306 Carriage Oaks Drive, Raleigh, NC 27614, Raleigh
Sheltered by trees, with fairway views! - 2306 Carriage Oaks Drive, Raleigh, NC 27614, Raleigh
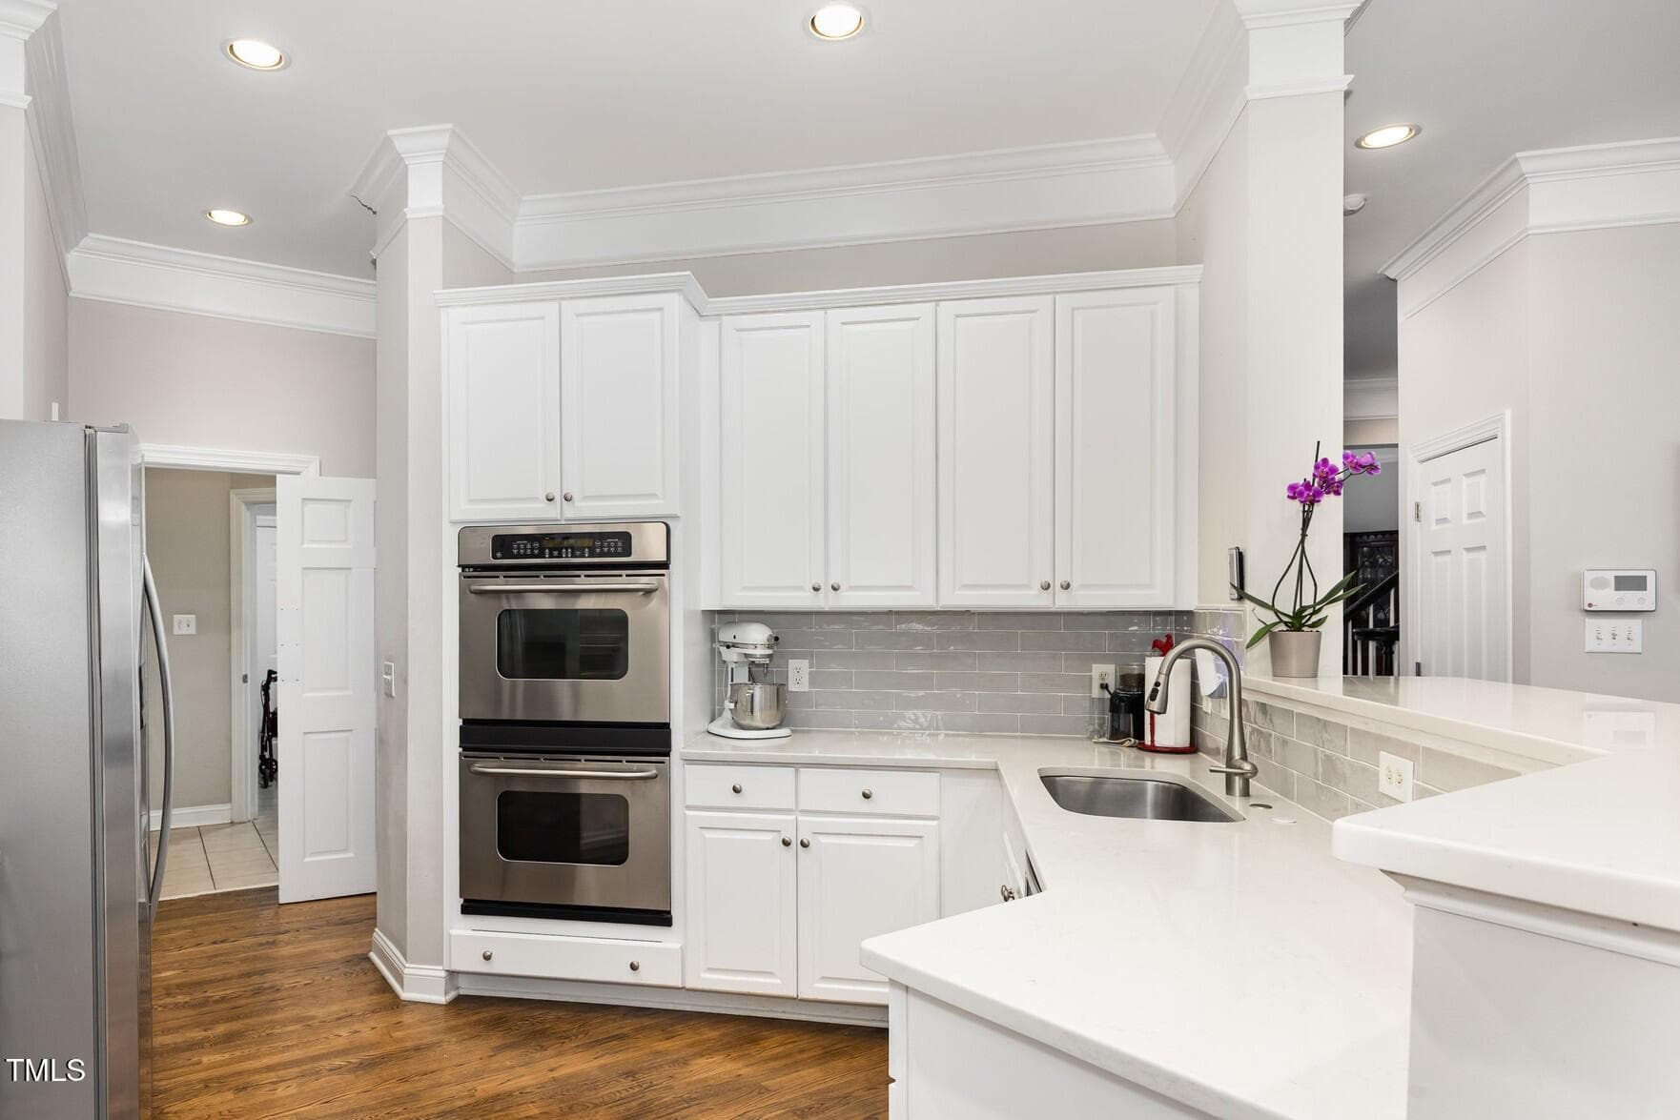
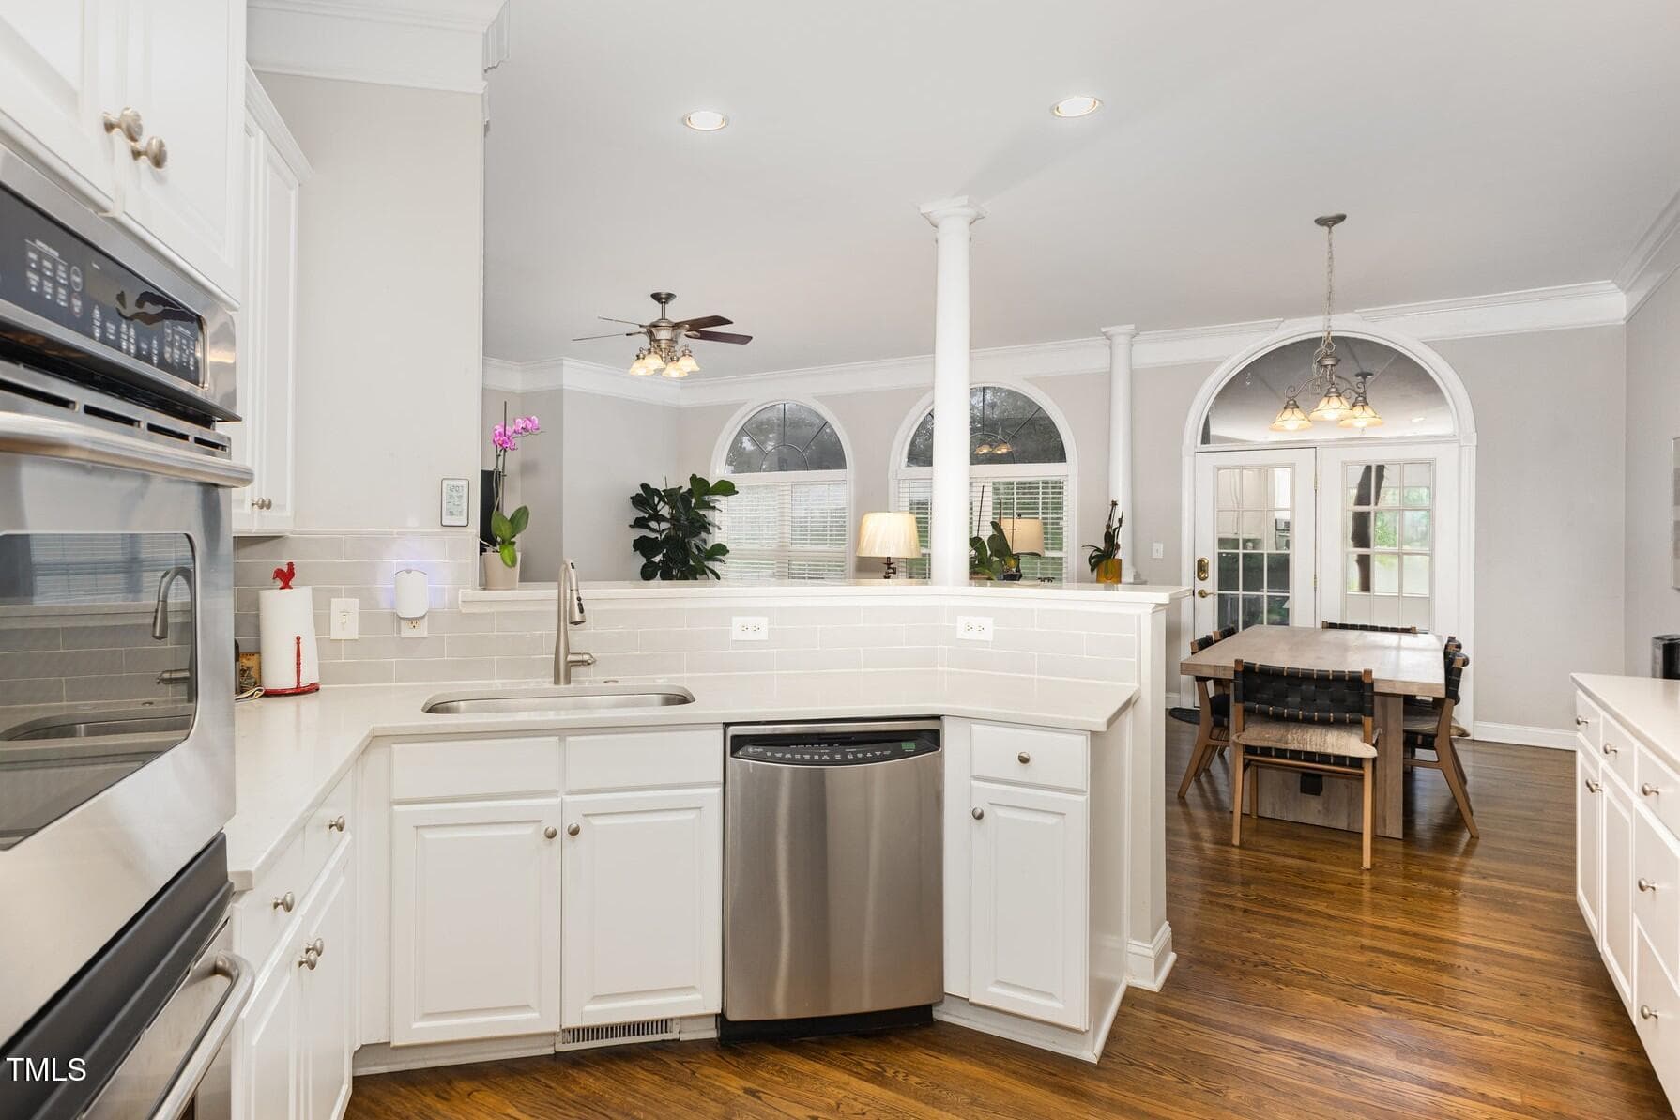
Updated Kitchen - 2306 Carriage Oaks Drive, Raleigh, NC 27614, Raleigh
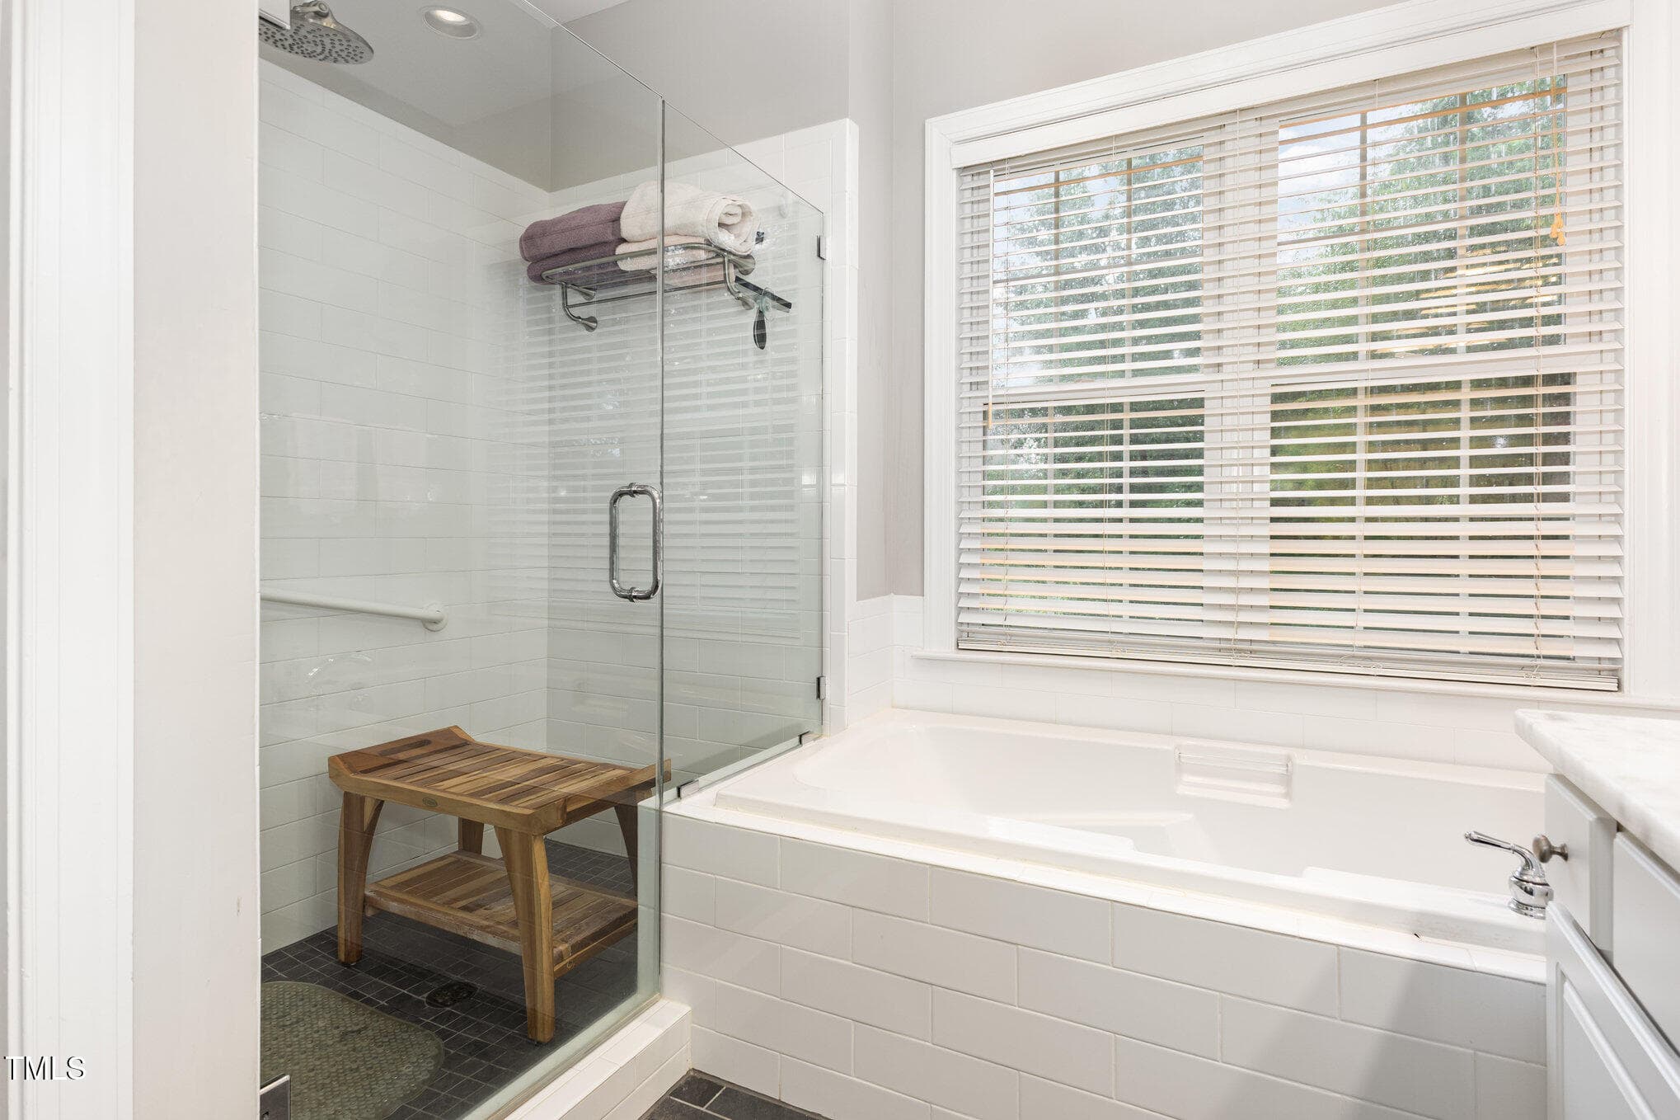
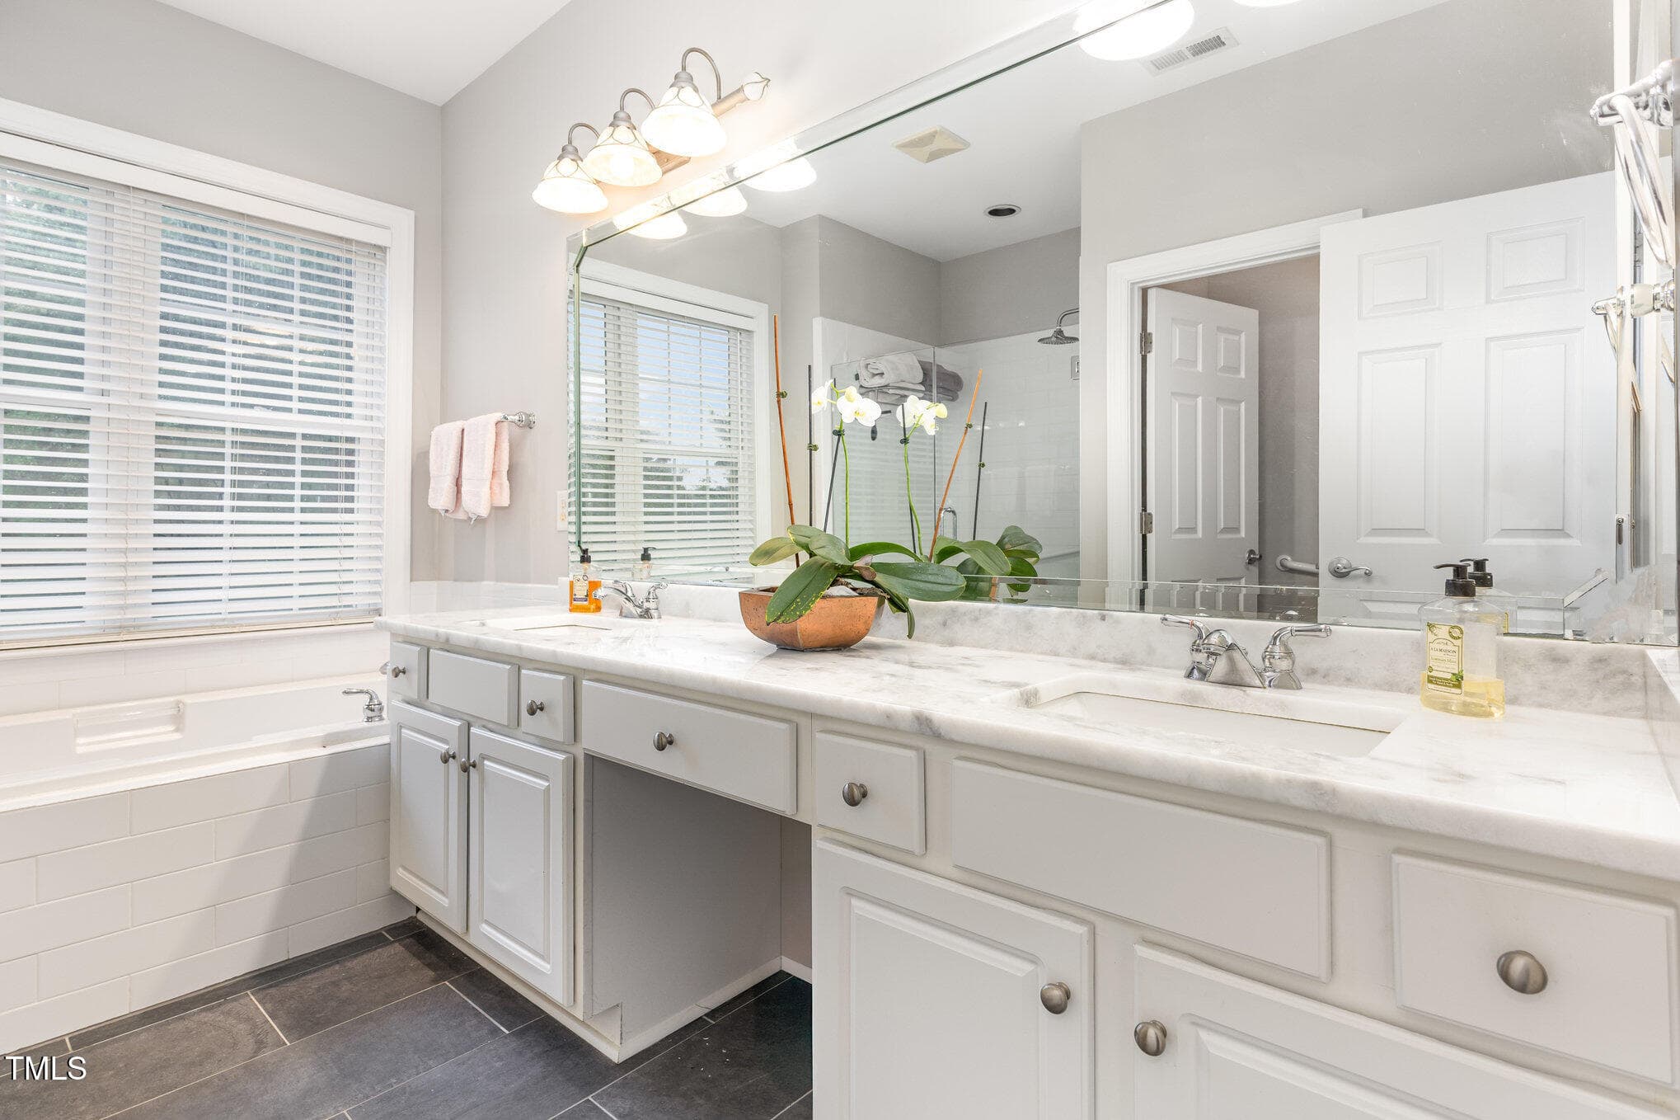
Updated Primary Bath - 2306 Carriage Oaks Drive, Raleigh, NC 27614, Raleigh
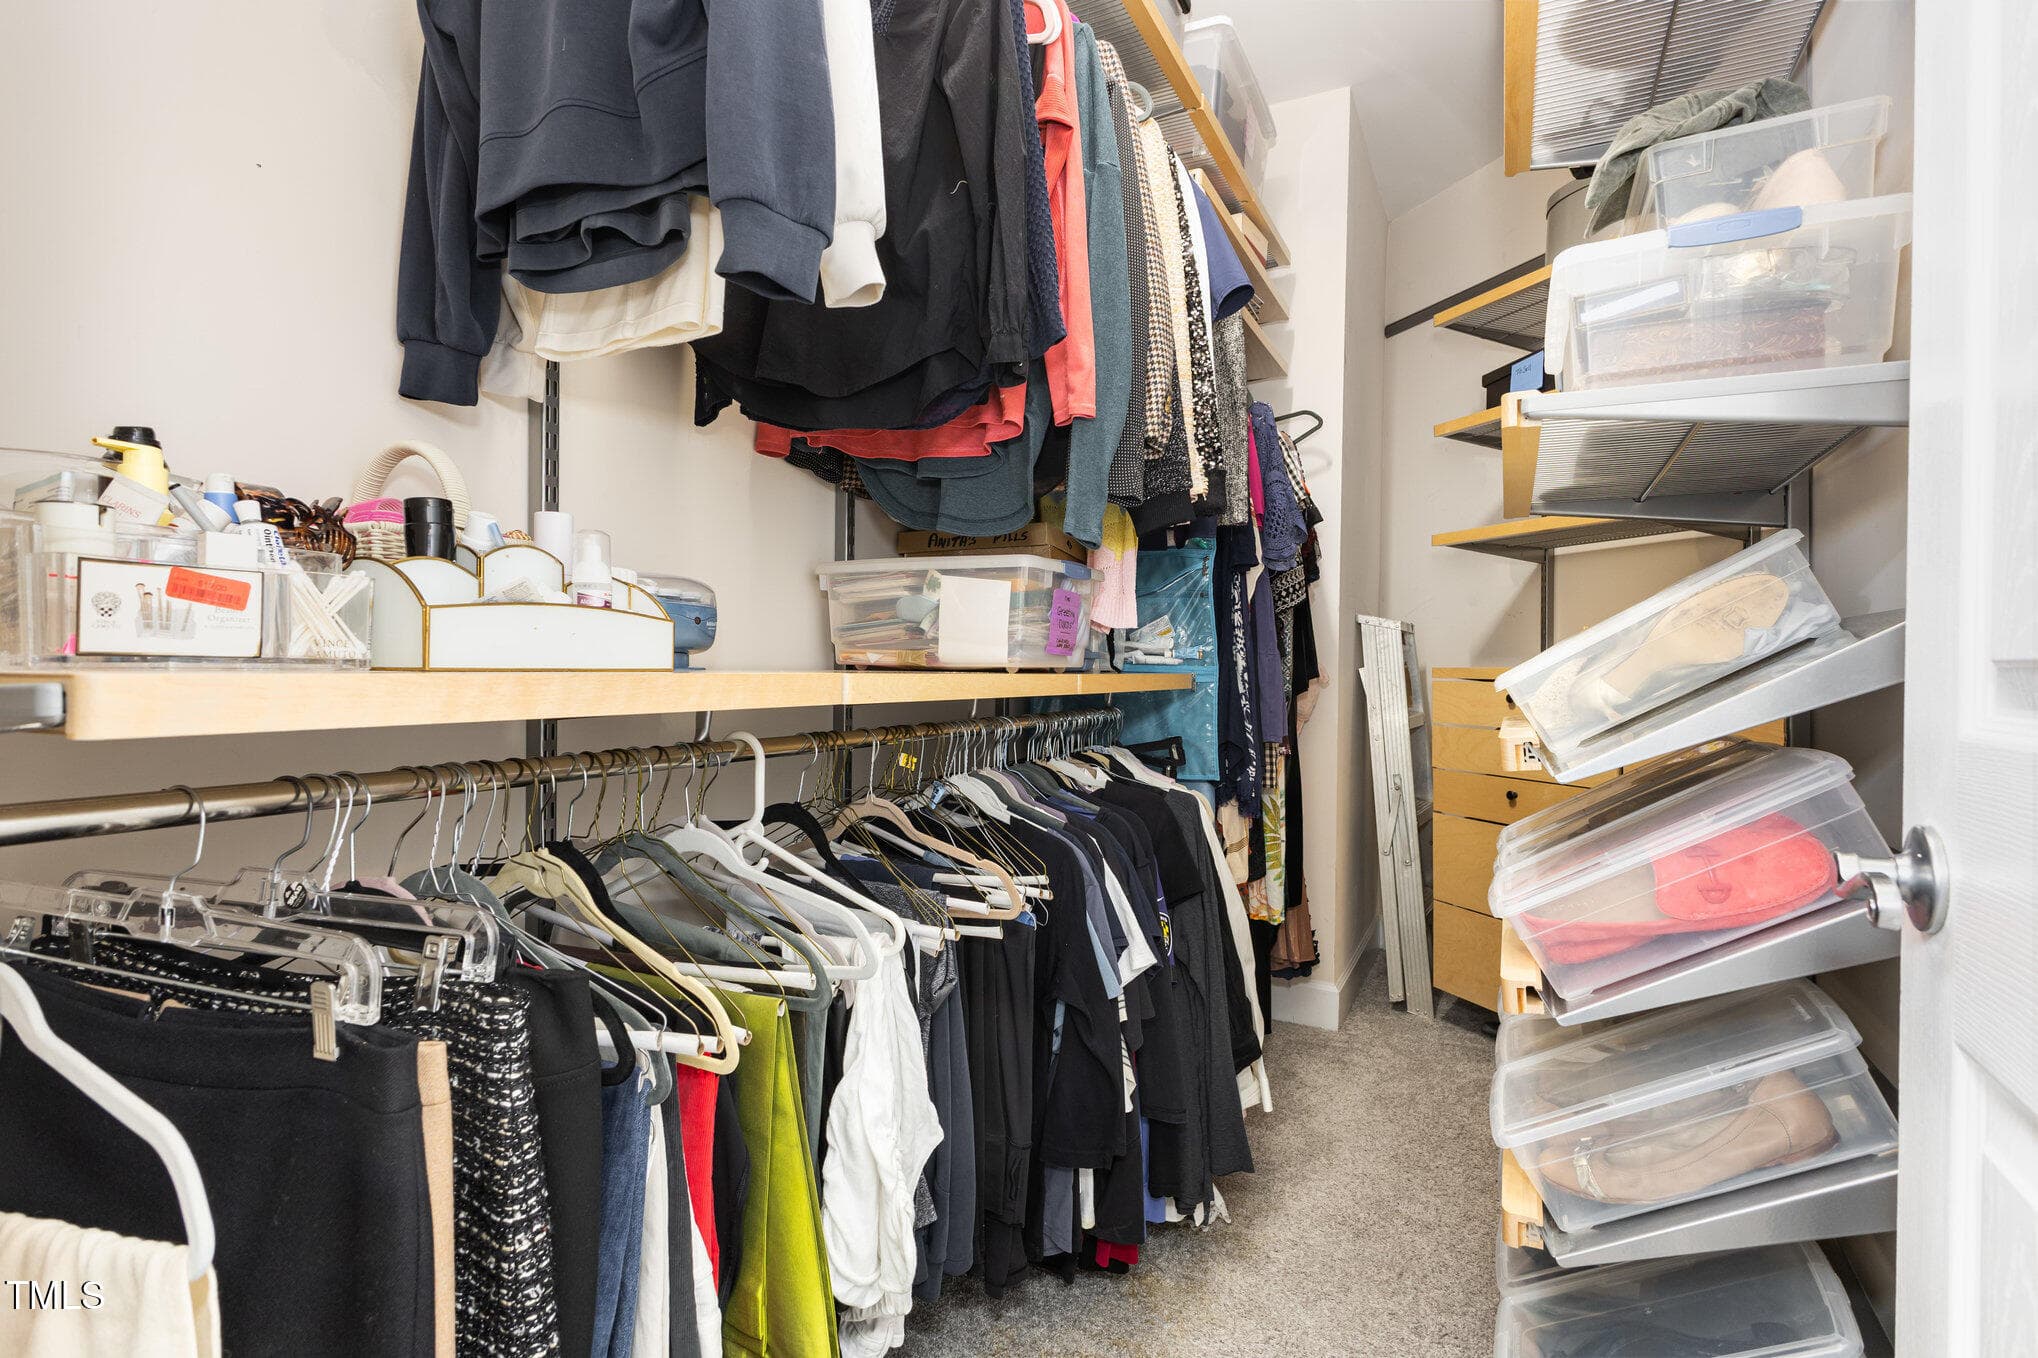
Custom Closets - 2306 Carriage Oaks Drive, Raleigh, NC 27614, Raleigh
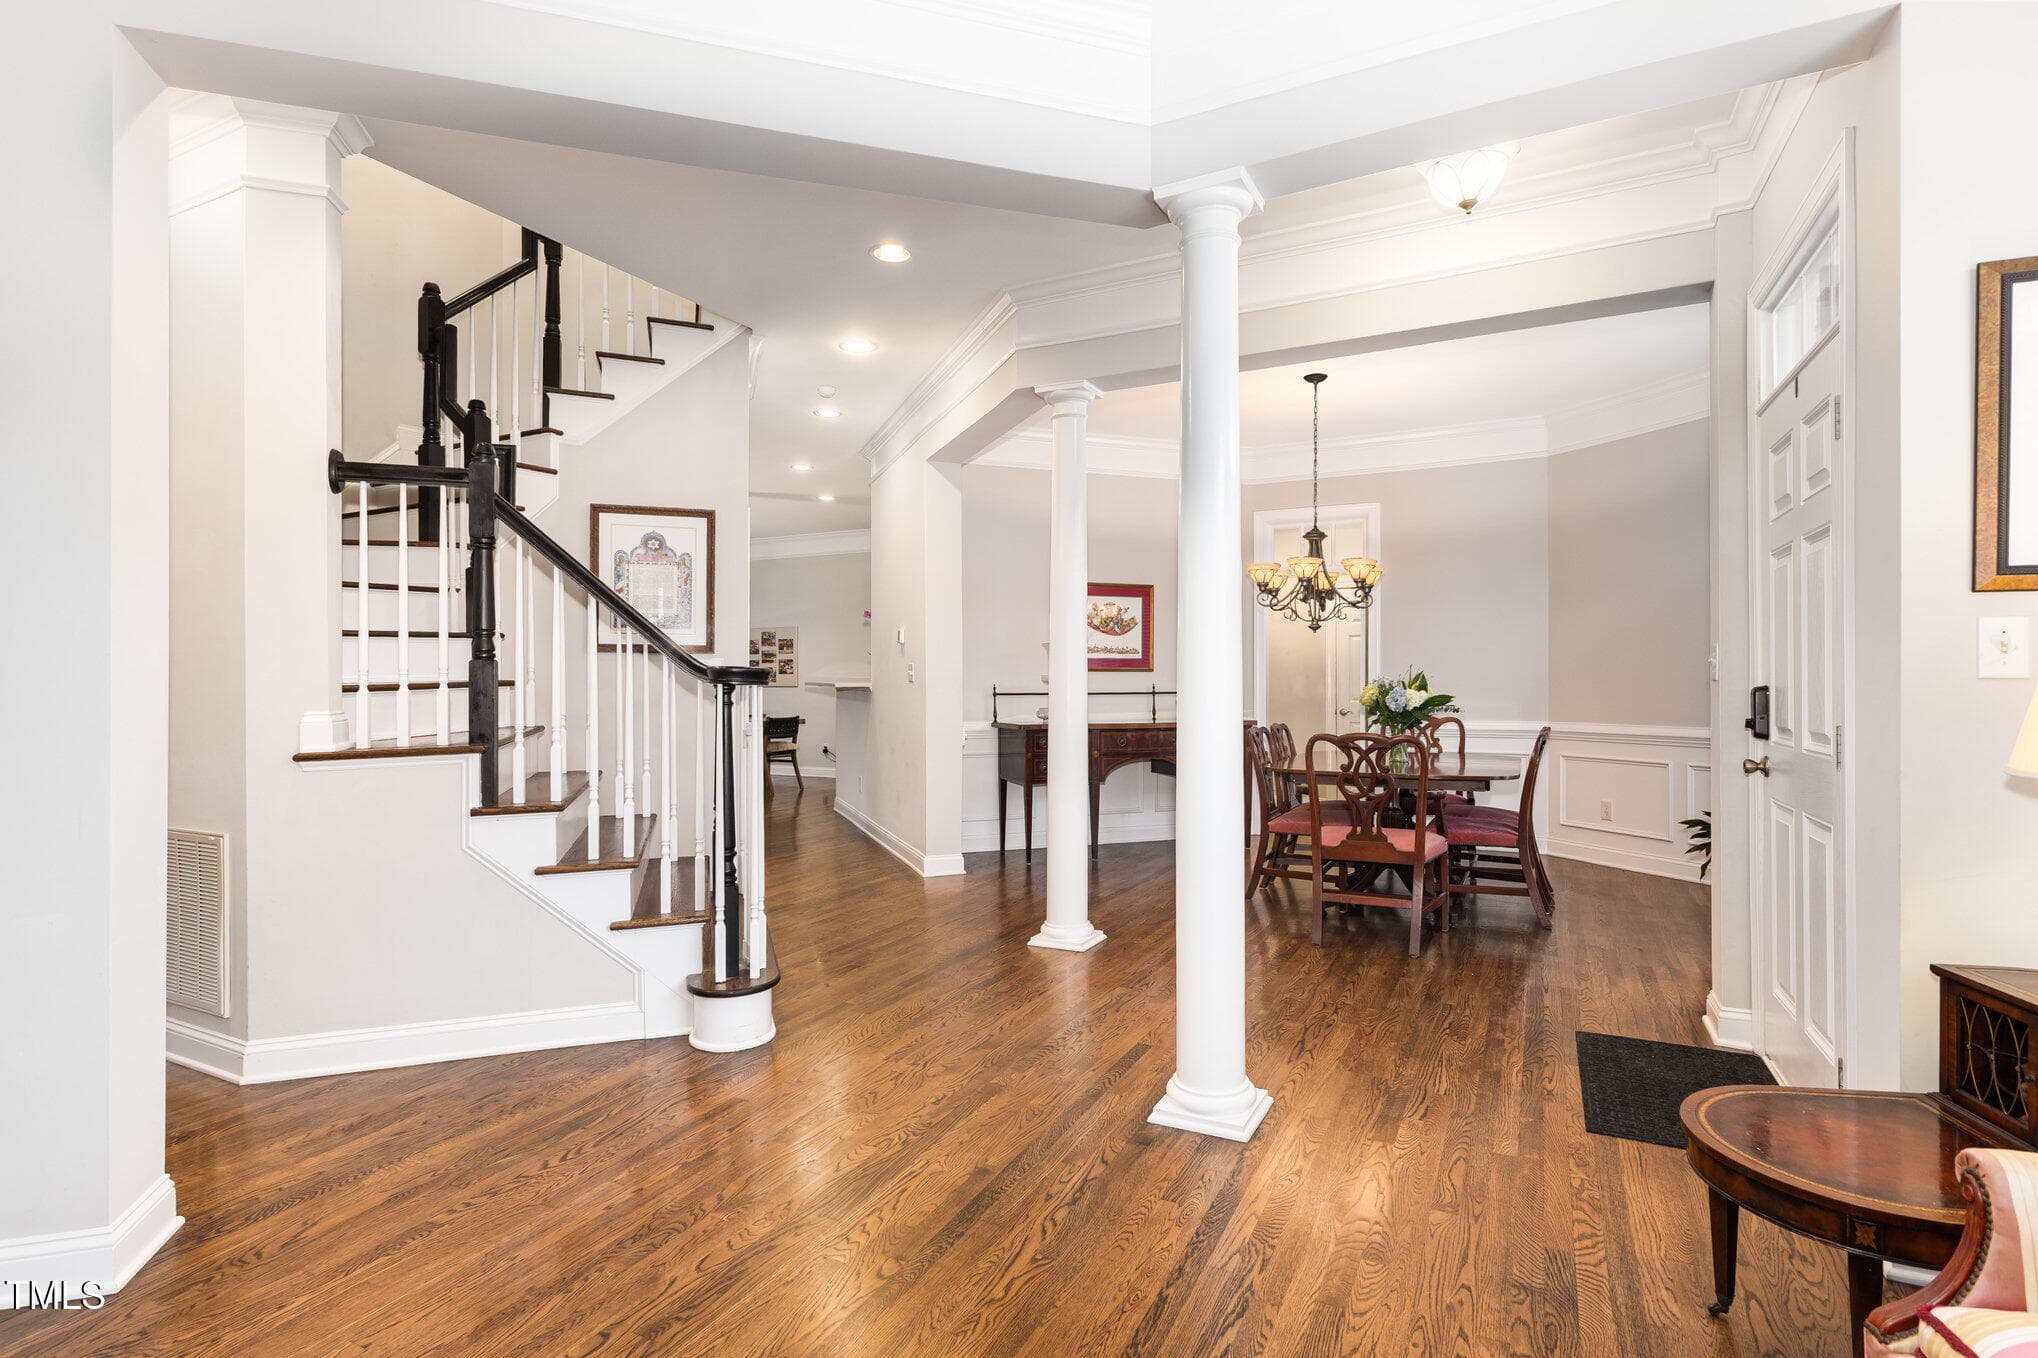
Refinished Hardwoods on Main - 2306 Carriage Oaks Drive, Raleigh, NC 27614, Raleigh
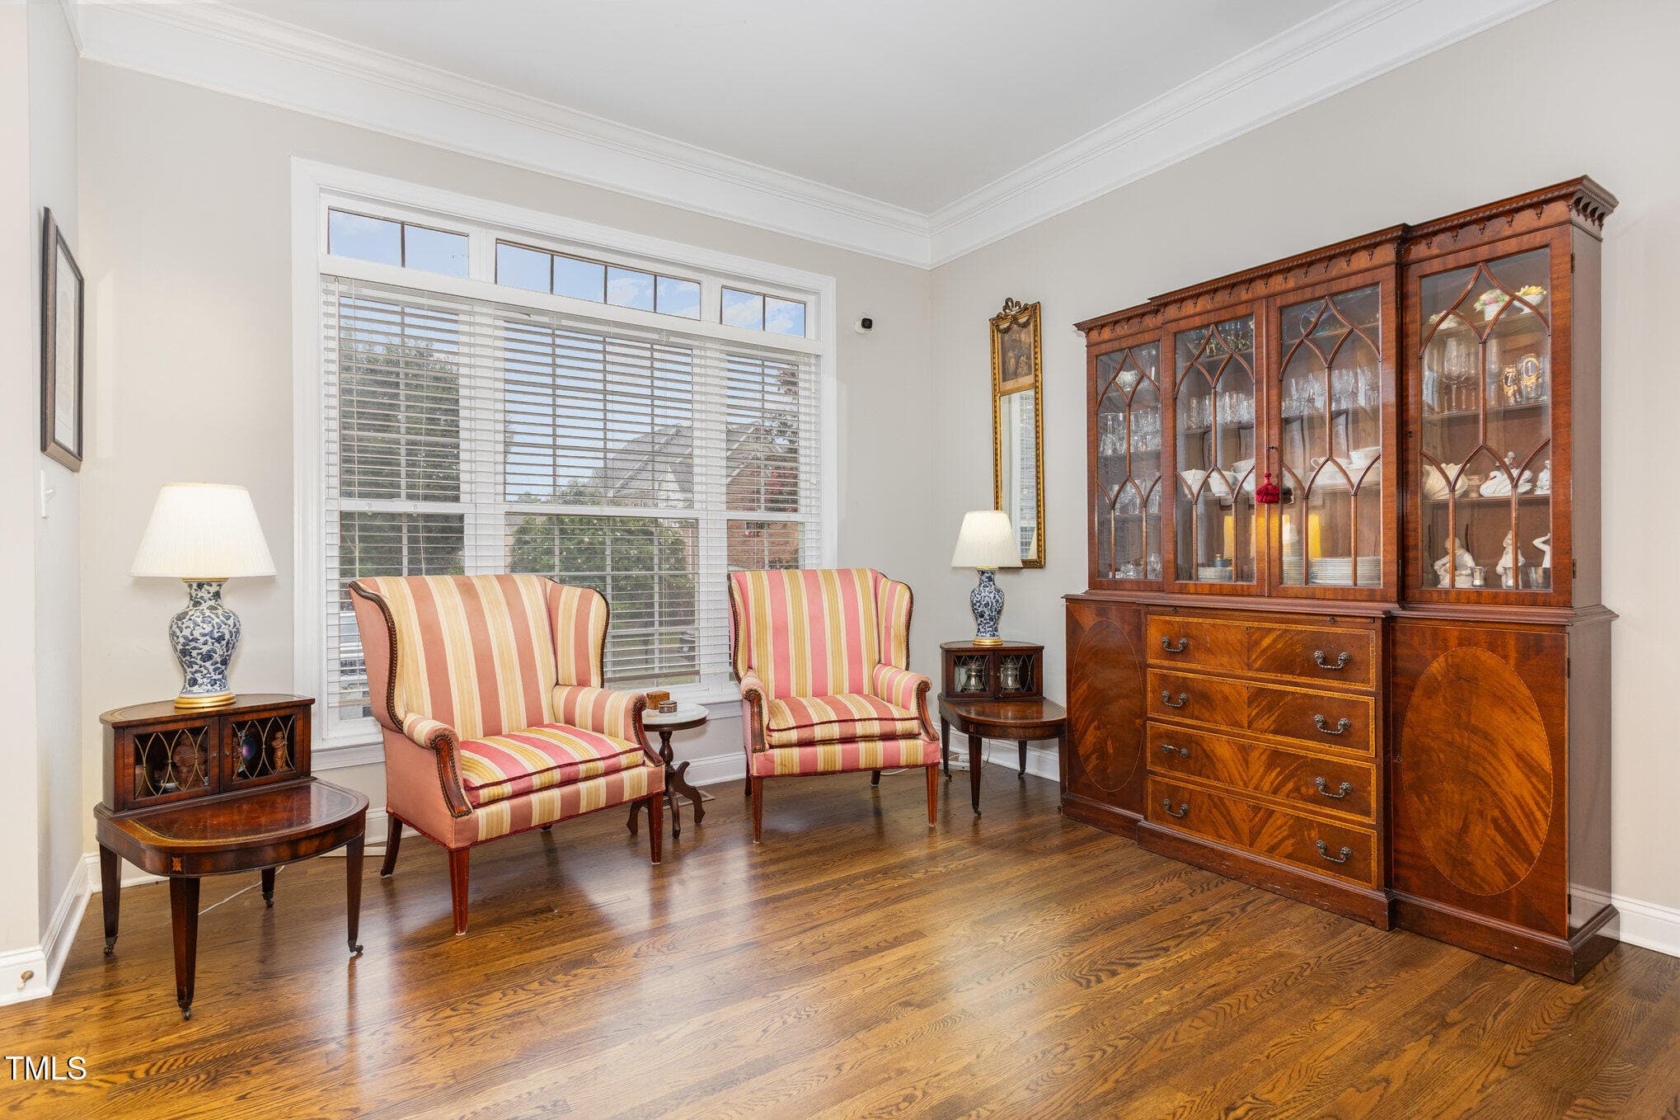
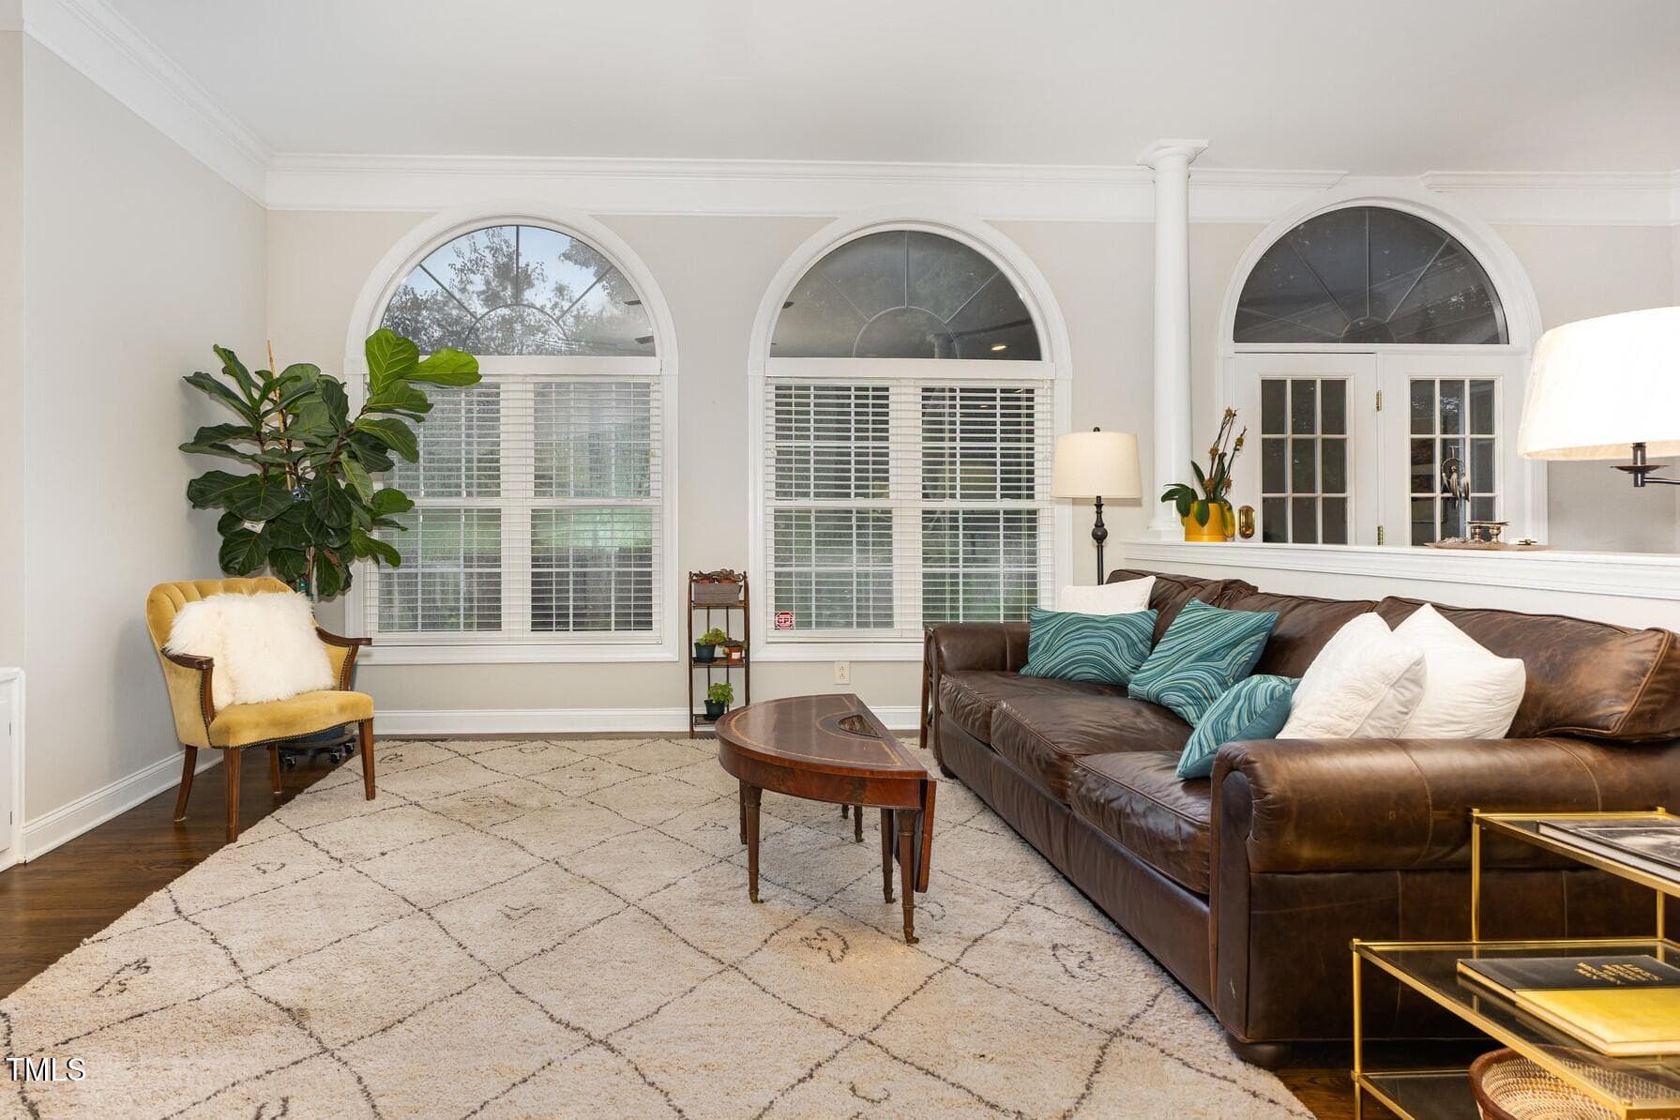
Formal Living Room - 2306 Carriage Oaks Drive, Raleigh, NC 27614, Raleigh
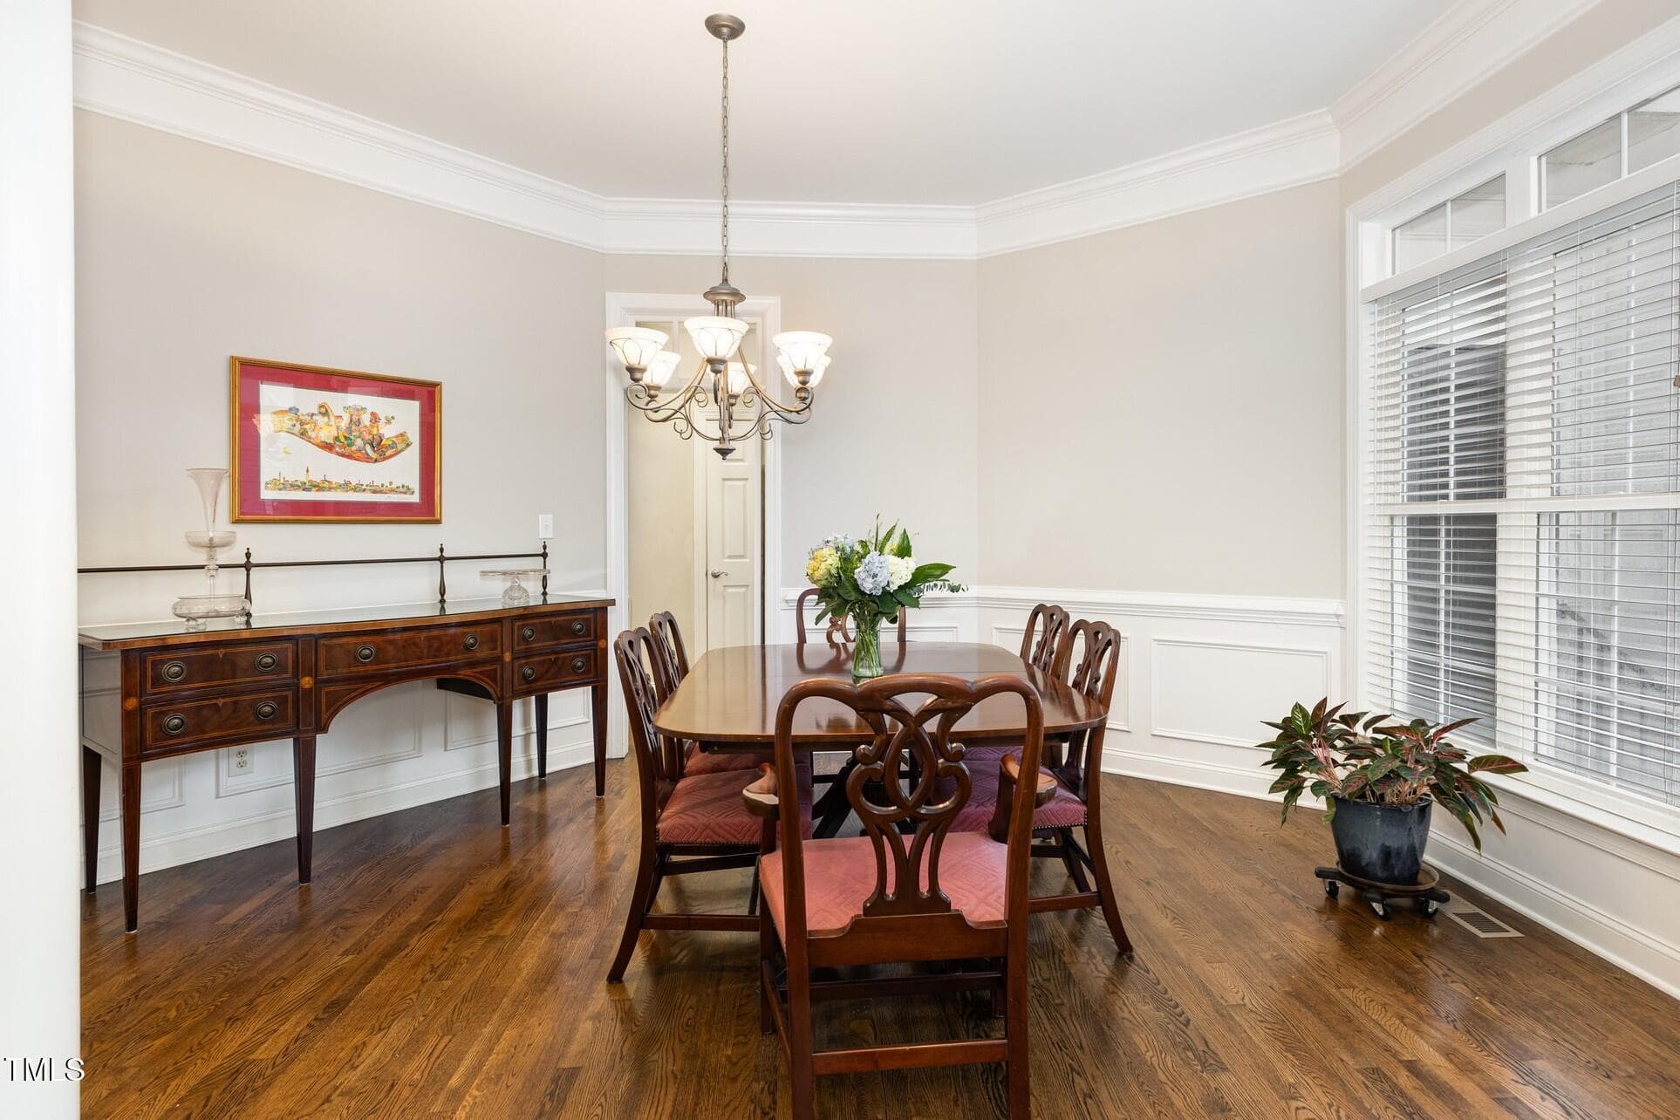
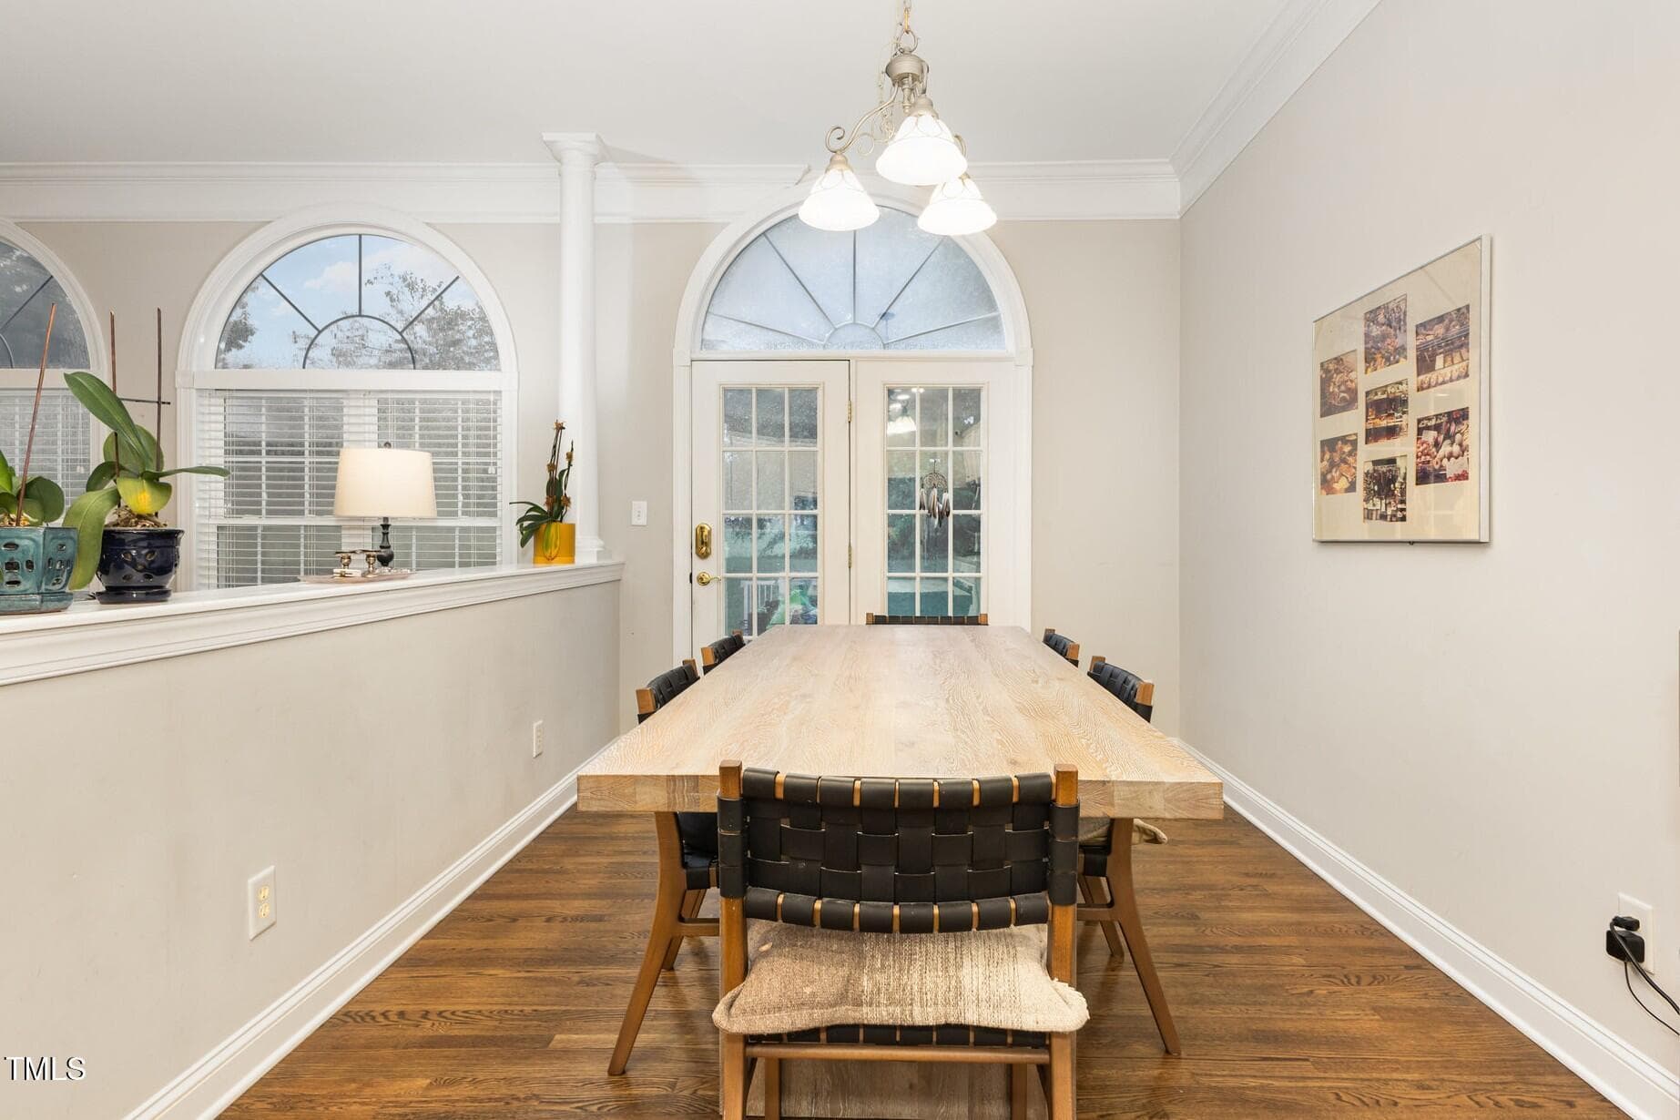
Formal Dining Area - 2306 Carriage Oaks Drive, Raleigh, NC 27614, Raleigh
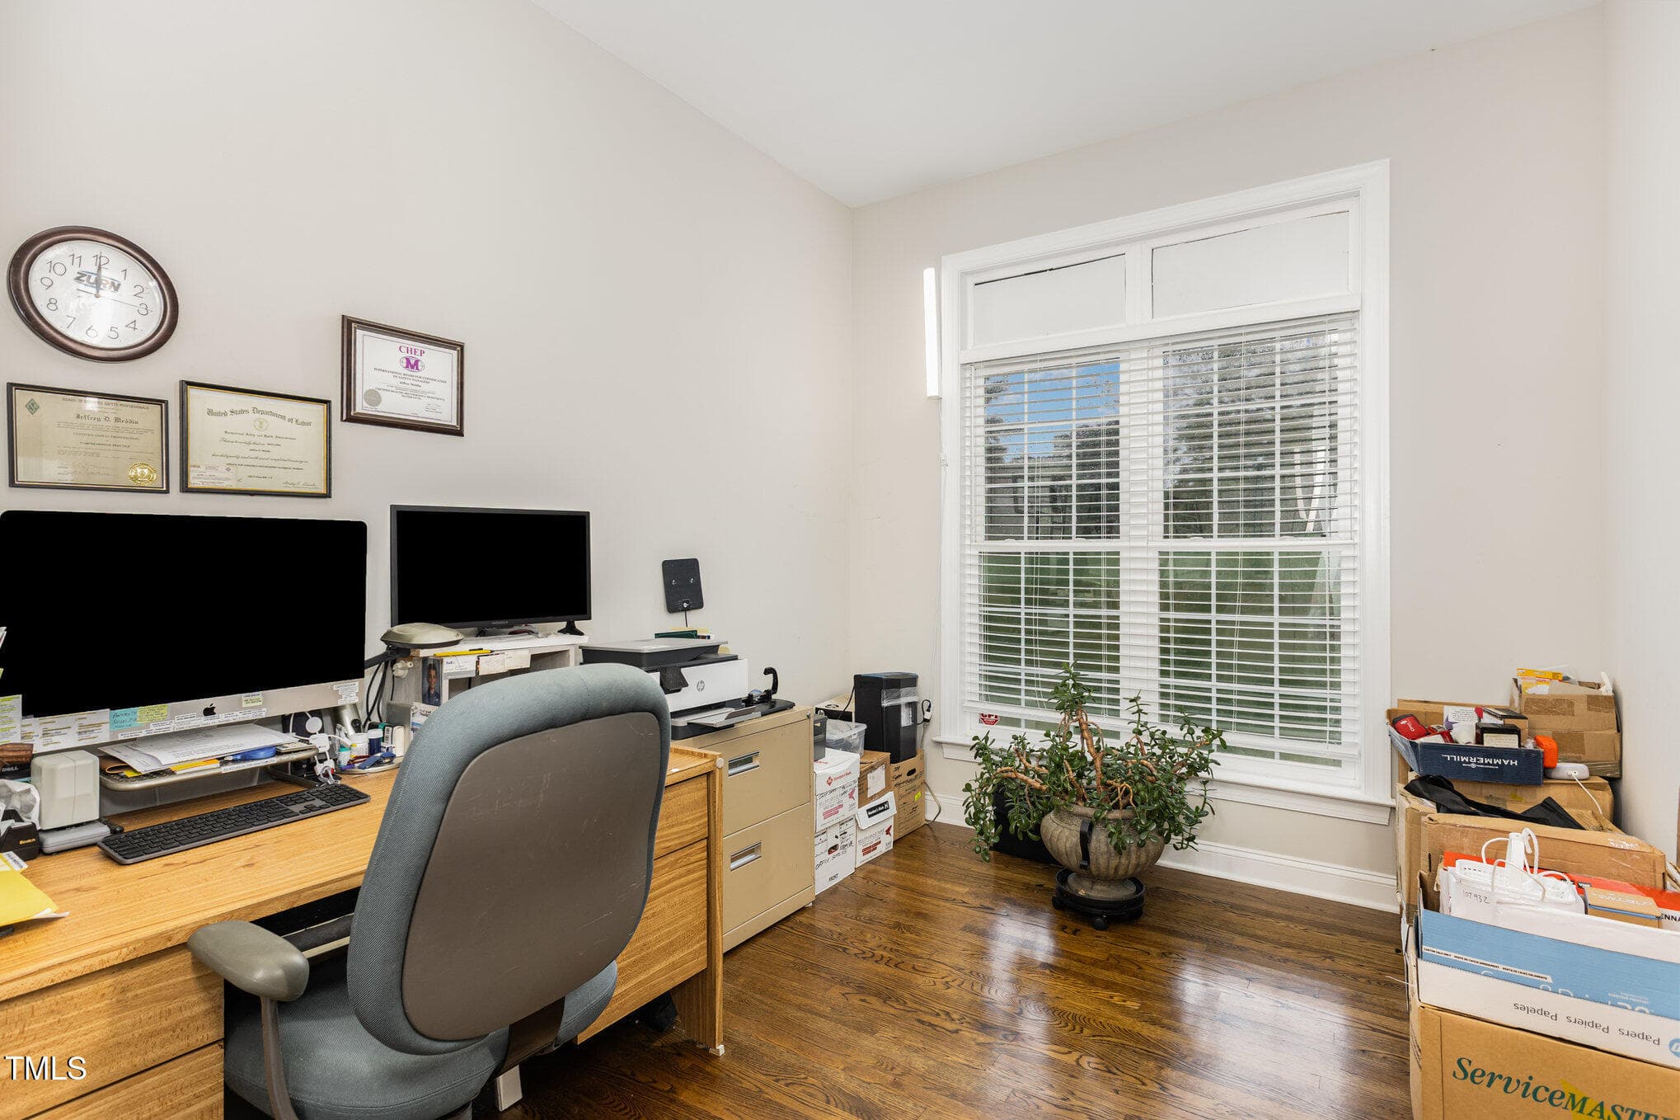
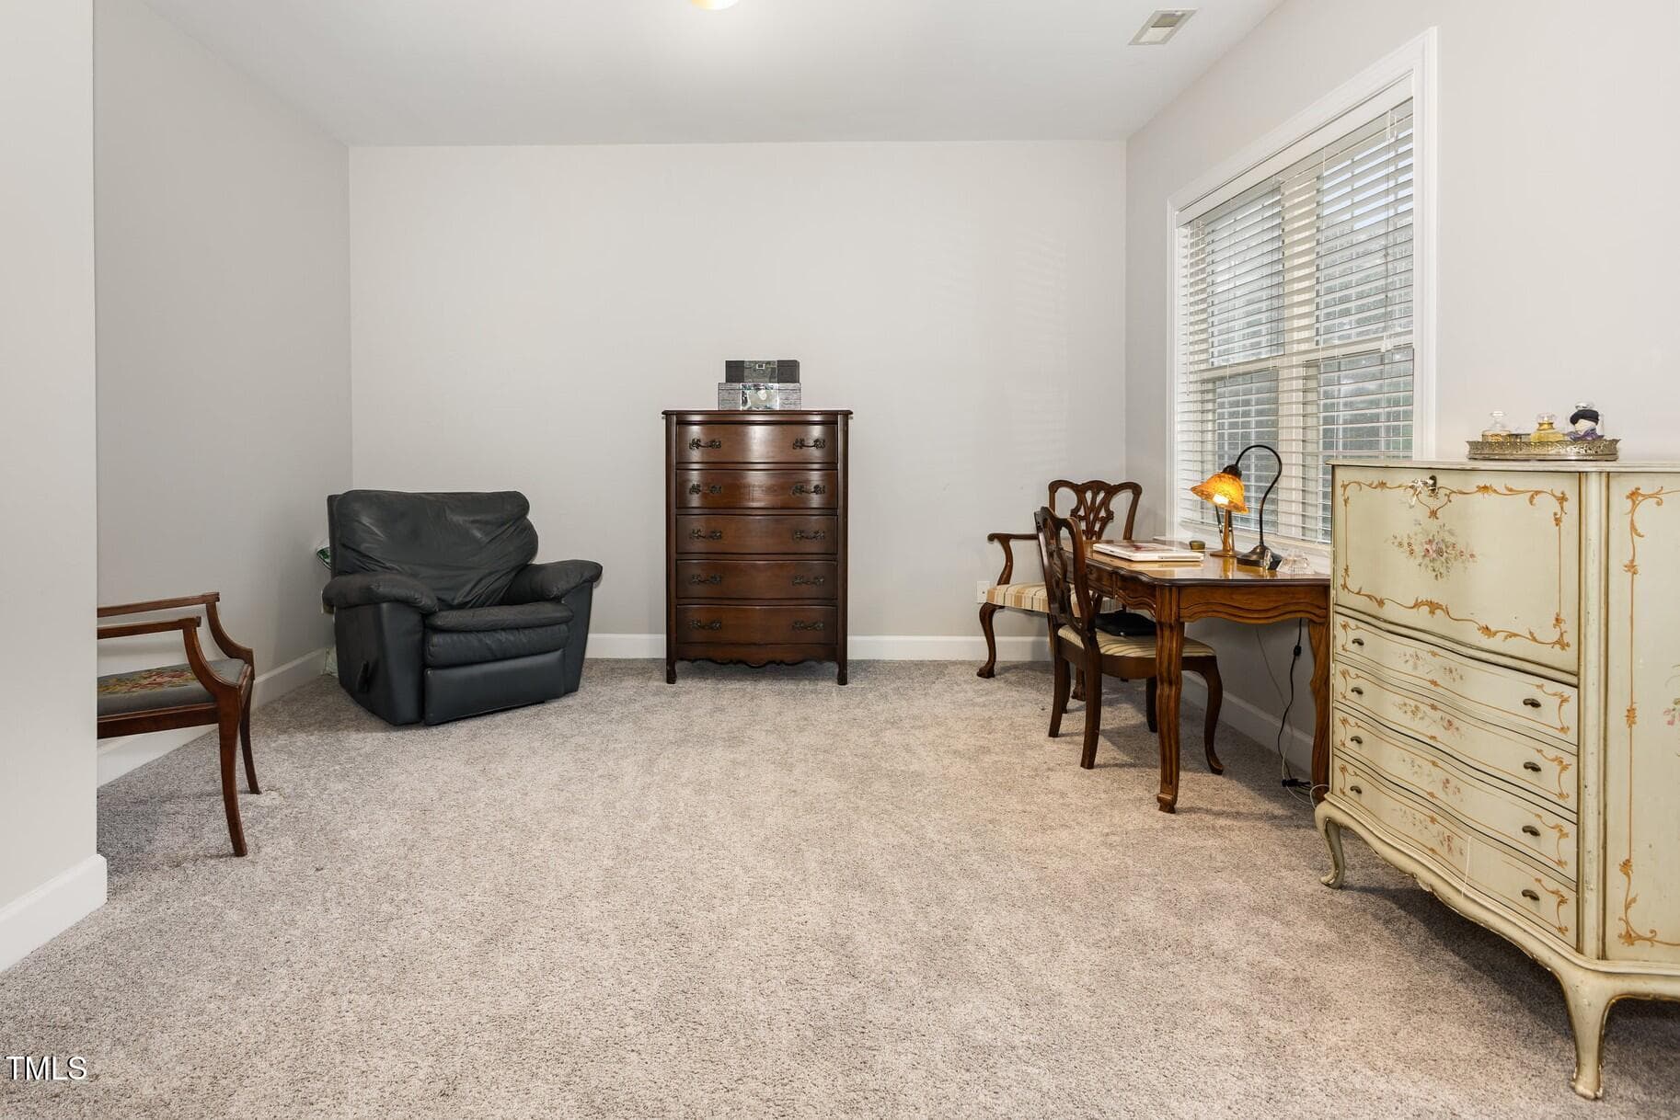
Main Level Flex/Office/Bedroom - 2306 Carriage Oaks Drive, Raleigh, NC 27614, Raleigh
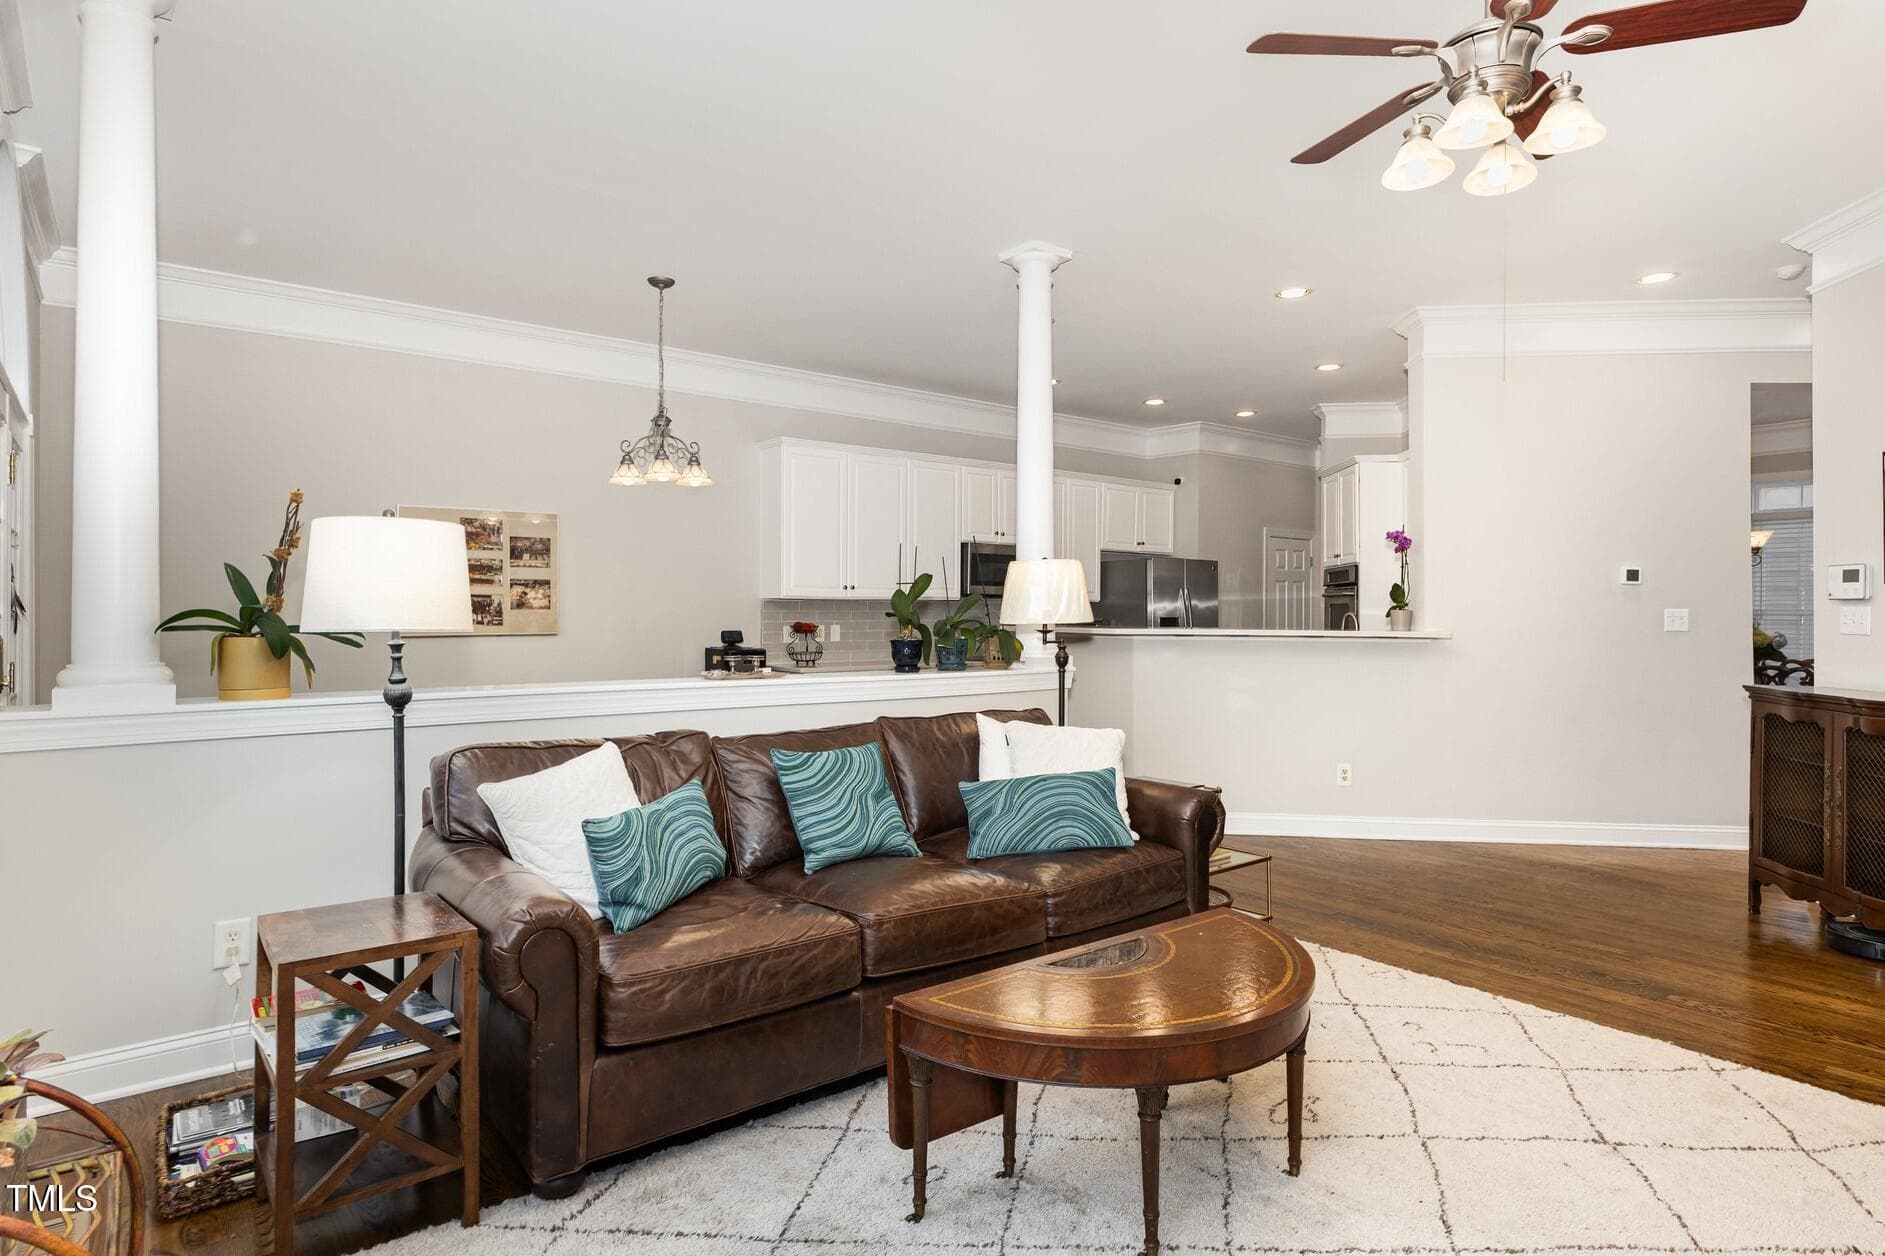
Kitchen with Quartz Counters - 2306 Carriage Oaks Drive, Raleigh, NC 27614, Raleigh
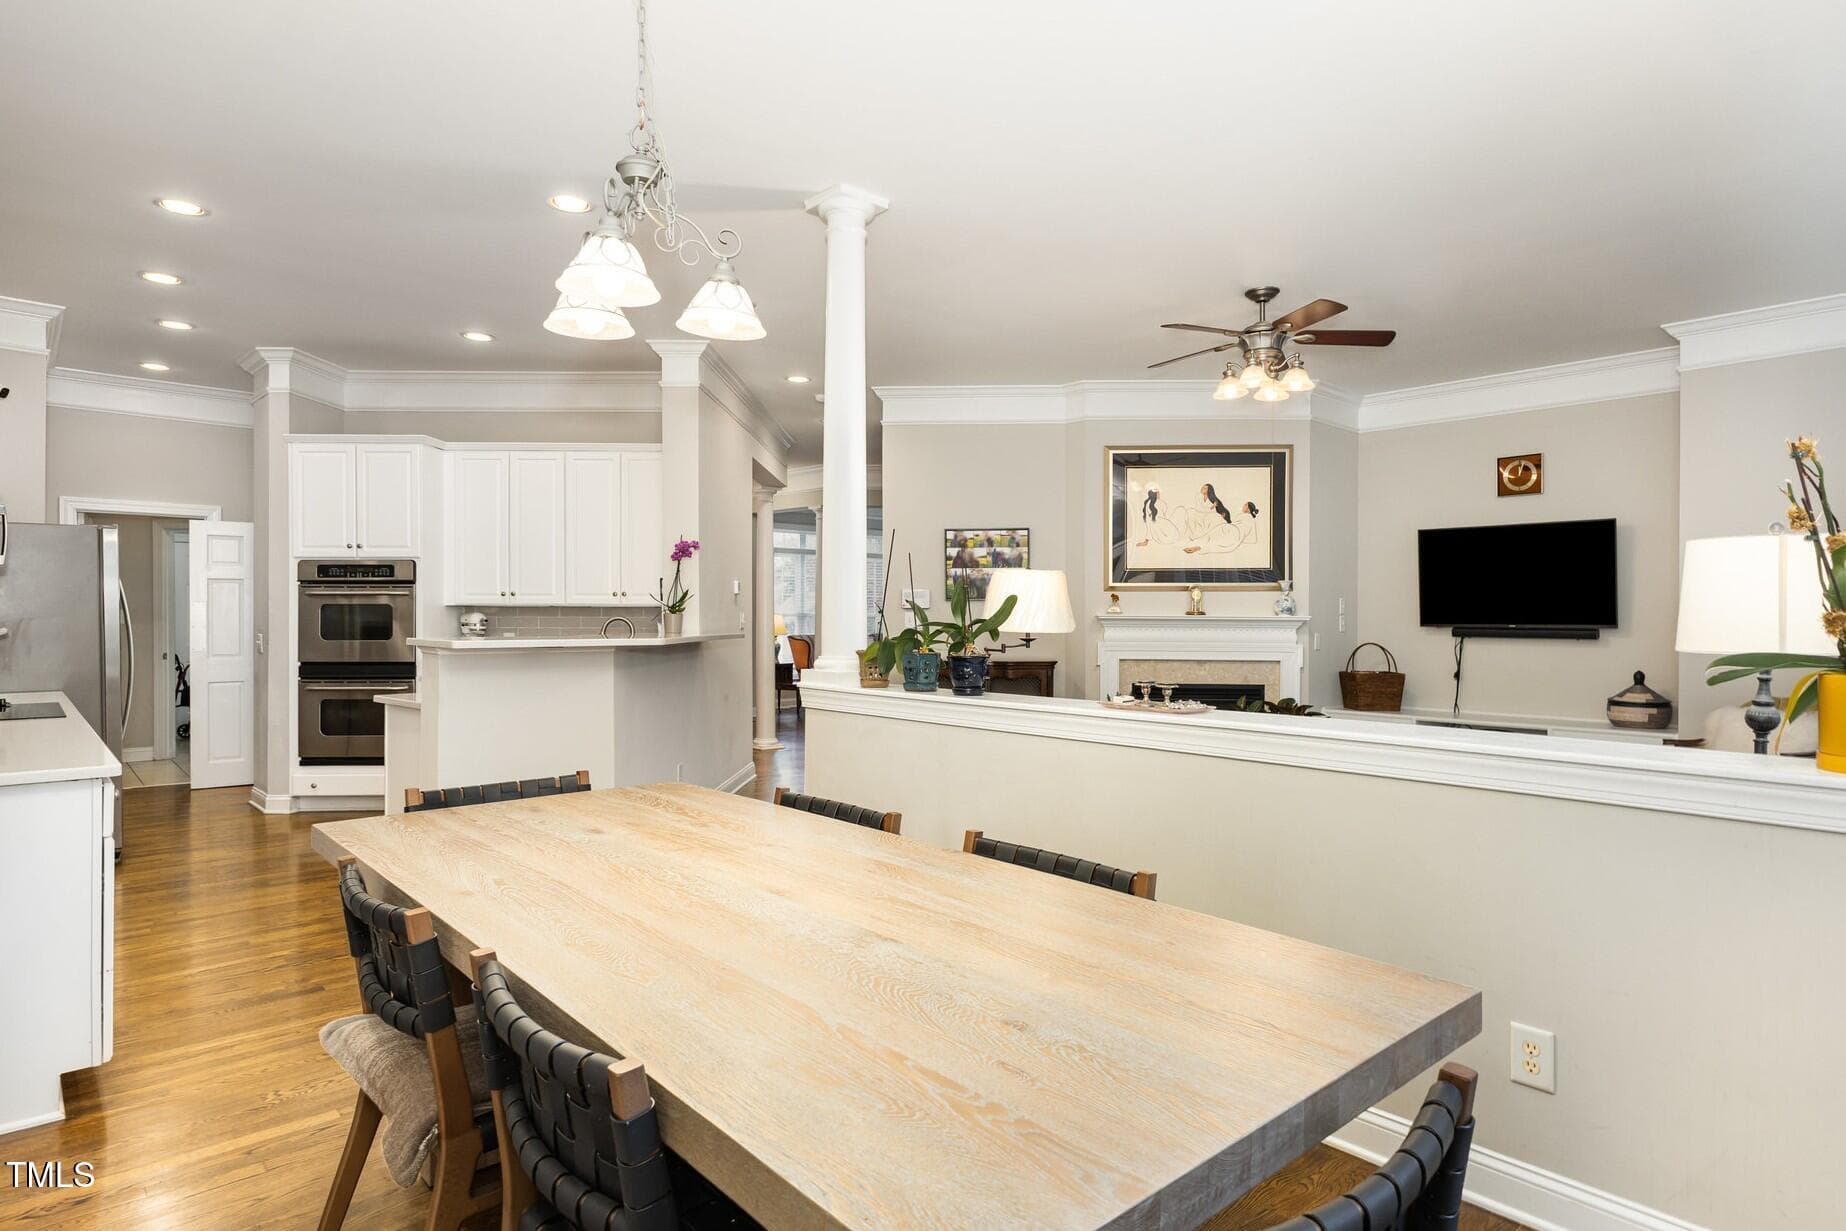
Secondary Dining Area - 2306 Carriage Oaks Drive, Raleigh, NC 27614, Raleigh
Secondary Dining Area Leads to Back Deck - 2306 Carriage Oaks Drive, Raleigh, NC 27614, Raleigh
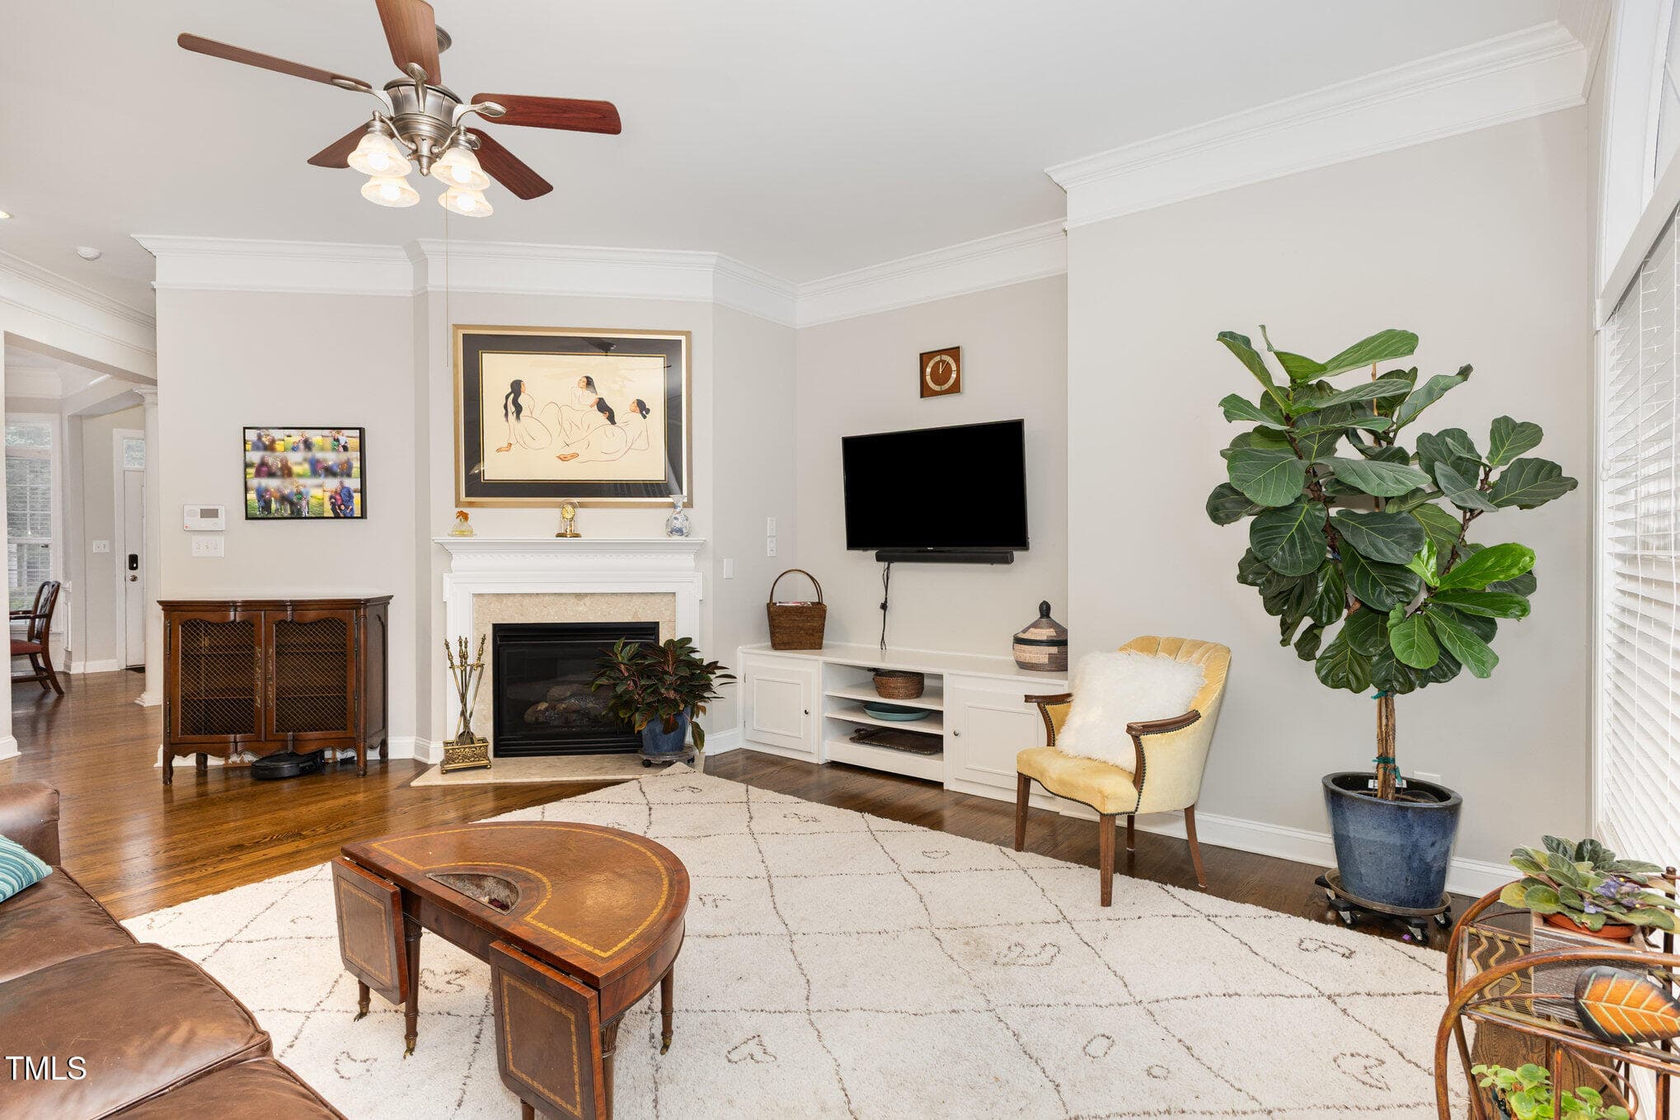
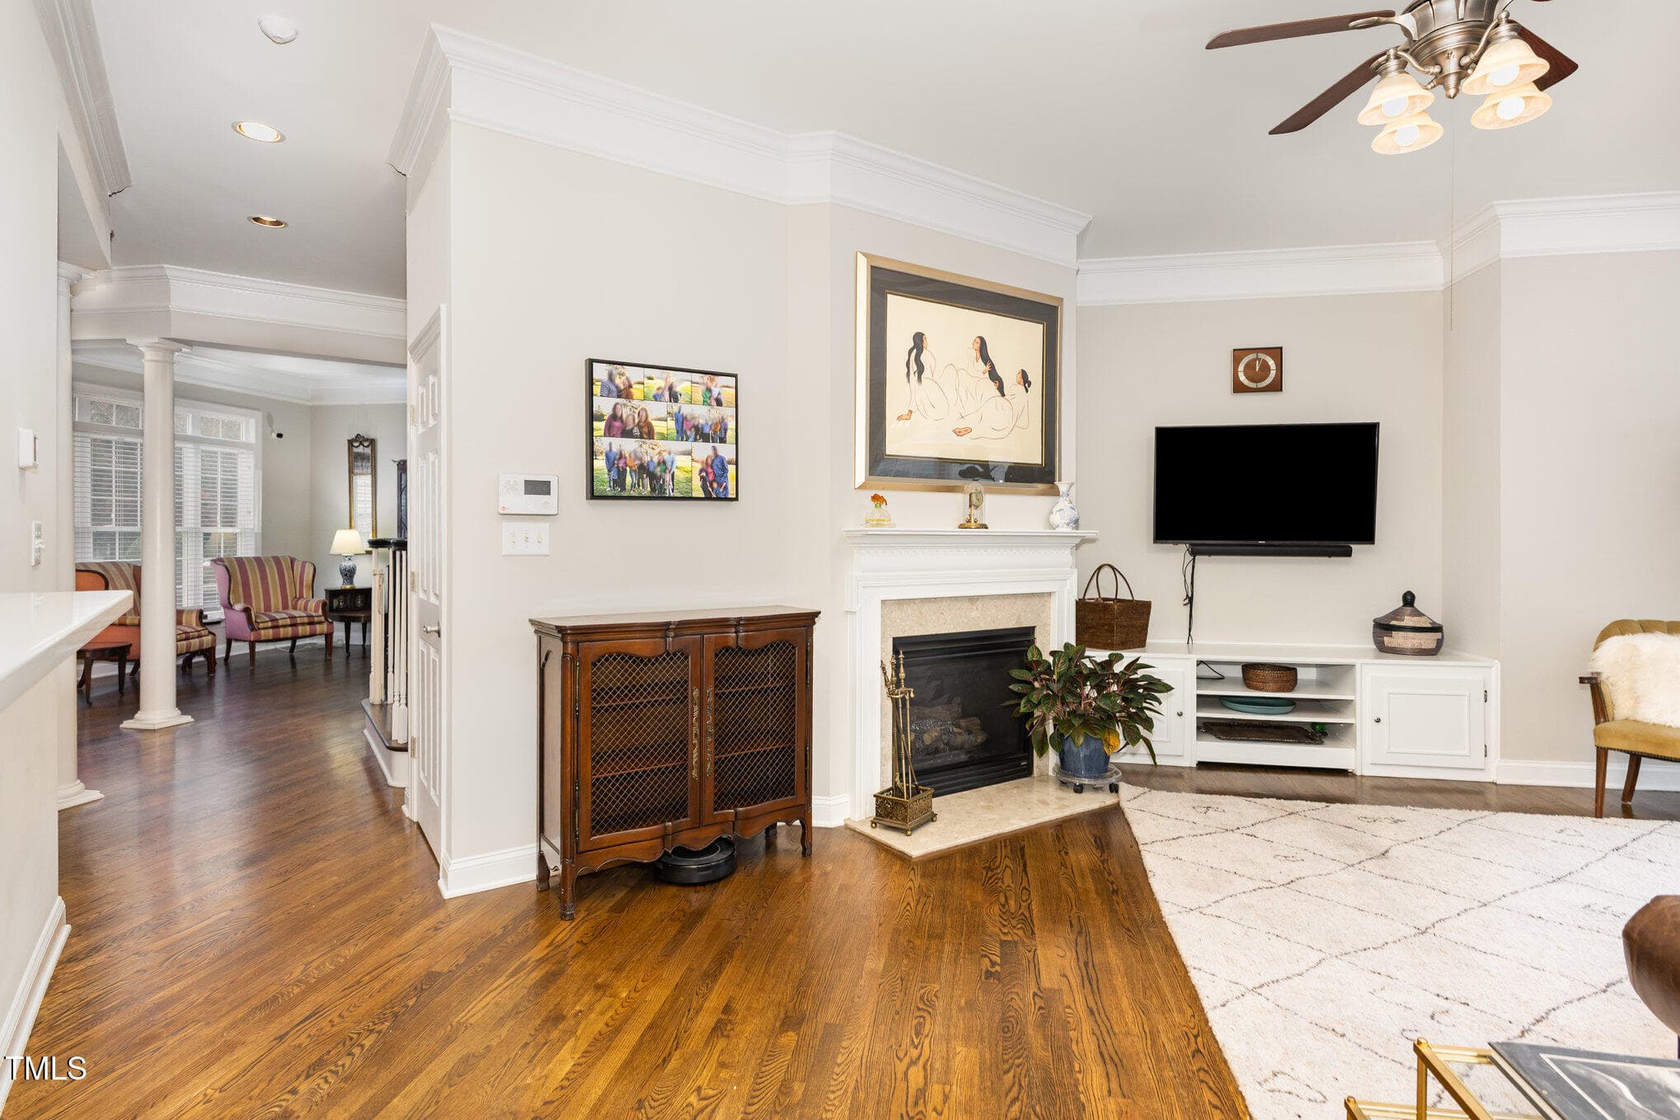
Spacious Family Room - 2306 Carriage Oaks Drive, Raleigh, NC 27614, Raleigh
Family Room Offers Tons of Natural Light - 2306 Carriage Oaks Drive, Raleigh, NC 27614, Raleigh
Family Room - 2306 Carriage Oaks Drive, Raleigh, NC 27614, Raleigh
Family Room with Gas Log Fireplace - 2306 Carriage Oaks Drive, Raleigh, NC 27614, Raleigh
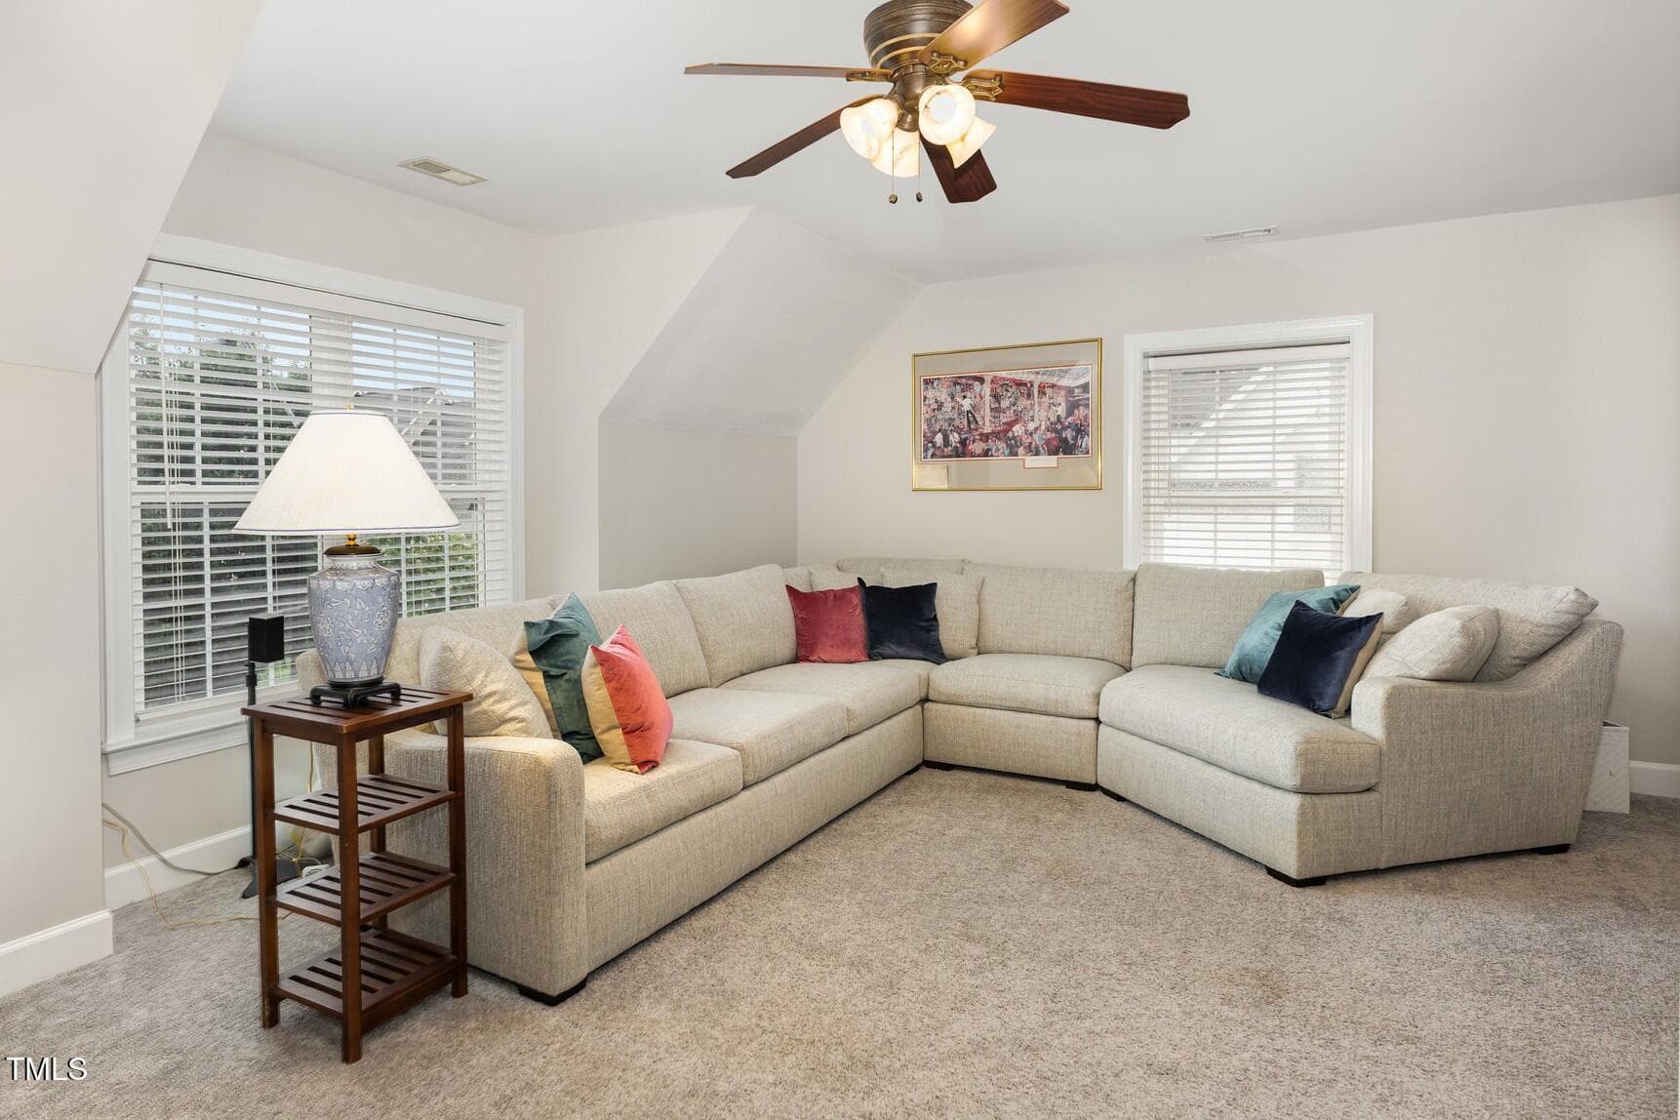
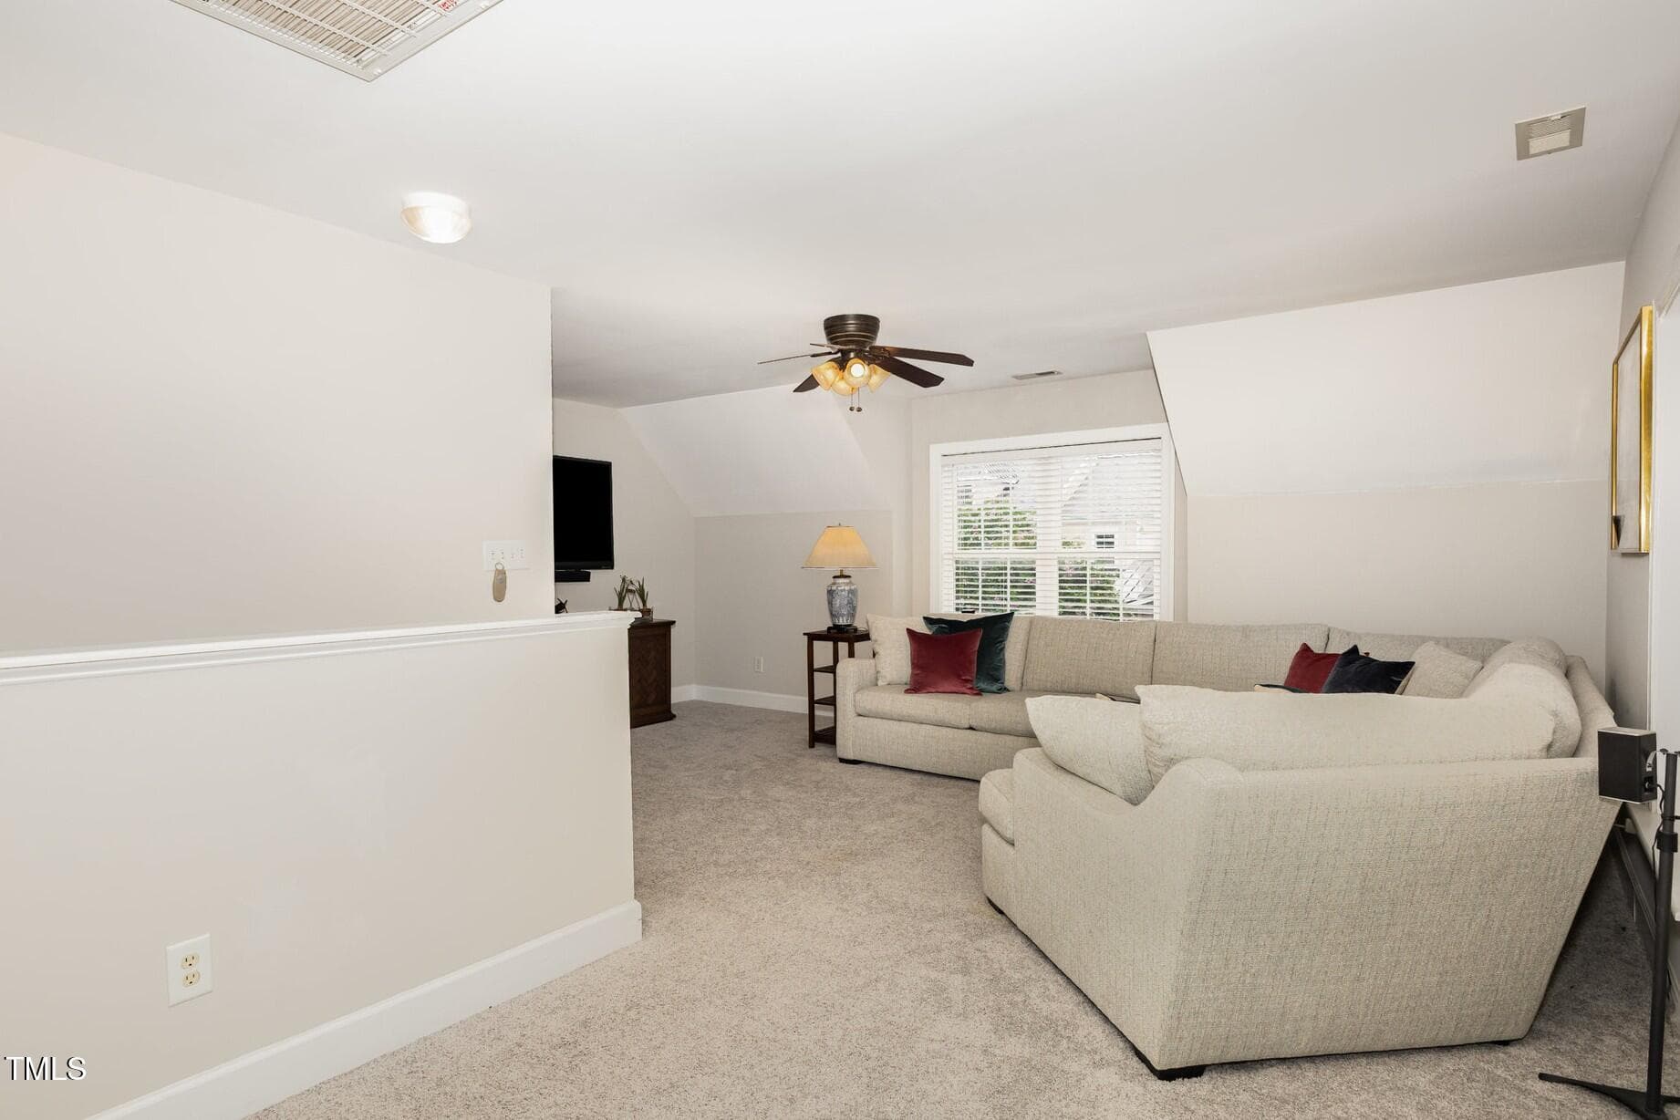
Bonus Room/Bedroom - 2306 Carriage Oaks Drive, Raleigh, NC 27614, Raleigh
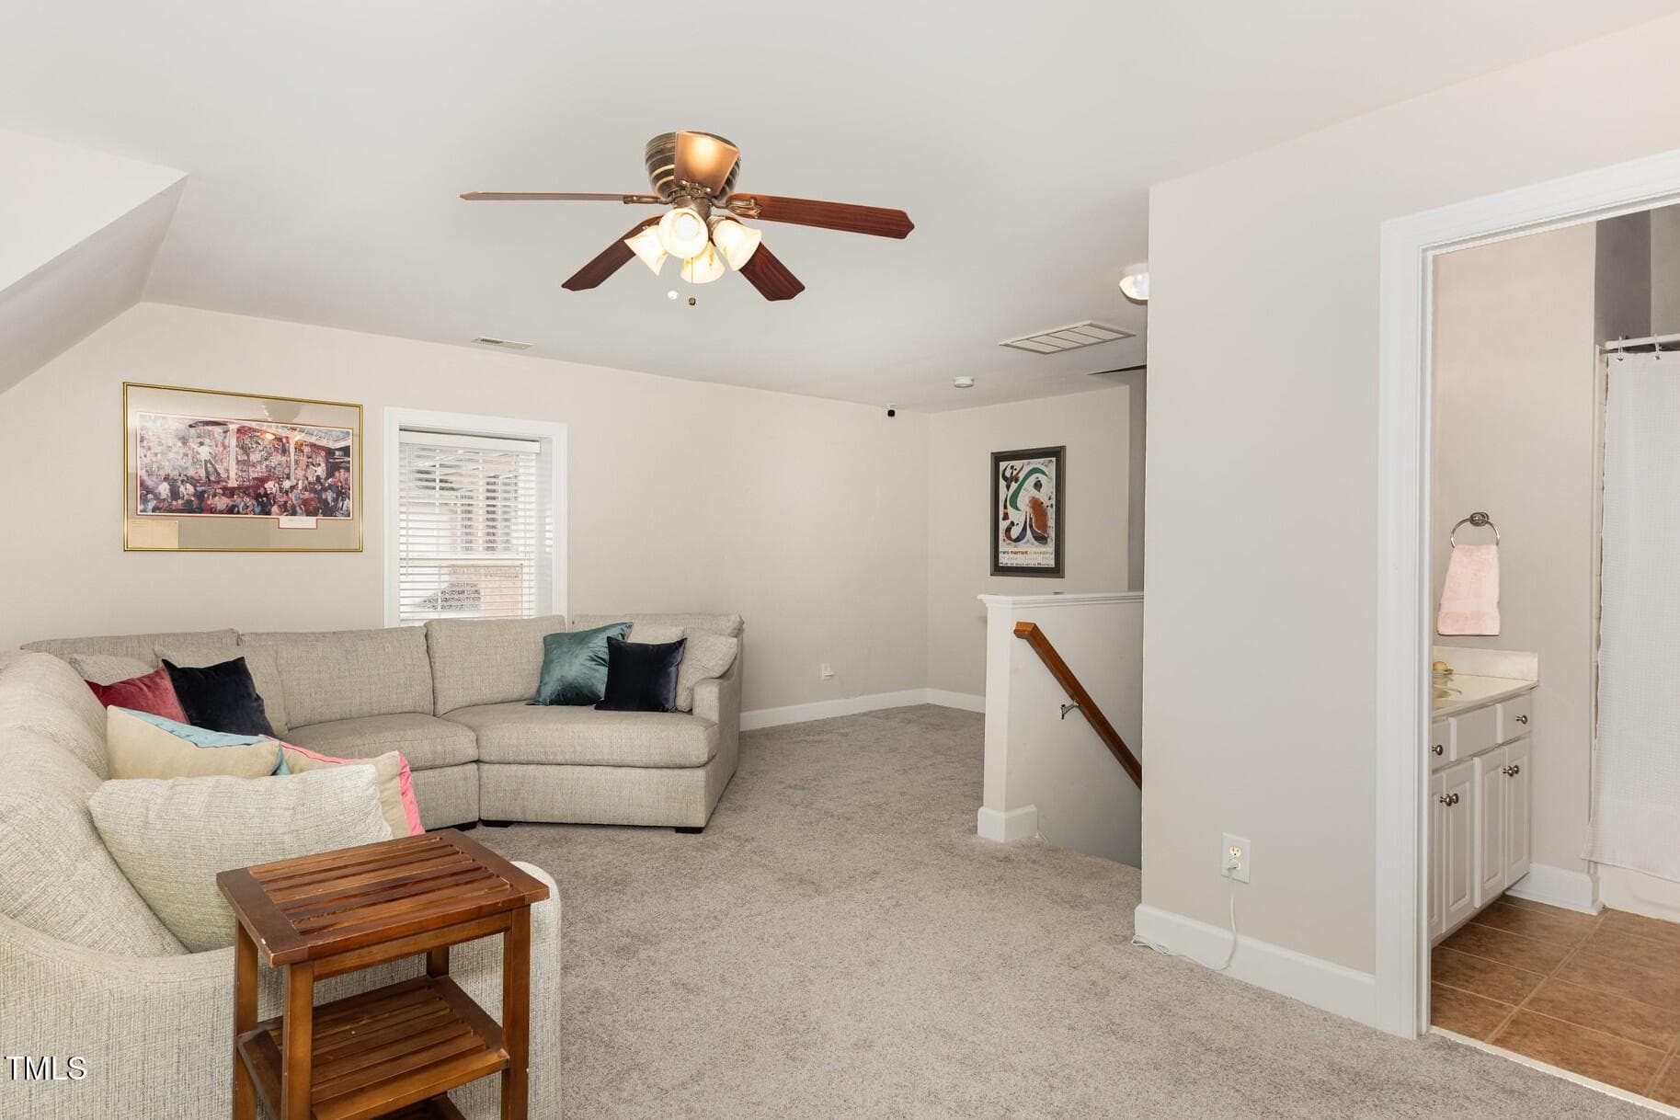
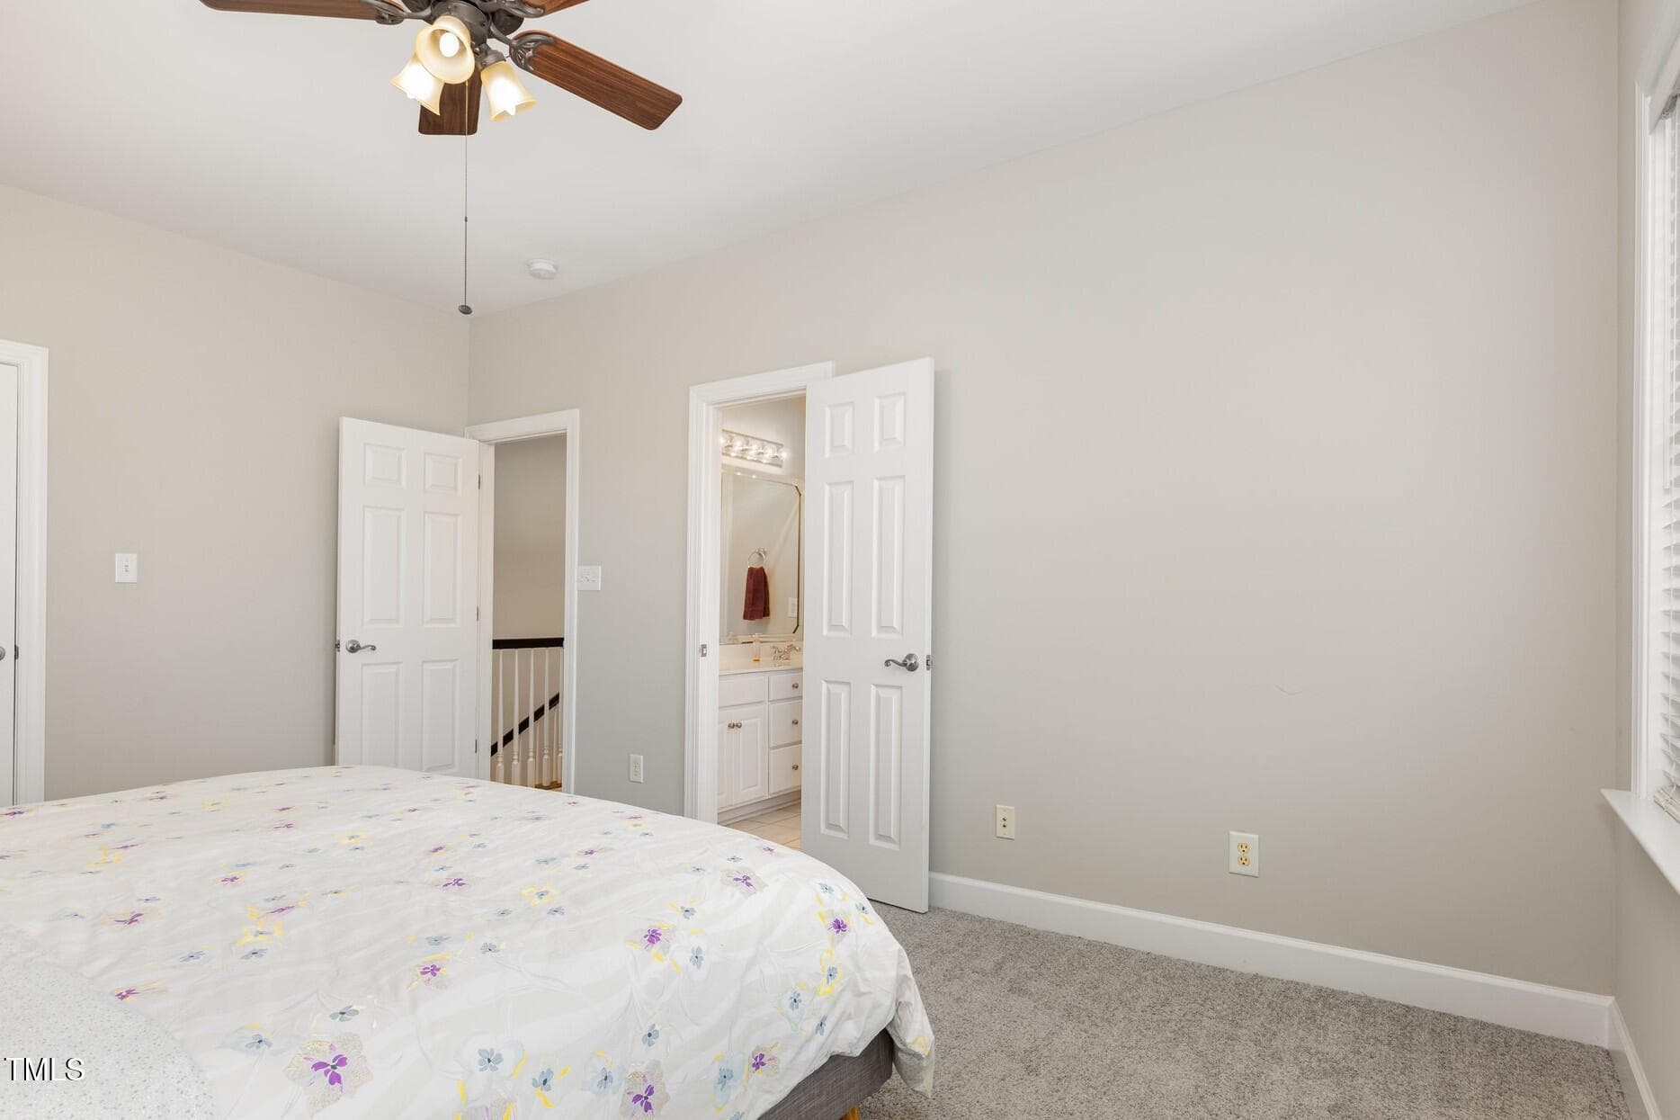
Bonus Room with Ensuite - 2306 Carriage Oaks Drive, Raleigh, NC 27614, Raleigh
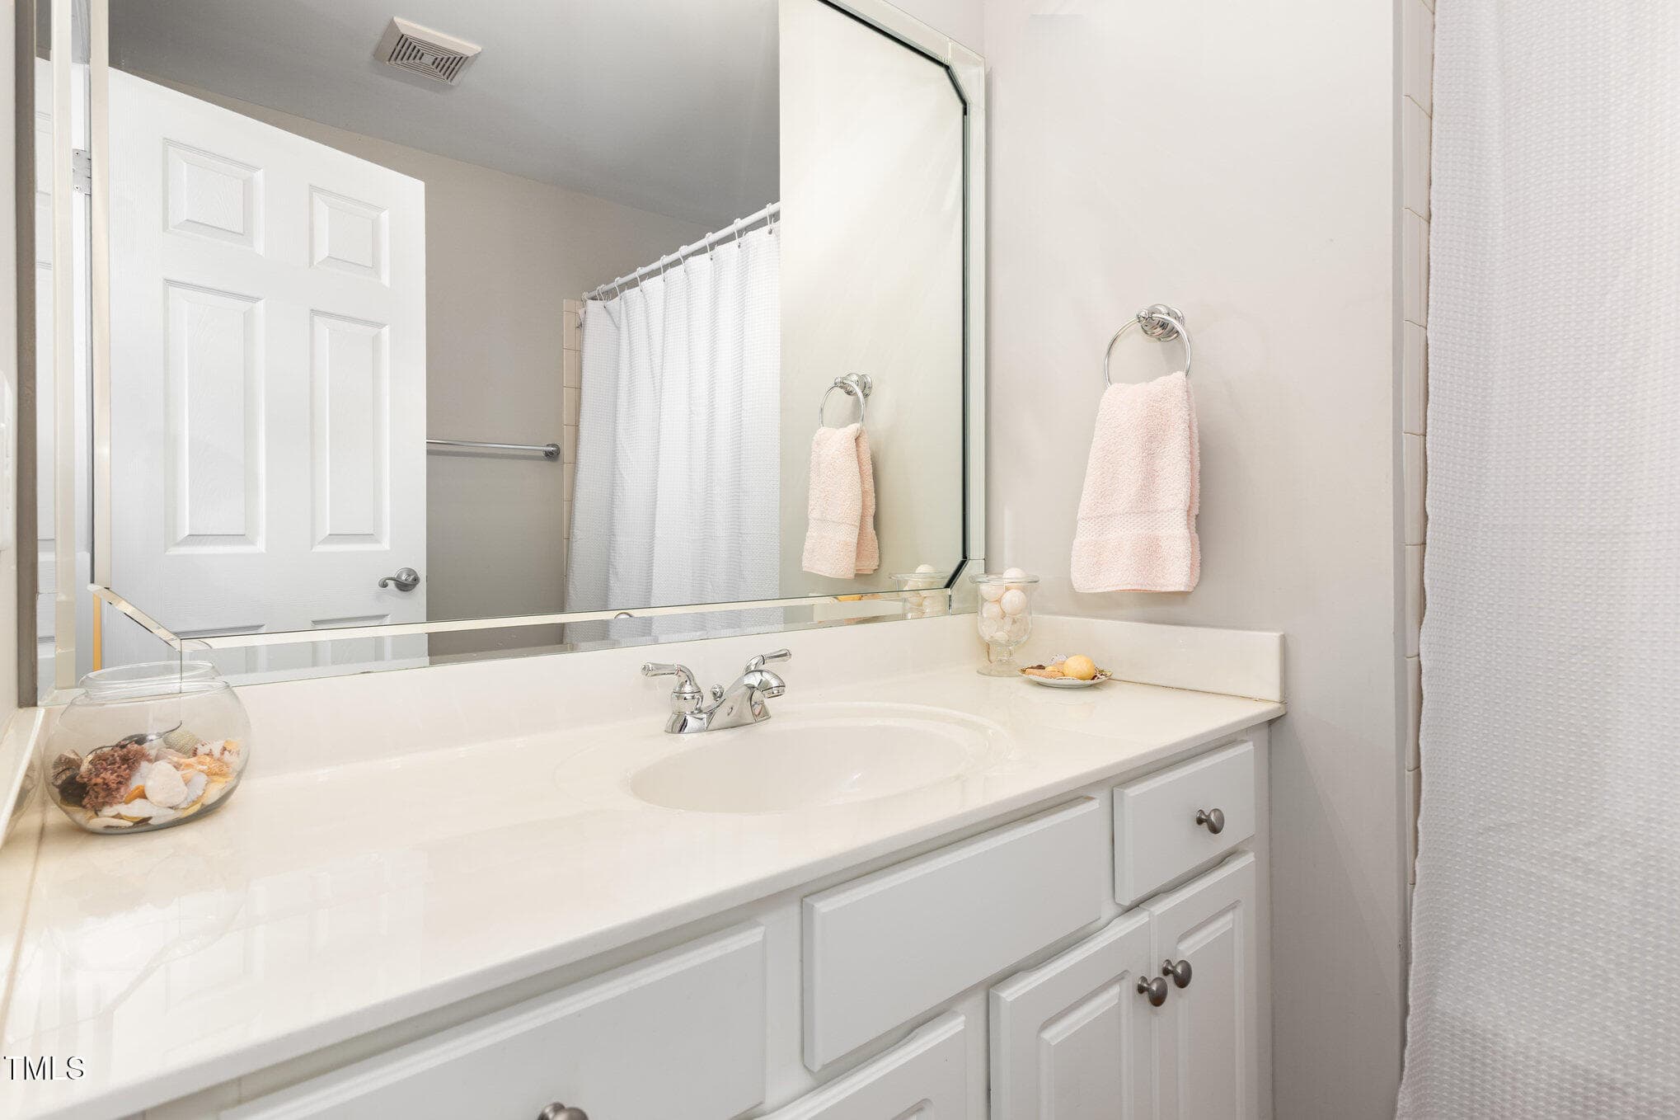
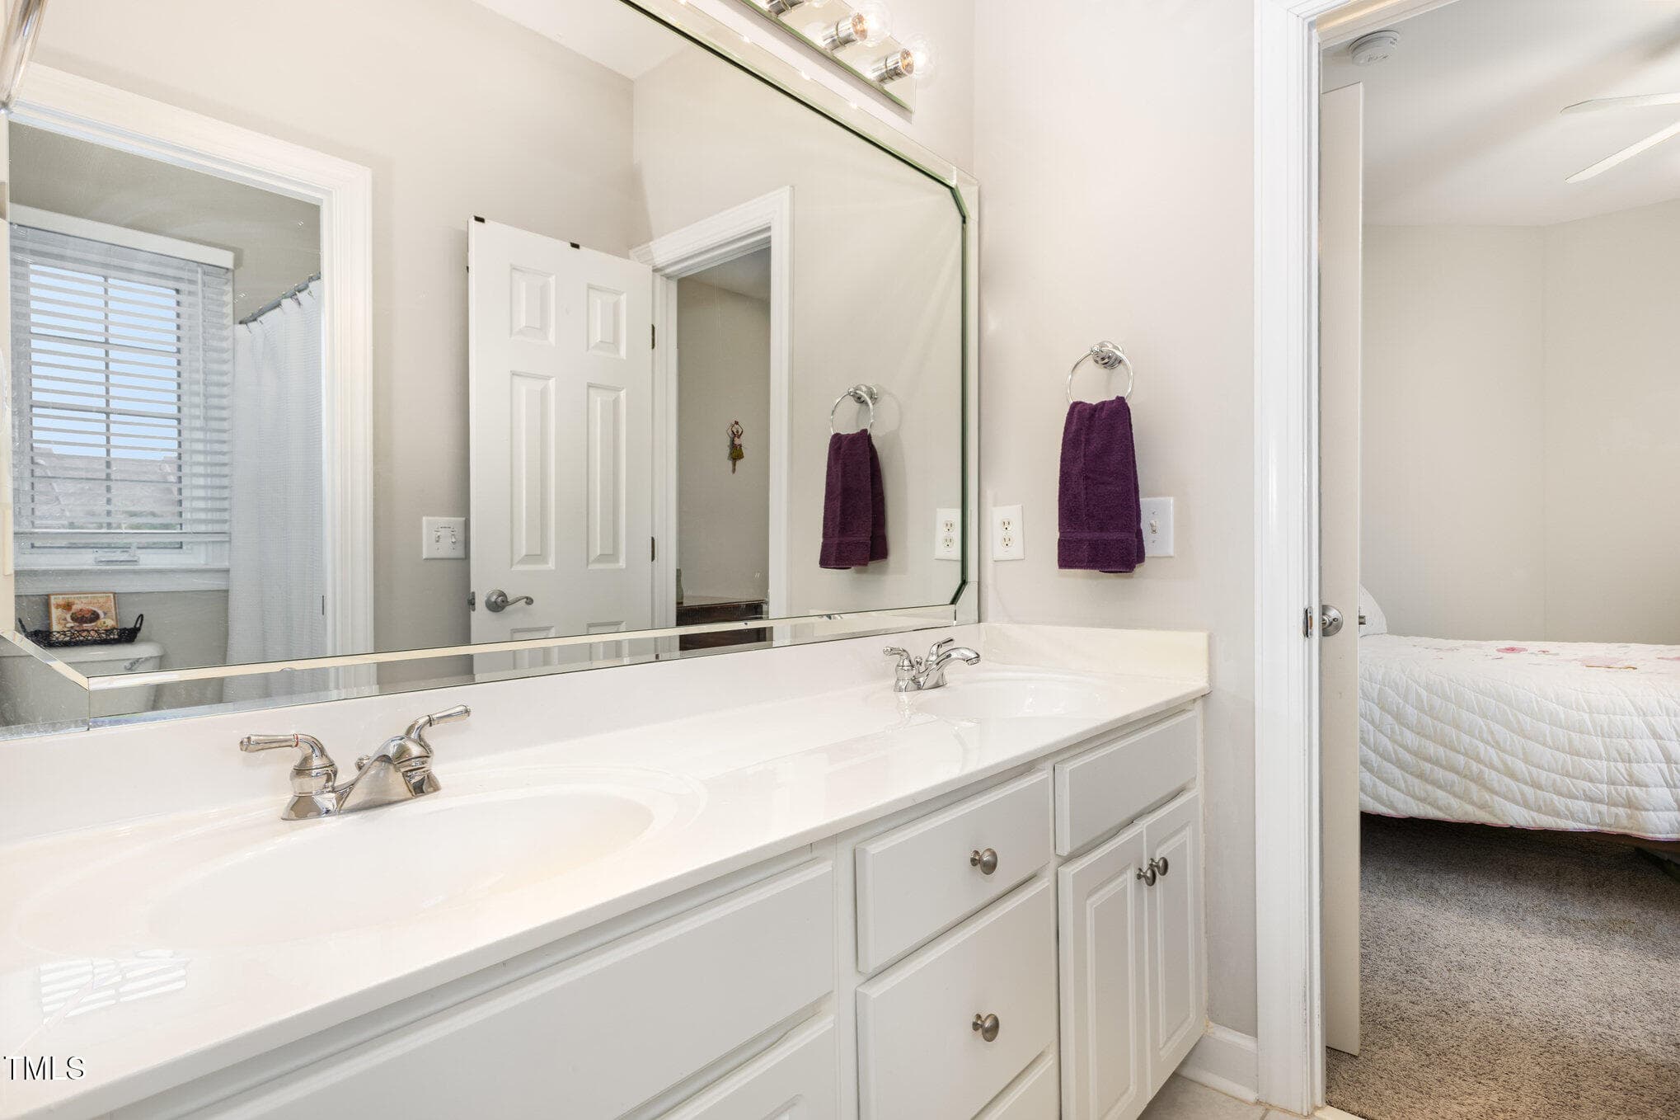
Bonus Room Ensuite - 2306 Carriage Oaks Drive, Raleigh, NC 27614, Raleigh
Bonus Room with Secondary Staircase - 2306 Carriage Oaks Drive, Raleigh, NC 27614, Raleigh
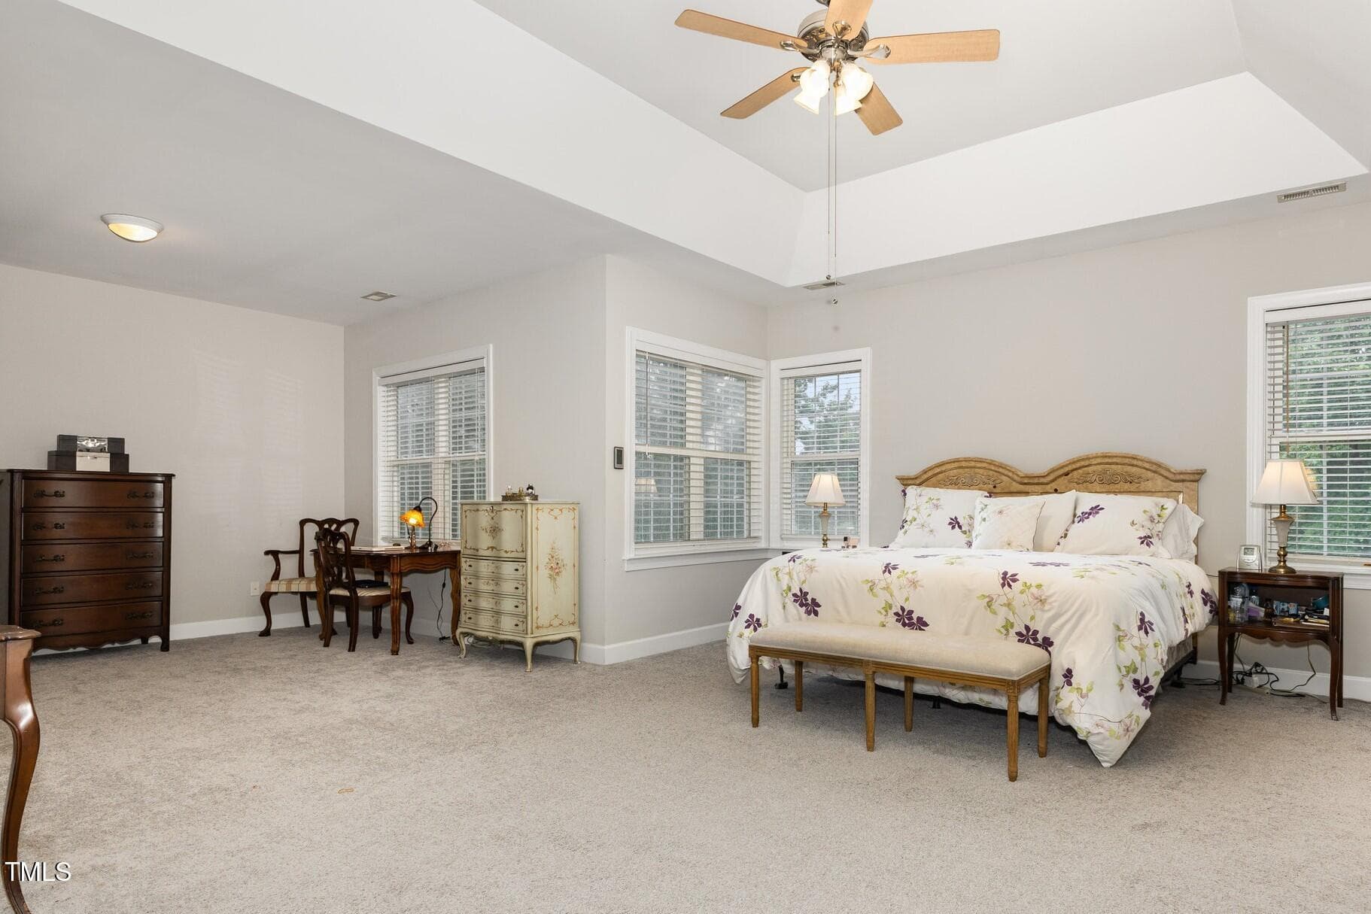
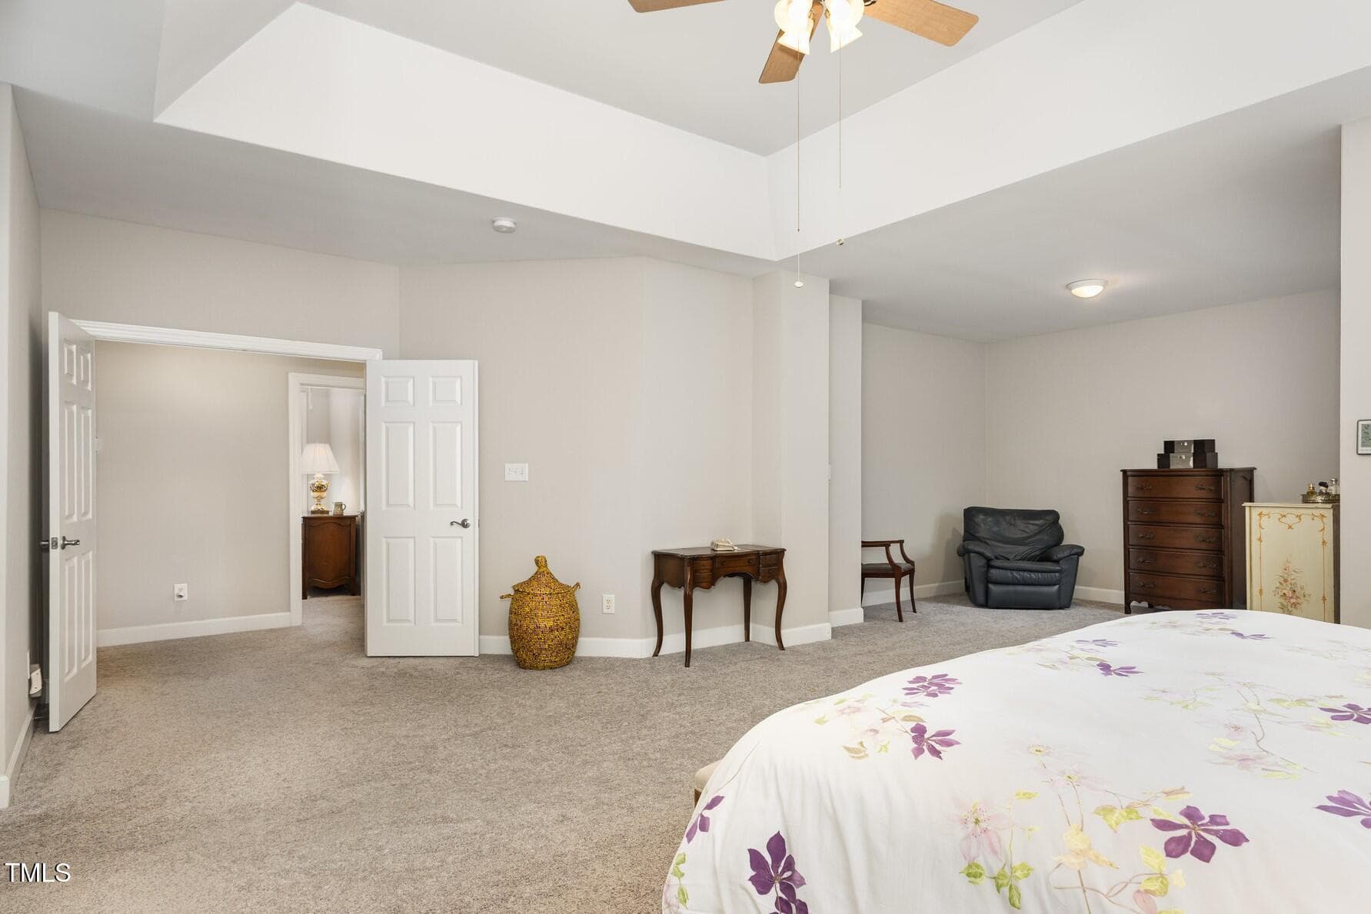
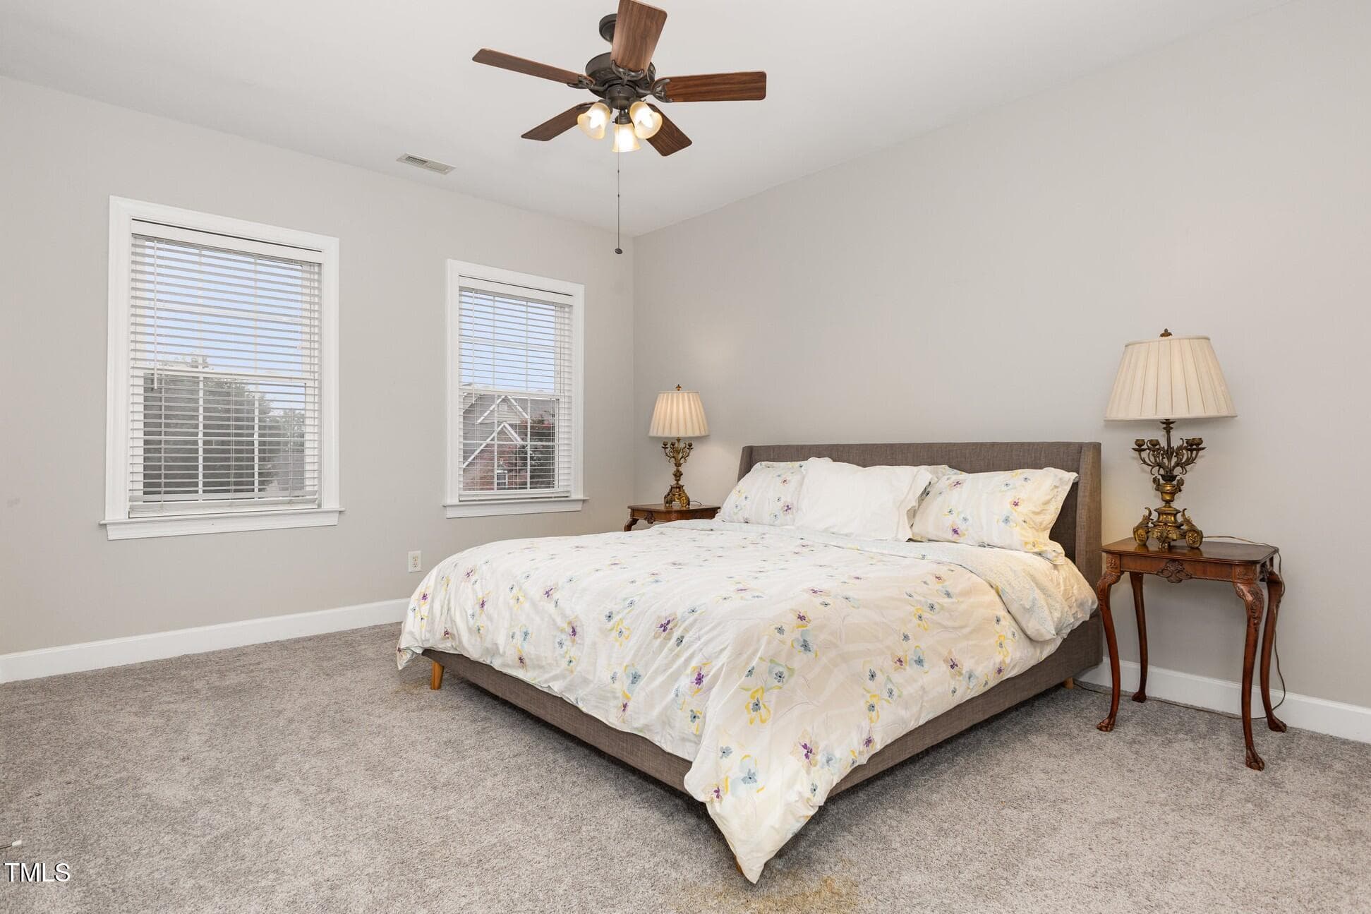
Stately Primary Suite - 2306 Carriage Oaks Drive, Raleigh, NC 27614, Raleigh
Primary Suite with Tray Ceiling - 2306 Carriage Oaks Drive, Raleigh, NC 27614, Raleigh
Updated Primary Bath - 2306 Carriage Oaks Drive, Raleigh, NC 27614, Raleigh
Primary Suite Sitting Area - 2306 Carriage Oaks Drive, Raleigh, NC 27614, Raleigh
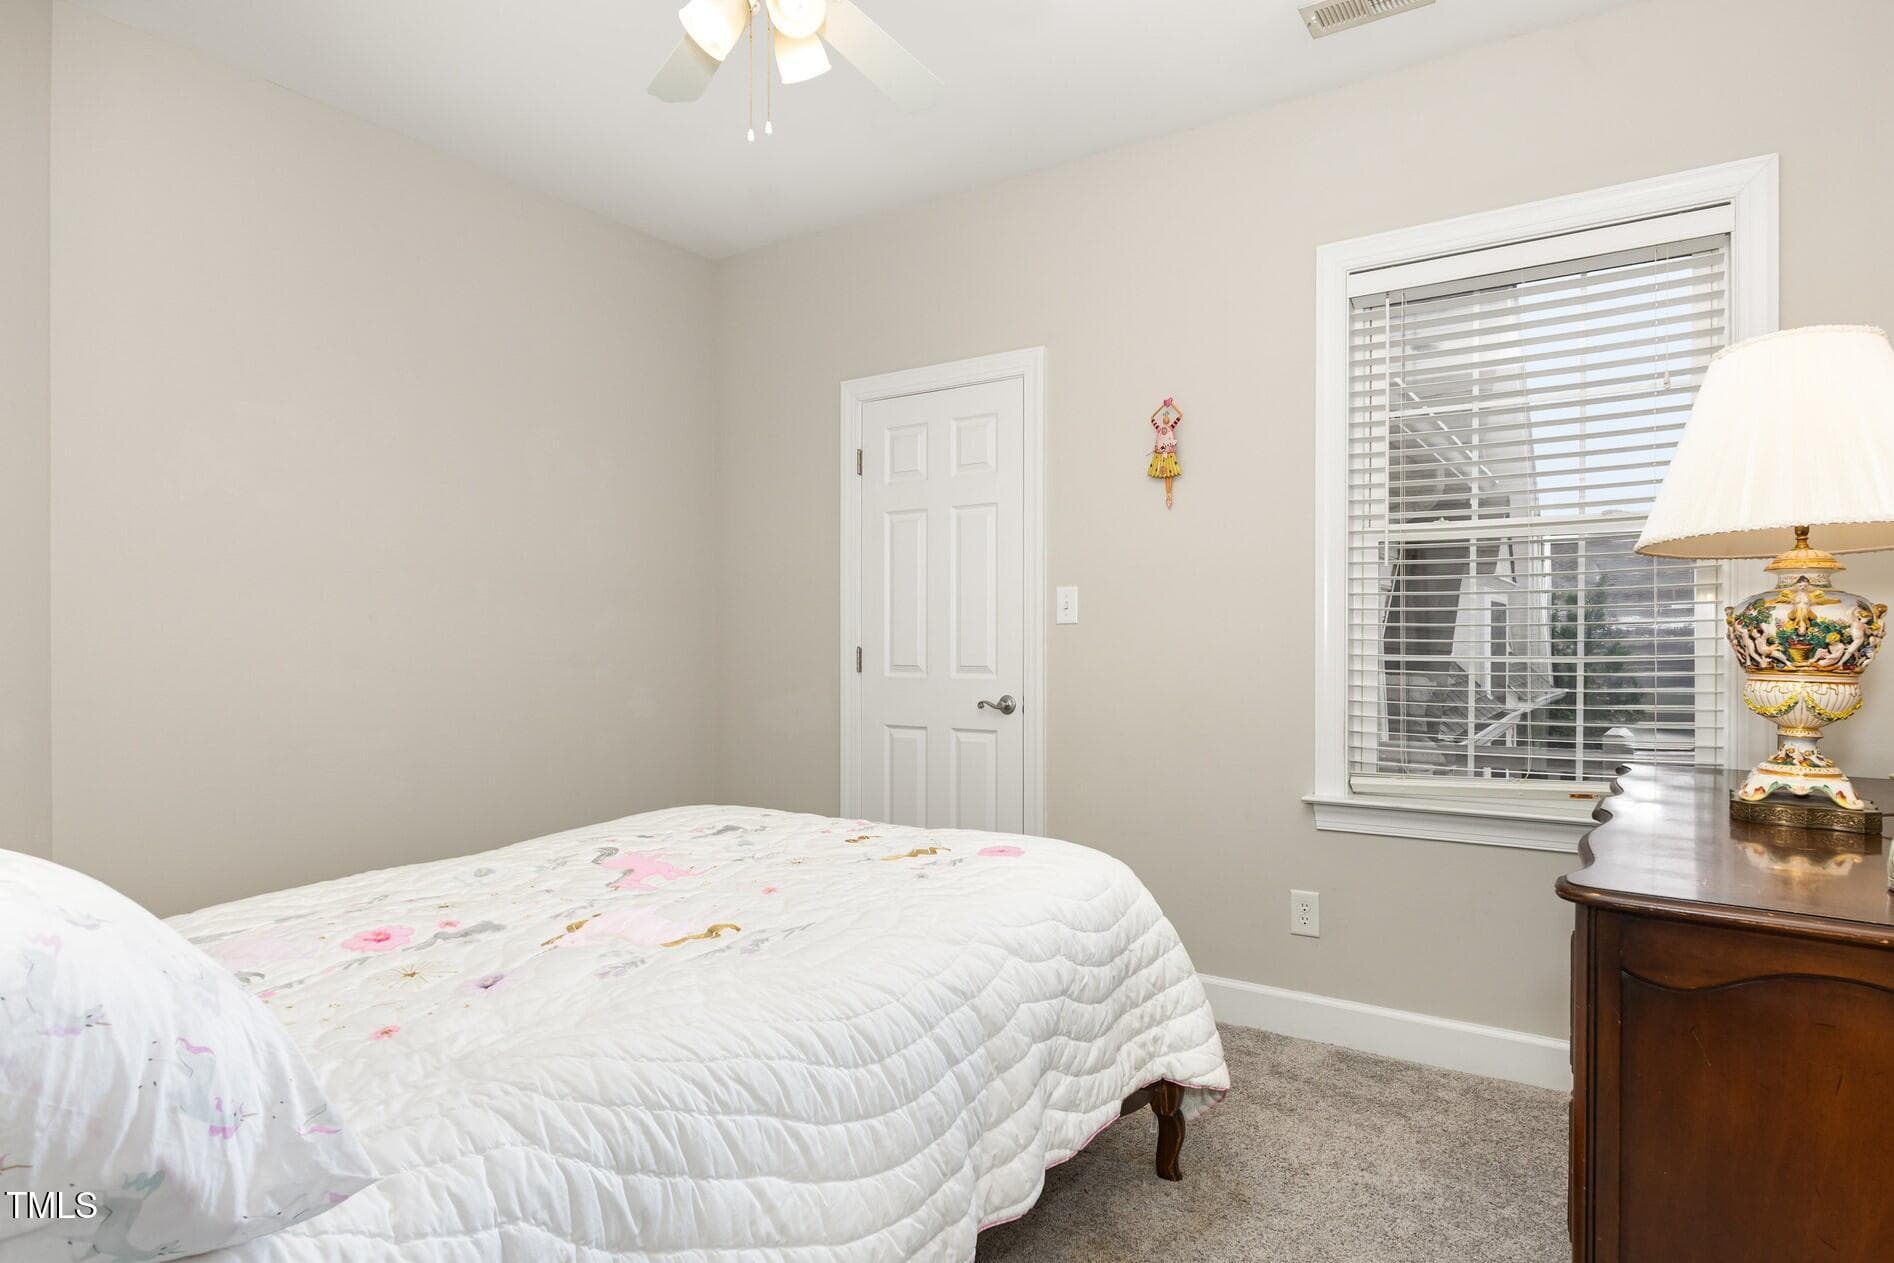
Spacious Secondary Bedroom - 2306 Carriage Oaks Drive, Raleigh, NC 27614, Raleigh
Secondary Bedroom with Walk-in Closet - 2306 Carriage Oaks Drive, Raleigh, NC 27614, Raleigh
Adjoining Full Bath - 2306 Carriage Oaks Drive, Raleigh, NC 27614, Raleigh
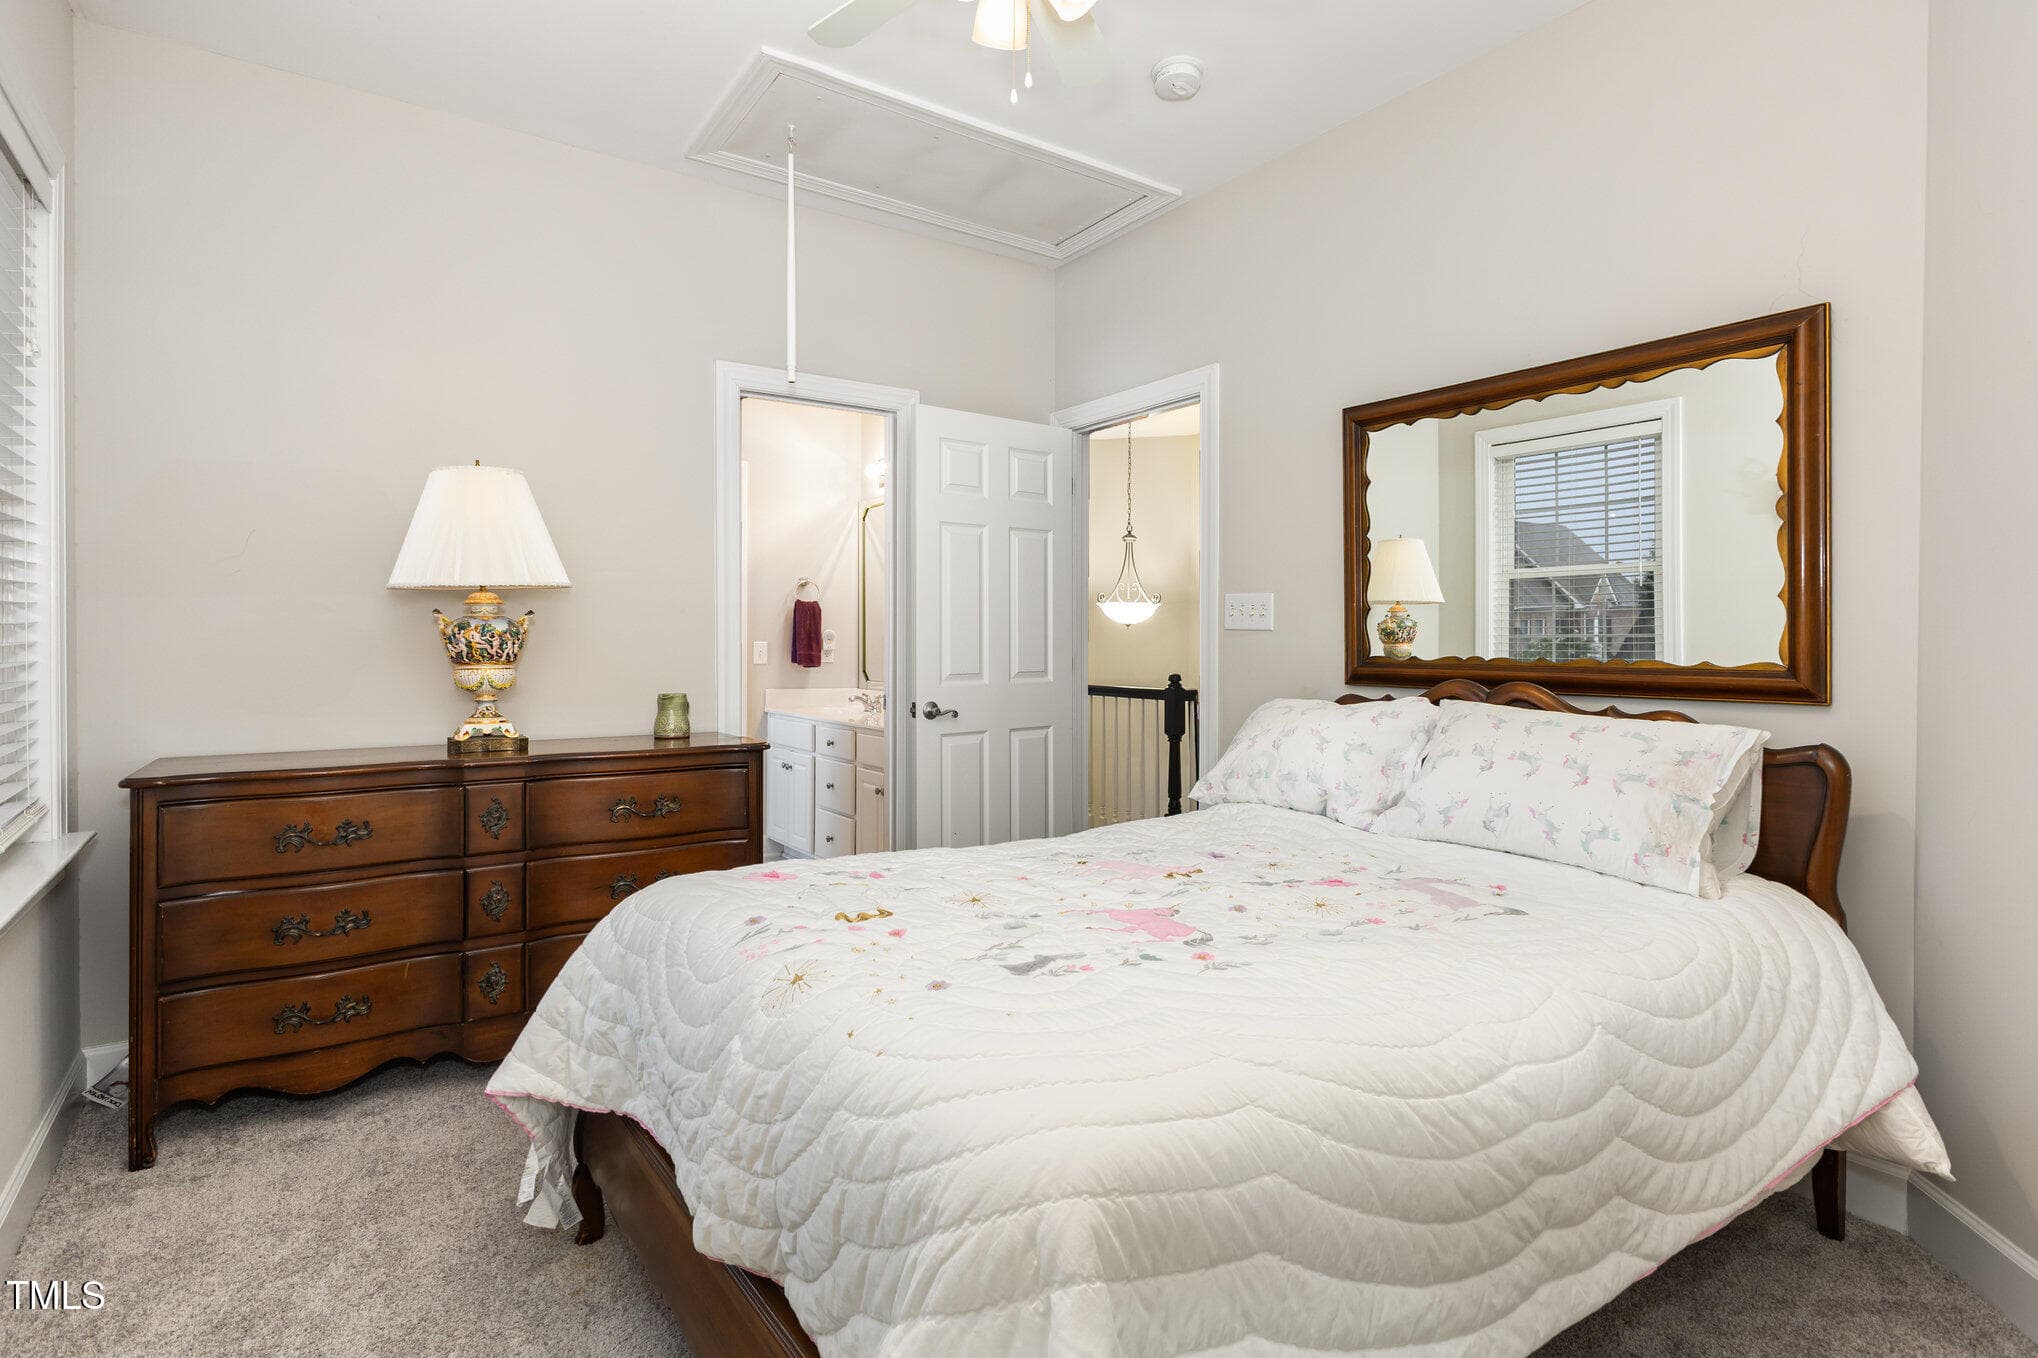
Bedroom with pull-down attic access - 2306 Carriage Oaks Drive, Raleigh, NC 27614, Raleigh
Secondary Bedroom with Walk-in Closet - 2306 Carriage Oaks Drive, Raleigh, NC 27614, Raleigh
Brand new roof in March 2026! - 2306 Carriage Oaks Drive, Raleigh, NC 27614, Raleigh
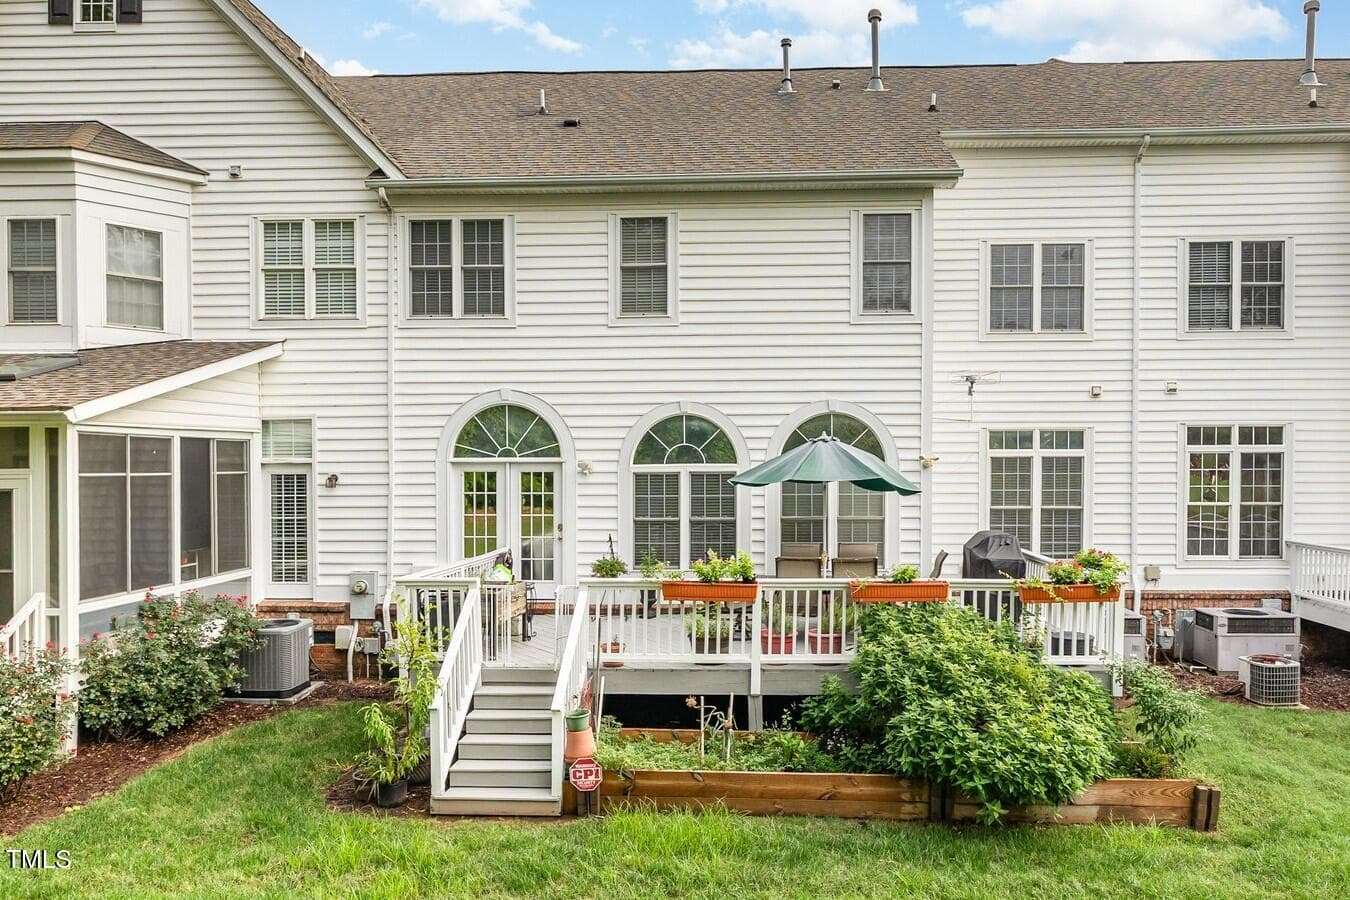
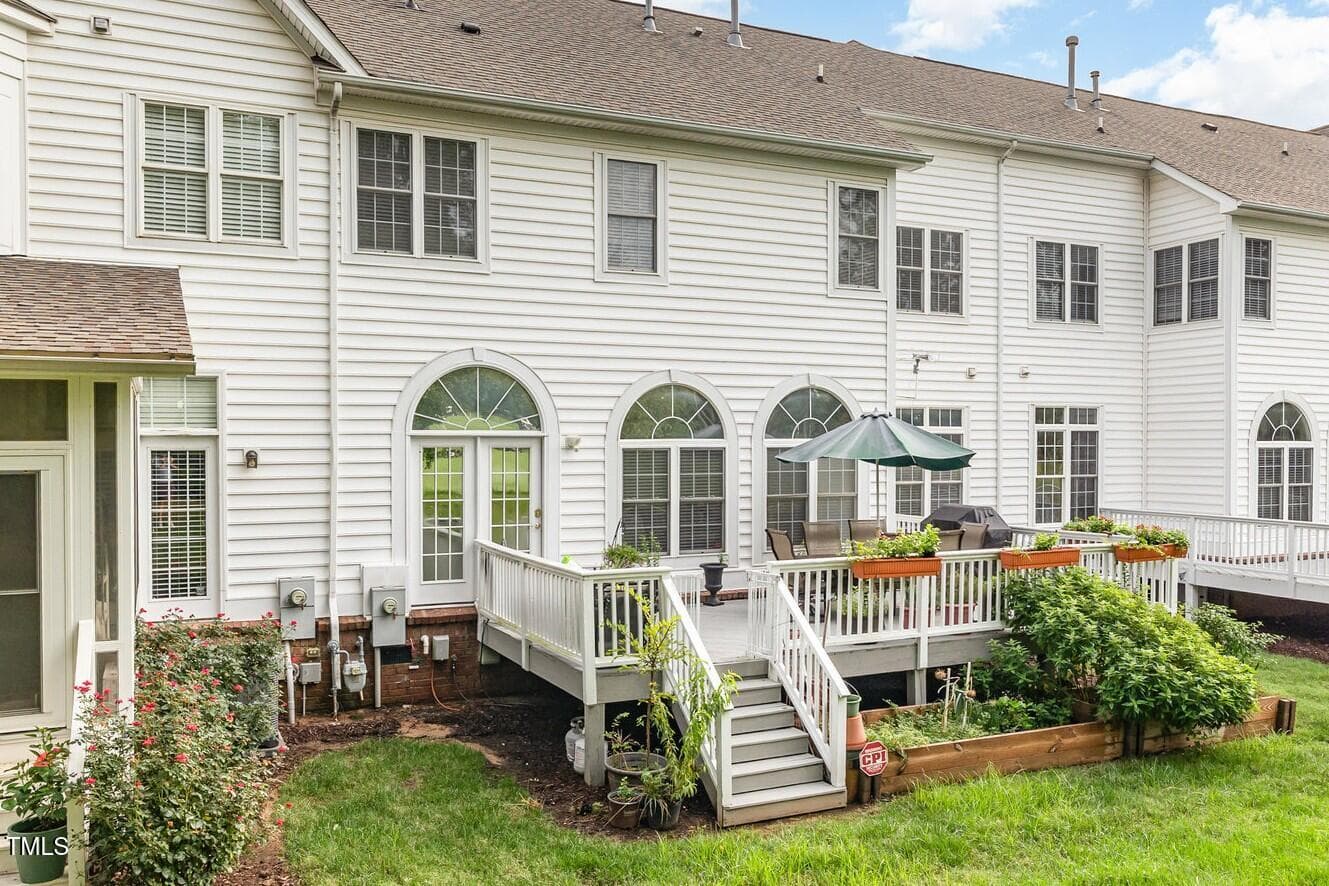
Back Yard and Deck - 2306 Carriage Oaks Drive, Raleigh, NC 27614, Raleigh
First Fairway of TPC Wakefield - 2306 Carriage Oaks Drive, Raleigh, NC 27614, Raleigh
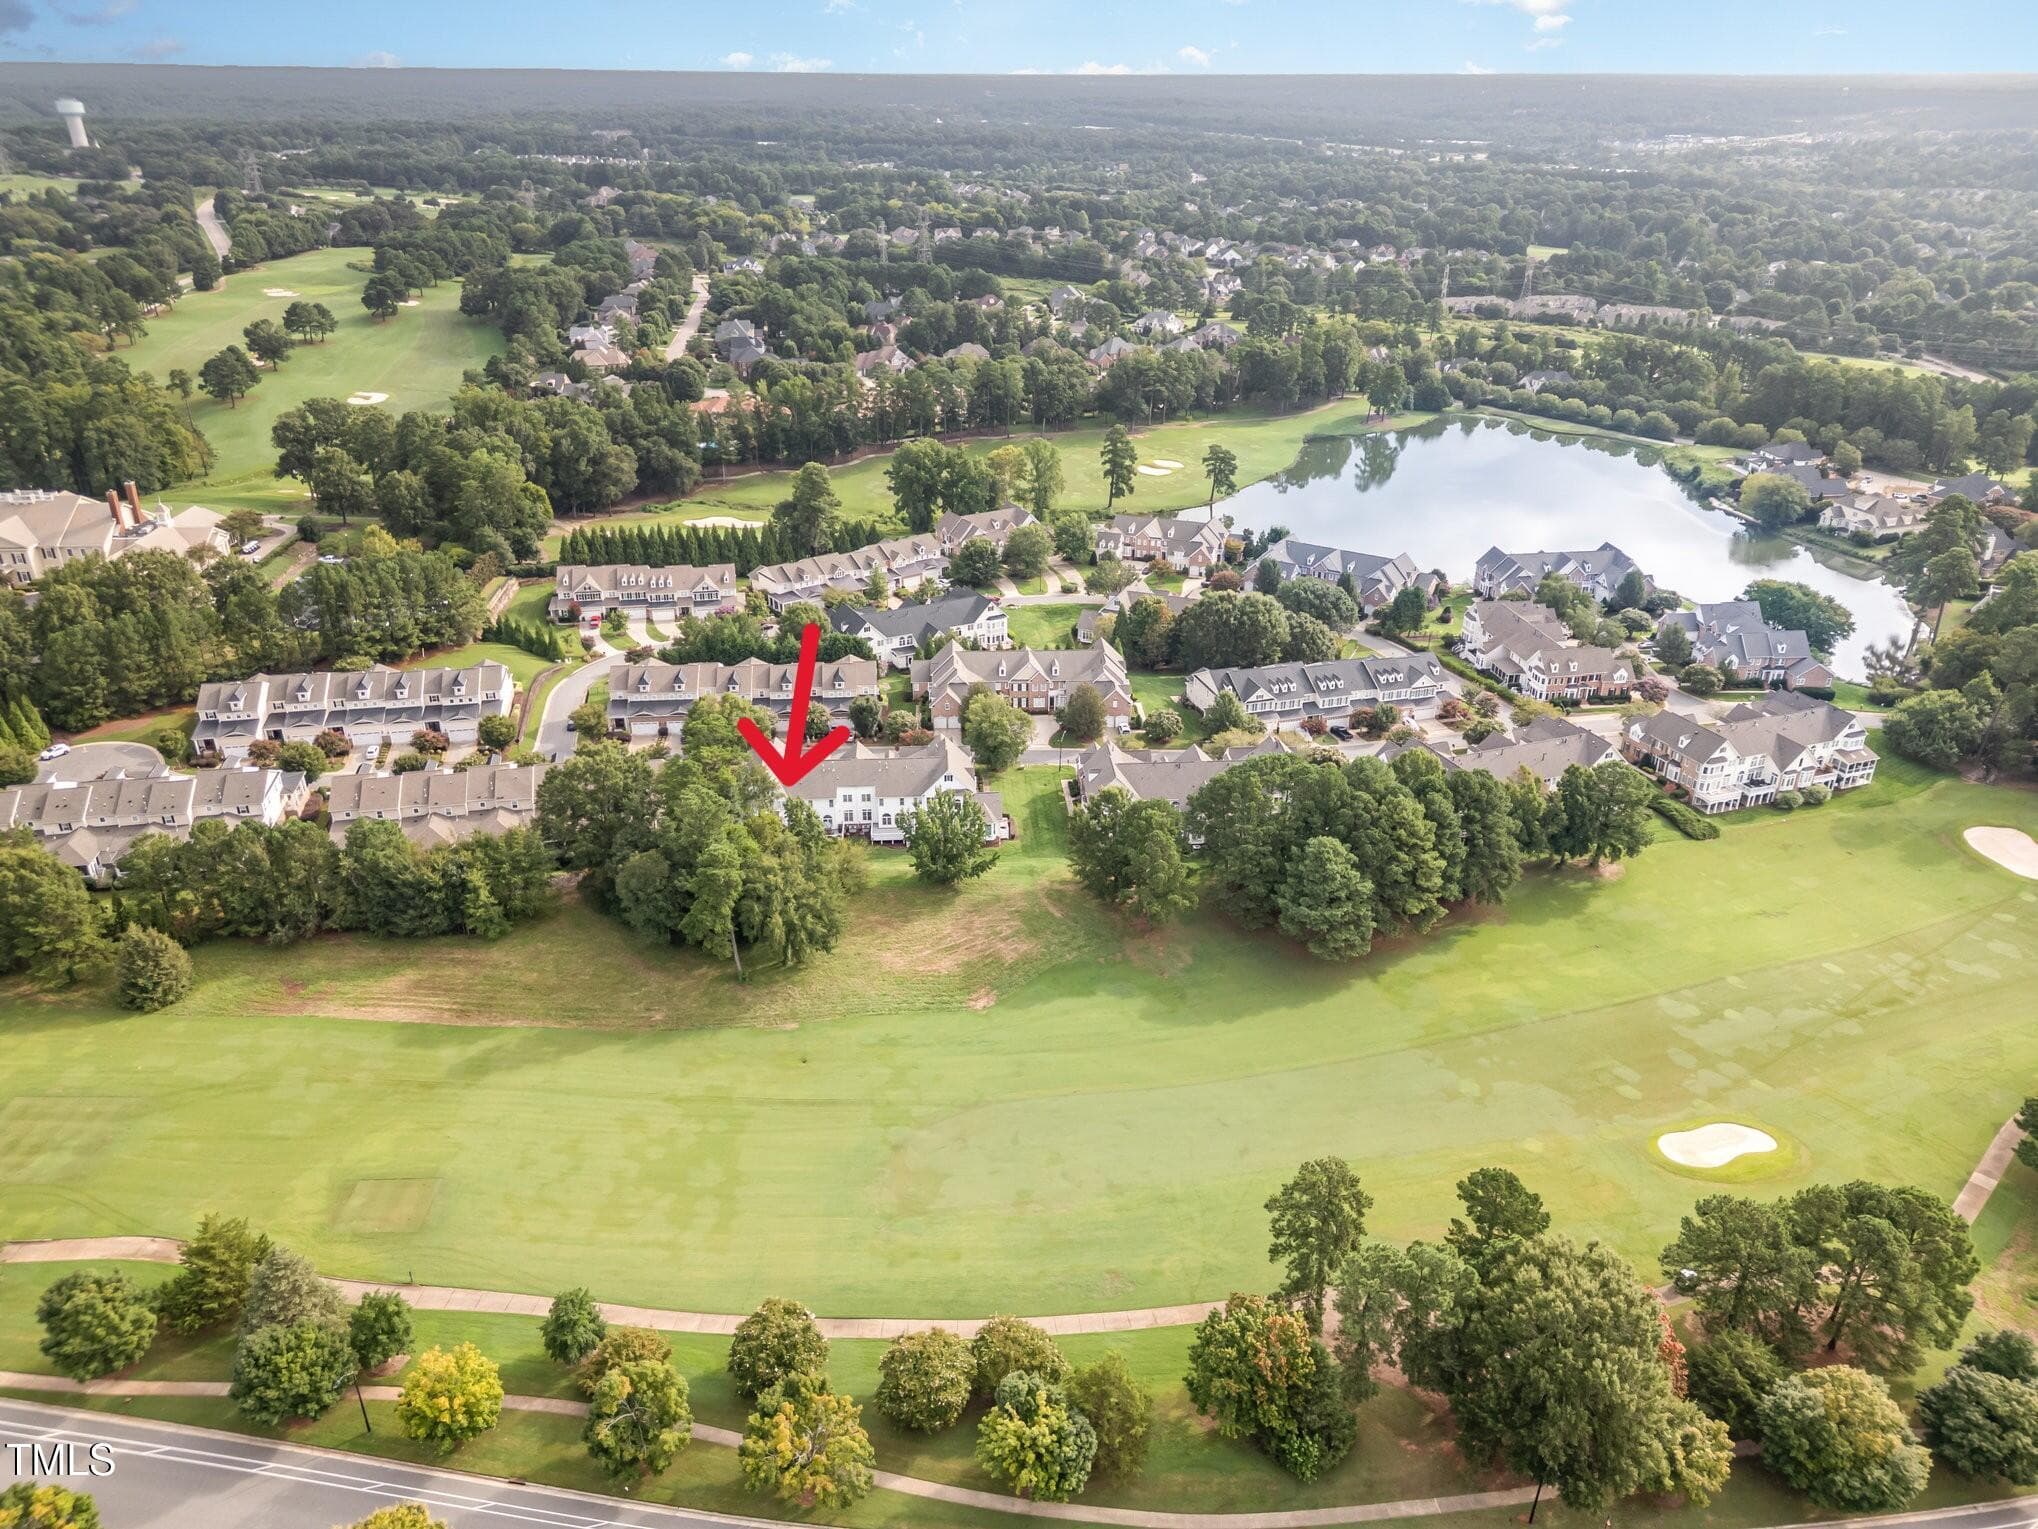
Club Villas at TPC Wakefield - 2306 Carriage Oaks Drive, Raleigh, NC 27614, Raleigh
Country Club at upper right corner - 2306 Carriage Oaks Drive, Raleigh, NC 27614, Raleigh
Semi-private courtyard - 2306 Carriage Oaks Drive, Raleigh, NC 27614, Raleigh
36 photos

$635,000

2306 Carriage Oaks Drive, Raleigh, NC 27614
Raleigh, NC 27614
Listed by Kendra Kohut · Long & Foster Real Estate INC/Raleigh
Bedrooms
4
Bathrooms
3.5
Living area
N/A
Year built
2005

About this home

Price Improvement!! Experience refined golf course living in this luxury townhome situated on the first fairway of TPC Wakefield Plantation, offering a low-maintenance, elevated lifestyle in a premier community. Thoughtfully designed with elegant finishes, a refreshed kitchen with quartz countertops and stainless appliances, and spacious living areas, the home blends comfort with sophistication. Refinished hardwoods, tall ceilings and generous moldings add warmth and charm, and the feel of a single-family home. Ascend to the second level where you'll find a serene primary suite complete with a sitting area, updated bath, custom closets, and views overlooking the course,. Flexible spaces include a spacious bonus room with stair lift installed on a secondary staircase that can also serve as a private guest retreat, providing versatility for modern living. Two other generously-sized bedrooms on the second level share an adjoining bath and feature walk-in closets. A private home office/flex room is tucked away on the main level and can serve as an additional bedroom, with a convenient half bath nearby. Additional highlights include a brand-new roof, one-year-new water heater, upgraded electrical panel and transferrable HomeSafe home warranty. An expansive rear deck invites you to relax or entertain against a picturesque fairway backdrop. Residents of Wakefield Plantation Country Club enjoy optional access to resort-style amenities, including golf, pool, tennis, fitness, dining, and a vibrant social calendar - plus reciprocal privileges at multiple premier clubs. Learn more at https://www.ccwakefieldplantation.com/. Wakefield's Club Villas are ideally located near the Kerr Family YMCA, abundant shopping and dining, Research Triangle Park and RDU International Airport as well as top-rated schools. This is a rare opportunity to enjoy low-maintenance living with a true golf course lifestyle!

Highlights

Fireplace

Property details

MLS #
10155556
Property type
Townhouse
Subdivision
Wakefield
Status
Active
Days on market
197
On market date
March 26, 2026
Stories
N/A
Total bathrooms
3.5
Garage spaces
2
Parking spaces
4
Lot size
0.11 acres
Loading map…

Nearby schools

Within 10 miles. School directory data from the National Center for Education Statistics (NCES), accessed via the Urban Institute Education Data API. Local Score is calculated by INNOVATE Real Estate; where a state rating is shown, it comes from that state's own official school report card (e.g. NC Dept. of Public Instruction, SC Report Card).

Elementary
Wakefield Elementary
0.65 mi away · Grades -1-5
Zoned school (attendance boundary, 2015-16 data)
3.6
Local Score (state rating (2025) blended 70/30 with student-teacher ratio) -- not an official state rating
State rating: C (2025)
Enrollment
546
Student:teacher ratio
11.9:1
District
Wake County Schools
Middle
Wakefield Middle
0.63 mi away · Grades 6-8
Zoned school (attendance boundary, 2015-16 data)
3.0
Local Score (state rating (2025) blended 70/30 with student-teacher ratio) -- not an official state rating
State rating: C (2025)
Enrollment
921
Student:teacher ratio
17.1:1
District
Wake County Schools
High
Vernon Malone College and Career Academy
14.53 mi away · Grades 9-13
Zoned school (attendance boundary, 2015-16 data)
4.0
Local Score (state rating (2025) blended 70/30 with student-teacher ratio) -- not an official state rating
State rating: B (2025)
Enrollment
342
Student:teacher ratio
14.9:1
District
Wake County Schools

Walkability

Blended score for Raleigh's center, calculated by INNOVATE Real Estate from two sources: the EPA's National Walkability Index (street network, transit, land-use mix) and Google Places amenity data (what's actually reachable on foot from this point). 60% EPA National Walkability Index + 40% nearby-amenity density (Google Places).

60
Walkable
out of 100
EPA National Walkability Index
10.0 / 20 -- Below average walkable
Google Places amenity density
75 / 100
Restaurants & cafes20
Grocery stores2
Parks2
Schools6
Transit stops0
Pharmacies3

Market position

How this listing compares to current activity in Raleigh, from live MLS data.

On the market 197 days -- 94 more days than Raleigh's current average of 103 days.
For reference, the median list price across 2,844 active listings in Raleigh right now is $375,000.

Mortgage calculator

Estimate only - actual rate and payment depend on your lender, credit, and loan program.

$
%
%
Adjust tax / insurance estimates
% / yr
$
/mo
Est. monthly payment
$3,974/mo
$127,000 down
$508,000 loan
Principal & interest$3,295
Property tax (est.)$529
Home insurance (est.)$150

Similar homes you might like

Data source: Listing information provided by Doorify MLS via Trestle/CoreLogic. Last updated 26 days ago.

Information herein deemed reliable but not guaranteed; all measurements, school assignments, HOA fees, taxes, and feature lists are approximate and should be independently verified. Equal Housing Opportunity.