
$1,560,000
About this home
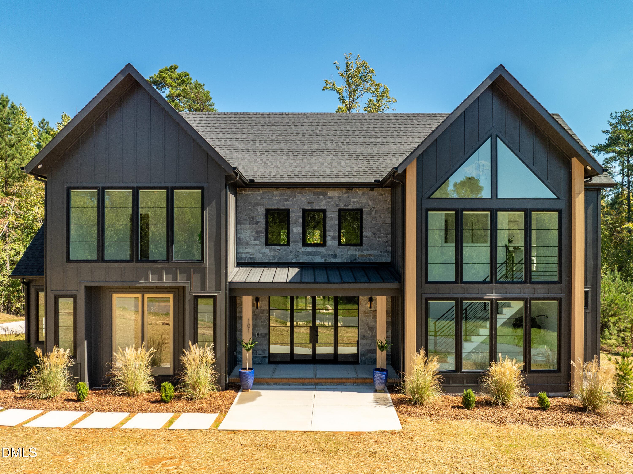
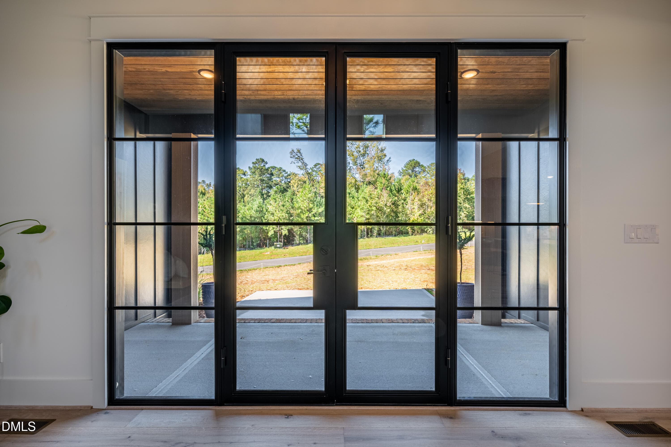
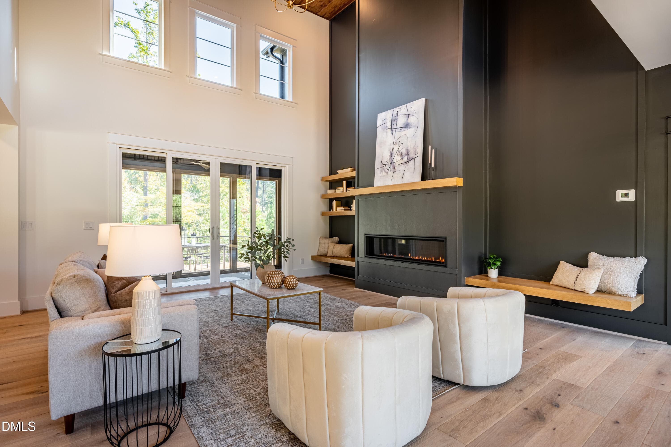
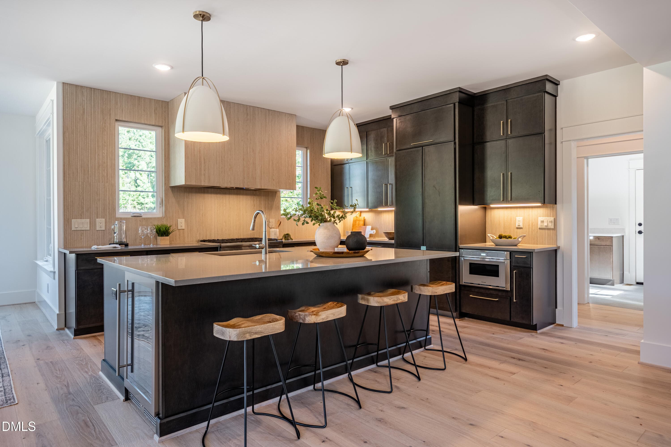
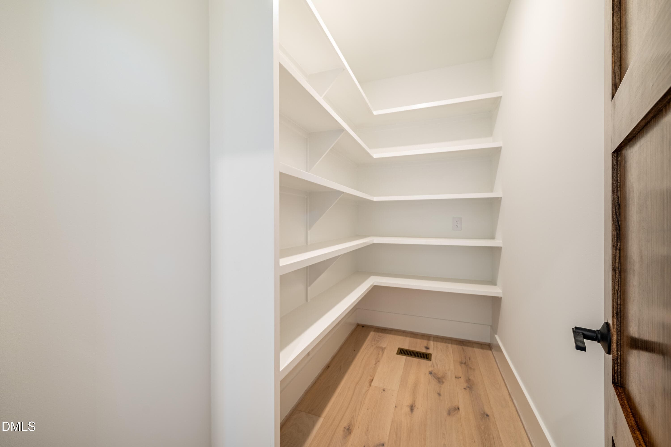
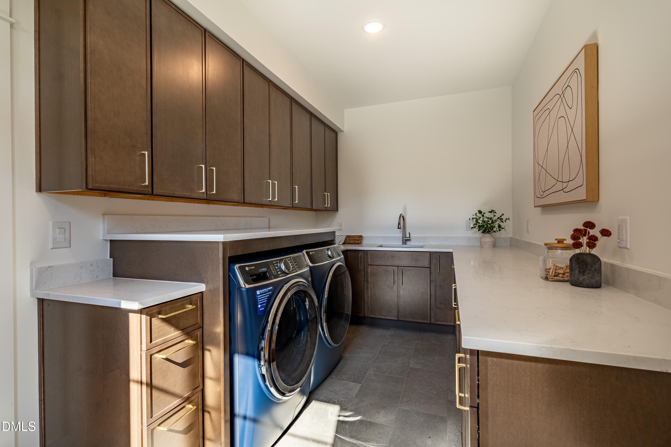
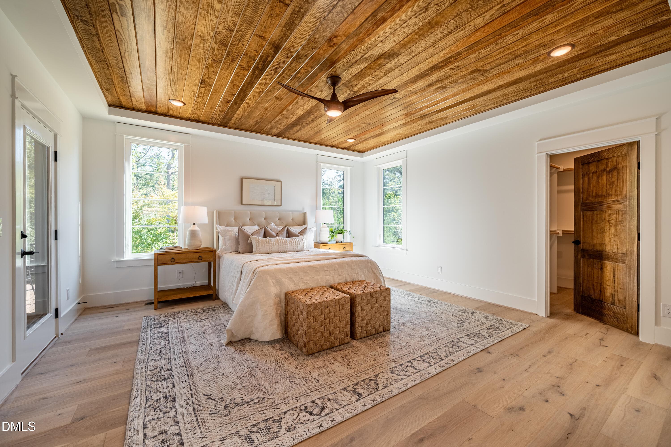
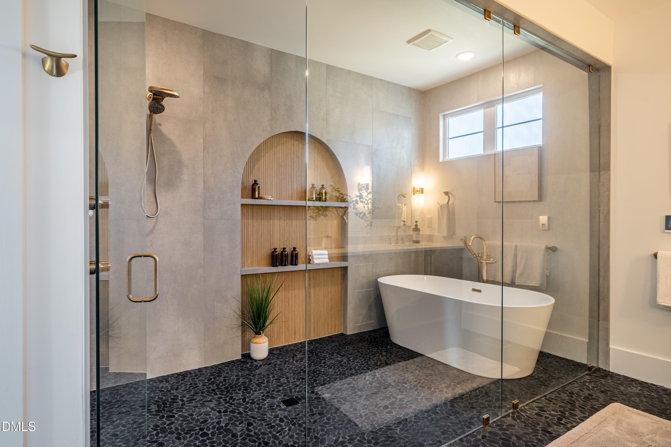
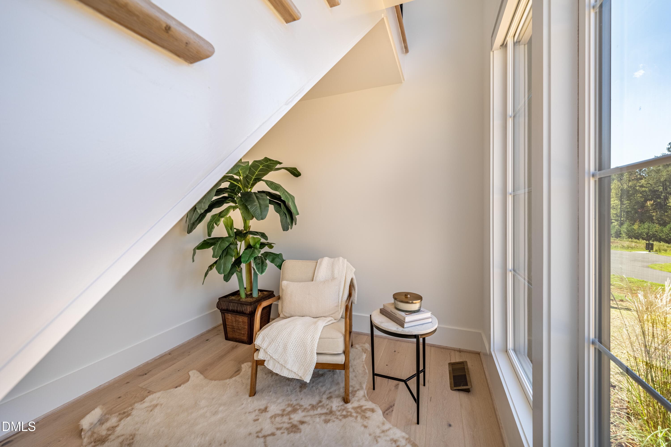
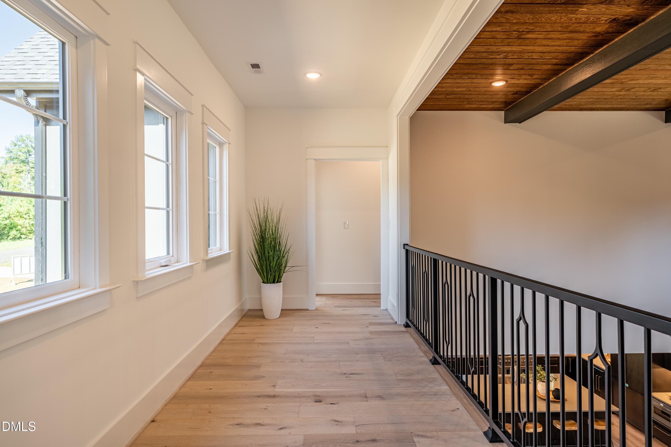
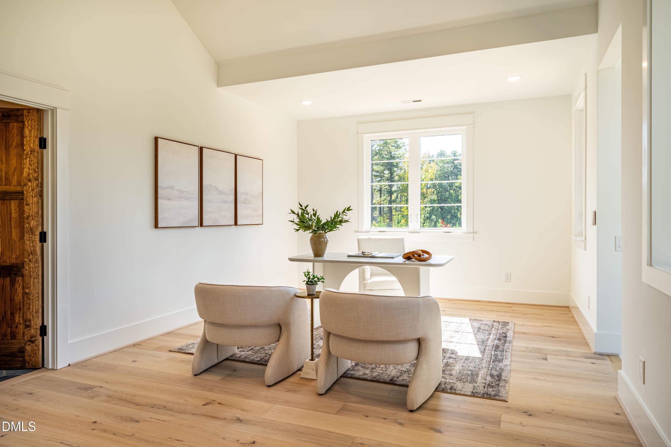
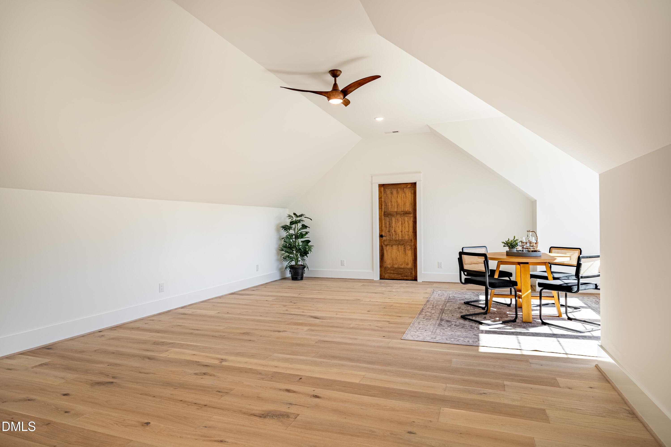
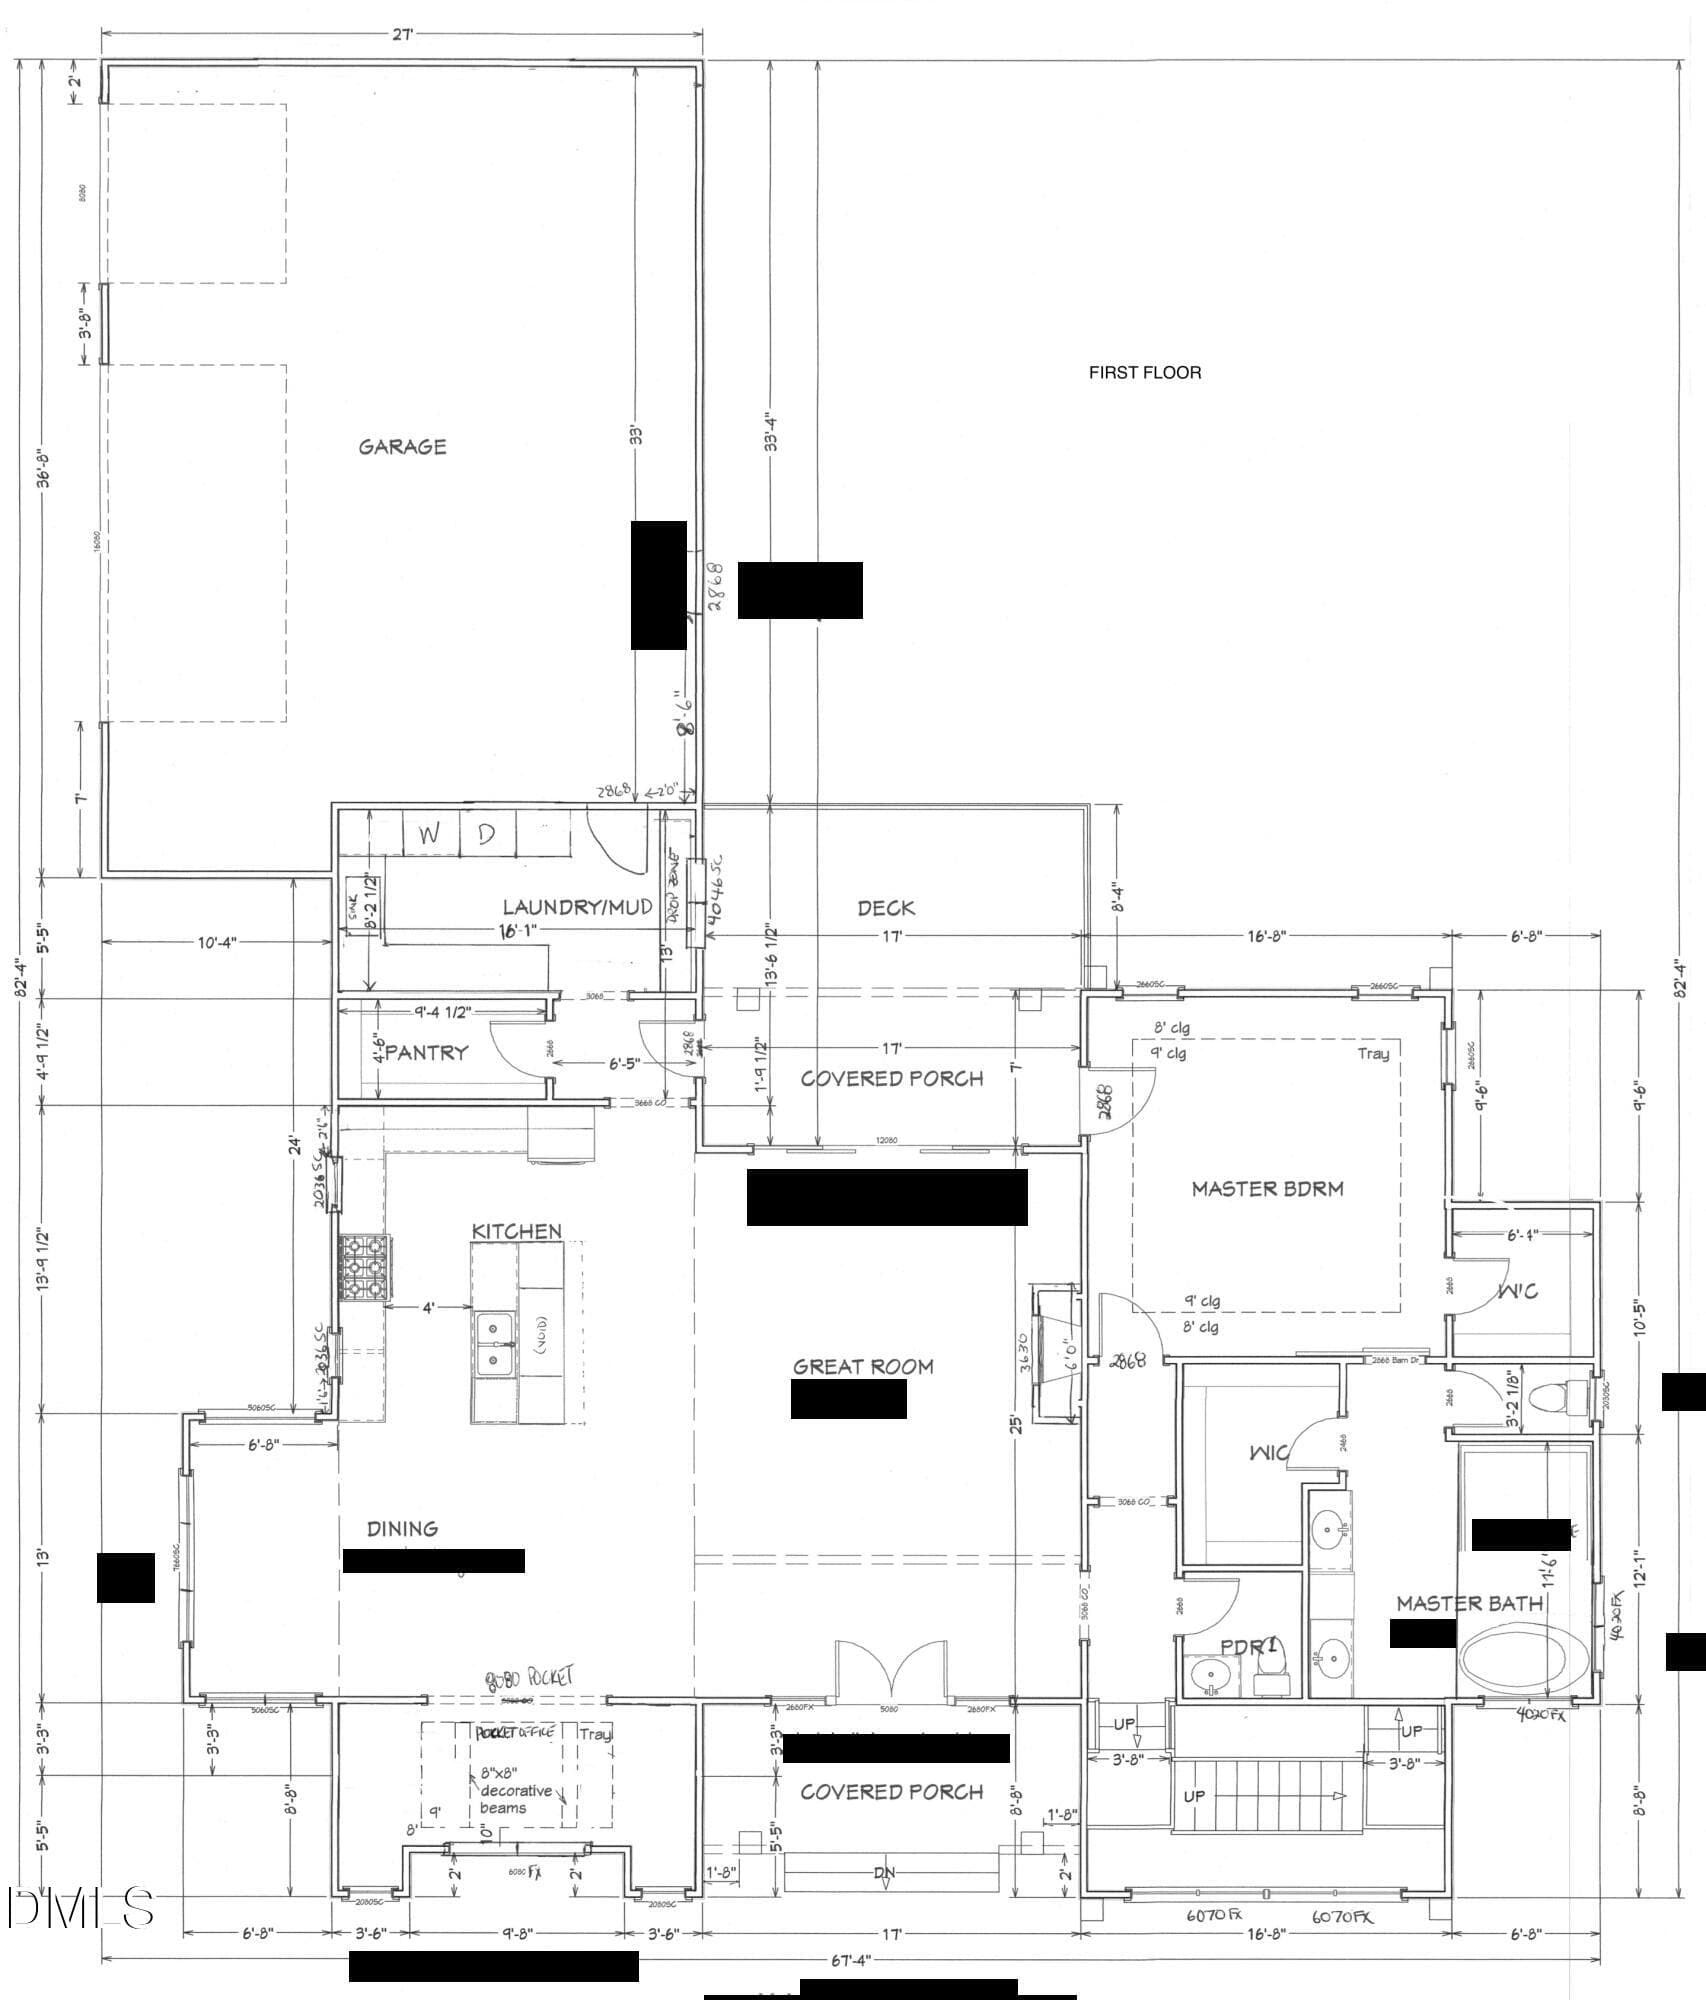
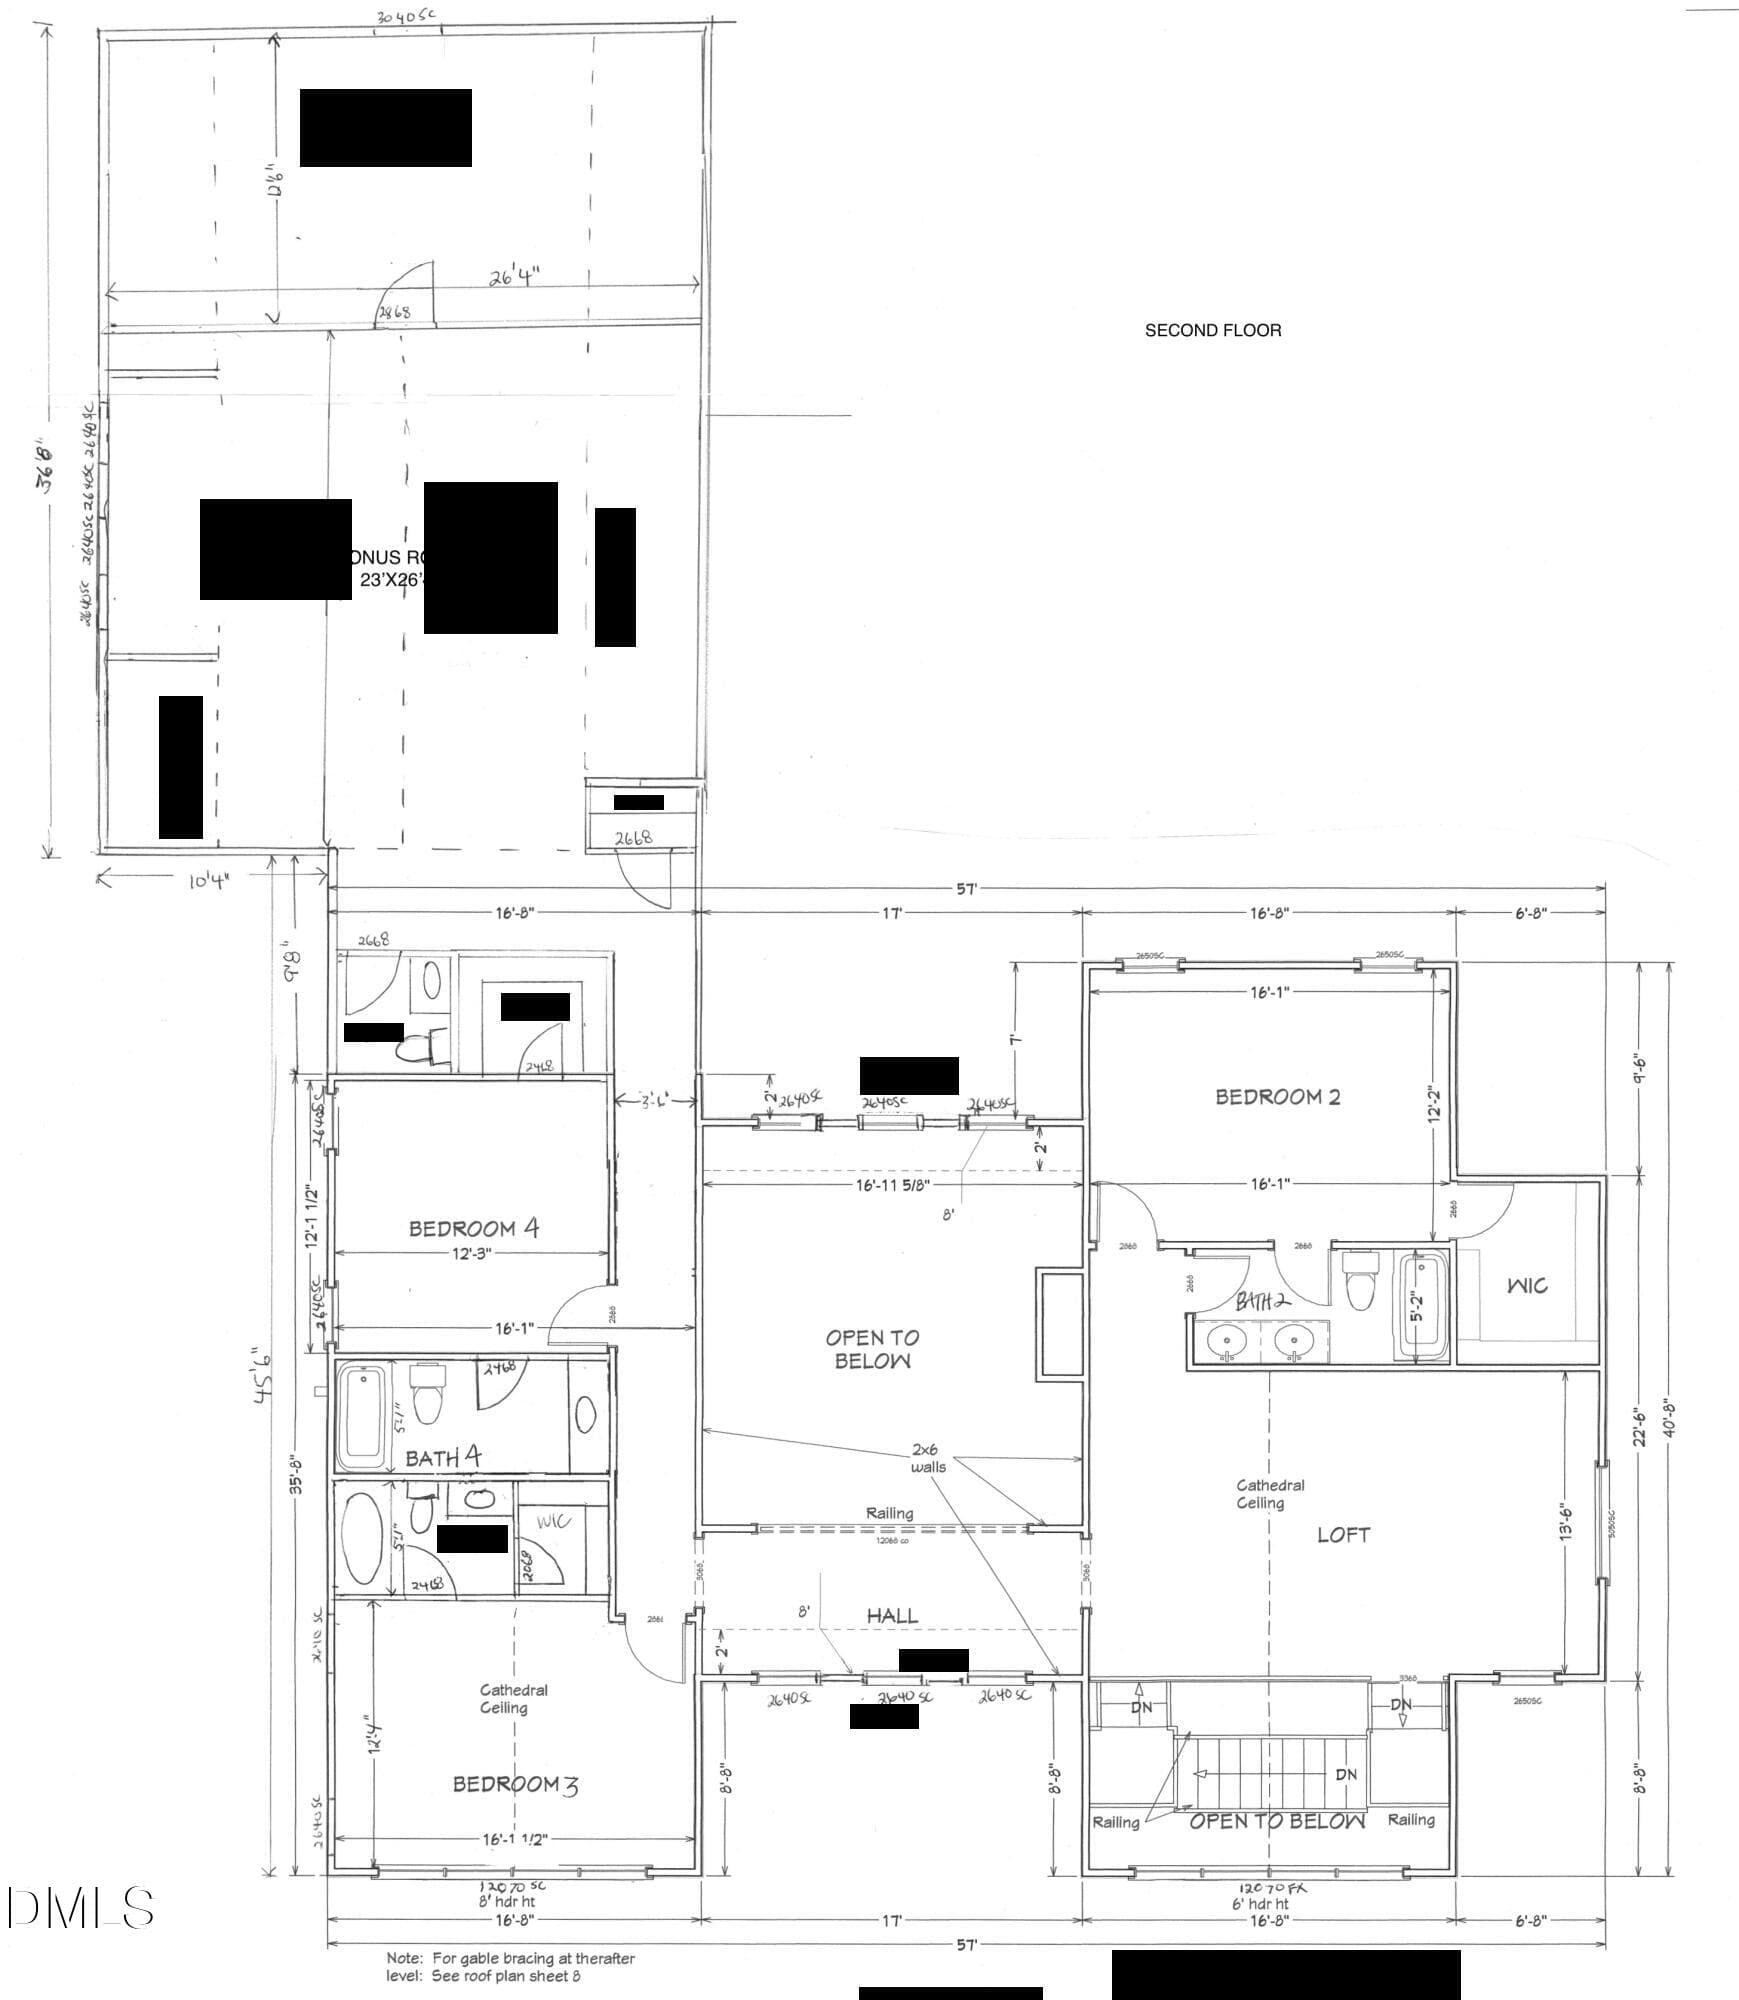
Welcome to a truly exceptional custom built Estate Residence by The Tuscan Group in the brand new Chestnut Creek community, located just 10 minutes from downtown Chapel Hill on a beautiful 5+ acre lot. This modern Scandinavian-style home offers over 4,300 square feet of living space, featuring 4 bedrooms, 4 full bathrooms, and 2 half baths. The interior is defined by an open floor plan and a two-story Great Room that allows for an abundance of natural light. The main level includes a sleek chef's kitchen with a large walk-in pantry and standalone island, a dedicated pocket office, and a mudroom equipped with custom benches and lockers leading to a three-car garage. You will find light-filled, highly functional living spaces designed for real life: effortless flow, thoughtful layout, and the kind of craftsmanship you feel the moment you walk through the door. The primary suite is located on the main floor and features dual walk-in closets and a private bath with a soaking tub and stand alone shower. The second level houses three additional bedrooms, each with its own en-suite bathroom and walk-in closet, as well as a large loft, a bonus room, and significant walk-in attic storage. This home is finished with modern designer touches, high-end appliances, and energy-saving features throughout. Please let me know if you would like to schedule a viewing or if you require any additional information regarding this property. This property may provide the option to pick selections and curate design and aesthetic alongside the designers. Have a different vision in mind? The Tuscan Group offers additional homesites and customization opportunities within the community. Call Megan at 262-442-0380 to tour remaining lots and explore plan options. With a unique background in both engineering and home design, The Tuscan Group is able to deliver custom homes that are not only beautiful--but exceptionally well-built. This listing is a presale and can be built to suit. Come experience this hidden gem of a community--and step into a home designed to stand apart.
Highlights
Property details
- MLS #
- 10155395
- Property type
- Single Family Residence
- Subdivision
- Chestnut Creek
- Status
- Active
- Days on market
- 197
- On market date
- March 26, 2026
- Stories
- N/A
- Total bathrooms
- 5
- Garage spaces
- 3
- Parking spaces
- N/A
- Lot size
- 5.221 acres
Location
Get directions →Nearby schools
Within 10 miles. School directory data from the National Center for Education Statistics (NCES), accessed via the Urban Institute Education Data API. Local Score is calculated by INNOVATE Real Estate; where a state rating is shown, it comes from that state's own official school report card (e.g. NC Dept. of Public Instruction, SC Report Card).
- Enrollment
- 225
- Student:teacher ratio
- 11.8:1
- District
- Chatham County Schools
- Enrollment
- 775
- Student:teacher ratio
- 17.6:1
- District
- Chatham County Schools
- Enrollment
- 1,124
- Student:teacher ratio
- 15.8:1
- District
- Chatham County Schools
Walkability
Blended score for Chapel Hill's center, calculated by INNOVATE Real Estate from two sources: the EPA's National Walkability Index (street network, transit, land-use mix) and Google Places amenity data (what's actually reachable on foot from this point). 60% EPA National Walkability Index + 40% nearby-amenity density (Google Places).
Market position
How this listing compares to current activity in Chapel Hill, from live MLS data.
Mortgage calculator
Estimate only - actual rate and payment depend on your lender, credit, and loan program.
Adjust tax / insurance estimates
Similar homes you might like


Data source: Listing information provided by Doorify MLS via Trestle/CoreLogic. Last updated July 18, 2026.
Information herein deemed reliable but not guaranteed; all measurements, school assignments, HOA fees, taxes, and feature lists are approximate and should be independently verified. Equal Housing Opportunity.