
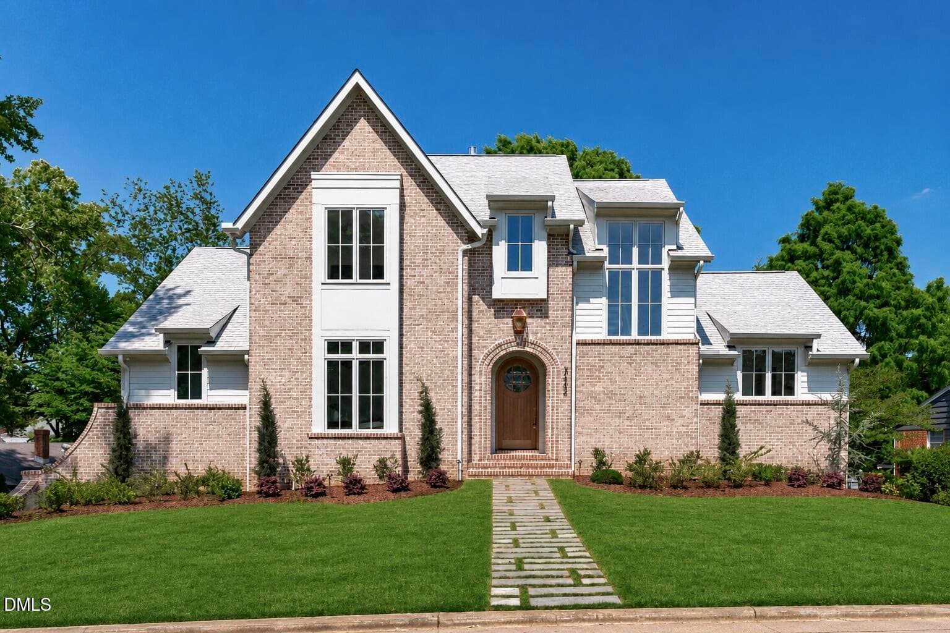
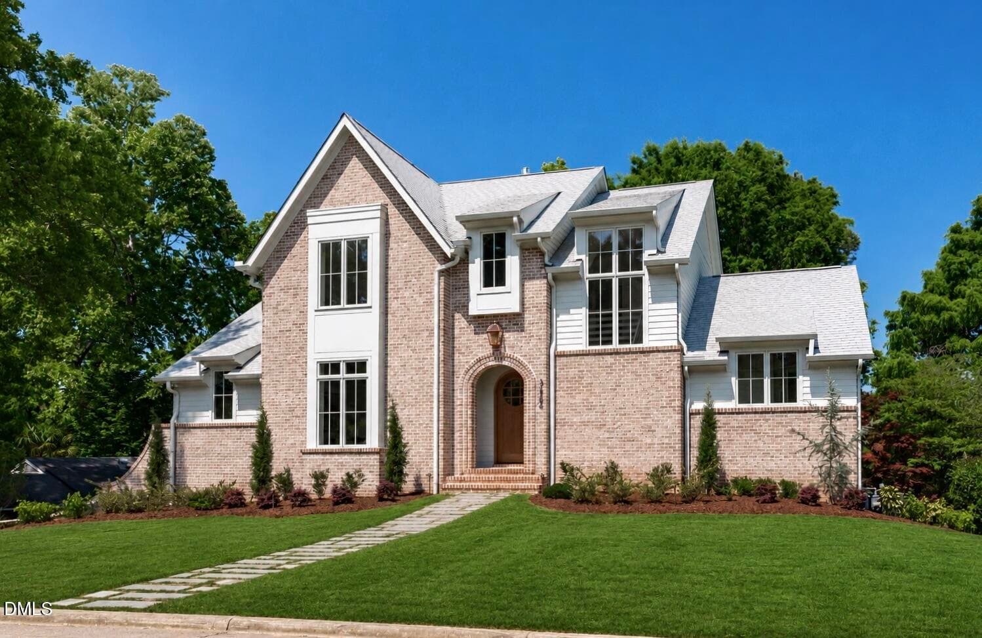
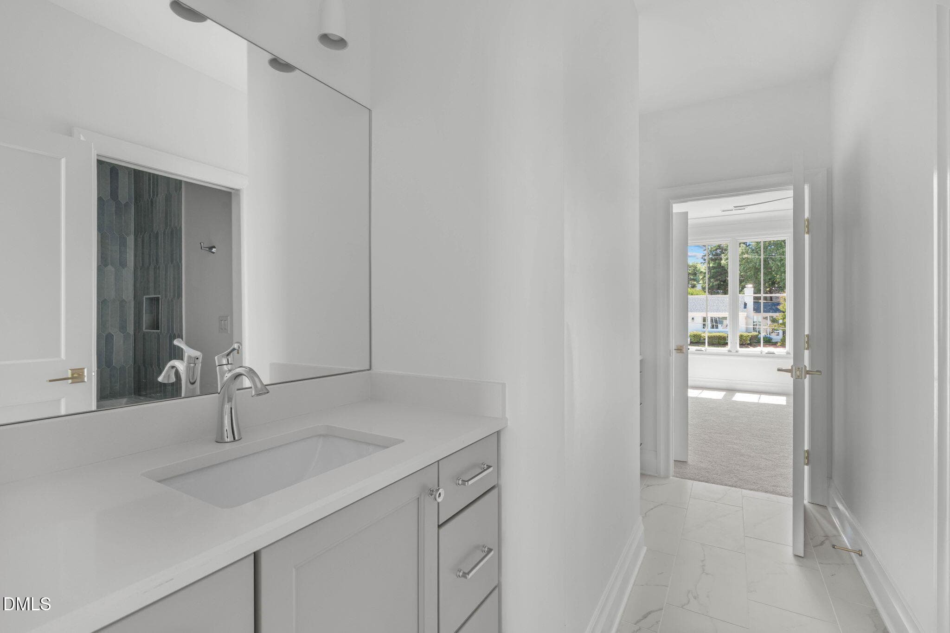
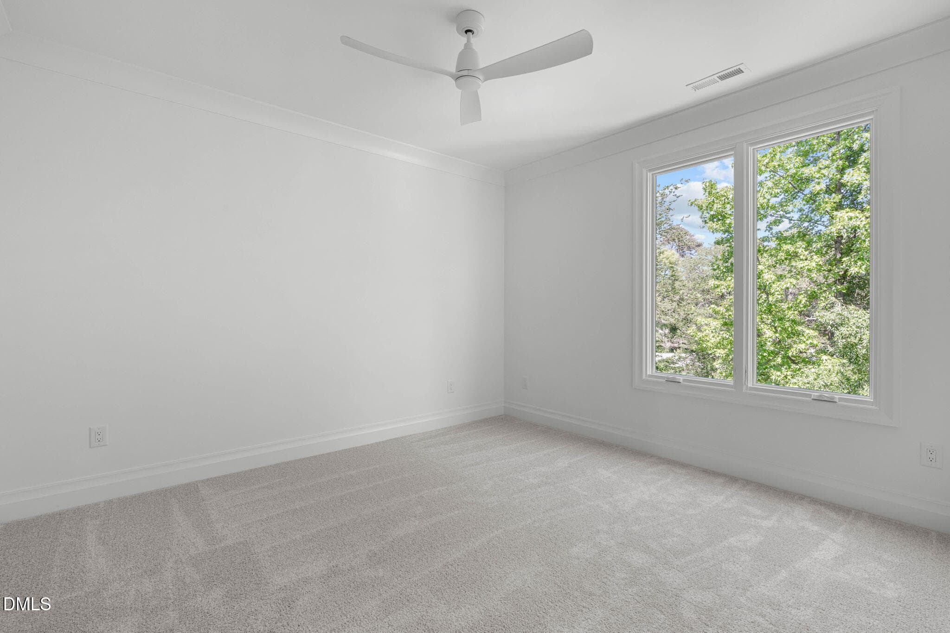
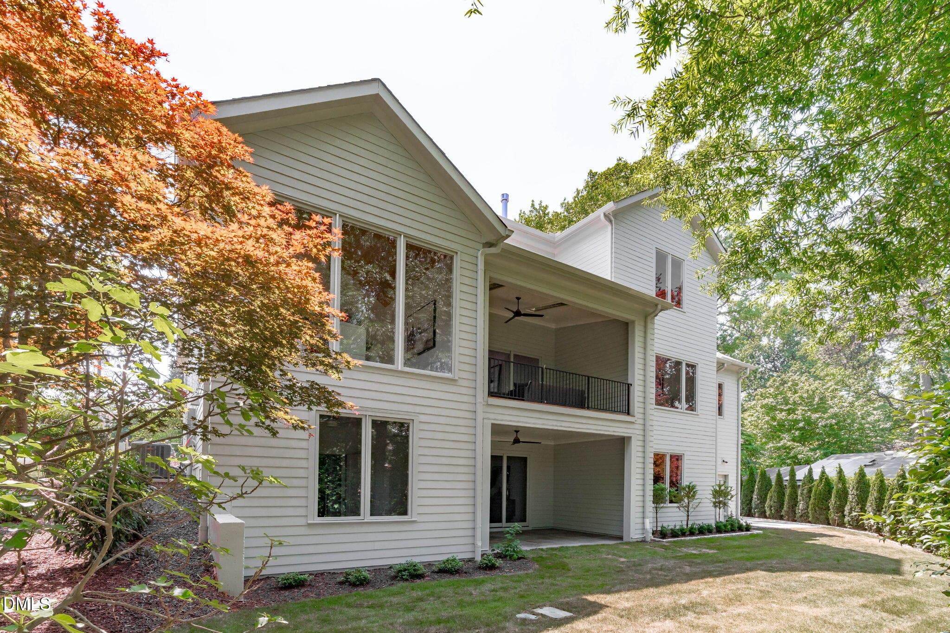
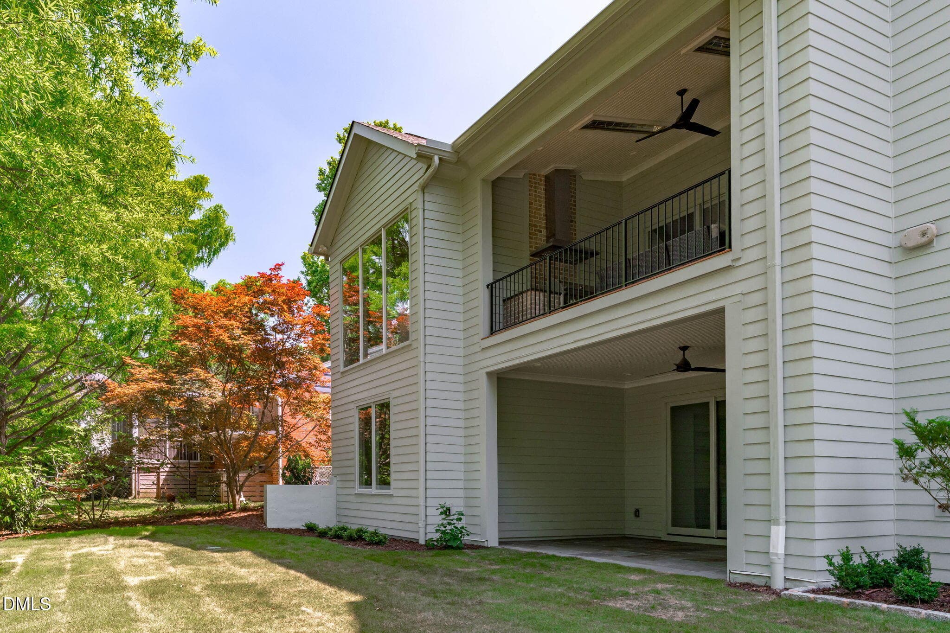
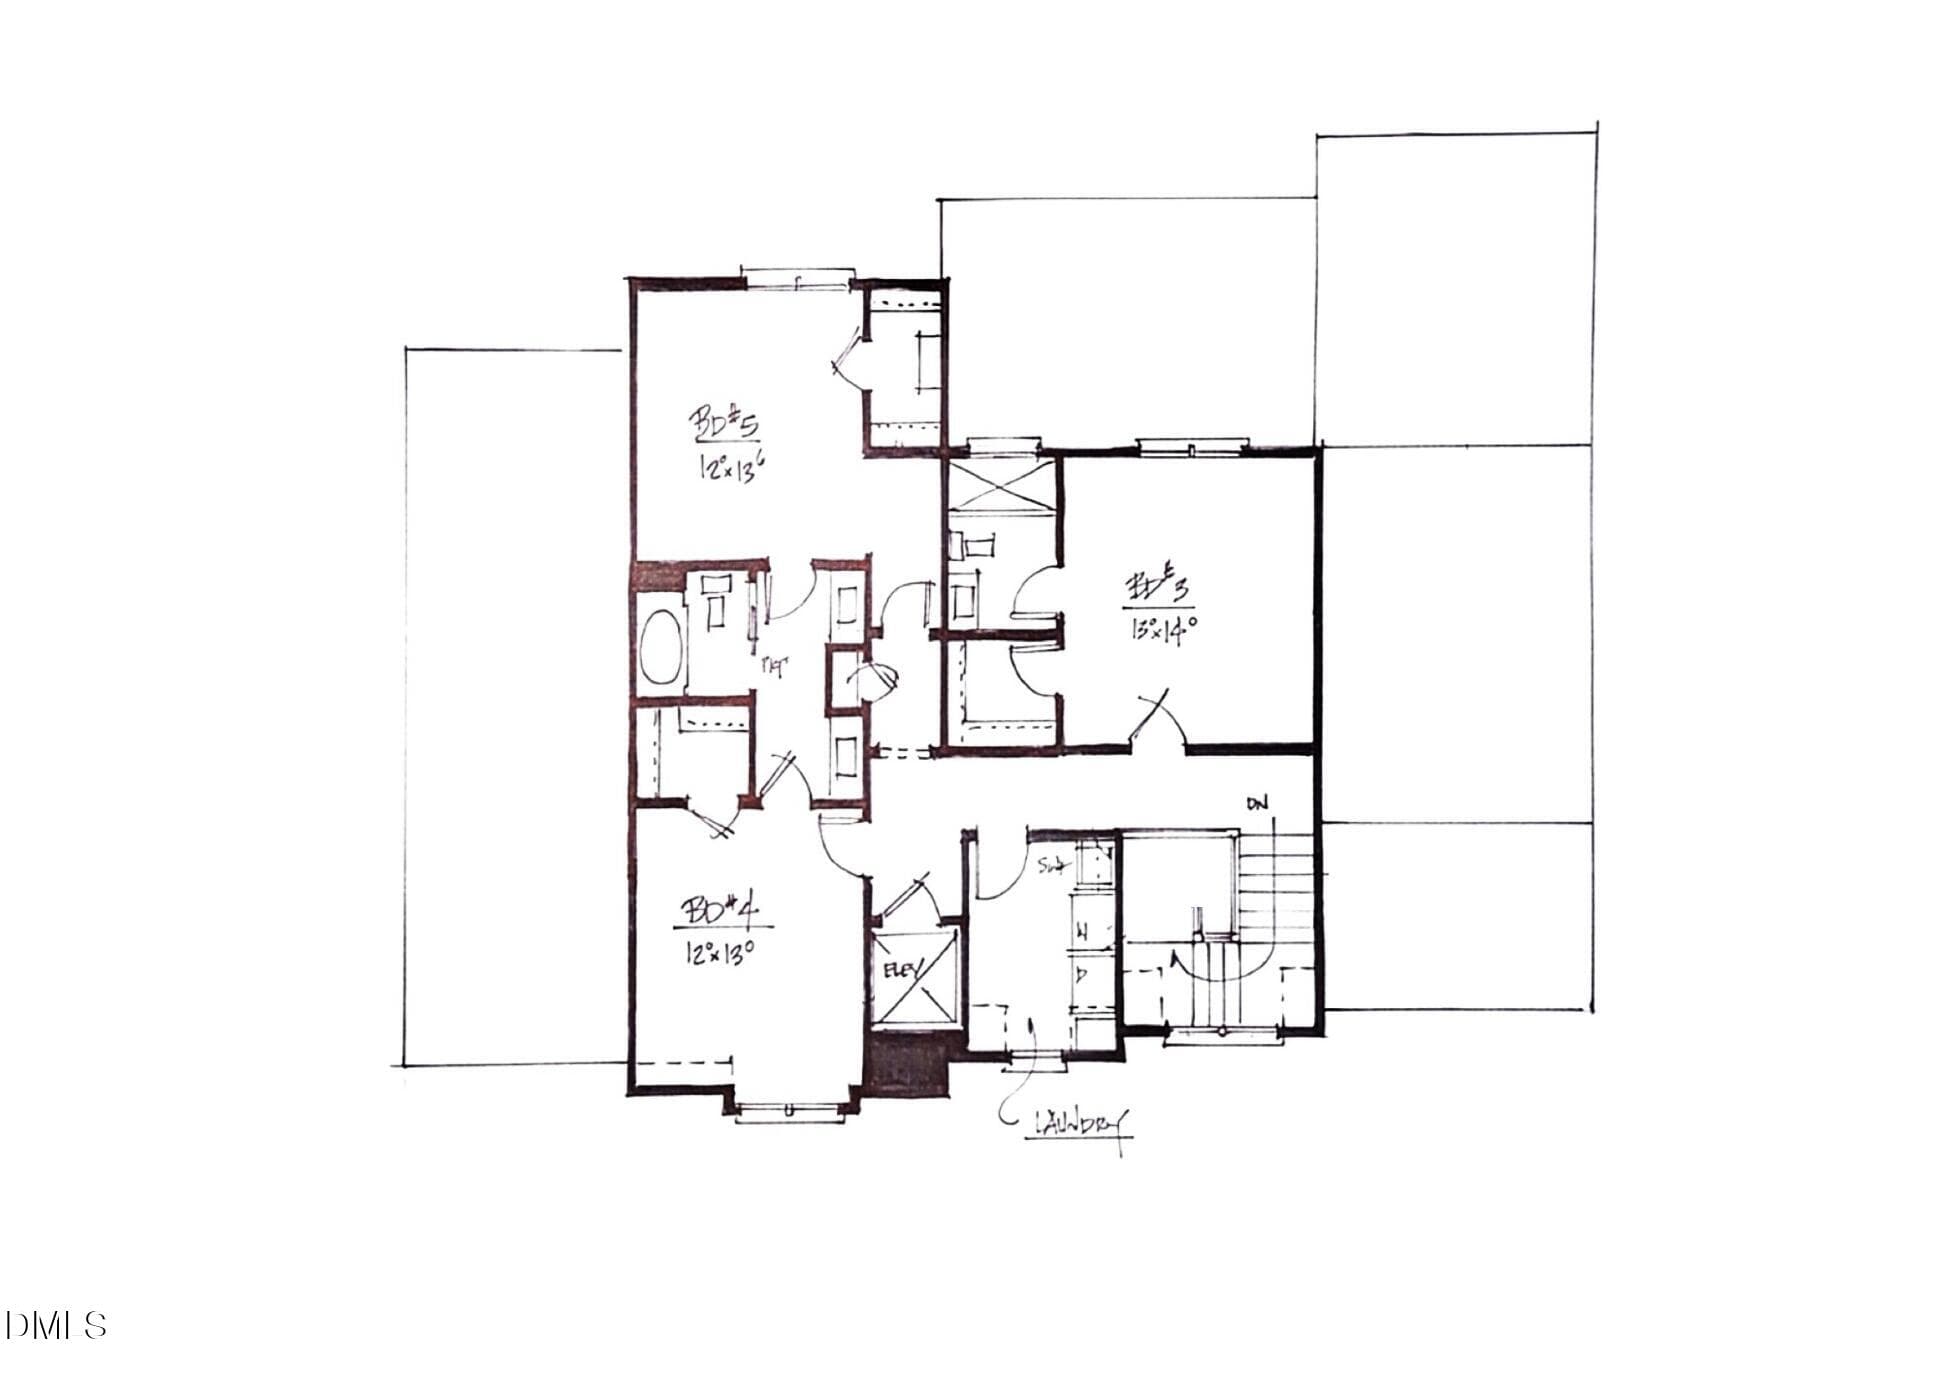
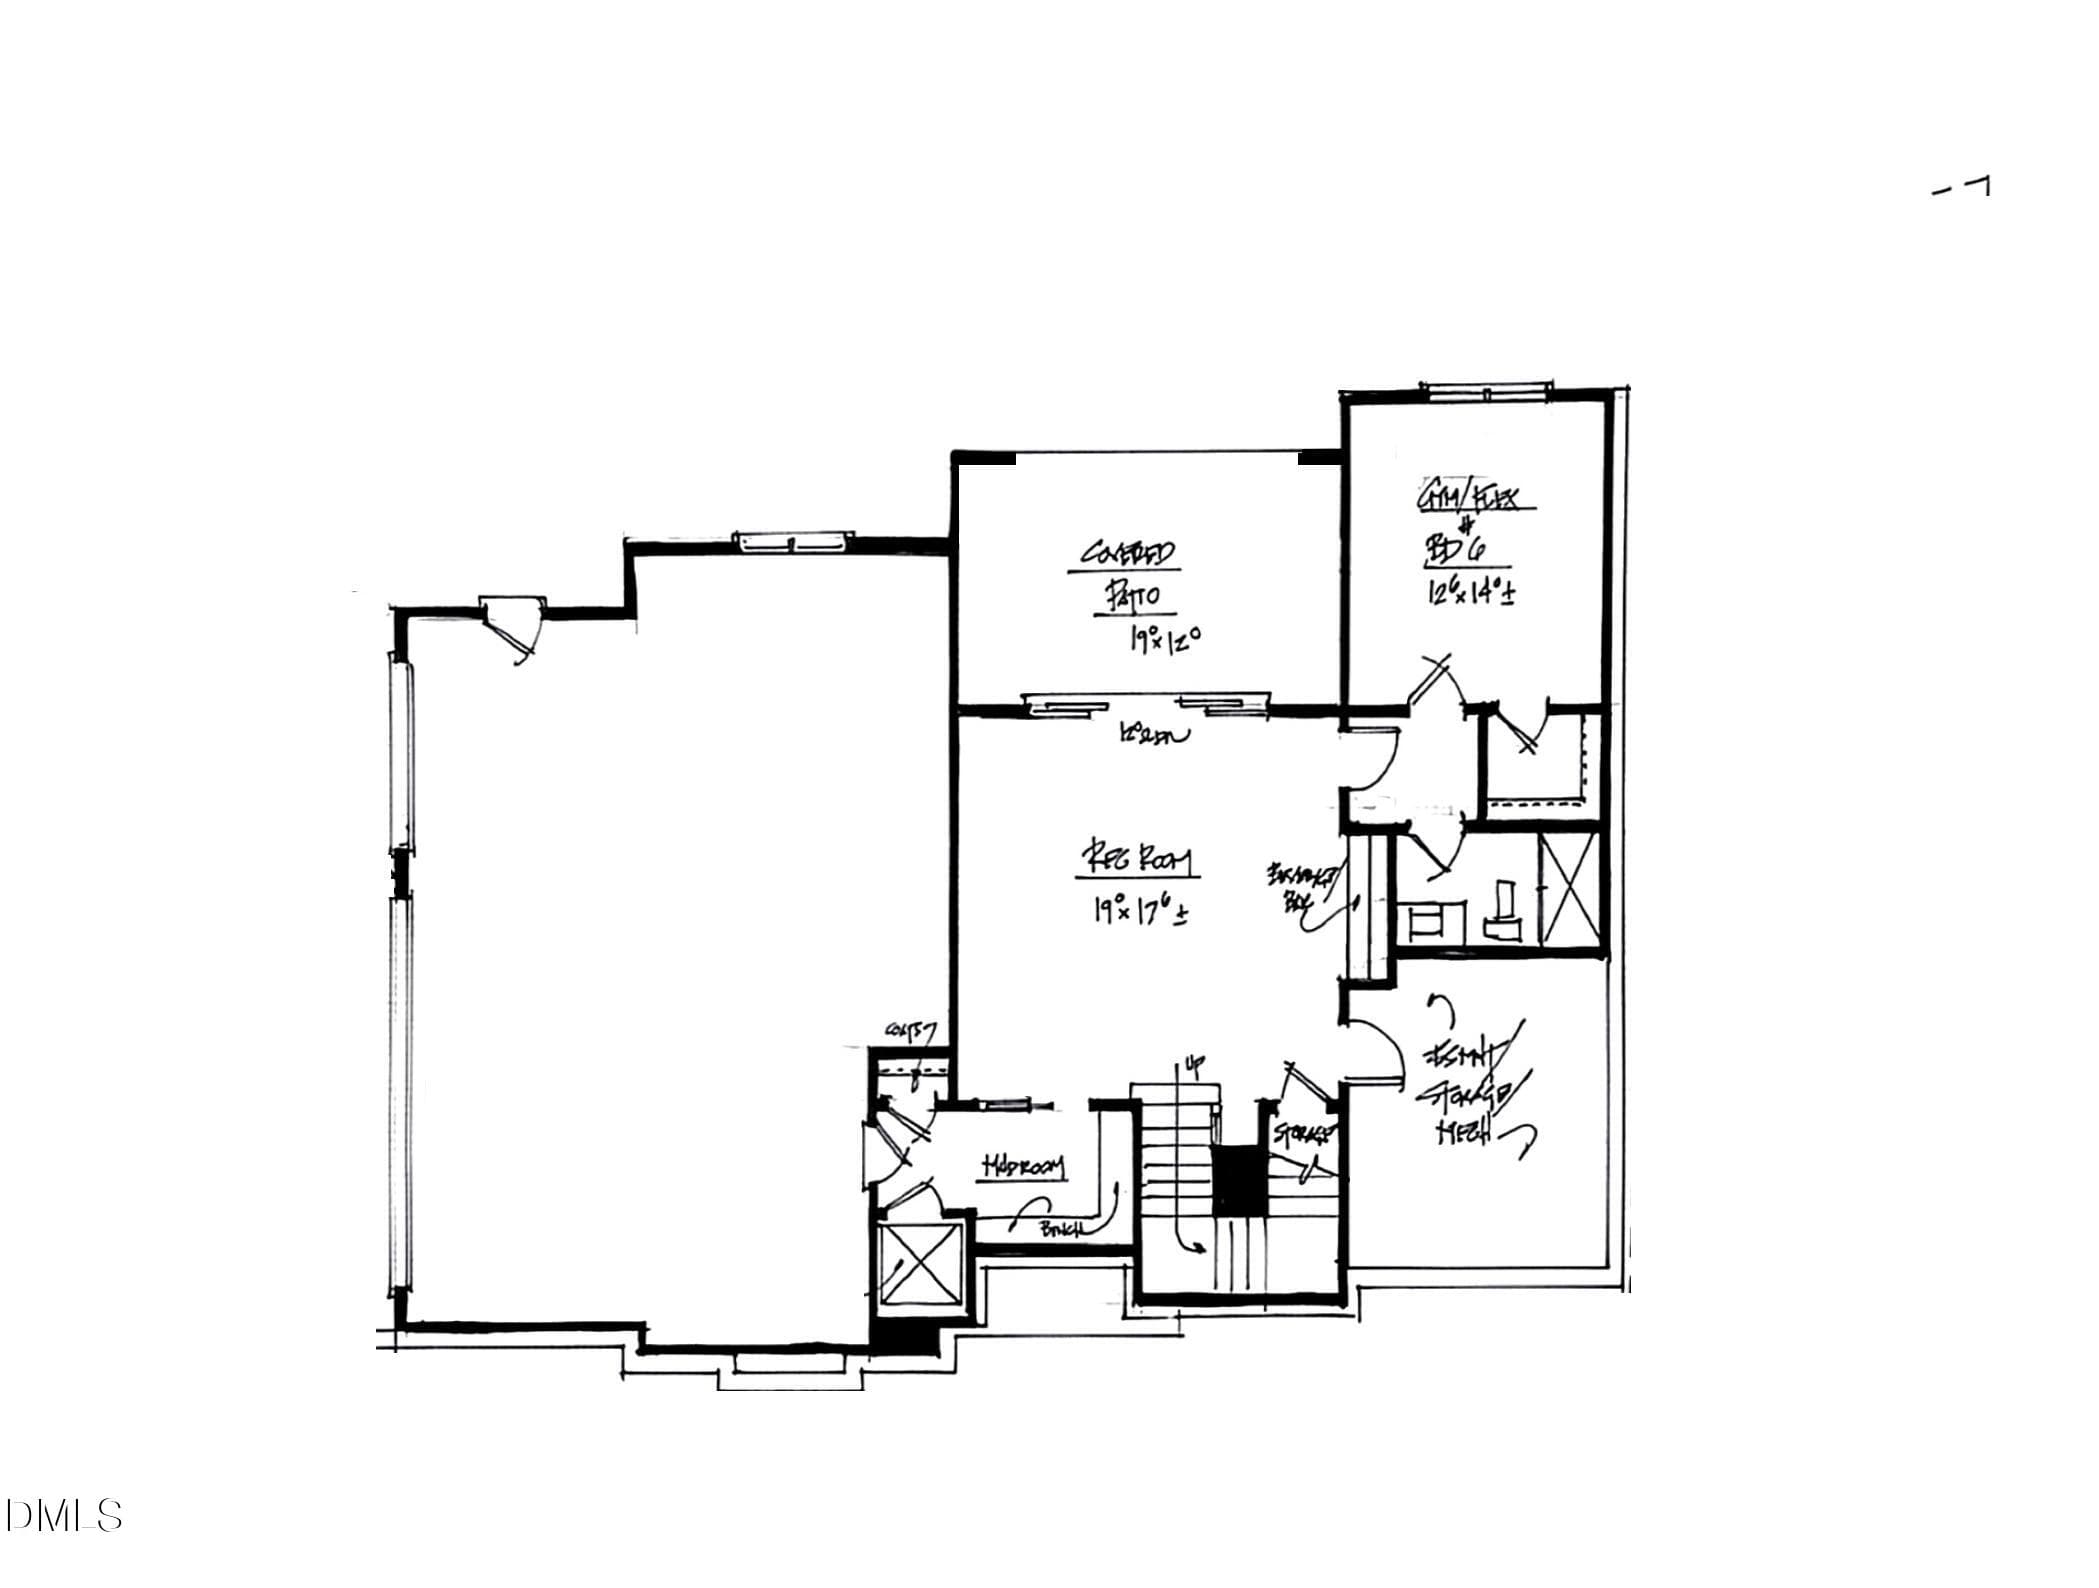
Image 5 - 3442 Redbud Lane, Raleigh, NC 27607, Raleigh
Image 6 - 3442 Redbud Lane, Raleigh, NC 27607, Raleigh
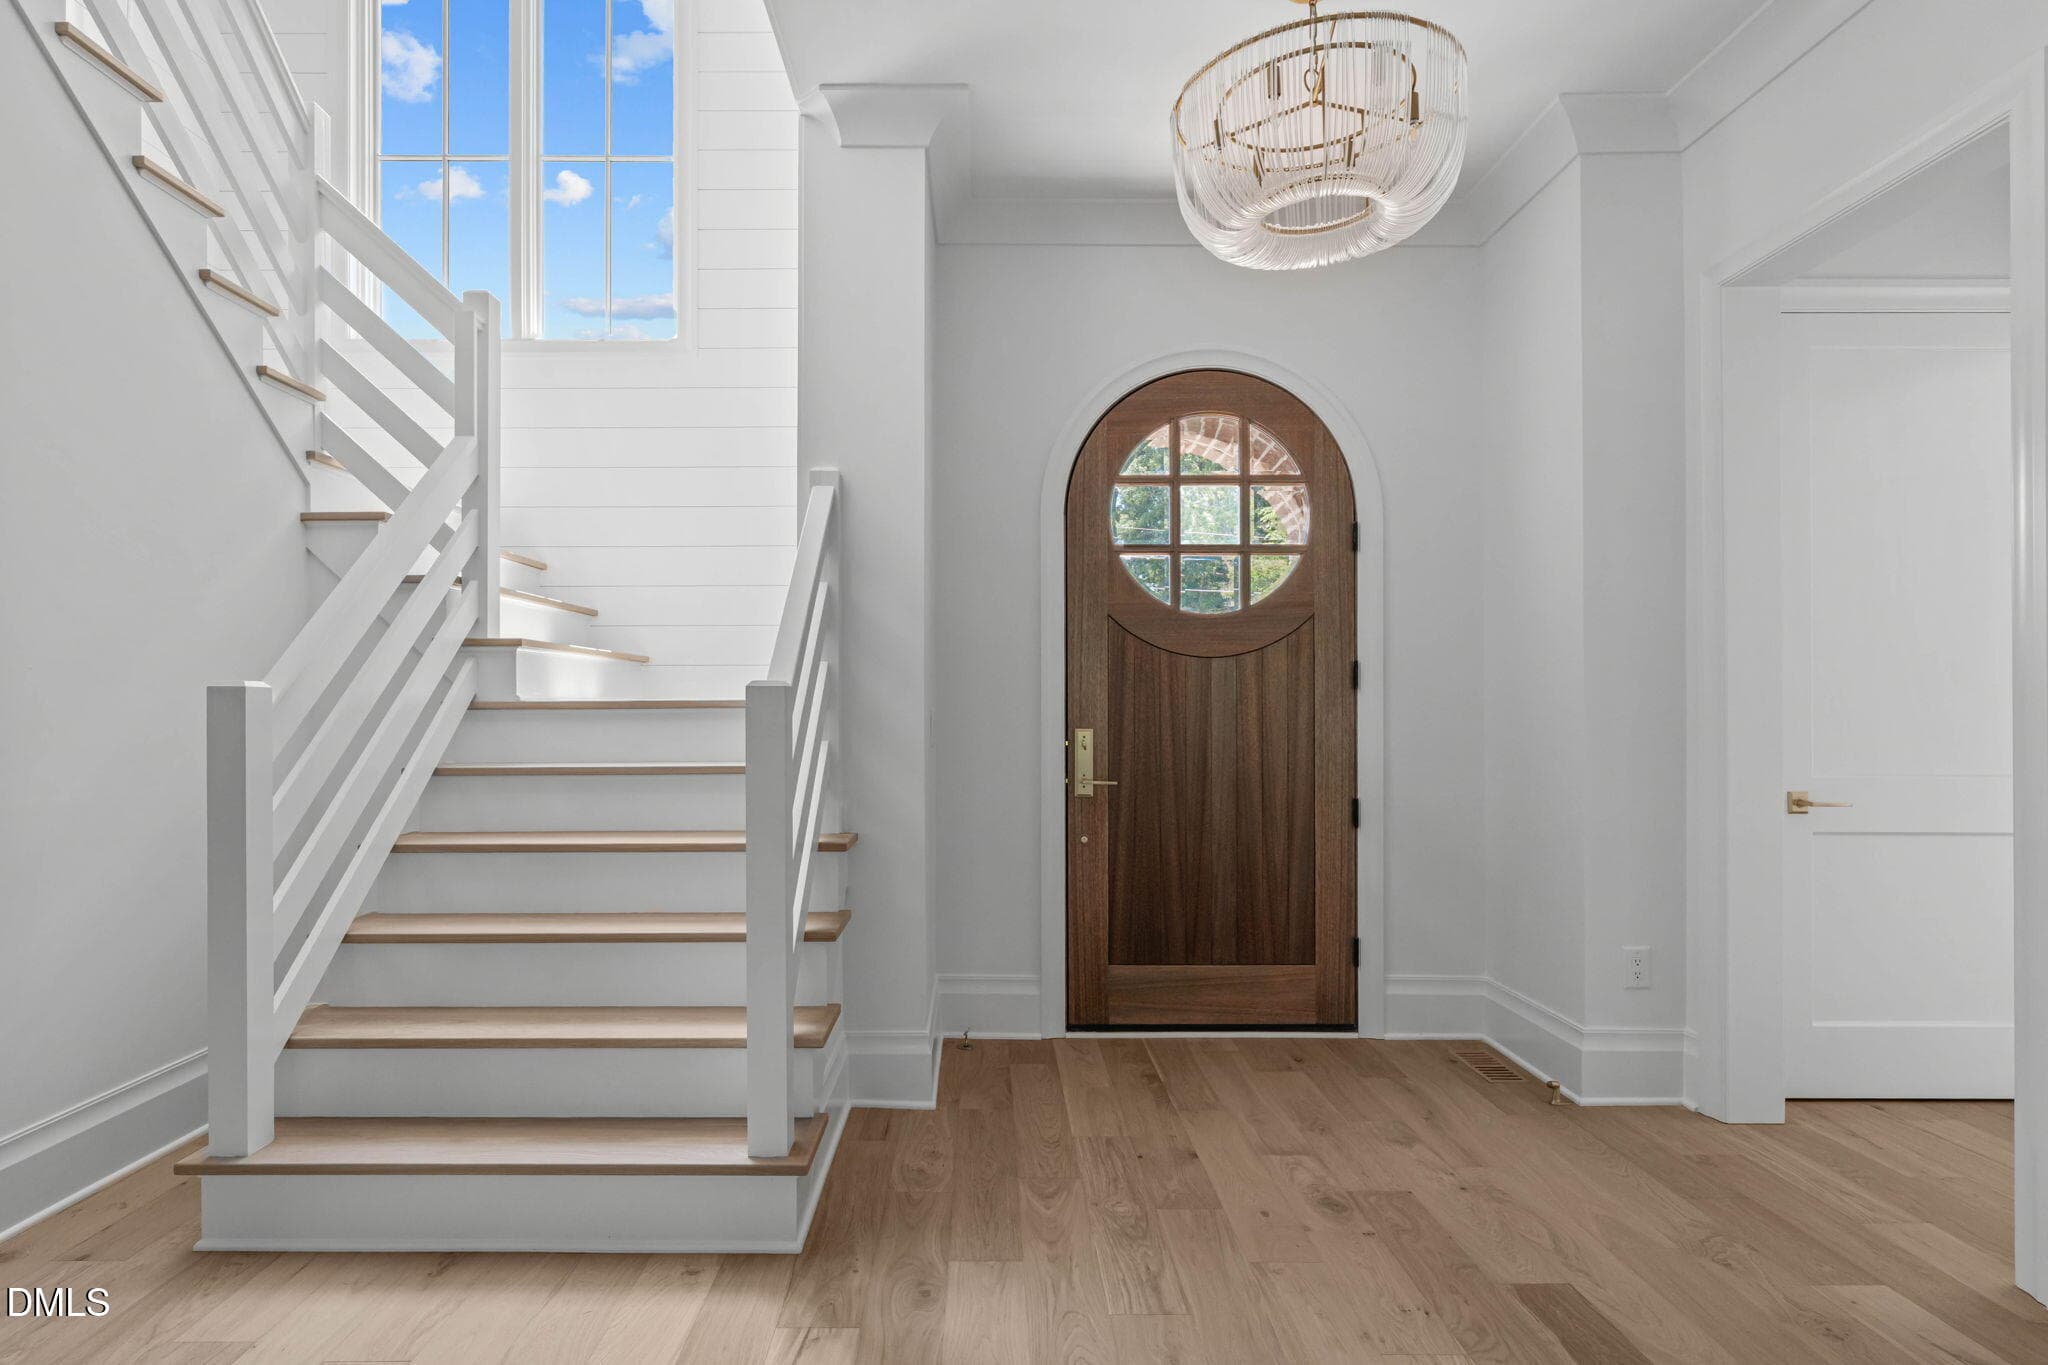
Foyer - 3442 Redbud Lane, Raleigh, NC 27607, Raleigh
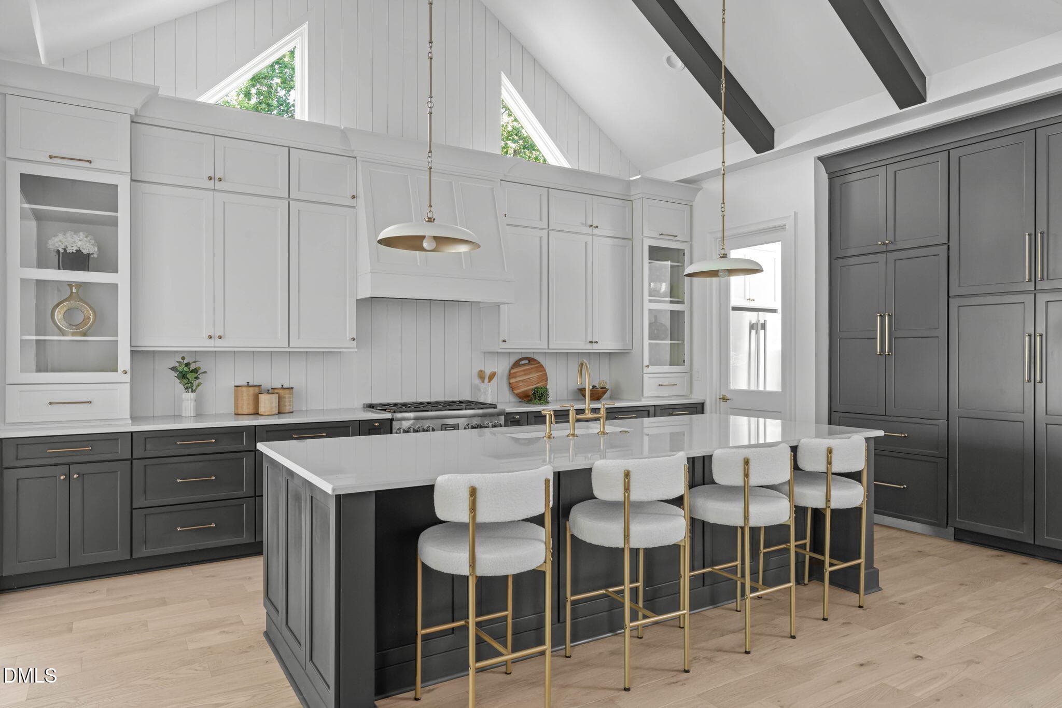
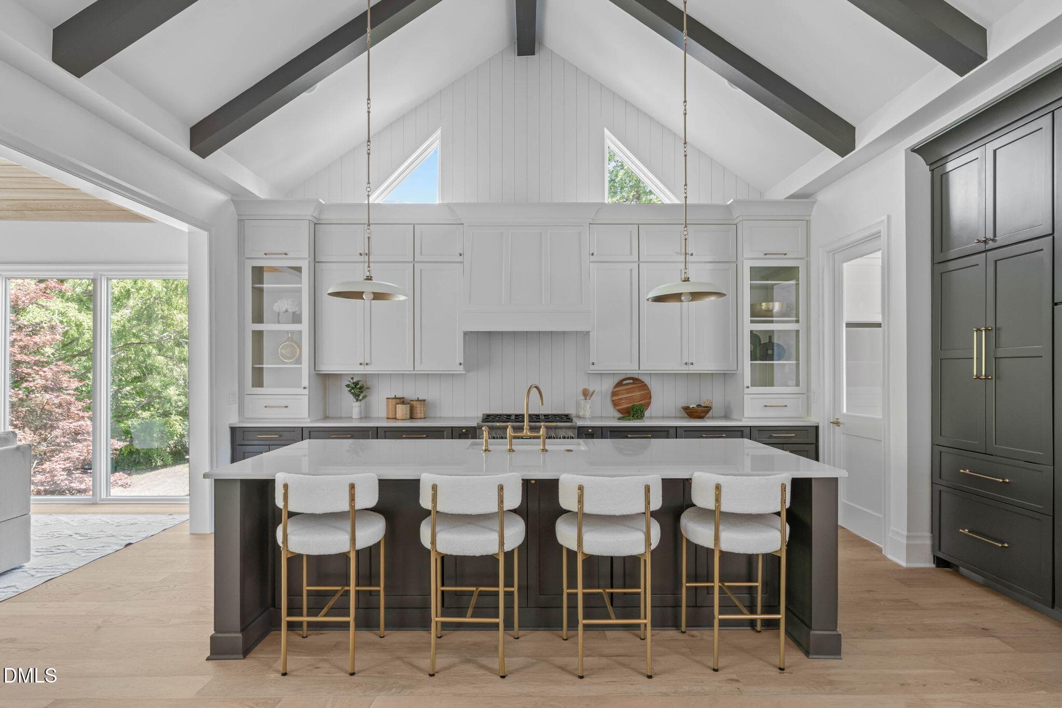
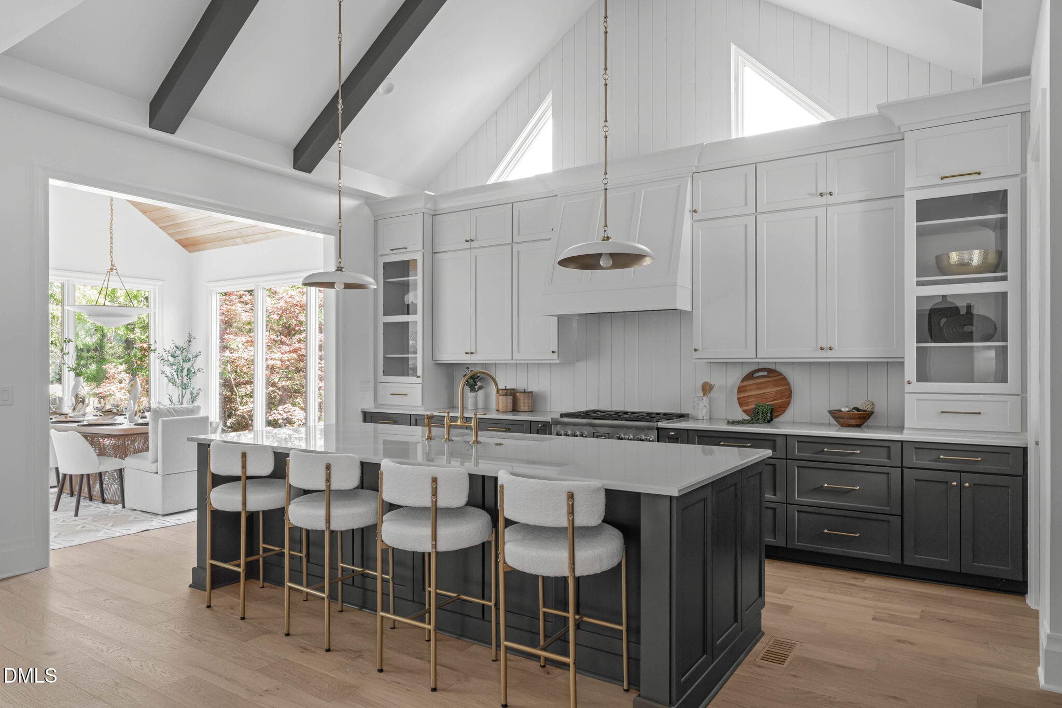
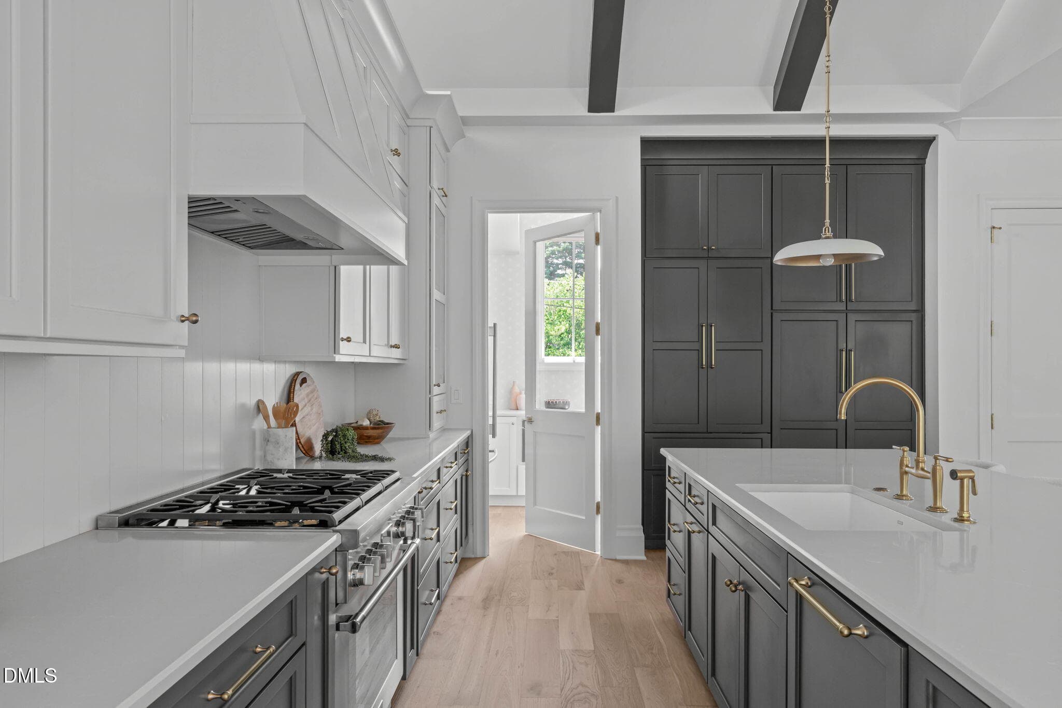
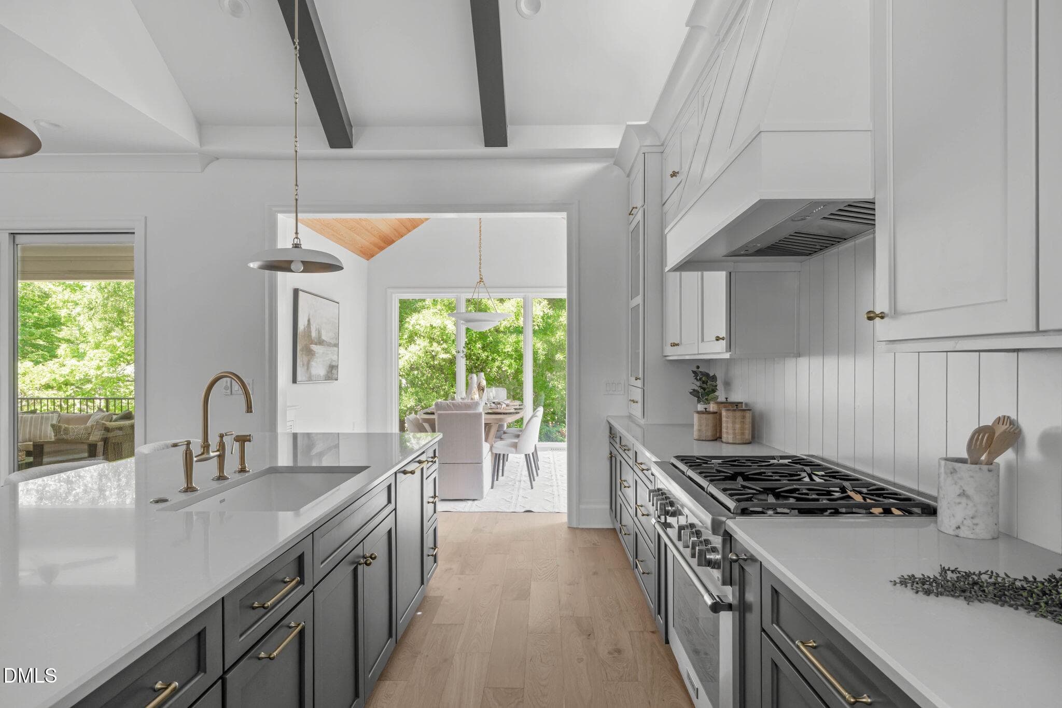
Kitchen - 3442 Redbud Lane, Raleigh, NC 27607, Raleigh
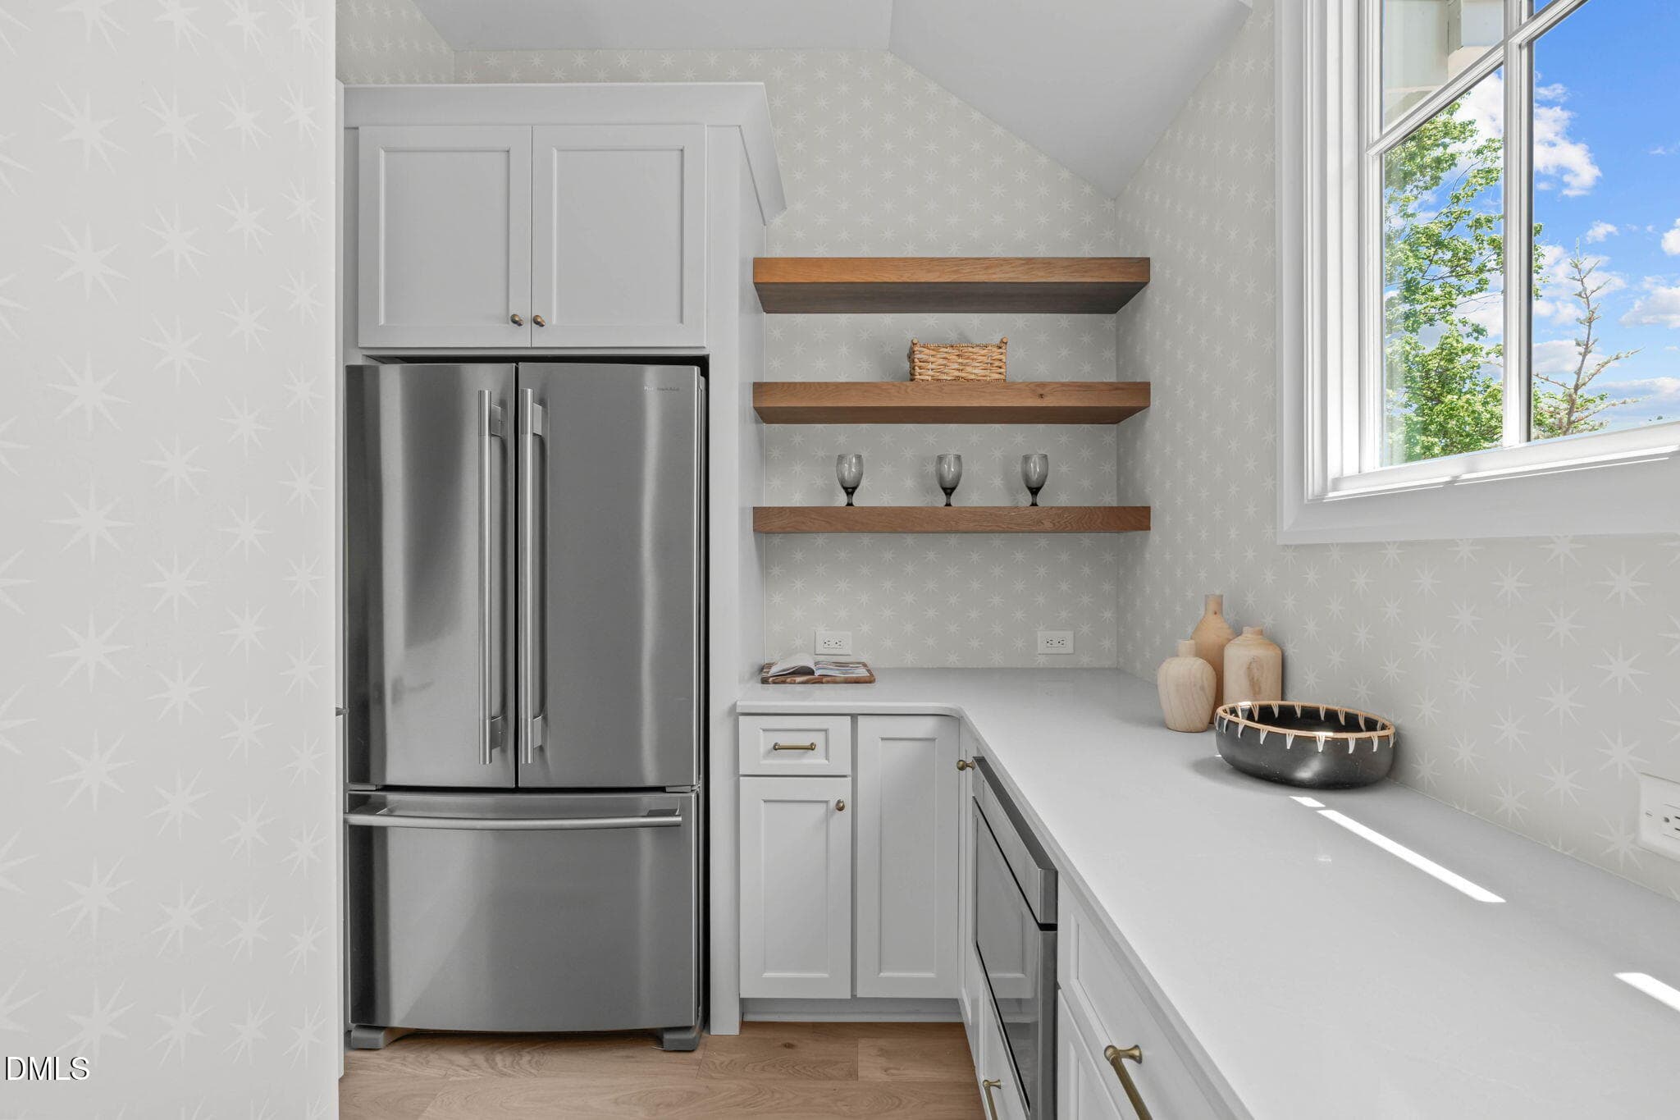
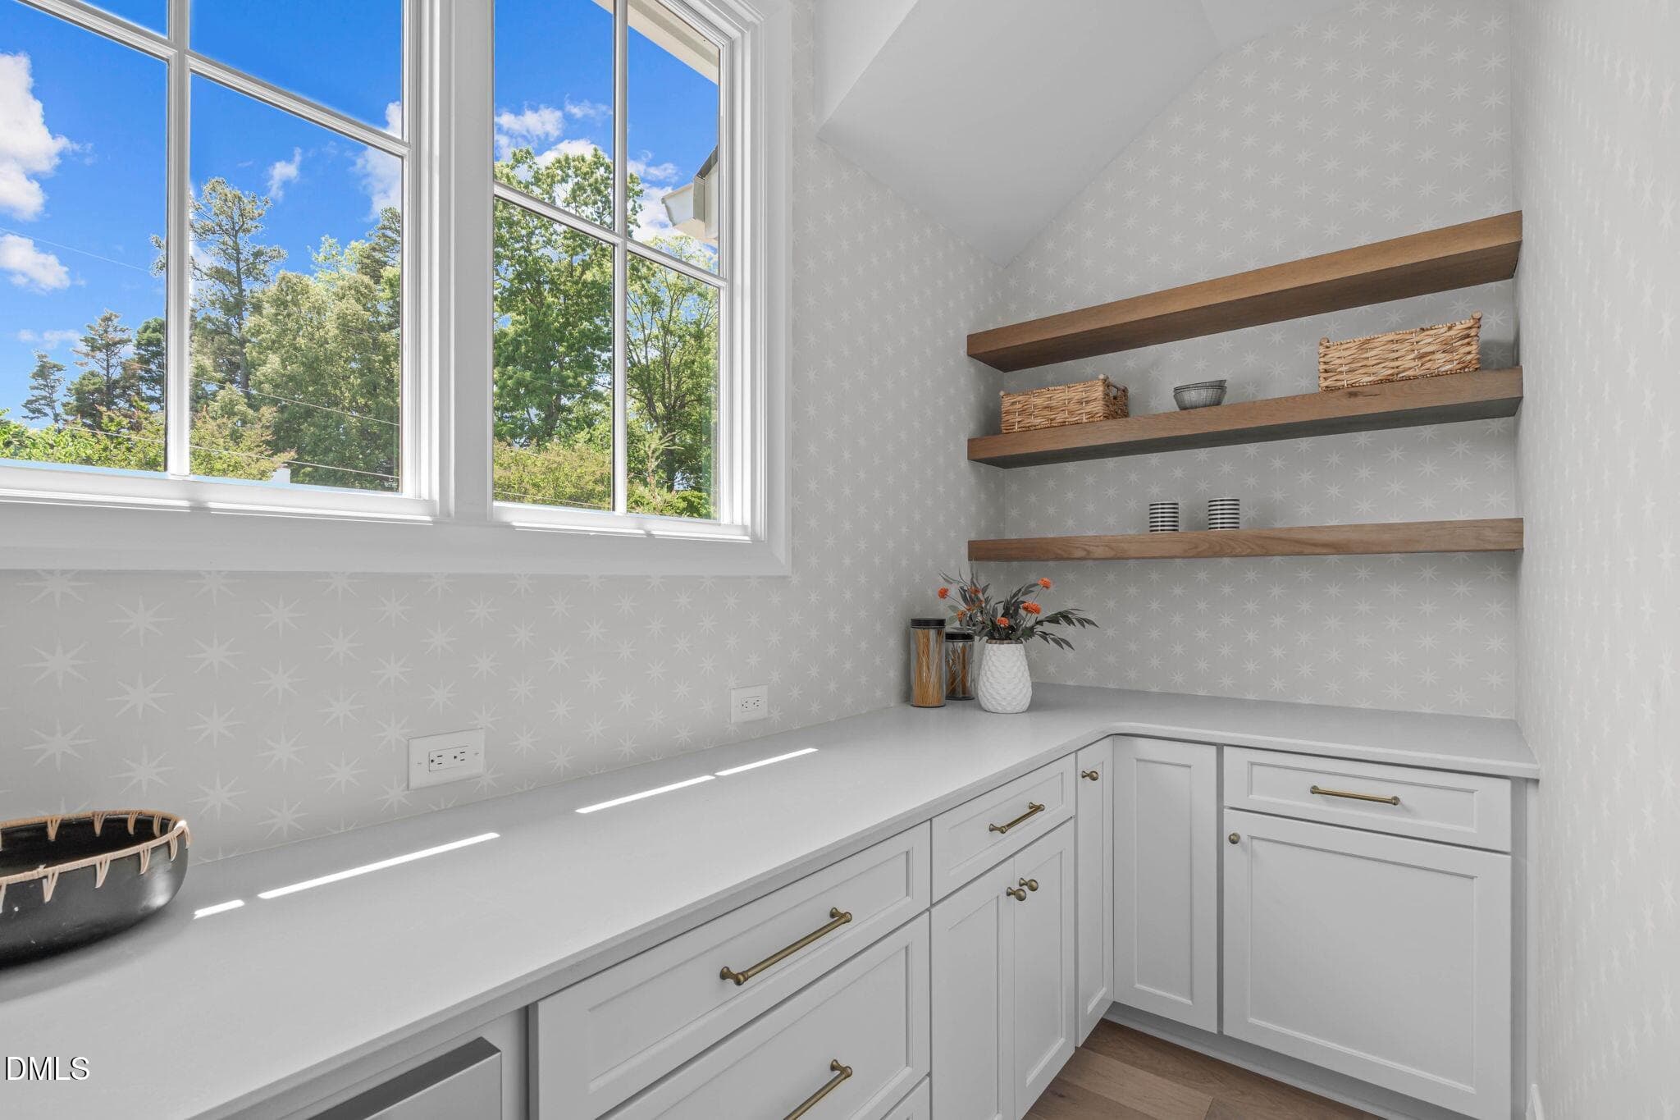
Scullery - 3442 Redbud Lane, Raleigh, NC 27607, Raleigh
Kitchen - 3442 Redbud Lane, Raleigh, NC 27607, Raleigh
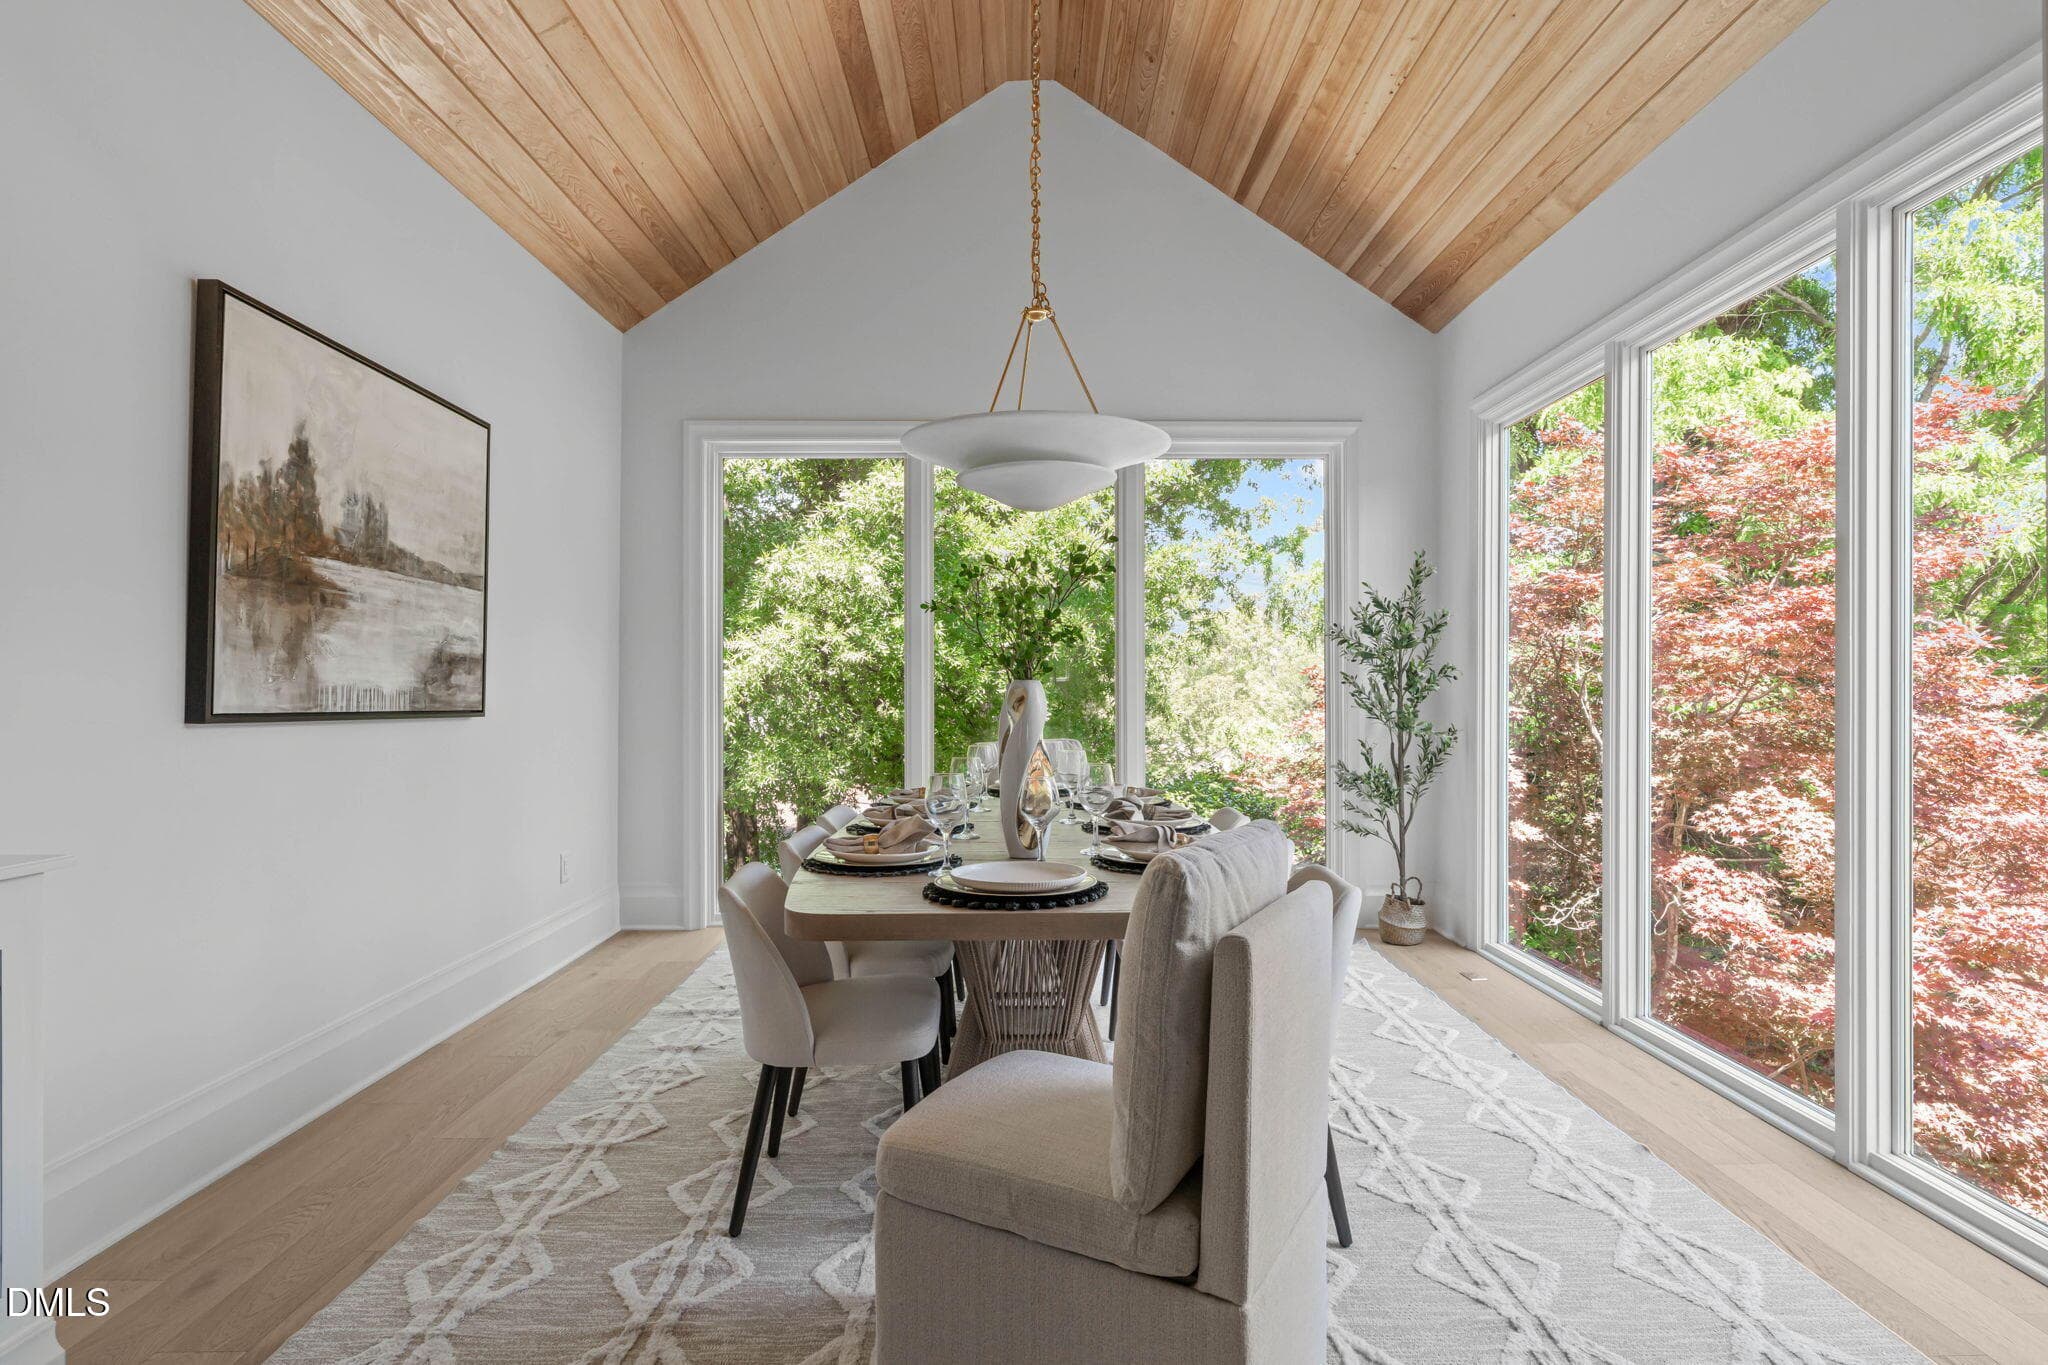
Dining - 3442 Redbud Lane, Raleigh, NC 27607, Raleigh
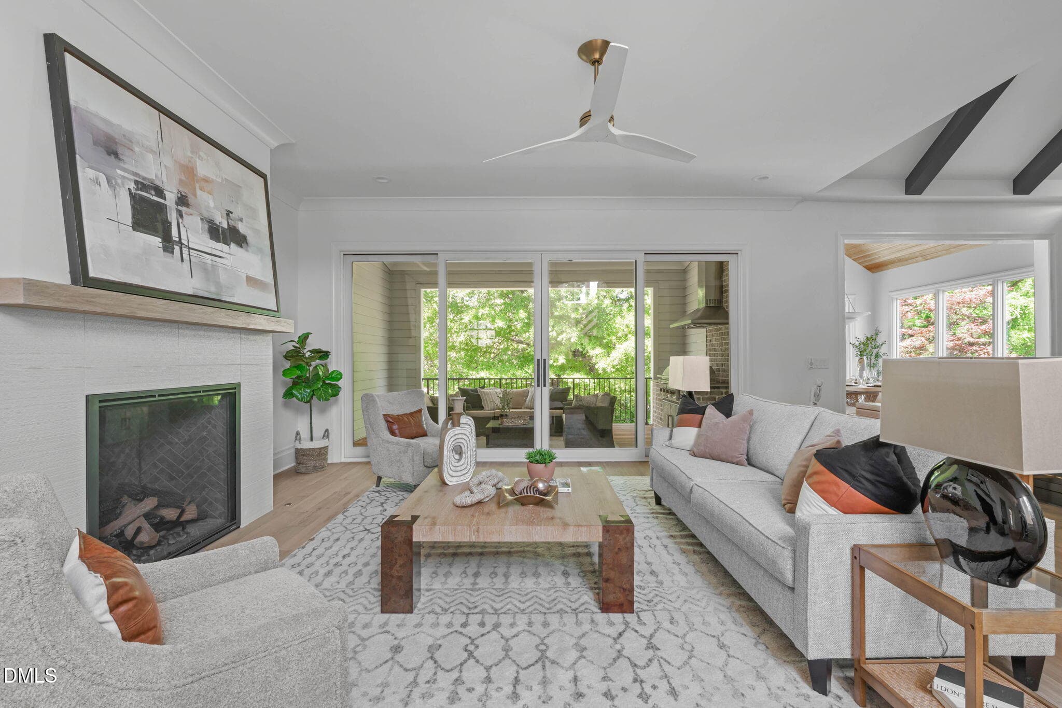
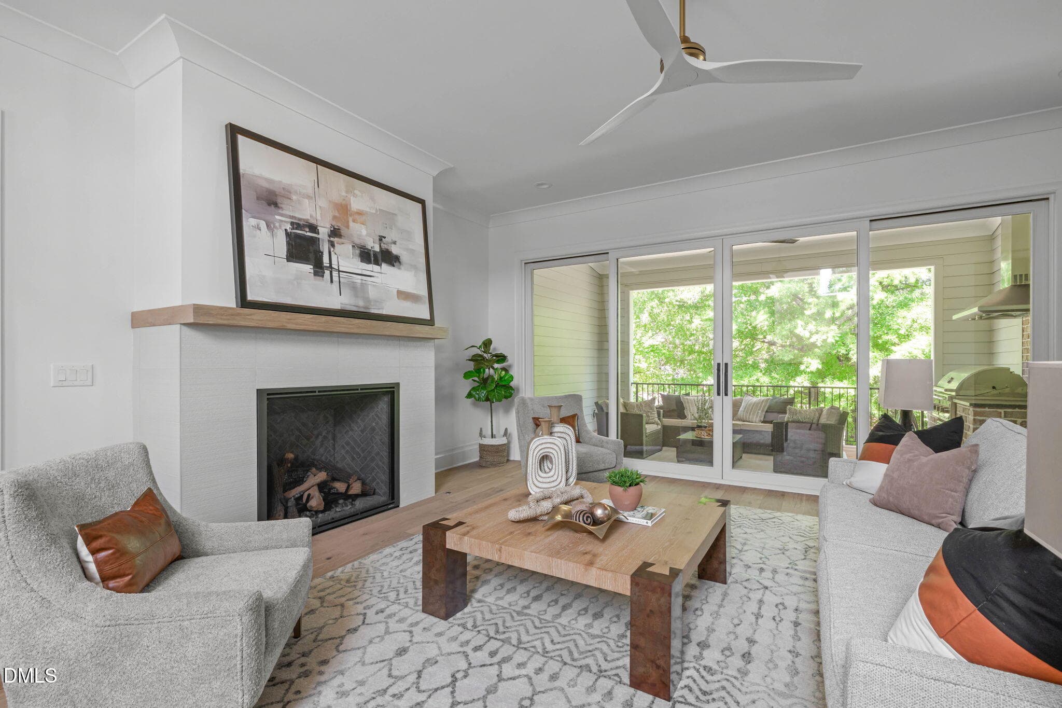
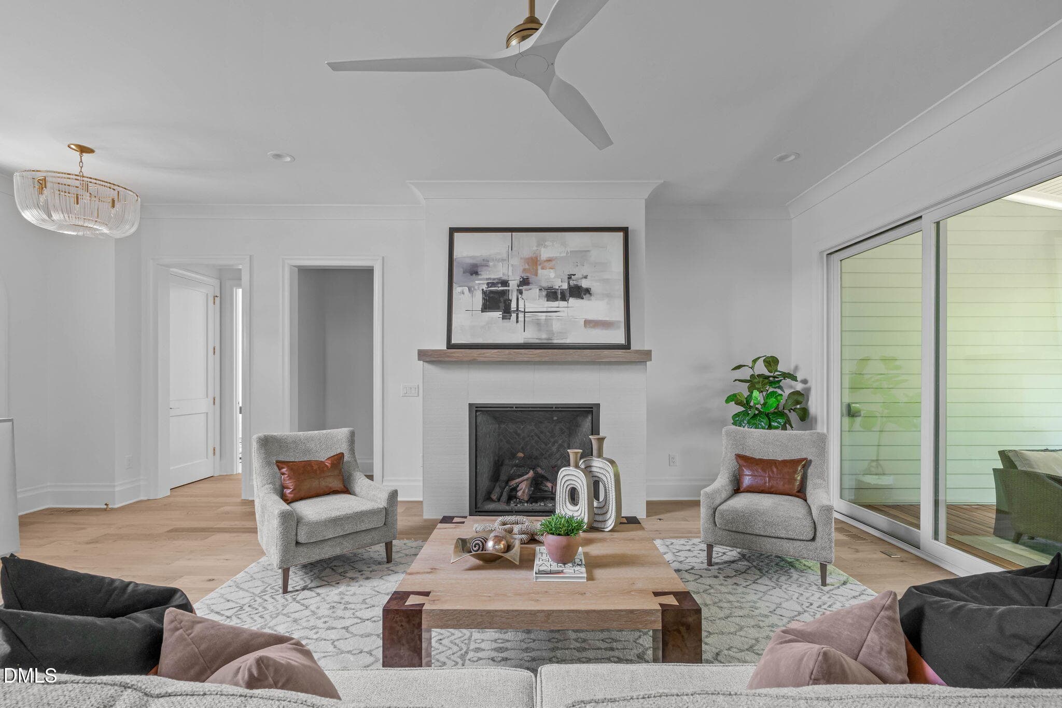
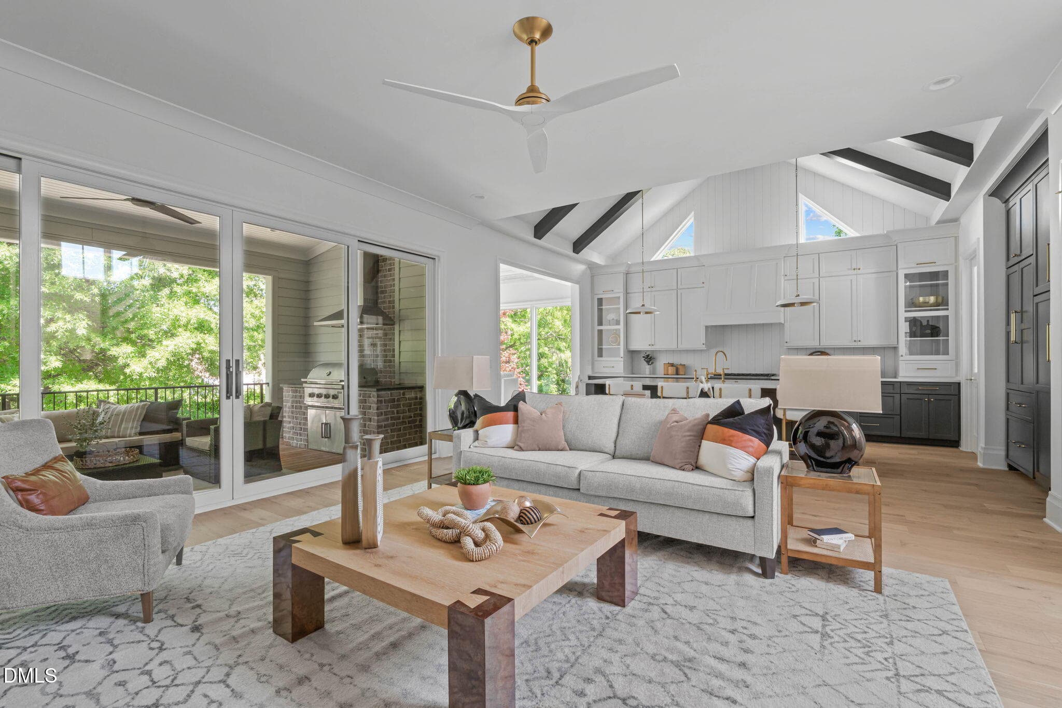
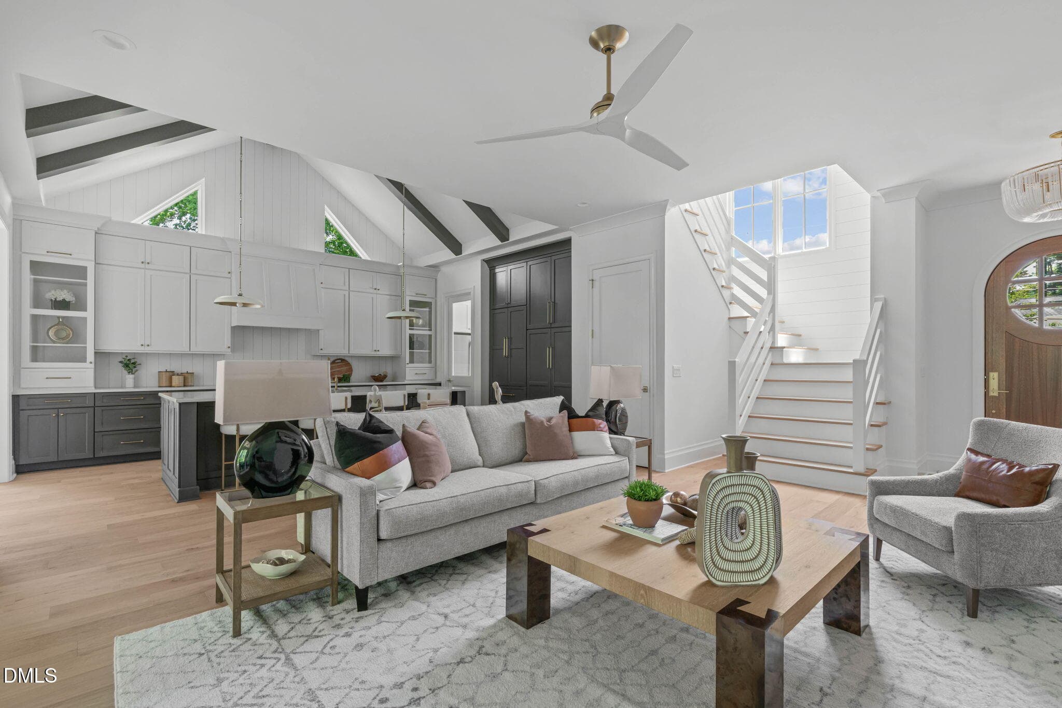
Family - 3442 Redbud Lane, Raleigh, NC 27607, Raleigh
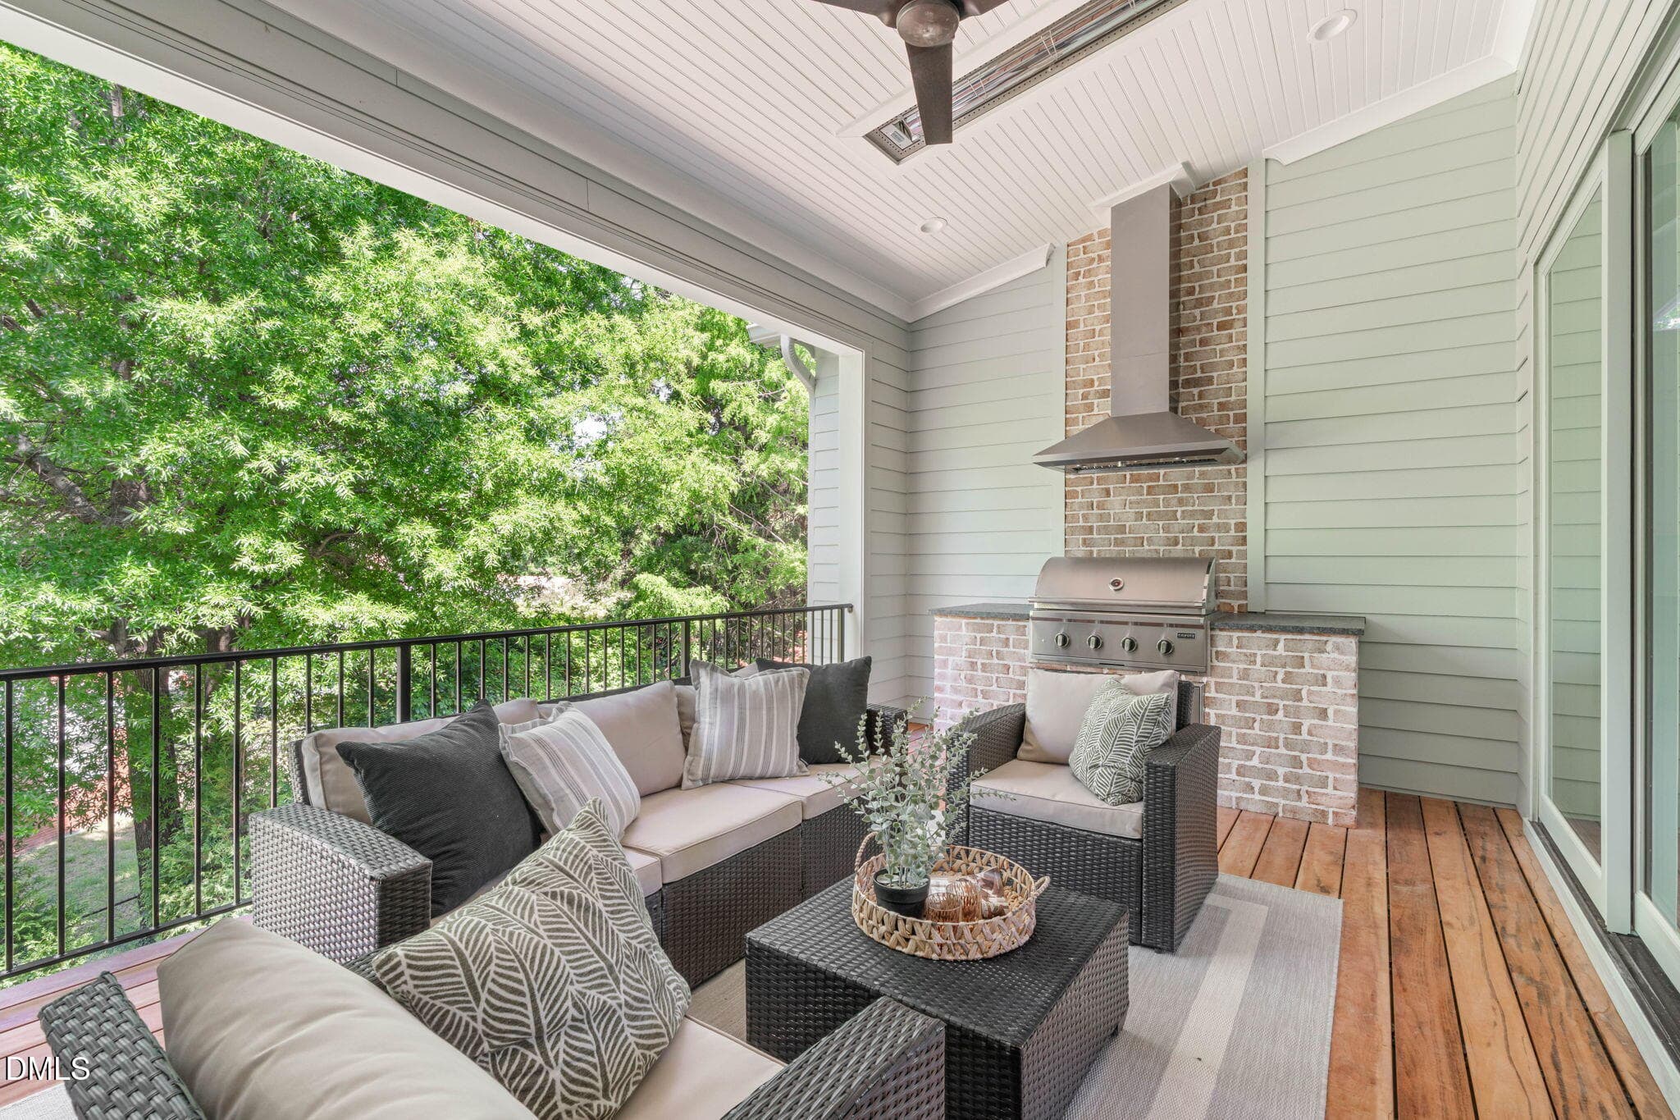
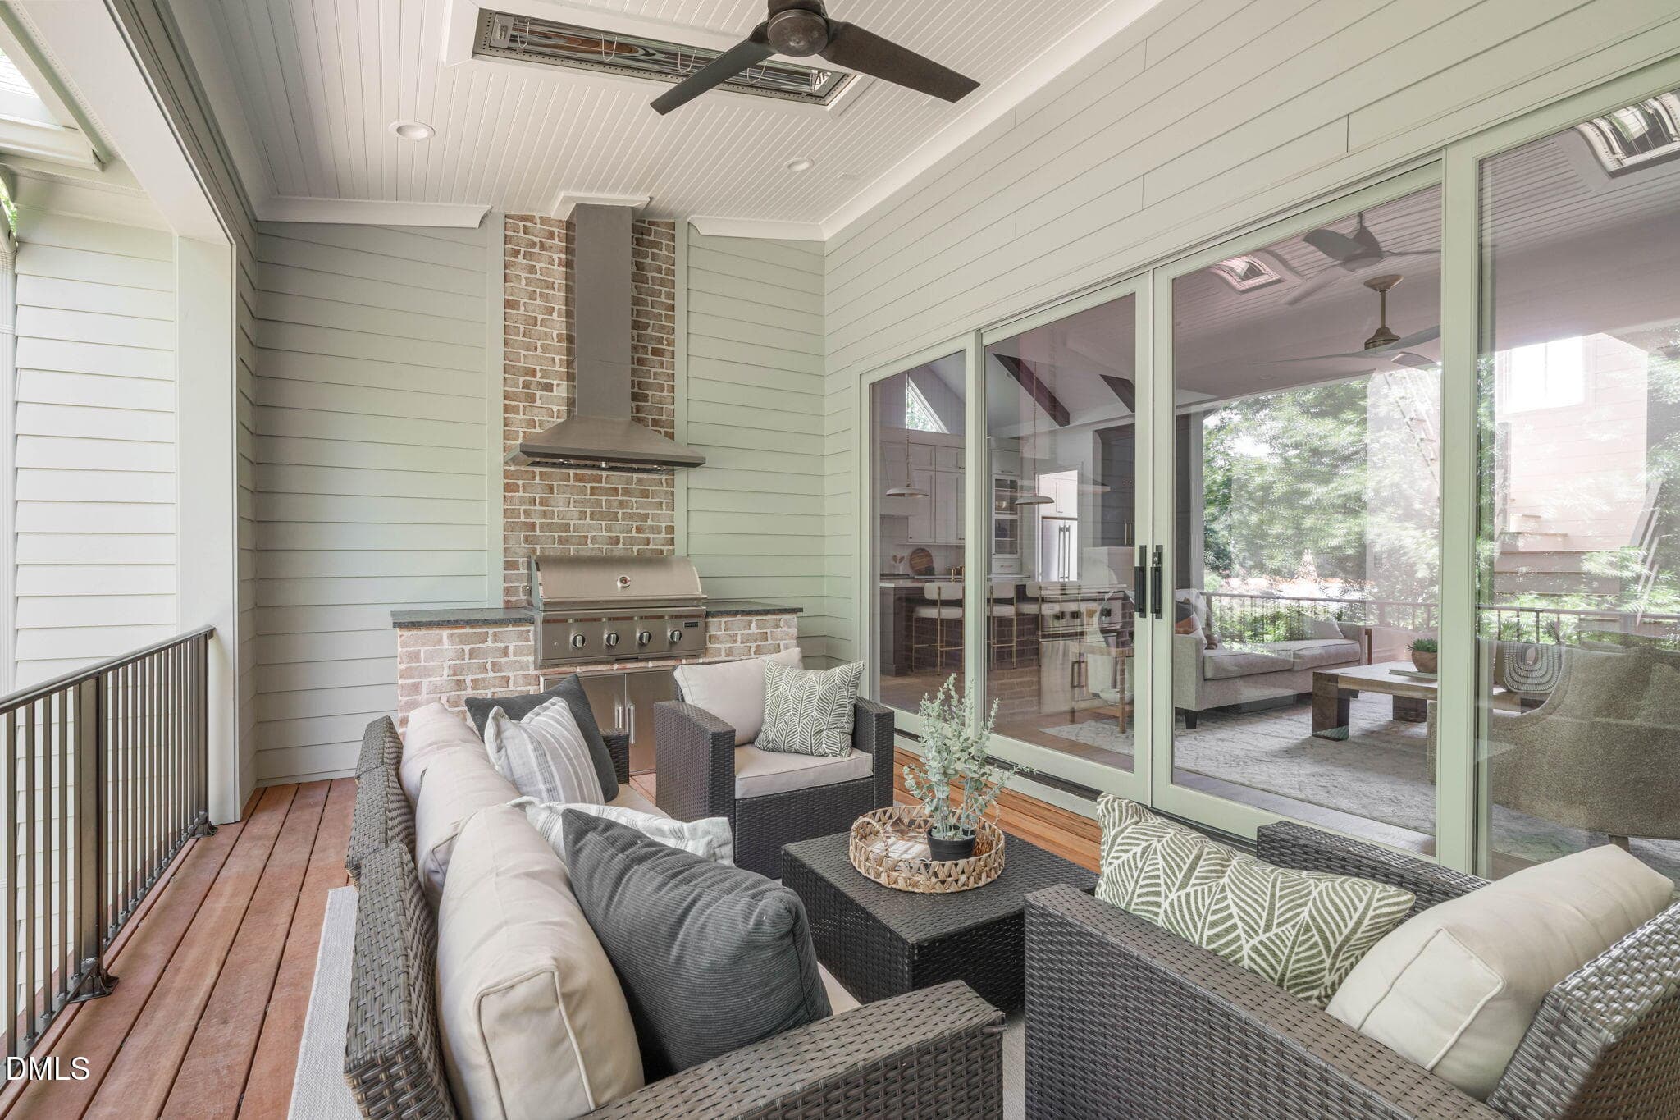
Upper Porch - 3442 Redbud Lane, Raleigh, NC 27607, Raleigh
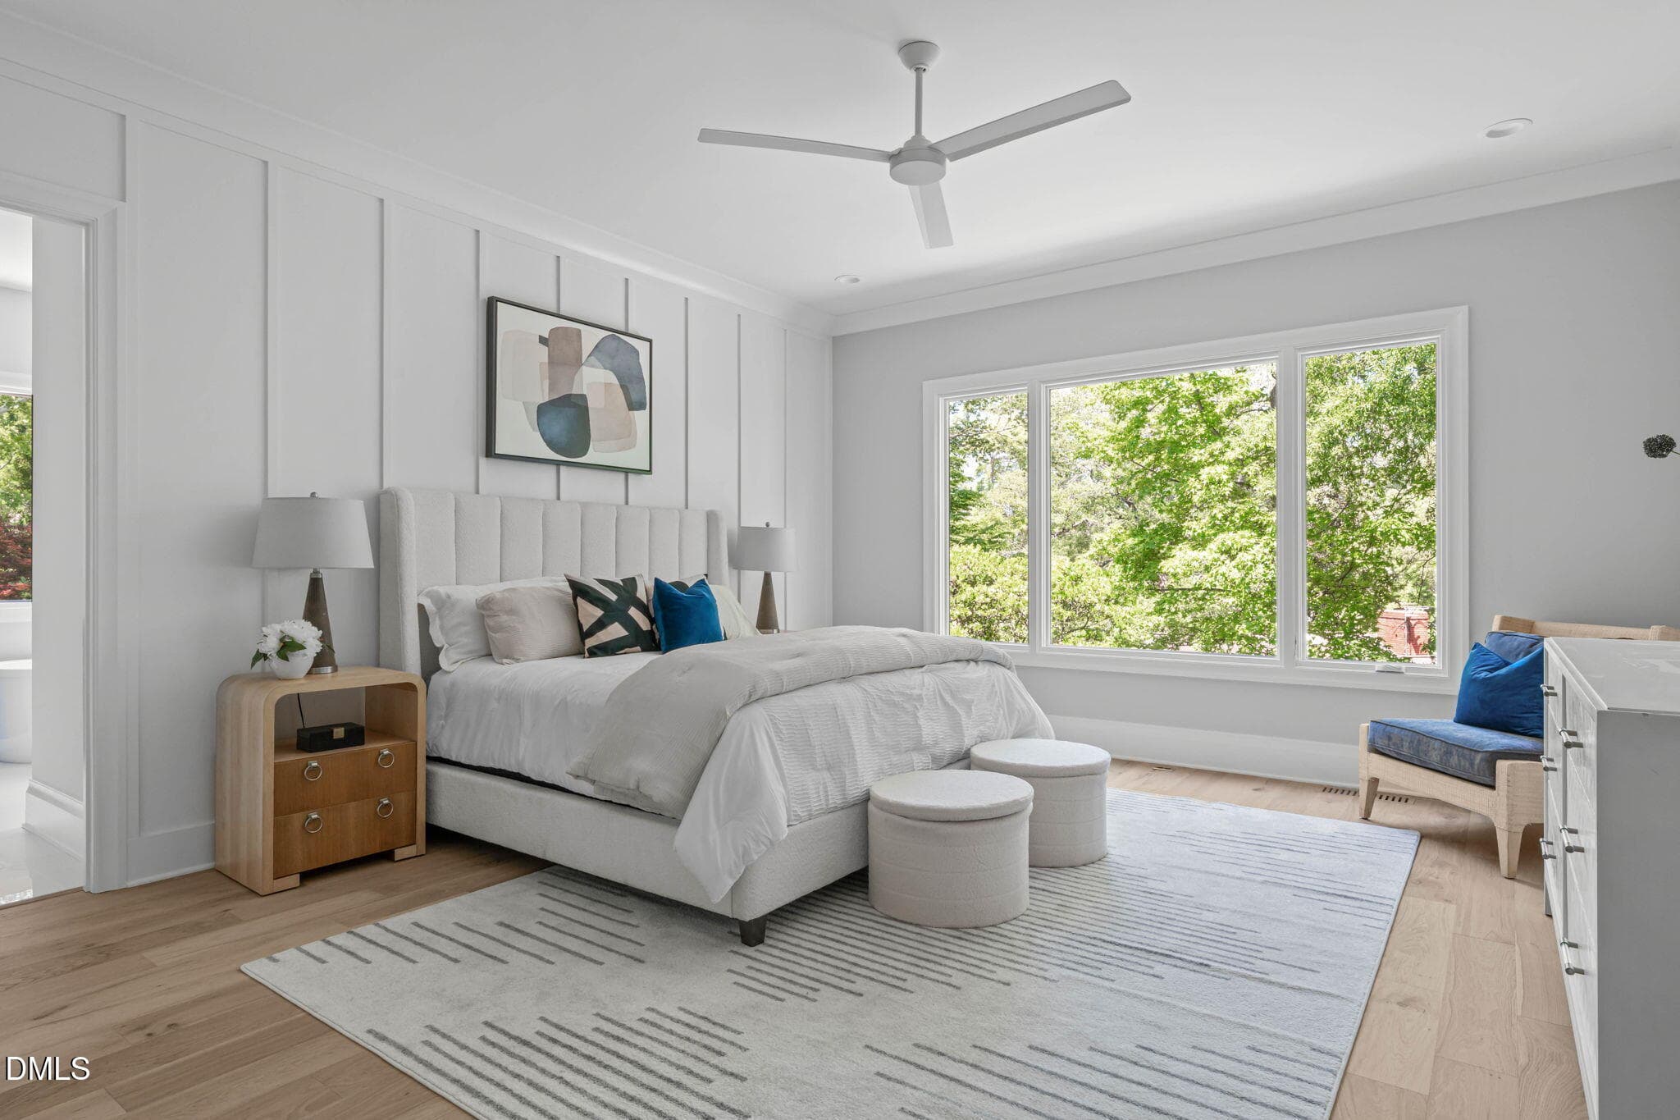
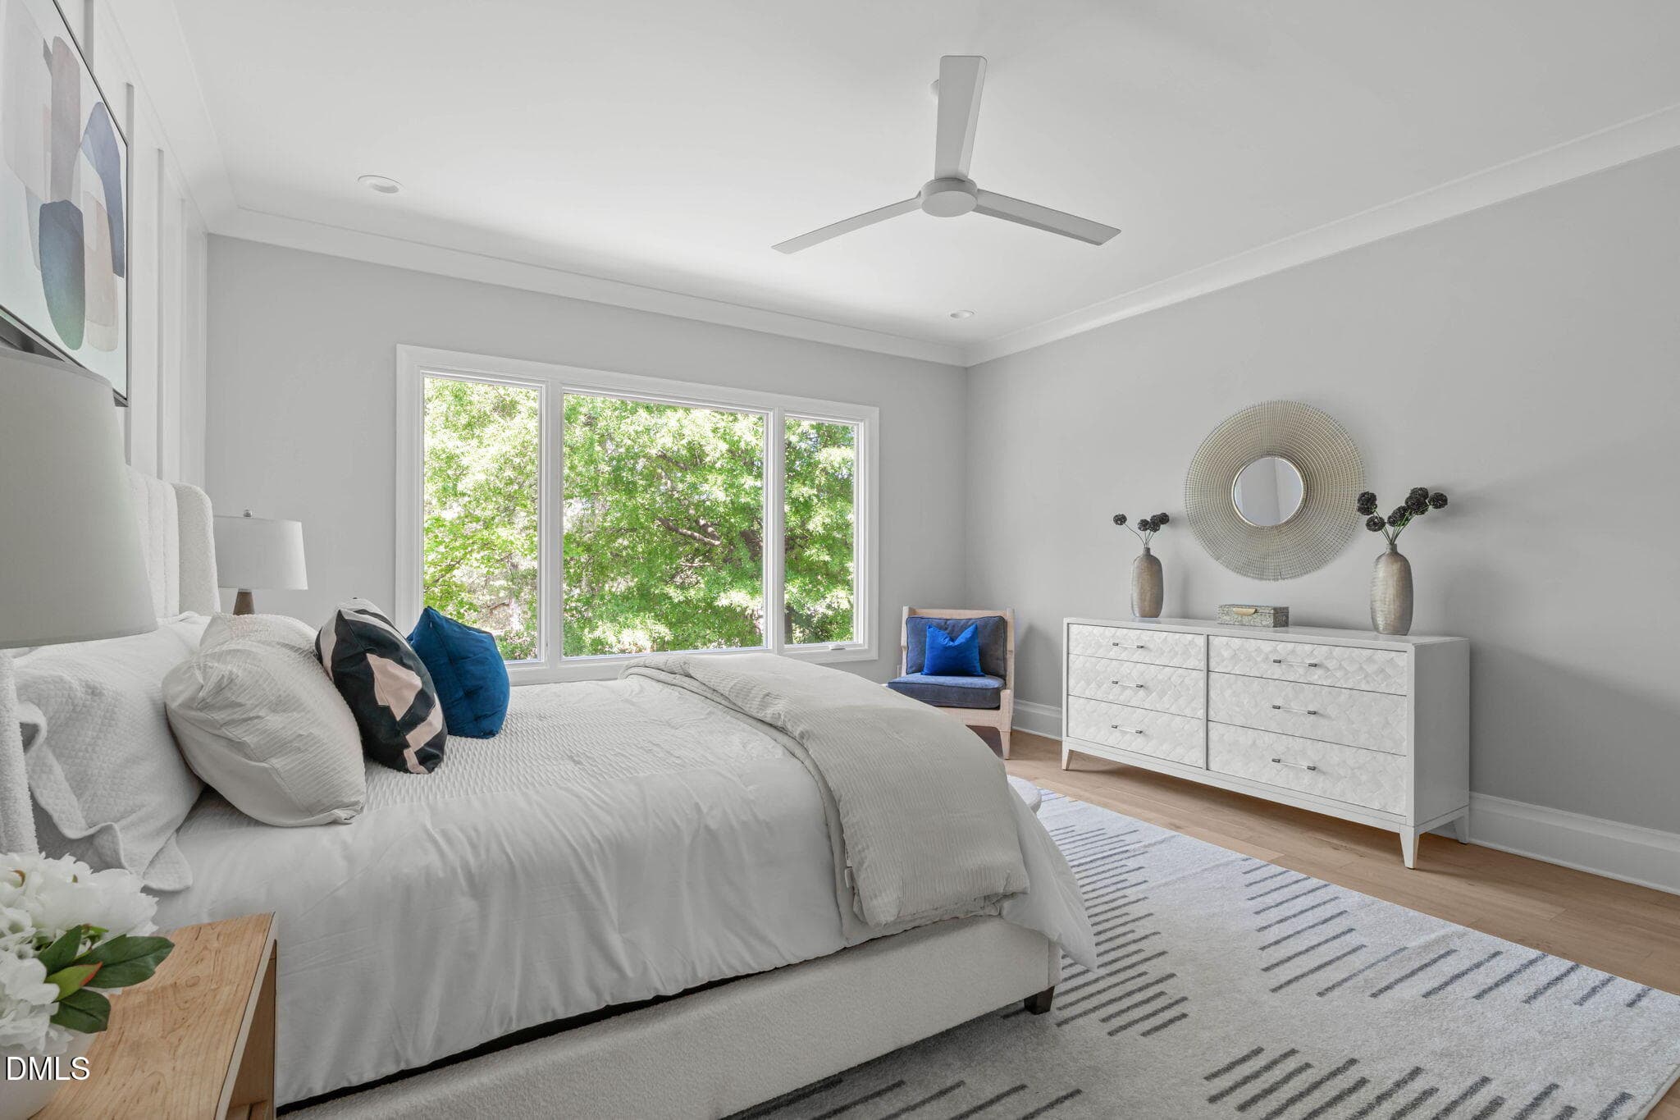
Primary - 3442 Redbud Lane, Raleigh, NC 27607, Raleigh
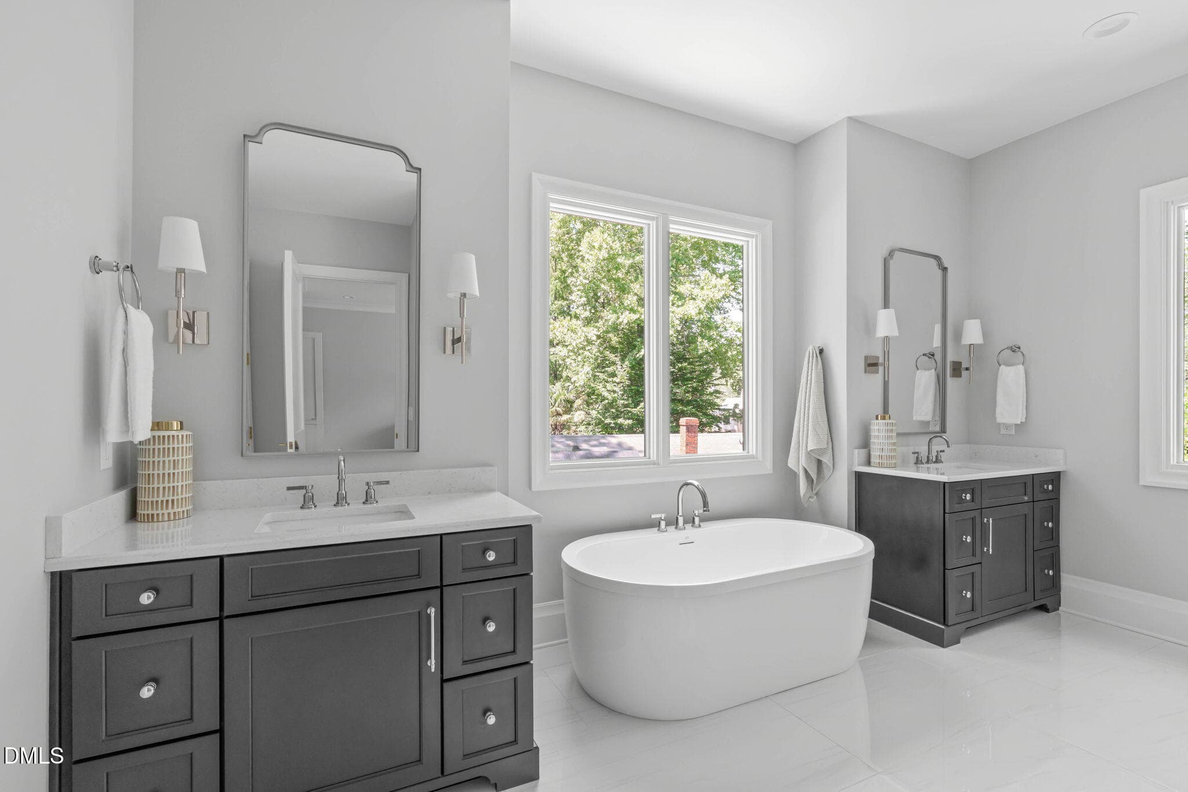
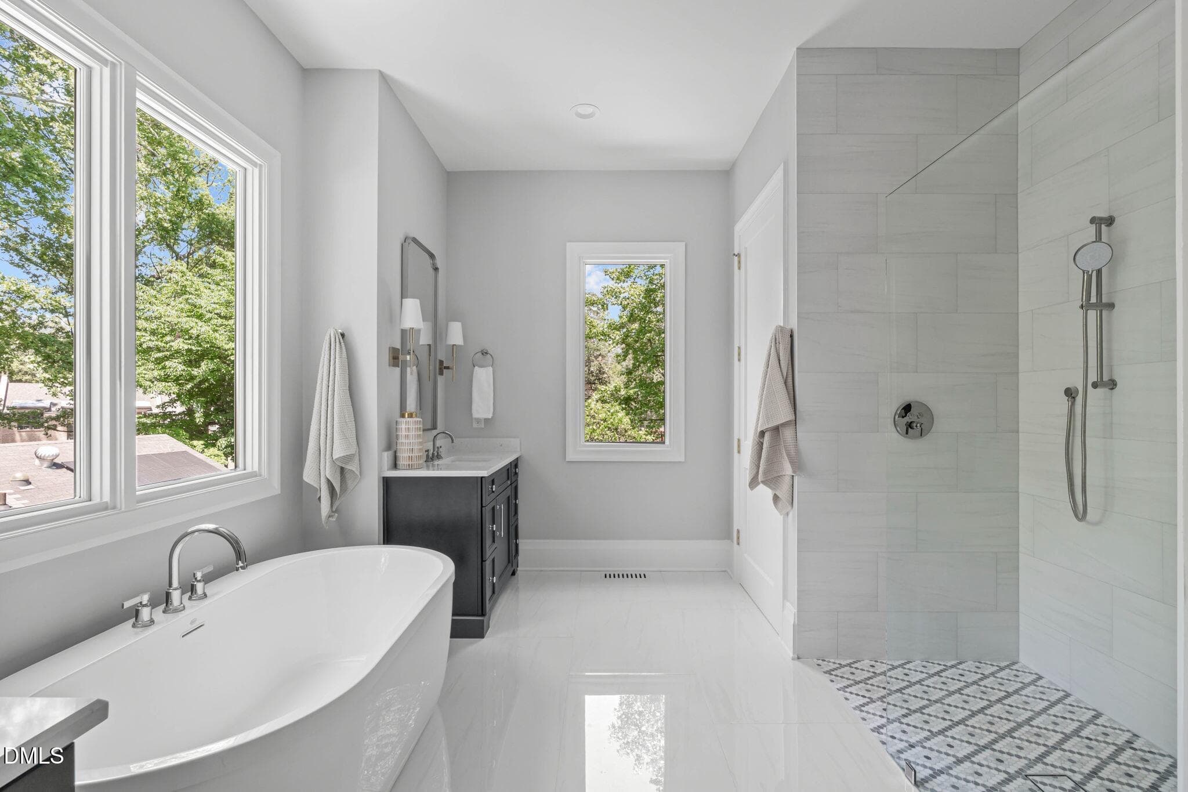
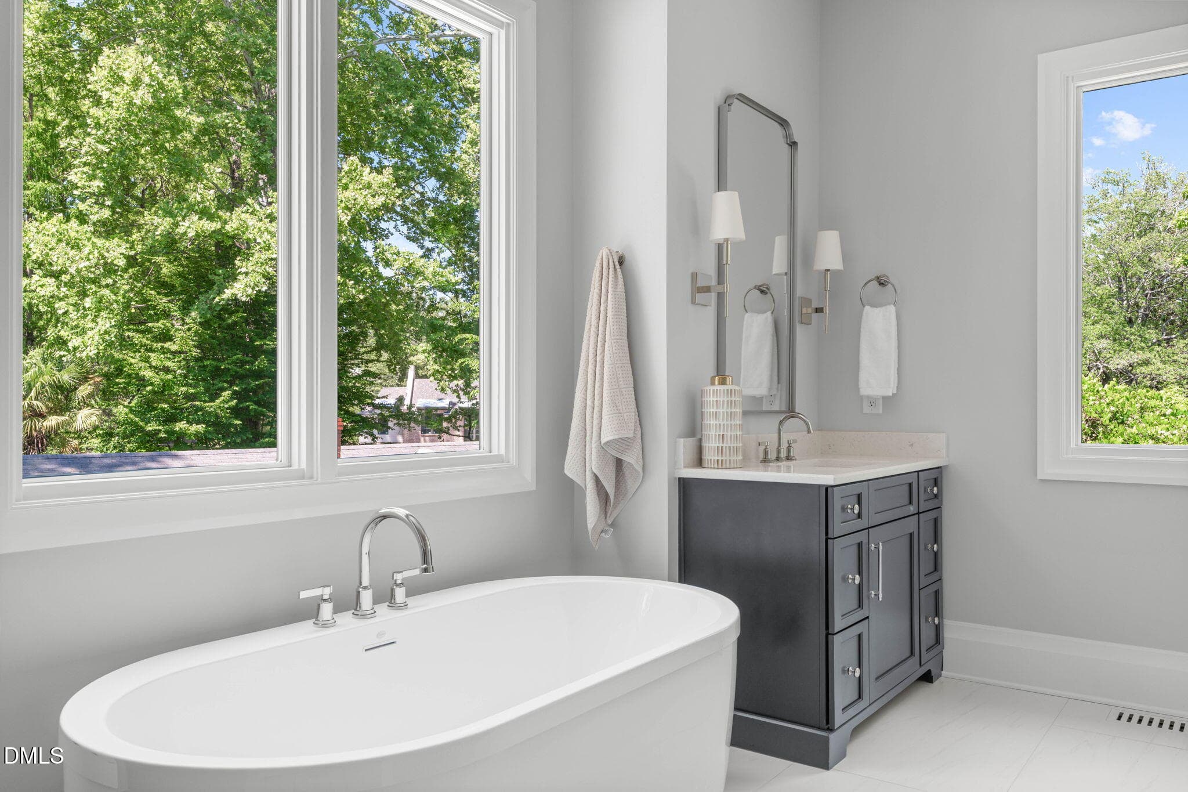
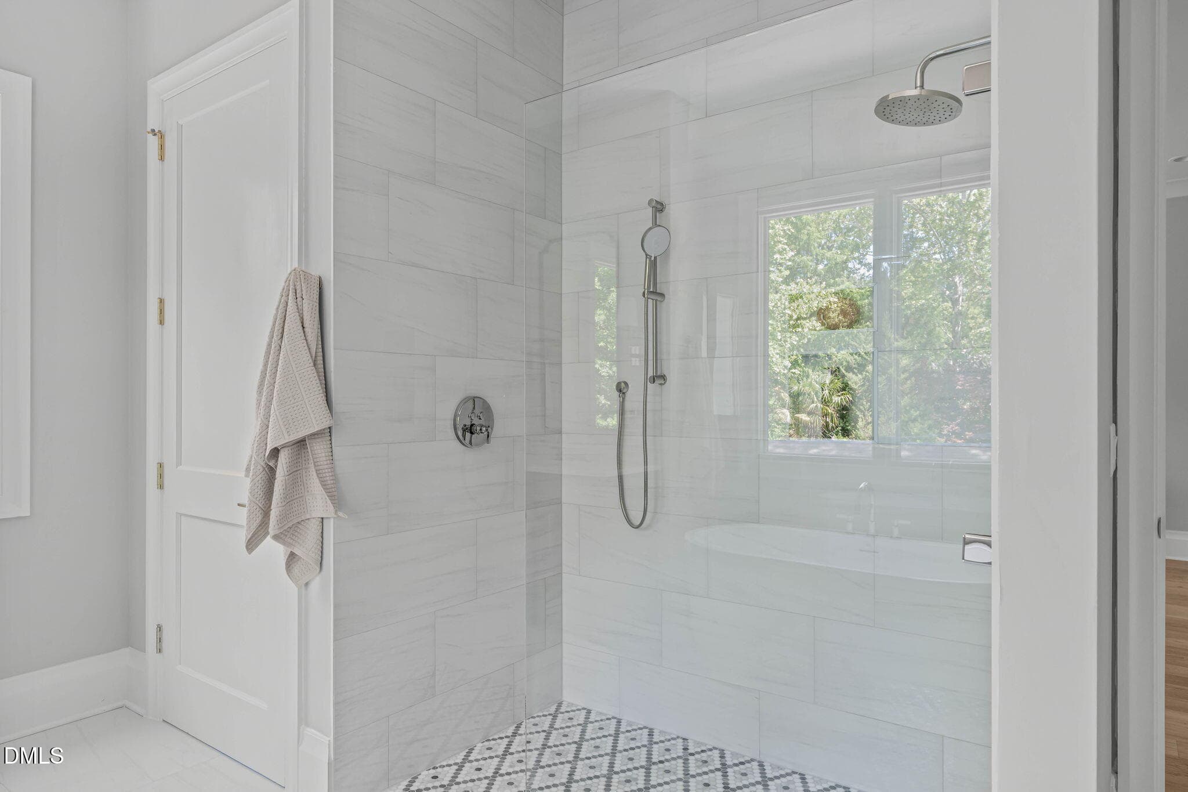
Primary Bath - 3442 Redbud Lane, Raleigh, NC 27607, Raleigh
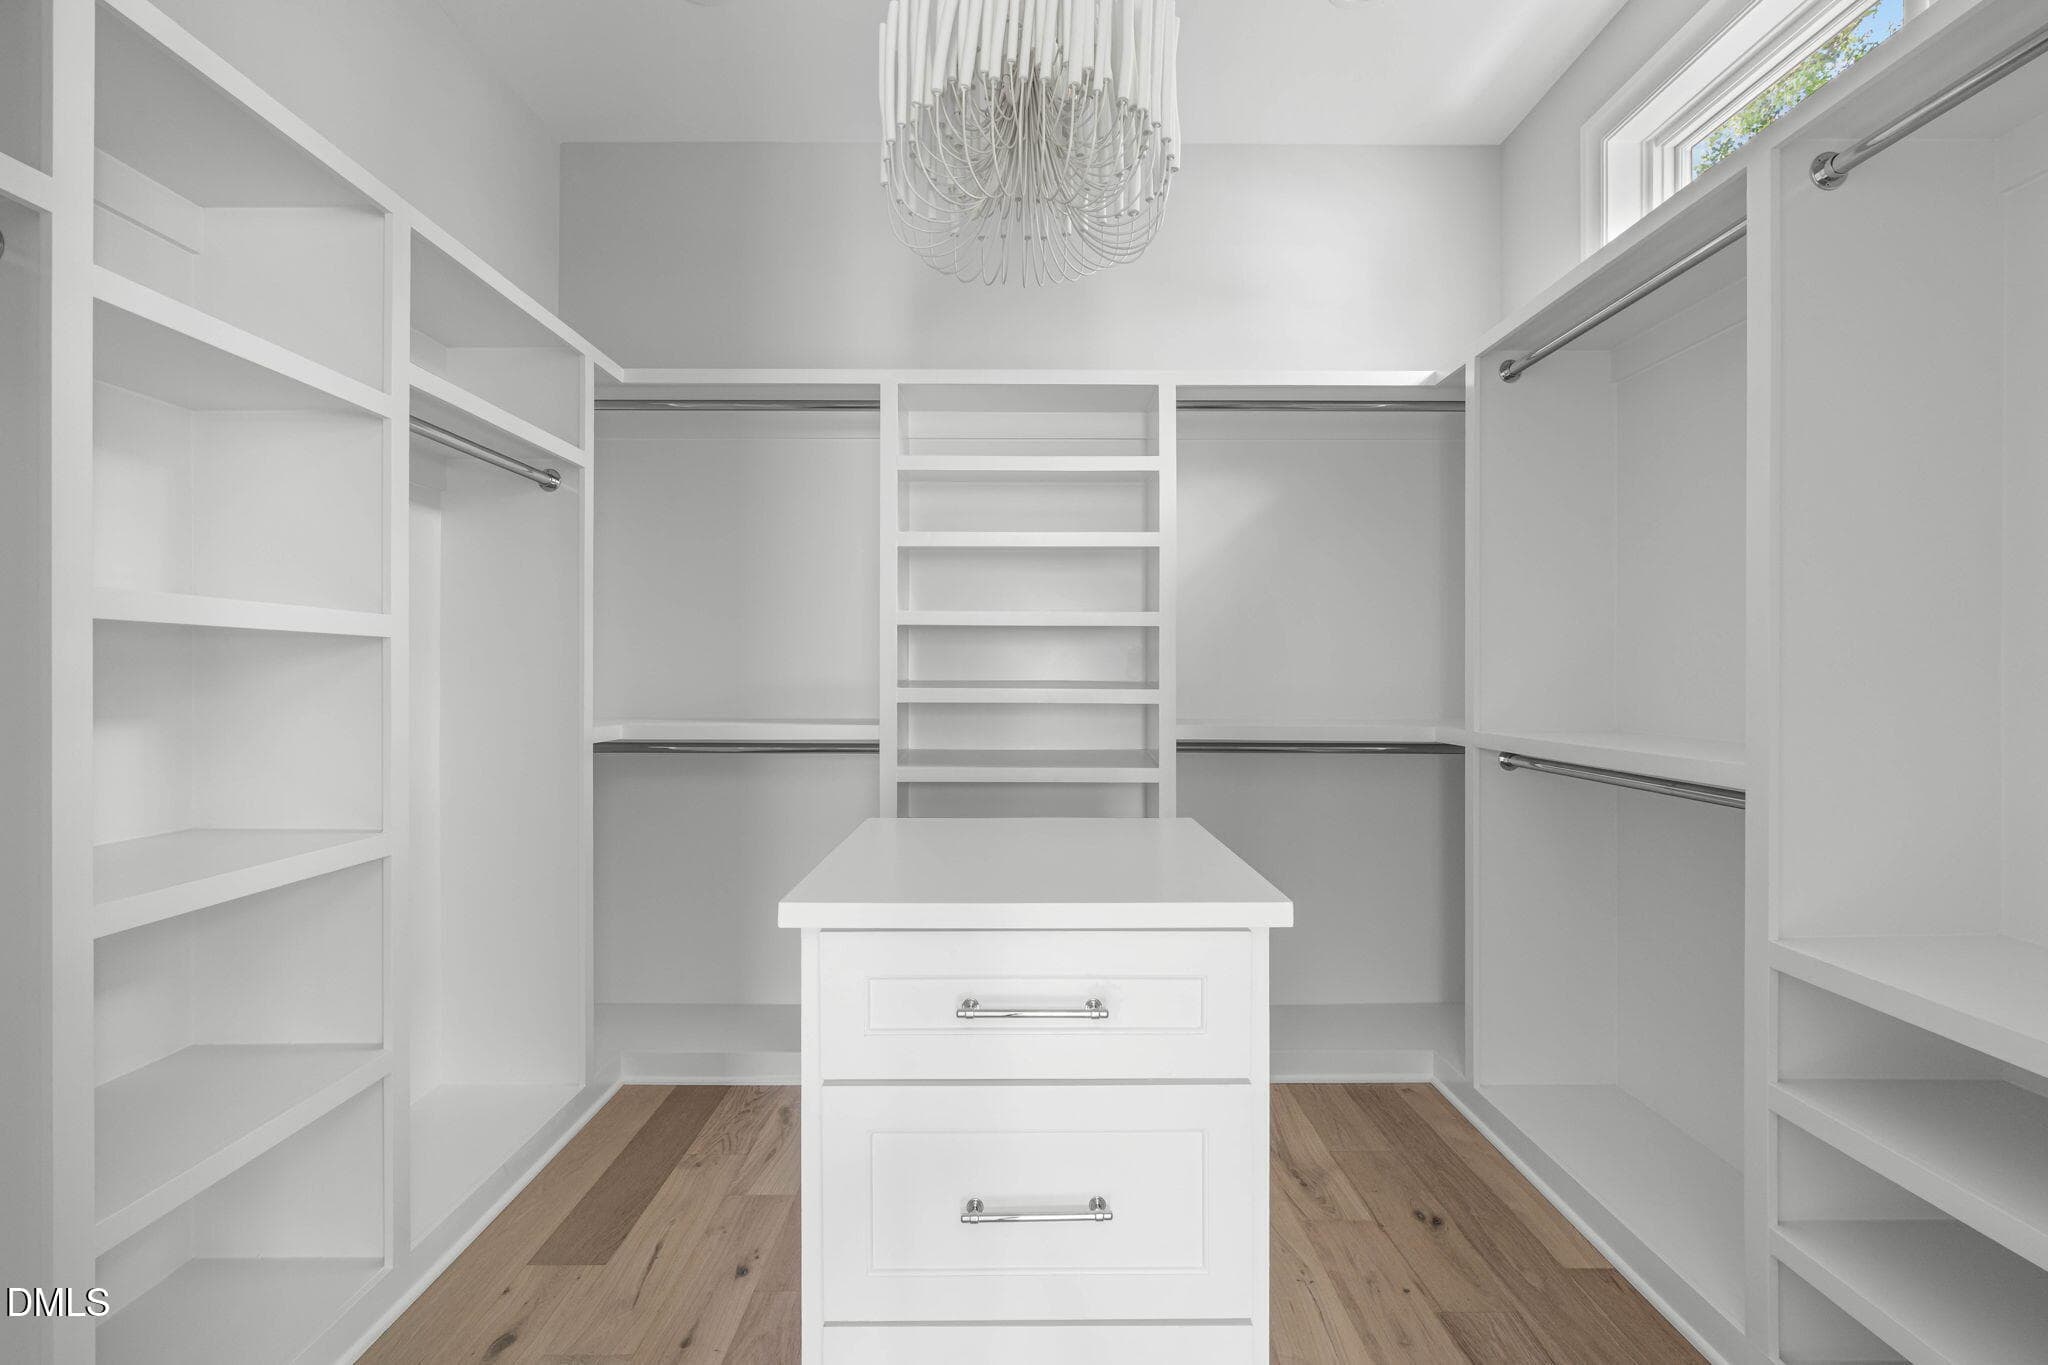
Primary Closet - 3442 Redbud Lane, Raleigh, NC 27607, Raleigh
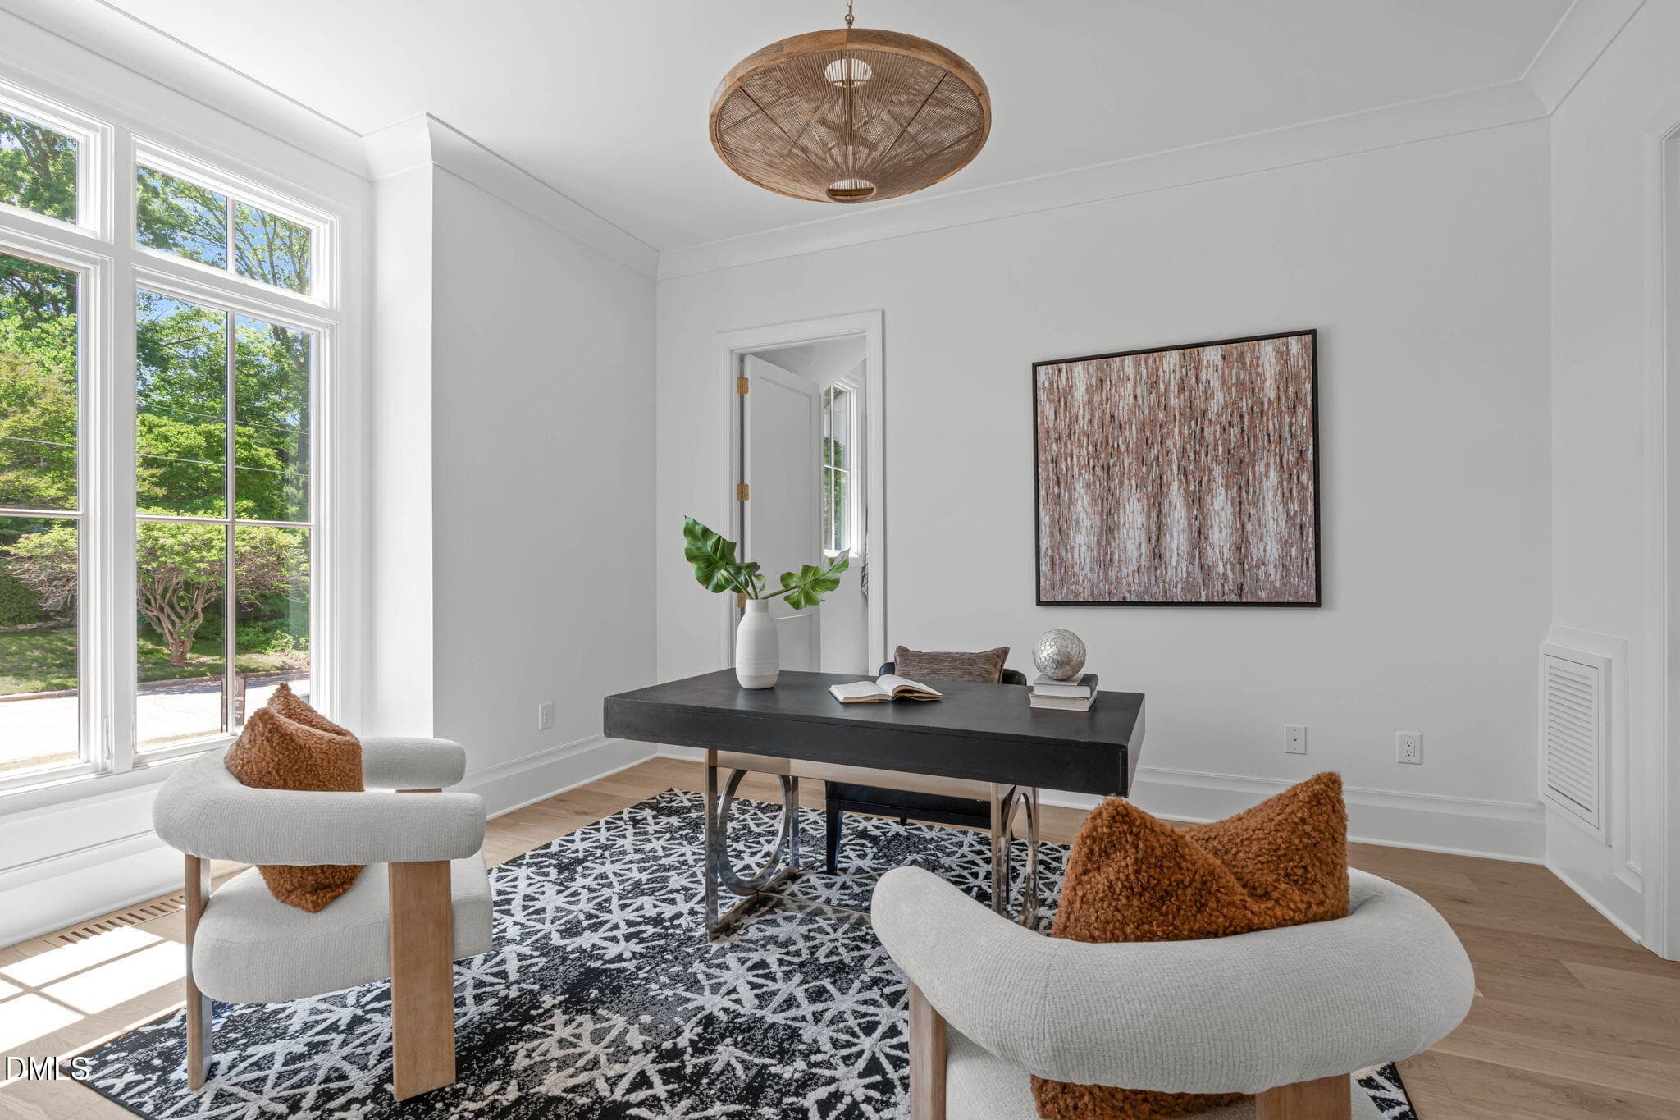
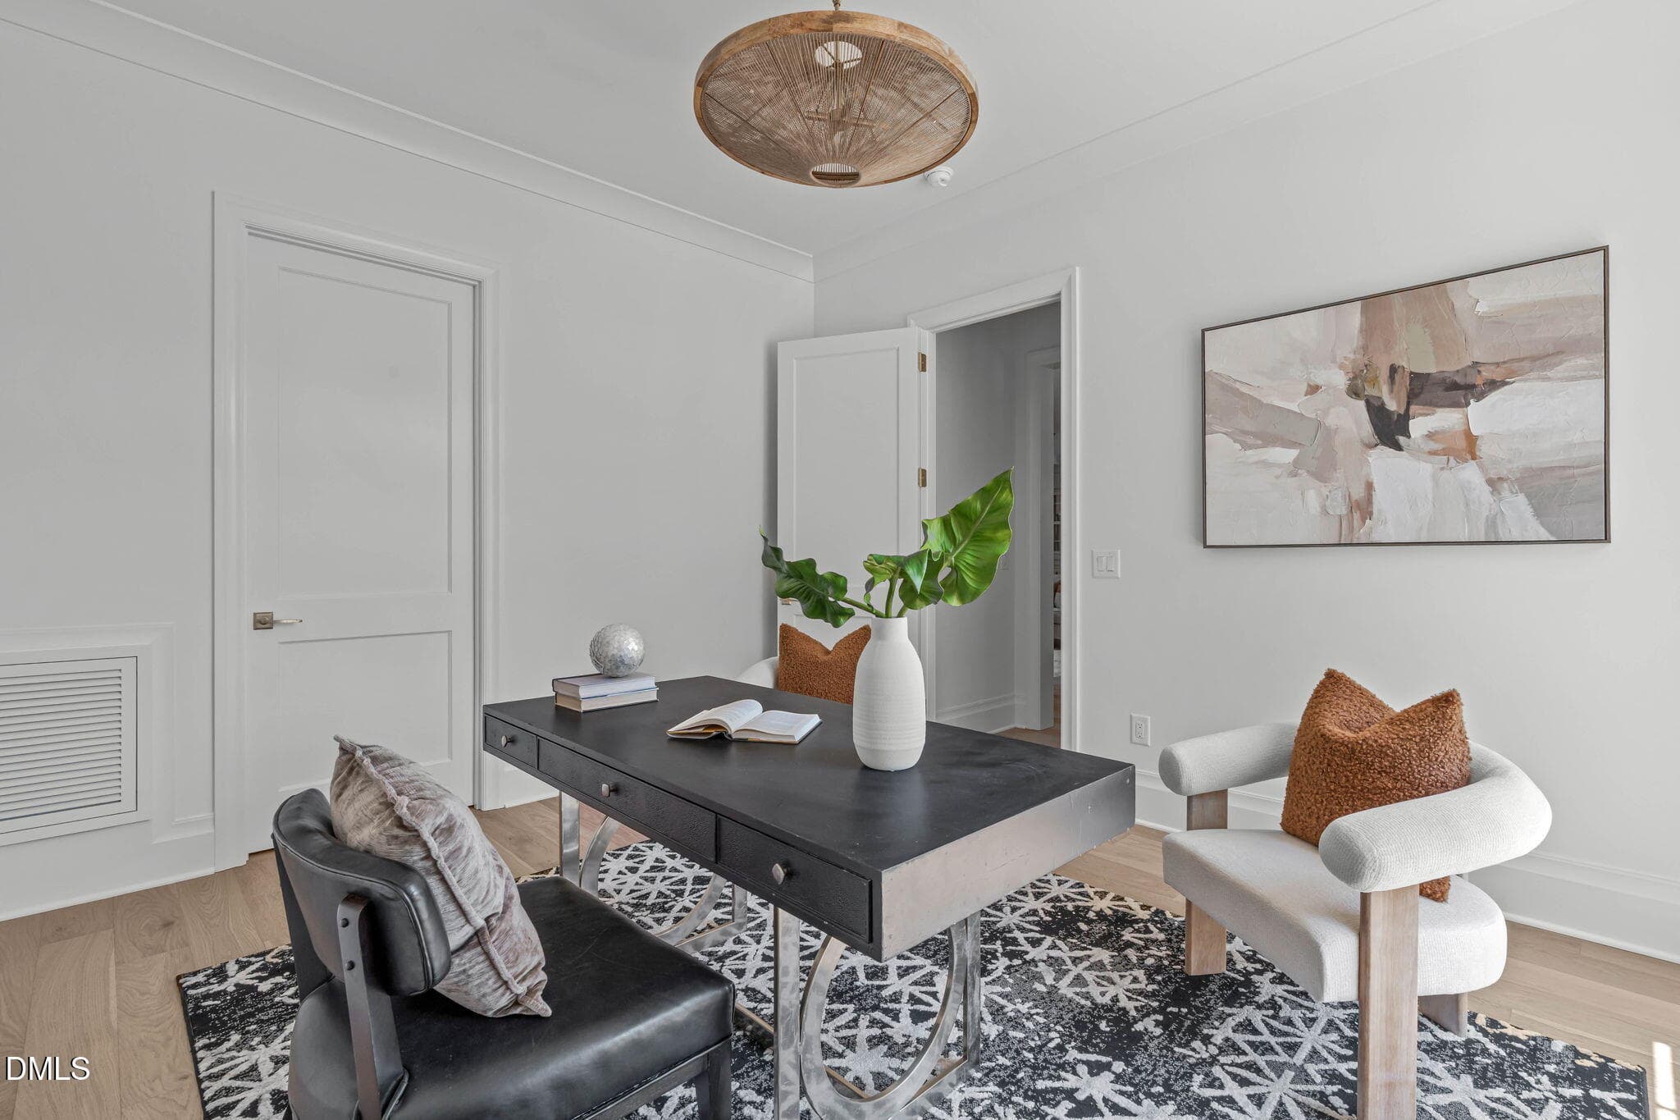
Guest Suite - 3442 Redbud Lane, Raleigh, NC 27607, Raleigh
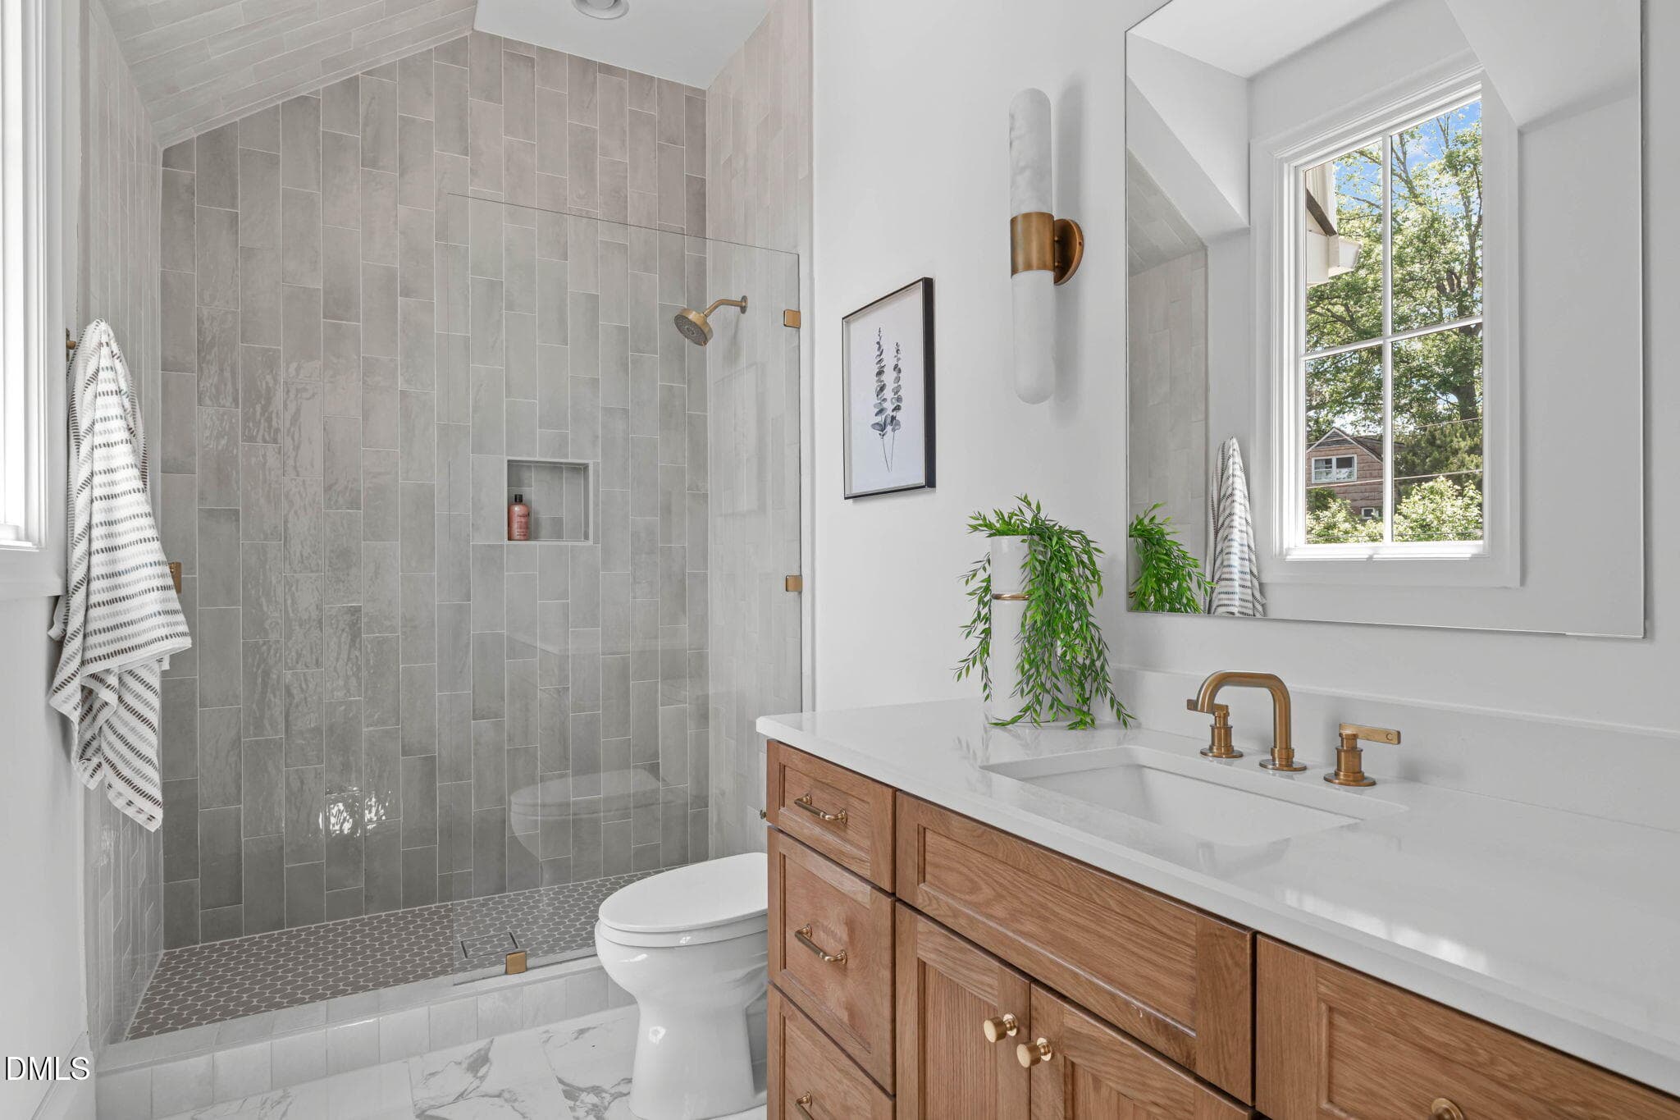
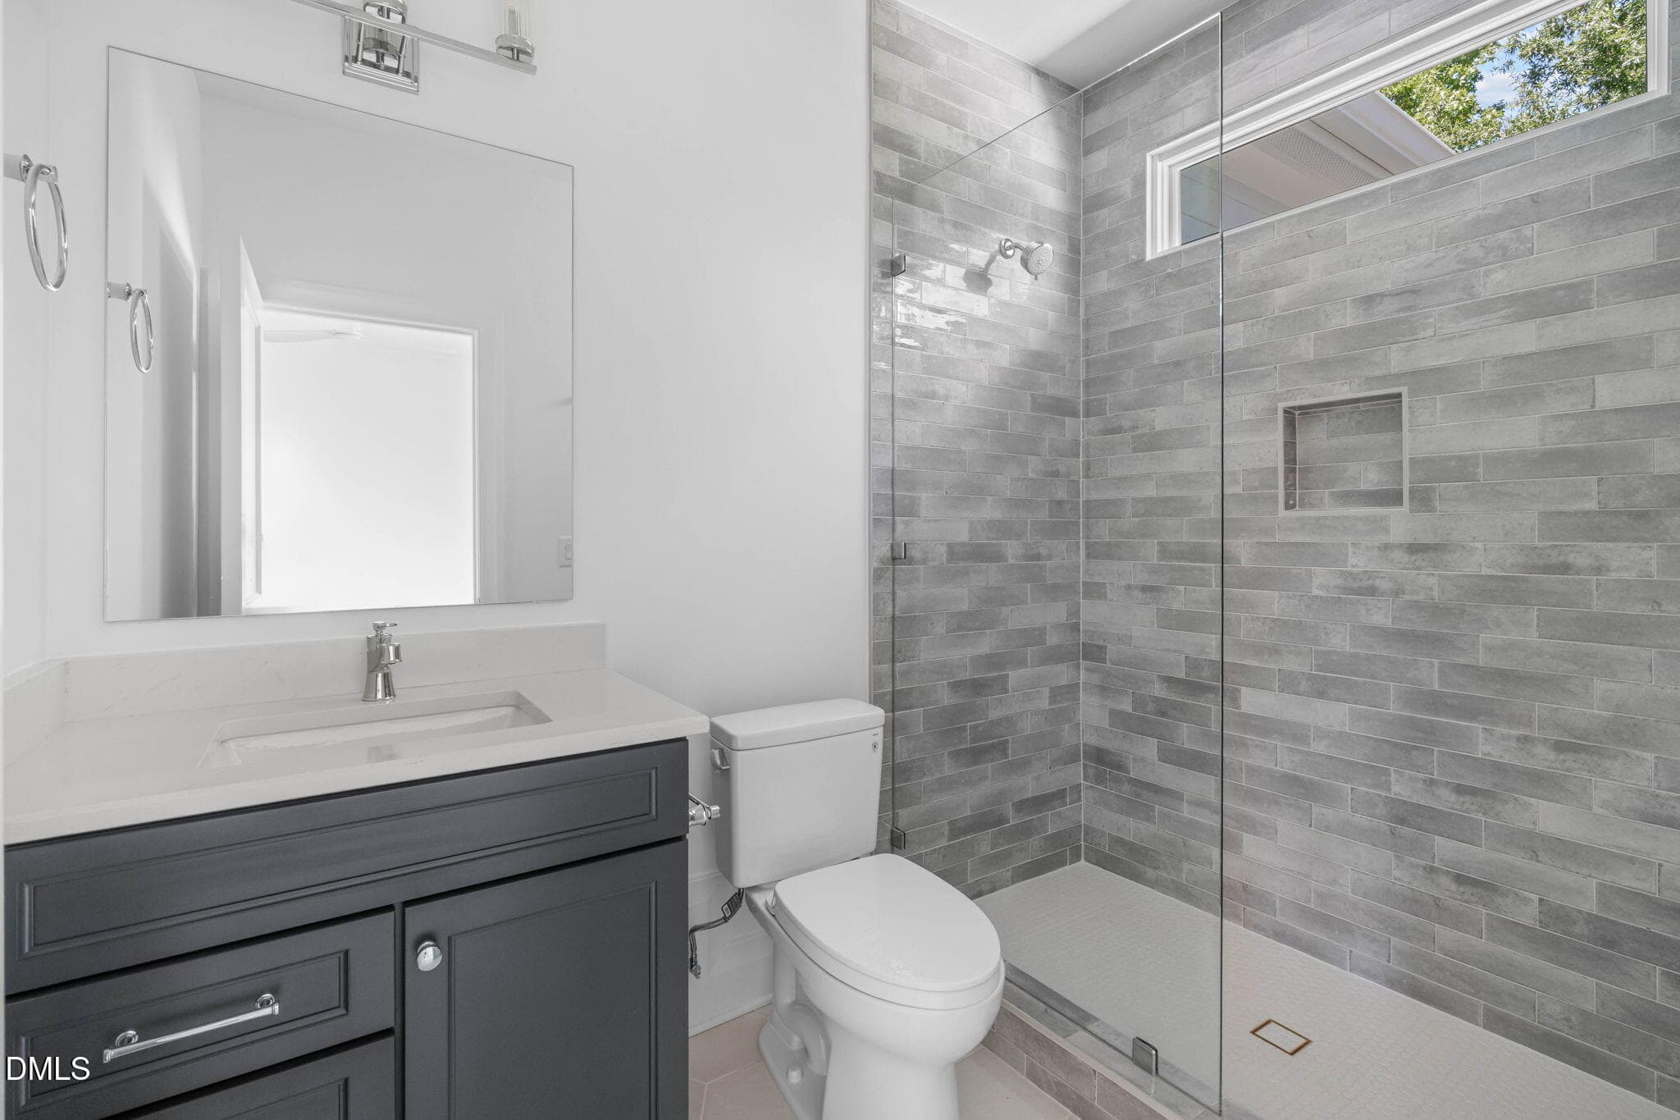
Guest Bath - 3442 Redbud Lane, Raleigh, NC 27607, Raleigh
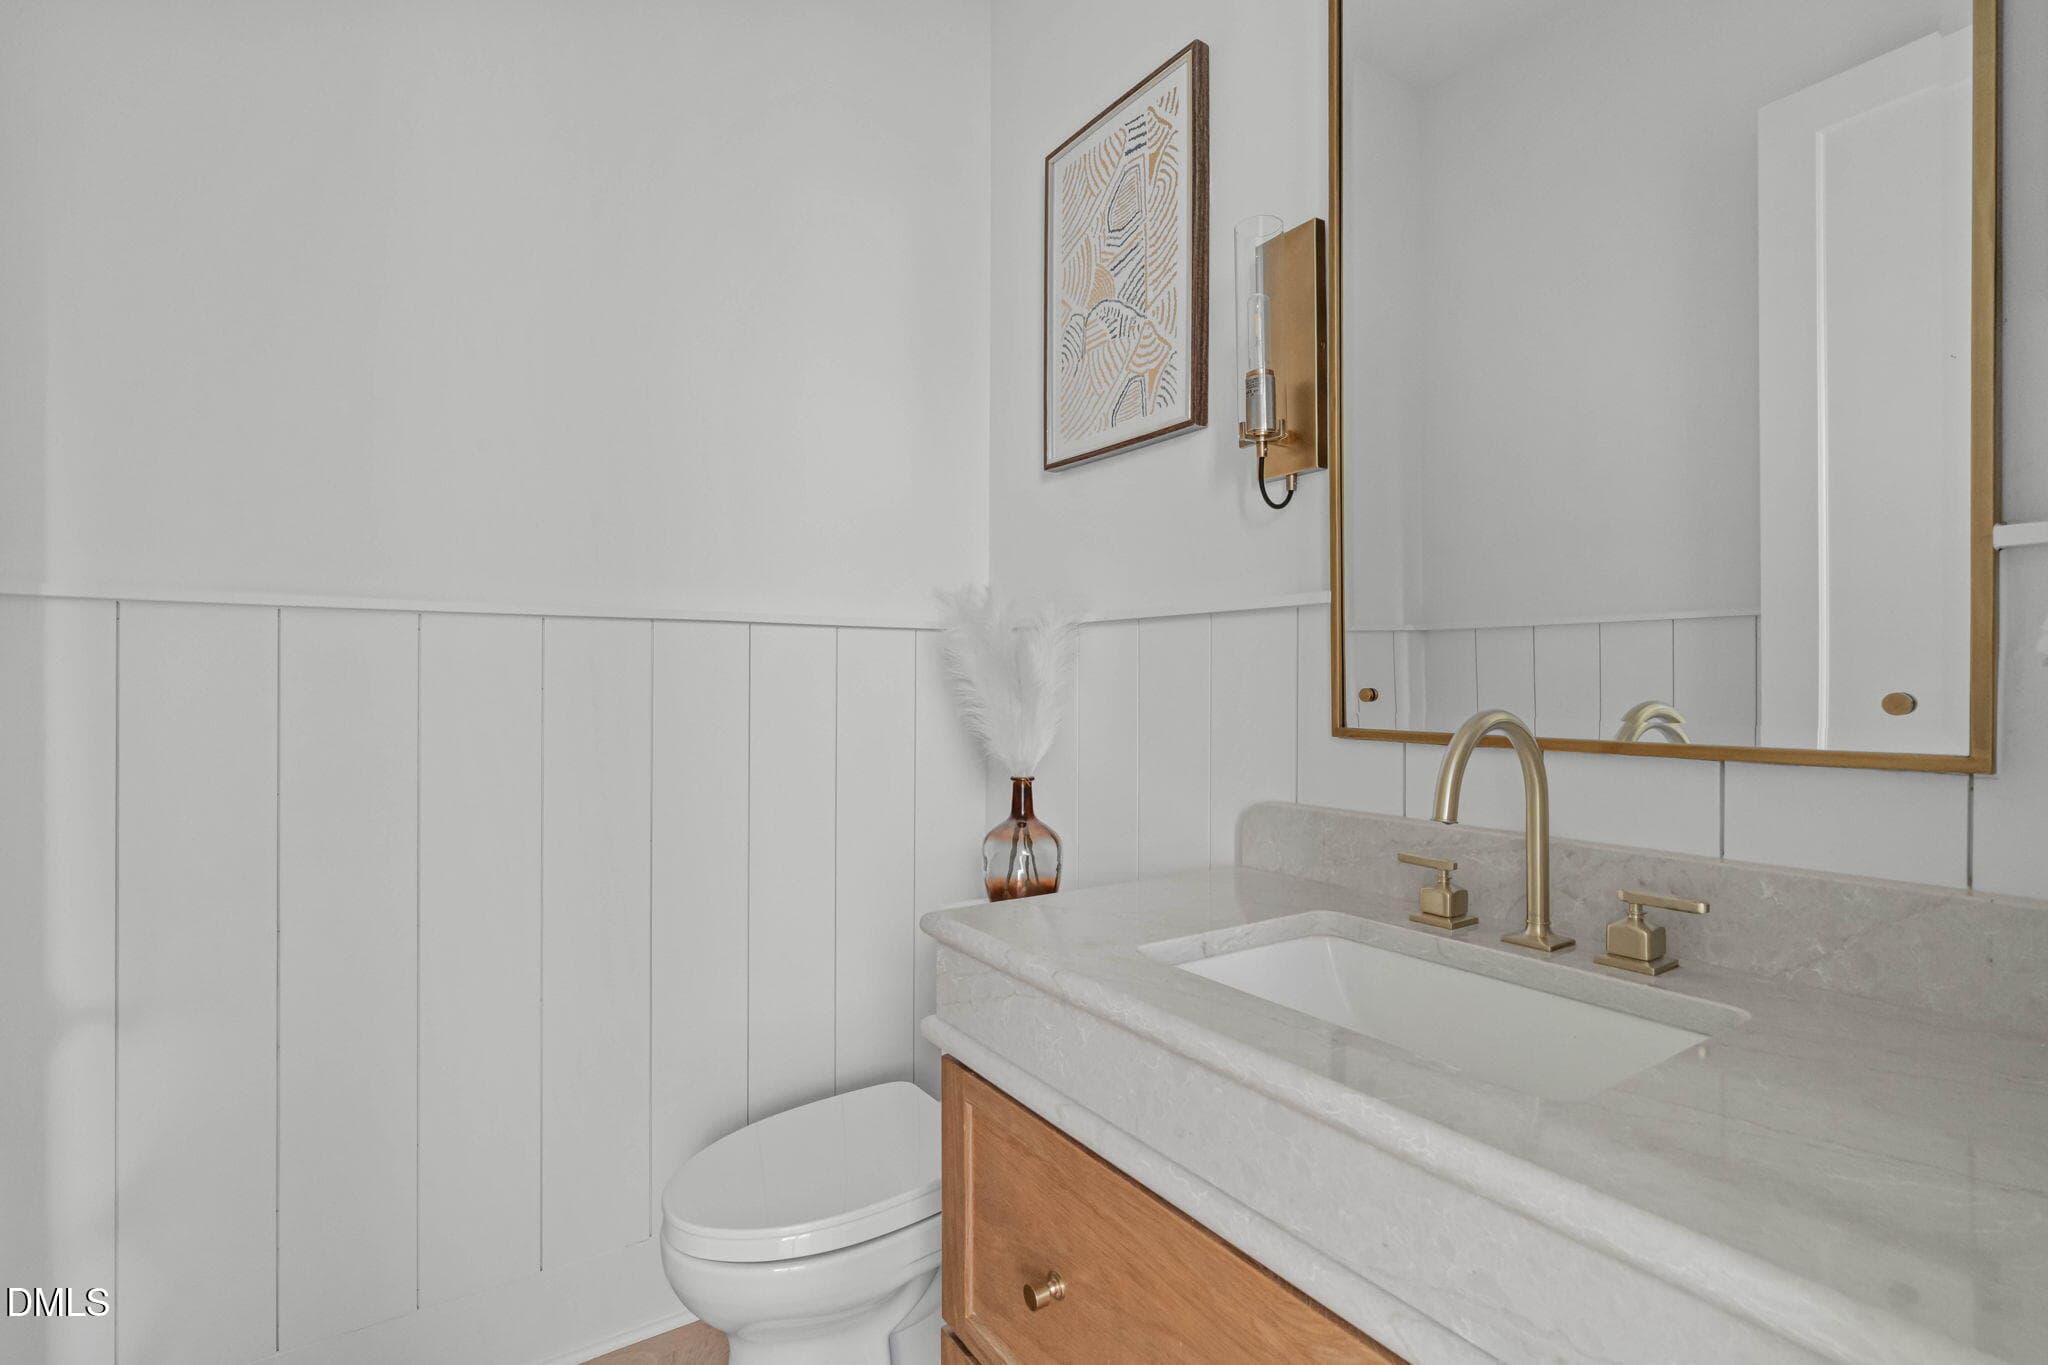
Powder Room - 3442 Redbud Lane, Raleigh, NC 27607, Raleigh
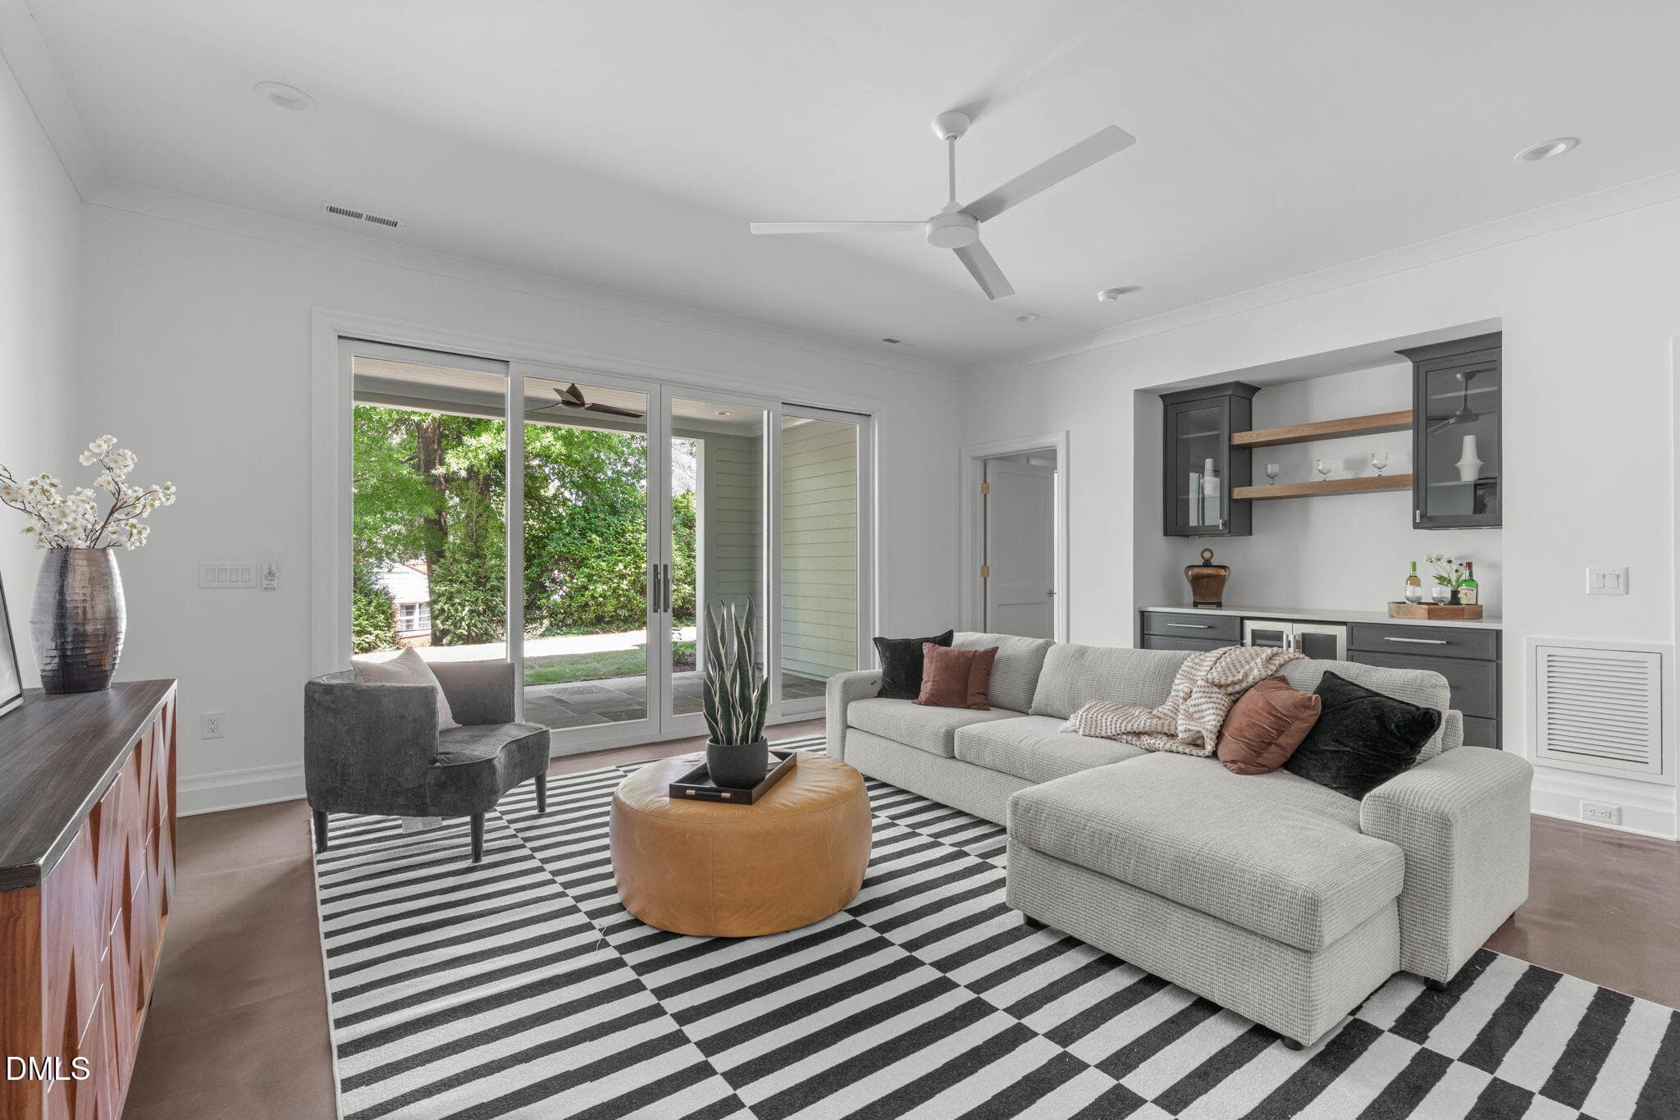
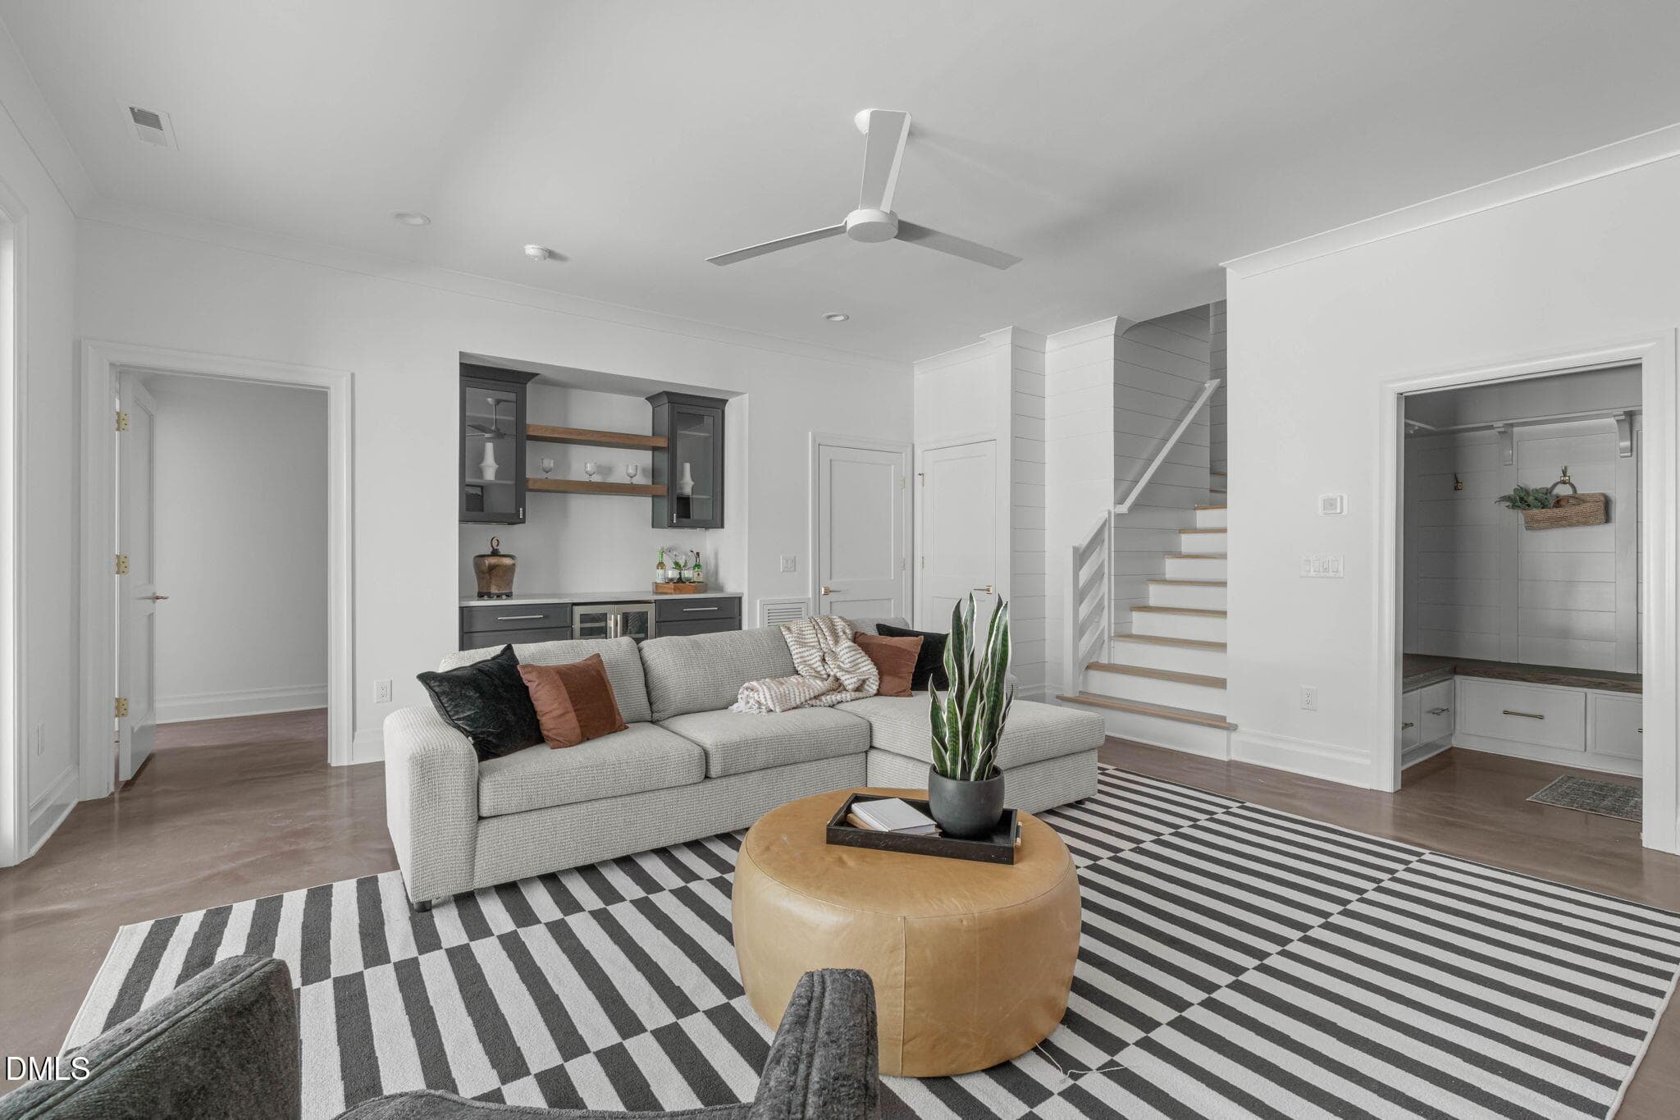
Rec Room - 3442 Redbud Lane, Raleigh, NC 27607, Raleigh
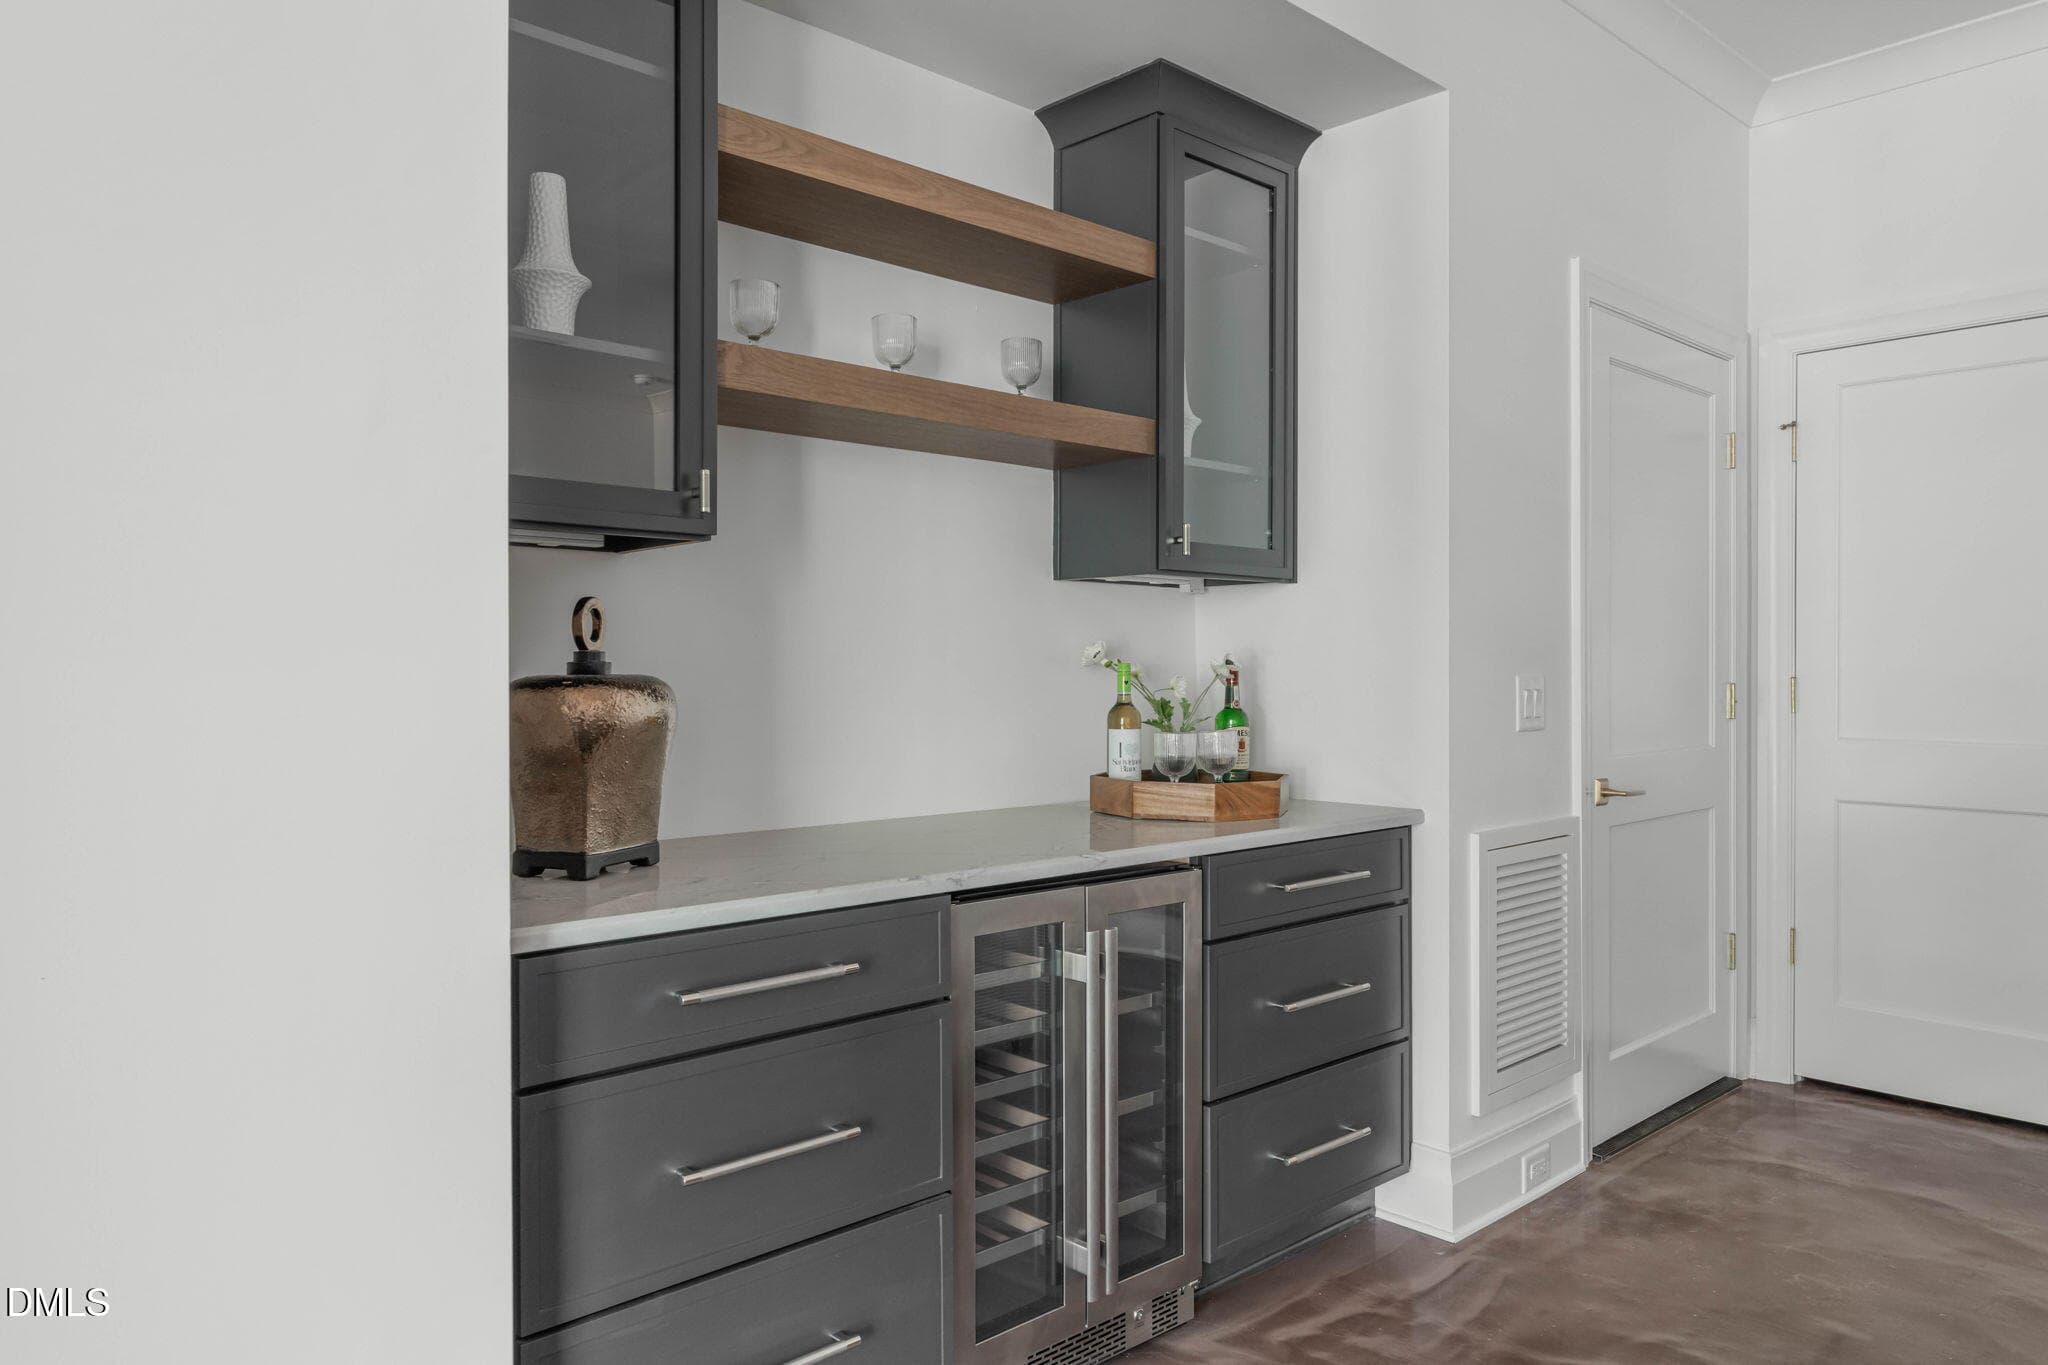
Rec Room Bar - 3442 Redbud Lane, Raleigh, NC 27607, Raleigh
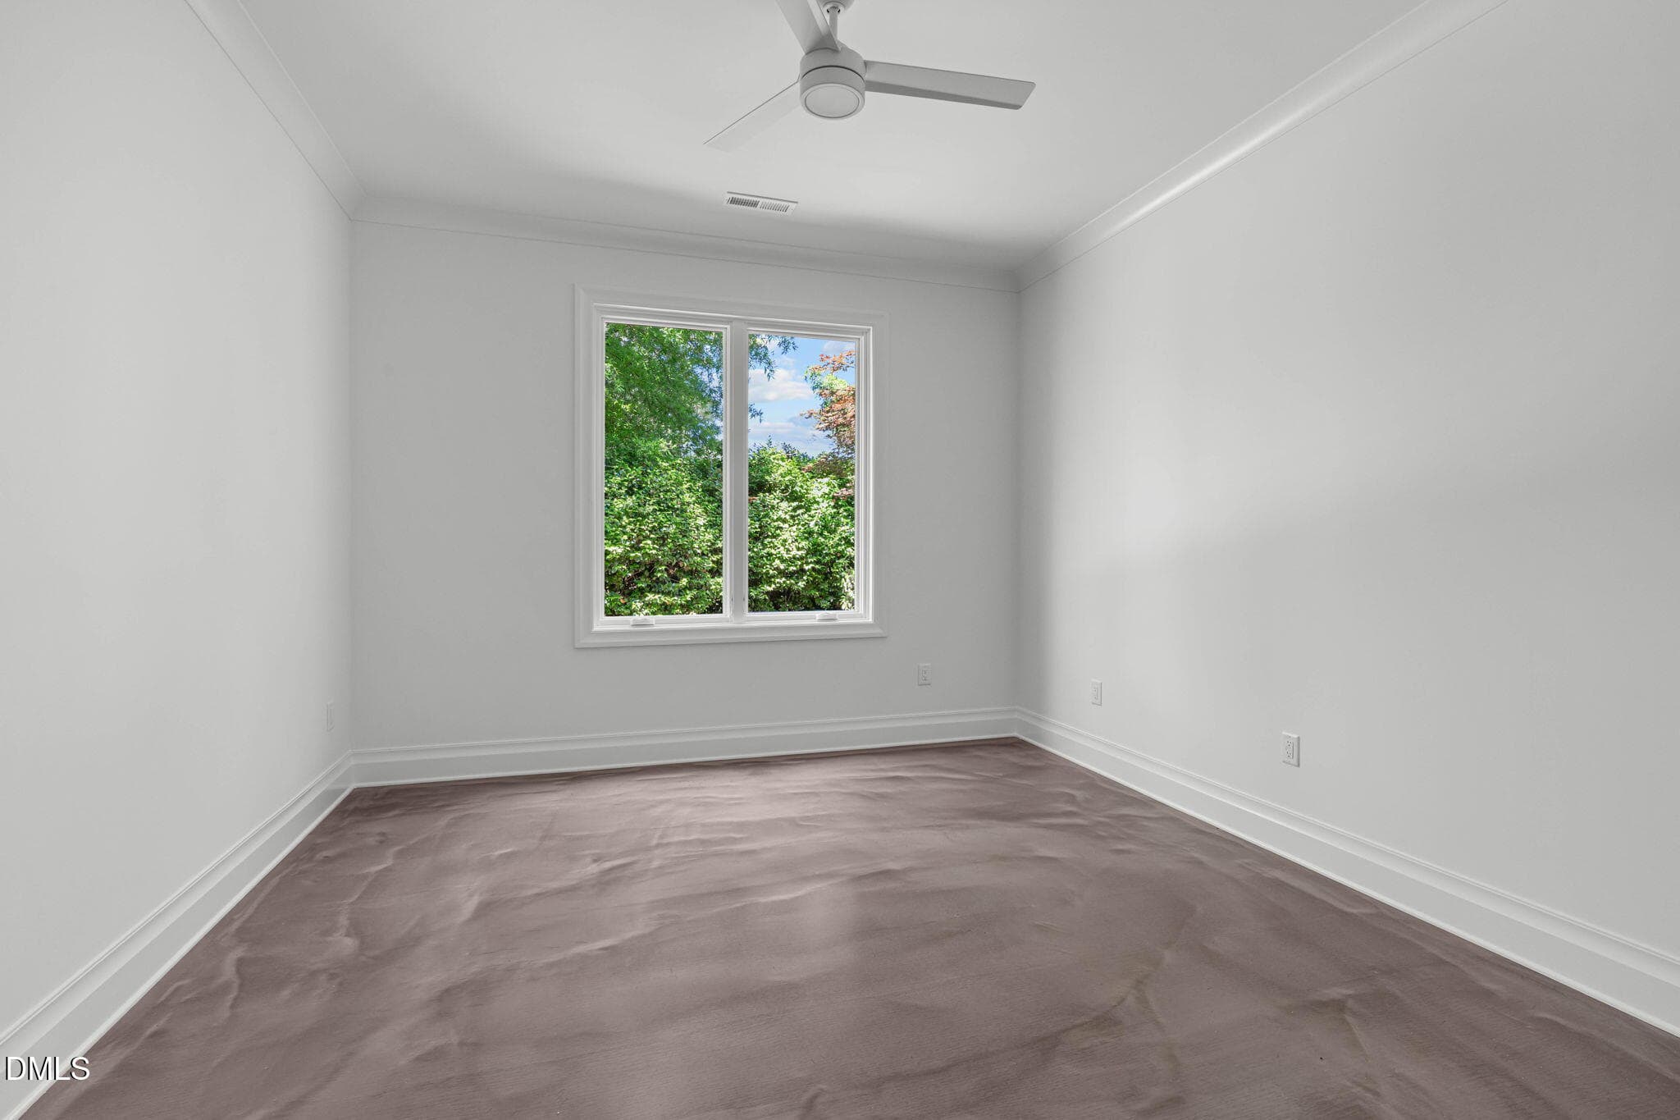
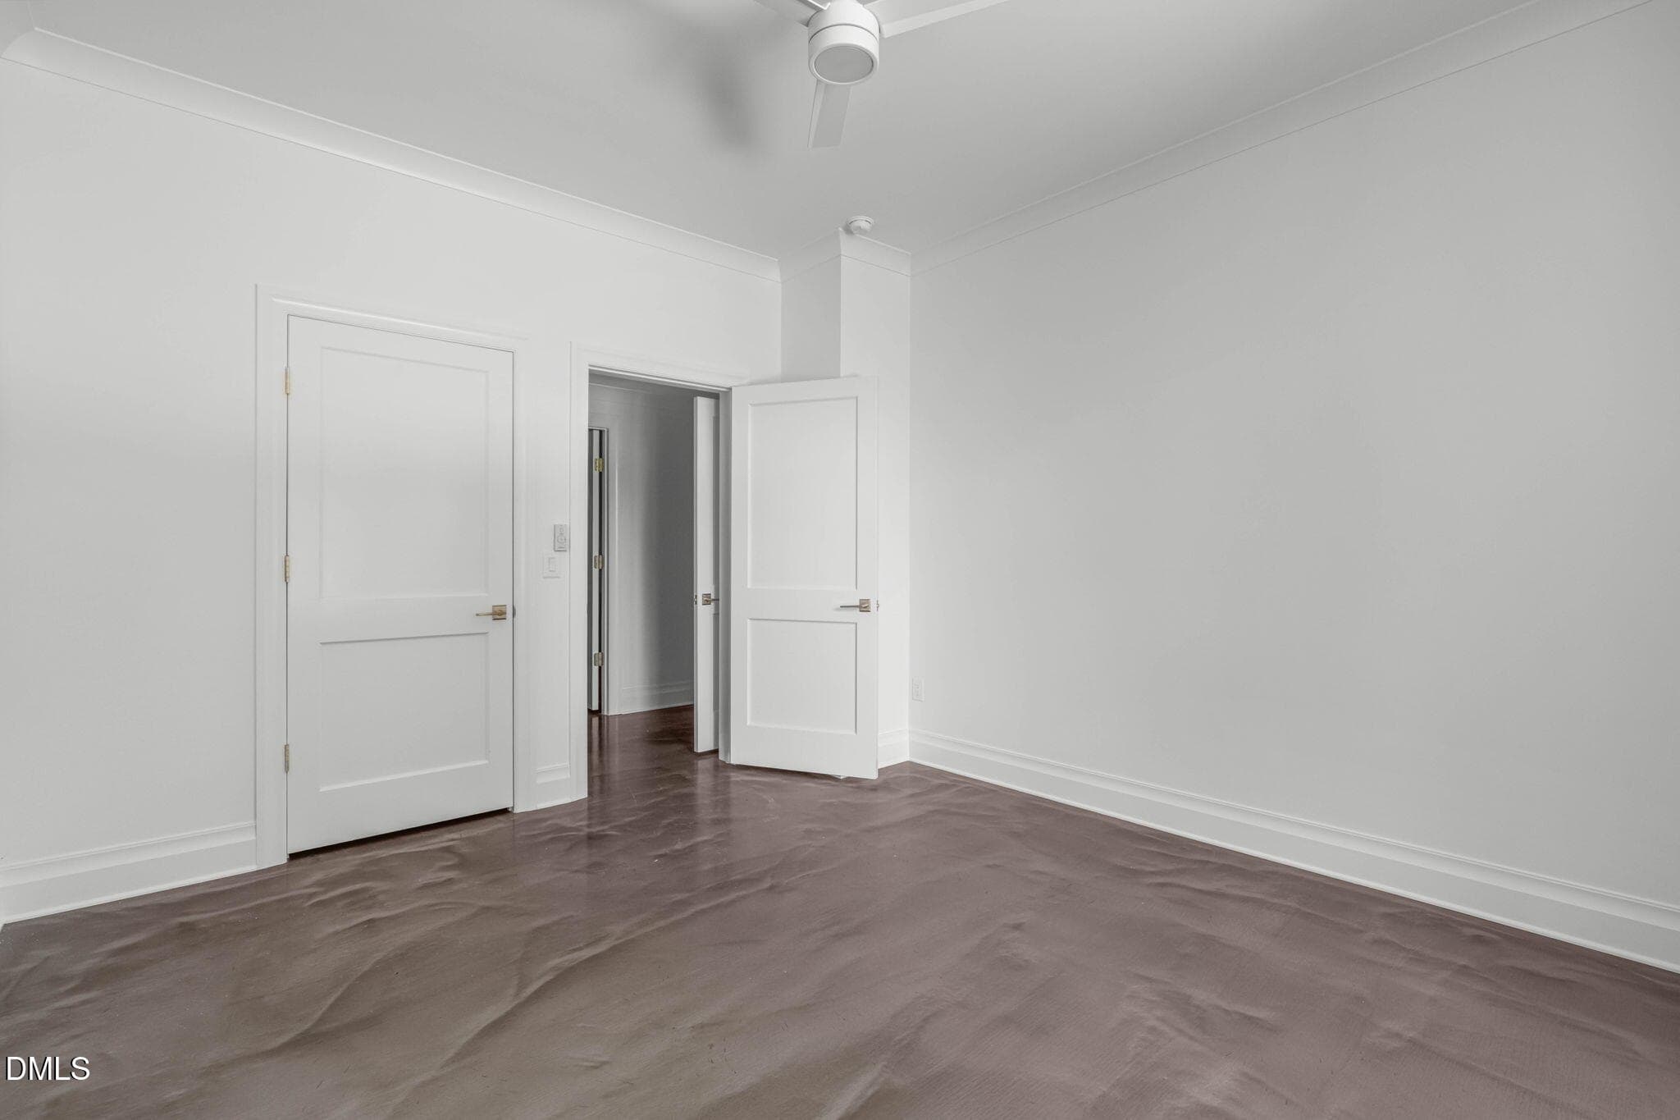
Lower Level Bedroom - 3442 Redbud Lane, Raleigh, NC 27607, Raleigh
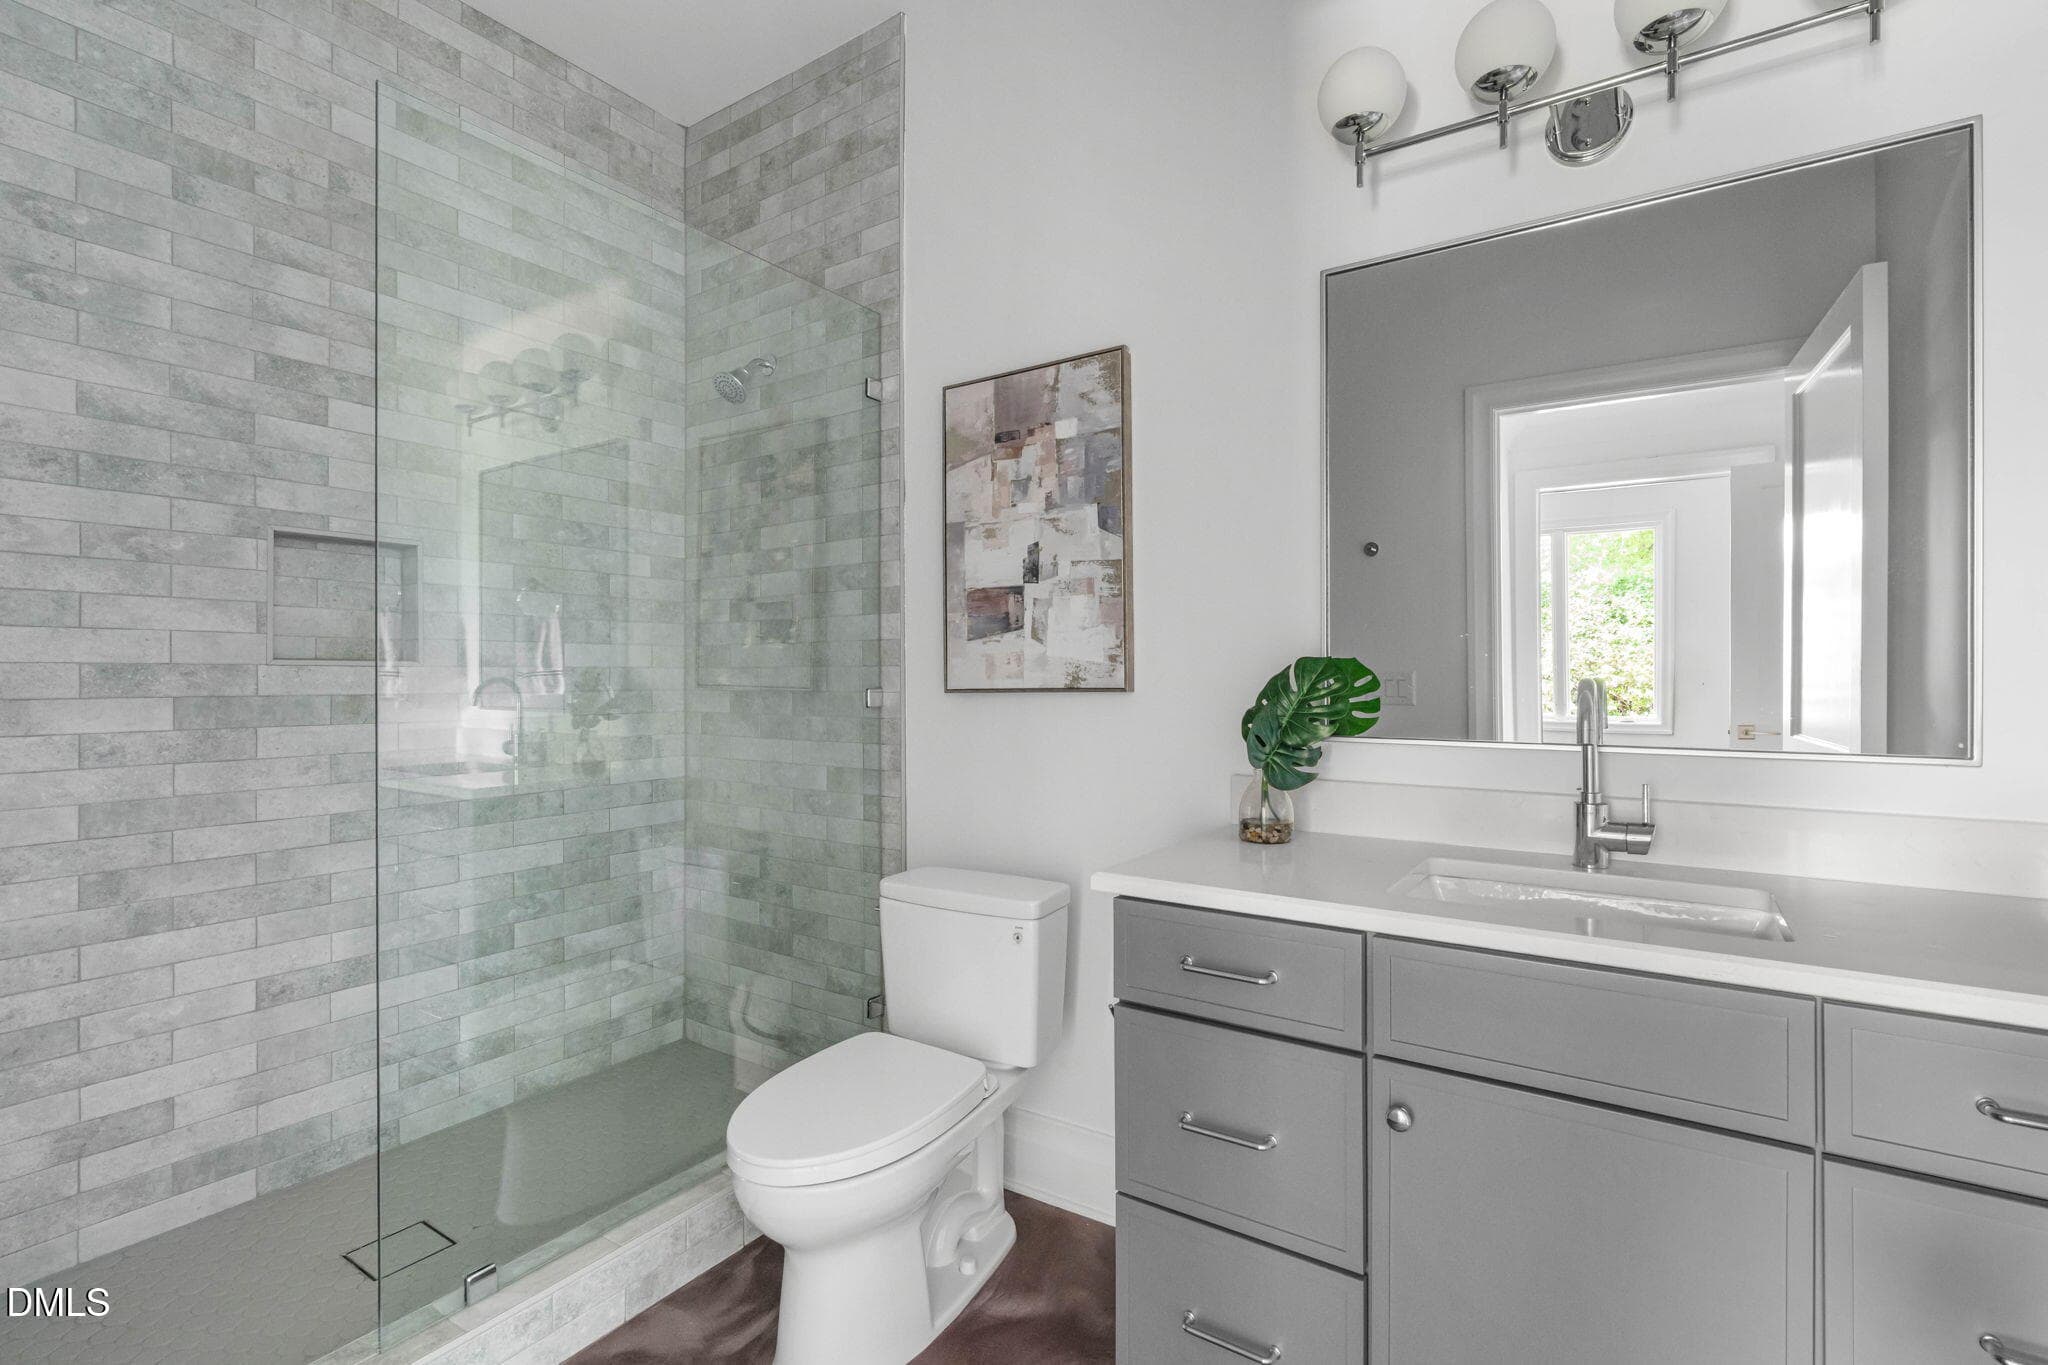
Bathroom - 3442 Redbud Lane, Raleigh, NC 27607, Raleigh
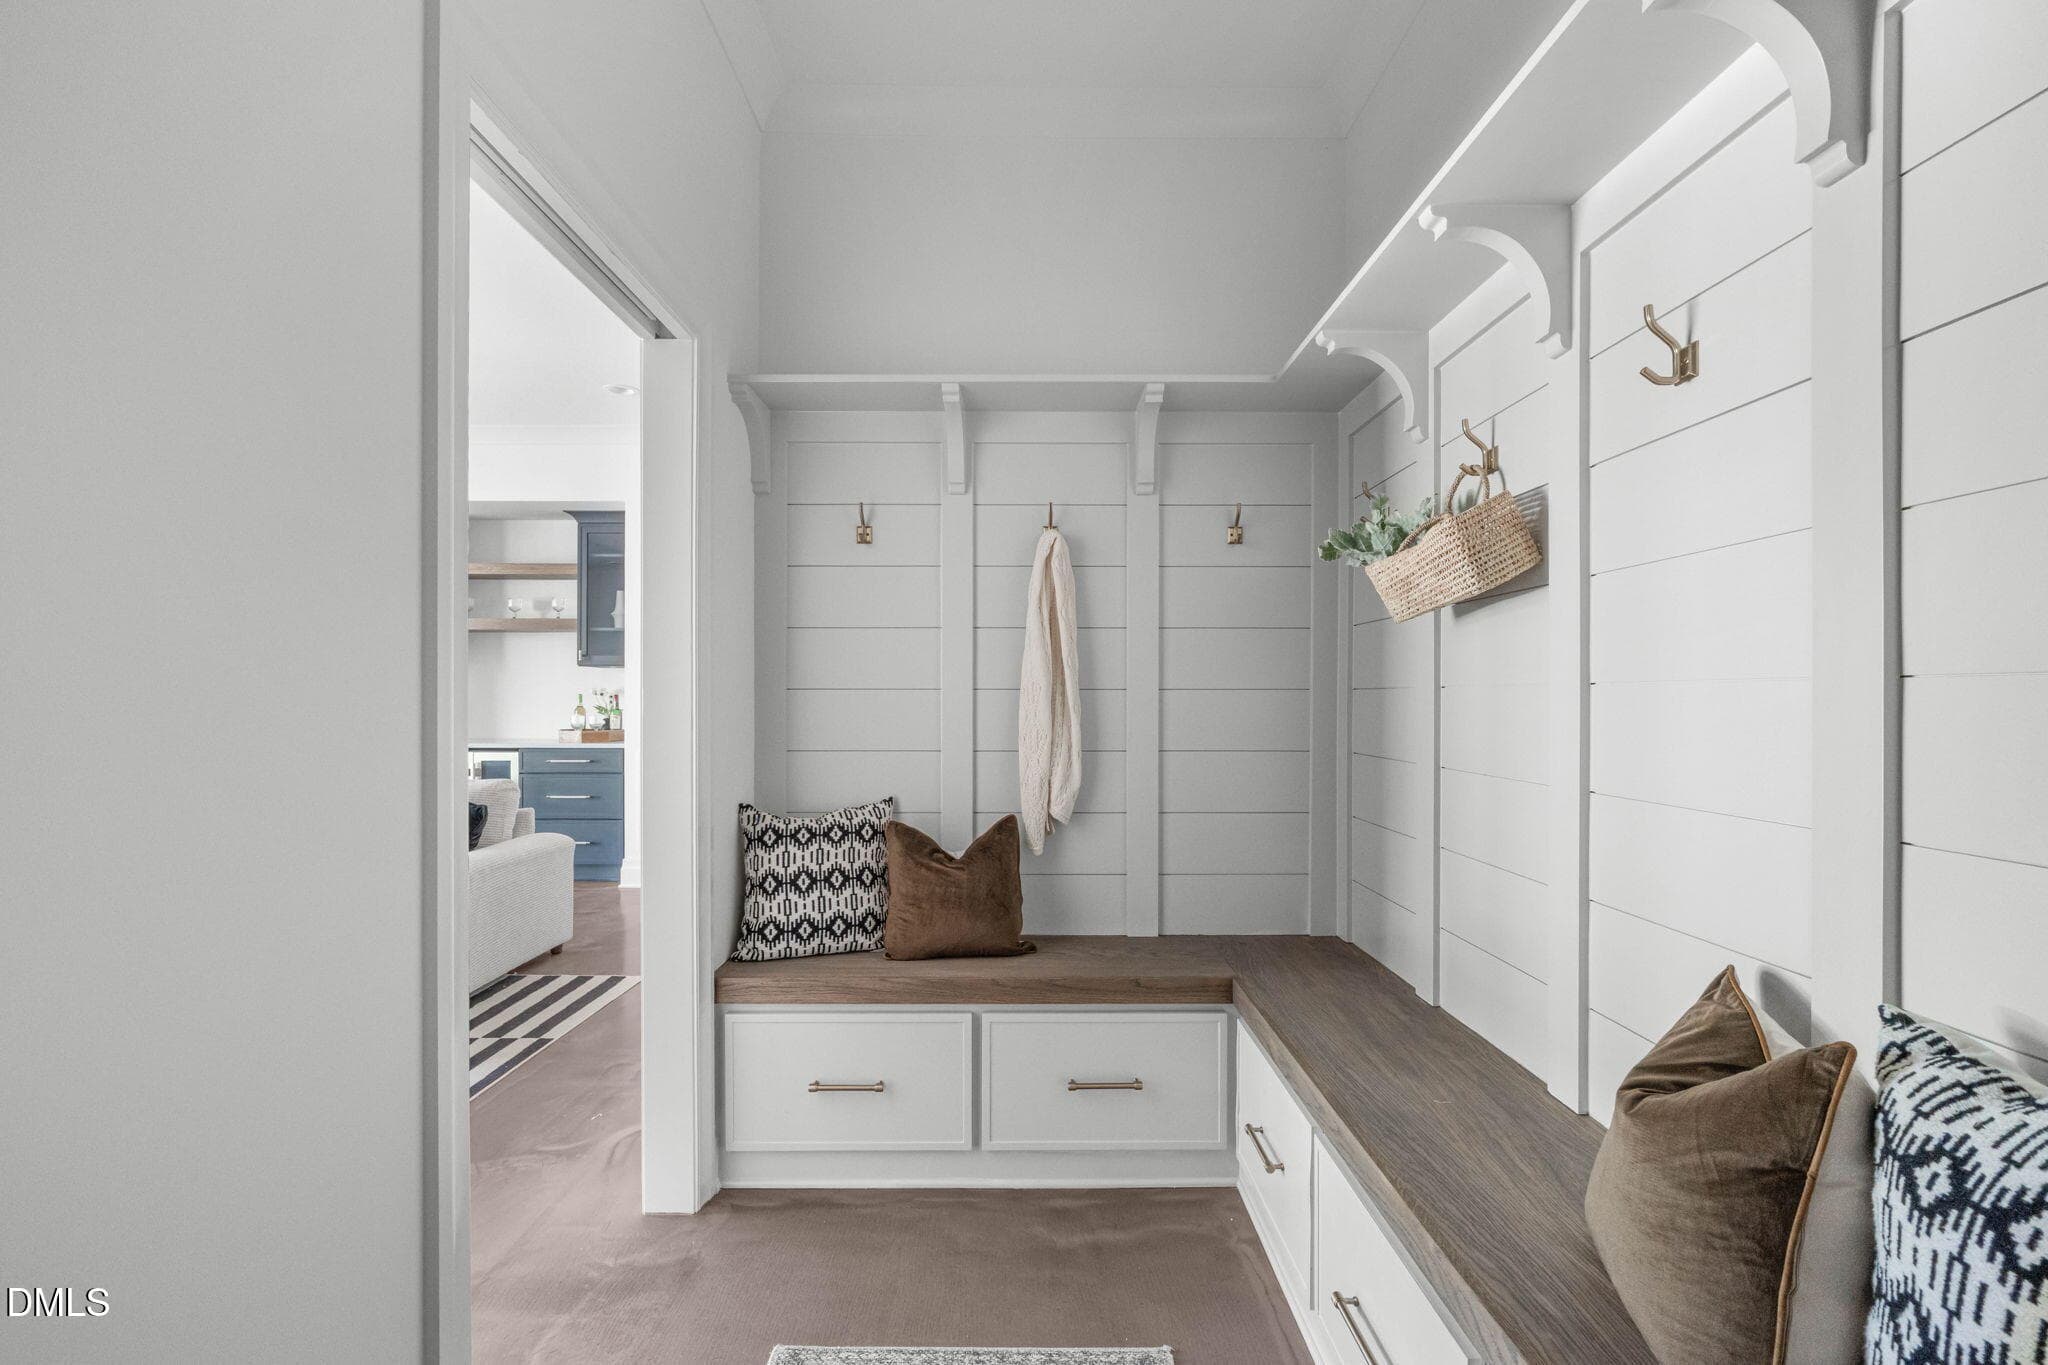
Mudroom - 3442 Redbud Lane, Raleigh, NC 27607, Raleigh
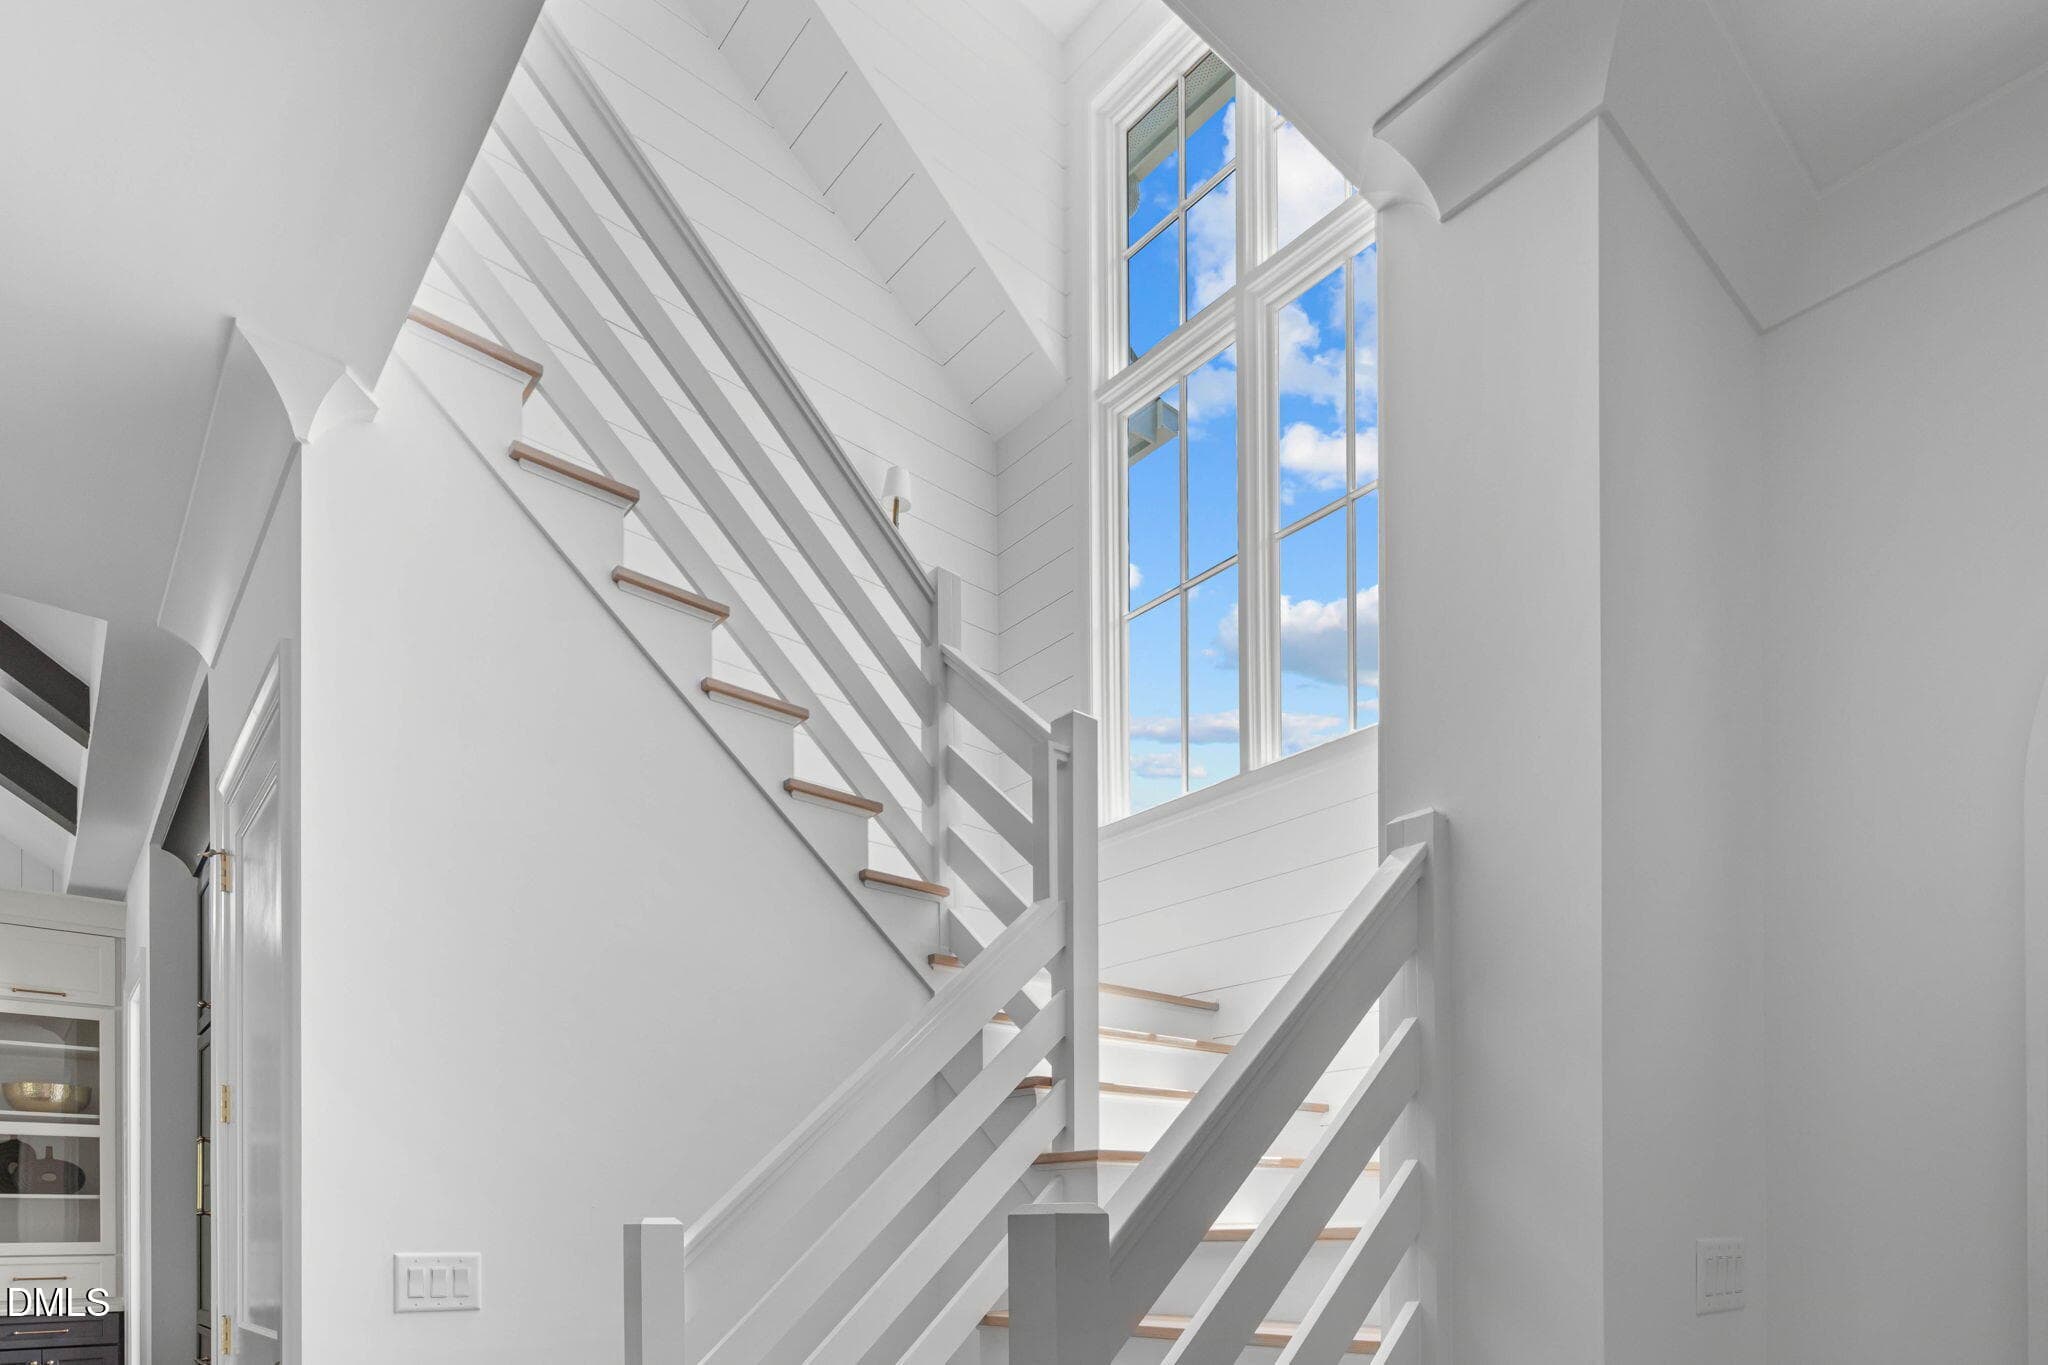
Staircase - 3442 Redbud Lane, Raleigh, NC 27607, Raleigh
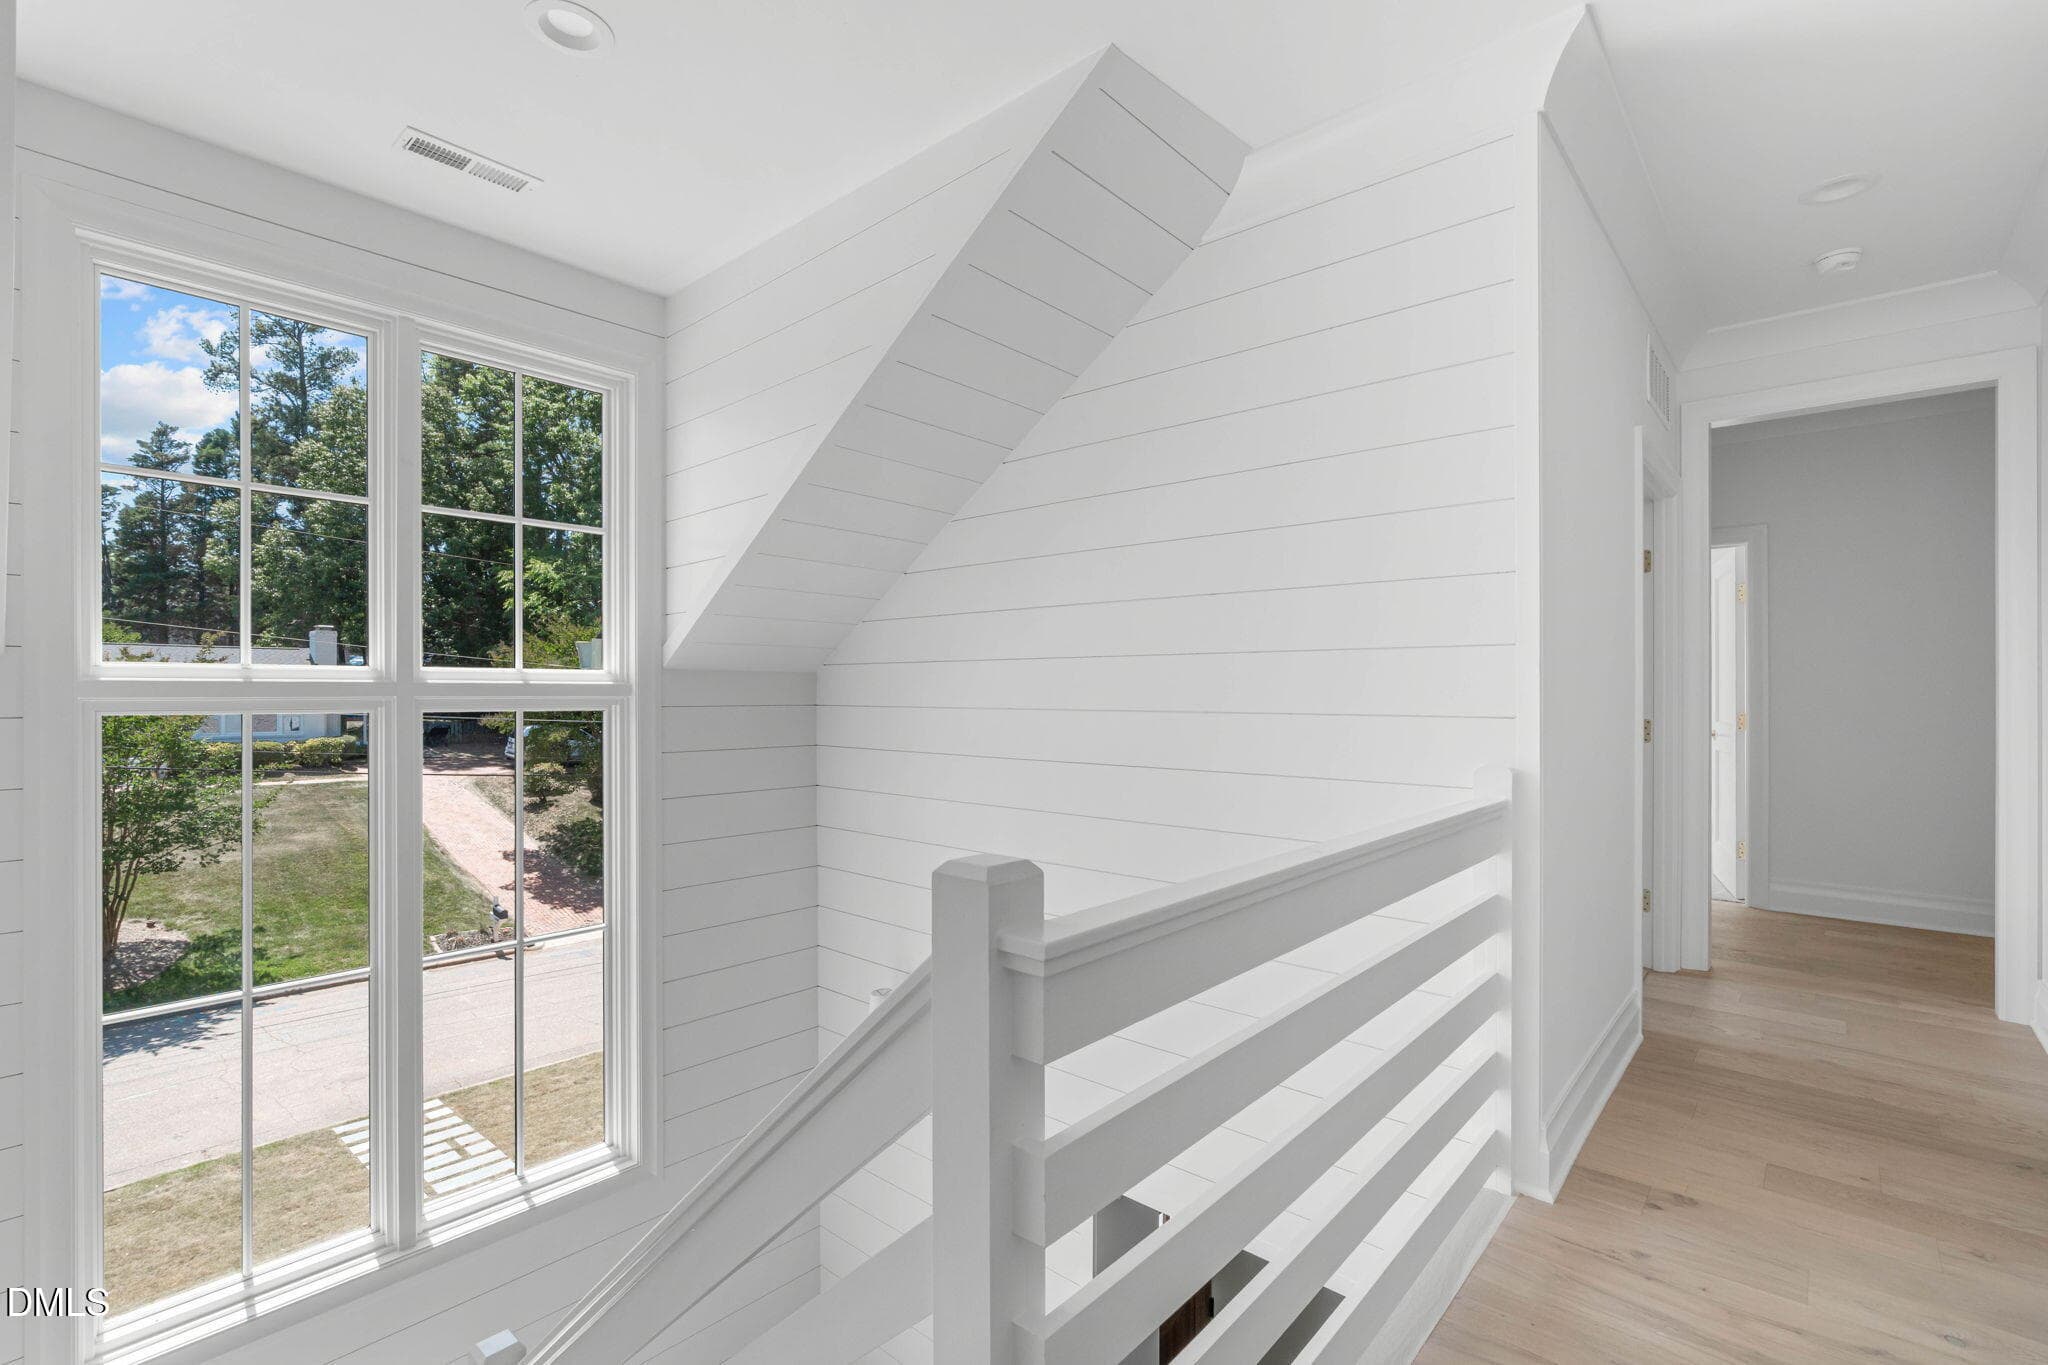
Upper Hall - 3442 Redbud Lane, Raleigh, NC 27607, Raleigh
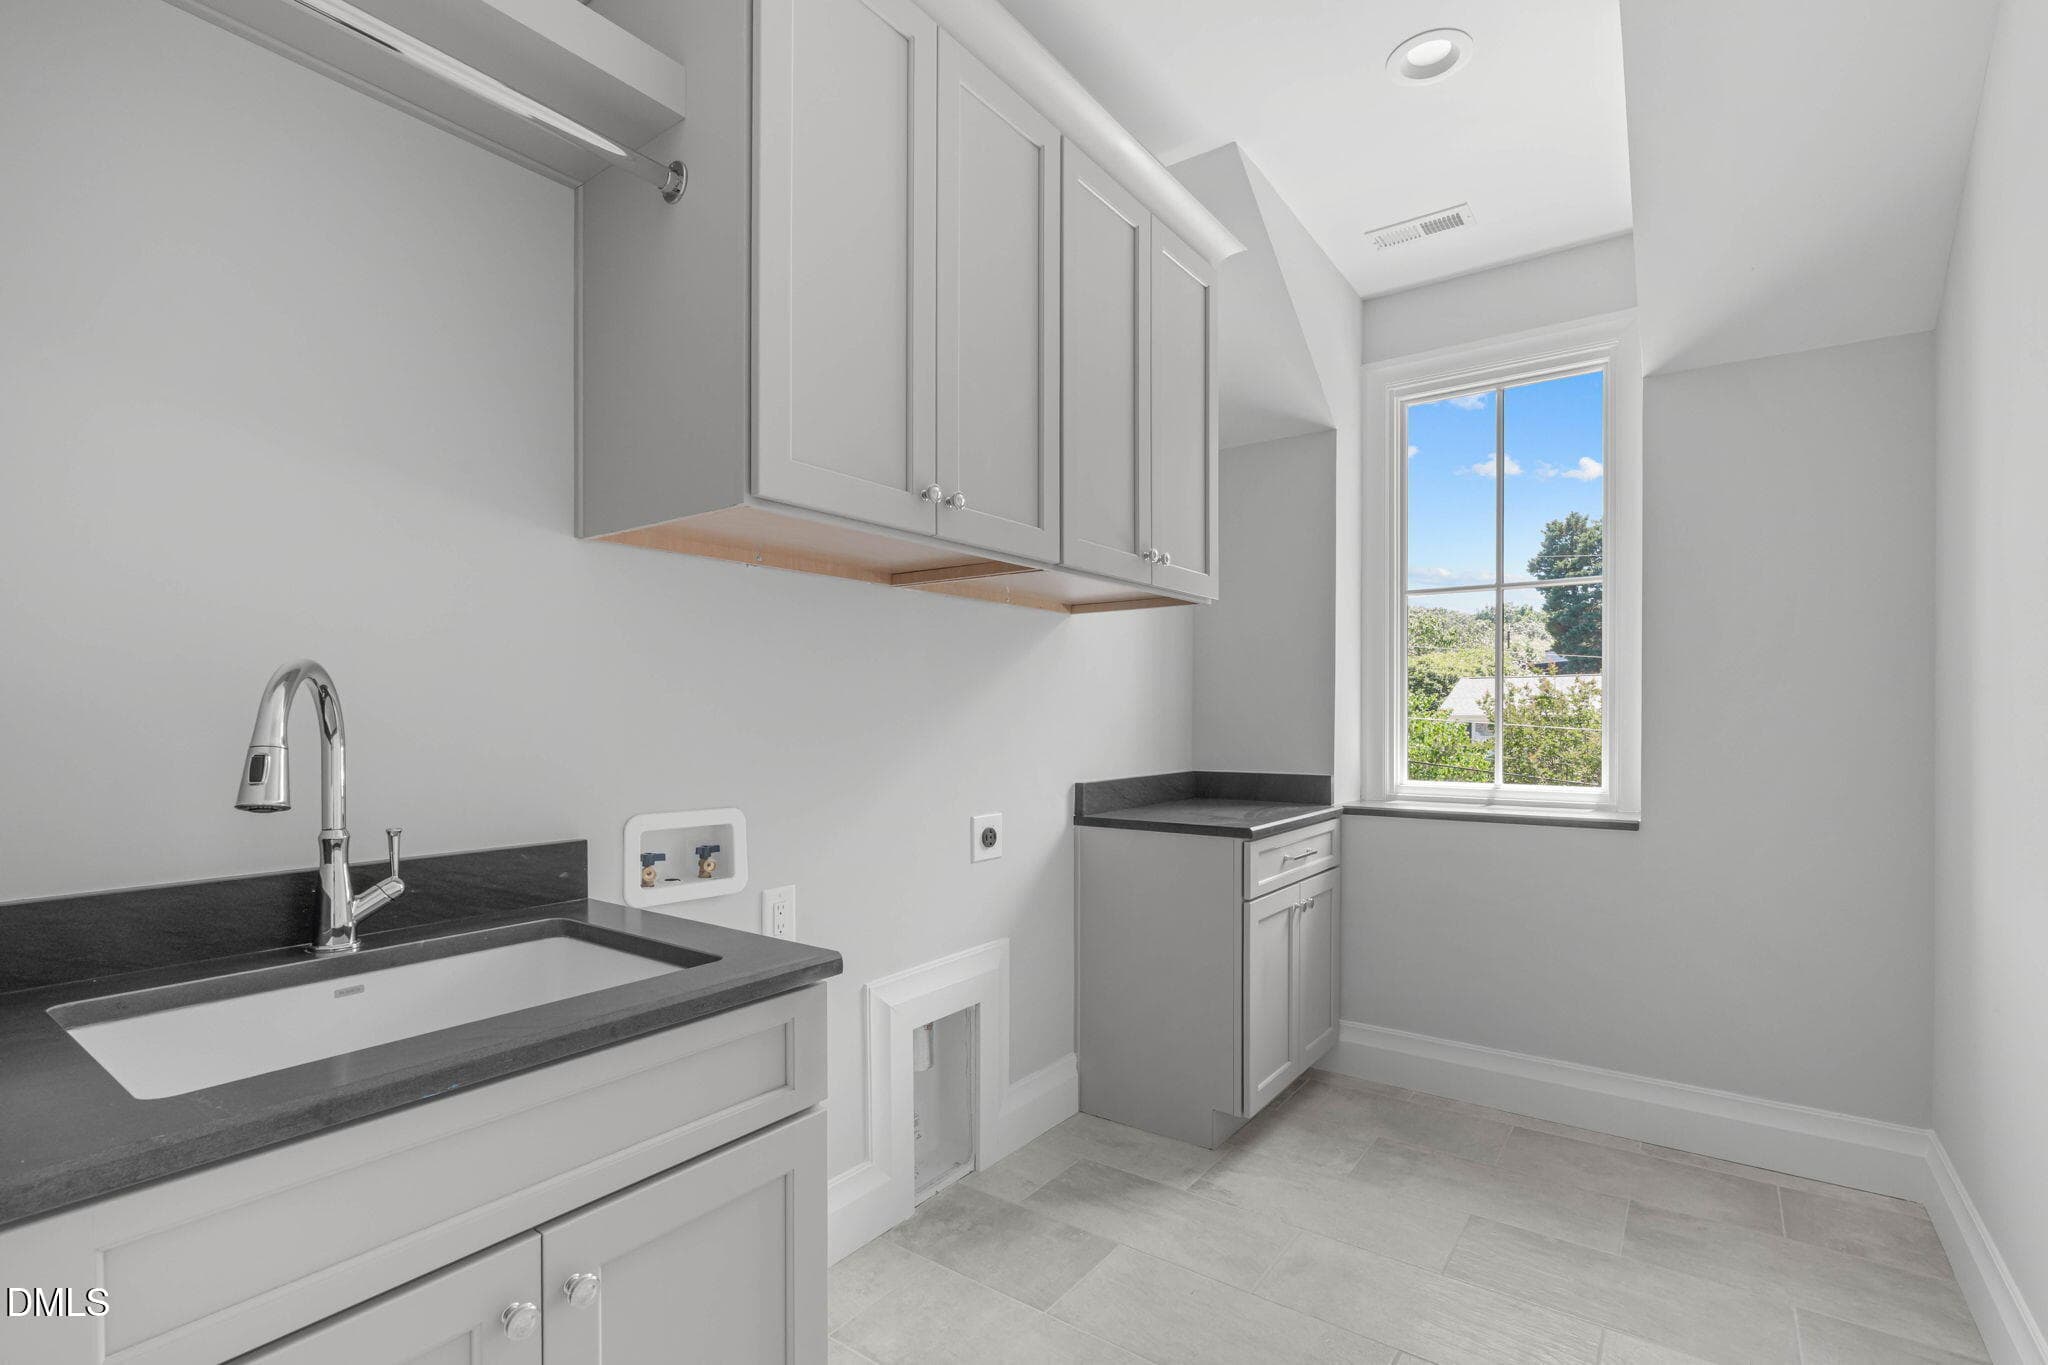
Laundry Room - 3442 Redbud Lane, Raleigh, NC 27607, Raleigh
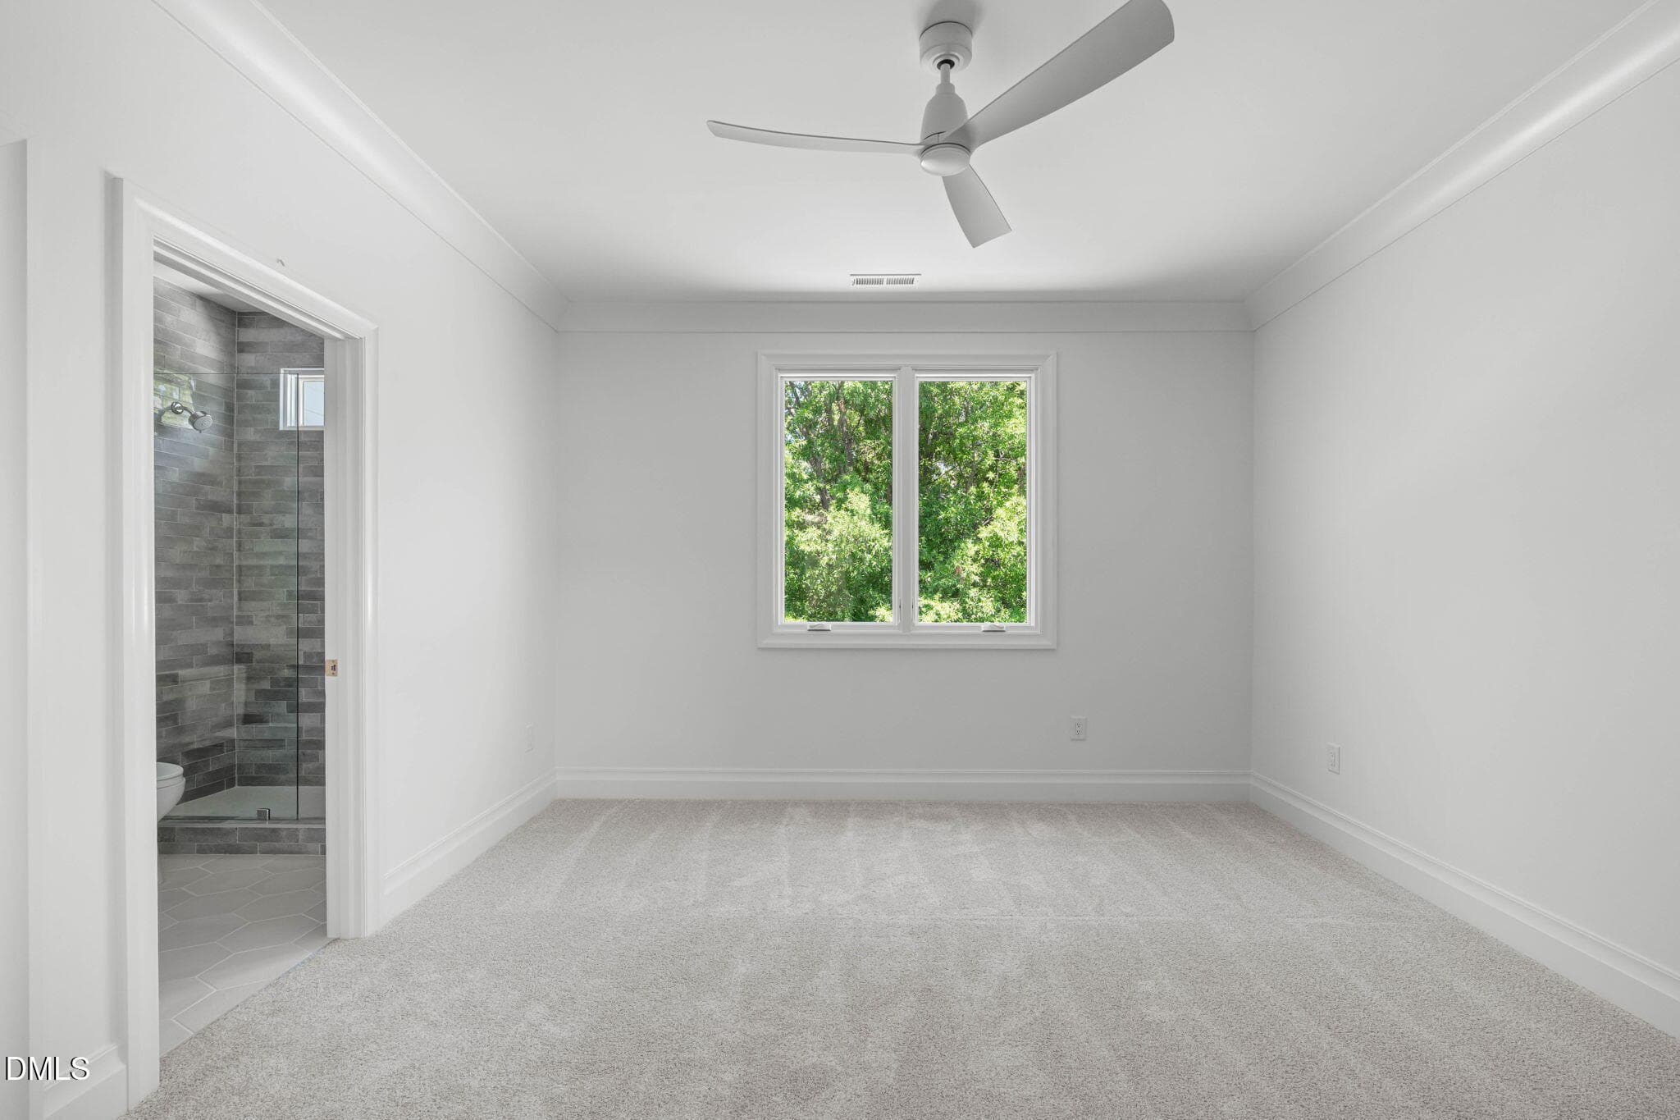
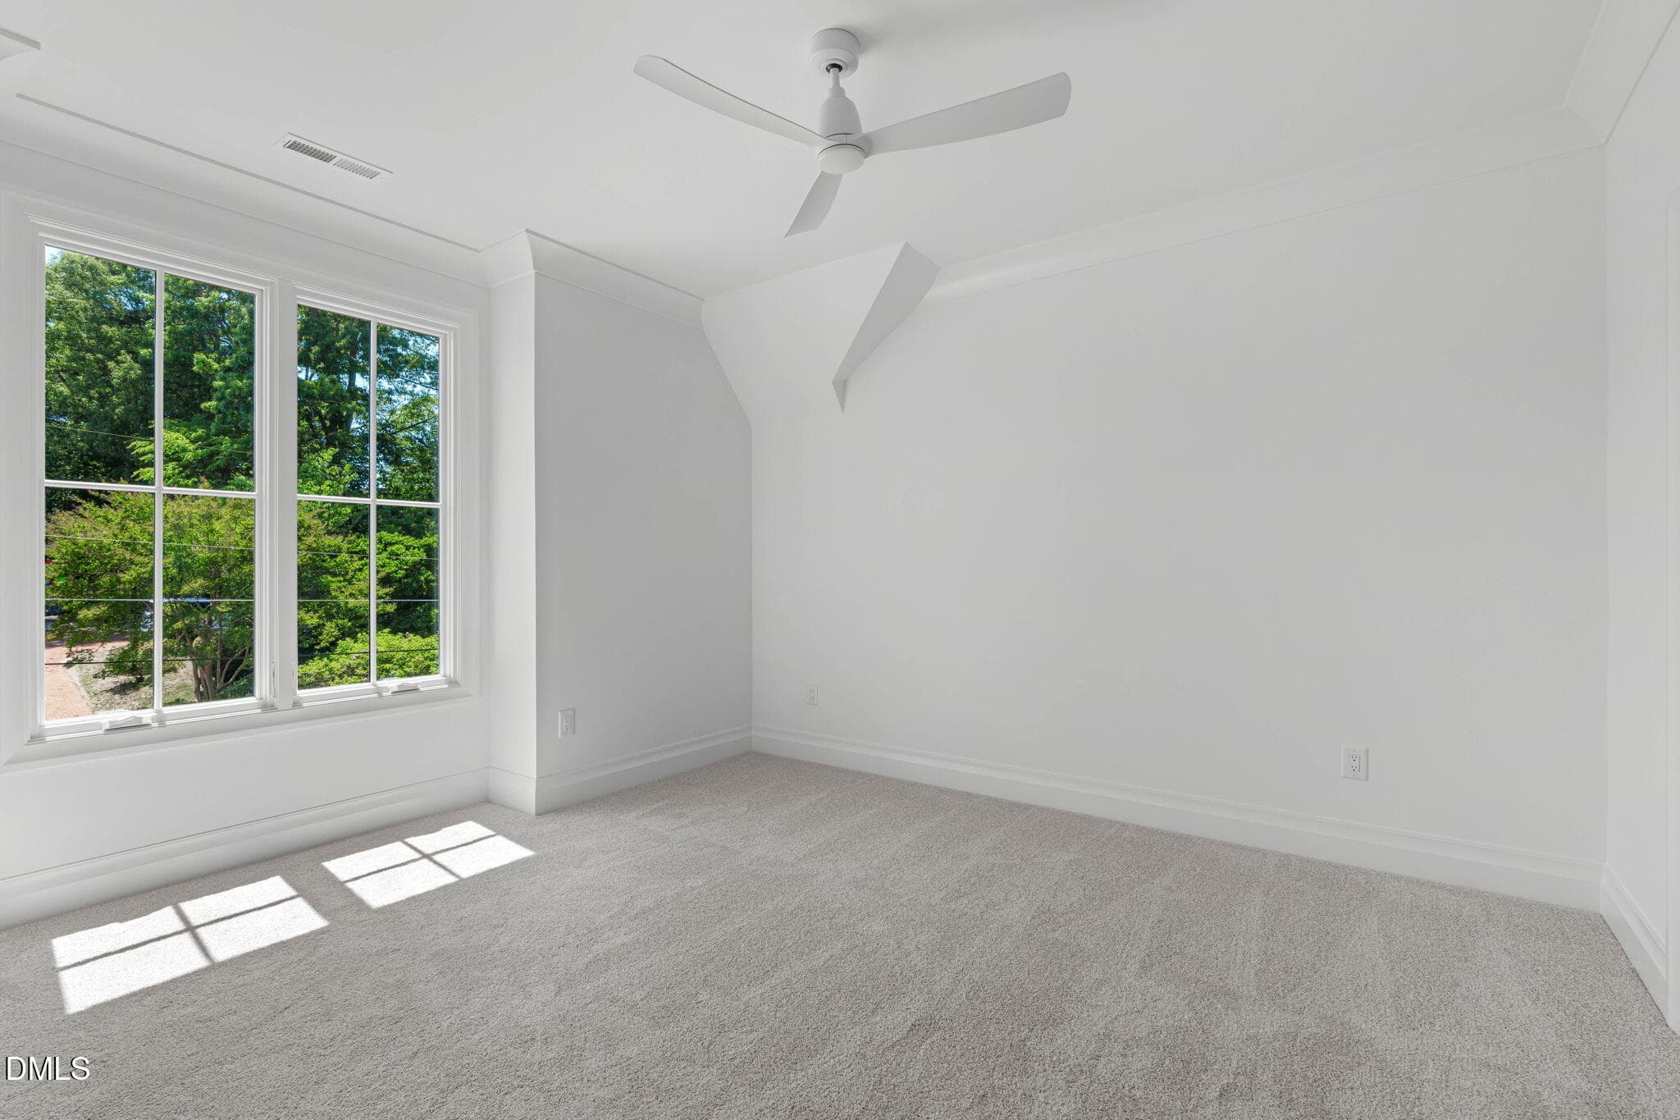
Bedroom - 3442 Redbud Lane, Raleigh, NC 27607, Raleigh
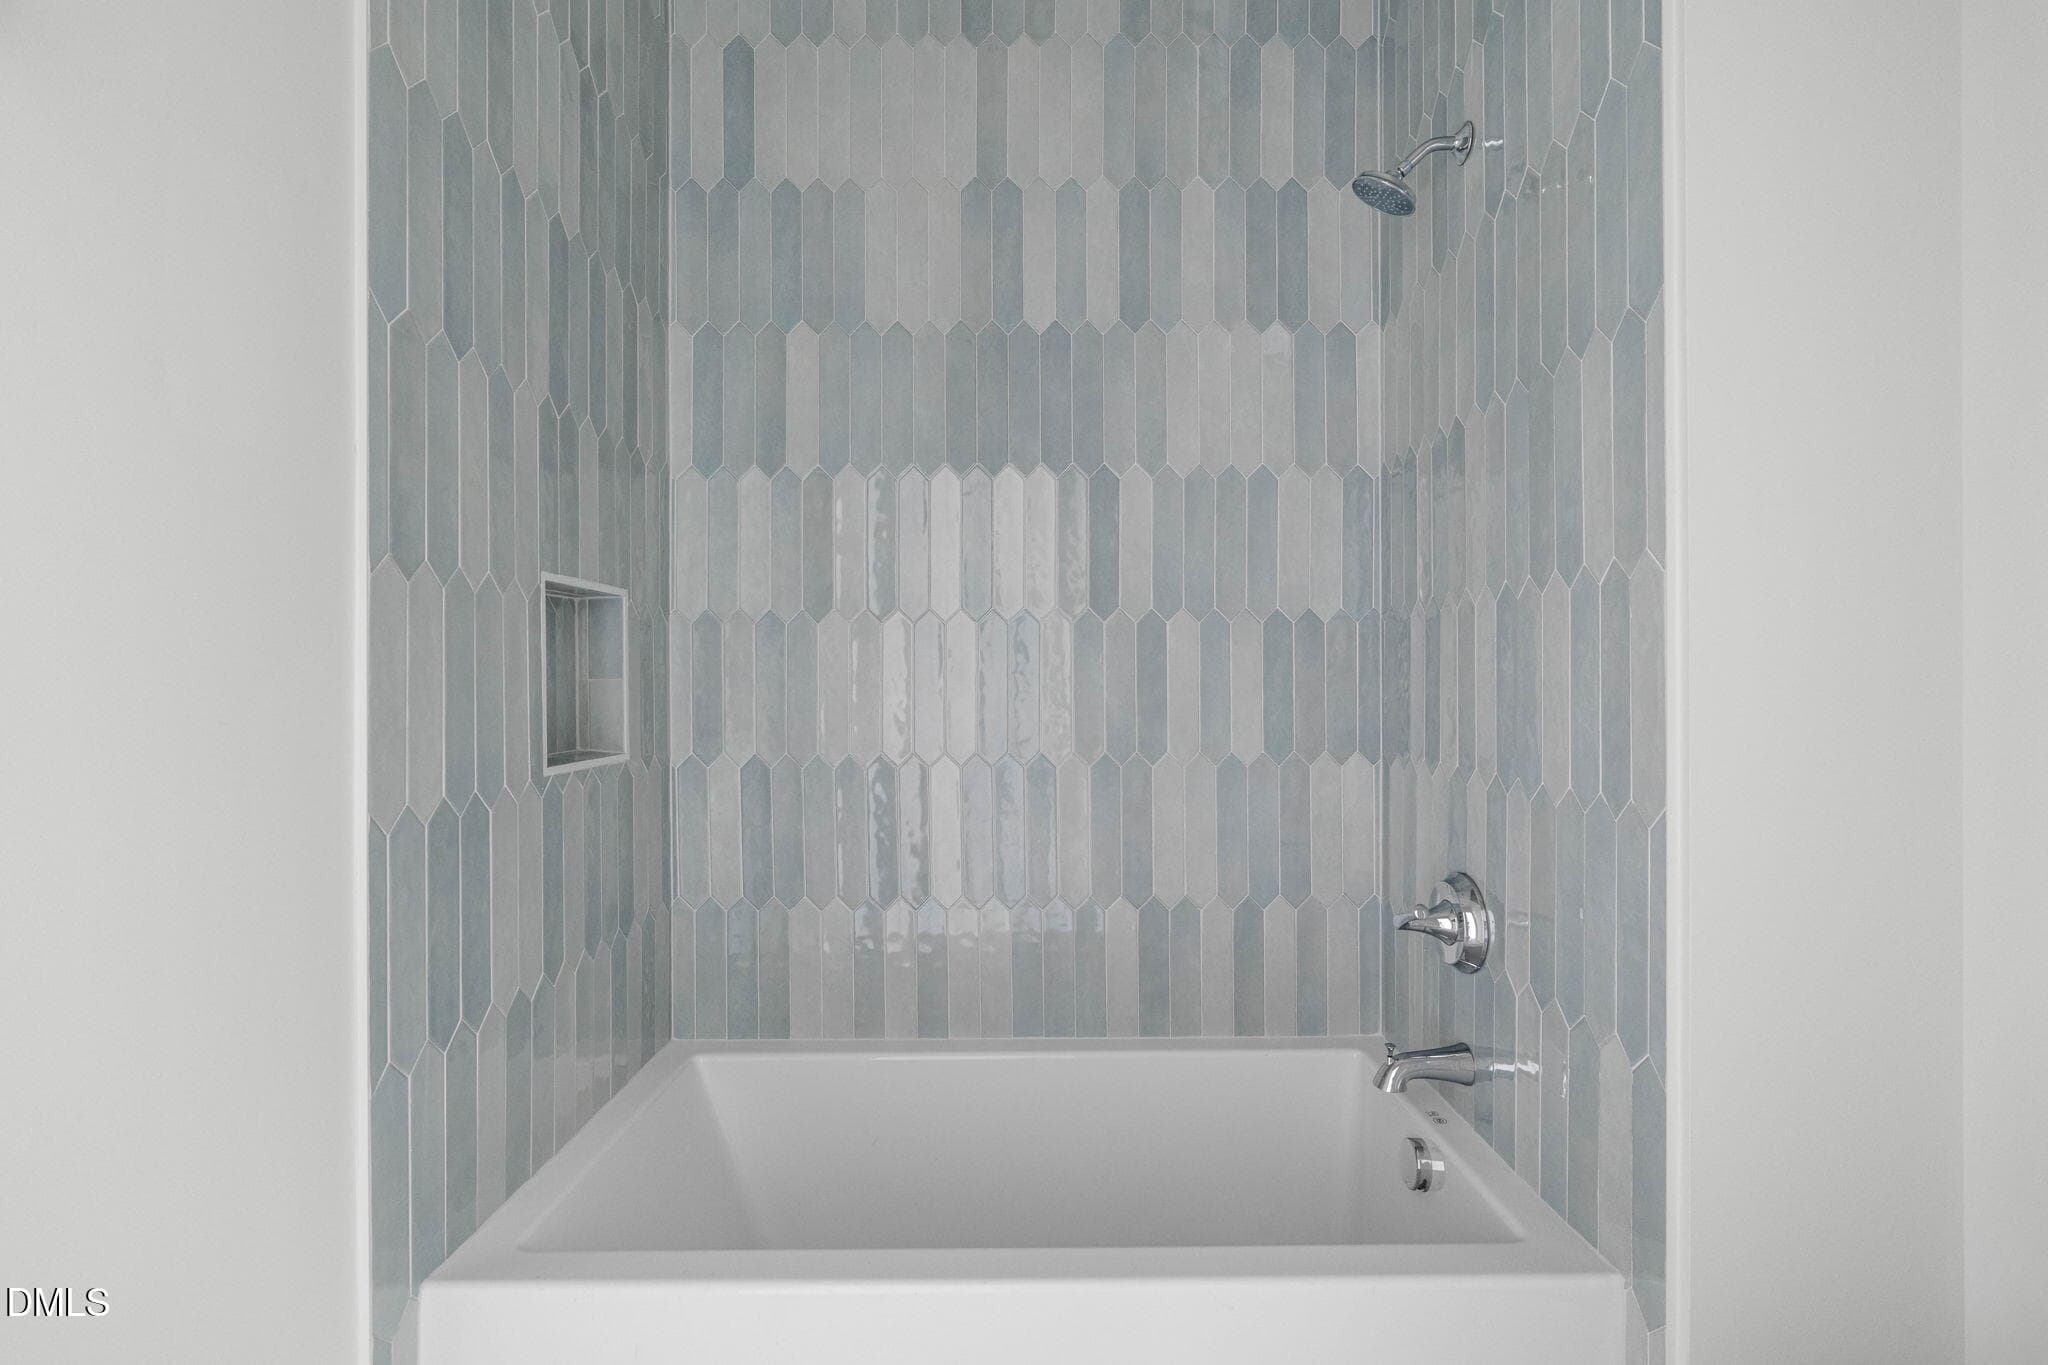
Ensuite Bath - 3442 Redbud Lane, Raleigh, NC 27607, Raleigh
Bedroom - 3442 Redbud Lane, Raleigh, NC 27607, Raleigh
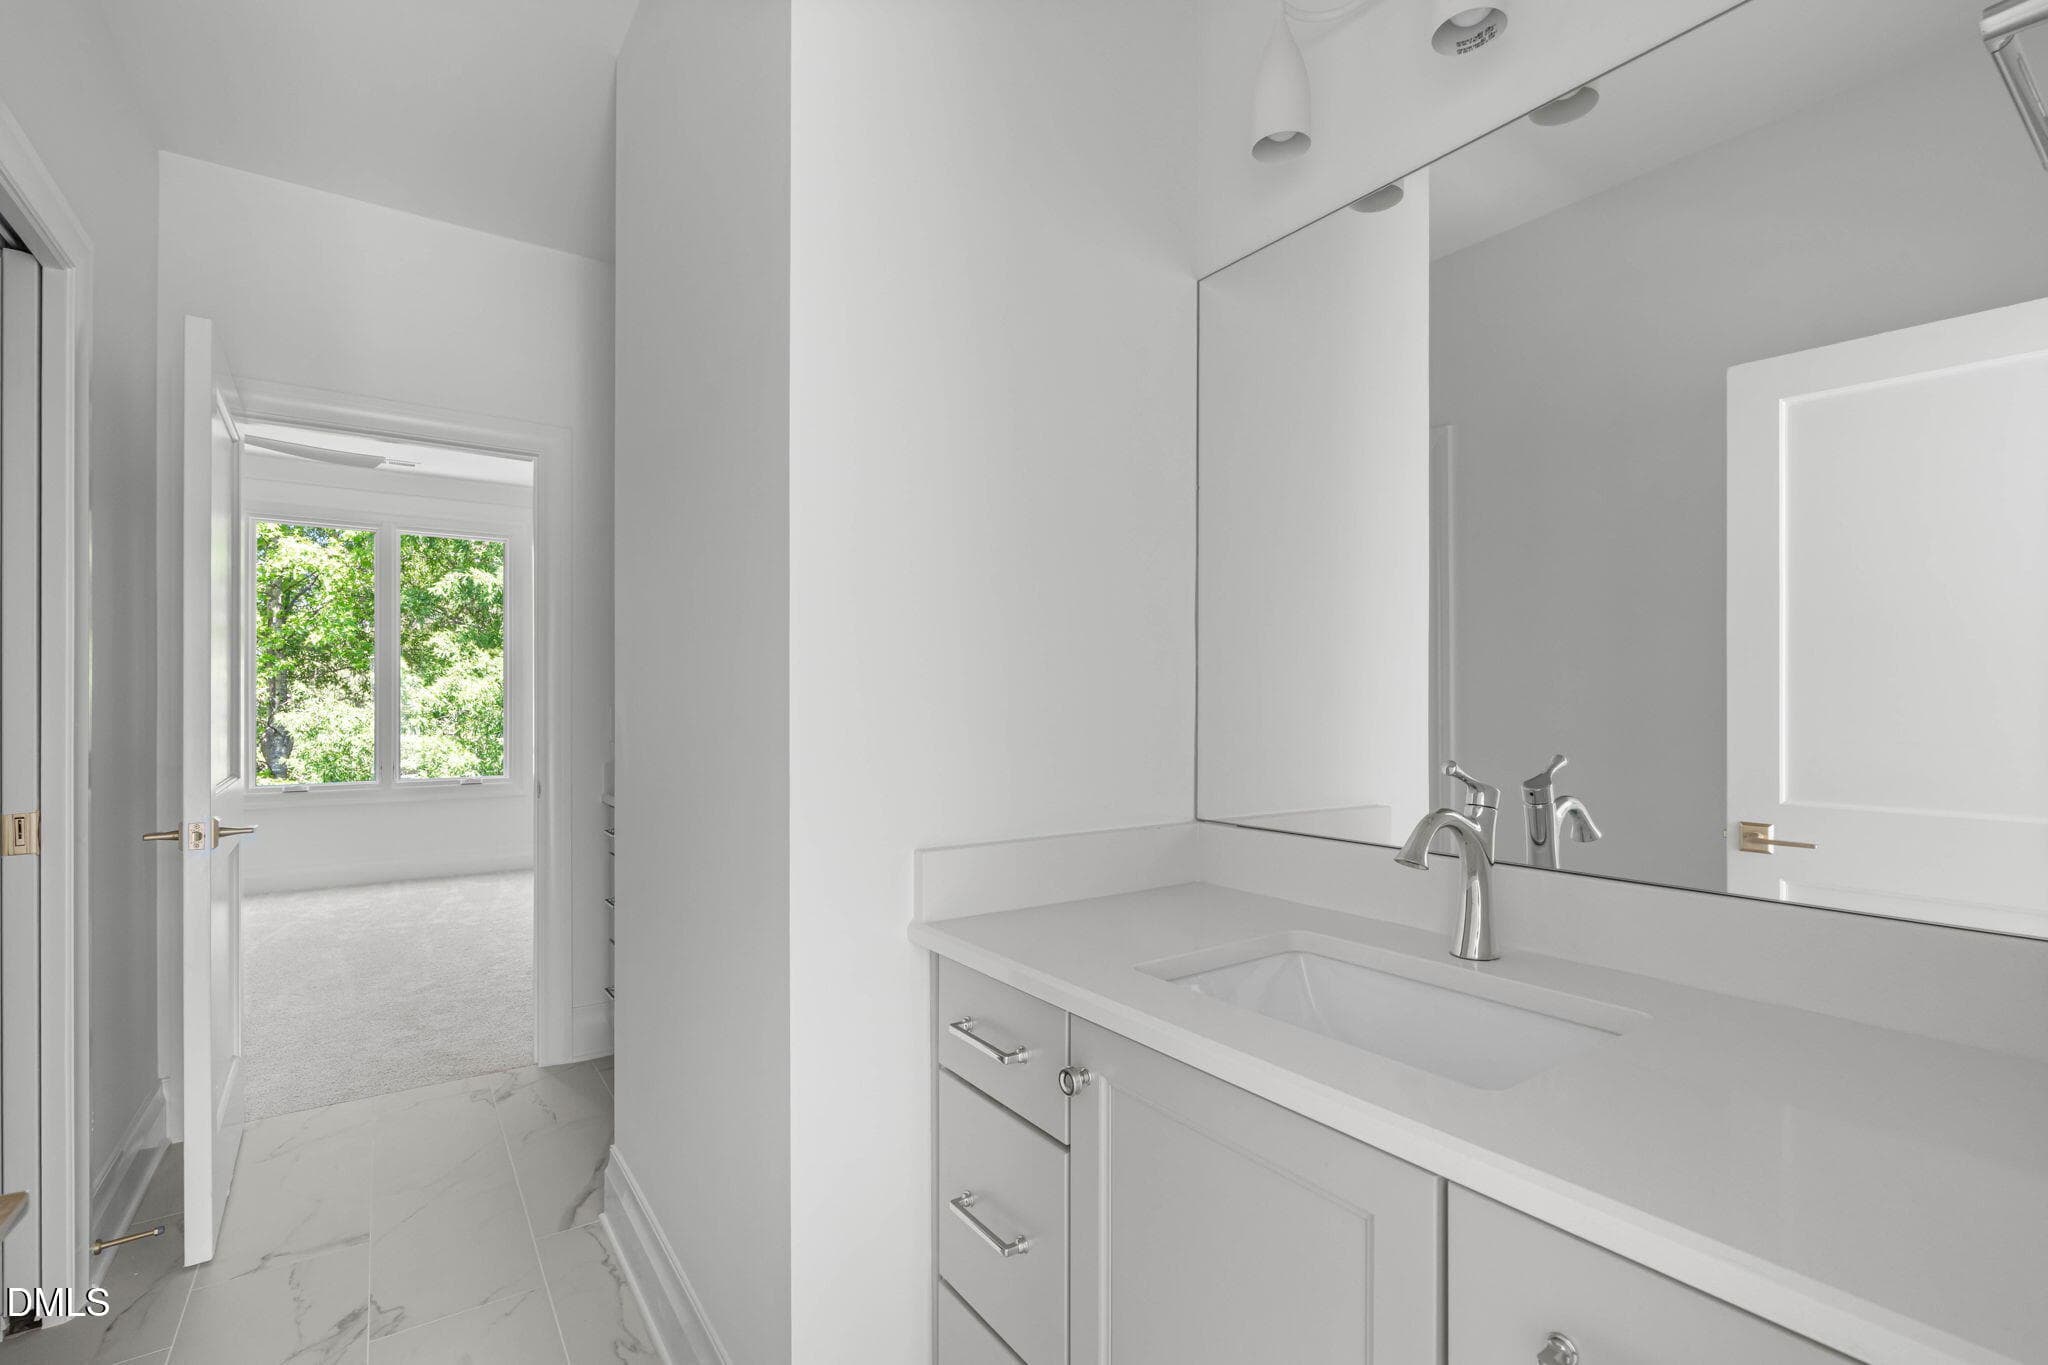
Jack and Jill Bathroom - 3442 Redbud Lane, Raleigh, NC 27607, Raleigh
Bedroom - 3442 Redbud Lane, Raleigh, NC 27607, Raleigh
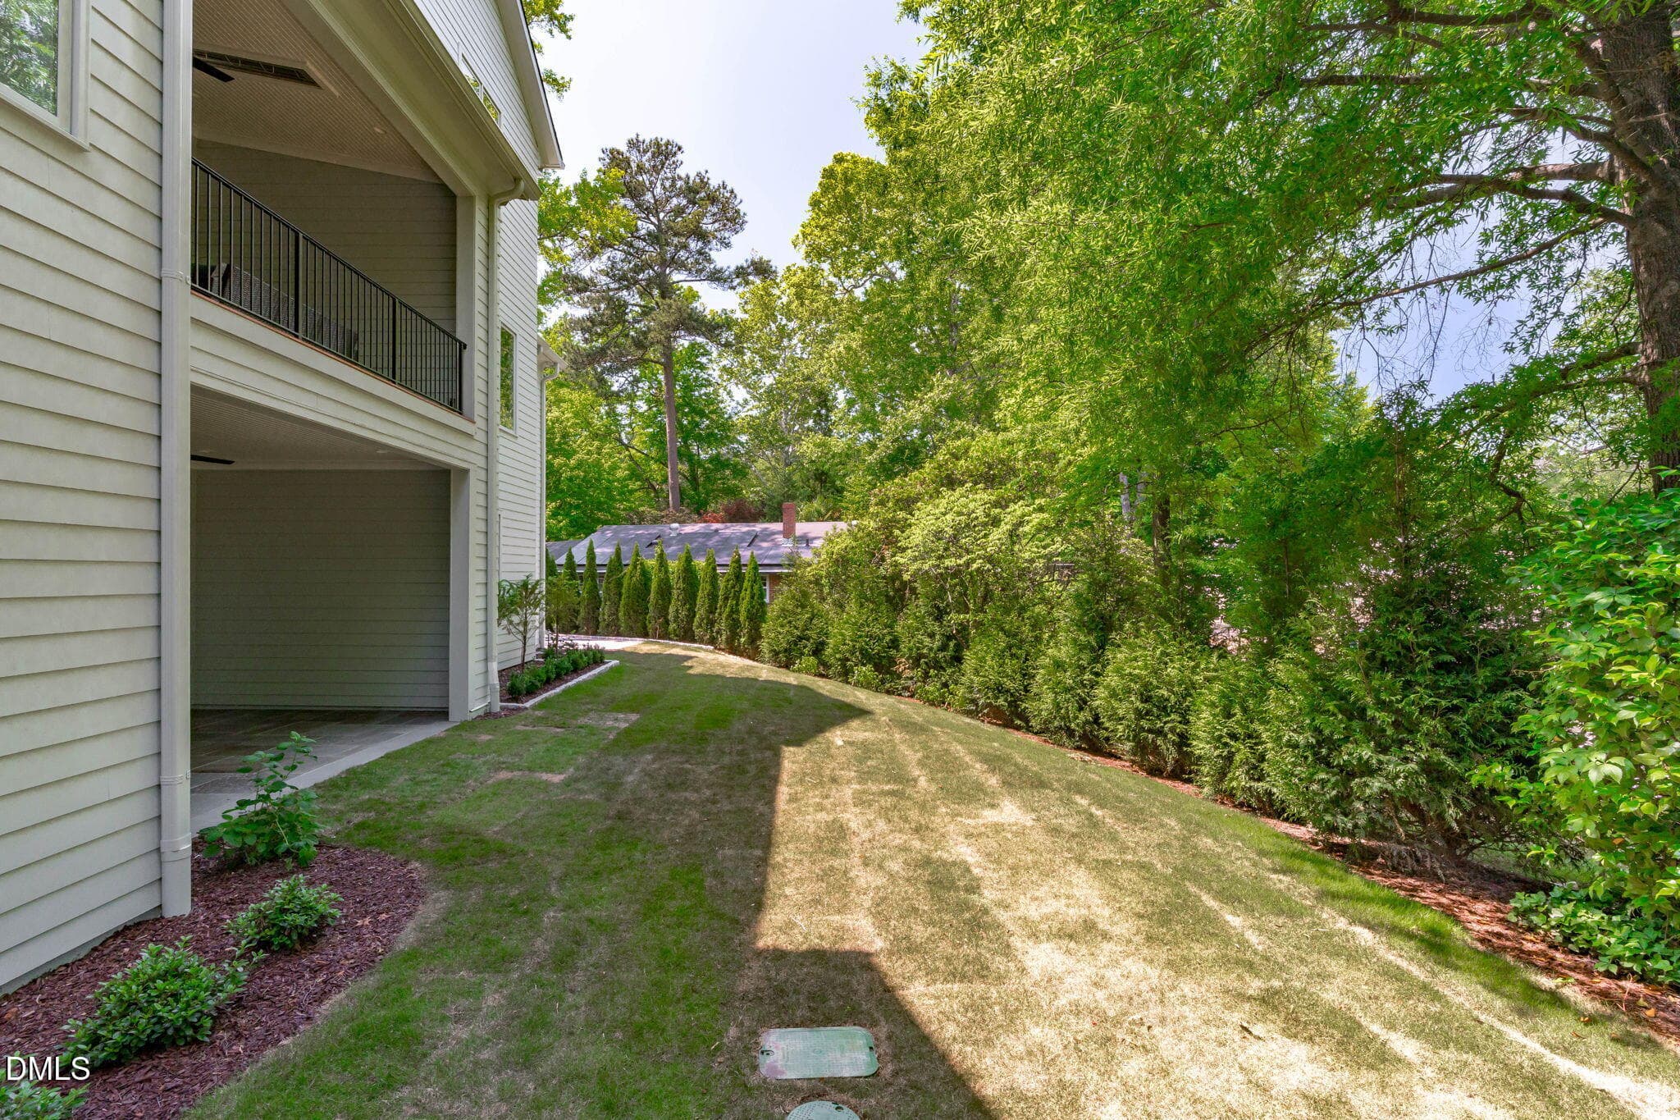
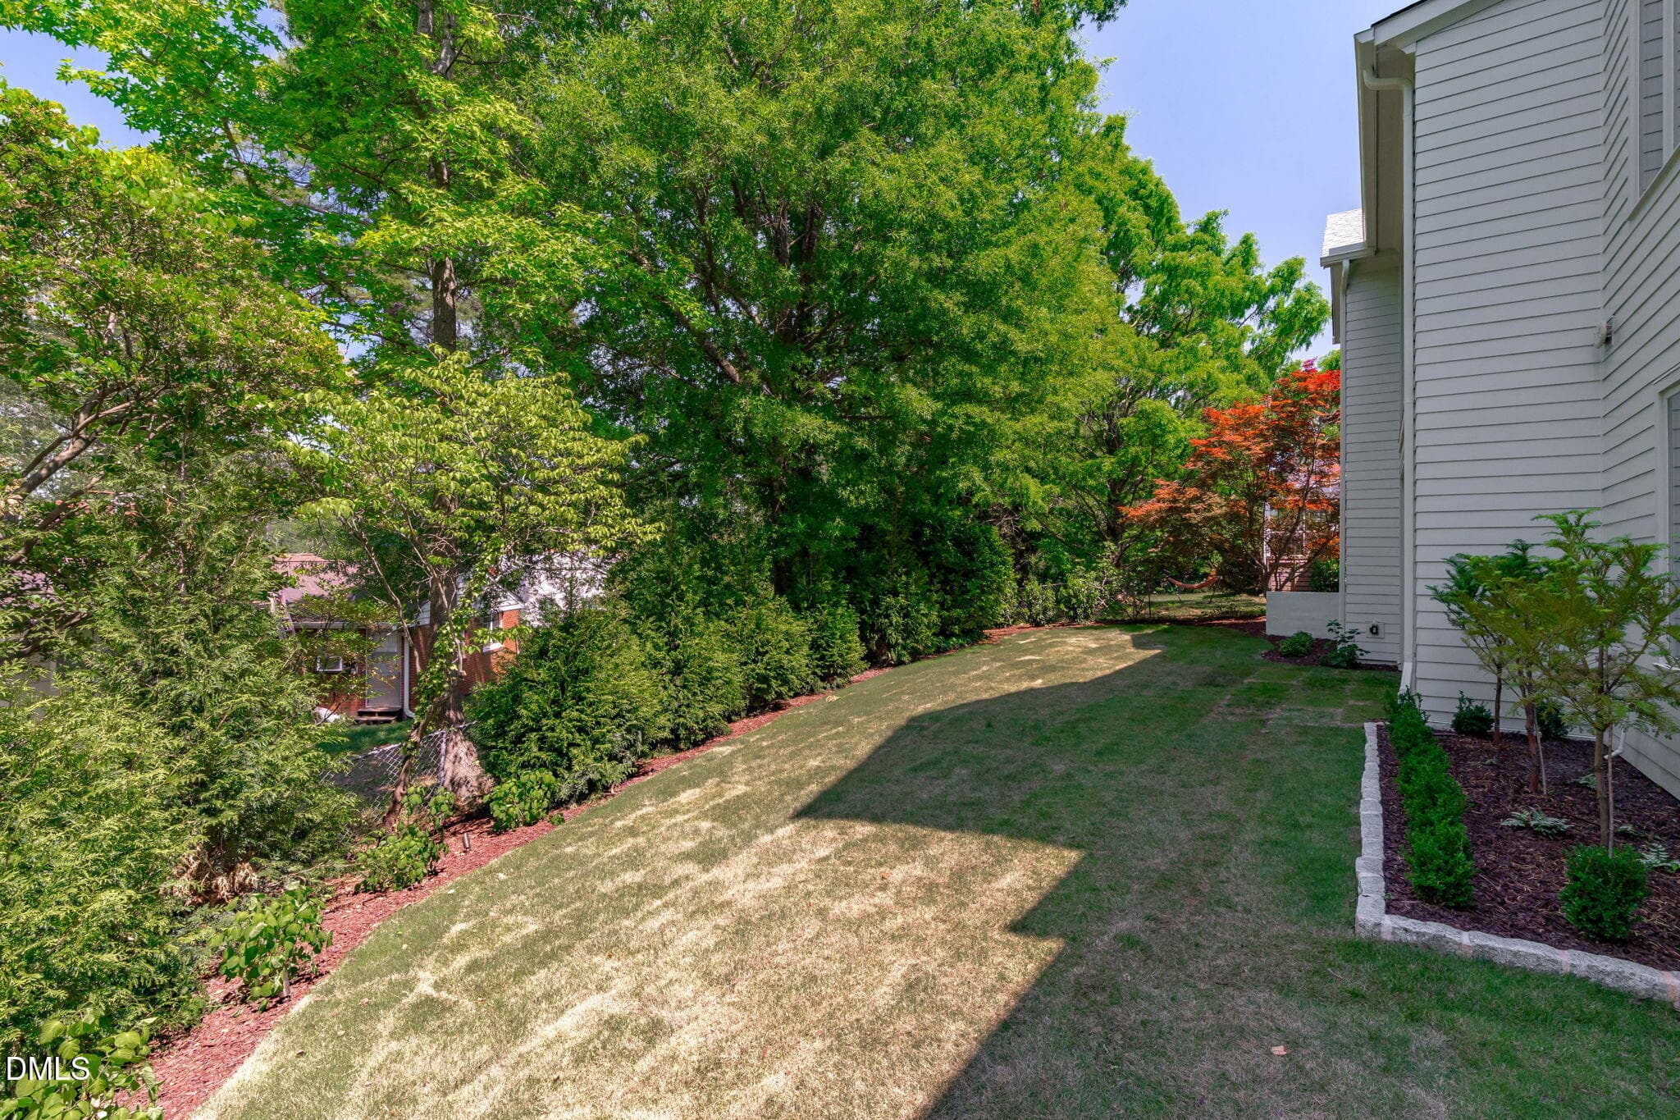
Rear - 3442 Redbud Lane, Raleigh, NC 27607, Raleigh
Backyard - 3442 Redbud Lane, Raleigh, NC 27607, Raleigh
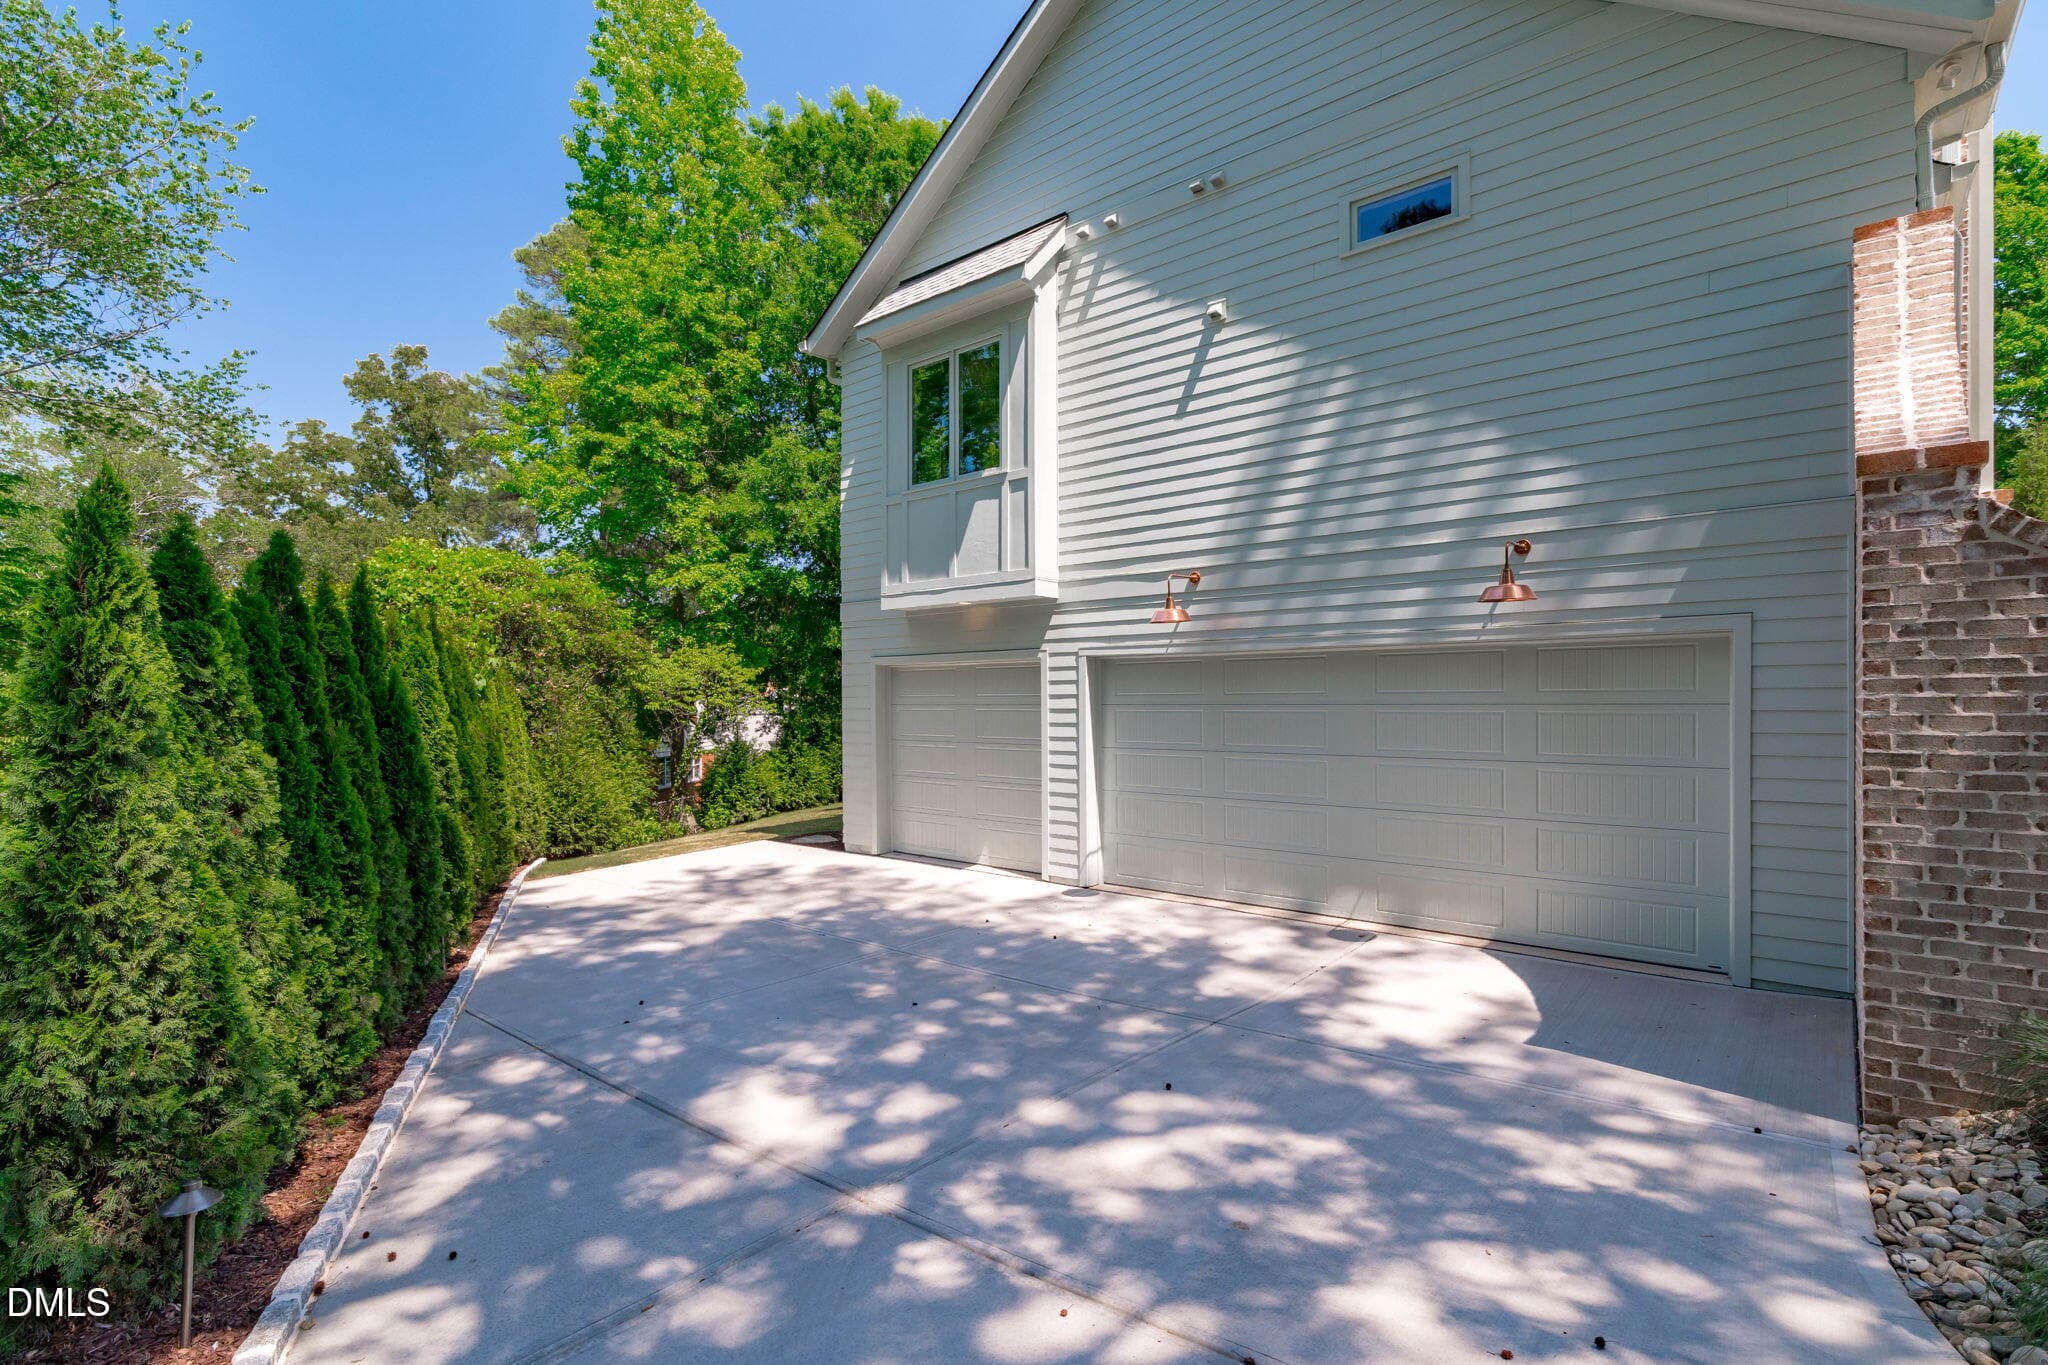
Three Car Garage - 3442 Redbud Lane, Raleigh, NC 27607, Raleigh
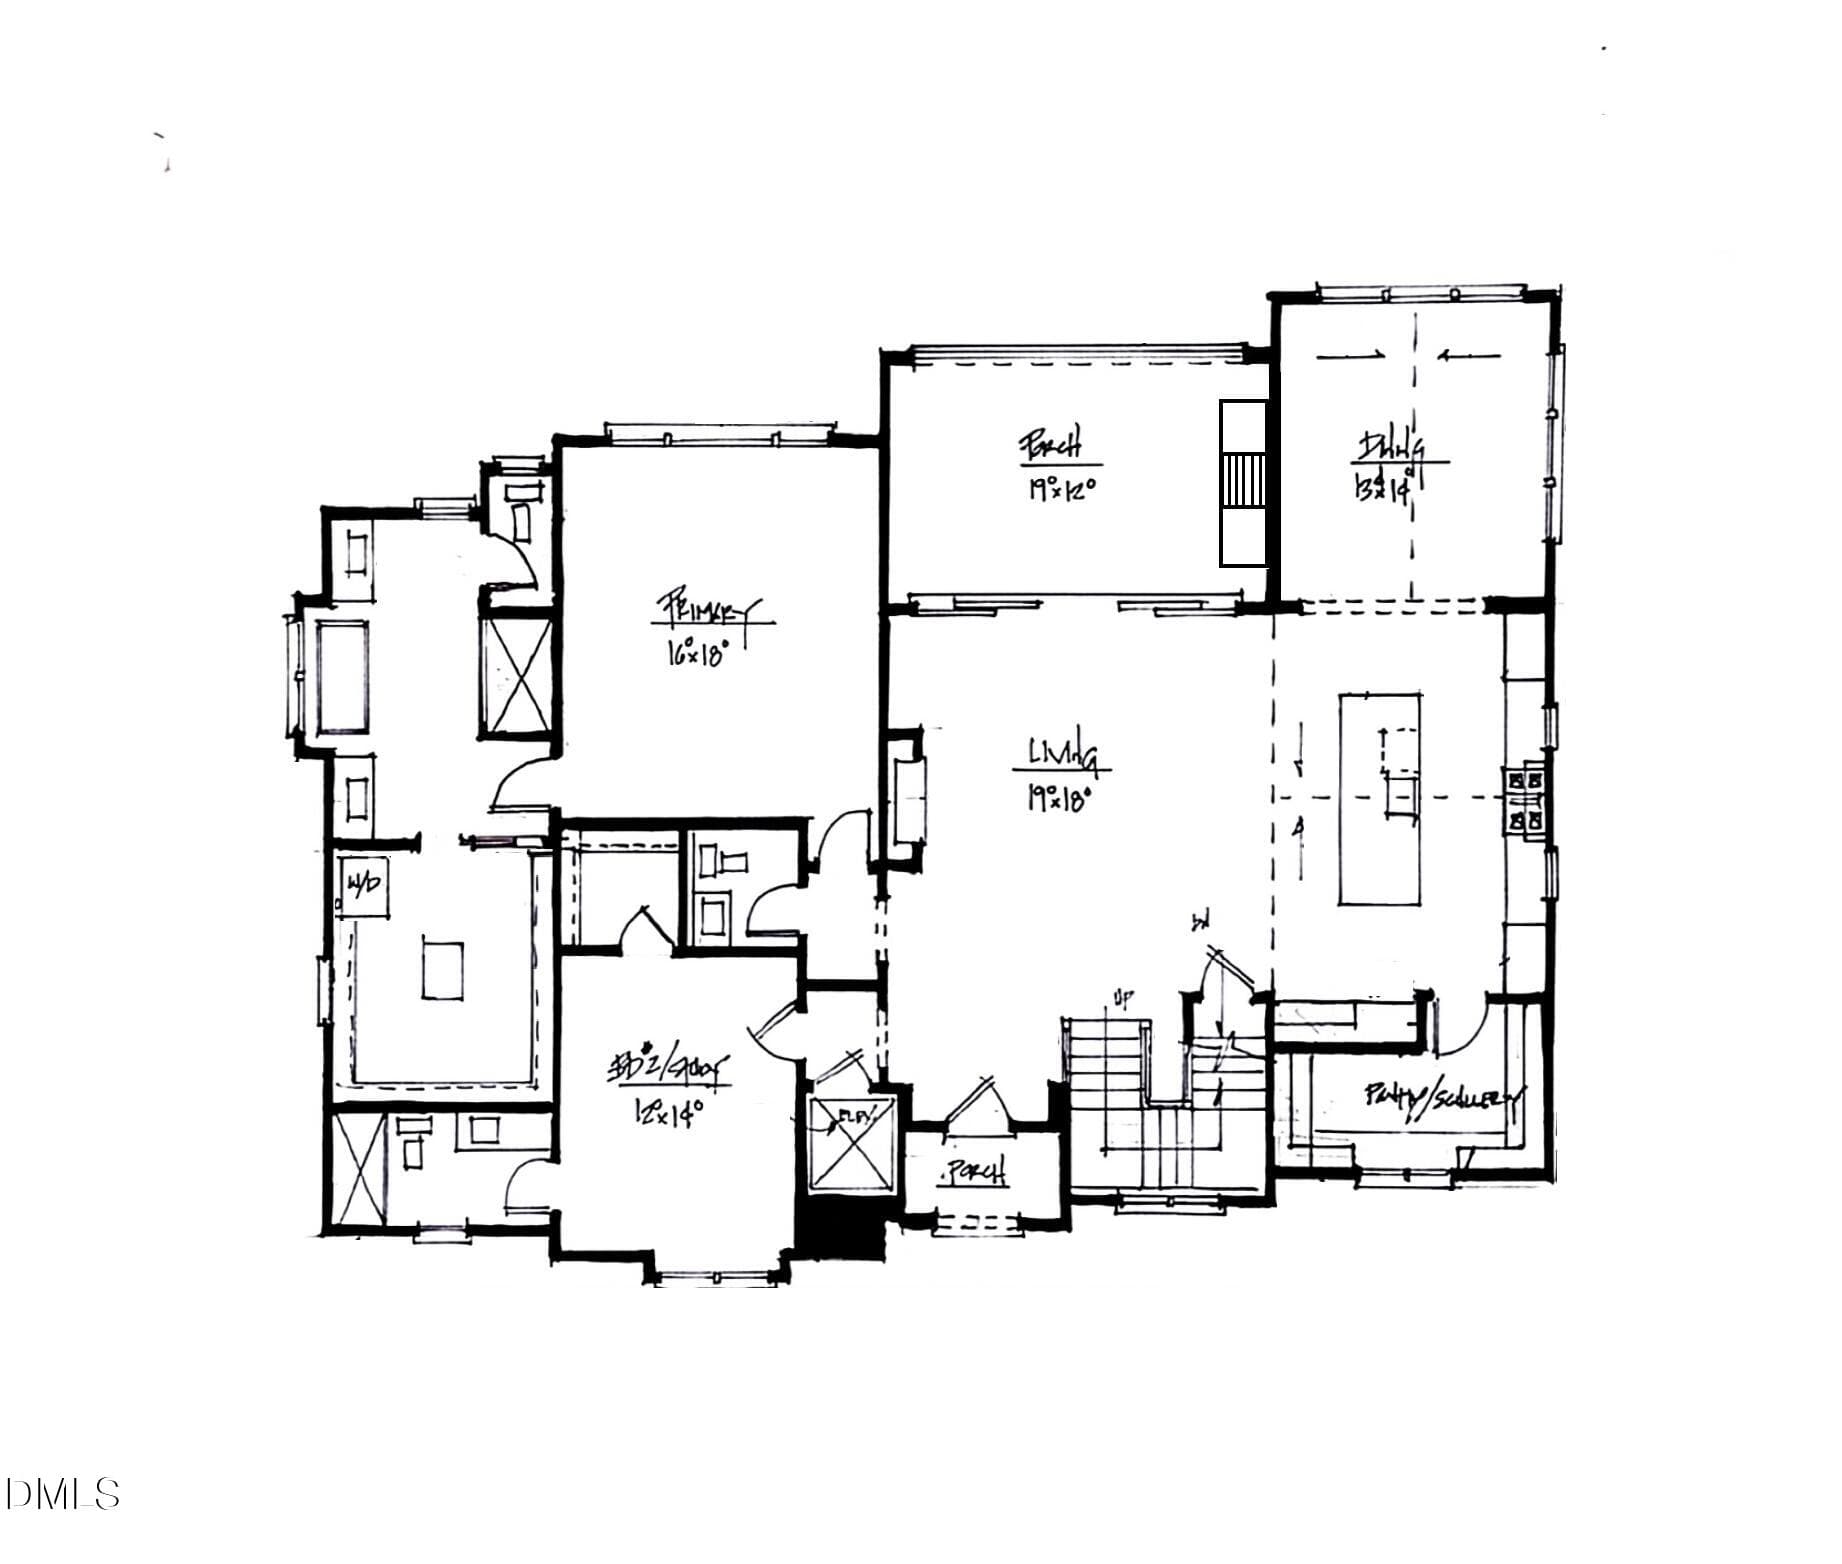
REDBUD 1ST FLOOR - 3442 Redbud Lane, Raleigh, NC 27607, Raleigh
REDBUD 2ND FLOOR - 3442 Redbud Lane, Raleigh, NC 27607, Raleigh
REDBUD BASMENT - 3442 Redbud Lane, Raleigh, NC 27607, Raleigh
54 photos

$2,274,000

3442 Redbud Lane, Raleigh, NC 27607
Raleigh, NC 27607
Listed by Jim Allen · Coldwell Banker HPW
Bedrooms
6
Bathrooms
5.5
Living area
N/A
Year built
2026

About this home

This stunning new construction home by DJF Builders captures the essence of sophisticated living. With elegant washed brick exterior and striking architectural gables, this design seamlessly blends classic charm with modern sensibilities. An expansive open-concept layout defined by soaring ceilings and an abundance of natural light. A gourmet kitchen serves as the ultimate culinary retreat, featuring a massive center island and a hidden scullery or pantry for effortless organization. This space flows into a grand living room and a dedicated dining area, creating an ideal setting for hosting and connectivity. The luxurious owner's suite on the first floor, provides a serene escape with a spa-inspired ensuite bath and a large walk-in closet with with a niche for a stackable washer and dryer. A secondary guest suite or study is also located on the main level, offering guest convenience. The home features a rare elevator shaft for a future elevator serving all three levels, ensuring effortless accessibility throughout the six bedrooms and five and a half bathrooms. The finished basement expands the living space significantly, offering a large recreation room with a wet bar and a dedicated gym, flex space or additional bedroom. Ample storage makes it perfect for long-term guests or recreational needs. Upstairs, three additional spacious bedrooms each feature direct bathroom access, centered around a the laundry room for ultimate convenience. Enjoy being minutes from the heart of Downtown Raleigh. This home combines energy-efficient features with high-end finishes to create a living experience that is as sustainable as it is beautiful.

Highlights

FireplaceNew construction

Property details

MLS #
10155512
Property type
Single Family Residence
Subdivision
Ridgewood
Status
Active
Days on market
198
On market date
March 26, 2026
Stories
N/A
Total bathrooms
5.5
Garage spaces
3
Parking spaces
6
Lot size
0.22 acres
Loading map…

Nearby schools

Within 10 miles. School directory data from the National Center for Education Statistics (NCES), accessed via the Urban Institute Education Data API. Local Score is calculated by INNOVATE Real Estate; where a state rating is shown, it comes from that state's own official school report card (e.g. NC Dept. of Public Instruction, SC Report Card).

Elementary
Lacy Elementary
0.82 mi away · Grades -1-5
Zoned school (attendance boundary, 2015-16 data)
4.0
Local Score (state rating (2025) blended 70/30 with student-teacher ratio) -- not an official state rating
State rating: B (2025)
Enrollment
664
Student:teacher ratio
13.6:1
District
Wake County Schools
Middle
Martin Middle
0.67 mi away · Grades 6-8
Zoned school (attendance boundary, 2015-16 data)
4.0
Local Score (state rating (2025) blended 70/30 with student-teacher ratio) -- not an official state rating
State rating: B (2025)
Enrollment
1,003
Student:teacher ratio
14.5:1
District
Wake County Schools
High
Needham Broughton High
1.98 mi away · Grades 9-12
Zoned school (attendance boundary, 2015-16 data)
3.7
Local Score (state rating (2025) blended 70/30 with student-teacher ratio) -- not an official state rating
State rating: B (2025)
Enrollment
2,098
Student:teacher ratio
16.1:1
District
Wake County Schools

Walkability

Blended score for Raleigh's center, calculated by INNOVATE Real Estate from two sources: the EPA's National Walkability Index (street network, transit, land-use mix) and Google Places amenity data (what's actually reachable on foot from this point). 60% EPA National Walkability Index + 40% nearby-amenity density (Google Places).

77
Walkable
out of 100
EPA National Walkability Index
12.8 / 20 -- Above average walkable
Google Places amenity density
95 / 100
Restaurants & cafes16
Grocery stores4
Parks5
Schools14
Transit stops20
Pharmacies1

Market position

How this listing compares to current activity in Raleigh, from live MLS data.

On the market 198 days -- 95 more days than Raleigh's current average of 103 days.
For reference, the median list price across 2,844 active listings in Raleigh right now is $375,000.

Mortgage calculator

Estimate only - actual rate and payment depend on your lender, credit, and loan program.

$
%
%
Adjust tax / insurance estimates
% / yr
$
/mo
Est. monthly payment
$13,844/mo
$454,800 down
$1,819,200 loan
Principal & interest$11,799
Property tax (est.)$1,895
Home insurance (est.)$150

Similar homes you might like

Data source: Listing information provided by Doorify MLS via Trestle/CoreLogic. Last updated 27 days ago.

Information herein deemed reliable but not guaranteed; all measurements, school assignments, HOA fees, taxes, and feature lists are approximate and should be independently verified. Equal Housing Opportunity.