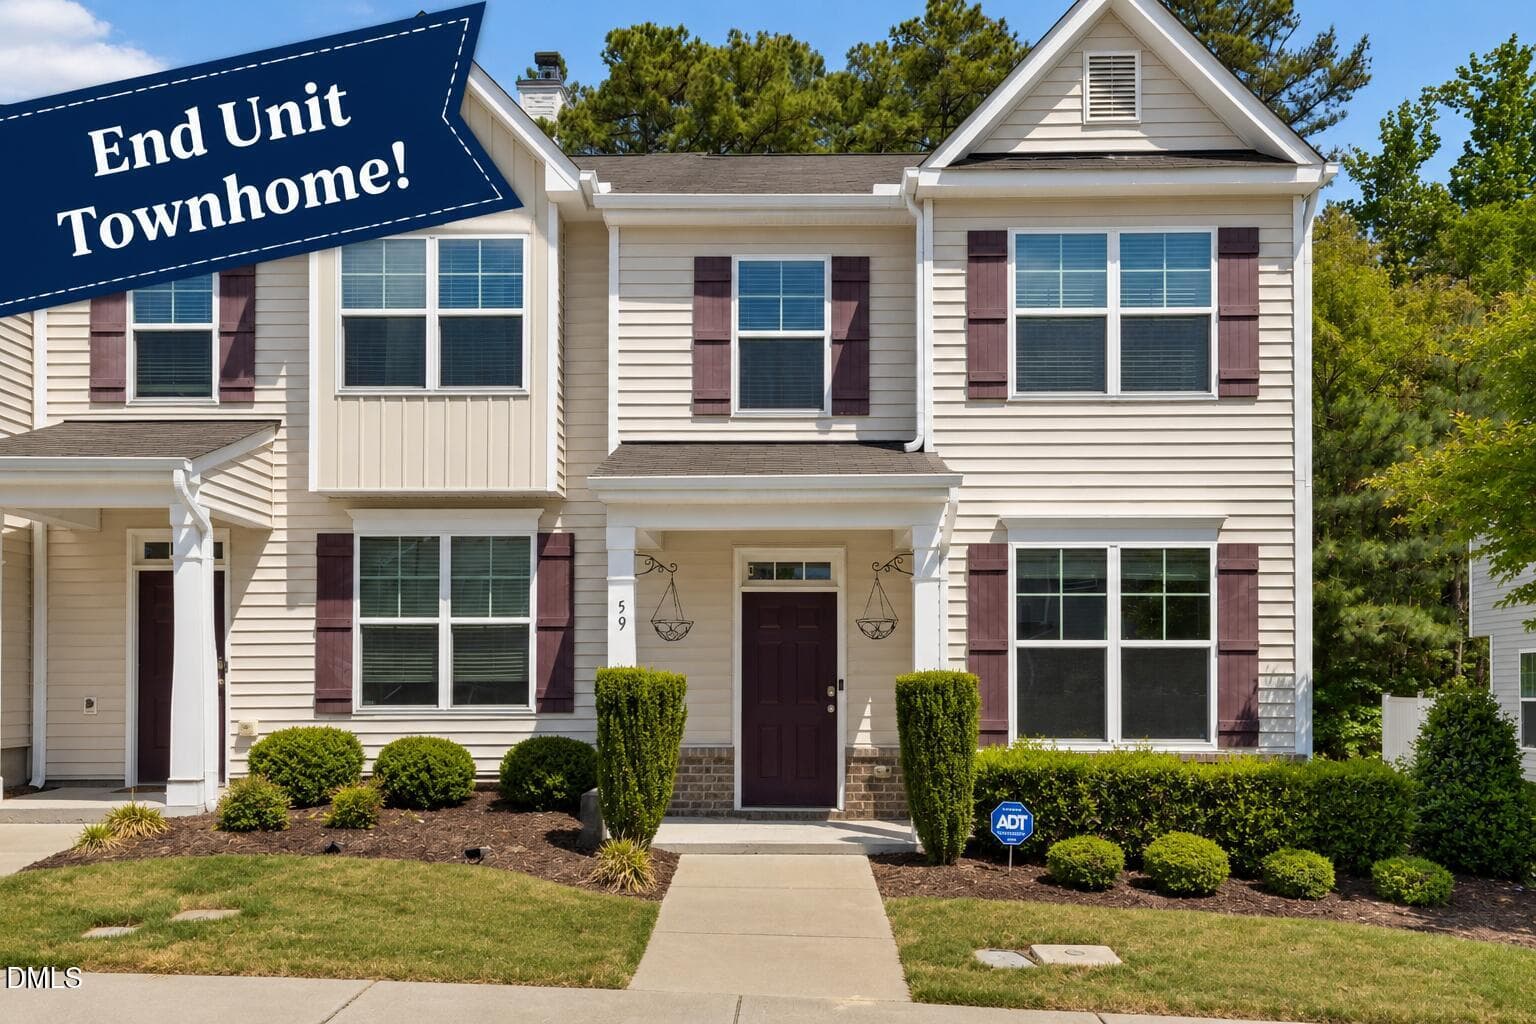
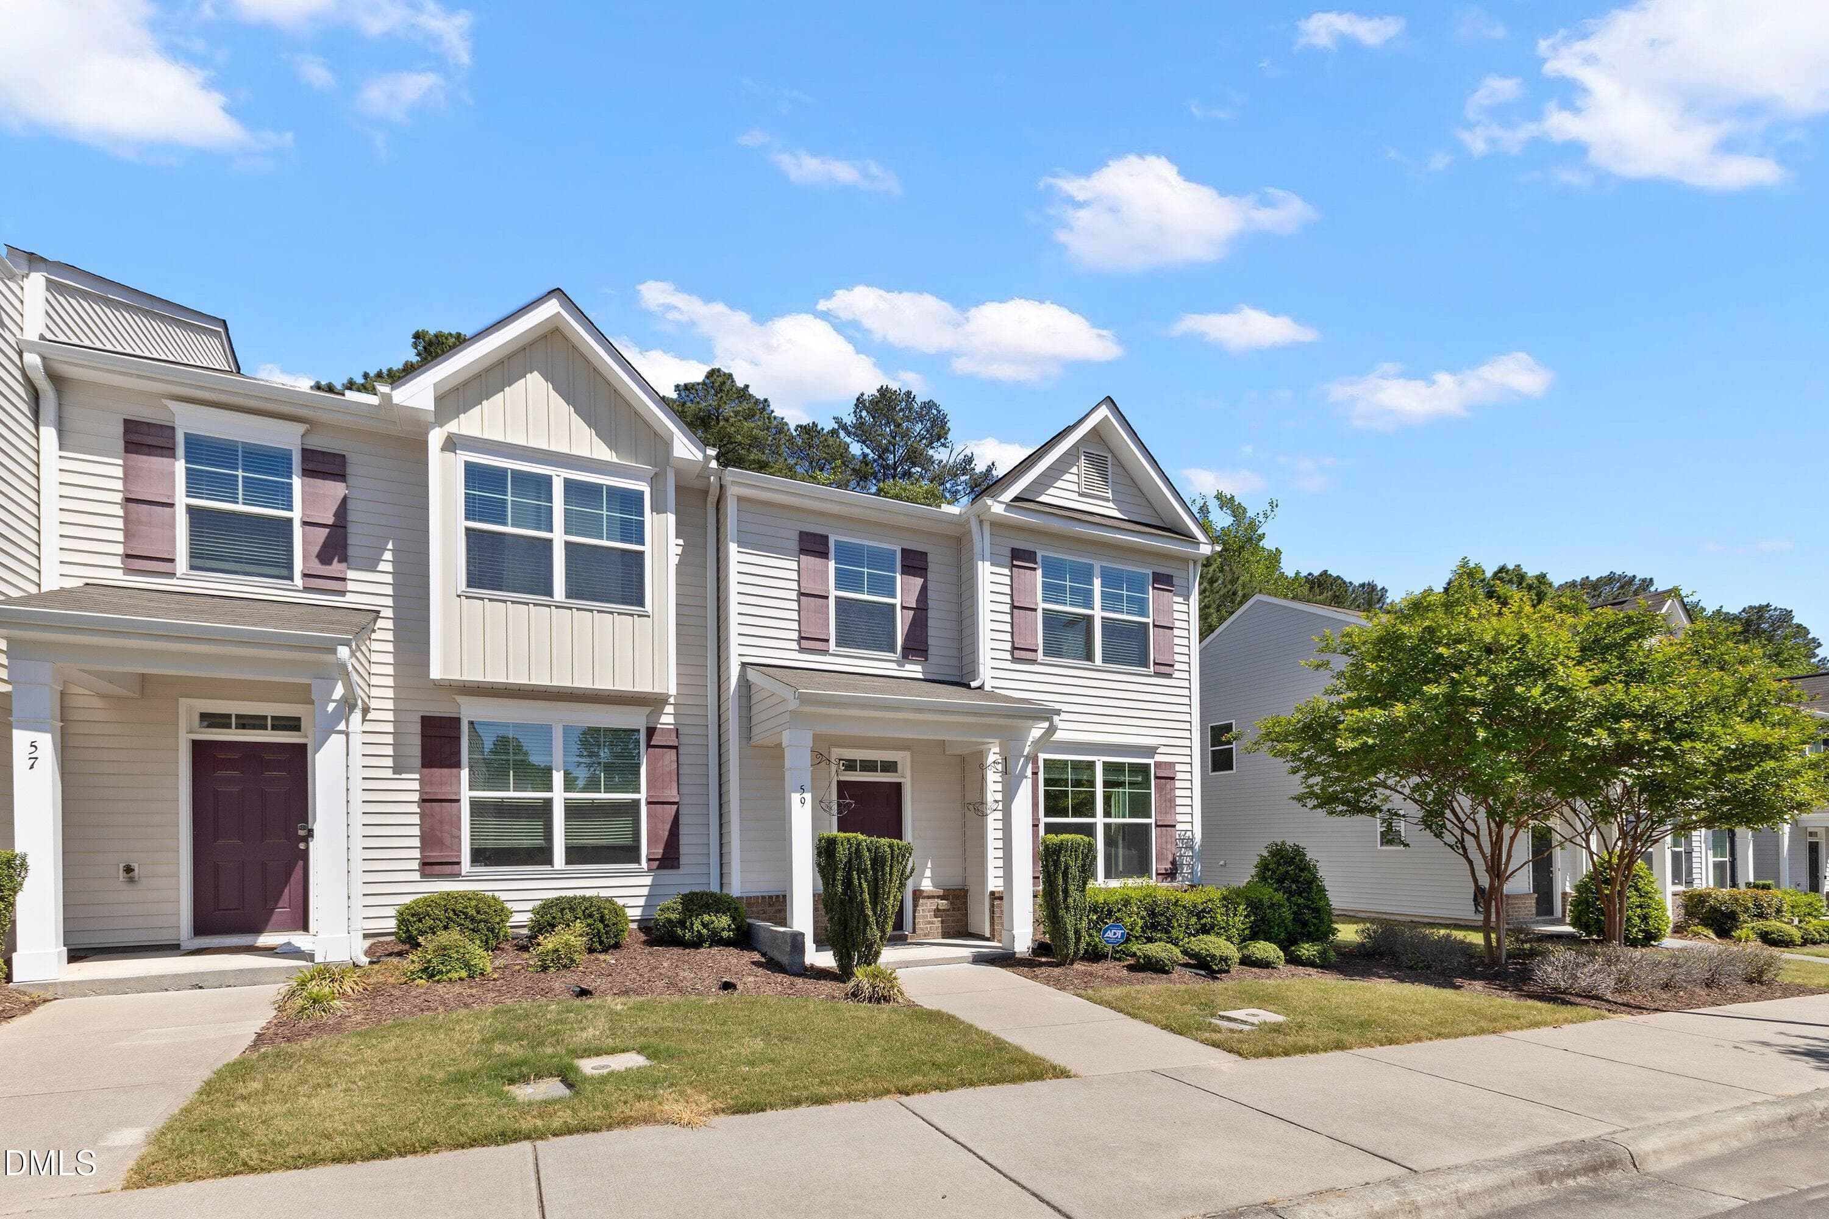
1 - 102 Harvest Oaks Lane 59, Durham, NC 27703, Durham
35 - 102 Harvest Oaks Lane 59, Durham, NC 27703, Durham
02-102 Harvest Oaks Ln unit 59_5598 - 102 Harvest Oaks Lane 59, Durham, NC 27703, Durham
05-102 Harvest Oaks Ln unit 59_5586 - 102 Harvest Oaks Lane 59, Durham, NC 27703, Durham
6 - 102 Harvest Oaks Lane 59, Durham, NC 27703, Durham
07-102 Harvest Oaks Ln unit 59_5409 - 102 Harvest Oaks Lane 59, Durham, NC 27703, Durham
08-102 Harvest Oaks Ln unit 59_5414 - 102 Harvest Oaks Lane 59, Durham, NC 27703, Durham
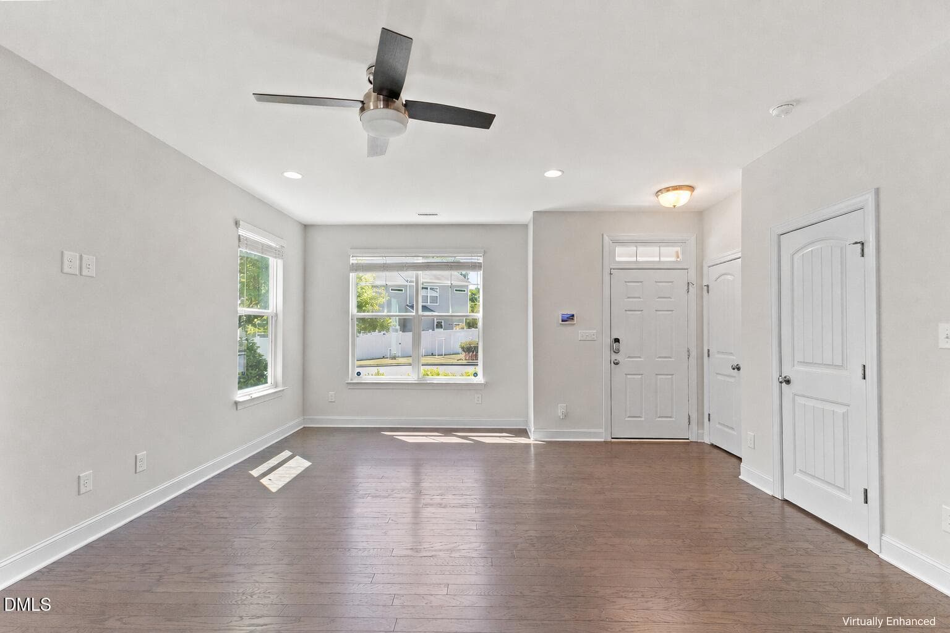
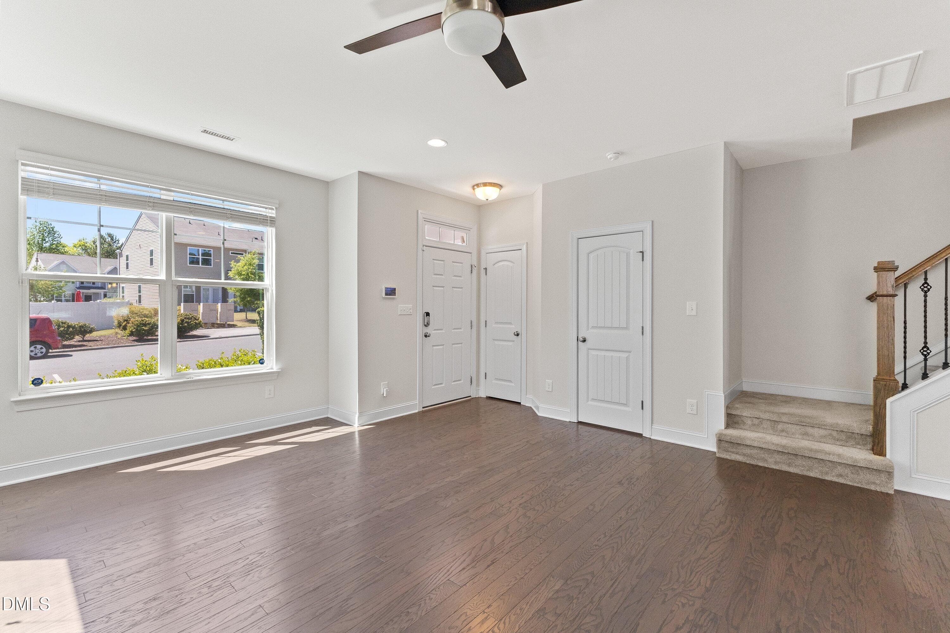
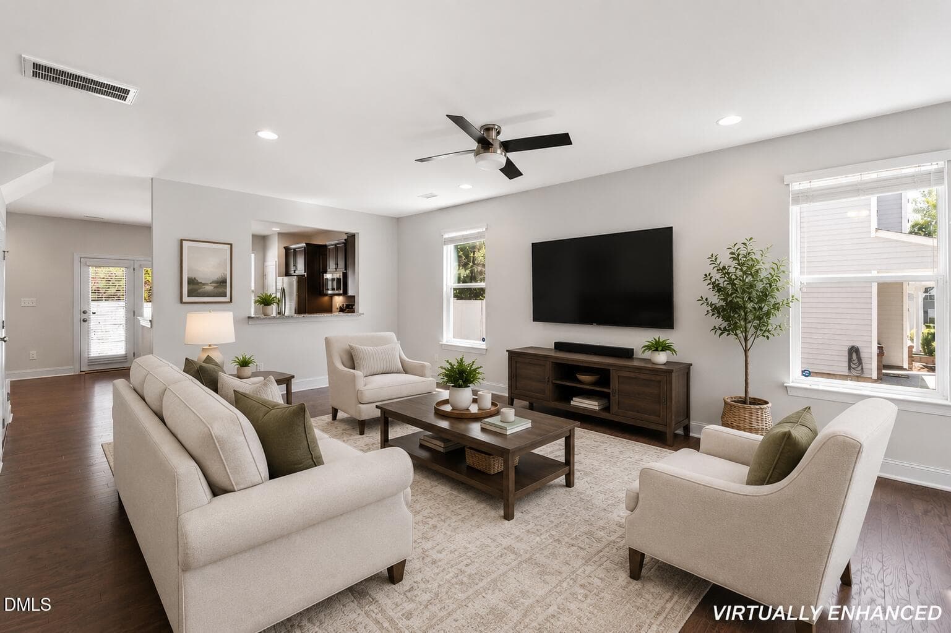
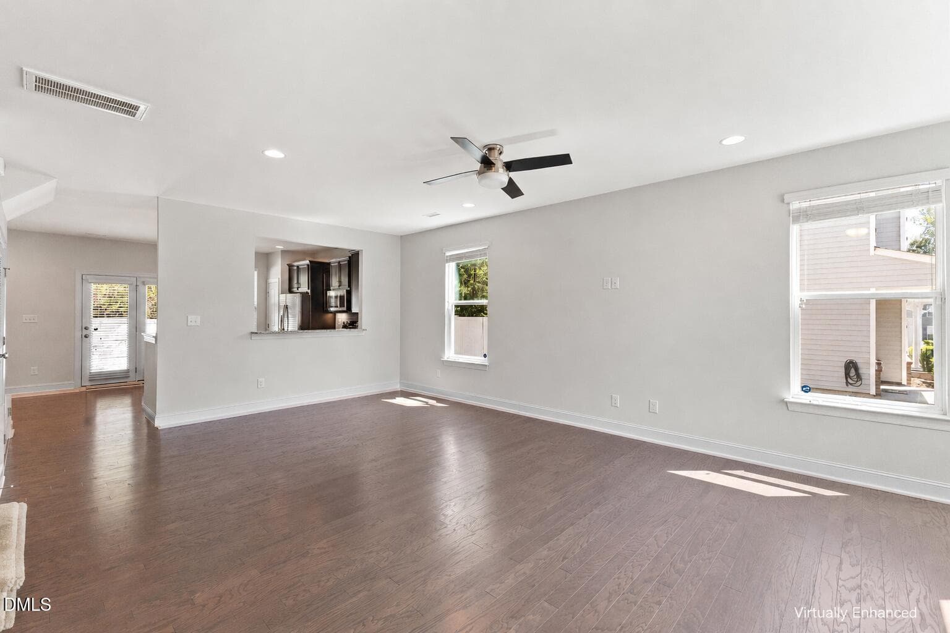
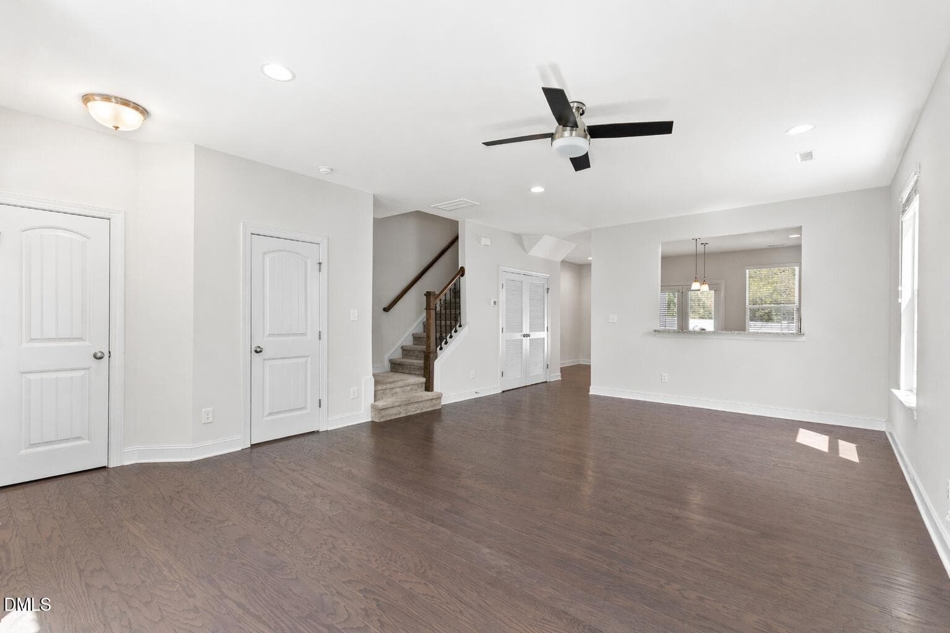
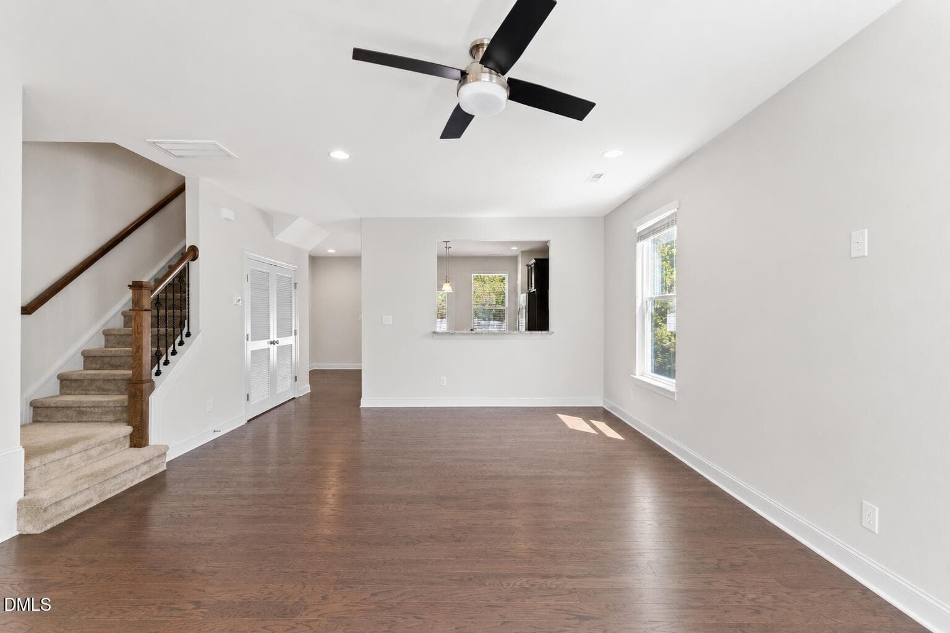
Living room 9 - 102 Harvest Oaks Lane 59, Durham, NC 27703, Durham
10 - 102 Harvest Oaks Lane 59, Durham, NC 27703, Durham
11 - 102 Harvest Oaks Lane 59, Durham, NC 27703, Durham
12-102 Harvest Oaks Ln unit 59_5439 - 102 Harvest Oaks Lane 59, Durham, NC 27703, Durham
14-102 Harvest Oaks Ln unit 59_5454 - 102 Harvest Oaks Lane 59, Durham, NC 27703, Durham
15-102 Harvest Oaks Ln unit 59_5459 - 102 Harvest Oaks Lane 59, Durham, NC 27703, Durham
16-102 Harvest Oaks Ln unit 59_5464 - 102 Harvest Oaks Lane 59, Durham, NC 27703, Durham
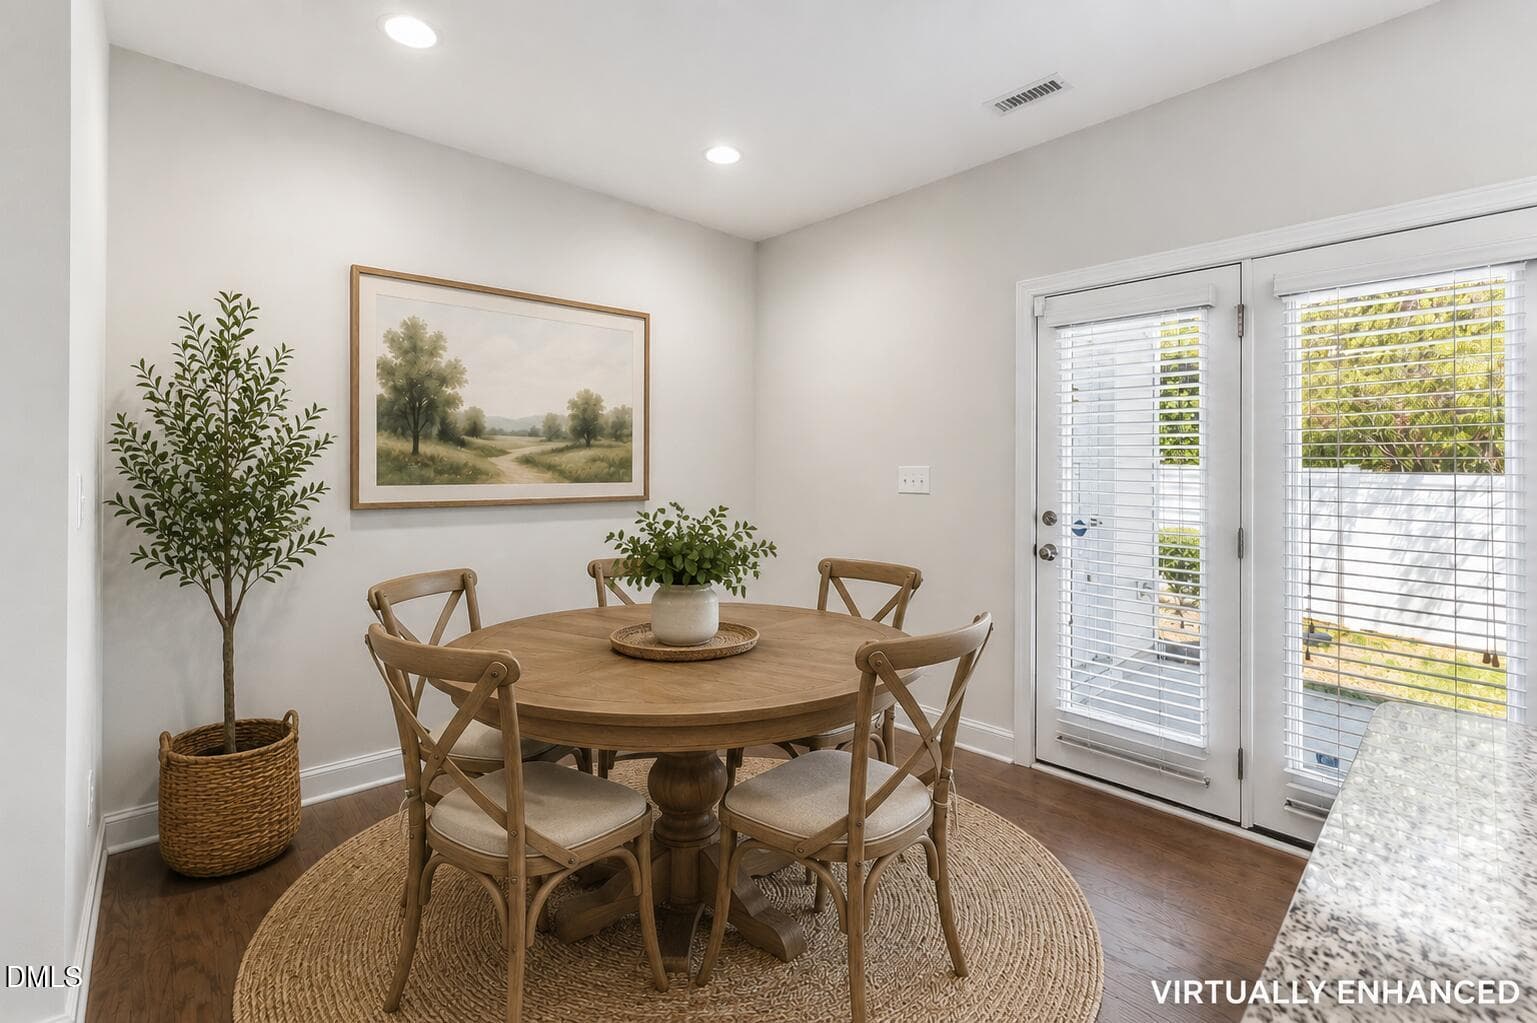
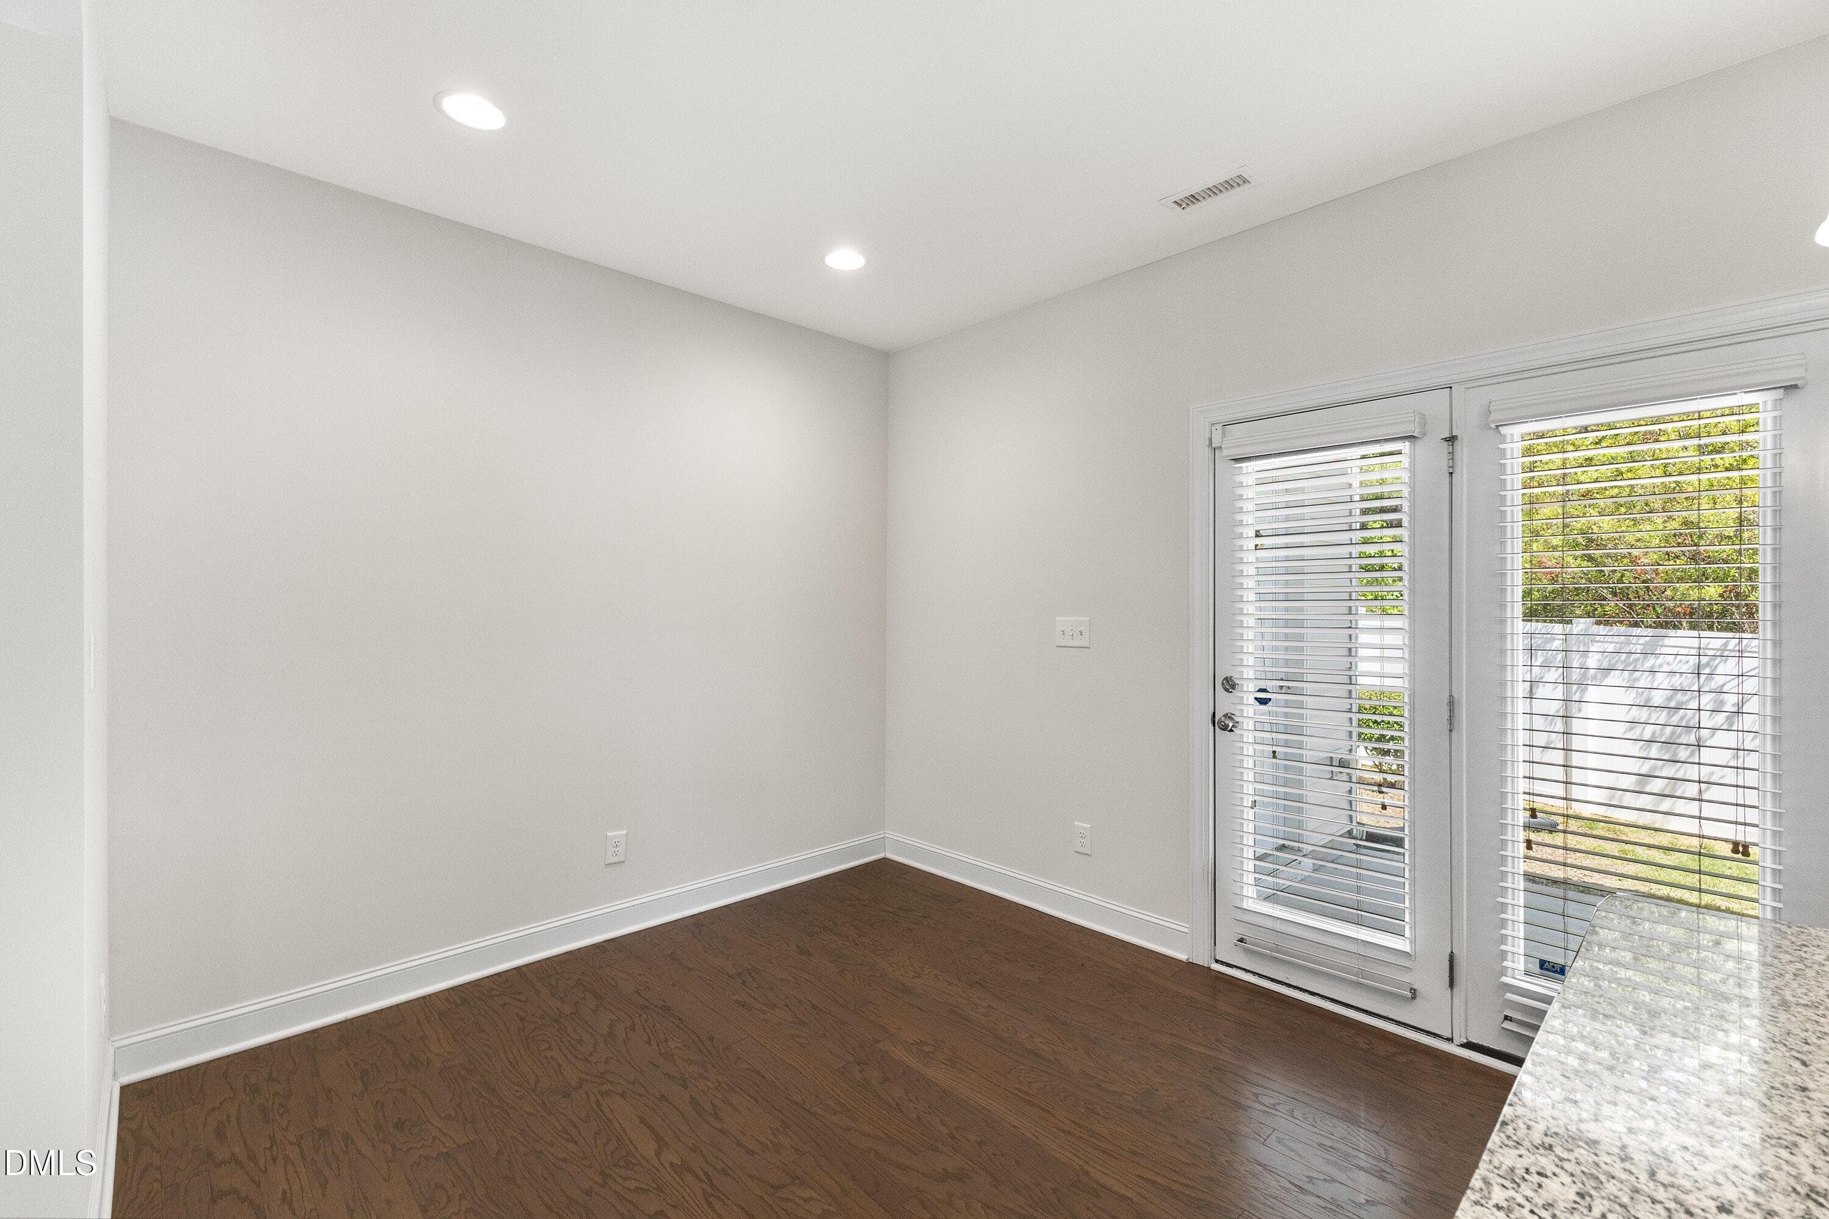
dining room - 102 Harvest Oaks Lane 59, Durham, NC 27703, Durham
17-102 Harvest Oaks Ln unit 59_5469 - 102 Harvest Oaks Lane 59, Durham, NC 27703, Durham
18-102 Harvest Oaks Ln unit 59_5474 - 102 Harvest Oaks Lane 59, Durham, NC 27703, Durham
19-102 Harvest Oaks Ln unit 59_5479 - 102 Harvest Oaks Lane 59, Durham, NC 27703, Durham
20-102 Harvest Oaks Ln unit 59_5484 - 102 Harvest Oaks Lane 59, Durham, NC 27703, Durham
21-102 Harvest Oaks Ln unit 59_5489 - 102 Harvest Oaks Lane 59, Durham, NC 27703, Durham
27-102 Harvest Oaks Ln unit 59_5529 - 102 Harvest Oaks Lane 59, Durham, NC 27703, Durham
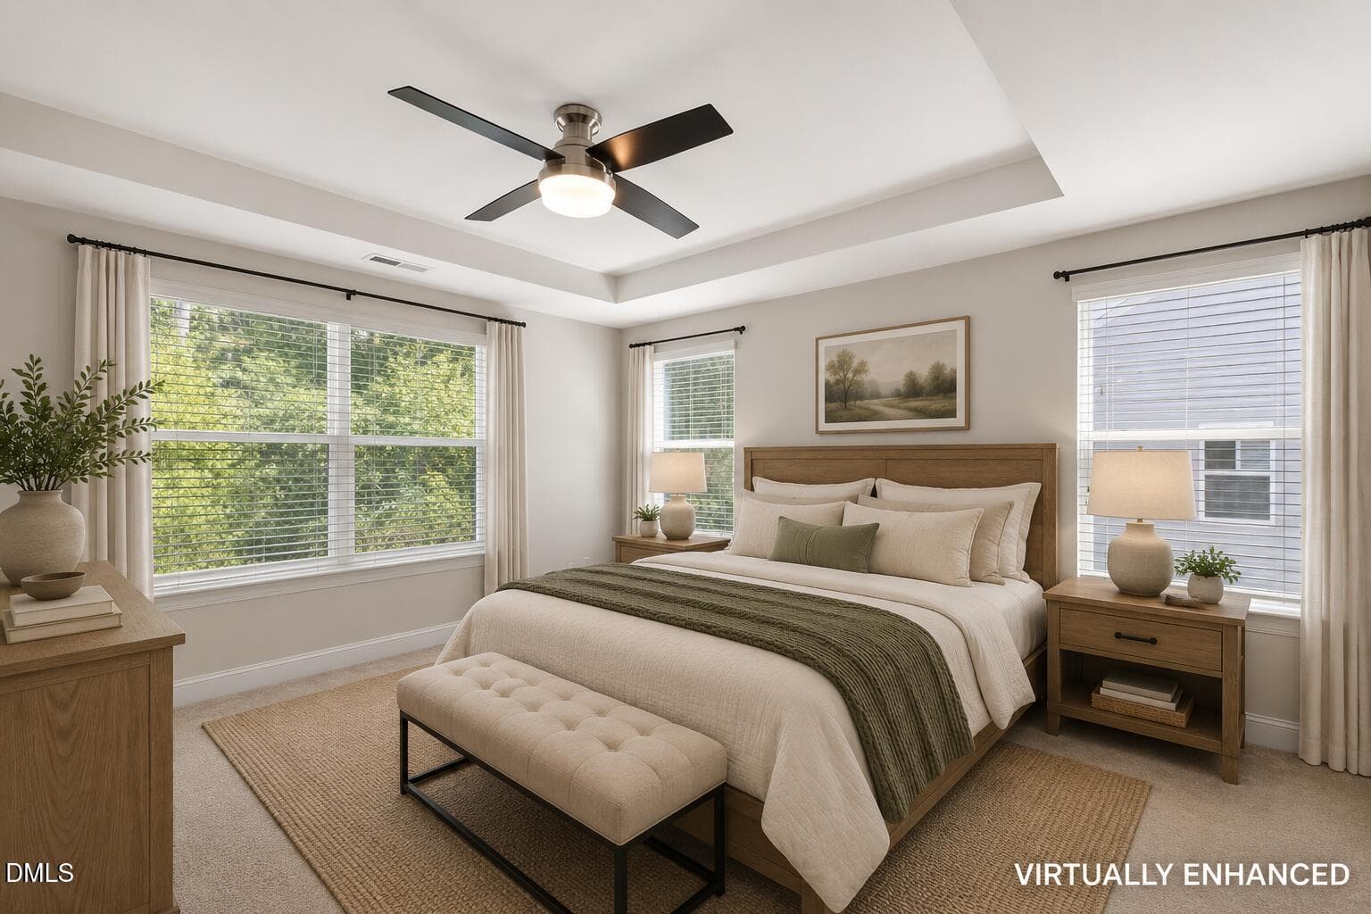
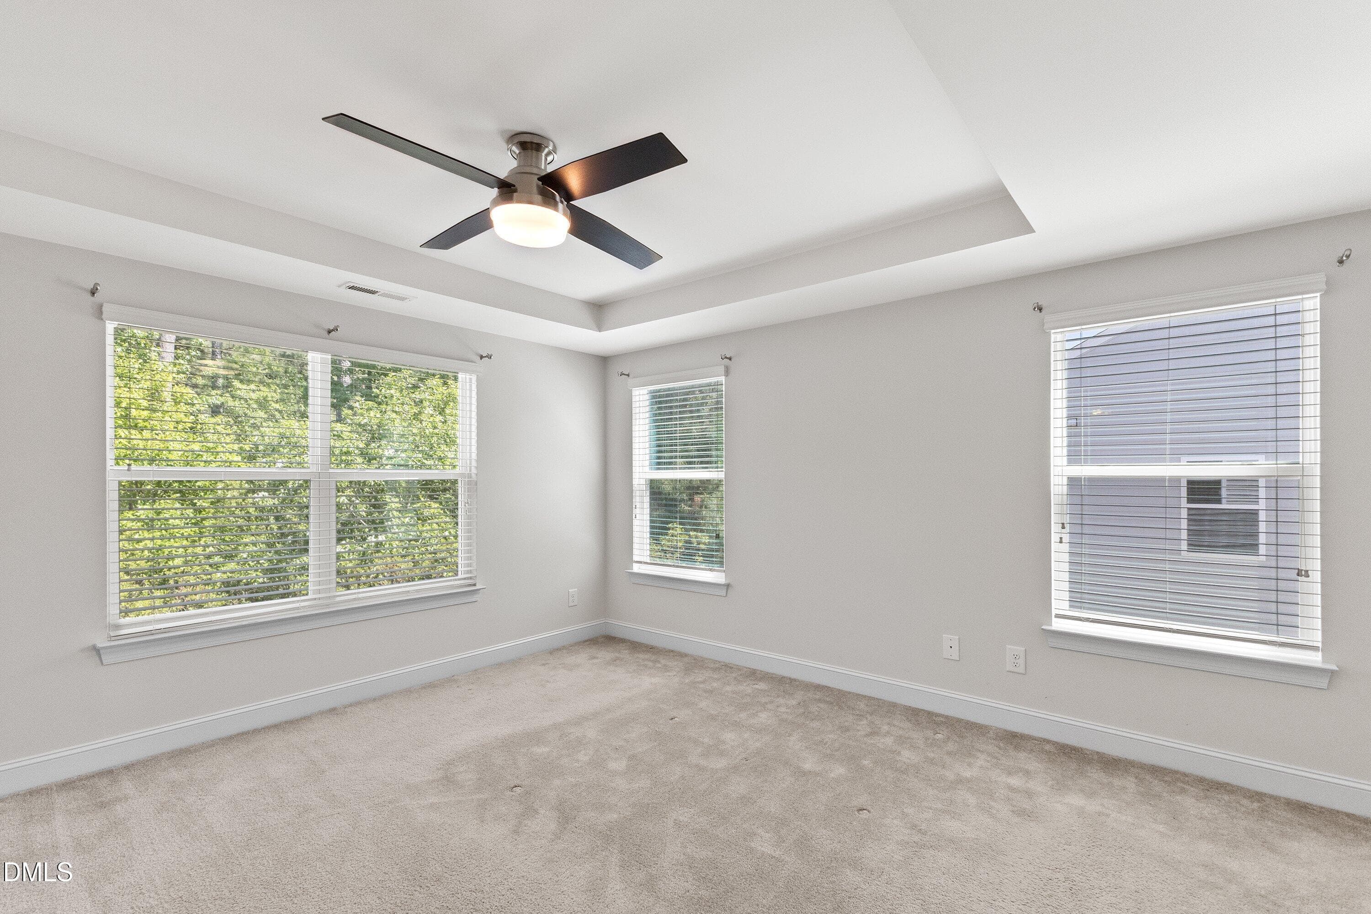
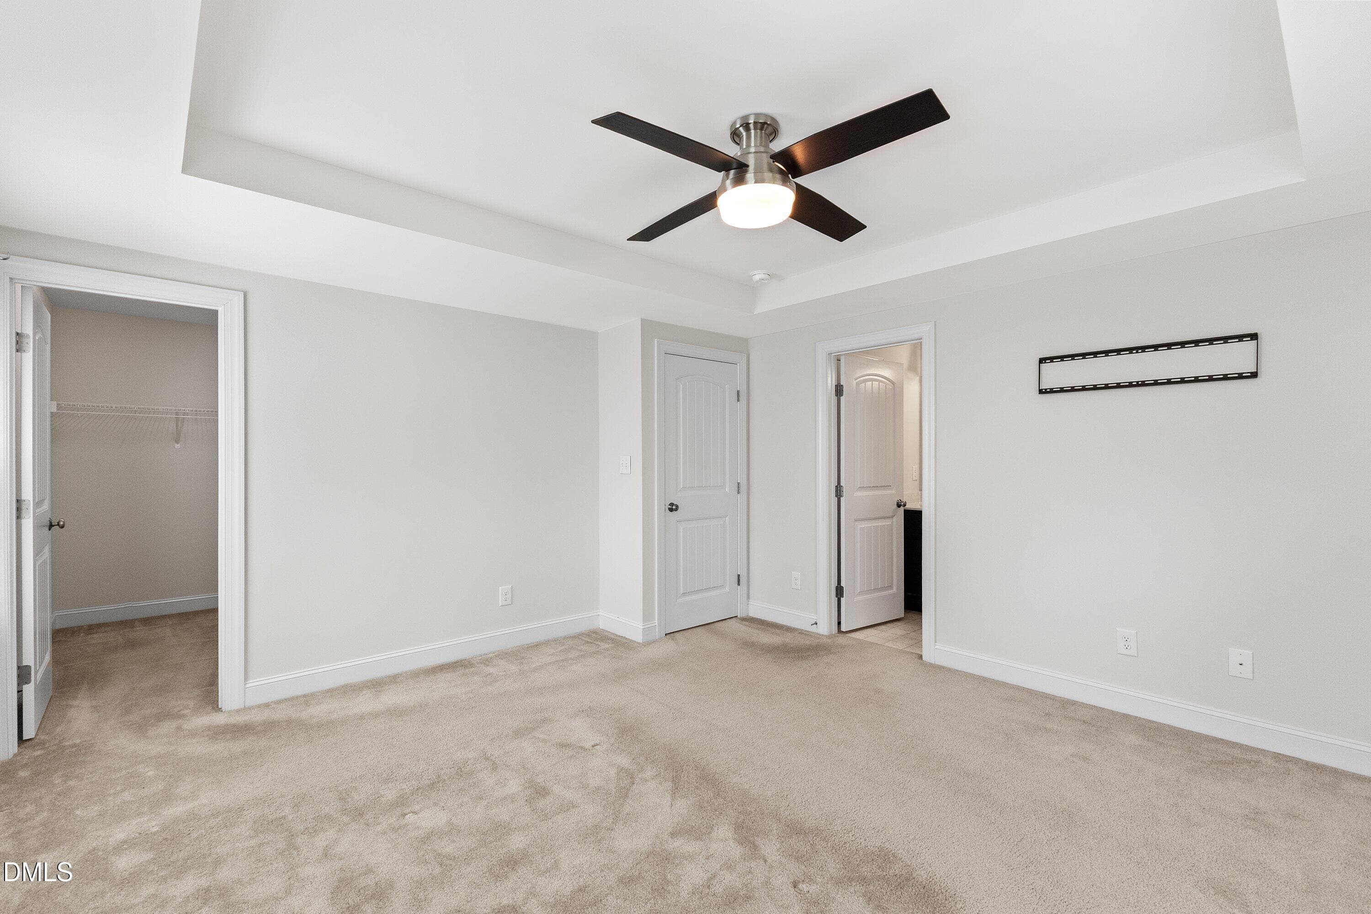
primary bedroom - 102 Harvest Oaks Lane 59, Durham, NC 27703, Durham
22-102 Harvest Oaks Ln unit 59_5494 - 102 Harvest Oaks Lane 59, Durham, NC 27703, Durham
23-102 Harvest Oaks Ln unit 59_5504 - 102 Harvest Oaks Lane 59, Durham, NC 27703, Durham
24-102 Harvest Oaks Ln unit 59_5509 - 102 Harvest Oaks Lane 59, Durham, NC 27703, Durham
25-102 Harvest Oaks Ln unit 59_5514 - 102 Harvest Oaks Lane 59, Durham, NC 27703, Durham
26-102 Harvest Oaks Ln unit 59_5524 - 102 Harvest Oaks Lane 59, Durham, NC 27703, Durham
29 - 102 Harvest Oaks Lane 59, Durham, NC 27703, Durham
29-102 Harvest Oaks Ln unit 59_5544 - 102 Harvest Oaks Lane 59, Durham, NC 27703, Durham
30-102 Harvest Oaks Ln unit 59_5549 - 102 Harvest Oaks Lane 59, Durham, NC 27703, Durham
31 - 102 Harvest Oaks Lane 59, Durham, NC 27703, Durham
31-102 Harvest Oaks Ln unit 59_5554 - 102 Harvest Oaks Lane 59, Durham, NC 27703, Durham
32-102 Harvest Oaks Ln unit 59_5569 - 102 Harvest Oaks Lane 59, Durham, NC 27703, Durham
28-102 Harvest Oaks Ln unit 59_5539 - 102 Harvest Oaks Lane 59, Durham, NC 27703, Durham
33-102 Harvest Oaks Ln unit 59_5579 - 102 Harvest Oaks Lane 59, Durham, NC 27703, Durham
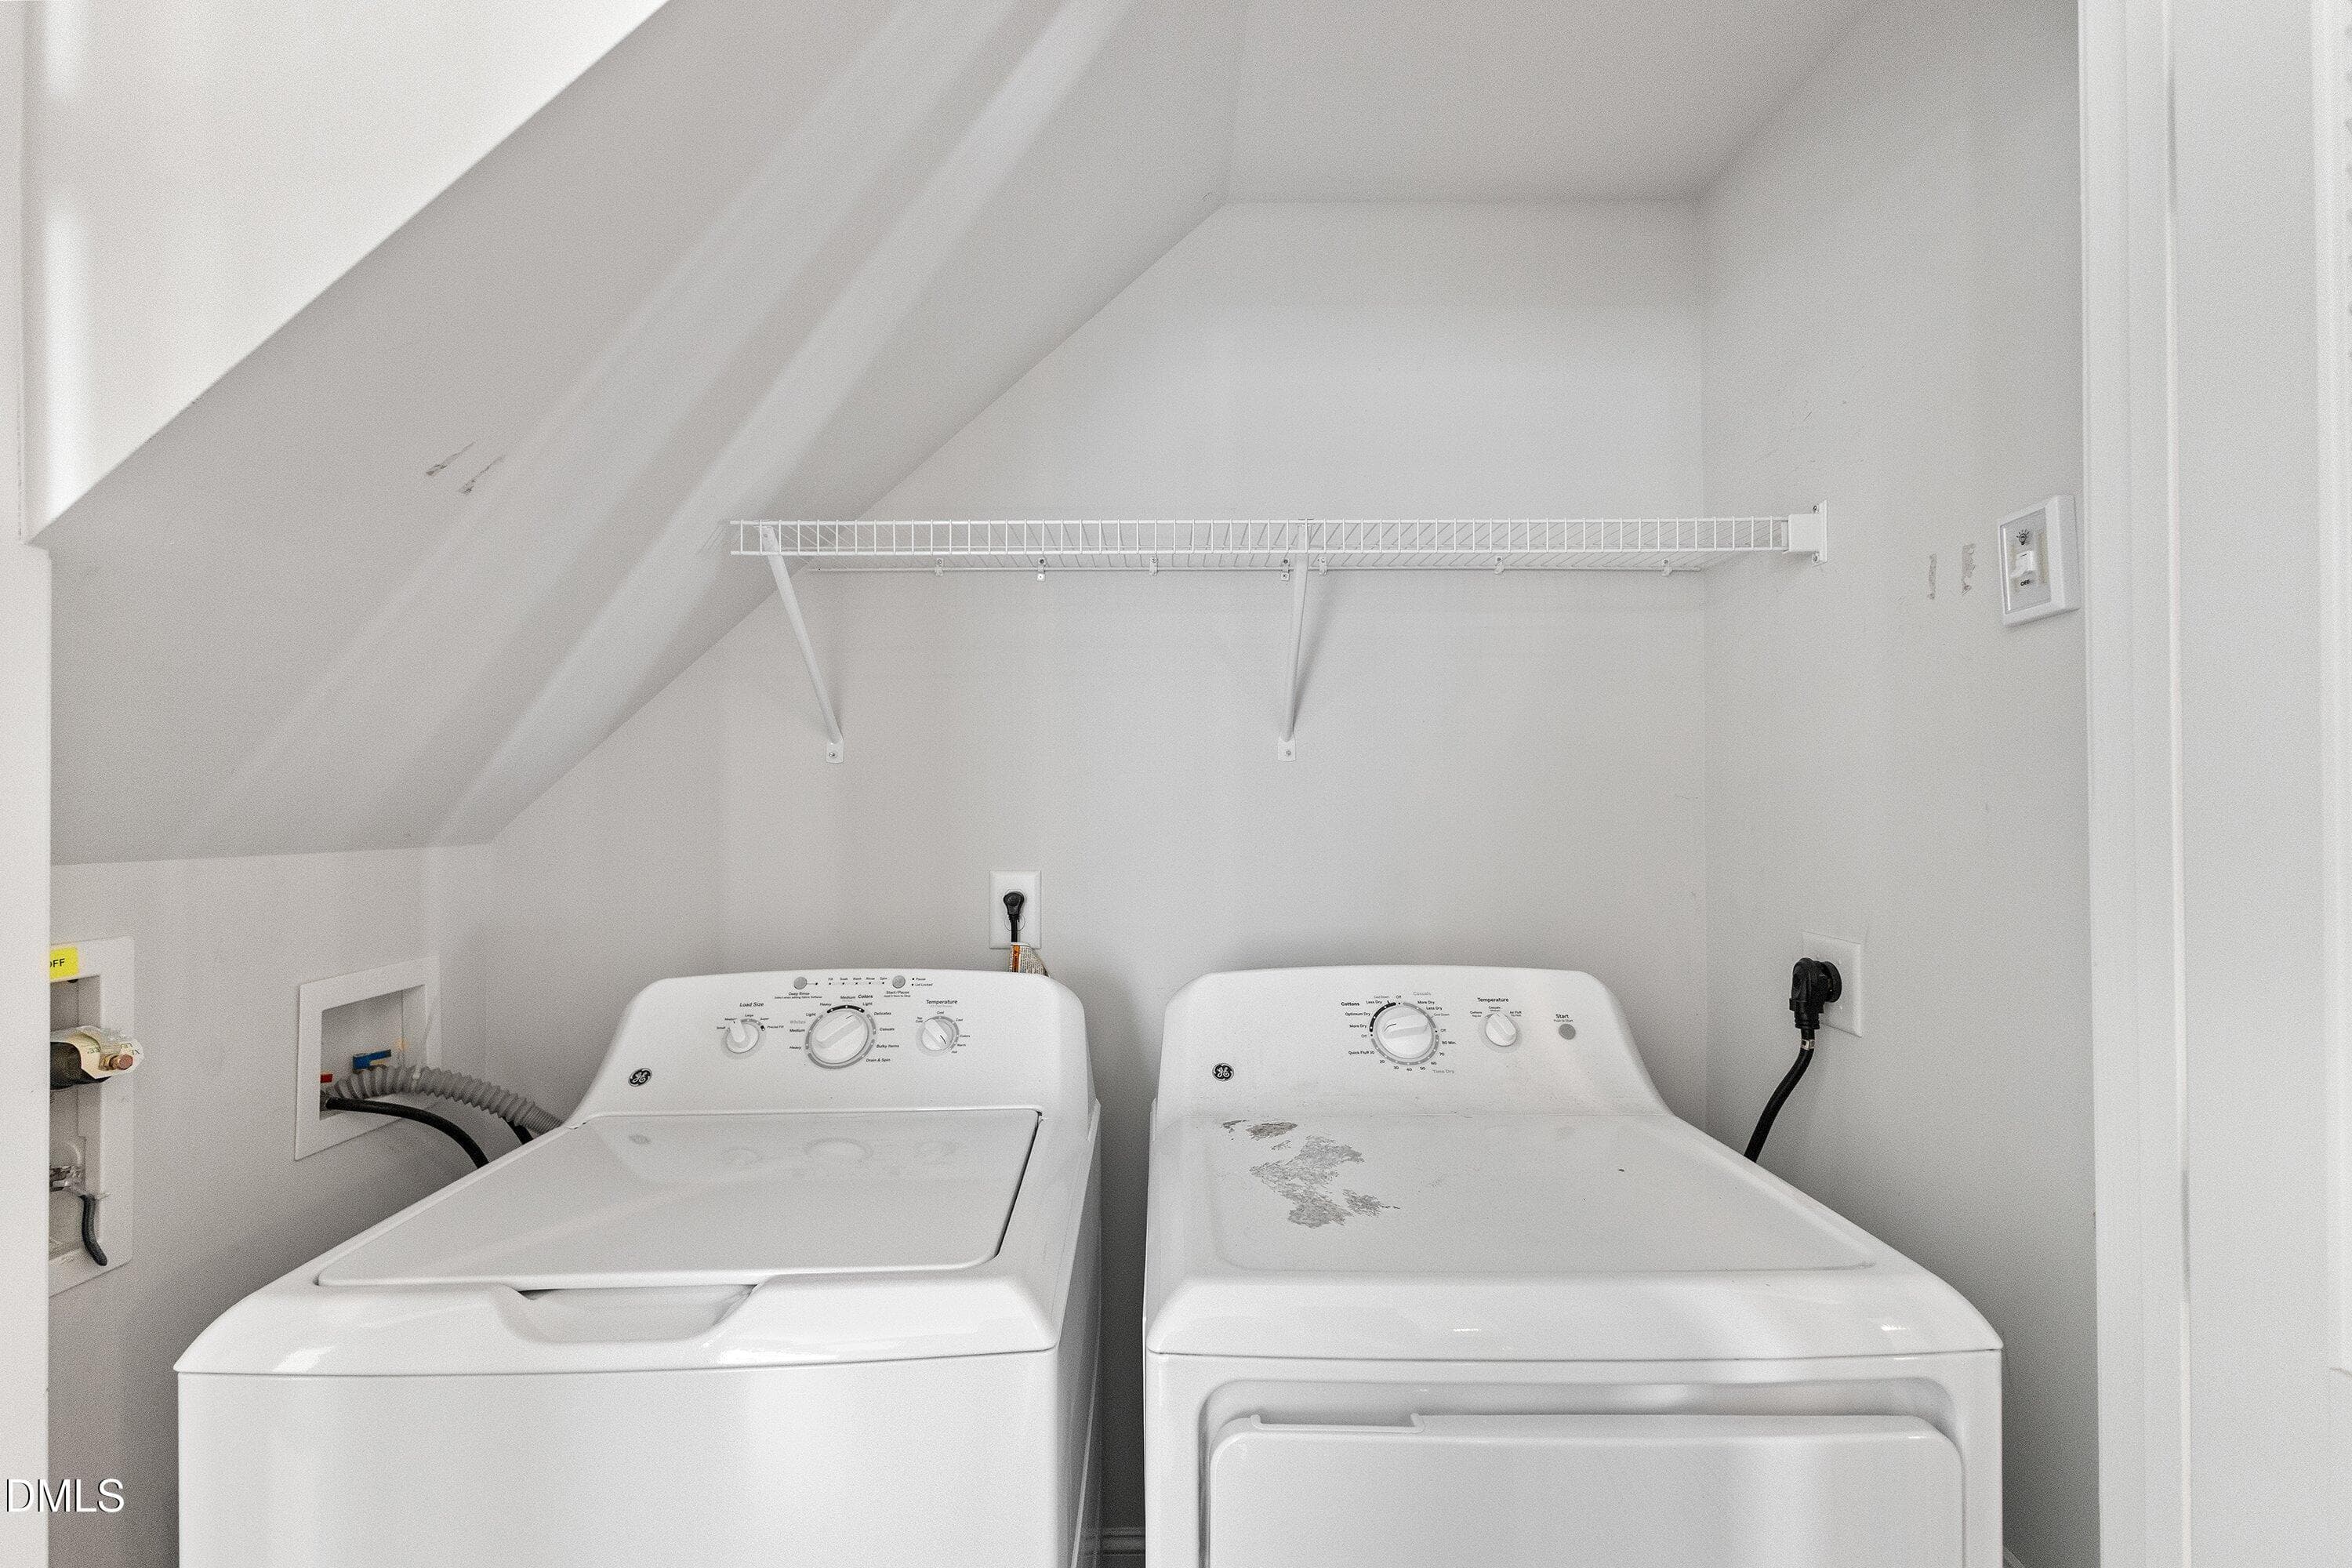
Laundry - 102 Harvest Oaks Lane 59, Durham, NC 27703, Durham
34-102 Harvest Oaks Ln unit 59_5584 - 102 Harvest Oaks Lane 59, Durham, NC 27703, Durham
35-102 Harvest Oaks Ln unit 59_5601 - 102 Harvest Oaks Lane 59, Durham, NC 27703, Durham
36-102 Harvest Oaks Ln unit 59_5604 - 102 Harvest Oaks Lane 59, Durham, NC 27703, Durham
37-102 Harvest Oaks Ln unit 59_5607 - 102 Harvest Oaks Lane 59, Durham, NC 27703, Durham
38-102 Harvest Oaks Ln unit 59_5610 - 102 Harvest Oaks Lane 59, Durham, NC 27703, Durham
39-102 Harvest Oaks Ln unit 59_5613 - 102 Harvest Oaks Lane 59, Durham, NC 27703, Durham
40-102 Harvest Oaks Ln unit 59_5616 - 102 Harvest Oaks Lane 59, Durham, NC 27703, Durham
04-102 Harvest Oaks Ln unit 59_5595 - 102 Harvest Oaks Lane 59, Durham, NC 27703, Durham
03-102 Harvest Oaks Ln unit 59_5589 - 102 Harvest Oaks Lane 59, Durham, NC 27703, Durham
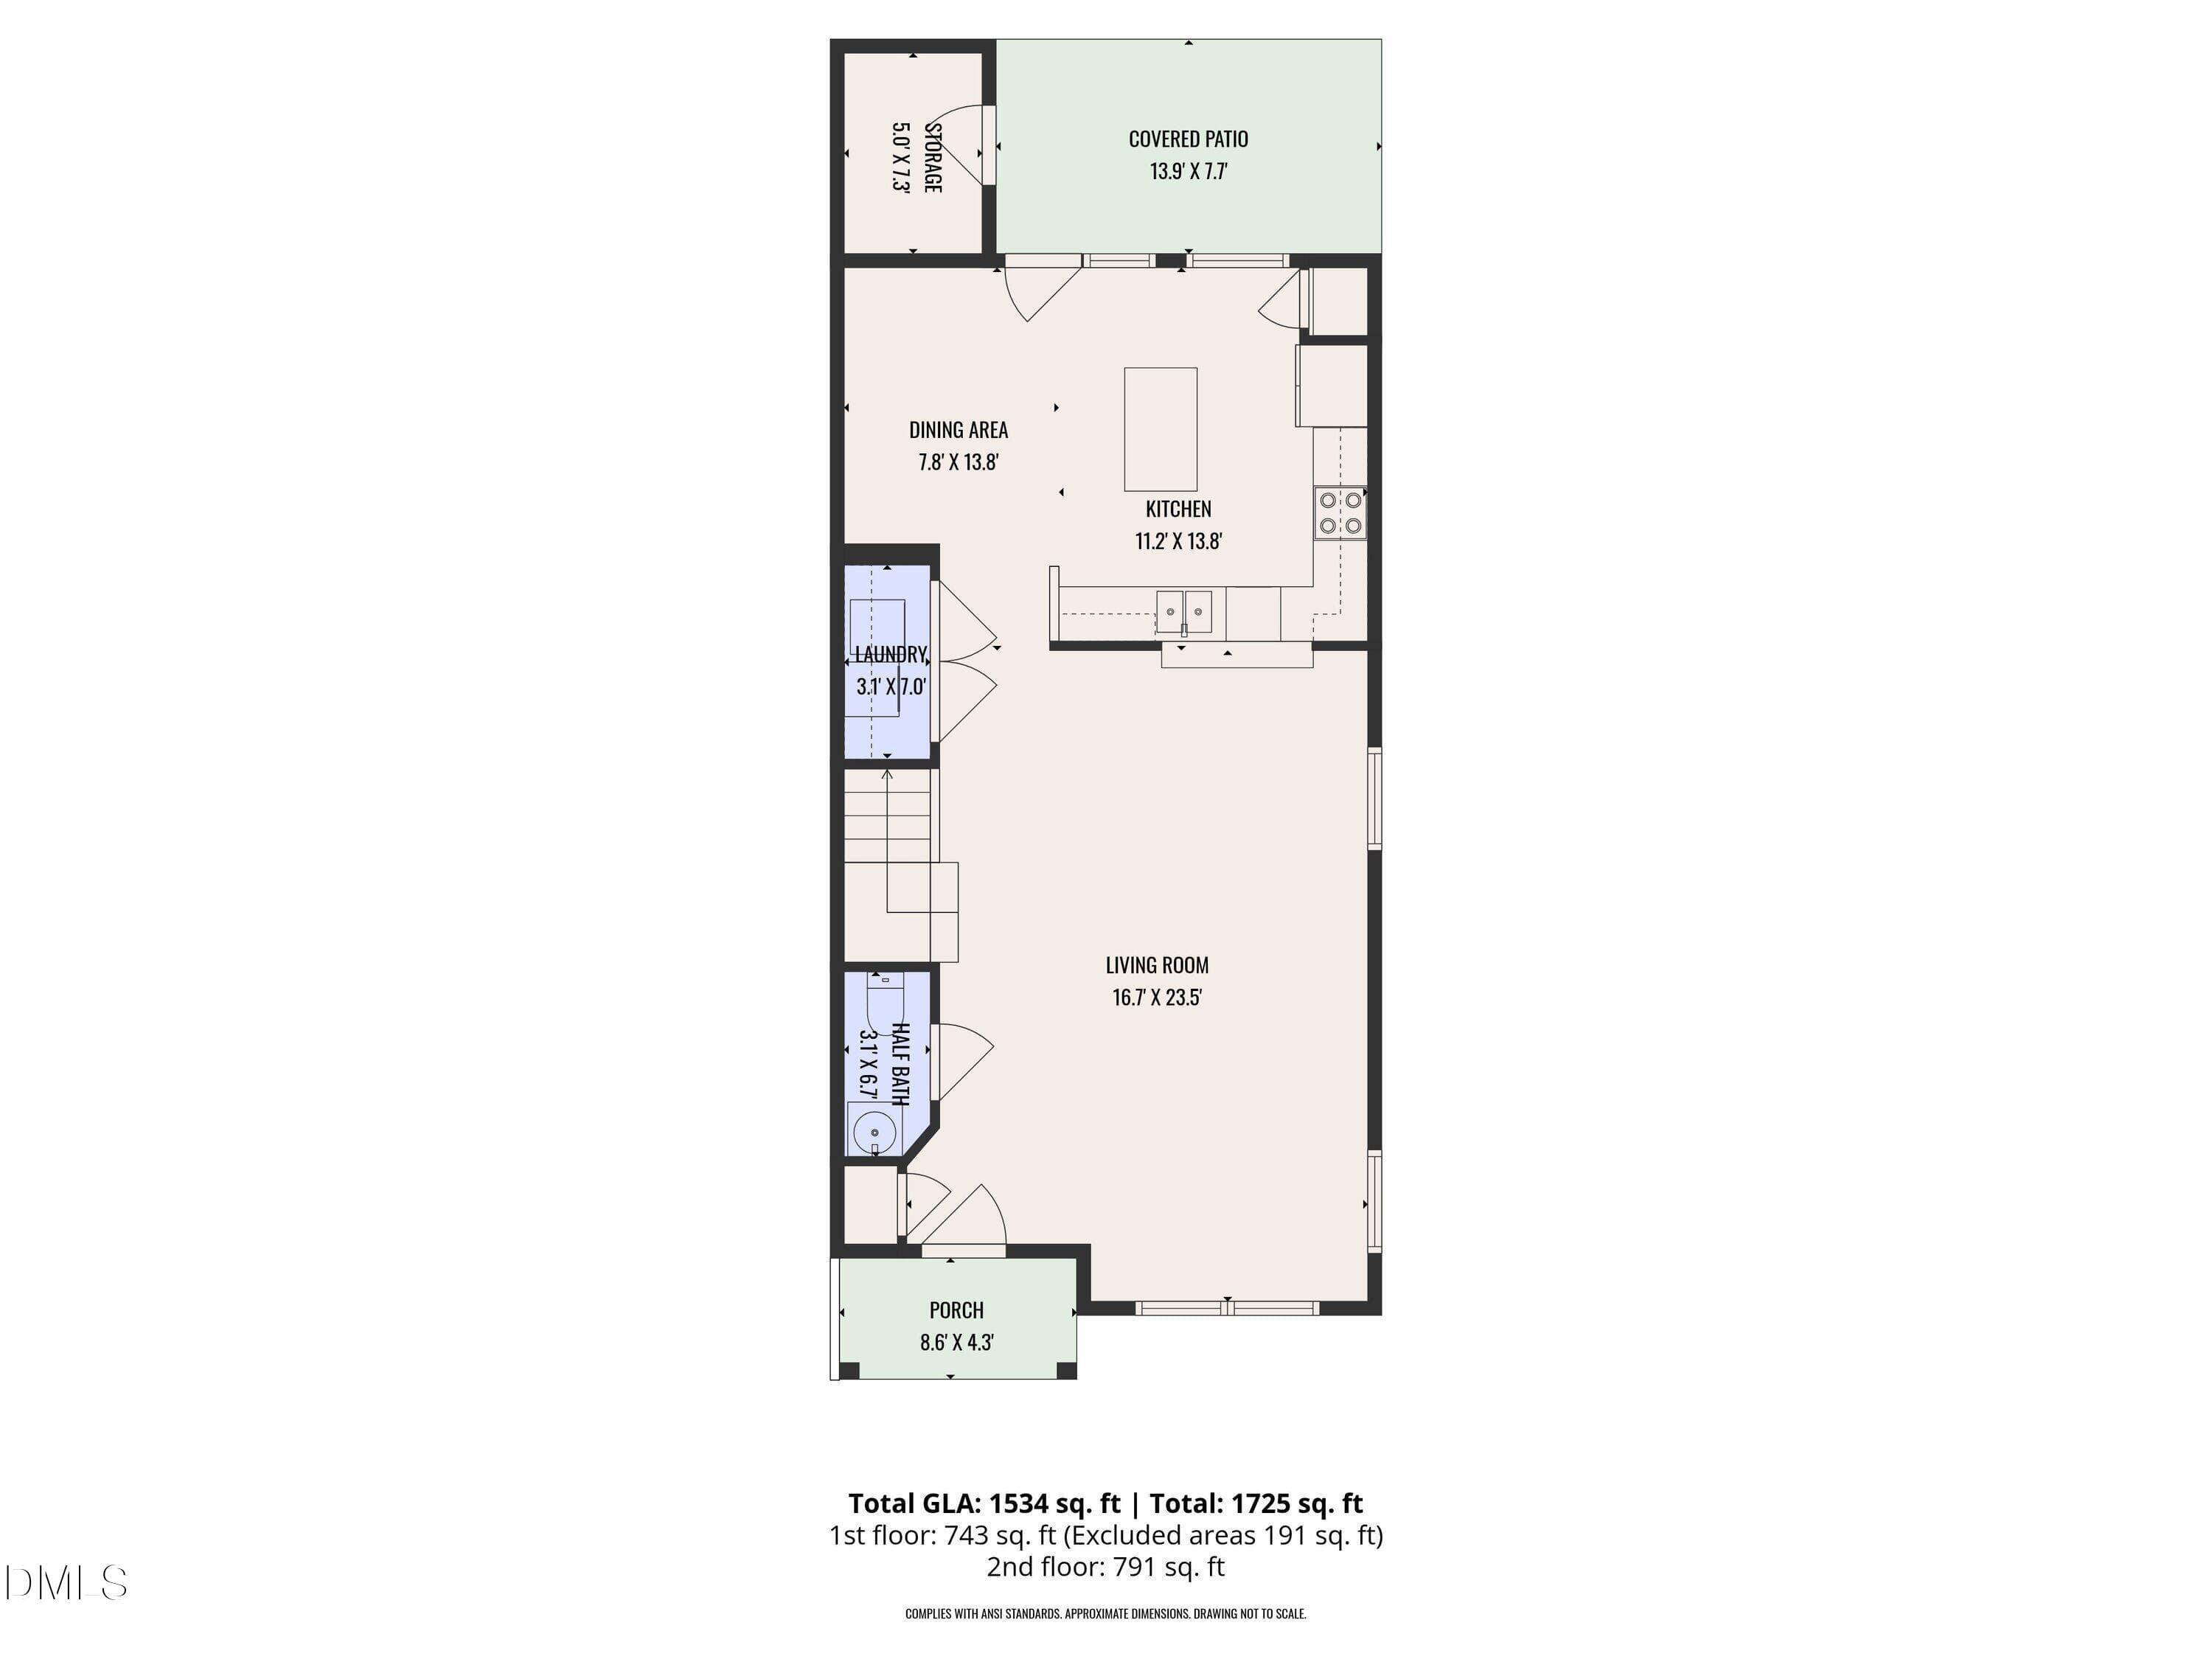
1st_floor_102_harvest_oaks_lane_59_durha - 102 Harvest Oaks Lane 59, Durham, NC 27703, Durham
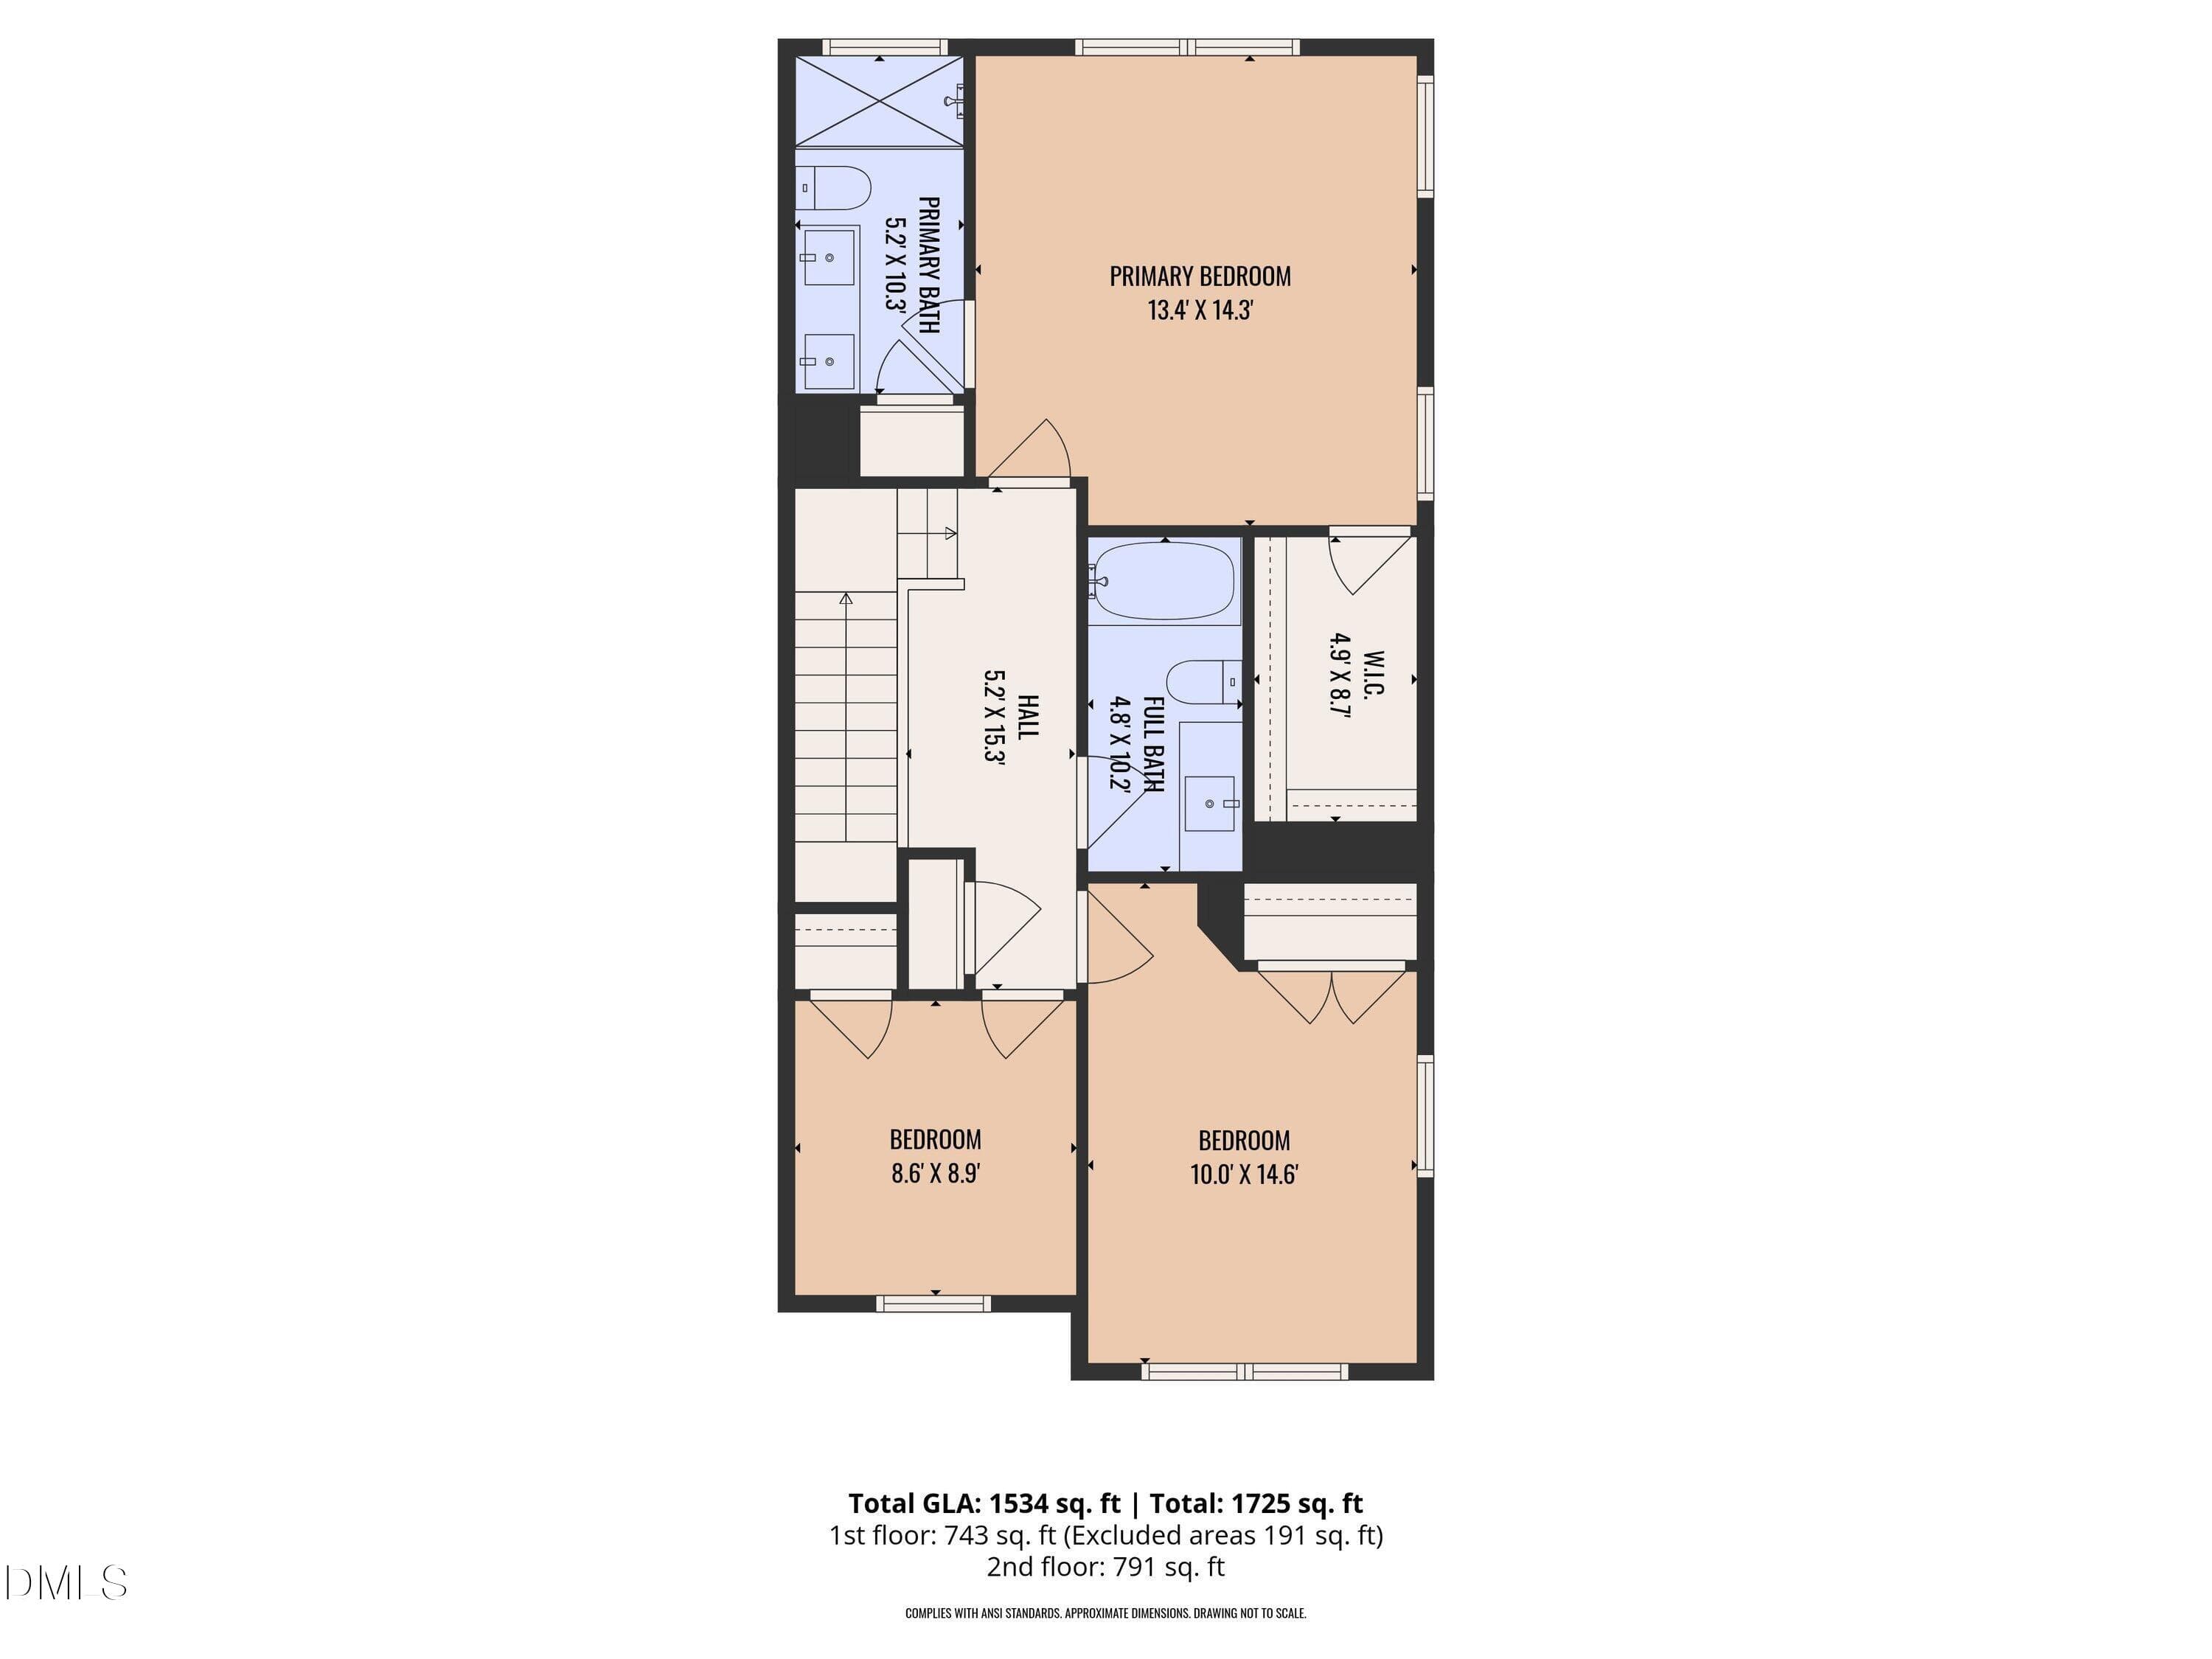
2nd_floor_102_harvest_oaks_lane_59_durha - 102 Harvest Oaks Lane 59, Durham, NC 27703, Durham
48 photos

$279,900

102 Harvest Oaks Lane 59, Durham, NC 27703
Durham, NC 27703
Listed by Samara Presley · Smart Choice Realty Company
Bedrooms
3
Bathrooms
2.5
Living area
N/A
Year built
2017

About this home

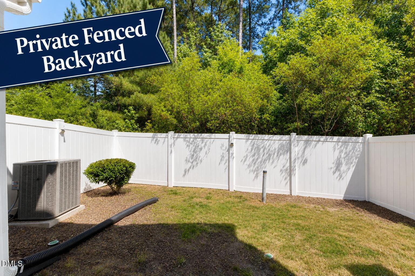
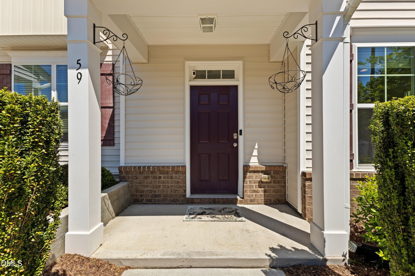
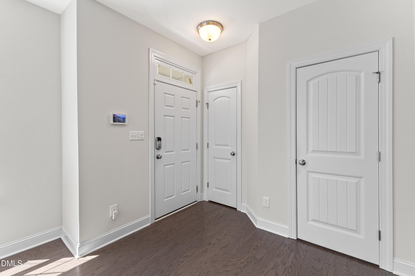
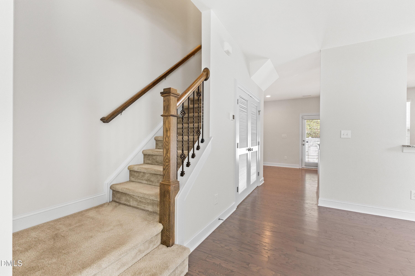
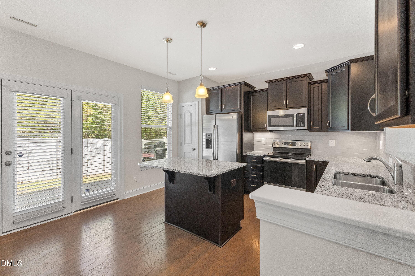
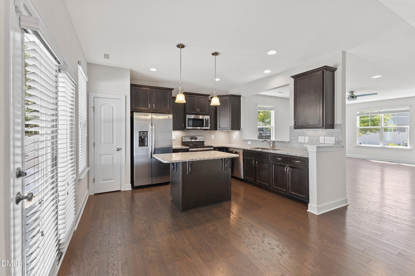
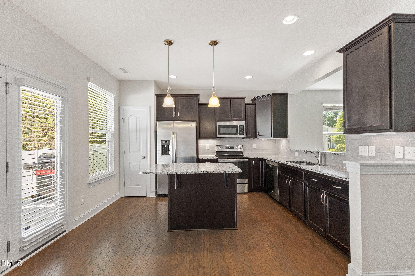
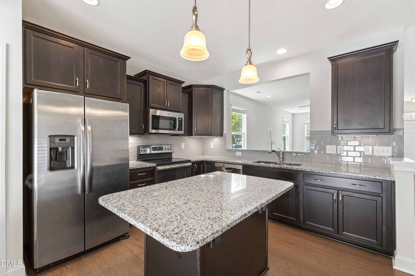
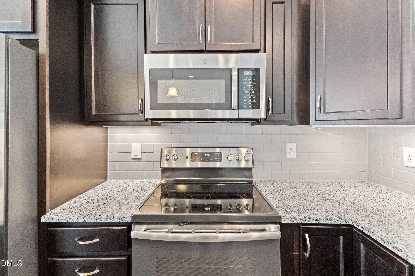
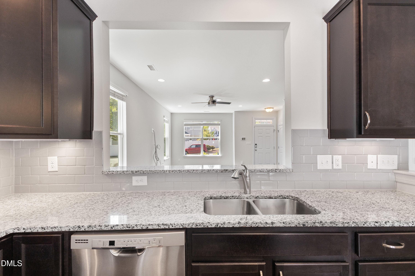
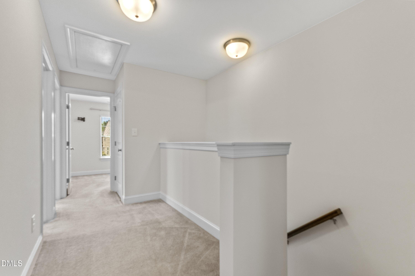
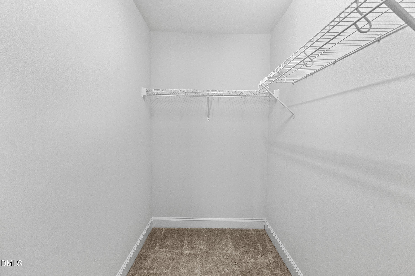
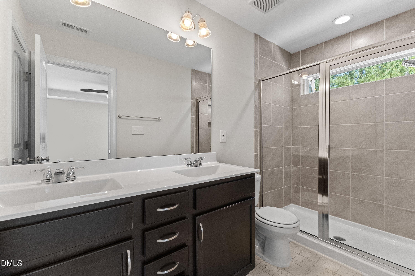
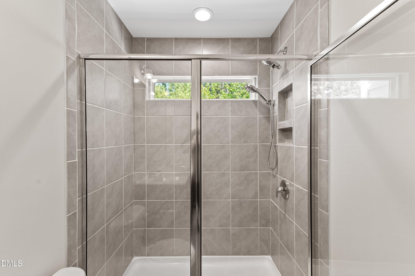
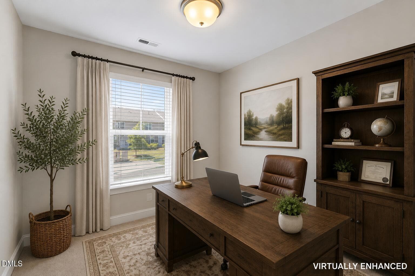
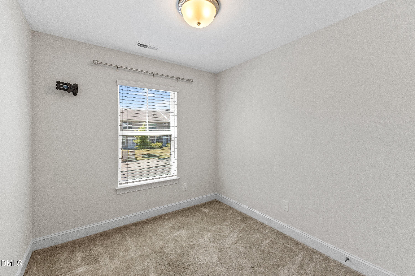
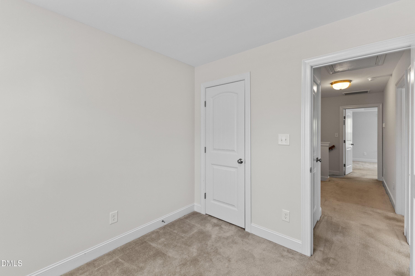
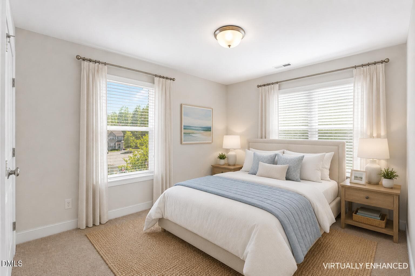
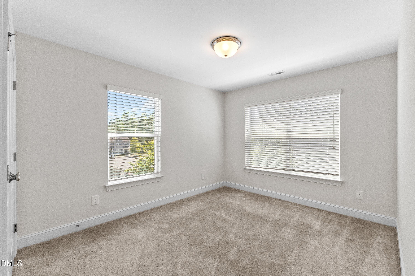
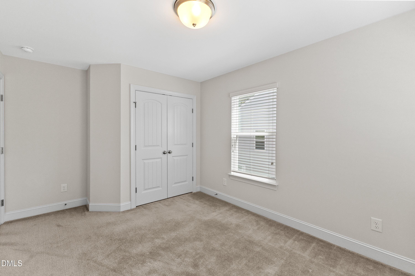
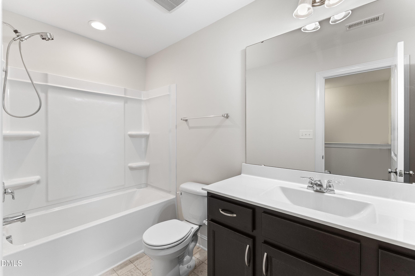
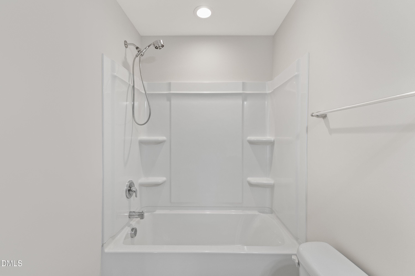
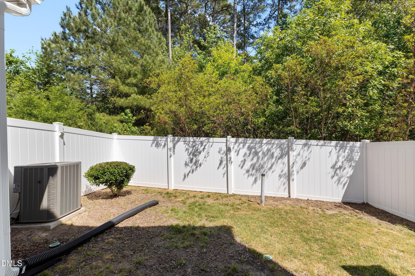
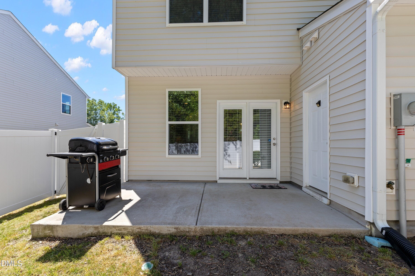
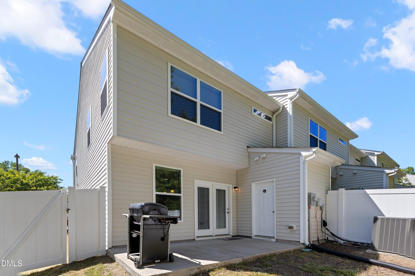
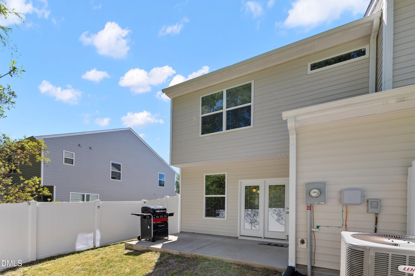
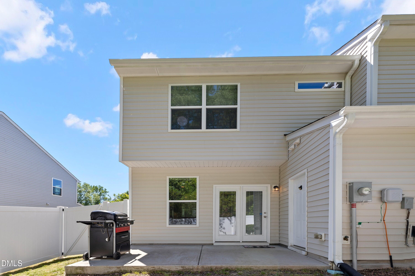
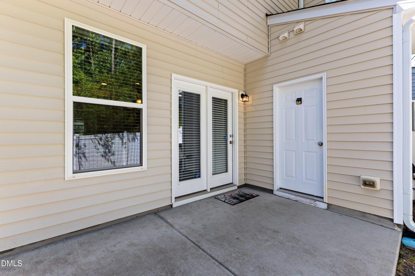
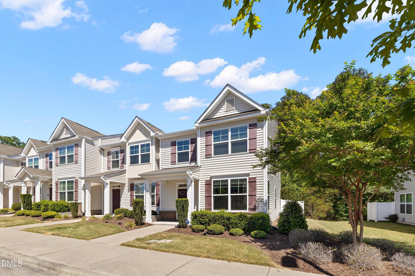
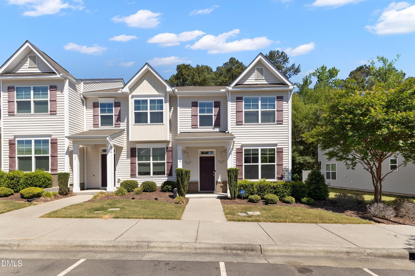
Price Reduced - Exceptional Value in Today's Market! Move-in ready end-unit townhome with a private fenced backyard offering peaceful wooded views and added privacy. This beautifully maintained home features an open-concept layout with recessed lighting, plantation blinds, and a spacious living room that flows seamlessly into the kitchen. The well-appointed kitchen showcases granite countertops, a center island with bar seating, breakfast bar, pantry, tile backsplash, stainless steel appliances, under-cabinet lighting, and staggered cabinetry with crown molding. The primary suite offers a trey ceiling, walk-in closet, and a private bath with a dual vanity and tiled walk-in shower. Two additional bedrooms—including one with a double closet—provide flexible space for guests, a home office, or hobbies. Additional highlights include elegant iron spindle staircase railings, a private patio, exterior storage closet, and low-maintenance living. Nestled in a quiet residential setting just minutes from shopping, dining, and major commuter routes, you'll enjoy everyday conveniences within five minutes and an easy drive to RTP and the greater Triangle area.

Property details

MLS #
10162046
Property type
Townhouse
Subdivision
Ganyard Farm
Status
Active
Days on market
102
On market date
June 29, 2026
Stories
N/A
Total bathrooms
2.5
Garage spaces
N/A
Parking spaces
2
Lot size
0.05 acres
Loading map…

Nearby schools

Within 10 miles. School directory data from the National Center for Education Statistics (NCES), accessed via the Urban Institute Education Data API. Local Score is calculated by INNOVATE Real Estate; where a state rating is shown, it comes from that state's own official school report card (e.g. NC Dept. of Public Instruction, SC Report Card).

Elementary
Holt Elementary
6.59 mi away · Grades -1-5
Zoned school (attendance boundary, 2015-16 data)
3.6
Local Score (state rating (2025) blended 70/30 with student-teacher ratio) -- not an official state rating
State rating: C (2025)
Enrollment
645
Student:teacher ratio
11.1:1
District
Durham Public Schools
Middle
Neal Middle
2.84 mi away · Grades 6-8
Zoned school (attendance boundary, 2015-16 data)
2.6
Local Score (state rating (2025) blended 70/30 with student-teacher ratio) -- not an official state rating
State rating: D (2025)
Enrollment
820
Student:teacher ratio
13.2:1
District
Durham Public Schools
High
City of Medicine Academy
5.91 mi away · Grades 9-12
Zoned school (attendance boundary, 2015-16 data)
4.7
Local Score (state rating (2025) blended 70/30 with student-teacher ratio) -- not an official state rating
State rating: A (2025)
Enrollment
352
Student:teacher ratio
14.1:1
District
Durham Public Schools

Walkability

Blended score for Durham's center, calculated by INNOVATE Real Estate from two sources: the EPA's National Walkability Index (street network, transit, land-use mix) and Google Places amenity data (what's actually reachable on foot from this point). 60% EPA National Walkability Index + 40% nearby-amenity density (Google Places).

57
Somewhat walkable
out of 100
EPA National Walkability Index
10.2 / 20 -- Below average walkable
Google Places amenity density
65 / 100
Restaurants & cafes8
Grocery stores2
Parks1
Schools3
Transit stops8
Pharmacies1

Market position

How this listing compares to current activity in Durham, from live MLS data.

On the market 102 days -- 8 fewer days than Durham's current average of 110 days.
For reference, the median list price across 1,678 active listings in Durham right now is $375,000.

Mortgage calculator

Estimate only - actual rate and payment depend on your lender, credit, and loan program.

$
%
%
Adjust tax / insurance estimates
% / yr
$
/mo
Est. monthly payment
$1,836/mo
$55,980 down
$223,920 loan
Principal & interest$1,452
Property tax (est.)$233
Home insurance (est.)$150

Similar homes you might like

Data source: Listing information provided by Doorify MLS via Trestle/CoreLogic. Last updated 29 days ago.

Information herein deemed reliable but not guaranteed; all measurements, school assignments, HOA fees, taxes, and feature lists are approximate and should be independently verified. Equal Housing Opportunity.