
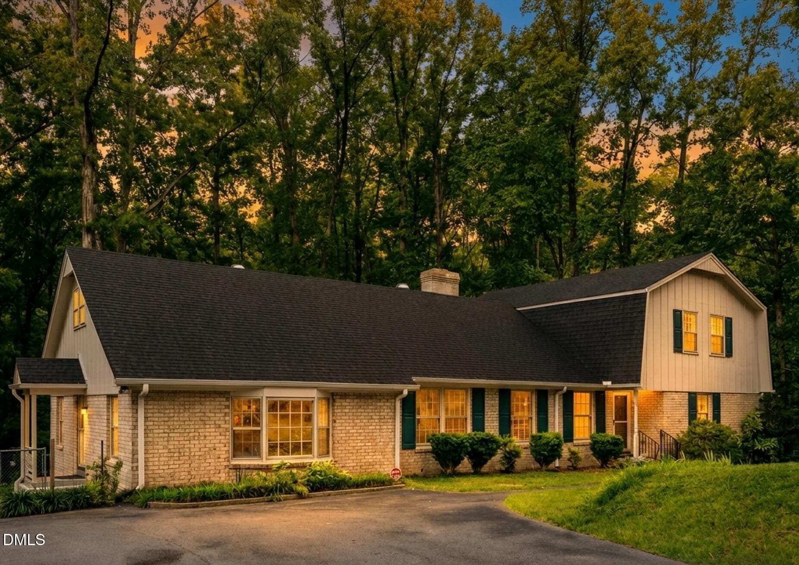
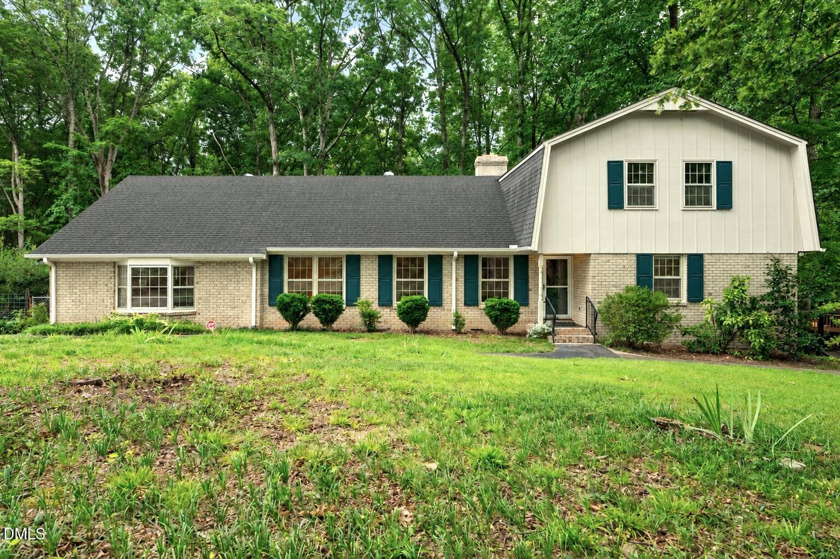
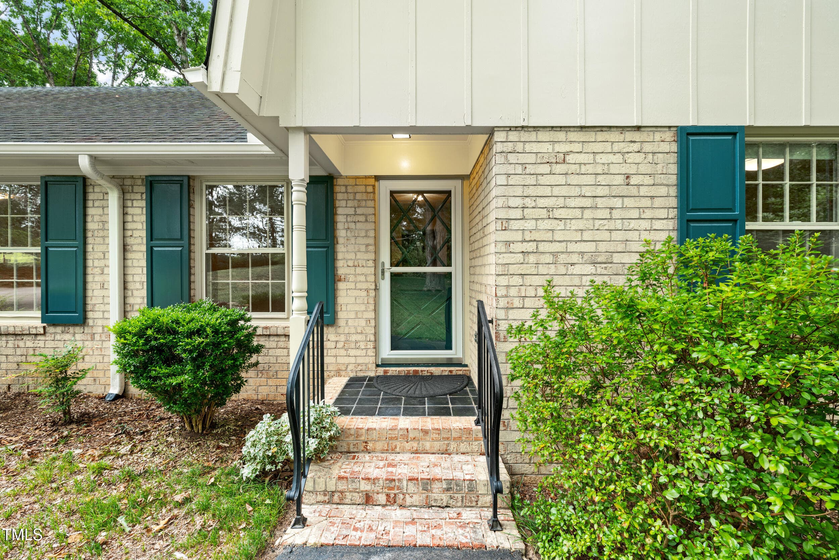
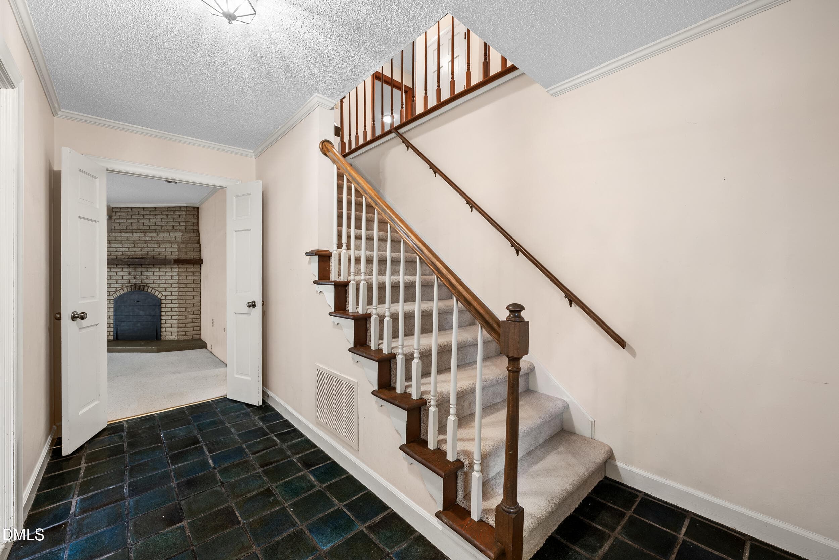
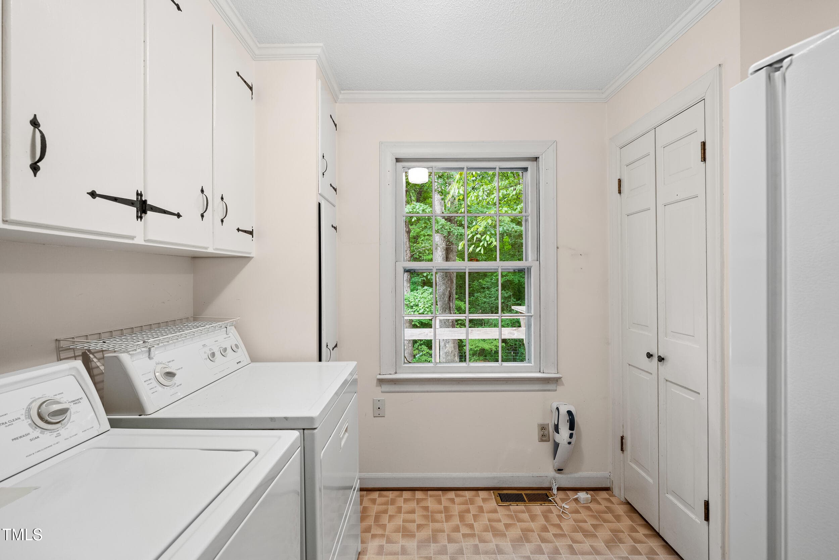
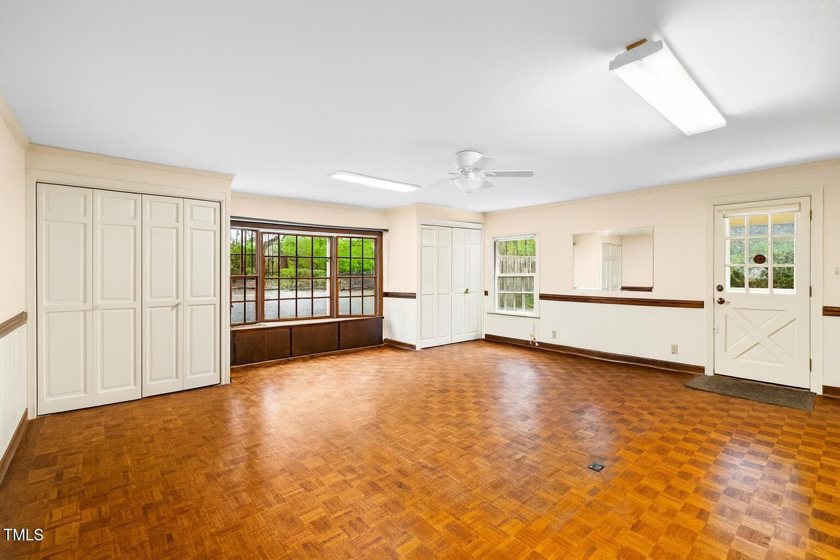
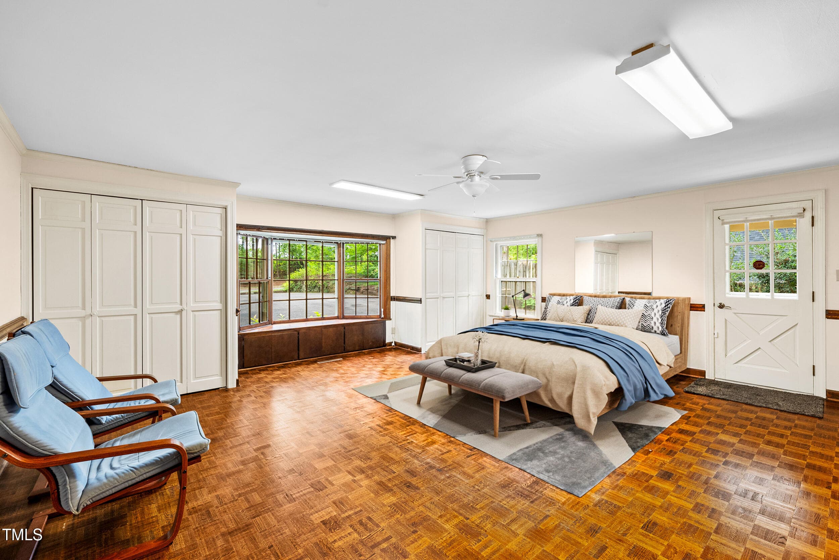
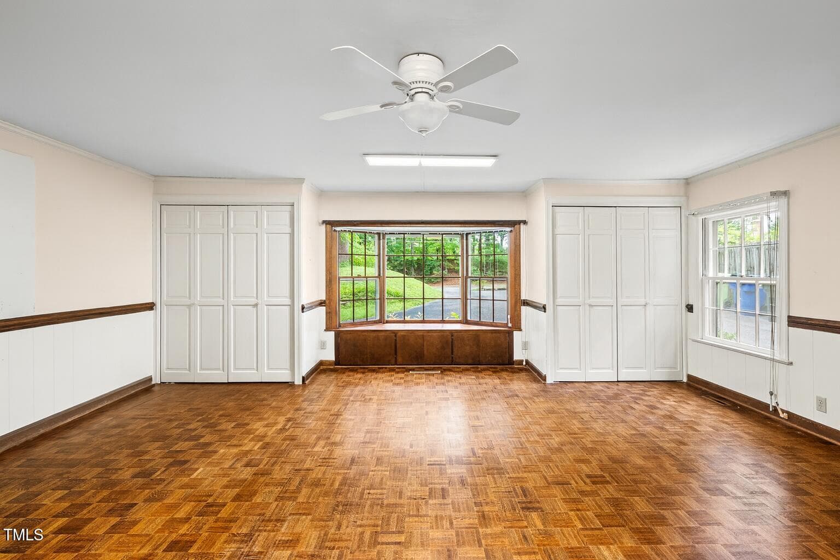
HortonTwilight1 - 3417 Horton Street, Raleigh, NC 27607, Raleigh
HortonExterior1 - 3417 Horton Street, Raleigh, NC 27607, Raleigh
3417 Horton St, Exterior-3 - 3417 Horton Street, Raleigh, NC 27607, Raleigh
JPEG image 5 - 3417 Horton Street, Raleigh, NC 27607, Raleigh
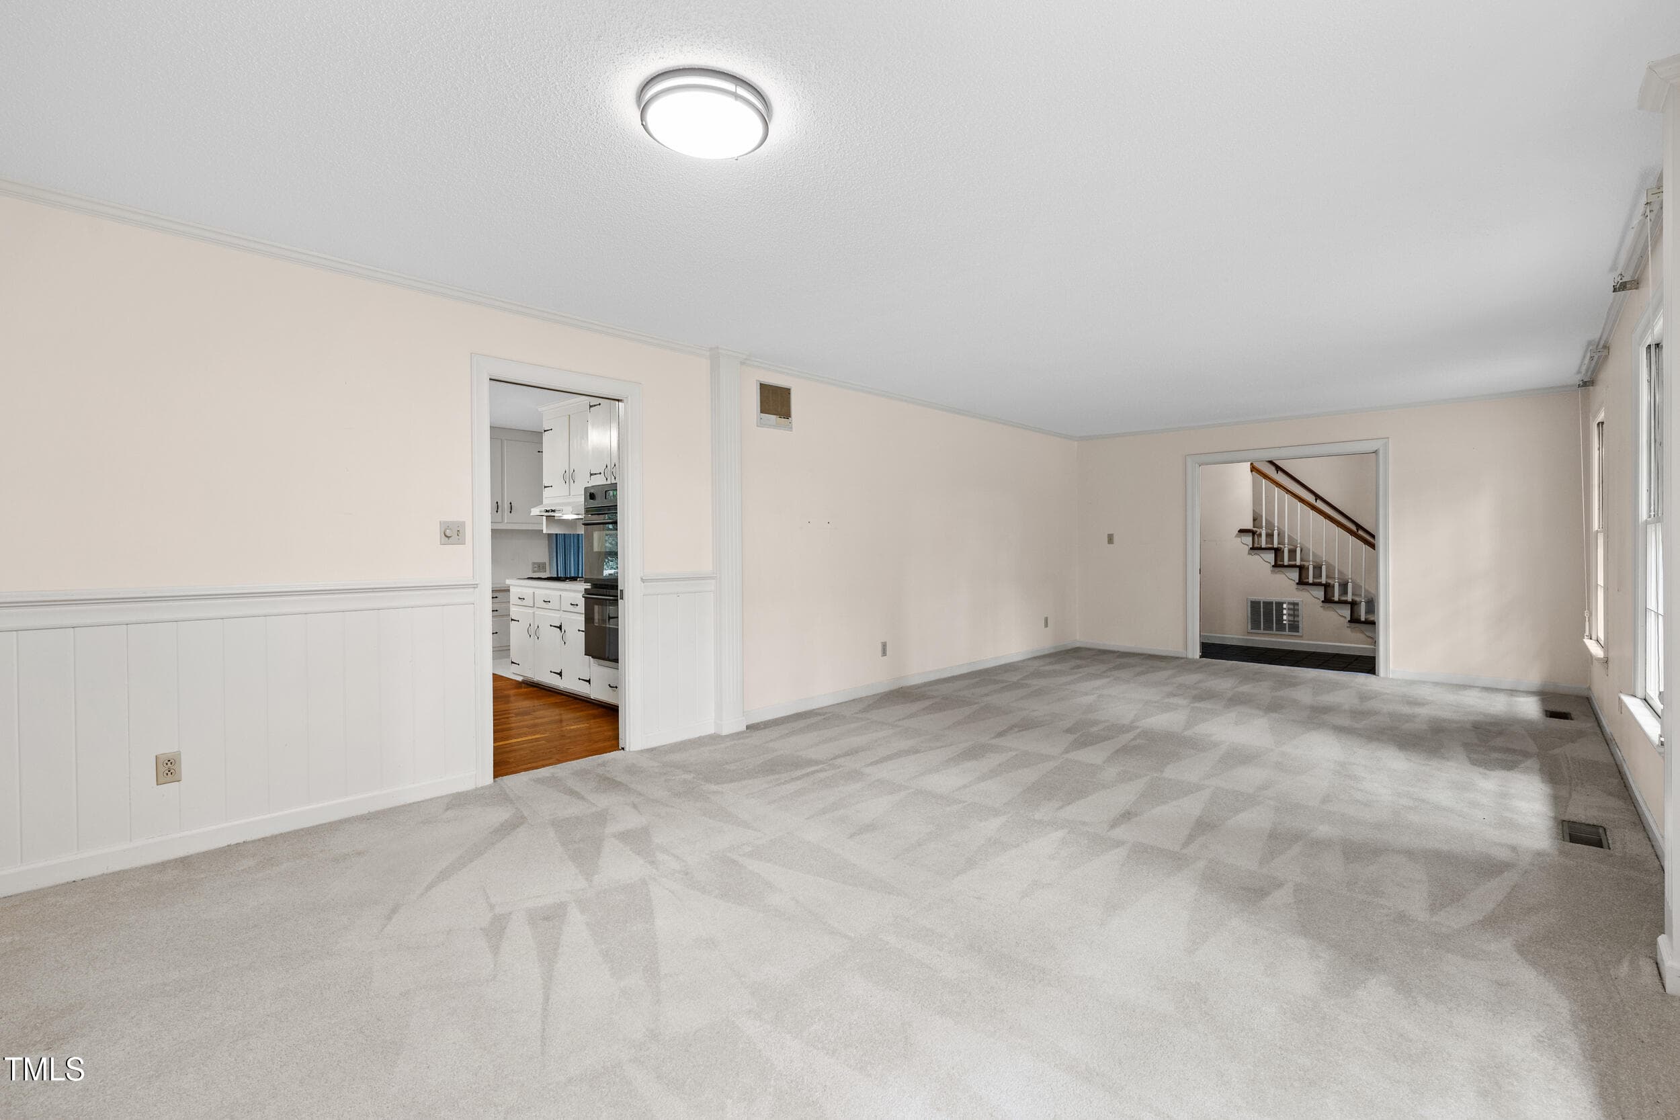
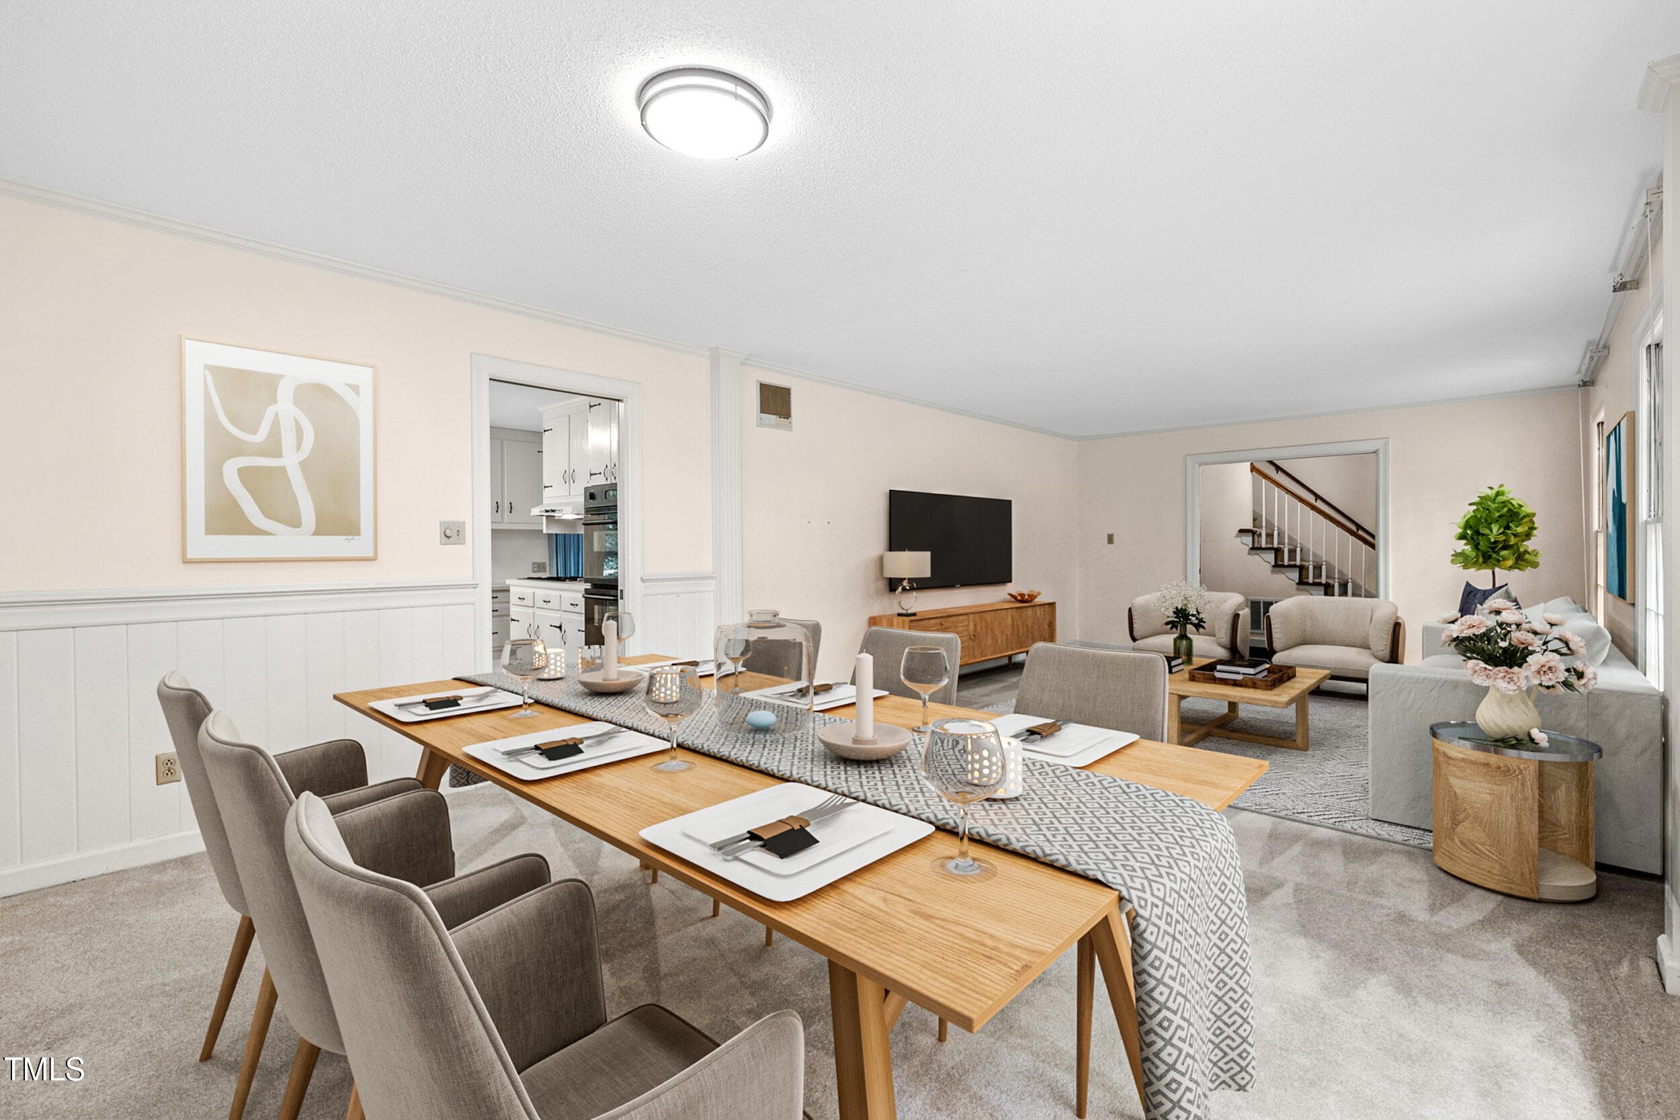
Living2 - 3417 Horton Street, Raleigh, NC 27607, Raleigh
JPEG image 7 - 3417 Horton Street, Raleigh, NC 27607, Raleigh
Living1 - 3417 Horton Street, Raleigh, NC 27607, Raleigh
JPEG image - 3417 Horton Street, Raleigh, NC 27607, Raleigh
Living3 - 3417 Horton Street, Raleigh, NC 27607, Raleigh
JPEG image 11 - 3417 Horton Street, Raleigh, NC 27607, Raleigh
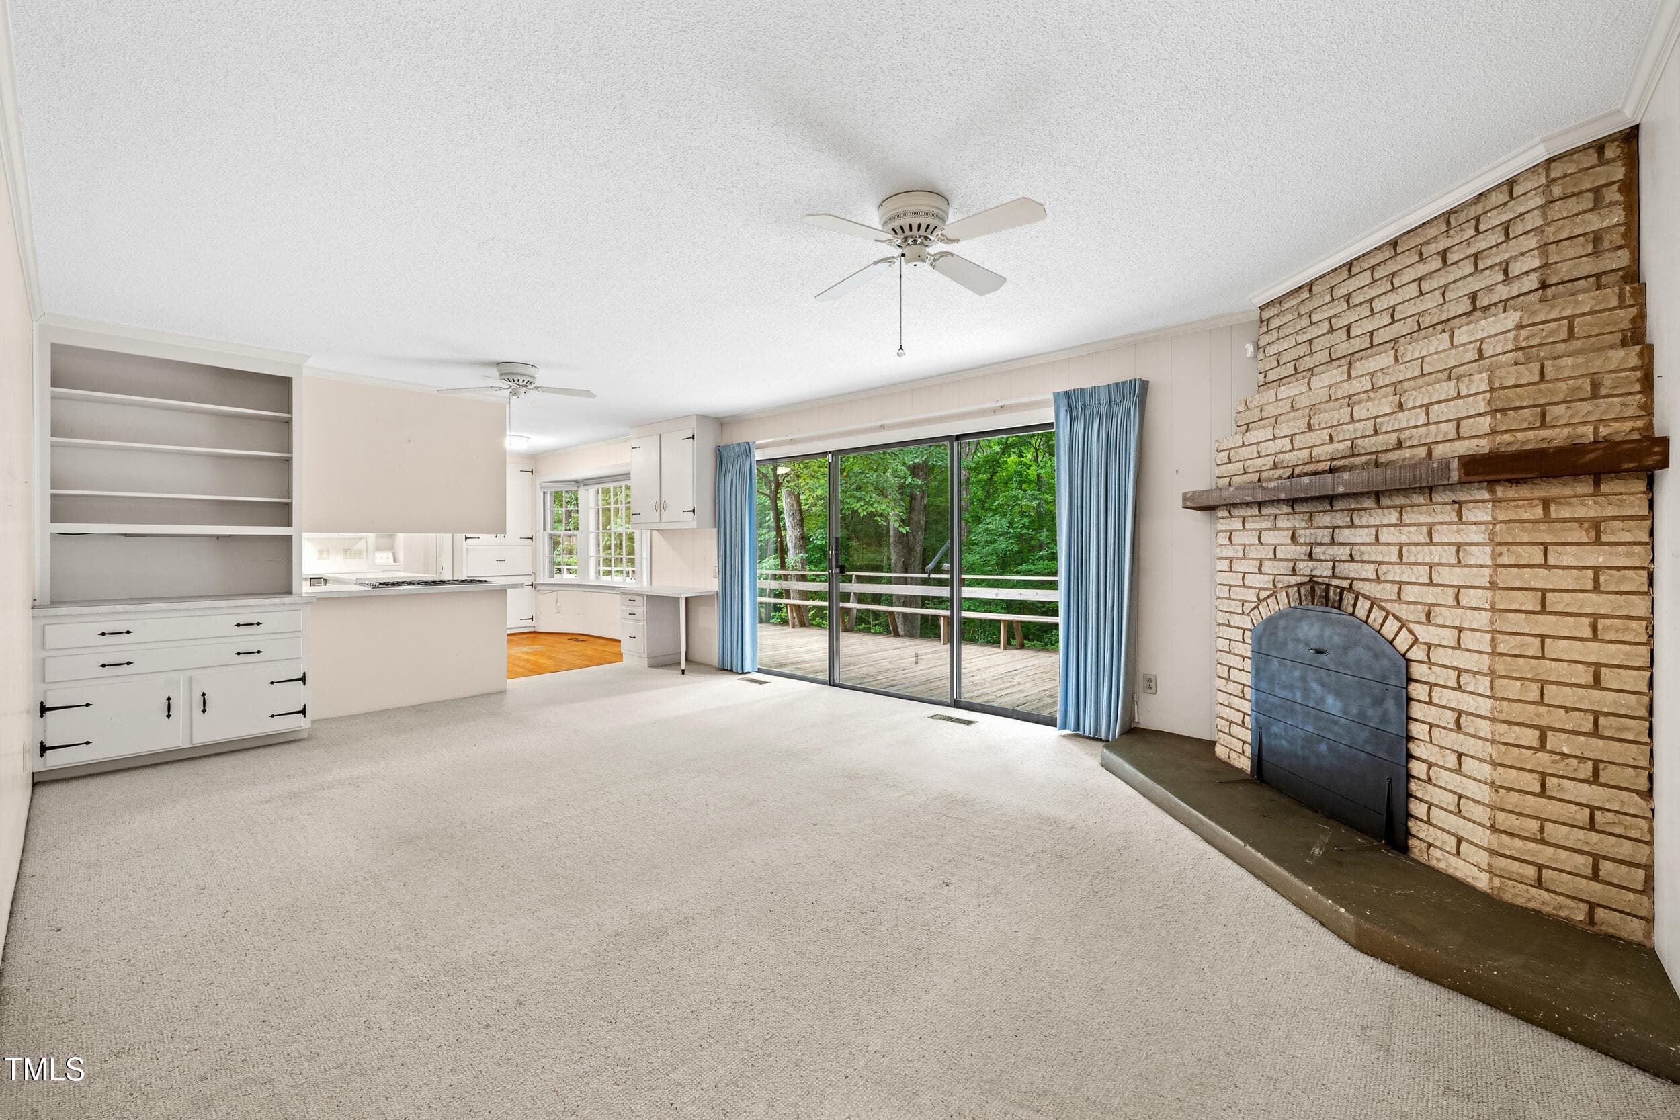
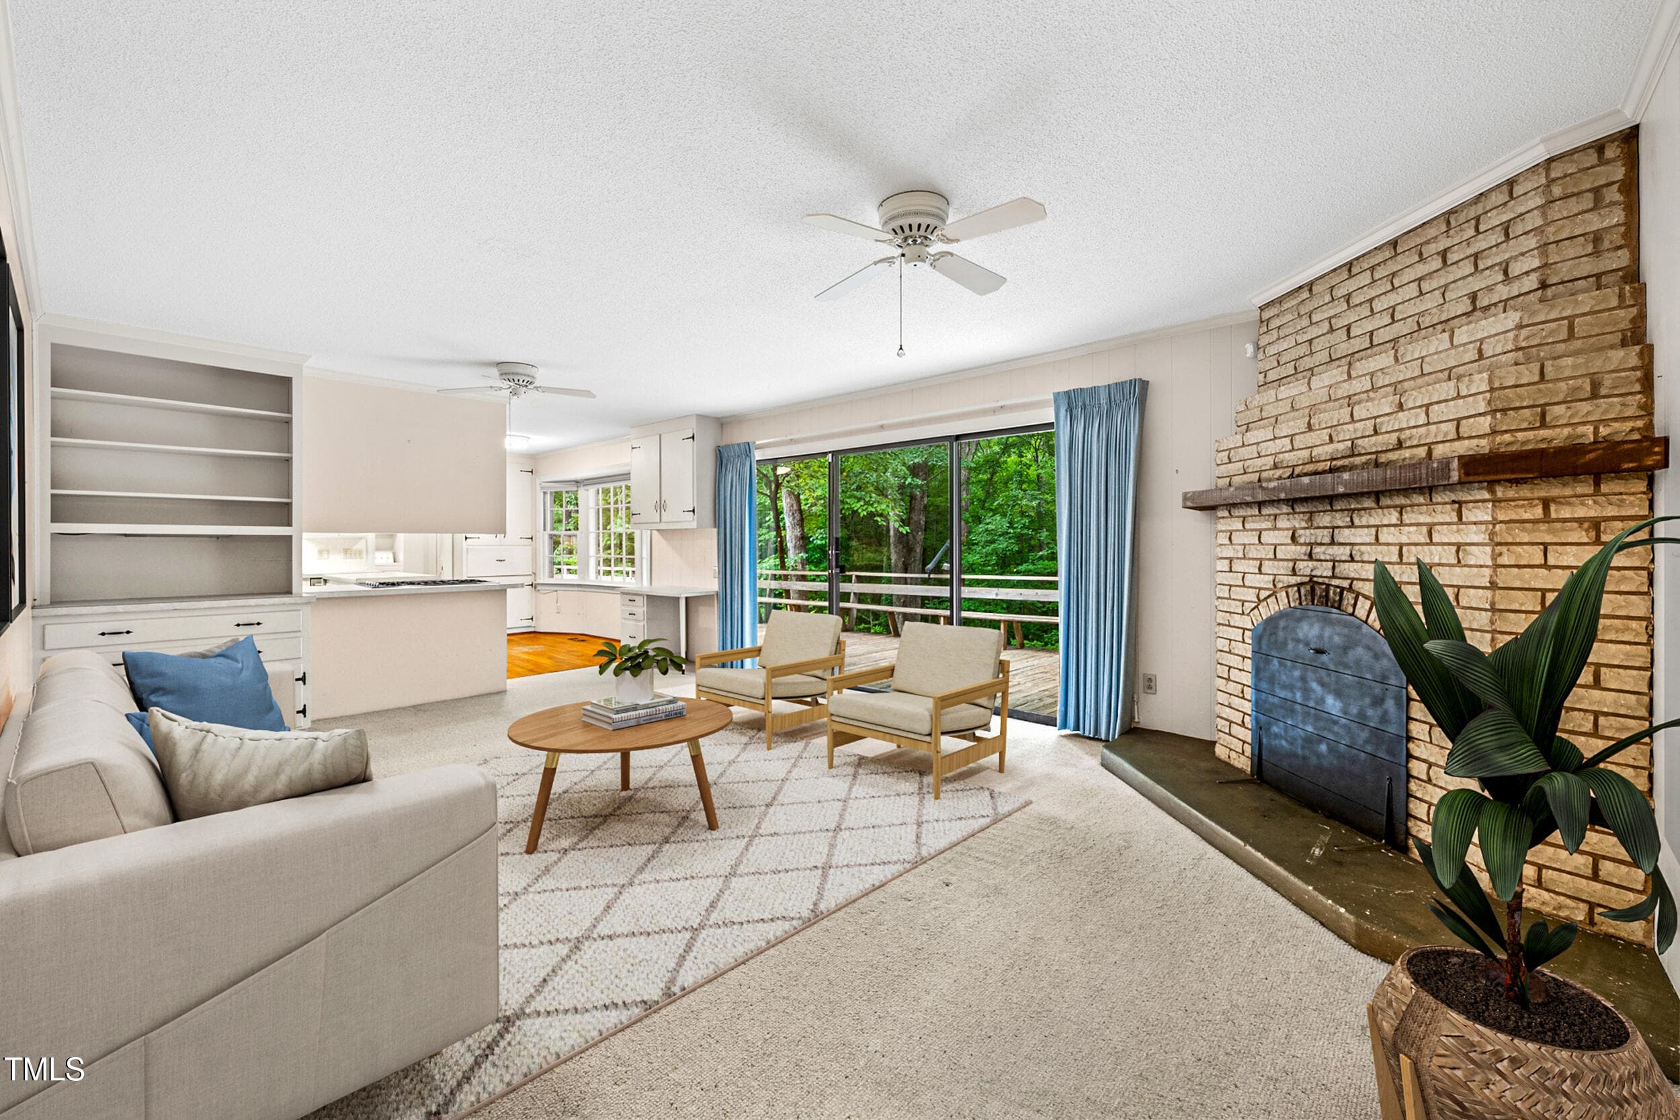
Den1 - 3417 Horton Street, Raleigh, NC 27607, Raleigh
JPEG image 4 - 3417 Horton Street, Raleigh, NC 27607, Raleigh
Den2 - 3417 Horton Street, Raleigh, NC 27607, Raleigh
JPEG image 5 - 3417 Horton Street, Raleigh, NC 27607, Raleigh
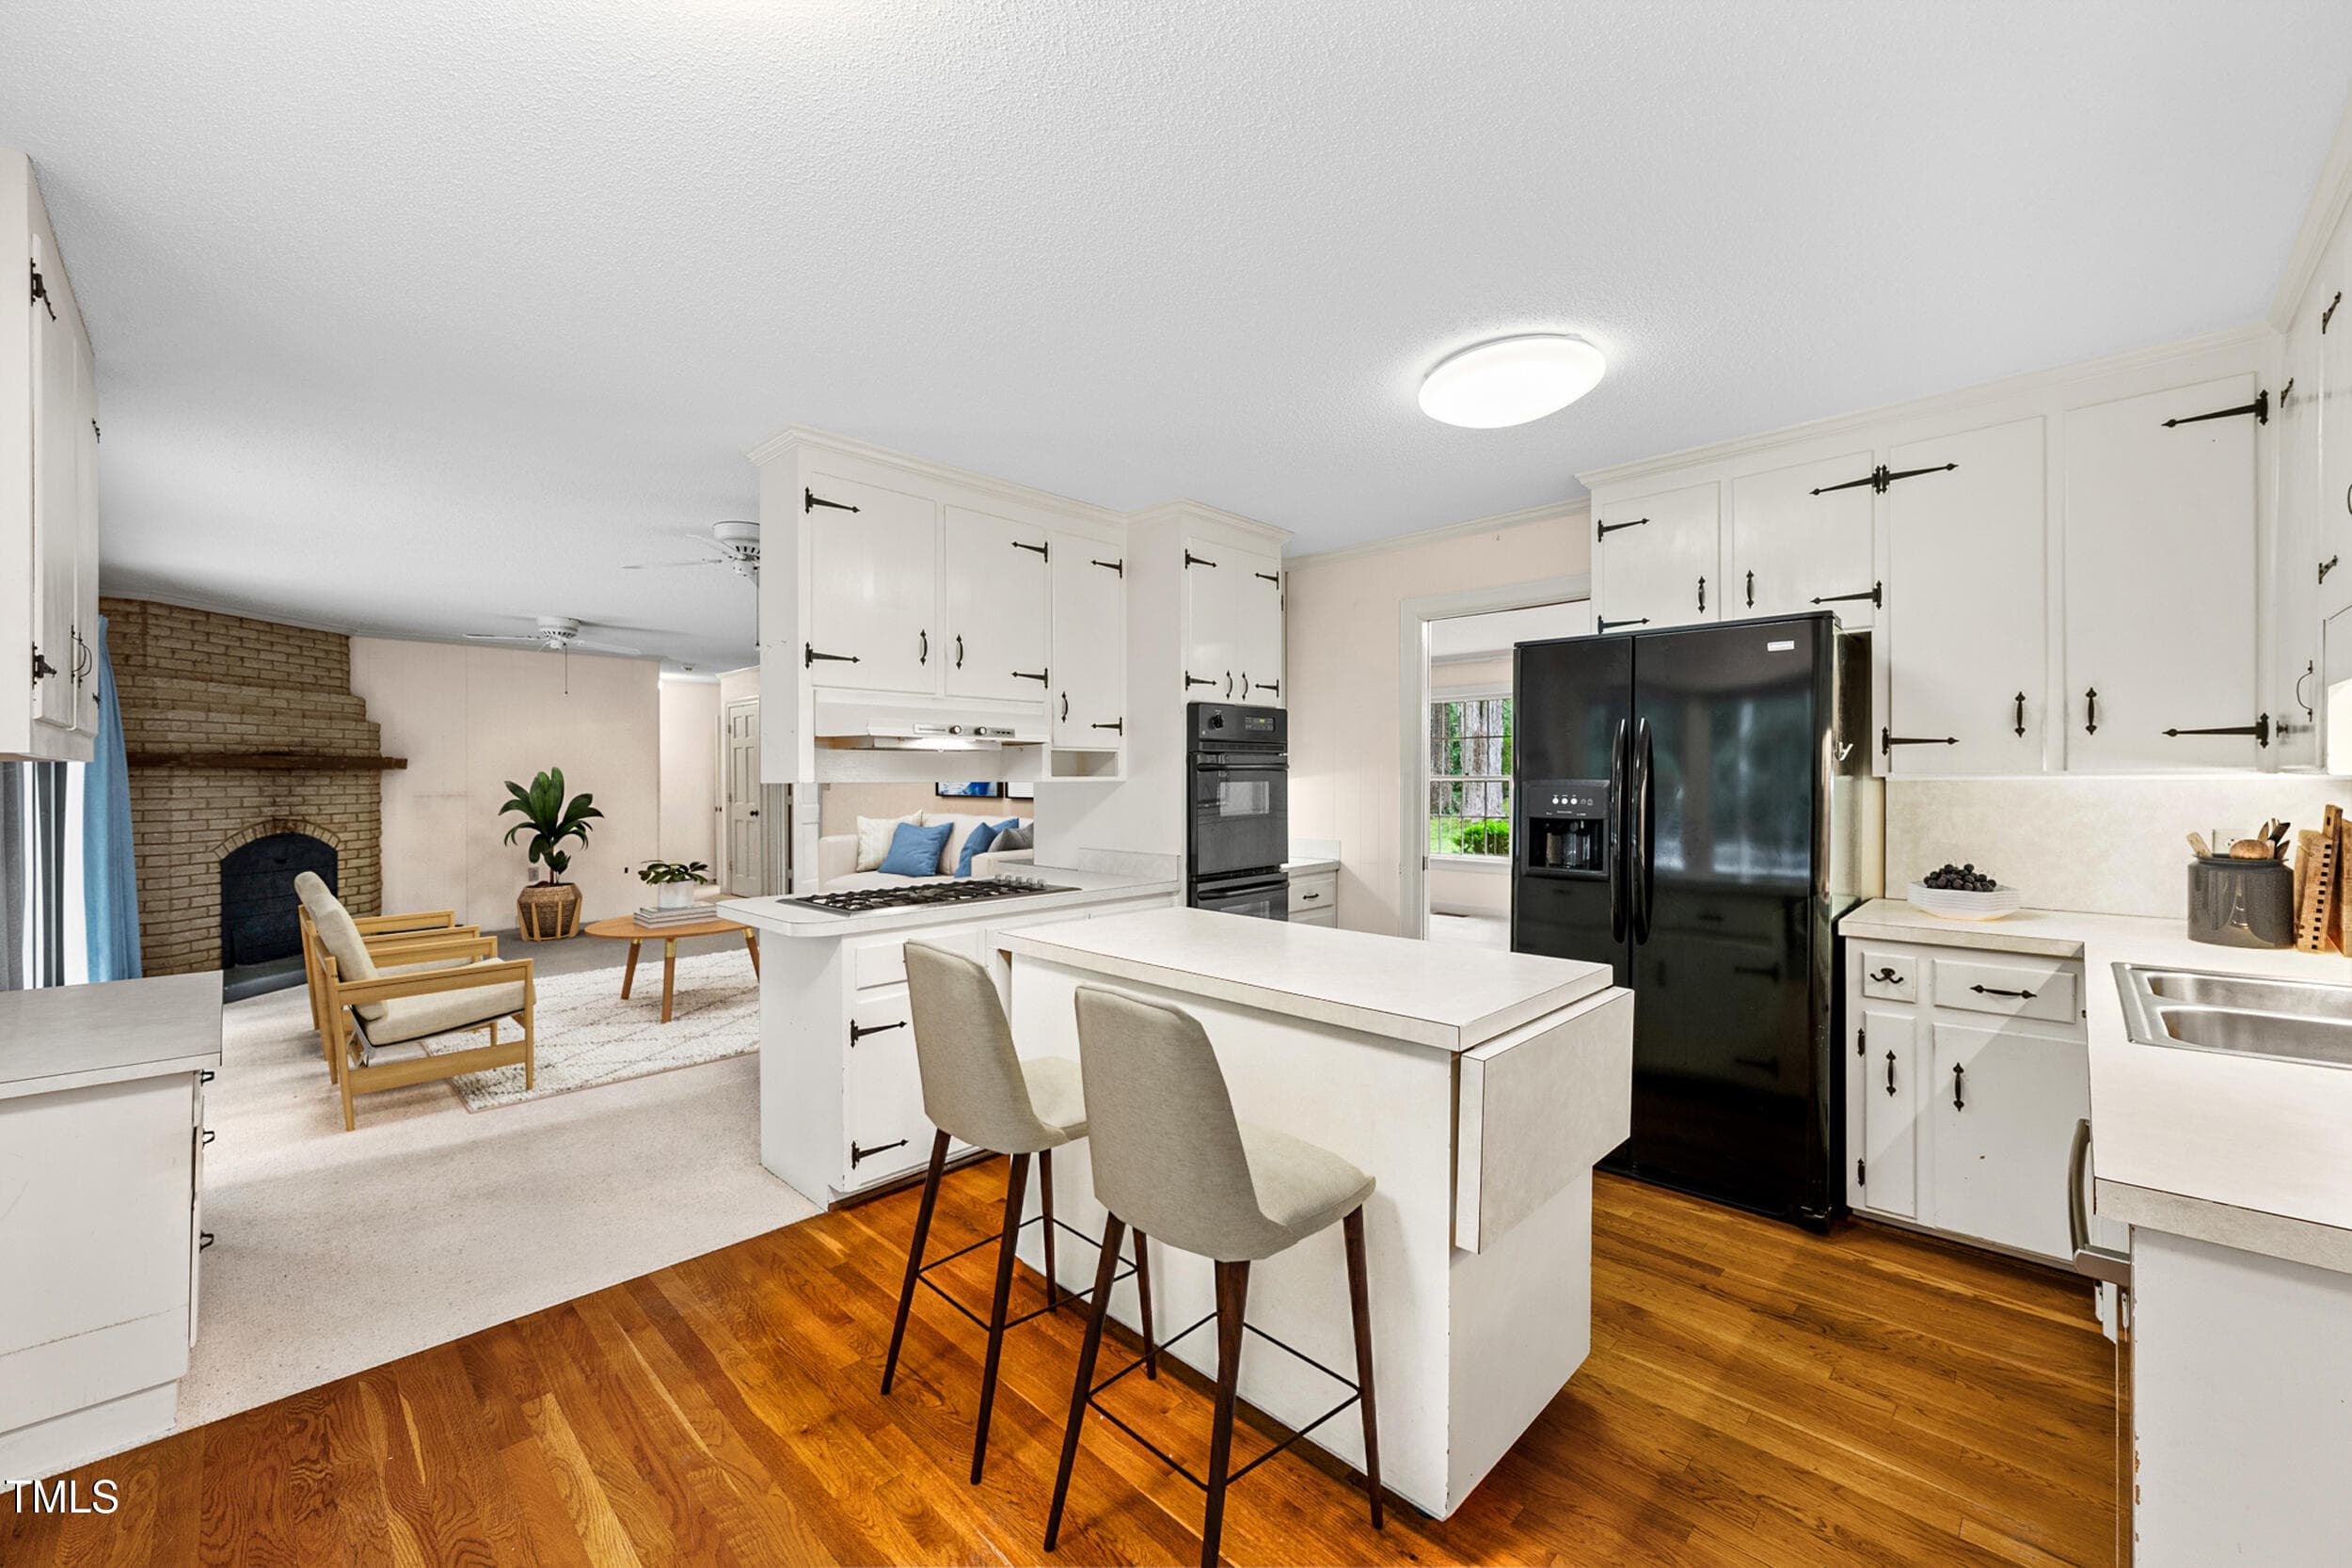
Kitchen:Den1 - 3417 Horton Street, Raleigh, NC 27607, Raleigh
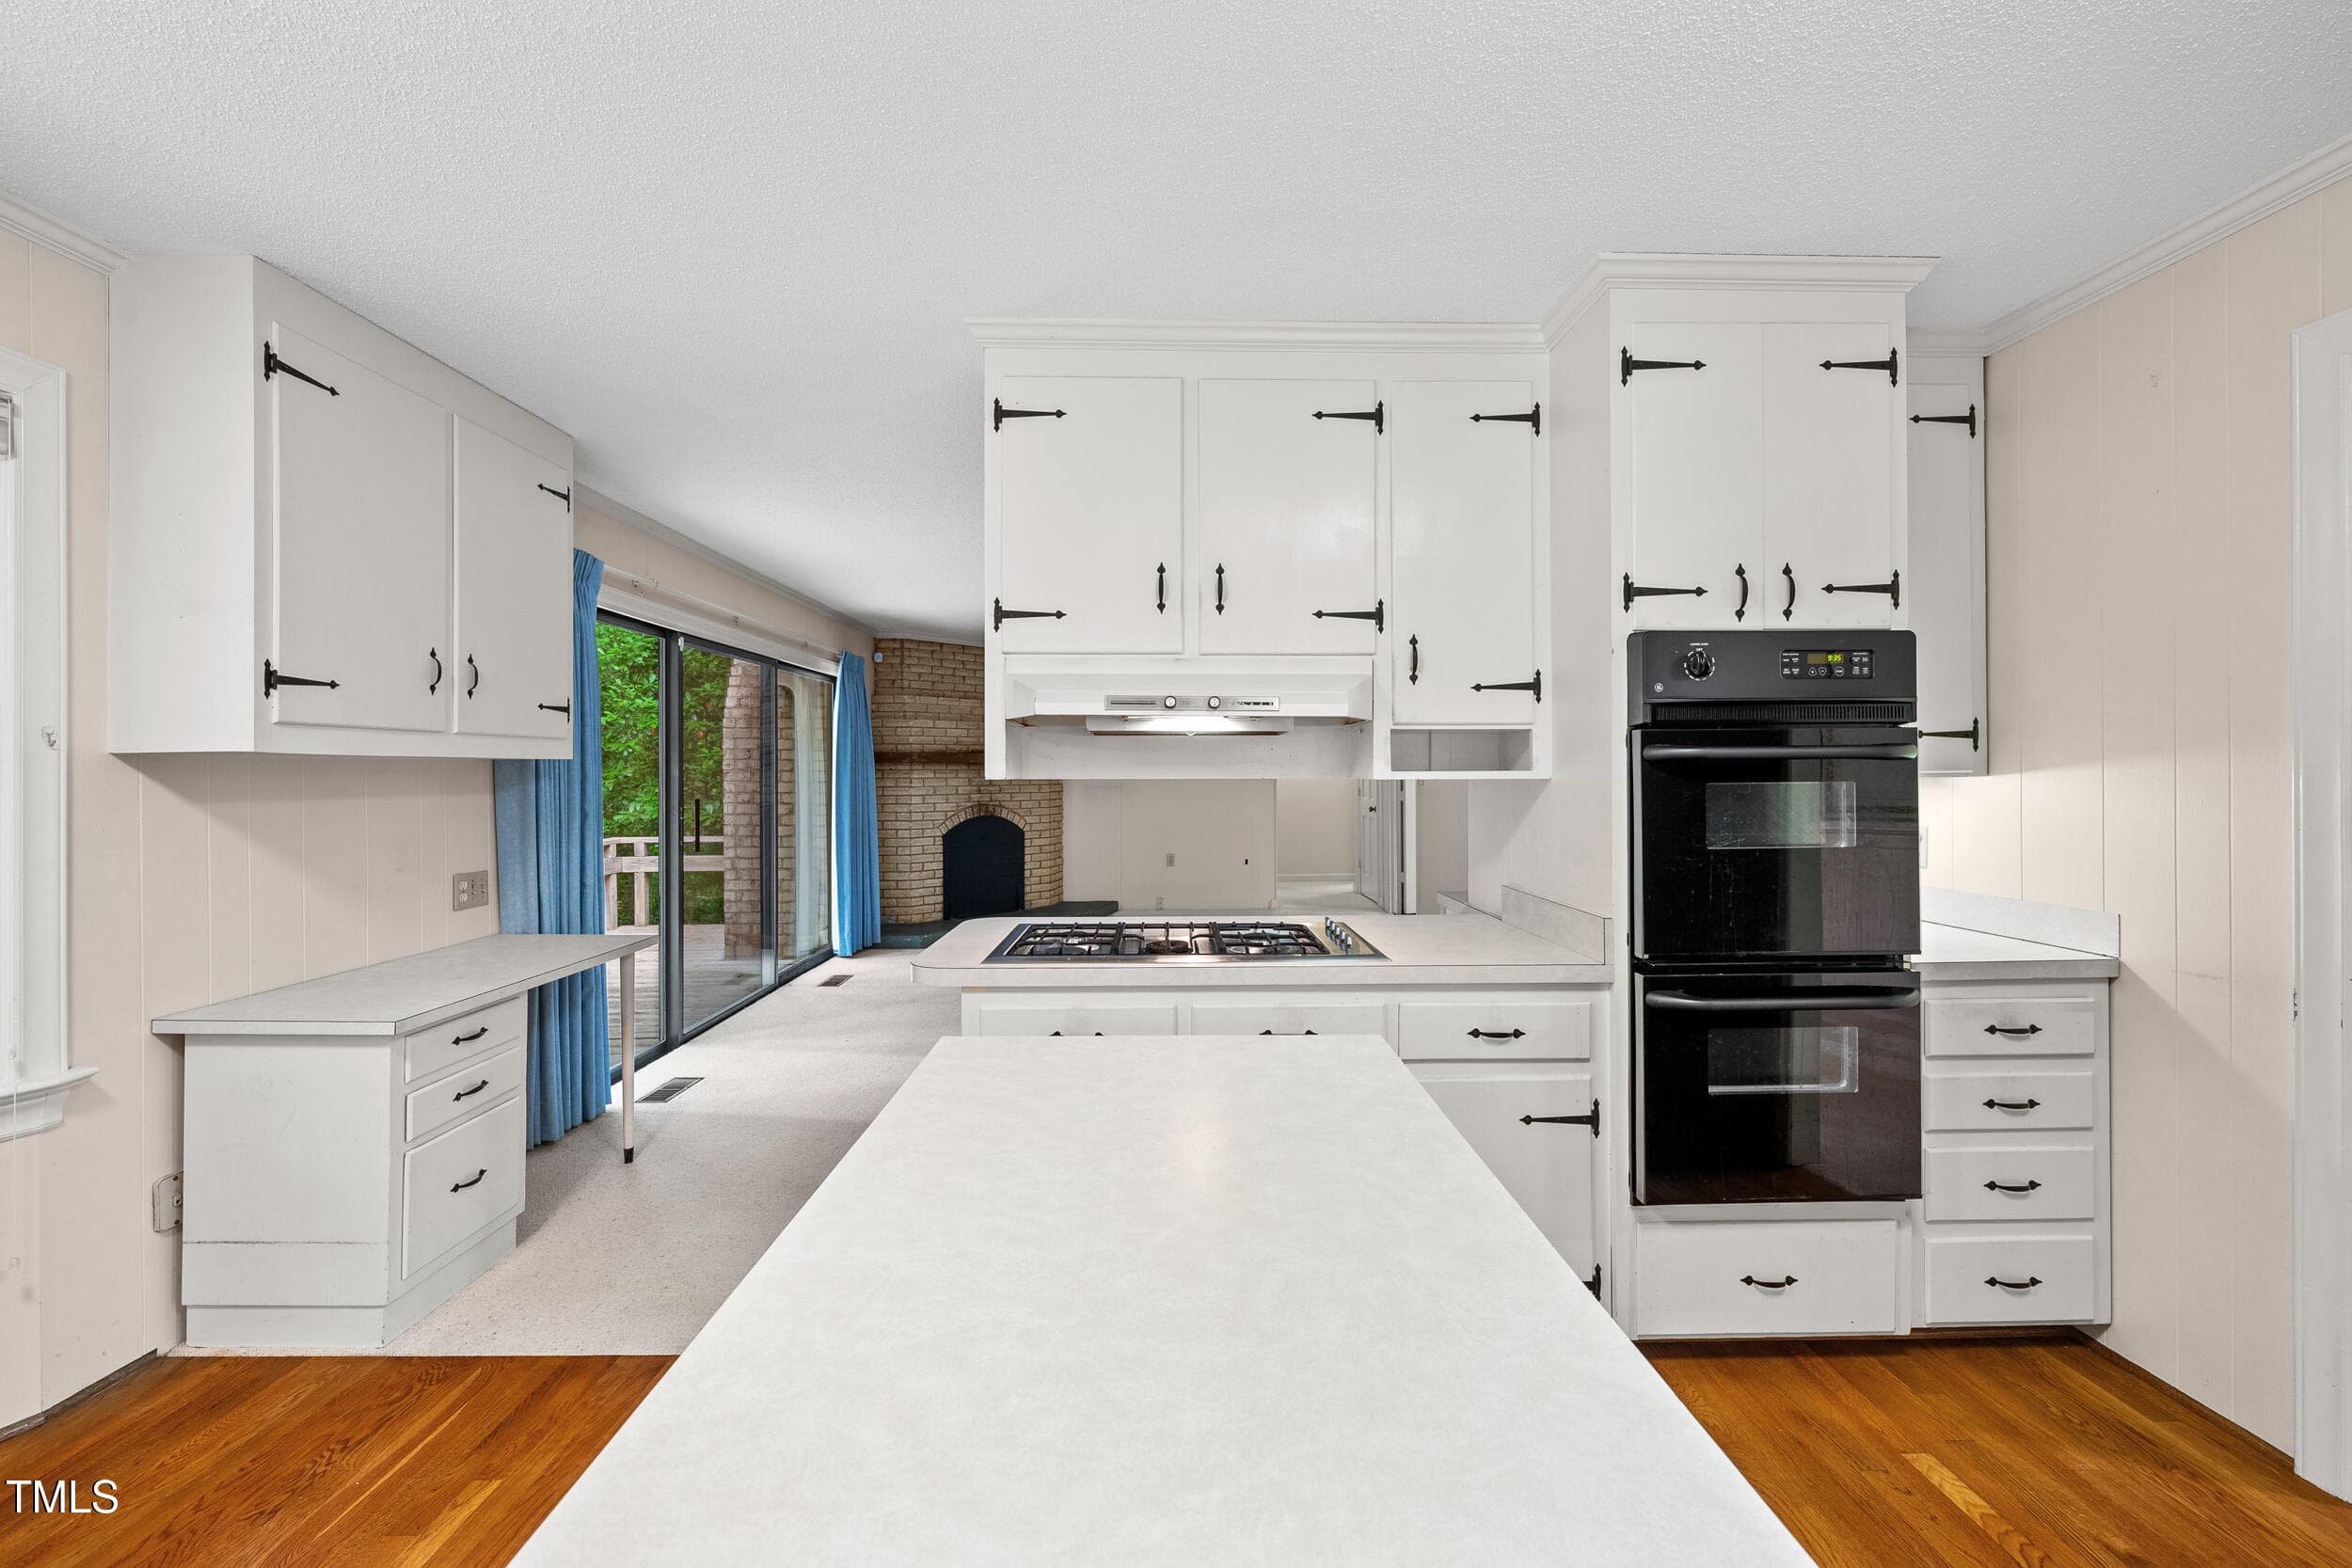
Kitchen1 - 3417 Horton Street, Raleigh, NC 27607, Raleigh
JPEG image - 3417 Horton Street, Raleigh, NC 27607, Raleigh
KitchenDen2 - 3417 Horton Street, Raleigh, NC 27607, Raleigh
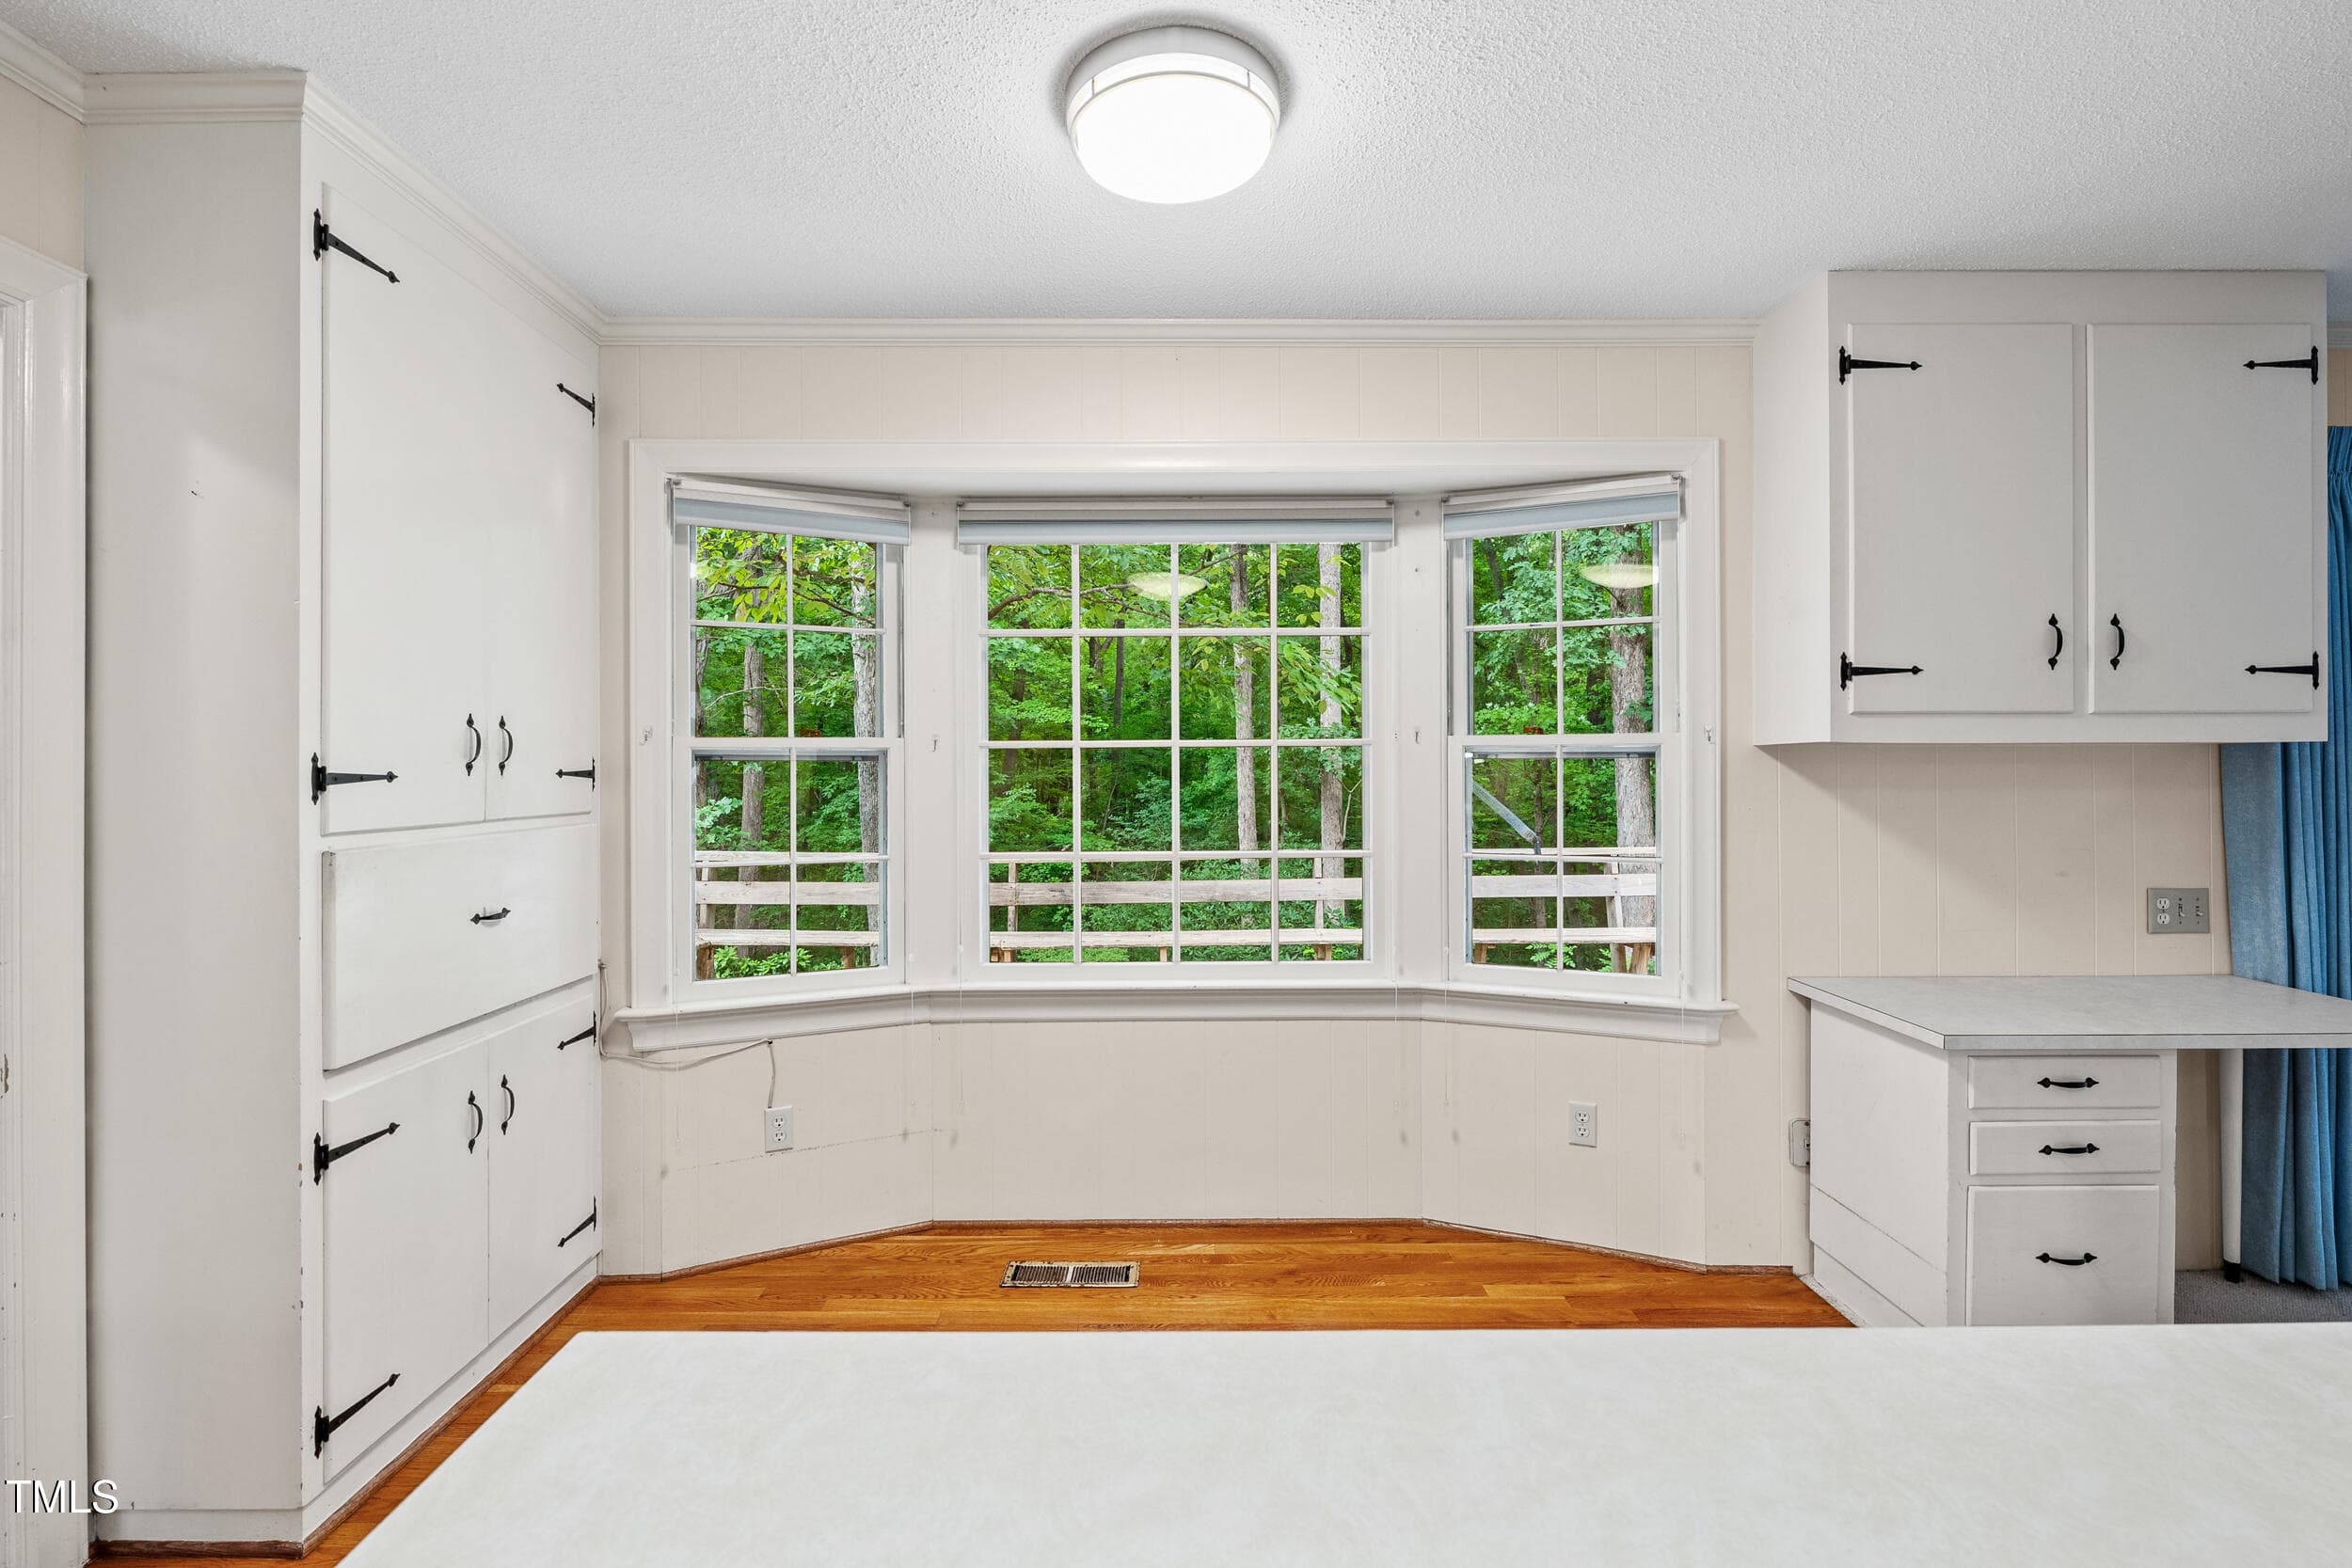
EIK - 3417 Horton Street, Raleigh, NC 27607, Raleigh
PNG image - 3417 Horton Street, Raleigh, NC 27607, Raleigh
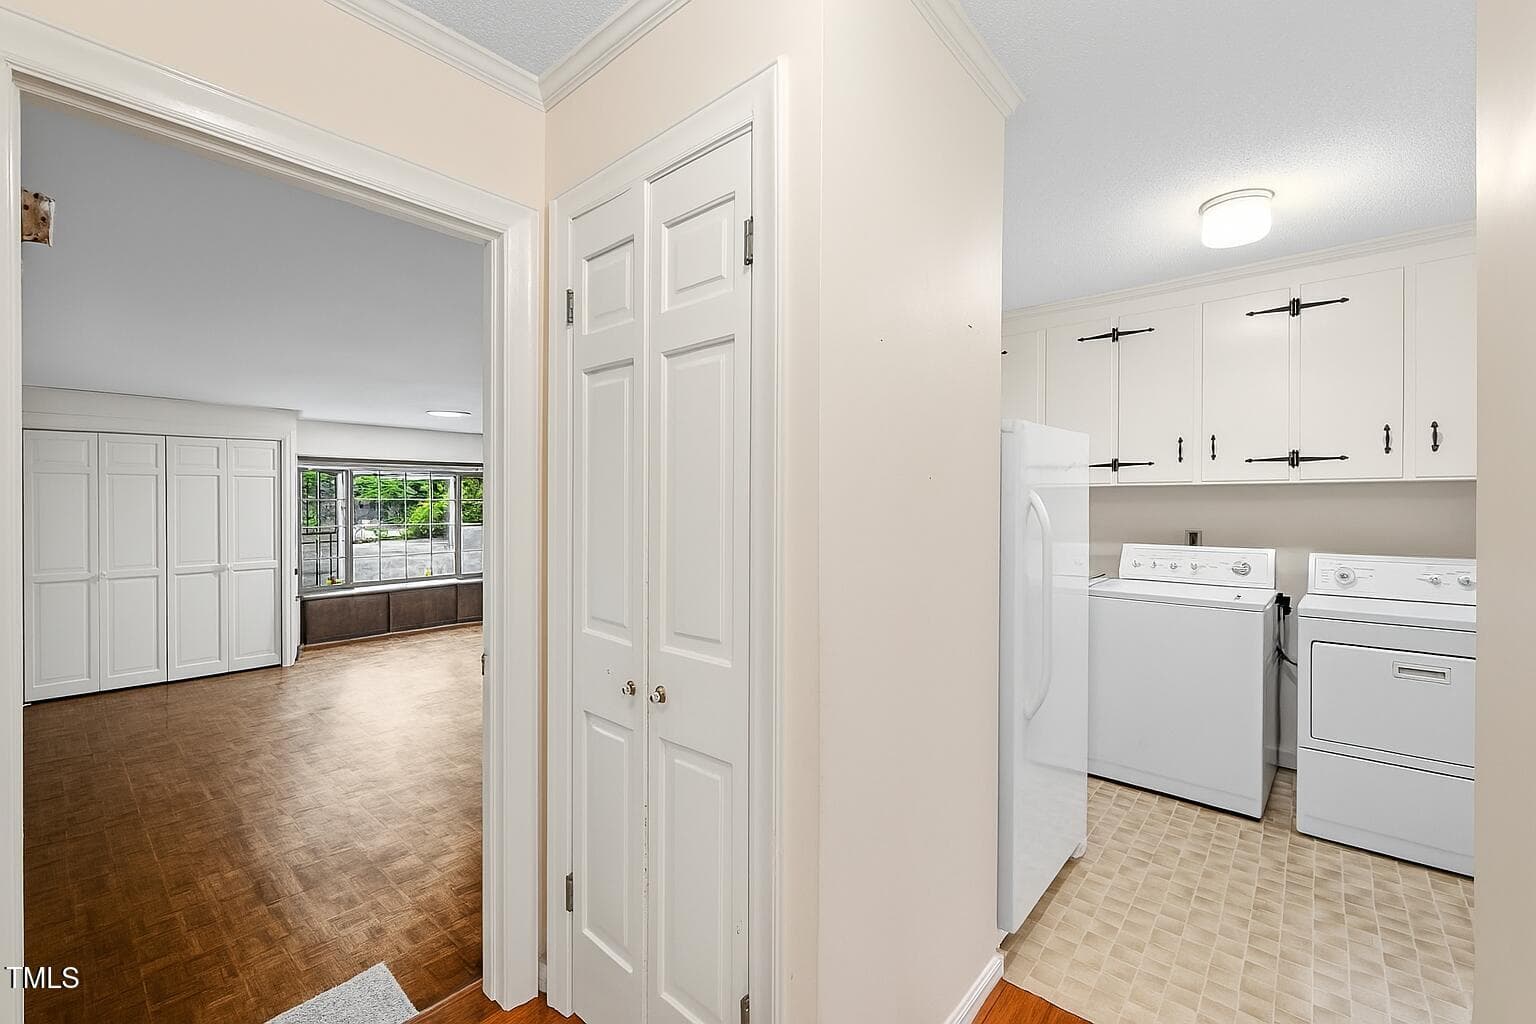
Laundry3 - 3417 Horton Street, Raleigh, NC 27607, Raleigh
NoChairsGarage - 3417 Horton Street, Raleigh, NC 27607, Raleigh
JPEG image 4 - 3417 Horton Street, Raleigh, NC 27607, Raleigh
No Chairs Garage - 3417 Horton Street, Raleigh, NC 27607, Raleigh
IMG_4806 - 3417 Horton Street, Raleigh, NC 27607, Raleigh
JPEG image 5 - 3417 Horton Street, Raleigh, NC 27607, Raleigh
GarageBathroom - 3417 Horton Street, Raleigh, NC 27607, Raleigh
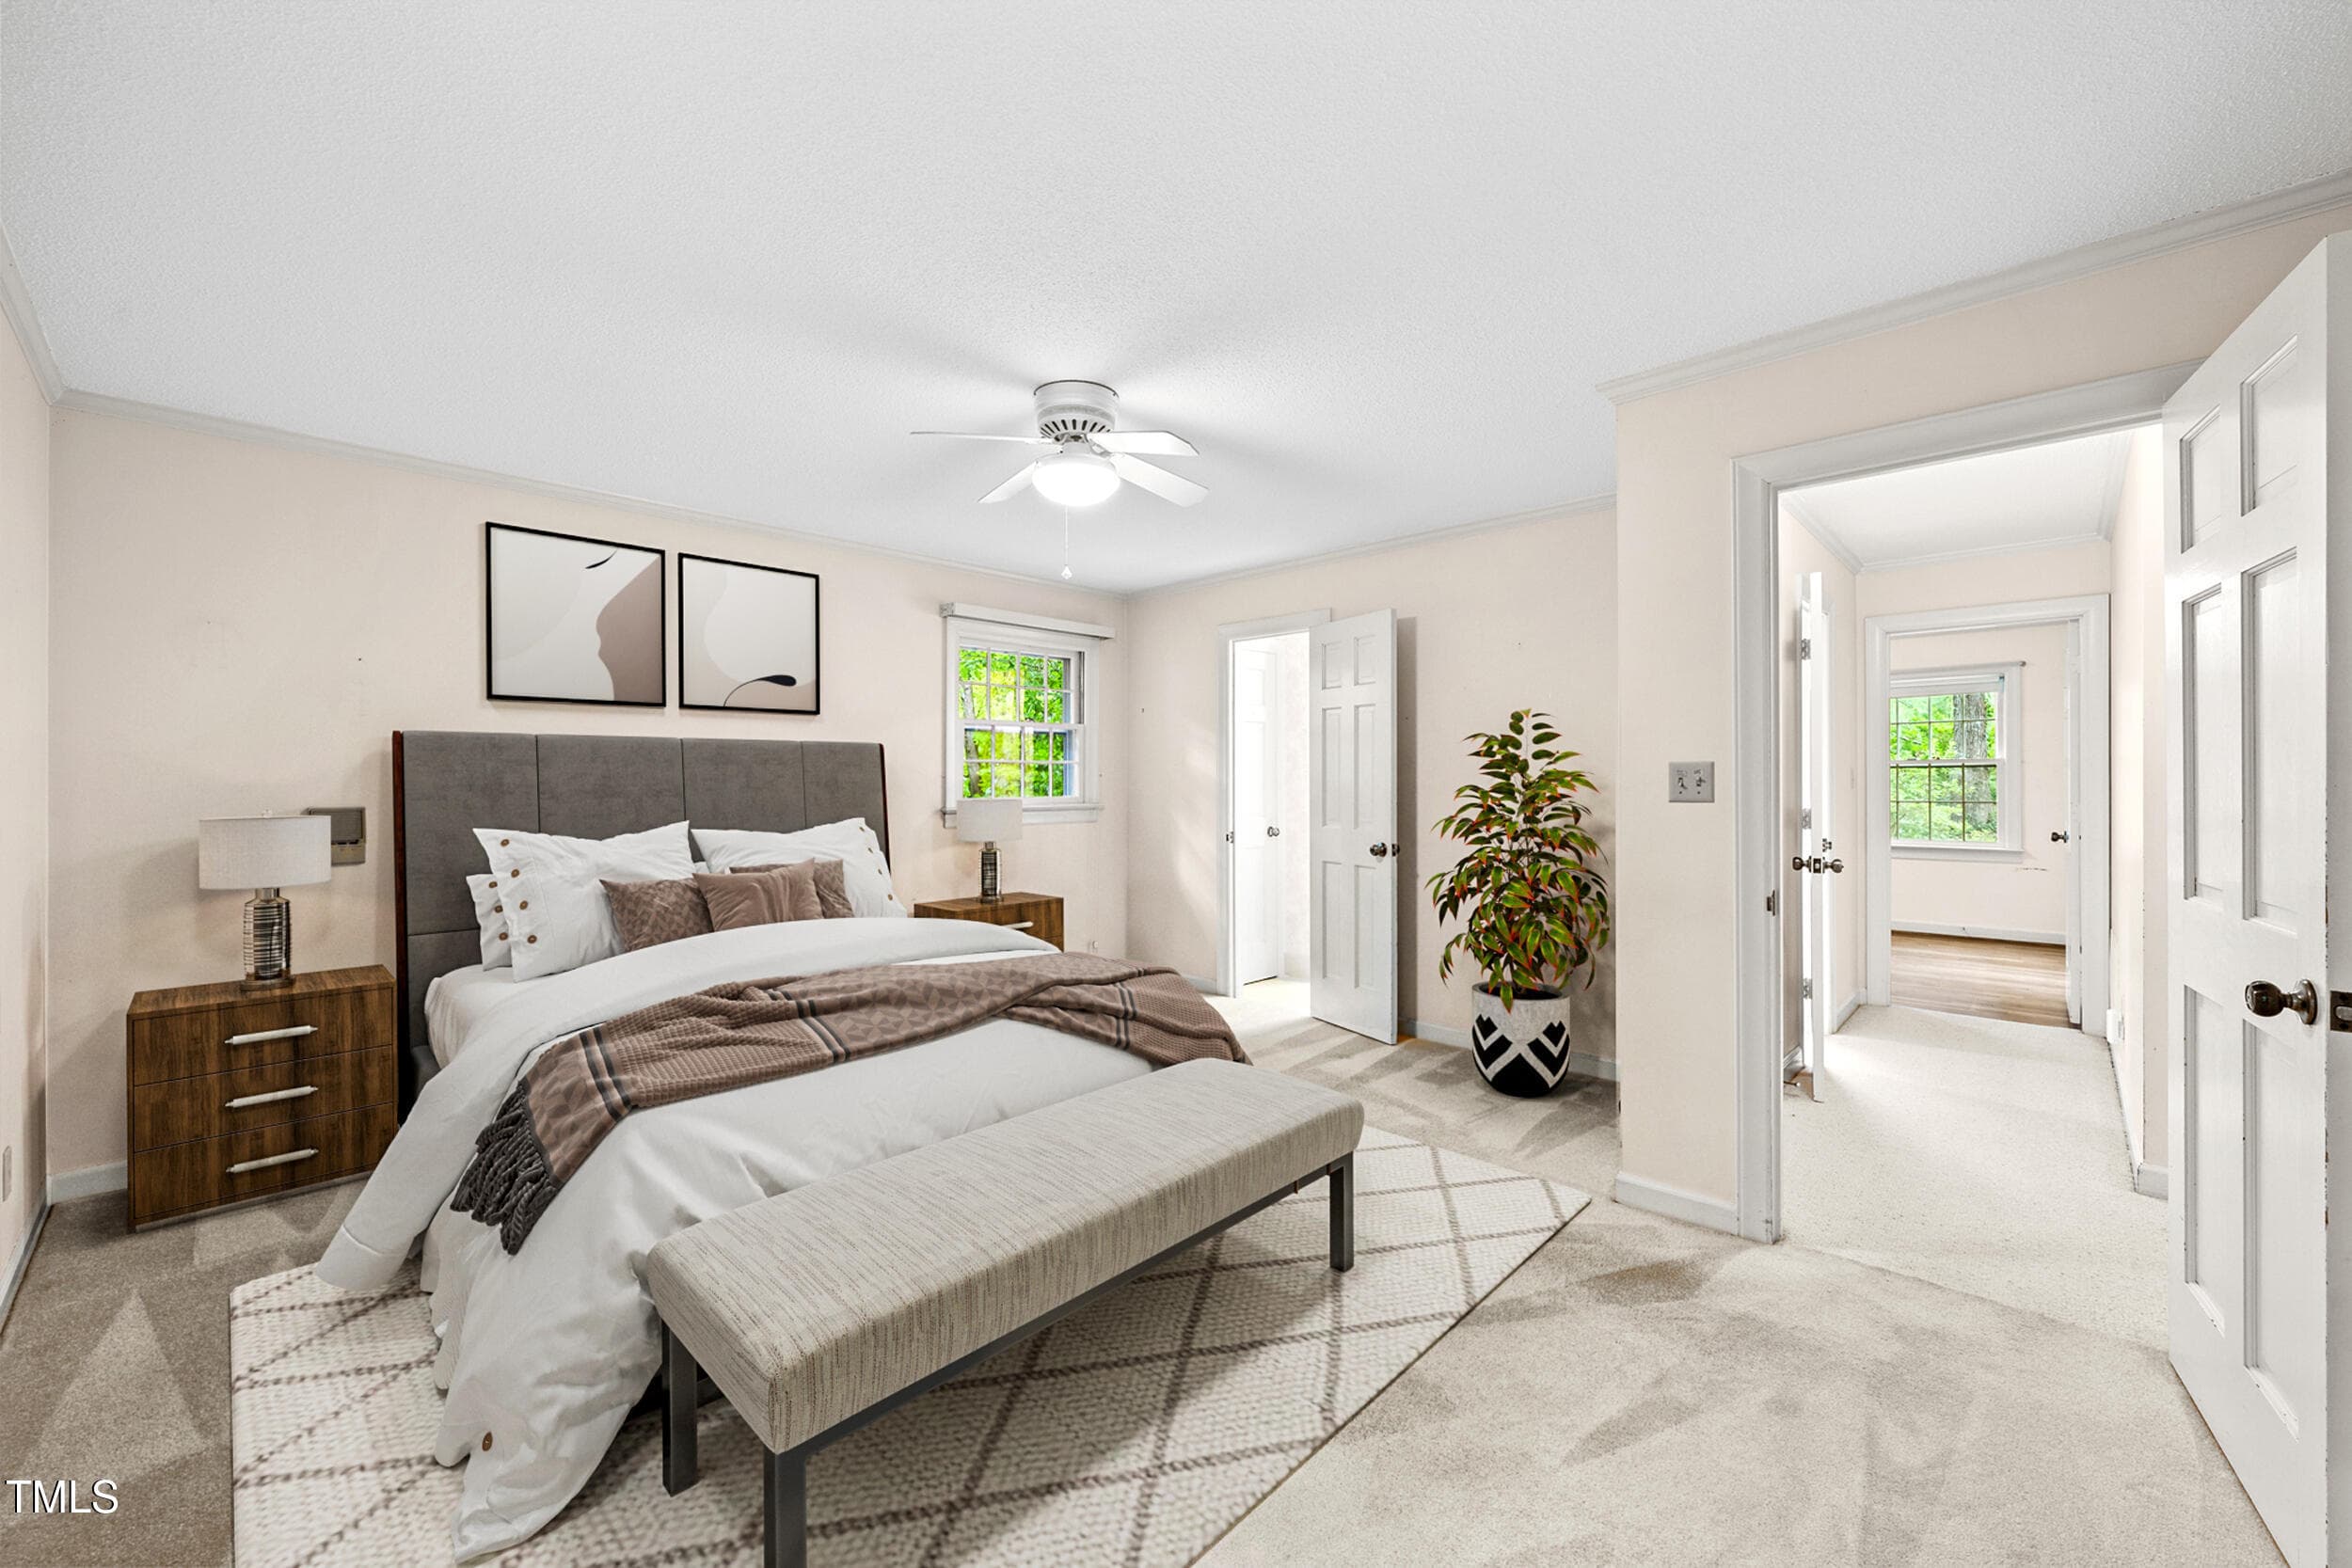
PrimaryBedroom - 3417 Horton Street, Raleigh, NC 27607, Raleigh
JPEG image 2 - 3417 Horton Street, Raleigh, NC 27607, Raleigh
Primary2 - 3417 Horton Street, Raleigh, NC 27607, Raleigh
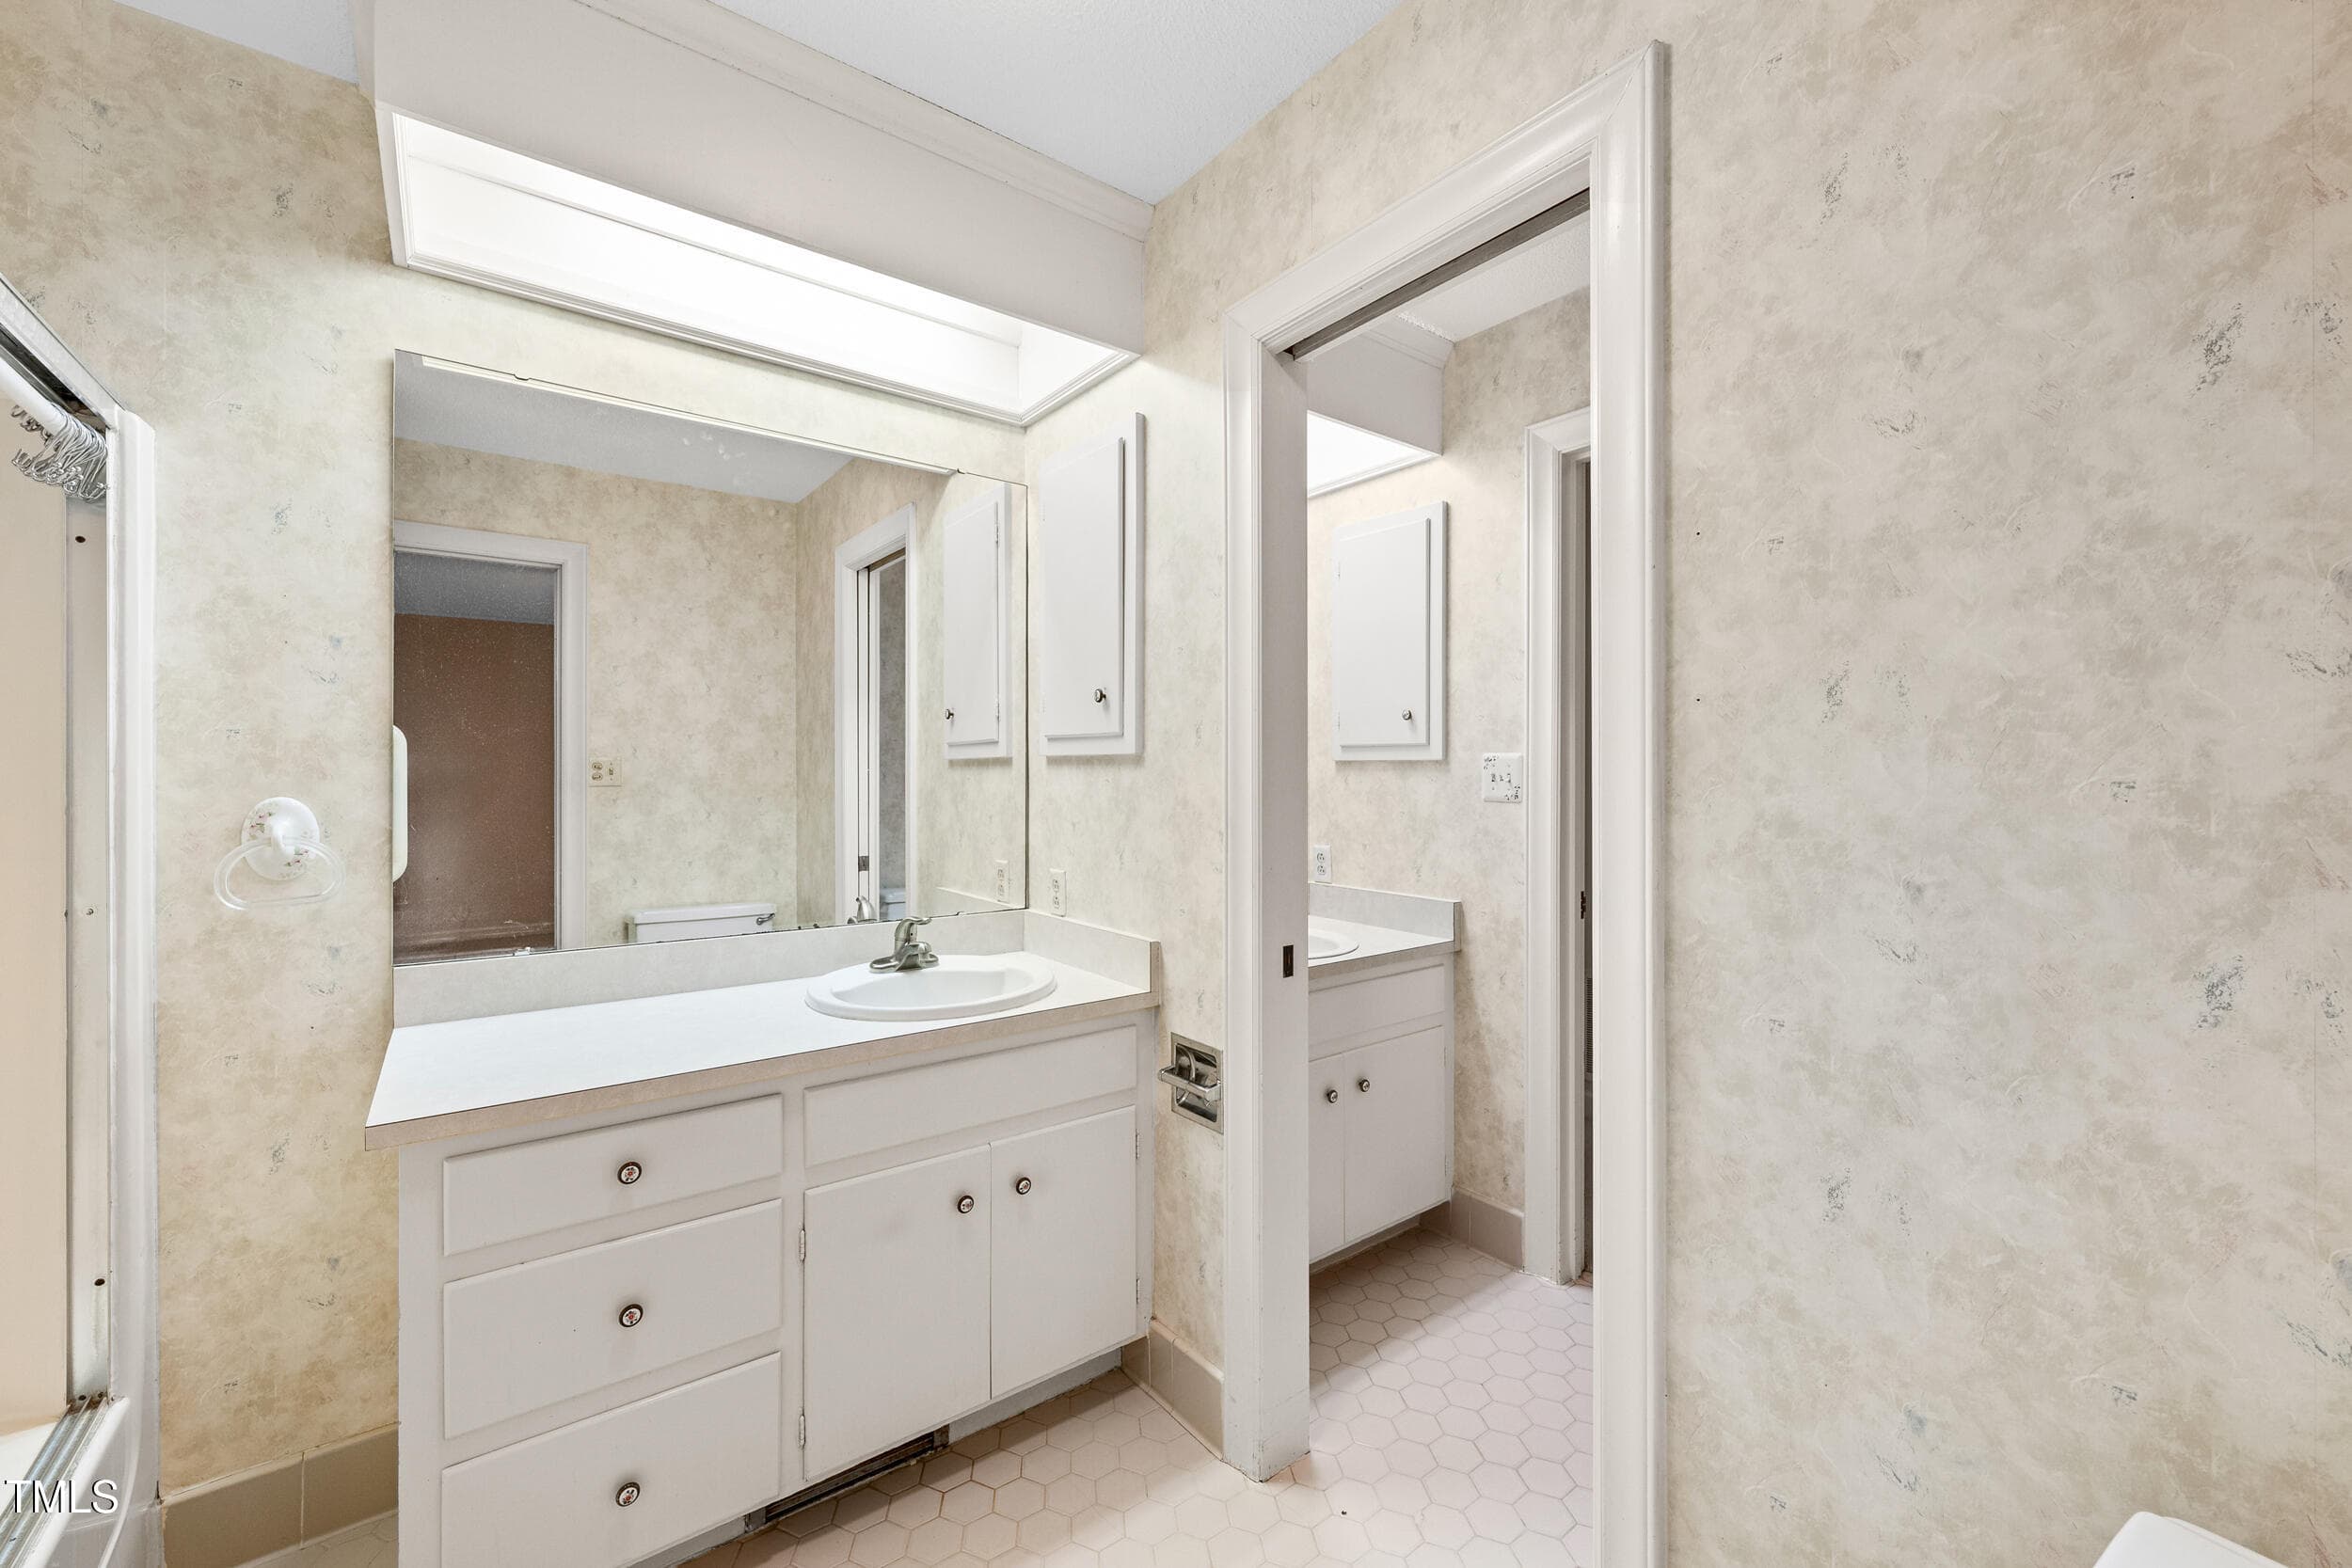
Bathroom1 - 3417 Horton Street, Raleigh, NC 27607, Raleigh
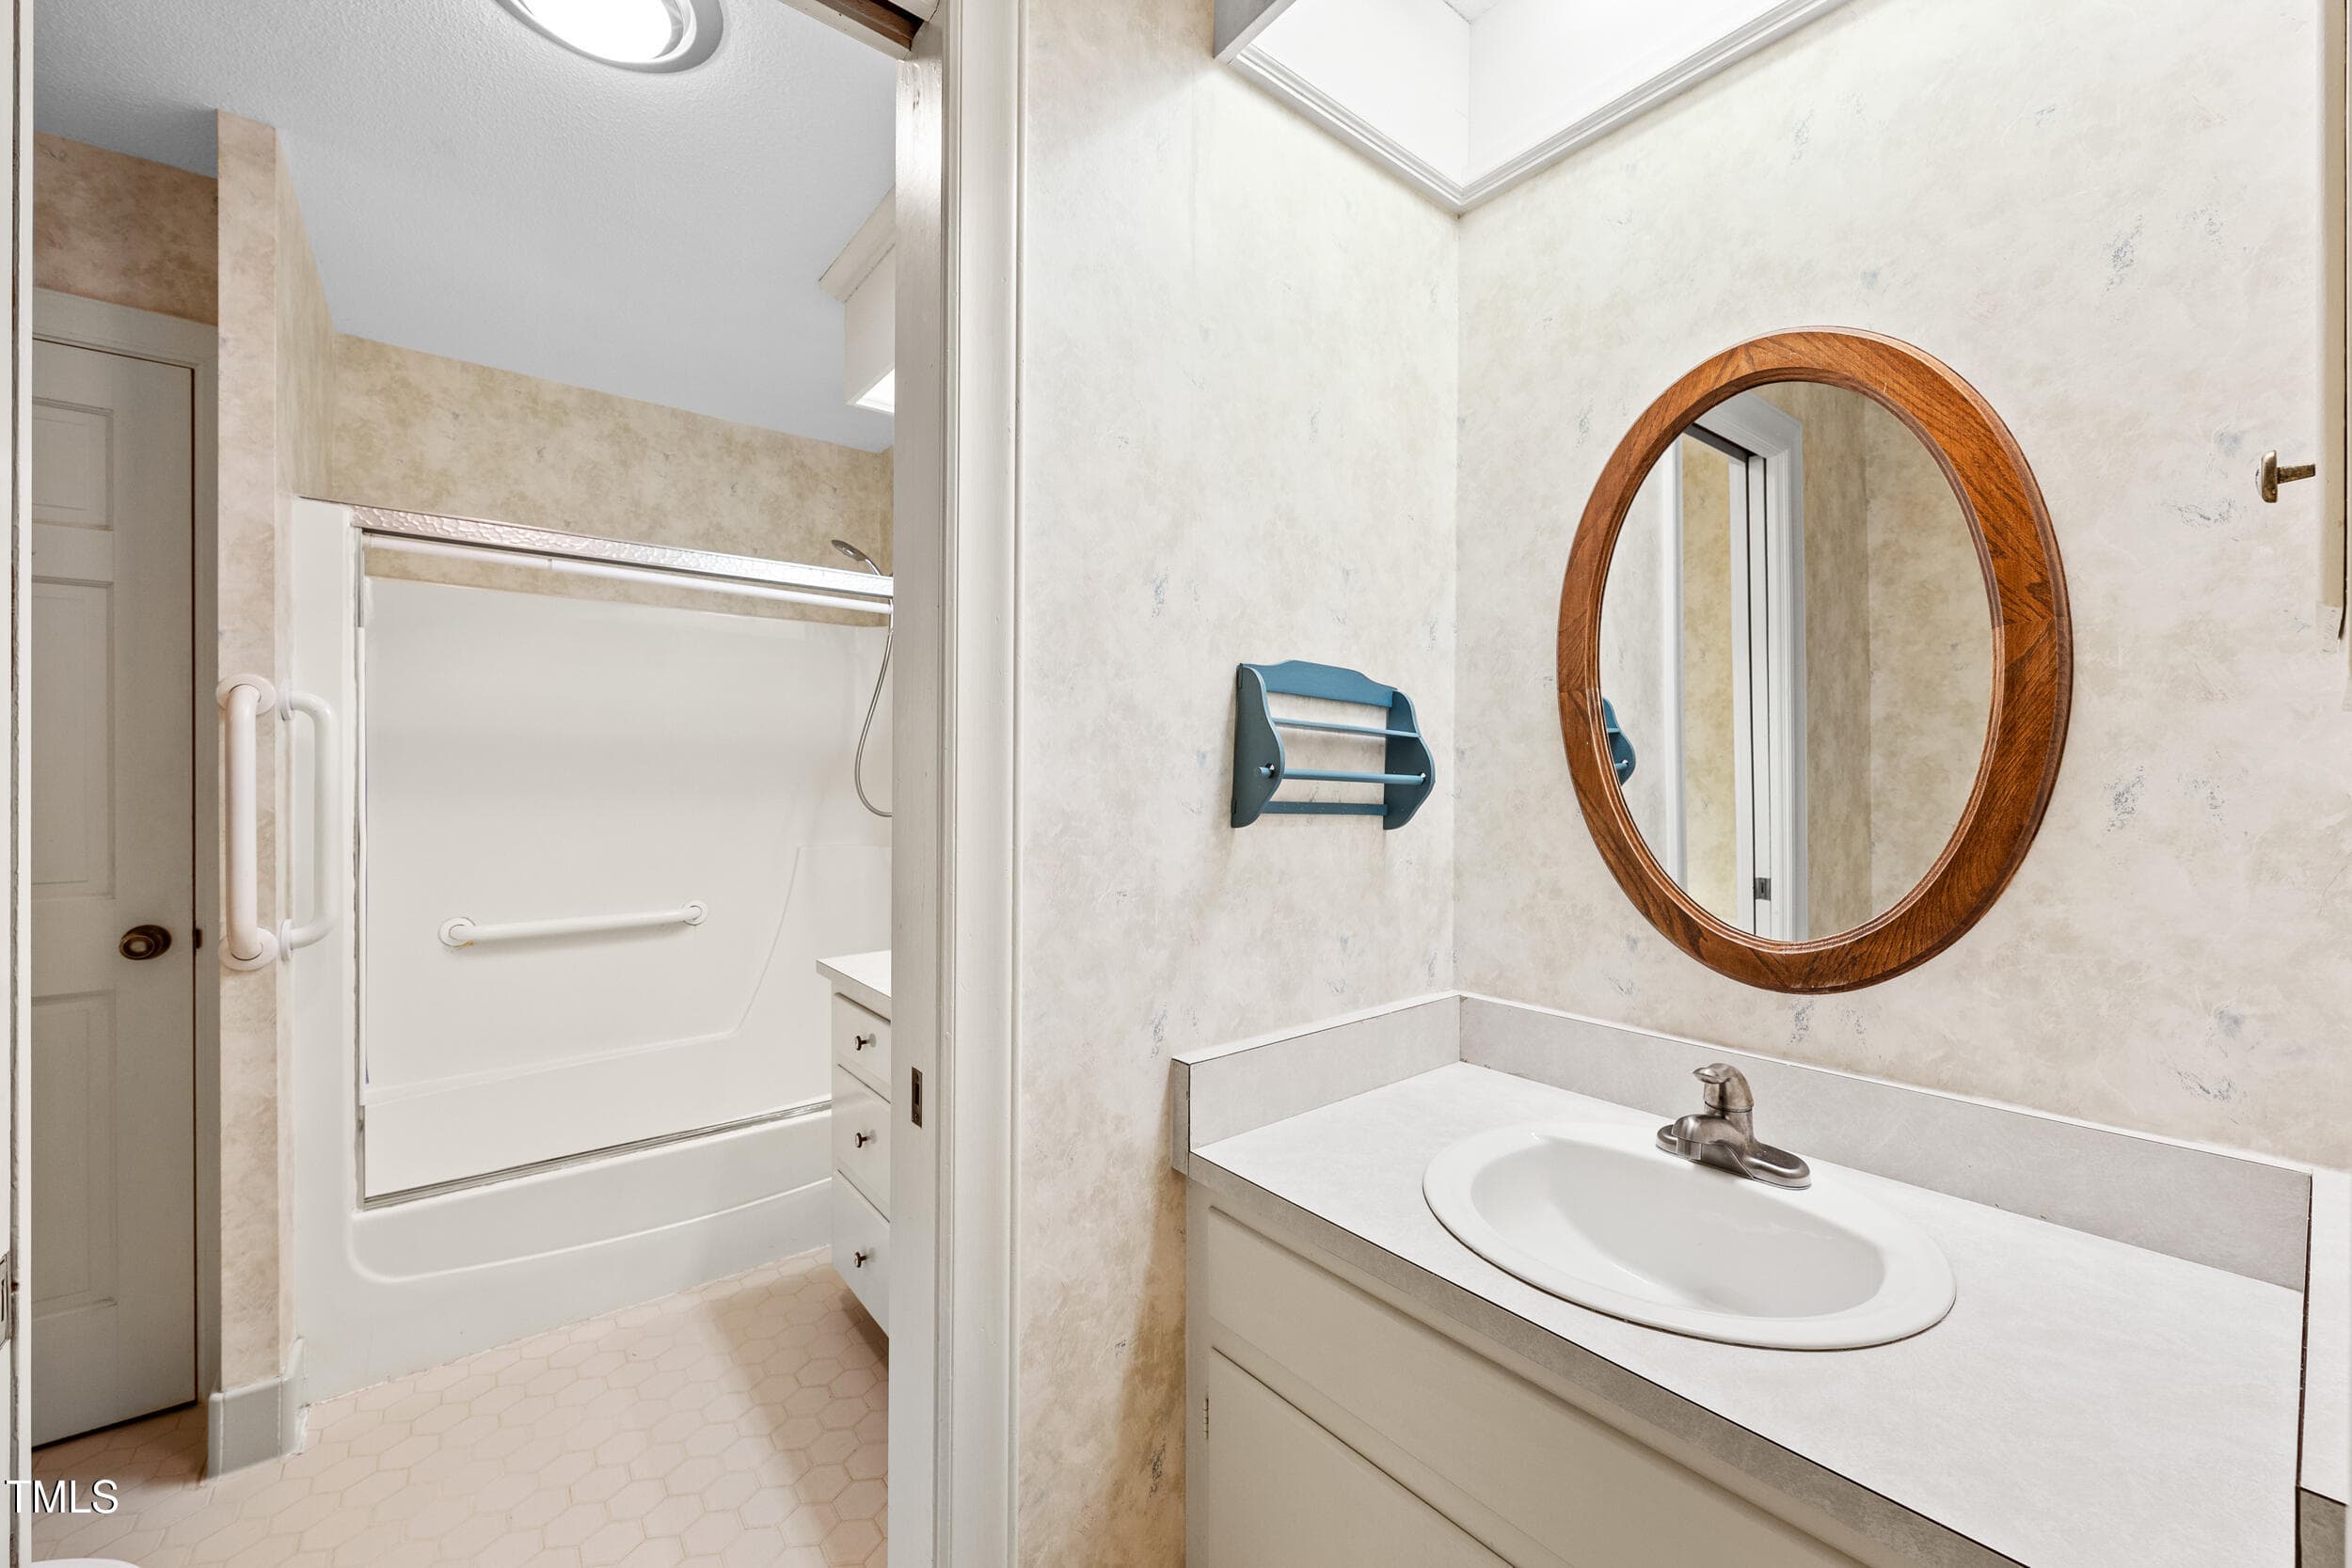
Bathroom4 - 3417 Horton Street, Raleigh, NC 27607, Raleigh
Office - 3417 Horton Street, Raleigh, NC 27607, Raleigh
Landing - 3417 Horton Street, Raleigh, NC 27607, Raleigh
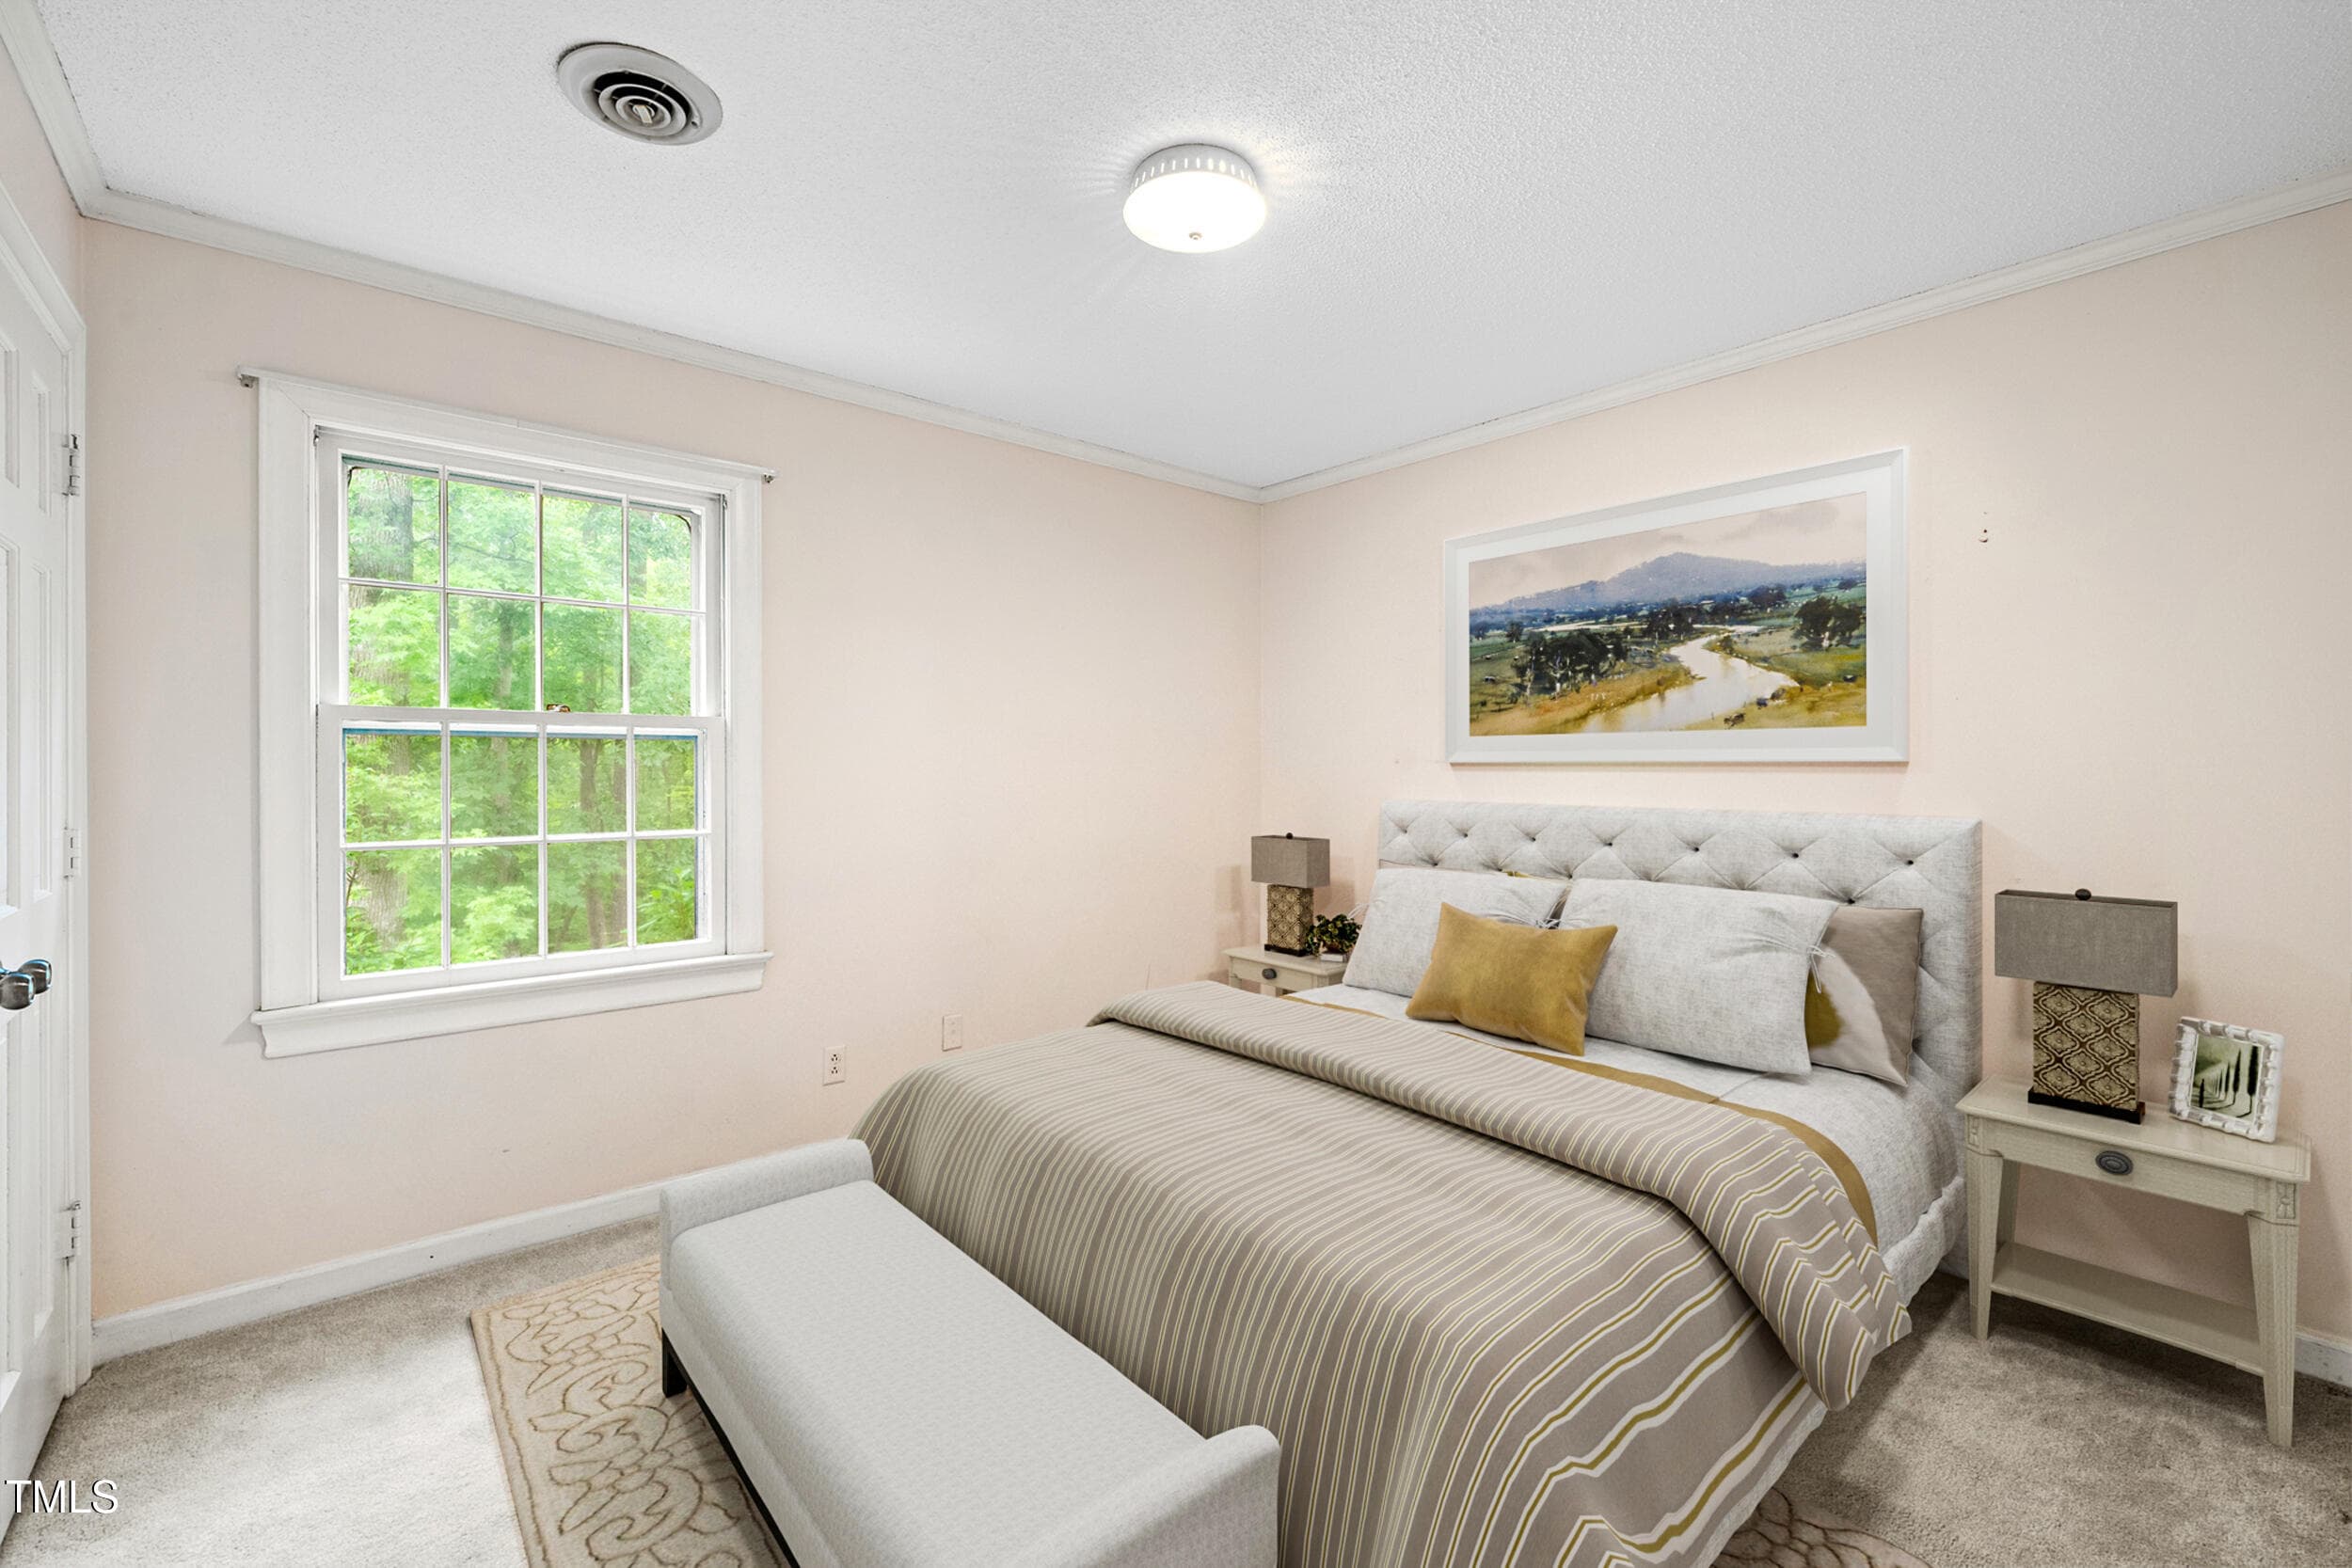
Bed3 - 3417 Horton Street, Raleigh, NC 27607, Raleigh
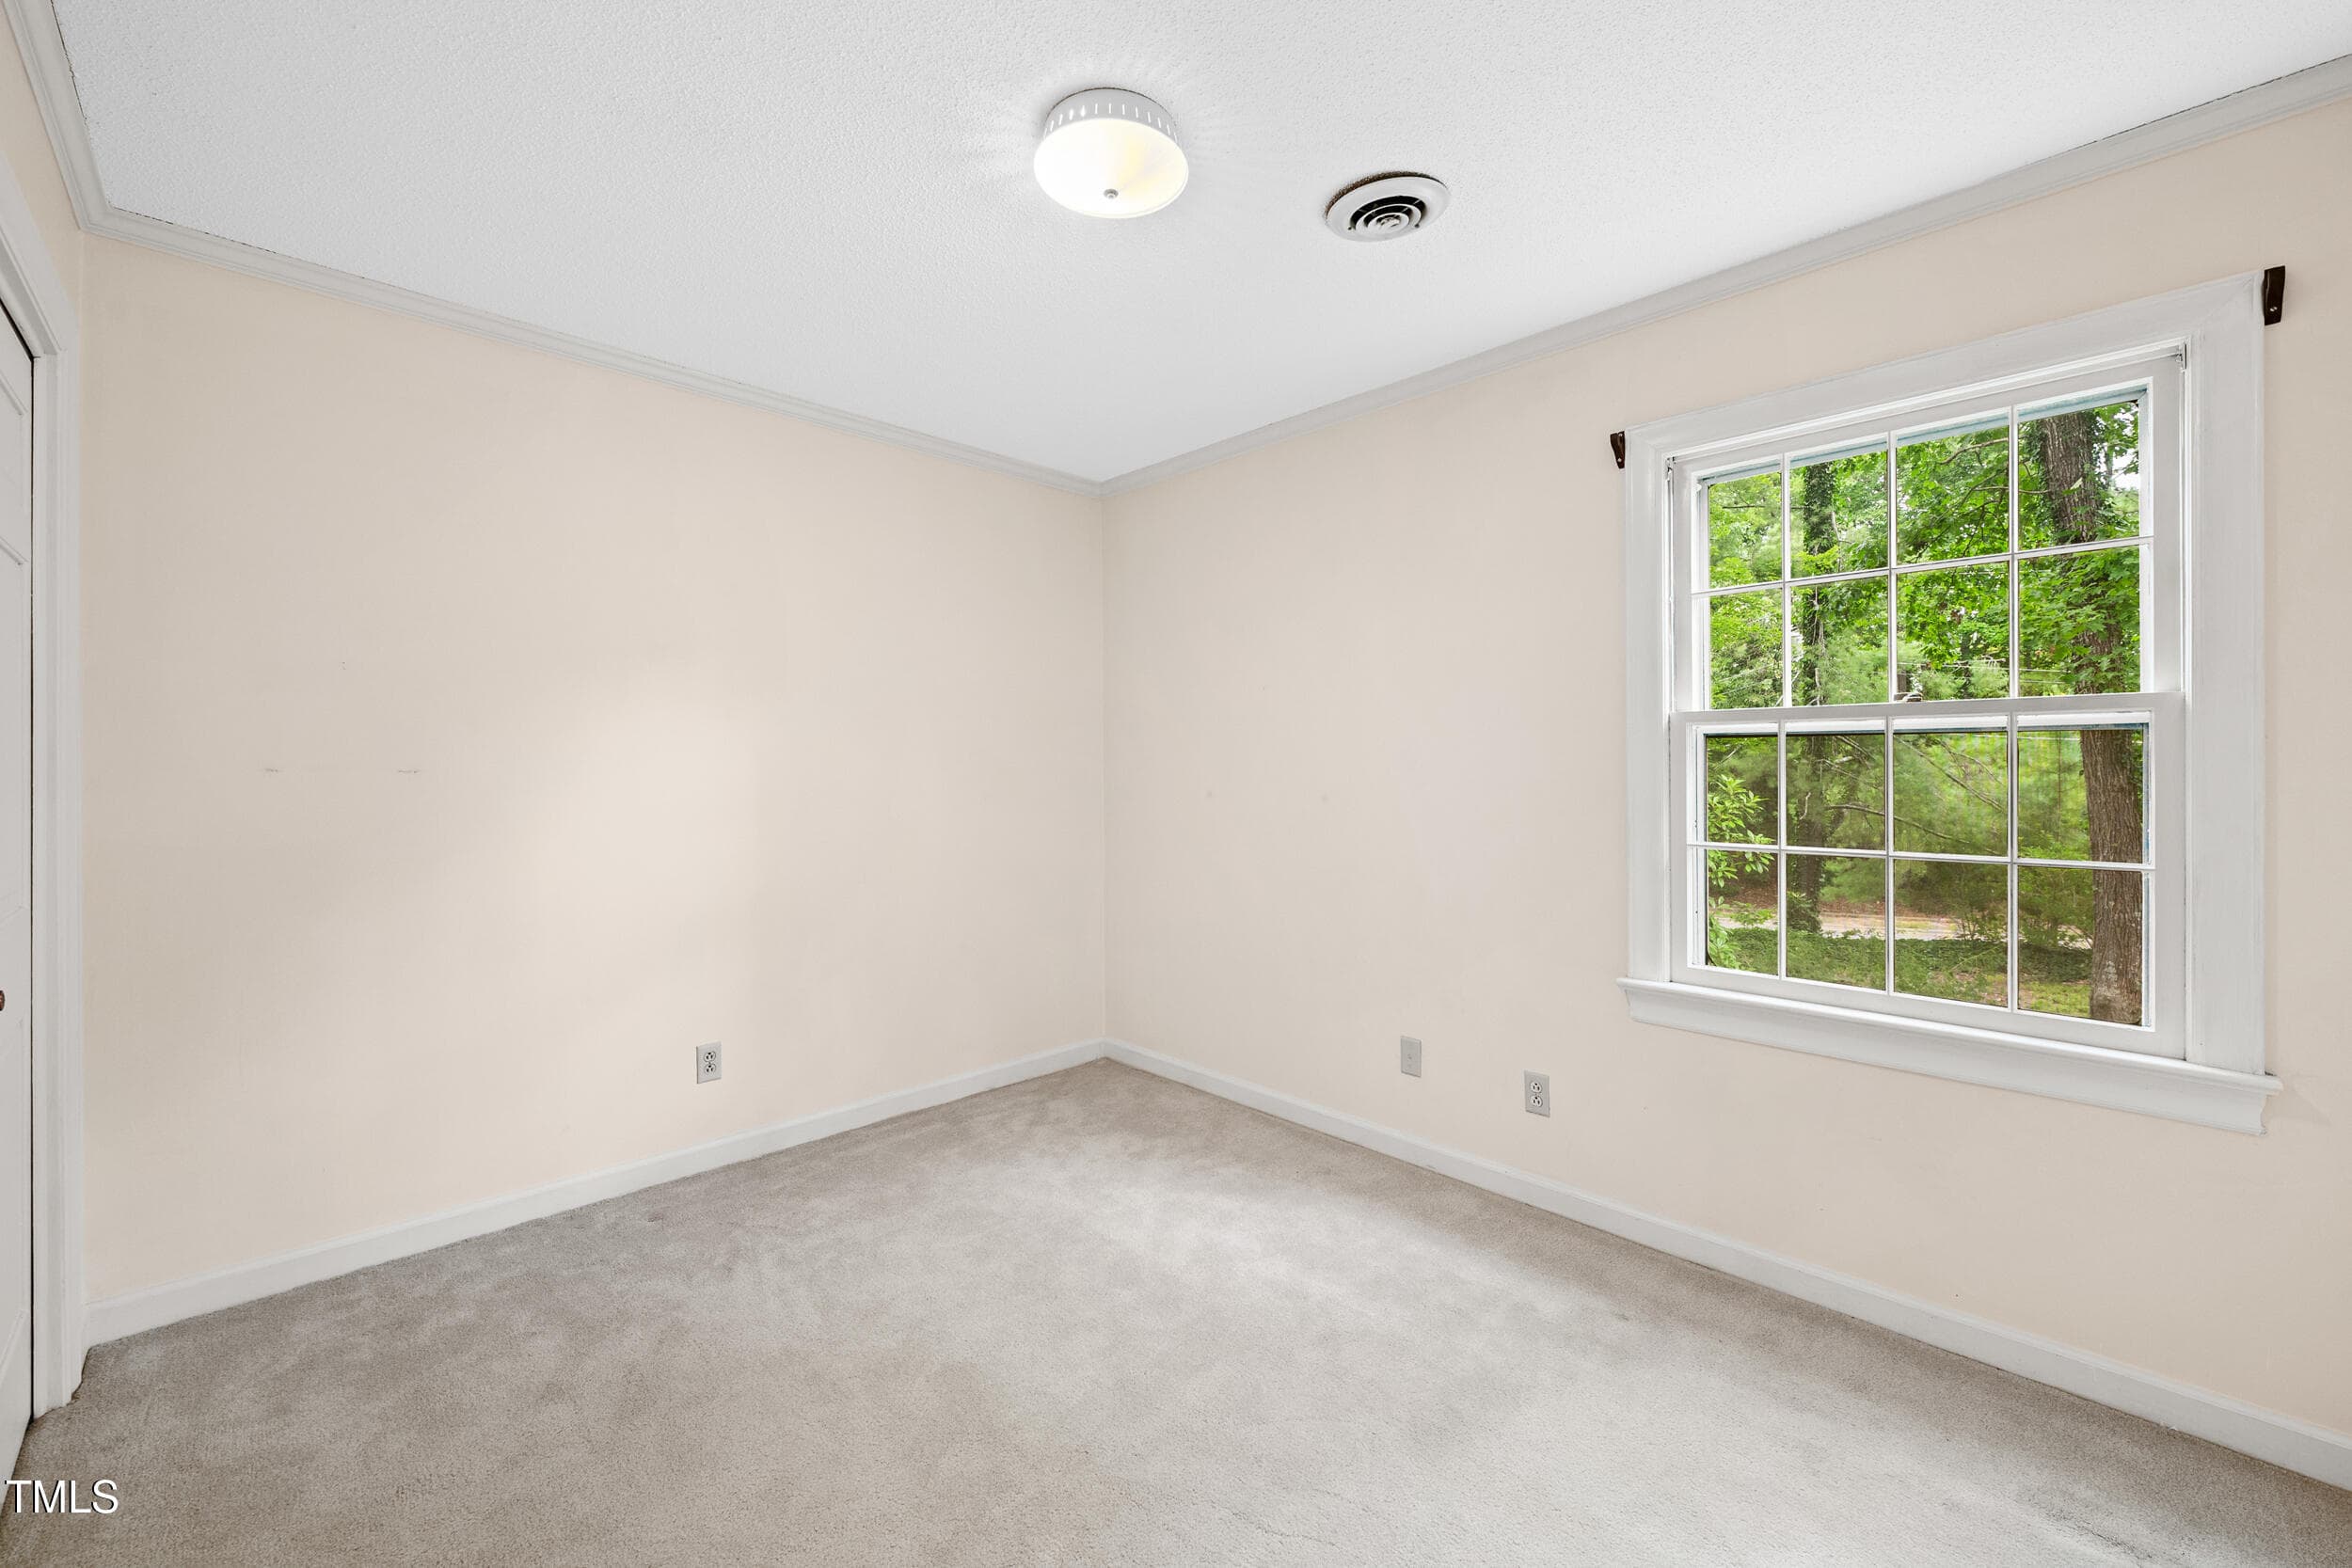
Bed4 - 3417 Horton Street, Raleigh, NC 27607, Raleigh
JPEG image 8 - 3417 Horton Street, Raleigh, NC 27607, Raleigh
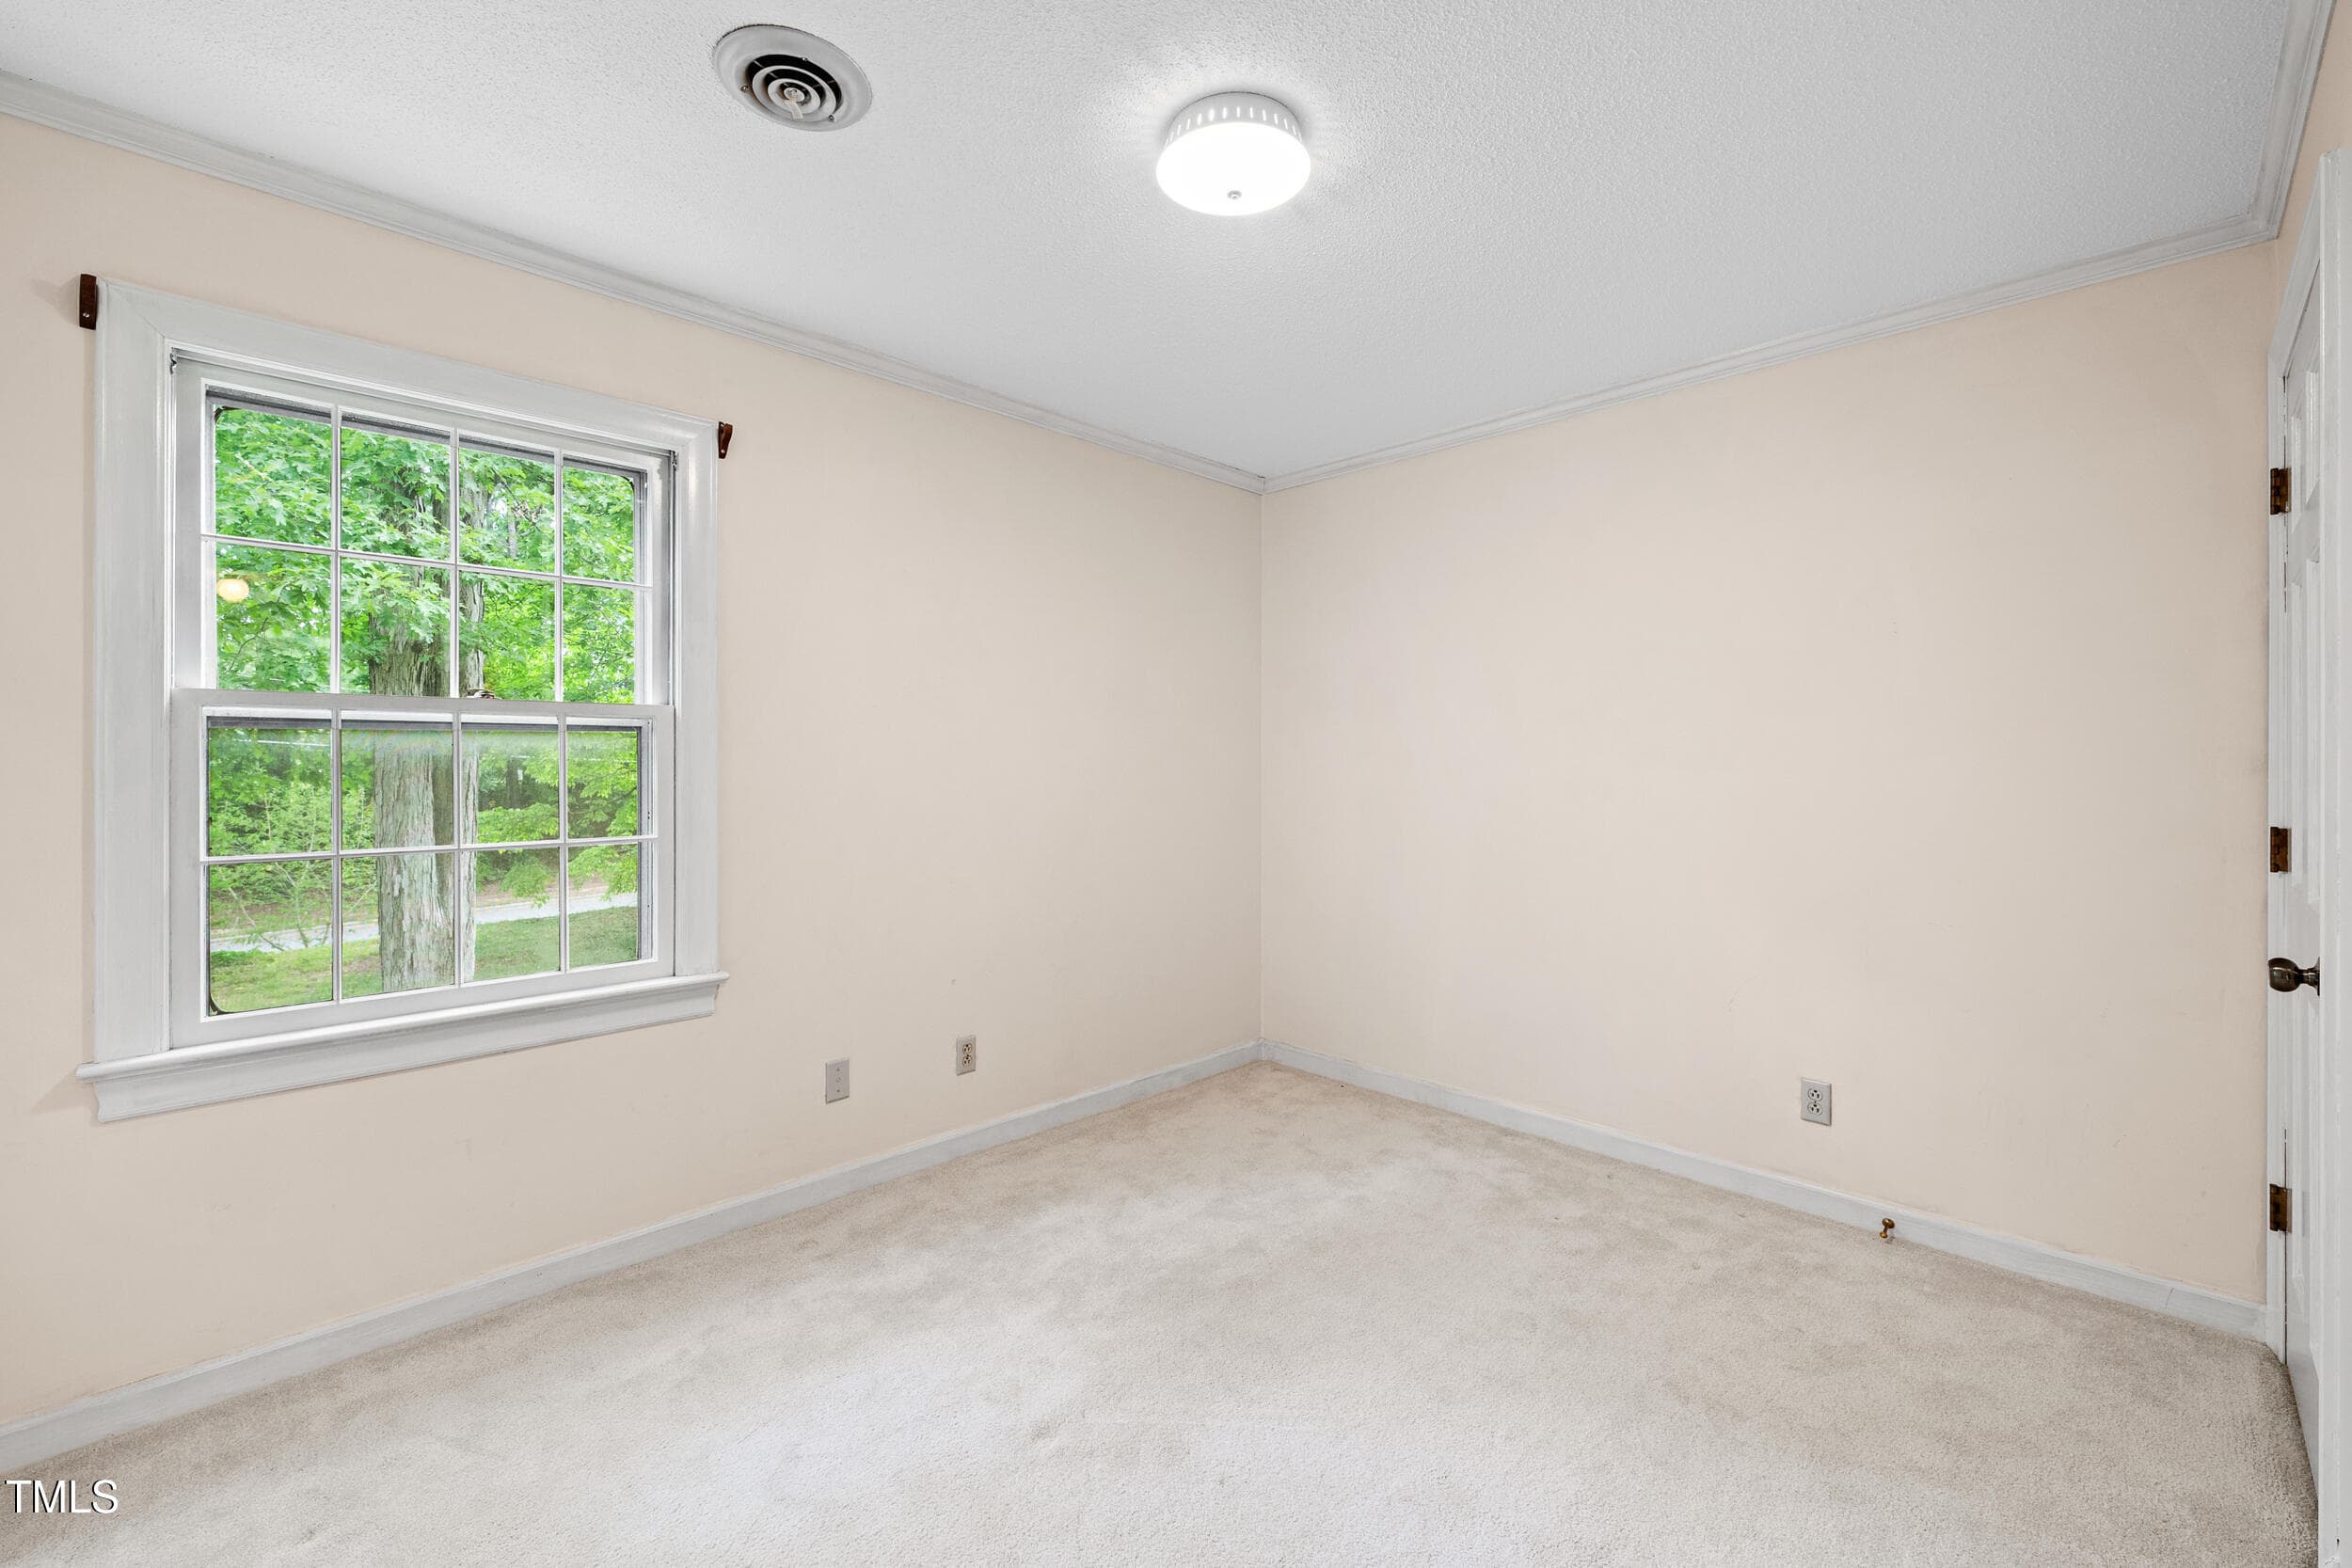
Bed5 - 3417 Horton Street, Raleigh, NC 27607, Raleigh
Bed6 - 3417 Horton Street, Raleigh, NC 27607, Raleigh
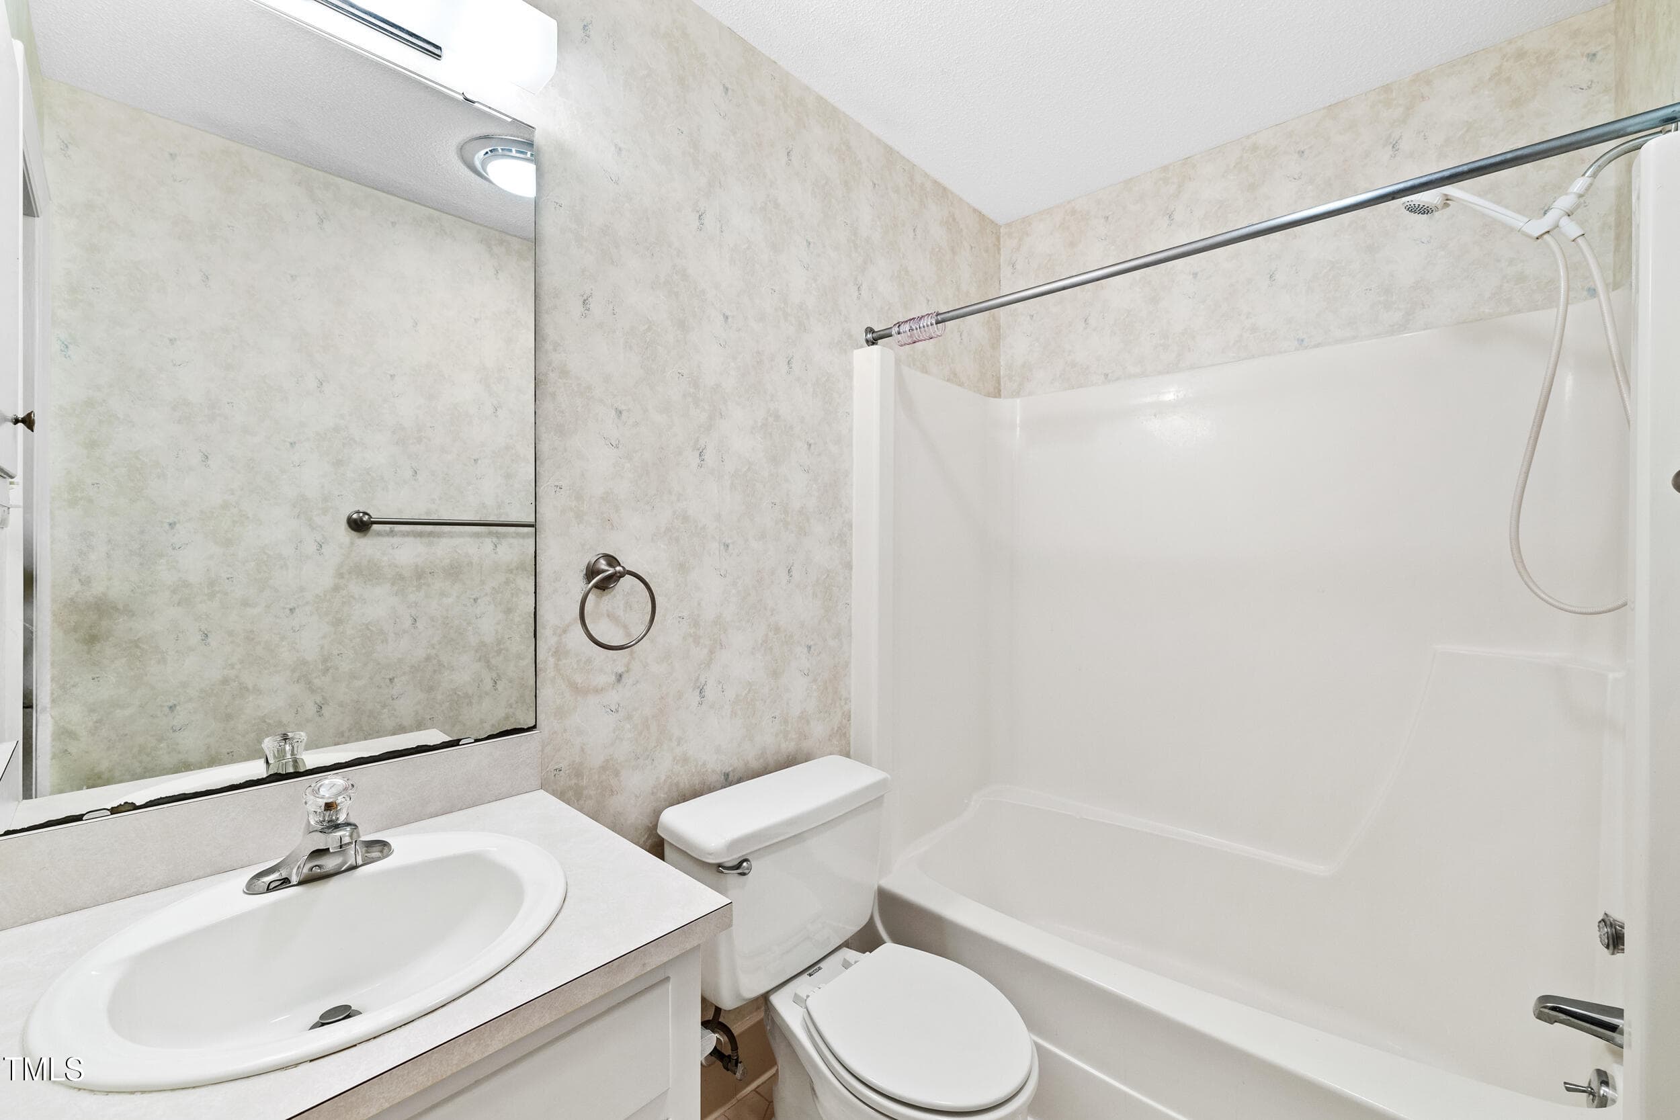
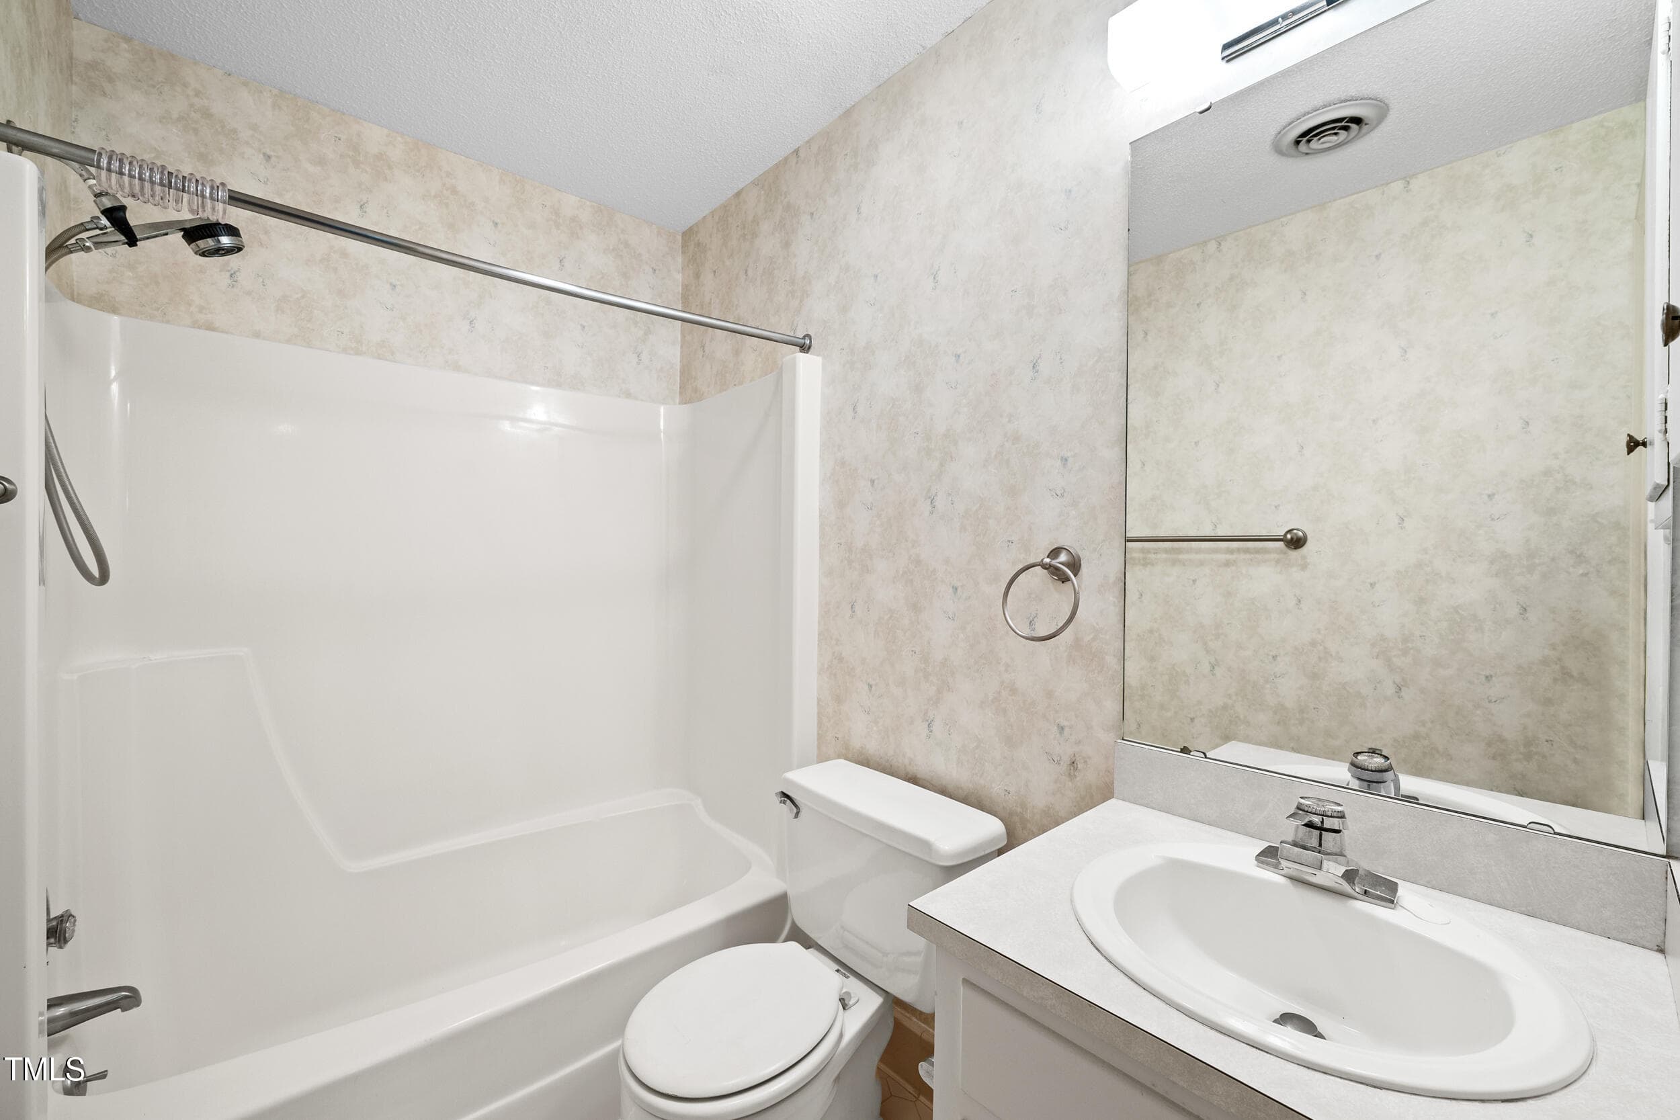
Bath4 - 3417 Horton Street, Raleigh, NC 27607, Raleigh
Bath3 - 3417 Horton Street, Raleigh, NC 27607, Raleigh
JPEG image 4 - 3417 Horton Street, Raleigh, NC 27607, Raleigh
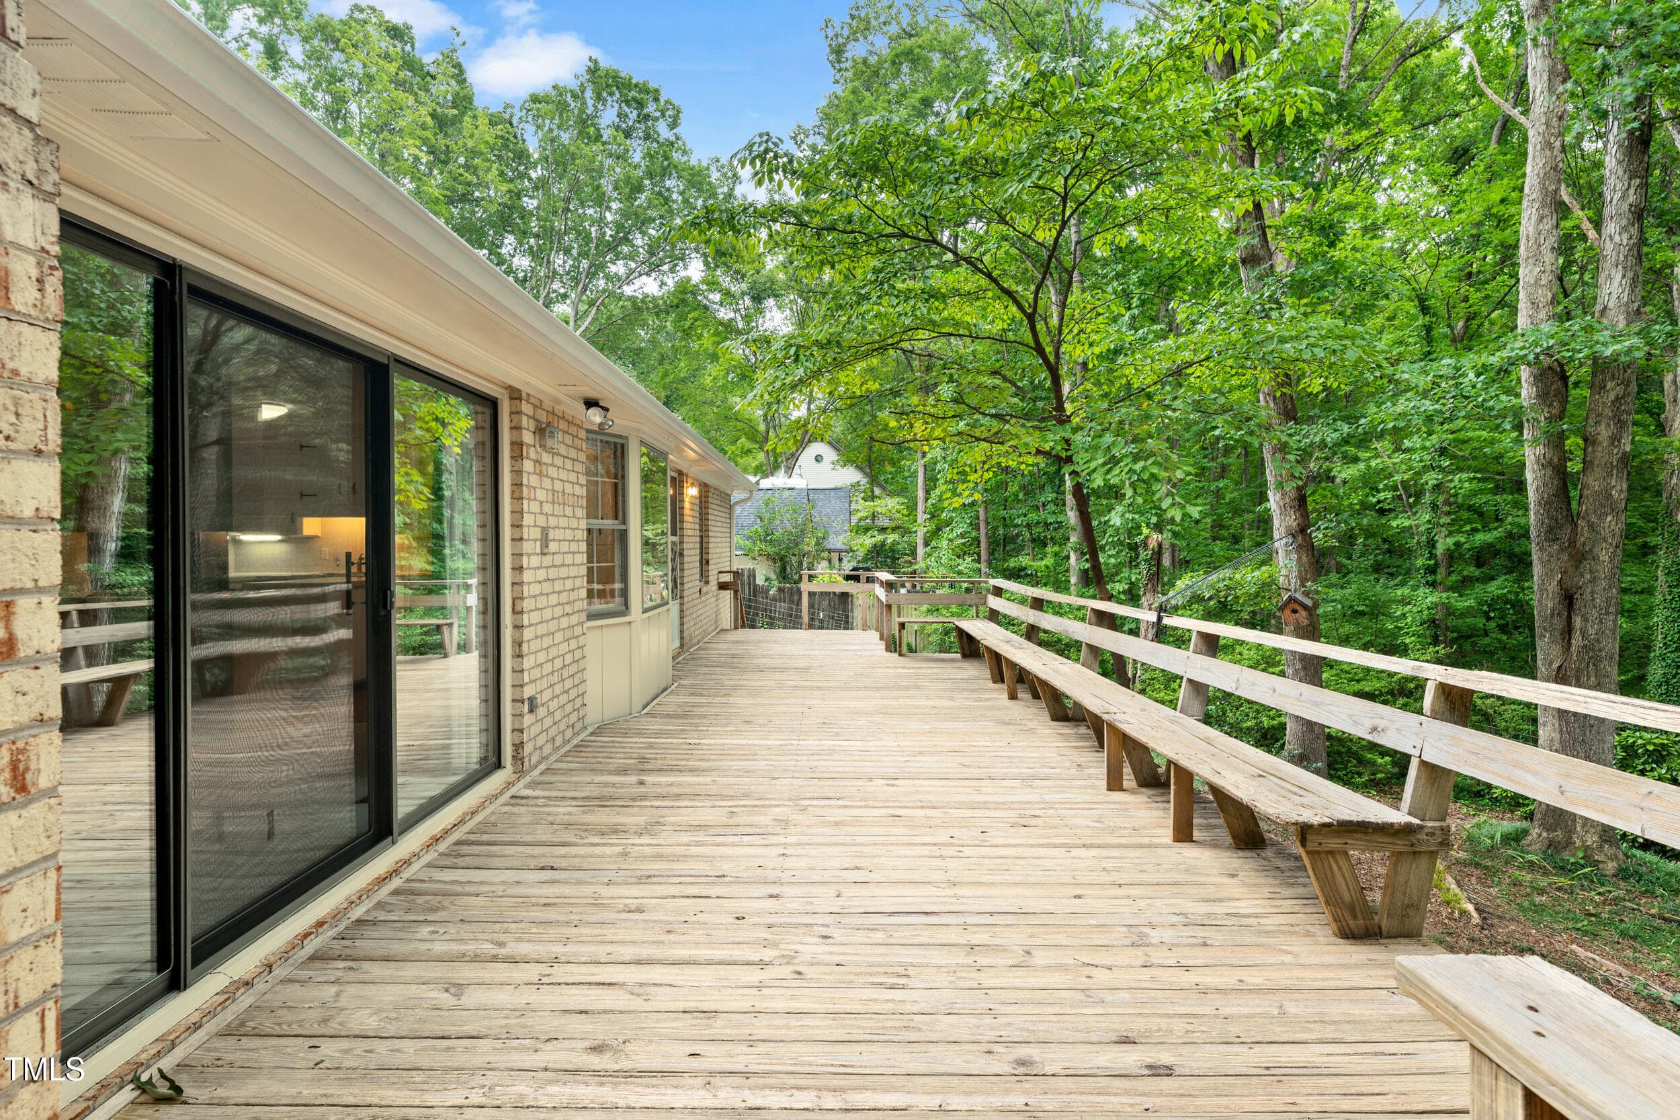
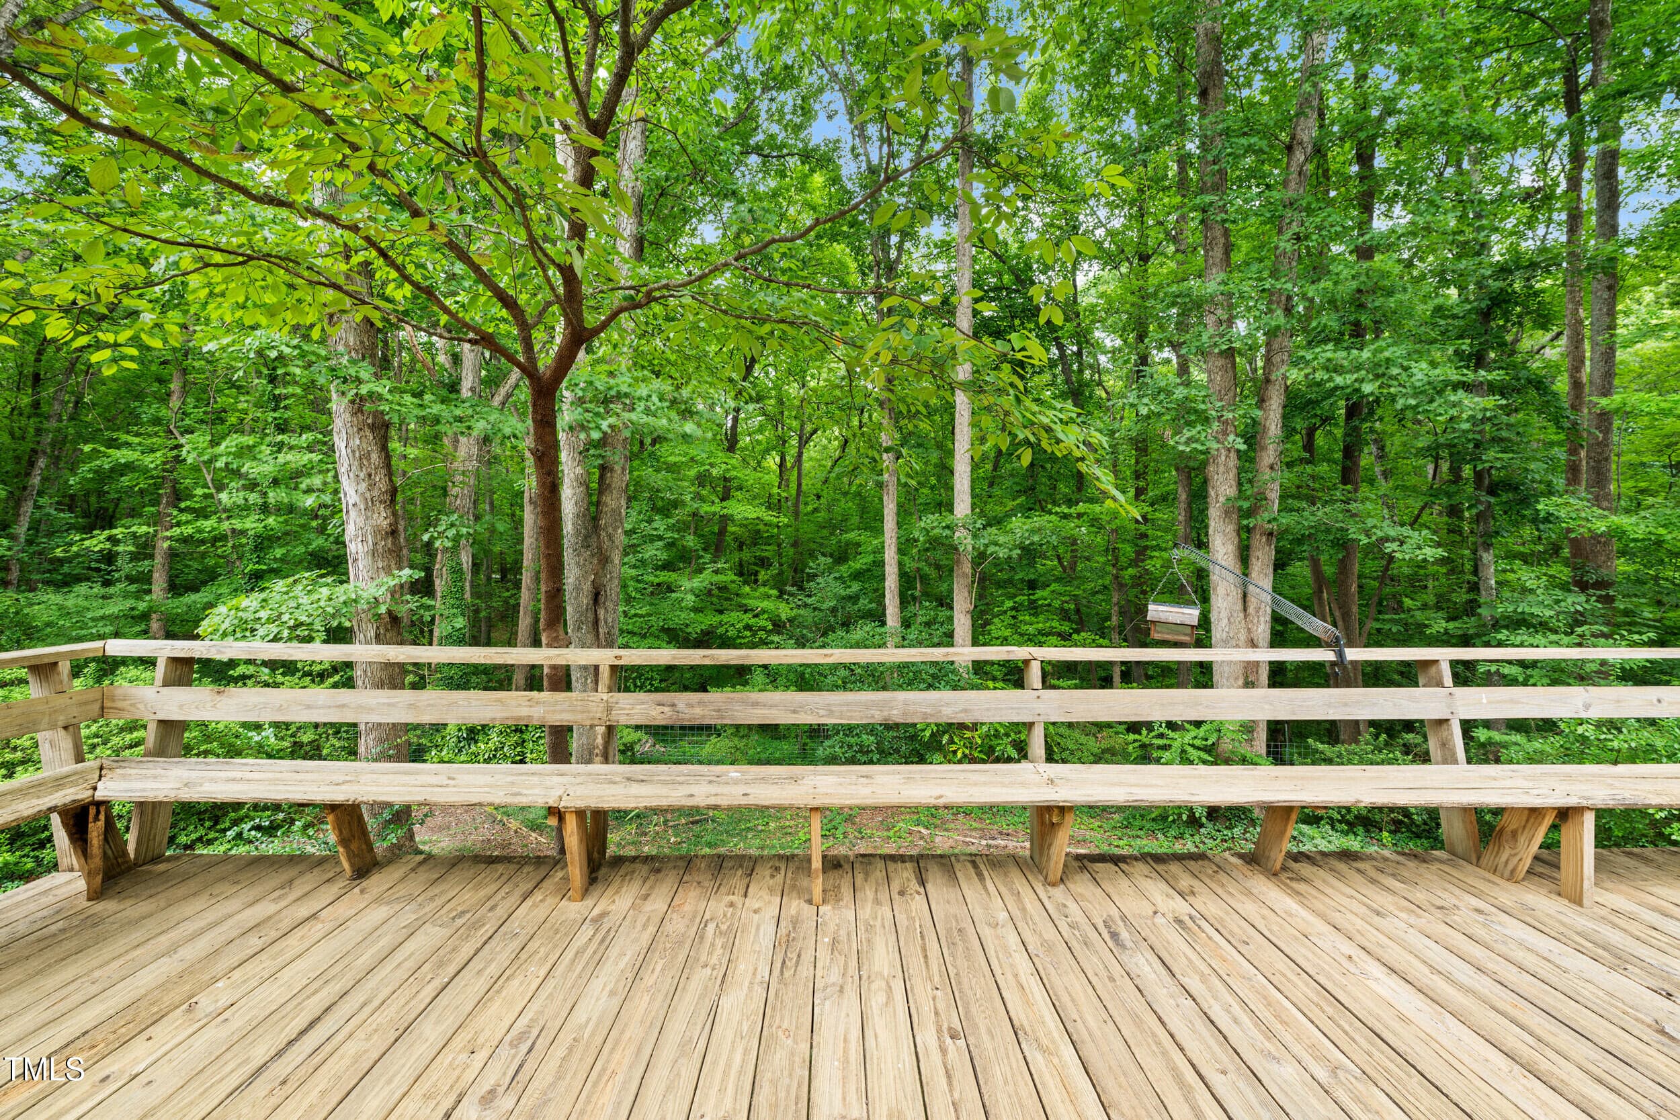
Deck2 - 3417 Horton Street, Raleigh, NC 27607, Raleigh
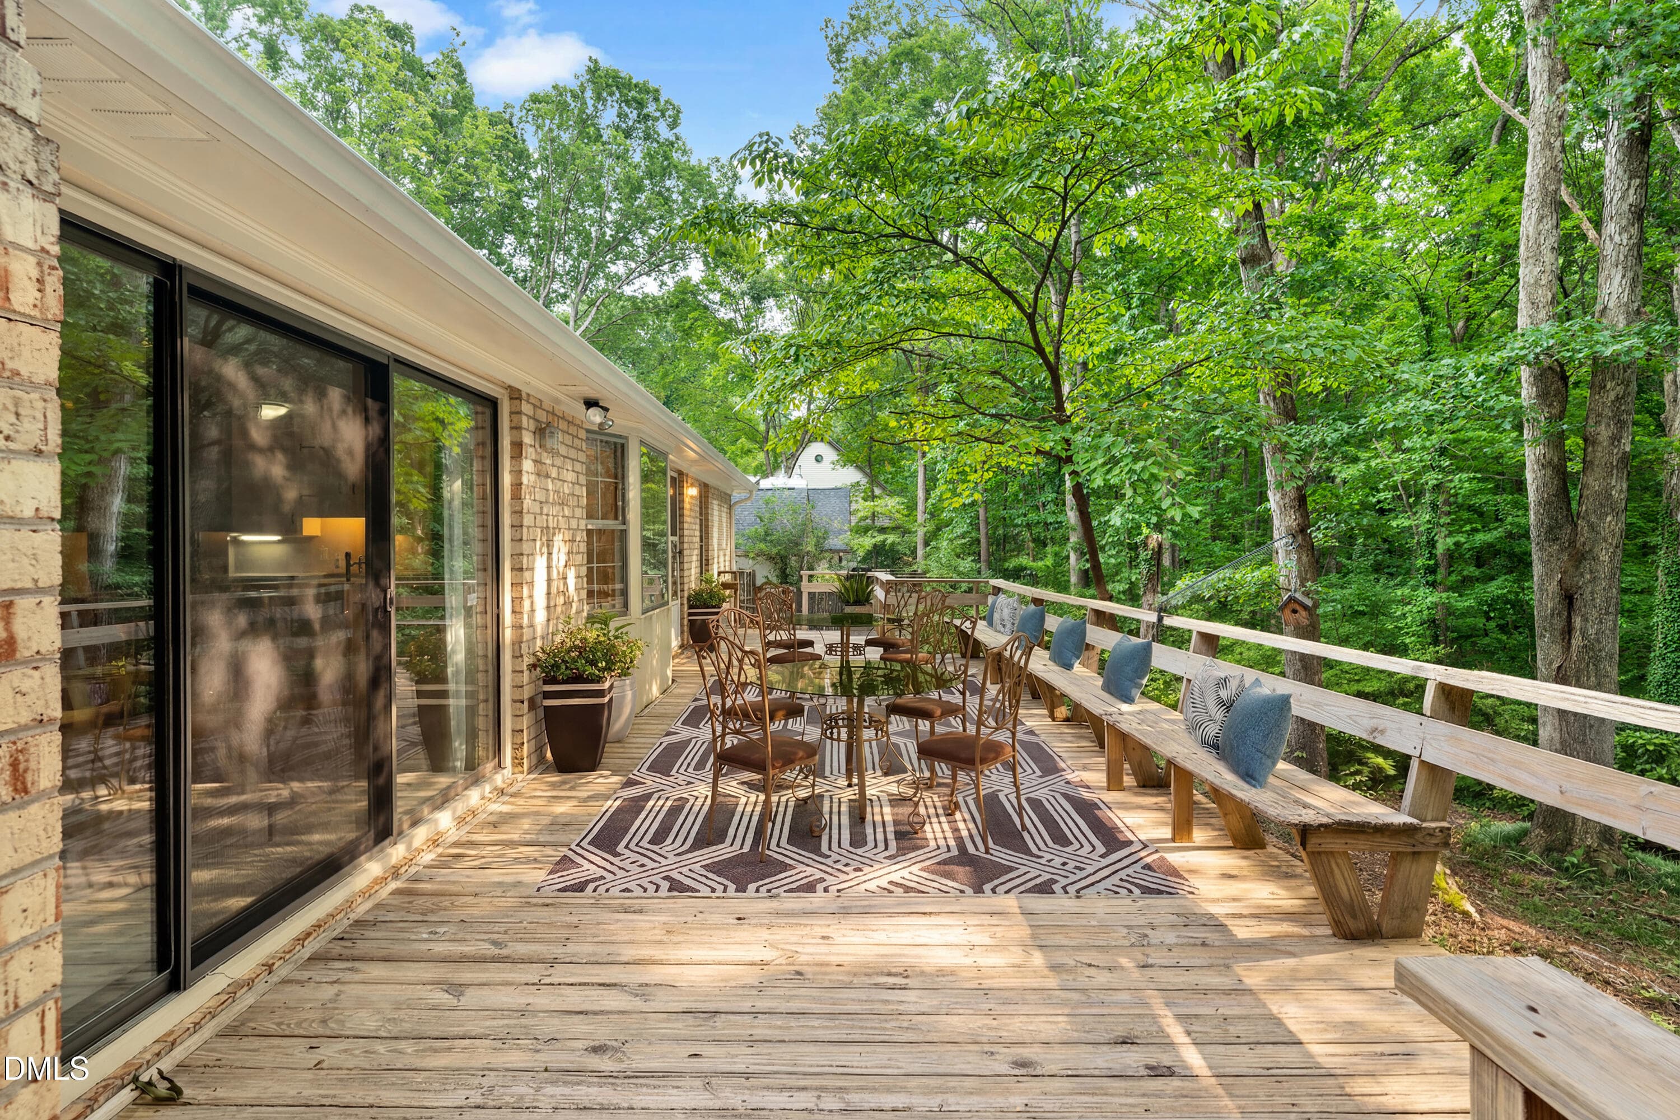
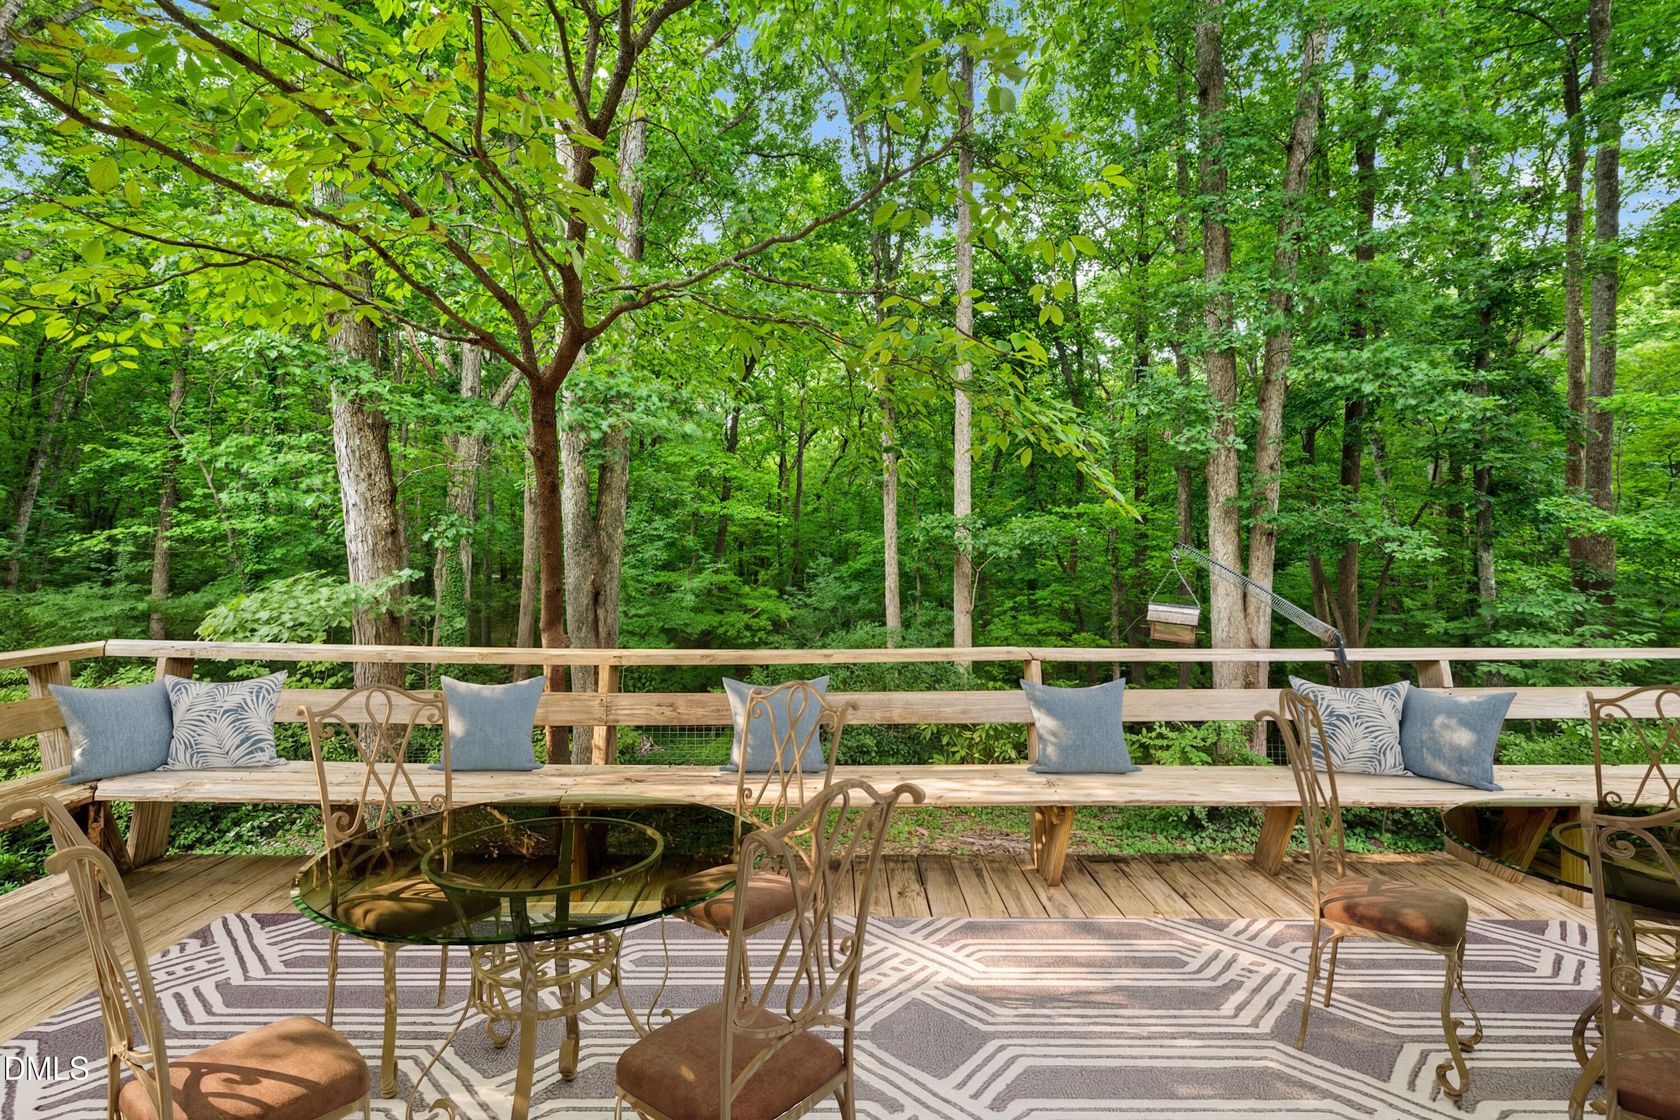
Deck2_final - 3417 Horton Street, Raleigh, NC 27607, Raleigh
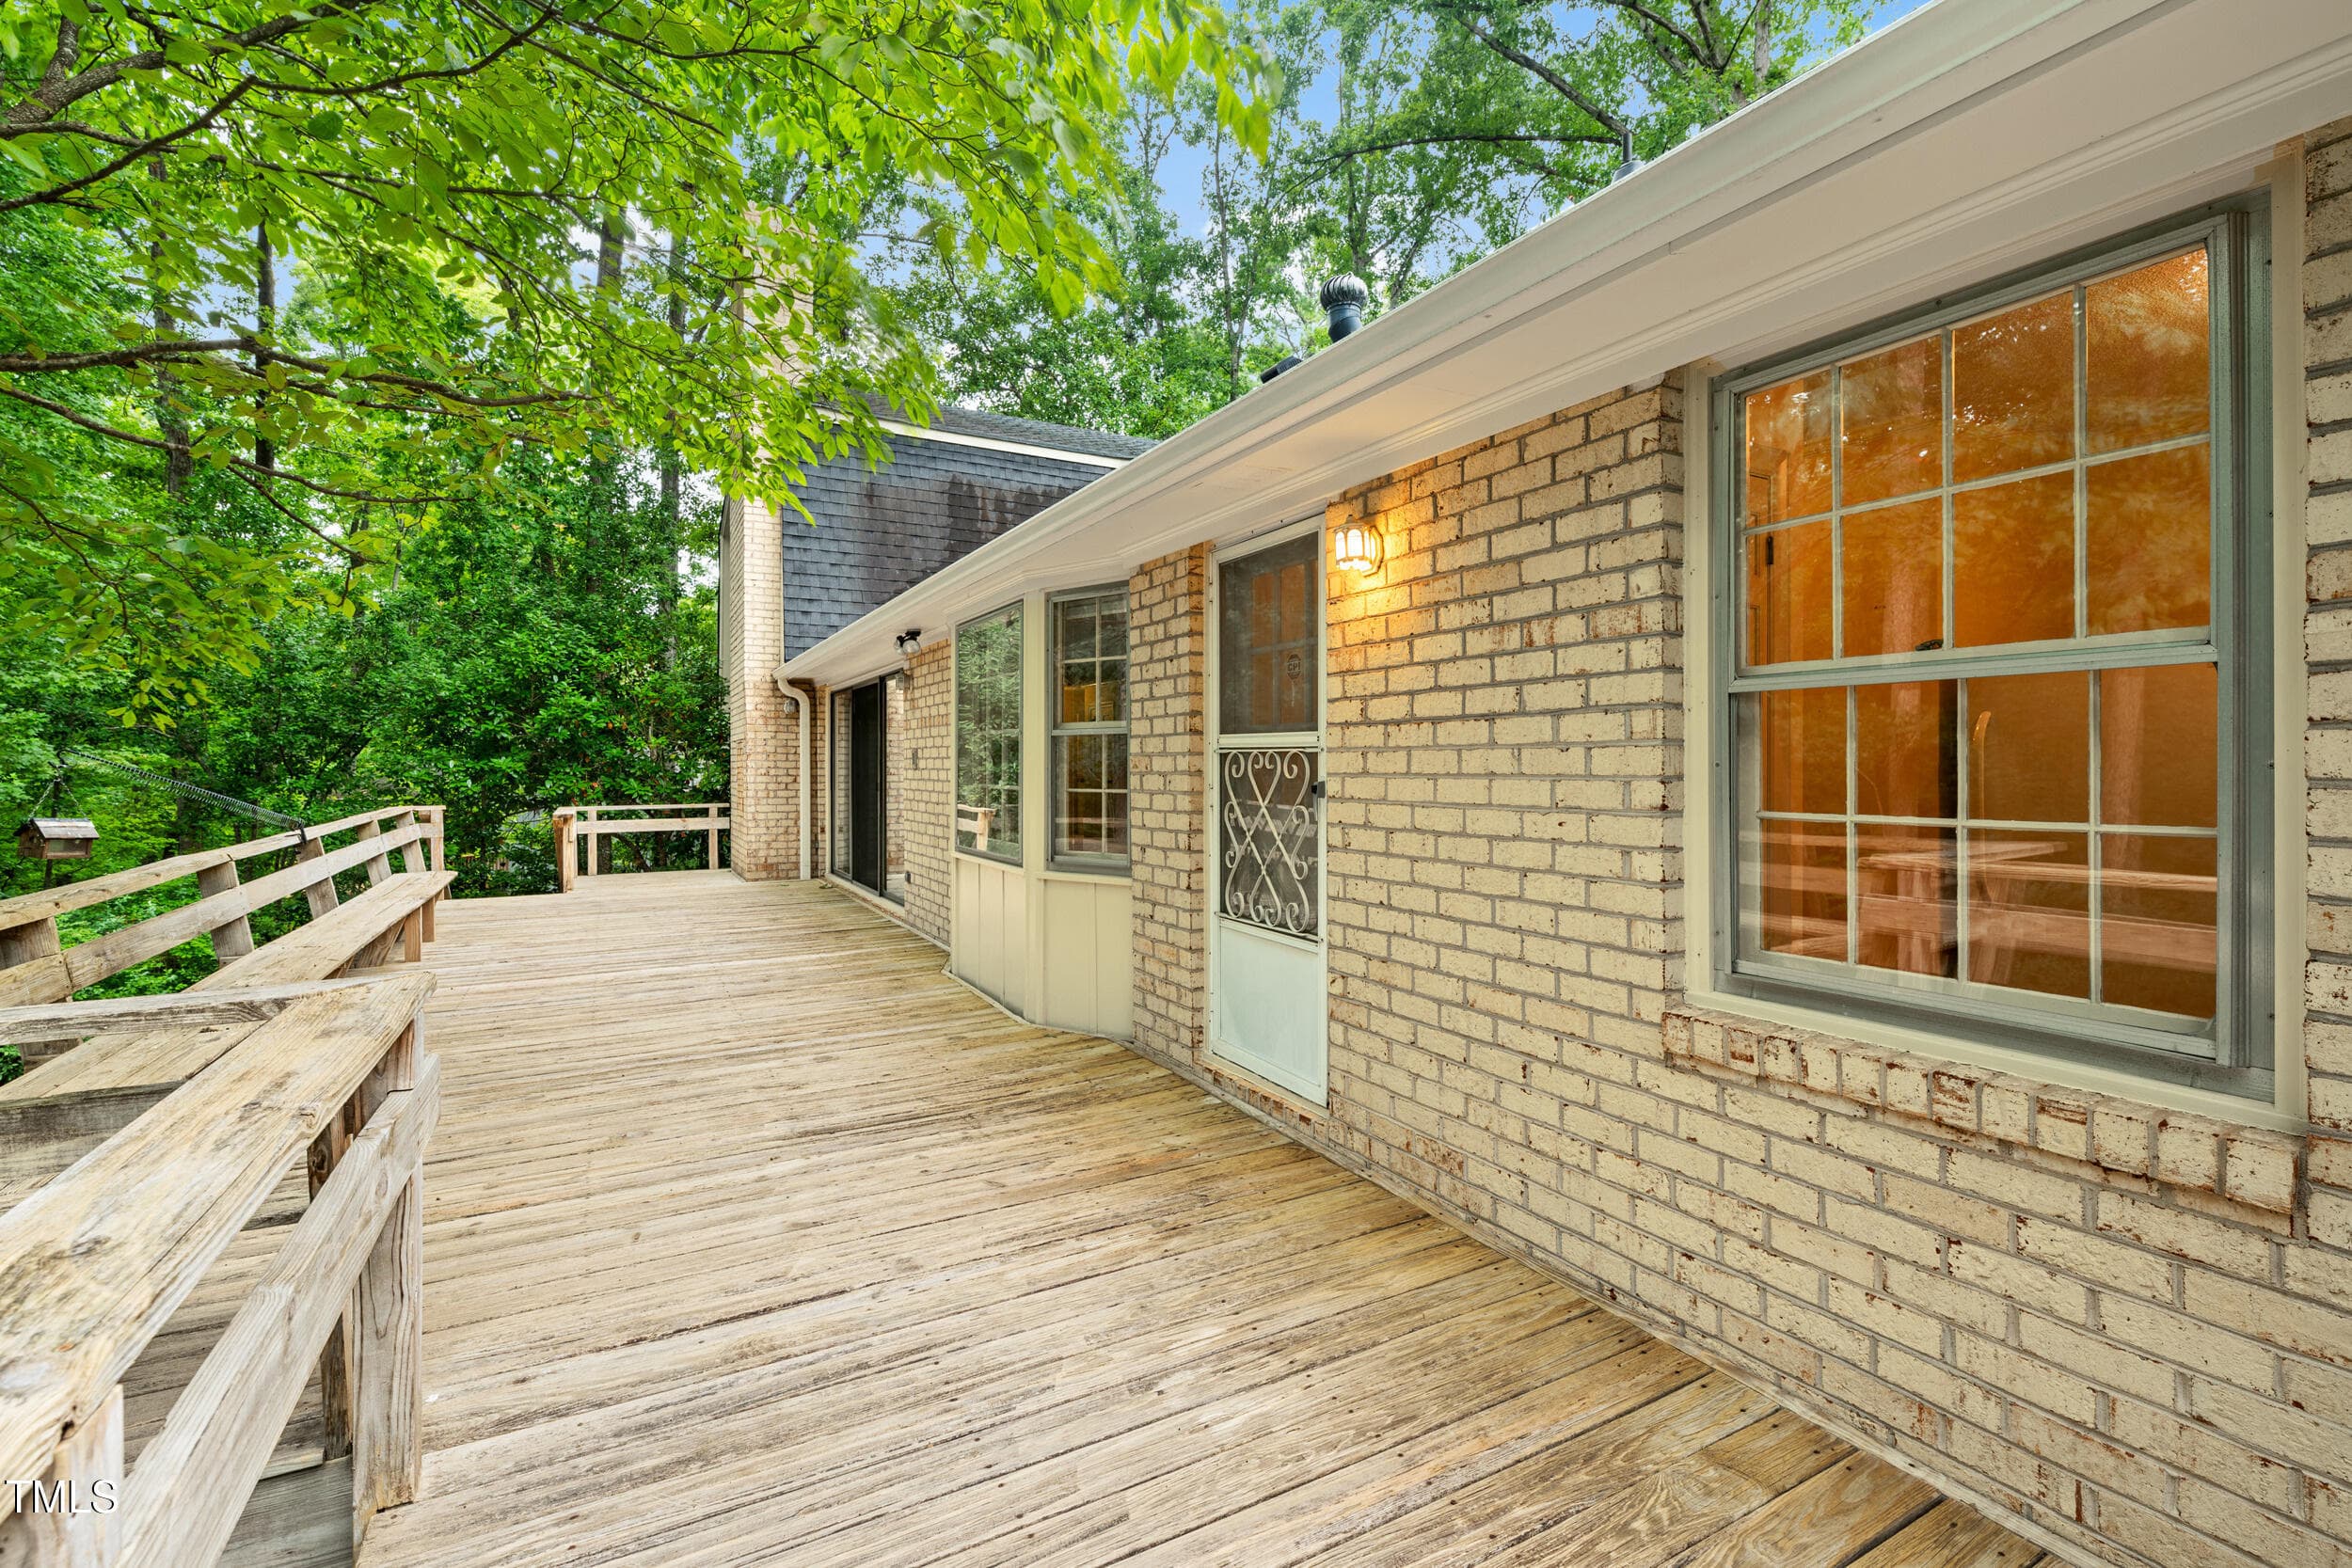
Deck3 - 3417 Horton Street, Raleigh, NC 27607, Raleigh
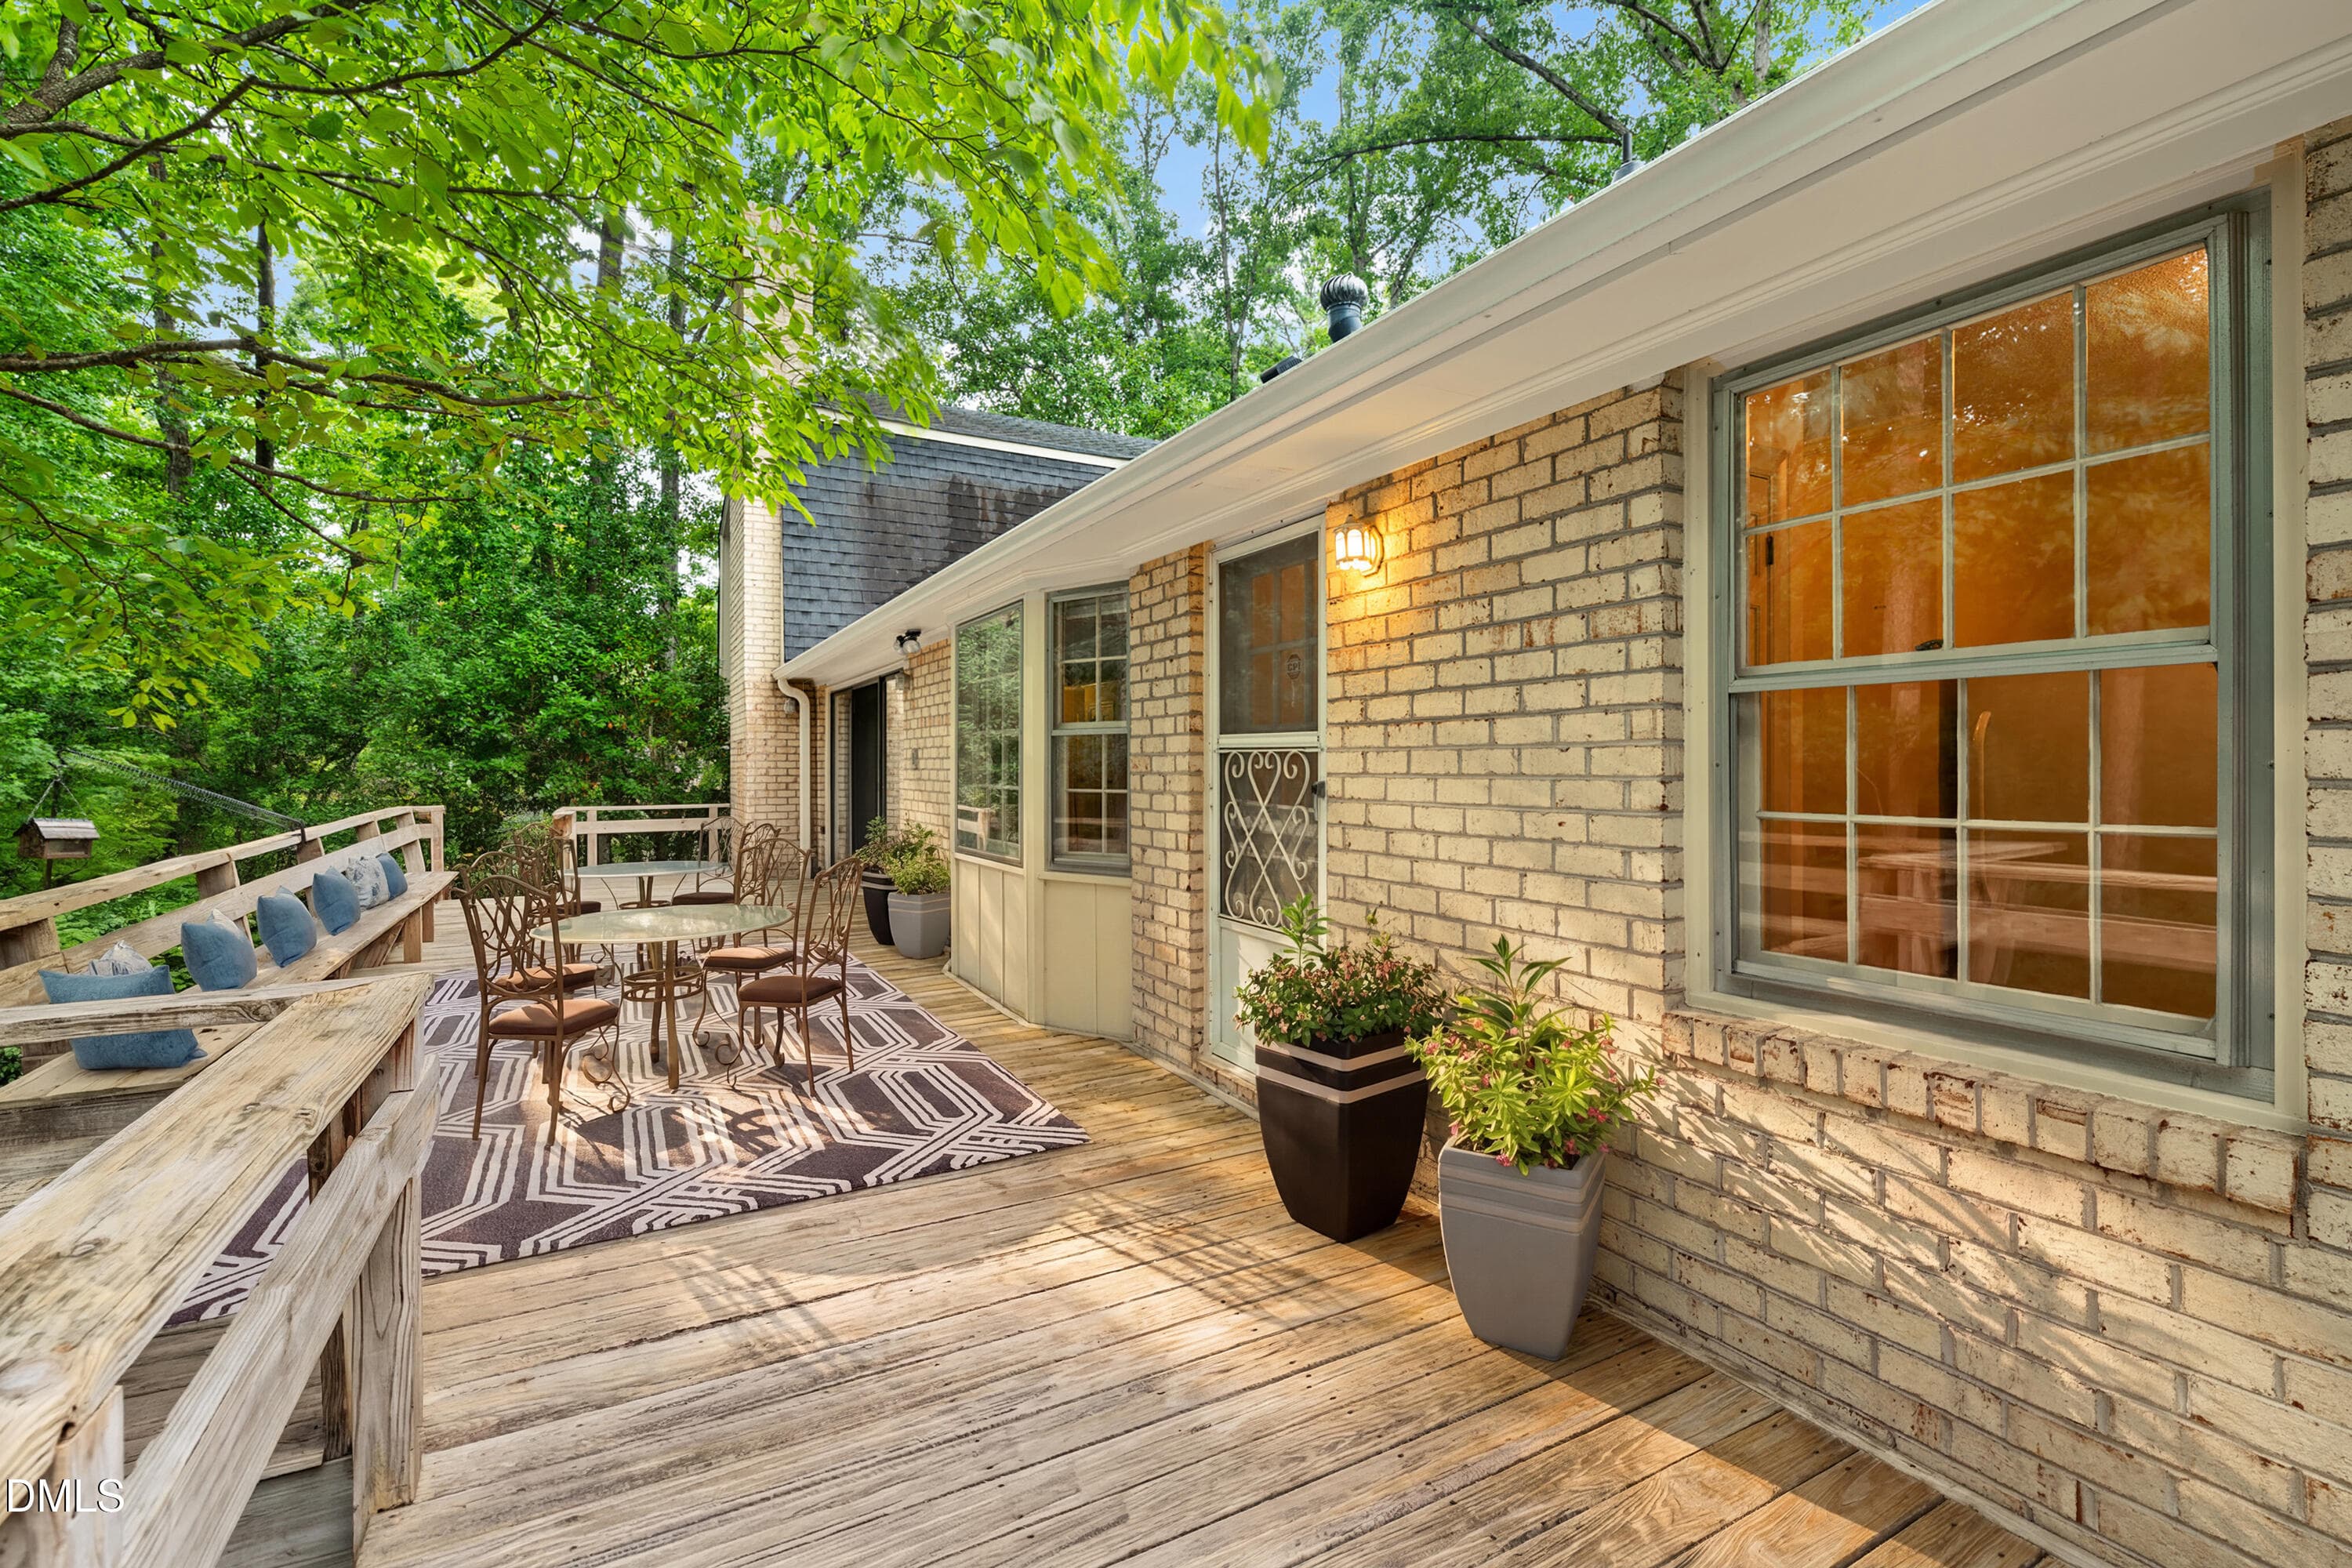
Deck3_final - 3417 Horton Street, Raleigh, NC 27607, Raleigh
Deck4 - 3417 Horton Street, Raleigh, NC 27607, Raleigh
Deck4_final - 3417 Horton Street, Raleigh, NC 27607, Raleigh
JPEG image 3 - 3417 Horton Street, Raleigh, NC 27607, Raleigh
SideBack - 3417 Horton Street, Raleigh, NC 27607, Raleigh
JPEG image 7 - 3417 Horton Street, Raleigh, NC 27607, Raleigh
JPEG image 2 - 3417 Horton Street, Raleigh, NC 27607, Raleigh
Back - 3417 Horton Street, Raleigh, NC 27607, Raleigh
Yard - 3417 Horton Street, Raleigh, NC 27607, Raleigh
Yard2 - 3417 Horton Street, Raleigh, NC 27607, Raleigh
3417 Horton St, Drone-7 - 3417 Horton Street, Raleigh, NC 27607, Raleigh
3417 Horton St, Drone-2 - 3417 Horton Street, Raleigh, NC 27607, Raleigh
3933E9F9-7378-4B6A-84DF-89422AB94500 - 3417 Horton Street, Raleigh, NC 27607, Raleigh
Screenshot 2026-05-07 at 9.30.11AM - 3417 Horton Street, Raleigh, NC 27607, Raleigh
59 photos

$849,900

3417 Horton Street, Raleigh, NC 27607
Raleigh, NC 27607
Listed by Dale Moody · Cornerstone Properties
Bedrooms
5
Bathrooms
4.5
Living area
N/A
Year built
1970

About this home

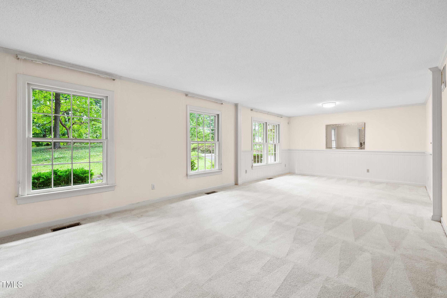
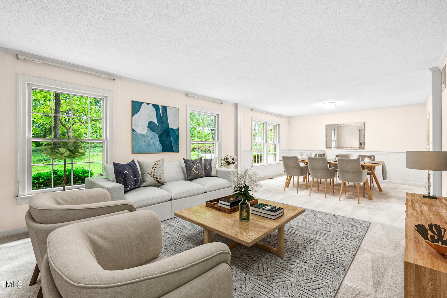
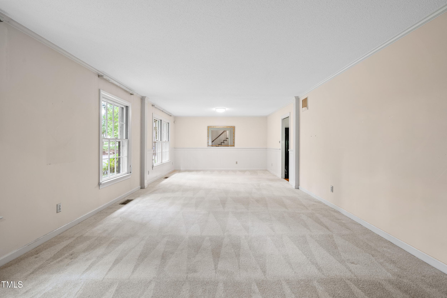
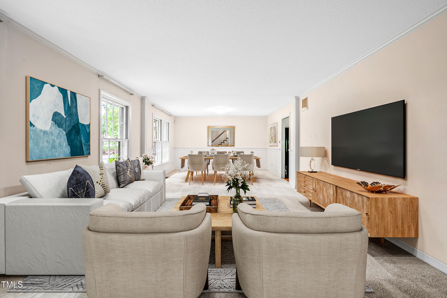
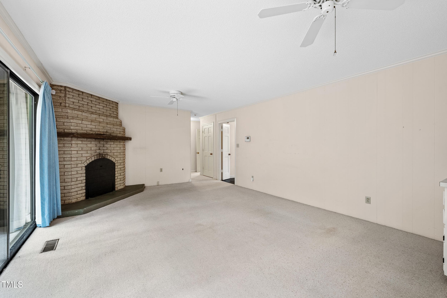
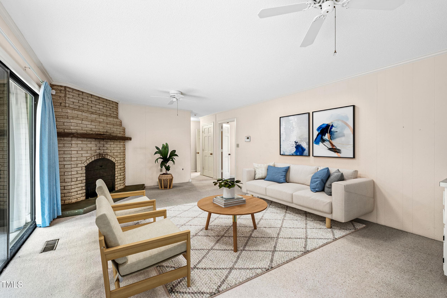
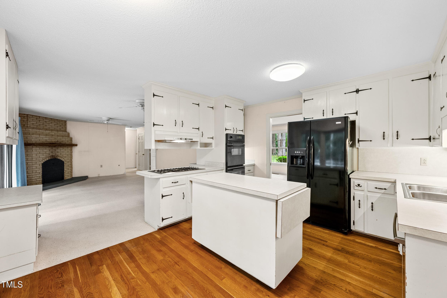
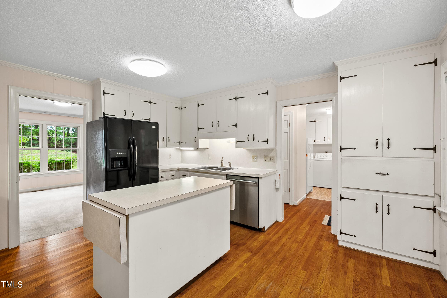
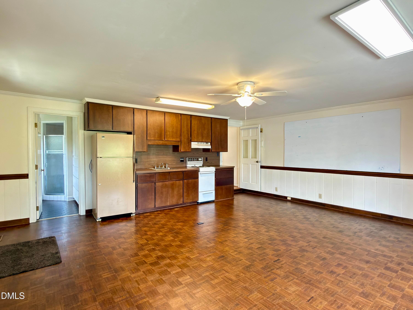
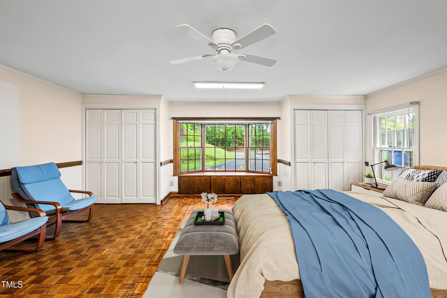
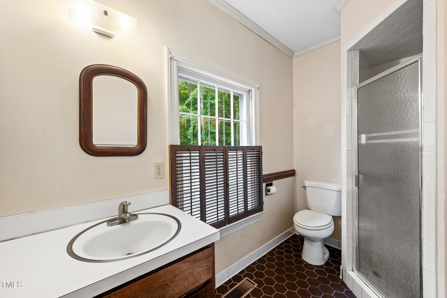
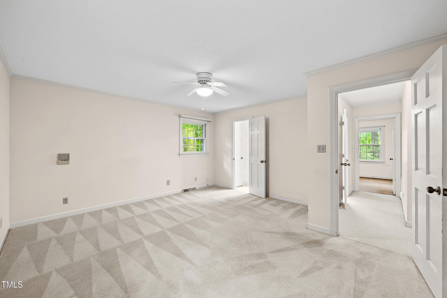
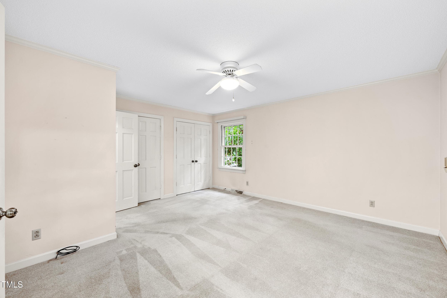
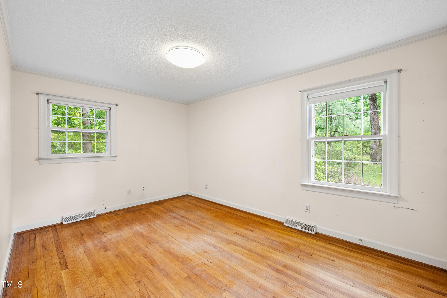
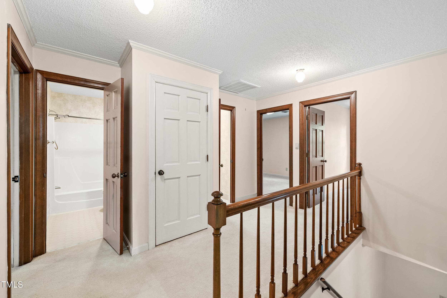
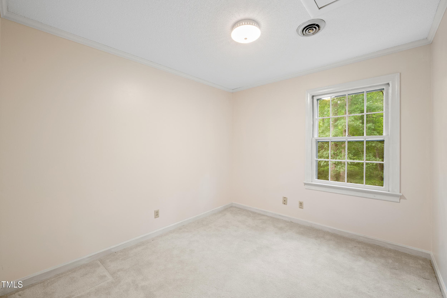
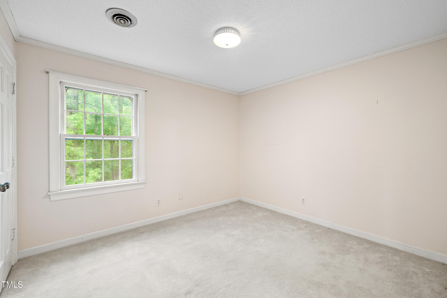
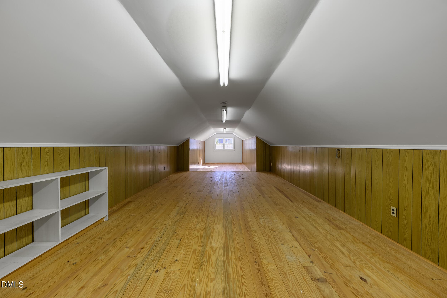
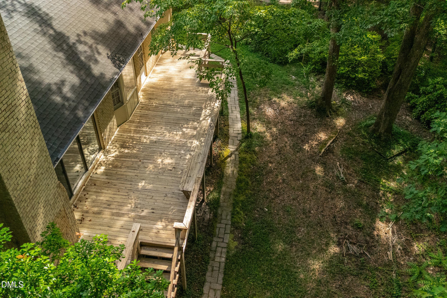
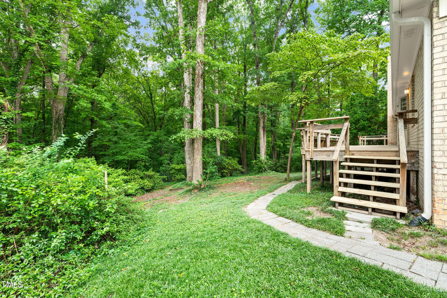
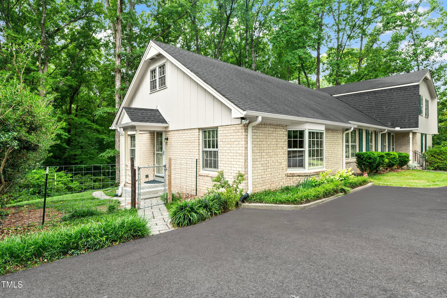
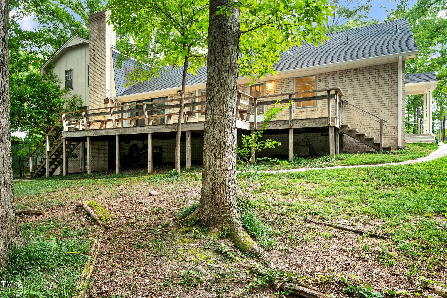
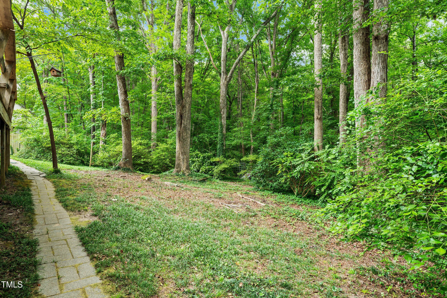
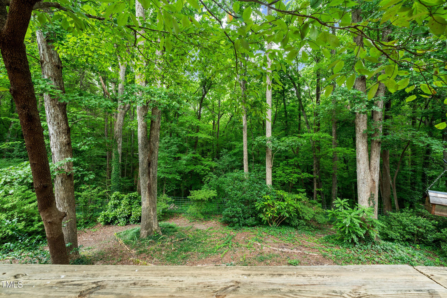
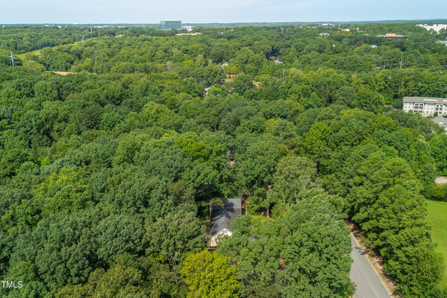
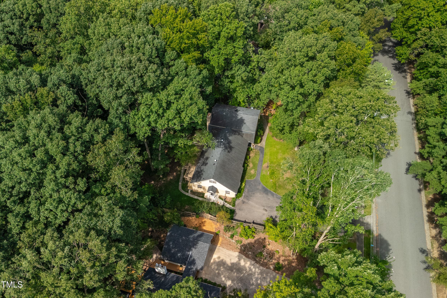
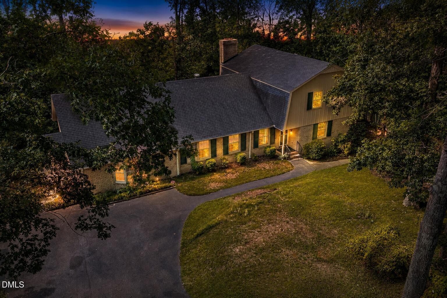
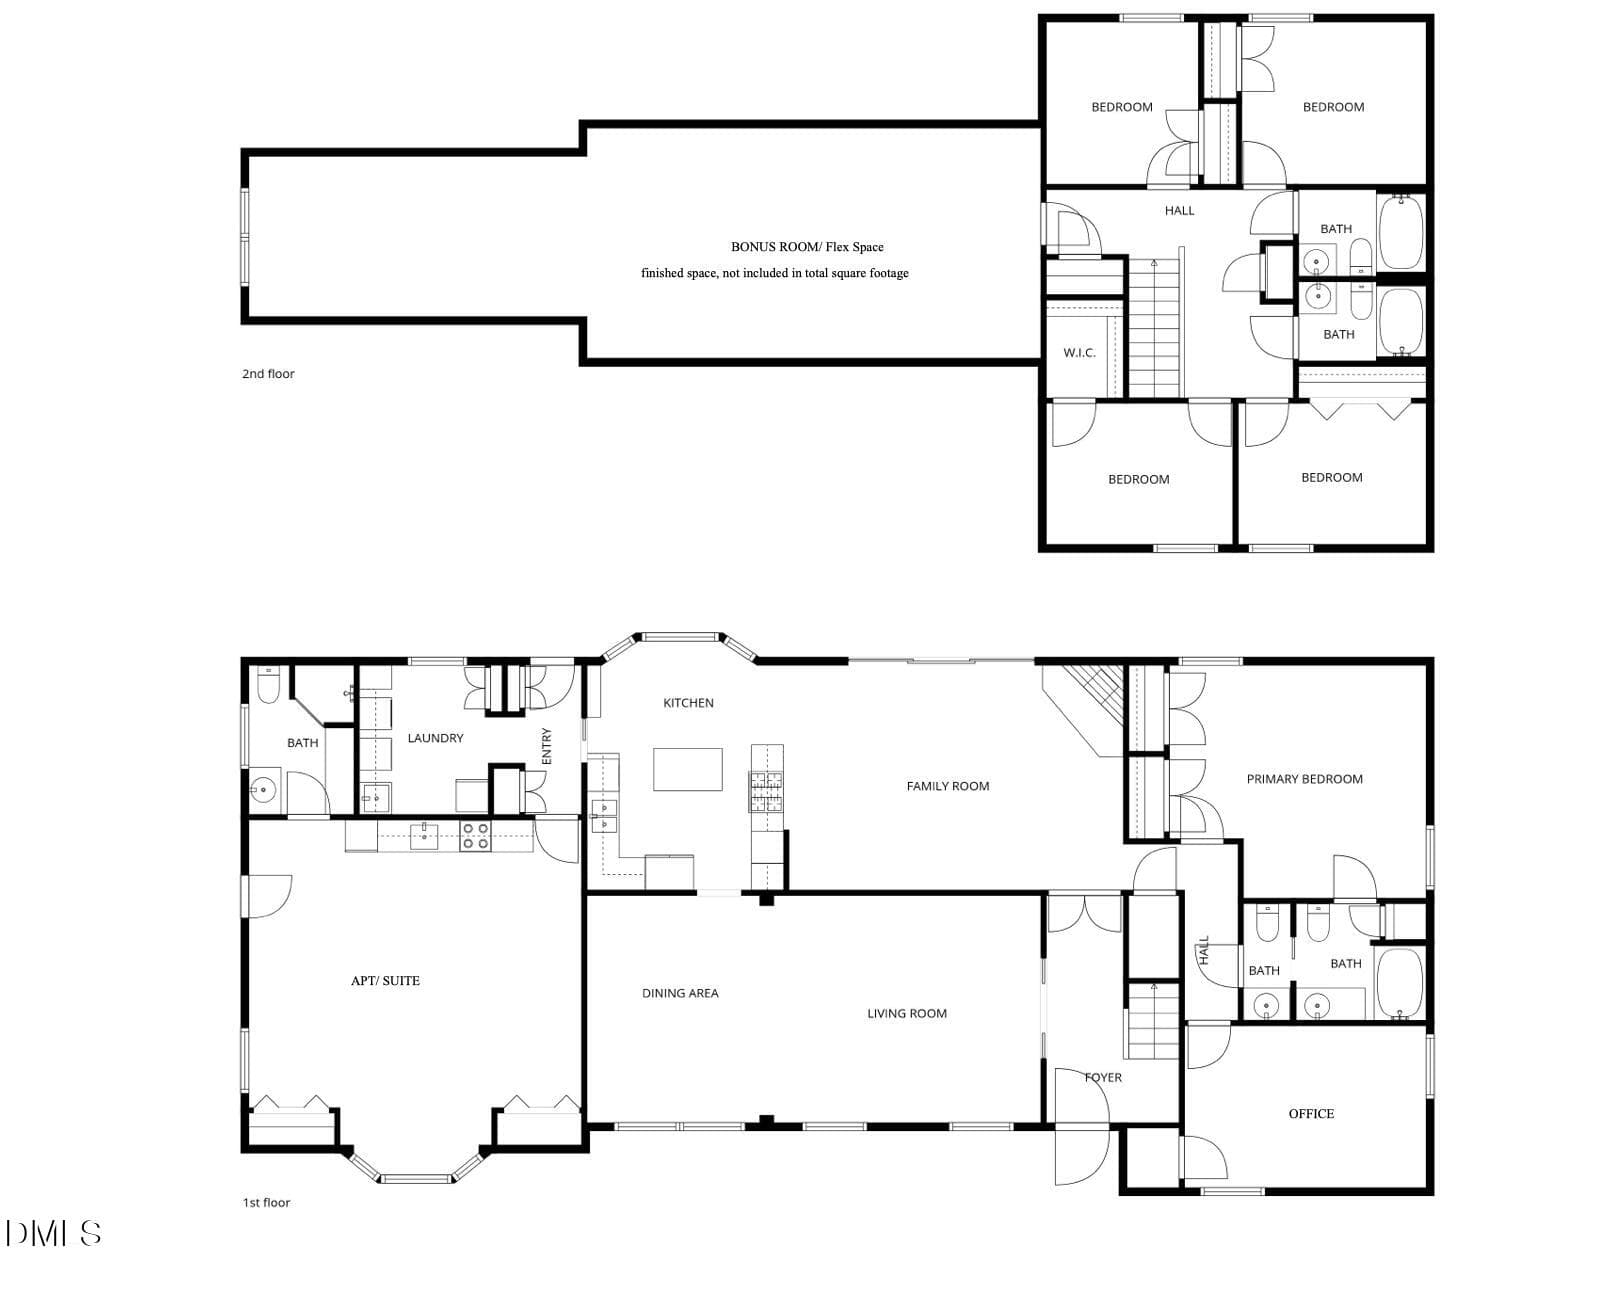
Newly priced at $849,900, 3417 Horton Street now stands alone in the Lacy Elementary district: the largest active home at or below $900,000, with more bedrooms, more bathrooms, and the lowest price per square foot among the current competition. Set on an exceptionally private 0.6-acre wooded lot, it offers a combination of scale, land, privacy, and location no other active listing in this price range can match. Built by Jud Ammons, a name long associated with quality ITB construction, the home offers over 3,100 square feet of functional living space with a layout that provides both immediate comfort and long-term flexibility. What truly sets this property apart is the setting. With no immediate neighbors in front or behind, the home is surrounded by mature hardwoods, a small creek, and seasonal color that creates a peaceful, natural backdrop year-round. Kitchen and den share access to the elevated back deck, where the view stretches through a canopy of trees -- offering a level of privacy and quiet that is increasingly difficult to find this close to downtown. A flexible floorplan with 5 bedrooms plus a dedicated office allows for a variety of living arrangements, while a fully separate-entry suite with its own bath and kitchenette adds even more versatility -- ideal for guests, multigenerational living, workspace, or potential income. The home offers expansive, light-filled living areas, including a large combined living/dining space, an oversized den, and a fireplace that anchors the main living area. Thoughtful details like pocket doors and flexible-use rooms add character, while generous storage throughout supports everyday functionality. For buyers looking to personalize or elevate over time, the combination of scale, layout, and setting creates a unique opportunity to make it their own and end up with a truly unmatched property -- all while enjoying a home that is fully functional and livable from day one. An upper-level bonus room provides approximately 466 square feet of finished space (not included in the total square footage), offering a great option for a gym, studio, or media room, while a partially finished basement workshop with exterior access adds even more flexibility. Greenway access sits just at the end of the street, offering miles of scenic trails right outside your door. Beyond that, the home is just minutes from NC State, the Village District, downtown Raleigh, and major area hospitals, all within a friendly, established neighborhood with access to well-regarded schools. This is a different kind of Inside-the-Beltline opportunity -- one that prioritizes land, space, privacy, and flexibility, with the added upside of allowing the next owner to shape it into something truly special in a price range where those features are increasingly rare. Video available at www.3417horton.com

Highlights

Fireplace

Property details

MLS #
10154860
Property type
Single Family Residence
Subdivision
Ridgecrest
Status
Active
Days on market
200
On market date
March 24, 2026
Stories
N/A
Total bathrooms
4.5
Garage spaces
N/A
Parking spaces
6
Lot size
0.6 acres
Loading map…

Nearby schools

Within 10 miles. School directory data from the National Center for Education Statistics (NCES), accessed via the Urban Institute Education Data API. Local Score is calculated by INNOVATE Real Estate; where a state rating is shown, it comes from that state's own official school report card (e.g. NC Dept. of Public Instruction, SC Report Card).

Elementary
Lacy Elementary
0.56 mi away · Grades -1-5
Zoned school (attendance boundary, 2015-16 data)
4.0
Local Score (state rating (2025) blended 70/30 with student-teacher ratio) -- not an official state rating
State rating: B (2025)
Enrollment
664
Student:teacher ratio
13.6:1
District
Wake County Schools
Middle
Martin Middle
0.2 mi away · Grades 6-8
Zoned school (attendance boundary, 2015-16 data)
4.0
Local Score (state rating (2025) blended 70/30 with student-teacher ratio) -- not an official state rating
State rating: B (2025)
Enrollment
1,003
Student:teacher ratio
14.5:1
District
Wake County Schools
High
Needham Broughton High
2.5 mi away · Grades 9-12
Zoned school (attendance boundary, 2015-16 data)
3.7
Local Score (state rating (2025) blended 70/30 with student-teacher ratio) -- not an official state rating
State rating: B (2025)
Enrollment
2,098
Student:teacher ratio
16.1:1
District
Wake County Schools

Walkability

Blended score for Raleigh's center, calculated by INNOVATE Real Estate from two sources: the EPA's National Walkability Index (street network, transit, land-use mix) and Google Places amenity data (what's actually reachable on foot from this point). 60% EPA National Walkability Index + 40% nearby-amenity density (Google Places).

74
Walkable
out of 100
EPA National Walkability Index
11.2 / 20 -- Above average walkable
Google Places amenity density
100 / 100
Restaurants & cafes20
Grocery stores4
Parks9
Schools12
Transit stops20
Pharmacies4

Market position

How this listing compares to current activity in Raleigh, from live MLS data.

On the market 200 days -- 97 more days than Raleigh's current average of 103 days.
For reference, the median list price across 2,844 active listings in Raleigh right now is $375,000.

Mortgage calculator

Estimate only - actual rate and payment depend on your lender, credit, and loan program.

$
%
%
Adjust tax / insurance estimates
% / yr
$
/mo
Est. monthly payment
$5,268/mo
$169,980 down
$679,920 loan
Principal & interest$4,410
Property tax (est.)$708
Home insurance (est.)$150

Similar homes you might like

Data source: Listing information provided by Doorify MLS via Trestle/CoreLogic. Last updated August 24, 2026.

Information herein deemed reliable but not guaranteed; all measurements, school assignments, HOA fees, taxes, and feature lists are approximate and should be independently verified. Equal Housing Opportunity.