
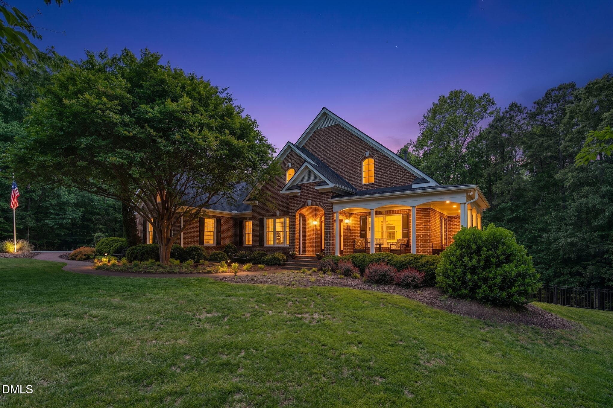
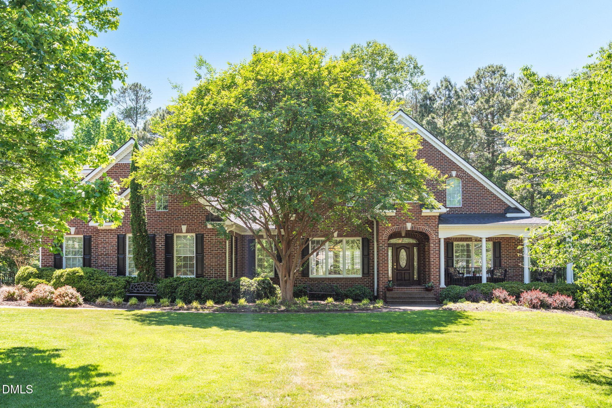
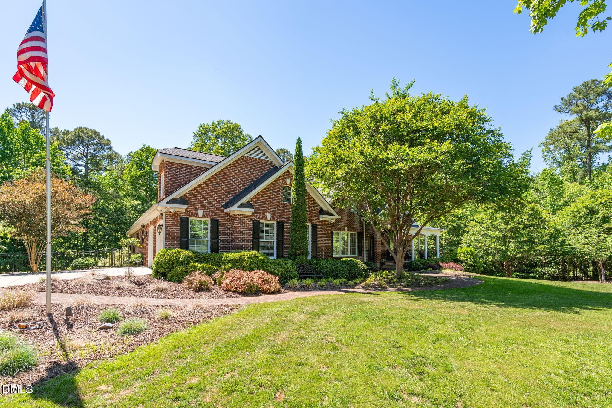
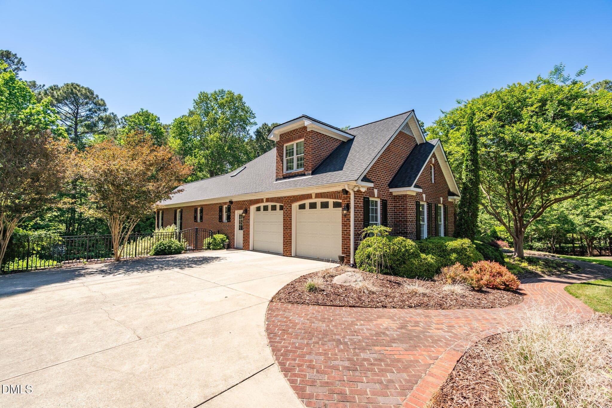
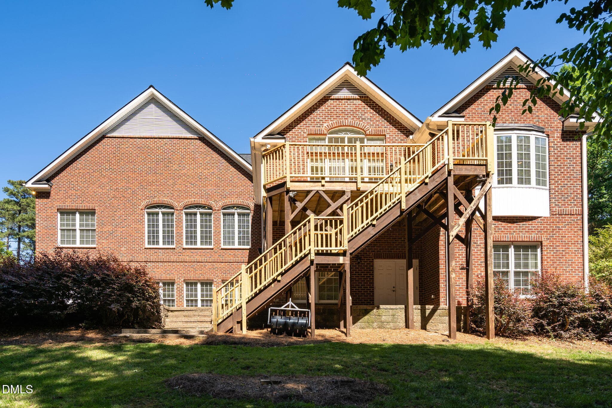
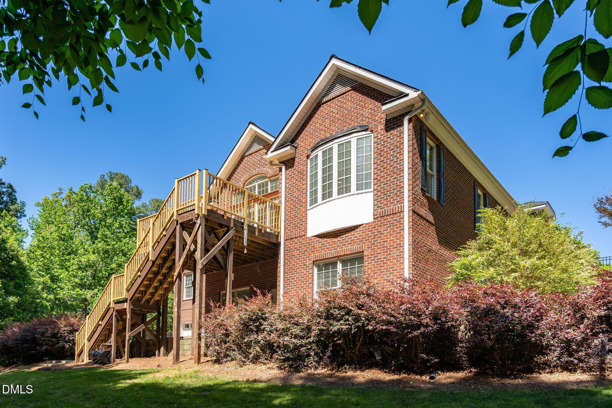
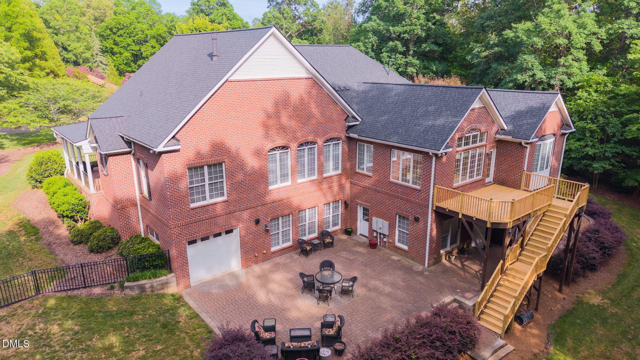
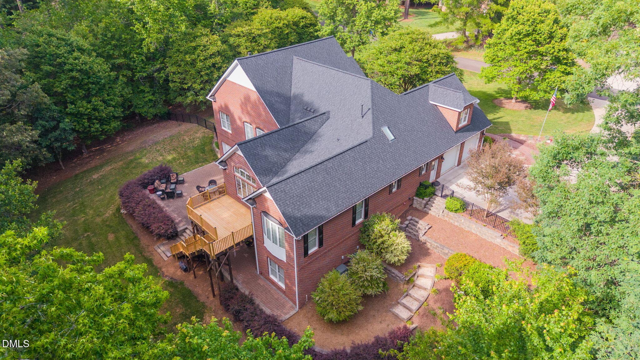
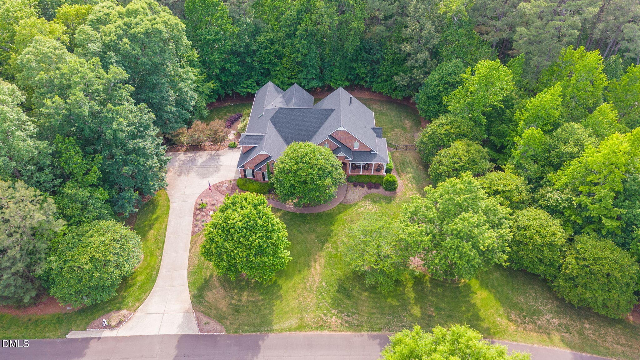
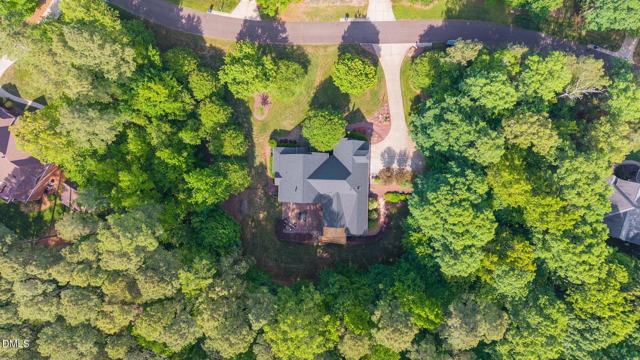
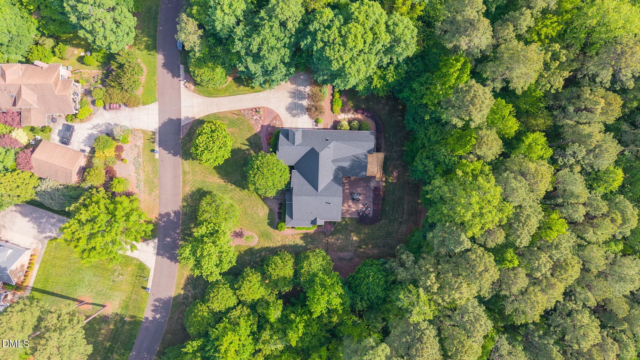
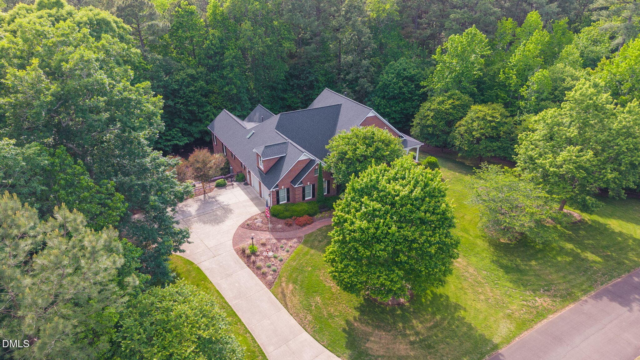
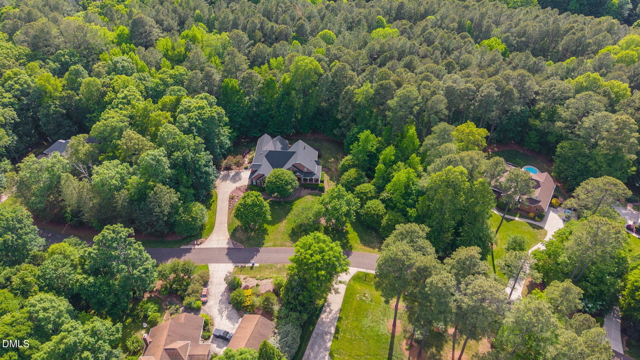
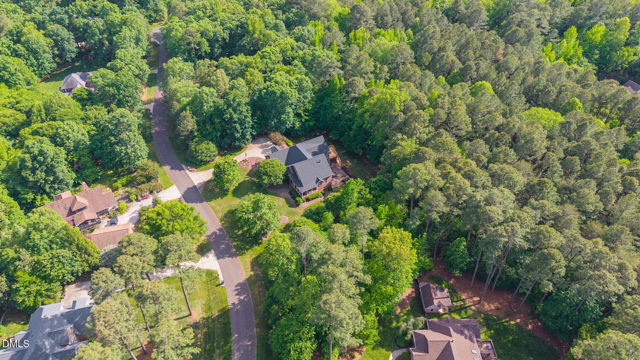
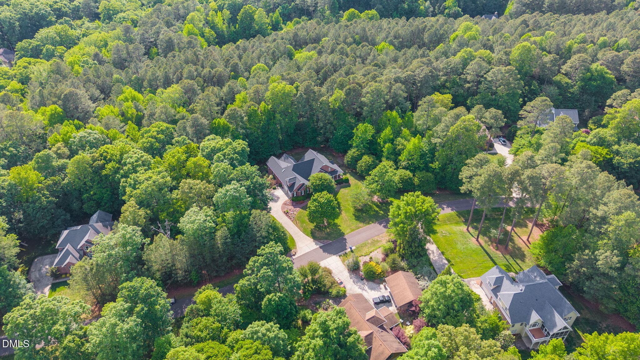
Welcome Home! - 5901 Jomali Drive, Durham, NC 27705, Durham
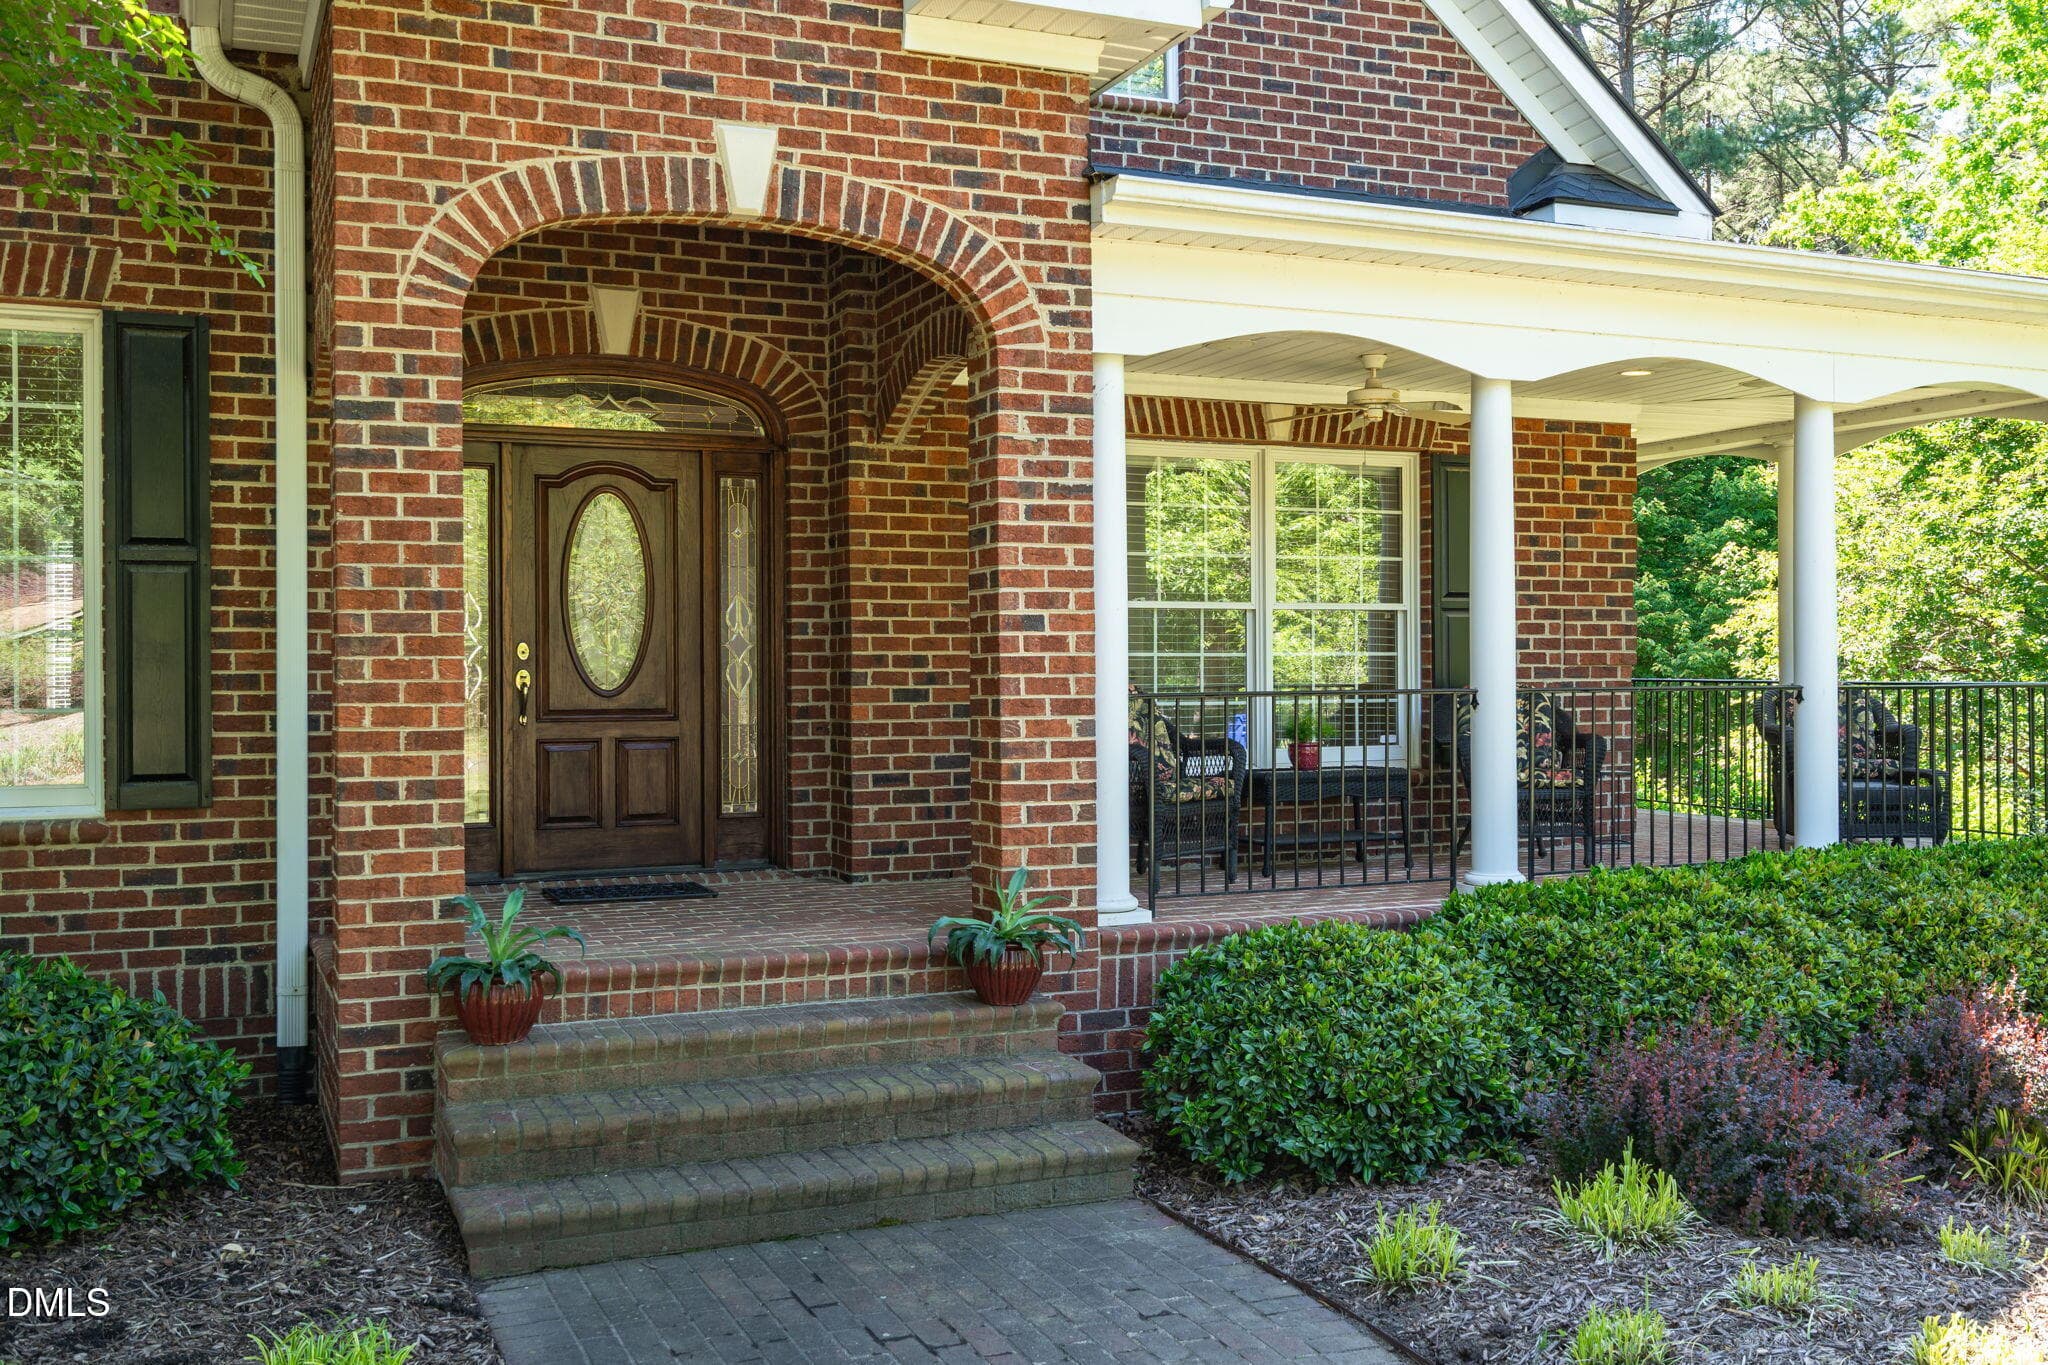
Entrance - 5901 Jomali Drive, Durham, NC 27705, Durham
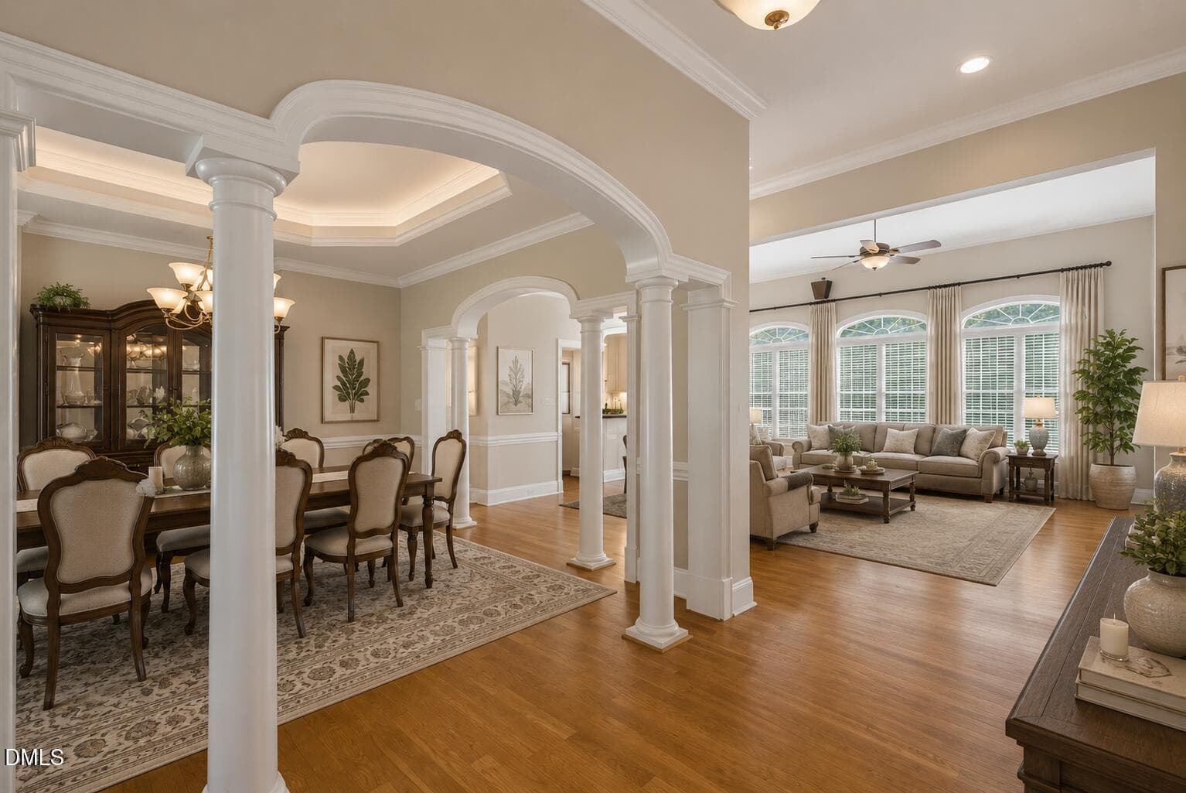
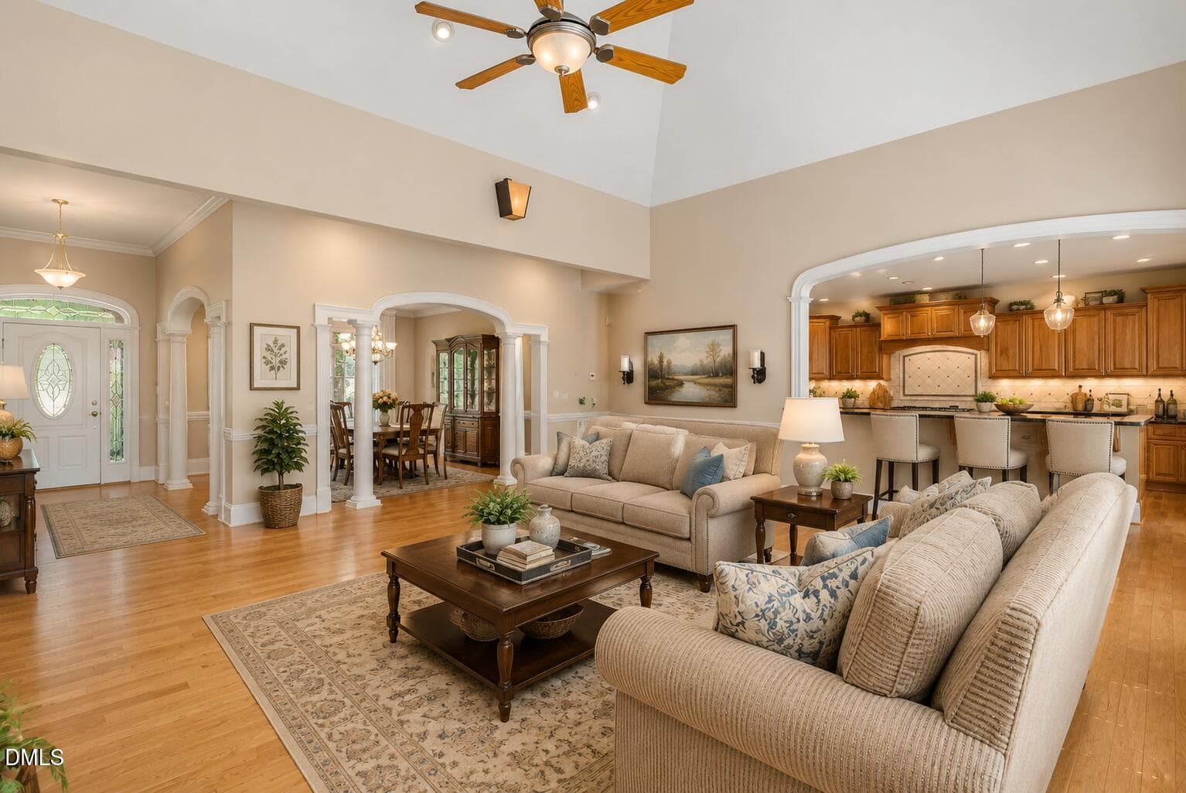
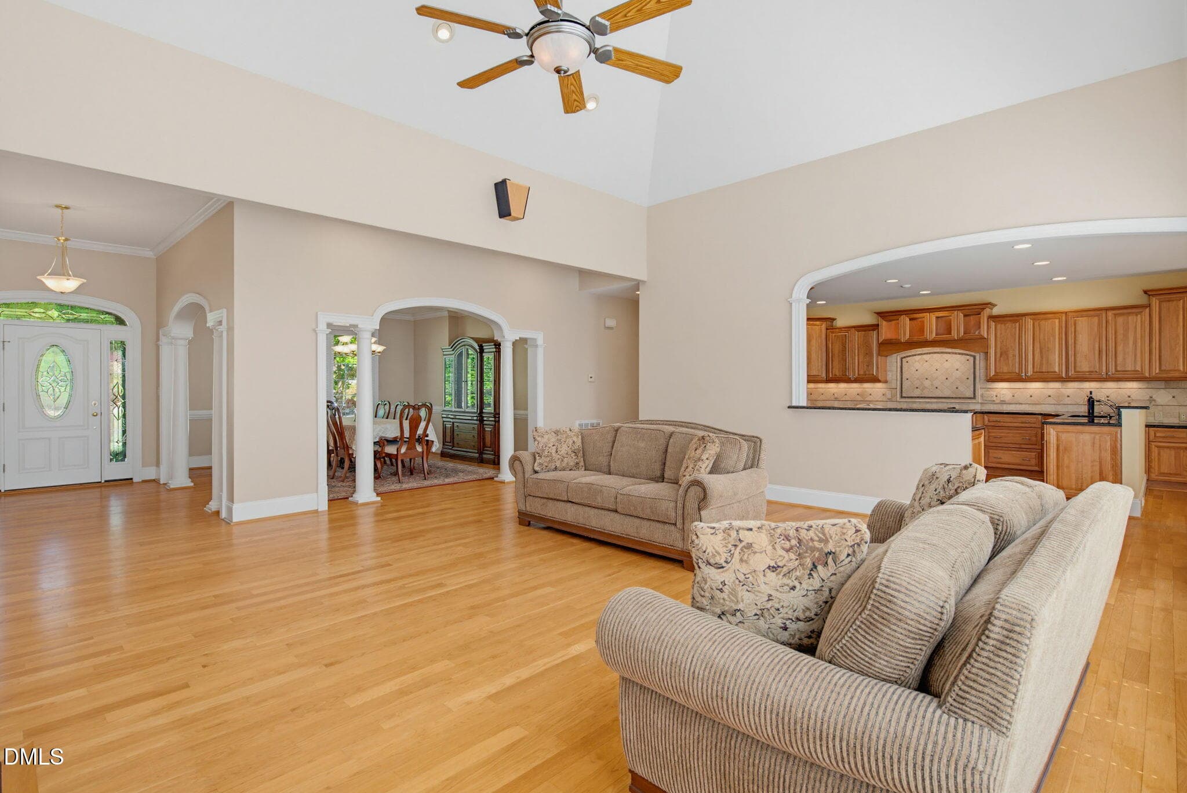
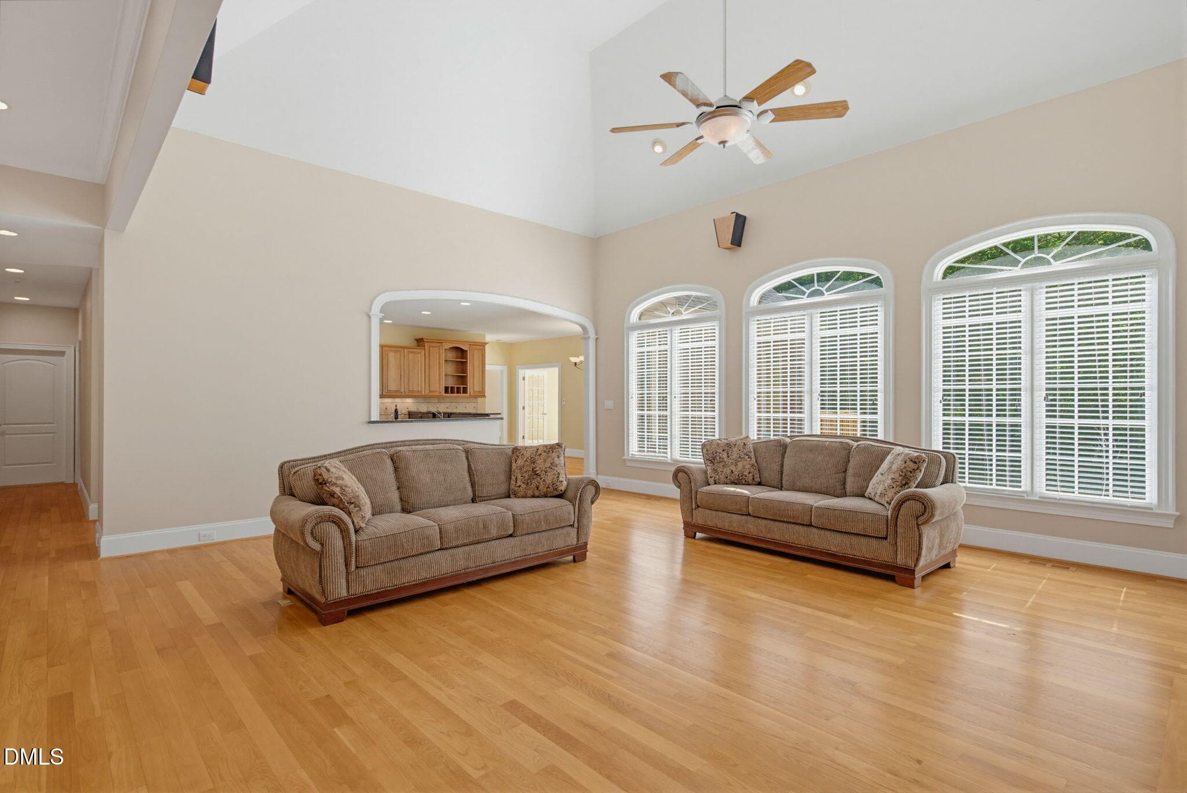
Great room with dining and kitchen - 5901 Jomali Drive, Durham, NC 27705, Durham
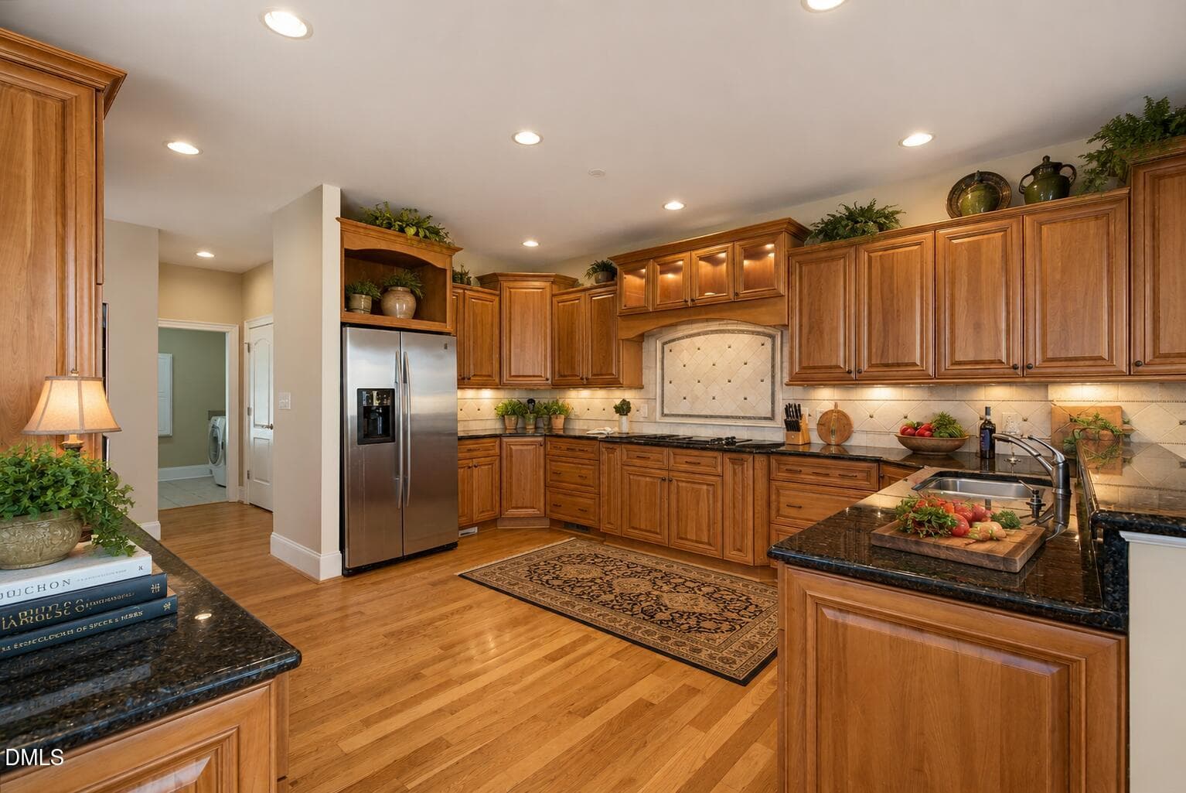
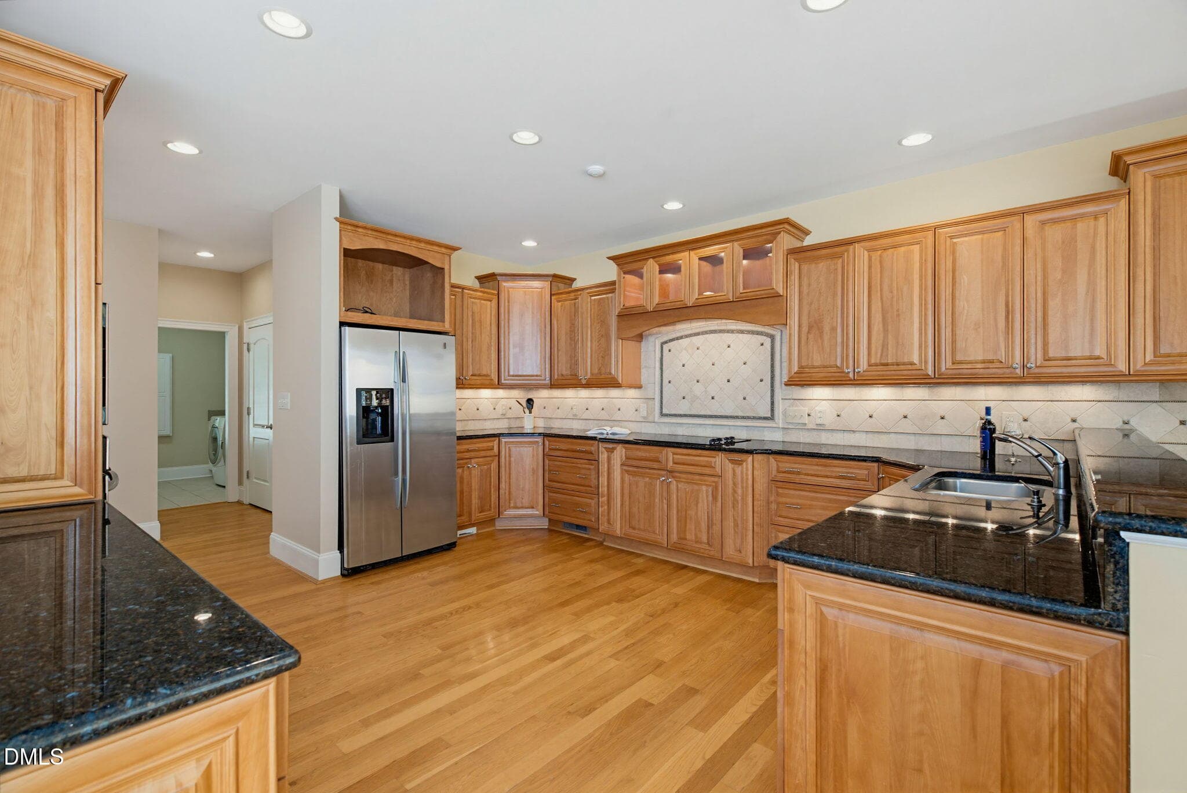
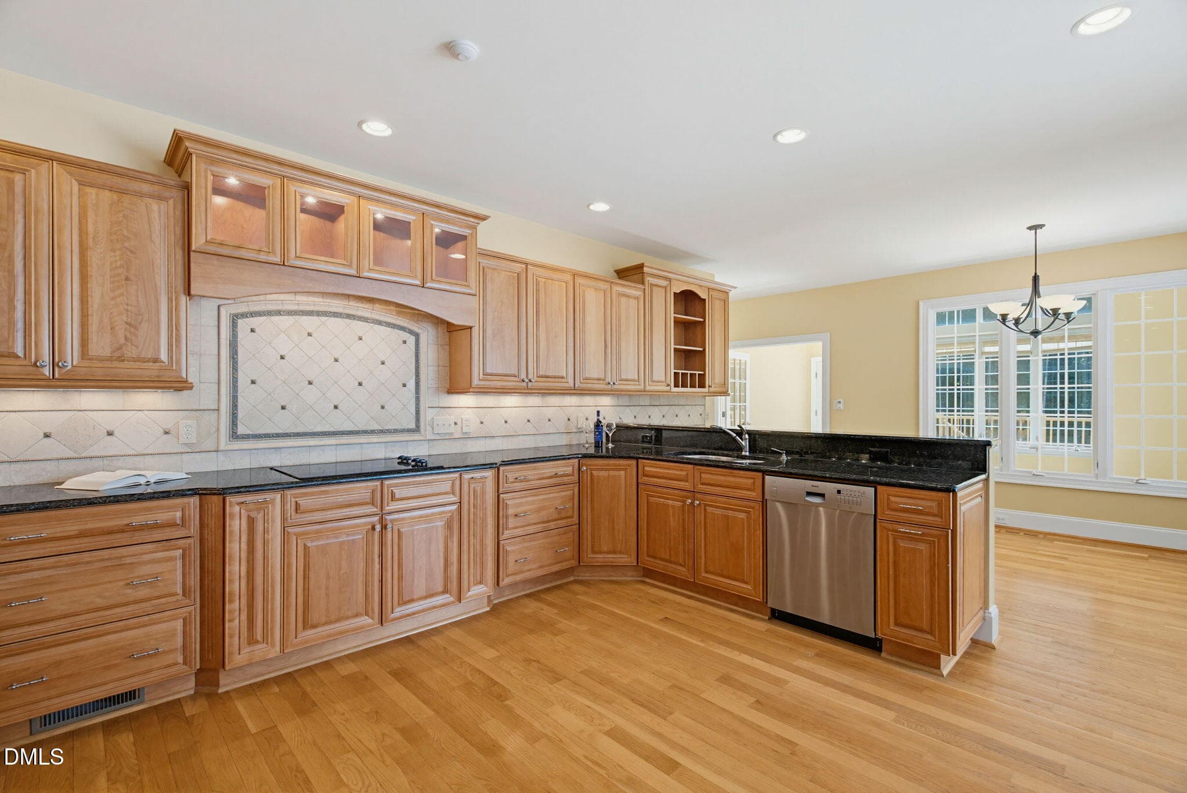
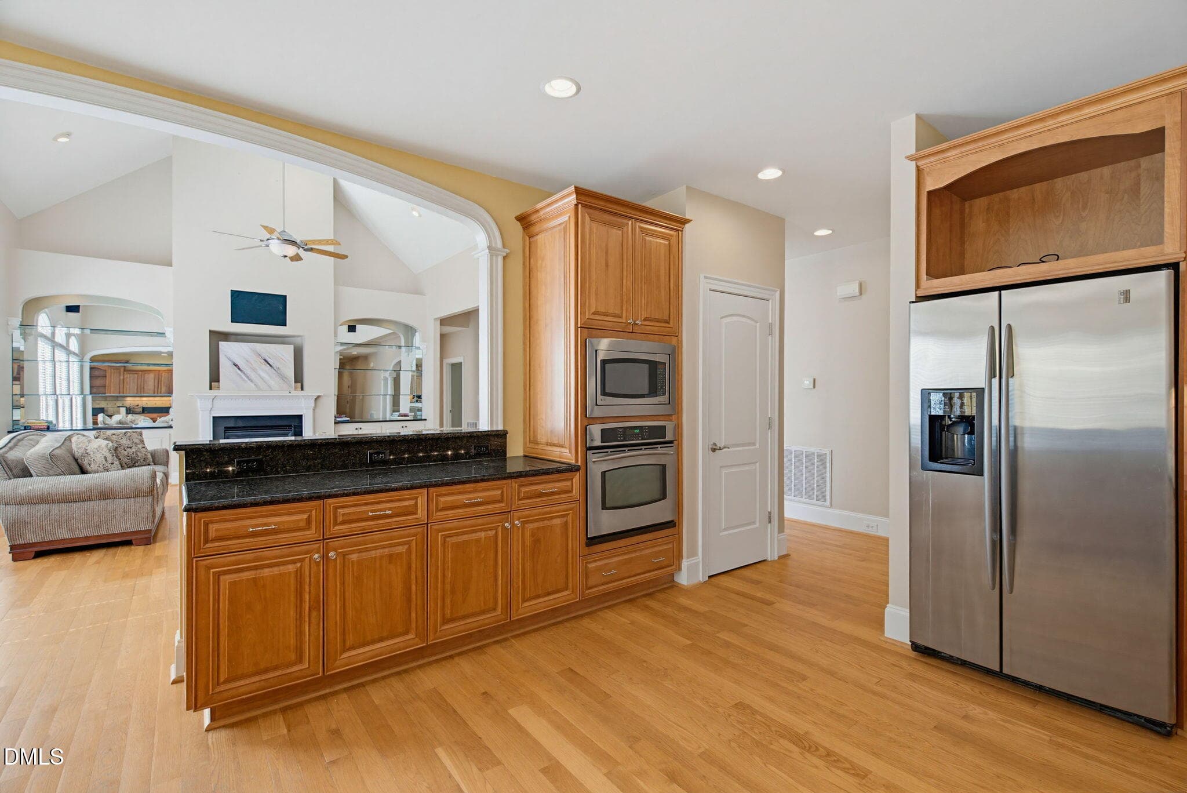
Chefs Kitchen - 5901 Jomali Drive, Durham, NC 27705, Durham
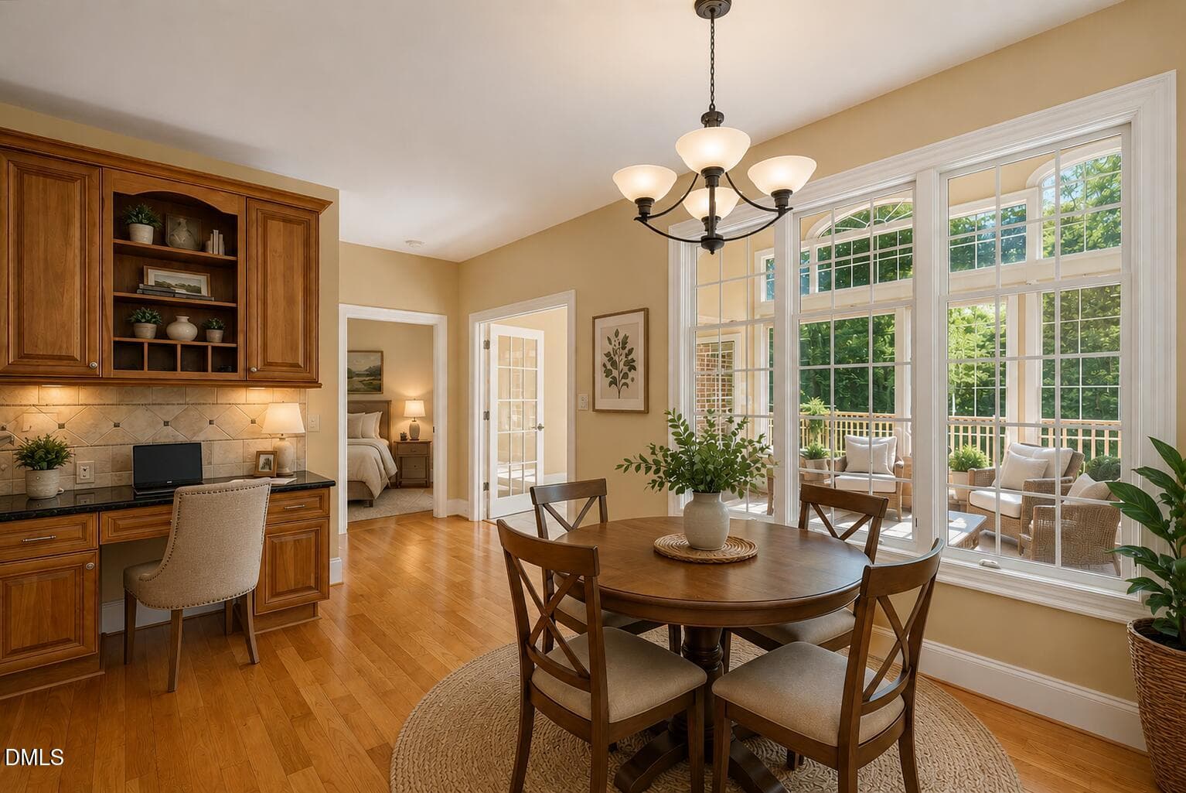
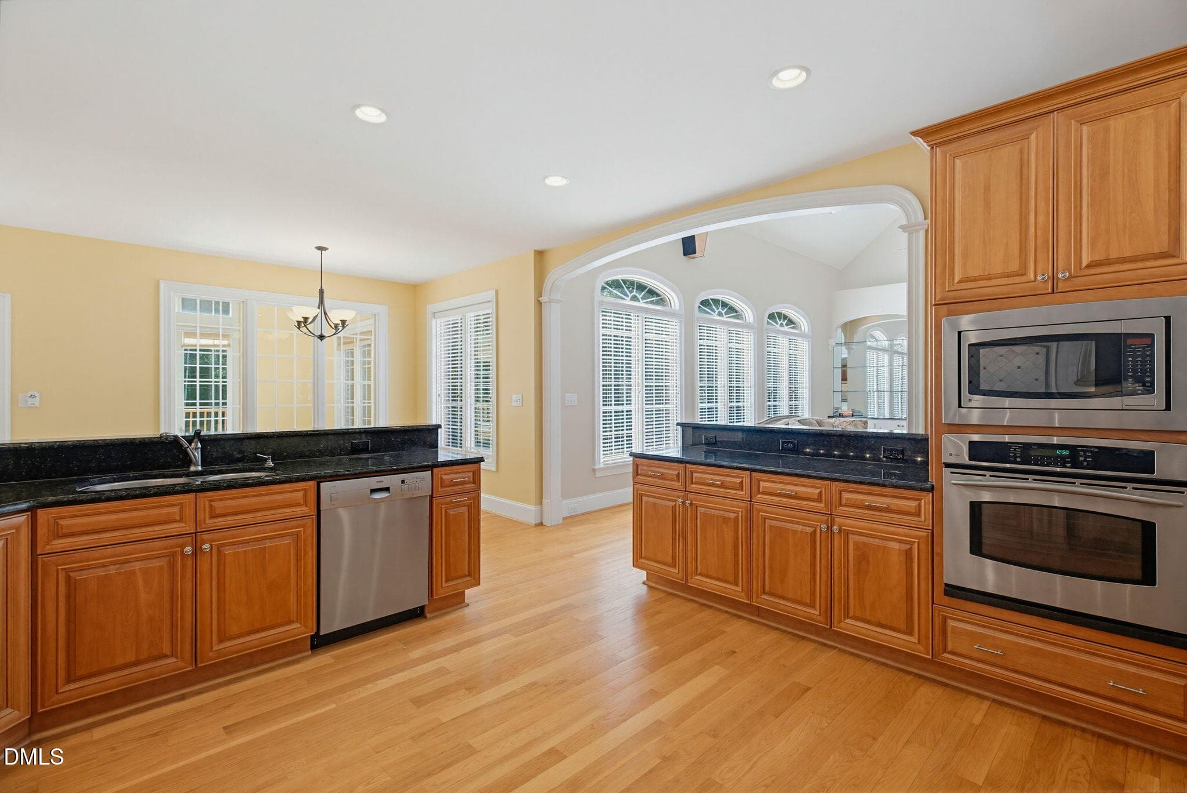
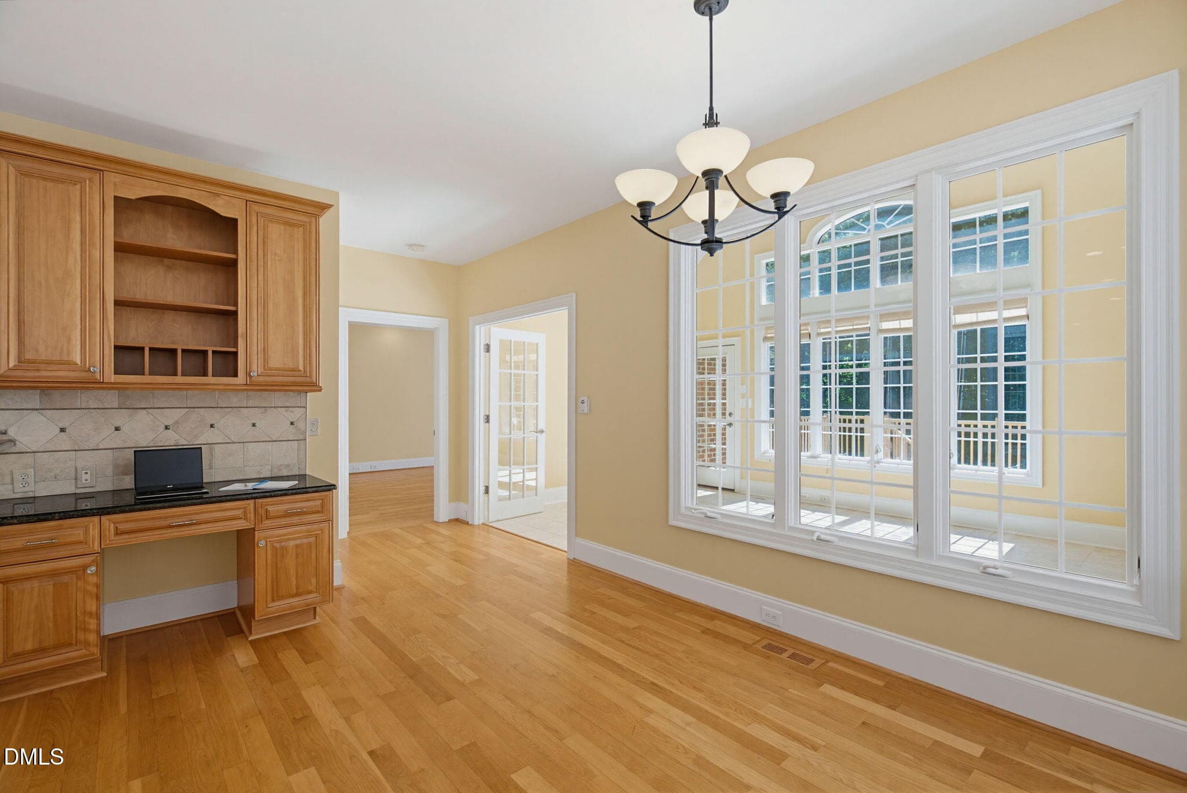
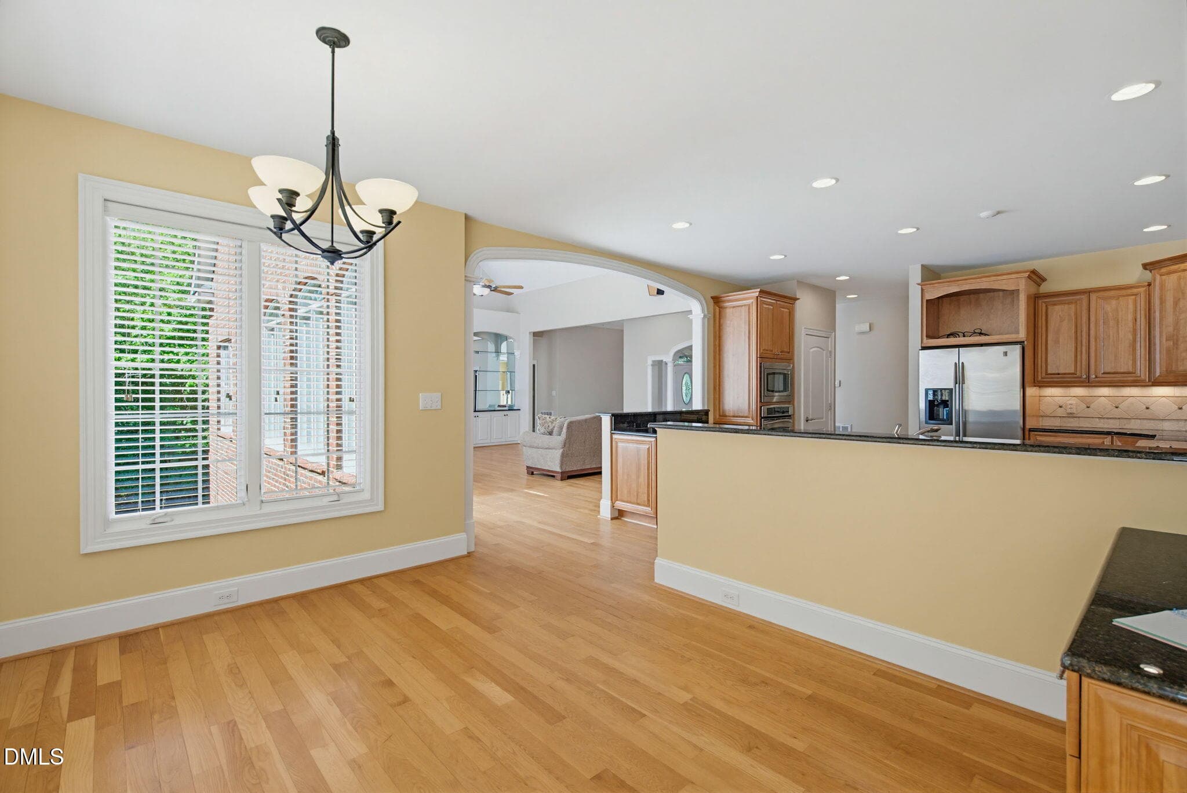
Kitchen Eating Area and Desk - 5901 Jomali Drive, Durham, NC 27705, Durham
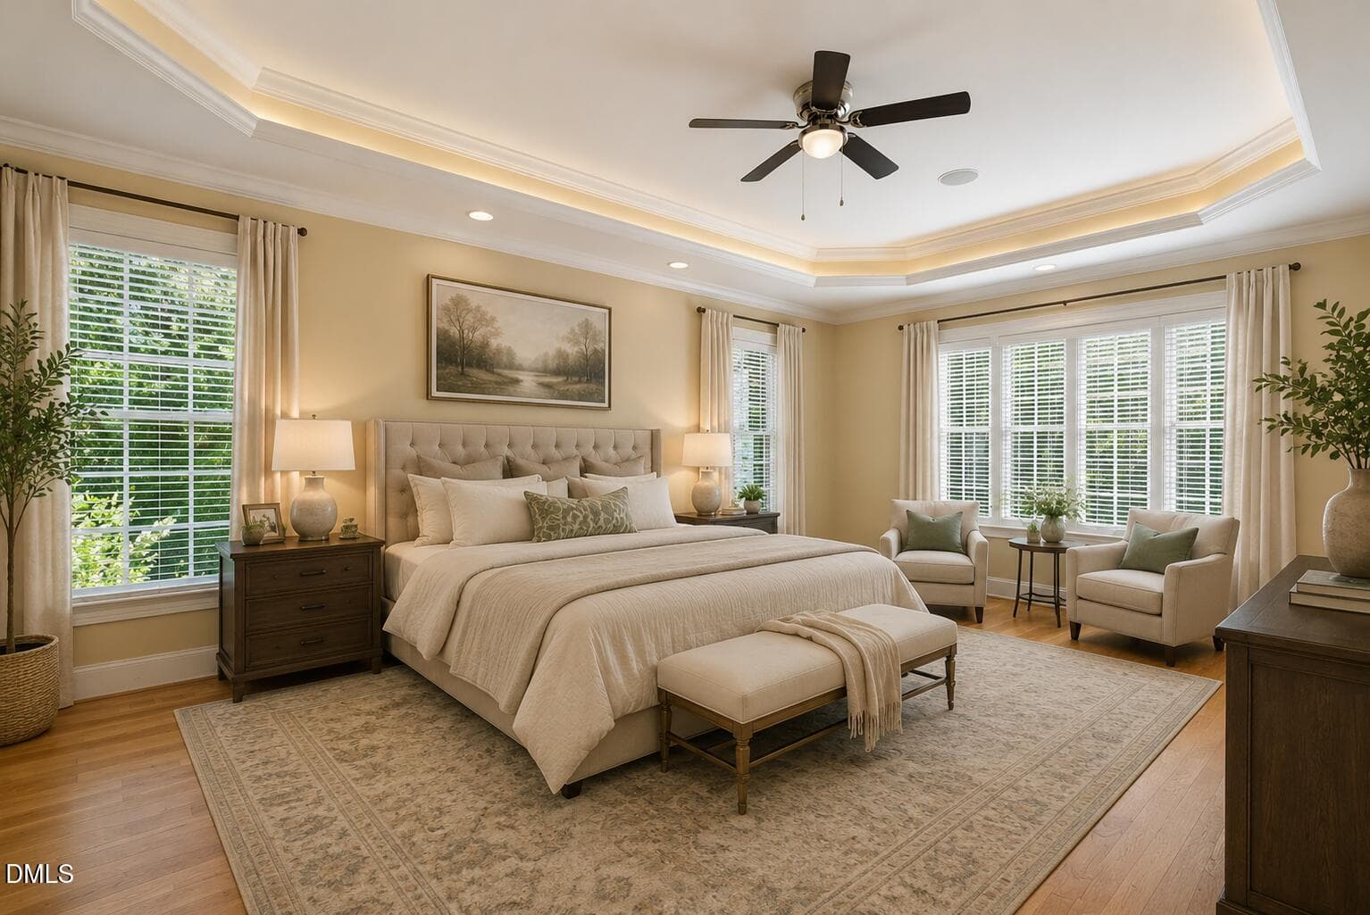
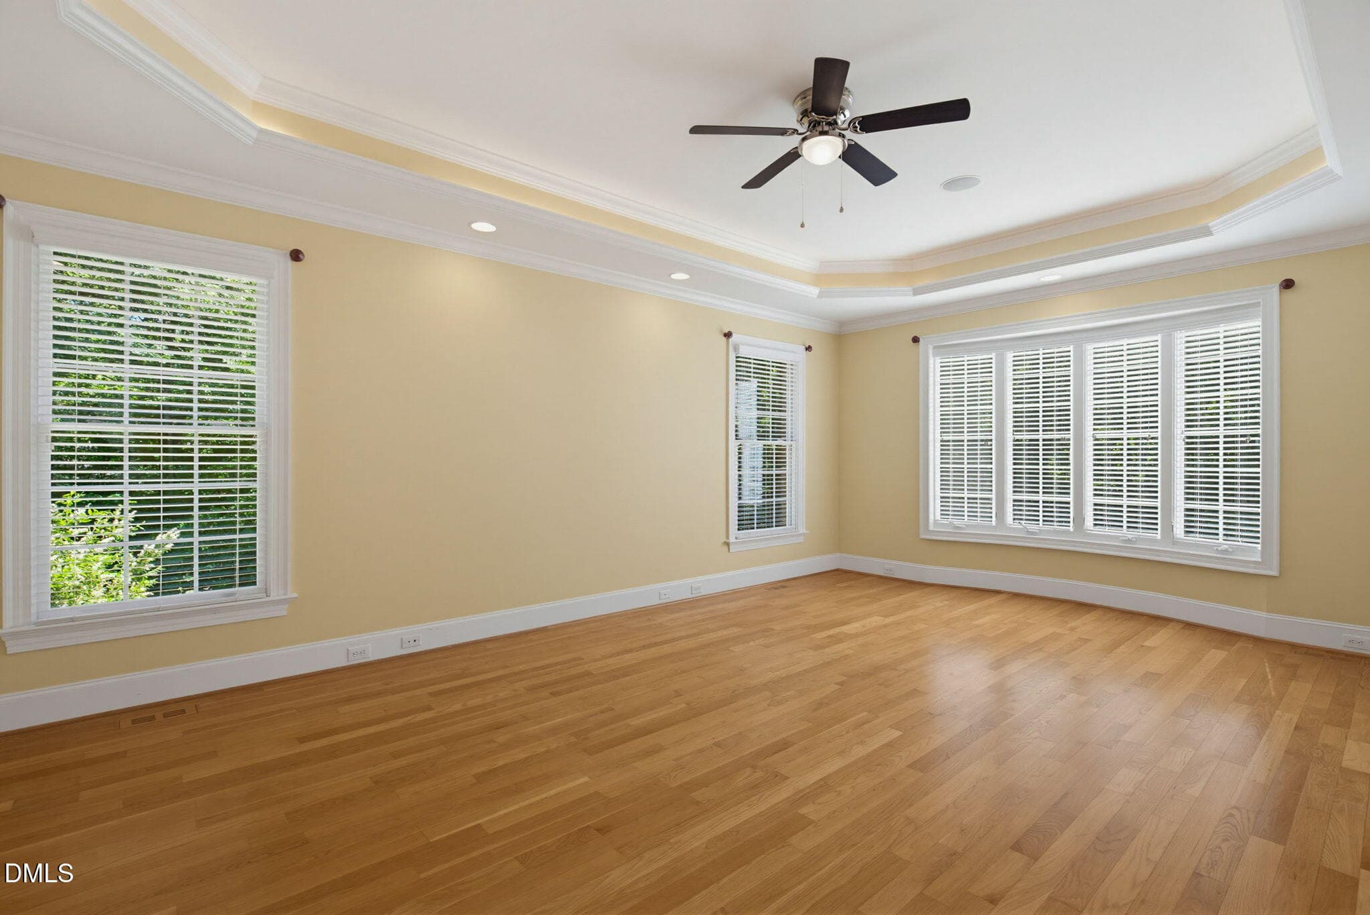
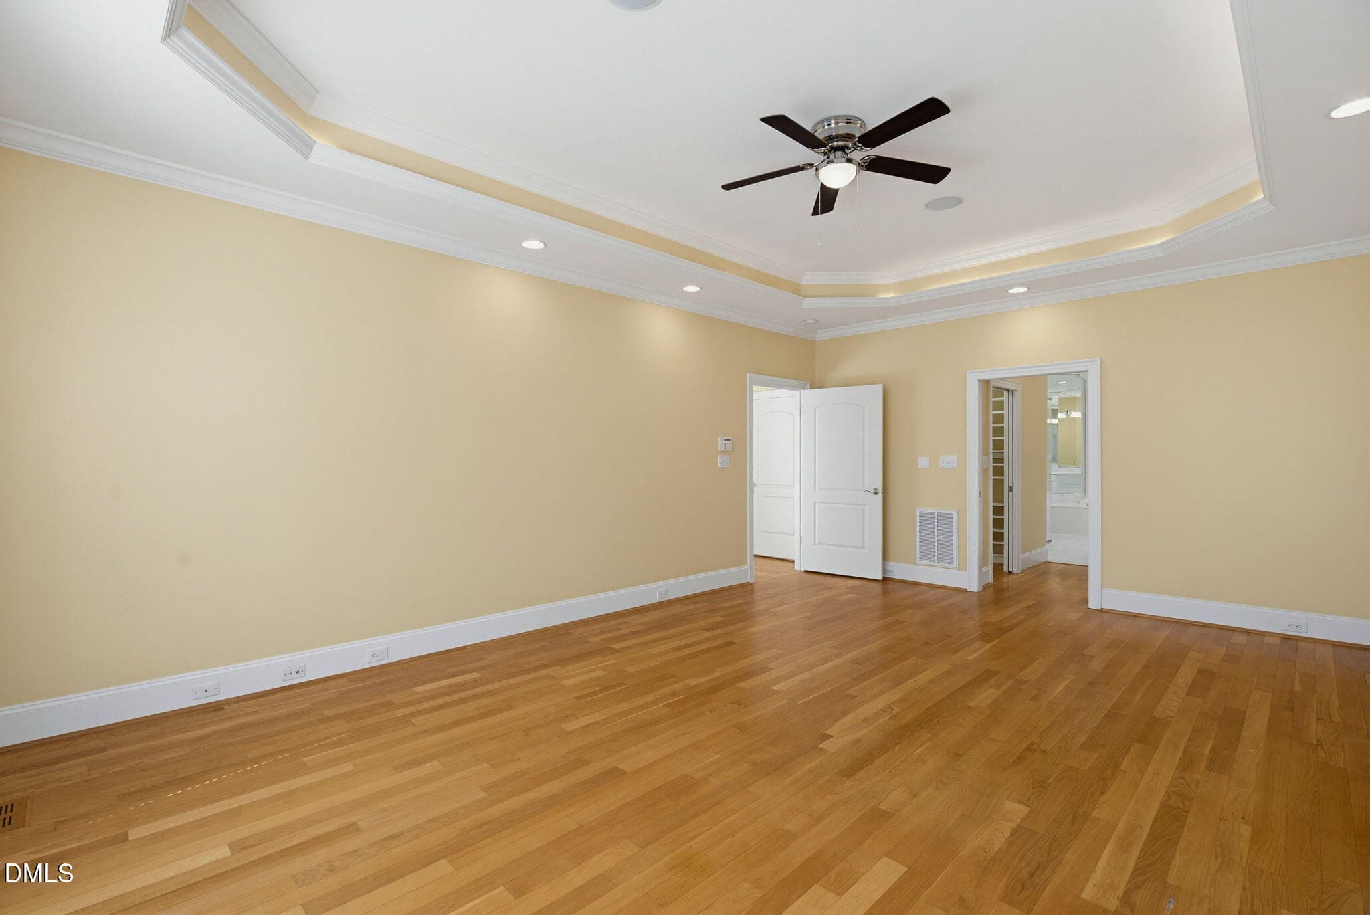
Primary Bedroom with King Bed - 5901 Jomali Drive, Durham, NC 27705, Durham
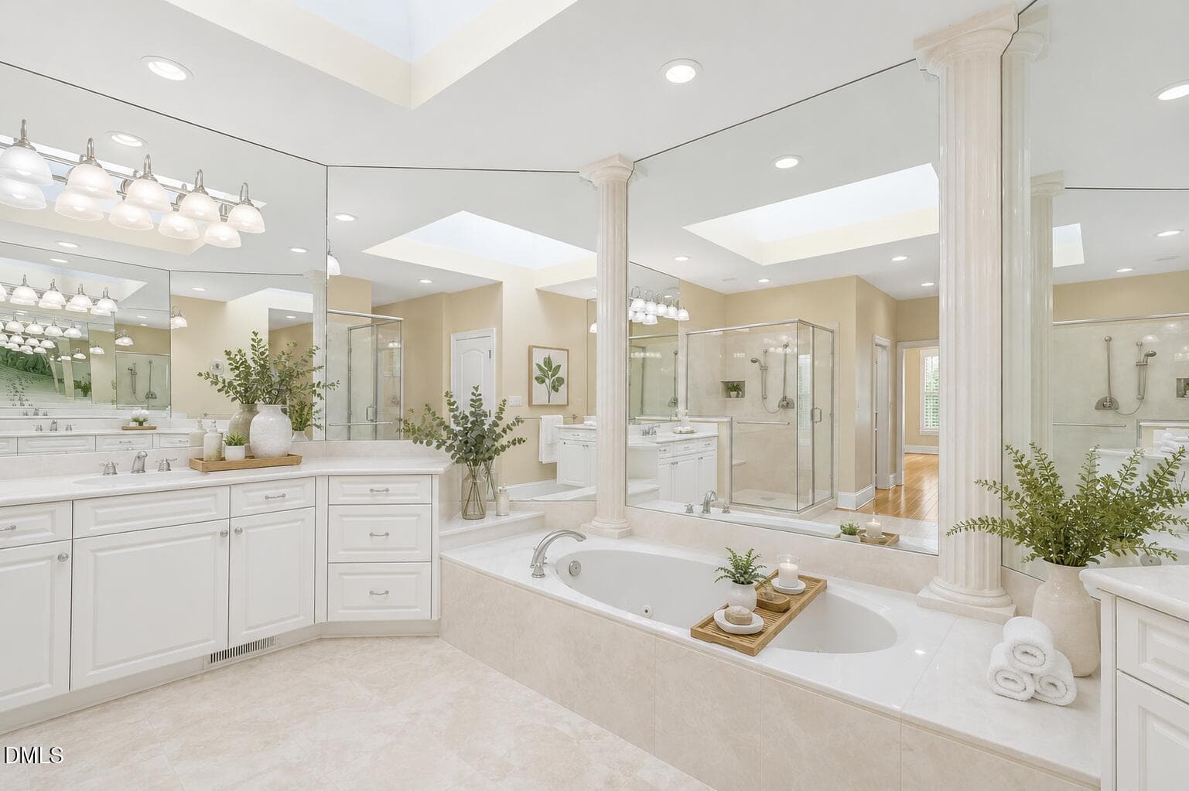
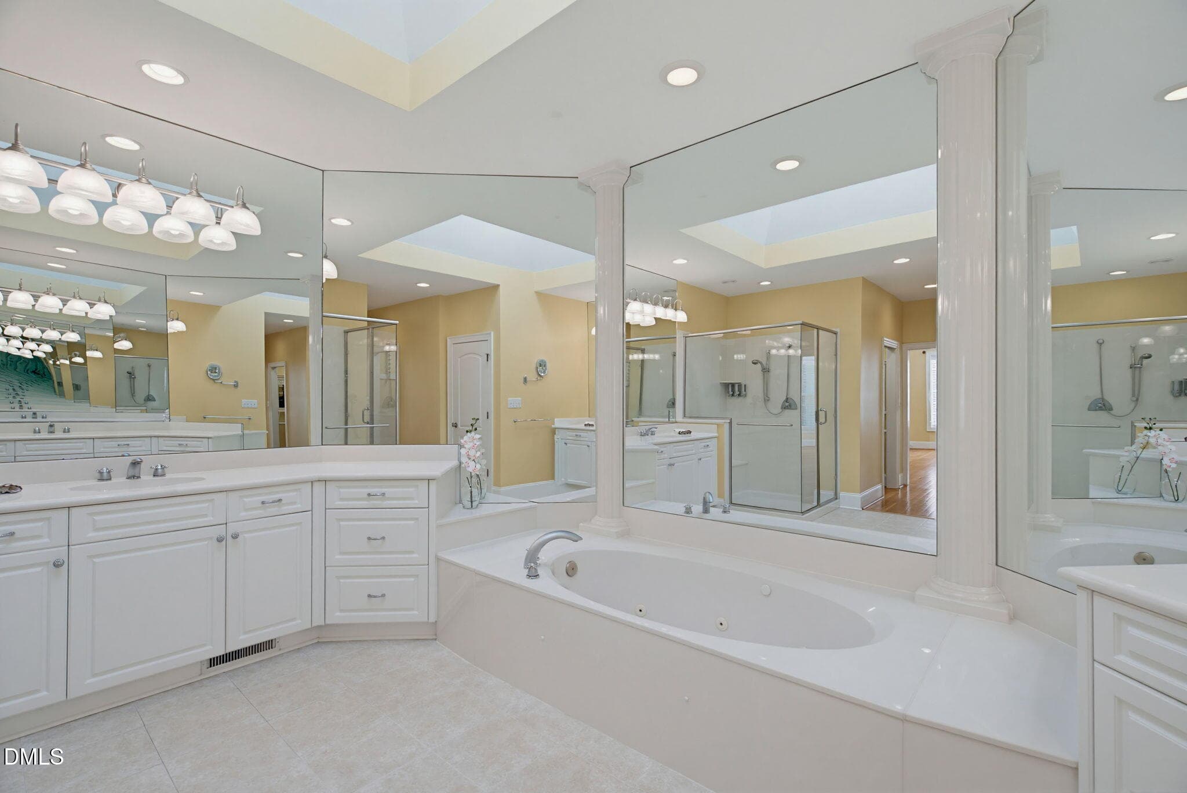
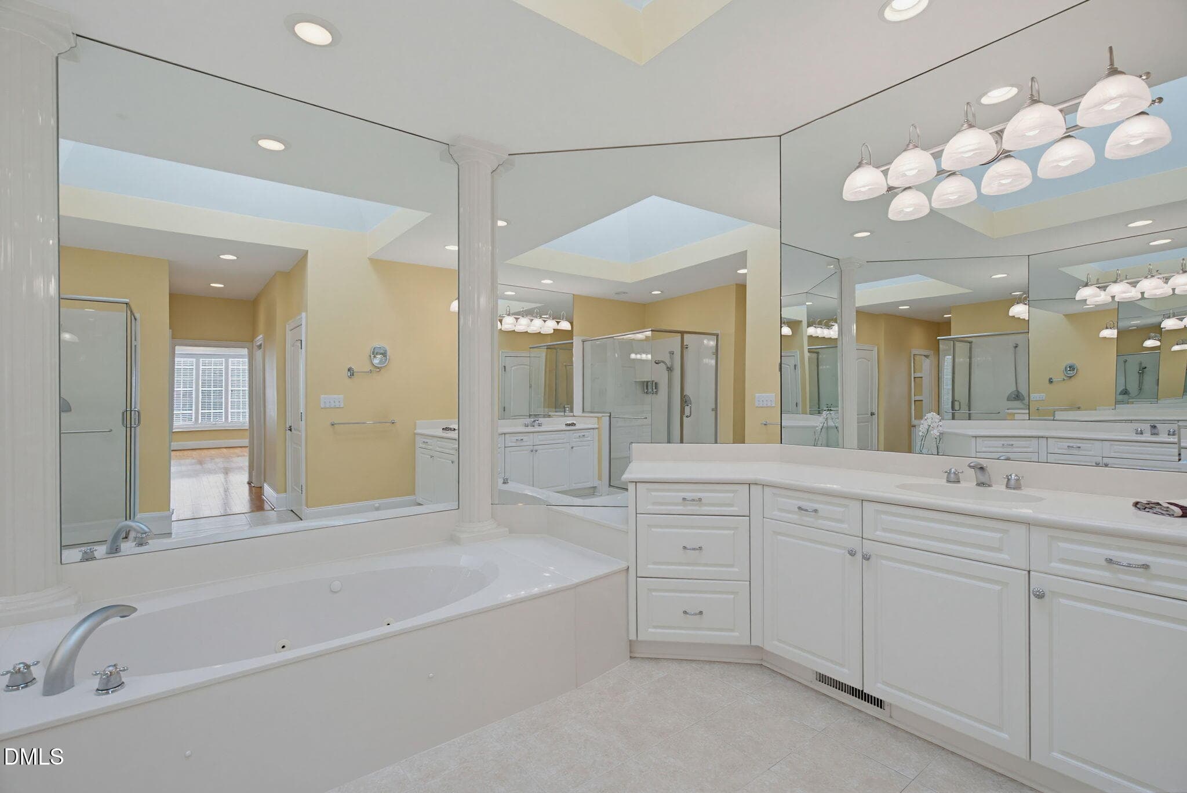
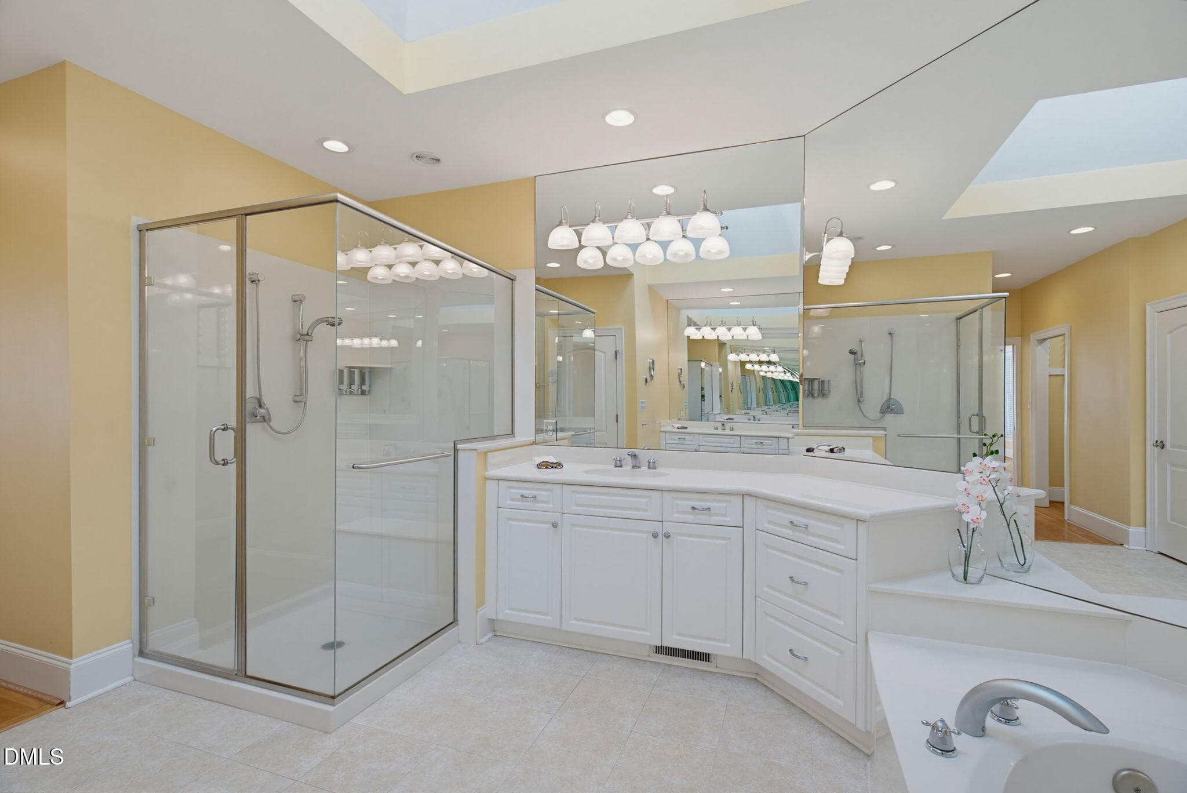
Spa Bathroom - 5901 Jomali Drive, Durham, NC 27705, Durham
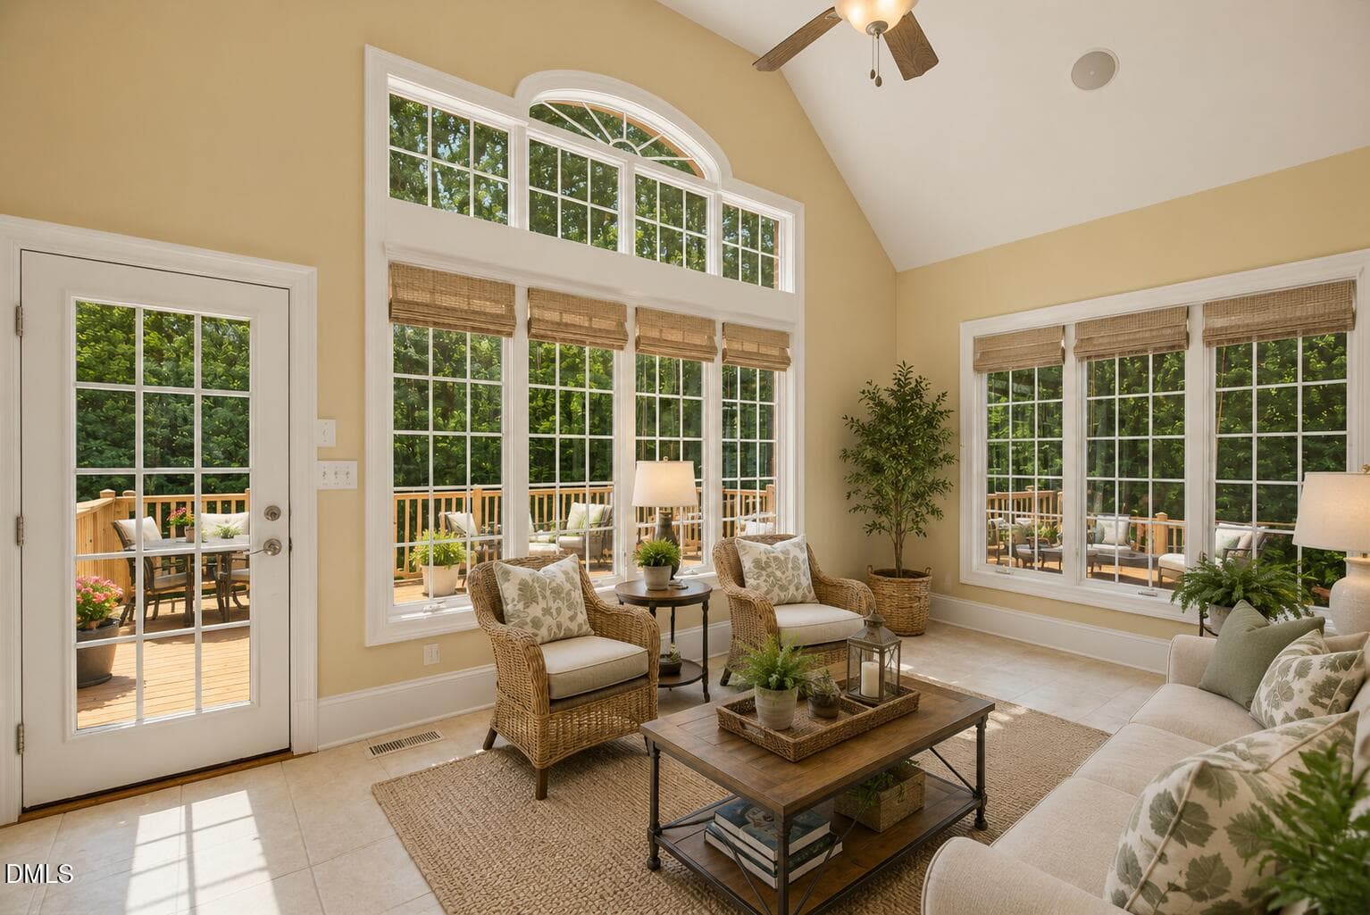
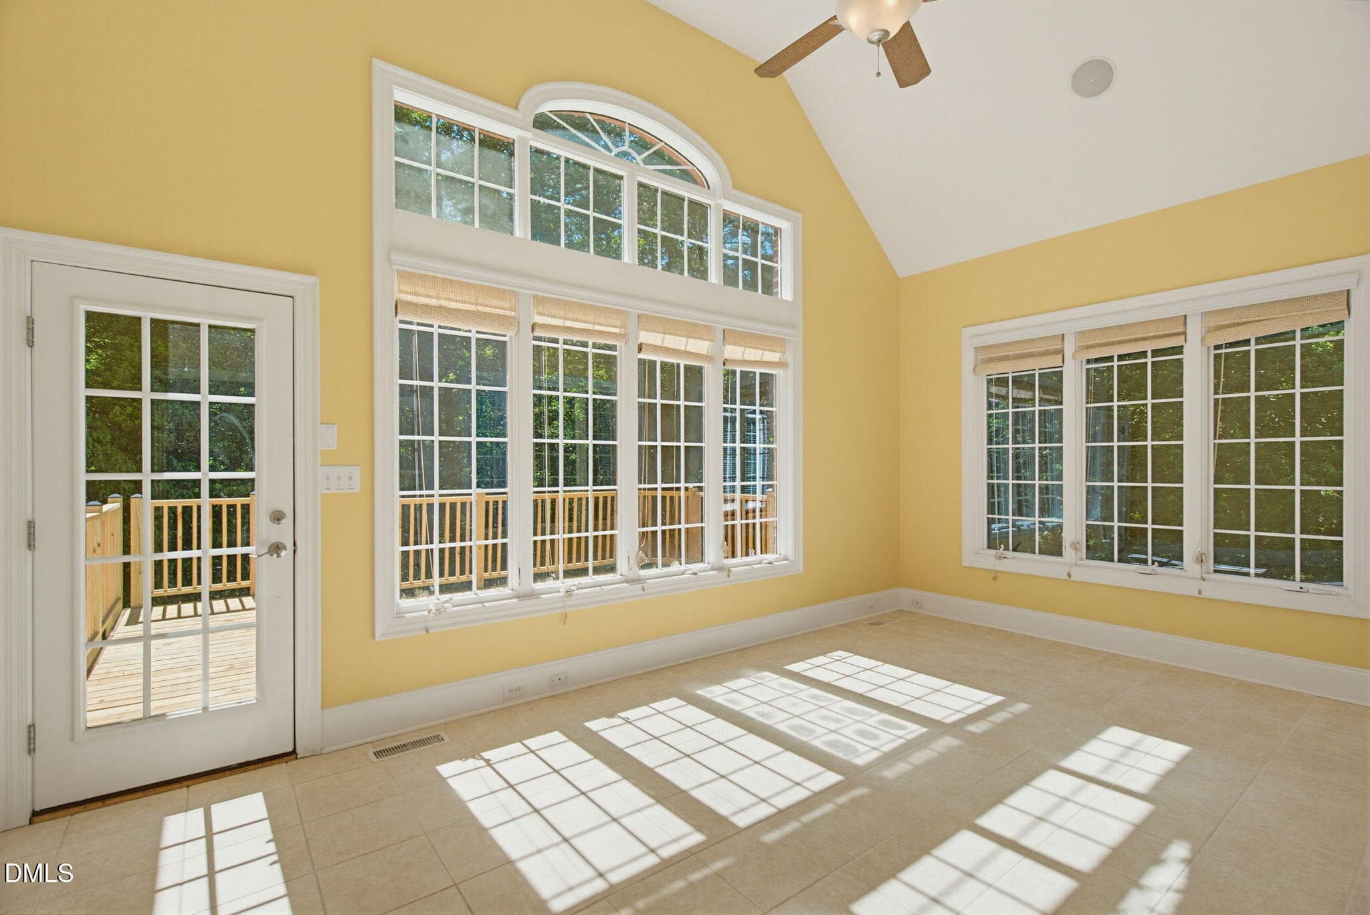
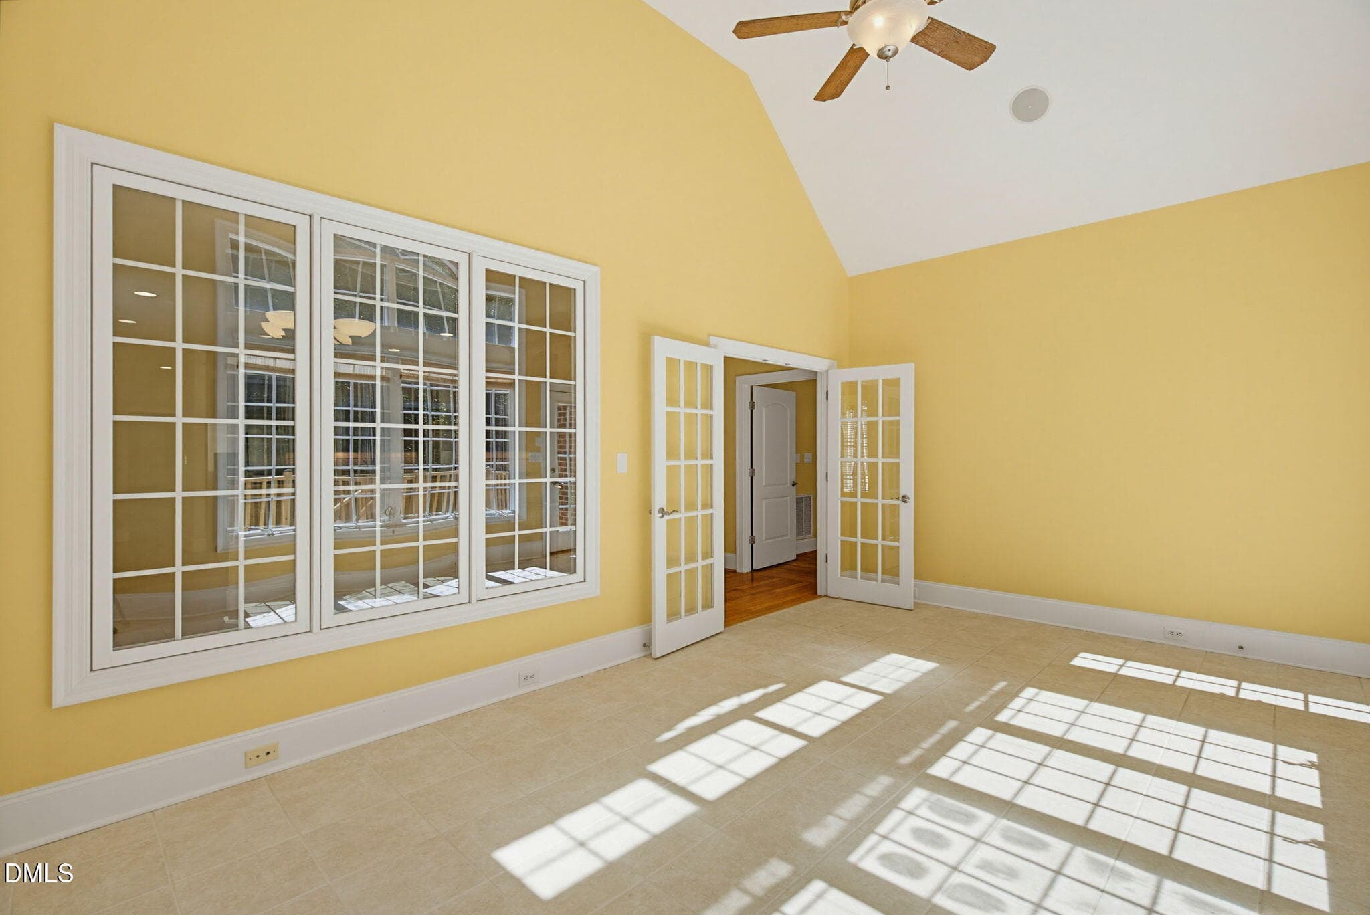
Sunroom - 5901 Jomali Drive, Durham, NC 27705, Durham
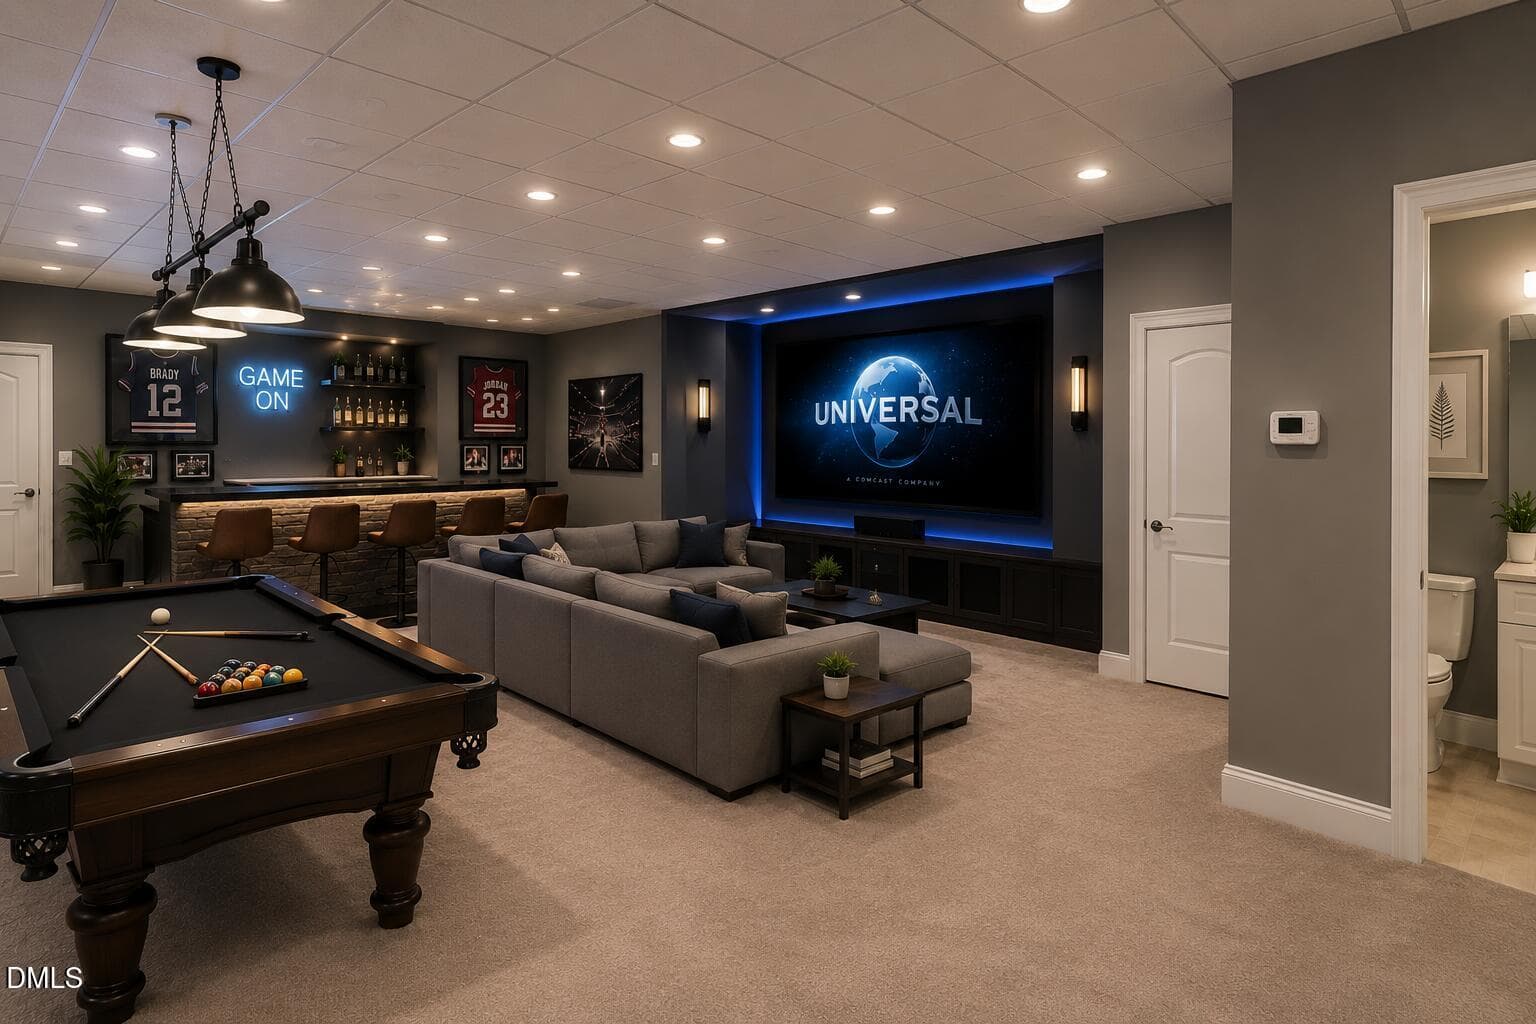
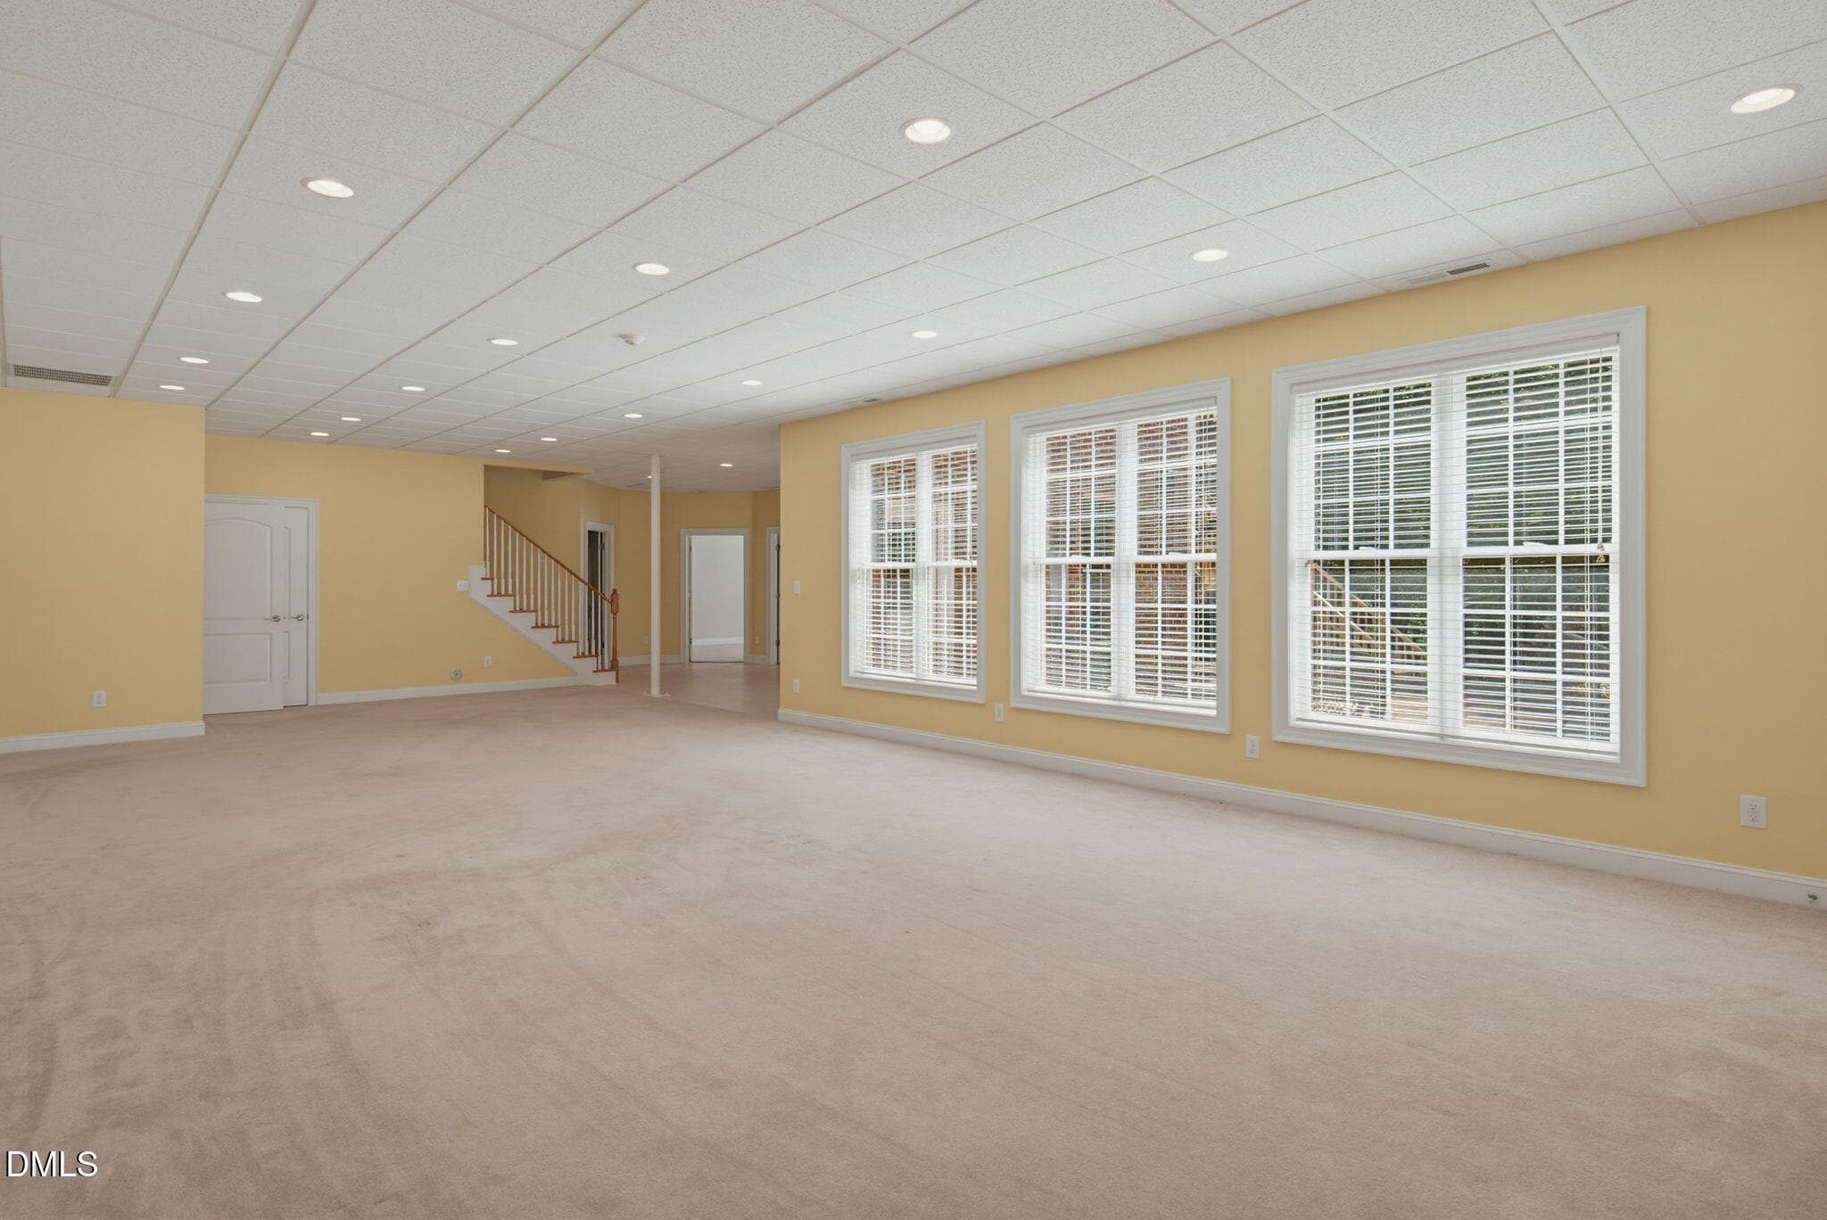
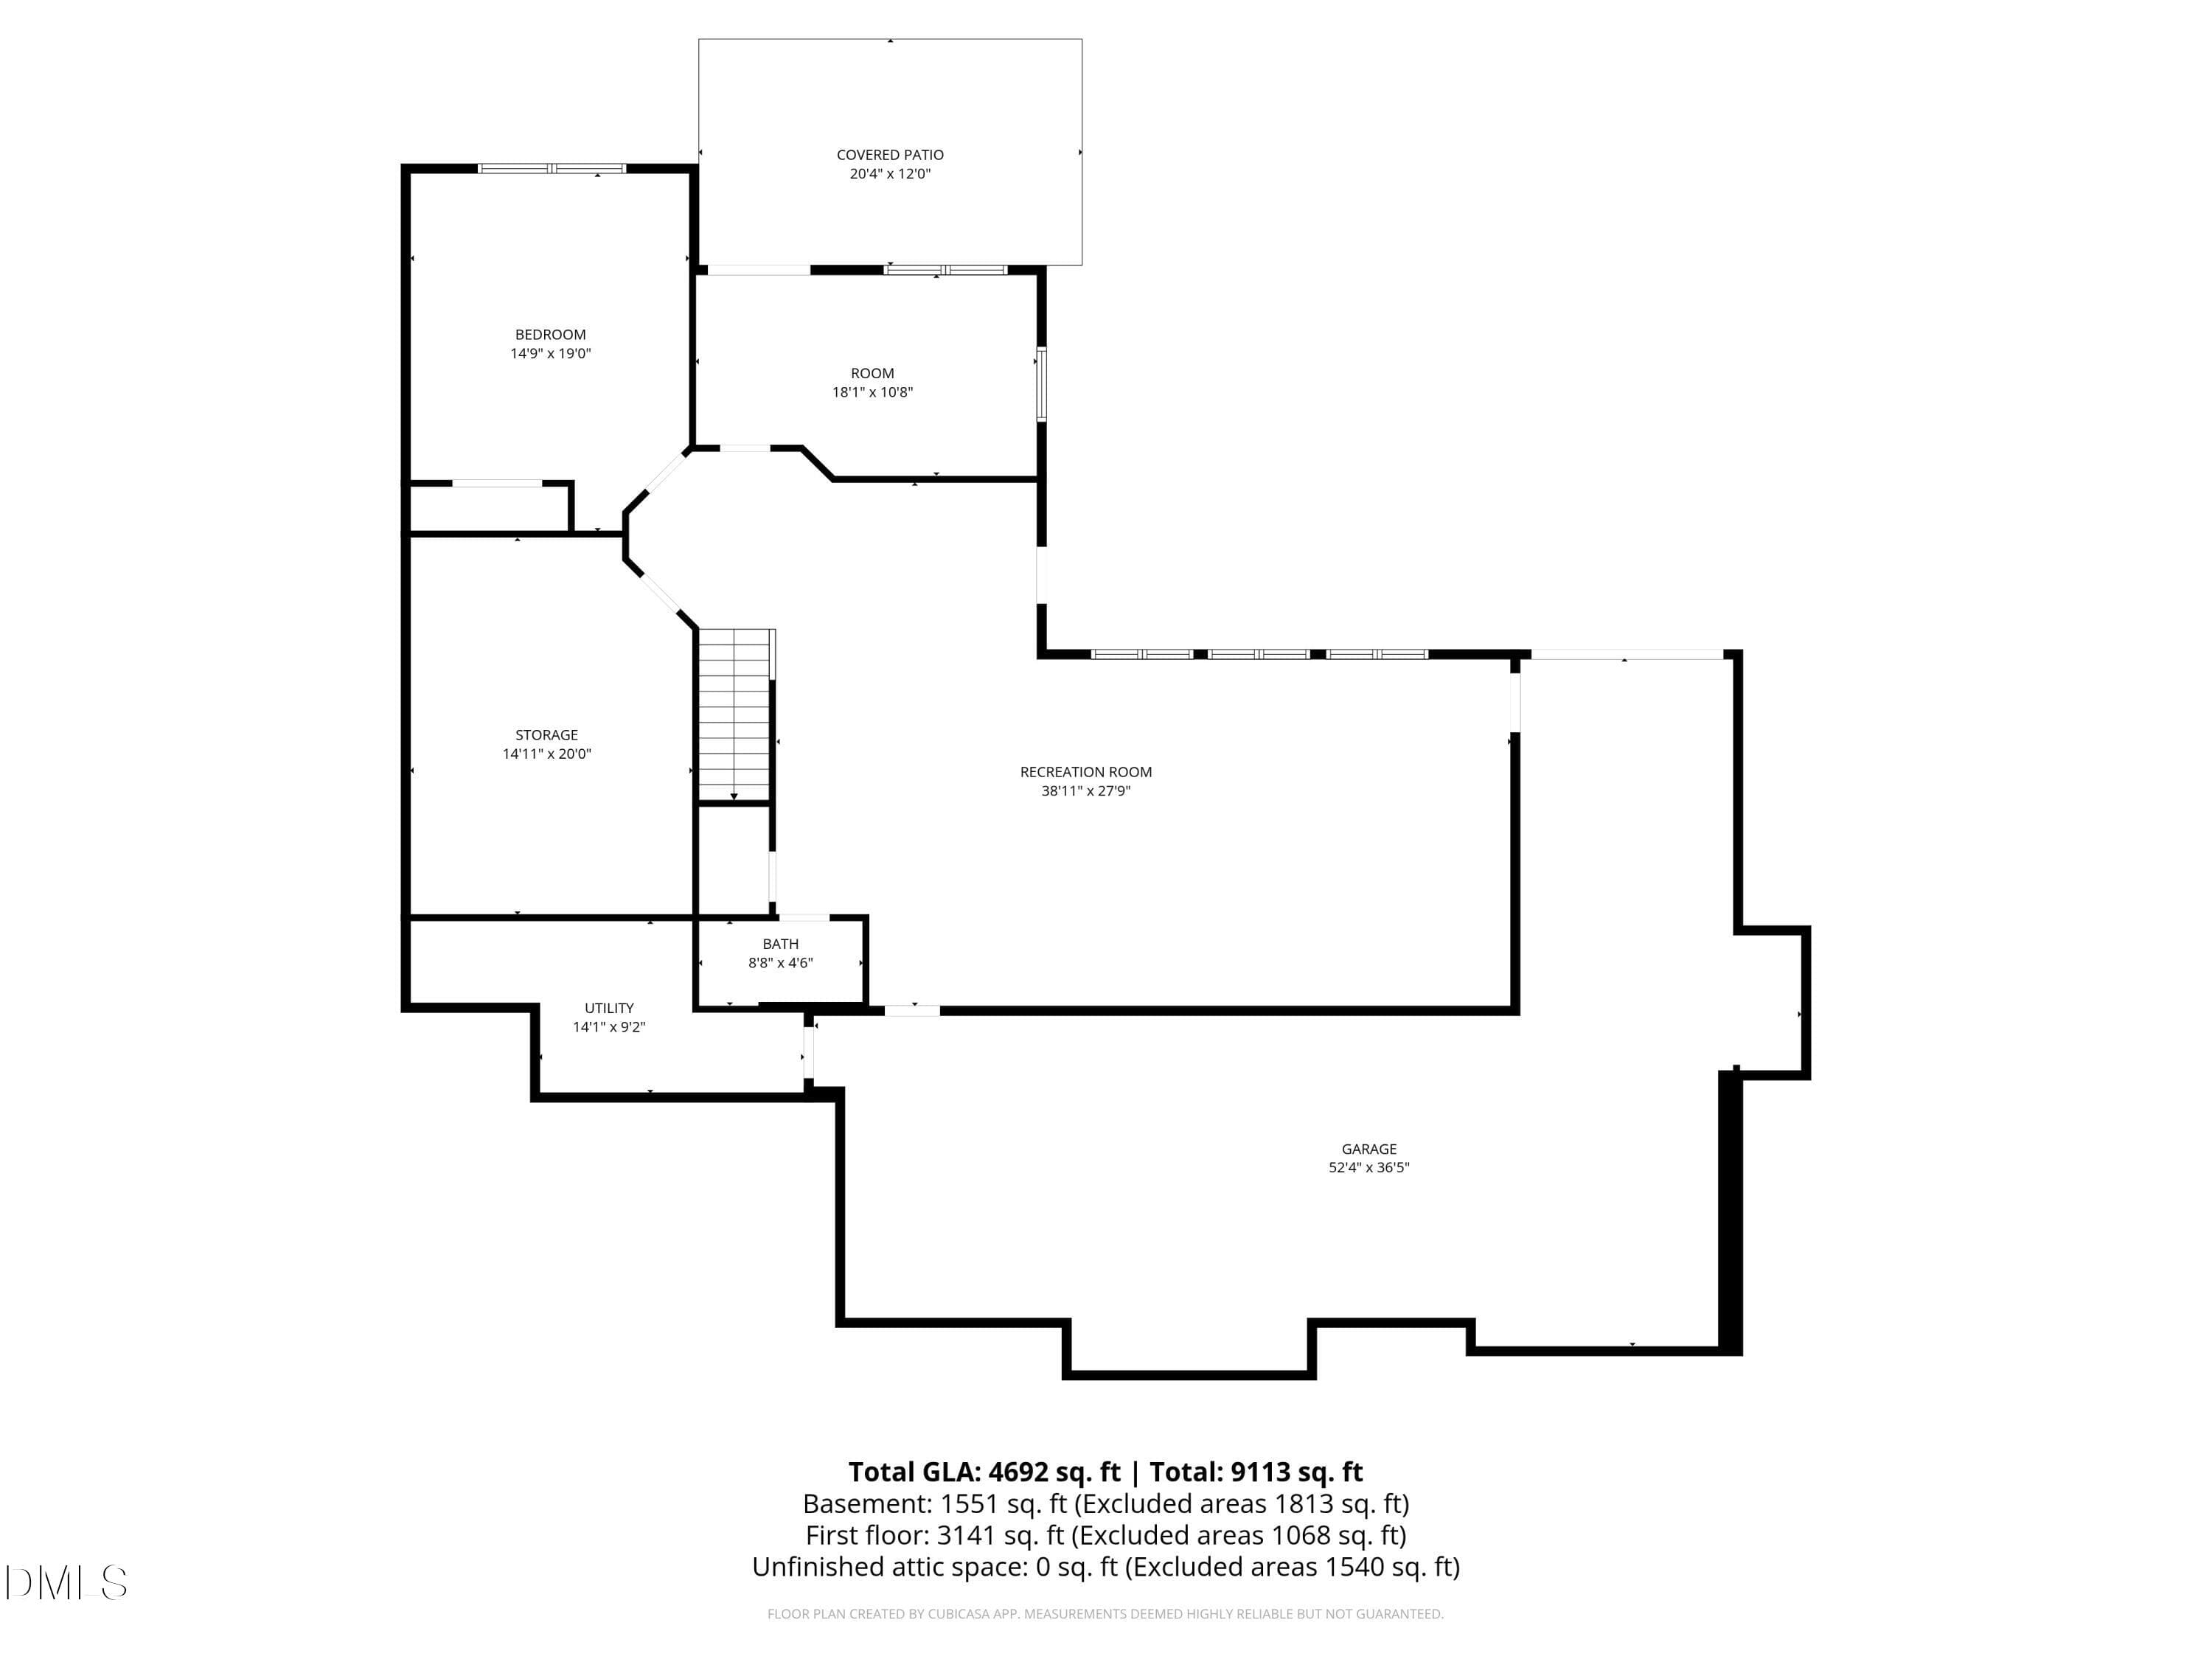
Finished Basement - 5901 Jomali Drive, Durham, NC 27705, Durham
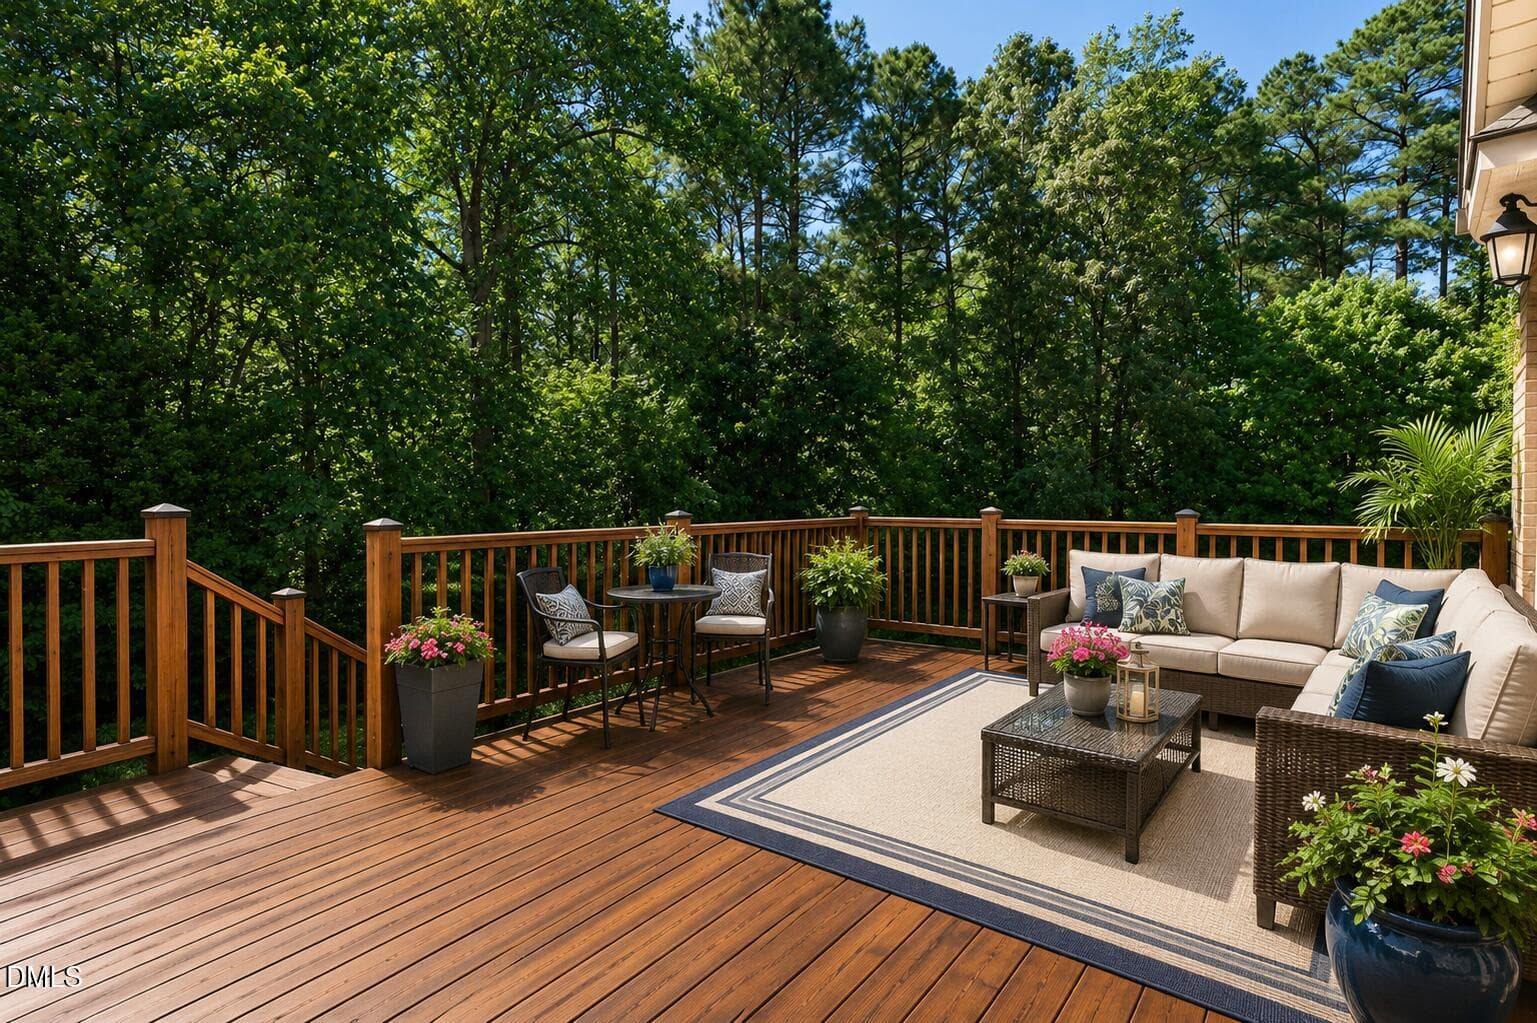
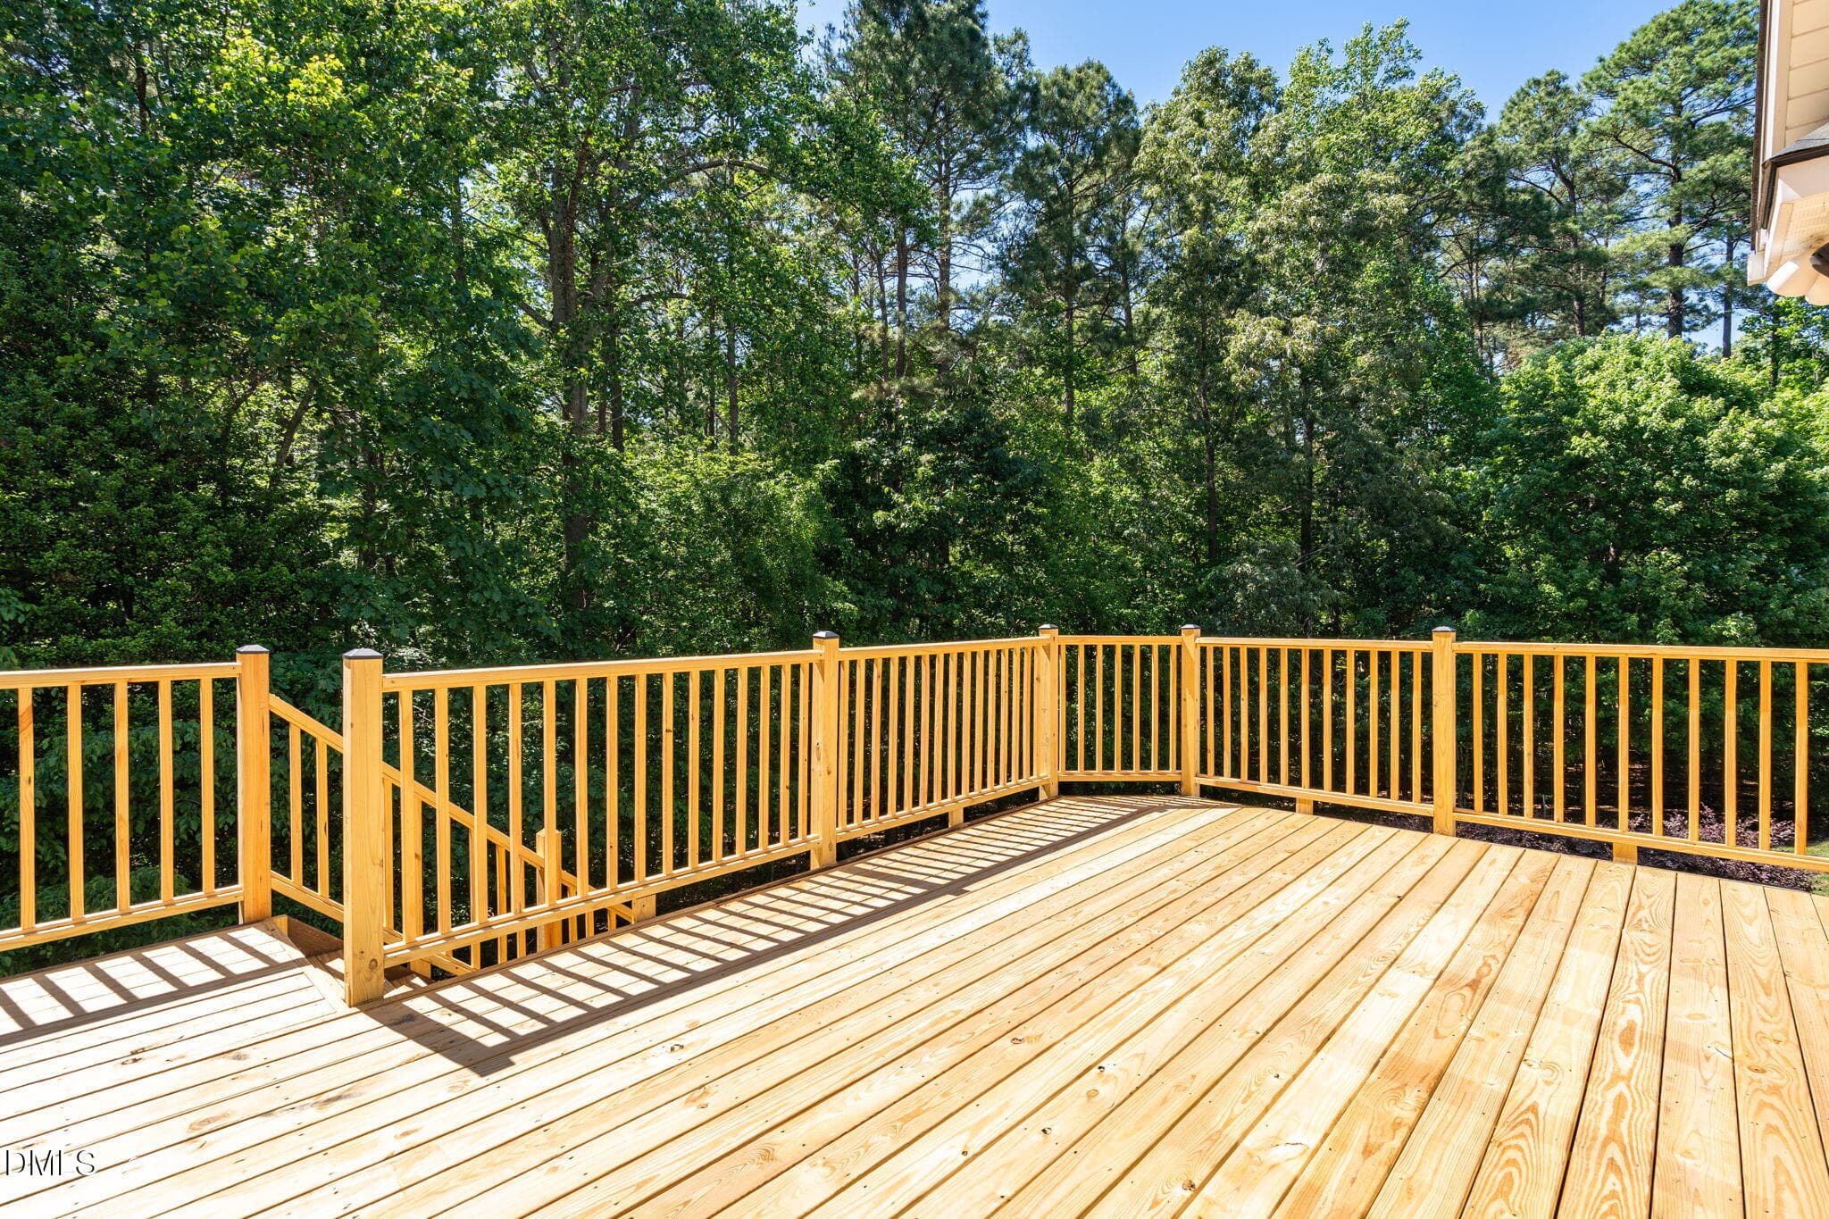
Deck with Furniture - 5901 Jomali Drive, Durham, NC 27705, Durham
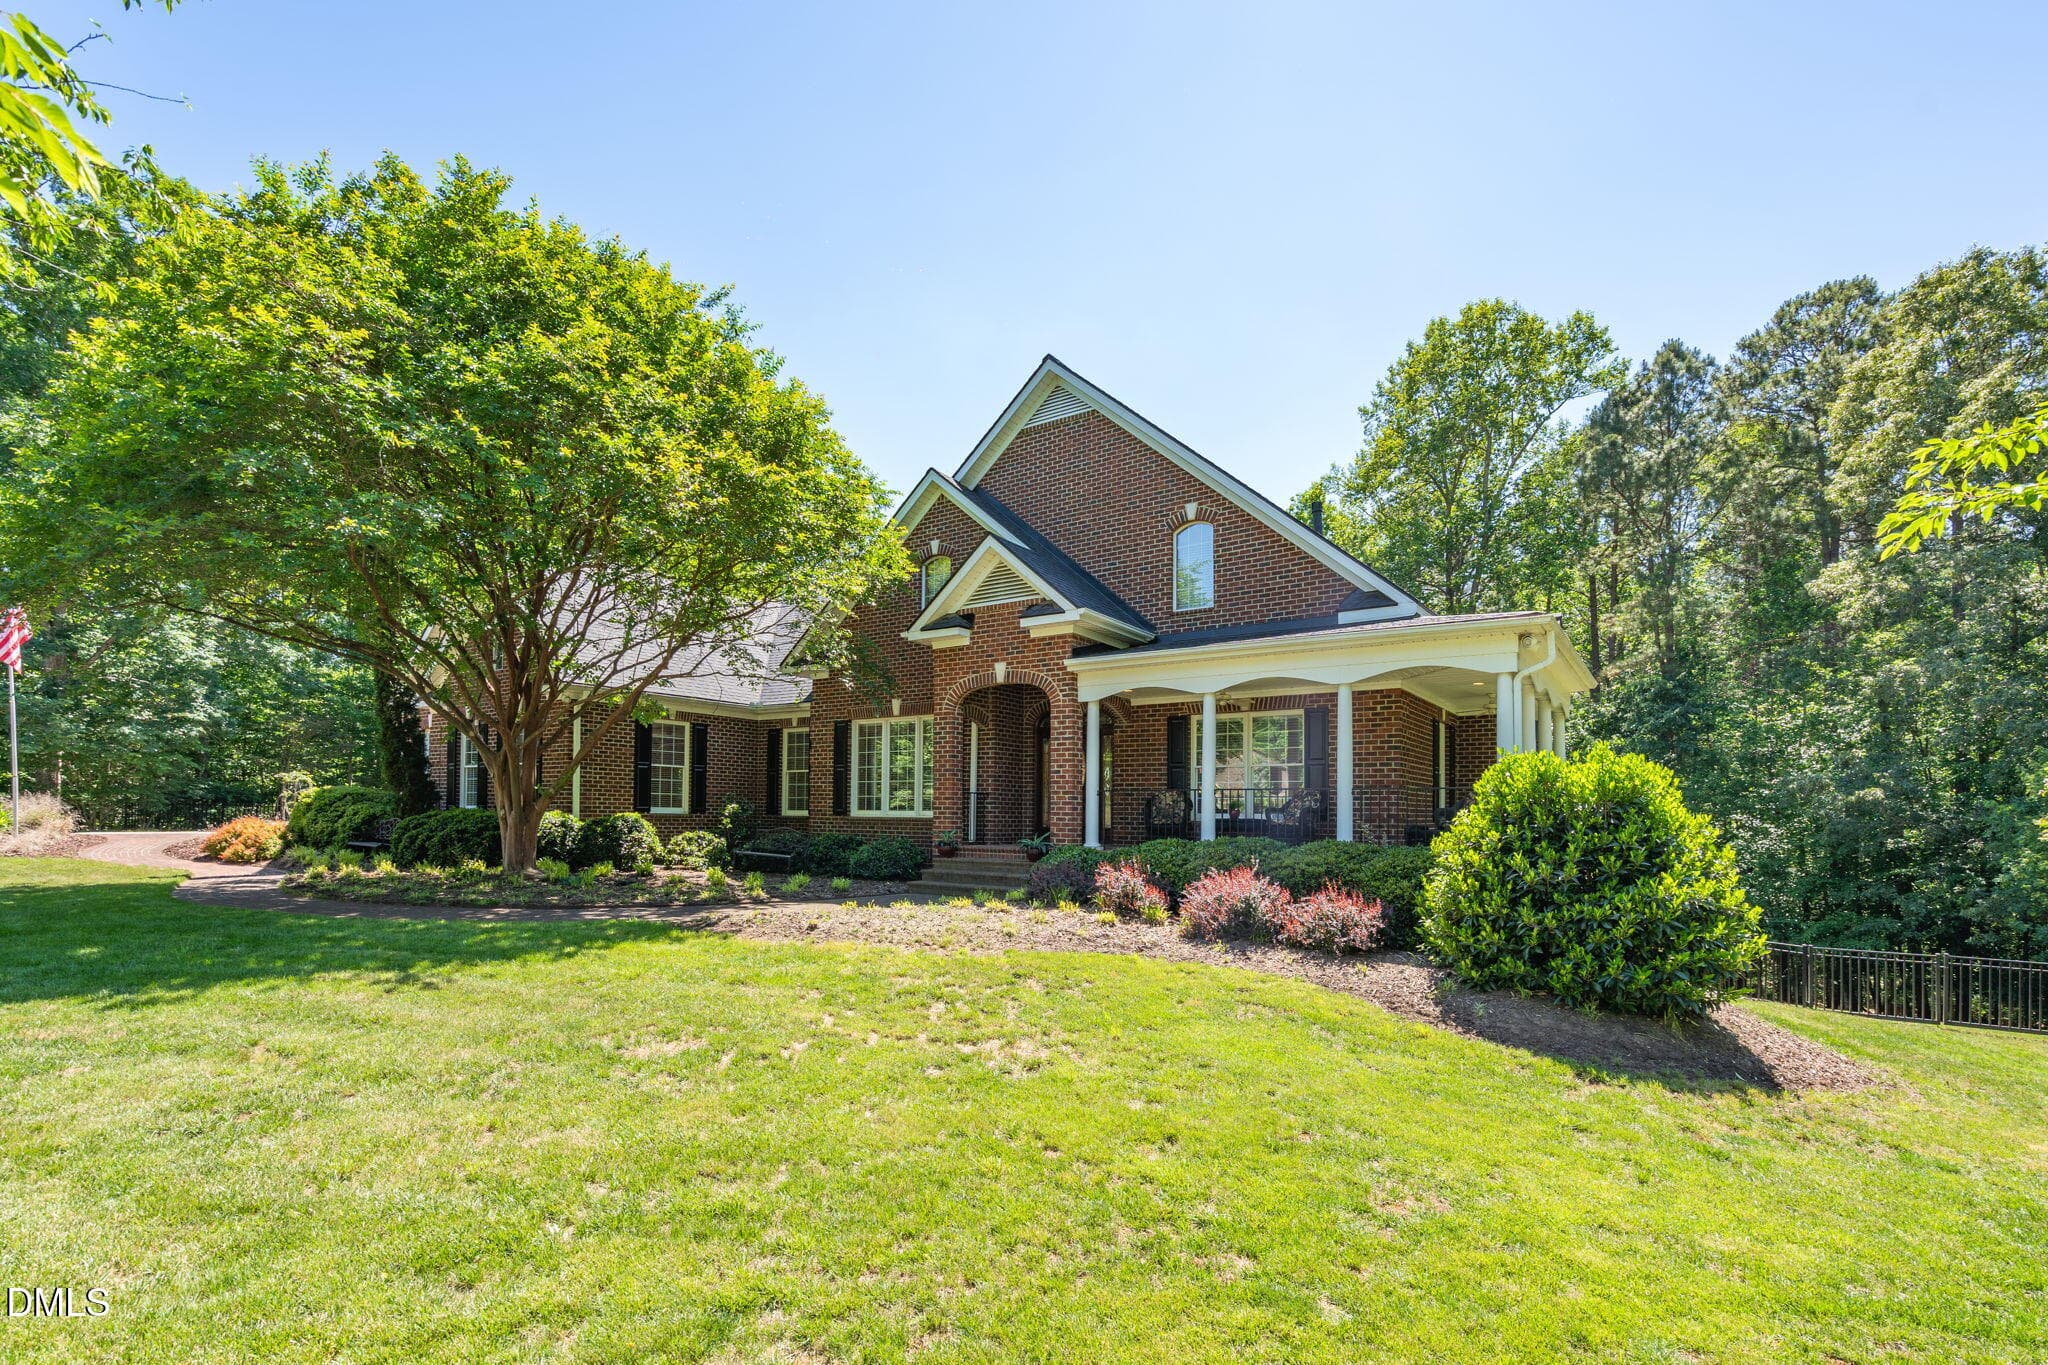
Welcome Home! - 5901 Jomali Drive, Durham, NC 27705, Durham
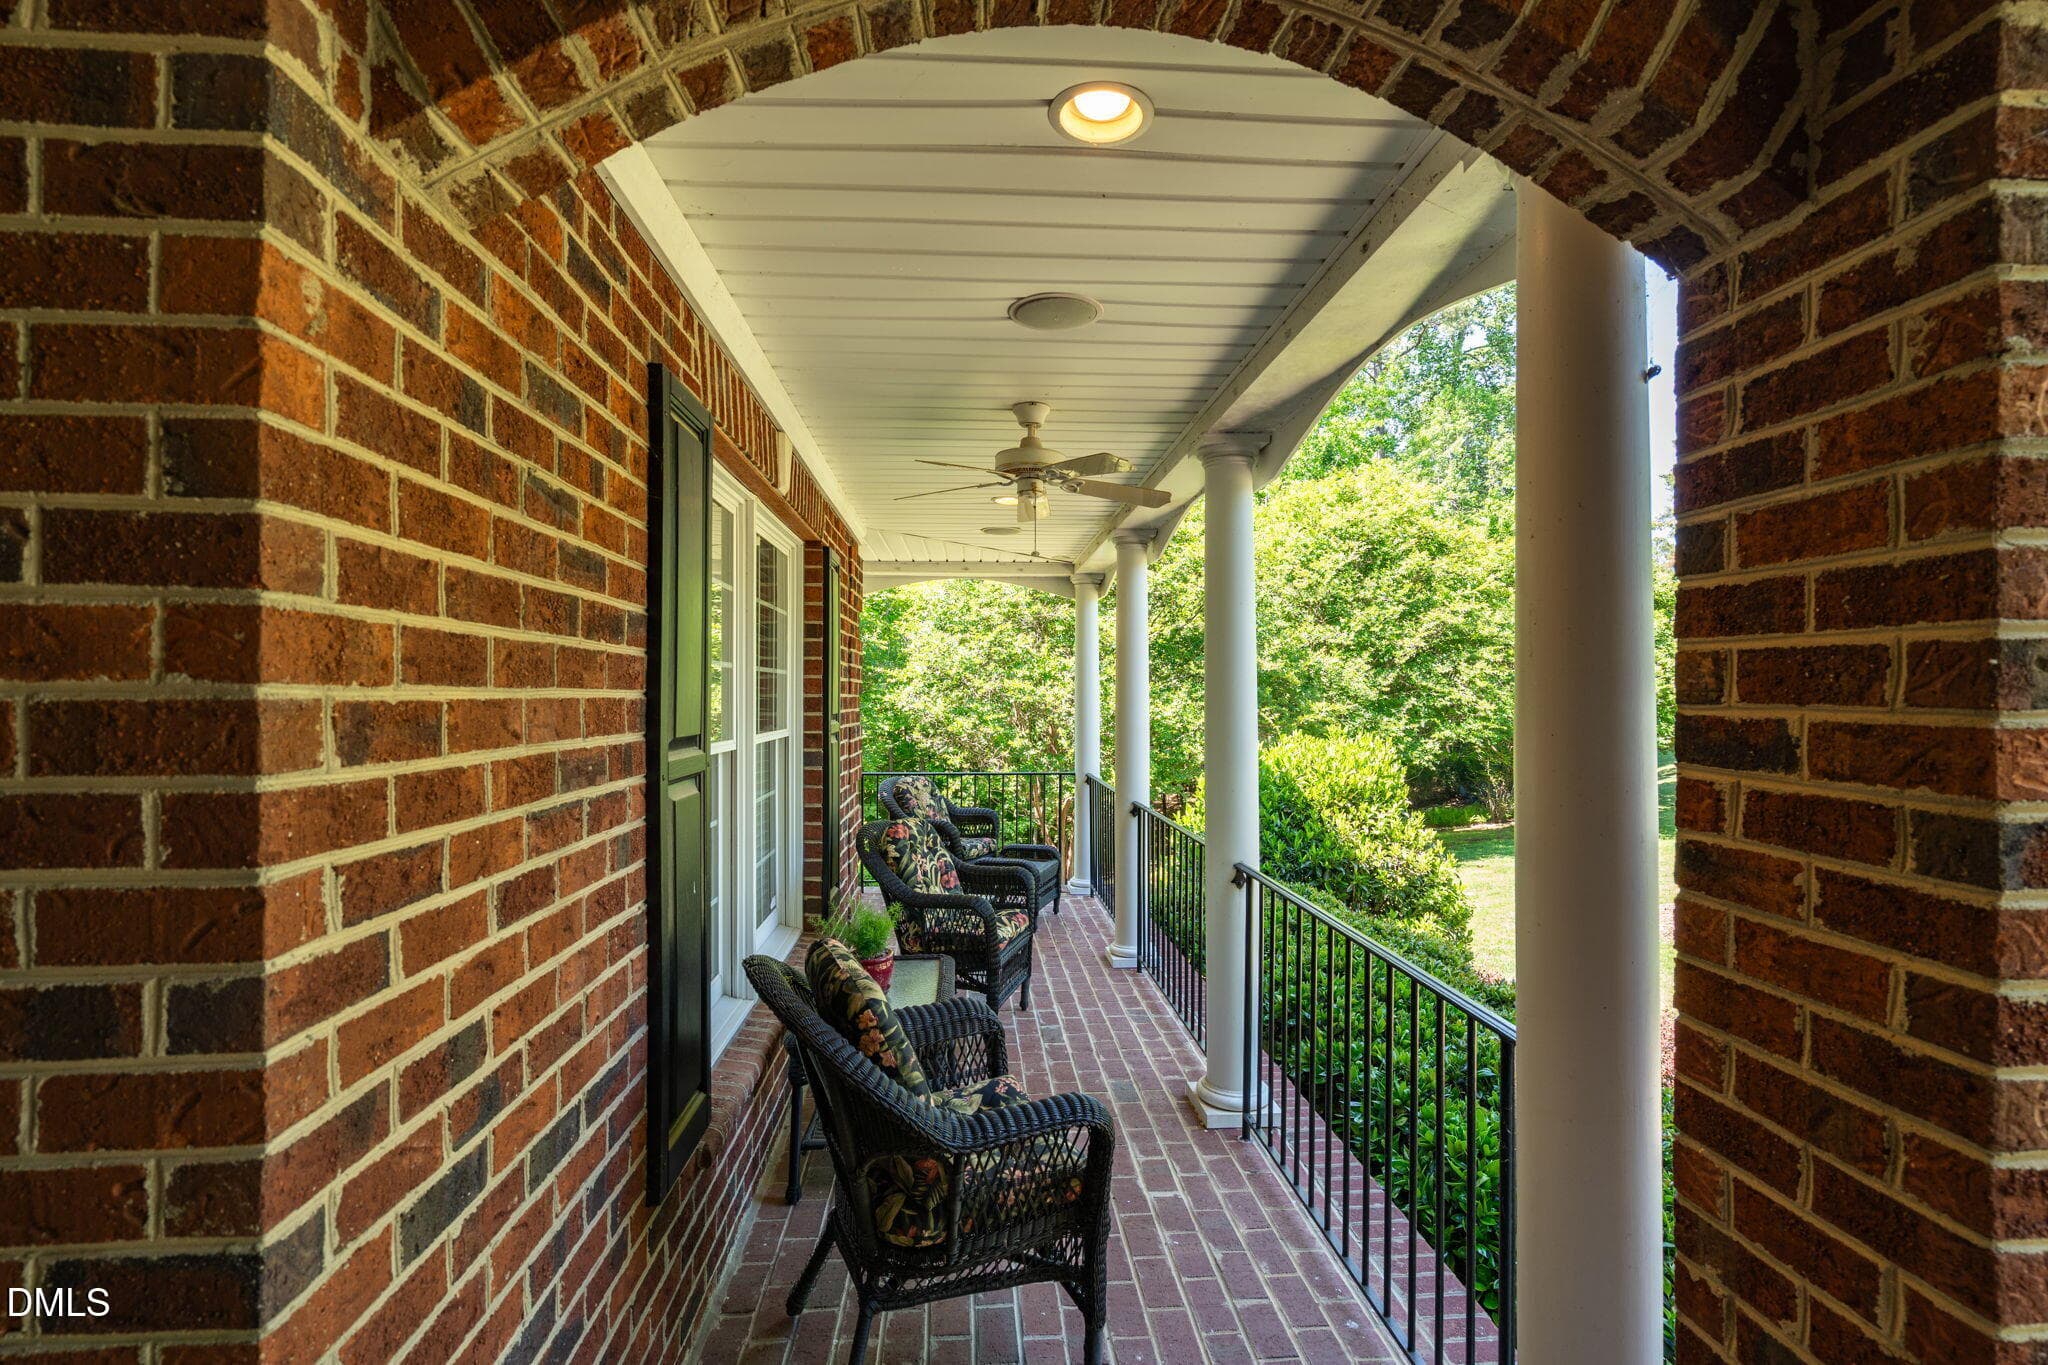
Front Porch - 5901 Jomali Drive, Durham, NC 27705, Durham
Entrance - 5901 Jomali Drive, Durham, NC 27705, Durham
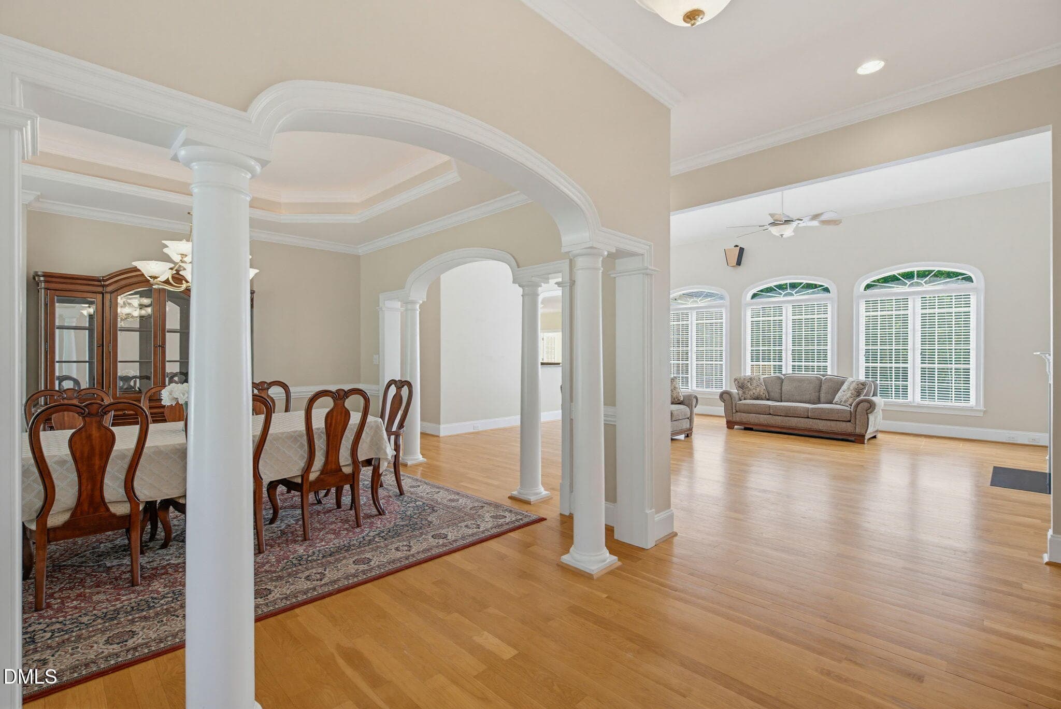
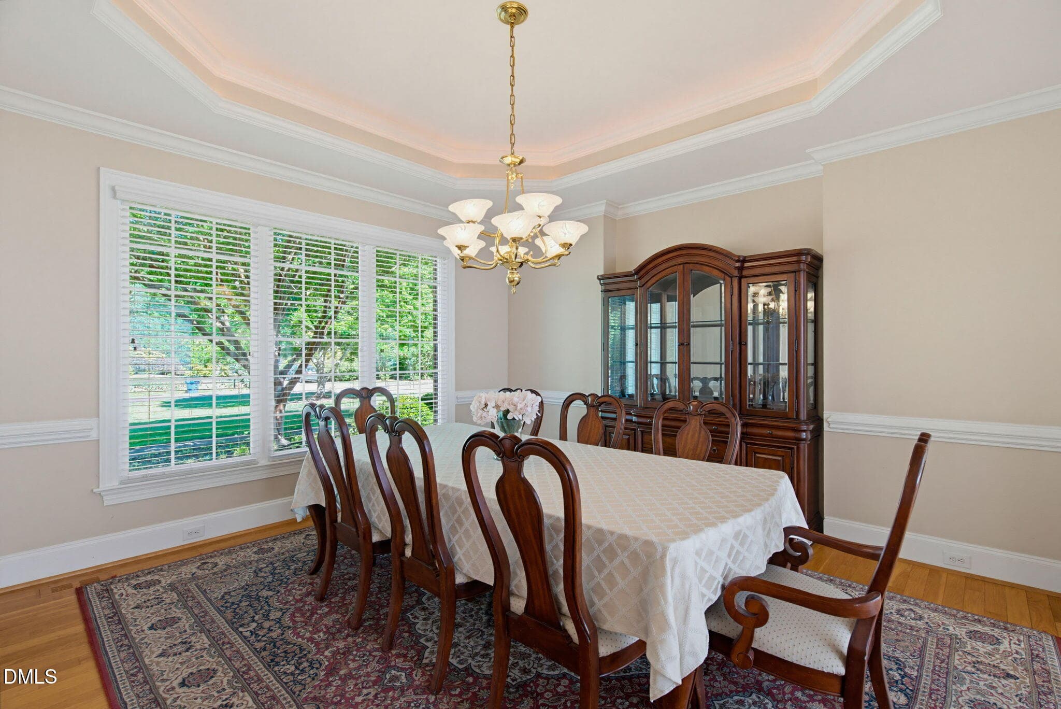
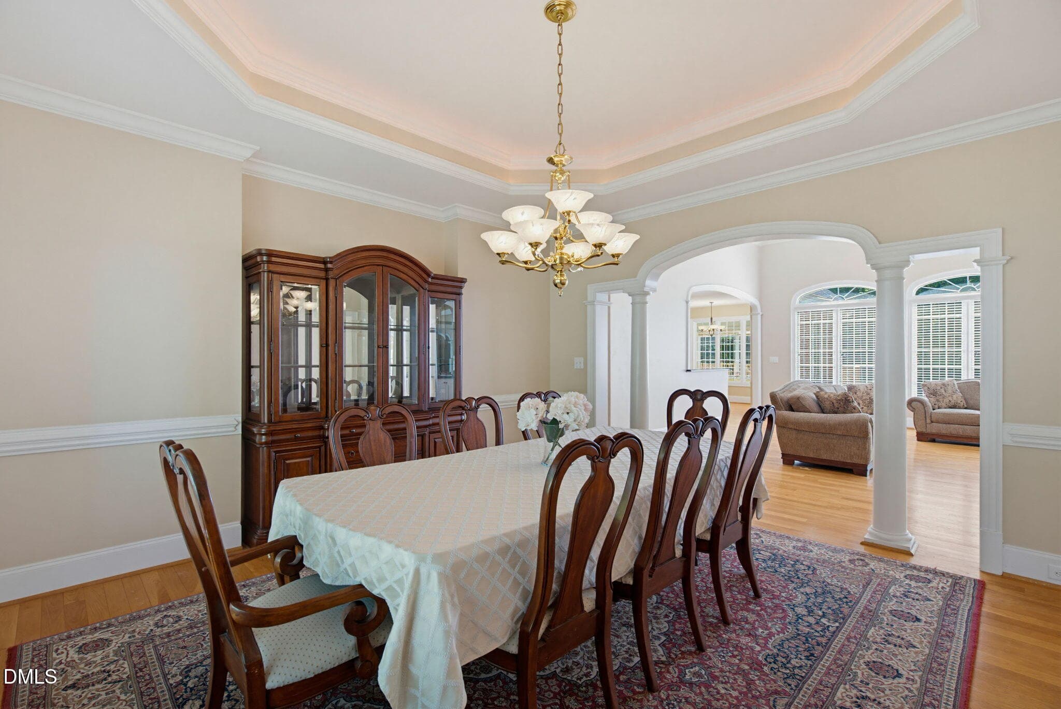
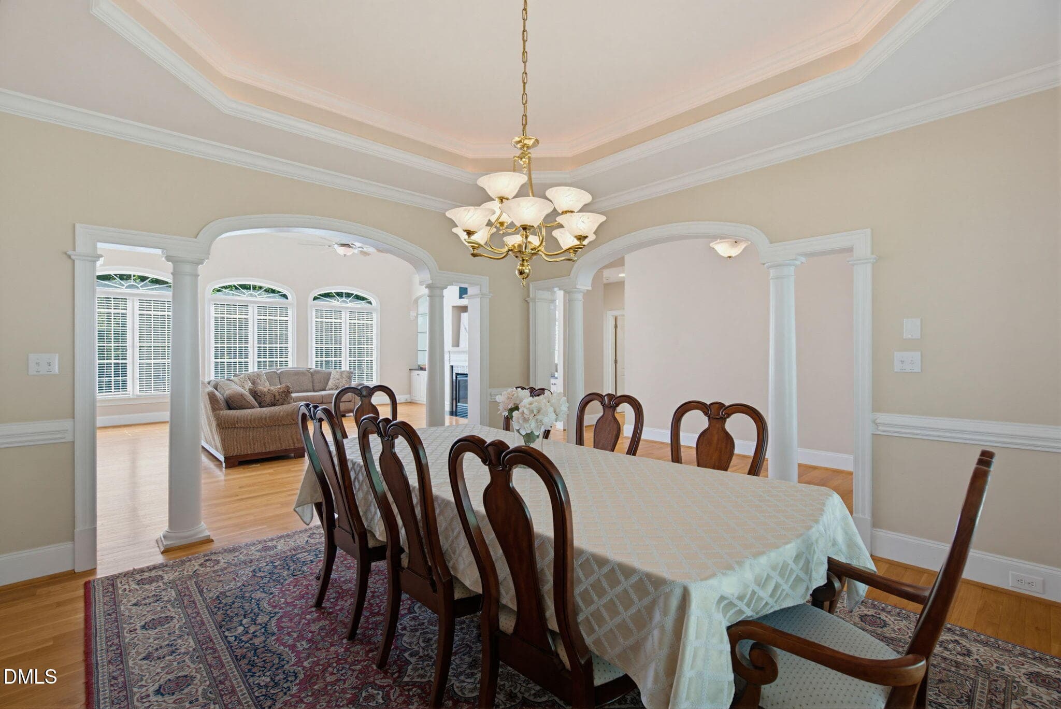
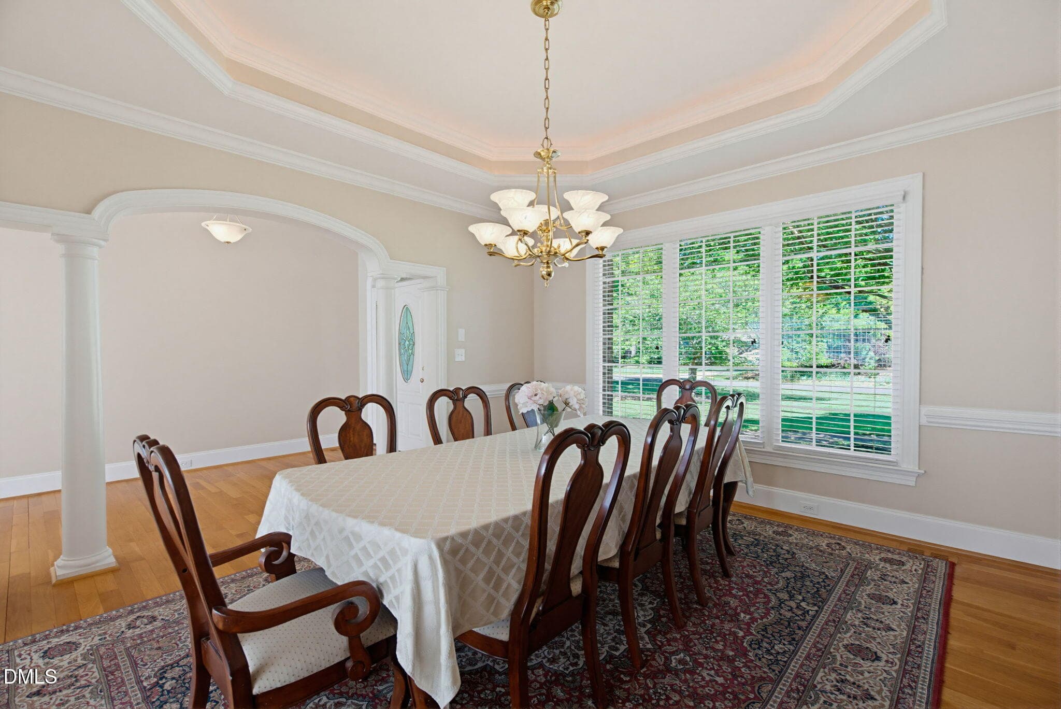
Dining Room - 5901 Jomali Drive, Durham, NC 27705, Durham
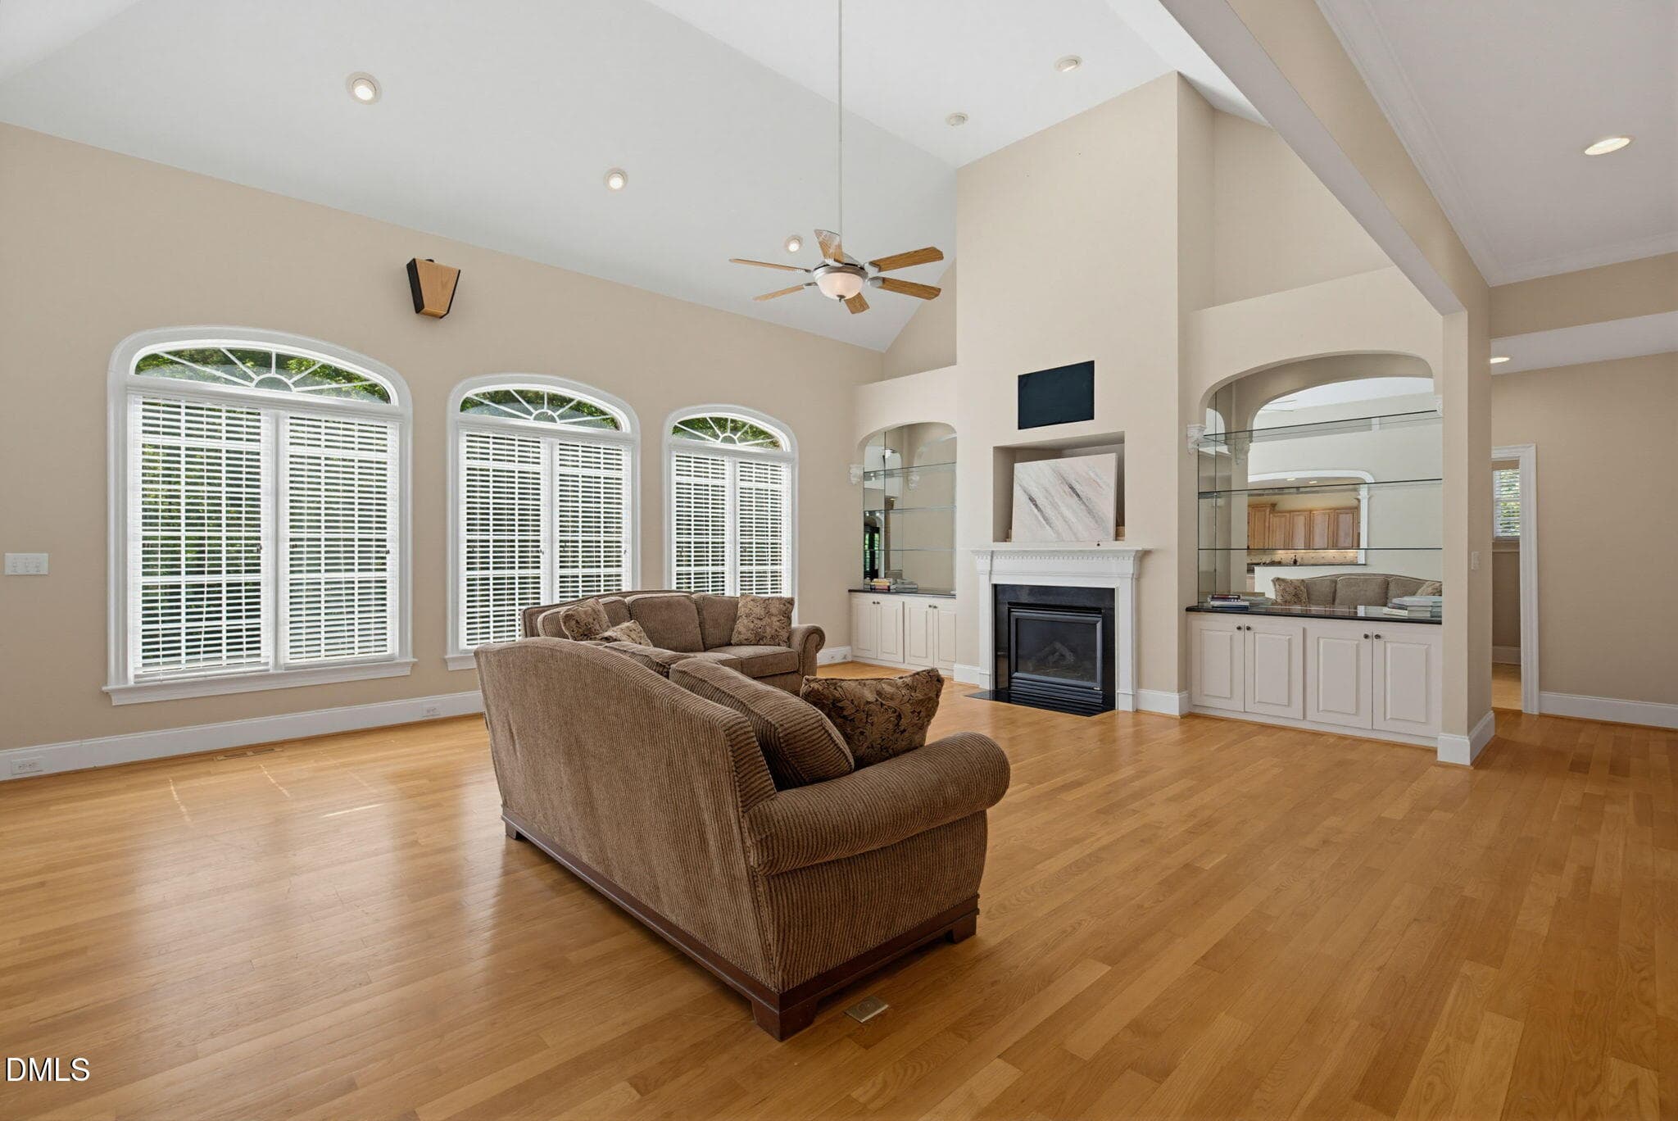
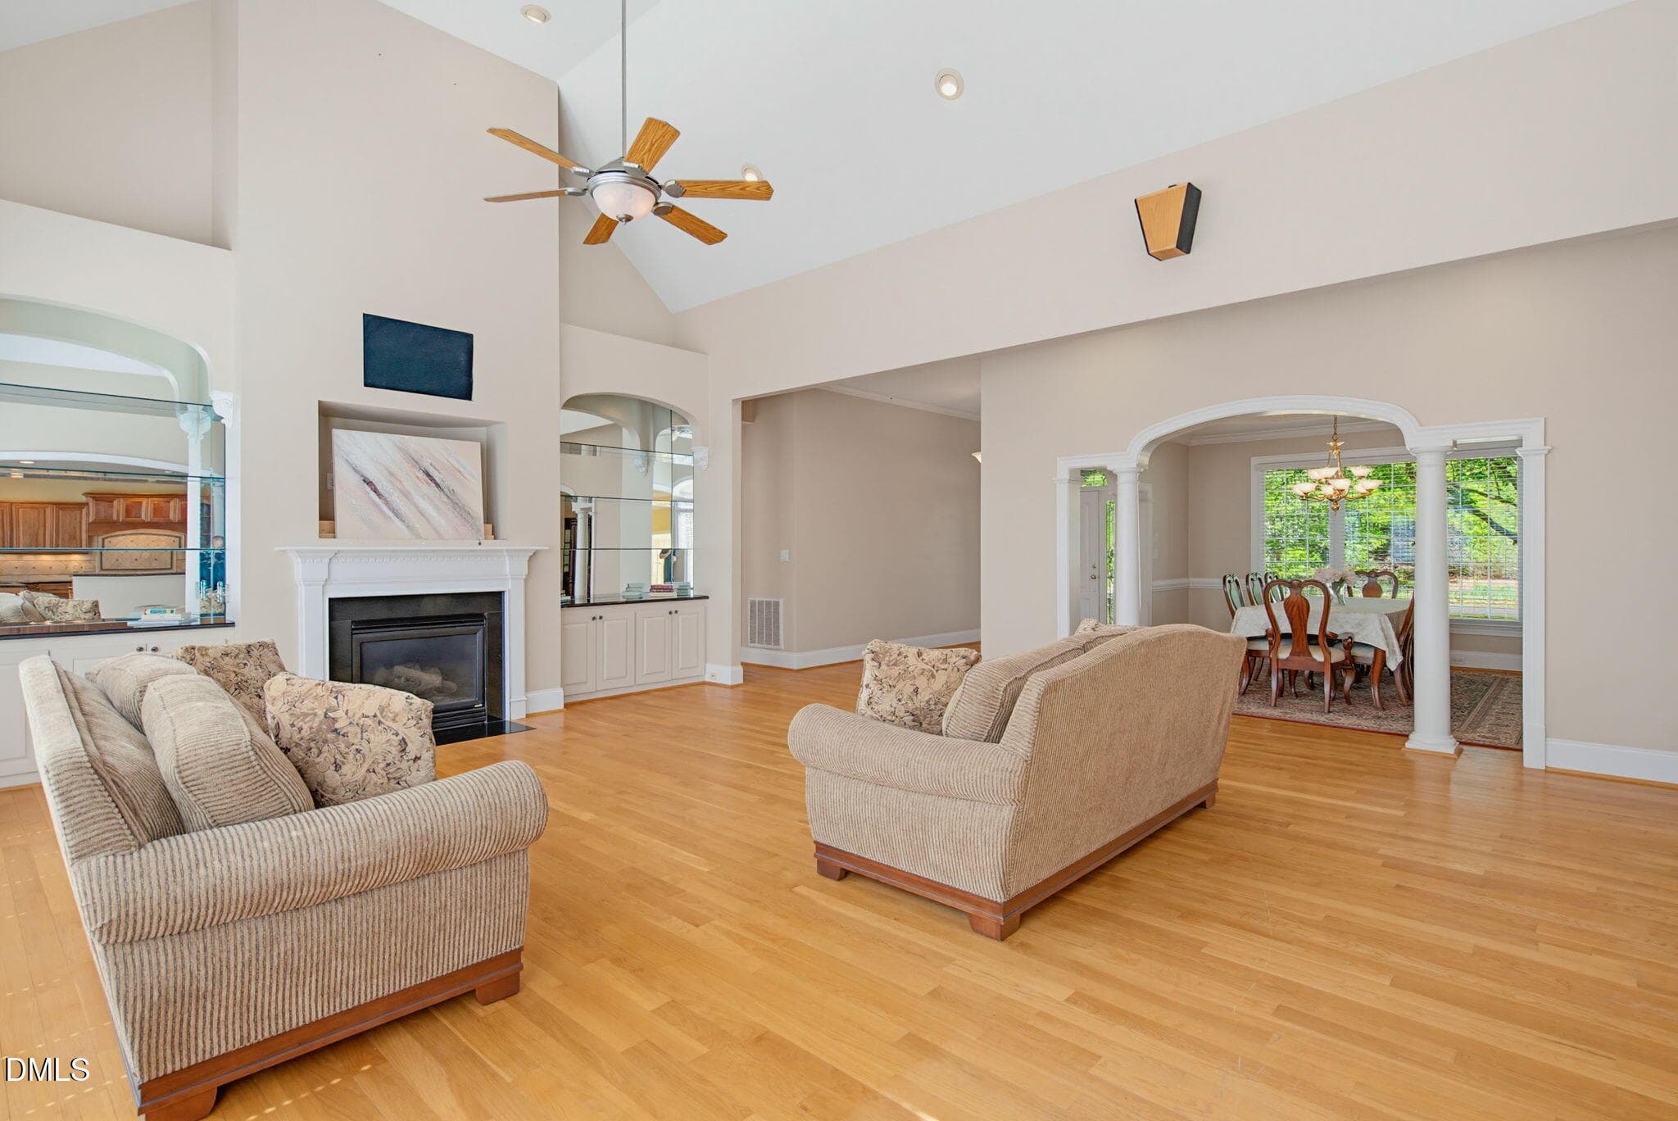
Living Room - 5901 Jomali Drive, Durham, NC 27705, Durham
Kitchen - 5901 Jomali Drive, Durham, NC 27705, Durham
Breakfast Area - 5901 Jomali Drive, Durham, NC 27705, Durham
Sun Room - 5901 Jomali Drive, Durham, NC 27705, Durham
Primary Bedroom - 5901 Jomali Drive, Durham, NC 27705, Durham
Primary Bathroom - 5901 Jomali Drive, Durham, NC 27705, Durham
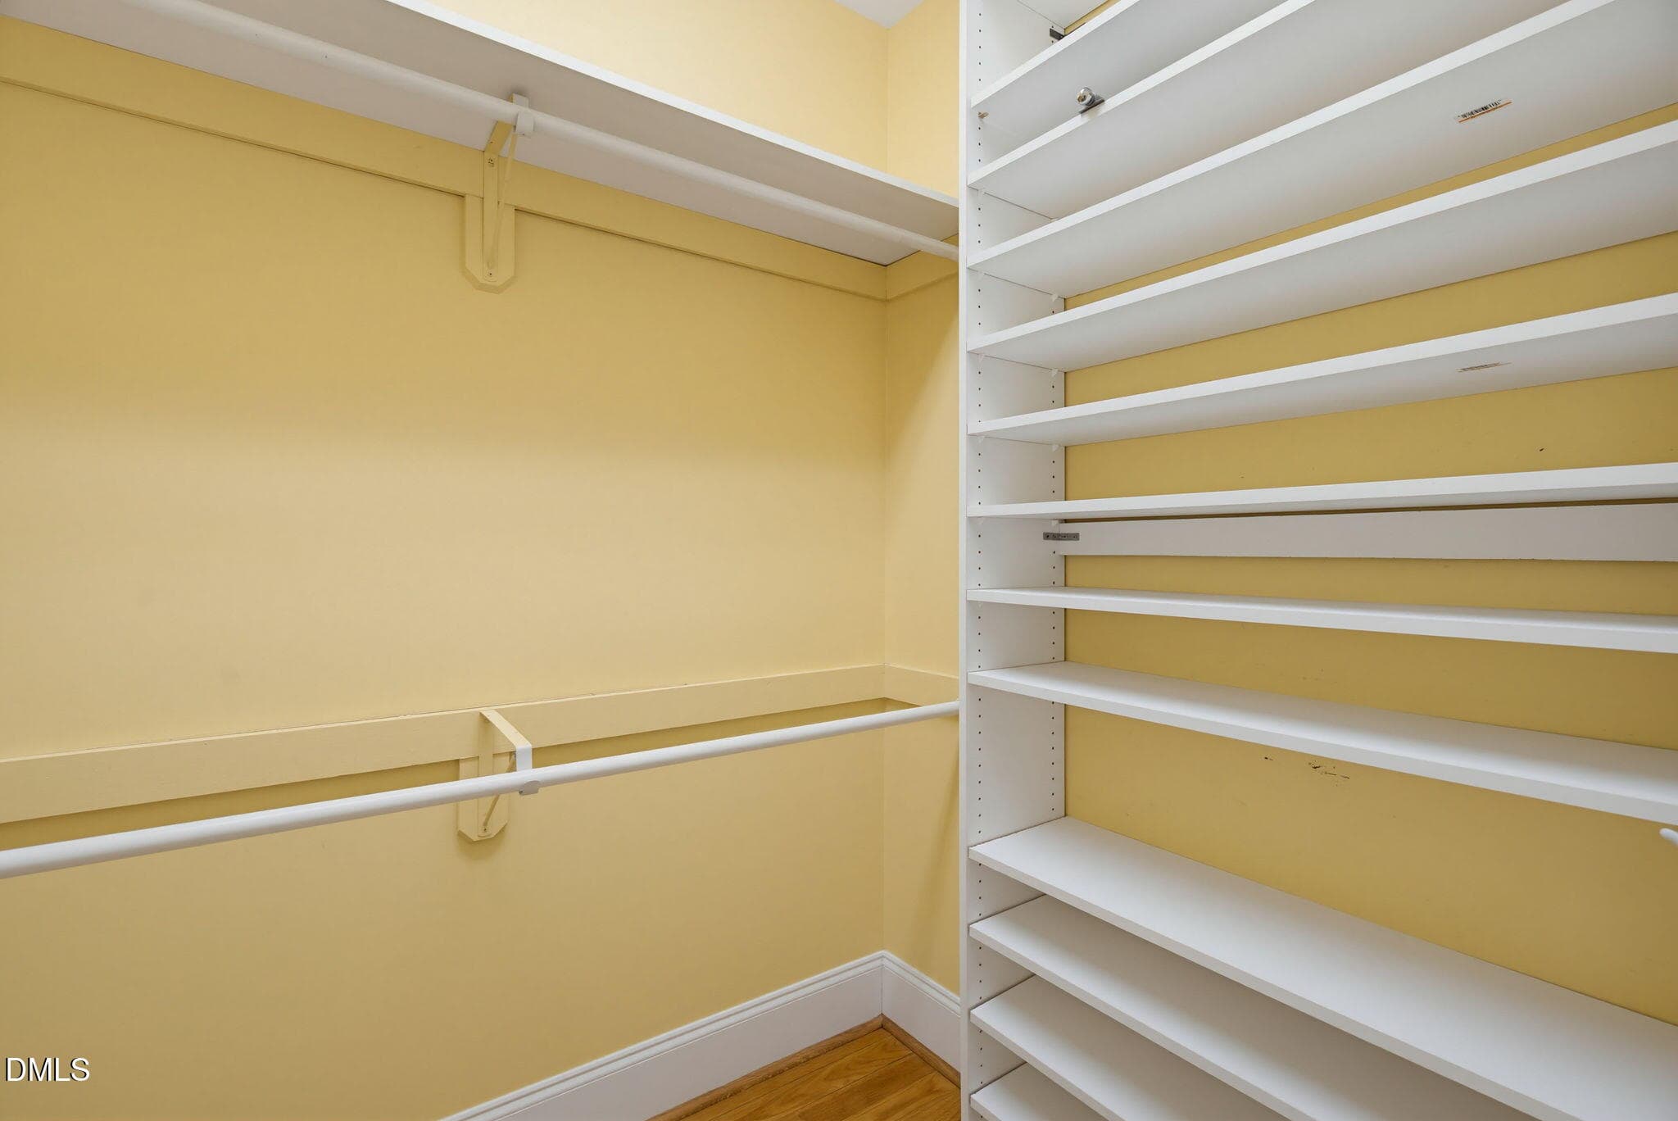
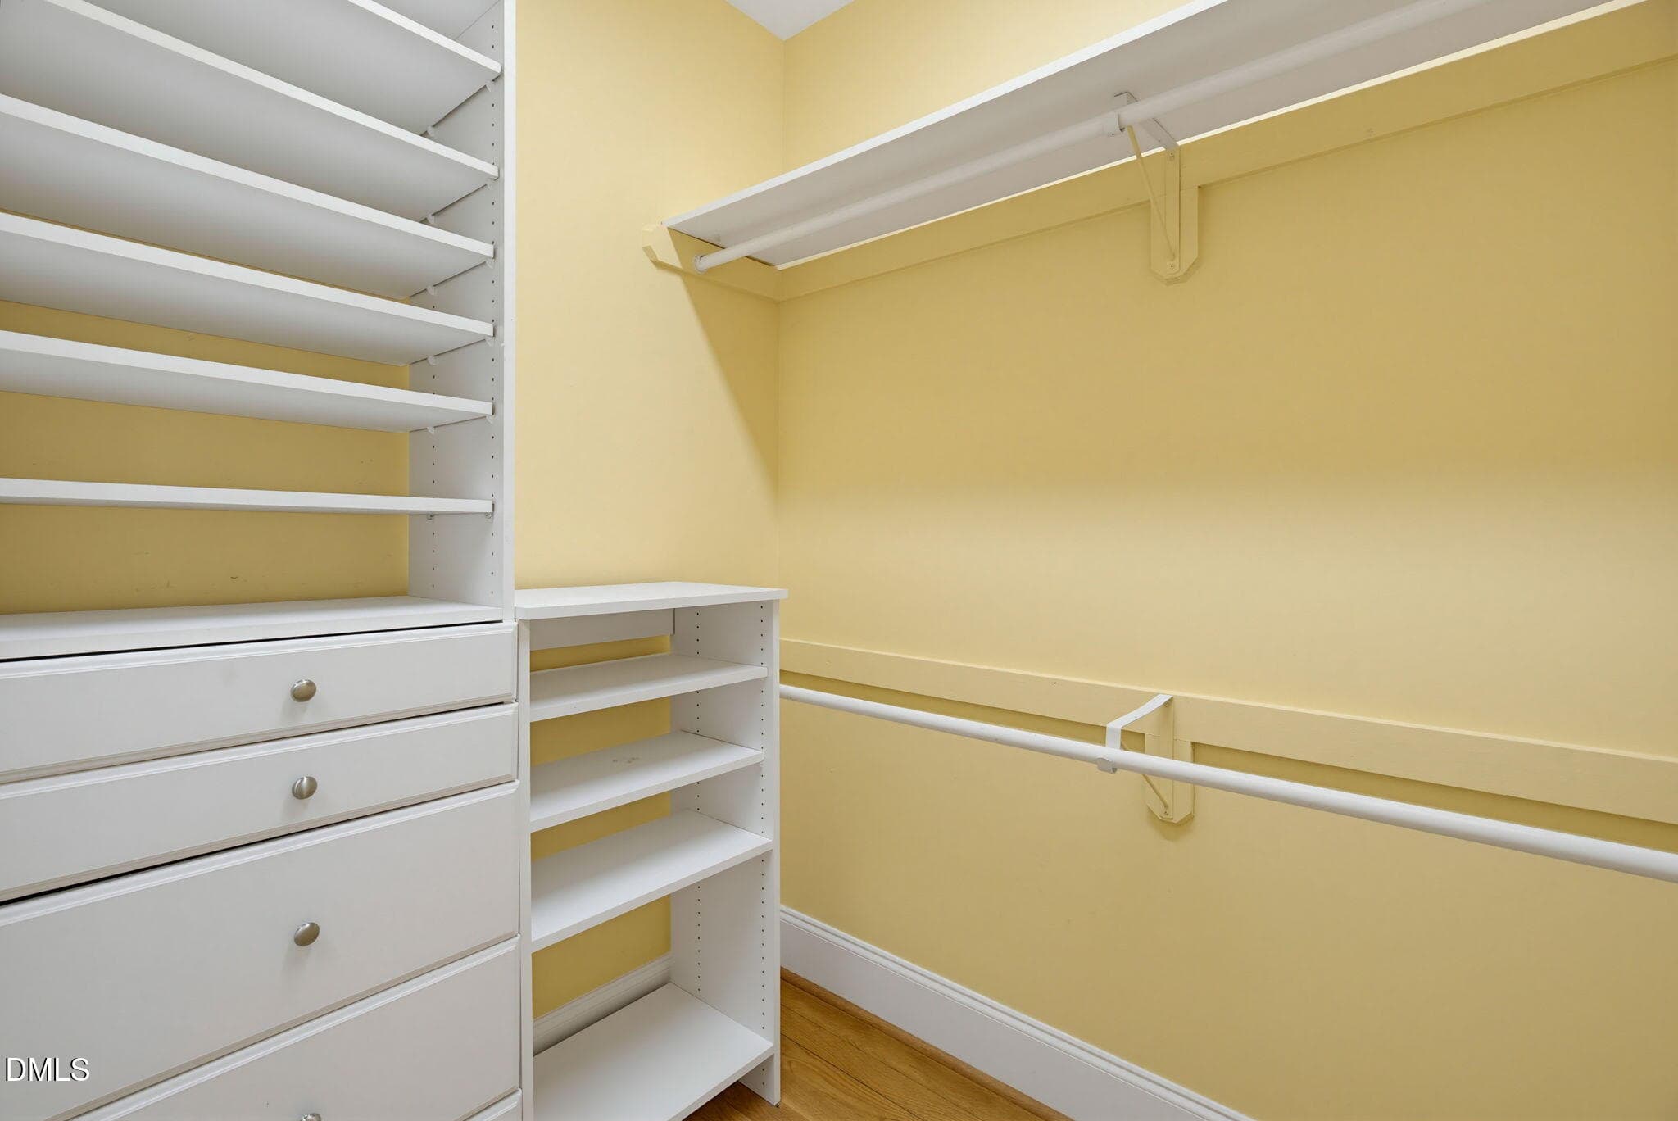
Primary Closet - 5901 Jomali Drive, Durham, NC 27705, Durham
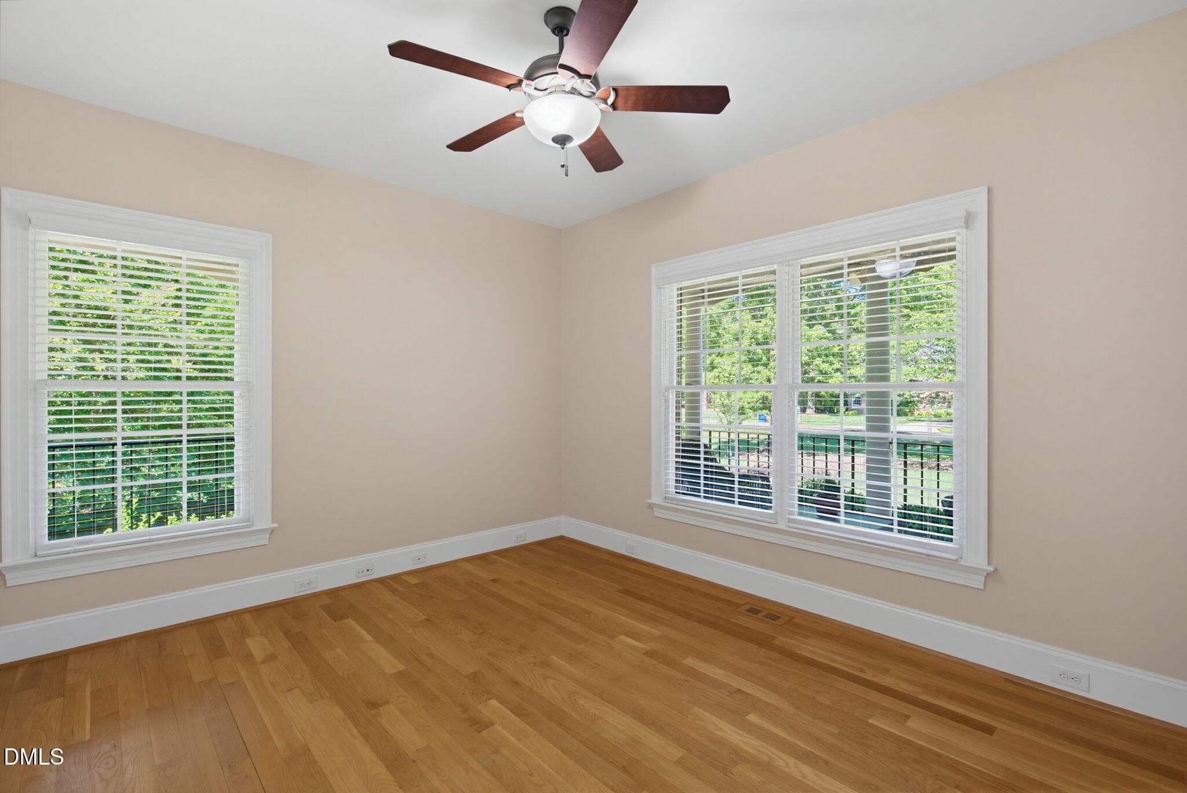
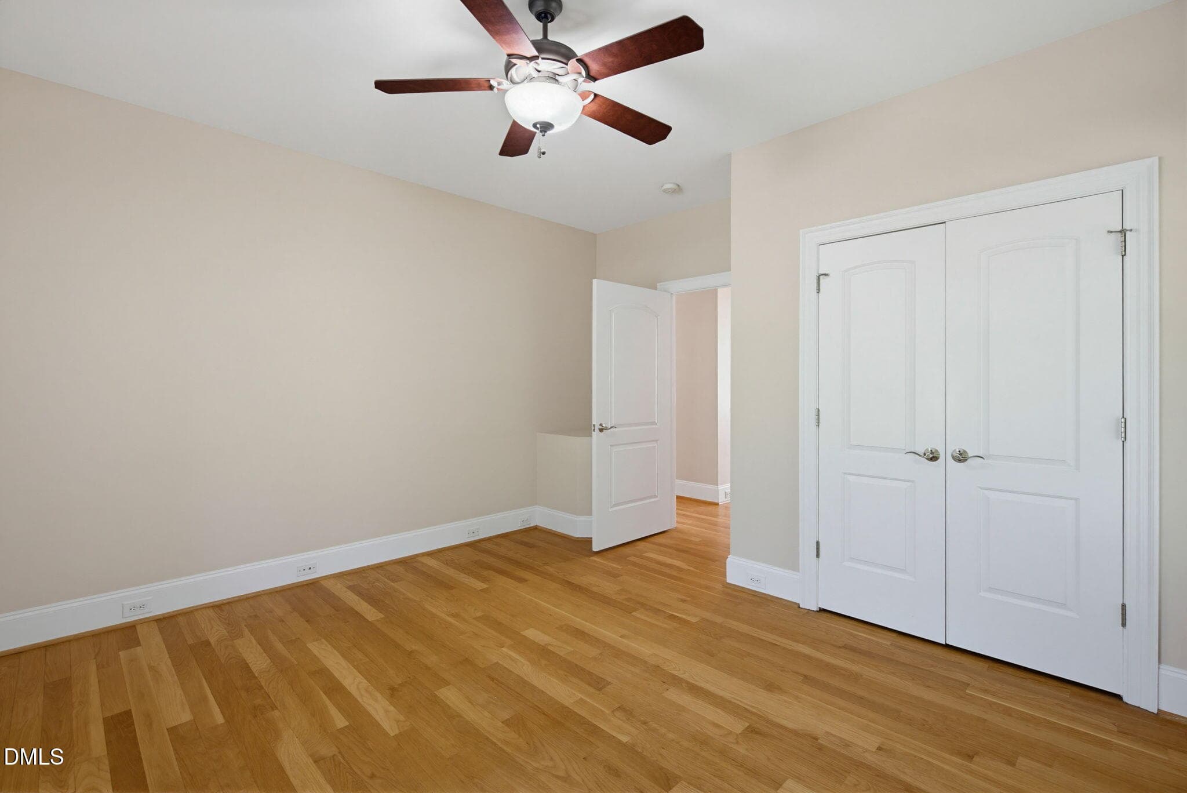
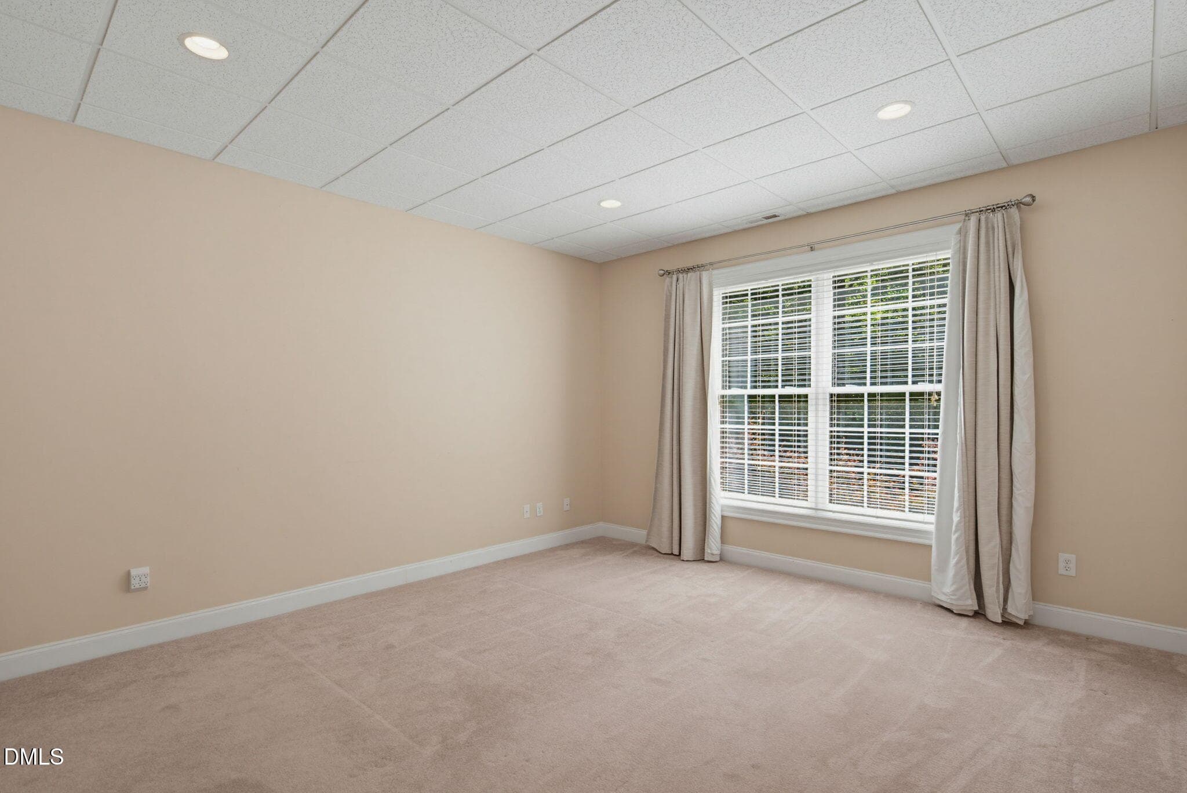
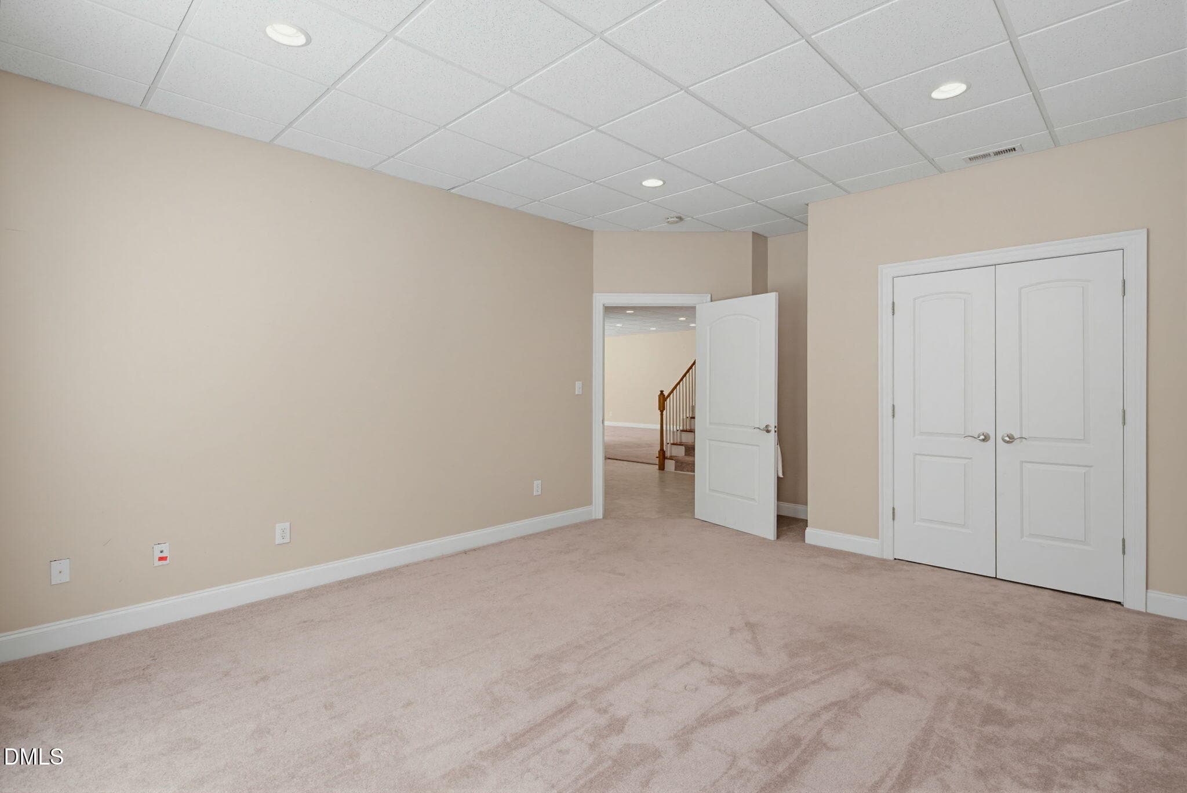
Bedroom - 5901 Jomali Drive, Durham, NC 27705, Durham
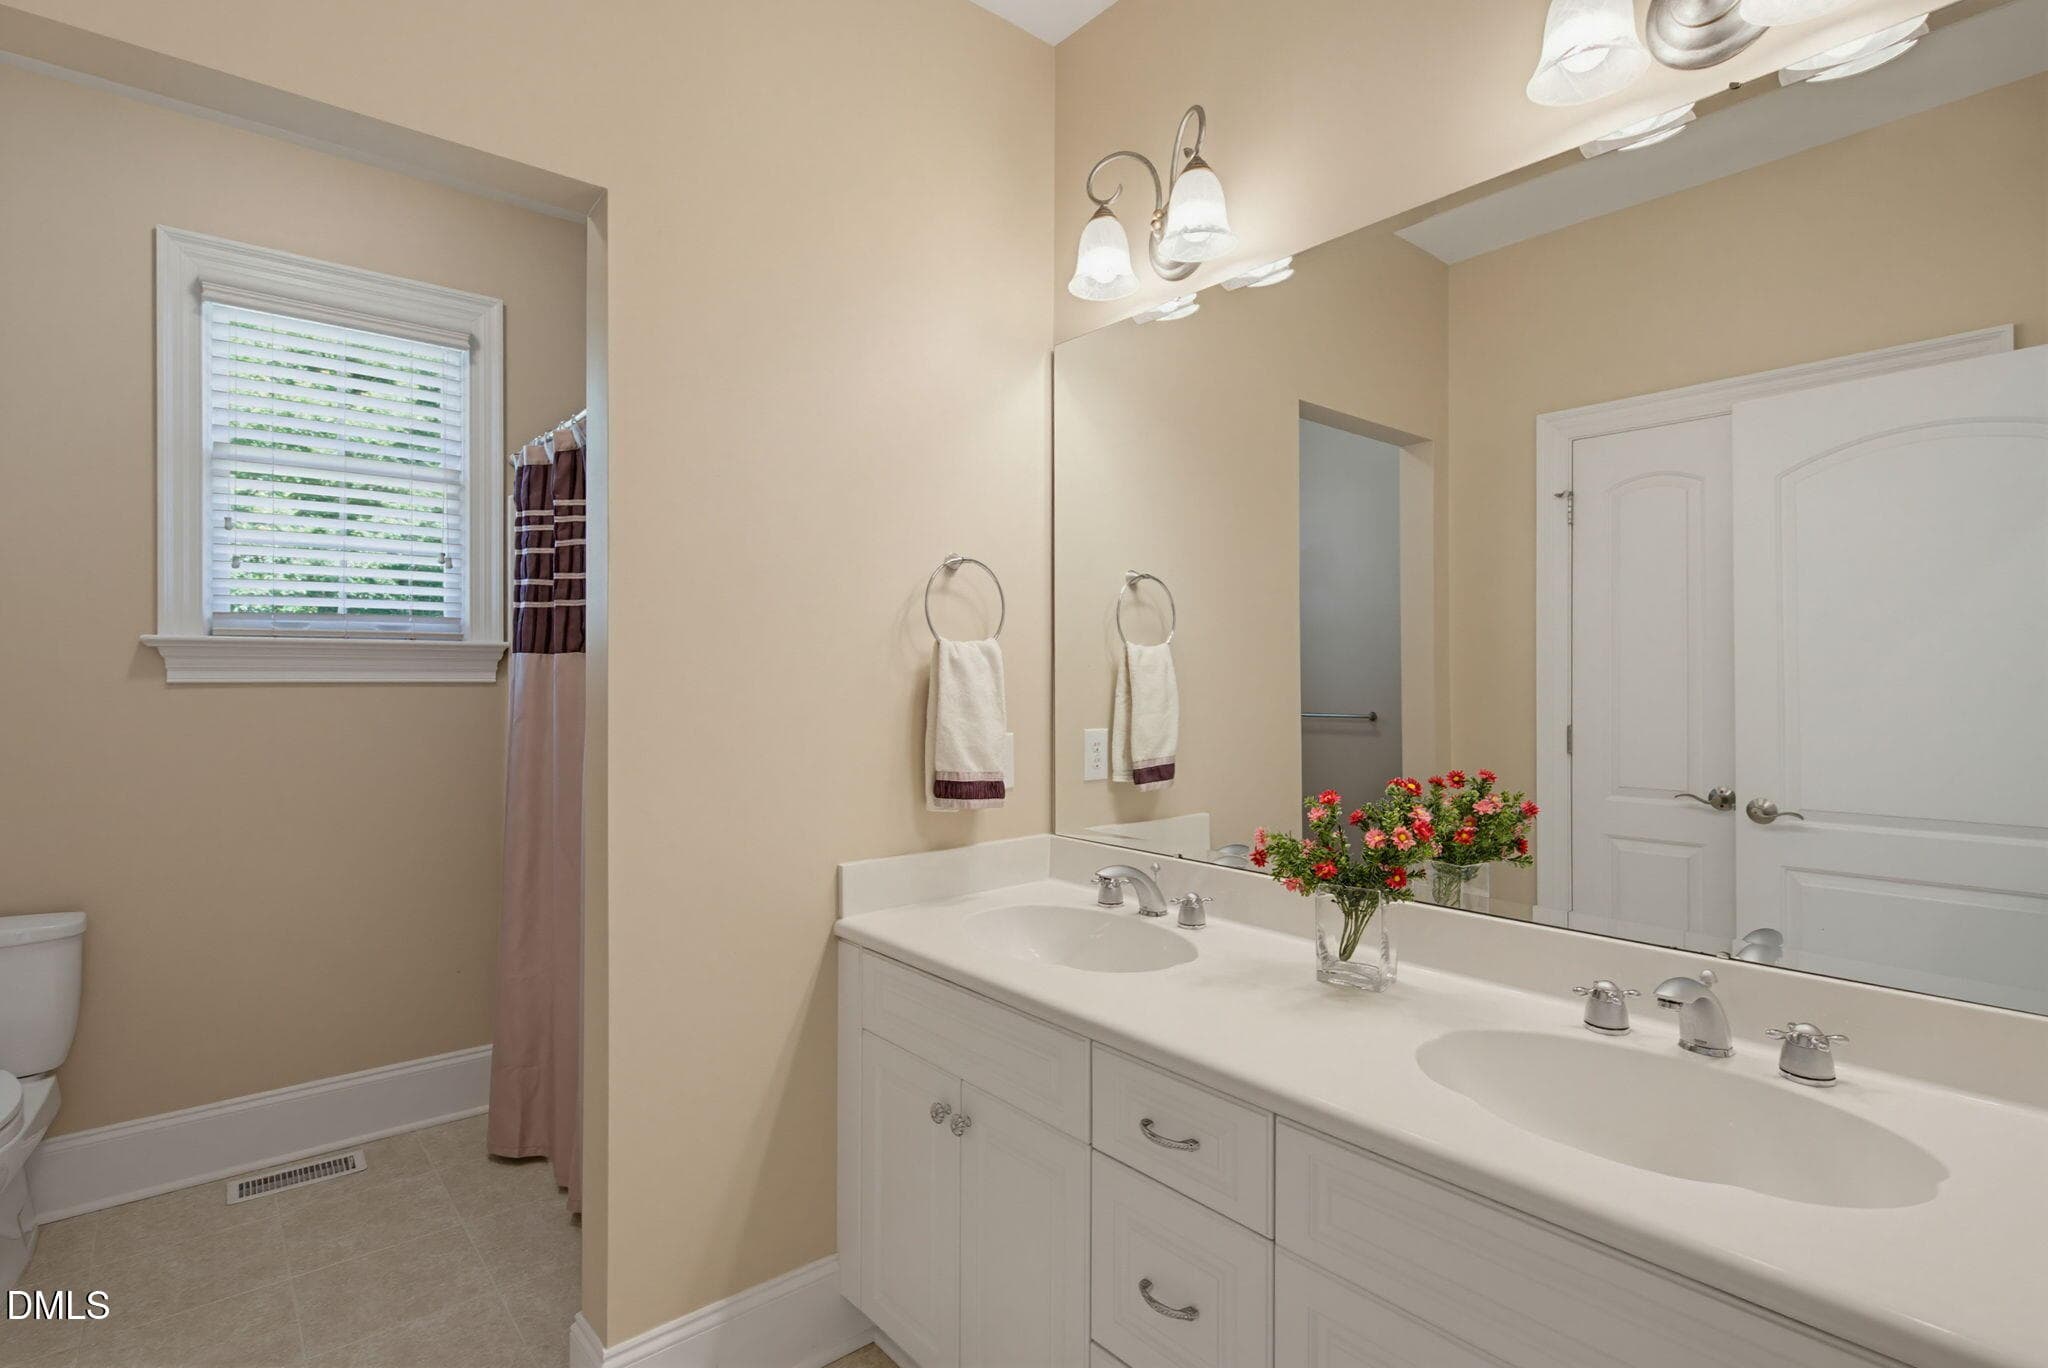
Bathroom - 5901 Jomali Drive, Durham, NC 27705, Durham
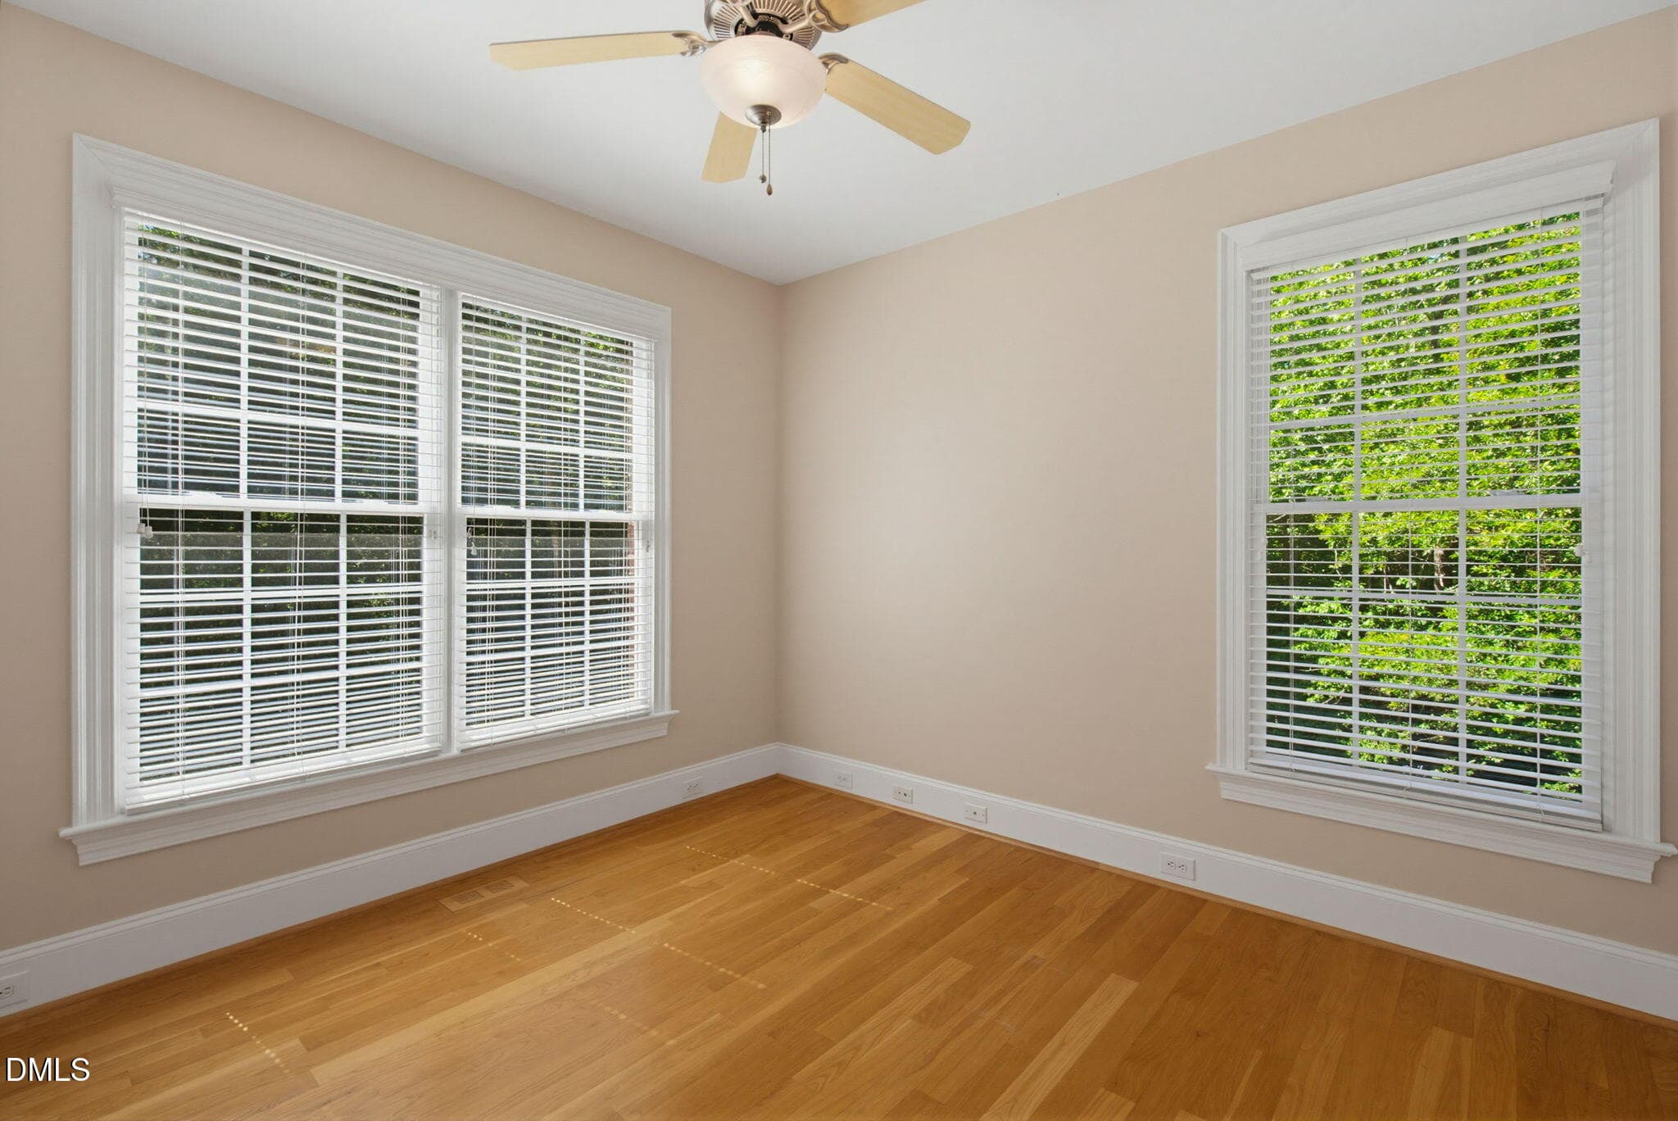
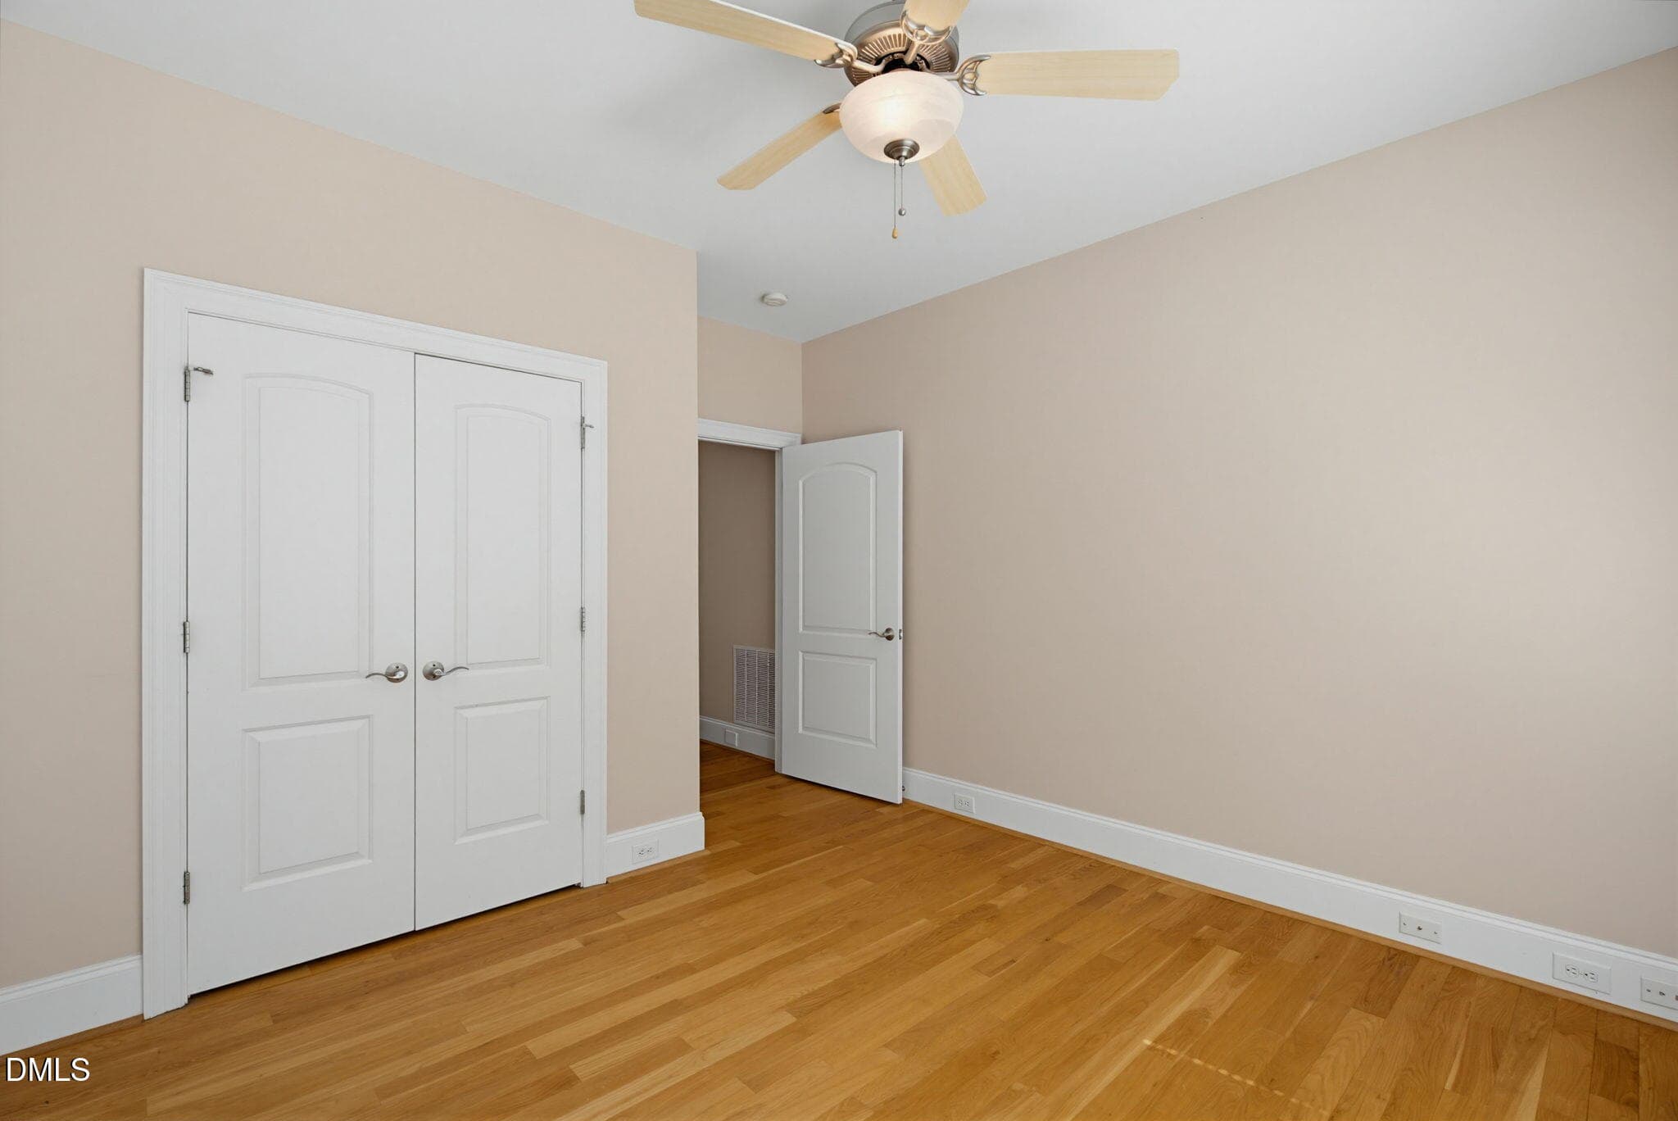
Bedroom - 5901 Jomali Drive, Durham, NC 27705, Durham
Room - 5901 Jomali Drive, Durham, NC 27705, Durham
Rec Room - 5901 Jomali Drive, Durham, NC 27705, Durham
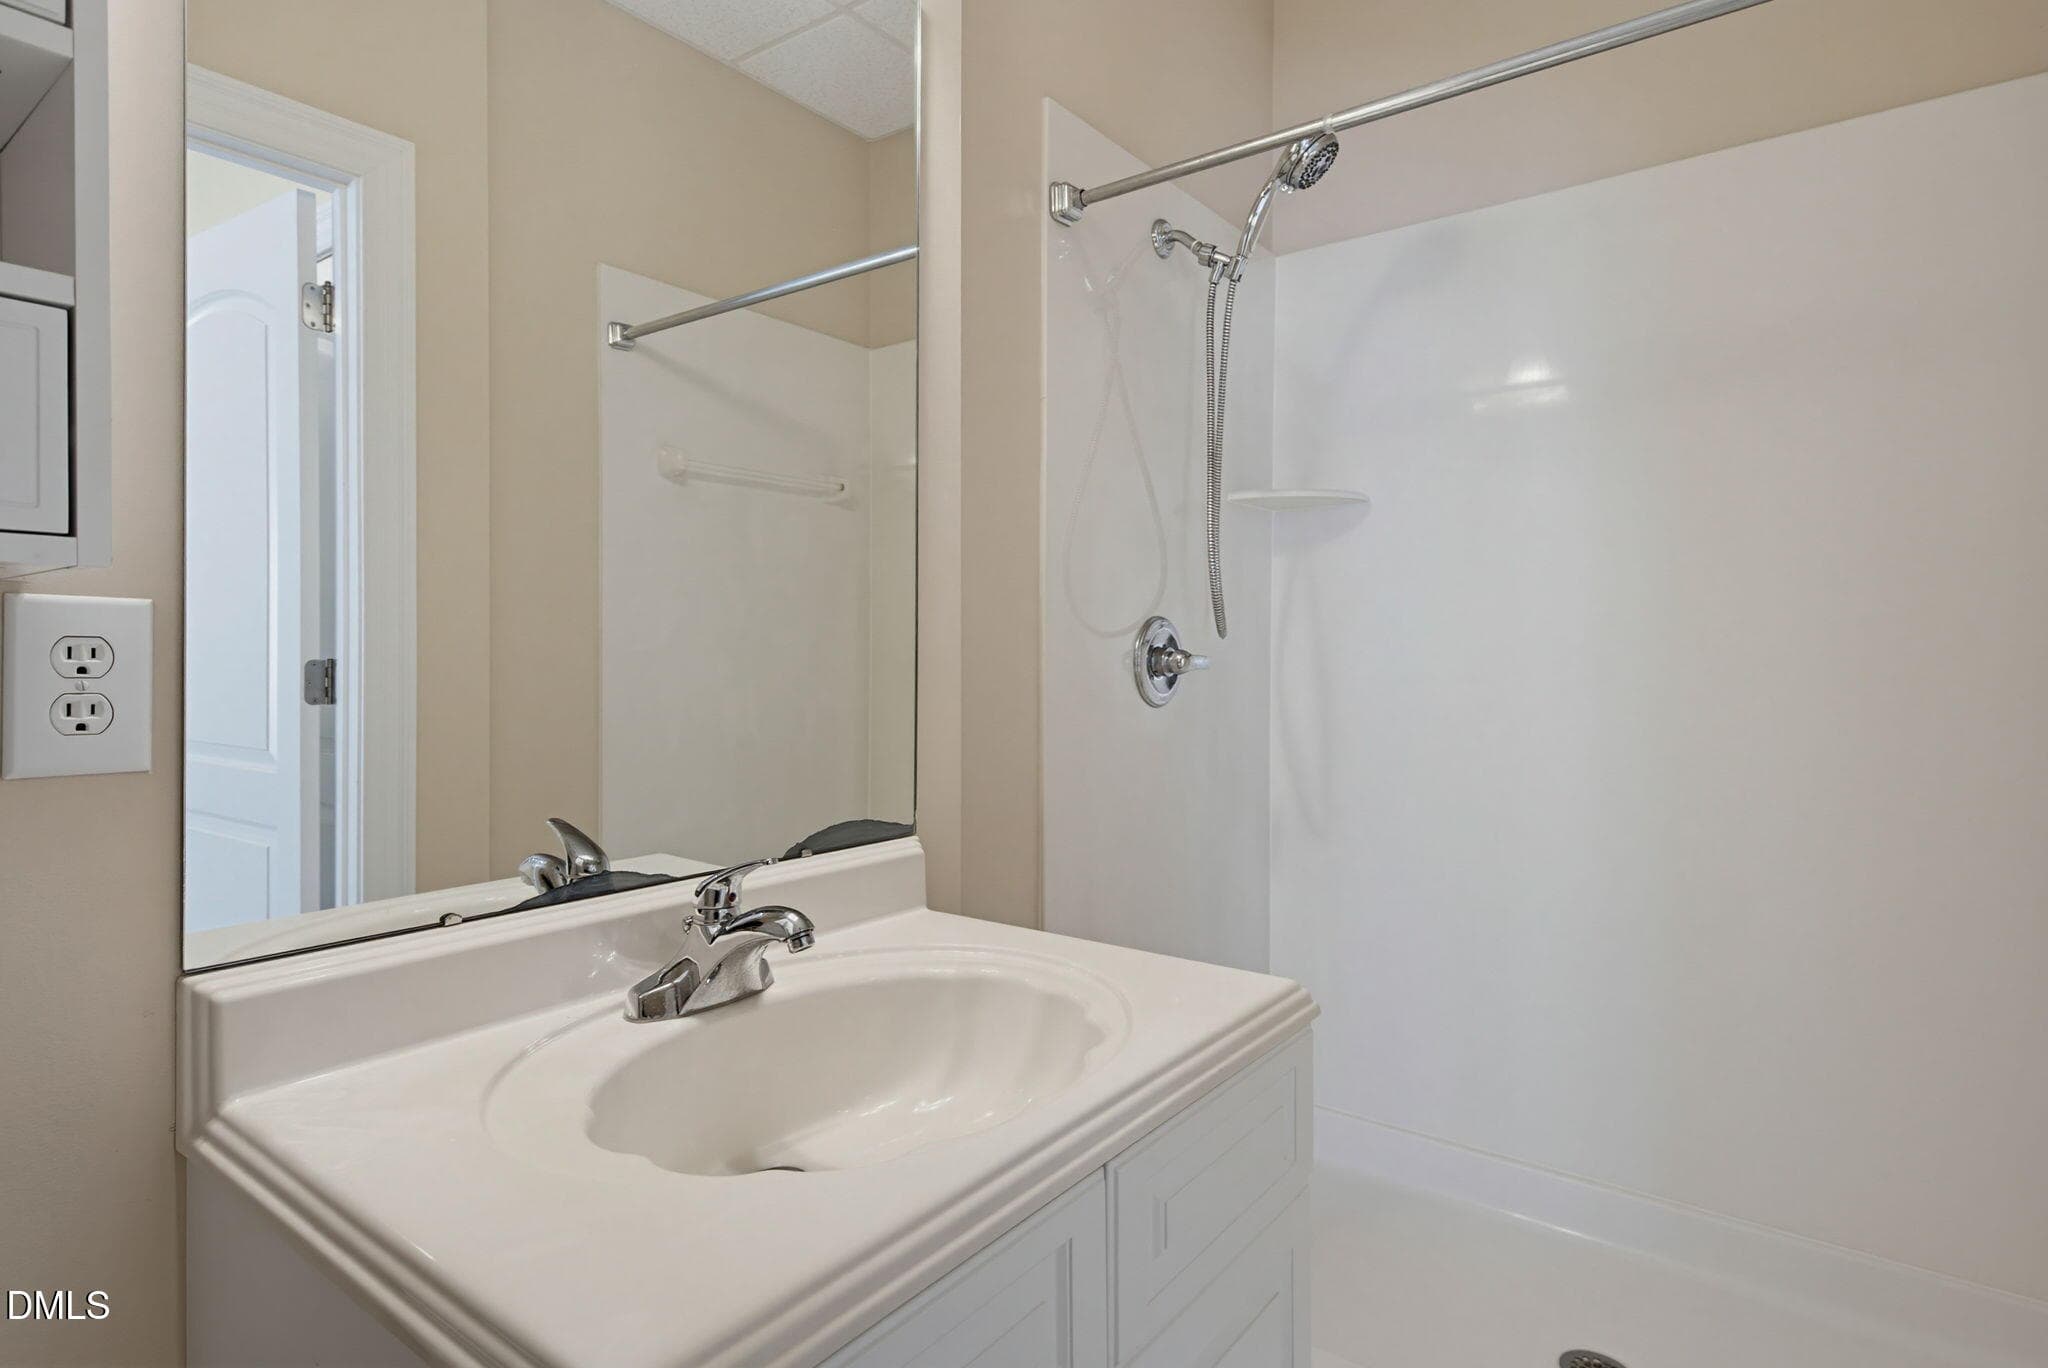
Bathroom - 5901 Jomali Drive, Durham, NC 27705, Durham
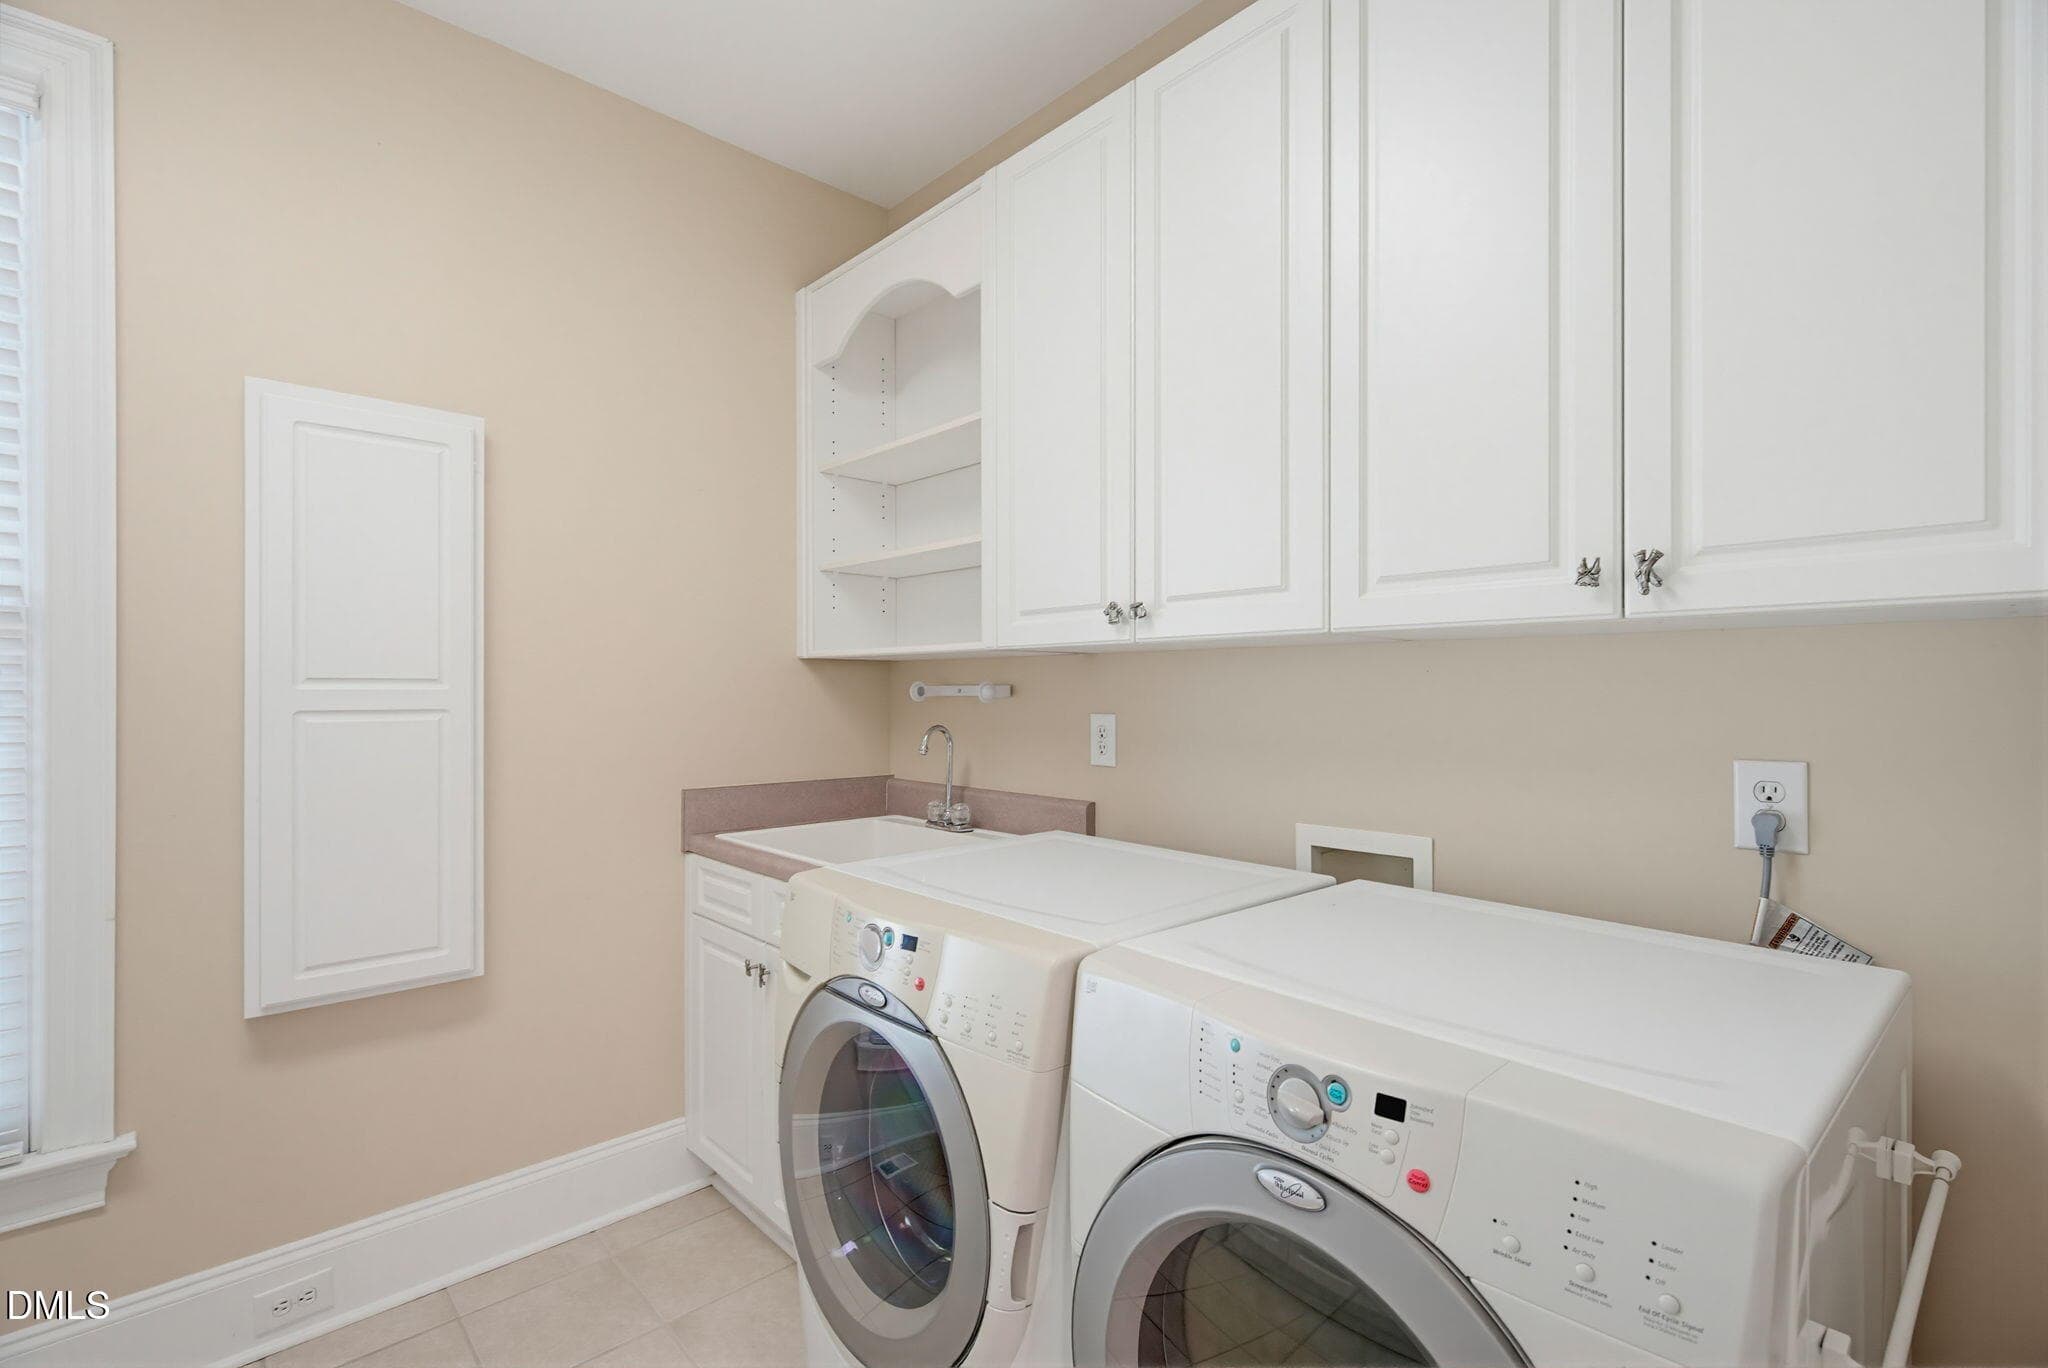
Laundry - 5901 Jomali Drive, Durham, NC 27705, Durham
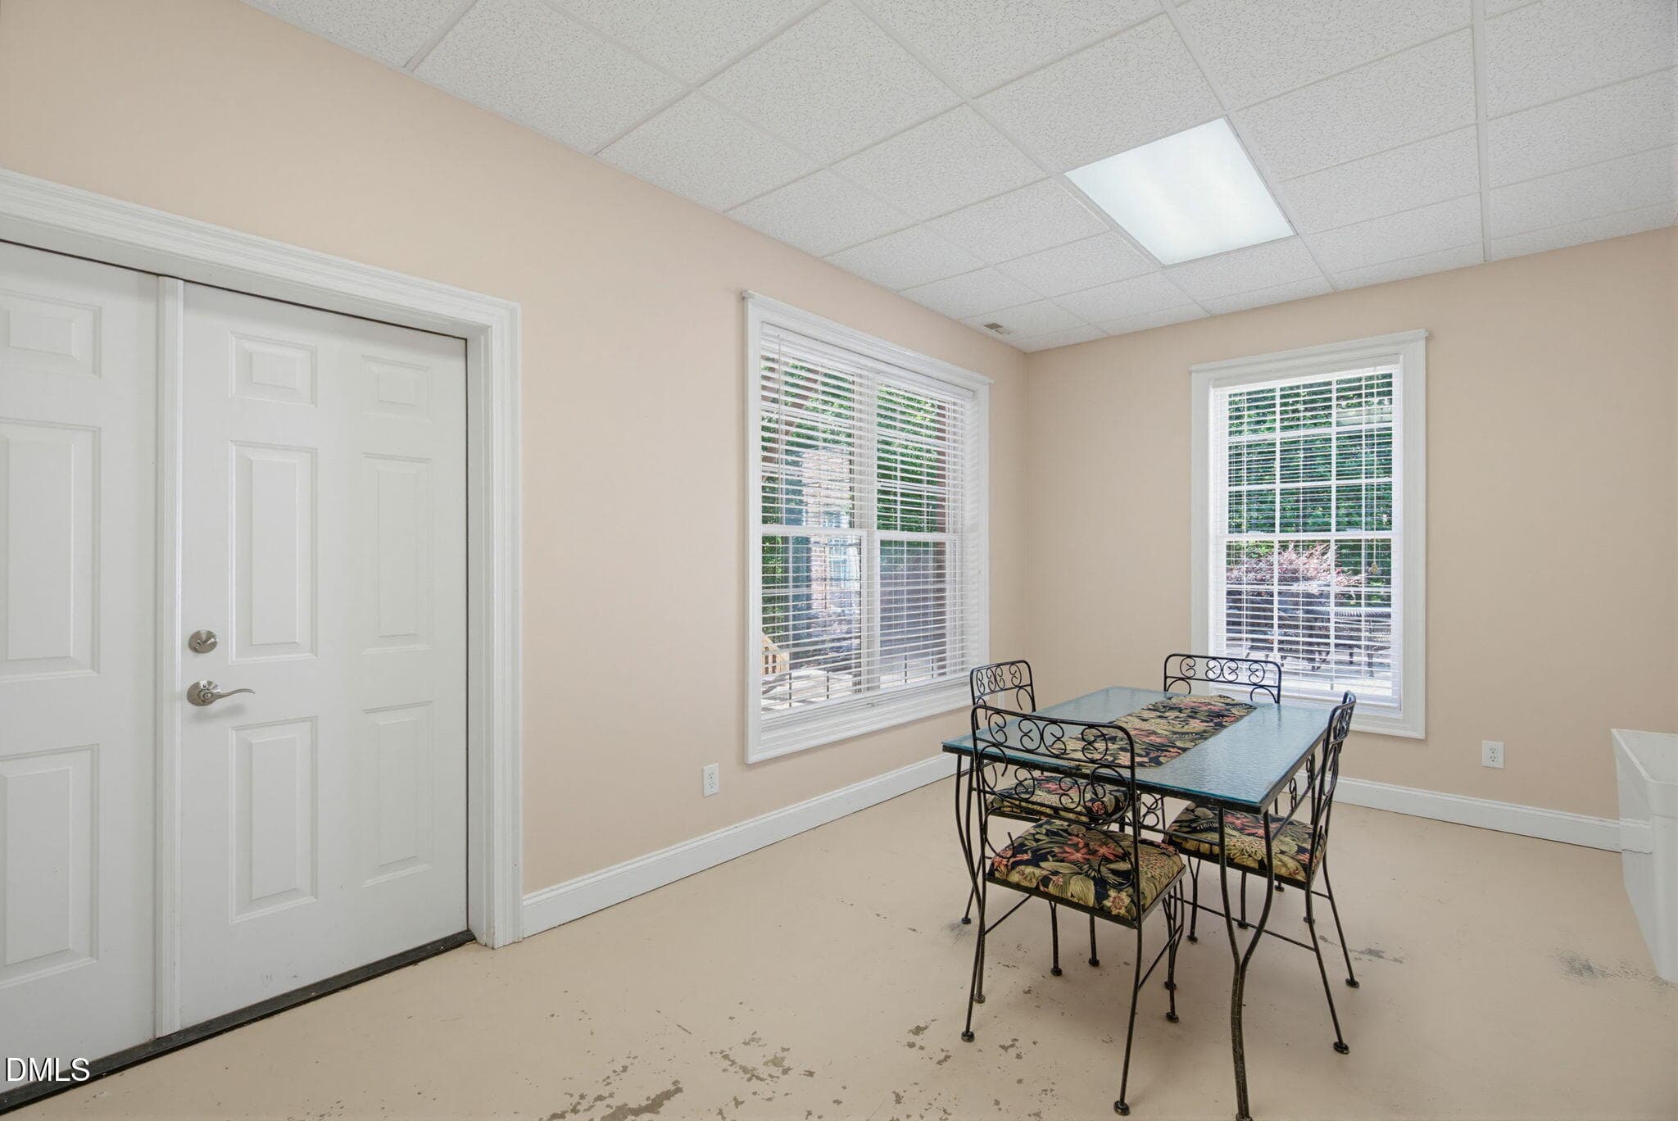
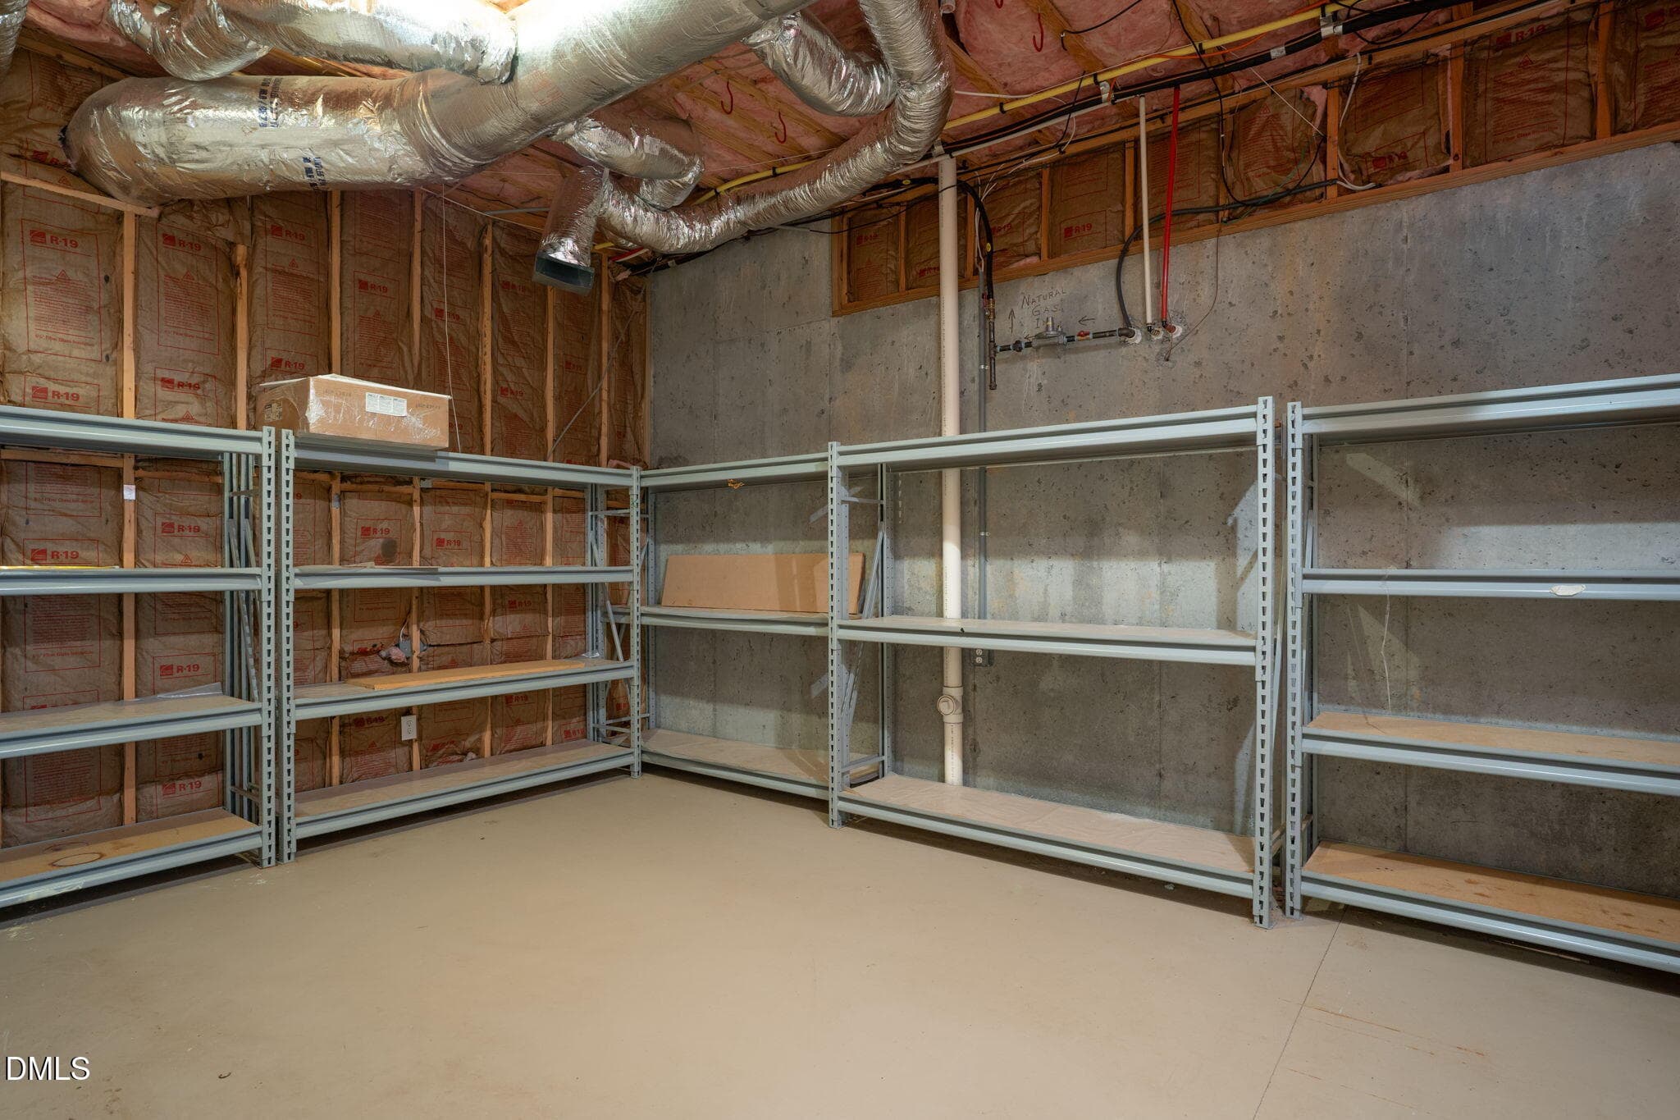
Storage - 5901 Jomali Drive, Durham, NC 27705, Durham
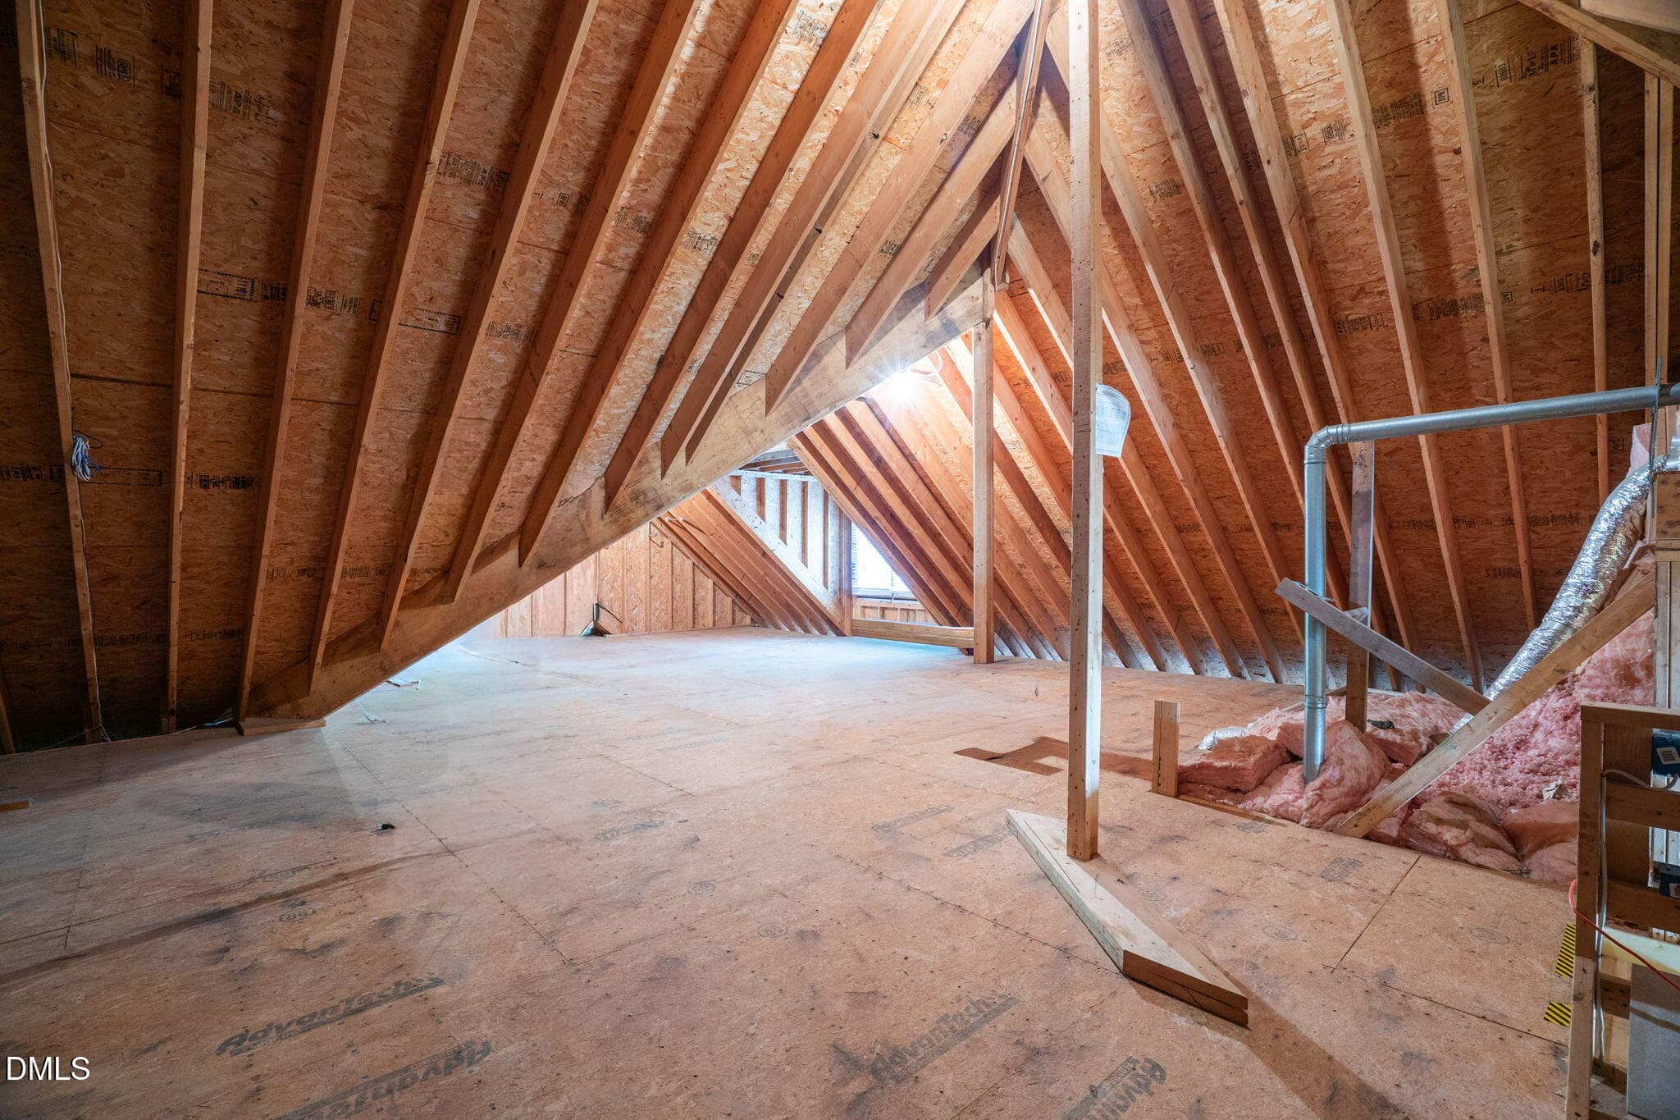
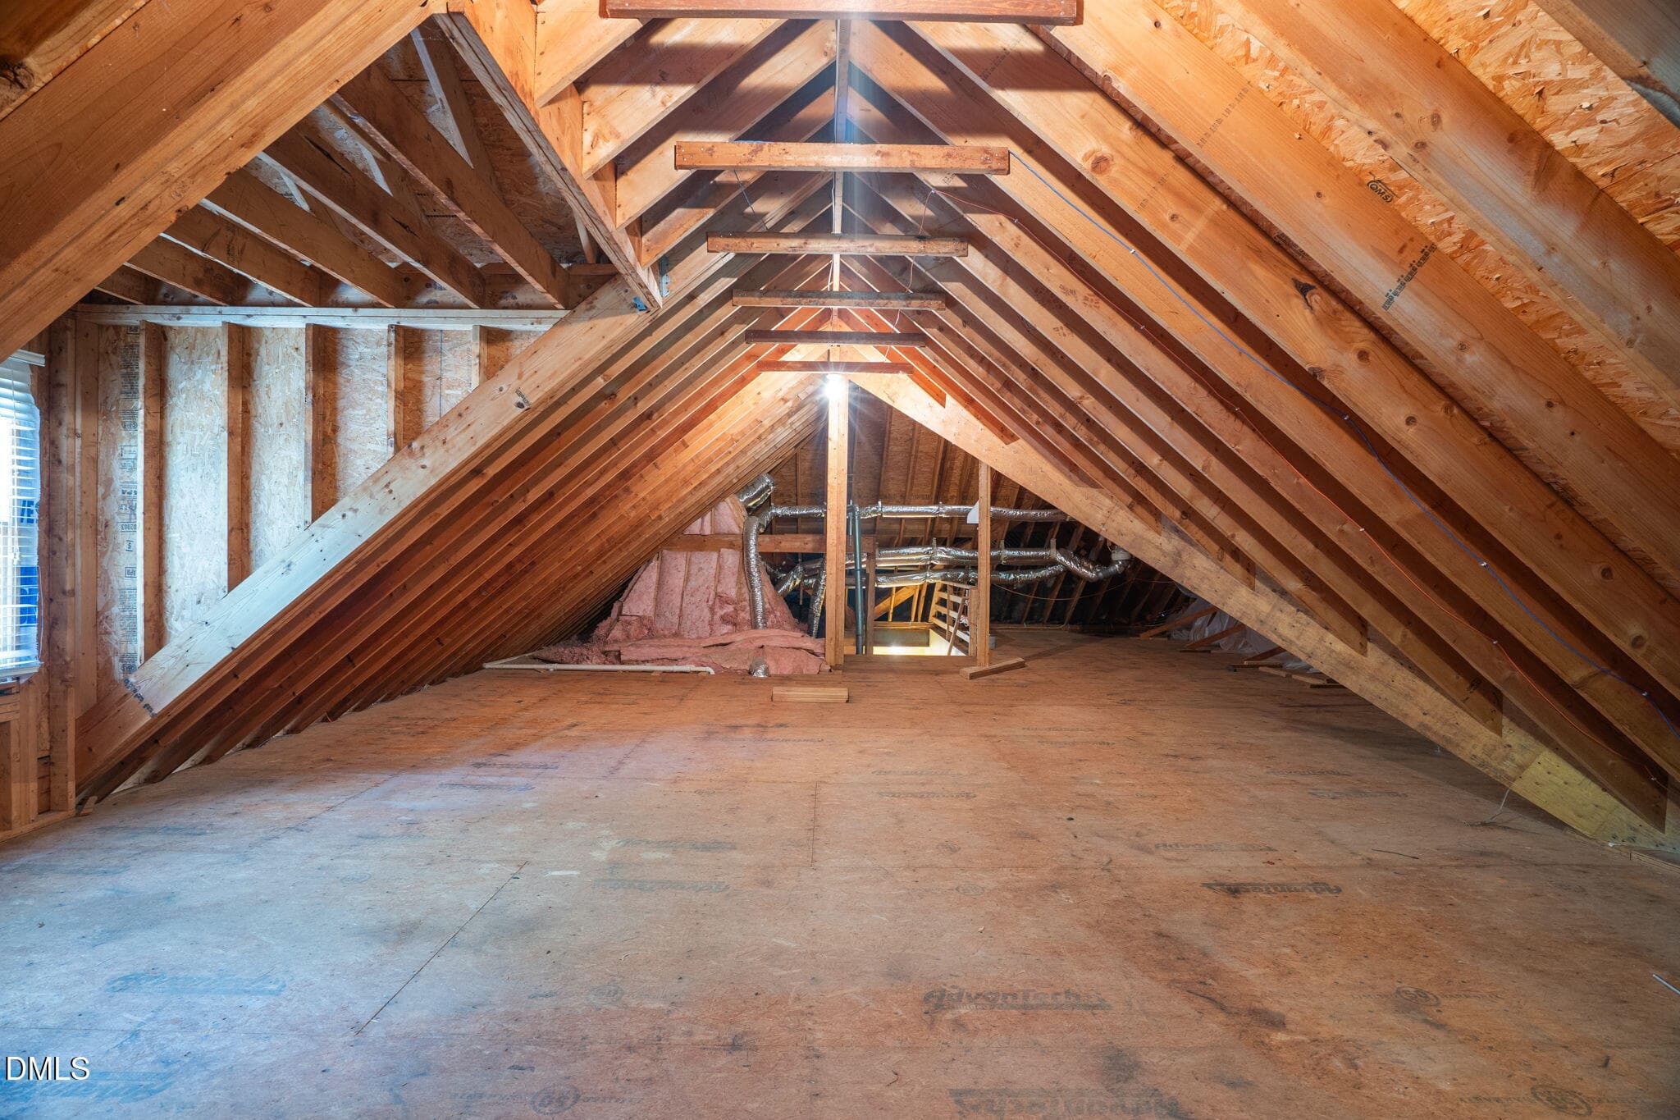
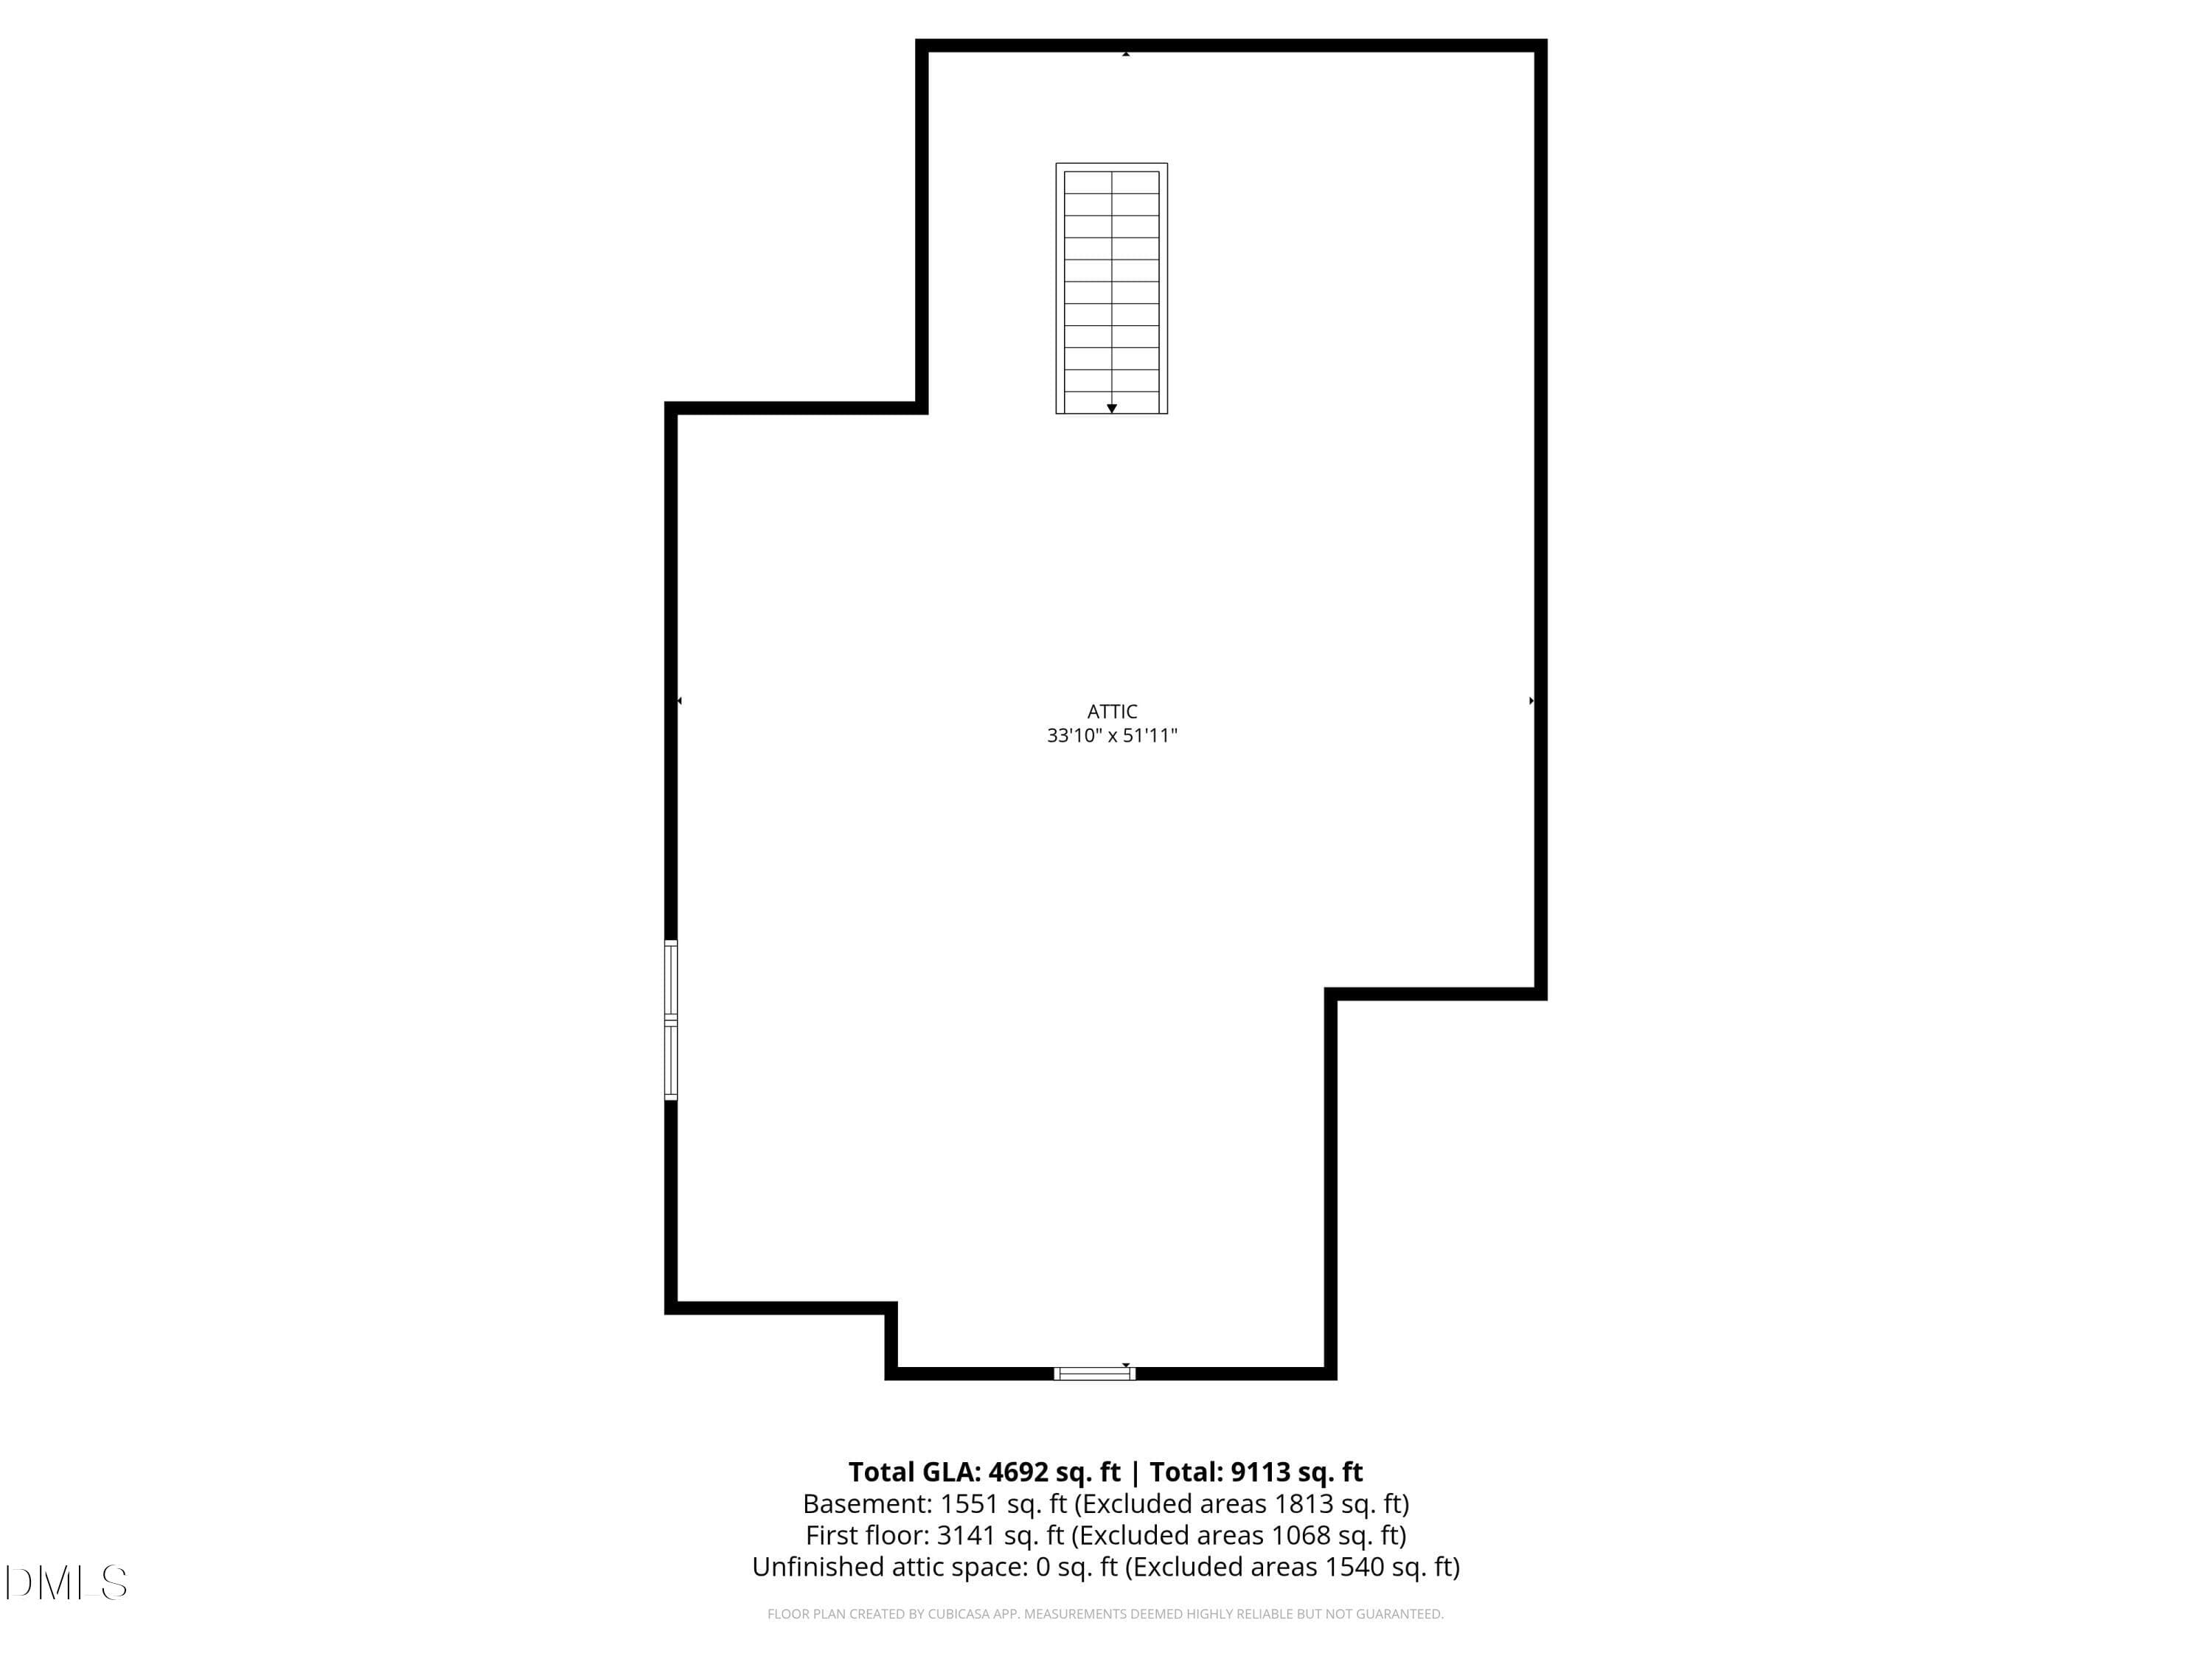
Attic - 5901 Jomali Drive, Durham, NC 27705, Durham
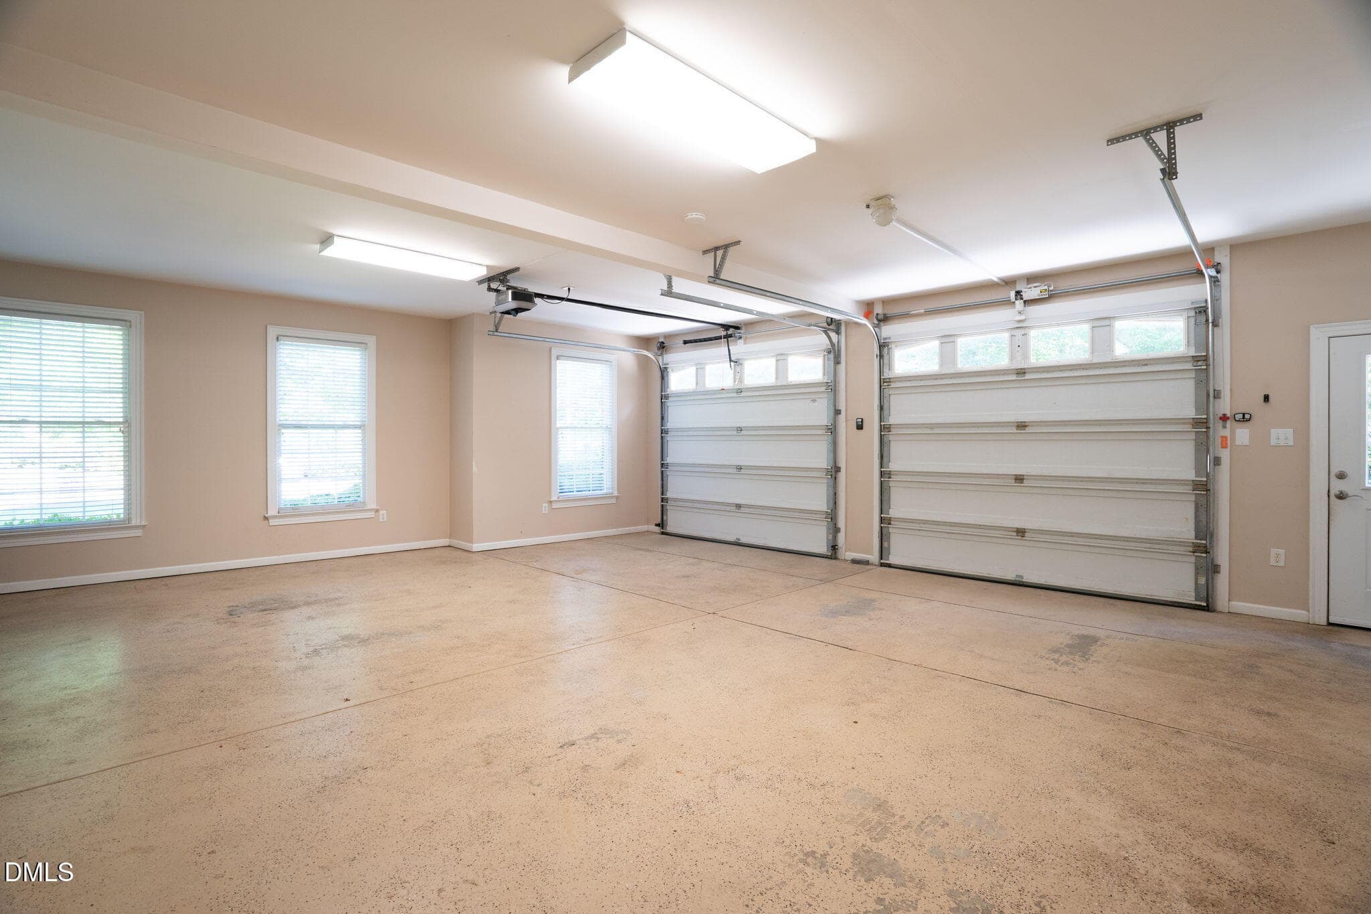
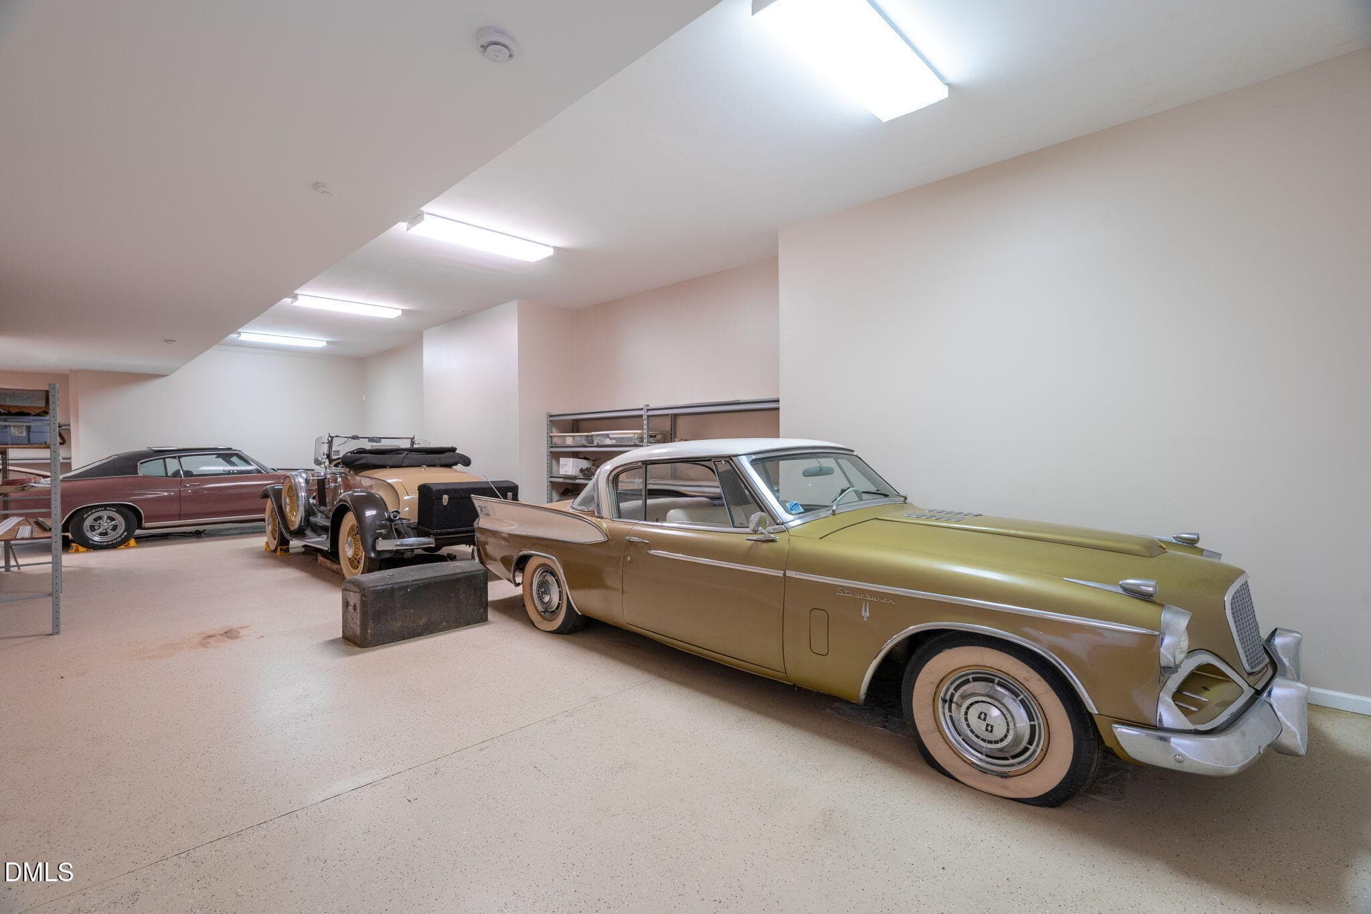
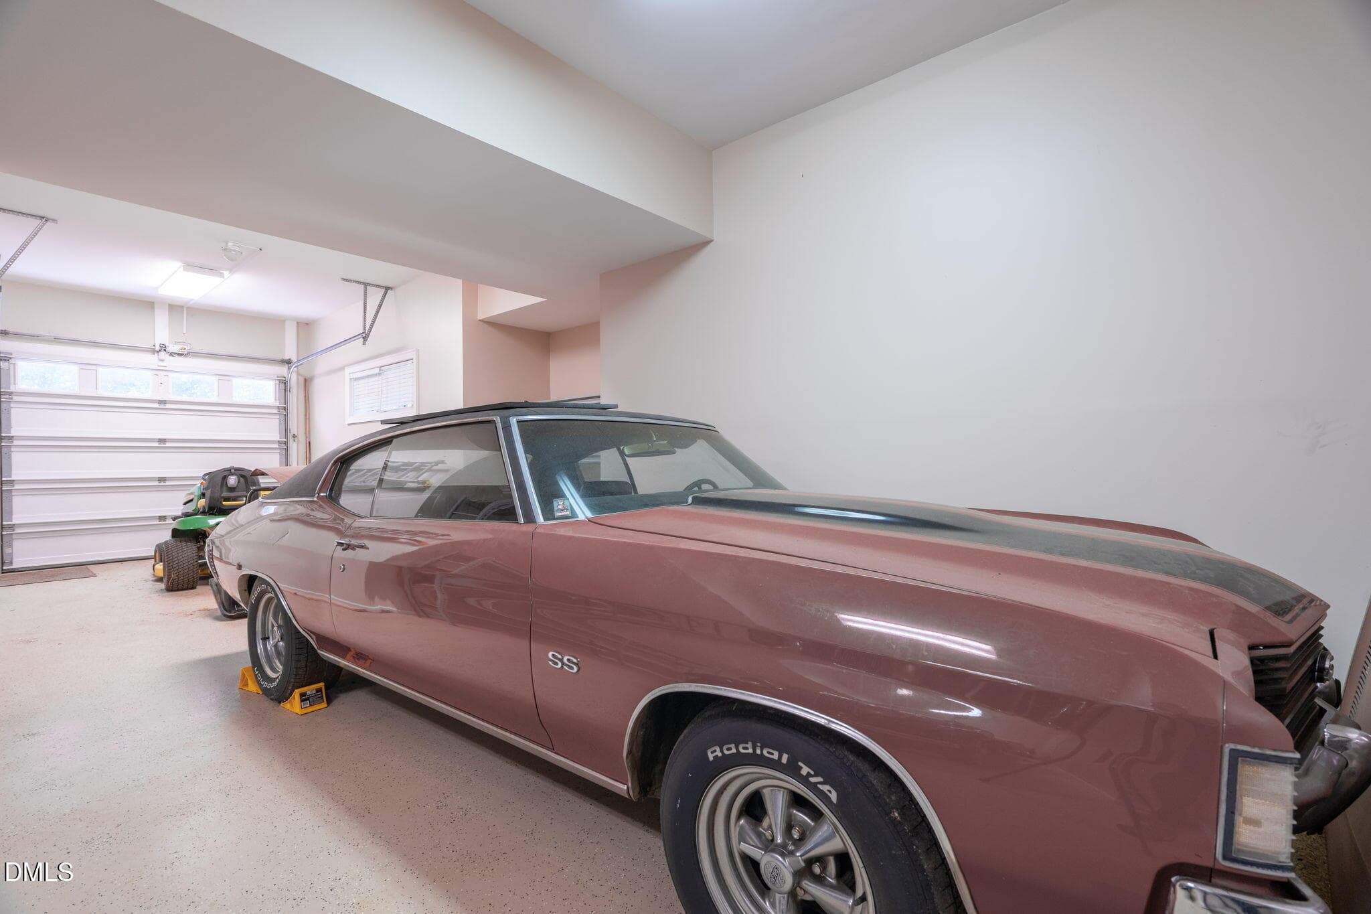
Garage - 5901 Jomali Drive, Durham, NC 27705, Durham
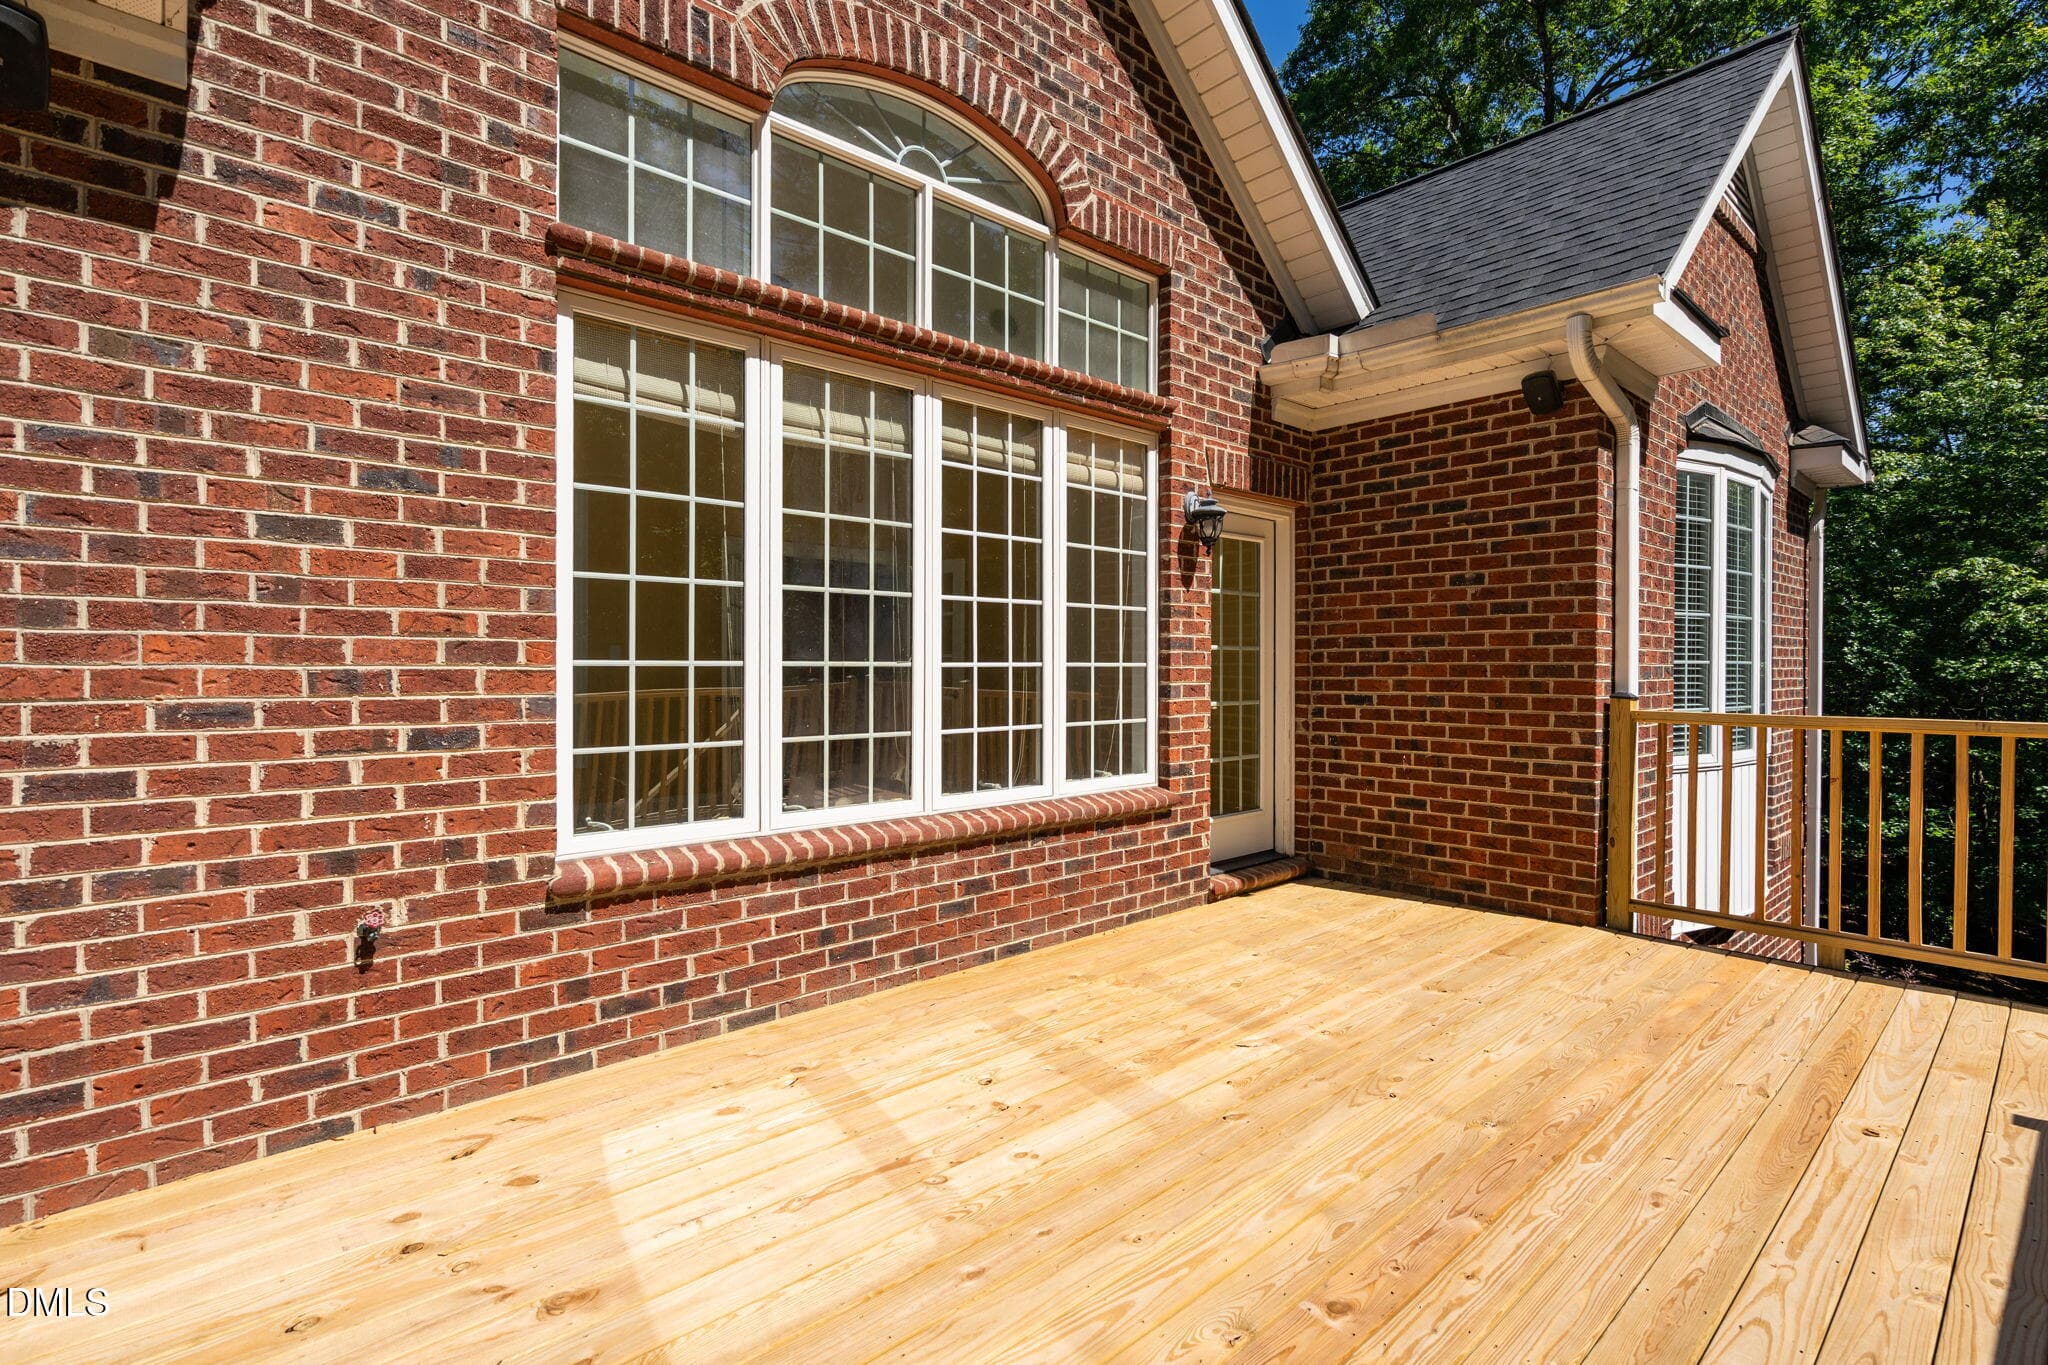
Balcony - 5901 Jomali Drive, Durham, NC 27705, Durham
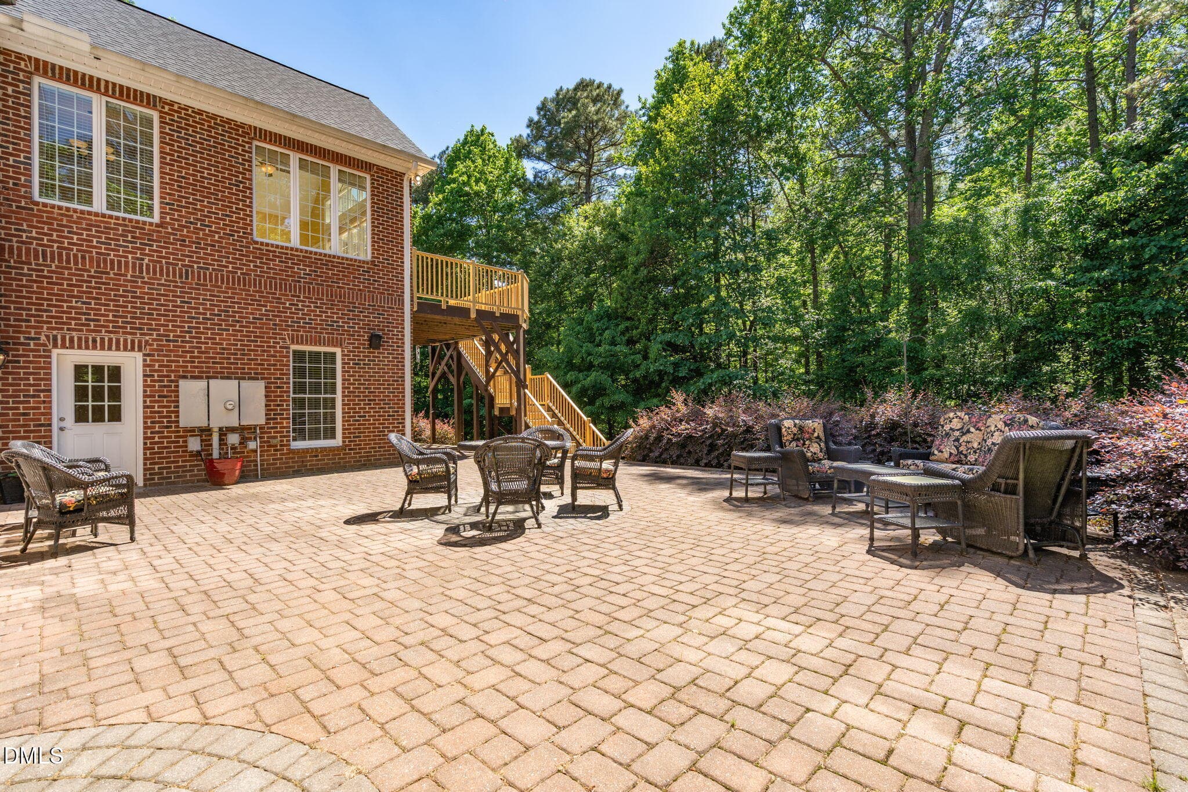
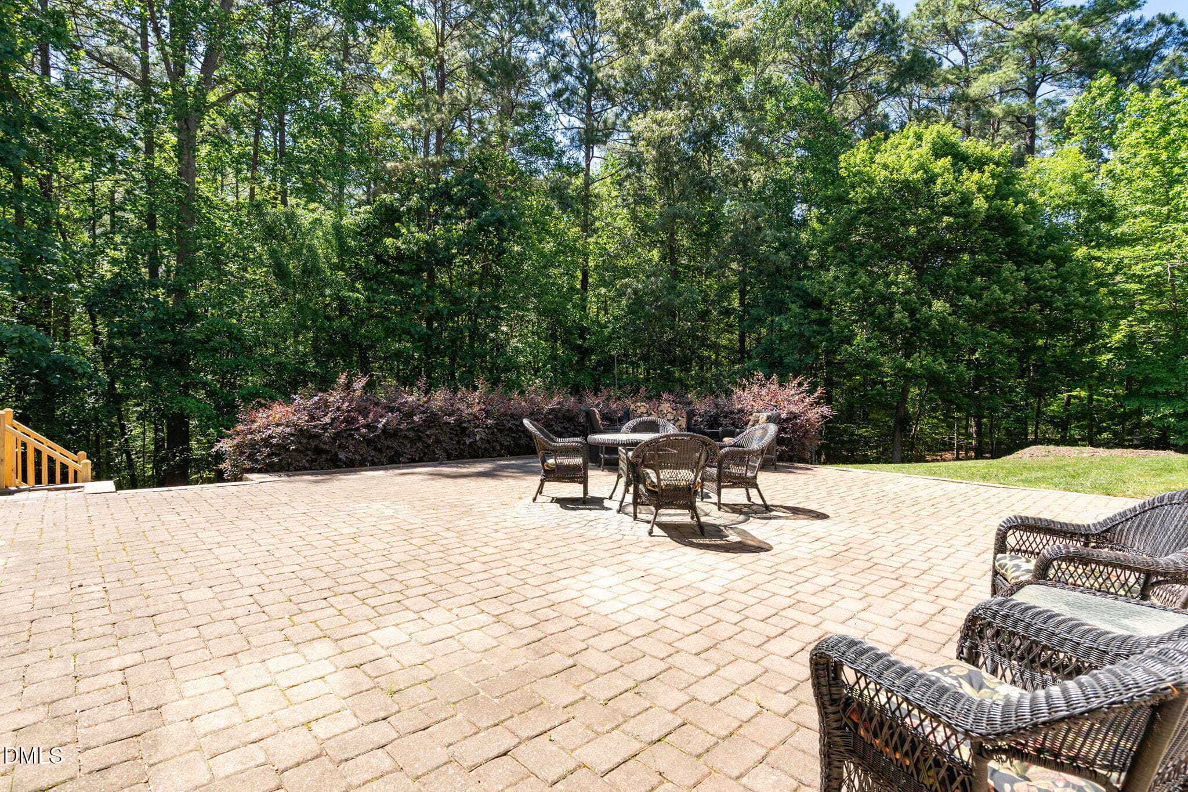
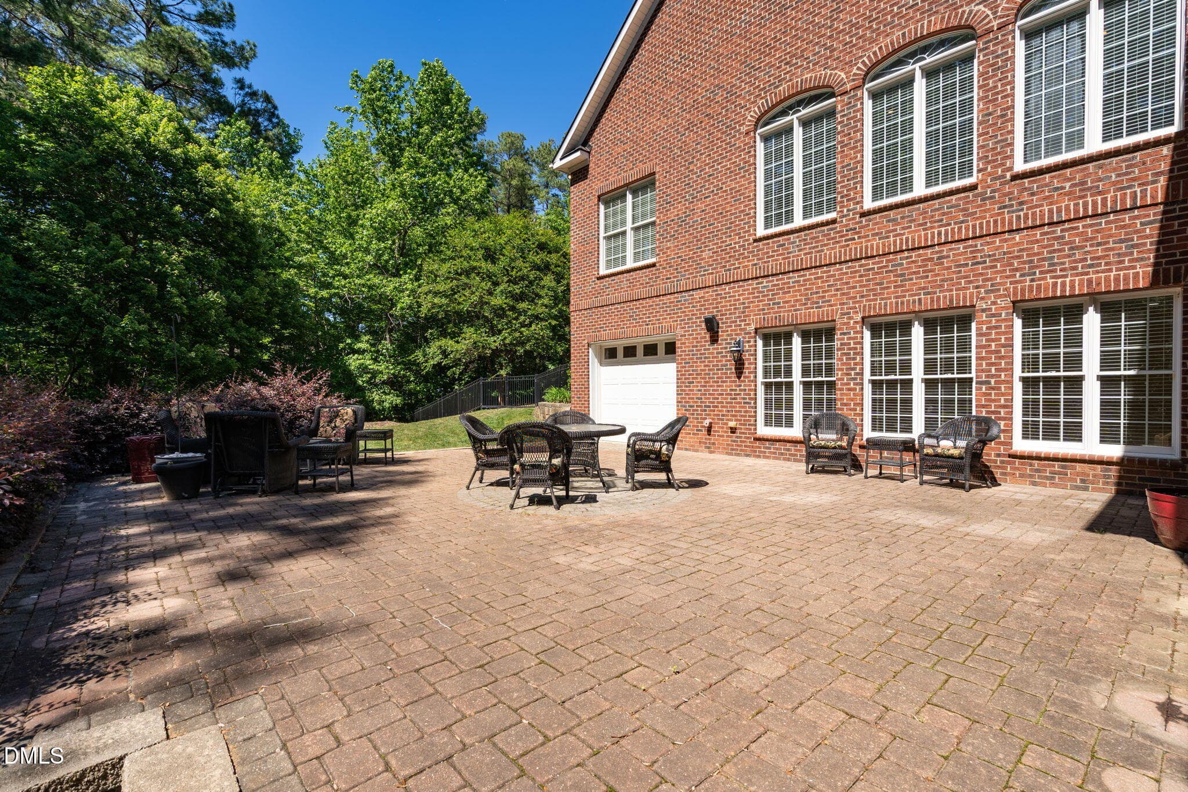
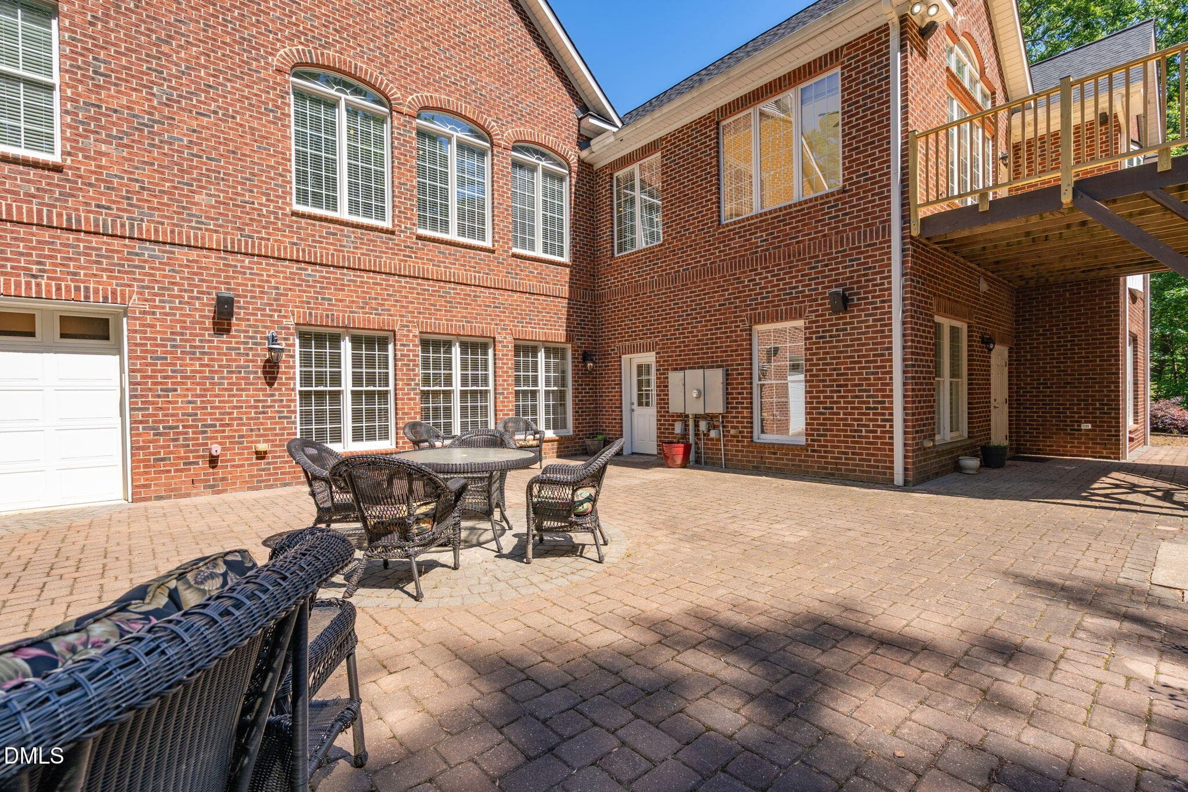
Patio - 5901 Jomali Drive, Durham, NC 27705, Durham
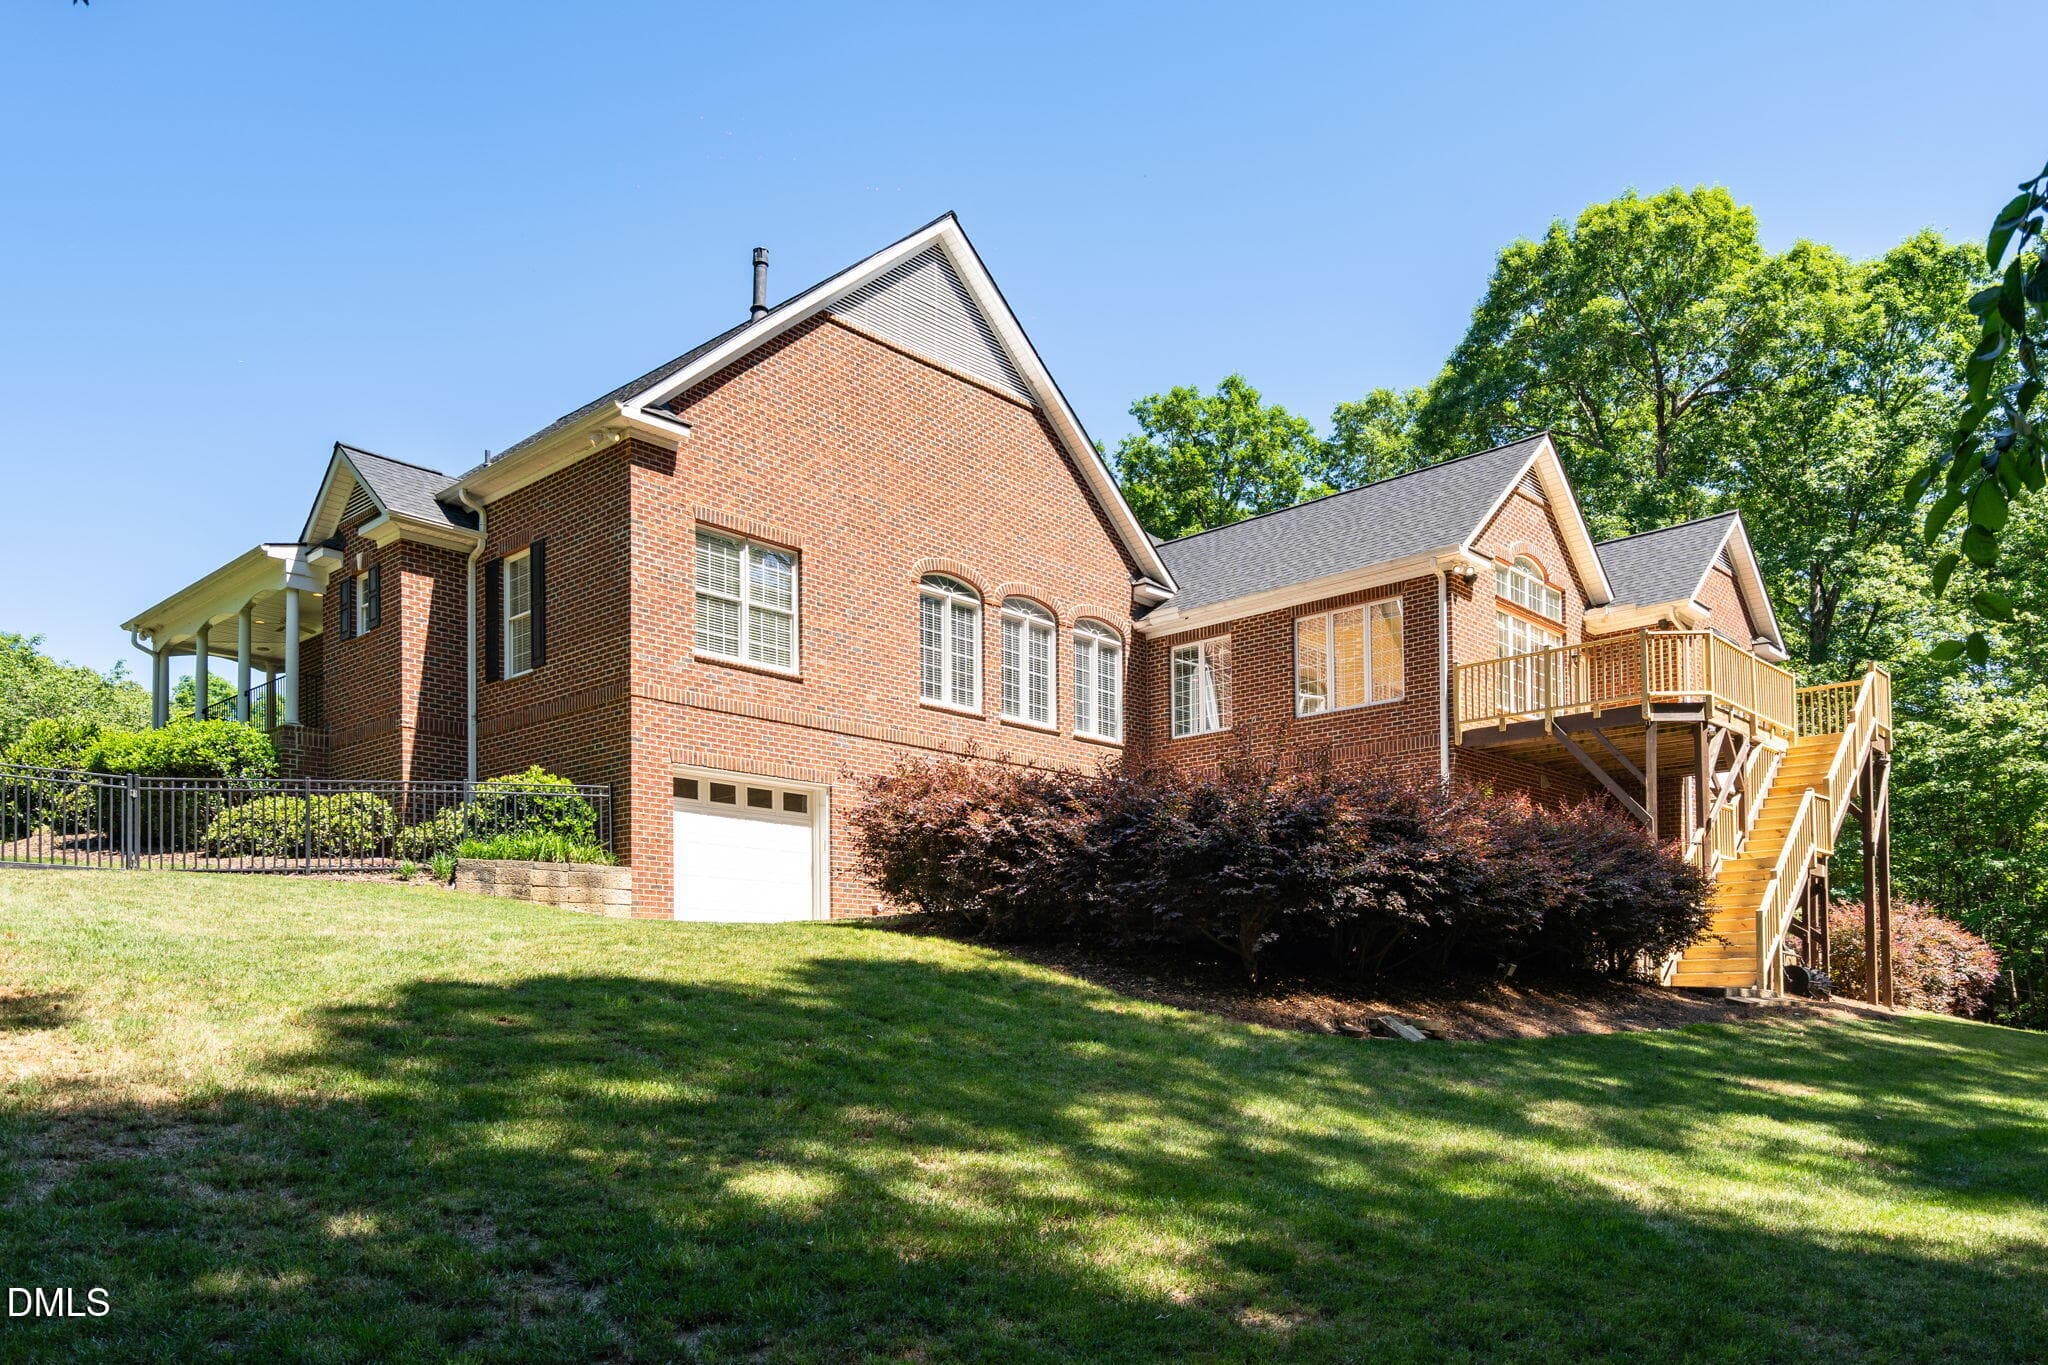
Rear View - 5901 Jomali Drive, Durham, NC 27705, Durham
Aerial View - 5901 Jomali Drive, Durham, NC 27705, Durham
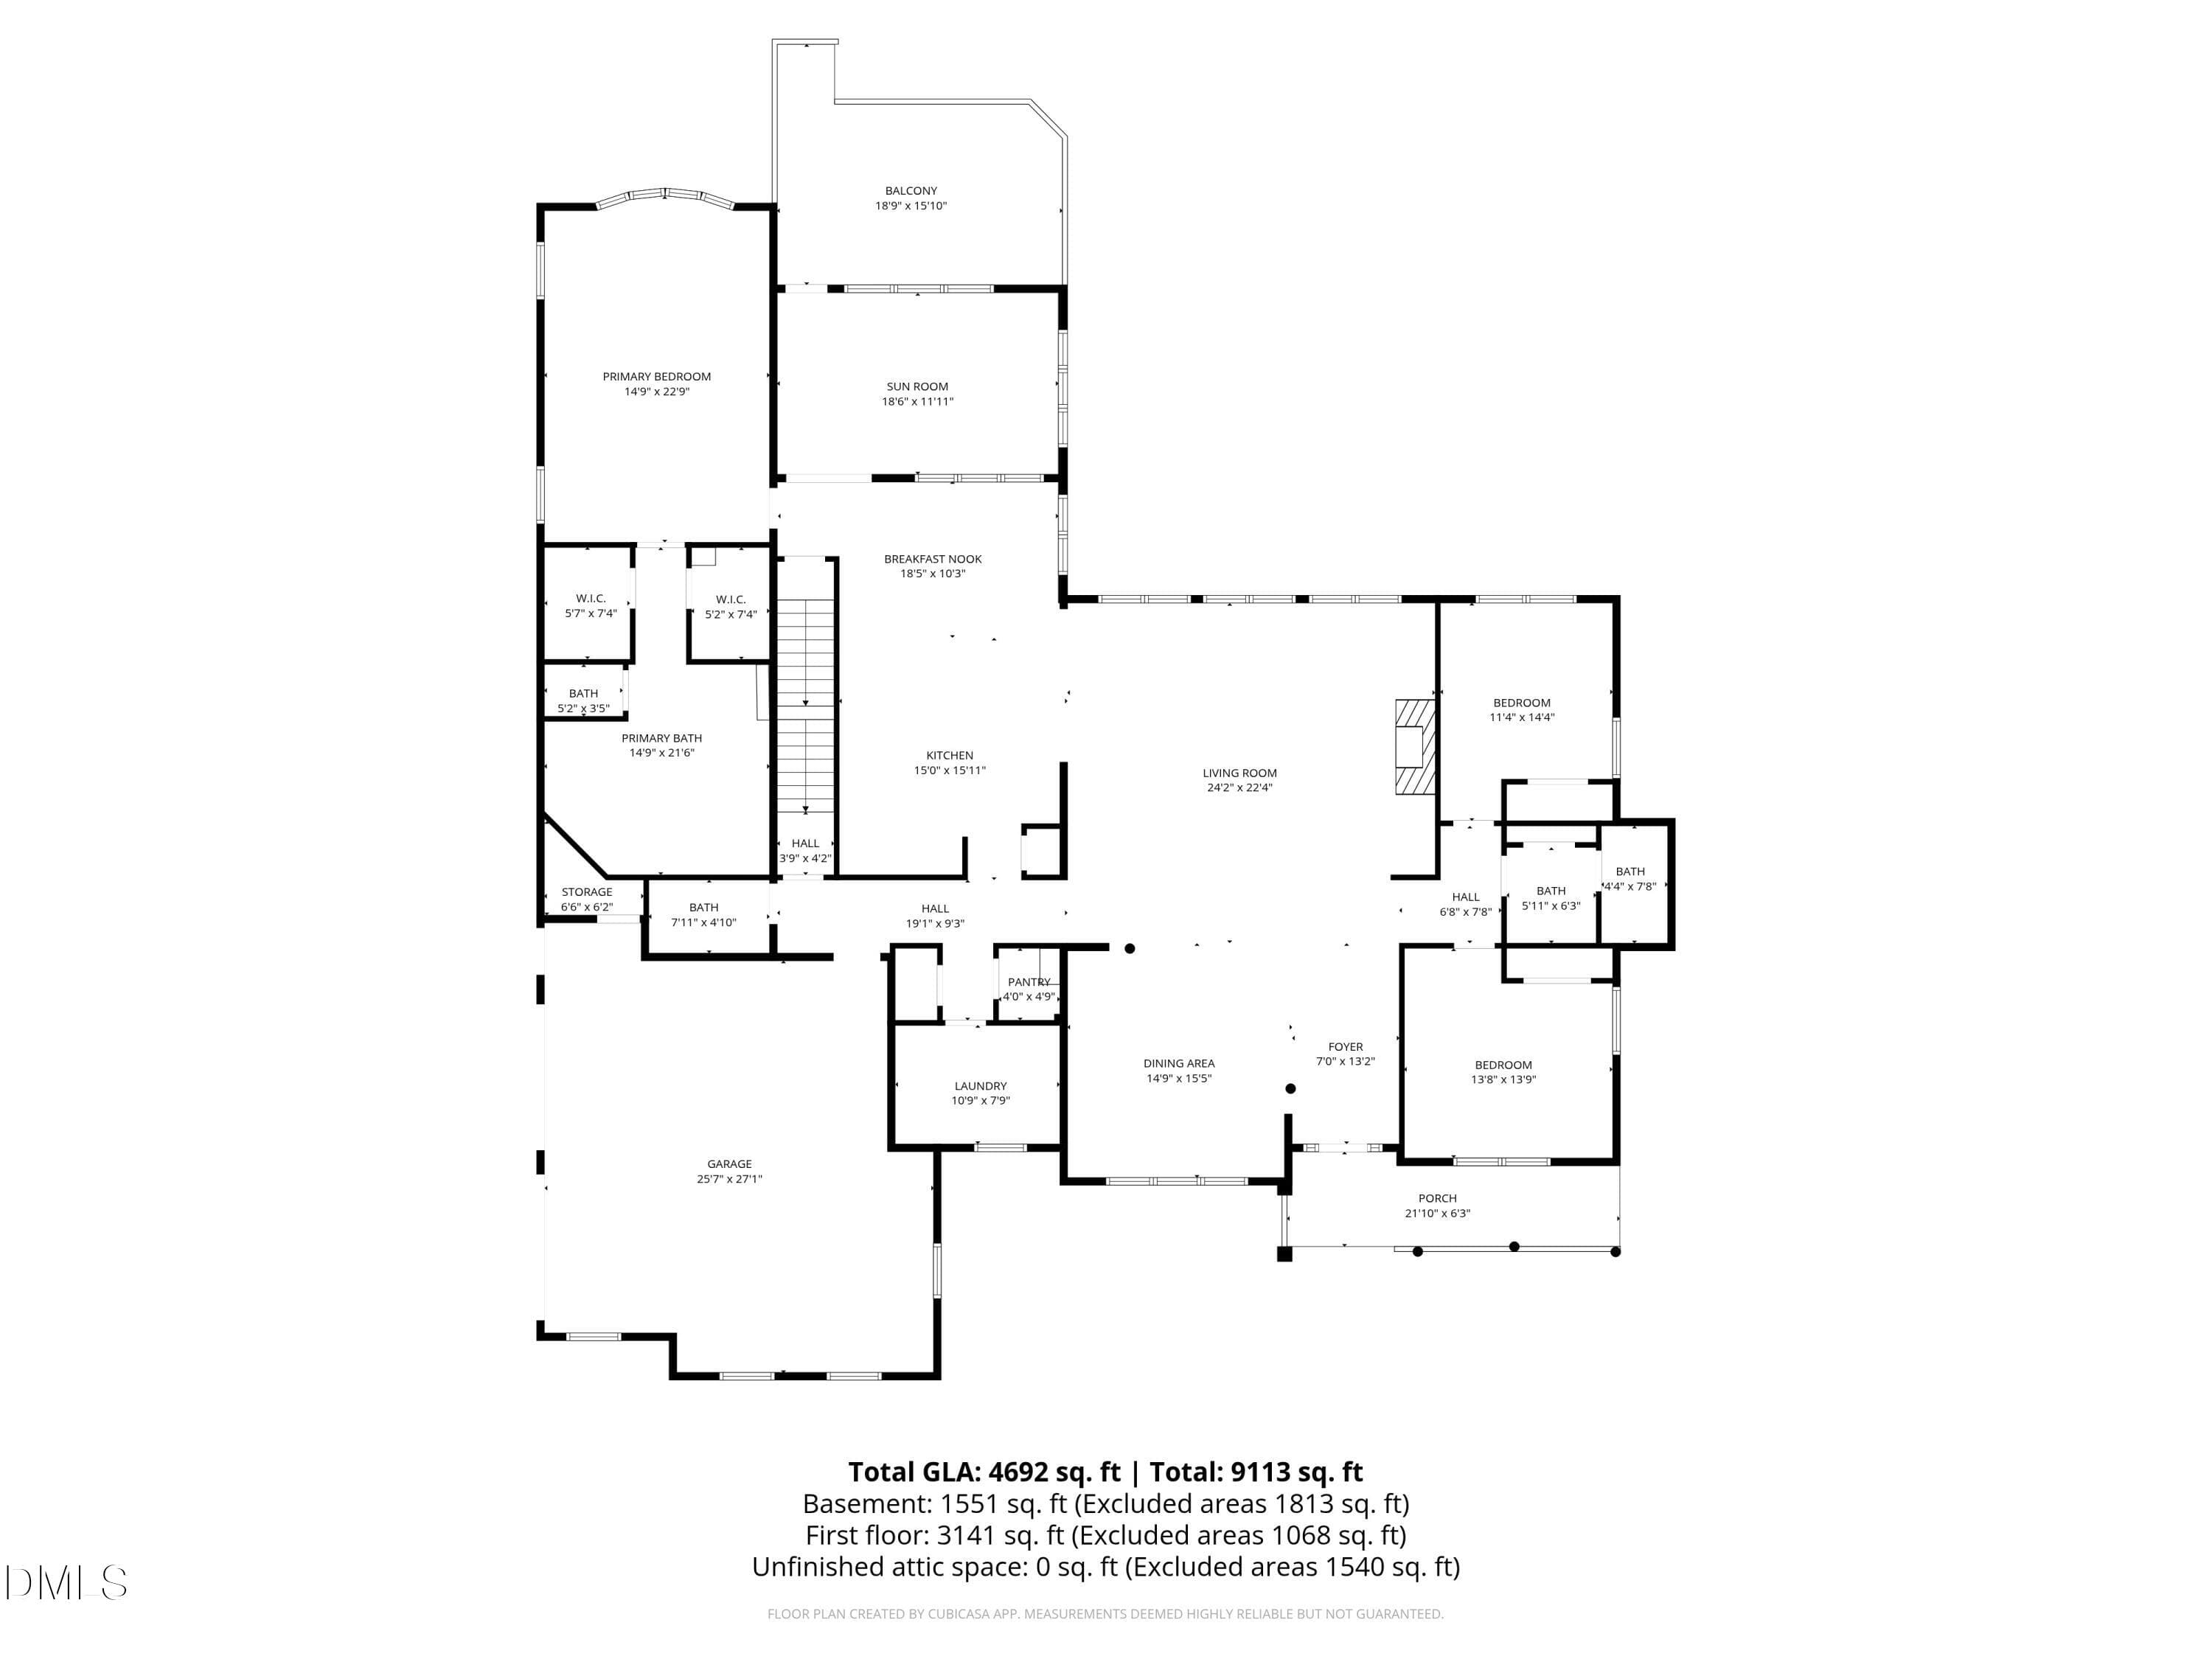
1-2nd_floor_5901_jomali_lane_durham_with - 5901 Jomali Drive, Durham, NC 27705, Durham
2-1st_floor_5901_jomali_lane_durham_with - 5901 Jomali Drive, Durham, NC 27705, Durham
3-3rd_floor_5901_jomali_lane_durham_with - 5901 Jomali Drive, Durham, NC 27705, Durham
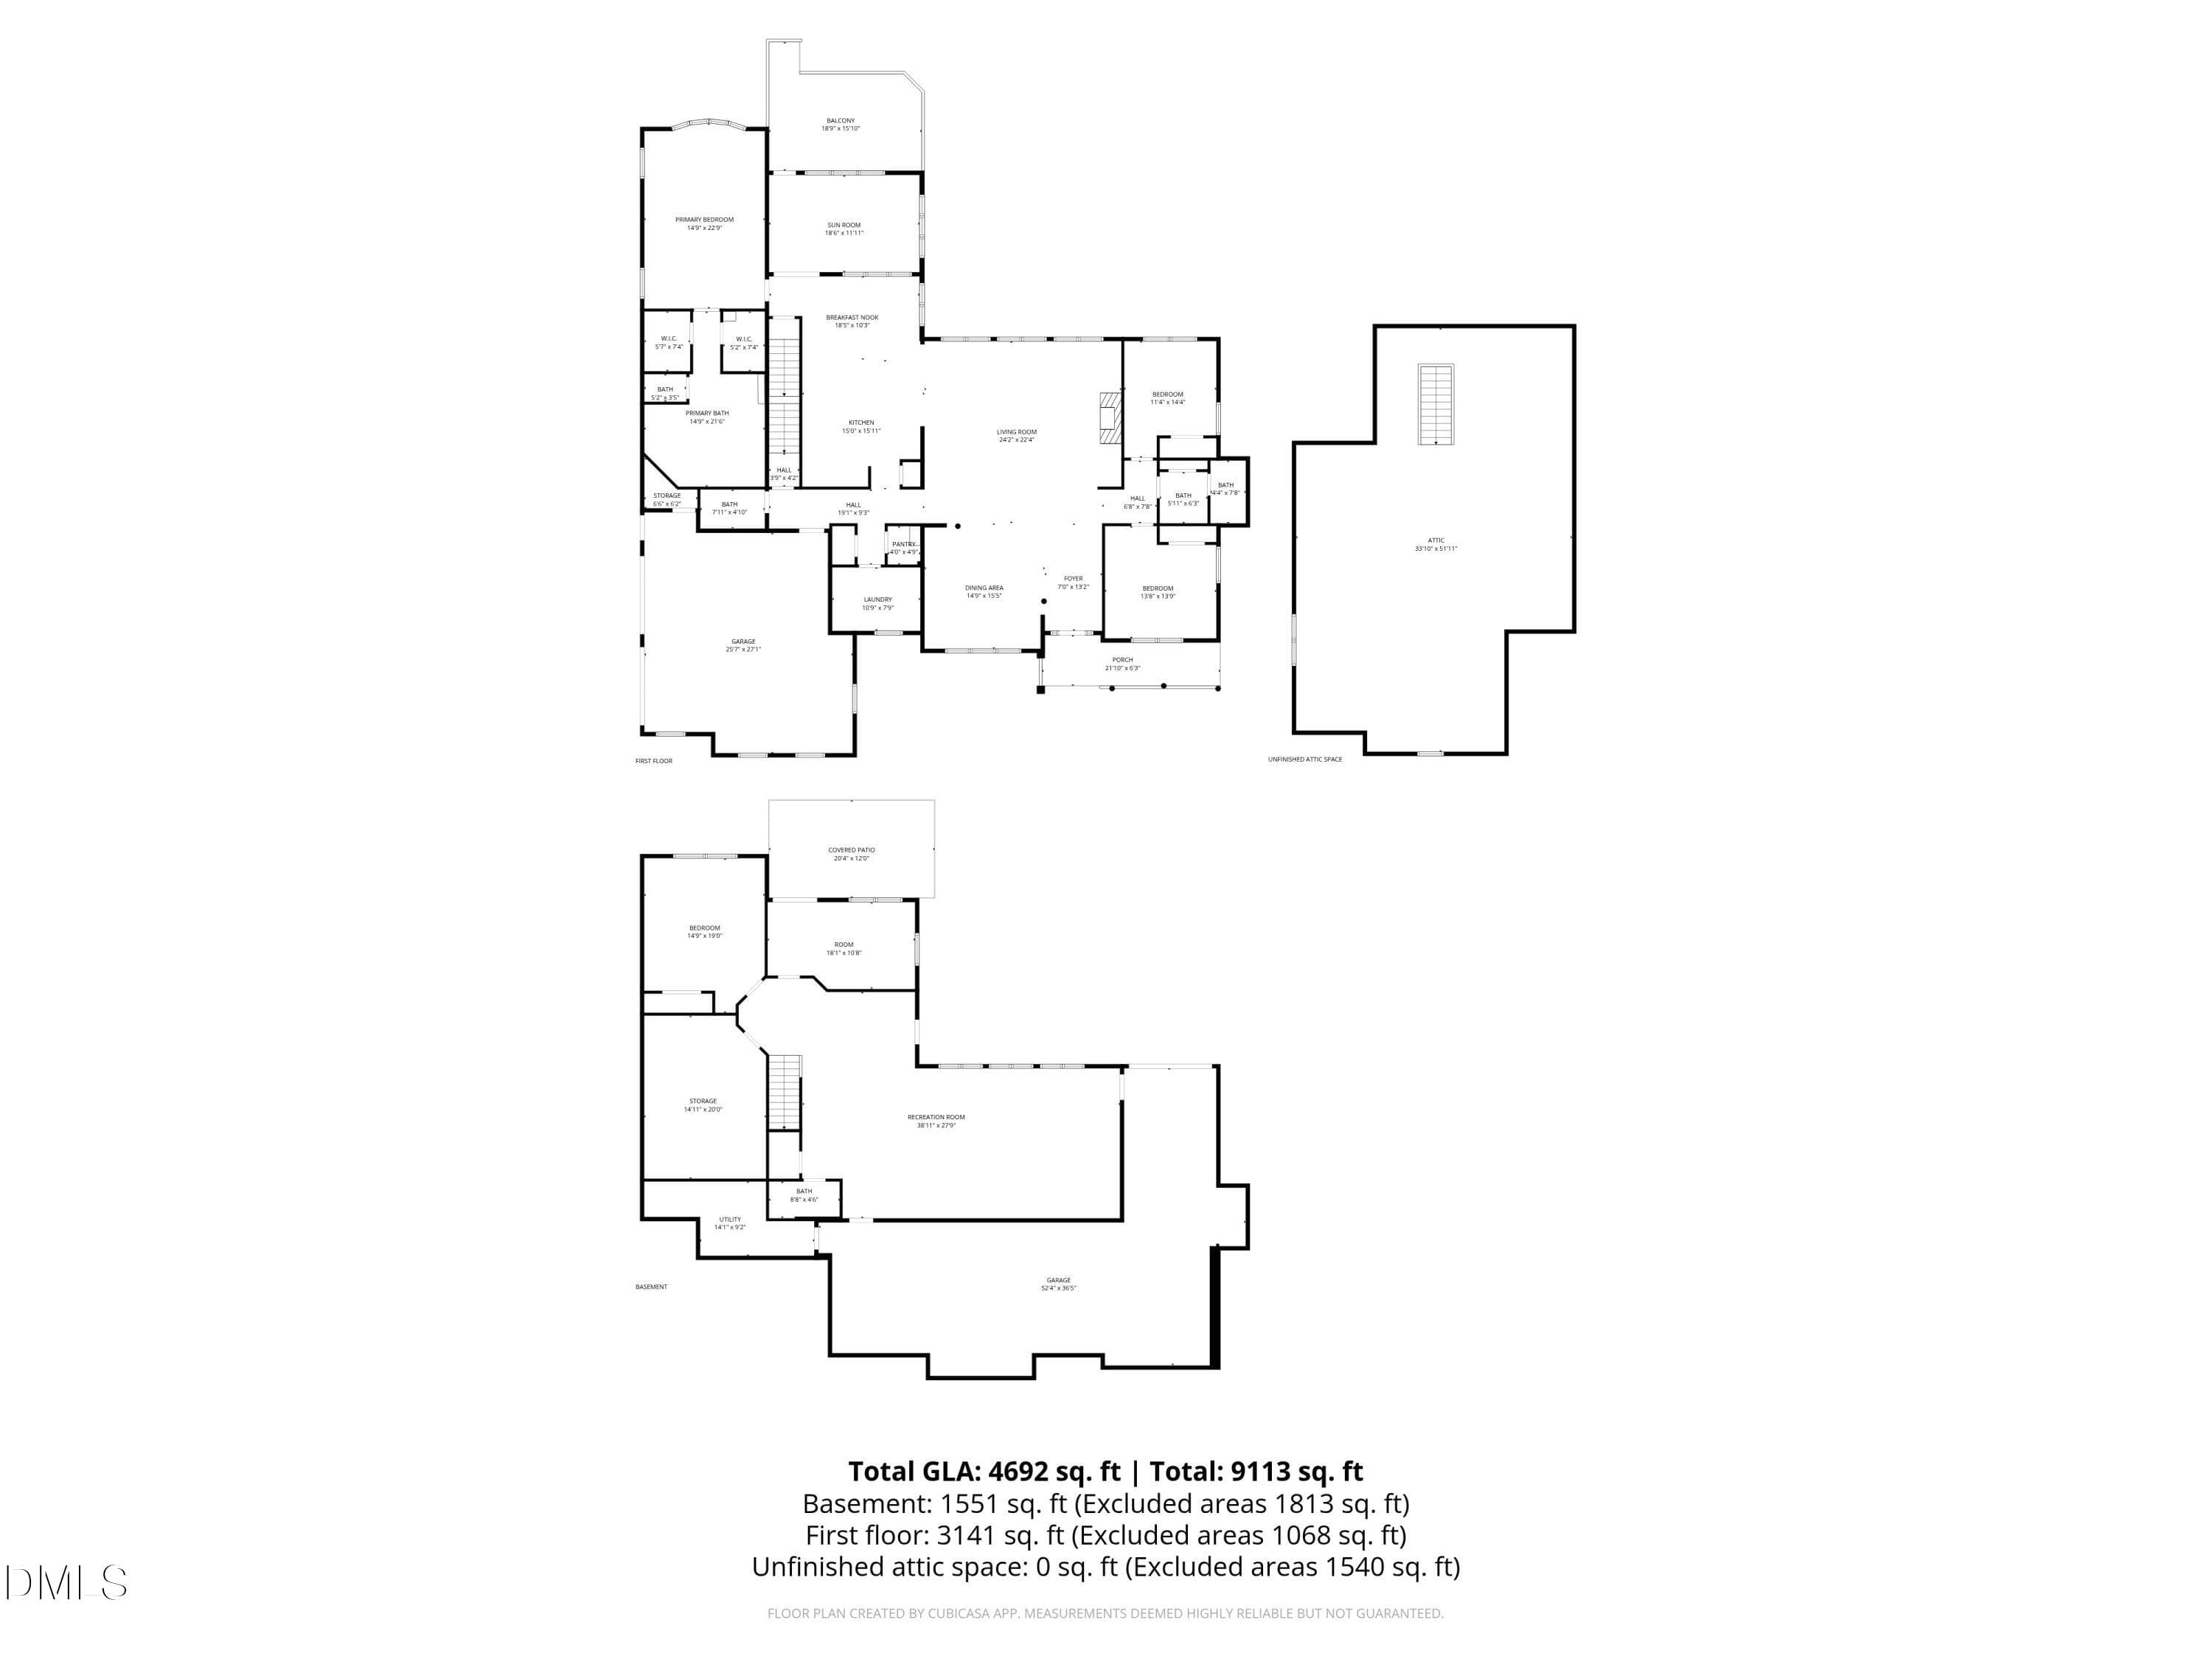
4-all_floors_5901_jomali_lane_durham_wit - 5901 Jomali Drive, Durham, NC 27705, Durham
83 photos

$1,200,000

5901 Jomali Drive, Durham, NC 27705
Durham, NC 27705
Listed by Lori Marie Hill · LPT Realty, LLC
Bedrooms
3
Bathrooms
3.5
Living area
N/A
Year built
2003

About this home

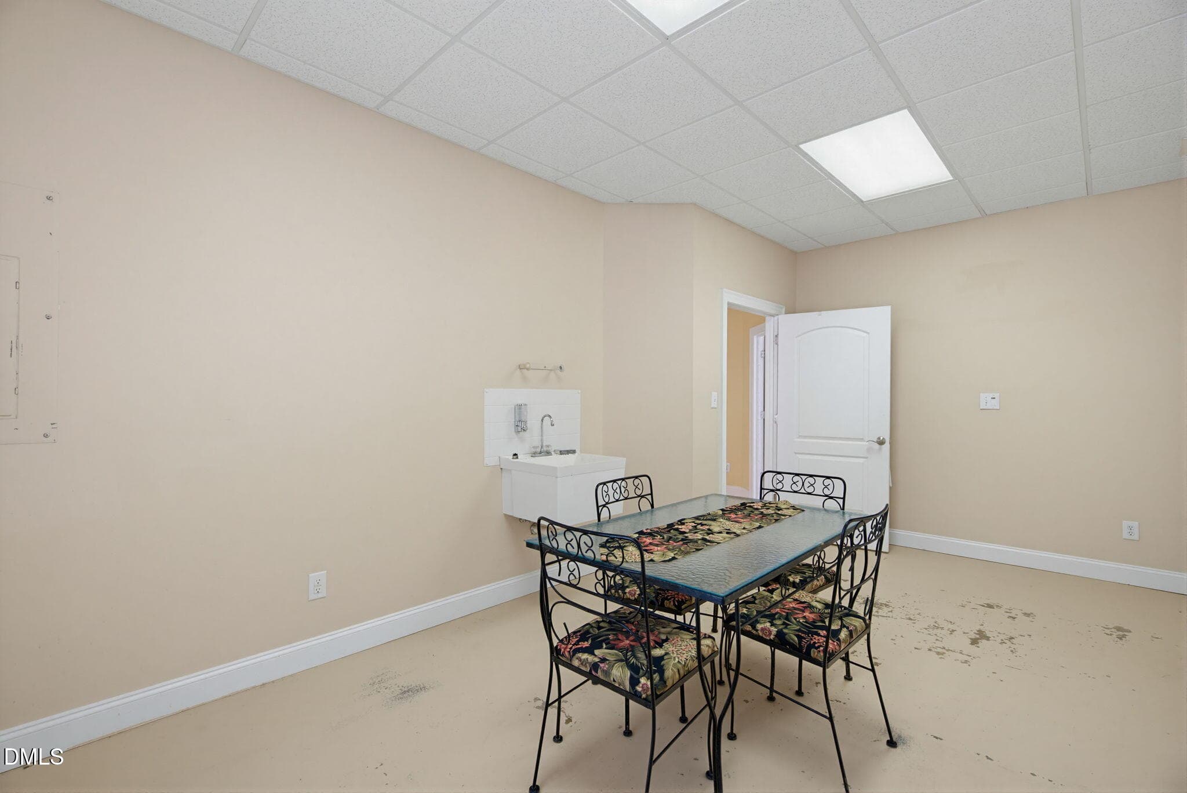
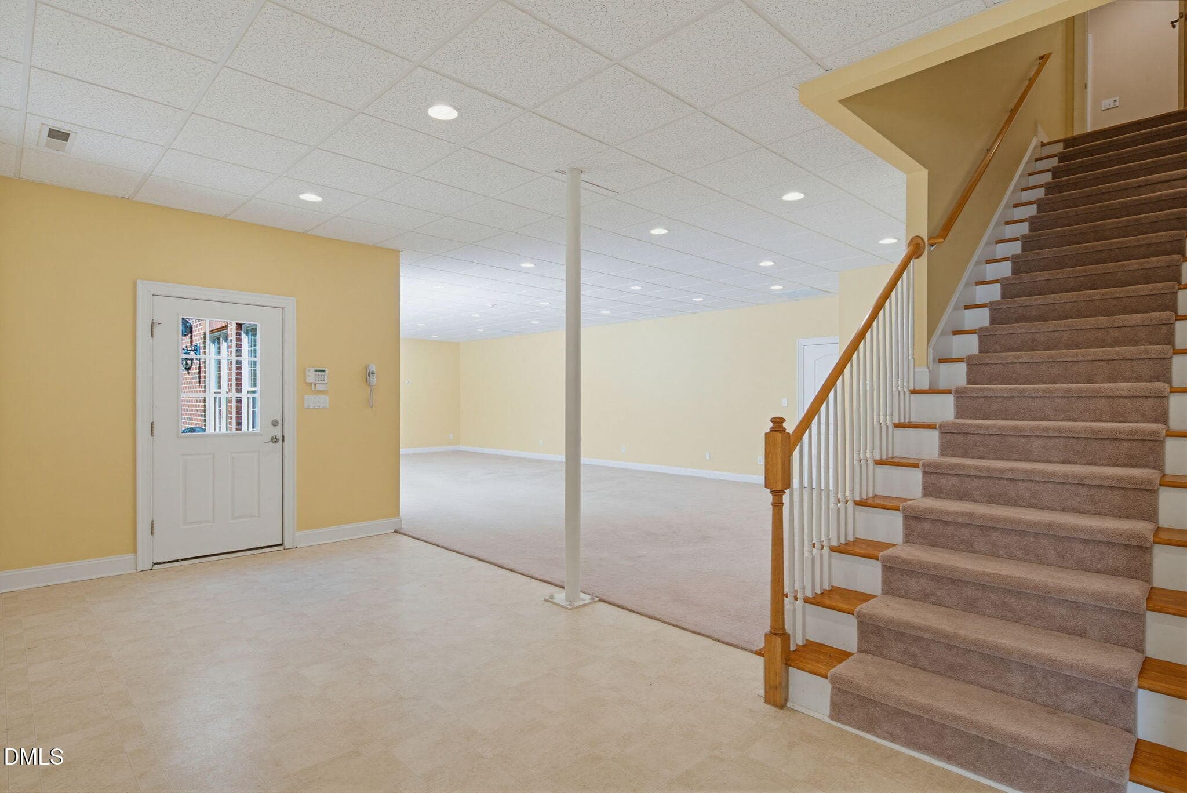
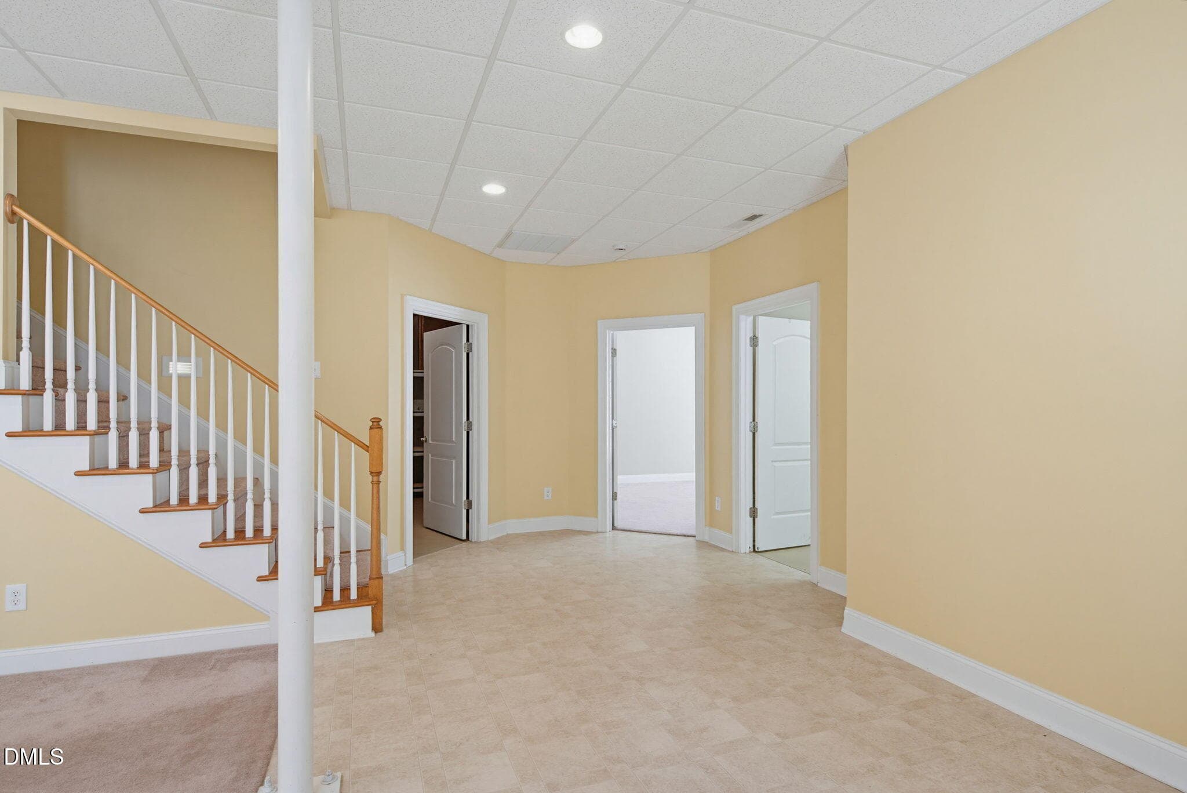
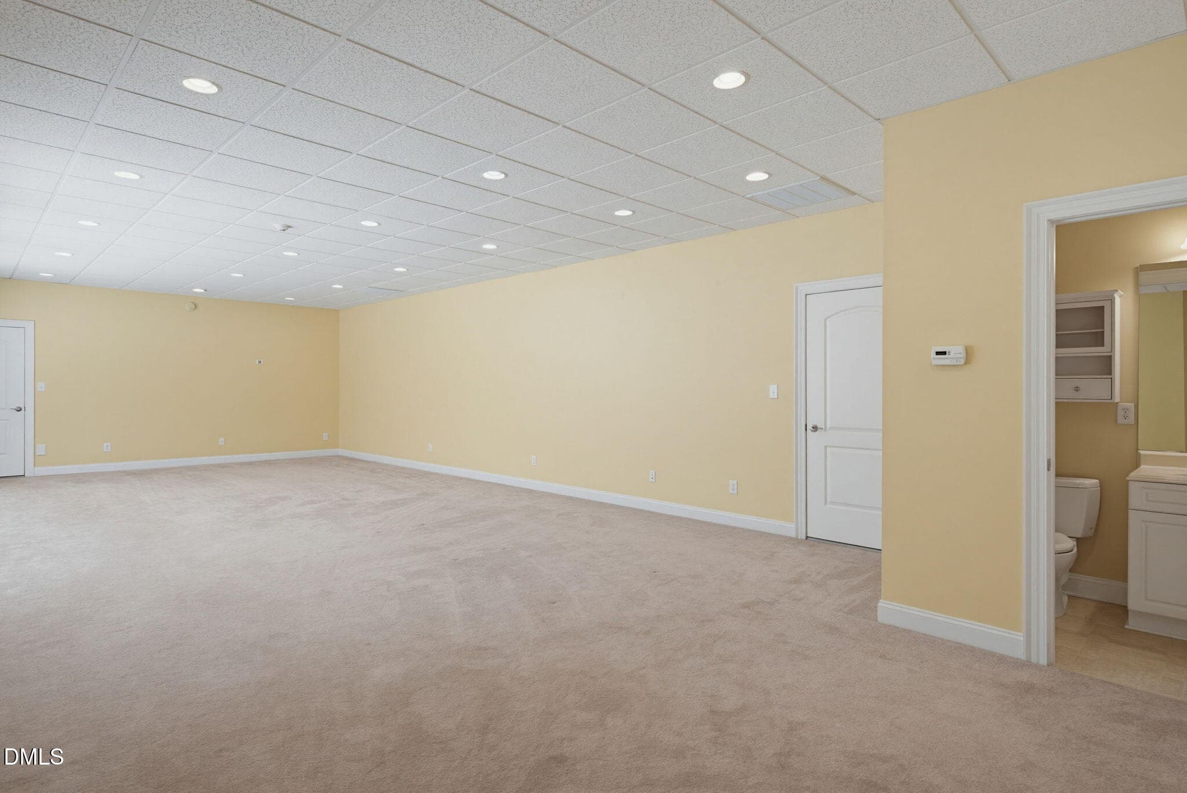
Some homes are built to fill a lot. This one was designed to fit a life! And now with at $100k price reduction! Sitting near the end of a quiet cul-de-sac deep in Pleasant Green Woods, this custom-designed brick home is where the thought behind every room shows. The 1.36 wooded acres create a natural buffer from the world outside, and yet Duke University, Duke University Hospital, Eno River State Park, I-85, and US-70 are all within easy reach. Privacy and proximity rarely share the same address. Here, they do! A Floor Plan Built Around Real Life With over 4,000 square feet of gross living area across two finished levels, this split ranch home rewards those who love a practical floor plan. The main level is the heart of the home with wood floors that carry you through the main living areas and where natural light pours into a generous living room framed by a warm, inviting fireplace. The adjacent kitchen opens to a breakfast nook, and a formal dining area connects for easy entertaining. All this is anchored by a primary suite with a spa-like bath featuring a garden tub, the kind of space designed to slow you down at the end of the day. A main floor laundry room, pantry and a side-entry two-car garage, keep the living spaces clean and accessible. The kind of practical detail that only comes from custom design. A sunroom and new deck extend the main level toward the tree canopy, offering quiet spaces to take in the wooded surroundings morning or evening. The Walk-Out Basement Changes the Equation Most finished basements feel like an afterthought, this one is intentional. The walk-out basement is plumbed for a second kitchen and opens directly to a covered patio. A large recreation room, a room currently used as a bedroom, a full bath, a utility room, and an oversized garage that can accommodate up to three vehicles, a workshop, or serious storage all work together to create a level that functions completely independently from the main level above. Important to note: the home carries a 3-bedroom septic permit. The room in the basement is finished and used as a bedroom but is not included in the permitted bedroom count. Outdoor Living That Earns Its Keep Step outside and the home earns a second look. A private paver-stone patio on the walk-out basement level is the kind of space that turns any evening into something worth looking forward to. The fenced backyard on the 1.36-acre lot offers room for raised garden beds, a firepit area, or simply the pleasure of wooded surroundings with no immediate neighbors in sight. Space like this does not come together by accident. This home was built with intention, finished with care, and sited on one of the better pieces of land in this part of Orange County. For buyers seeking privacy, multi-level flexibility, serious garage capacity, and proximity to everything the Triangle has to offer!

Property details

MLS #
10168989
Property type
Single Family Residence
Subdivision
Pleasant Green Woods
Status
Active
Days on market
141
On market date
May 21, 2026
Stories
N/A
Total bathrooms
3.5
Garage spaces
5
Parking spaces
5
Lot size
1.36 acres
Loading map…

Nearby schools

Within 10 miles. School directory data from the National Center for Education Statistics (NCES), accessed via the Urban Institute Education Data API. Local Score is calculated by INNOVATE Real Estate; where a state rating is shown, it comes from that state's own official school report card (e.g. NC Dept. of Public Instruction, SC Report Card).

Elementary
Hillsborough Elementary
6.71 mi away · Grades -1-5
Zoned school (attendance boundary, 2015-16 data)
4.0
Local Score (state rating (2025) blended 70/30 with student-teacher ratio) -- not an official state rating
State rating: B (2025)
Enrollment
422
Student:teacher ratio
13.6:1
District
Orange County Schools
Middle
Orange Middle
6.08 mi away · Grades 6-8
Zoned school (attendance boundary, 2015-16 data)
3.3
Local Score (state rating (2025) blended 70/30 with student-teacher ratio) -- not an official state rating
State rating: C (2025)
Enrollment
520
Student:teacher ratio
13.7:1
District
Orange County Schools
High
Orange High
6.16 mi away · Grades 9-12
Zoned school (attendance boundary, 2015-16 data)
3.7
Local Score (state rating (2025) blended 70/30 with student-teacher ratio) -- not an official state rating
State rating: B (2025)
Enrollment
1,346
Student:teacher ratio
17.0:1
District
Orange County Schools

Walkability

Blended score for Durham's center, calculated by INNOVATE Real Estate from two sources: the EPA's National Walkability Index (street network, transit, land-use mix) and Google Places amenity data (what's actually reachable on foot from this point). 60% EPA National Walkability Index + 40% nearby-amenity density (Google Places).

18
Very car-dependent
out of 100
EPA National Walkability Index
4.0 / 20 -- Least walkable
Google Places amenity density
15 / 100
Restaurants & cafes0
Grocery stores0
Parks3
Schools0
Transit stops0
Pharmacies0

Market position

How this listing compares to current activity in Durham, from live MLS data.

On the market 141 days -- 31 more days than Durham's current average of 110 days.
For reference, the median list price across 1,678 active listings in Durham right now is $375,000.

Mortgage calculator

Estimate only - actual rate and payment depend on your lender, credit, and loan program.

$
%
%
Adjust tax / insurance estimates
% / yr
$
/mo
Est. monthly payment
$7,377/mo
$240,000 down
$960,000 loan
Principal & interest$6,227
Property tax (est.)$1,000
Home insurance (est.)$150

Similar homes you might like

Data source: Listing information provided by Doorify MLS via Trestle/CoreLogic. Last updated 26 days ago.

Information herein deemed reliable but not guaranteed; all measurements, school assignments, HOA fees, taxes, and feature lists are approximate and should be independently verified. Equal Housing Opportunity.